
Raised Ranch/Rambler
21575 COLUMBIA STREET
LEXINGTON PARK, MD 20653
MLS#: MDSM2034256
$384,500

Property
Beds
4
Full Baths
3
1/2 Baths
None
Year Built
1977
Sq.Footage
2,100
Welcome to 21575 Columbia Street, a spacious four-bedroom, three-full-bath raised ranch with a split-foyer design, nestled in the desirable Cedar Grove neighborhood of Lexington Park. Offering approximately 2, 100 square feet of above-grade living space, this inviting home combines a versatile layout, thoughtful updates, and a convenient location just minutes from Gate 3 at Naval Air Station Patuxent River. The entry level welcomes you with a practical mudroom and laundry area, a generously sized family room featuring a cozy wood-burning fireplace and a small bar area, plus a bedroom and full bathroom. Walk-out access to the fenced backyard makes this level ideal for guests, flexible everyday living, and easy outdoor access for pets. Upstairs, you'll find an eat-in kitchen, a formal living room, and three additional bedrooms. The primary suite features its own private full bathroom, while a separate full guest bathroom serves the remaining upper-level bedrooms. An updated kitchen and bathrooms, along with luxury vinyl plank flooring throughout, add comfort, style, and easy-care appeal. Outside, enjoy a fully fenced backyard, a storage shed, and an approximately 0.21-acre lot. The roof was replaced in 2021, and the home is served by public water and public sewer. Cedar Grove residents also enjoy community beach access. With shopping, grocery stores, dining, and everyday essentials nearby, this home offers a wonderful blend of space, functionality, and an excellent Lexington Park location. Come see all that 21575 Columbia Street has to offer!
Features & Amenities
Interior
-
Other Interior Features
Ceiling Fan(s), Walk-In Closet(s), Recessed Lighting
-
Total Bedrooms
4
-
Bathrooms
3
-
Above Grade Finished Area
2100.0
-
Basement YN
NO
-
Cooling YN
YES
-
Cooling
Central Air, Ceiling Fan(s), Electric
-
Fireplace YN
YES
-
Heating YN
YES
-
Heating
Exhaust Fan, Wood Stove, Electric, Oil, Forced Air, Heat Pump
-
Main Level Bedrooms
4
-
Pet friendly
Yes
Exterior
-
Garage
No
-
Construction Materials
Frame
-
Other Exterior Features
Balcony
-
Parking
Driveway
-
Pool
No
-
Waterfront YN
NO
-
View
Trees/Woods, Street
Area & Lot
-
Lot Size(acres)
0.21
-
Lot Size(square feet)
9,000
-
Property Type
Residential
-
Property Sub Type
Single Family Residence
-
Architectural Style
Raised Ranch/Rambler
Price
-
Sales Price
$384,500
-
Tax Amount
$3,245
-
Zoning
RES, Low Density
-
Sq. Footage
2,100
-
Price/SqFt
$183
HOA
-
Association
YES
-
Association Fee
$135
-
Association Fee Frequency
Annually
-
Association Fee Includes
N/A
-
Total Monthly Fees
true
Property Resources
-
Horse Property
NO
School District
-
Elementary School
PARK HALL
-
Middle School
SPRING RIDGE
-
High School
GREAT MILLS
Property Features
-
New Construction
NO
-
Association Amenities
Beach Access
-
Foundation Details
Permanent
-
Senior Community YN
NO
-
Sewer
Public Sewer
-
Water Source
Public
Schedule a Showing
Showing scheduled successfully.
Mortgage calculator
Estimate your monthly mortgage payment, including the principal and interest, property taxes, and HOA. Adjust the values to generate a more accurate rate.
Your payment
Principal and Interest:
$
Property taxes:
$
HOA fees:
$
Total loan payment:
$
Total interest amount:
$
Location
County
SAINT MARYS
Elementary School
PARK HALL
Middle School
SPRING RIDGE
High School
GREAT MILLS
Listing Courtesy of Terri Lynn Hamrick, O'Brien Realty ERA Powered
RealHub Information is provided exclusively for consumers' personal, non-commercial use, and it may not be used for any purpose other than to identify prospective properties consumers may be interested in purchasing. All information deemed reliable but not guaranteed and should be independently verified. All properties are subject to prior sale, change or withdrawal. RealHub website owner shall not be responsible for any typographical errors, misinformation, misprints and shall be held totally harmless.

Salesperson, Realtor
Herschel Miller
Call Herschel today to schedule a private showing.

* Listings on this website come from the FMLS IDX Compilation and may be held by brokerage firms other than the owner of this website. The listing brokerage is identified in any listing details. Information is deemed reliable but is not guaranteed. If you believe any FMLS listing contains material that infringes your copyrighted work please review our DMCA policy and learn how to submit a takedown request.© 2024 FMLS.
Related Properties

LEXINGTON PARK
21491 LYNN DRIVE
5 Beds
3 Baths
2,244 Sq.Ft.
$395,000
MLS#: MDSM2031802

LEXINGTON PARK
21905 WEEPING WILLOW LANE UNIT C
3 Beds
3 Baths
1,910 Sq.Ft.
$325,000
MLS#: MDSM2033140

LEXINGTON PARK
21975 SPRING VALLEY DRIVE
3 Beds
1 Baths
1,296 Sq.Ft.
$315,000
MLS#: MDSM2033500

LEXINGTON PARK
21271 SCARBOROUGH DRIVE
3 Beds
2 Baths
1,984 Sq.Ft.
$429,900
MLS#: MDSM2033776

LEXINGTON PARK
18461 THREE NOTCH ROAD
3 Beds
2 Baths
1,664 Sq.Ft.
$399,900
MLS#: MDSM2033882

LEXINGTON PARK
46770 PLANTERS COURT
3 Beds
2 Baths
2,434 Sq.Ft.
$389,000
MLS#: MDSM2033934

LEXINGTON PARK
19745 THREE NOTCH ROAD
3 Beds
2 Baths
1,600 Sq.Ft.
$324,900
MLS#: MDSM2030974
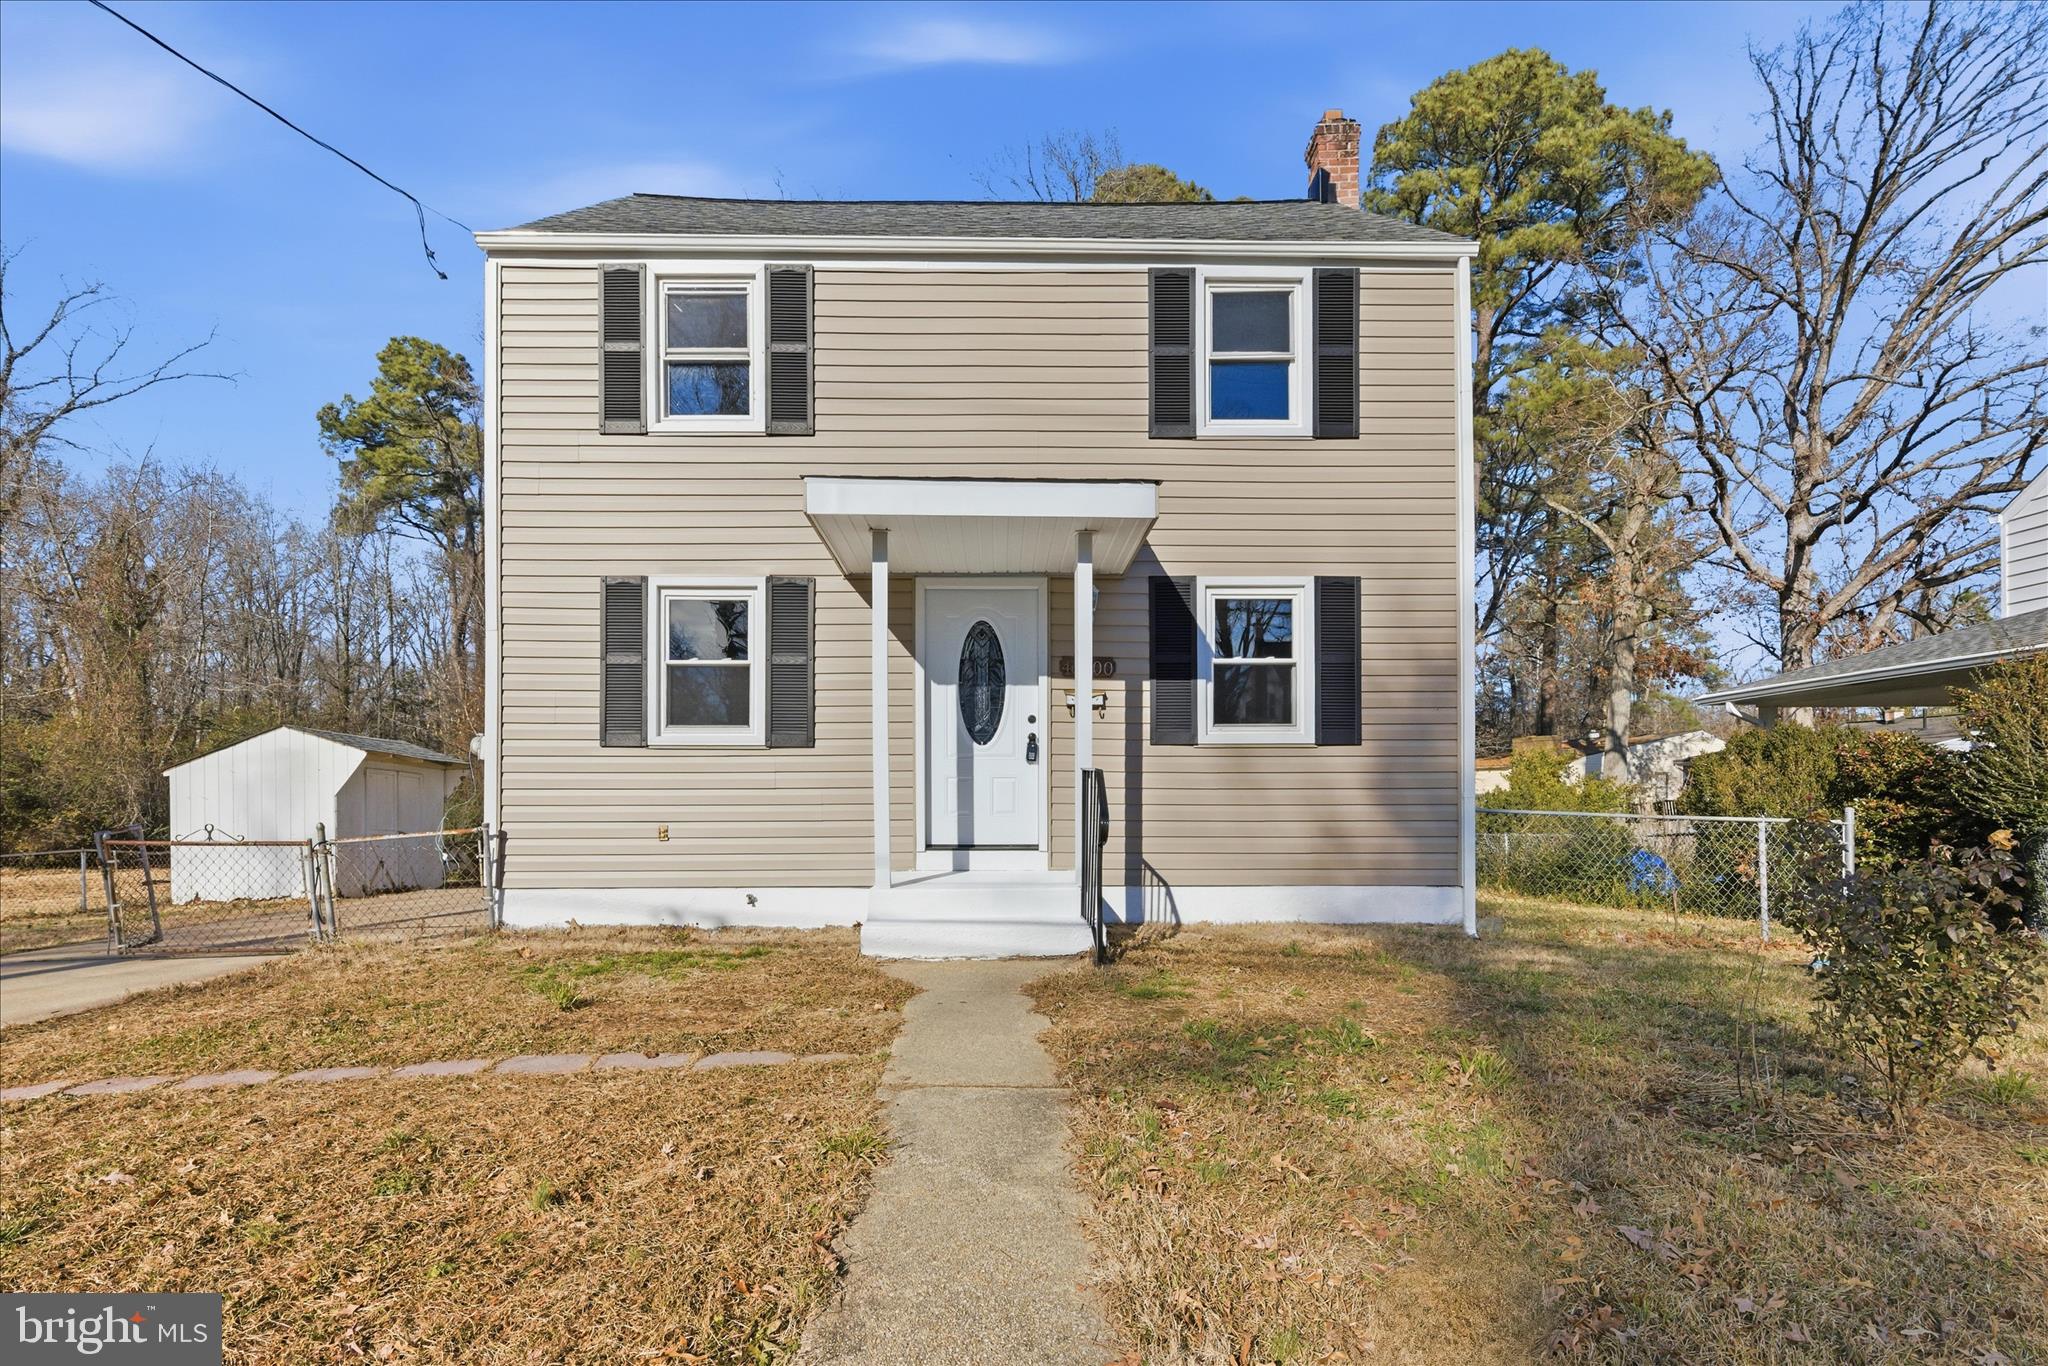
LEXINGTON PARK
46600 MIDWAY DRIVE
4 Beds
2 Baths
1,100 Sq.Ft.
$320,000
MLS#: MDSM2028406

LEXINGTON PARK
48383 SUNBURST DRIVE
4 Beds
2 Baths
2,116 Sq.Ft.
$360,000
MLS#: MDSM2033604

LEXINGTON PARK
46699 ROBERT LEON DRIVE
4 Beds
2 Baths
2,502 Sq.Ft.
$460,000
MLS#: MDSM2033208
