
Colonial
2121 JOHN STUART ROAD E
MARRIOTTSVILLE, MD 21104
MLS#: MDHW2070970
$380,000
Property
Beds
2
Full Baths
2
1/2 Baths
None
Year Built
2015
Sq.Footage
1,436
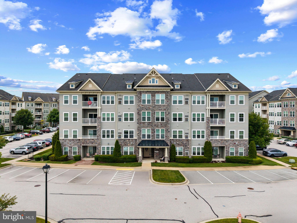
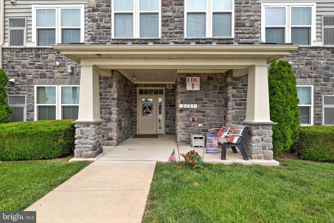
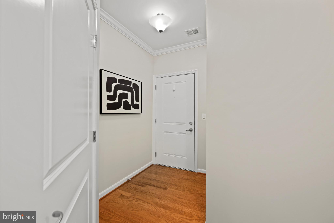
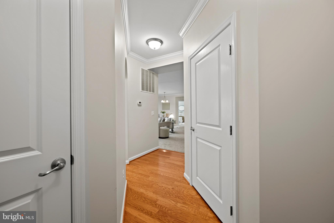
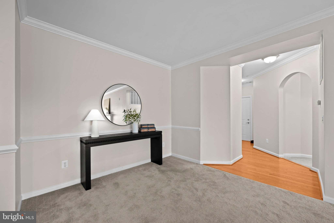
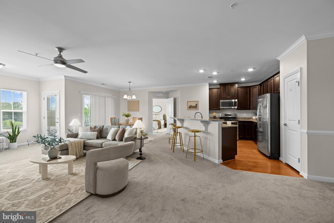
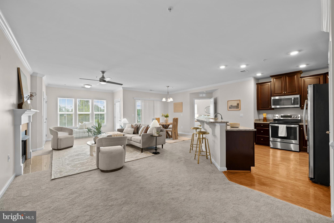
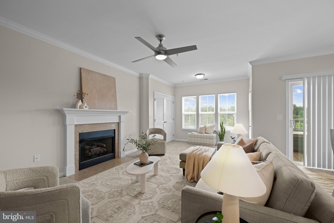
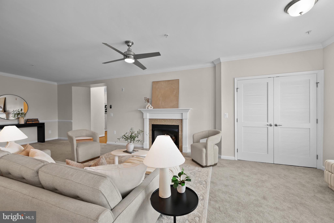
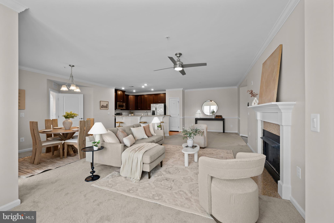
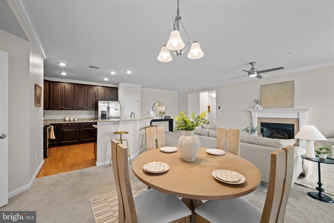
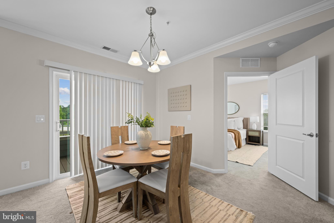
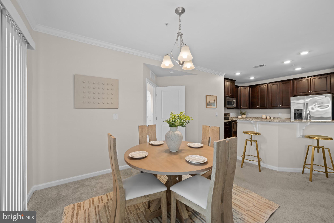
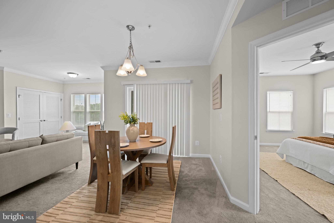
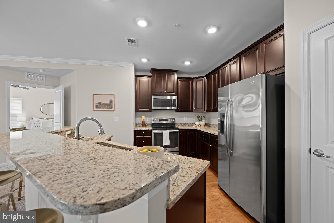
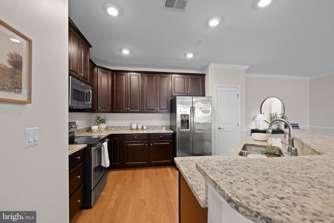
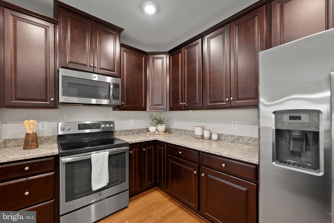
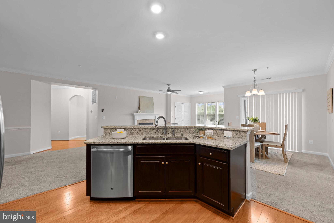
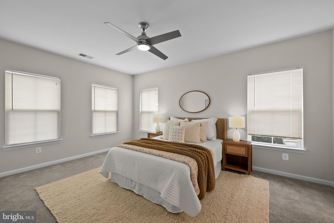
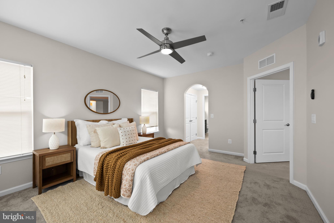
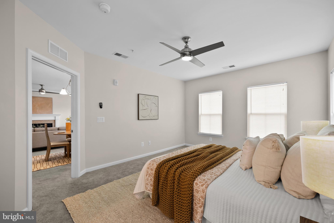
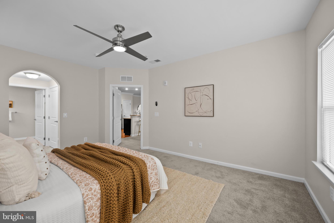
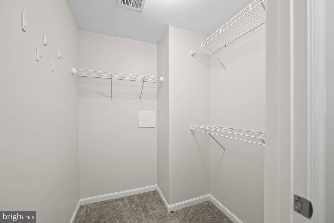
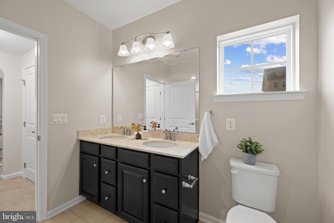
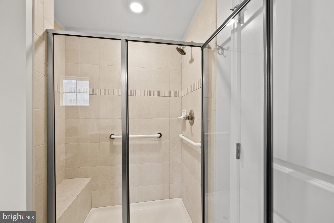
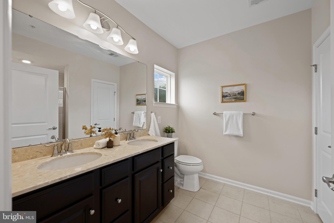
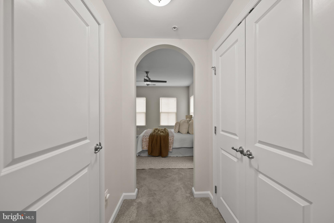
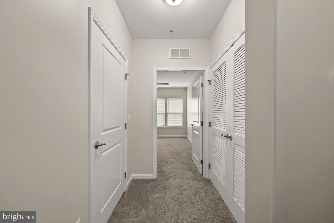
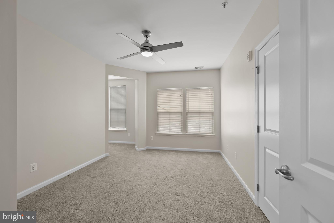
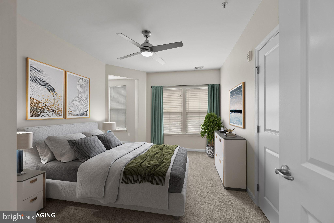
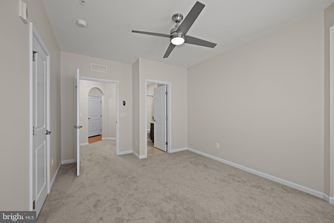
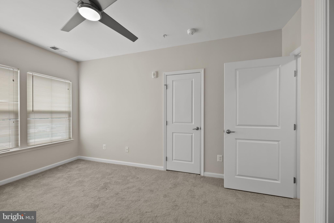
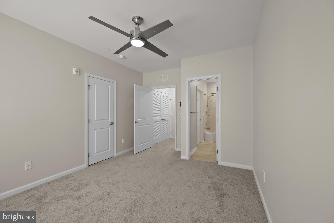
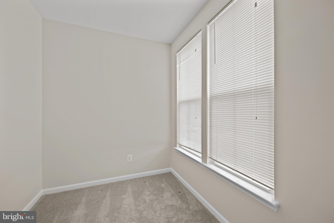
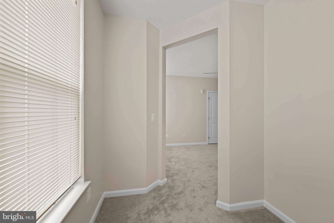
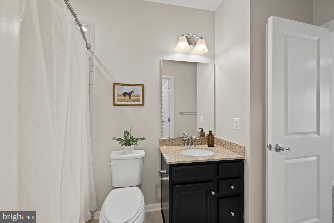
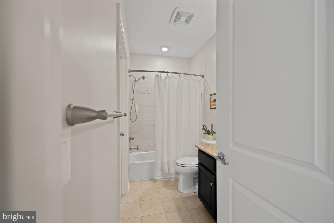
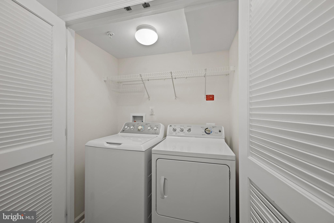
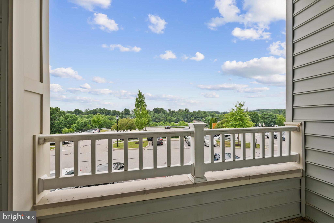
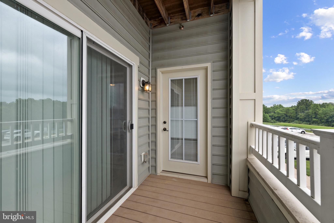
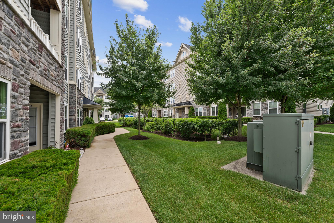
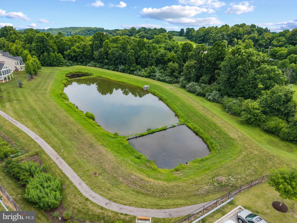
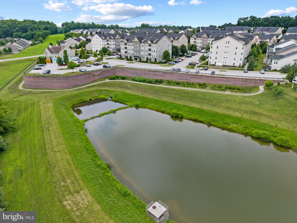
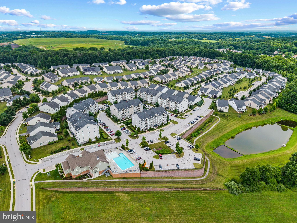
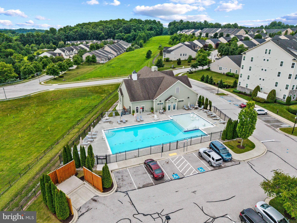
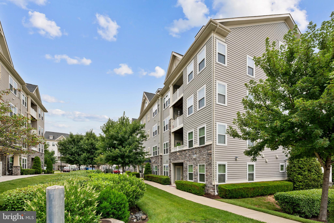
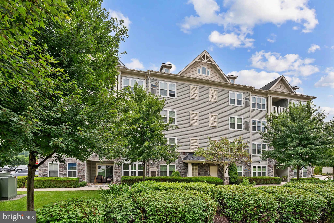
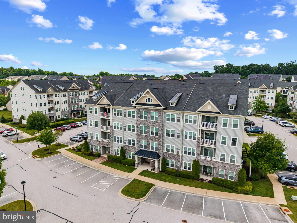
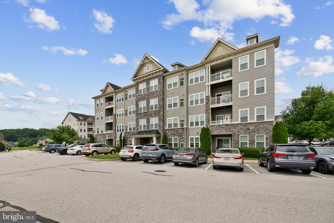
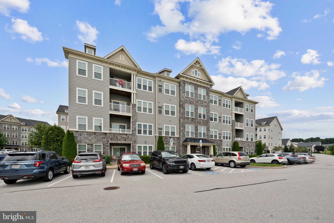
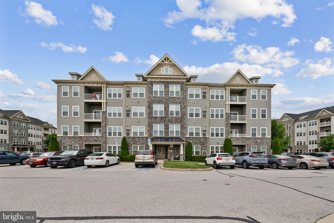
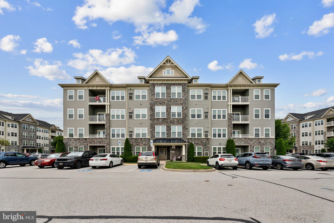
Inviting 2nd-floor condominium residence offering 2 bedrooms, 2 bathrooms, and 1,436 finished square feet in the 55+ community of desirable Waverly Mews. // Step inside the welcoming foyer and continue into the bright, open-concept main living area, where a spacious living room with plush carpeting and a cozy fireplace creates a warm and inviting atmosphere. The space seamlessly extends into a charming sitting room or reading nook tucked within a sunlit sitting area, as well as the adjacent dining area with sliding glass door access to a private balcony, perfect for enjoying your morning coffee. // The gourmet eat-in kitchen is thoughtfully designed with stainless steel appliances, rich dark cabinetry, abundant countertop space, a pantry, and a two-tier curved island featuring an upper breakfast bar, making it ideal for both everyday meals and entertaining. // The home offers two comfortable bedrooms, including the spacious owner's suite featuring dual closets, one of which is a walk-in closet, and a private ensuite bathroom with a dual-sink vanity. The secondary bedroom includes a versatile bonus area that is perfect for a home office, reading nook, or expanded closet space, along with dual-entry access to the second full bathroom shared with the hallway, providing added convenience for both residents and guests. An in-unit laundry closet further enhances the home's ease of living. // Residents of Waverly Mews at Waverly Woods West enjoy access to an outstanding collection of community amenities, including beautifully maintained common grounds, a clubhouse with meeting and party rooms, a fully equipped fitness center, scenic paths, and an outdoor community pool complete with a spacious submerged tanning ledge, offering the perfect setting to relax and enjoy an active, low-maintenance lifestyle. // Select photos have been virtually staged for illustrative purposes only.
Features & Amenities
Interior
-
Other Interior Features
Ceiling Fan(s)
-
Total Bedrooms
2
-
Bathrooms
2
-
Above Grade Finished Area
1436.0
-
Basement YN
NO
-
Cooling YN
YES
-
Cooling
Central Air, Ceiling Fan(s), Electric
-
Fireplace YN
YES
-
Heating YN
YES
-
Heating
Natural Gas, Forced Air
-
Main Level Bedrooms
2
-
Pet friendly
Yes
Exterior
-
Garage
No
-
Construction Materials
Other
-
Parking
Parking Lot
-
Pool
Yes
-
Pool Features
Community
-
Waterfront YN
NO
Area & Lot
-
Property Type
Residential
-
Property Sub Type
Condominium
-
Architectural Style
Colonial
Price
-
Sales Price
$380,000
-
Tax Amount
$4,795
-
Sq. Footage
1,436
-
Price/SqFt
$264
HOA
-
Association
YES
-
Association Fee 2
$320
-
Association Fee
$206
-
Association Fee Frequency
Monthly
-
Association Fee 2 Frequency
Monthly
-
Association Fee Includes
N/A
School District
-
Elementary School
WAVERLY
-
Middle School
MOUNT VIEW
-
High School
MARRIOTTS RIDGE
Property Features
-
New Construction
NO
-
Association Amenities
Fitness Center, Meeting Room, Party Room, Jogging Path
-
Senior Community YN
YES
-
Sewer
Public Sewer
-
Tax Lot
UN E
-
Water Source
Public
Schedule a Showing
Showing scheduled successfully.
Mortgage calculator
Estimate your monthly mortgage payment, including the principal and interest, property taxes, and HOA. Adjust the values to generate a more accurate rate.
Your payment
Principal and Interest:
$
Property taxes:
$
HOA fees:
$
Total loan payment:
$
Total interest amount:
$
Location
County
HOWARD
Elementary School
WAVERLY
Middle School
MOUNT VIEW
High School
MARRIOTTS RIDGE
Listing Courtesy of Robert J Lucido , Keller Williams Lucido Agency
RealHub Information is provided exclusively for consumers' personal, non-commercial use, and it may not be used for any purpose other than to identify prospective properties consumers may be interested in purchasing. All information deemed reliable but not guaranteed and should be independently verified. All properties are subject to prior sale, change or withdrawal. RealHub website owner shall not be responsible for any typographical errors, misinformation, misprints and shall be held totally harmless.

AGENT
Herschel Miller
Call Herschel today to schedule a private showing.

* Listings on this website come from the FMLS IDX Compilation and may be held by brokerage firms other than the owner of this website. The listing brokerage is identified in any listing details. Information is deemed reliable but is not guaranteed. If you believe any FMLS listing contains material that infringes your copyrighted work please click here to review our DMCA policy and learn how to submit a takedown request.© 2024 FMLS.
Related Properties
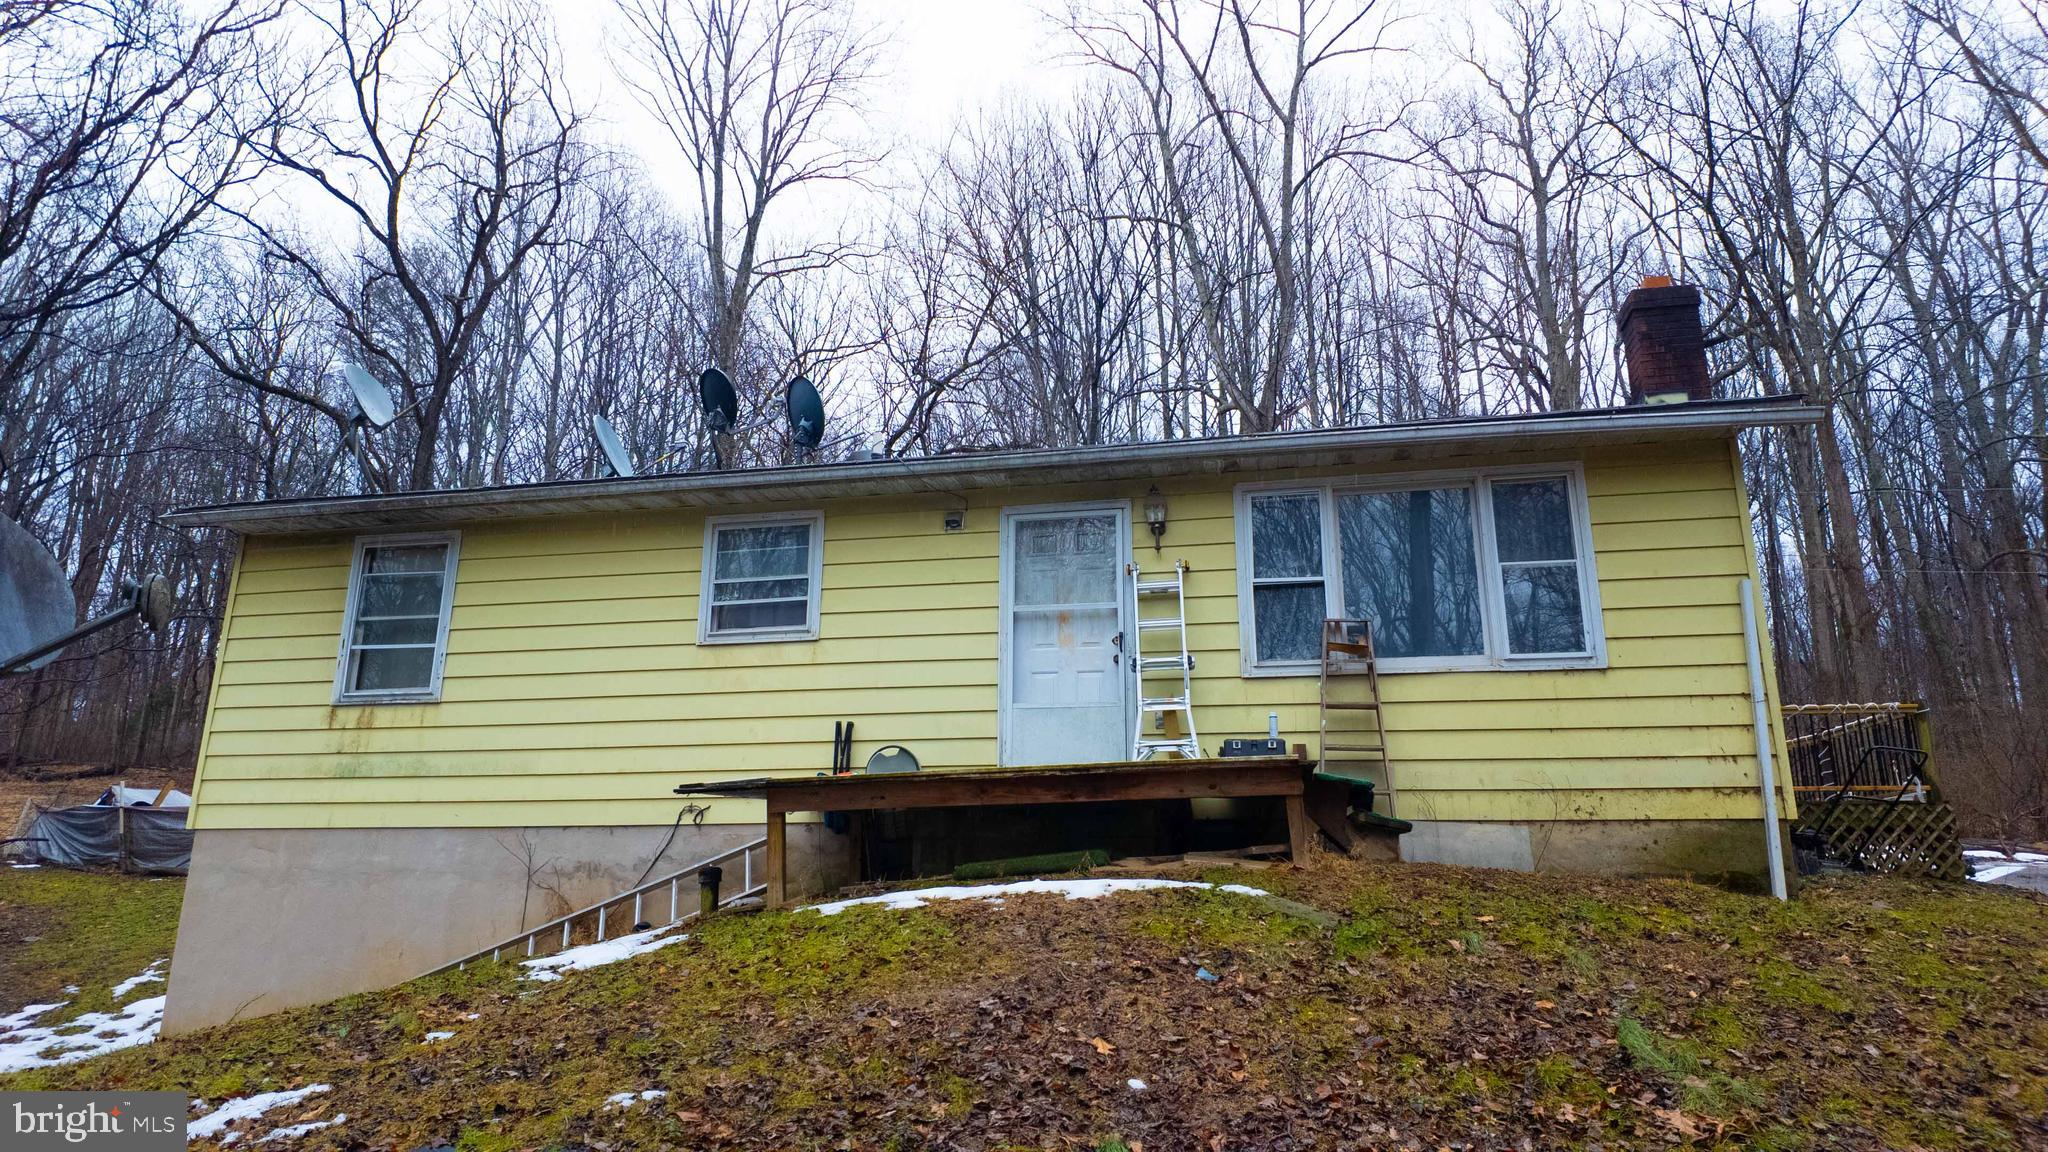
MARRIOTTSVILLE
2411 SNOWDEN CREEK ROAD
2 Beds
1 Baths
1,920 Sq.Ft.
$314,900
MLS#: MDCR2032920
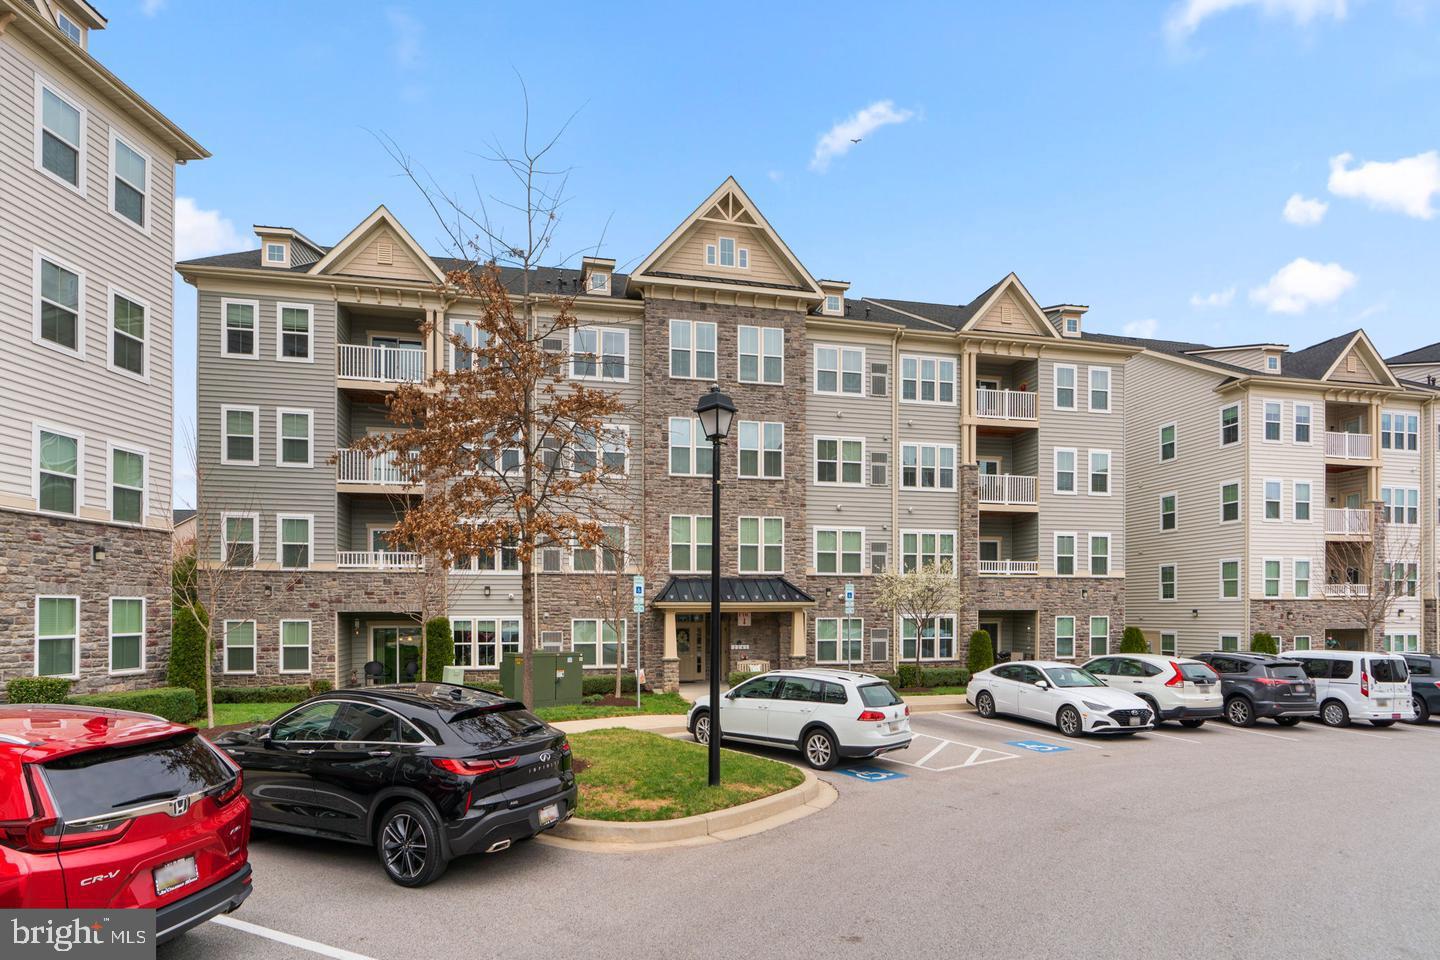
MARRIOTTSVILLE
2241 JOHN GRAVEL ROAD M
2 Beds
2 Baths
1,438 Sq.Ft.
$400,000
MLS#: MDHW2068894
.png)