


Property
Beds
4
Full Baths
3
1/2 Baths
None
Year Built
2004
Sq.Footage
2,875
Canceled Open House - Property Sale Pending. Handicap/wheelchair accessible! Tucked away on a quiet cul-de-sac in Marywood and within walking distance of Gray’s Woods Elementary School, this spacious two-story home offers a flexible floor plan, thoughtful updates, and a private setting. A cathedral ceiling welcomes you in the entry and leads to a remodeled eat-in kitchen, formal dining room, and light-filled living room with a high ceiling and cozy gas fireplace. Upstairs, the bright and spacious owner’s suite features luxury vinyl plank flooring, a private bath, and walk-in closet, along with three additional bedrooms and another full bath. Brand-new high efficiency air conditioning system in June 2026 add to the recent updates. Outside, enjoy a private backyard with a deck overlooking mature trees and a nearby walking path. The partially finished lower level offers even more flexible living space—perfect for a theater room, playroom, hobby space, or home gym. *Handicap/wheelchair accessible - no step entry, first floor office was formerly a bedroom with full roll-in bath with reinforced ceiling for Hoyer Lift.*
Features & Amenities
Interior
-
Other Interior Features
Eat-in Kitchen, Ceiling Fan(s), Kitchen Island, Walk-In Closet(s), Cathedral Ceiling(s)
-
Total Bedrooms
4
-
Bathrooms
3
-
Above Grade Finished Area
2350.0
-
Basement YN
YES
-
Cooling YN
YES
-
Cooling
Central Air, Ceiling Fan(s), Electric
-
Fireplace YN
YES
-
Heating YN
YES
-
Heating
Electric, Heat Pump
-
Pet friendly
Yes
Exterior
-
Garage
Yes
-
Garage spaces
2
-
Construction Materials
Vinyl Siding
-
Parking
Asphalt, Garage, Attached
-
Patio and Porch Features
Deck
-
Pool
No
-
Waterfront YN
NO
-
View
Trees/Woods
Area & Lot
-
Lot Features
Cul-De-Sac
-
Lot Size(acres)
0.27
-
Lot Size(square feet)
11,761
-
Property Type
Residential
-
Property Sub Type
Single Family Residence
-
Architectural Style
Traditional
Price
-
Sales Price
$499,998
-
Tax Amount
$7,254
-
Financing Options
Cash, Conventional, VA
-
Sq. Footage
2,875
-
Price/SqFt
$173
HOA
-
Association
YES
-
Association Fee
$150
-
Association Fee Frequency
Annually
-
Association Fee Includes
N/A
School District
-
Elementary School
N/A
-
Middle School
N/A
-
High School
STATE COLLEGE AREA
Property Features
-
New Construction
NO
-
Accessibility Features
Accessible Full Bath, Accessible Entrance, Accessible Doors, Customized Wheelchair Accessible
-
Foundation Details
Block
-
Senior Community YN
NO
-
Sewer
Public Sewer
-
Water Source
Public
Schedule a Showing
Showing scheduled successfully.
Mortgage calculator
Estimate your monthly mortgage payment, including the principal and interest, property taxes, and HOA. Adjust the values to generate a more accurate rate.
Your payment
Principal and Interest:
$
Property taxes:
$
HOA fees:
$
Total loan payment:
$
Total interest amount:
$
Location
County
CENTRE
Elementary School
Middle School
High School
STATE COLLEGE AREA
Listing Courtesy of Jennifer Glantz, Kissinger, Bigatel & Brower
RealHub Information is provided exclusively for consumers' personal, non-commercial use, and it may not be used for any purpose other than to identify prospective properties consumers may be interested in purchasing. All information deemed reliable but not guaranteed and should be independently verified. All properties are subject to prior sale, change or withdrawal. RealHub website owner shall not be responsible for any typographical errors, misinformation, misprints and shall be held totally harmless.

Salesperson, Realtor
Herschel Miller
Call Herschel today to schedule a private showing.

* Listings on this website come from the FMLS IDX Compilation and may be held by brokerage firms other than the owner of this website. The listing brokerage is identified in any listing details. Information is deemed reliable but is not guaranteed. If you believe any FMLS listing contains material that infringes your copyrighted work please click here to review our DMCA policy and learn how to submit a takedown request.© 2024 FMLS.
Related Properties

PORT MATILDA
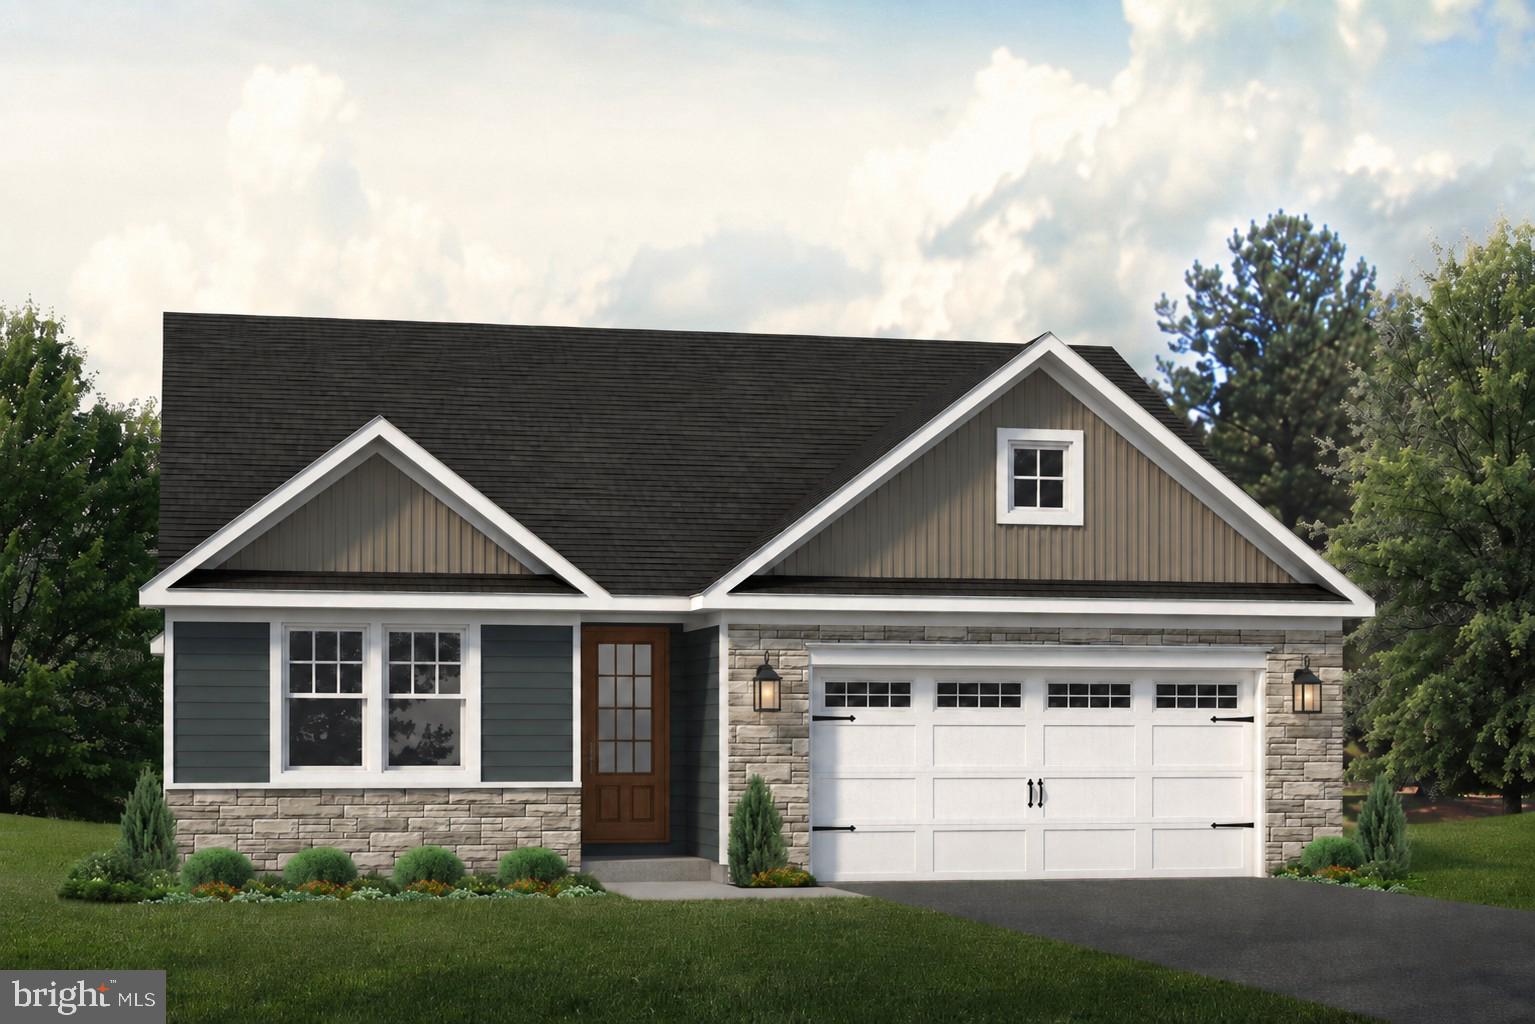
139 PHOEBE ROAD
3 Beds
2 Baths
1,686 Sq.Ft.
$414,900
MLS#: PACE2520708
PORT MATILDA
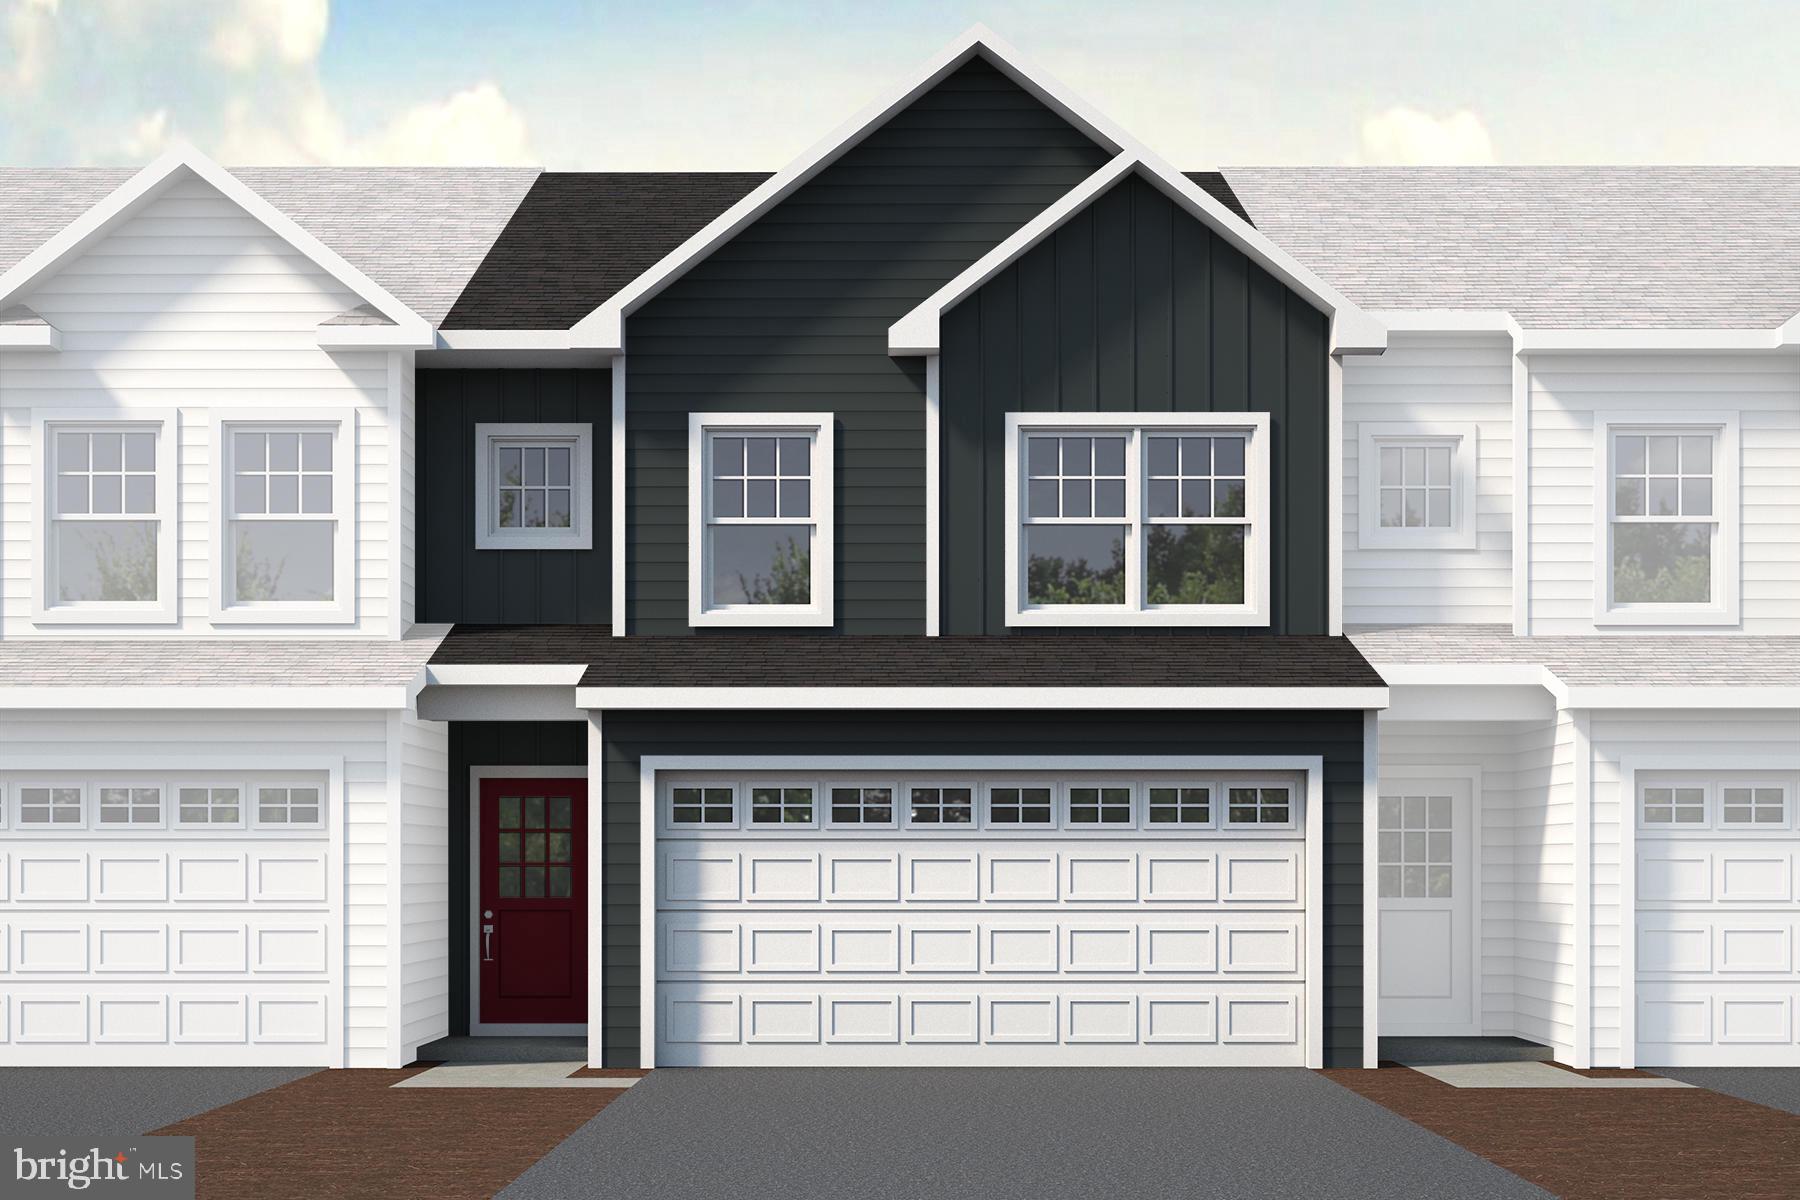
160 BUCK MOTH WAY
3 Beds
2 Baths
1,699 Sq.Ft.
$574,900
MLS#: PACE2519960
PORT MATILDA
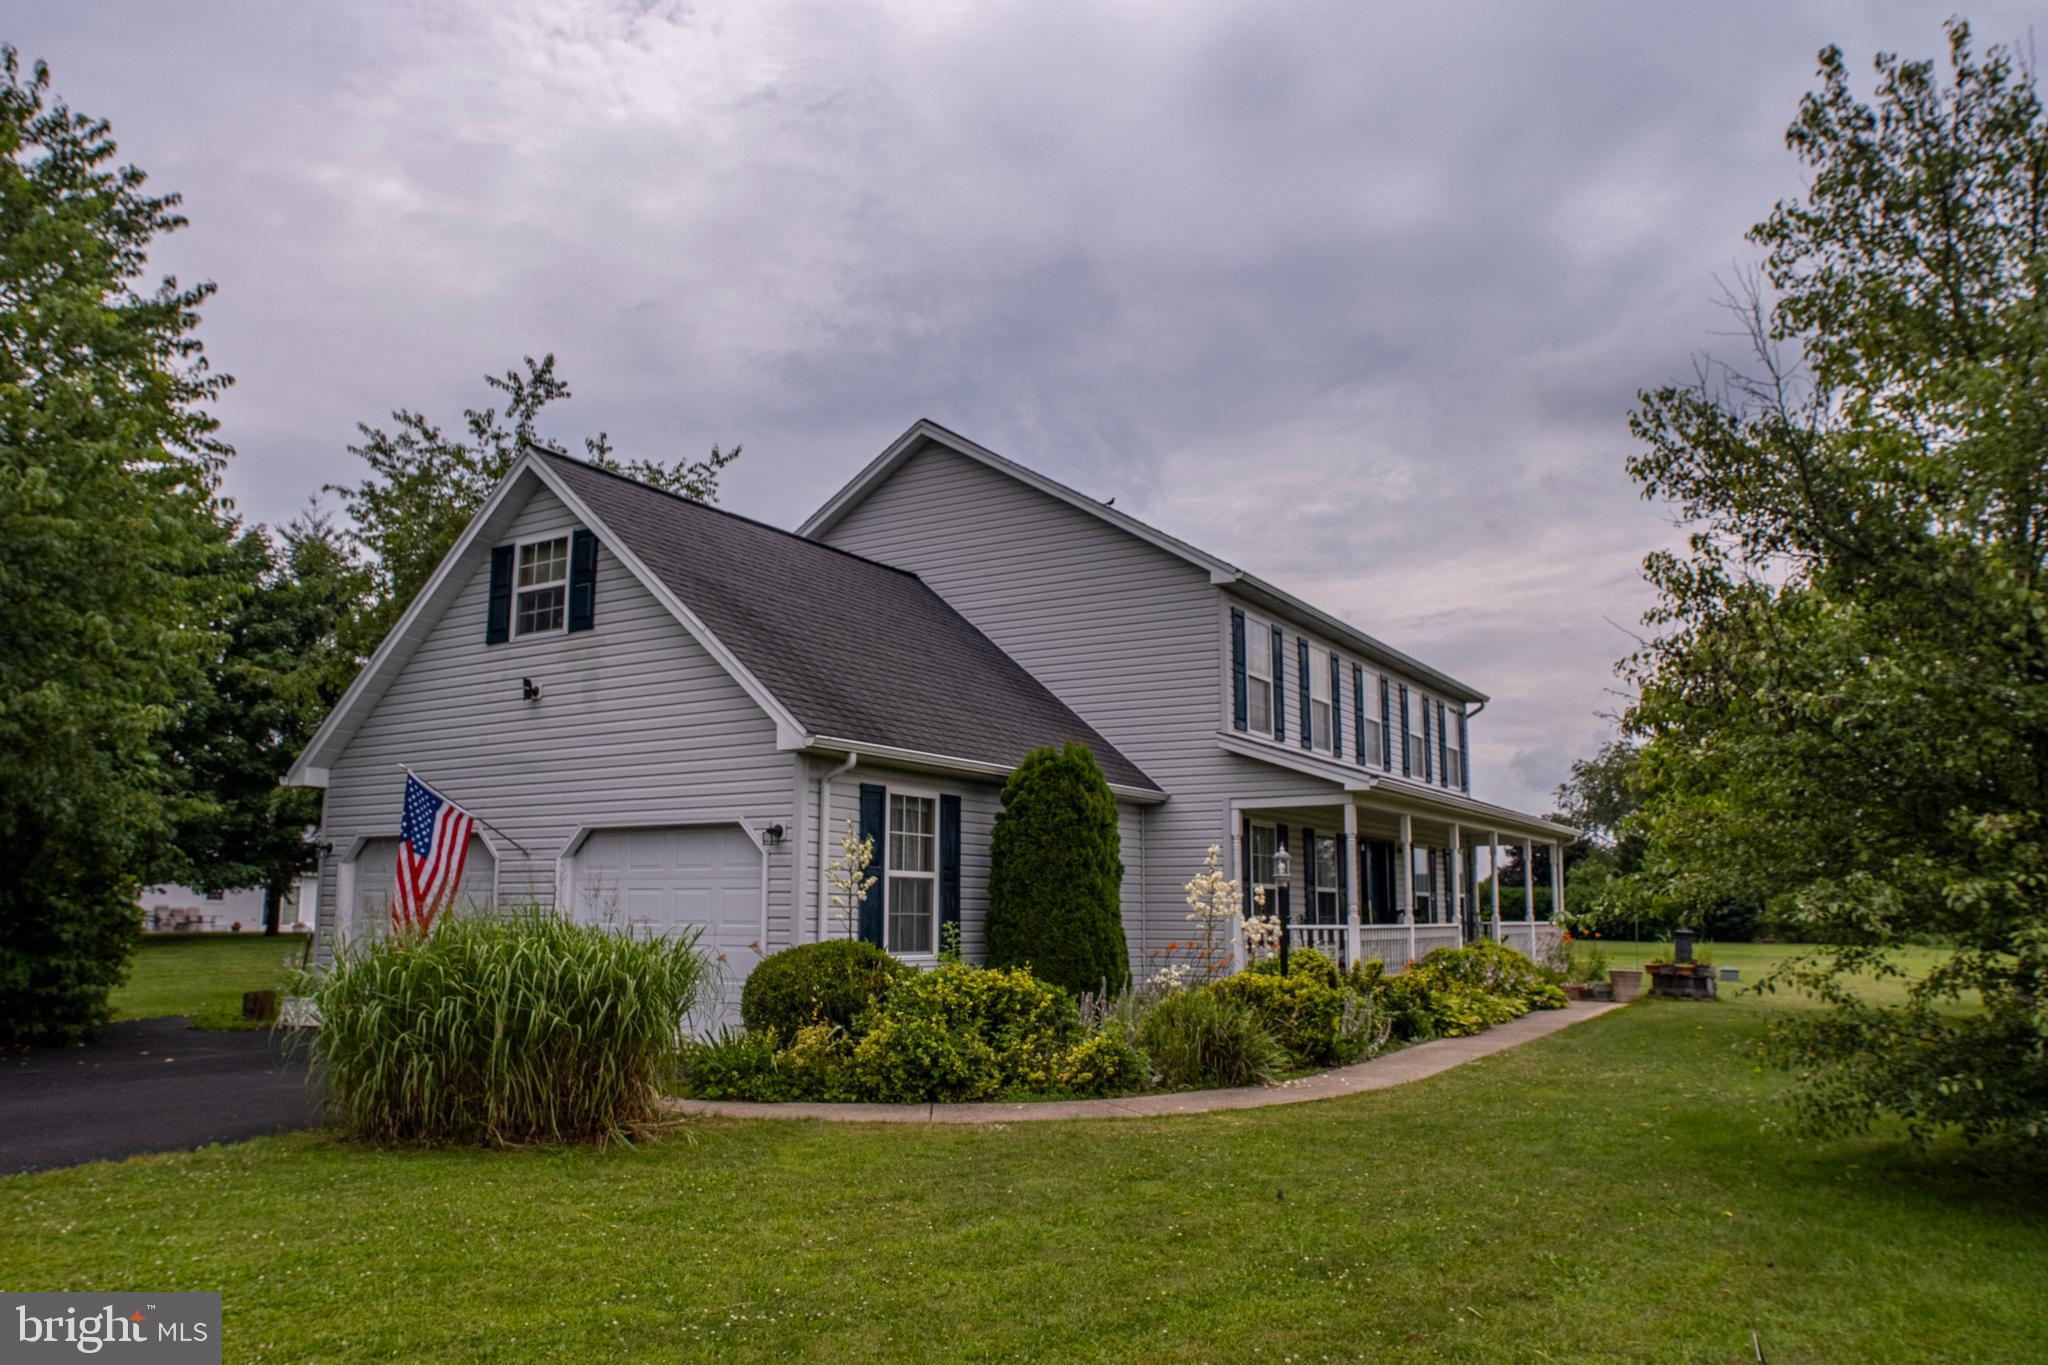
102 DOLOMITE DRIVE
3 Beds
2 Baths
1,691 Sq.Ft.
$404,900
MLS#: PACE2518006
PORT MATILDA
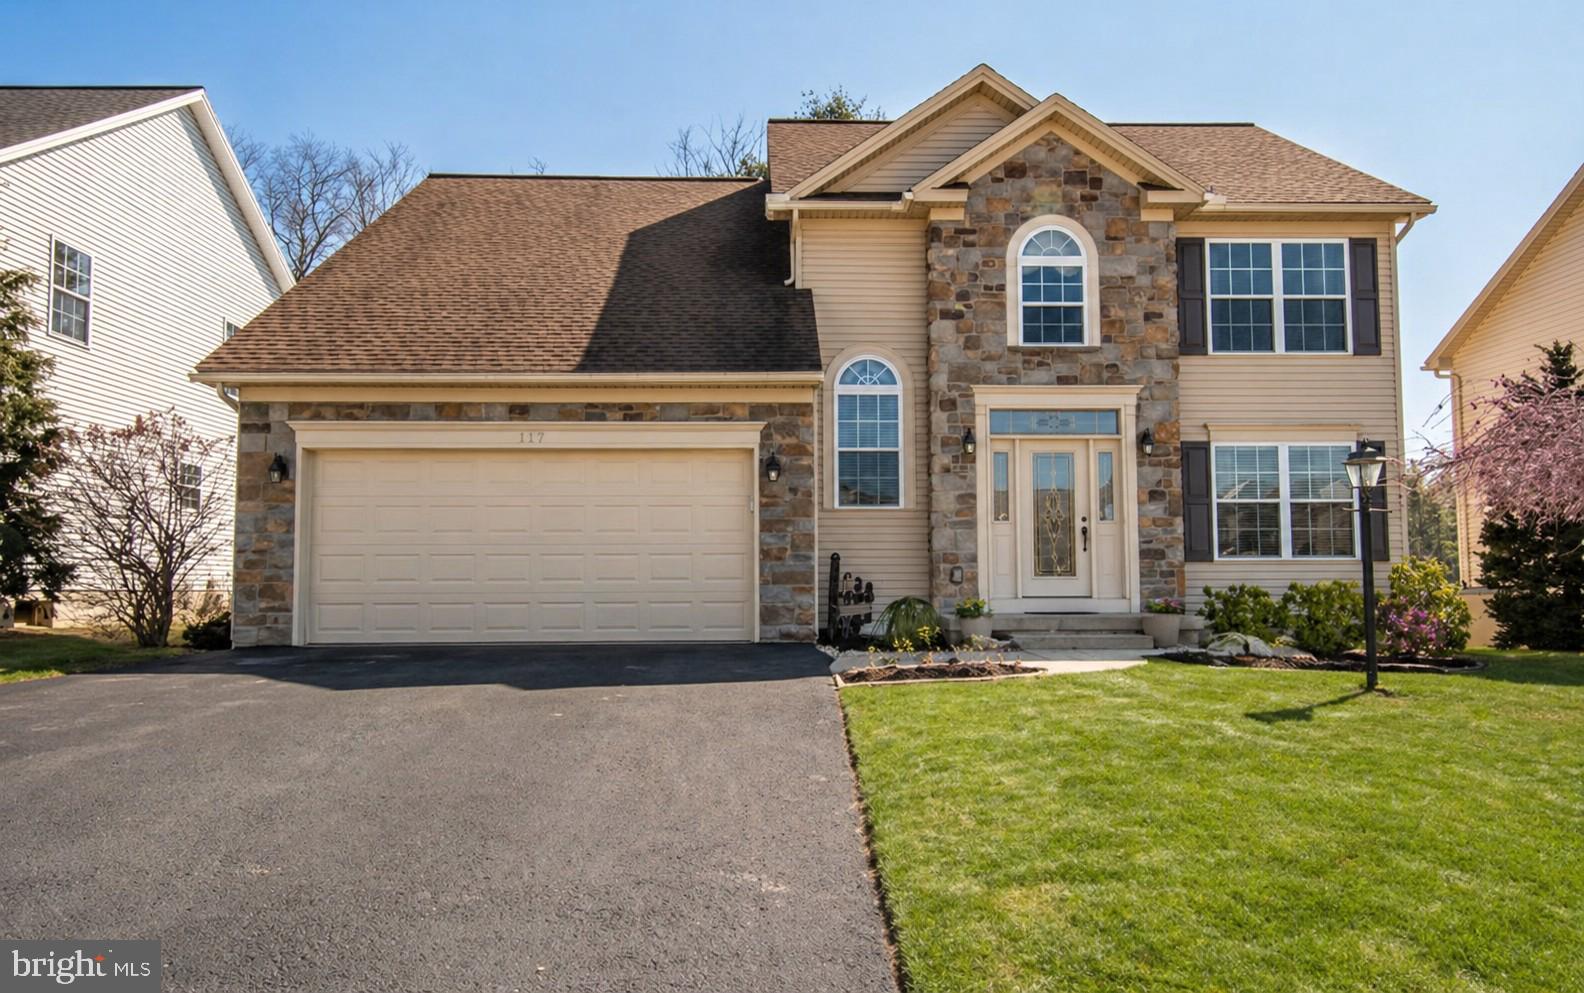
81 BETHEL COURT
4 Beds
2 Baths
2,632 Sq.Ft.
$499,900
MLS#: PACE2515572
PORT MATILDA
117 BARRENS COURT
4 Beds
3 Baths
2,728 Sq.Ft.
$499,000
MLS#: PACE2518744
PORT MATILDA
106 DOLOMITE DRIVE
3 Beds
2 Baths
1,691 Sq.Ft.
$409,900
MLS#: PACE2518002

PORT MATILDA
131 PHOEBE ROAD
3 Beds
2 Baths
1,691 Sq.Ft.
$414,900
MLS#: PACE2520696

PORT MATILDA
135 PHOEBE ROAD
3 Beds
2 Baths
1,686 Sq.Ft.
$404,900
MLS#: PACE2520704

PORT MATILDA
137 PHOEBE ROAD
3 Beds
2 Baths
1,691 Sq.Ft.
$409,900
MLS#: PACE2520706

PORT MATILDA
133 PHOEBE ROAD
3 Beds
2 Baths
1,691 Sq.Ft.
$409,900
MLS#: PACE2520702
.png)