


Property
Beds
4
Full Baths
3
1/2 Baths
1
Year Built
1979
Sq.Footage
3,310
Welcome to 18604 Cabin Road, a beautifully updated 4-bedroom, 3.5-bath home in the desirable Quantico Creek community of Graham Park Shores. Thoughtfully improved over the past six years, this exceptional residence blends timeless character with modern luxury and offers an impressive combination of indoor and outdoor living. The dramatic two-story family room is the heart of the home, featuring soaring ceilings, an overlook from the upper level, and expansive windows that fill the space with natural light. The beautifully renovated kitchen is designed for both everyday living and entertaining, featuring high-end appliances and stylish finishes. All four bathrooms have been remodeled, creating sophisticated, spa-inspired spaces throughout the home. Major updates provide peace of mind, including both HVAC systems replaced inside and out in 2022, a roof replacement in 2019, and updated upstairs flooring in 2021. The entire interior and exterior were freshly painted within the past 12 months, giving the home a crisp, move-in-ready feel. Step outside to an exceptional private retreat designed for entertaining and relaxing. New Trex decking was installed in 2024 and 2026, creating multiple levels of inviting outdoor living space surrounded by mature landscaping and privacy. The expansive outdoor setting is a true extension of the home and perfectly complements the spacious interiors. Additional highlights include a two-car garage, beautiful landscaping, a charming exterior, and a location that offers a peaceful residential setting while remaining convenient to major commuter routes. With extensive renovations, high-end finishes, exceptional outdoor living, and a spectacular two-story great room, this meticulously maintained home is truly move-in ready and one-of-a-kind.
Features & Amenities
Interior
-
Total Bedrooms
4
-
Bathrooms
3
-
1/2 Bathrooms
1
-
Above Grade Finished Area
3310.0
-
Basement YN
NO
-
Cooling YN
YES
-
Cooling
Central Air, Electric
-
Fireplace YN
YES
-
Heating YN
YES
-
Heating
Electric, Heat Pump
-
Main Level Bedrooms
1
-
Pet friendly
N/A
Exterior
-
Garage
Yes
-
Garage spaces
2
-
Parking
Garage Door Opener, Garage, Attached
-
Pool
No
-
Waterfront YN
NO
Area & Lot
-
Lot Size(acres)
0.47
-
Lot Size(square feet)
20,508
-
Property Type
Residential
-
Property Sub Type
Single Family Residence
-
Architectural Style
Colonial, Tudor
Price
-
Sales Price
$729,900
-
Tax Amount
$7,006
-
Sq. Footage
3,310
-
Price/SqFt
$220
HOA
-
Association
No
School District
-
Elementary School
N/A
-
Middle School
N/A
-
High School
N/A
Property Features
-
New Construction
NO
-
Foundation Details
Permanent
-
Senior Community YN
NO
-
Sewer
Public Sewer
-
Tax Lot
40
-
Water Source
Public
Schedule a Showing
Showing scheduled successfully.
Mortgage calculator
Estimate your monthly mortgage payment, including the principal and interest, property taxes, and HOA. Adjust the values to generate a more accurate rate.
Your payment
Principal and Interest:
$
Property taxes:
$
HOA fees:
$
Total loan payment:
$
Total interest amount:
$
Location
County
PRINCE WILLIAM
Elementary School
Middle School
High School
Listing Courtesy of Kendell A Walker , Redfin Corporation
RealHub Information is provided exclusively for consumers' personal, non-commercial use, and it may not be used for any purpose other than to identify prospective properties consumers may be interested in purchasing. All information deemed reliable but not guaranteed and should be independently verified. All properties are subject to prior sale, change or withdrawal. RealHub website owner shall not be responsible for any typographical errors, misinformation, misprints and shall be held totally harmless.

AGENT
Herschel Miller
Call Herschel today to schedule a private showing.

* Listings on this website come from the FMLS IDX Compilation and may be held by brokerage firms other than the owner of this website. The listing brokerage is identified in any listing details. Information is deemed reliable but is not guaranteed. If you believe any FMLS listing contains material that infringes your copyrighted work please click here to review our DMCA policy and learn how to submit a takedown request.© 2024 FMLS.
Related Properties

TRIANGLE
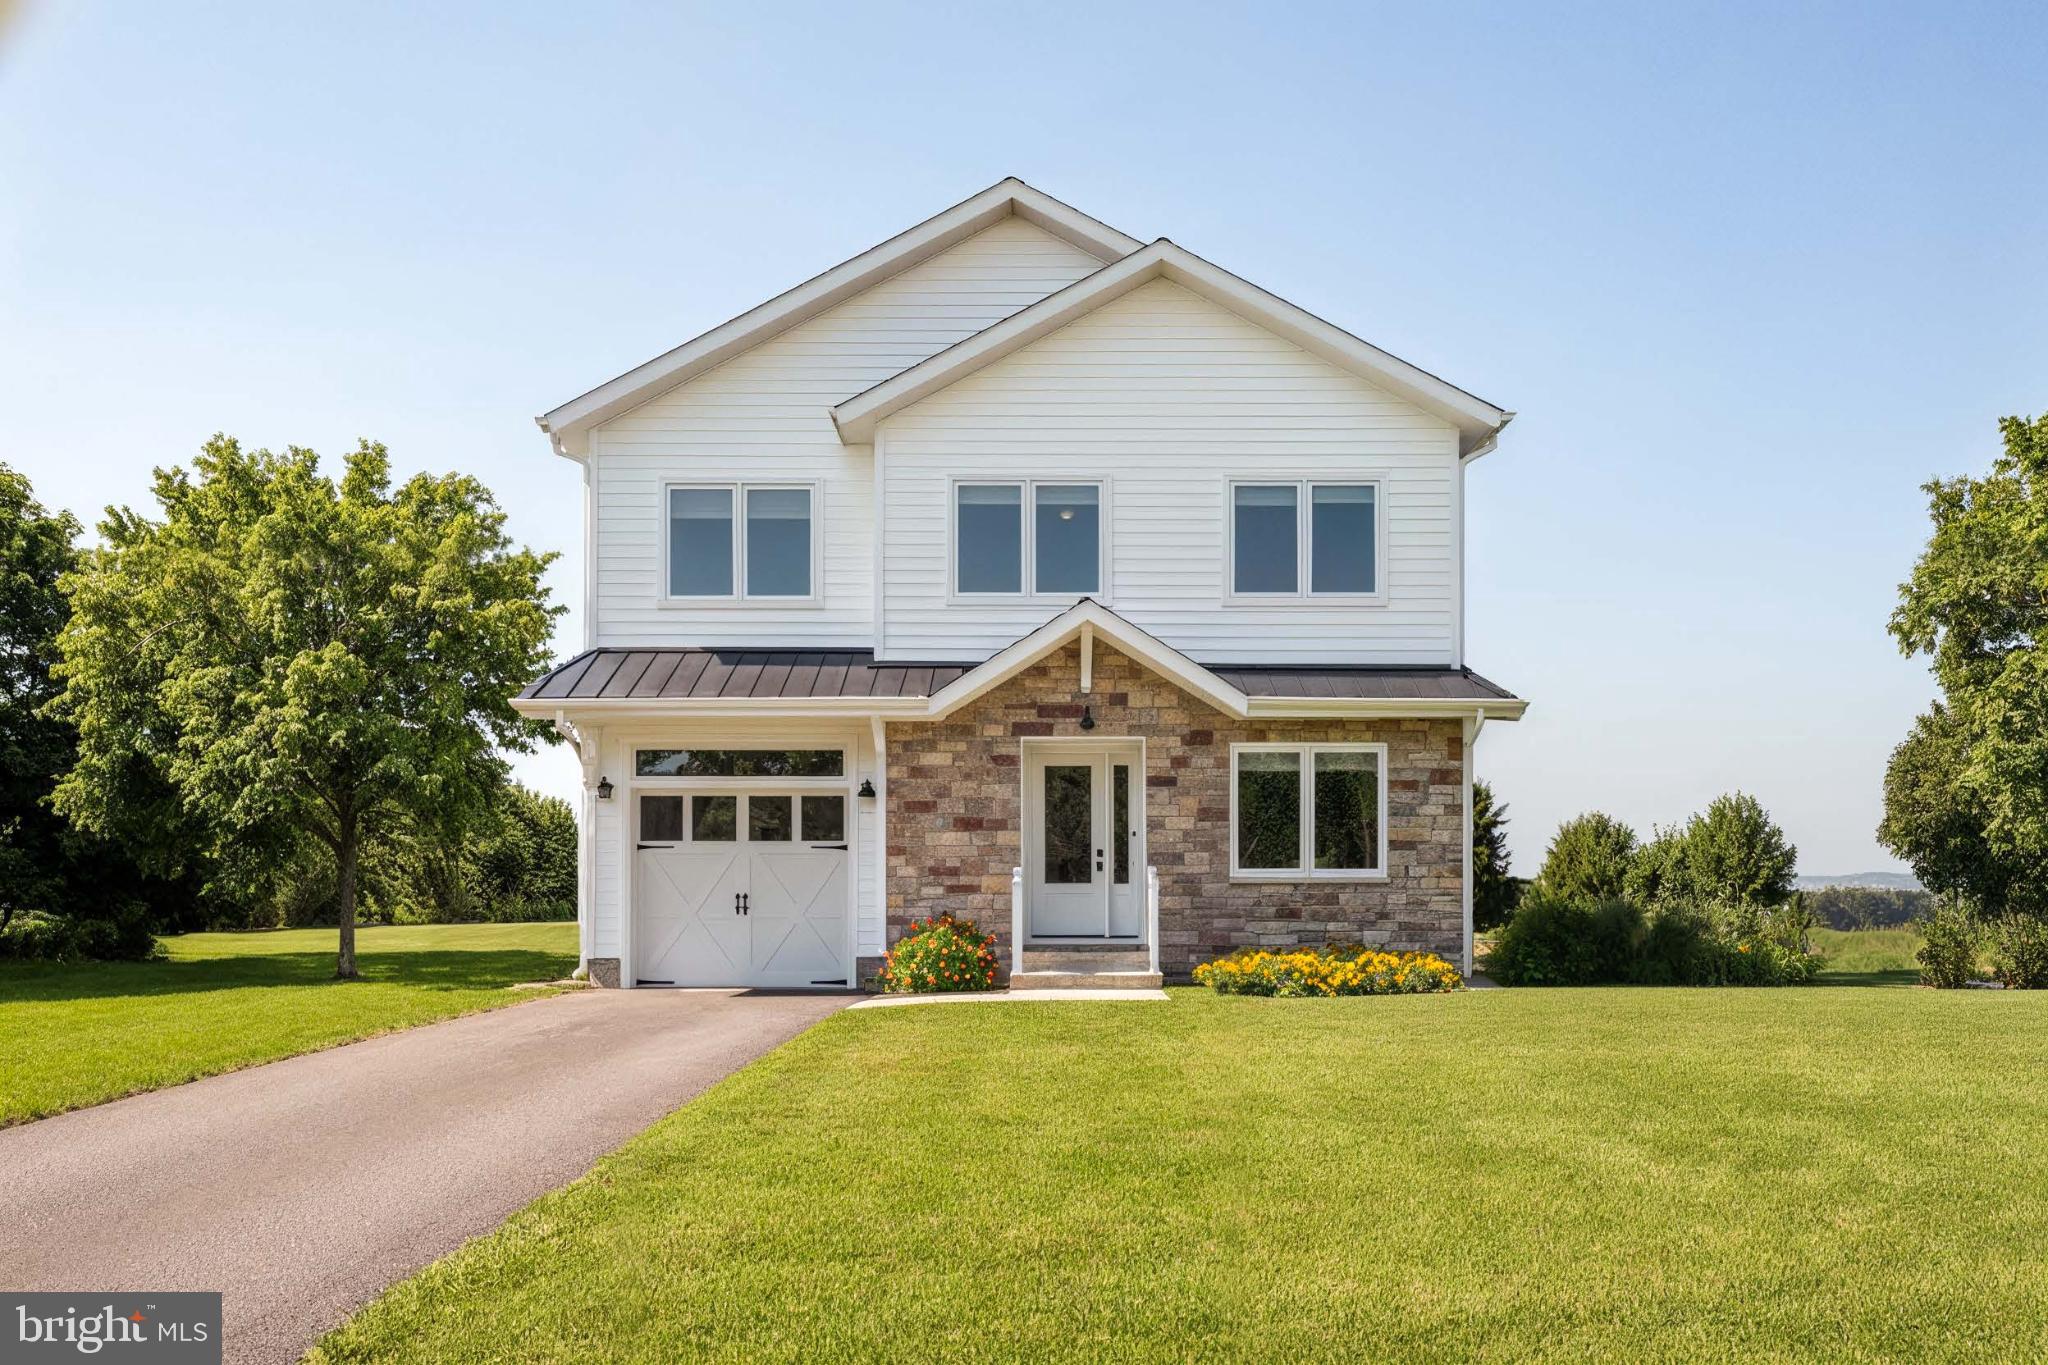
3379 OAKHAM DRIVE
5 Beds
4 Baths
3,012 Sq.Ft.
$769,000
MLS#: VAPW2127068
TRIANGLE
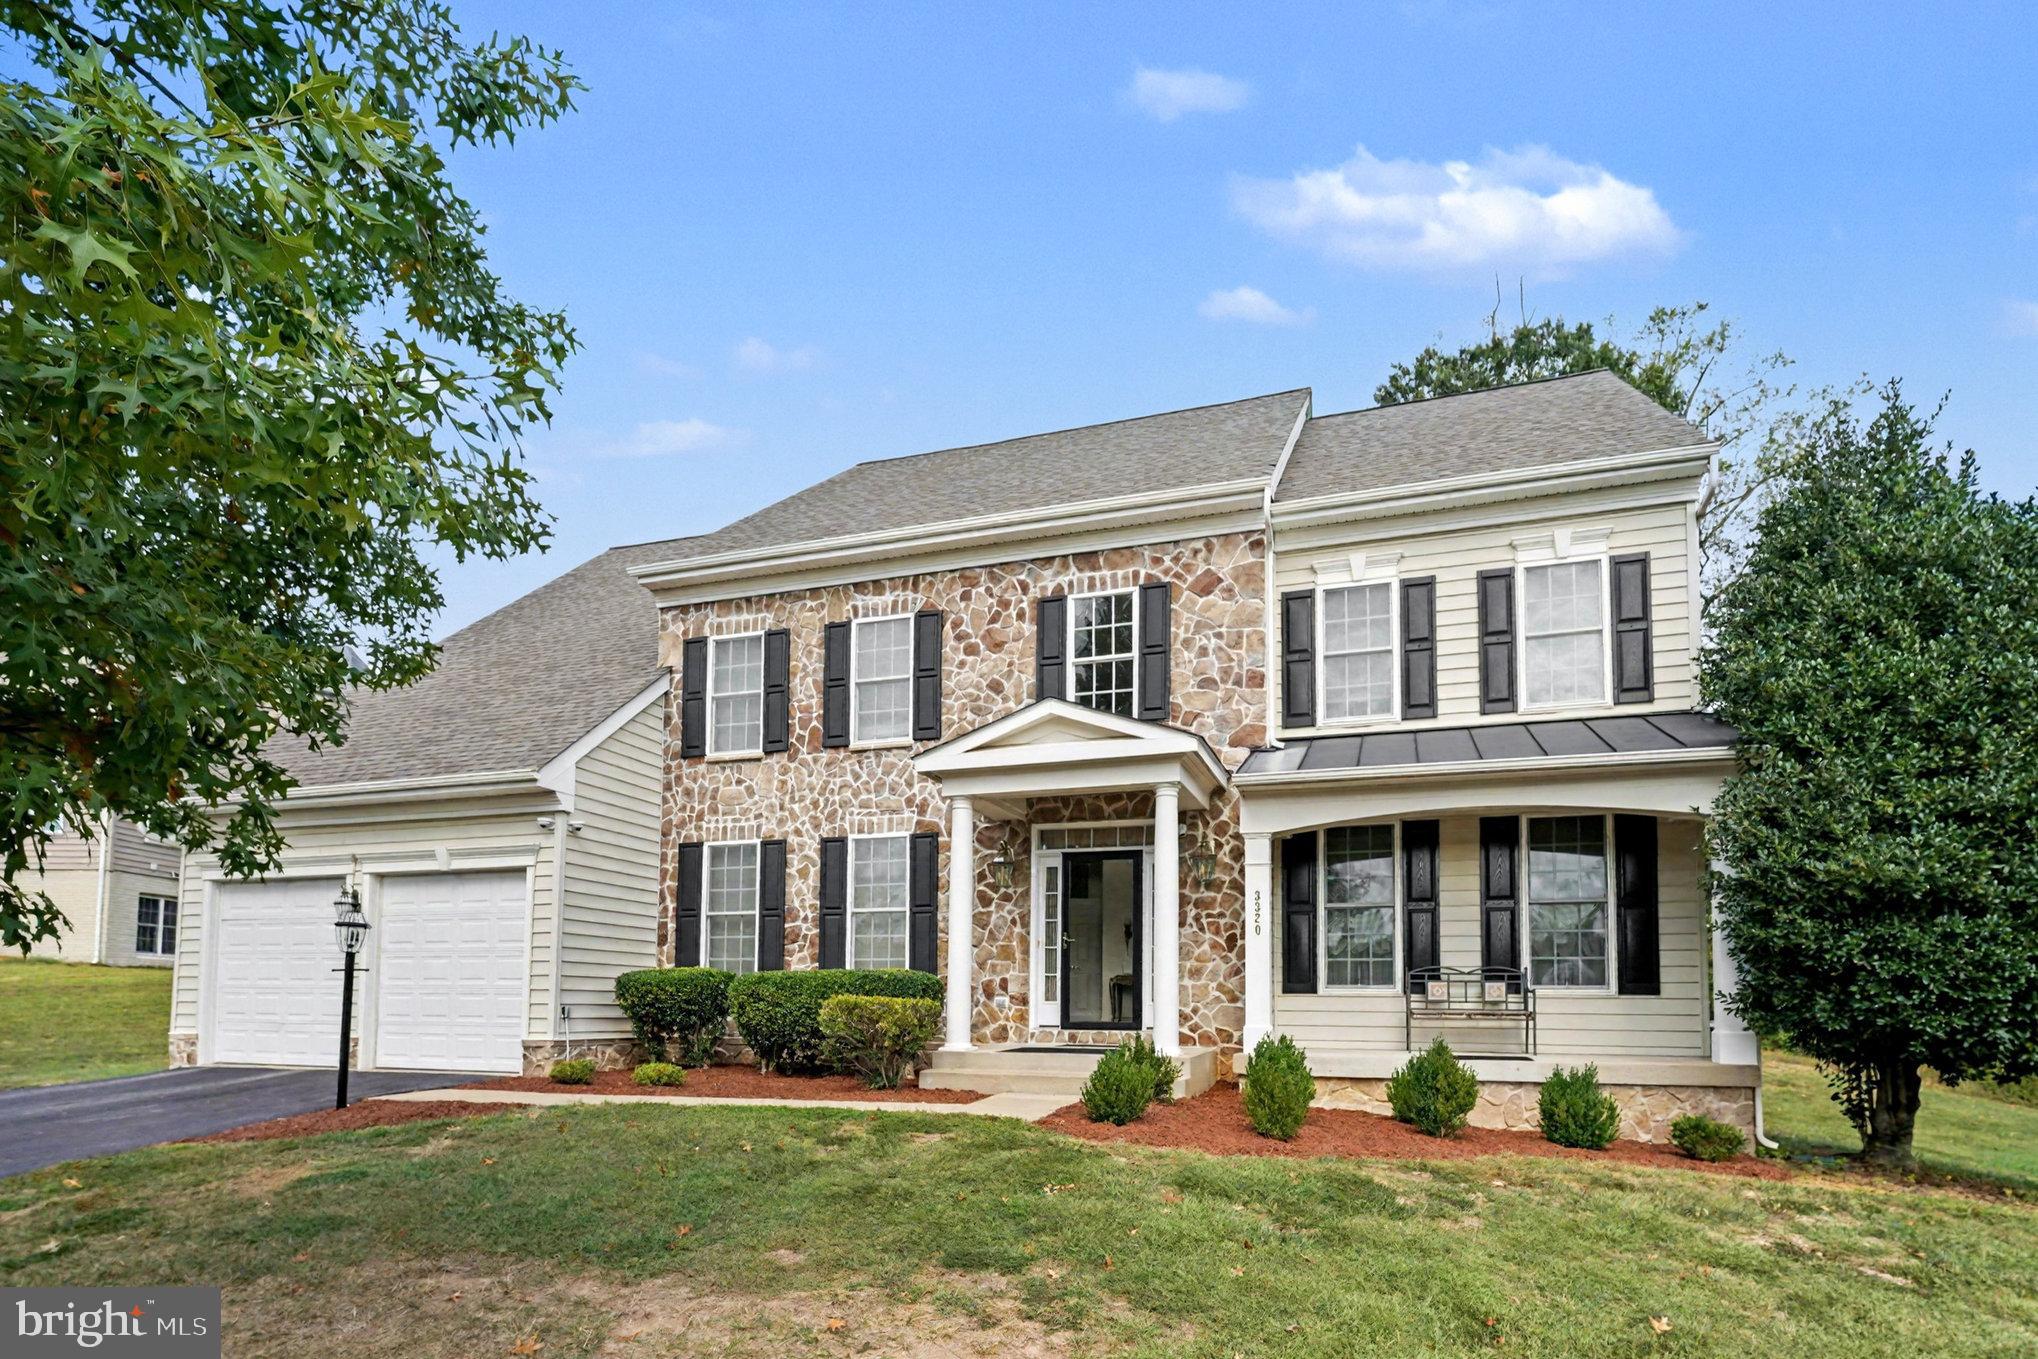
17997 OLD TRIANGLE ROAD
5 Beds
4 Baths
2,851 Sq.Ft.
$816,000
MLS#: VAPW2111538
TRIANGLE
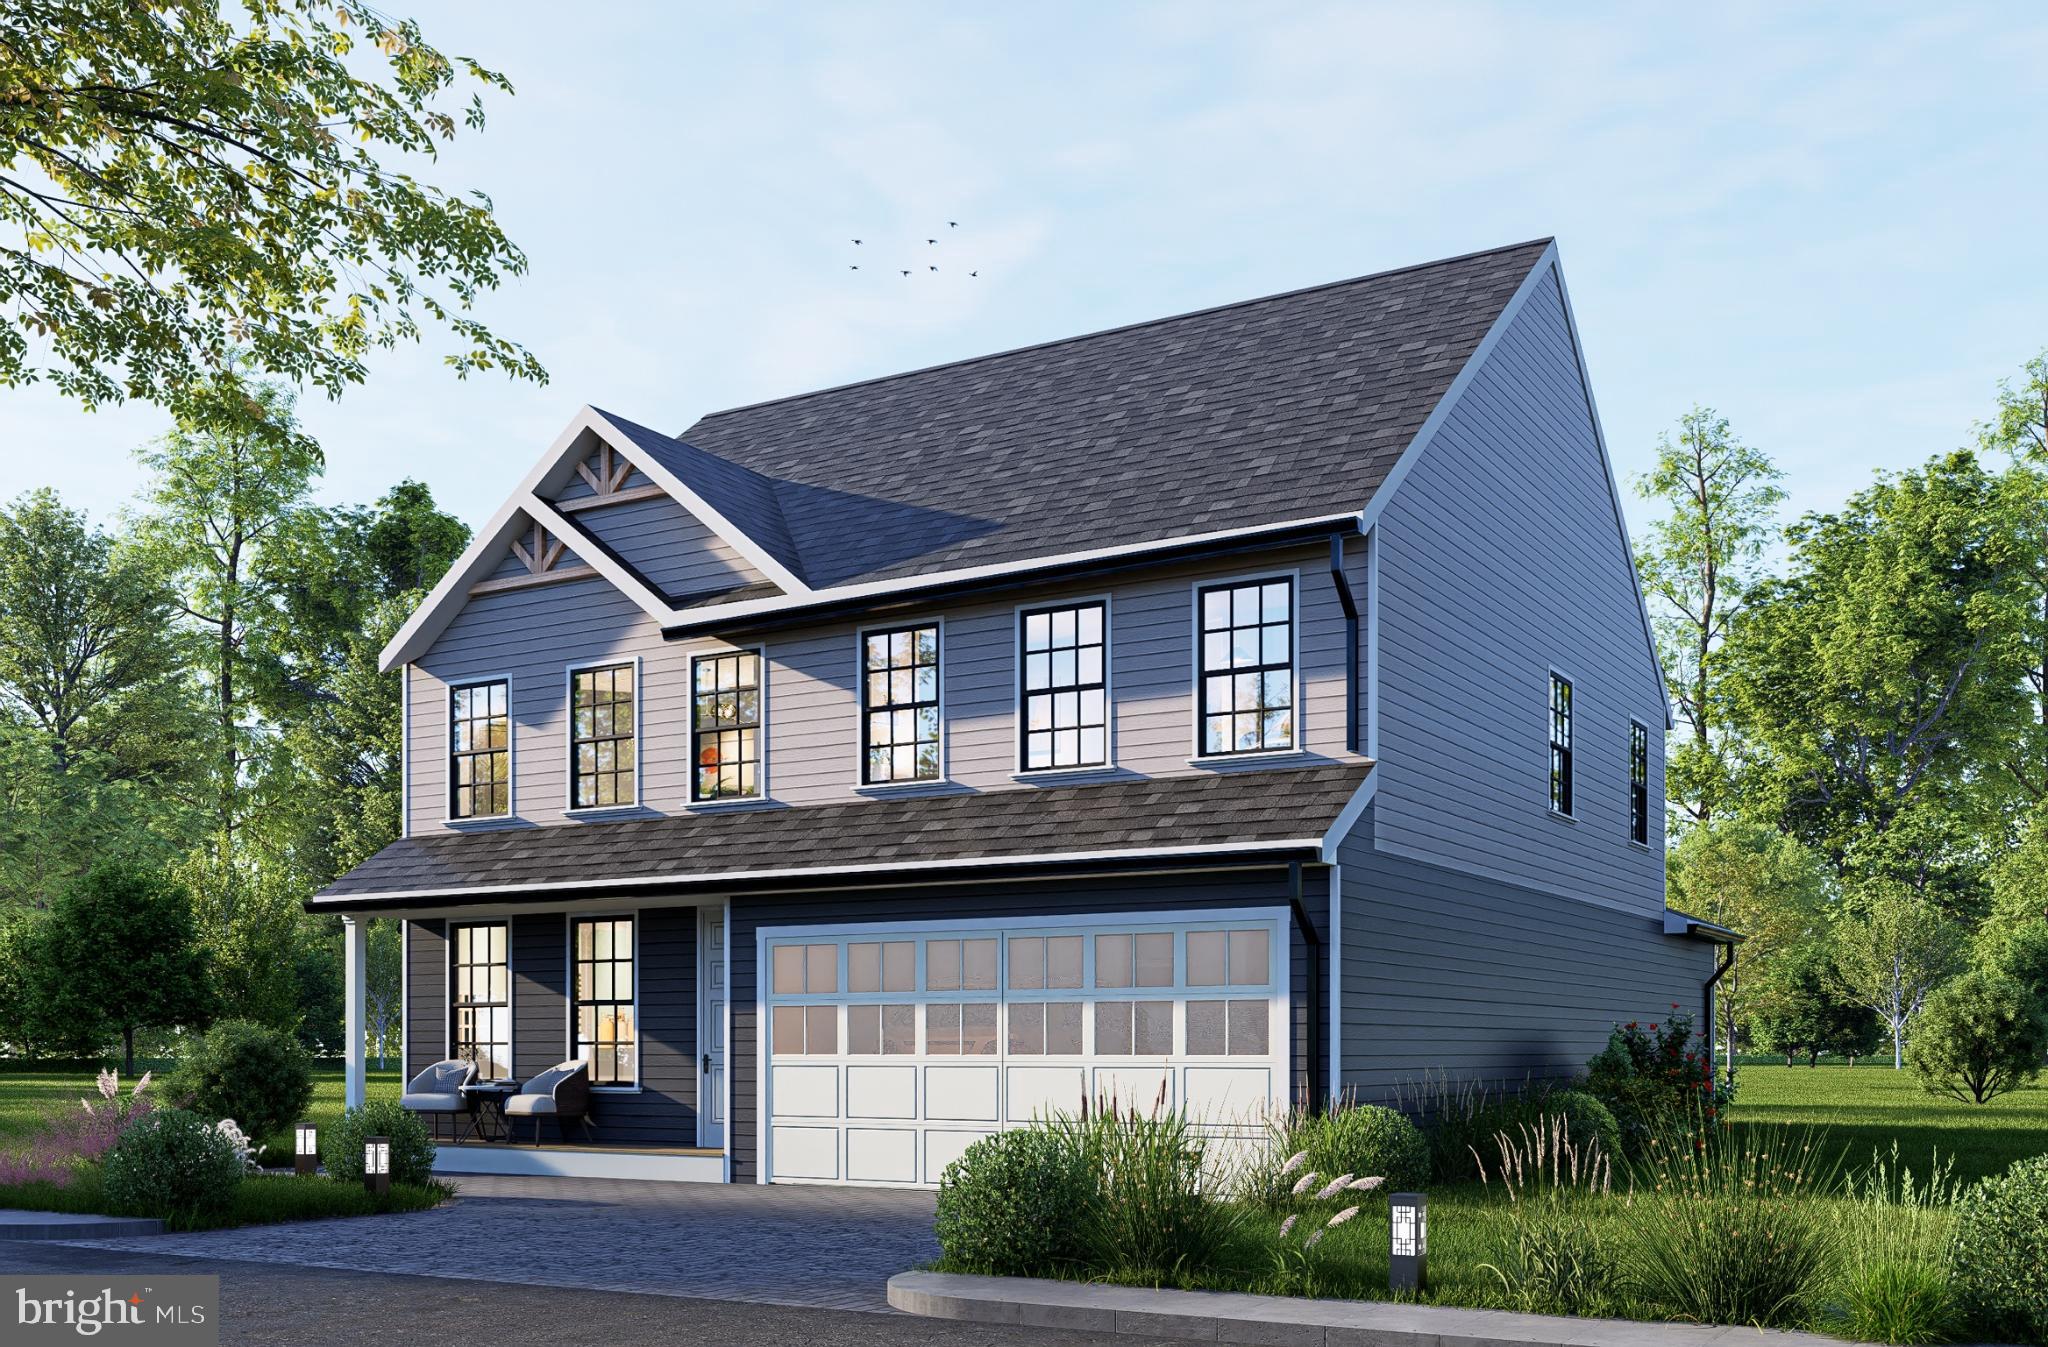
3320 MCCORKLE COURT
4 Beds
4 Baths
5,458 Sq.Ft.
$778,500
MLS#: VAPW2105322
TRIANGLE
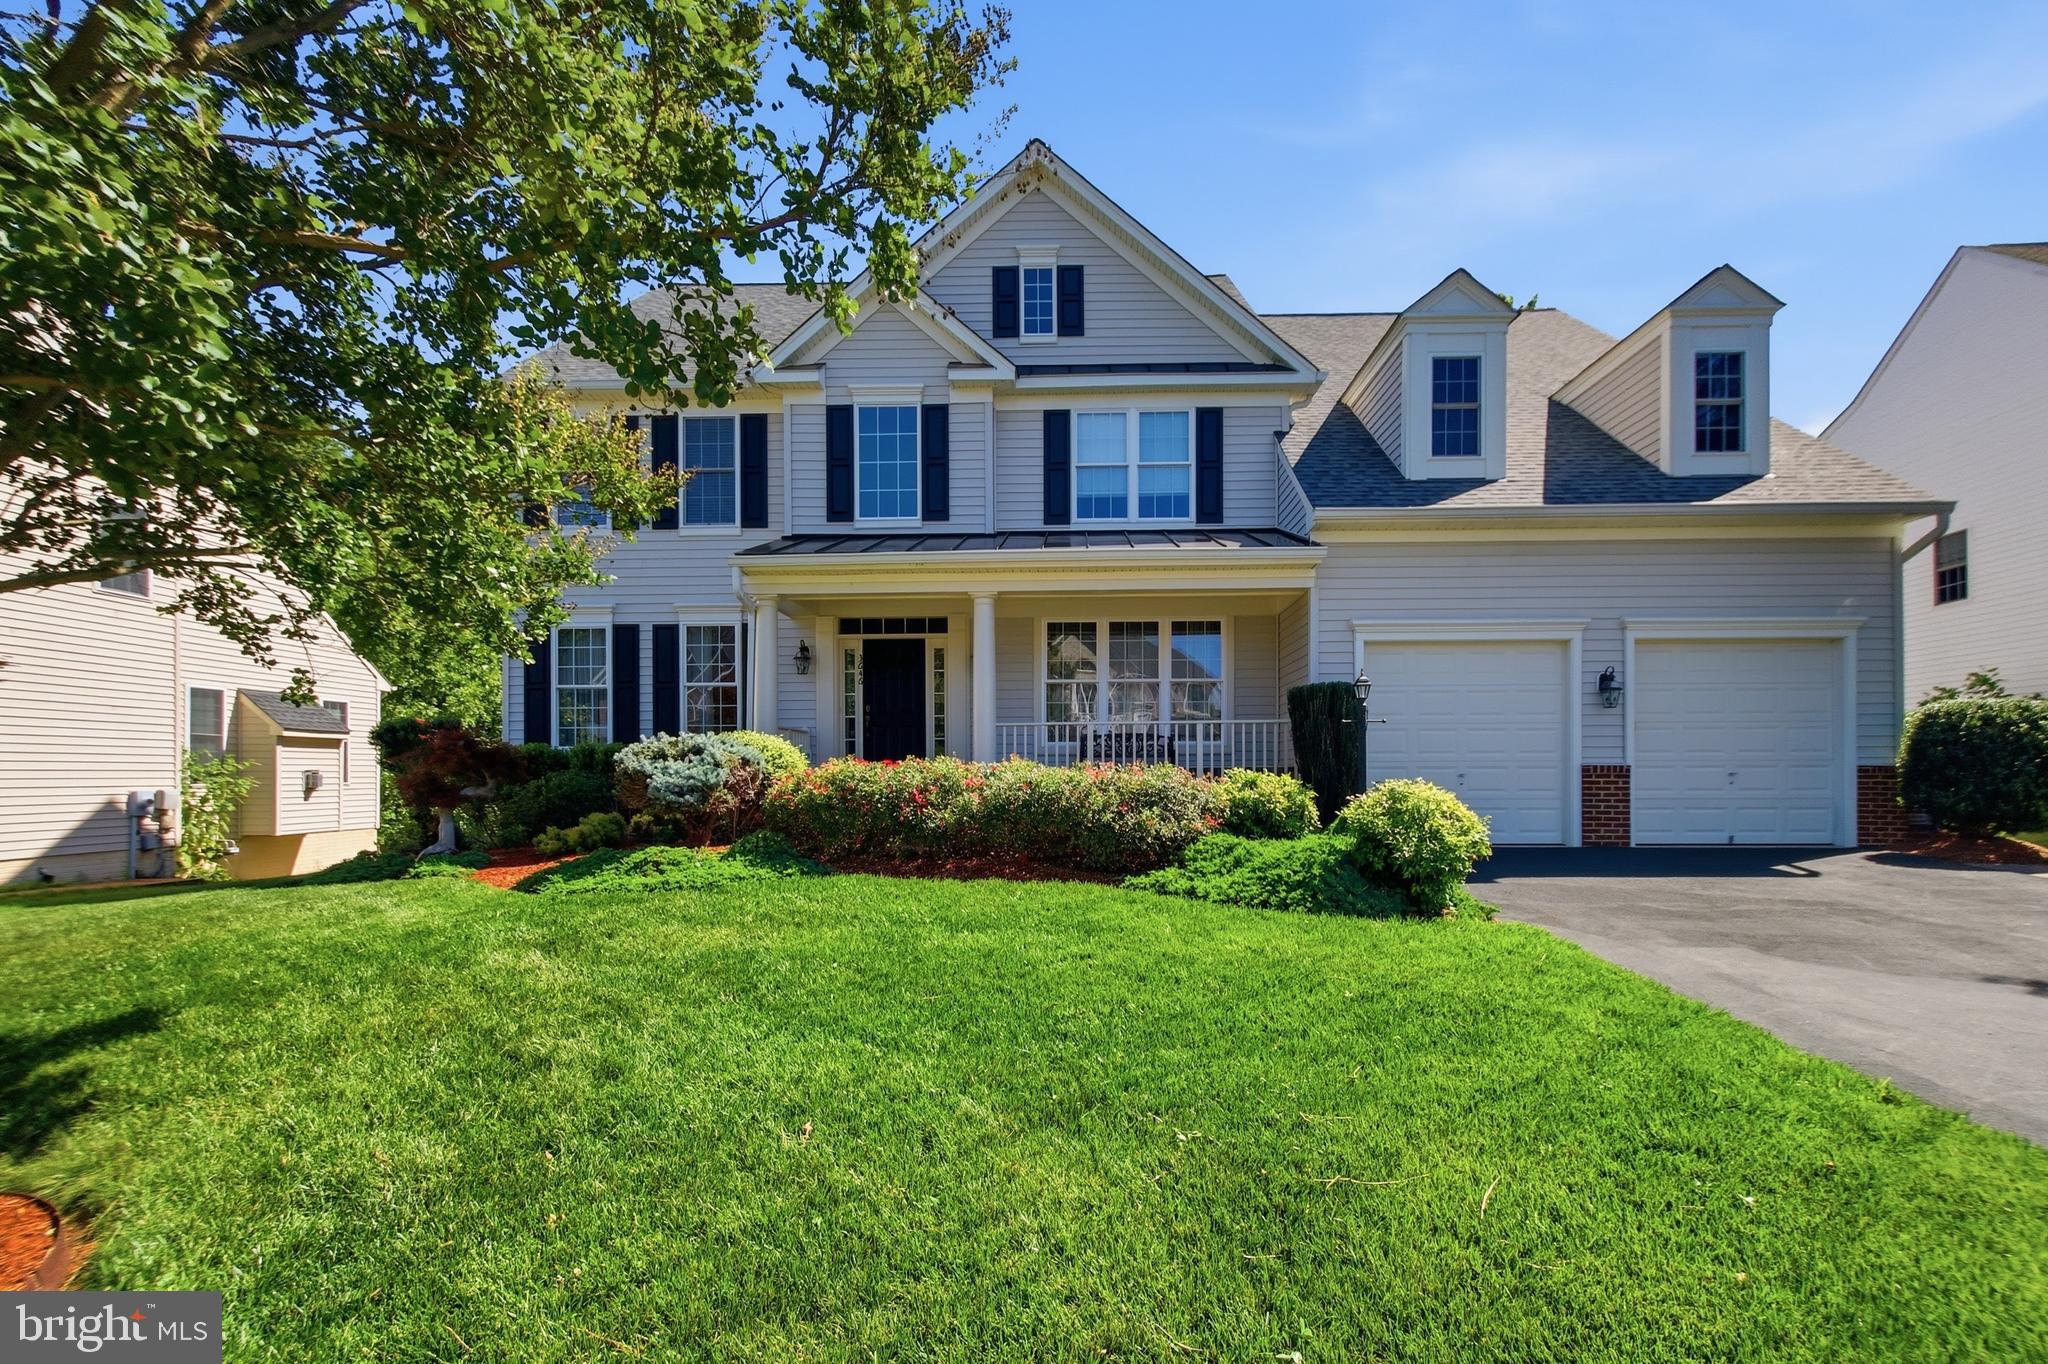
19204 CARDINAL HEIGHTS
4 Beds
2 Baths
3,889 Sq.Ft.
$730,000
MLS#: VAPW2111496
TRIANGLE
3646 THOMASSON CROSSING DRIVE
5 Beds
3 Baths
4,534 Sq.Ft.
$774,000
MLS#: VAPW2124650
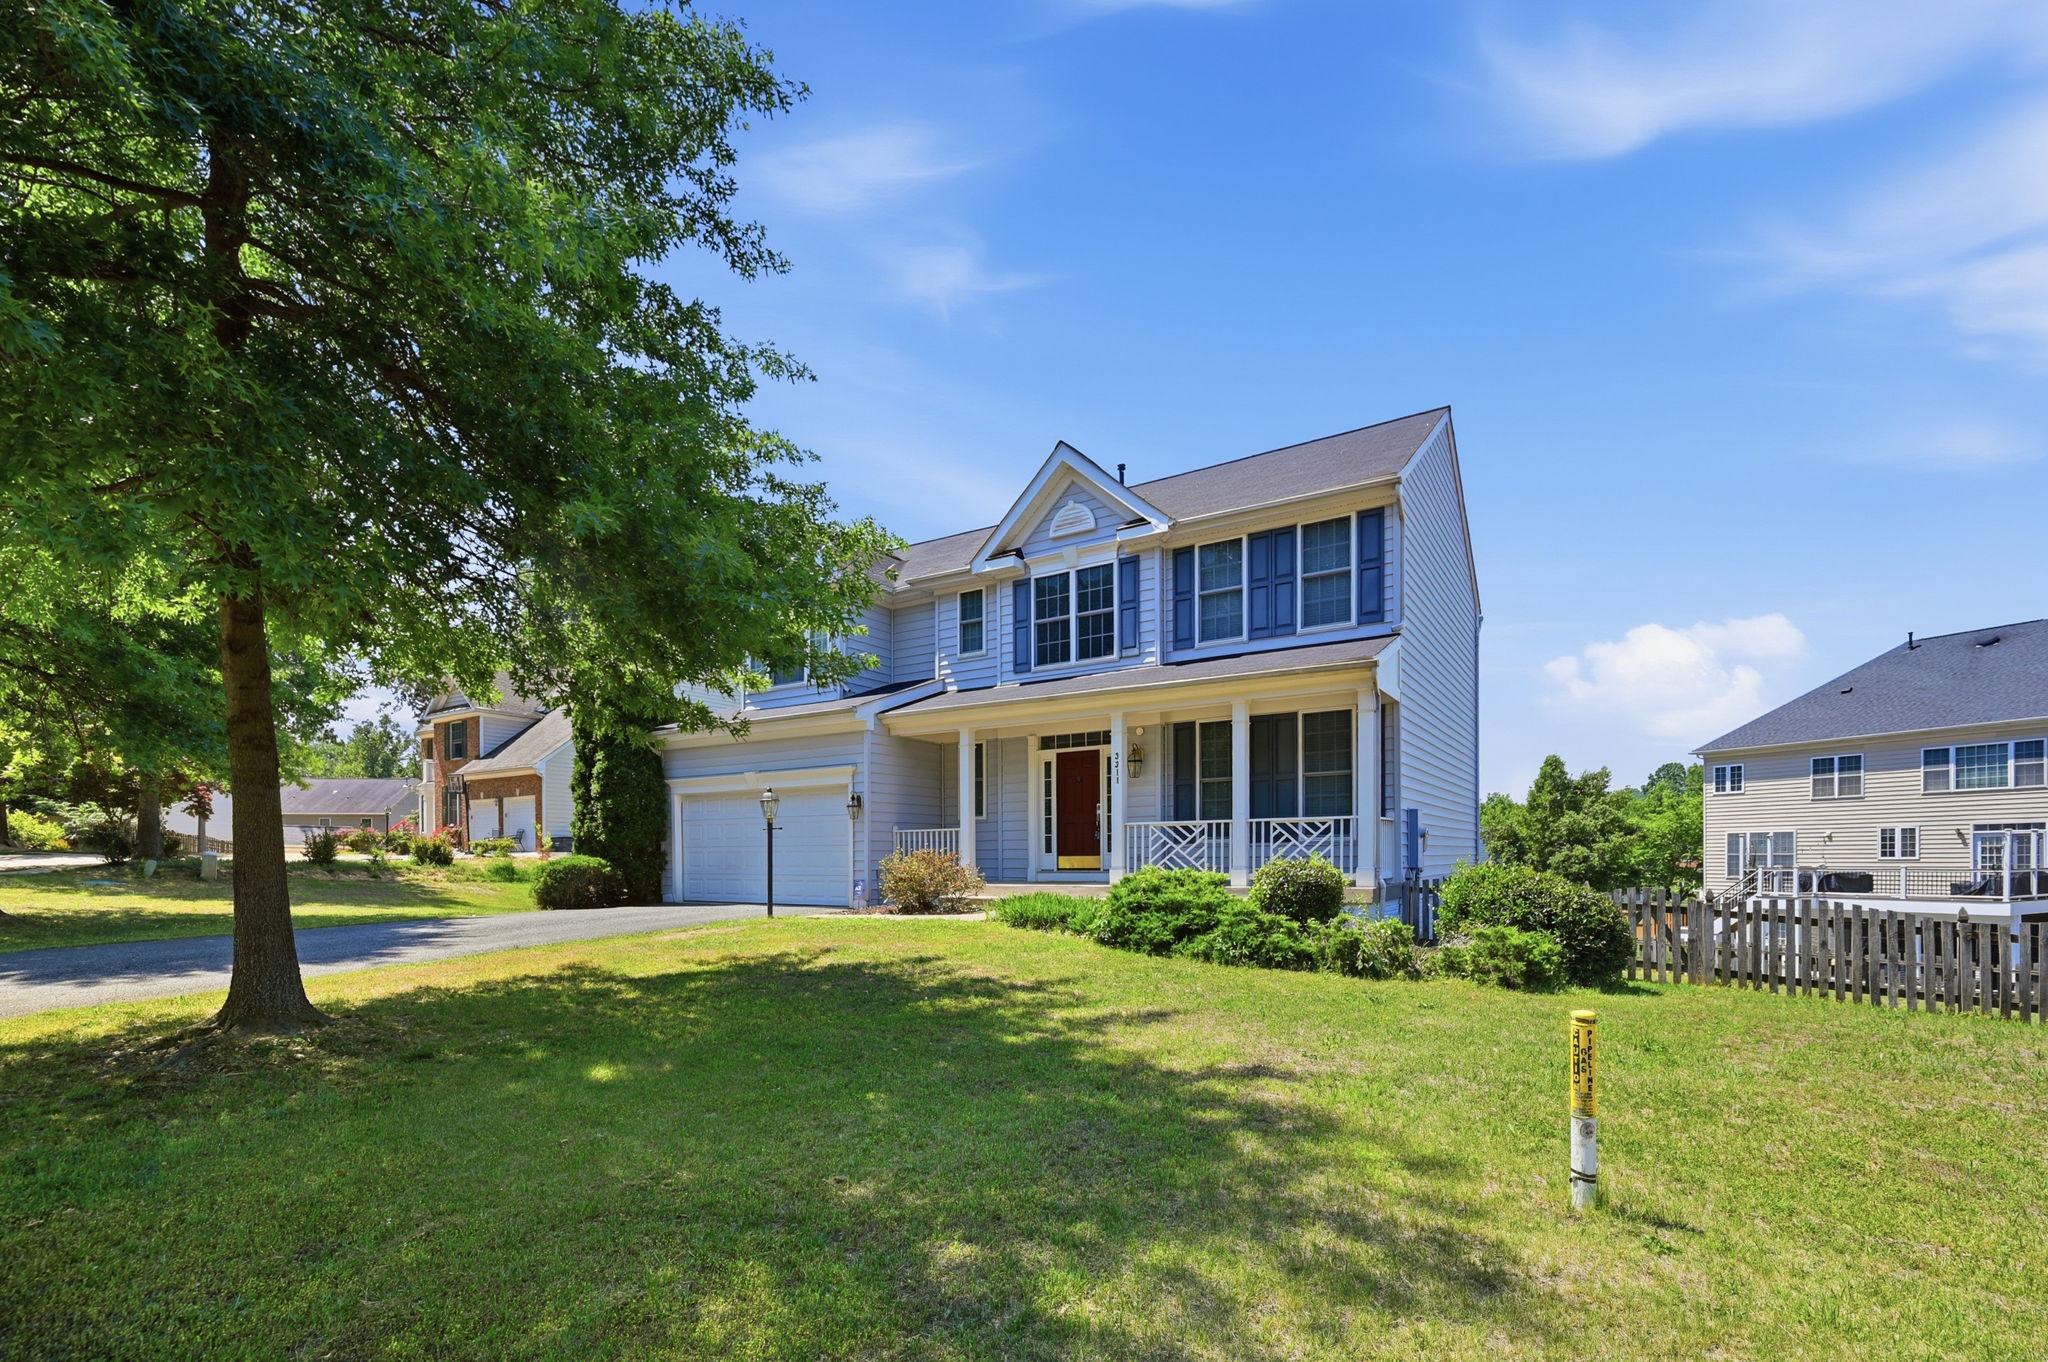
TRIANGLE
3311 MCCORKLE COURT
5 Beds
3 Baths
3,726 Sq.Ft.
$779,900
MLS#: VAPW2120786

TRIANGLE
18892 LEAF COVERED COURT
4 Beds
2 Baths
3,216 Sq.Ft.
$599,000
MLS#: VAPW2127354
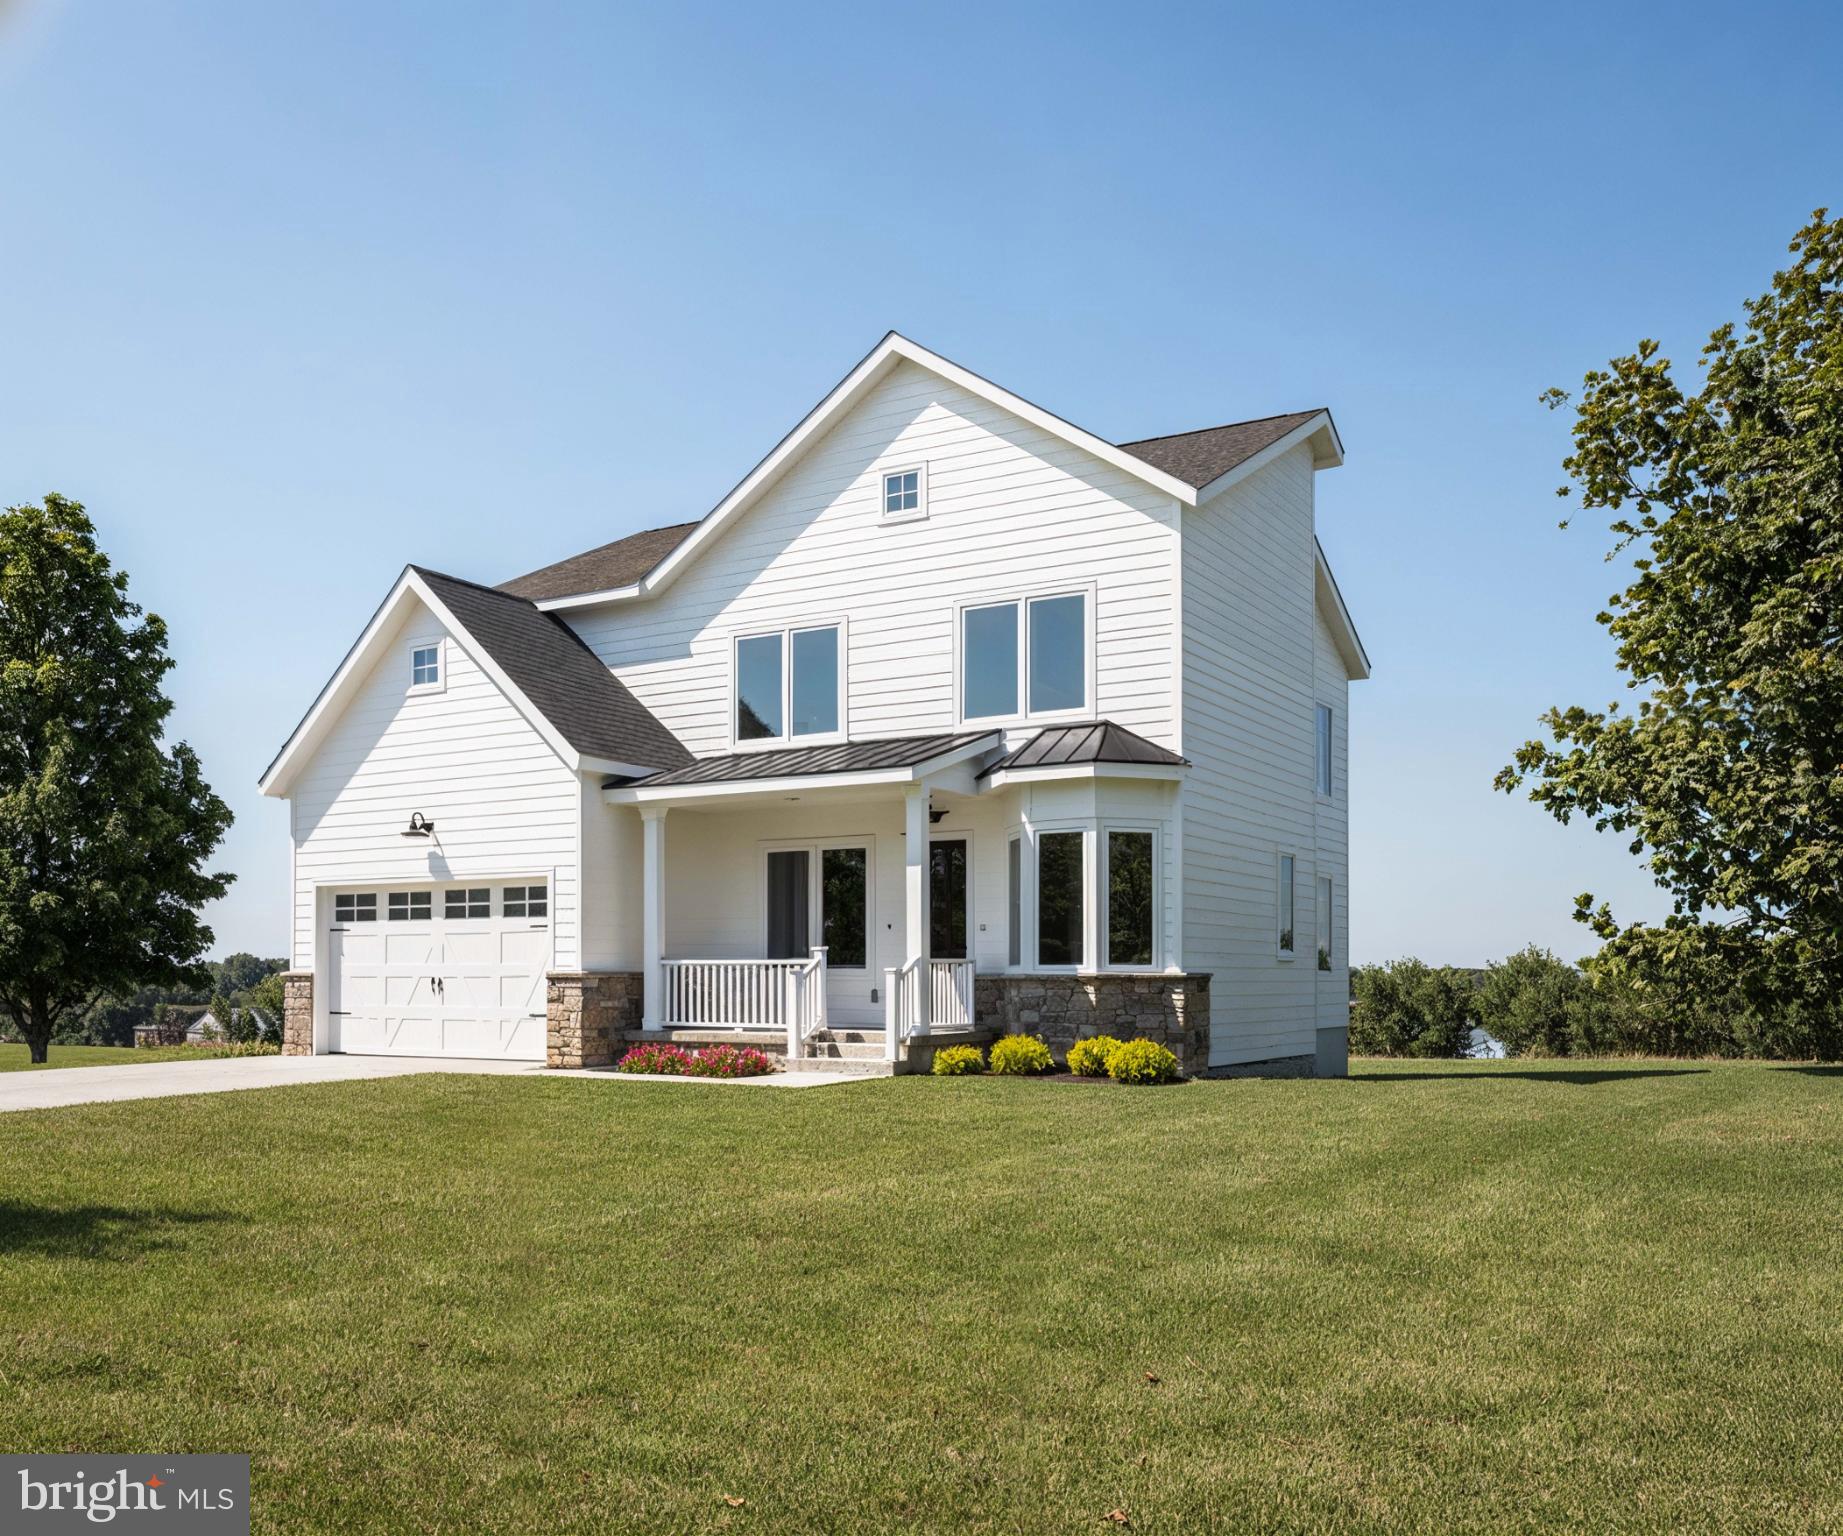
TRIANGLE
17991 OLD TRIANGLE ROAD
5 Beds
5 Baths
3,597 Sq.Ft.
$875,000
MLS#: VAPW2111532

TRIANGLE
3237 RIVERVIEW DRIVE
4 Beds
2 Baths
2,640 Sq.Ft.
$709,000
MLS#: VAPW2128482
.png)