
Transitional
17490 CLARK & YORK BOULEVARD
RUTHER GLEN, VA 22546
MLS#: VACV2011132
$463,740


Property
Beds
4
Full Baths
2
1/2 Baths
2
Year Built
2026
Sq.Footage
1,849
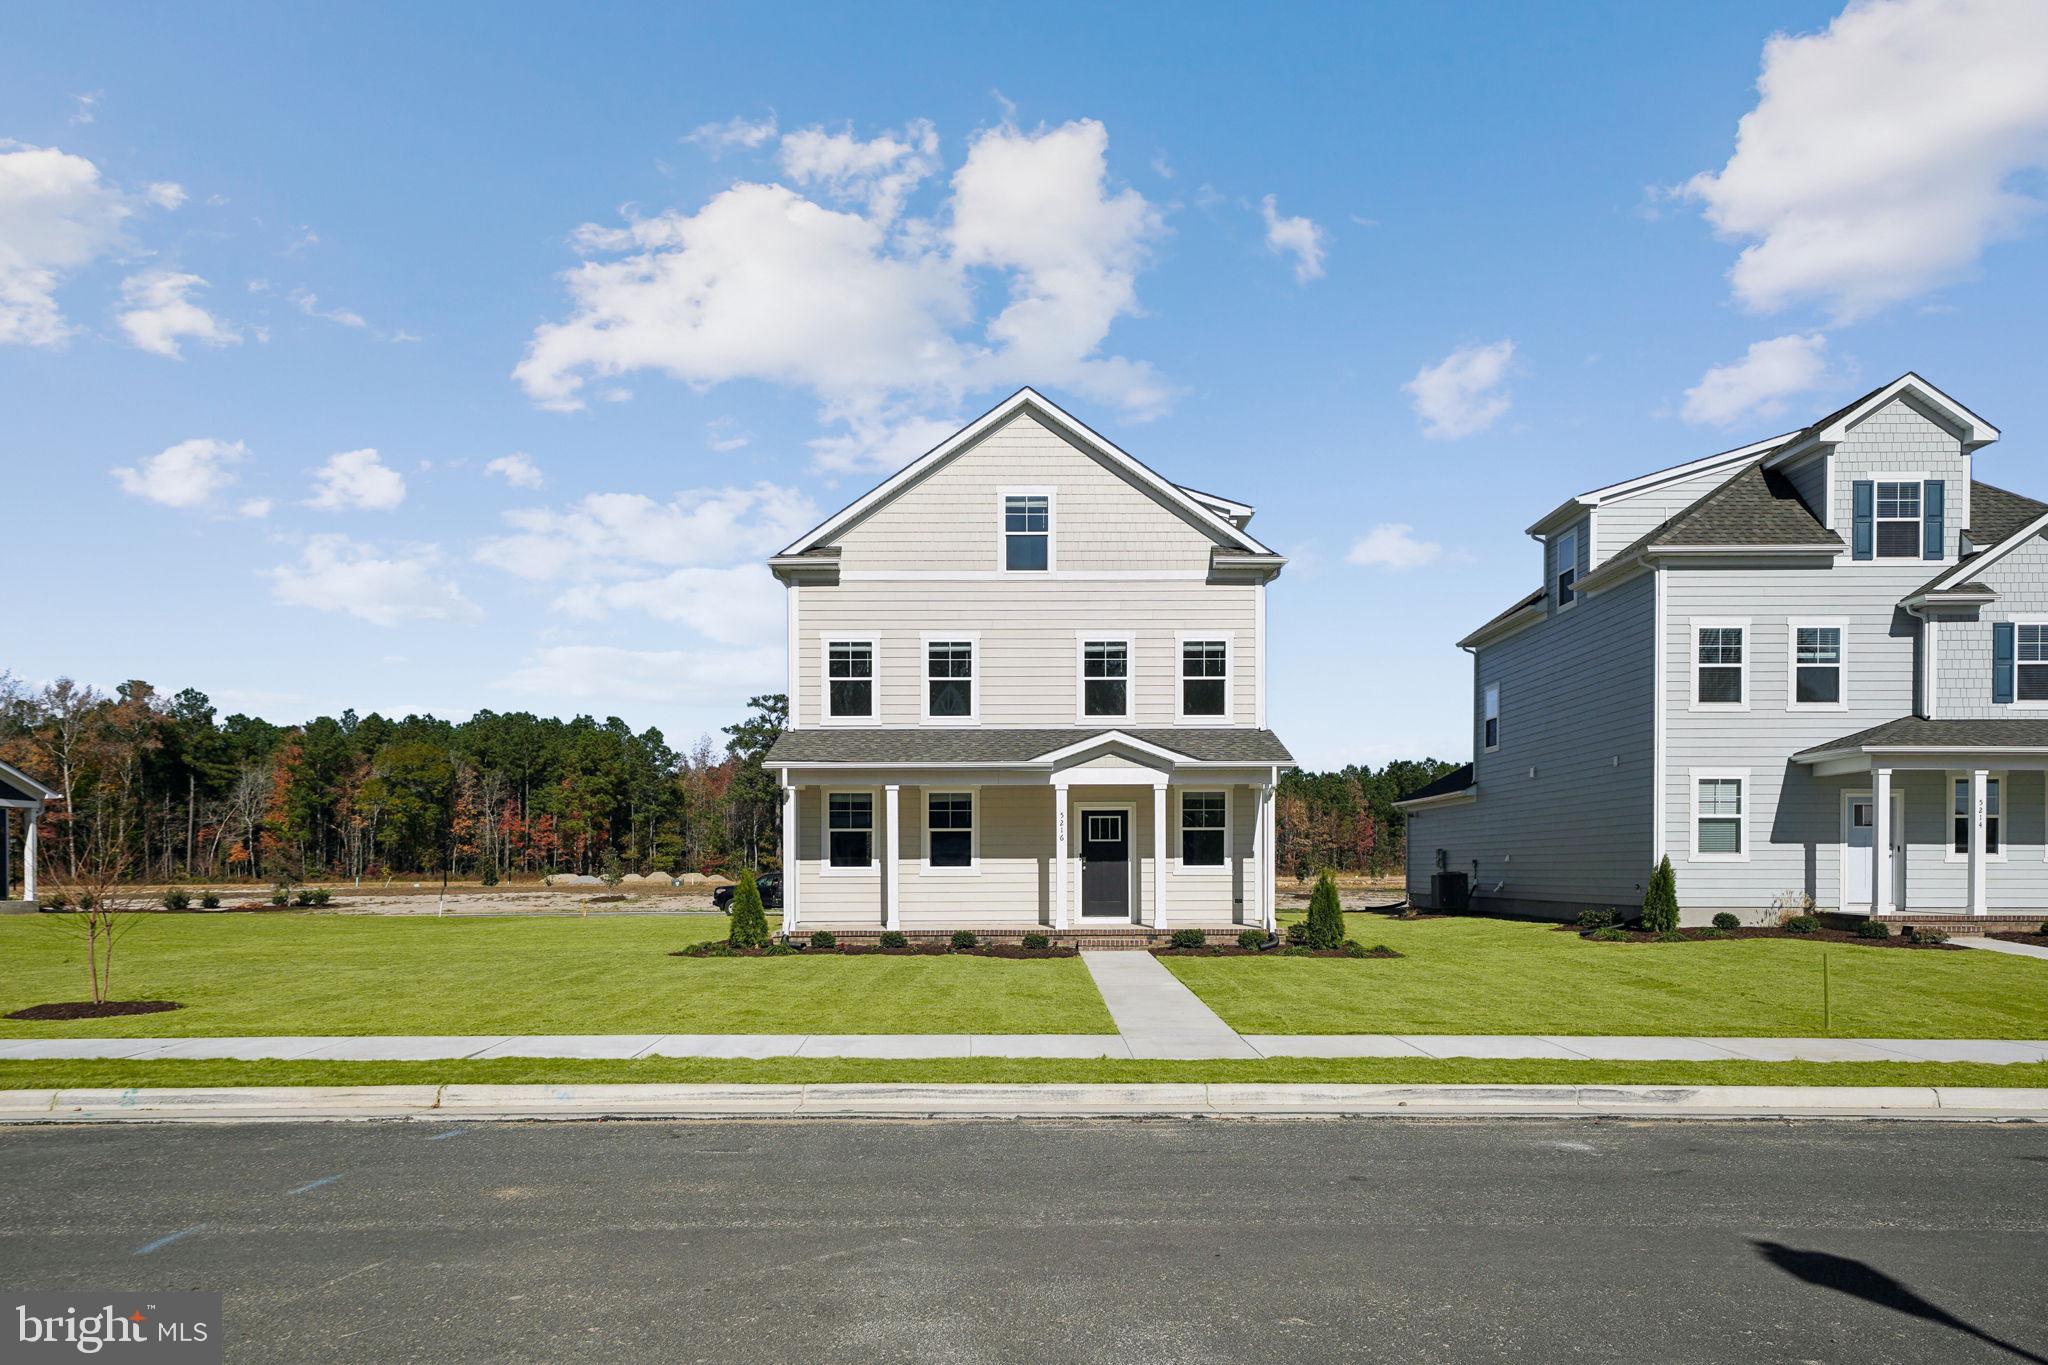
Welcome to The Sidney in Ladysmith Village, where style, space, and everyday convenience come together in one thoughtfully designed home. Offering over 1,841+ sq f, this 4-bedroom, 2.5-bath residence delivers modern living with an open-concept layout perfect for both entertaining and daily life. Step inside to discover a spacious main level featuring a bright family room and dining area that seamlessly flow together. The kitchen is the heart of the home, complete with a large peninsula overlooking the living space and a generous walk-in pantry for ample storage. Just off the rear-load garage, a dedicated laundry and mudroom provides the perfect drop zone, while a convenient powder room completes the first floor. Upstairs, retreat to the expansive primary suite, showcasing an oversized walk-in closet and a private en-suite bath with double vanities and a walk-in shower. Three additional bedrooms and a full hall bath with tub offer flexibility for guests, family, or a home office setup. Thoughtful storage solutions and well-sized rooms make this home as functional as it is comfortable. Located in the desirable Ladysmith Village community in Ruther Glen, VA, residents enjoy access to exceptional amenities including a pool, clubhouse, and playground, designed for relaxation and connection. Situated between Richmond and Fredericksburg, this charming Caroline County location offers a peaceful, rural feel with convenient access to major highways, shopping, dining, and historic attractions. Take advantage of exclusive in-house lender incentives, featuring competitive rates that are hard to beat, along with a streamlined, hassle-free financing process. Our experienced sales team is dedicated to guiding you every step of the way, making your homebuying journey as smooth and enjoyable as possible. Photos and renderings are for illustrative purposes only. Actual home features, finishes, colors, and selections may vary.
Features & Amenities
Interior
-
Other Interior Features
Eat-in Kitchen, Pantry, High Ceilings, Open Floorplan
-
Total Bedrooms
4
-
Bathrooms
2
-
1/2 Bathrooms
2
-
Above Grade Finished Area
1849.0
-
Basement YN
NO
-
Cooling YN
YES
-
Cooling
Heat Pump, Electric
-
Heating YN
YES
-
Heating
Electric, Zoned
-
Pet friendly
N/A
Exterior
-
Garage
Yes
-
Garage spaces
2
-
Construction Materials
Vinyl Siding
-
Parking
Garage, Attached
-
Patio and Porch Features
Porch
-
Pool
Yes
-
Pool Features
Community
-
Waterfront YN
NO
Area & Lot
-
Lot Size(acres)
0.13
-
Lot Size(square feet)
5,662
-
Property Type
Residential
-
Property Sub Type
Single Family Residence
-
Architectural Style
Transitional
Price
-
Sales Price
$463,740
-
Sq. Footage
1,849
-
Price/SqFt
$250
HOA
-
Association
YES
-
Association Fee
$153
-
Association Fee Frequency
Monthly
-
Association Fee Includes
N/A
School District
-
Elementary School
LEWIS AND CLARK
-
Middle School
CAROLINE
-
High School
CAROLINE
Property Features
-
New Construction
YES
-
Association Amenities
Clubhouse, Fitness Center, Dog Park, Jogging Path, Playground
-
Foundation Details
Slab
-
Senior Community YN
NO
-
Sewer
Public Sewer
-
Tax Lot
129
-
Water Source
Public
Schedule a Showing
Showing scheduled successfully.
Mortgage calculator
Estimate your monthly mortgage payment, including the principal and interest, property taxes, and HOA. Adjust the values to generate a more accurate rate.
Your payment
Principal and Interest:
$
Property taxes:
$
HOA fees:
$
Total loan payment:
$
Total interest amount:
$
Location
County
CAROLINE
Elementary School
LEWIS AND CLARK
Middle School
CAROLINE
High School
CAROLINE
Listing Courtesy of Victoria Jane Clark, D R Horton Realty of Virginia LLC
RealHub Information is provided exclusively for consumers' personal, non-commercial use, and it may not be used for any purpose other than to identify prospective properties consumers may be interested in purchasing. All information deemed reliable but not guaranteed and should be independently verified. All properties are subject to prior sale, change or withdrawal. RealHub website owner shall not be responsible for any typographical errors, misinformation, misprints and shall be held totally harmless.

Salesperson, Realtor
Herschel Miller
Call Herschel today to schedule a private showing.

* Listings on this website come from the FMLS IDX Compilation and may be held by brokerage firms other than the owner of this website. The listing brokerage is identified in any listing details. Information is deemed reliable but is not guaranteed. If you believe any FMLS listing contains material that infringes your copyrighted work please click here to review our DMCA policy and learn how to submit a takedown request.© 2024 FMLS.
Related Properties
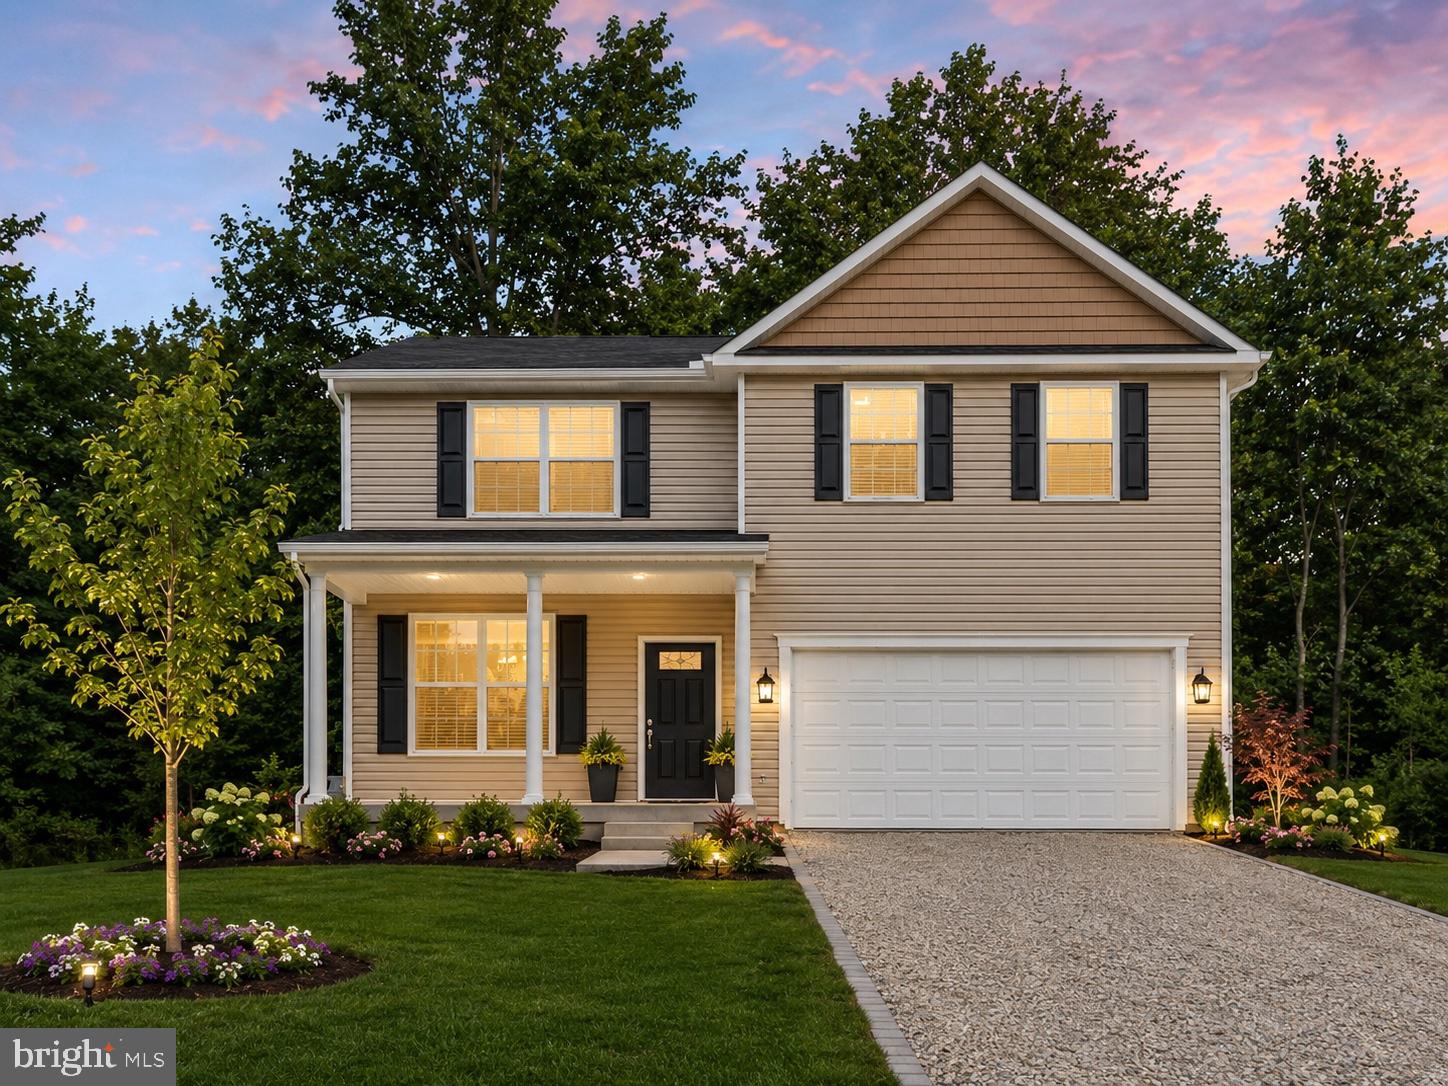
RUTHER GLEN
813 MOOREFIELD DRIVE
4 Beds
2 Baths
2,200 Sq.Ft.
$469,900
MLS#: VACV2010640
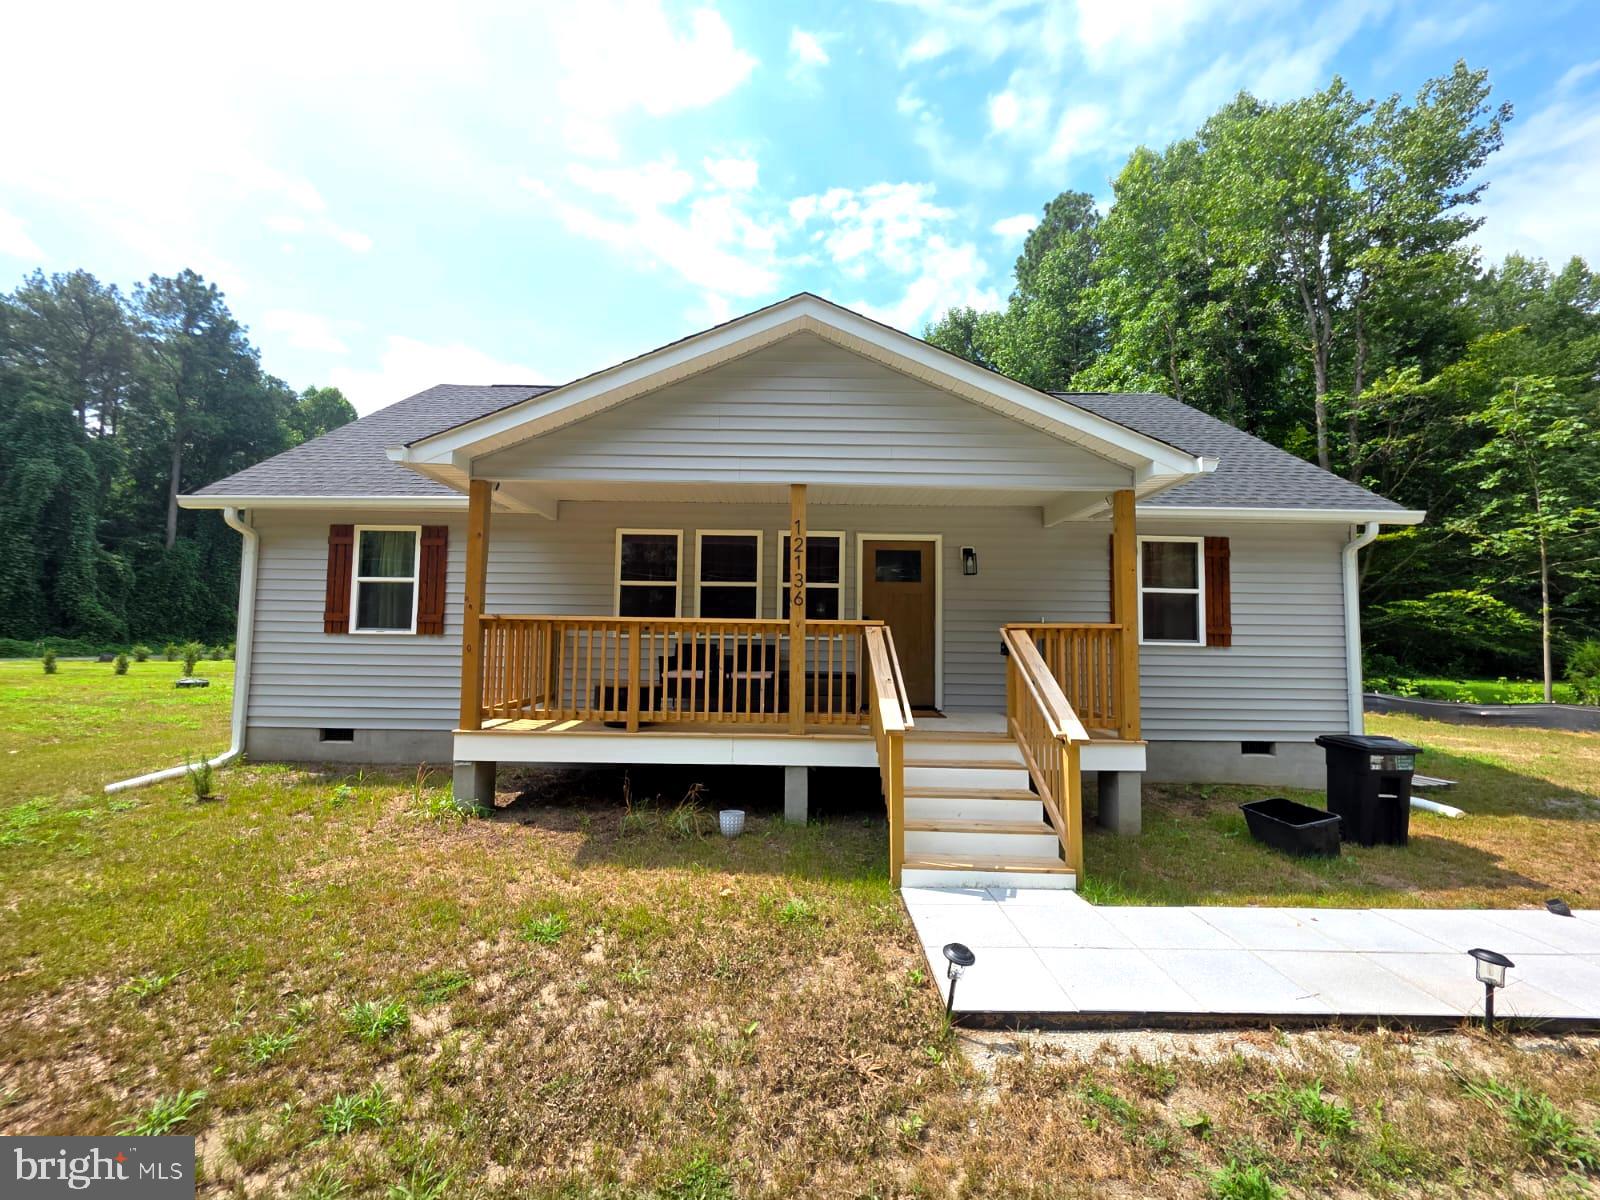
RUTHER GLEN
12136 MONTEREY ROAD
3 Beds
2 Baths
1,320 Sq.Ft.
$375,000
MLS#: VACV2010642
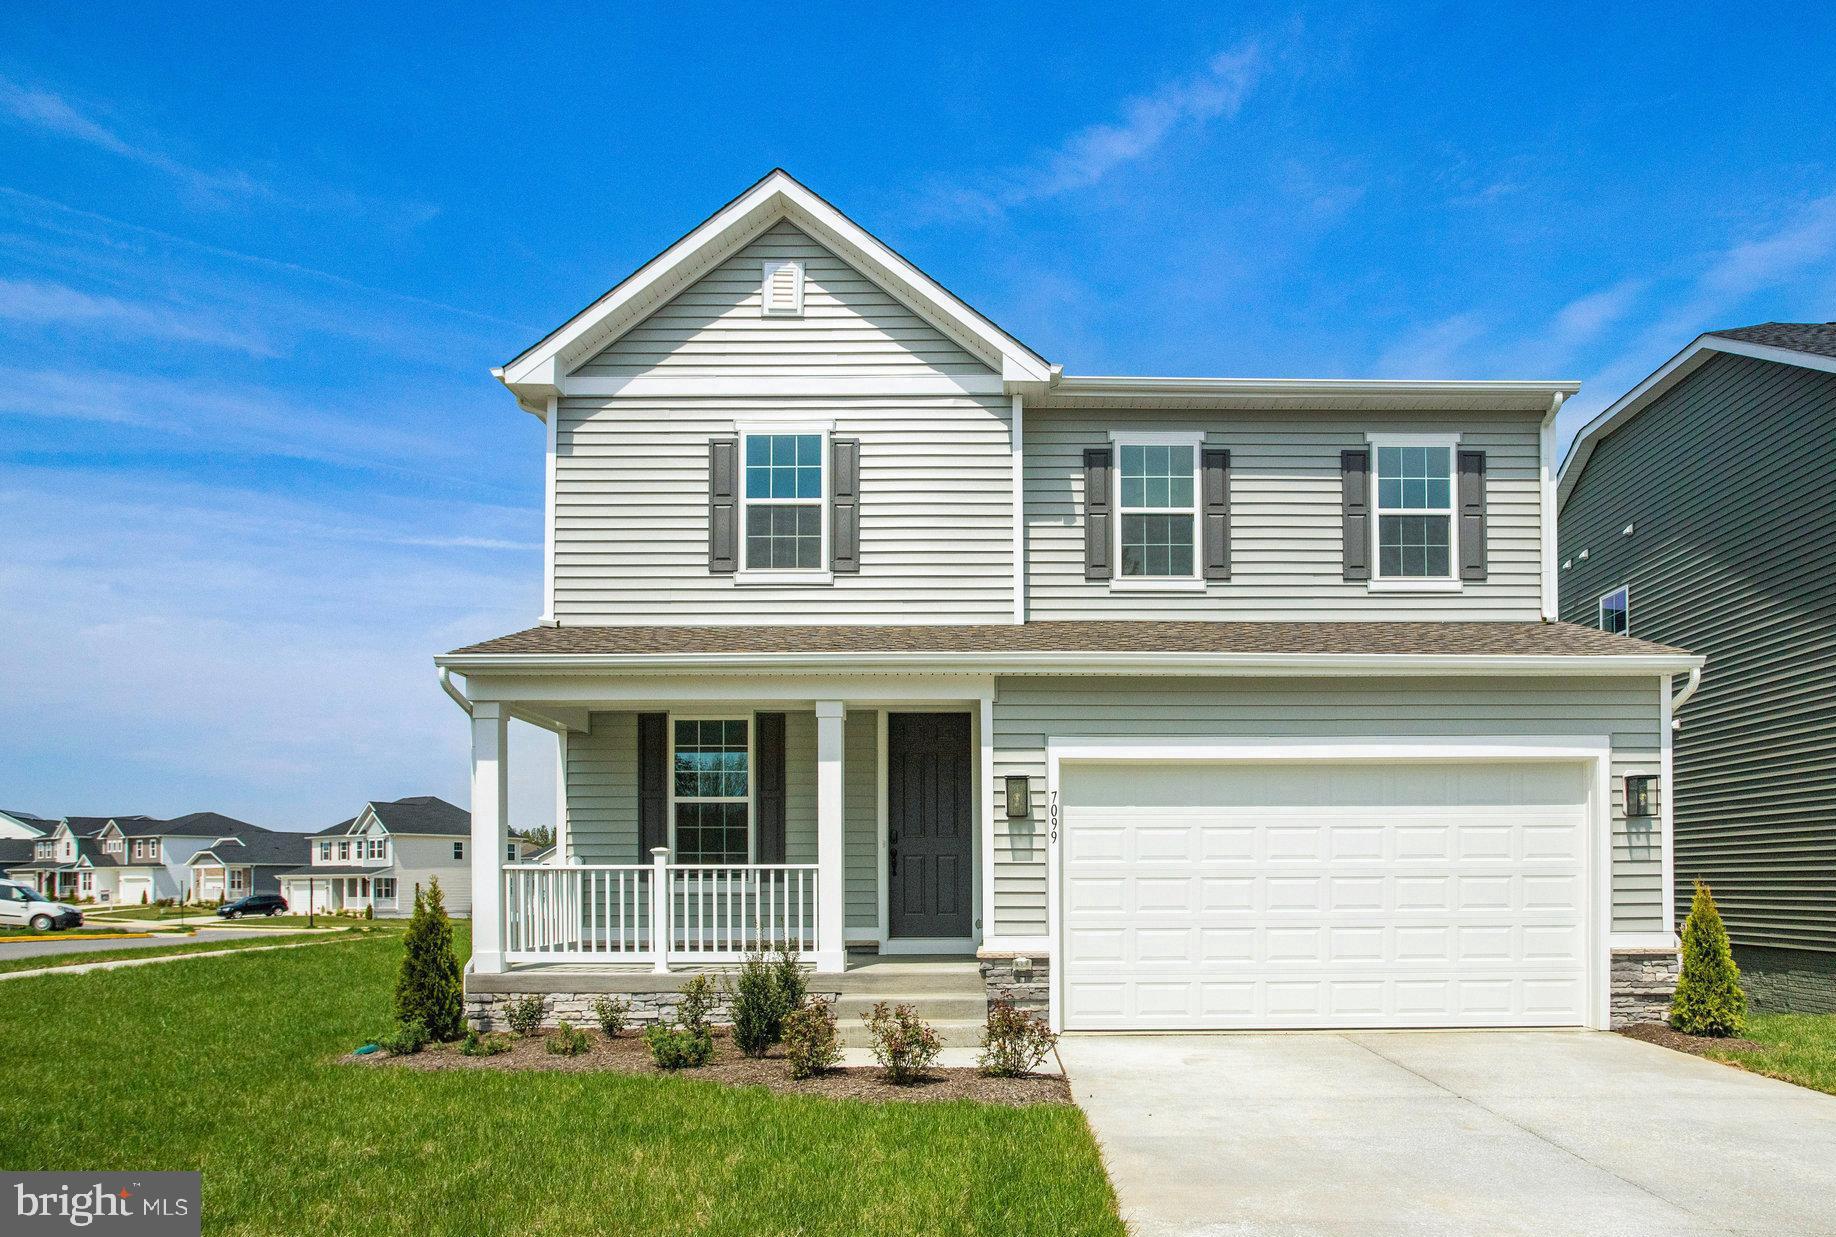
RUTHER GLEN
7099 RESOLUTION WAY
3 Beds
2 Baths
2,180 Sq.Ft.
$484,999
MLS#: VACV2010198
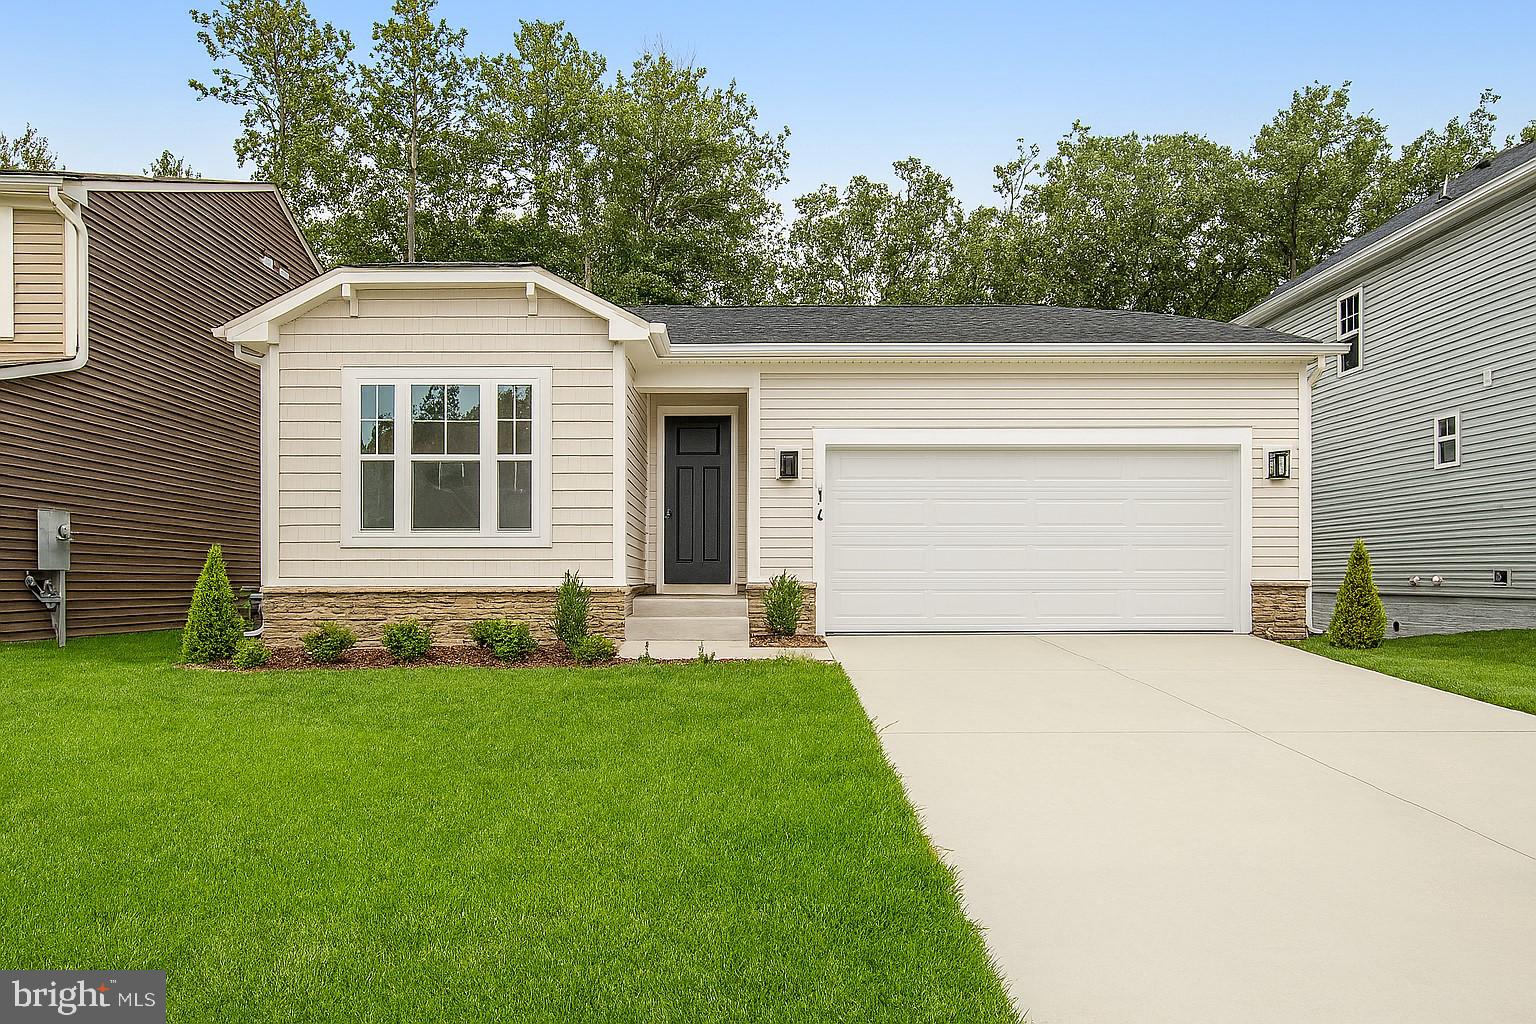
RUTHER GLEN
7106 BRAXTON COURT
3 Beds
2 Baths
1,790 Sq.Ft.
$494,999
MLS#: VACV2010200

RUTHER GLEN
108 WARING DRIVE
3 Beds
3 Baths
2,008 Sq.Ft.
$399,900
MLS#: VACV2010510

RUTHER GLEN
18474 PATRIOT LANE
3 Beds
2 Baths
2,499 Sq.Ft.
$465,000
MLS#: VACV2009756

RUTHER GLEN
6176 DISCOVERING RIDGE DRIVE
5 Beds
3 Baths
2,511 Sq.Ft.
$531,740
MLS#: VACV2011120
RUTHER GLEN
6289 STERLING WAY
5 Beds
3 Baths
2,199 Sq.Ft.
$493,740
MLS#: VACV2009990

RUTHER GLEN
17376 PIROGUE LANE
5 Beds
3 Baths
2,511 Sq.Ft.
$531,740
MLS#: VACV2011086

RUTHER GLEN
17395 RIVERSIDE DRIVE
3 Beds
2 Baths
1,509 Sq.Ft.
$374,740
MLS#: VACV2011030
.png)