
Property
Beds
2
Full Baths
2
1/2 Baths
None
Year Built
1995
Sq.Footage
1,224
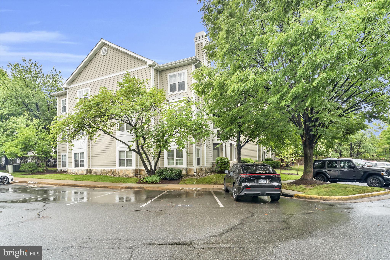
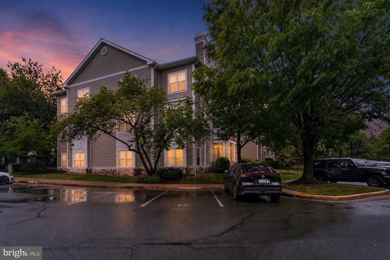
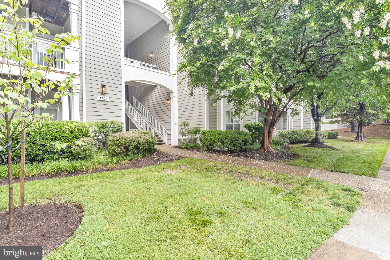
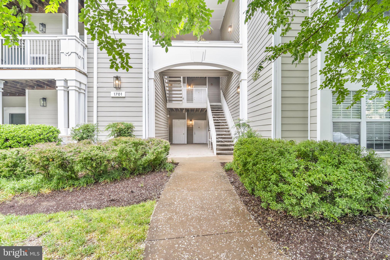
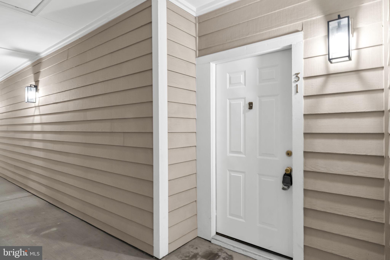
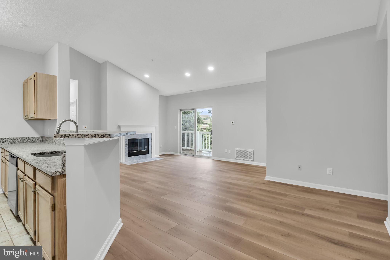
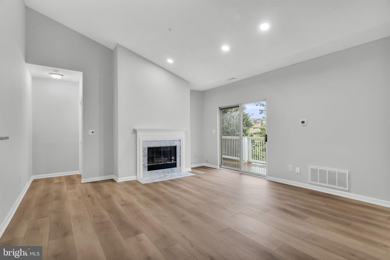
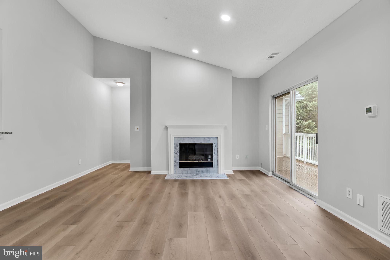
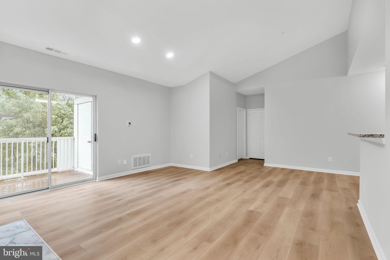
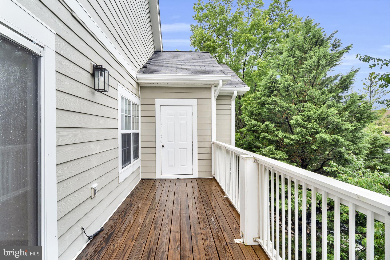
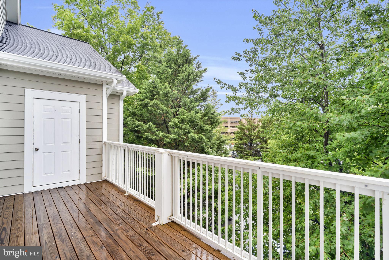
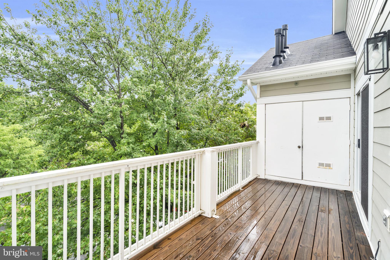
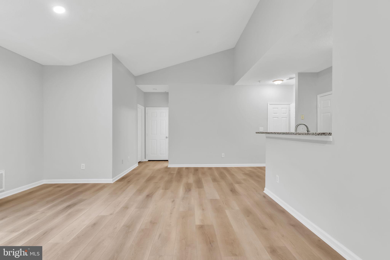
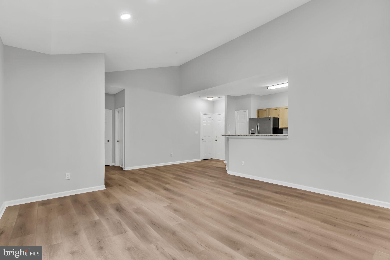
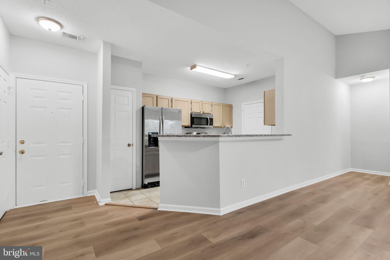
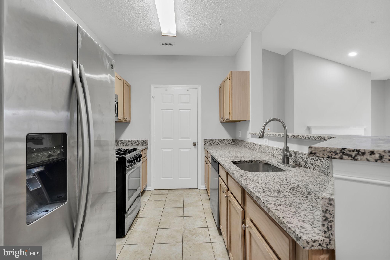
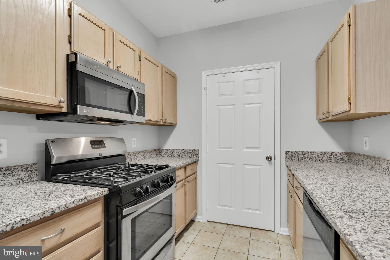
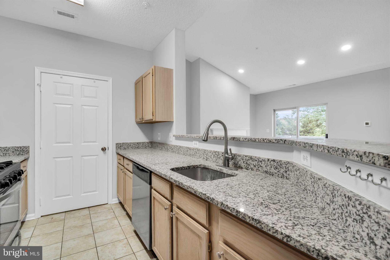
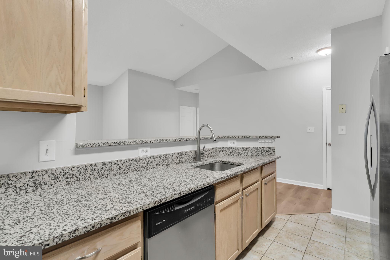
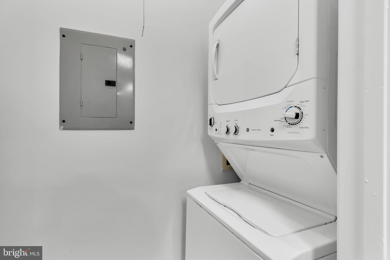
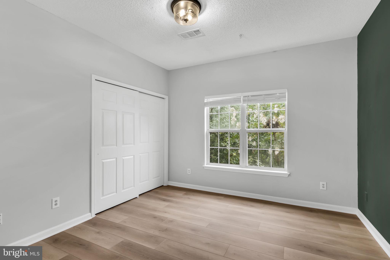
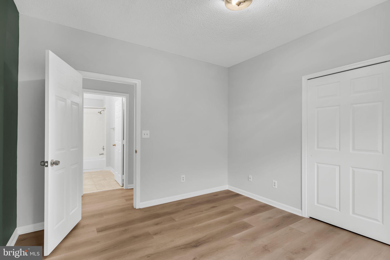
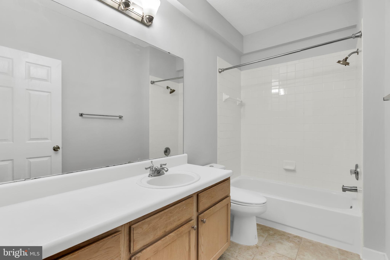
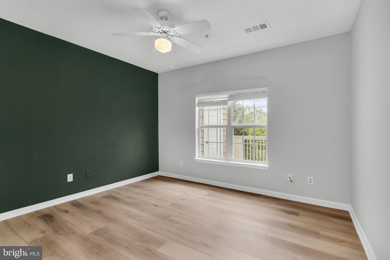
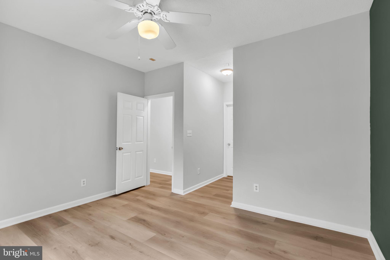
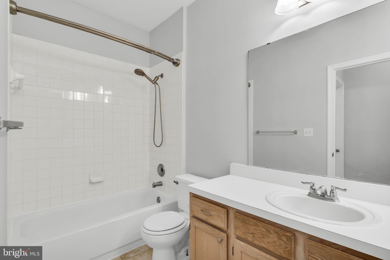
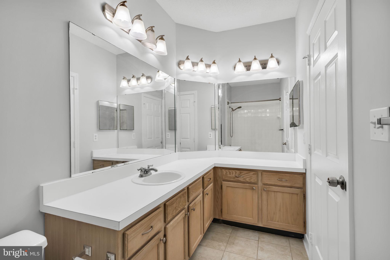
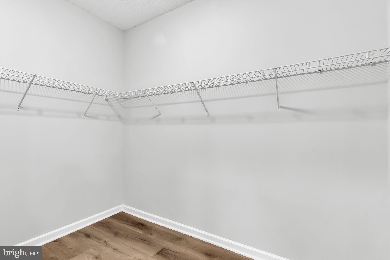
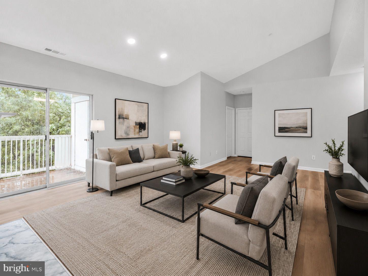
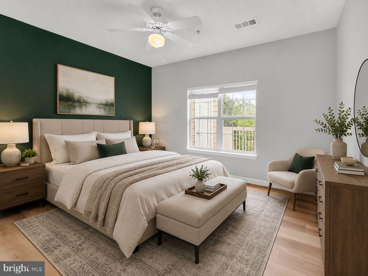
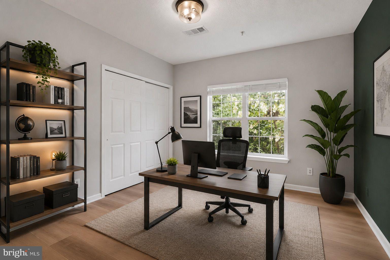
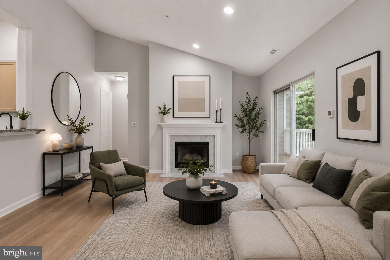
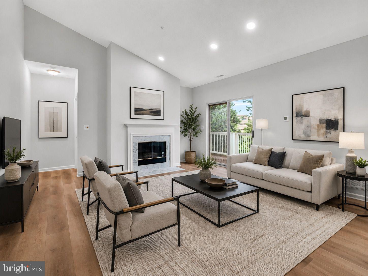
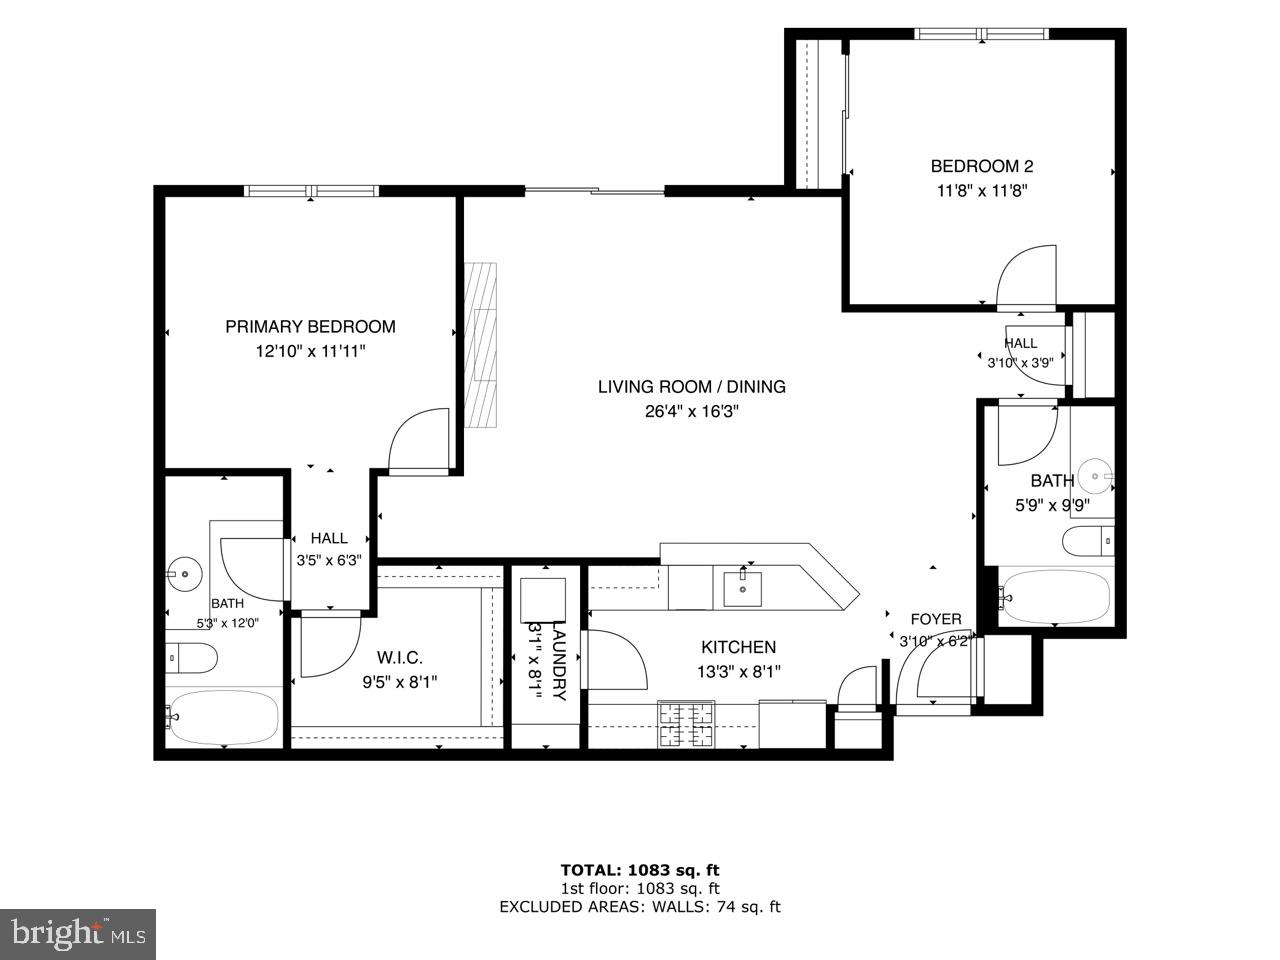
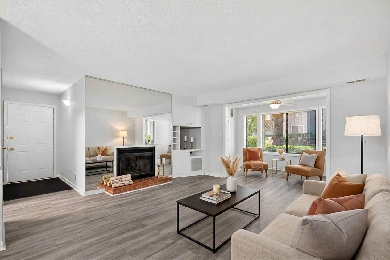
Welcome to 1701 Lake Shore Crest Drive #31, a beautifully updated 2-bedroom, 2-bath condominium in the sought-after Edgewater at Town Center community, just moments from Reston Town Center, Metro access, shopping, dining, and major commuter routes. Offering over 1,200 square feet of comfortable living space, this bright and inviting home combines modern updates with an unbeatable location. Freshly painted throughout and featuring brand new luxury vinyl plank flooring, the home offers a clean, contemporary feel and truly move-in ready convenience. The spacious open floor plan is filled with natural light and features 9-foot ceilings, a generous living room with a cozy gas fireplace, and a seamless flow into the dining area, making it ideal for both everyday living and entertaining. The thoughtfully designed layout includes two spacious bedrooms and two full bathrooms, providing privacy and flexibility for guests, roommates, or a home office. The primary suite features a large walk-in closet and an en-suite bath, while abundant storage and an in-unit laundry room add to the home's functionality. Residents of Edgewater at Town Center enjoy access to community amenities including an outdoor pool and beautifully maintained grounds, all while being within walking distance of Reston Town Center, Trader Joe's, restaurants, parks, and the Silver Line Metro. Experience low-maintenance living in one of Reston's most convenient and desirable locations.
Features & Amenities
Interior
-
Other Interior Features
Ceiling Fan(s), Pantry, Recessed Lighting, Walk-In Closet(s)
-
Total Bedrooms
2
-
Bathrooms
2
-
Above Grade Finished Area
1224.0
-
Basement YN
NO
-
Cooling YN
YES
-
Cooling
Central Air, Ceiling Fan(s), Electric
-
Fireplace YN
YES
-
Heating YN
YES
-
Heating
Exhaust Fan, Natural Gas, Central
-
Main Level Bedrooms
2
-
Pet friendly
Number Limit, Yes
Exterior
-
Garage
No
-
Construction Materials
Vinyl Siding, Stone
-
Other Exterior Features
Balcony, Lighting
-
Parking
Assigned, Permit Required, Parking Lot
-
Pool
Yes
-
Pool Features
Community
-
Waterfront YN
NO
Area & Lot
-
Property Type
Residential
-
Property Sub Type
Condominium
-
Architectural Style
Unit/Flat
Price
-
Sales Price
$399,990
-
Tax Amount
$4,700
-
Financing Options
Conventional, Cash, VA
-
Sq. Footage
1,224
-
Price/SqFt
$326
HOA
-
Association
No
School District
-
Elementary School
N/A
-
Middle School
N/A
-
High School
N/A
Property Features
-
New Construction
NO
-
Association Amenities
Party Room, Fitness Center
-
Foundation Details
Slab
-
Senior Community YN
NO
-
Sewer
Public Sewer
-
Water Source
Public
Schedule a Showing
Showing scheduled successfully.
Mortgage calculator
Estimate your monthly mortgage payment, including the principal and interest, property taxes, and HOA. Adjust the values to generate a more accurate rate.
Your payment
Principal and Interest:
$
Property taxes:
$
HOA fees:
$
Total loan payment:
$
Total interest amount:
$
Location
County
FAIRFAX
Elementary School
Middle School
High School
Listing Courtesy of Shivam Vashi , Ikon Realty
RealHub Information is provided exclusively for consumers' personal, non-commercial use, and it may not be used for any purpose other than to identify prospective properties consumers may be interested in purchasing. All information deemed reliable but not guaranteed and should be independently verified. All properties are subject to prior sale, change or withdrawal. RealHub website owner shall not be responsible for any typographical errors, misinformation, misprints and shall be held totally harmless.

AGENT
Herschel Miller
Call Herschel today to schedule a private showing.

* Listings on this website come from the FMLS IDX Compilation and may be held by brokerage firms other than the owner of this website. The listing brokerage is identified in any listing details. Information is deemed reliable but is not guaranteed. If you believe any FMLS listing contains material that infringes your copyrighted work please click here to review our DMCA policy and learn how to submit a takedown request.© 2024 FMLS.
Related Properties
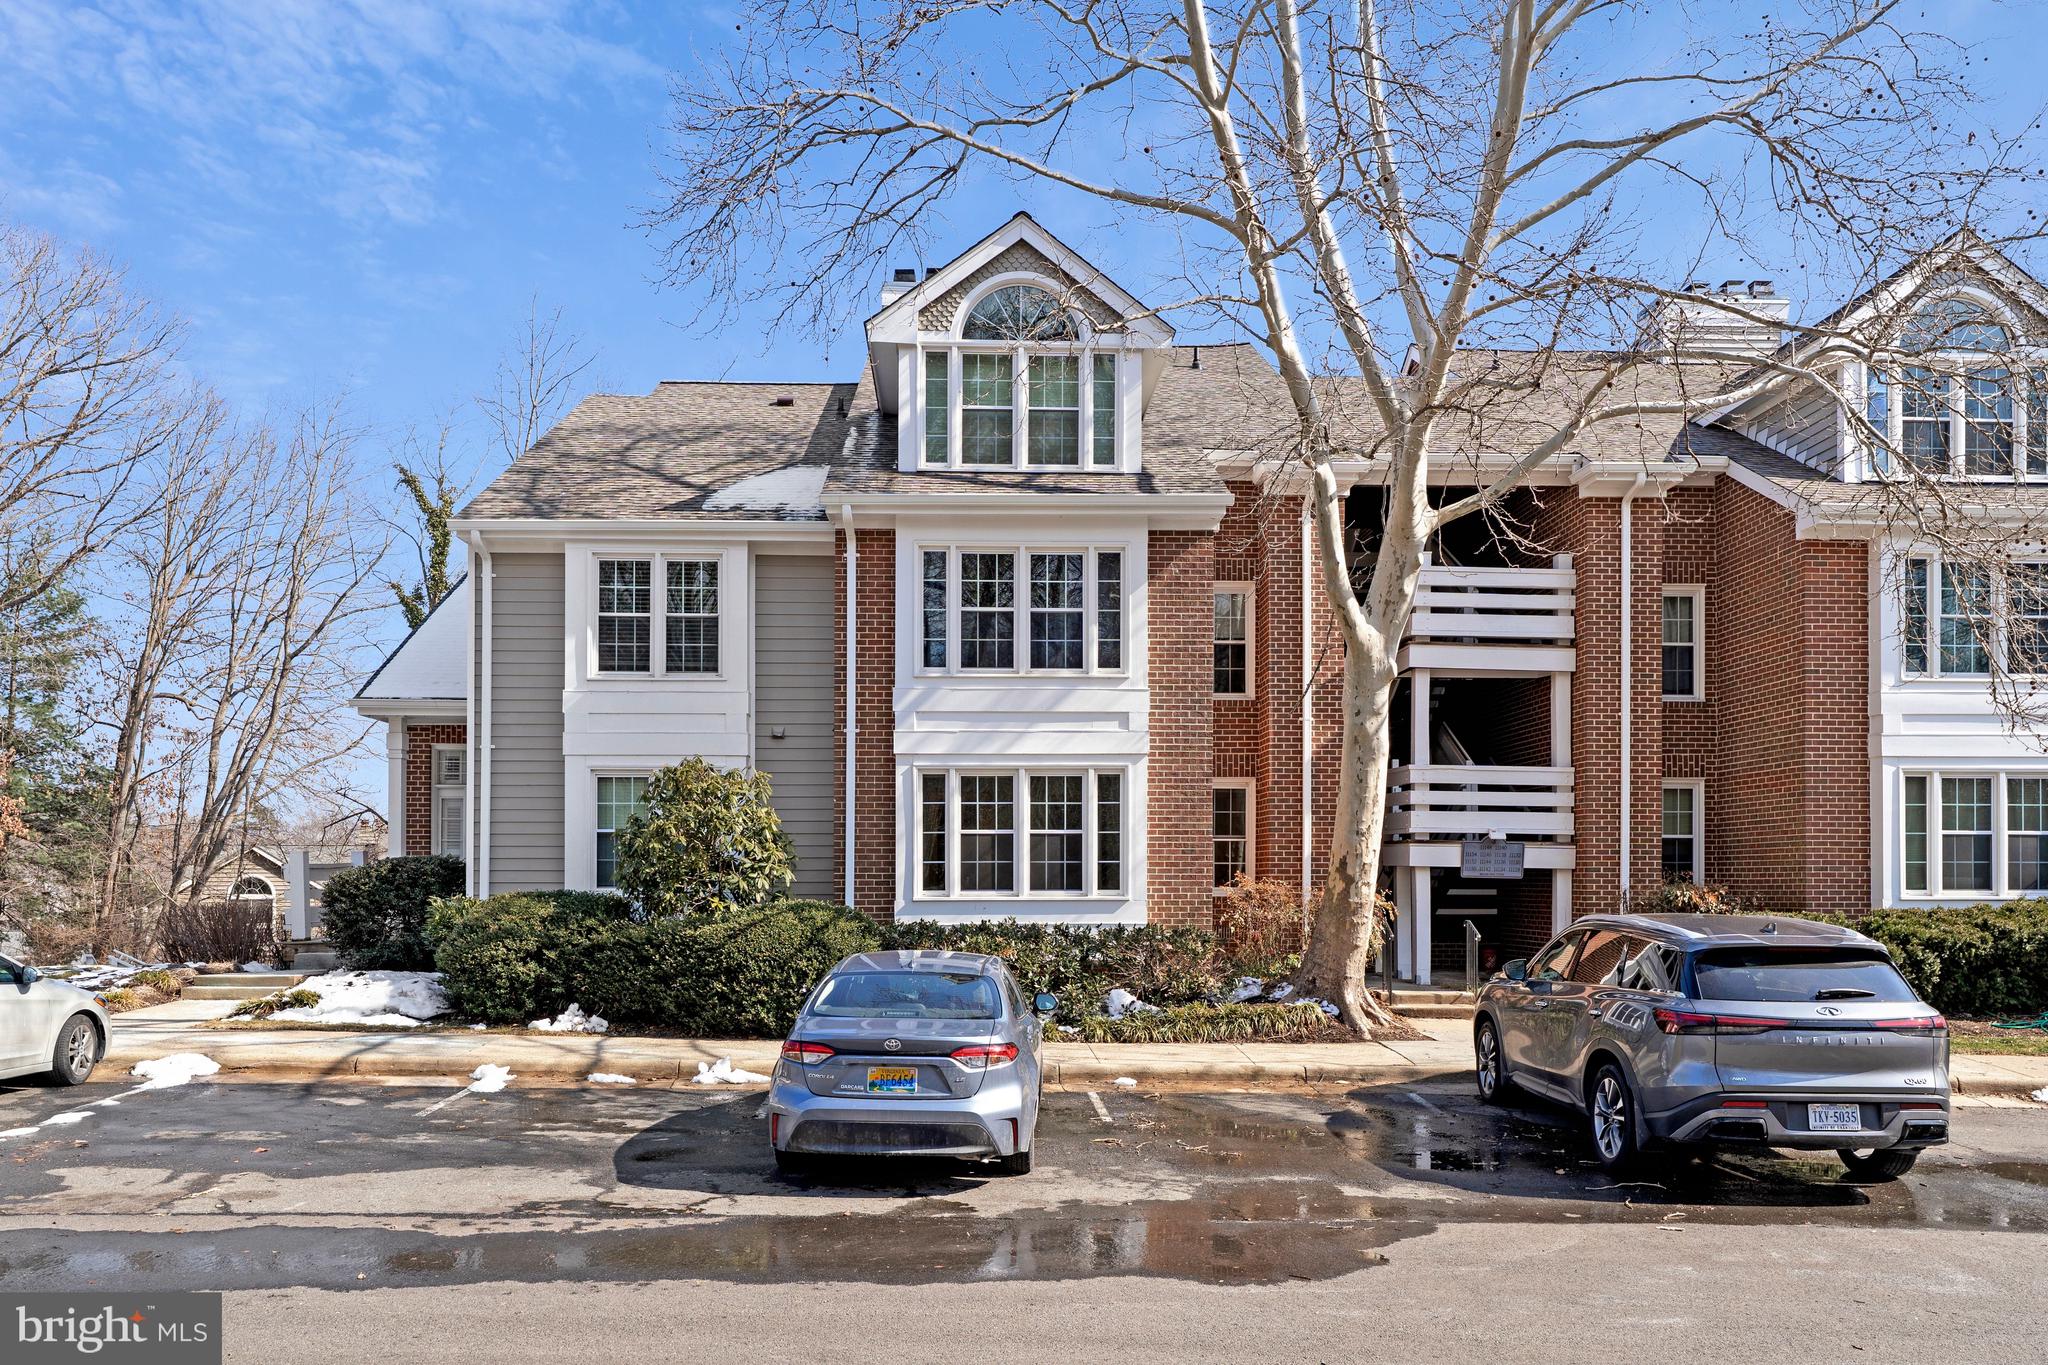
RESTON
11144 BEAVER COURT 11144
2 Beds
2 Baths
1,045 Sq.Ft.
$374,900
MLS#: VAFX2288264
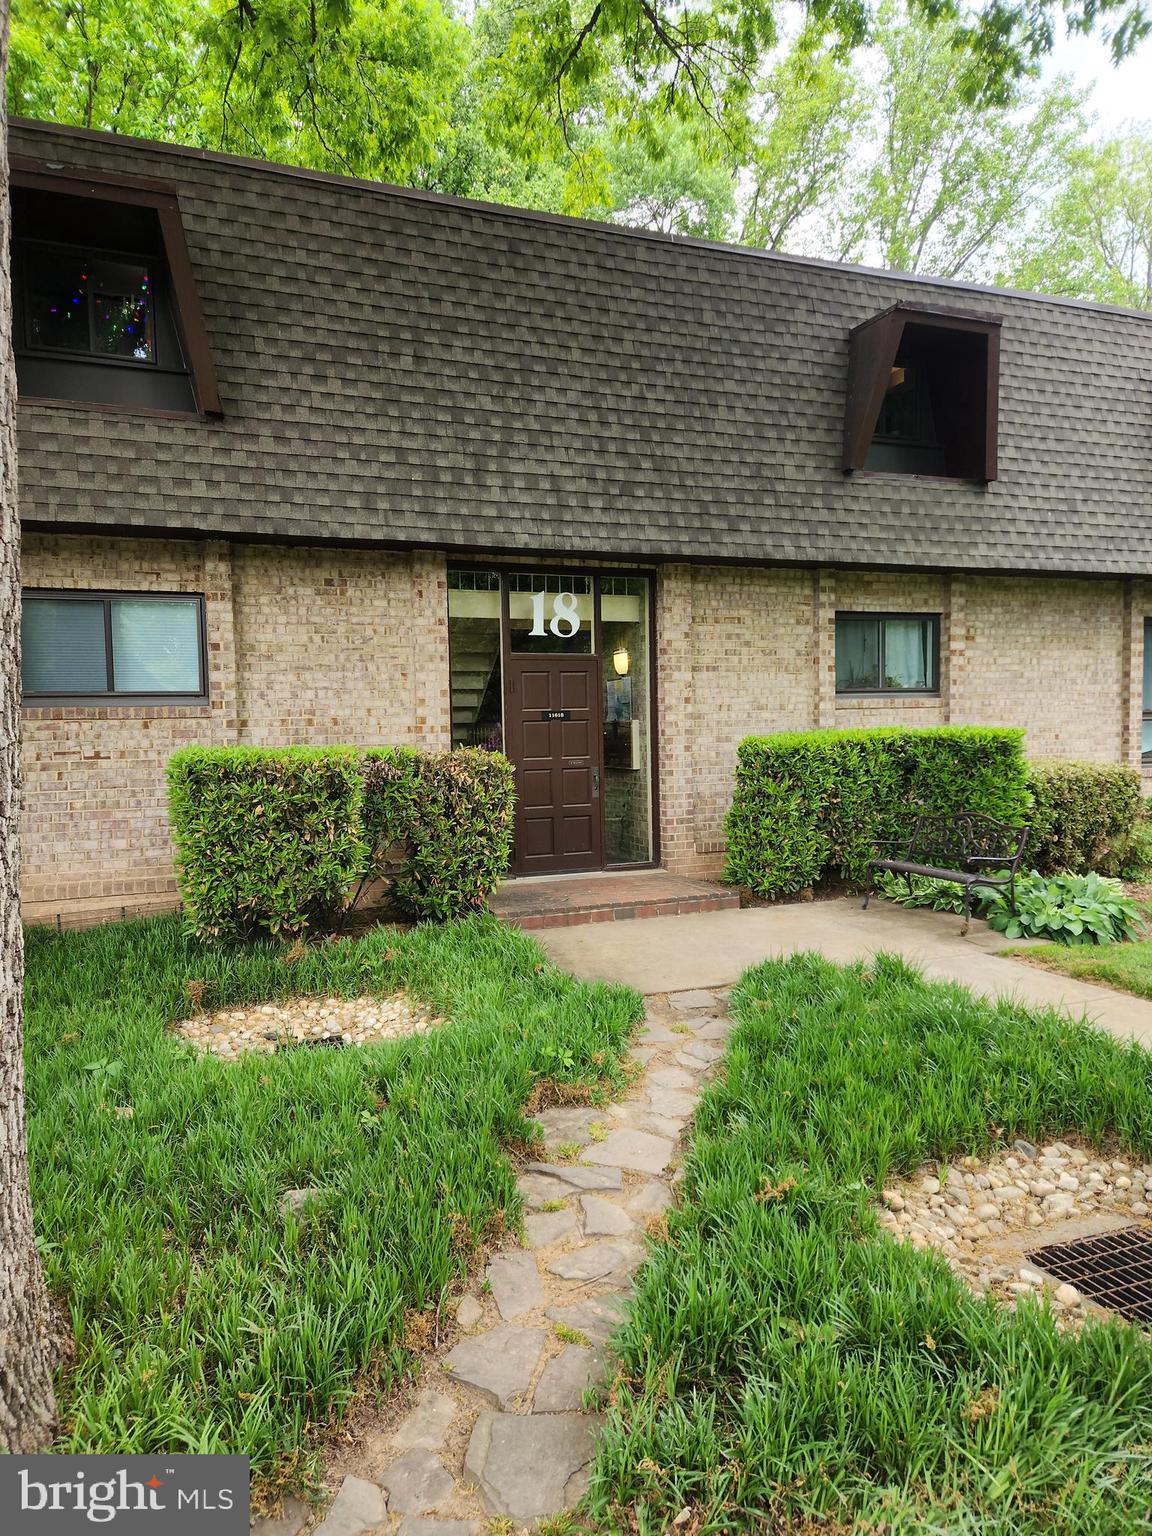
RESTON
11618 VANTAGE HILL ROAD 12B
2 Beds
1 Baths
998 Sq.Ft.
$320,000
MLS#: VAFX2307874
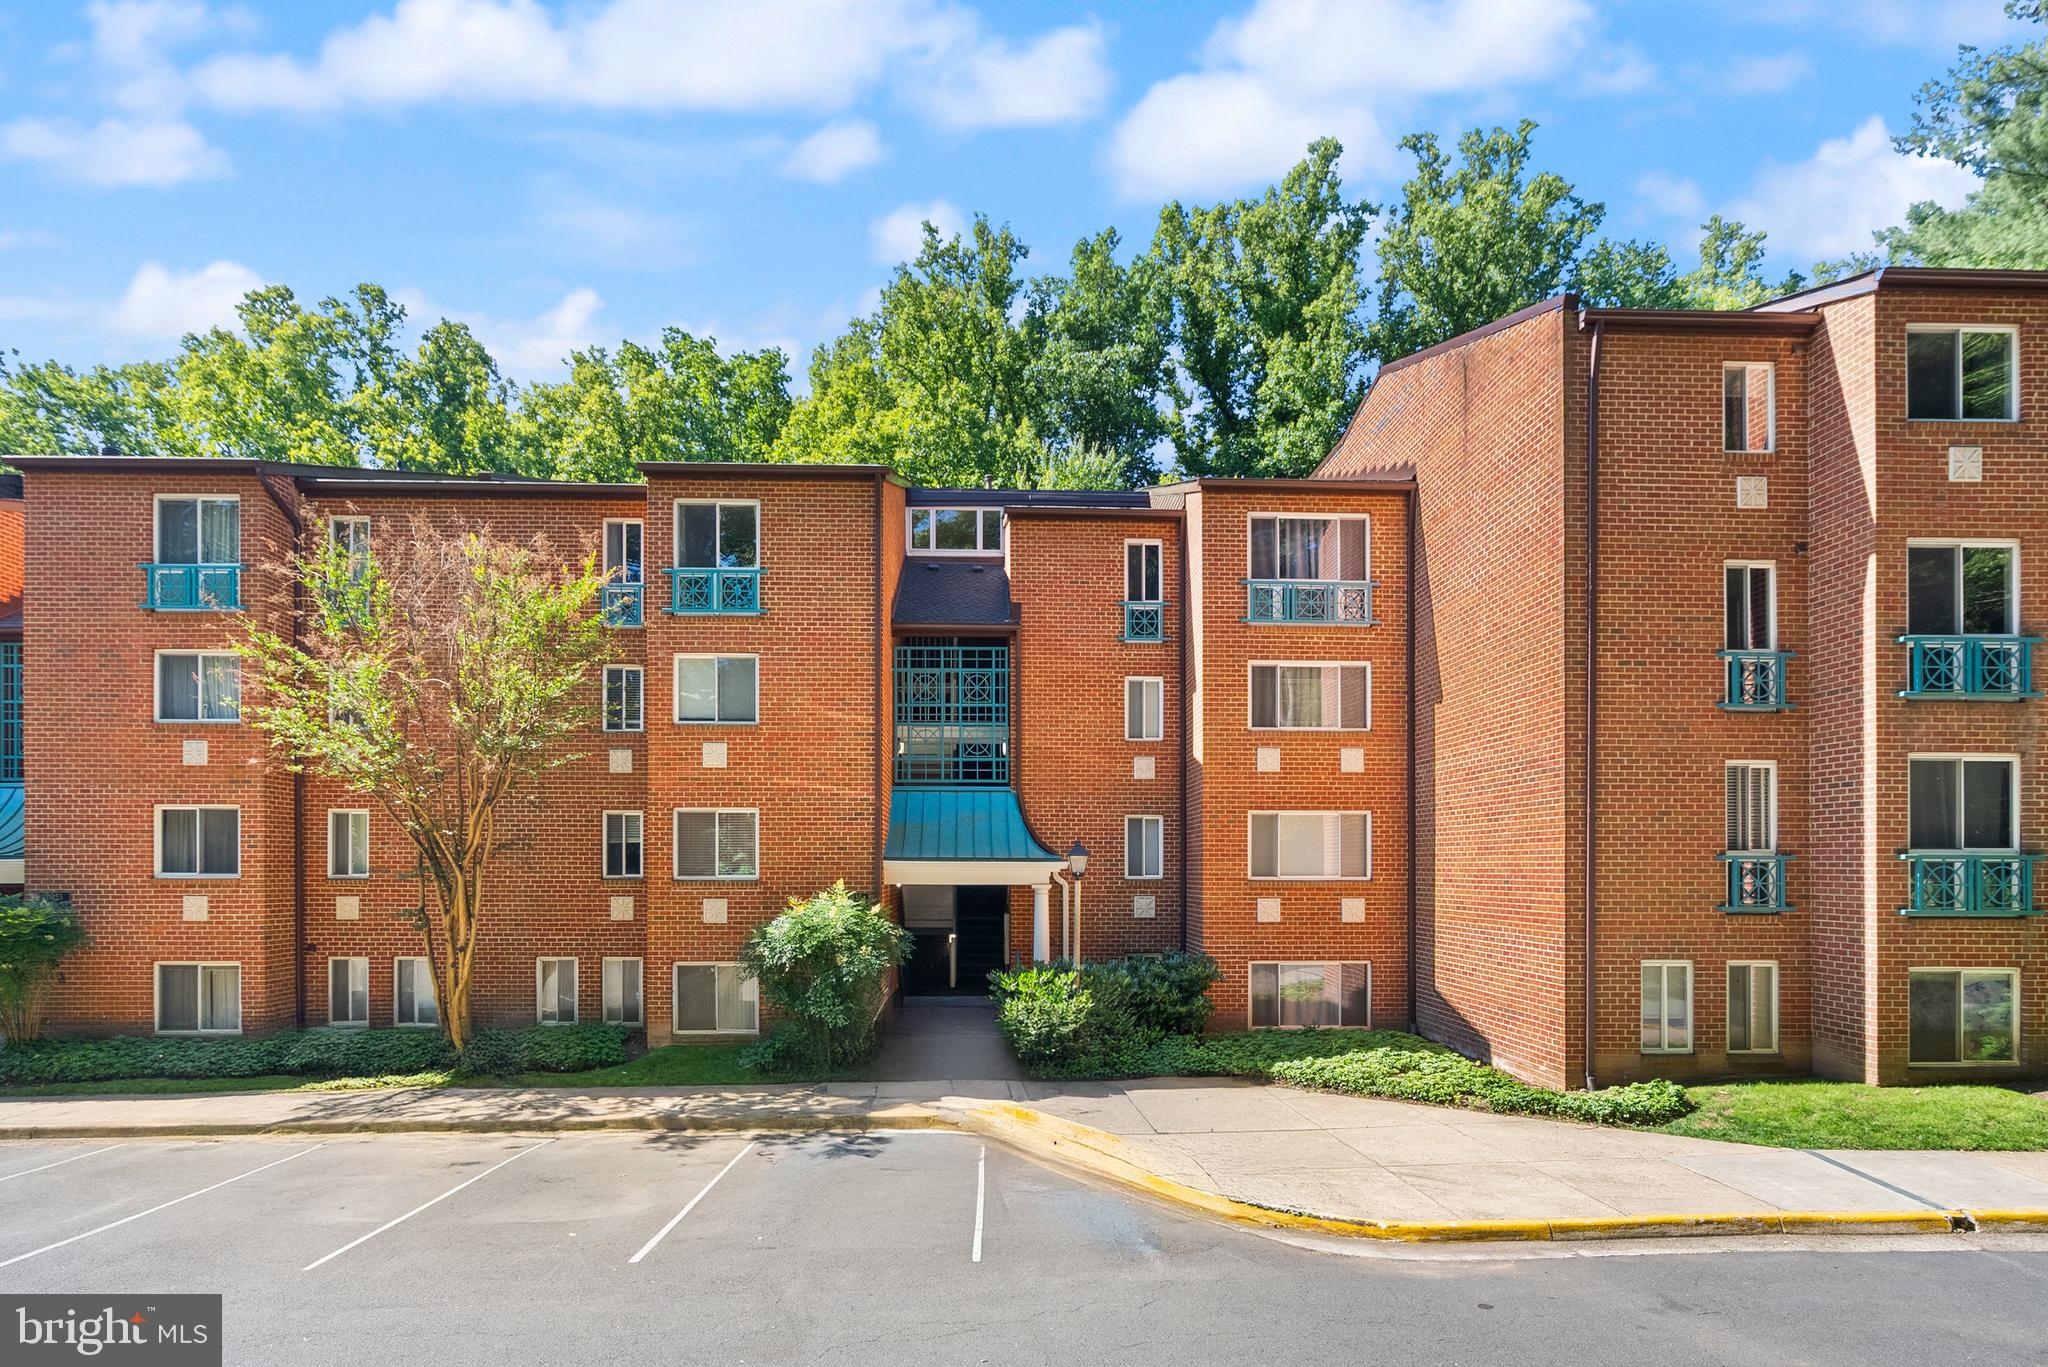
RESTON
11835 SHIRE COURT 32C
2 Beds
1 Baths
1,073 Sq.Ft.
$338,999
MLS#: VAFX2317972
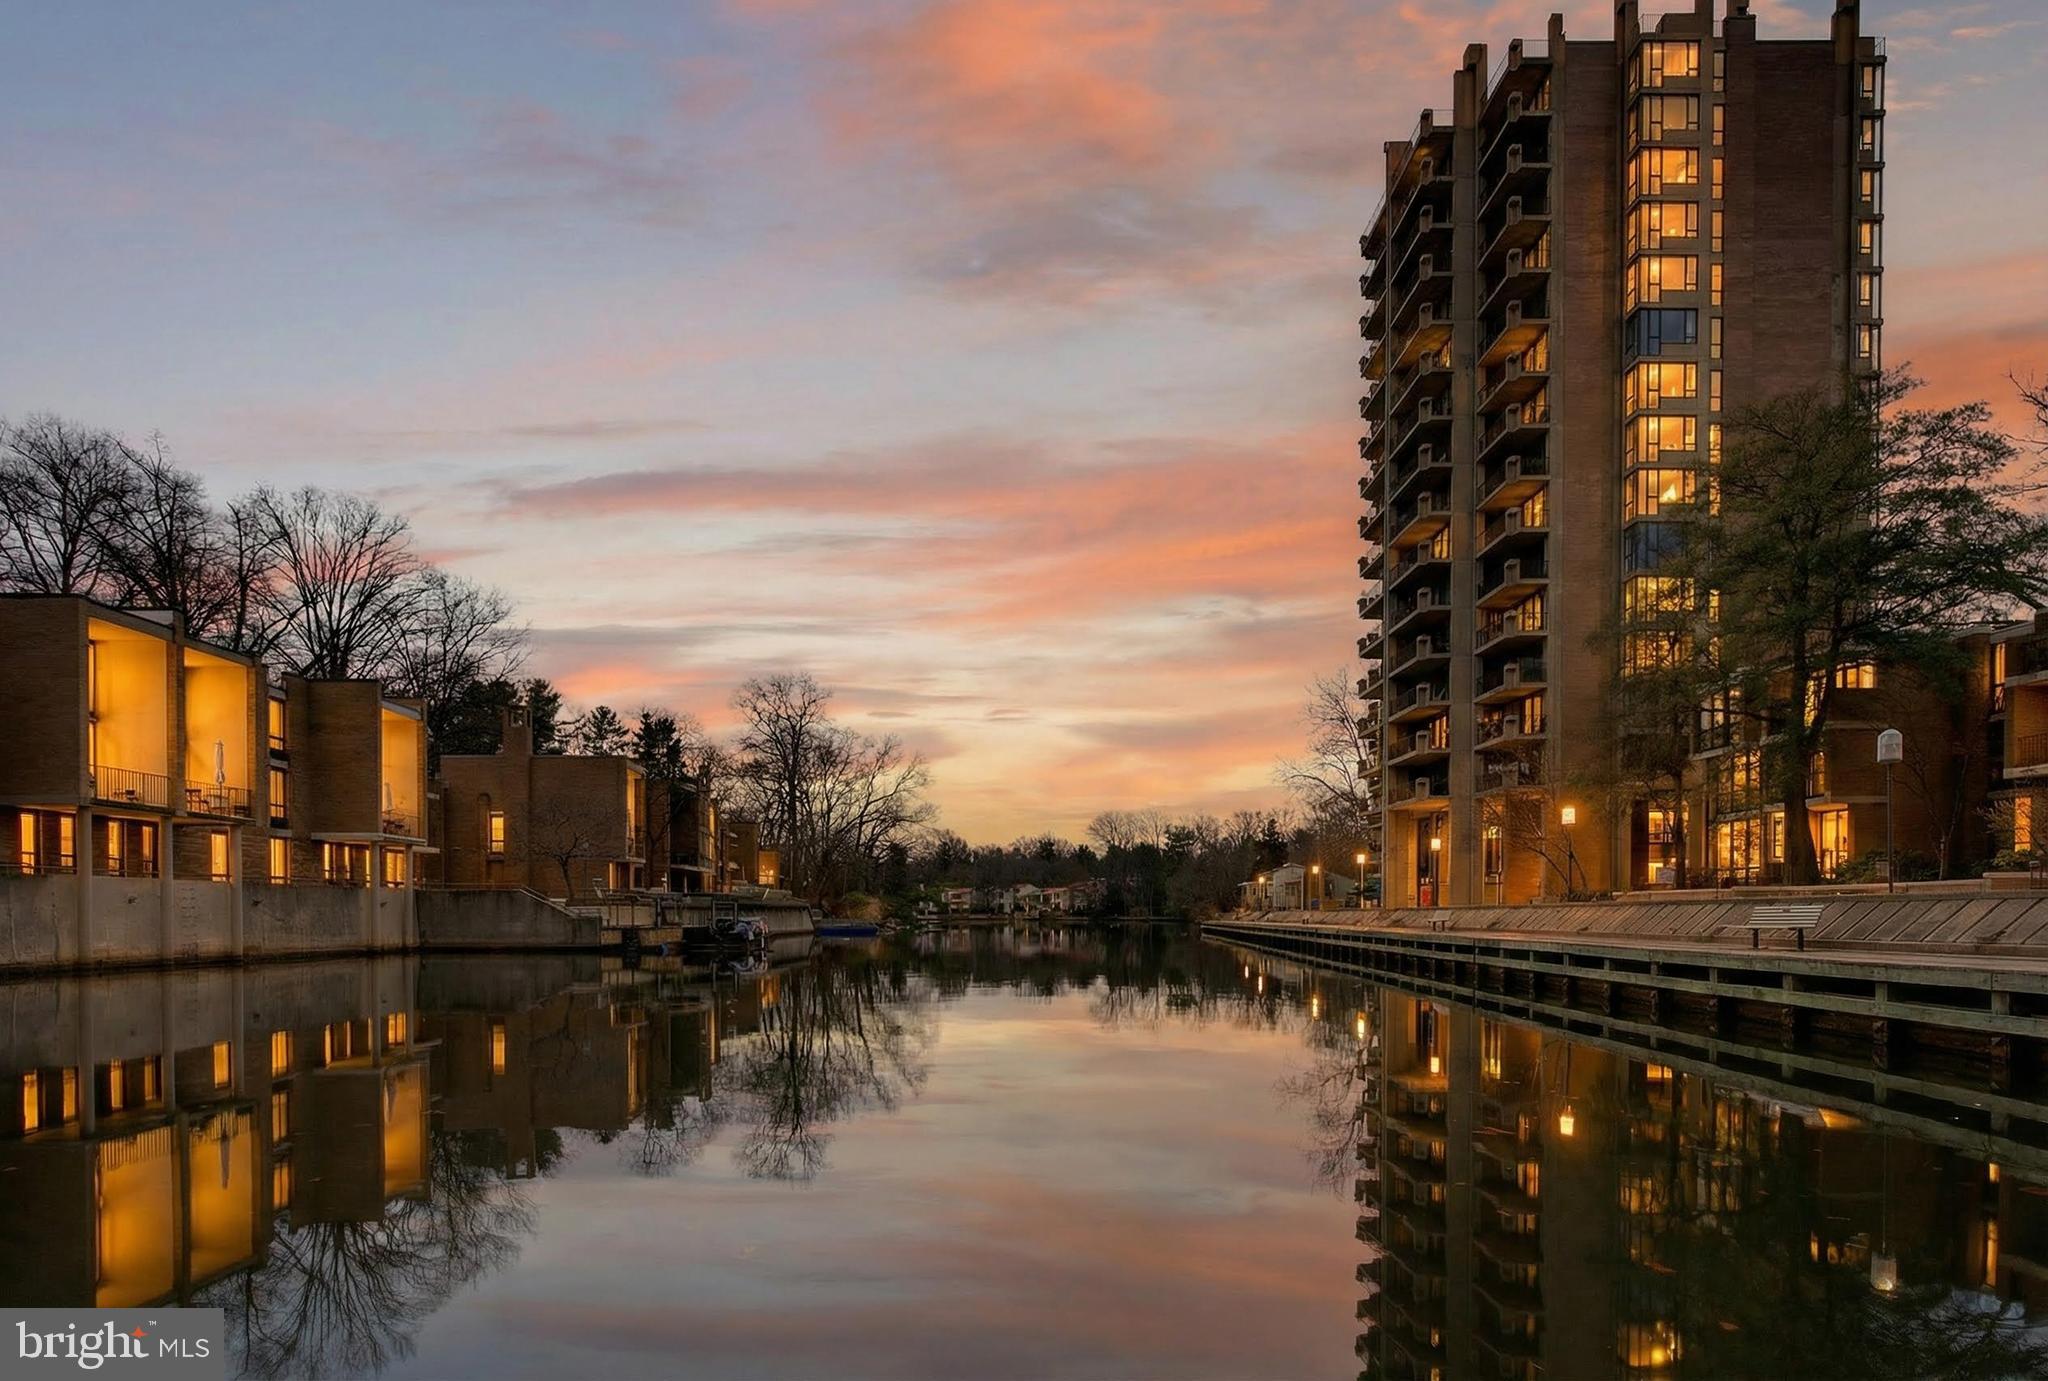
RESTON
11400 WASHINGTON PLAZA W 1303
2 Beds
2 Baths
1,259 Sq.Ft.
$325,000
MLS#: VAFX2286306
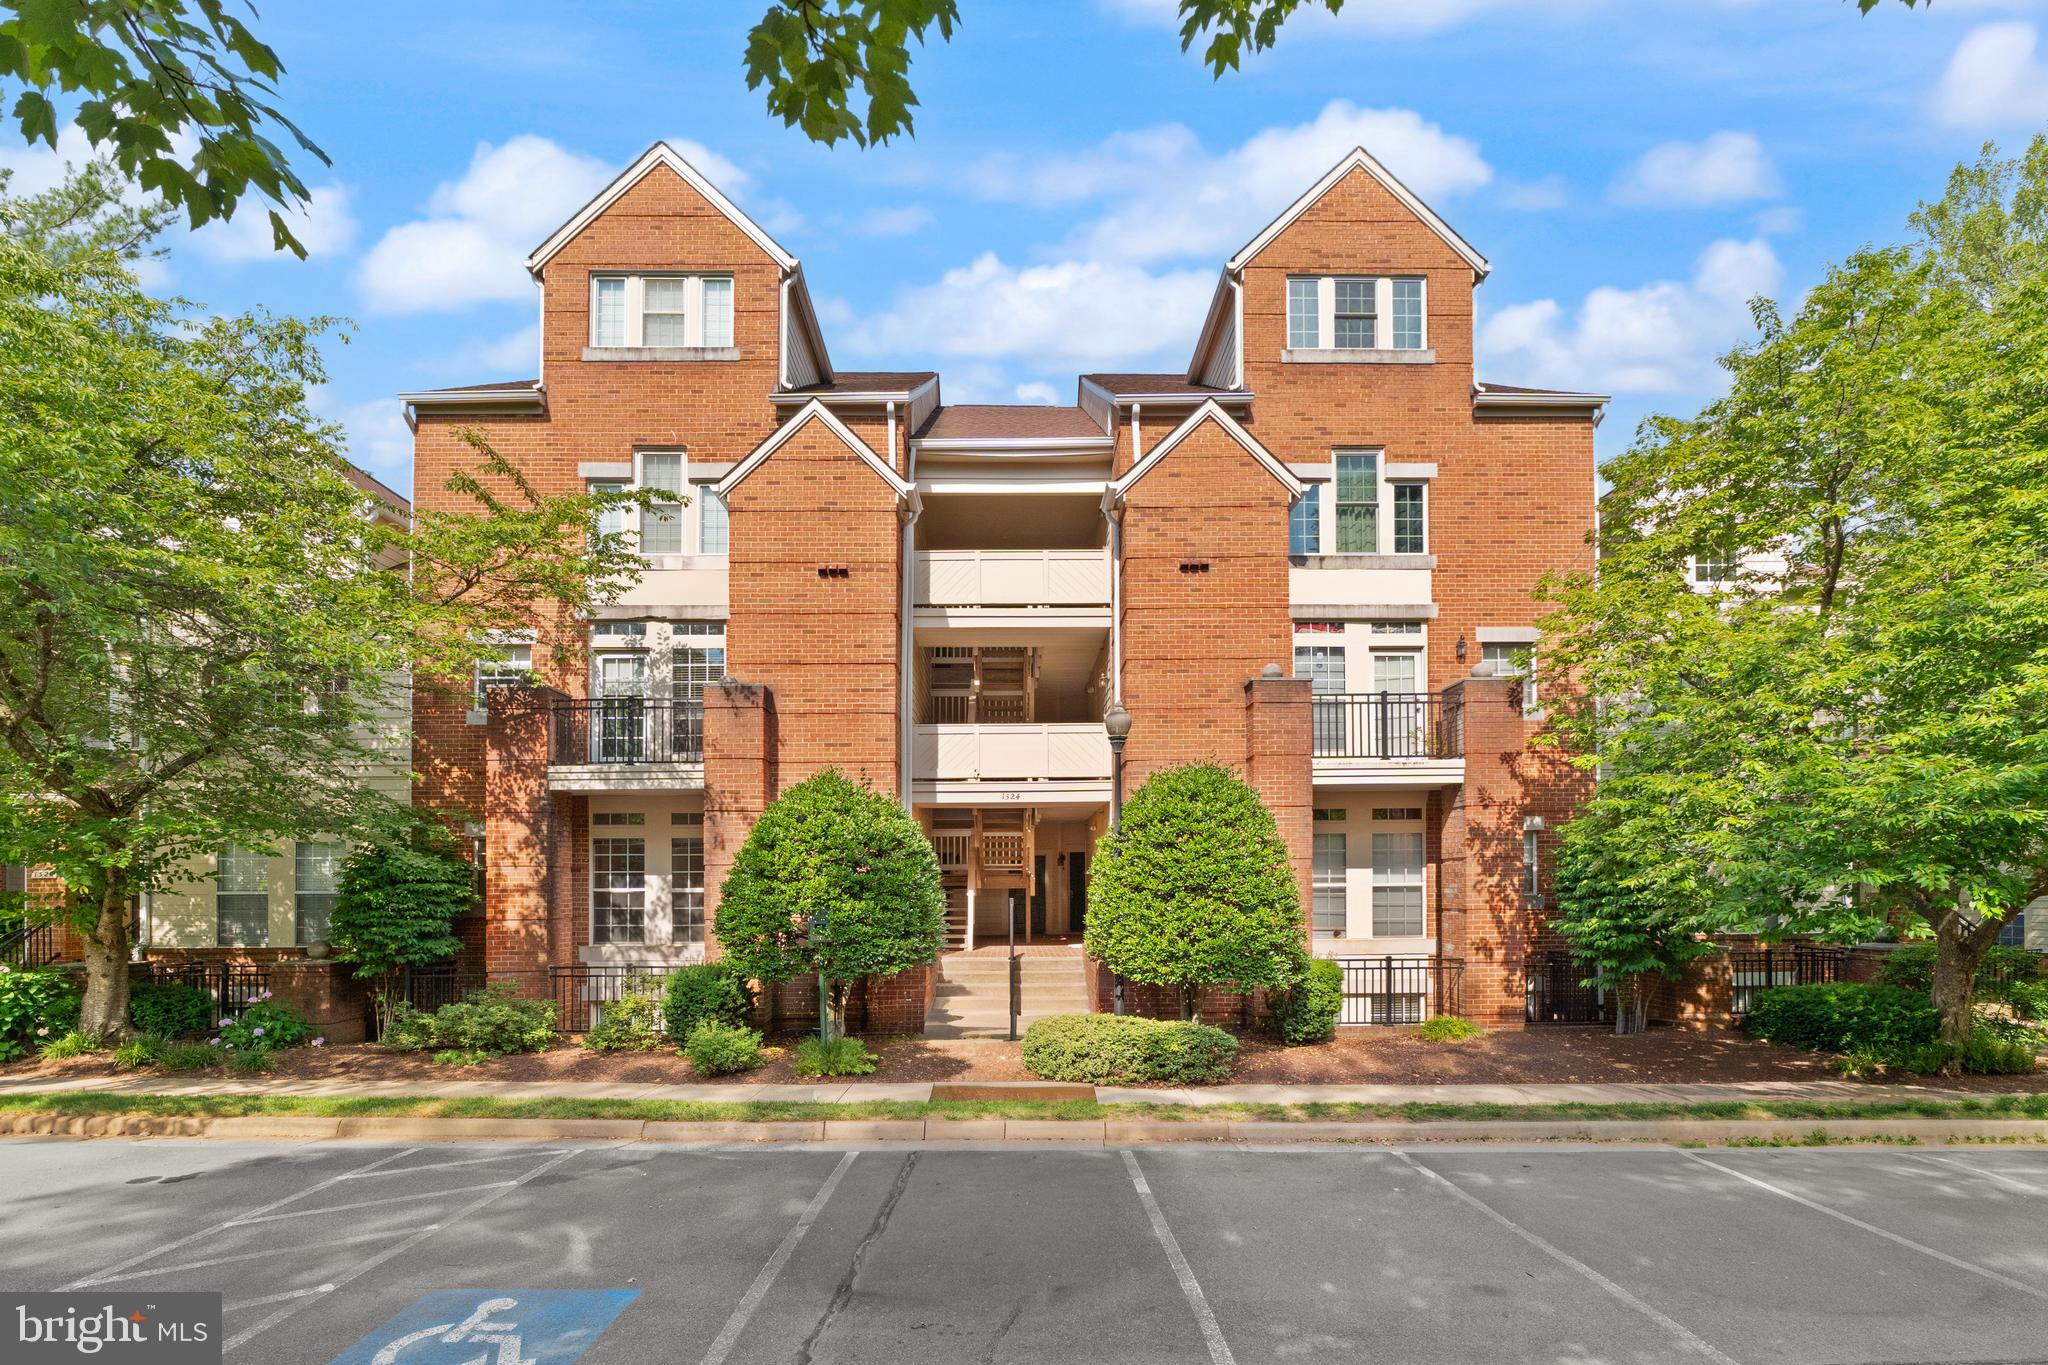
RESTON
1324 GARDEN WALL CIRCLE B
2 Beds
2 Baths
1,053 Sq.Ft.
$395,000
MLS#: VAFX2318540
RESTON
2281 HUNTERS RUN DRIVE 2281
1 Beds
1 Baths
929 Sq.Ft.
$325,000
MLS#: VAFX2318604
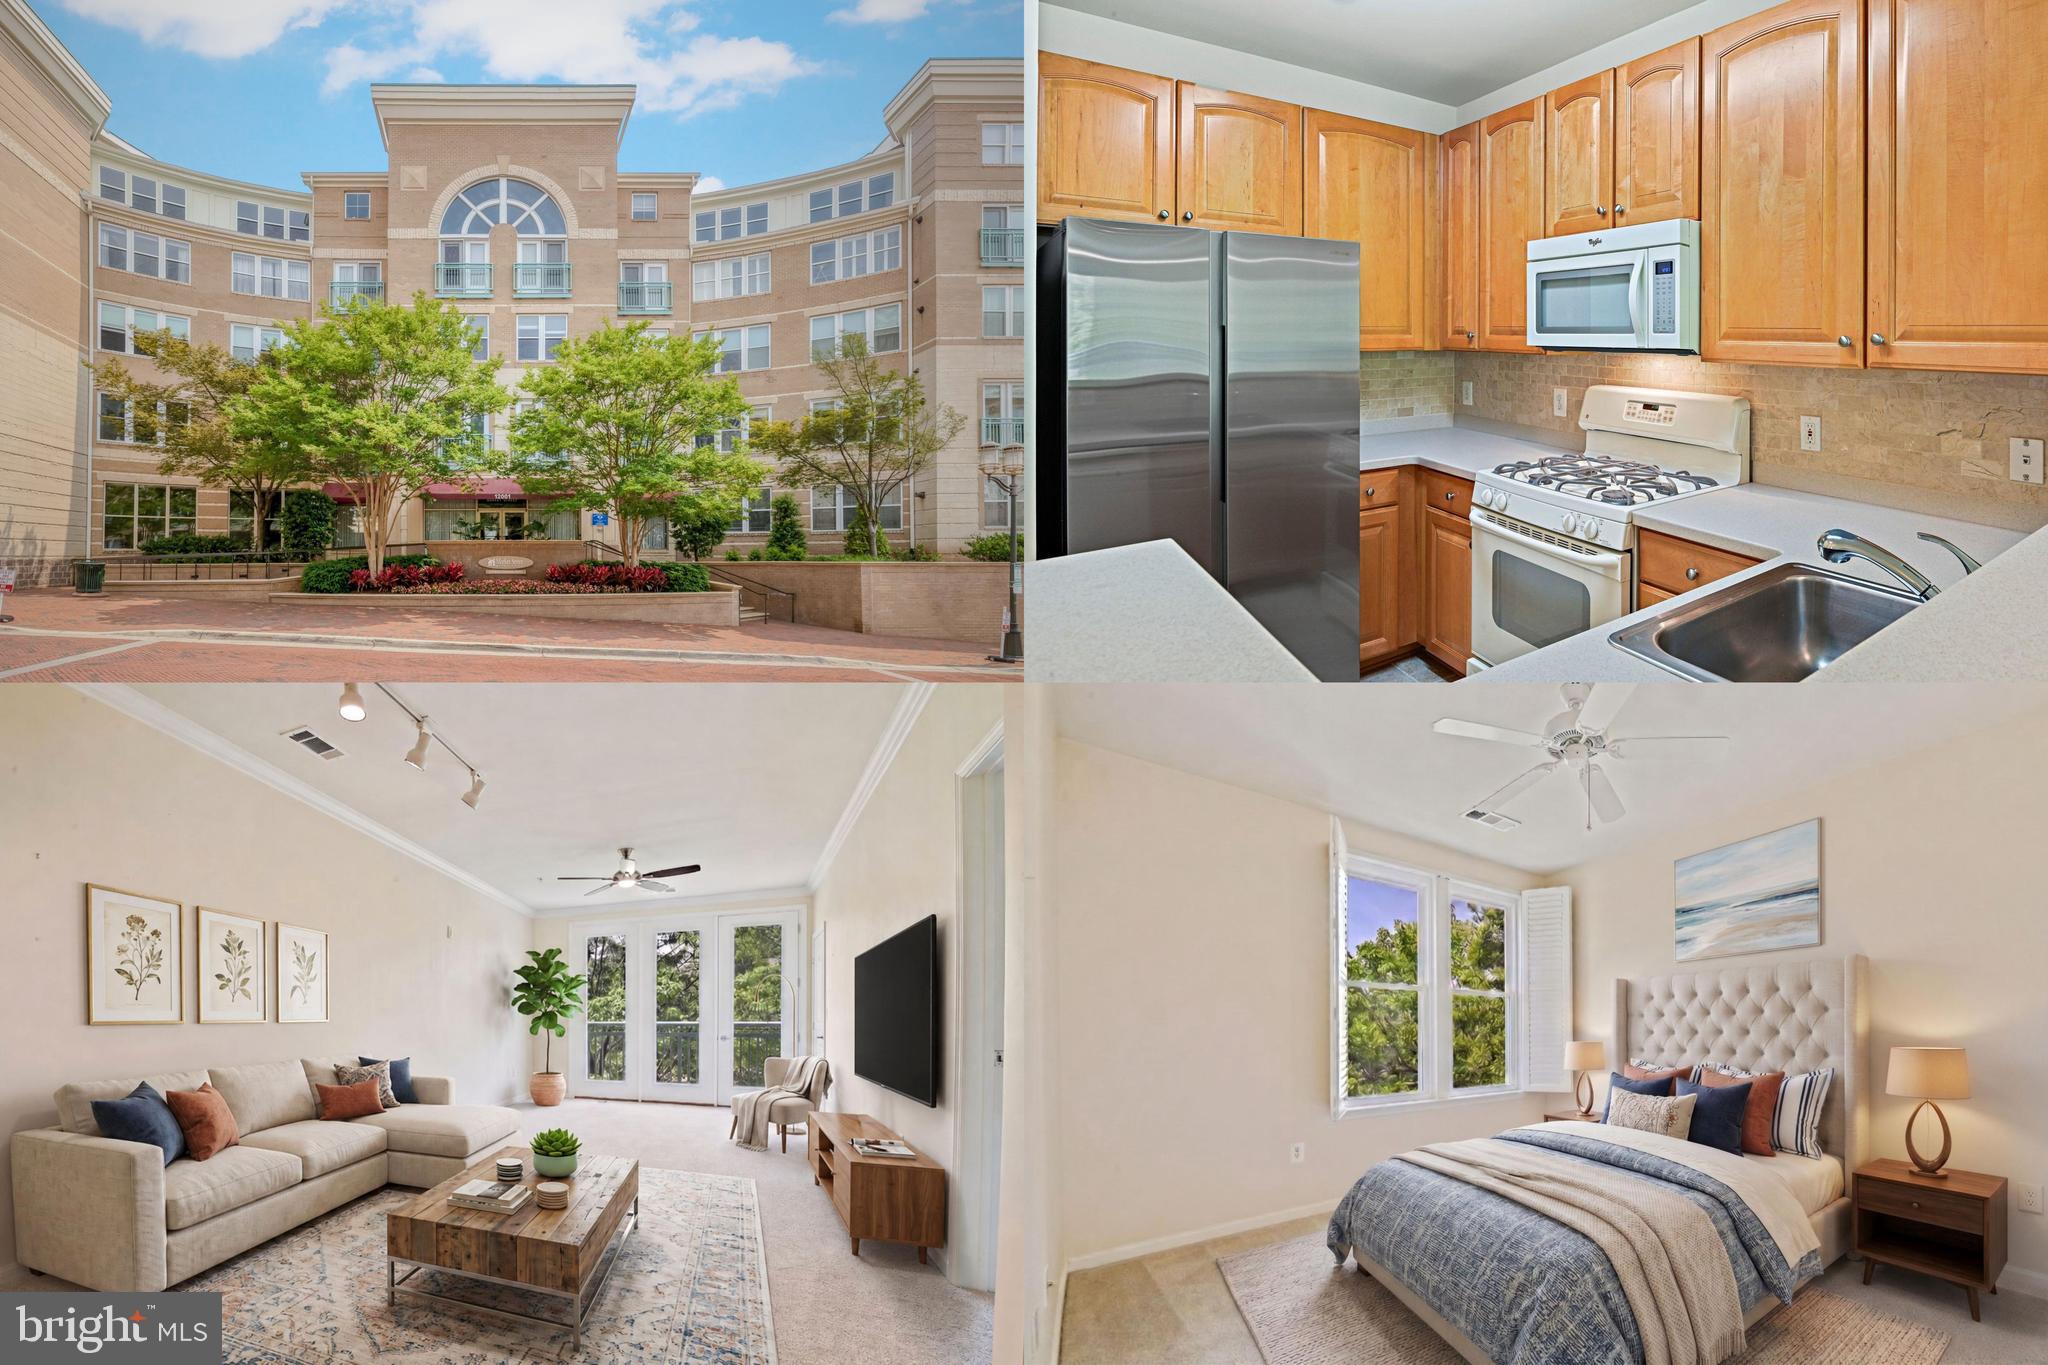
RESTON
12001 MARKET STREET 129
1 Beds
1 Baths
751 Sq.Ft.
$325,000
MLS#: VAFX2306654
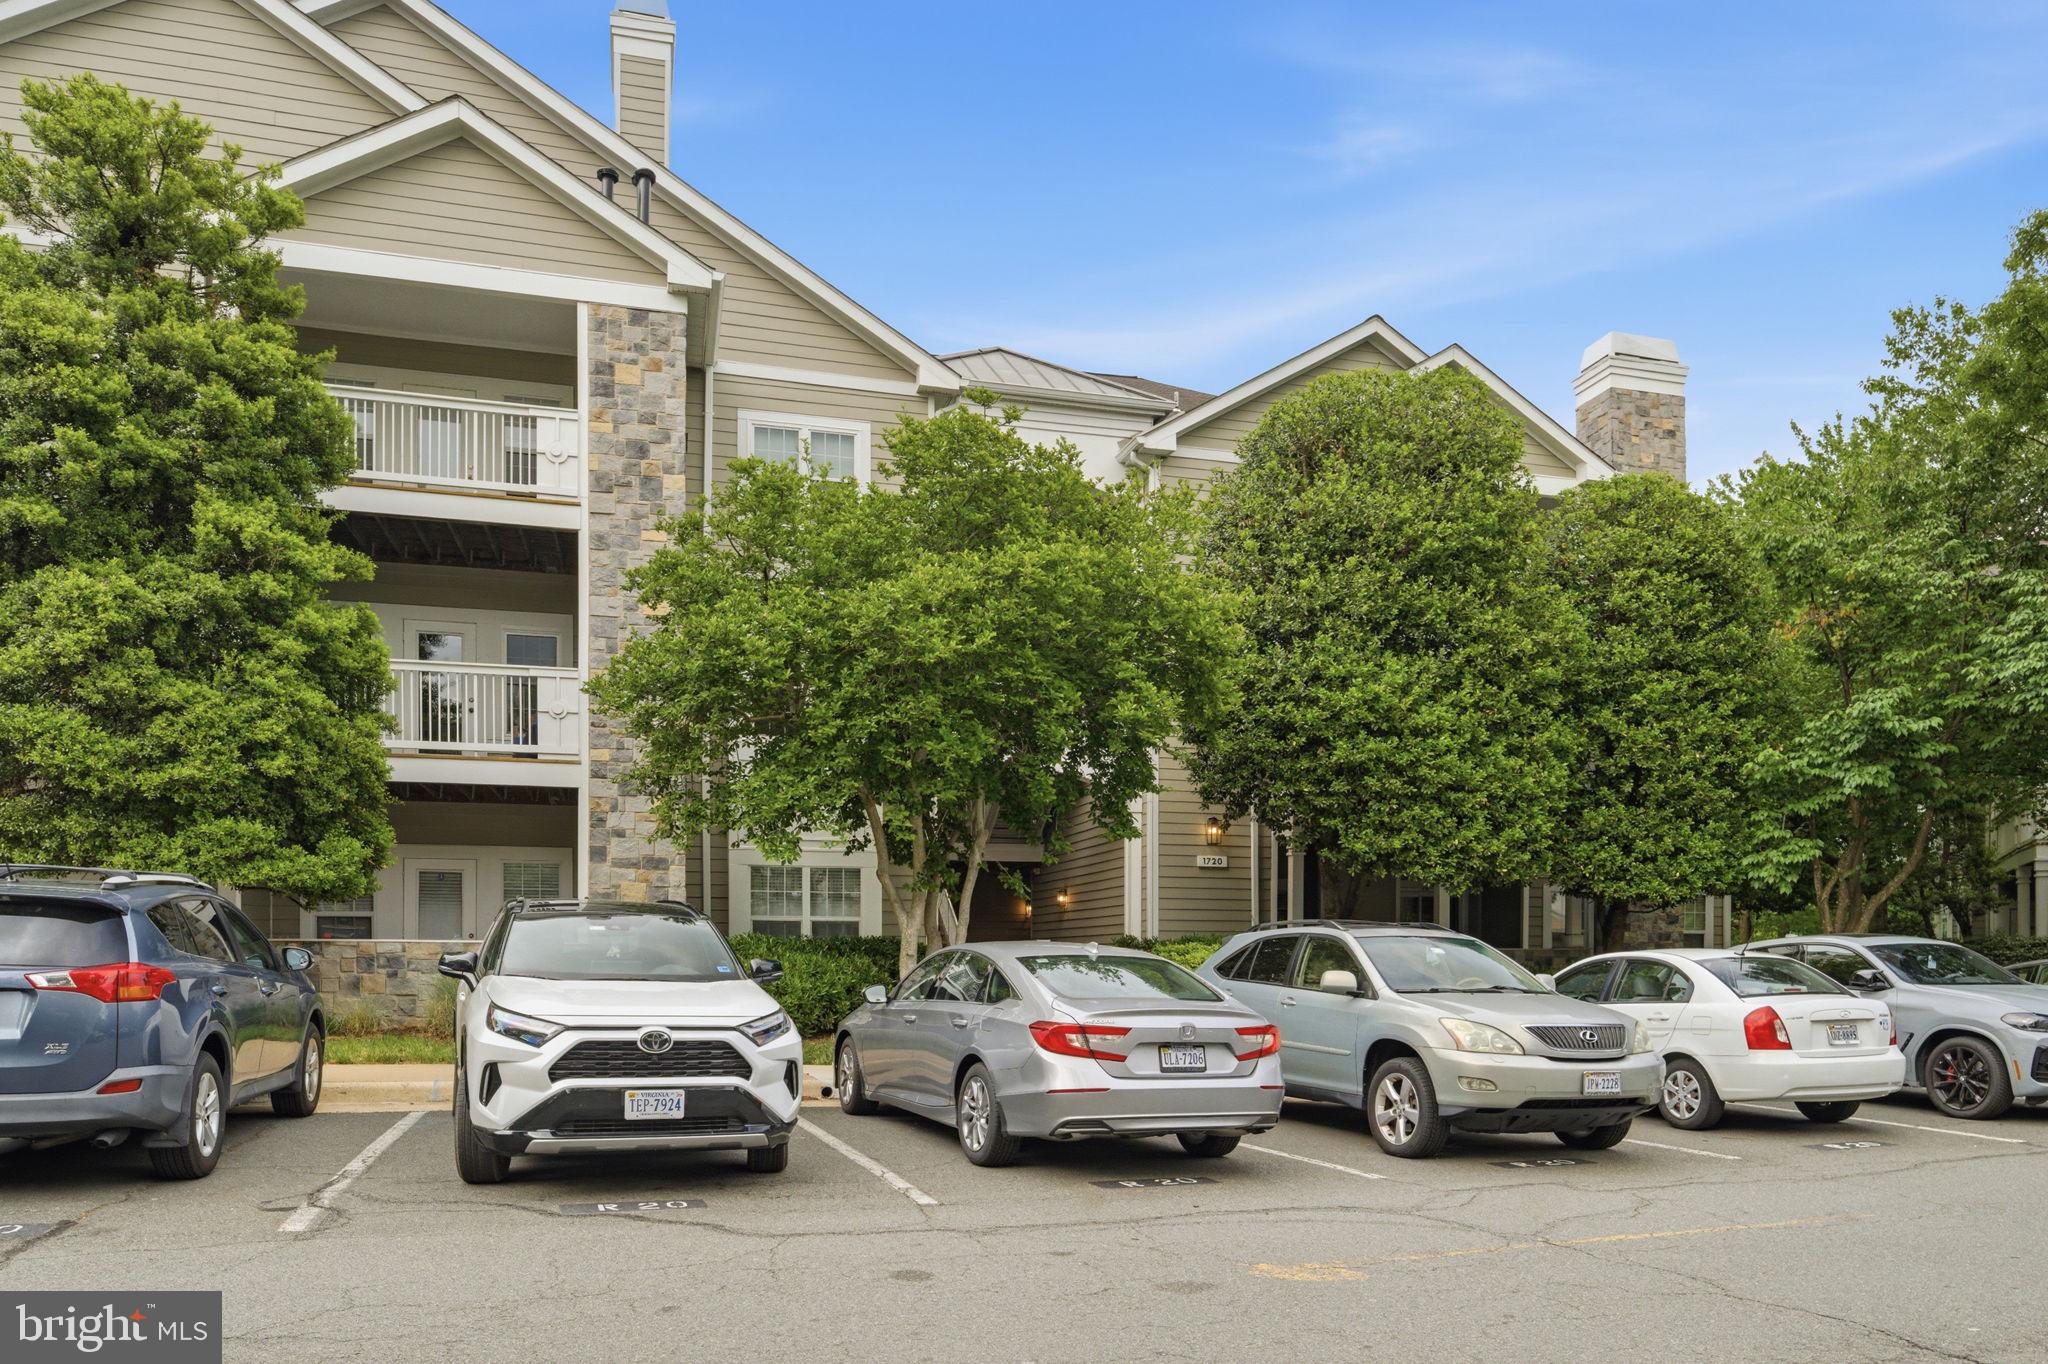
RESTON
1720 LAKE SHORE CREST DRIVE 36
2 Beds
2 Baths
1,108 Sq.Ft.
$400,000
MLS#: VAFX2310334
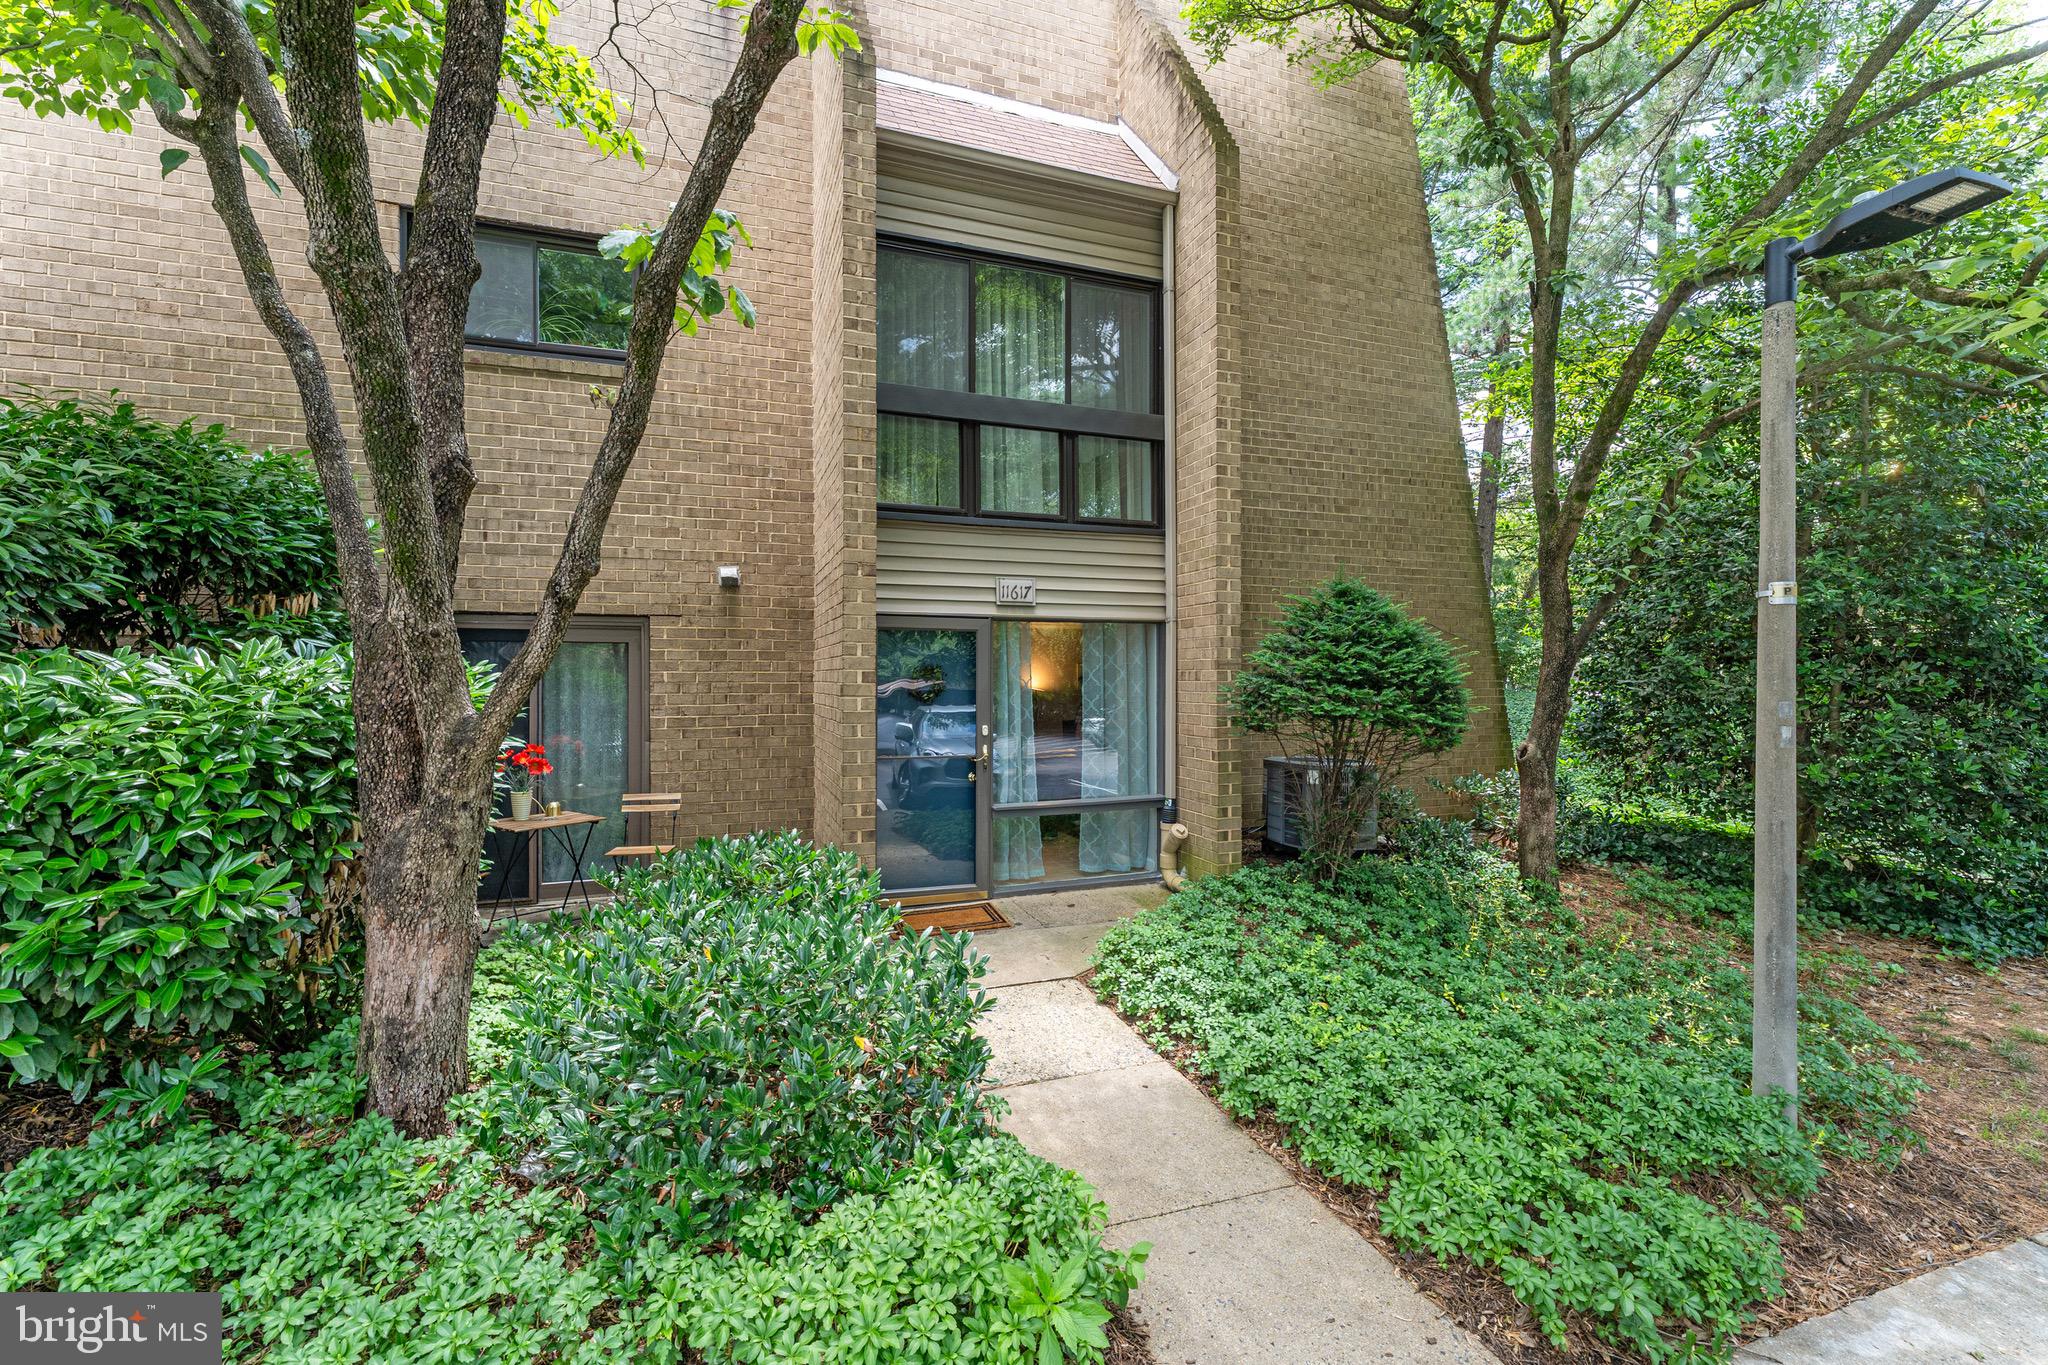
RESTON
11617 WINDBLUFF COURT 9B
2 Beds
2 Baths
1,176 Sq.Ft.
$379,000
MLS#: VAFX2320918
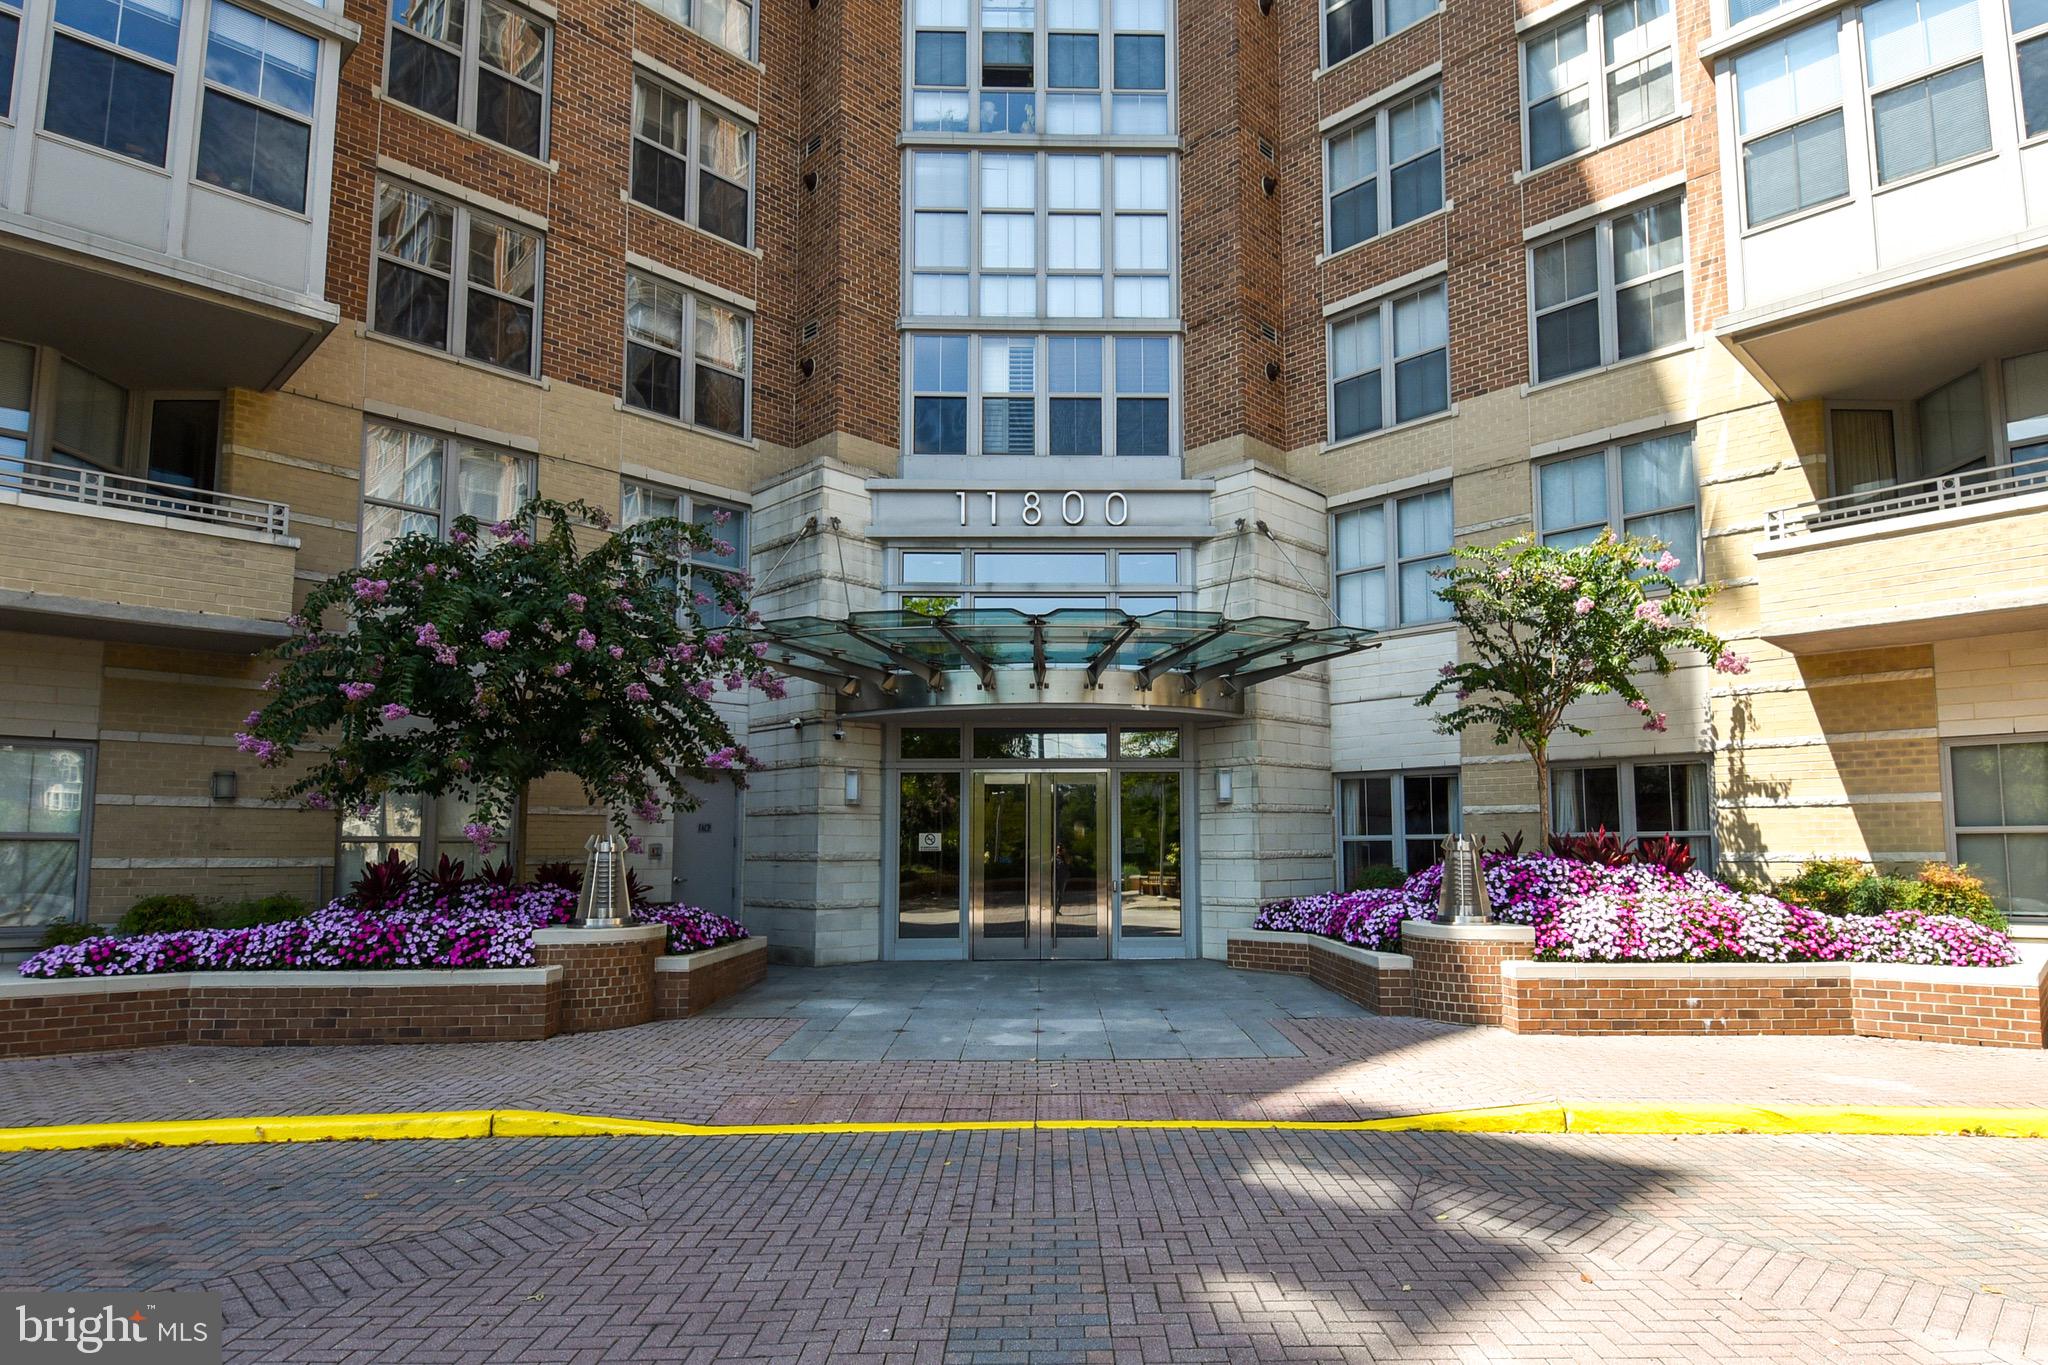
RESTON
11800 SUNSET HILLS ROAD 1024
1 Beds
1 Baths
810 Sq.Ft.
$355,000
MLS#: VAFX2316106
.png)