


Property
Beds
4
Full Baths
3
1/2 Baths
1
Year Built
1994
Sq.Footage
3,757
Nestled in the charming community of Hampton Oaks, this delightful Colonial-style home offers a perfect blend of comfort and functionality. With four spacious bedrooms and three and a half bathrooms, this residence is designed to meet the needs of modern living while providing a warm and inviting atmosphere. Step inside to discover an open floor plan that seamlessly connects the family room and kitchen, creating an ideal space for gatherings and everyday living. The family room, complete with a cozy fireplace, invites you to unwind and relax. The adjacent eat-in kitchen featuring stainless steel appliances makes meal preparation a joy. The ample counter space and cabinetry ensure that everything you need is within reach. With ceiling fans, wood and LVP flooring, the home maintains a comfortable and stylish ambiance. Retreat to the primary suite, which boasts a luxurious en-suite bathroom, large sitting room and a generous walk-in closet, providing ample storage for your wardrobe. Each additional bedroom is thoughtfully designed, ensuring comfort and privacy for everyone. The full basement offers endless possibilities, whether you envision a recreation room, home gym, or additional storage space. Having a kitchenette in the basement provides for the perfect snack area, without having to head upstairs. The laundry area is conveniently located, with hookups ready for your appliances. Beautiful sunroom overlooking the rear fenced yard. Outside, enjoy the fresh air on the deck or porch, perfect for morning coffee or evening relaxation. The community amenities enhance your lifestyle, featuring a refreshing outdoor pool, tennis courts, and scenic jog/walk paths. The common areas and playgrounds provide a welcoming environment for all. With a two-car attached garage and additional driveway parking, convenience is at your fingertips. The property sits on a generous 0.23-acre lot, offering plenty of outdoor space for activities and gardening. This home is not just a place to live; it's a place to create lasting memories. Experience the comfort and community of Hampton Oaks, where every detail has been thoughtfully considered to make this house your next home.
Features & Amenities
Interior
-
Other Interior Features
Eat-in Kitchen, Ceiling Fan(s), Walk-In Closet(s), Open Floorplan
-
Total Bedrooms
4
-
Bathrooms
3
-
1/2 Bathrooms
1
-
Above Grade Finished Area
2701.0
-
Basement YN
YES
-
Cooling YN
YES
-
Cooling
Central Air, Ceiling Fan(s), Electric
-
Fireplace YN
YES
-
Heating YN
YES
-
Heating
Exhaust Fan, Natural Gas, Forced Air
-
Pet friendly
N/A
Exterior
-
Garage
Yes
-
Garage spaces
2
-
Construction Materials
Vinyl Siding
-
Parking
Asphalt, Garage, Driveway, Attached
-
Patio and Porch Features
Deck, Porch
-
Pool
Yes
-
Pool Features
Community
-
Waterfront YN
NO
Area & Lot
-
Lot Size(acres)
0.23
-
Lot Size(square feet)
9,857
-
Property Type
Residential
-
Property Sub Type
Single Family Residence
-
Architectural Style
Colonial
Price
-
Sales Price
$669,900
-
Tax Amount
$5,083
-
Sq. Footage
3,757
-
Price/SqFt
$178
HOA
-
Association
YES
-
Association Fee
$77
-
Association Fee Frequency
Monthly
-
Association Fee Includes
N/A
School District
-
Elementary School
N/A
-
Middle School
N/A
-
High School
N/A
Property Features
-
New Construction
NO
-
Association Amenities
Tennis Court(s), Jogging Path, Playground
-
Foundation Details
Permanent
-
Senior Community YN
NO
-
Sewer
Public Sewer
-
Tax Lot
174
-
Water Source
Public
Schedule a Showing
Showing scheduled successfully.
Mortgage calculator
Estimate your monthly mortgage payment, including the principal and interest, property taxes, and HOA. Adjust the values to generate a more accurate rate.
Your payment
Principal and Interest:
$
Property taxes:
$
HOA fees:
$
Total loan payment:
$
Total interest amount:
$
Location
County
STAFFORD
Elementary School
Middle School
High School
Listing Courtesy of Alicia D Angstadt, Angstadt Real Estate Group, LLC
RealHub Information is provided exclusively for consumers' personal, non-commercial use, and it may not be used for any purpose other than to identify prospective properties consumers may be interested in purchasing. All information deemed reliable but not guaranteed and should be independently verified. All properties are subject to prior sale, change or withdrawal. RealHub website owner shall not be responsible for any typographical errors, misinformation, misprints and shall be held totally harmless.

Salesperson, Realtor
Herschel Miller
Call Herschel today to schedule a private showing.

* Listings on this website come from the FMLS IDX Compilation and may be held by brokerage firms other than the owner of this website. The listing brokerage is identified in any listing details. Information is deemed reliable but is not guaranteed. If you believe any FMLS listing contains material that infringes your copyrighted work please click here to review our DMCA policy and learn how to submit a takedown request.© 2024 FMLS.
Related Properties
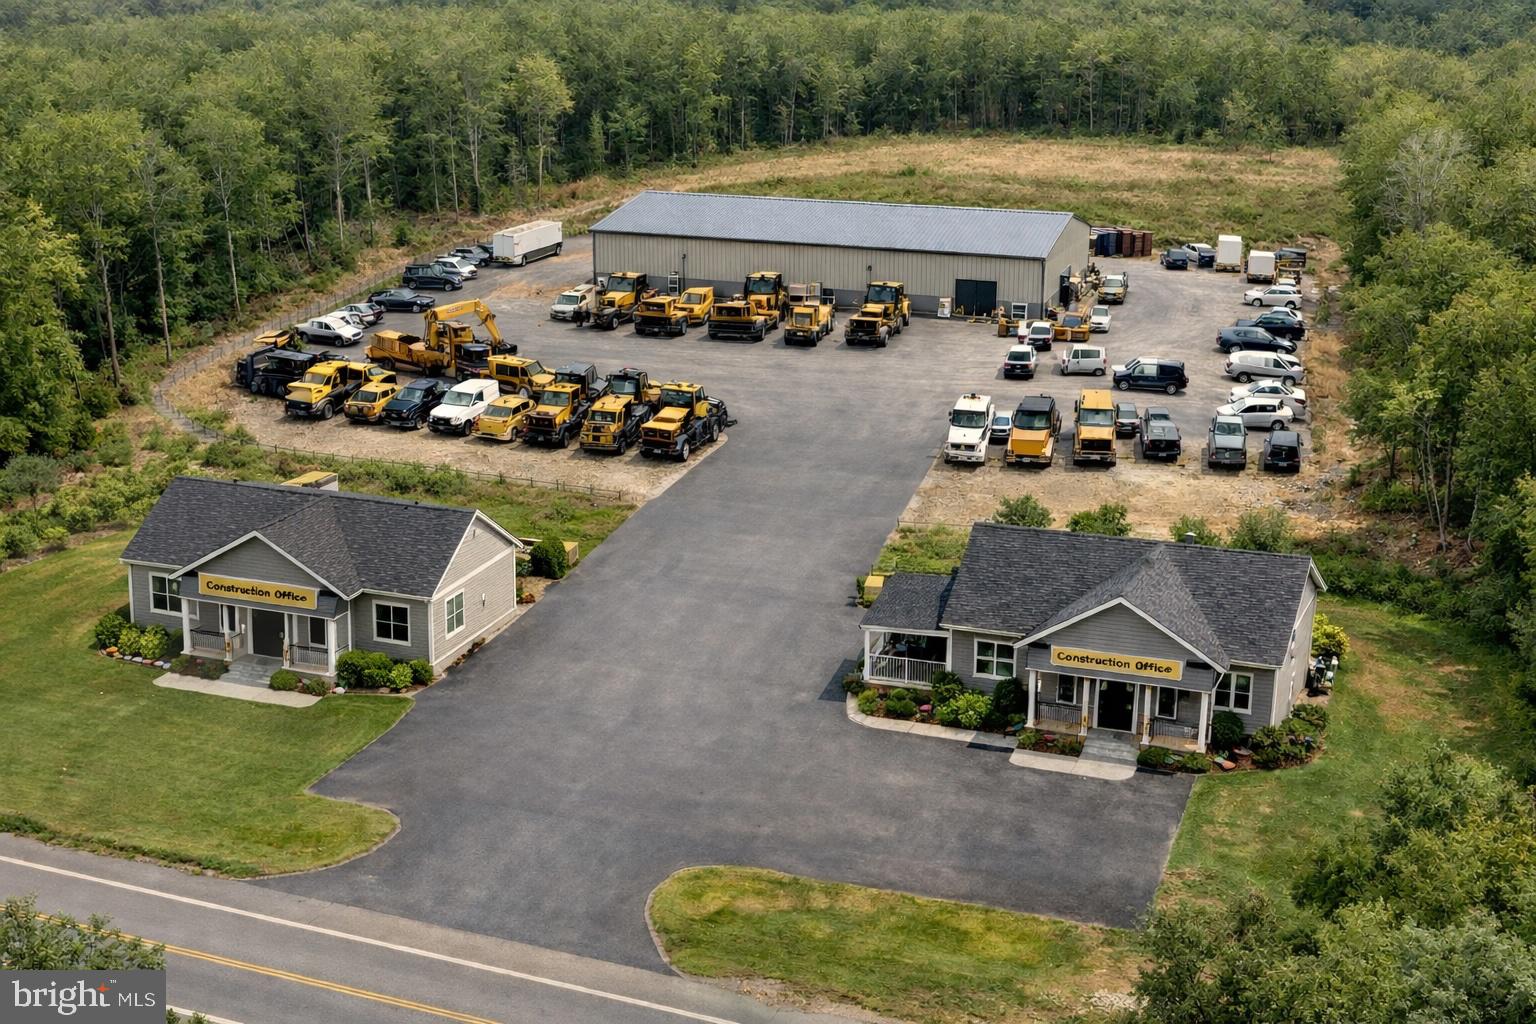
STAFFORD
794 TELEGRAPH ROAD
4 Beds
2 Baths
1,500 Sq.Ft.
$651,000
MLS#: VAST2046376
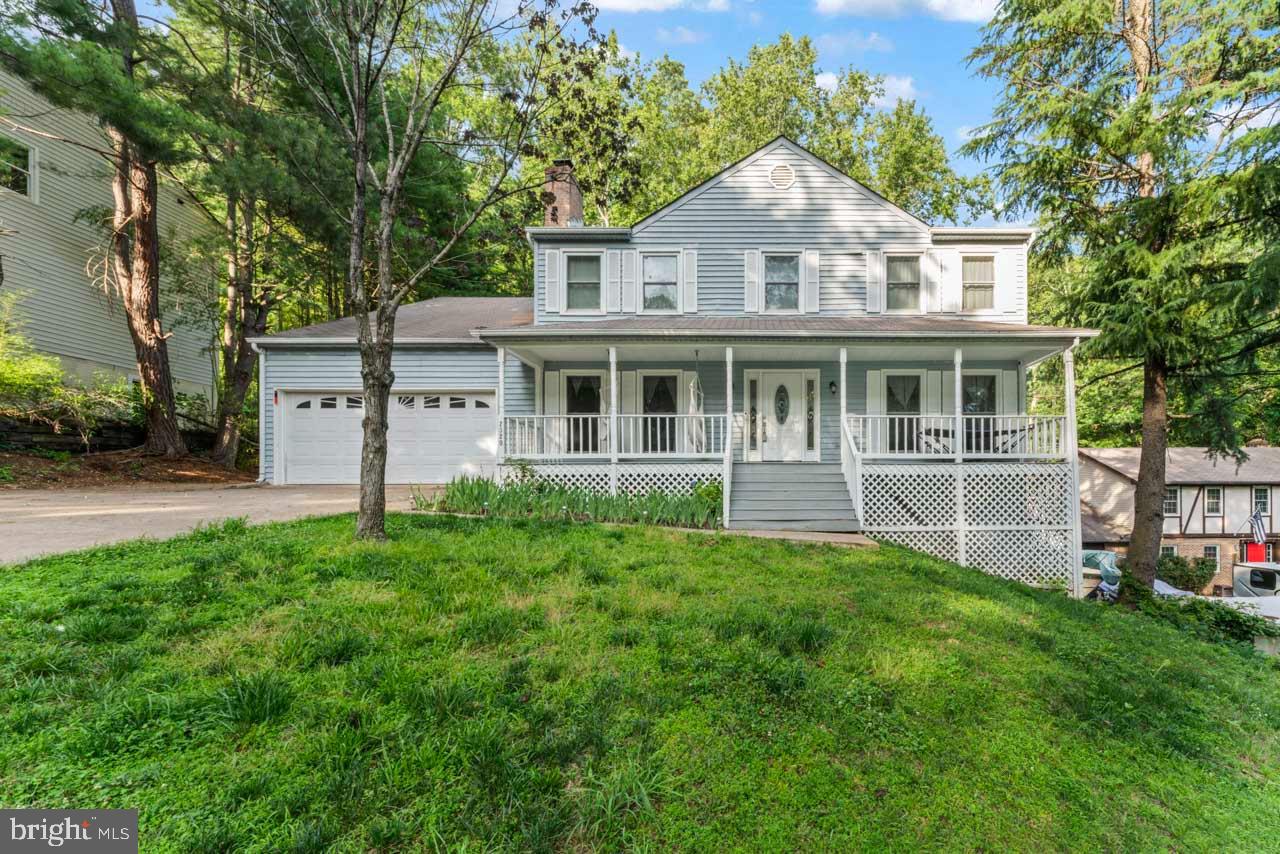
STAFFORD
2320 HARPOON DRIVE
4 Beds
2 Baths
2,332 Sq.Ft.
$547,000
MLS#: VAST2047002

STAFFORD
1012 ISABELLA DRIVE
4 Beds
2 Baths
3,352 Sq.Ft.
$630,000
MLS#: VAST2052484

STAFFORD
239 TOLUCA ROAD
5 Beds
3 Baths
3,461 Sq.Ft.
$729,900
MLS#: VAST2051876

STAFFORD
3 BALLISTER PLACE
3 Beds
2 Baths
1,931 Sq.Ft.
$545,500
MLS#: VAST2052948

STAFFORD
1985 GARRISONVILLE ROAD
4 Beds
2 Baths
3,050 Sq.Ft.
$782,900
MLS#: VAST2047452
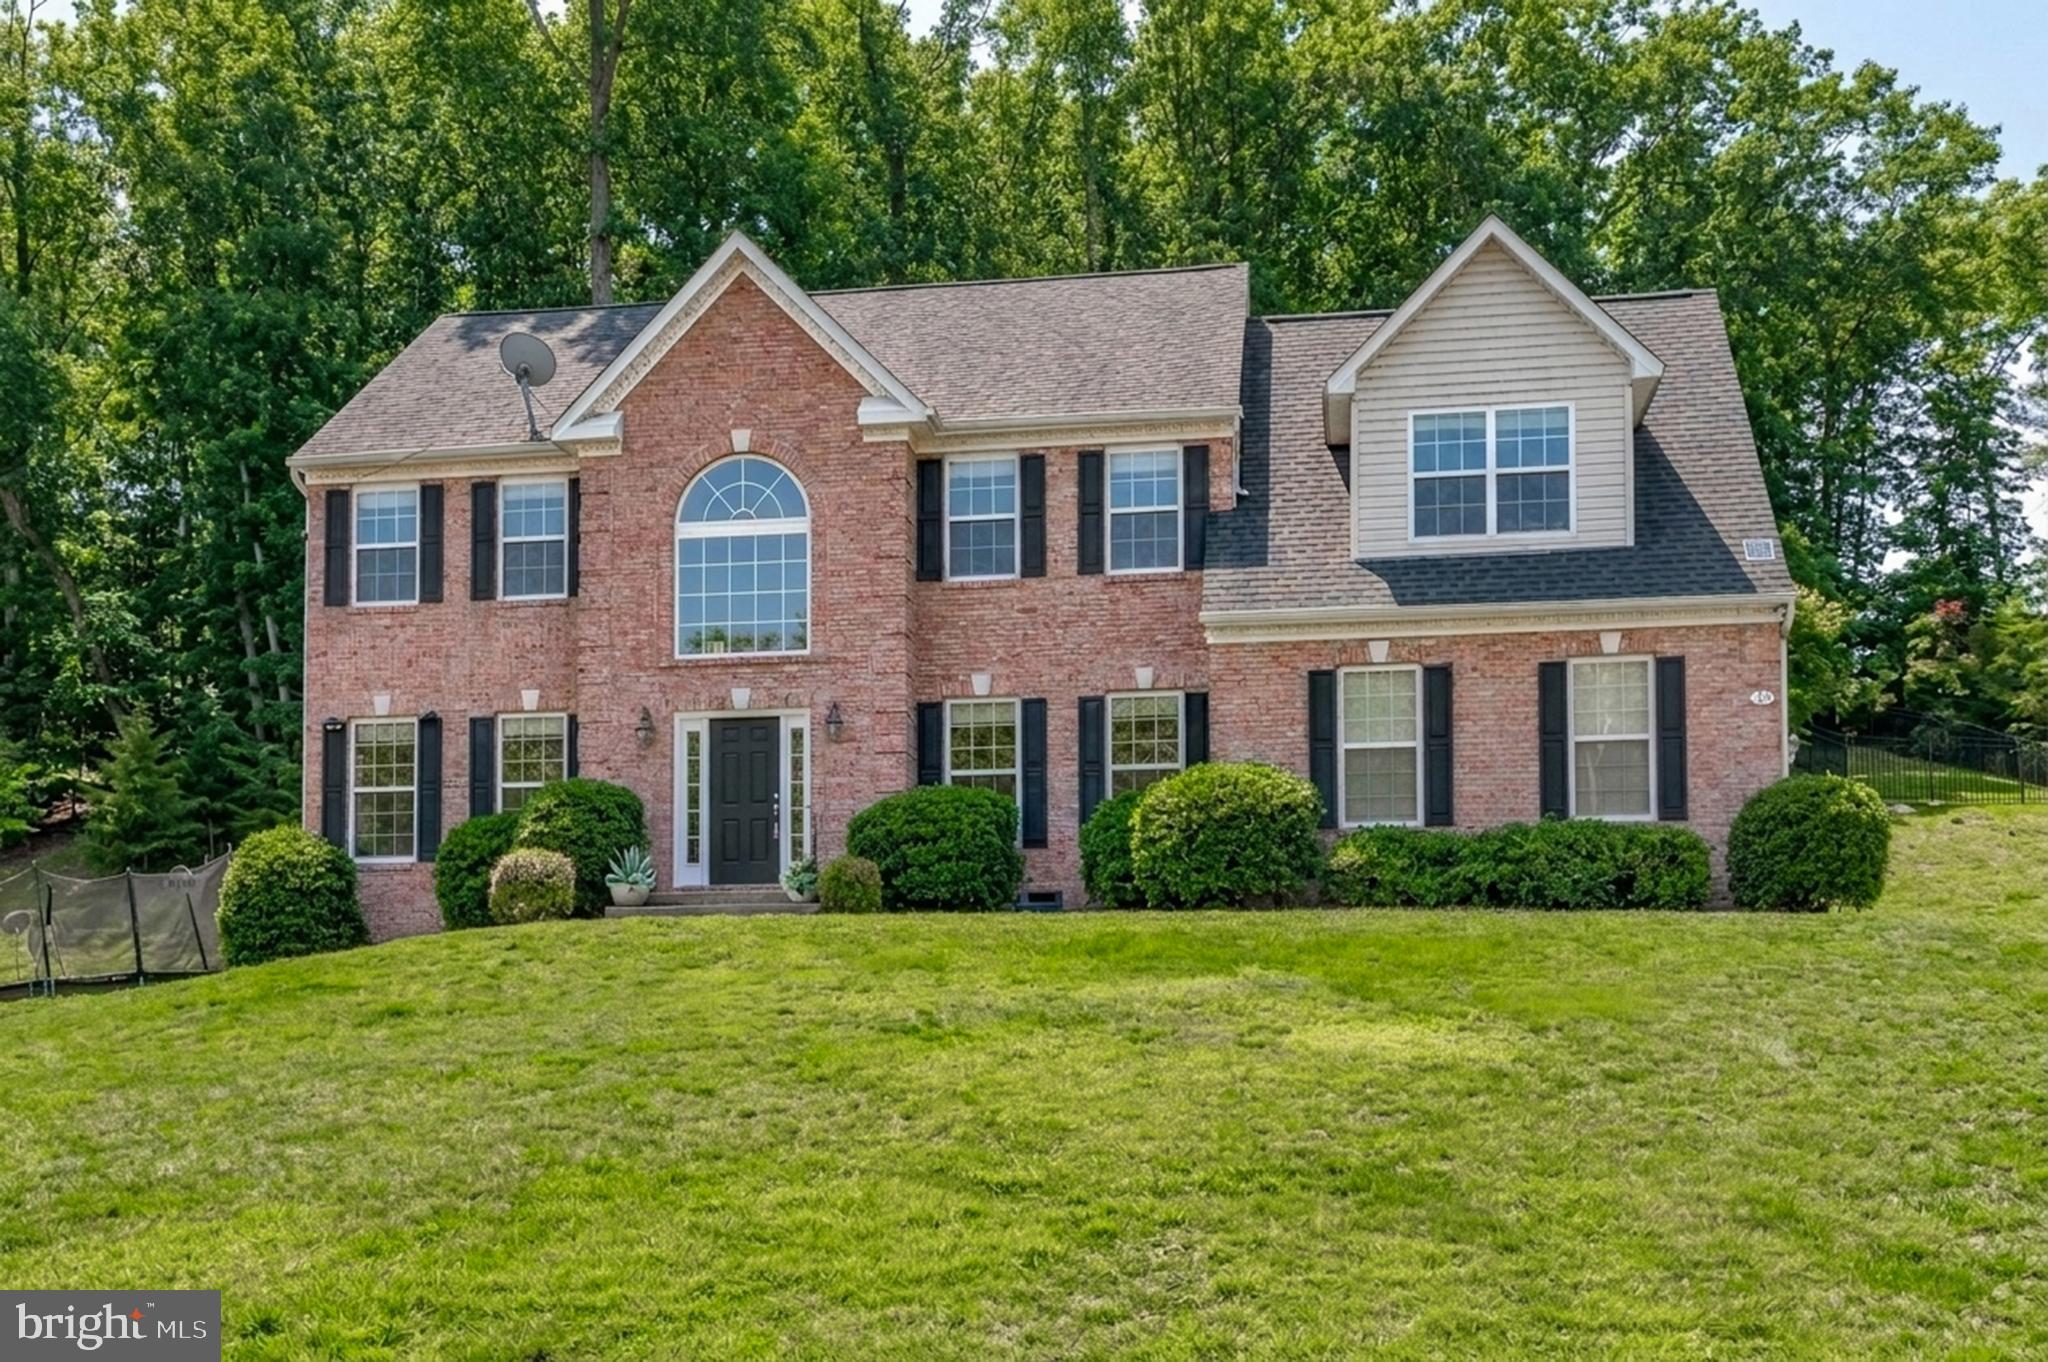
STAFFORD
75 BROOKE CREST LANE
5 Beds
4 Baths
4,248 Sq.Ft.
$768,800
MLS#: VAST2046686

STAFFORD
28 BRUSH EVERARD COURT
4 Beds
2 Baths
2,295 Sq.Ft.
$625,000
MLS#: VAST2052354

STAFFORD
612 MCFERREN ROAD
4 Beds
2 Baths
1,900 Sq.Ft.
$538,000
MLS#: VAST2052752

STAFFORD
11 HOLLY BROOKE COURT
5 Beds
2 Baths
2,958 Sq.Ft.
$645,000
MLS#: VAST2050200
.png)