
Property
Beds
3
Full Baths
2
1/2 Baths
1
Year Built
2012
Sq.Footage
2,390
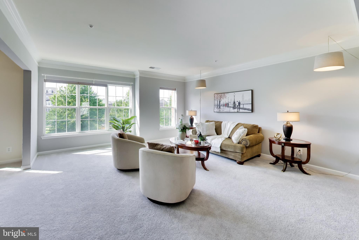
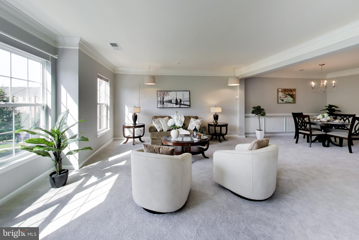
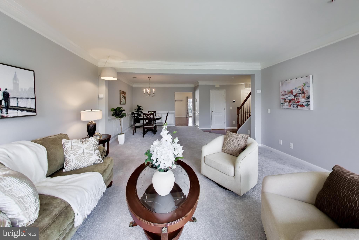
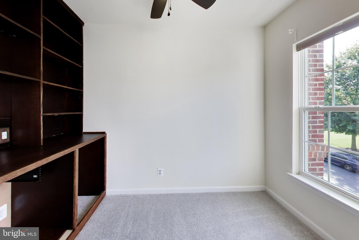
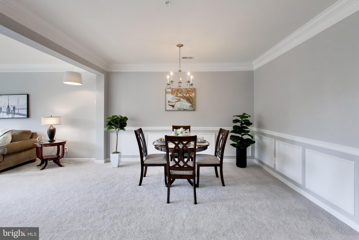
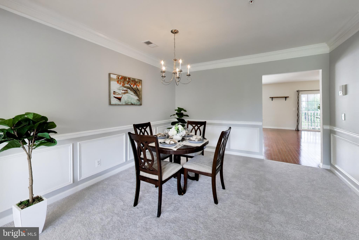
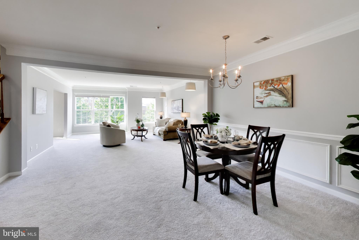
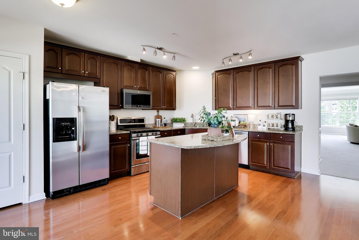
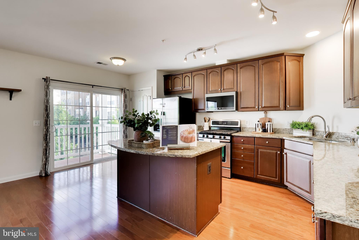
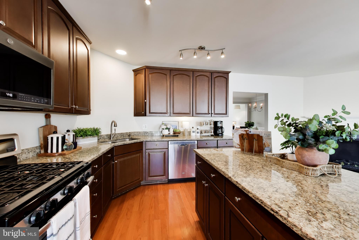
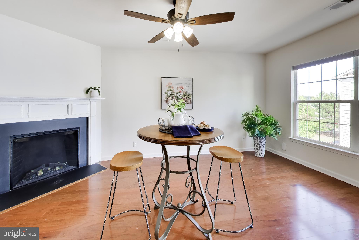
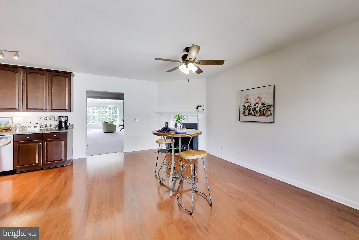
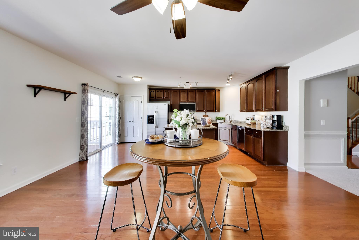
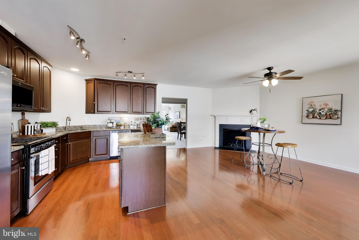
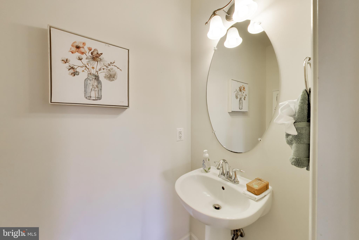
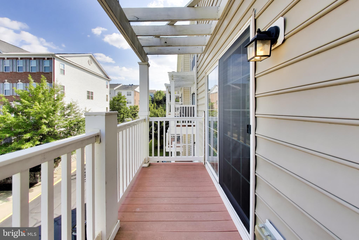
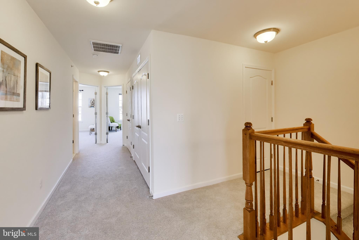
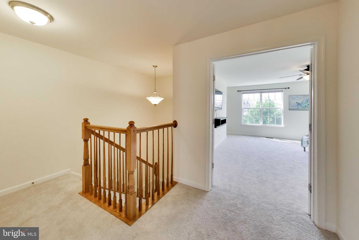
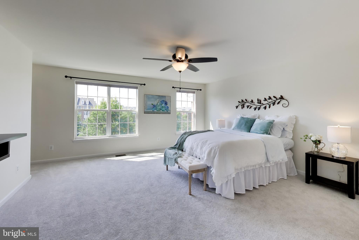
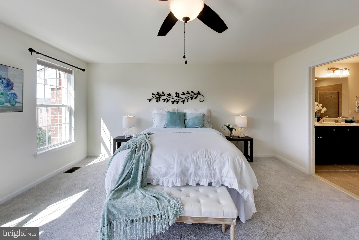
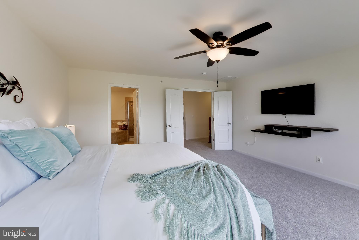
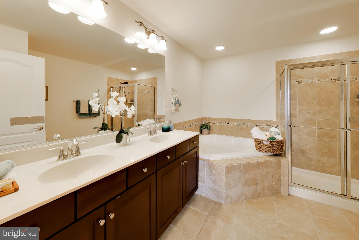
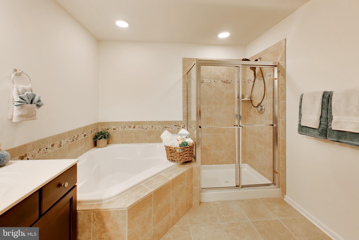
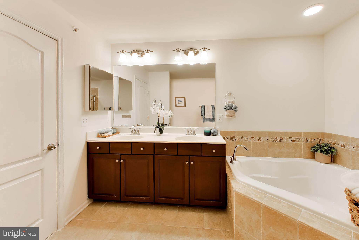
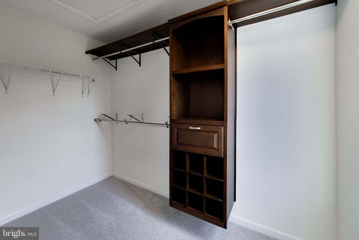
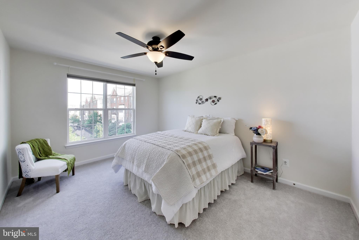
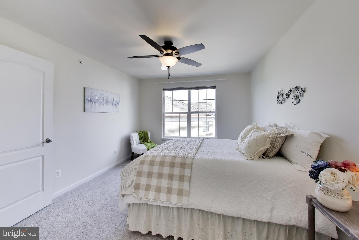
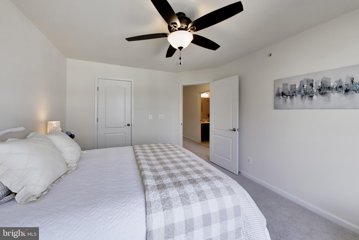
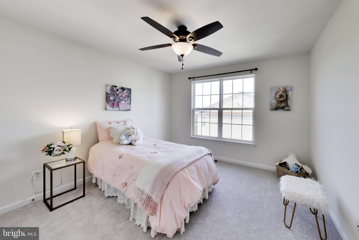
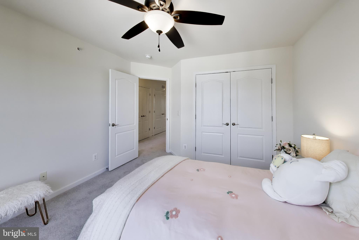
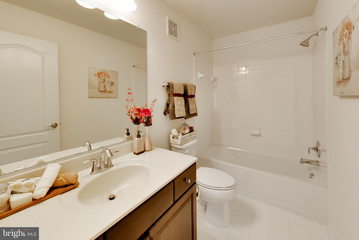
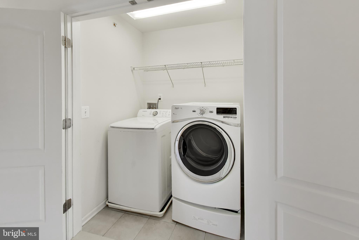
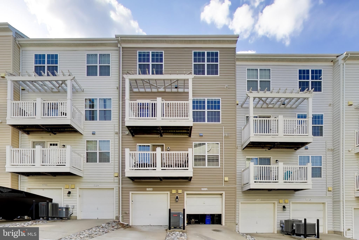
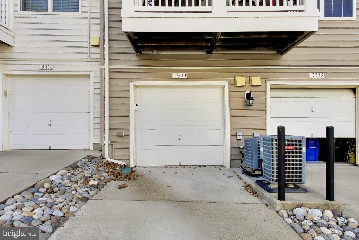
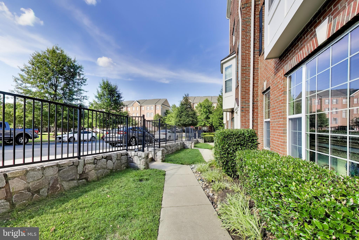
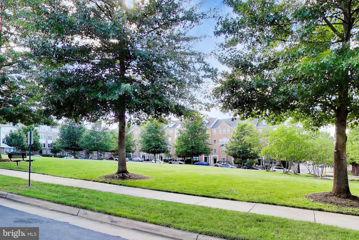
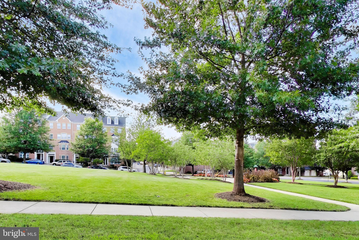
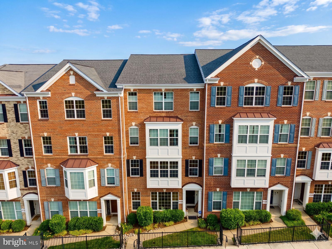
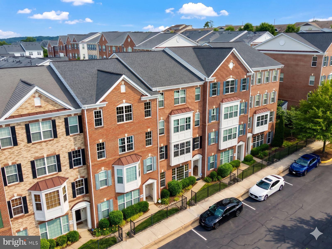
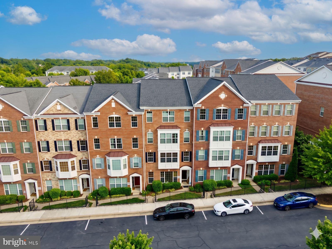
Welcome to 15330 Kensington Park Drive, an exceptional luxury townhome-style condominium located in the highly sought-after gated Potomac Club community in Woodbridge, Virginia. Offering over 2,300 square feet of beautifully designed living space, this spacious three-bedroom, two-and-a-half-bath residence combines modern comfort, convenience, and an unbeatable Northern Virginia location. From the moment you enter, you'll appreciate the open-concept floor plan, abundant natural light, and thoughtfully designed spaces ideal for both everyday living and entertaining. The gourmet kitchen features ample cabinetry, generous counter space, and a seamless flow into the dining and living areas, creating the perfect setting for gatherings with family and friends. The spacious primary suite offers a private retreat with a luxurious ensuite bath and large walk-in closet. Two additional bedrooms provide flexibility for guests, a home office, or growing households. An attached garage and additional storage add convenience and functionality. Located within the prestigious Potomac Club gated community, residents enjoy access to resort-style amenities, including a clubhouse, fitness center, indoor and outdoor swimming pools, playgrounds, walking trails, and community gathering spaces. Commuters will appreciate the home's prime location just minutes from Interstate 95, Express Lanes, Route 1, commuter lots, and VRE stations, providing convenient access to Washington, D.C., Fort Belvoir, Quantico Marine Corps Base, Arlington, Alexandria, and major Northern Virginia employment centers. Shopping, dining, and entertainment are right around the corner at Potomac Mills, Stonebridge at Potomac Town Center, Wegmans, Alamo Drafthouse Cinema, and numerous restaurants and retail destinations. Outdoor enthusiasts will enjoy nearby parks, golf courses, marinas, and the scenic Potomac River waterfront. If you're searching for a home in Woodbridge, VA that offers a gated community lifestyle, resort-style amenities, exceptional commuter access, and proximity to premier shopping and dining, 15330 Kensington Park Drive presents an outstanding opportunity to experience the best of Prince William County living. Schedule your private tour today and discover why Potomac Club remains one of Woodbridge's most desirable communities.
Features & Amenities
Interior
-
Other Interior Features
Eat-in Kitchen, Kitchen Island, Pantry, Recessed Lighting, Walk-In Closet(s), High Ceilings, Open Floorplan
-
Total Bedrooms
3
-
Bathrooms
2
-
1/2 Bathrooms
1
-
Above Grade Finished Area
2390.0
-
Basement YN
NO
-
Cooling YN
YES
-
Cooling
Central Air, Electric
-
Fireplace YN
YES
-
Heating YN
YES
-
Heating
Natural Gas, Central
-
Pet friendly
Cats OK, Dogs OK, Yes
Exterior
-
Garage
Yes
-
Garage spaces
1
-
Construction Materials
Brick, Aluminum Siding
-
Parking
Garage Door Opener, Garage, Attached
-
Patio and Porch Features
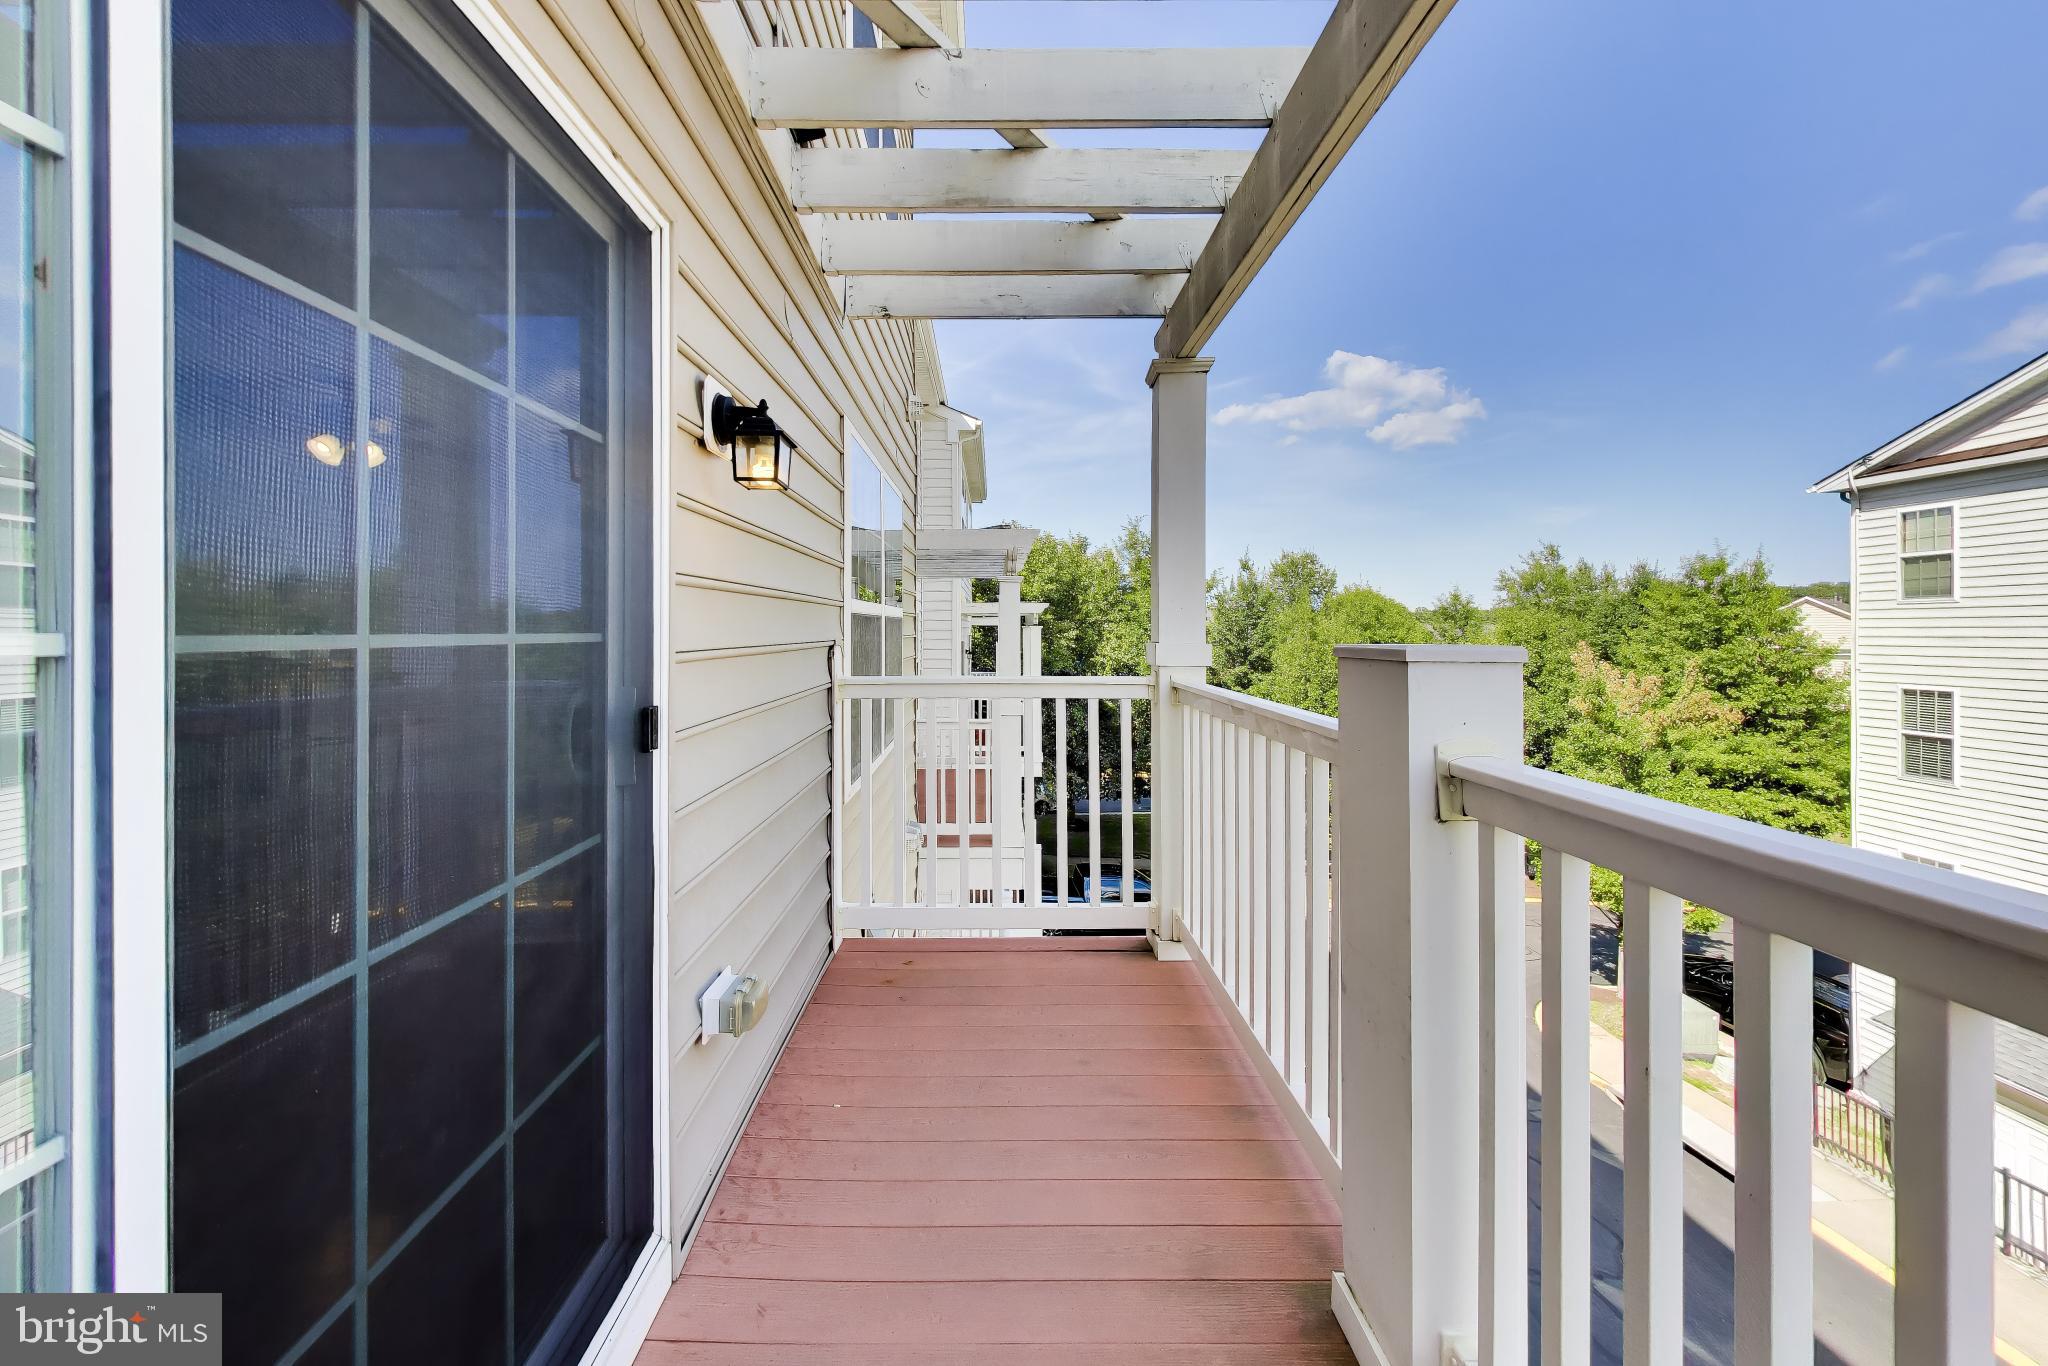
Deck
-
Pool
Yes
-
Pool Features
Community
-
Waterfront YN
NO
Area & Lot
-
Property Type
Residential
-
Property Sub Type
Condominium
-
Architectural Style
Contemporary
Price
-
Sales Price
$469,900
-
Tax Amount
$4,465
-
Sq. Footage
2,390
-
Price/SqFt
$196
HOA
-
Association
YES
-
Association Fee 2
$288
-
Association Fee
$166
-
Association Fee Frequency
Monthly
-
Association Fee 2 Frequency
Monthly
-
Association Fee Includes
N/A
School District
-
Elementary School
N/A
-
Middle School
N/A
-
High School
N/A
Property Features
-
New Construction
NO
-
Association Amenities
Clubhouse, Fitness Center, Game Room, Party Room, Meeting Room, Gated, Playground
-
Foundation Details
Other
-
Senior Community YN
NO
-
Sewer
Public Sewer
-
Water Source
Public
Schedule a Showing
Showing scheduled successfully.
Mortgage calculator
Estimate your monthly mortgage payment, including the principal and interest, property taxes, and HOA. Adjust the values to generate a more accurate rate.
Your payment
Principal and Interest:
$
Property taxes:
$
HOA fees:
$
Total loan payment:
$
Total interest amount:
$
Location
County
PRINCE WILLIAM
Elementary School
Middle School
High School
Listing Courtesy of Josue D Ruiz , Samson Properties
RealHub Information is provided exclusively for consumers' personal, non-commercial use, and it may not be used for any purpose other than to identify prospective properties consumers may be interested in purchasing. All information deemed reliable but not guaranteed and should be independently verified. All properties are subject to prior sale, change or withdrawal. RealHub website owner shall not be responsible for any typographical errors, misinformation, misprints and shall be held totally harmless.

AGENT
Herschel Miller
Call Herschel today to schedule a private showing.

* Listings on this website come from the FMLS IDX Compilation and may be held by brokerage firms other than the owner of this website. The listing brokerage is identified in any listing details. Information is deemed reliable but is not guaranteed. If you believe any FMLS listing contains material that infringes your copyrighted work please click here to review our DMCA policy and learn how to submit a takedown request.© 2024 FMLS.
Related Properties

WOODBRIDGE
5283 SUDBERRY LANE
3 Beds
1 Baths
1,716 Sq.Ft.
$520,000
MLS#: VAPW2118952
WOODBRIDGE
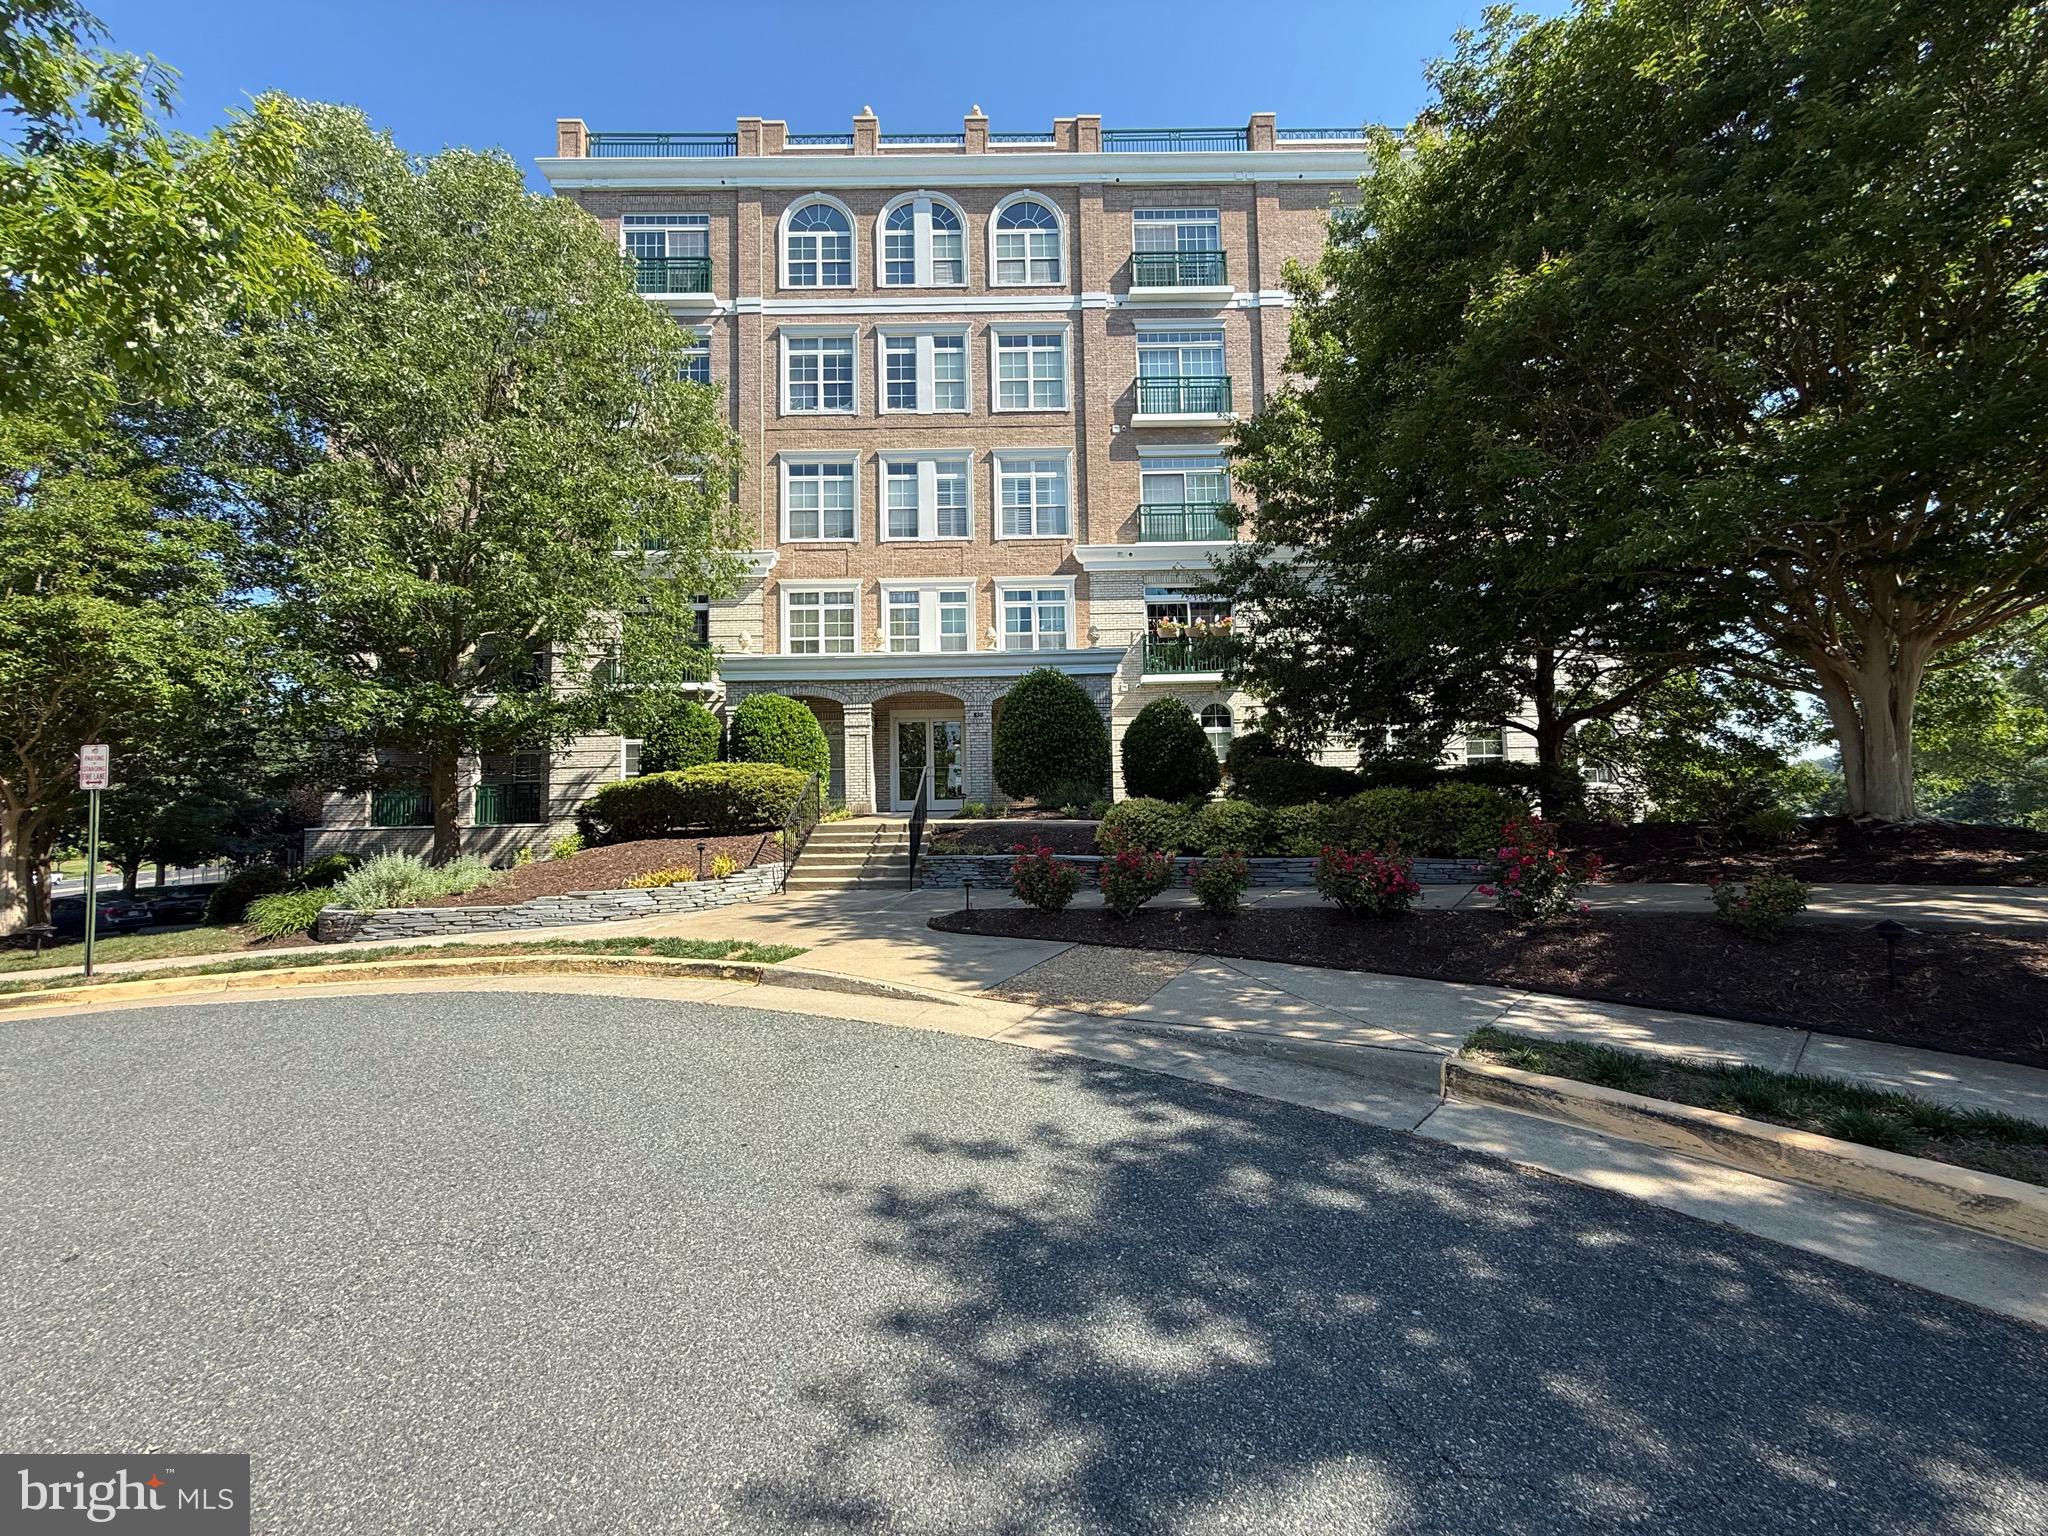
830 BELMONT BAY DRIVE 406
2 Beds
2 Baths
1,560 Sq.Ft.
$409,000
MLS#: VAPW2120536
WOODBRIDGE
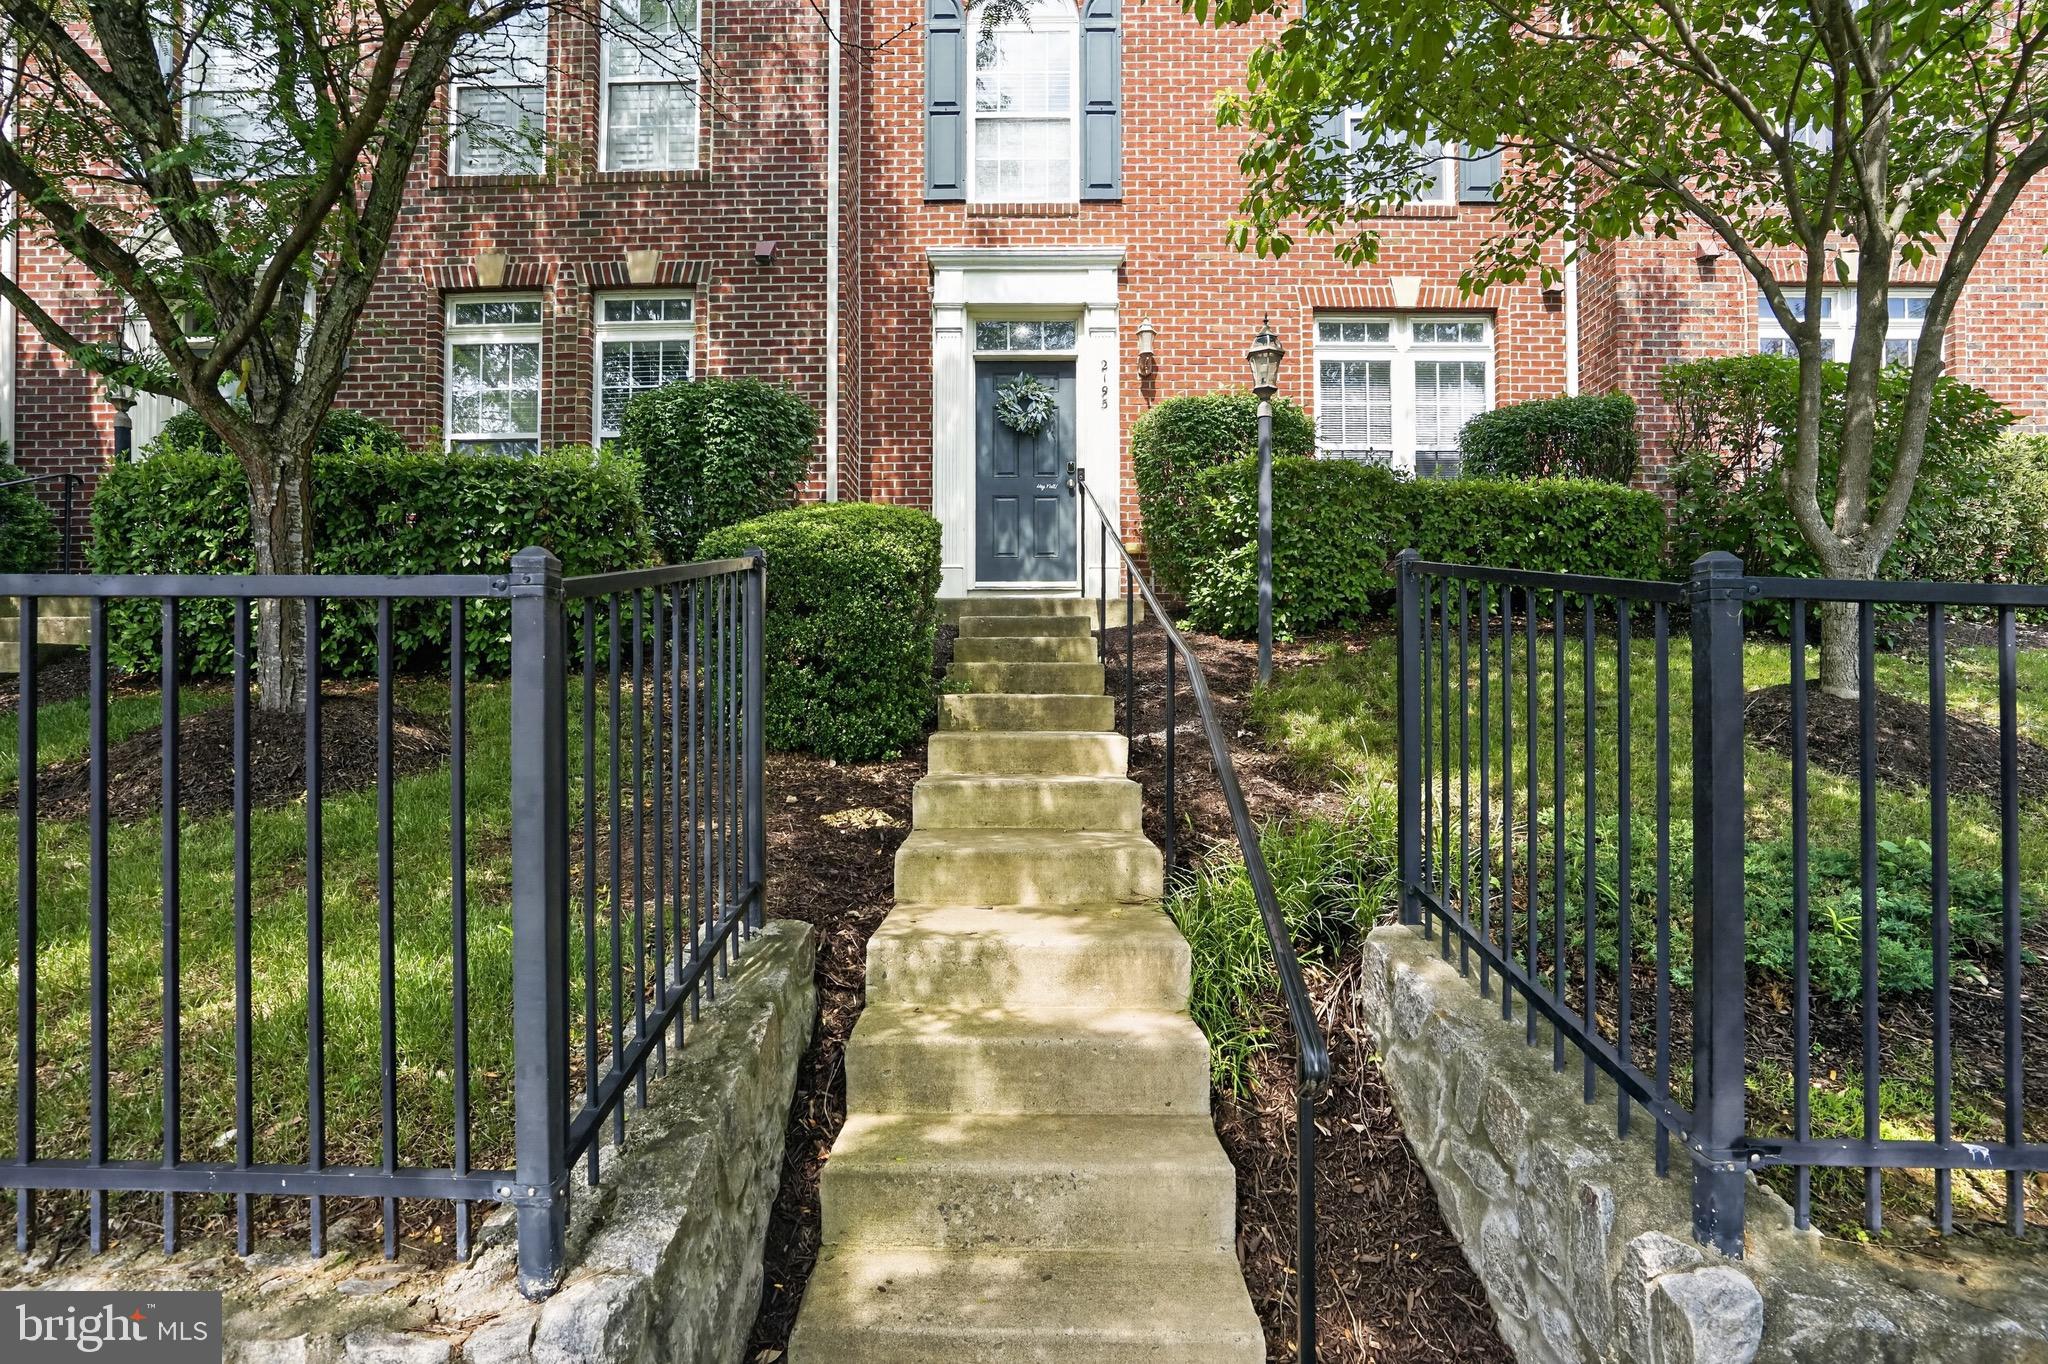
2195 POTOMAC CLUB PARKWAY
3 Beds
2 Baths
1,993 Sq.Ft.
$529,900
MLS#: VAPW2121784
WOODBRIDGE
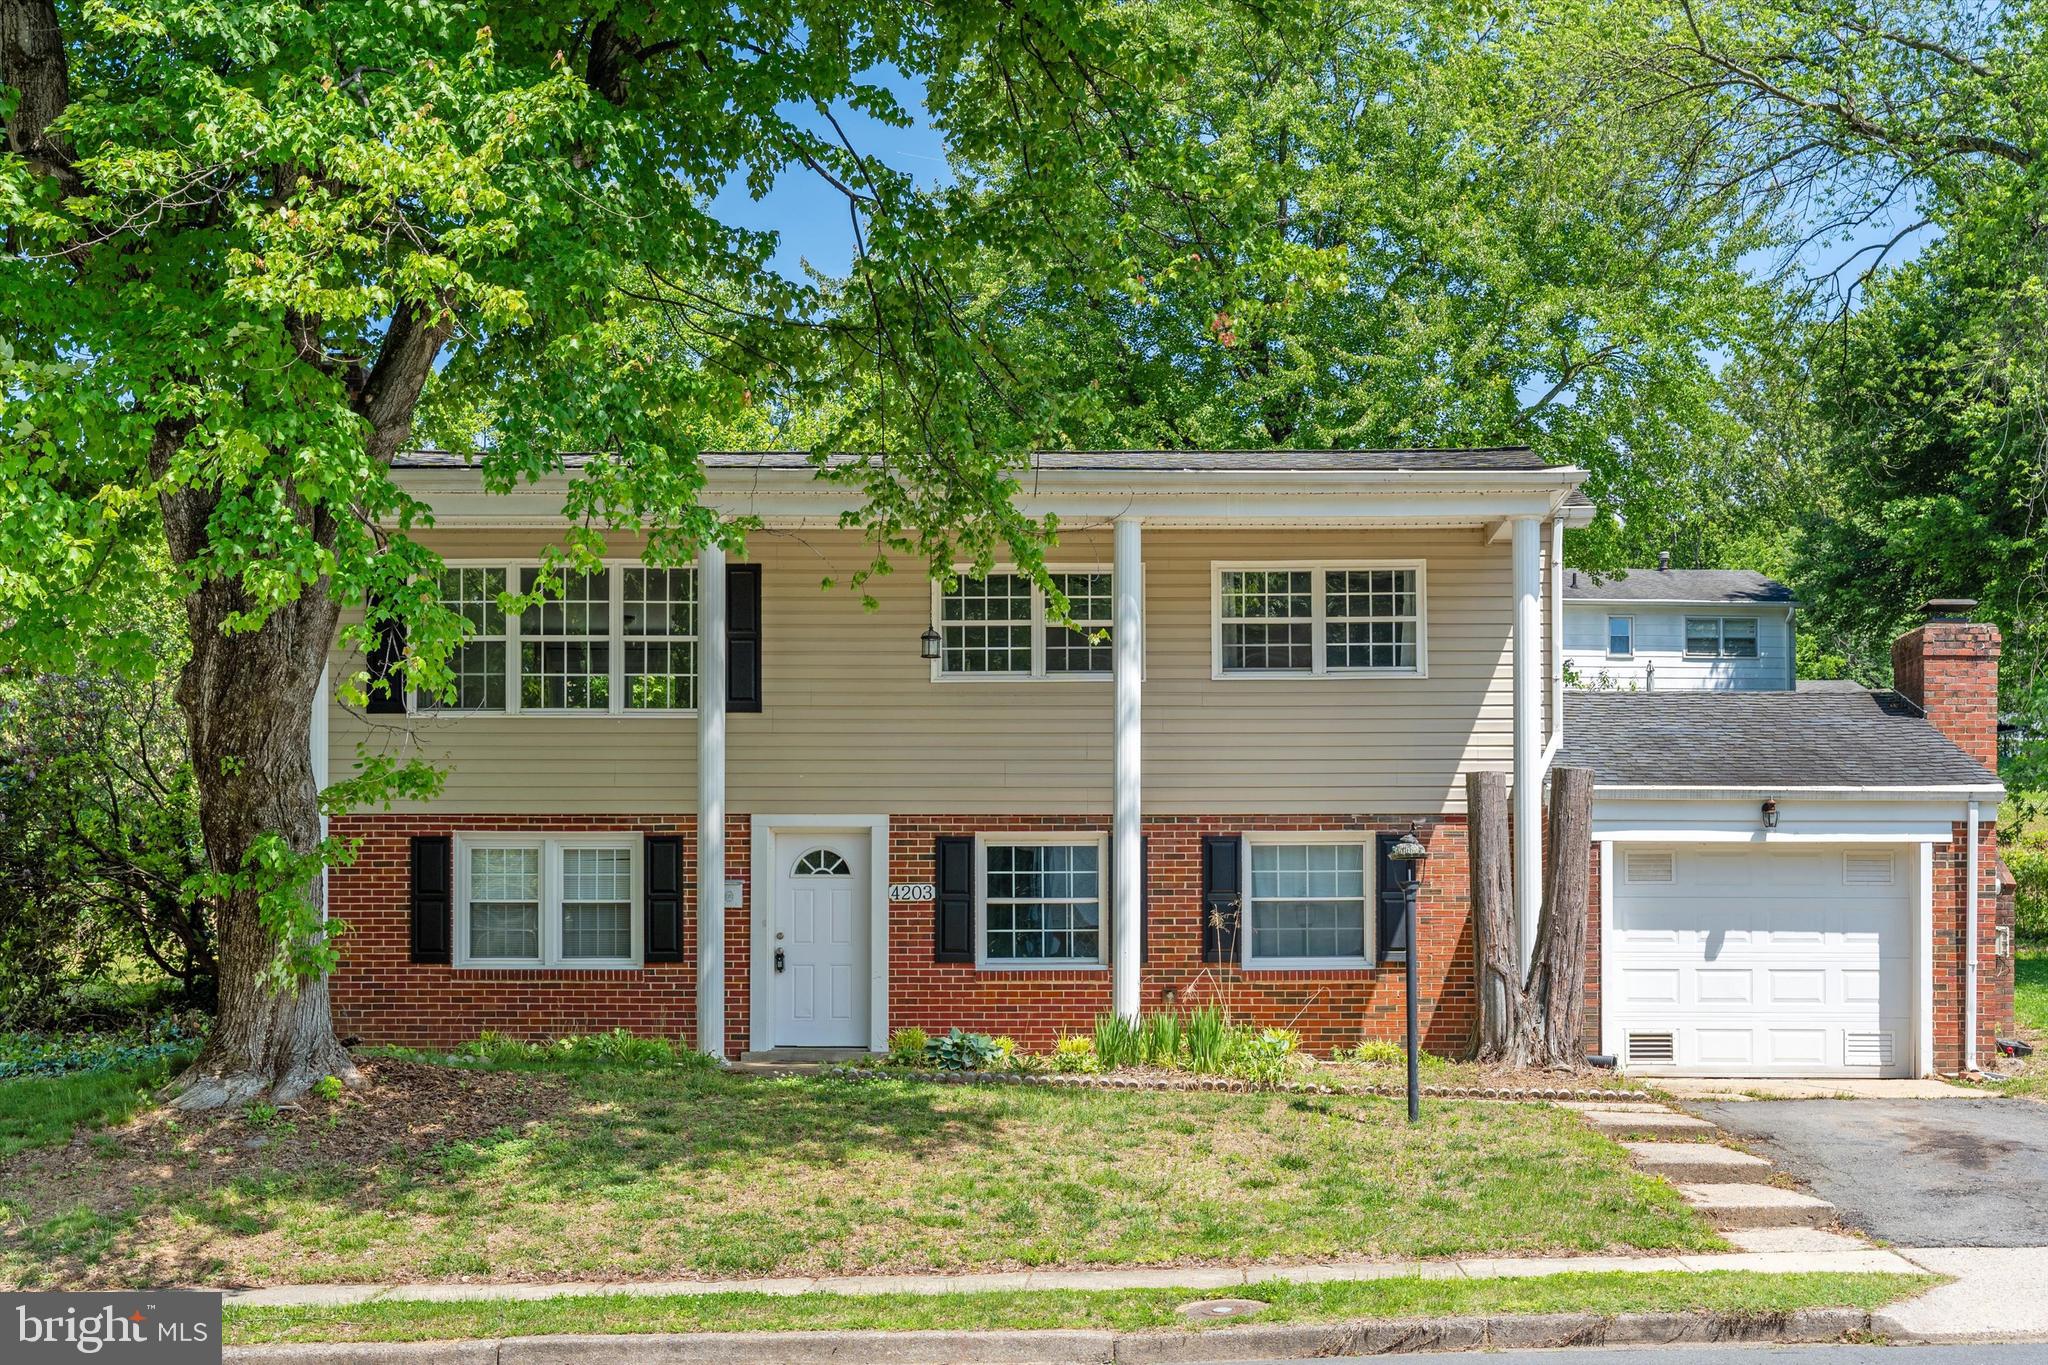
4203 ELDORADO DRIVE
4 Beds
2 Baths
1,784 Sq.Ft.
$529,999
MLS#: VAPW2120246
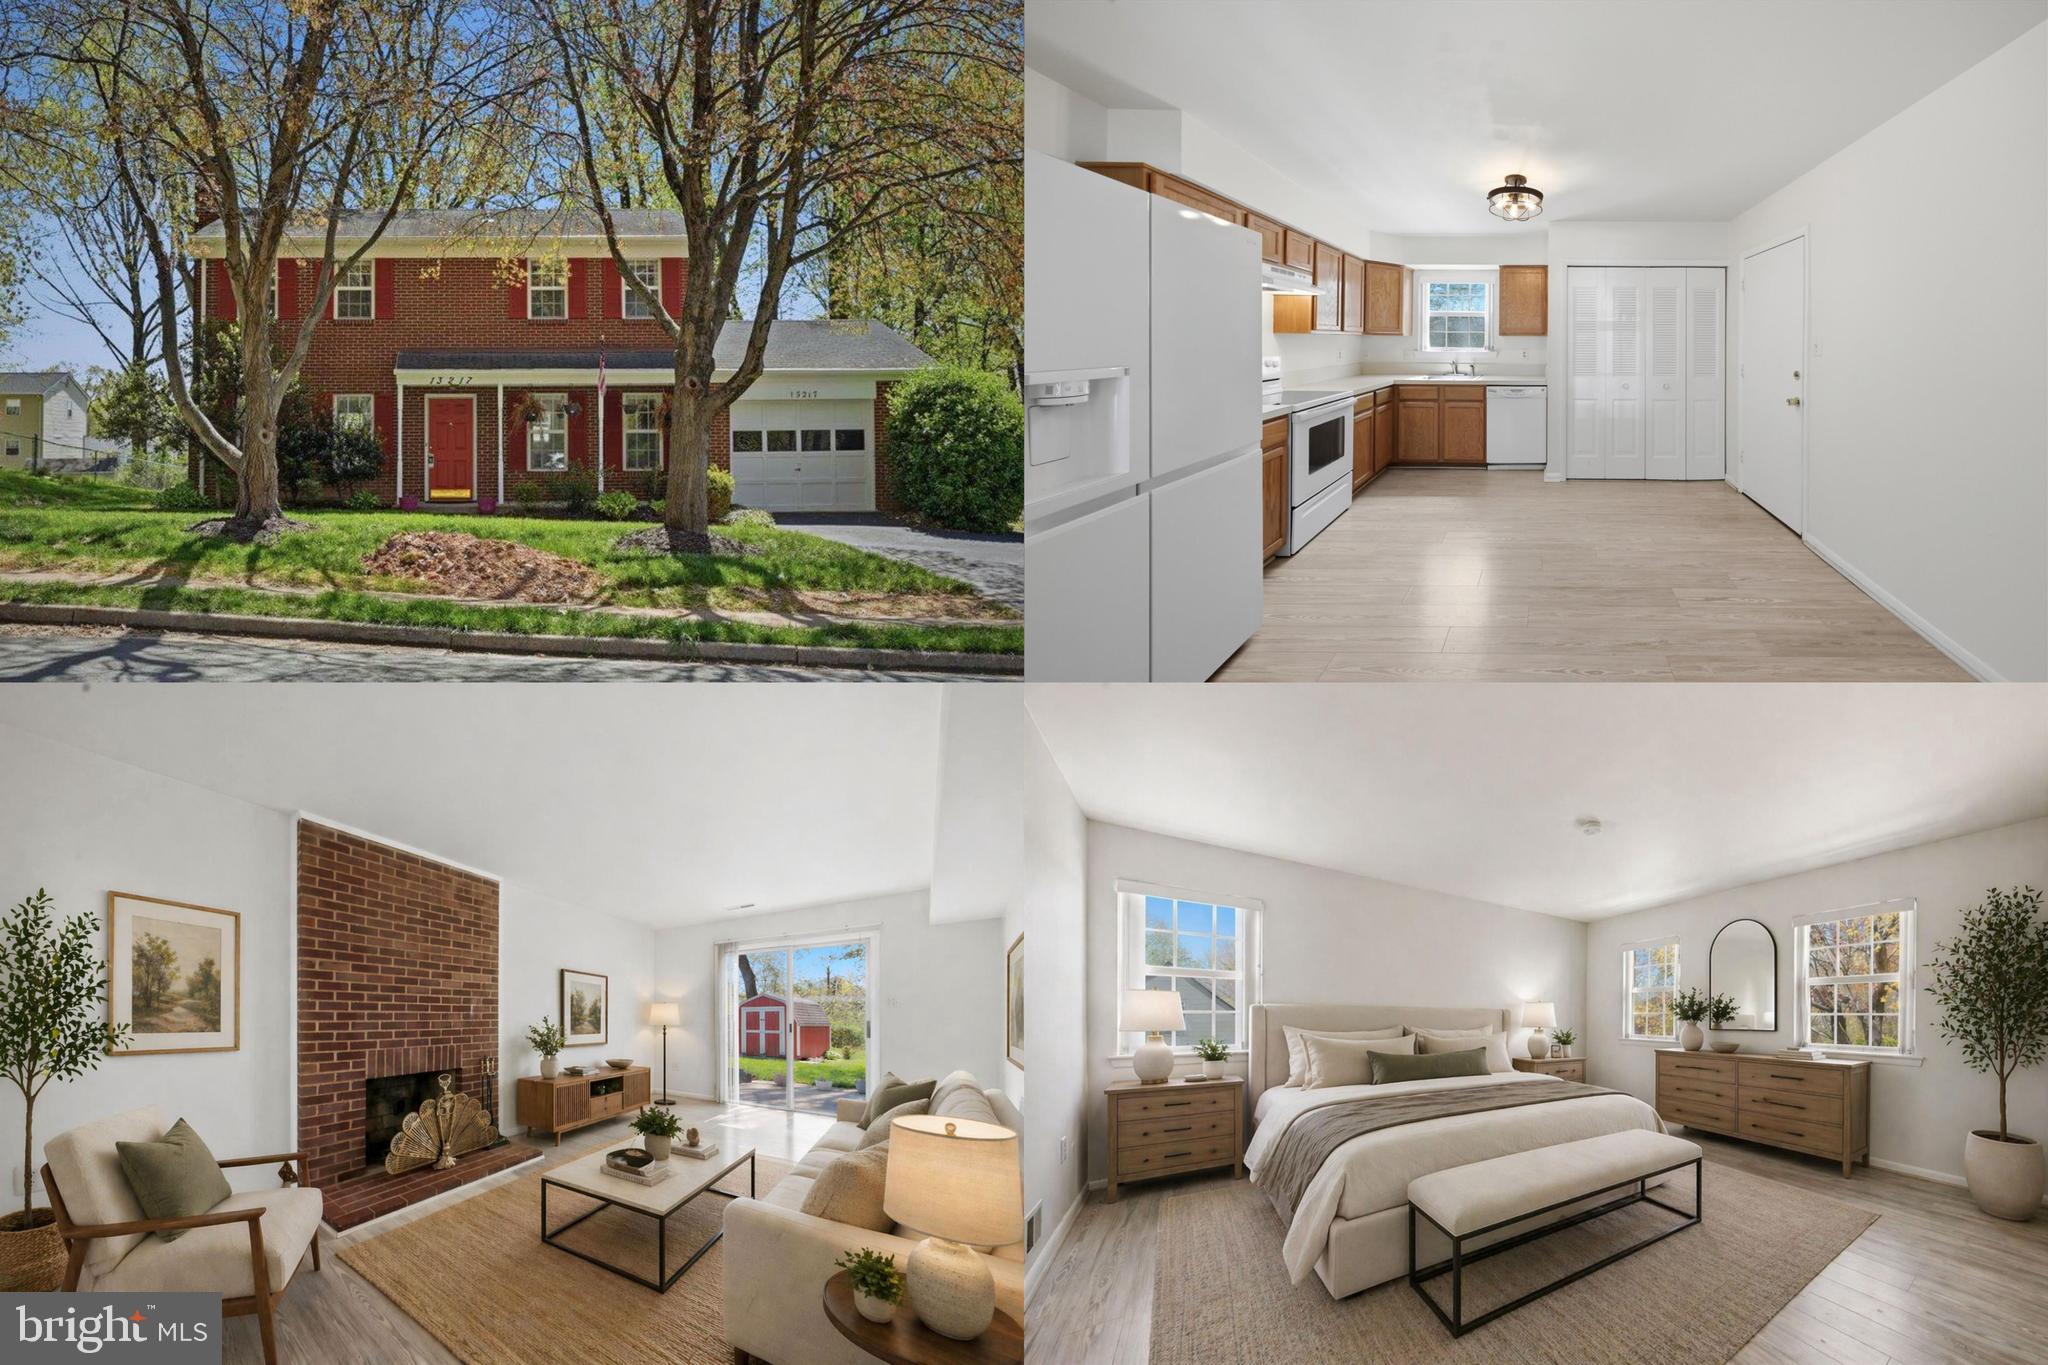
WOODBRIDGE
13217 NICKLESON DRIVE
3 Beds
2 Baths
1,408 Sq.Ft.
$500,000
MLS#: VAPW2116602
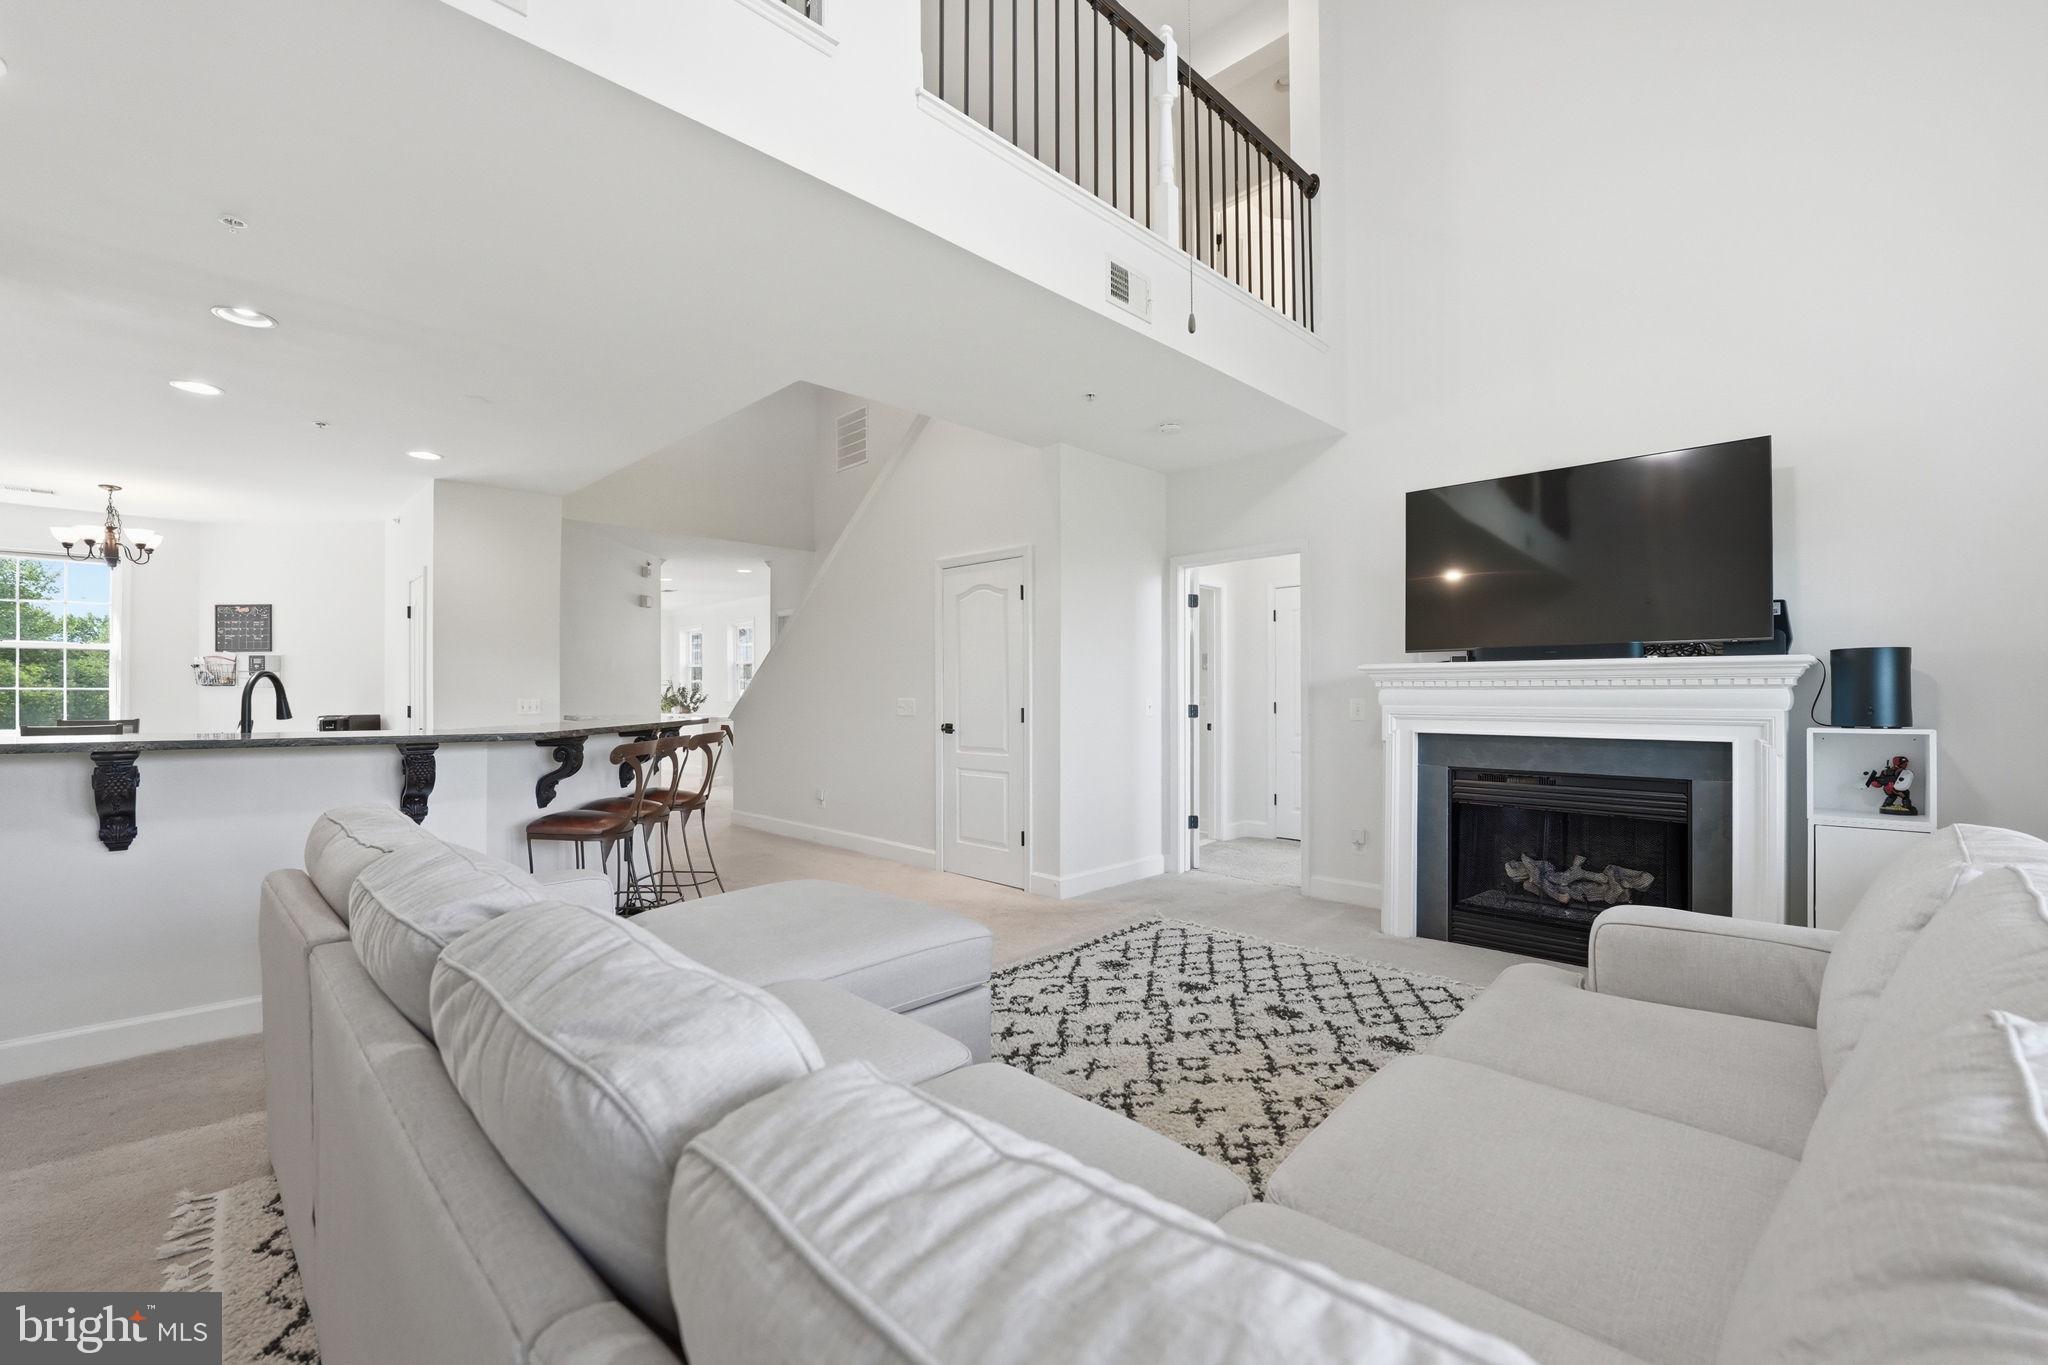
WOODBRIDGE
13940 GREENDALE DRIVE
4 Beds
3 Baths
1,897 Sq.Ft.
$535,000
MLS#: VAPW2114802
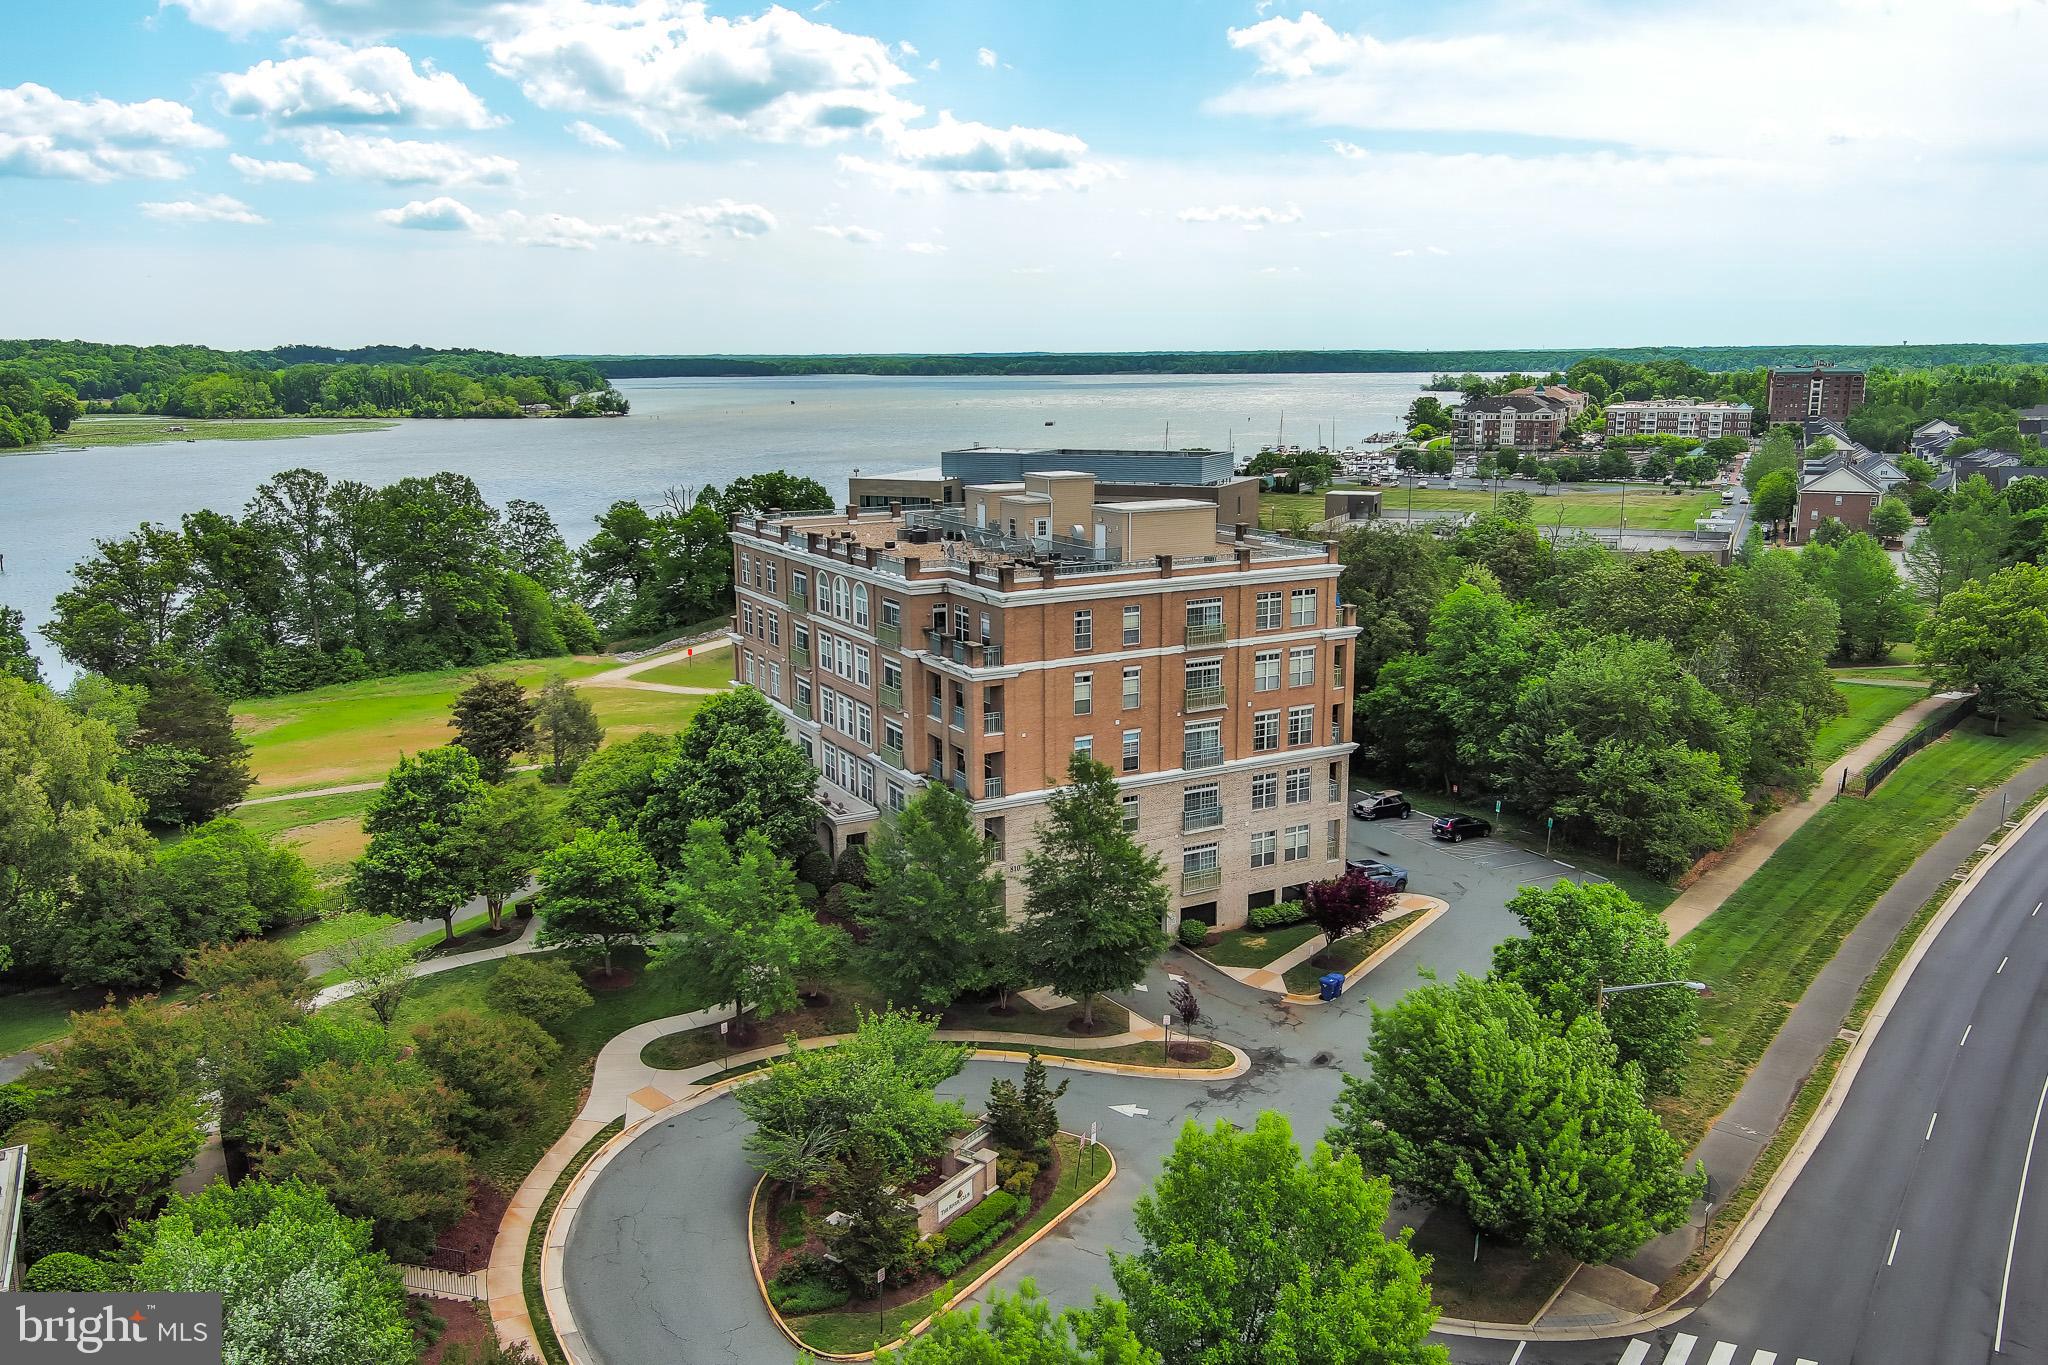
WOODBRIDGE
810 BELMONT BAY DRIVE 302
2 Beds
2 Baths
1,477 Sq.Ft.
$400,000
MLS#: VAPW2117878

WOODBRIDGE
485 HARBOR SIDE STREET 610
2 Beds
2 Baths
2,044 Sq.Ft.
$525,000
MLS#: VAPW2124242
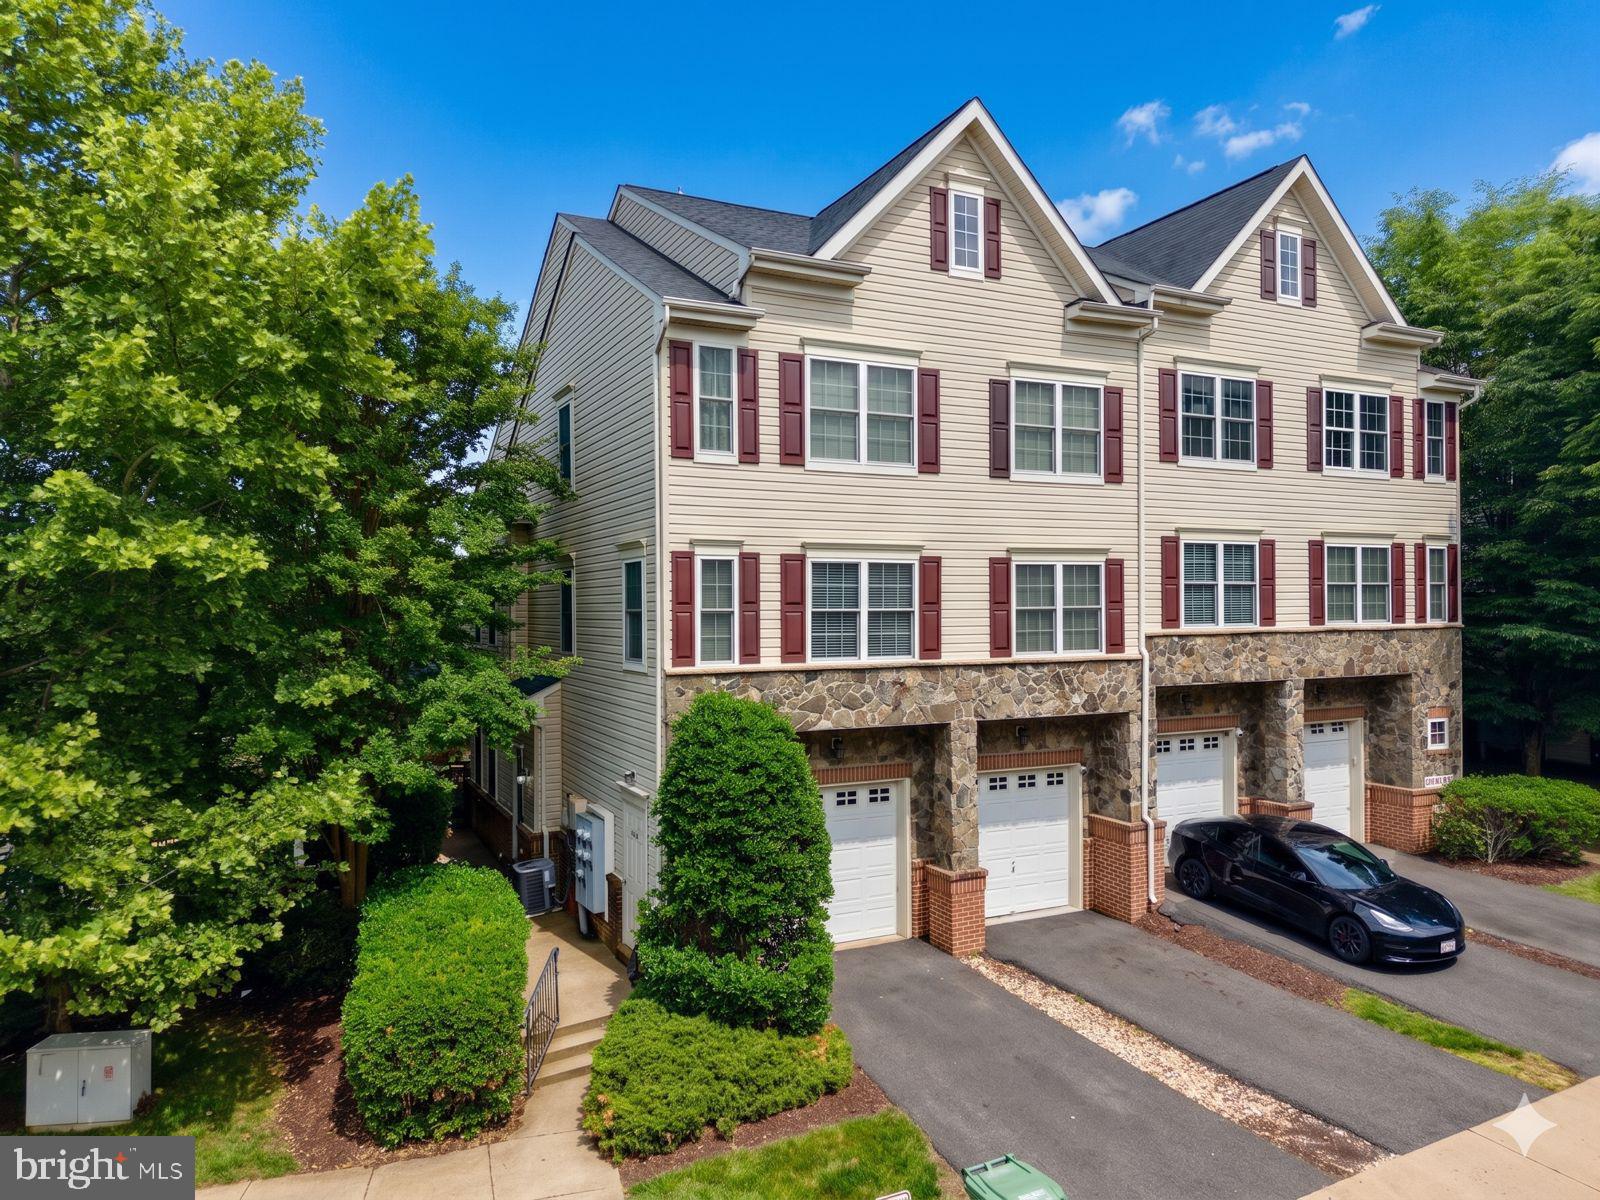
WOODBRIDGE
16815 NUTTAL OAK PLACE
3 Beds
2 Baths
1,571 Sq.Ft.
$429,900
MLS#: VAPW2120070
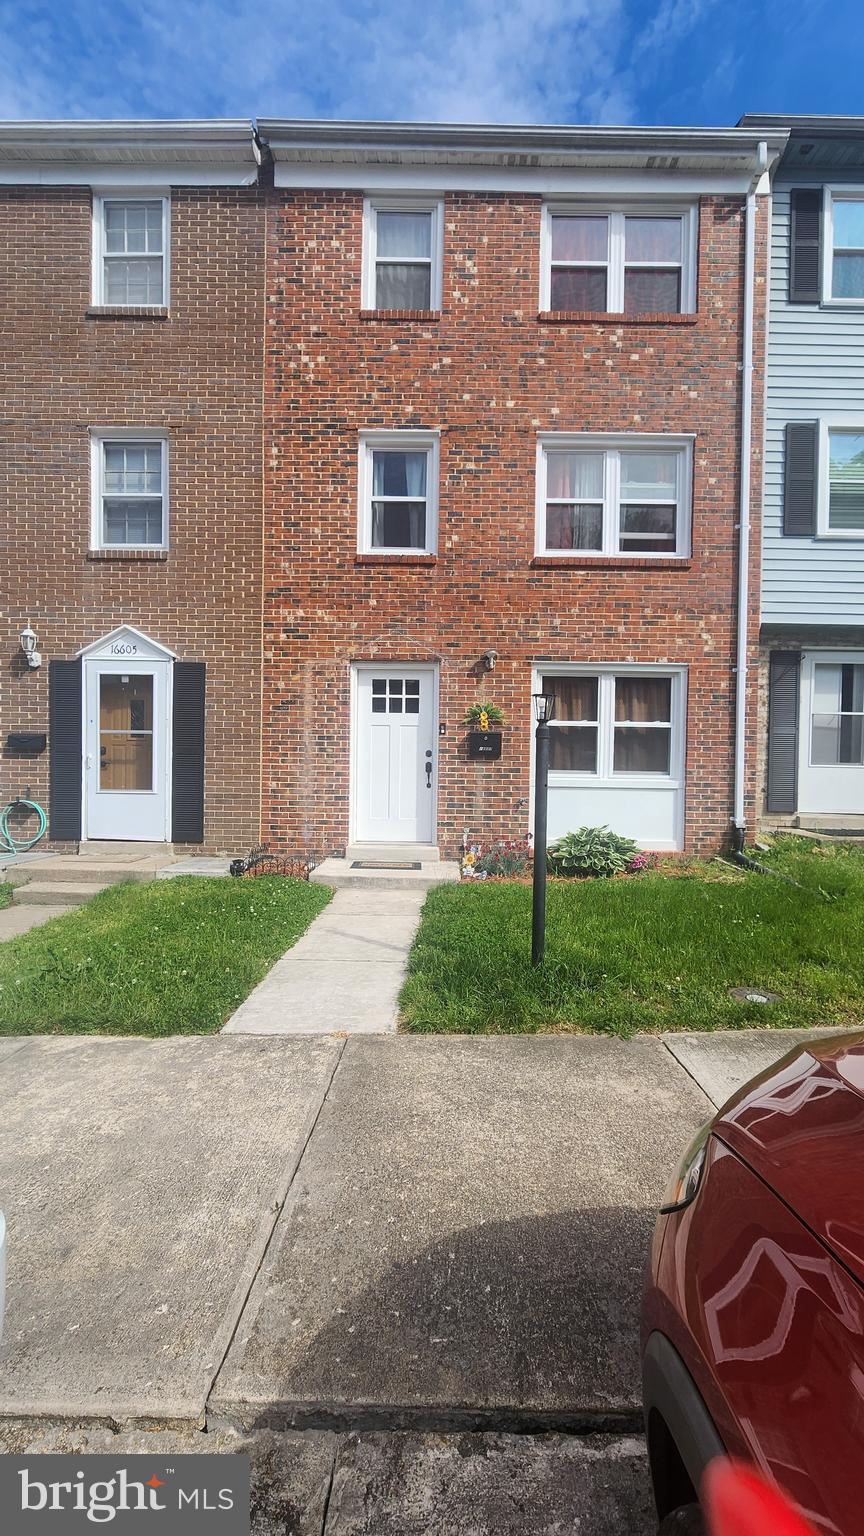
WOODBRIDGE
16607 SUTTON PLACE
4 Beds
3 Baths
1,620 Sq.Ft.
$430,000
MLS#: VAPW2120552
.png)