
Ranch/Rambler
14602 MCGILL DRIVE SW
CRESAPTOWN, MD 21502
MLS#: MDAL2015322
$259,999
Property
Beds
3
Full Baths
2
1/2 Baths
1
Year Built
1967
Sq.Footage
2,184
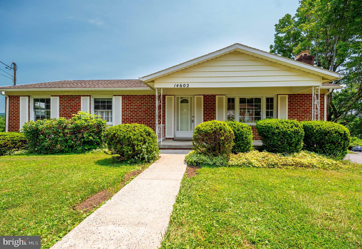
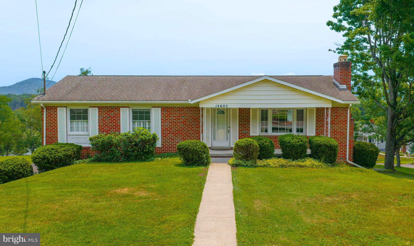
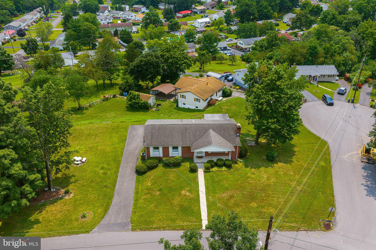
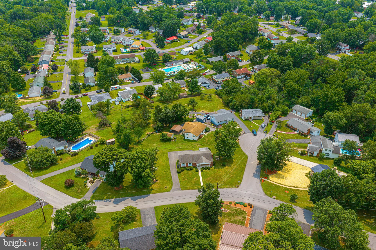
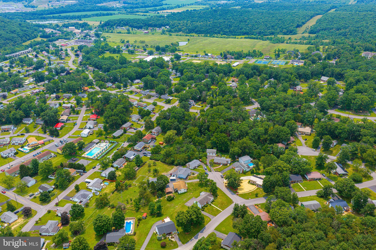
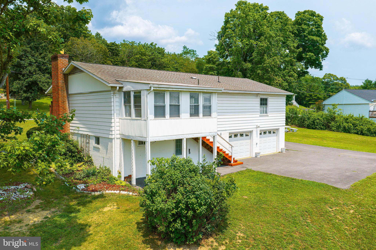
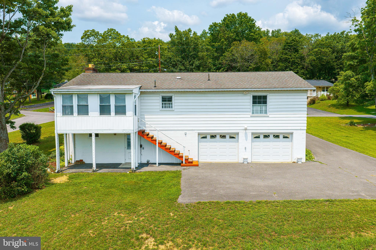
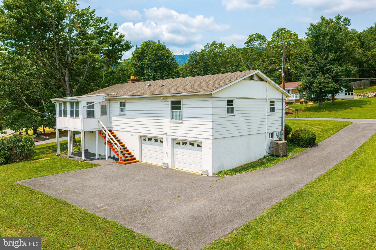
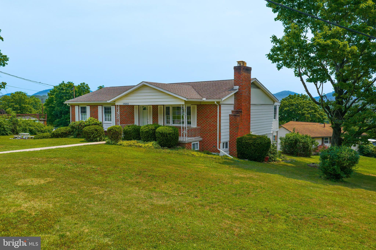
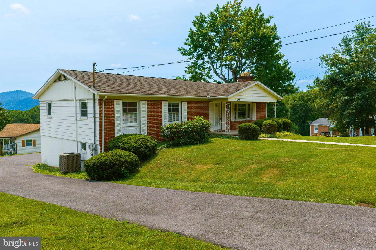
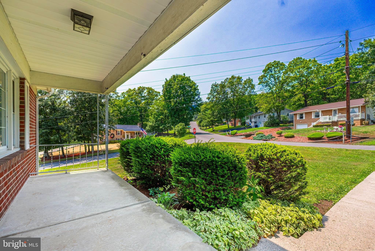
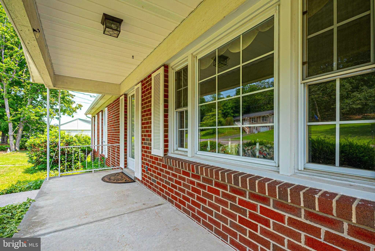
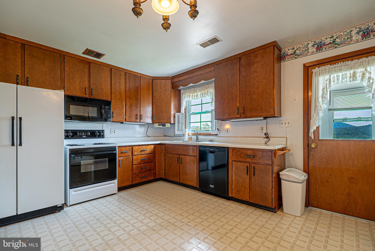
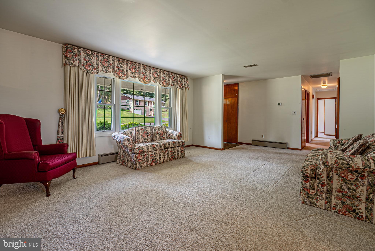
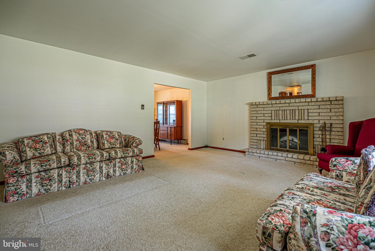
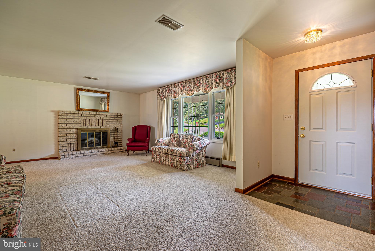
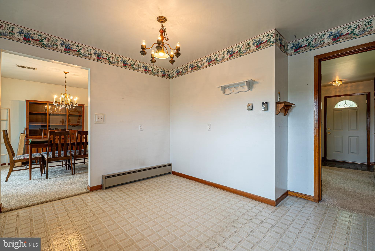
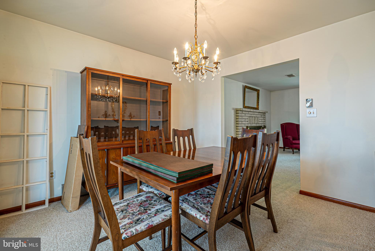
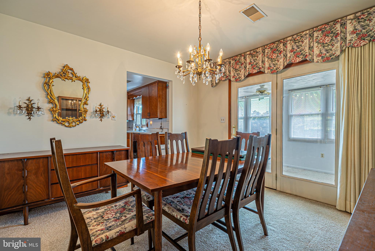
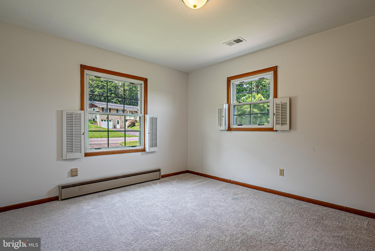
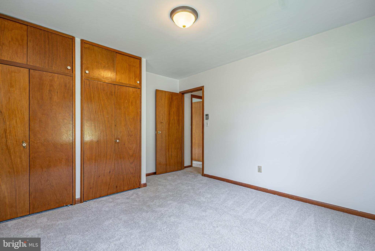
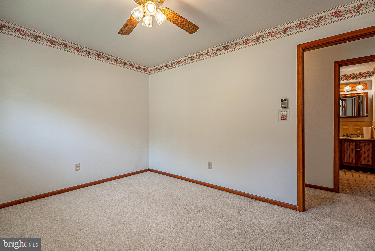
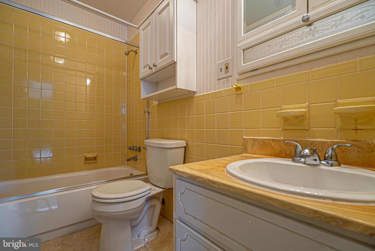
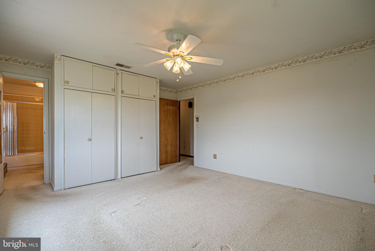
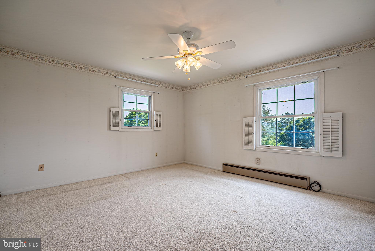
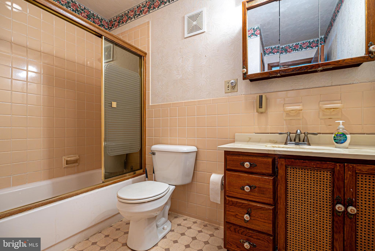
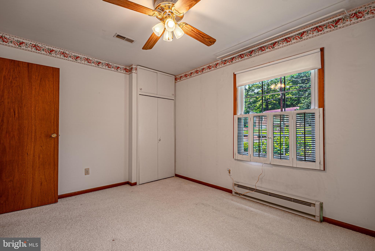
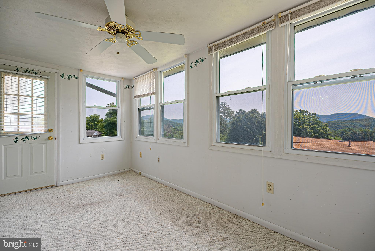
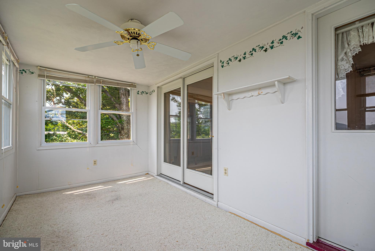
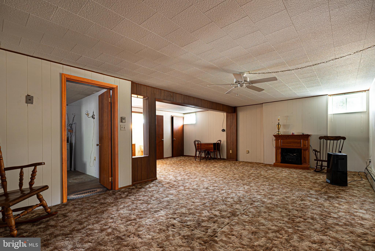
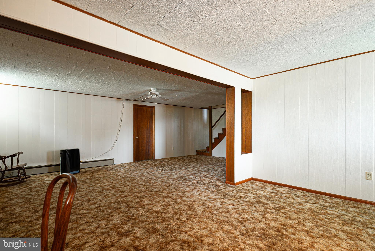
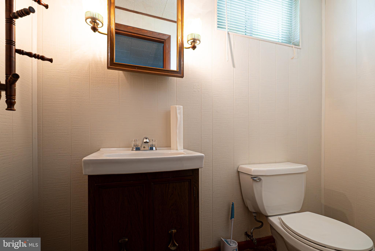
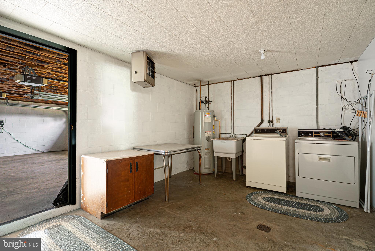
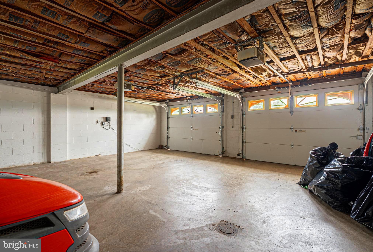
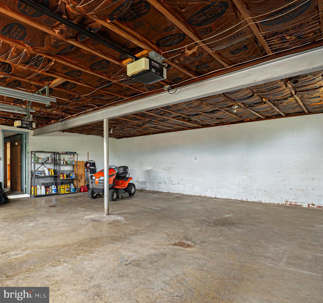
Welcome to 14602 McGill Drive! This move-in-ready 3-bedroom, 2.5-bath home offers the perfect combination of mostly one-level living, generous space, and a highly desirable location. Situated on a large lot, the property features a two-car garage and a spacious finished basement, providing plenty of room to live, work, relax, and entertain. Inside, you'll find hardwood floors beneath the existing carpet, a comfortable living area with a cozy wood-burning fireplace, and a bright sunroom just off the dining area—perfect for morning coffee or enjoying the changing seasons. The primary suite includes an attached full bath, and the basement offers additional flexibility with a rough-in drain for a future shower, creating potential for expanded living space. Major updates include an HVAC system replaced within the past seven years, a roof approximately 10 years old, and replacement windows for added efficiency and peace of mind. All kitchen and laundry appliances convey, making your move even easier. Conveniently located just a short walk from the Bel Air Pool and close to schools, shopping, sports fields, parks, and dining, this turnkey home delivers comfort, convenience, and a location you'll love. Schedule your private tour today!
Features & Amenities
Interior
-
Total Bedrooms
3
-
Bathrooms
2
-
1/2 Bathrooms
1
-
Above Grade Finished Area
1456.0
-
Basement YN
YES
-
Cooling YN
YES
-
Cooling
Central Air, Electric
-
Fireplace YN
YES
-
Heating YN
YES
-
Heating
Electric, Heat Pump
-
Main Level Bedrooms
3
-
Pet friendly
N/A
Exterior
-
Garage
Yes
-
Garage spaces
2
-
Construction Materials
Brick, Aluminum Siding
-
Parking
Garage Door Opener, Asphalt, Garage, Driveway, Inside Entrance, Attached
-
Patio and Porch Features
Enclosed
-
Pool
No
-
Waterfront YN
NO
Area & Lot
-
Lot Size(acres)
0.46
-
Lot Size(square feet)
20,081
-
Property Type
Residential
-
Property Sub Type
Single Family Residence
-
Architectural Style
Ranch/Rambler
Price
-
Sales Price
$259,999
-
Tax Amount
$2,202
-
Sq. Footage
2,184
-
Price/SqFt
$119
HOA
-
Association
No
School District
-
Elementary School
N/A
-
Middle School
N/A
-
High School
N/A
Property Features
-
New Construction
NO
-
Foundation Details
Block, Permanent
-
Senior Community YN
NO
-
Sewer
Public Sewer
-
Water Source
Public
Schedule a Showing
Showing scheduled successfully.
Mortgage calculator
Estimate your monthly mortgage payment, including the principal and interest, property taxes, and HOA. Adjust the values to generate a more accurate rate.
Your payment
Principal and Interest:
$
Property taxes:
$
HOA fees:
$
Total loan payment:
$
Total interest amount:
$
Location
County
ALLEGANY
Elementary School
Middle School
High School
Listing Courtesy of Stephen MacGray, Salesperson, Branch Manager- Cumberland, Charis Realty Group
RealHub Information is provided exclusively for consumers' personal, non-commercial use, and it may not be used for any purpose other than to identify prospective properties consumers may be interested in purchasing. All information deemed reliable but not guaranteed and should be independently verified. All properties are subject to prior sale, change or withdrawal. RealHub website owner shall not be responsible for any typographical errors, misinformation, misprints and shall be held totally harmless.

Salesperson, Realtor
Herschel Miller
Call Herschel today to schedule a private showing.

* Listings on this website come from the FMLS IDX Compilation and may be held by brokerage firms other than the owner of this website. The listing brokerage is identified in any listing details. Information is deemed reliable but is not guaranteed. If you believe any FMLS listing contains material that infringes your copyrighted work please click here to review our DMCA policy and learn how to submit a takedown request.© 2024 FMLS.
Related Properties

CRESAPTOWN
15421 SHAMROCK ROAD SW
3 Beds
2 Baths
2,016 Sq.Ft.
$229,900
MLS#: MDAL2016200

CRESAPTOWN
14811 PERSHING STREET SW
3 Beds
2 Baths
1,568 Sq.Ft.
$260,000
MLS#: MDAL2016244

CRESAPTOWN
14022 CEDARWOOD DRIVE SW
3 Beds
2 Baths
1,650 Sq.Ft.
$238,900
MLS#: MDAL2015820

CRESAPTOWN
15409 SHAMROCK ROAD SW
3 Beds
2 Baths
2,500 Sq.Ft.
$285,000
MLS#: MDAL2015508

CRESAPTOWN
14603 MCGILL DRIVE SW
3 Beds
2 Baths
1,215 Sq.Ft.
$271,500
MLS#: MDAL2015872

CRESAPTOWN
14111 ROYAL OAK DRIVE SW
3 Beds
1 Baths
1,444 Sq.Ft.
$259,900
MLS#: MDAL2015770

CRESAPTOWN
15707 WINSLOW STREET SW
3 Beds
2 Baths
1,786 Sq.Ft.
$253,000
MLS#: MDAL2015992

CRESAPTOWN
14102 CEDARWOOD DRIVE SW
3 Beds
2 Baths
1,437 Sq.Ft.
$264,900
MLS#: MDAL2016160
.png)