


Property
Beds
3
Full Baths
1
1/2 Baths
1
Year Built
1976
Sq.Footage
1,739
Welcome to Wedgewood Estates. This home has been prepared and is waiting for its new homeowners. The freshly painted main level features a bright, open and inviting floor plan with a spacious living area, a wall of windows to enjoy back yard views and adjoining eat in or dining space, creating an easy flow for everyday living and entertaining. The kitchen features newly painted cabinets and countertops, replaced in 2023, while flooring throughout the home was updated between 2020 and 2023. An additional room off the foyer could be used for a walk in pantry or a small room of your choice. Upstairs, three bright bedrooms share an updated full bathroom, beautifully refreshed in 2026. The walkout basement expands the living space and offers additional flexibility for a beadroom, recreation room, home office, gym, playroom, or whatever best suits your lifestyle. From here, step outside to a screened in porch, rear yard with wonderful privacy and open space, creating a peaceful spot for relaxing, entertaining, or simply enjoying a little fresh air. Major improvements include a roof replaced in 2019 and air conditioning replaced in 2023, offering added peace of mind for the next owner. Windows and exterior siding has been replaced over the years. Two assigned parking spaces make coming and going easy. Wedgewood Estates offers even more to enjoy with a community pool and tennis courts, perfect for making the most of warmer days without leaving the neighborhood. Conveniently located near Downingtown and Thorndale Train Sations, major routes, recreation, shopping, dining, and entertainment, 146 Ascot Court brings together space, updates, community amenities and a private setting in a location that keeps everyday conveniences close at hand.
Features & Amenities
Interior
-
Other Interior Features
Walk-In Closet(s), Recessed Lighting, Ceiling Fan(s), Built-in Features, Open Floorplan
-
Total Bedrooms
3
-
Bathrooms
1
-
1/2 Bathrooms
1
-
Above Grade Finished Area
1439.0
-
Basement YN
YES
-
Cooling YN
YES
-
Cooling
Central Air, Ceiling Fan(s), Electric
-
Fireplace YN
NO
-
Heating YN
YES
-
Heating
Electric, Heat Pump
-
Pet friendly
N/A
Exterior
-
Garage
No
-
Construction Materials
Vinyl Siding
-
Parking
Assigned, Parking Lot
-
Patio and Porch Features
Screened, Porch
-
Pool
Yes
-
Pool Features
Community
-
Waterfront YN
NO
-
View
Trees/Woods
Area & Lot
-
Lot Features
Front Yard, Level, Back Yard
-
Lot Size(acres)
0.05
-
Lot Size(square feet)
2,000
-
Property Type
Residential
-
Property Sub Type
Townhouse
-
Architectural Style
Colonial
Price
-
Sales Price
$300,000
-
Tax Amount
$4,286
-
Financing Options
Cash, Conventional, FHA, VA
-
Zoning
Residential
-
Sq. Footage
1,739
-
Price/SqFt
$172
HOA
-
Association
YES
-
Association Fee
$113
-
Association Fee Frequency
Monthly
-
Association Fee Includes
N/A
School District
-
Elementary School
N/A
-
Middle School
N/A
-
High School
N/A
Property Features
-
New Construction
NO
-
Association Amenities
Tennis Court(s), Basketball Court
-
Foundation Details
Concrete Perimeter
-
Senior Community YN
NO
-
Sewer
Public Sewer
-
Tax Lot
0058
-
Water Source
Public
Schedule a Showing
Showing scheduled successfully.
Mortgage calculator
Estimate your monthly mortgage payment, including the principal and interest, property taxes, and HOA. Adjust the values to generate a more accurate rate.
Your payment
Principal and Interest:
$
Property taxes:
$
HOA fees:
$
Total loan payment:
$
Total interest amount:
$
Location
County
CHESTER
Elementary School
Middle School
High School
Listing Courtesy of Susan Murphy, Long & Foster Real Estate, Inc.
RealHub Information is provided exclusively for consumers' personal, non-commercial use, and it may not be used for any purpose other than to identify prospective properties consumers may be interested in purchasing. All information deemed reliable but not guaranteed and should be independently verified. All properties are subject to prior sale, change or withdrawal. RealHub website owner shall not be responsible for any typographical errors, misinformation, misprints and shall be held totally harmless.

Salesperson, Realtor
Herschel Miller
Call Herschel today to schedule a private showing.

* Listings on this website come from the FMLS IDX Compilation and may be held by brokerage firms other than the owner of this website. The listing brokerage is identified in any listing details. Information is deemed reliable but is not guaranteed. If you believe any FMLS listing contains material that infringes your copyrighted work please click here to review our DMCA policy and learn how to submit a takedown request.© 2024 FMLS.
Related Properties

DOWNINGTOWN
126 GREEN STREET
4 Beds
1 Baths
1,620 Sq.Ft.
$270,000
MLS#: PACT2135788

DOWNINGTOWN
5 ASTON AVENUE
3 Beds
1 Baths
832 Sq.Ft.
$335,000
MLS#: PACT2136048

DOWNINGTOWN
254 CARLYN COURT
3 Beds
2 Baths
1,538 Sq.Ft.
$305,000
MLS#: PACT2136458

DOWNINGTOWN
132 ASCOT COURT 64
3 Beds
1 Baths
1,402 Sq.Ft.
$290,000
MLS#: PACT2133842
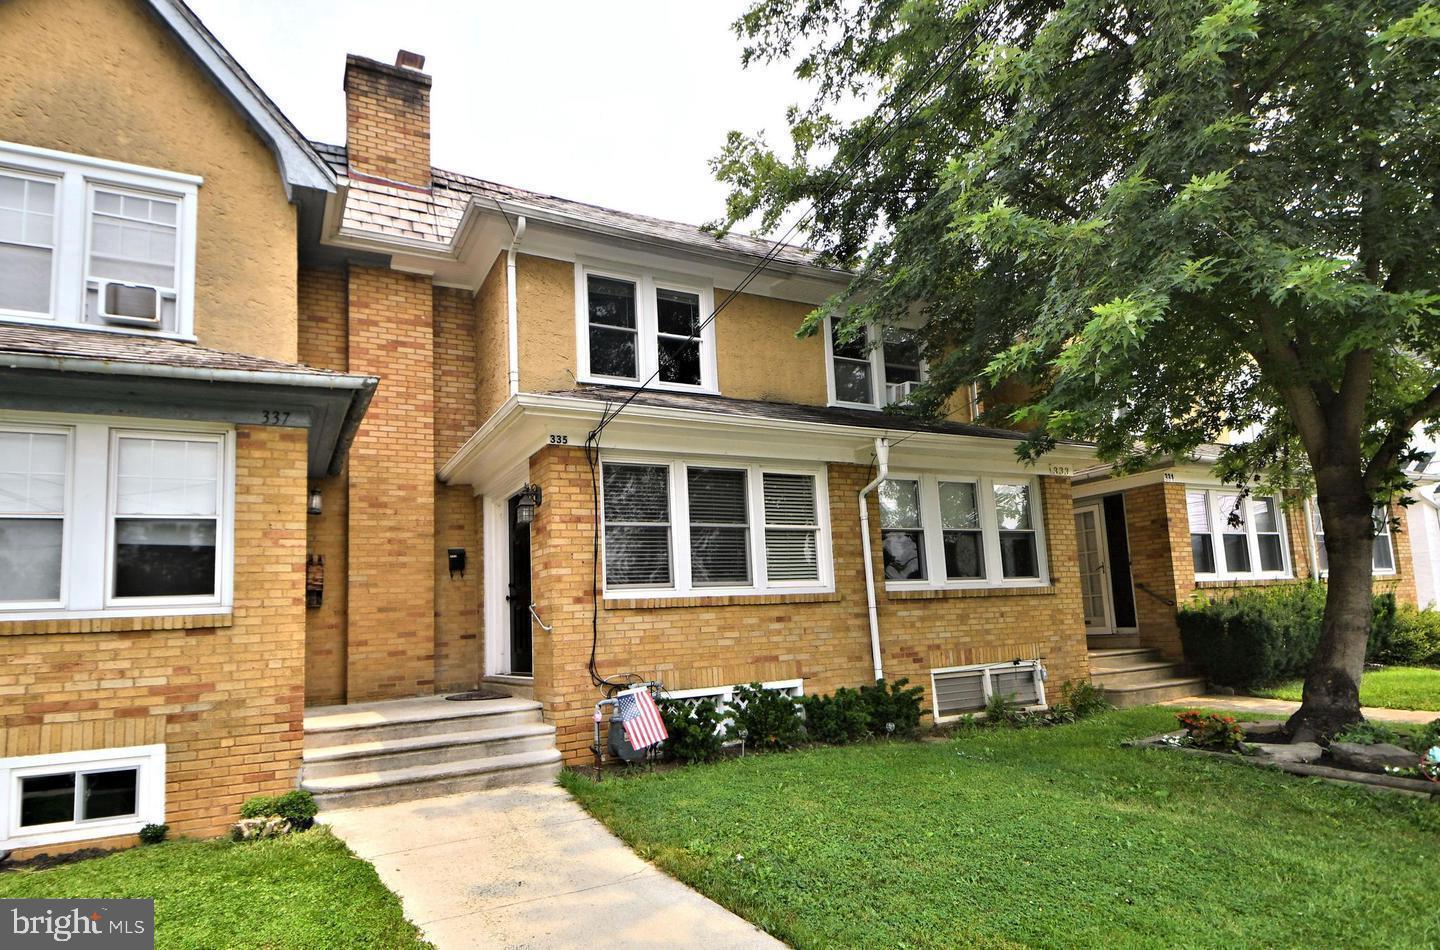
DOWNINGTOWN
335 STUART AVENUE
3 Beds
1 Baths
1,132 Sq.Ft.
$285,000
MLS#: PACT2127056

DOWNINGTOWN
100 CAMPBELL CIRCLE D-33
3 Beds
2 Baths
1,204 Sq.Ft.
$324,000
MLS#: PACT2133360

DOWNINGTOWN
54 NORWOOD HOUSE ROAD 34
2 Beds
1 Baths
1,152 Sq.Ft.
$285,000
MLS#: PACT2124614

DOWNINGTOWN
124 WEBSTER AVENUE
4 Beds
1 Baths
1,580 Sq.Ft.
$309,900
MLS#: PACT2136826
.png)