


Property
Beds
5
Full Baths
3
1/2 Baths
1
Year Built
1994
Sq.Footage
4,636
Stunning Circular Stairway Welcomes You Home * Lots of Gleaming Hardwood Flooring * Sunny kitchen with gourmet Gas Cooktop and generous Pantry * Breakfast area opens to Family Room with High Vaulted Ceiling * Spectacular floor-to-ceiling Stacked Stone Fireplace * Enjoy the Primary Suite, boasting a Spa-like Bathroom with a relaxing Soaking Tub, Separate Shower and a Custom Built-in Walk-in Closet * Finished Walkout Basement offers a Spacious Rec Room with wet Bar for snacks or beverages, 5th bedroom /or add'l study/office bonus room * Huge Exercise Room with a universal gym (if the Buyer would like) * Poised on a beautifully landscaped Cul-de-Sac lot, enjoy serene views of lush greenery and mature trees * Community access to tennis courts, swimming pools, walking/jogging paths, picnic areas and tot lots and more * Easy access to commuter routes, shopping & great restaurants * This Pristine Home lets you fall in love with living in Little Rocky Run * Be sure to view the virtual tour with 3D floorplan at an extensive property-exclusive website www.13908RockBrookCt.com
Features & Amenities
Interior
-
Other Interior Features
Ceiling Fan(s), Kitchen Island, Walk-In Closet(s), Other, Cathedral Ceiling(s), High Ceilings, Built-in Features, Crown Molding, Soaking Tub, Pantry
-
Total Bedrooms
5
-
Bathrooms
3
-
1/2 Bathrooms
1
-
Above Grade Finished Area
3236.0
-
Basement YN
YES
-
Cooling YN
YES
-
Cooling
Central Air, Ceiling Fan(s), Electric
-
Fireplace YN
YES
-
Heating YN
YES
-
Heating
Exhaust Fan, Natural Gas, Forced Air
-
Pet friendly
N/A
Exterior
-
Garage
Yes
-
Garage spaces
2
-
Construction Materials
Aluminum Siding
-
Parking
Garage Door Opener, Asphalt, Garage, Attached
-
Patio and Porch Features
Deck, Patio
-
Pool
Yes
-
Pool Features
Community
-
Waterfront YN
NO
-
View
Trees/Woods, Other, Garden, Scenic
Area & Lot
-
Lot Features
Cul-De-Sac, Few Trees
-
Lot Size(acres)
0.27
-
Lot Size(square feet)
11,858
-
Property Type
Residential
-
Property Sub Type
Single Family Residence
-
Architectural Style
Colonial
Price
-
Sales Price
$1,148,500
-
Tax Amount
$10,983
-
Sq. Footage
4,636
-
Price/SqFt
$247
HOA
-
Association
YES
-
Association Fee
$98
-
Association Fee Frequency
Monthly
-
Association Fee Includes
N/A
School District
-
Elementary School
N/A
-
Middle School
N/A
-
High School
N/A
Property Features
-
New Construction
NO
-
Association Amenities
Meeting Room, Party Room, Picnic Area, Tennis Court(s), Basketball Court, Jogging Path, Recreation Facilities, Playground
-
Foundation Details
Concrete Perimeter
-
Senior Community YN
NO
-
Sewer
Other
-
Tax Lot
68
-
Water Source
Other
Schedule a Showing
Showing scheduled successfully.
Mortgage calculator
Estimate your monthly mortgage payment, including the principal and interest, property taxes, and HOA. Adjust the values to generate a more accurate rate.
Your payment
Principal and Interest:
$
Property taxes:
$
HOA fees:
$
Total loan payment:
$
Total interest amount:
$
Location
County
FAIRFAX
Elementary School
Middle School
High School
Listing Courtesy of Karen Gales , RE/MAX Gateway, LLC
RealHub Information is provided exclusively for consumers' personal, non-commercial use, and it may not be used for any purpose other than to identify prospective properties consumers may be interested in purchasing. All information deemed reliable but not guaranteed and should be independently verified. All properties are subject to prior sale, change or withdrawal. RealHub website owner shall not be responsible for any typographical errors, misinformation, misprints and shall be held totally harmless.

AGENT
Herschel Miller
Call Herschel today to schedule a private showing.

* Listings on this website come from the FMLS IDX Compilation and may be held by brokerage firms other than the owner of this website. The listing brokerage is identified in any listing details. Information is deemed reliable but is not guaranteed. If you believe any FMLS listing contains material that infringes your copyrighted work please click here to review our DMCA policy and learn how to submit a takedown request.© 2024 FMLS.
Related Properties
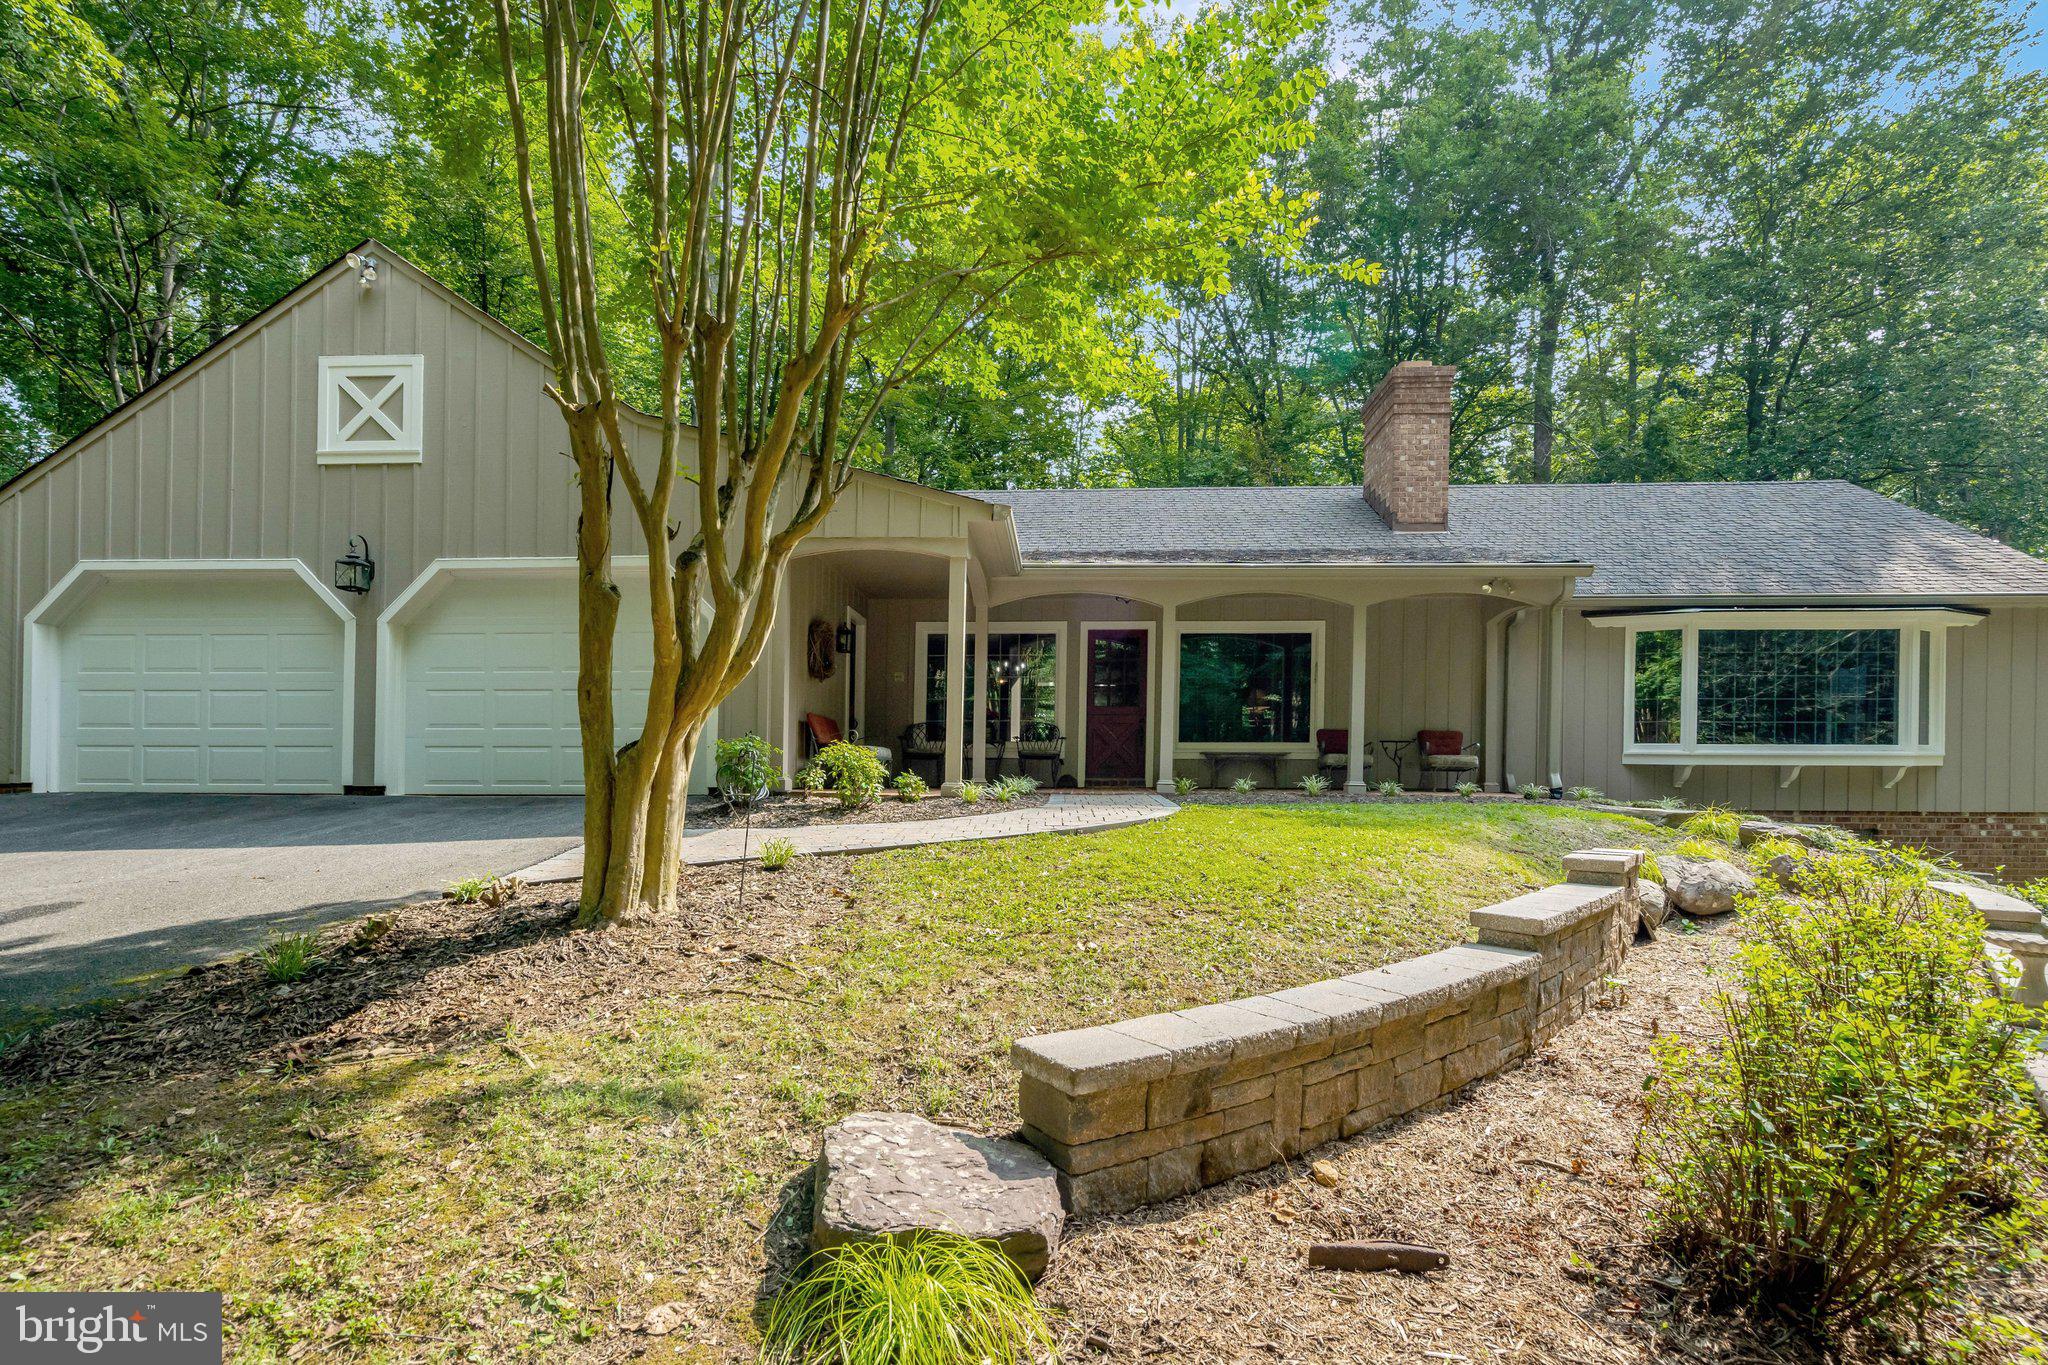
CLIFTON
7430 CLIFTON ROAD
4 Beds
3 Baths
4,542 Sq.Ft.
$1,185,000
MLS#: VAFX2329476

CLIFTON
13818 FOGGY HILLS COURT
5 Beds
3 Baths
5,640 Sq.Ft.
$1,175,000
MLS#: VAFX2333784

CLIFTON
13959 S SPRINGS DRIVE
4 Beds
3 Baths
3,702 Sq.Ft.
$965,000
MLS#: VAFX2313536

CLIFTON
12194 HENDERSON ROAD
4 Beds
3 Baths
2,907 Sq.Ft.
$1,090,000
MLS#: VAFX2330174
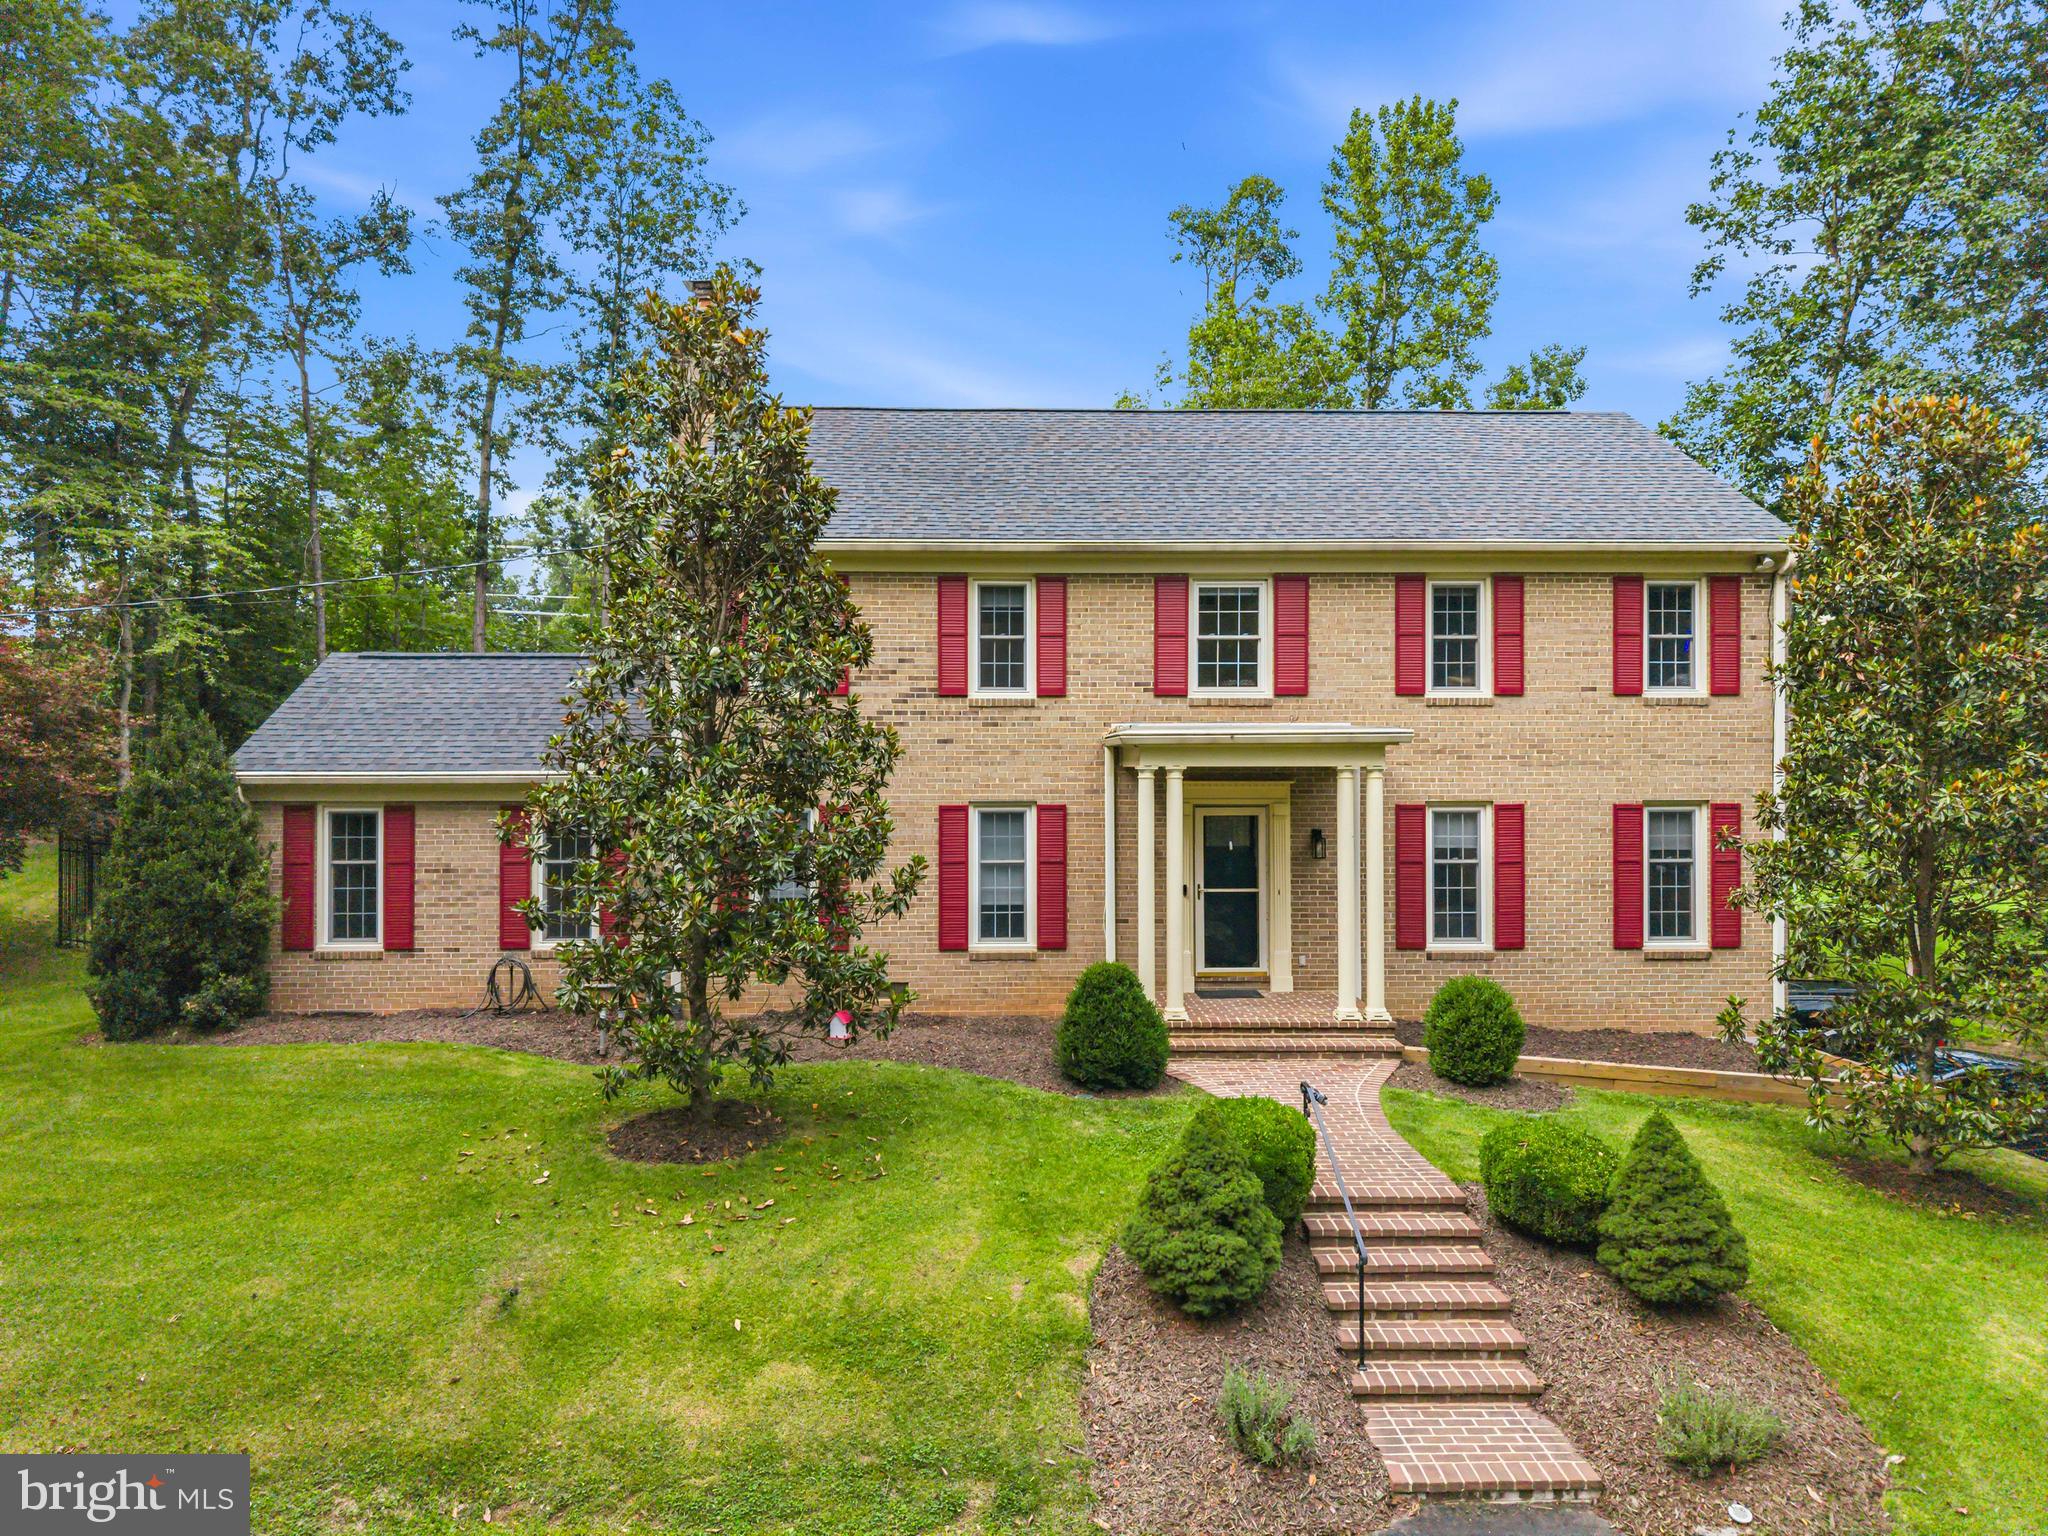
CLIFTON
12126 BEAVER CREEK ROAD
4 Beds
3 Baths
3,264 Sq.Ft.
$1,150,000
MLS#: VAFX2326366

CLIFTON
12507 PARADISE SPRING ROAD
4 Beds
3 Baths
4,116 Sq.Ft.
$1,285,000
MLS#: VAFX2329658
.png)