Features & Amenities

Interior

  • Total Bedrooms

    3

  • Bathrooms

    2

  • 1/2 Bathrooms

    1

  • Above Grade Finished Area

    1560.0

  • Basement YN

    NO

  • Cooling YN

    YES

  • Cooling

    Central Air, Electric

  • Fireplace YN

    NO

  • Heating YN

    YES

  • Heating

    Electric, Central

  • Pet friendly

    Yes

Exterior

  • Garage

    Yes

  • Garage spaces

    1

  • Construction Materials

    Concrete

  • Parking

    Garage Door Opener, Garage, Attached

  • Pool

    No

  • Waterfront YN

    NO

Area & Lot

  • Property Type

    Residential

  • Property Sub Type

    Condominium

  • Architectural Style

    Traditional

Price

  • Sales Price

    $445,305
  • Tax Amount

    $5,033

  • Sq. Footage

    1,560

  • Price/SqFt

    $285
HOA

  • Association

    No

School District

  • Elementary School

    LUTIE LEWIS COATES

  • Middle School

    CARSON

  • High School

    WESTFIELD

Property Features

  • New Construction

    NO

  • Association Amenities

    Jogging Path

  • Foundation Details

    Permanent

  • Senior Community YN

    NO

  • Sewer

    Public Sewer

  • Water Source

    Public

Schedule a Showing

Showing scheduled successfully.

<
>
IN PERSON
VIA CHAT

What is 3 + 4 ?


Change time

Mortgage calculator

Estimate your monthly mortgage payment, including the principal and interest, property taxes, and HOA. Adjust the values to generate a more accurate rate.

Your payment

Principal and Interest:

$

Property taxes:

$

HOA fees:

$

Total loan payment:

$

Total interest amount:

$

Location

County

FAIRFAX

Elementary School

LUTIE LEWIS COATES

Middle School

CARSON

High School

WESTFIELD

Listing Courtesy of Jean K Garrell , Keller Williams Realty

RealHub Information is provided exclusively for consumers' personal, non-commercial use, and it may not be used for any purpose other than to identify prospective properties consumers may be interested in purchasing. All information deemed reliable but not guaranteed and should be independently verified. All properties are subject to prior sale, change or withdrawal. RealHub website owner shall not be responsible for any typographical errors, misinformation, misprints and shall be held totally harmless.

Agent Herschel Miller

AGENT

Herschel Miller

Call Herschel today to schedule a private showing.


* Listings on this website come from the FMLS IDX Compilation and may be held by brokerage firms other than the owner of this website. The listing brokerage is identified in any listing details. Information is deemed reliable but is not guaranteed. If you believe any FMLS listing contains material that infringes your copyrighted work please click here to review our DMCA policy and learn how to submit a takedown request.© 2024 FMLS.
**FAIRFAX COUNTY IS NO LONGER ACCEPTING APPLICATIONS FOR THIS UNIT. This unit is a part of the Fairfax County Workforce Dwelling Unit (WDU) program and is eligible to households at or below 100% of Area Median Income (AMI). For more information regarding eligibility, program requirements, and to apply to this home, please visit: 

https://www.fairfaxcounty.gov/housing/homeownership/overlook-at-dulles-tech-condo-full-listinghttps://www.fairfaxcounty.gov/housing/homeownership/overlook-at-dulles-tech-condo-full-listing

*This program does not allow buyer agent representation. The listing agent will draft and execute all documents for the unrepresentative buyer once the program accepts the buyer's application.

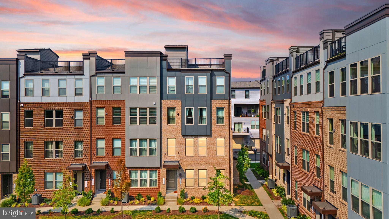
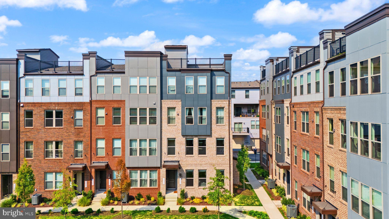
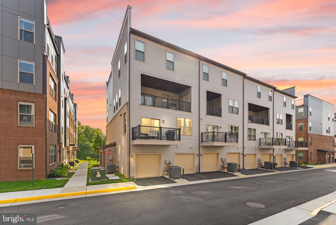
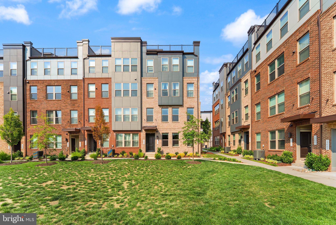
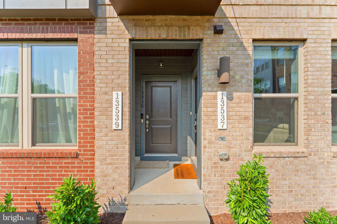
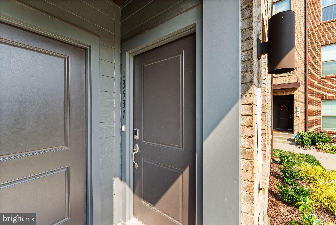
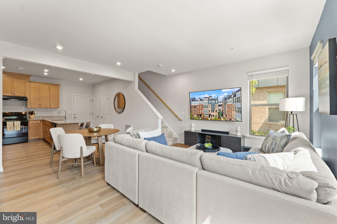
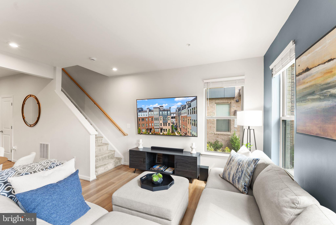
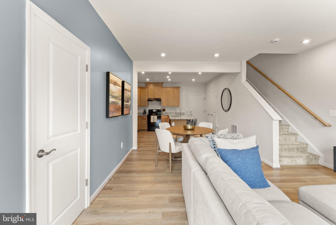
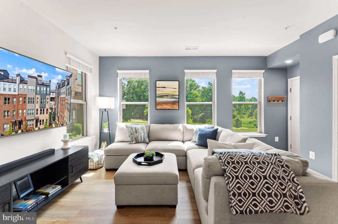
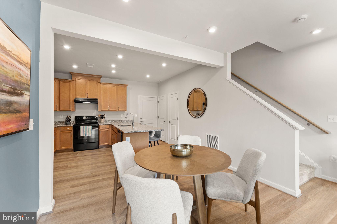
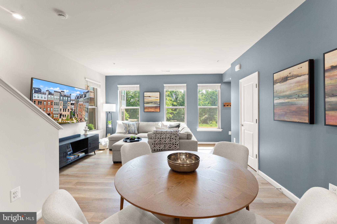
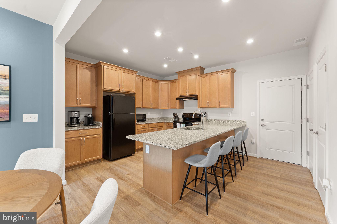
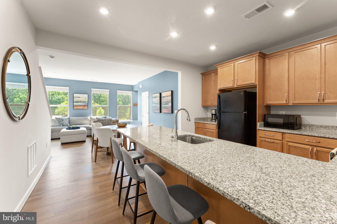
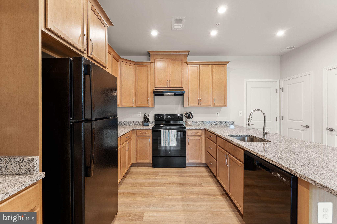
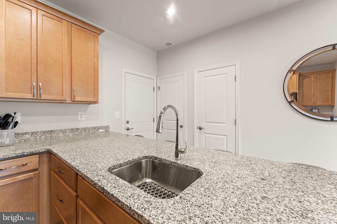
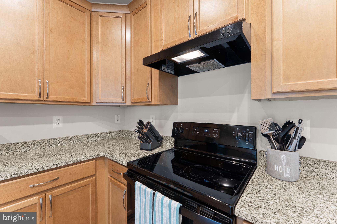
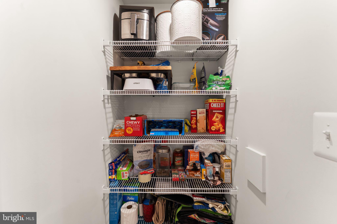
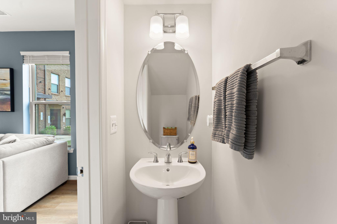
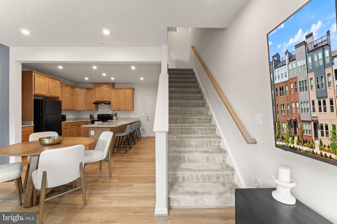
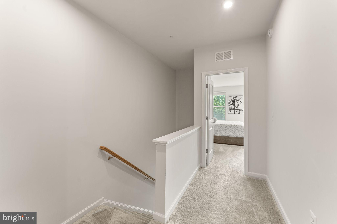
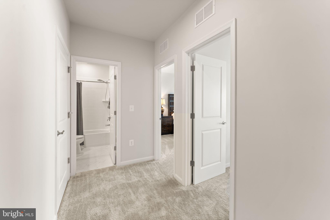
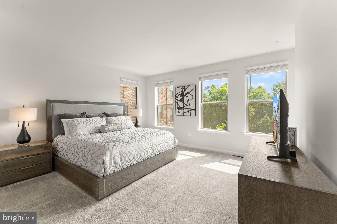
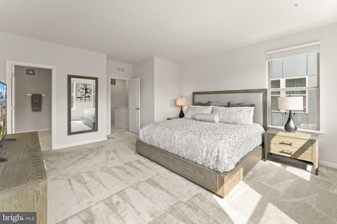
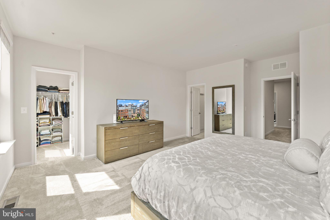
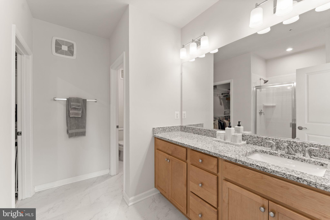
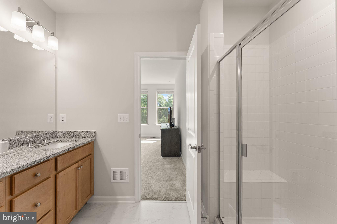
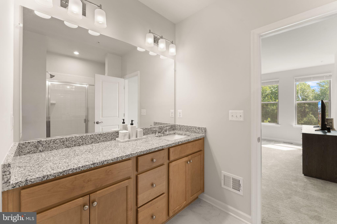
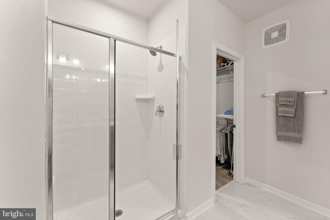
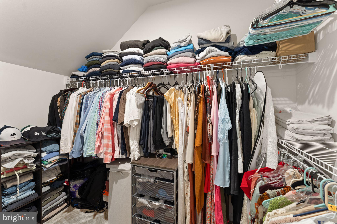
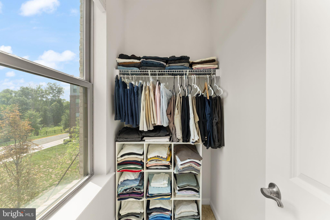
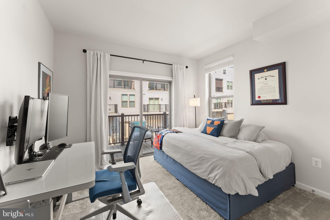
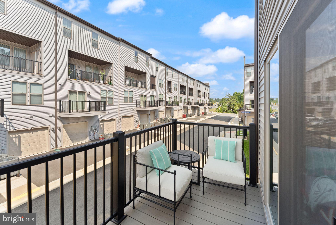
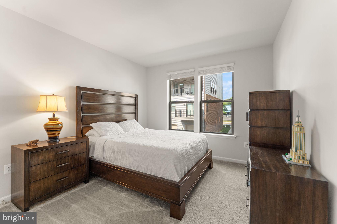
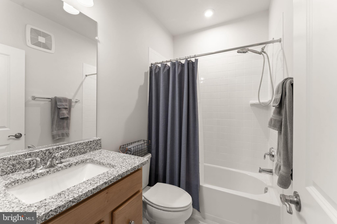
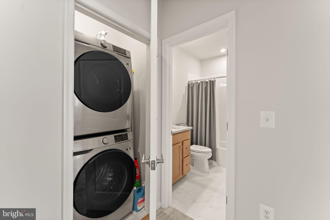
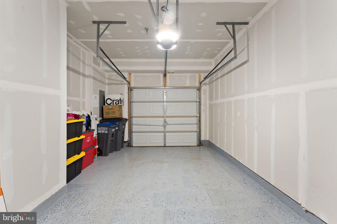
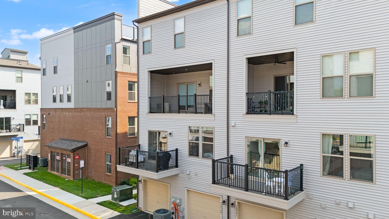
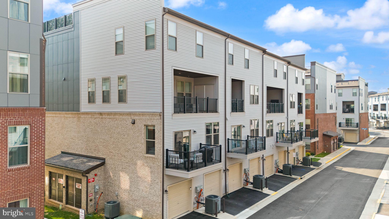
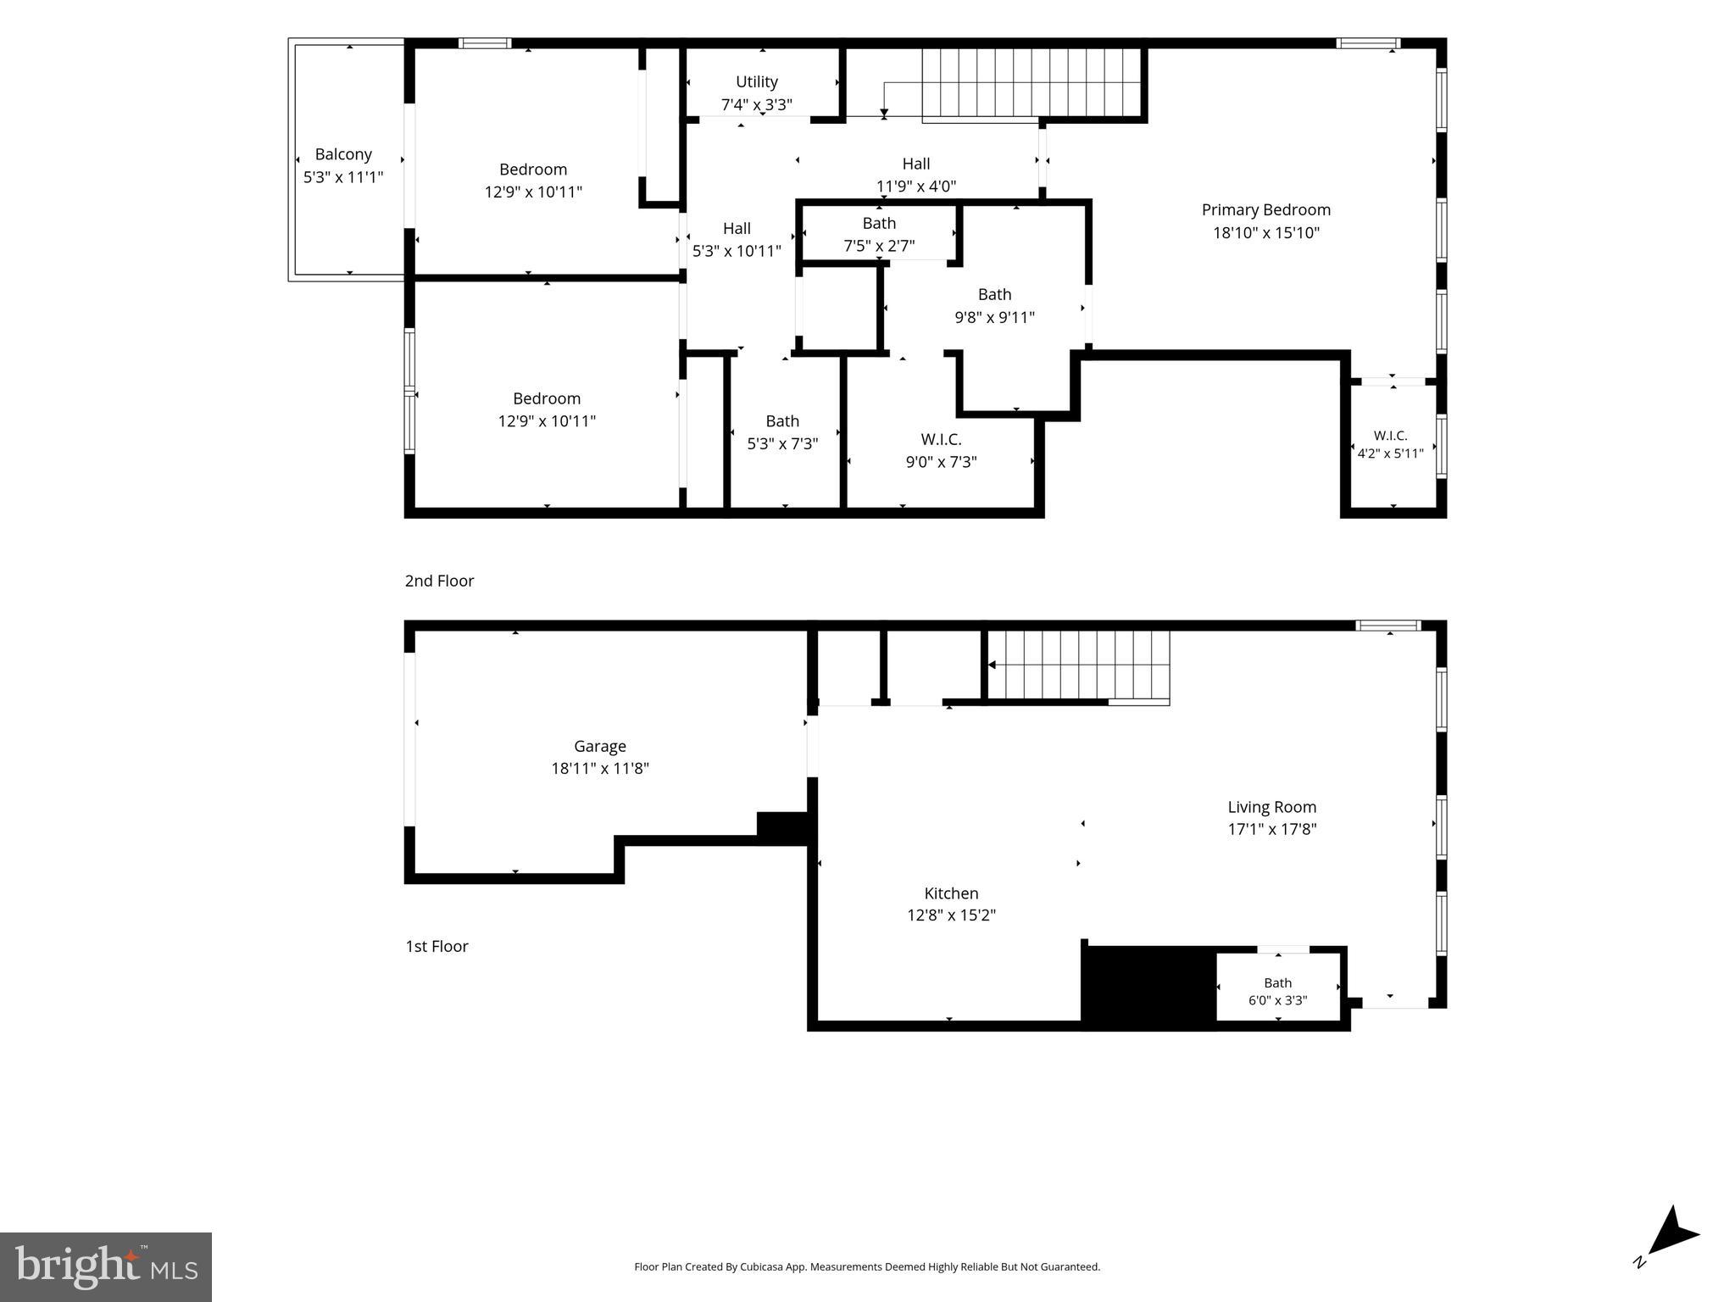
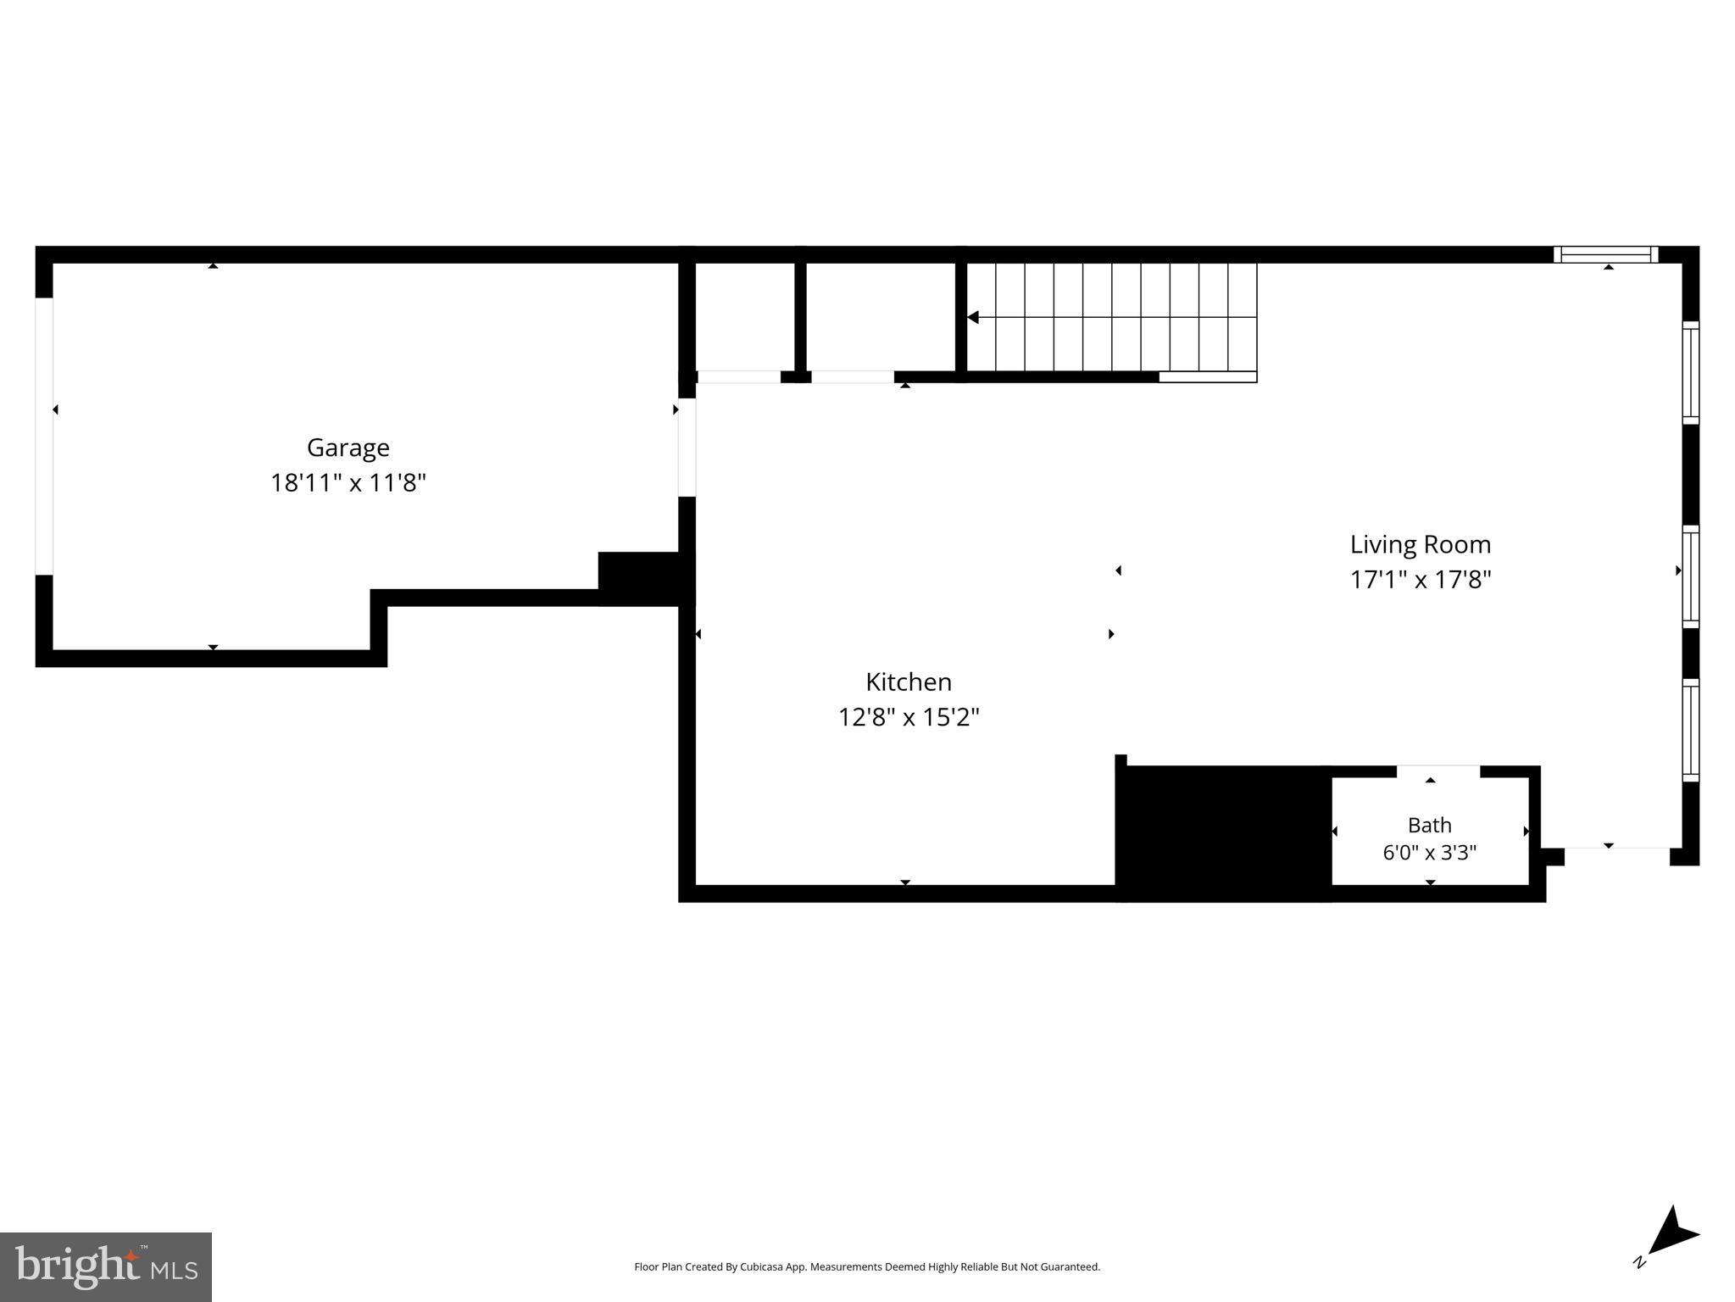
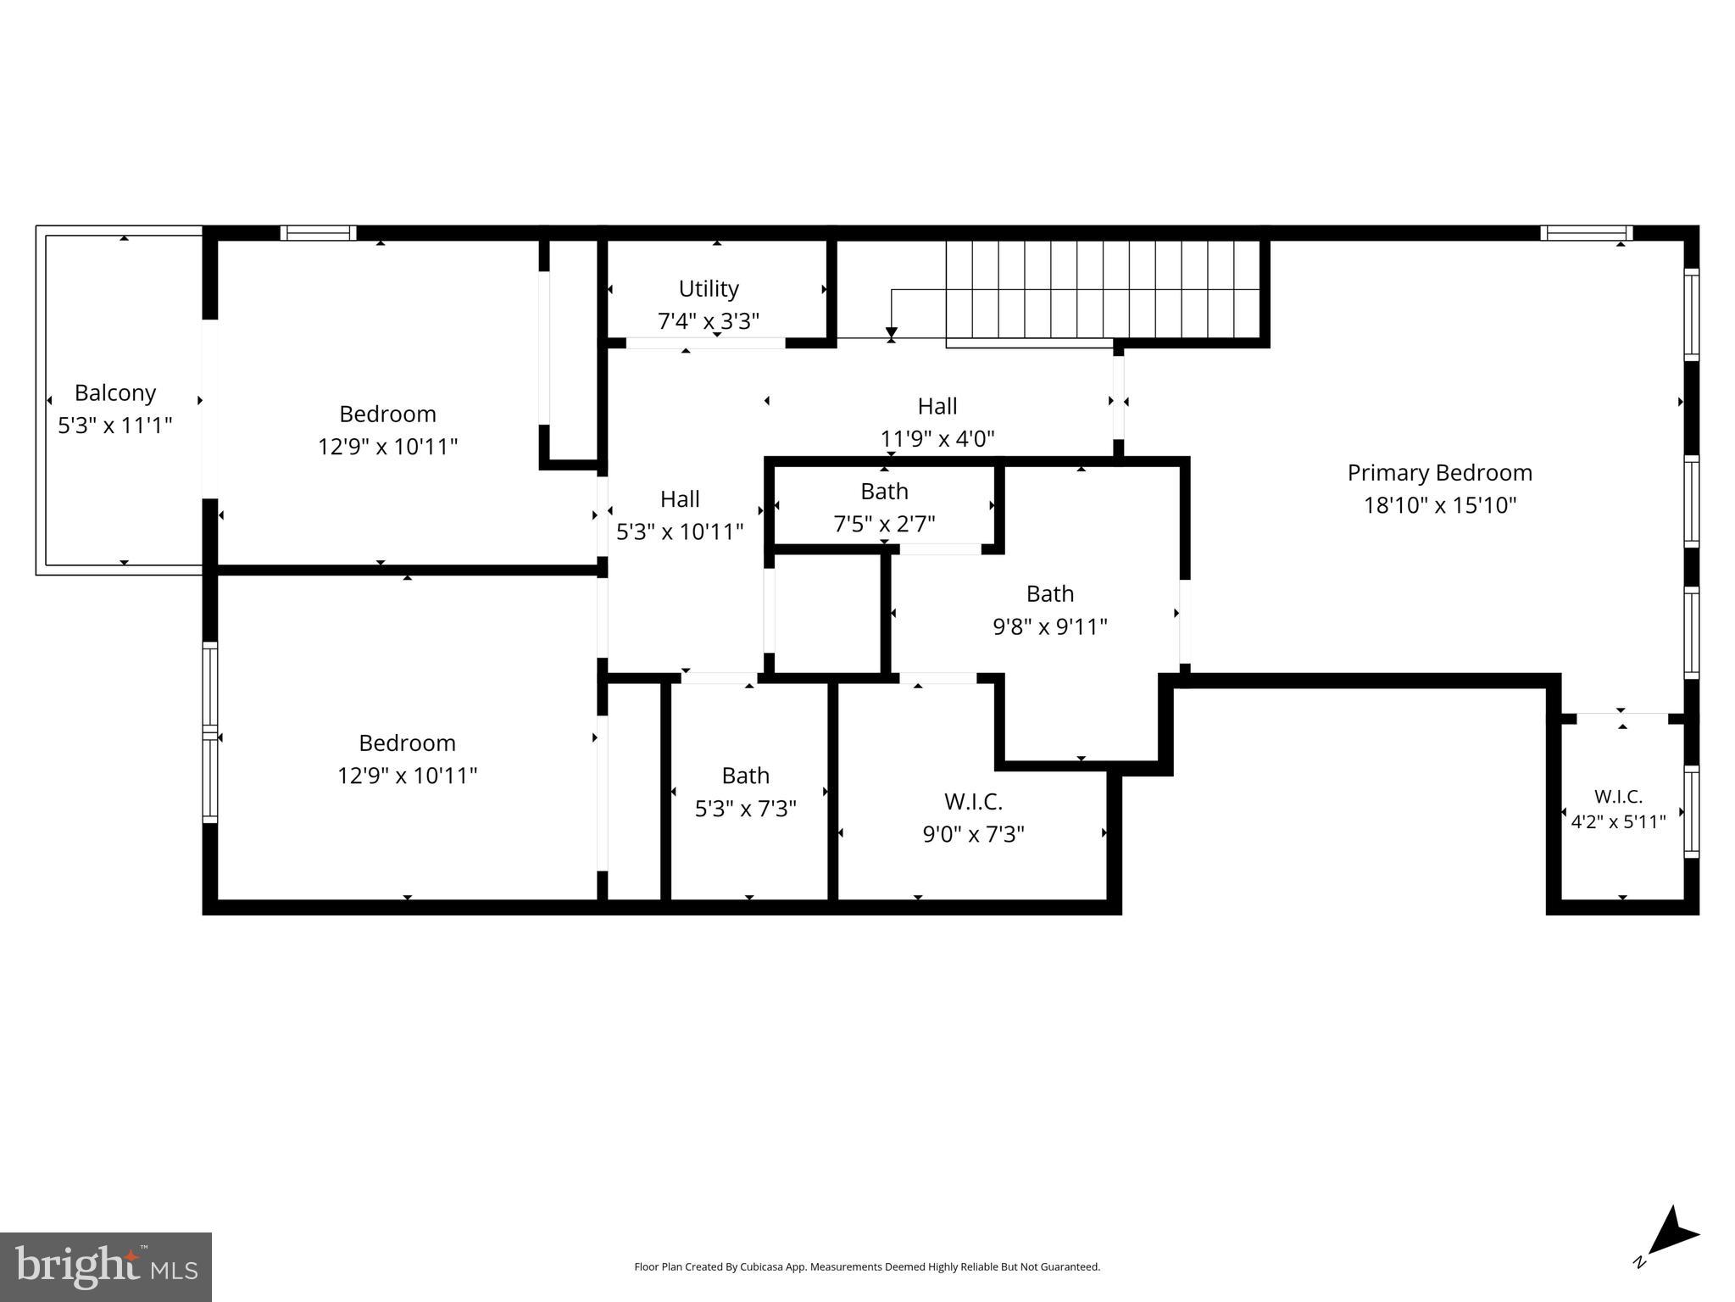
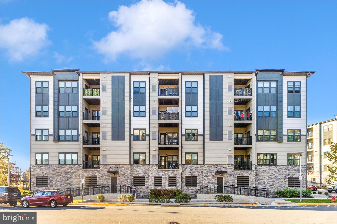
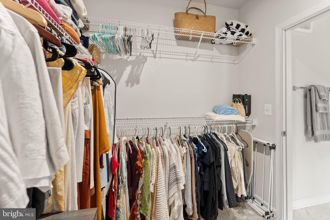
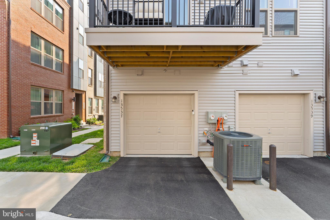
Townhome living at its most connected in the Overlook at Dulles Tech community, just moments from the Silver Line Metro's Innovation Center station and one of Herndon's best shopping centers. Completed in 2024, this 3 bedroom, 2.5 bath home offers contemporary finishes and a thoughtful design throughout. Step inside a main level great room where living, dining, and kitchen blend in an open layout designed for both entertaining and everyday relaxation. Generous windows fill the space with natural light. Enjoy meals in the dining area or casual bites and conversation at the breakfast bar. The kitchen features granite countertops and ample storage. LVP flooring runs throughout the main level, which also includes a powder bath, a pantry, a deep closet under the stairs for excellent extra storage, and direct access to your attached one car garage. Upstairs, plush carpeting continues through three bright and spacious bedrooms. The primary bedroom looks out toward the community's trees and includes a well-appointed en-suite bath and two walk-in closets for abundant storage. The second bedroom opens through sliding doors to your private balcony, offering a naturally bright space that also works well as a home office. The third bedroom joins a second full bath in the hall, and the laundry with Samsung front-loading washer and dryer is conveniently located near the bedrooms. Beyond your front door, the Overlook neighborhood offers pocket parks, a secluded meditation area, outdoor gathering spaces with room for lawn games, a playground, and an open lawn exercise area. Coates Elementary and the acclaimed Fairfax County Public Schools are just moments away, along with abundant shopping, dining, and entertainment, major commuting routes, and some of the area's largest employers. Comfortable, convenient, and connected, this home unlocks a sought-after lifestyle.

13537 INNOVATION STATION LOOP 76A

Message successfully sent.

What would you like to know?

What is 3 + 4 ?

I agree to receive email communication and understand I can unsubscribe at any time.

I agree to be contacted by Charis Realty Group via call, email, and text for real estate services. To opt out, you can reply 'stop' at any time or reply 'help' for assistance. You can also click the unsubscribe link in the emails. Message and data rates may apply. Message frequency may vary. Privacy Policy

Related Properties

Nearly new and beautifully appointed, this two-bedroom, two-bath luxury condo —strikes the perfect balance of modern design and everyday convenience.
Walk to the Herndon Metro station and neighborhood favorites like Stone’s Cove, Kumo Sushi, and the shops at Woodland Park Crossing. Enjoy access to community walking trails, sports courts, playgrounds, and picnic areas—or head just two miles to Reston Town Center for premier dining, shopping, and nightlife.
Whether you’re a tech professional seeking a low-maintenance home near major employers, a frequent flyer craving easy Metro and Dulles Airport access, a move-down buyer desiring elevator access and walkable convenience without compromising modern style —this condo checks every box: modern, move-in ready, and minutes to everything.
#VAFX2301332

HERNDON

12865 MOSAIC PARK WAY 3J

2 Beds

2 Baths

1,162 Sq.Ft.

$500,000

MLS#: VAFX2301332

Welcome to this like-new luxury elevator condo in MetroPark at Arrowbrook, where modern design, everyday comfort, and exceptional convenience come together in one of Herndon's most desirable locations. This sought-after Finn Model is the largest floor plan in the building, offering approximately 1,515 square feet of thoughtfully designed single-level living with two bedrooms, two full bathrooms, and a versatile den that easily functions as a home office, library, fitness room, or creative space. Sunlight fills the open-concept layout through expansive windows, creating a bright and inviting atmosphere throughout the living, dining, and kitchen areas. Designed for both everyday living and entertaining, the gourmet kitchen showcases the builder's premium upgrade package with quartz countertops, a spacious center island with seating, KitchenAid stainless steel appliances, a new French door refrigerator, and a stainless steel hood vented to the exterior. The spacious primary suite offers a relaxing retreat with a walk-in closet and an elegant bath featuring dual vanities and a glass-enclosed shower with dual shower heads. A generously sized second bedroom with its own walk-in closet provides comfort and flexibility for guests or additional living space. Additional highlights include wide-plank flooring, custom window treatments, a dedicated laundry room with washer and dryer, abundant storage, a covered balcony, and a dedicated two-car tandem garage parking space with an electric vehicle charger conveniently located beneath the building. MetroPark at Arrowbrook offers amenities designed to complement an active lifestyle, including a playground, tot lot, dog park, basketball and tennis courts, and walking trail access to the Innovation Center Metro Station. Ideally situated just minutes from Reston Town Center, Dulles International Airport, shopping, dining, parks, and major commuter routes, this home places the best of Northern Virginia within easy reach. If you've been searching for a move-in ready condo that combines modern finishes, flexible living space, low-maintenance living, and an outstanding Herndon location, this home is ready to welcome you.  Photos may be virtually staged
#VAFX2332036

HERNDON

2324 WIND CHARM STREET 306

2 Beds

2 Baths

1,515 Sq.Ft.

$525,000

MLS#: VAFX2332036

IMMACULATE ! ONE LEVEL LIVING! GROUND FLOOR - NO STAIRS!! Three bedrooms 2 baths!! 1 CAR GARAGE unit. PATIO - FRESHLY PAINTED THROUGHOUT! BRAND NEW LPV FLOORS!  GAS FIREPLACE IN LIVING ROOM. NEW HVAC and NEW HOT WATER HEATER in 2026!  TRASH and WATER included in HOA!

Welcome home to this beautifully maintained large 3-bedrooms, walk-in closets, 2-bath, end-unit condo in the highly desirable Fox Mill Station community! Offering over 1,260 square feet. This open floor plan is bright and inviting  along with tasteful updates with

The generous primary suite offers excellent closet space and a private en-suite bath, while two additional bedrooms provide flexibility for guests, a home office, or hobbies. An attached one-car garage plus additional driveway parking add everyday convenience.

Ideally situated just minutes from shopping, dining, major commuter routes, Dulles Airport, and the Silver Line Metro, this home offers exceptional convenience for work and play. Whether you're a first-time buyer, downsizing, or looking for a low-maintenance lifestyle, this move-in-ready home is one you won't want to miss!
#VAFX2331530

HERNDON

13090 MARCEY CREEK ROAD 13090

3 Beds

2 Baths

1,267 Sq.Ft.

$470,000

MLS#: VAFX2331530

Move-In Ready Home in a Prime Location. Updated 4-bedroom, 3.5-bath residence. Key updates include a brand-new kitchen, new washer and dryer, a 2021 roof, and 2 assigned parking spaces. Ideally situated for an easy commute, enjoy quick access to major transit options, key highways, Dulles Airport, and top shopping centers including Reston Town Center and Dulles Town Center—with Tysons and D.C. nearby.
#VAFX2335248

HERNDON

367 LINDEN COURT

3 Beds

3 Baths

1,294 Sq.Ft.

$489,900

MLS#: VAFX2335248
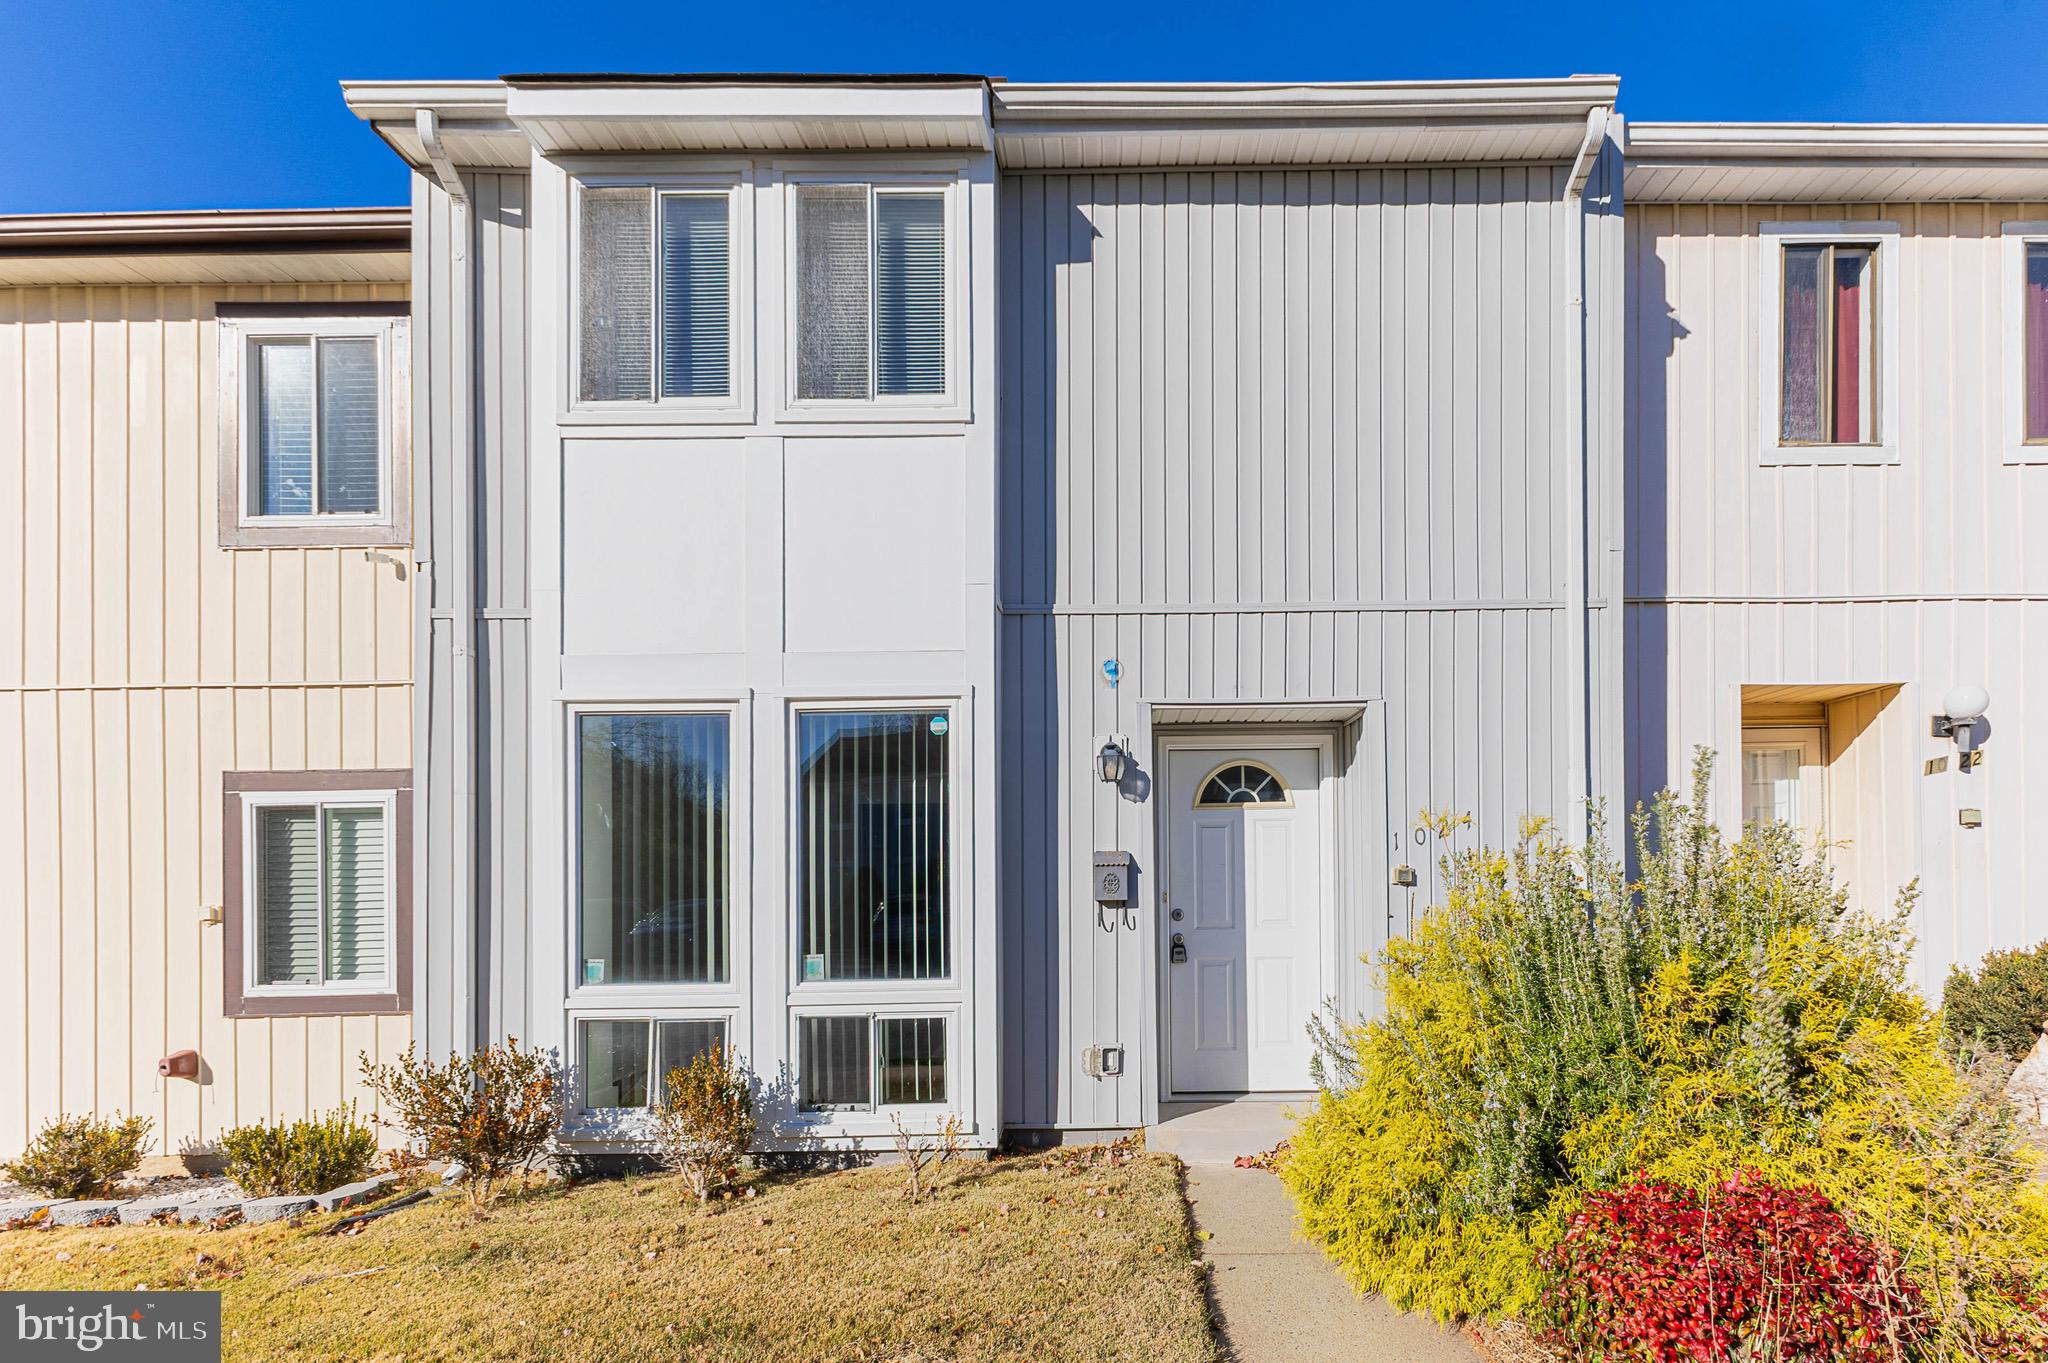
***APPRAISAL HAS ALREADY BEEN DONE AND HOME IS LISTED FOR APPRAISED VALUE** Charming and cozy, this delightful two-level home is the perfect blend of comfort and character. Featuring 3 inviting bedrooms, 1 full bath, and a convenient half bath located in the primary bedroom, this thoughtfully designed space offers just the right amount of room to feel both functional and snug. Sunlight pours through the windows, highlighting the beautiful hardwood floors that run throughout the home and create a warm, inviting atmosphere.
The kitchen and bathroom are beautifully updated with sleek stainless steel appliances and elegant granite countertops, adding a modern touch to this charming home. Enjoy the convenience of a walk-out from the kitchen to a generously sized, fully fenced backyard complete with a concrete patio, perfect for outdoor dining, entertaining, or simply relaxing.
Conveniently located close to shops, this home makes everyday errands a breeze while still offering a peaceful retreat. Whether you’re enjoying quiet evenings indoors or hosting gatherings outside, this home has plenty of charm and comfort.
#VAFX2308524

HERNDON

1024 QUEENS COURT

3 Beds

1 Baths

1,260 Sq.Ft.

$460,000

MLS#: VAFX2308524
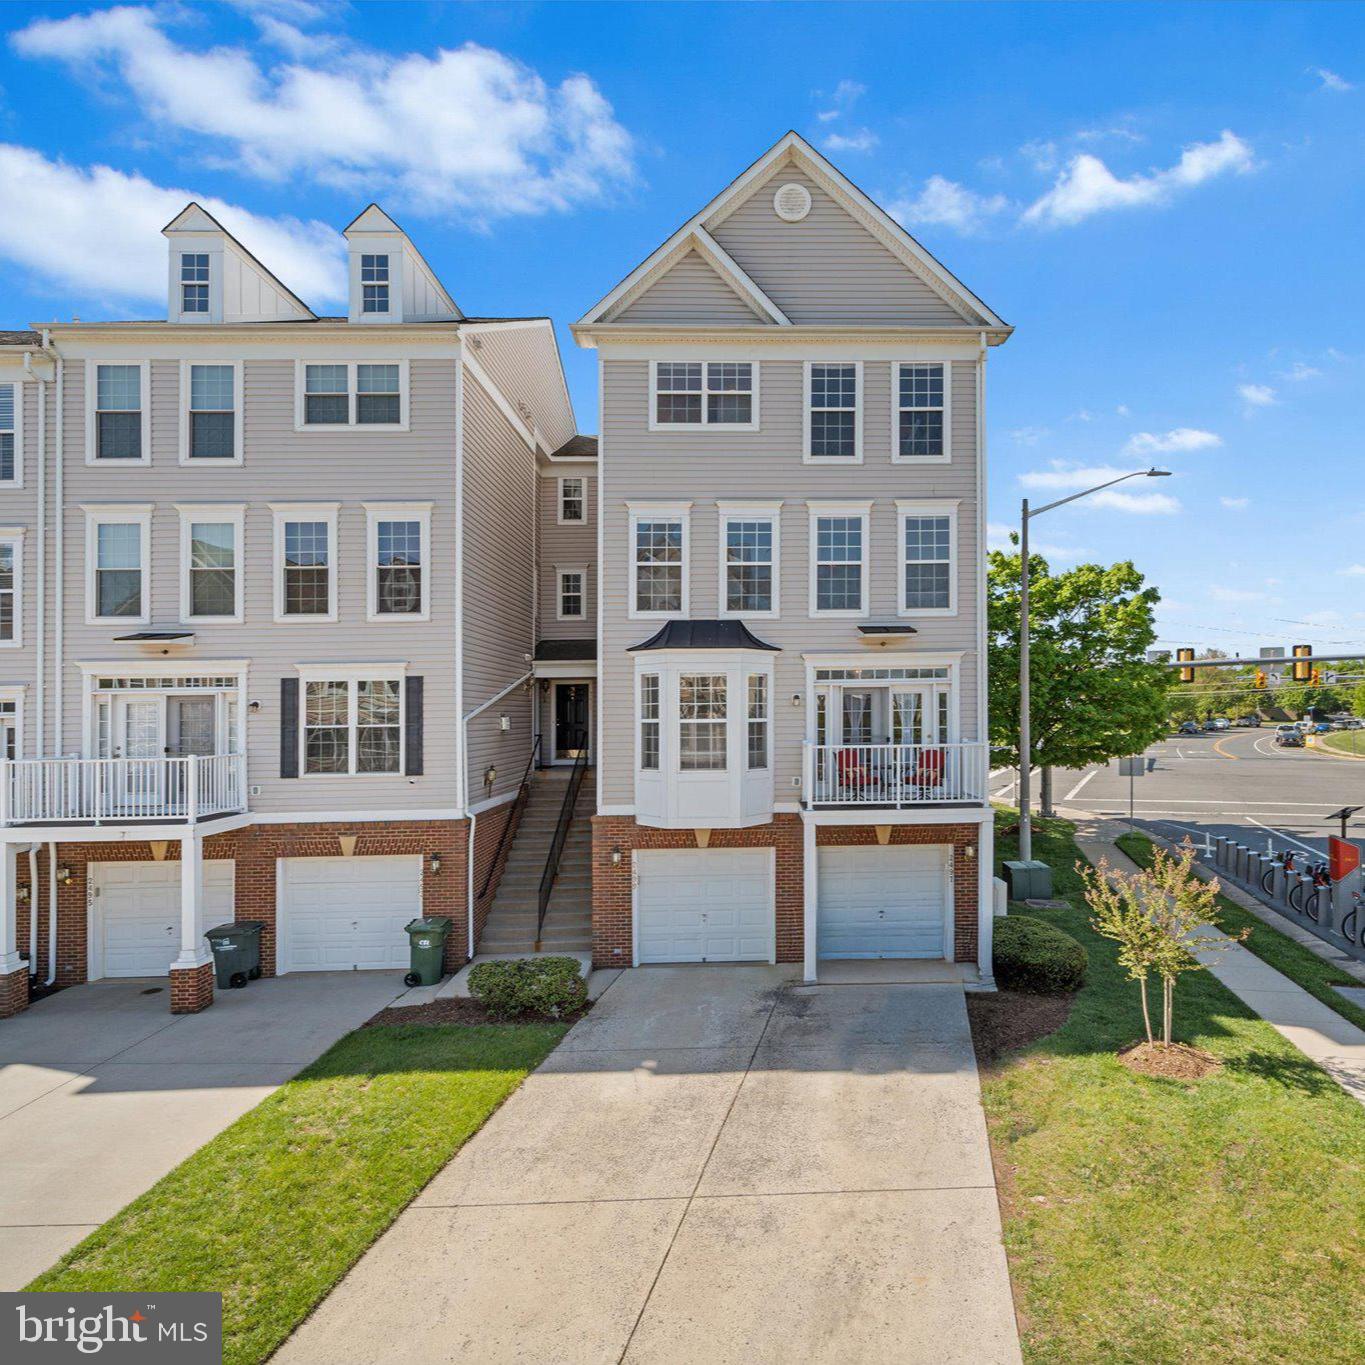
Nestled in the charming community of Coppermine Crossing, this delightful end-of-row townhouse offers a perfect blend of comfort and modern living. This Colonial-style home boasts three spacious bedrooms and two and a half bathrooms. New carpet and pristine interior painting give this townhouse that new home feeling. Step inside to discover a warm and inviting interior adorned with elegant crown moldings and chair railings that enhance the home's character. The heart of the home is the combination kitchen and dining area, where you can enjoy casual meals or host gatherings. The kitchen is equipped with modern appliances, including a gas range, built-in microwave, and dishwasher, making meal prep a breeze. A cozy breakfast nook invites you to sip your morning coffee while basking in the natural light from either the bay windows or from outside on your private kitchen balcony. The living room, conveniently located off the kitchen, features a charming gas fireplace with a mantel, creating a perfect ambiance for cozy evenings. The primary suite is a true retreat, a private floor for the owner complete with a walk-in closet and a luxurious bathroom featuring both a soaking tub and a stall shower. The exterior of the property is equally appealing, with brick and vinyl siding that offers durability and style. Enjoy the outdoors with well-maintained common areas, including basketball courts, jogging paths, and picnic areas, perfect for leisurely afternoons. The community also features tot lots for play and socializing, making it a vibrant place to call home. Convenience is key in this location, with easy access to public transportation options. The attached garage includes a Tesla charger, large driveway provides ample parking, and the community association takes care of common area maintenance, lawn care, and snow removal, allowing you to enjoy a low-maintenance lifestyle. With its excellent condition and thoughtful design, this townhouse in Coppermine Crossing is not just a house; it's a place to create lasting memories. Experience the comfort and convenience of this lovely home, where every detail has been considered for your enjoyment.
#VAFX2307758

HERNDON

2499 CURIE 111

3 Beds

2 Baths

1,634 Sq.Ft.

$500,000

MLS#: VAFX2307758

This gorgeous 2 bedroom 2 bath condo in Herndon features fresh paint and new carpet - move in ready! 
Granite countertops- ample cabinet and counter space - Spacious bedrooms, ceiling fans, private patio that backs to woods. located just minutes from Dulles International Airport and the Dulles Toll Road. There are also numerous shopping, dining and entertainment venues close by. The community is secure and there are 2 pools and a huge recreation building. Professional management on site. Very popular community with security gates for comfort and privacy. Hurry this one won't last!
#VAFX2316524

HERNDON

12956 CENTRE PARK CIRCLE 317

2 Beds

2 Baths

1,031 Sq.Ft.

$372,500

MLS#: VAFX2316524
Headline: Fully Upgraded, Turn-Key 3-Level Herndon Townhouse 
• Square Footage: 1,260 Sq. Ft. Above Grade + Fully Finished Walkout Basement Area
• Bathrooms: 2 Full Baths & 2 Half Baths
Public Remarks: Welcome home to this beautifully transformed 3-level townhouse with a fully finished
walk-out basement, offering top-to-bottom luxury and complete peace of mind. Nestled in a desirable
Herndon community with a pool and play area, this turn-key property features easy access to public transit
and includes two designated parking spaces directly in front.

Every level of this immaculate home has been upgraded. You will find brand-new luxury laminate flooring
and fresh, crisp paint running seamlessly across all three levels, perfectly accented by newly installed shoe
molding quarter rounds and pristine baseboards throughout.

The heart of the home features a spectacular, fully renovated kitchen. It boasts brand-new, never-used
stainless steel appliances, including an LG French-door refrigerator, a premium Samsung cooking range, a
matching Samsung hood, and a Samsung dishwasher. A new microwave sits beautifully on the countertop.
The space is anchored by elegant new granite countertops and a pristine tile backsplash treated with
professional-grade penetrating grout sealer.

Upgrades continue through the hardware and systems: energy-efficient new LED lighting, all-new switches
and outlets, and brand-new brushed nickel door knobs throughout. The home features comprehensive new
professional duct/vent cleaning paired with all-new vent registers and covers for pristine air quality.
The upper-level features three spacious bedrooms and a beautifully appointed full bath. The finished
walkout basement serves as an incredible bonus living area, complete with a second full bath and a
partially finished furnace area providing great utility and storage. Structural updates include a 3-year-old
roof and a 5-year-old HVAC. Completely turn-key and ready for its next chapter!
#VAFX2322202

HERNDON

1016 SABER LANE

3 Beds

2 Baths

1,260 Sq.Ft.

$525,000

MLS#: VAFX2322202

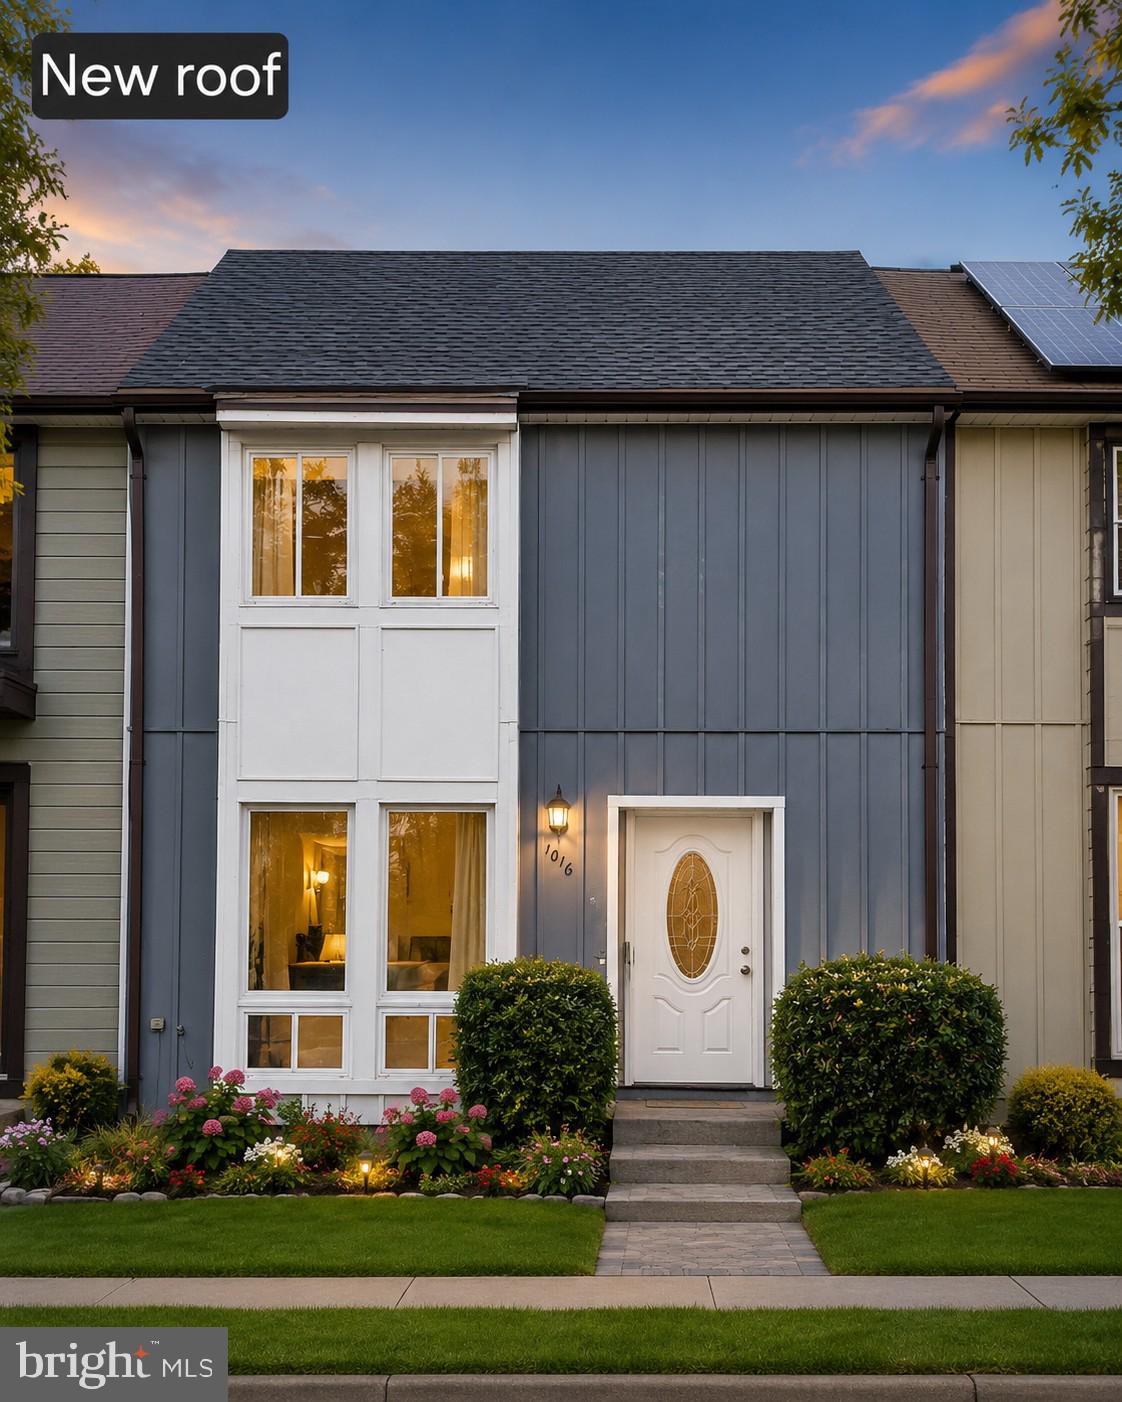
NEW PRICE $479,900! OPEN HOUSE SATURDAY, AUGUST 29, 1–3 PM! Beautifully updated and move-in ready, this spacious two-level Herndon townhome offers 3 bedrooms, 2.5 bathrooms and a private fully fenced backyard in an exceptionally convenient location.

The bright main level features luxury vinyl plank flooring and comfortable living and dining spaces, while the upper level offers brand-new carpet and three spacious bedrooms. Valuable improvements include new energy-efficient windows (2025), a new sliding glass door, professionally upgraded attic insulation, repaired attic fan, smart thermostat, smart video doorbell, and a new AI-powered smart washer and dryer.

Step outside to your private fenced backyard—perfect for relaxing, entertaining or pets. Assigned parking space #858 plus additional guest parking.

Outstanding location: approximately 1 mile to Herndon Metro, 2 miles to Innovation Center Metro, less than a mile to Worldgate Centre, and minutes to Dulles International Airport. Shopping, dining, entertainment, fitness and major commuter routes are all close by.

Enjoy a community swimming pool and basketball court with an HOA fee of only $360 per quarter.

Freshly priced at $479,900—an excellent opportunity to own an updated 3-bedroom townhome in Herndon. Come experience it at Saturday's Open House from 1–3 PM!

Please remove shoes or wear the provided booties
#VAFX2326002

HERNDON

858 DOGWOOD COURT

3 Beds

2 Baths

1,433 Sq.Ft.

$479,000

MLS#: VAFX2326002

Welcome to this spacious condo in the heart of Worldgate in Herndon. The open-concept living and dining area features beautiful bamboo flooring, a cozy gas fireplace, and a sliding glass door leading to a private balcony surrounded by mature trees. The kitchen offers ample cabinetry, granite countertops, a gas range, and a convenient pass-through to the dining area. Both bathrooms feature granite countertops, with the primary bath offering a generous double vanity. The spacious primary bedroom provides plenty of room for a sitting area or home office, along with excellent closet space.

The location is hard to beat. Situated in the popular Worldgate community, you're just minutes from shopping, dining, entertainment, and everyday conveniences. Reston Town Center is less than 10 minutes away, while the Dulles Toll Road, Route 28, Fairfax County Parkway, and Dulles International Airport provide easy access for commuters. With Metro access nearby and Worldgate's convenient mix of amenities right outside your door, this condo offers an ideal combination of comfort, convenience, and location. Come see it!
#VAFX2336266

HERNDON

12901 ALTON SQUARE 103

2 Beds

2 Baths

1,140 Sq.Ft.

$359,999

MLS#: VAFX2336266

 - property

Send a message

Message successfully sent.

Your message

What is 3 + 4 ?

Reason for contacting?

I agree to receive email communication and understand I can unsubscribe at any time.

I agree to be contacted by Charis Realty Group via call, email, and text for real estate services. To opt out, you can reply 'stop' at any time or reply 'help' for assistance. You can also click the unsubscribe link in the emails. Message and data rates may apply. Message frequency may vary. Privacy Policy

Sign Out

Virtual Assistant

Would you like to take the next step with this property? We can help you schedule a showing or virtual tour, or send you more details.

Yes, I would like more information.

Thank You for Your Reply, One of Our Agents will contact you as soon as possible

No, maybe later.

Thank you, you can always contact me via email, phone number or through the contact form.

Realhub AI

Lucy - Your AI-Powered Realtor

Update Your Temporary Password

Personalize your search

Enter your email and we'll notify you immediately when new listings match what you're looking for.

or enter email address

Already have an account ? Login here

Continue your home search

I agree to receive communications and understand I can unsubscribe at any time.

I agree to be contacted by Charis Realty Group via call, email, and text for real estate services. To opt out, you can reply 'stop' at any time or reply 'help' for assistance. You can also click the unsubscribe link in the emails. Message and data rates may apply. Message frequency may vary. Privacy Policy

Already have an account ? Login here

We use cookies

We use cookies primarily for analytics to enhance your experience. By accepting, you agree to our use of these cookies. You can manage your preferences or learn more about our cookies policy.