Features & Amenities

Interior

  • Other Interior Features

    Beamed Ceilings

  • Total Bedrooms

    3

  • Bathrooms

    2

  • Above Grade Finished Area

    2958.0

  • Basement YN

    YES

  • Cooling YN

    NO

  • Cooling

    None

  • Fireplace YN

    YES

  • Heating YN

    YES

  • Heating

    Wood Stove, Oil, Wood, Hot Water

  • Pet friendly

    N/A

Exterior

  • Garage

    No

  • Construction Materials

    Stone

  • Parking

    Off Street, Driveway

  • Patio and Porch Features

    Patio, Porch

  • Pool

    Yes

  • Pool Features

    Fenced, In Ground, Private

  • Waterfront YN

    NO

Area & Lot

  • Lot Size(acres)

    11.0

  • Lot Size(square feet)

    479,160

  • Property Type

    Residential

  • Property Sub Type

    Single Family Residence

  • Architectural Style

    Farmhouse/National Folk, Colonial

Price

  • Sales Price

    $699,900

  • Tax Amount

    $6,484

  • Zoning

    Rural / Agricultural

  • Sq. Footage

    2,958

  • Price/SqFt

    $236

HOA

  • Association

    No

Property Resources

  • Horse Property

    YES

School District

  • Elementary School

    PFAFF

  • Middle School

    MILFORD

  • High School

    QUAKERTOWN

Property Features

  • New Construction

    NO

  • Foundation Details

    Stone

  • Senior Community YN

    NO

  • Sewer

    Septic Tank

  • Tax Lot

    013

  • Water Source

    Well

Schedule a Showing

Showing scheduled successfully.

<
>
IN PERSON
VIA CHAT

What is 3 + 4 ?


Mortgage calculator

Estimate your monthly mortgage payment, including the principal and interest, property taxes, and HOA. Adjust the values to generate a more accurate rate.

Your payment

Principal and Interest:

$

Property taxes:

$

HOA fees:

$

Total loan payment:

$

Total interest amount:

$

Location

County

BUCKS

Elementary School

PFAFF

Middle School

MILFORD

High School

QUAKERTOWN

Listing Courtesy of Jolene Renee Zito, Coldwell Banker Hearthside-Allentown

RealHub Information is provided exclusively for consumers' personal, non-commercial use, and it may not be used for any purpose other than to identify prospective properties consumers may be interested in purchasing. All information deemed reliable but not guaranteed and should be independently verified. All properties are subject to prior sale, change or withdrawal. RealHub website owner shall not be responsible for any typographical errors, misinformation, misprints and shall be held totally harmless.

Agent Herschel Miller

Salesperson, Realtor

Herschel Miller

Call Herschel today to schedule a private showing.


* Listings on this website come from the FMLS IDX Compilation and may be held by brokerage firms other than the owner of this website. The listing brokerage is identified in any listing details. Information is deemed reliable but is not guaranteed. If you believe any FMLS listing contains material that infringes your copyrighted work please review our DMCA policy and learn how to submit a takedown request.© 2024 FMLS.
Step back in time with this truly one-of-a-kind 1800s farmhouse nestled on 11 picturesque acres in the desirable Quakertown School District. Rich in history and overflowing with character, this exceptional property offers 3 bedrooms, 2 full baths, and timeless craftsmanship throughout.
The majority of the home features original wide-plank hardwood floors, preserving the authentic charm of this historic residence. Two stunning stone wood-burning fireplaces create warm and inviting gathering spaces, including a spectacular family room showcasing exposed wood beams and rustic architectural details. The dining room is a showstopper with its original stone walls, providing an unforgettable setting for everyday meals and entertaining.
Outside, a you'll find a inground pool and a large barn that adds endless possibilities for storage, hobbies, animals, or future use, all surrounded by 11 scenic acres of peaceful Bucks County countryside.
Rarely does a property of this caliber become available. Combining historic beauty, acreage, and a highly sought-after location, this remarkable farmhouse offers a unique opportunity to own a piece of history while enjoying the space and privacy of country living.

1350 OLD PLAINS ROAD

Message successfully sent.

What would you like to know?

What is 3 + 4 ?

I agree to receive email communication and understand I can unsubscribe at any time.

I agree to be contacted by Charis Realty Group - Christine Issler, Broker via call, email, and text for real estate services. To opt out, you can reply 'stop' at any time or reply 'help' for assistance. You can also click the unsubscribe link in the emails. Message and data rates may apply. Message frequency may vary. Privacy Policy

Related Properties

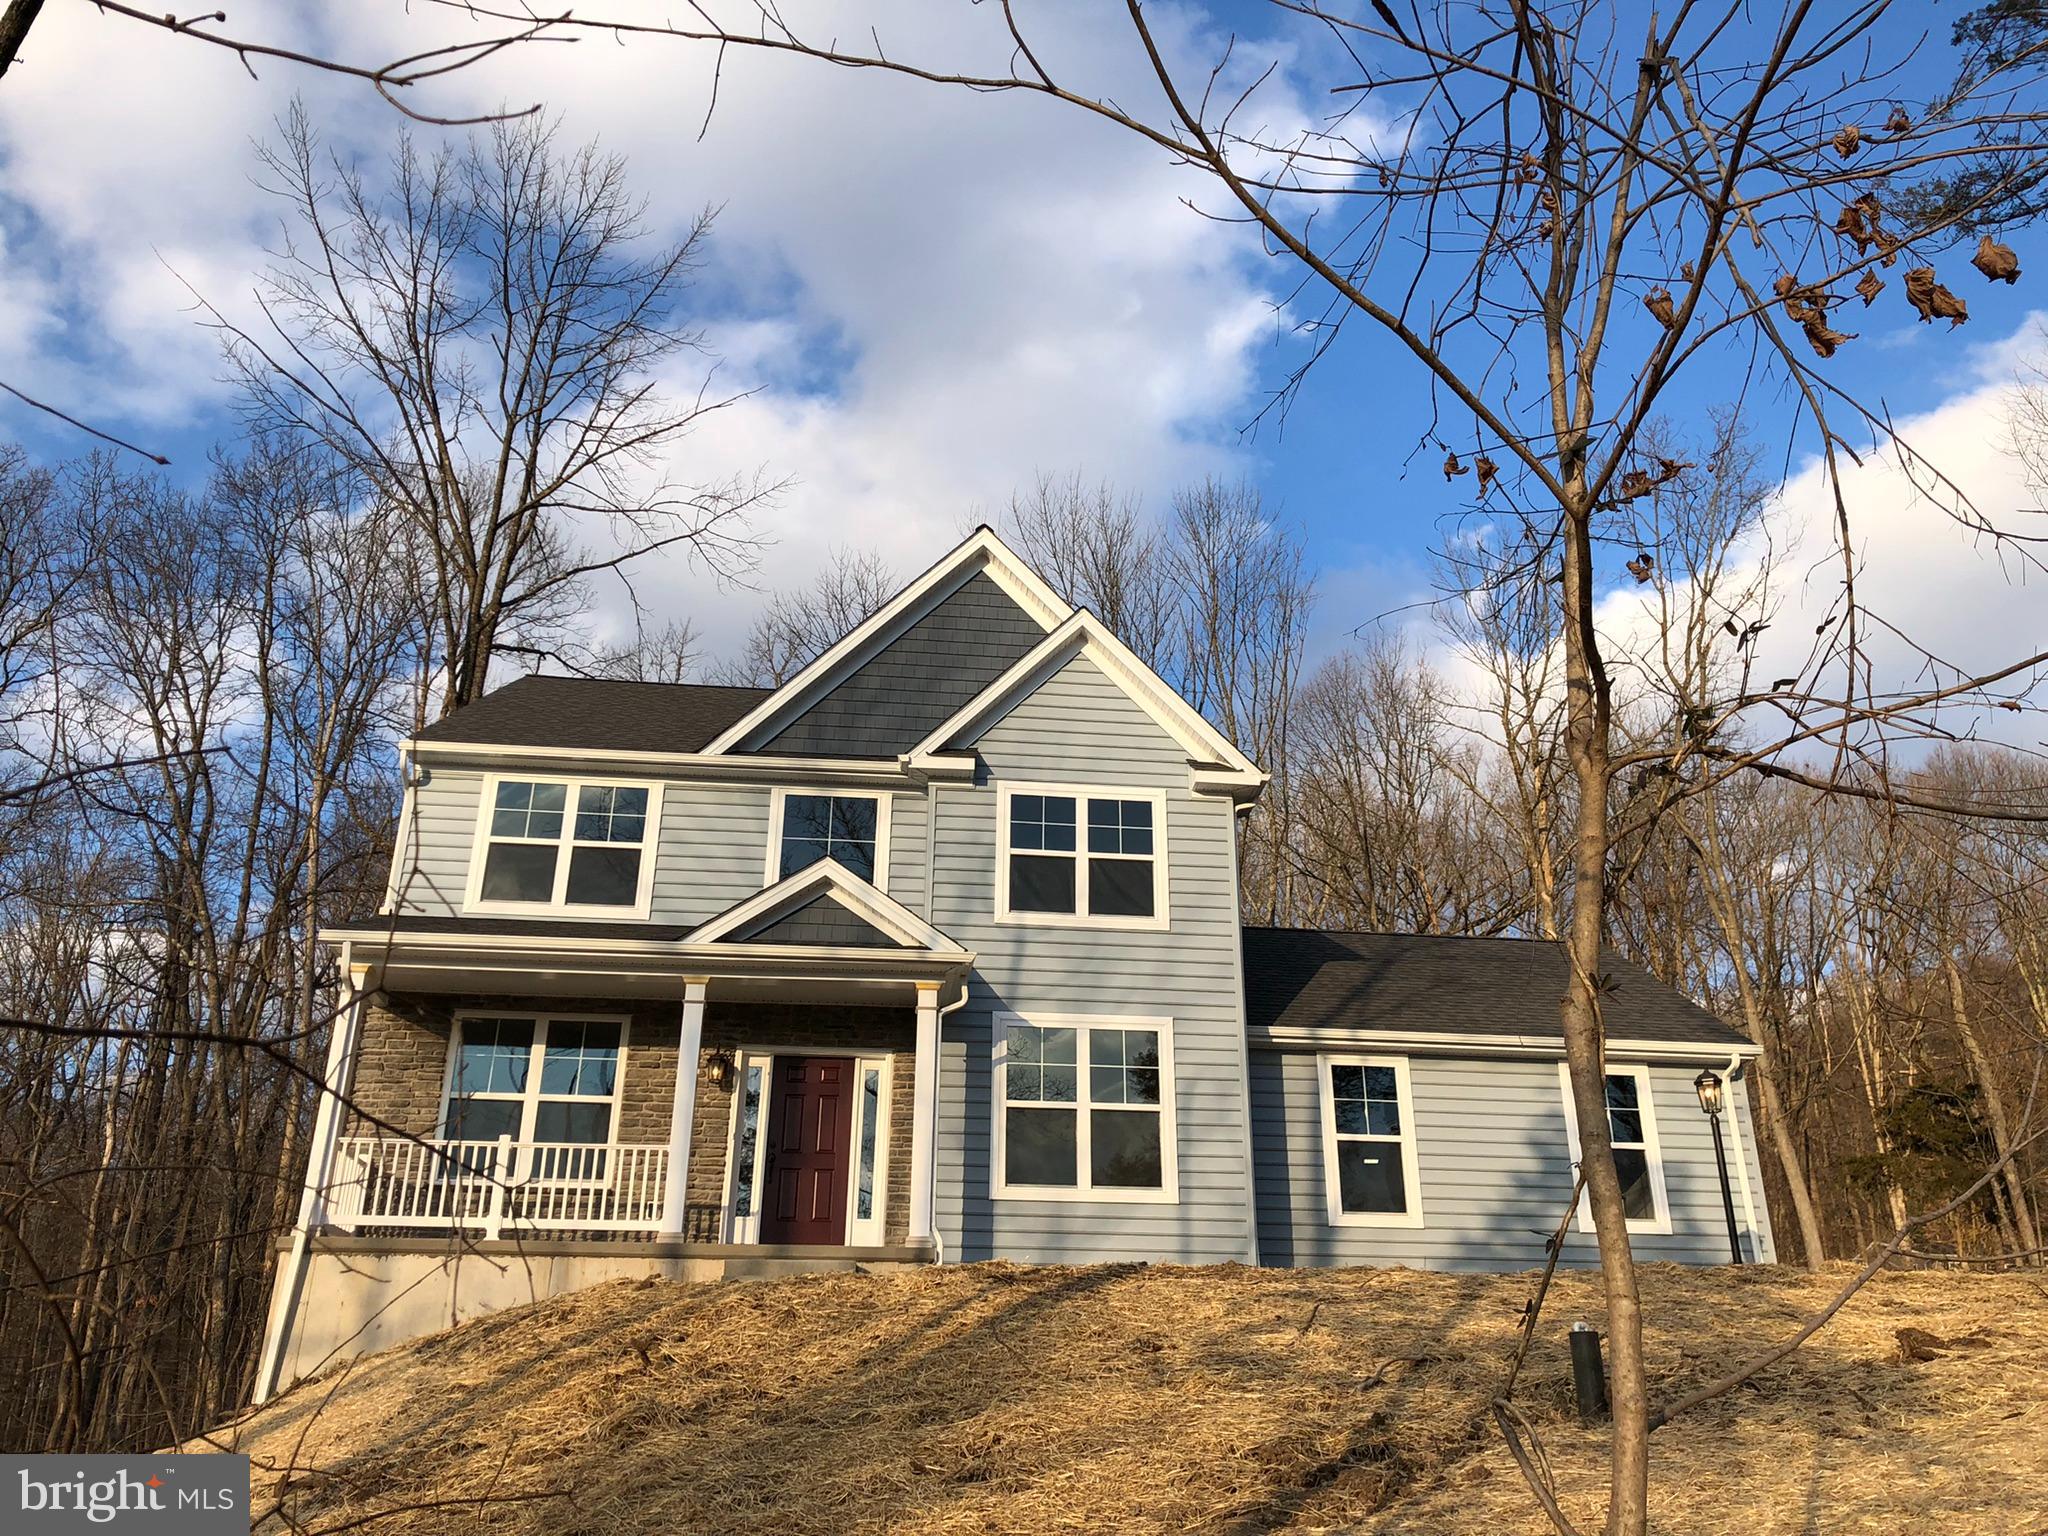
Meticulously maintained One Owner Home! Over 4,000 square feet and one of the largest homes in the development! In law suite or guest space! Many options throughout for everyone in the family! Covered front porch welcomes you into the Open concept foyer with hardwood floors. Main floor office with French doors and custom window treatments. Living room with wall to wall carpet leads you into the formal dining room with dining set to remain. Grand gathering room with two story ceiling, & gas fireplace with mantle. Large kitchen offers an abundance of cabinetry, granite counters, center island, pantry and large adjacent breakfast room. All appliances can remain! Convenient first floor powder room is just around the corner. Primary suite is located on the second floor with access to a second floor deck, walk in closet with built ins and En-suite bathroom with double vanity, shower and corner garden tub. Second floor laundry room with washer and dryer included. Three additional large bedrooms with gracious closet space another full bath with soaking tub/shower complete this floor. There’s more within the fully finished permitted basement. Additional 5th bedroom with tile floors, media room or living room, full custom bath with shower and jacuzzi tub and walk in closet! Another finished flex space with access to the bilco door. Unfinished are for storage completes the basement. Two car attached garage and driveway parking. Large yard with paver patio and shed! Enjoy everything this home has to offer! There is no lack of space here!
#PAMC2195366

PENNSBURG

1327 WHEATLAND AVENUE

5 Beds

3 Baths

4,099 Sq.Ft.

$575,000

MLS#: PAMC2195366

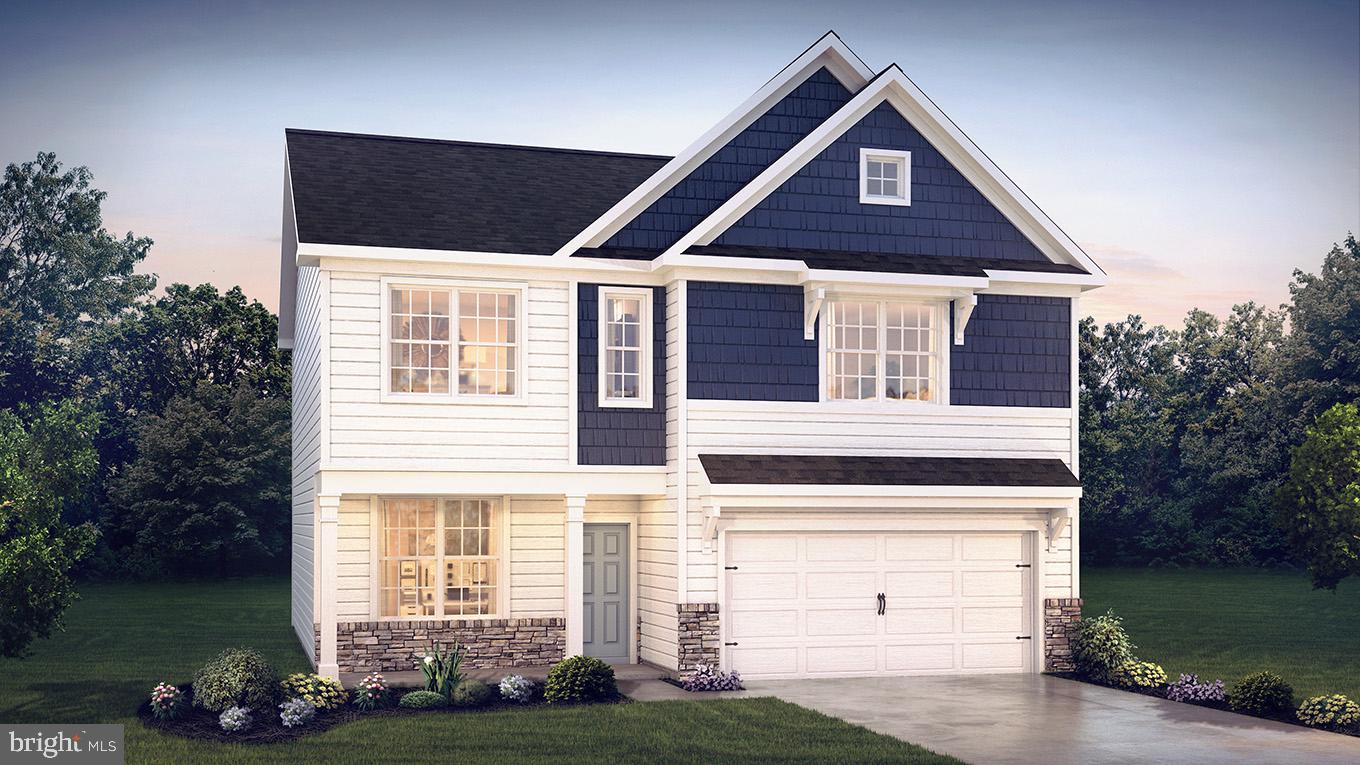
This custom-built Rotelle home, the Randolph, stands out for its exceptional quality and affordability, offering all the inviting features that transform a house into a home. With impressive curb appeal, this residence boasts a spacious gourmet kitchen, complete with a center island and breakfast nook, seamlessly flowing into a cozy family room with optional gas fireplace. The open foyer warmly welcomes you, leading to both the study and dining room on opposite sides, and guiding you to the three upstairs bedrooms. The inviting owner’s suite features a large bathroom and a generous walk-in closet. Additionally, an upstairs laundry room provides a convenient luxury for a busy household.
For more than 30 years, family-owned and operated Rotell(e) Development Company has been Pennsylvania's premier home builder and environmentally responsible land developer. Headquartered in South Coventry, we pride ourselves in our workmanship and stand behind every detail of each home we build.
HOUSE IS TO BE BUILT. Come to our Studio to take a look at all of the various house plans we have available. Our plans range from ranches to cape cods to two-story homes! We also offer a variety of options to make your home the dream you imagine! Call today and speak to one of our Home Experts at Studio (e)!
*Please Note: Pictures show options not included in the listed sales price or as a standard. Listing reflects price of the Randolph in the version of (e)+ series being advertised.
House Square Footage: 1,872
#PAMC2171730

PENNSBURG

0 MONTGOMERY AVENUE

3 Beds

2 Baths

1,872 Sq.Ft.

$603,559

MLS#: PAMC2171730

Open house
POINT OF SALE ADDITION OF FINISH SELECTIONS AVAILABLE FOR A LIMITED TIME FOR THIS HOME! Welcome to one of the best values in Red Hill/Pennsburg, PA! Offering the perfect blend of luxury, space, and modern convenience in the highly sought-after Upper Perkiomen School District. Designed for today’s lifestyle, this stunning move-in ready home features an open-concept layout ideal for entertaining, everyday living, and creating lasting family memories.

The heart of the home is the expansive designer kitchen with a large center island overlooking the spacious living and dining areas, creating a seamless flow filled with natural light. Upstairs, the luxurious owner’s suite offers a private retreat with dual oversized walk-in closets and a spa-inspired bath, while generously sized secondary bedrooms provide flexibility for family, guests, or home office space.

The unfinished basement adds even more potential and versatility for a media room, fitness area, playroom, entertaining space or additional storage. 

Enjoy the benefits of newer construction, energy-efficient systems, and low-maintenance living while being conveniently located near major commuter routes, shopping, dining, parks, and everyday conveniences.

Located in the scenic Upper Perkiomen Valley, residents enjoy easy access to Green Lane Park’s trails, fishing, kayaking, and outdoor recreation, along with nearby shopping, dining, golf courses, and the Philadelphia Premium Outlets. Offering a peaceful setting while remaining accessible to Philadelphia, King of Prussia, and the Lehigh Valley, this home delivers the lifestyle, space, and long-term value today’s buyers are searching for.
#PAMC2197600

PENNSBURG

3060 ABIGAIL WAY

4 Beds

2 Baths

2,351 Sq.Ft.

$657,415

MLS#: PAMC2197600

Welcome to this impressive 5-bedroom, 3.5-bath home in the highly sought-after Reserve at Macoby Run, offering nearly 5,000 square feet of thoughtfully designed living space.
   The bright, open-concept main level features soaring cathedral ceilings, a well-appointed kitchen, and a welcoming family room with a cozy fireplace. A cheerful sunroom extends the living space and provides the perfect setting for morning coffee, casual gatherings, or quiet relaxation.
   The fully finished basement offers exceptional versatility, complete with a wet bar and an additional flexible room ideal for a home office, study, playroom, or hobby space. Step outside to enjoy the deck overlooking the fenced backyard, which also includes a storage shed for added convenience. The attached 2-car garage provides ample parking and storage.
   Situated just steps from Macoby Creek Park, this home offers easy access to walking trails, a playground, and a variety of outdoor recreational opportunities. With its spacious layout, desirable amenities, and prime location, this home is an exceptional opportunity in the Reserve at Macoby Run.
#PAMC2192438

PENNSBURG

2009 WOODBRIDGE LANE

5 Beds

3 Baths

4,665 Sq.Ft.

$649,900

MLS#: PAMC2192438

Open house
POINT OF SALE ADDITION OF FINISH SELECTIONS AVAILABLE FOR A LIMITED TIME FOR THIS HOME! Welcome to one of the best values in Creekside Village, offering the perfect blend of luxury, space, and modern convenience in the highly sought-after Upper Perkiomen School District. Designed for today’s lifestyle, this stunning move-in ready home features an open-concept layout ideal for entertaining, everyday living, and creating lasting family memories.

The heart of the home is the expansive designer kitchen with a large center island overlooking the spacious living and dining areas, creating a seamless flow filled with natural light. Upstairs, the luxurious owner’s suite offers a private retreat with dual oversized walk-in closets and a spa-inspired bath, while generously sized secondary bedrooms provide flexibility for family, guests, or home office space.

The unfinished basement adds even more potential and versatility for a media room, fitness area, playroom, entertaining space or additional storage. 

Enjoy the benefits of newer construction, energy-efficient systems, and low-maintenance living while being conveniently located near major commuter routes, shopping, dining, parks, and everyday conveniences.

Located in the scenic Upper Perkiomen Valley, residents enjoy easy access to Green Lane Park’s trails, fishing, kayaking, and outdoor recreation, along with nearby shopping, dining, golf courses, and the Philadelphia Premium Outlets. Offering a peaceful setting while remaining accessible to Philadelphia, King of Prussia, and the Lehigh Valley, this home delivers the lifestyle, space, and long-term value today’s buyers are searching for.
#PAMC2197558

PENNSBURG

3055 ABIGAIL WAY

4 Beds

2 Baths

2,351 Sq.Ft.

$640,120

MLS#: PAMC2197558

Open house
POINT OF SALE ADDITION OF FINISH SELECTIONS AVAILABLE FOR A LIMITED TIME FOR THIS HOME! Welcome to Creekside Village a brand-new single-family home community known for being located in one of the most desirable neighborhoods in Pennsburg, Pennsylvania. In a community with amazing trails, right next to Sweetwater golf course, Greenlane reservoir perfect for Kayaking, hiking... and easy access to Allentown, Collegeville, Harleysville, King of Prussia.

The Henley by D.R. Horton is a new construction home plan featuring 2,600 square feet of open living space, 4 large bedrooms, 2.5 baths and a bonus upstairs living space added on the second floor. This home also includes an unfinished basement, with a 3-piece rough in for future bathroom. Enjoy the added convenience of this home’s spacious laundry room located on the second floor. The Henley features a staircase situated away from foyer for convenience and privacy, as well as a study or flex room, you decide how it's used! The kitchen is well appointed with beautiful cabinetry, a large pantry and an oversized island with ample seating space. The entry from the garage has a conveniently located closet for coats and jackets. 

Designed for both everyday comfort and entertaining, Creekside Village delivers the quality and value expected from America’s #1 Homebuilder. Nestled in the desirable Upper Perkiomen Valley, the community offers convenient access to Route 29, Route 100, the PA Turnpike Northeast Extension, and Route 309. Outdoor enthusiasts will also appreciate the proximity to Green Lane Reservoir, walking trails, and nearby parks.
#PAMC2196828

PENNSBURG

3054 ABIGAIL WAY

4 Beds

2 Baths

2,600 Sq.Ft.

$676,415

MLS#: PAMC2196828

Open house
POINT OF SALE ADDITION OF FINISH SELECTIONS AVAILABLE FOR A LIMITED TIME FOR THIS HOME! The Penwell by D.R. Horton is a new construction, two-story home plan featuring 2,148 sq.ft. of open living space with 4 bedrooms, 2.5 bathrooms and a 2-car garage. The main level features a chef-inspired kitchen with an oversized island and walk-in pantry, as well as a flex room that’s ideal for a formal dining room or home office, you decide how it’s used! The kitchen opens onto a spacious living room, perfect for the entertainer. The owner’s suite on the second level offers a luxurious owner’s bath with a separate shower, private bathroom, and large walk-in closet. There are also 3 additional bedrooms, a full bathroom, a walk-in laundry room on the second level.  The finished basement is an optional feature, great for additional storage or more space to entertain friends and family!
#PAMC2176988

PENNSBURG

3016 DOLLEY LANE

4 Beds

2 Baths

2,148 Sq.Ft.

$599,990

MLS#: PAMC2176988

6.02 ACRES OF OPPORTUNITY – INVESTORS, DEVELOPERS & VISIONARIES WANTED!
LOCATION, LAND & ENDLESS POSSIBILITIES! An exceptional opportunity awaits investors, builders, developers, and ambitious property flippers at 2593 Geryville Pike in Upper Hanover Township, Montgomery County! Situated on approximately 6.02 acres with an impressive 420 feet of road frontage, this property offers a rare opportunity to acquire a substantial parcel in the Upper Perkiomen School District.
THE REAL VALUE IS IN THE LAND! Featuring approximately 262,231 square feet of gently sloping terrain, abundant wildlife, mature trees, and natural surroundings, this expansive property offers a picturesque setting with tremendous potential. Whether envisioning a custom-built estate, a complete property transformation, or exploring possible subdivision and redevelopment opportunities, this parcel provides an exciting canvas for your imagination. All potential uses and development plans are subject to township zoning, approvals, and applicable regulations.
COUNTRY CHARM MEETS STRATEGIC CONVENIENCE! Enjoy the peaceful surroundings of this scenic property without sacrificing accessibility! Centrally positioned between Harleysville, Pennsburg, and Quakertown, with convenient proximity to Routes 663 and 63 and connections to the Pennsylvania Turnpike, this location offers access to regional shopping, dining, employment centers, and major transportation corridors. An appealing combination of rural tranquility and regional connectivity!
The property currently features a circa-1850 farmhouse with approximately 2,848 square feet of above-grade living space per public records, along with additional attached structures. The residence has sustained fire damage and requires extensive rehabilitation or potentially demolition. The property's primary appeal lies in its generous acreage, substantial road frontage, natural beauty, and future possibilities.
Previously utilized for landscape plantings, the grounds feature established vegetation and an abundance of wildlife. All potted plants will be removed prior to settlement.
Property is being sold strictly AS-IS, in its present condition, with the seller making NO repairs or providing ANY repair credits. Buyer is responsible for all township Use & Occupancy requirements and associated costs.
Buyers are responsible for independently verifying acreage, boundaries, zoning, permitted uses, utilities, structural condition, and any potential subdivision or redevelopment opportunities.
Bring your vision and unlock the possibilities! With over six acres of gently sloping land, abundant wildlife, substantial road frontage, and a strategically convenient location, 2593 Geryville Pike presents an exciting opportunity for those who recognize the value of land. DON'T JUST SEE WHAT'S HERE TODAY — IMAGINE WHAT COULD BE HERE TOMORROW!
#PAMC2198118

PENNSBURG

2593 GERYVILLE PIKE

4 Beds

1 Baths

2,848 Sq.Ft.

$599,900

MLS#: PAMC2198118

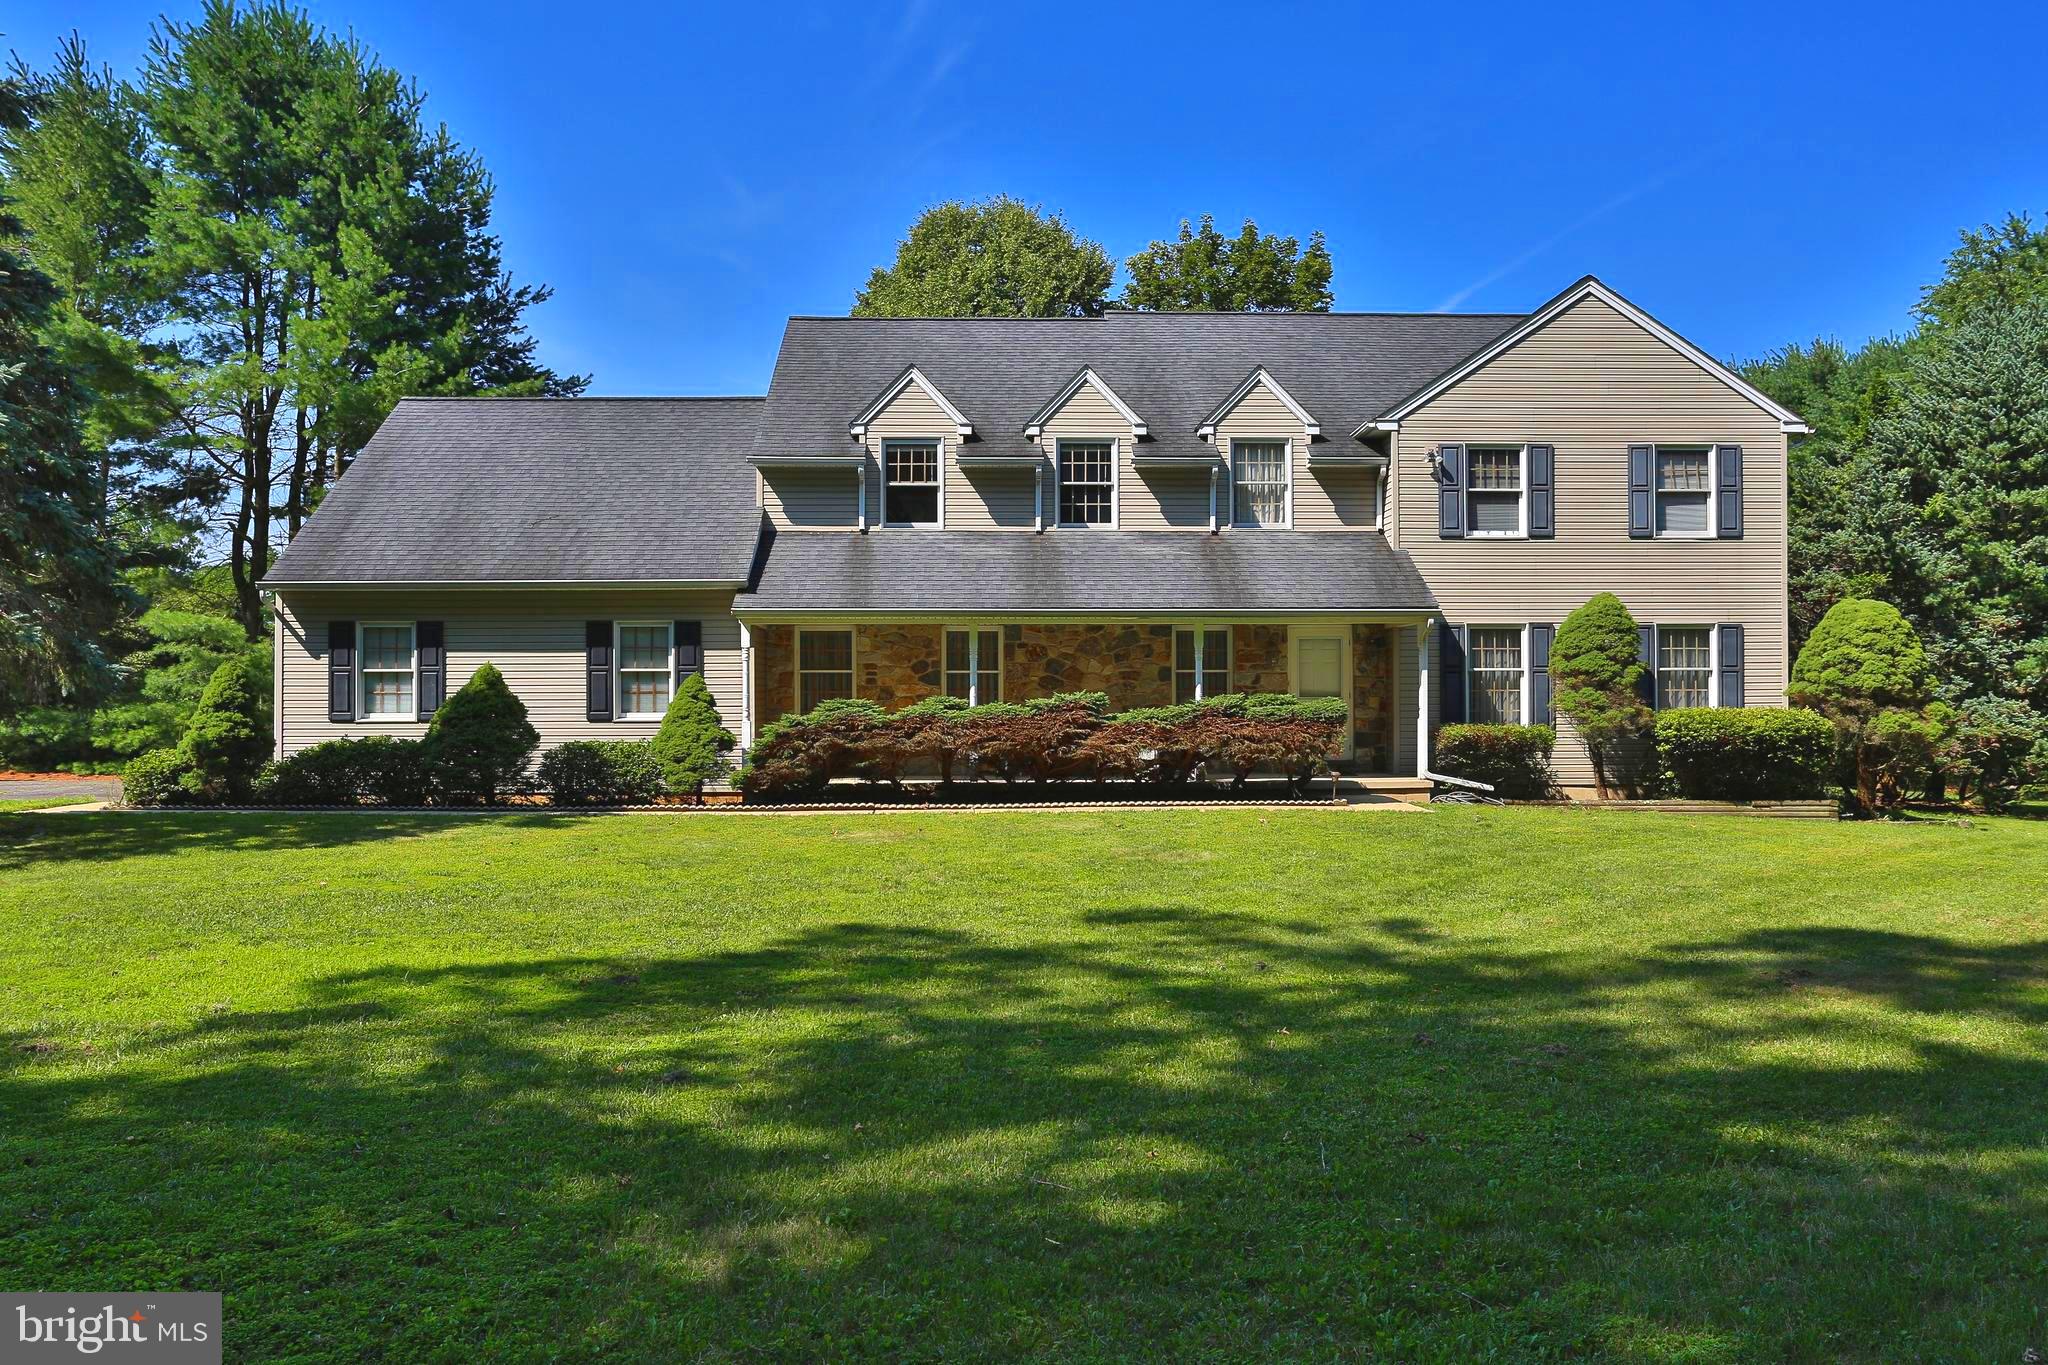
Lucky You! A second chance just opened up! The buyer's sale and settlement contingency fell through, putting this home back on the market, back within your reach and with a price improvement too!! Beautifully maintained 4-bedroom, 2.5-bath Colonial nestled on 2.13 picturesque acres in the Quakertown School District. Surrounded by mature trees and lush landscaping, this exceptional property offers the perfect balance of privacy, space, and timeless curb appeal. A welcoming covered front porch leads to an impressive two-story foyer featuring soaring ceilings, abundant natural light, and an elegant oak staircase that creates a grand first impression. The thoughtfully designed floor plan offers an ideal blend of formal and casual living spaces, perfect for both everyday living and entertaining. The spacious formal living room is filled with natural light from oversized windows overlooking the beautifully landscaped grounds, while the formal dining room provides an elegant setting for holiday meals and special occasions. A classic chandelier, large windows, and seamless access to the kitchen make entertaining effortless. The heart of the home is the expansive eat-in kitchen, featuring abundant oak cabinetry, generous counter space, a double-bowl sink with backyard views, and a bright breakfast area surrounded by windows. The kitchen flows seamlessly into the inviting family room, where a stunning floor-to-ceiling stone gas fireplace creates a warm focal point. Sliding glass doors lead directly to the rear deck, extending your living space outdoors and providing the perfect setting for morning coffee, summer barbecues, or simply relaxing while enjoying the peaceful backyard views. Conveniently located just off the kitchen is a first-floor laundry room, adding everyday convenience and access to the impressive 3-car oversized garage, offering space for vehicles, tools, lawn equipment, or hobbies. Upstairs, the spacious primary suite offers a peaceful retreat with beautiful hardwood floors, oversized windows, and plenty of room for a king-size bedroom set. The private en-suite bath features a dual-sink vanity, walk-in shower, and a separate dressing area with an additional vanity. A large walk-in closet provides exceptional storage and organization. Three additional generously sized bedrooms, each with hardwood flooring, ample closet space, and large windows, offer comfortable accommodations for family, guests, or a home office. A well-appointed hall bathroom includes a double-sink vanity, abundant cabinet storage, and a tub/shower combination. The 48' x 30' unfinished basement presents endless possibilities for future living space, whether you envision a recreation room, home gym, theater, workshop, or additional entertaining area. bilco doors provide convenient walk-out access to the backyard, adding flexibility and functionality. Outside, you'll appreciate the expansive rear deck overlooking the private backyard, beautifully landscaped grounds. Additional features include a roof replaced in 2015, hot water heater installed in 2011, central vacuum system, and a generator hookup with a dedicated electrical connection, making it easy to connect a portable generator. Ideally located just minutes from major commuter routes, shopping, dining, parks, and everyday conveniences. This home offers the tranquility of country living without sacrificing accessibility. Combining spacious living areas, quality craftsmanship, thoughtful updates, and a beautiful natural setting, 2050 Miller Road is truly a special place to call home. Don't miss your opportunity to make this exceptional property your own.
#PABU2126656

PENNSBURG

2050 MILLER ROAD

4 Beds

2 Baths

3,114 Sq.Ft.

$719,900

MLS#: PABU2126656

Send a message

Message successfully sent.

Your message

What is 3 + 4 ?

Reason for contacting?

I agree to receive email communication and understand I can unsubscribe at any time.

I agree to be contacted by Charis Realty Group - Christine Issler, Broker via call, email, and text for real estate services. To opt out, you can reply 'stop' at any time or reply 'help' for assistance. You can also click the unsubscribe link in the emails. Message and data rates may apply. Message frequency may vary. Privacy Policy

Sign Out

Virtual Assistant

Would you like to take the next step with this property? We can help you schedule a showing or virtual tour, or send you more details.

Yes, I would like more information.

Thank You for Your Reply, One of Our Agents will contact you as soon as possible

No, maybe later.

Thank you, you can always contact me via email, phone number or through the contact form.

Realhub AI

Lucy - Your AI-Powered Realtor

Update Your Temporary Password

Personalize your search

Enter your email and we'll notify you immediately when new listings match what you're looking for.

or enter email address

Already have an account ? Login here

Continue your home search

I agree to receive communications and understand I can unsubscribe at any time.

I agree to be contacted by Charis Realty Group - Christine Issler, Broker via call, email, and text for real estate services. To opt out, you can reply 'stop' at any time or reply 'help' for assistance. You can also click the unsubscribe link in the emails. Message and data rates may apply. Message frequency may vary. Privacy Policy

Already have an account ? Login here

We use cookies

We use cookies primarily for analytics to enhance your experience. By accepting, you agree to our use of these cookies. You can manage your preferences or learn more about our cookies policy.