Features & Amenities

Interior

  • Other Interior Features

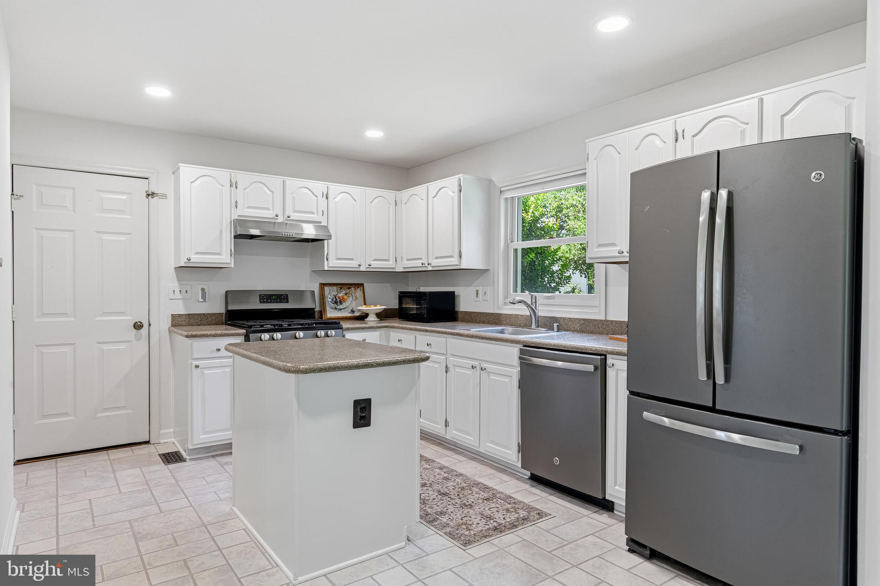
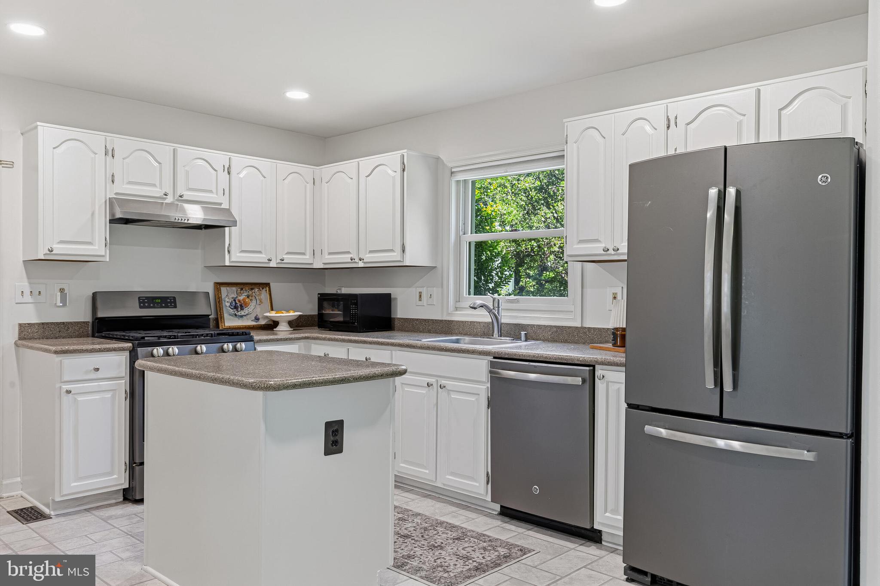
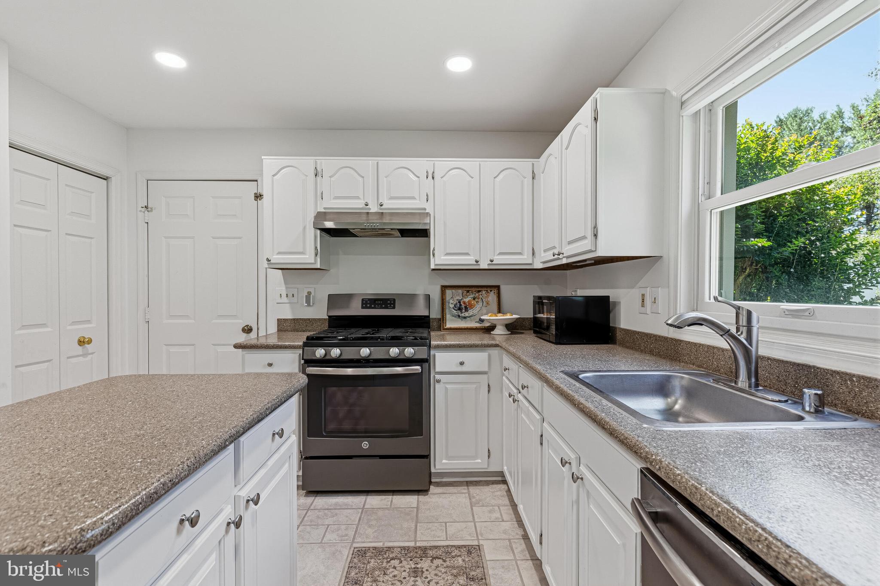
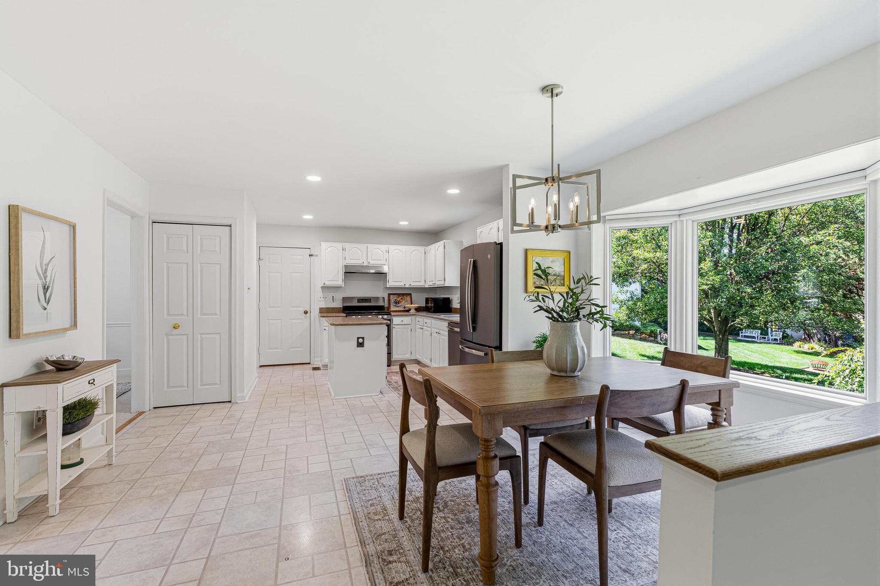
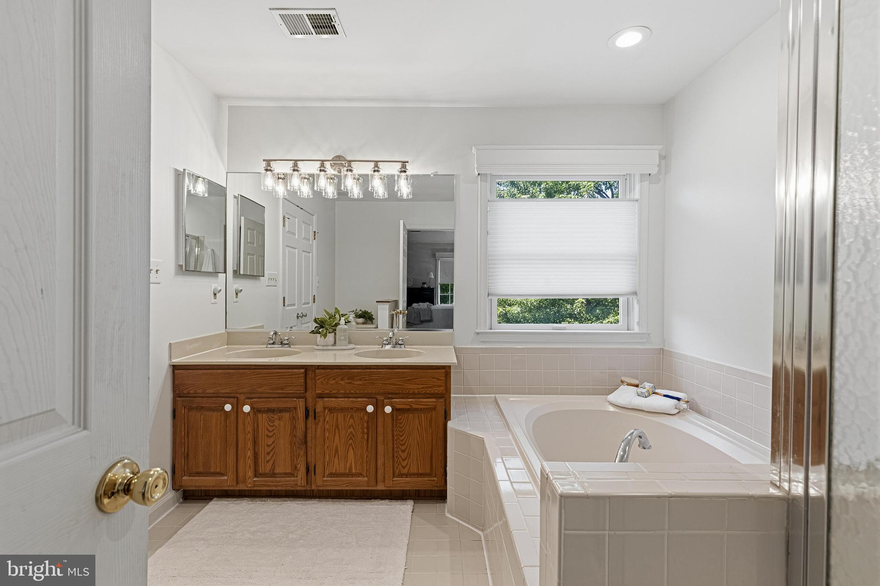
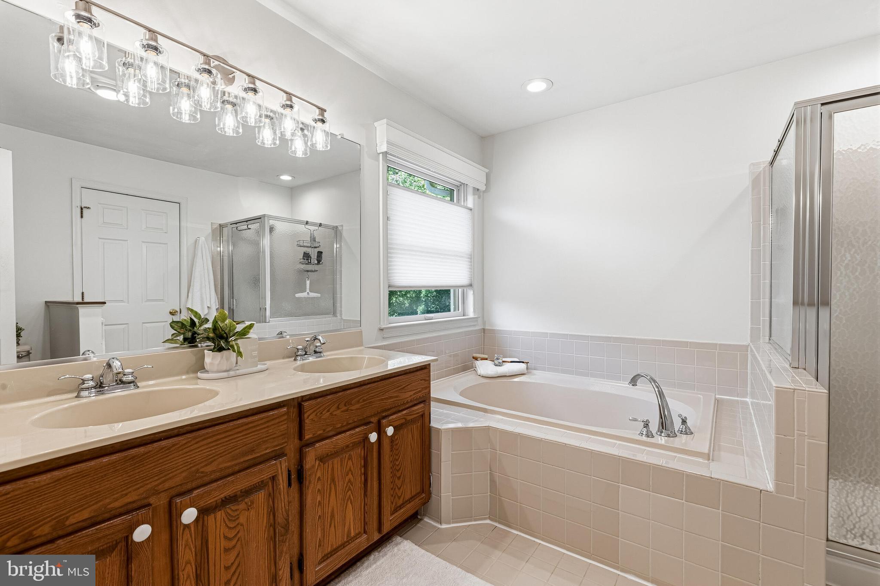
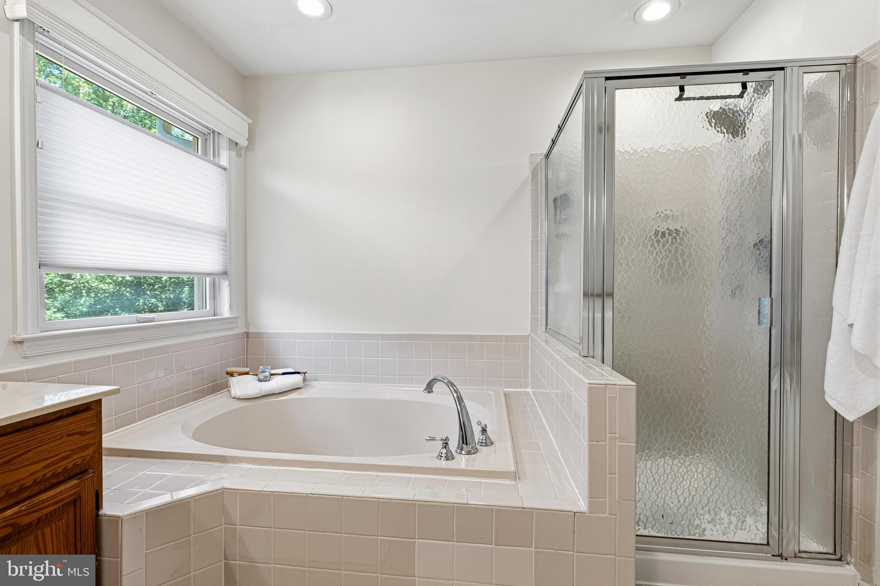
    Eat-in Kitchen, Kitchen Island, Recessed Lighting, Walk-In Closet(s), Soaking Tub

  • Total Bedrooms

    4

  • Bathrooms

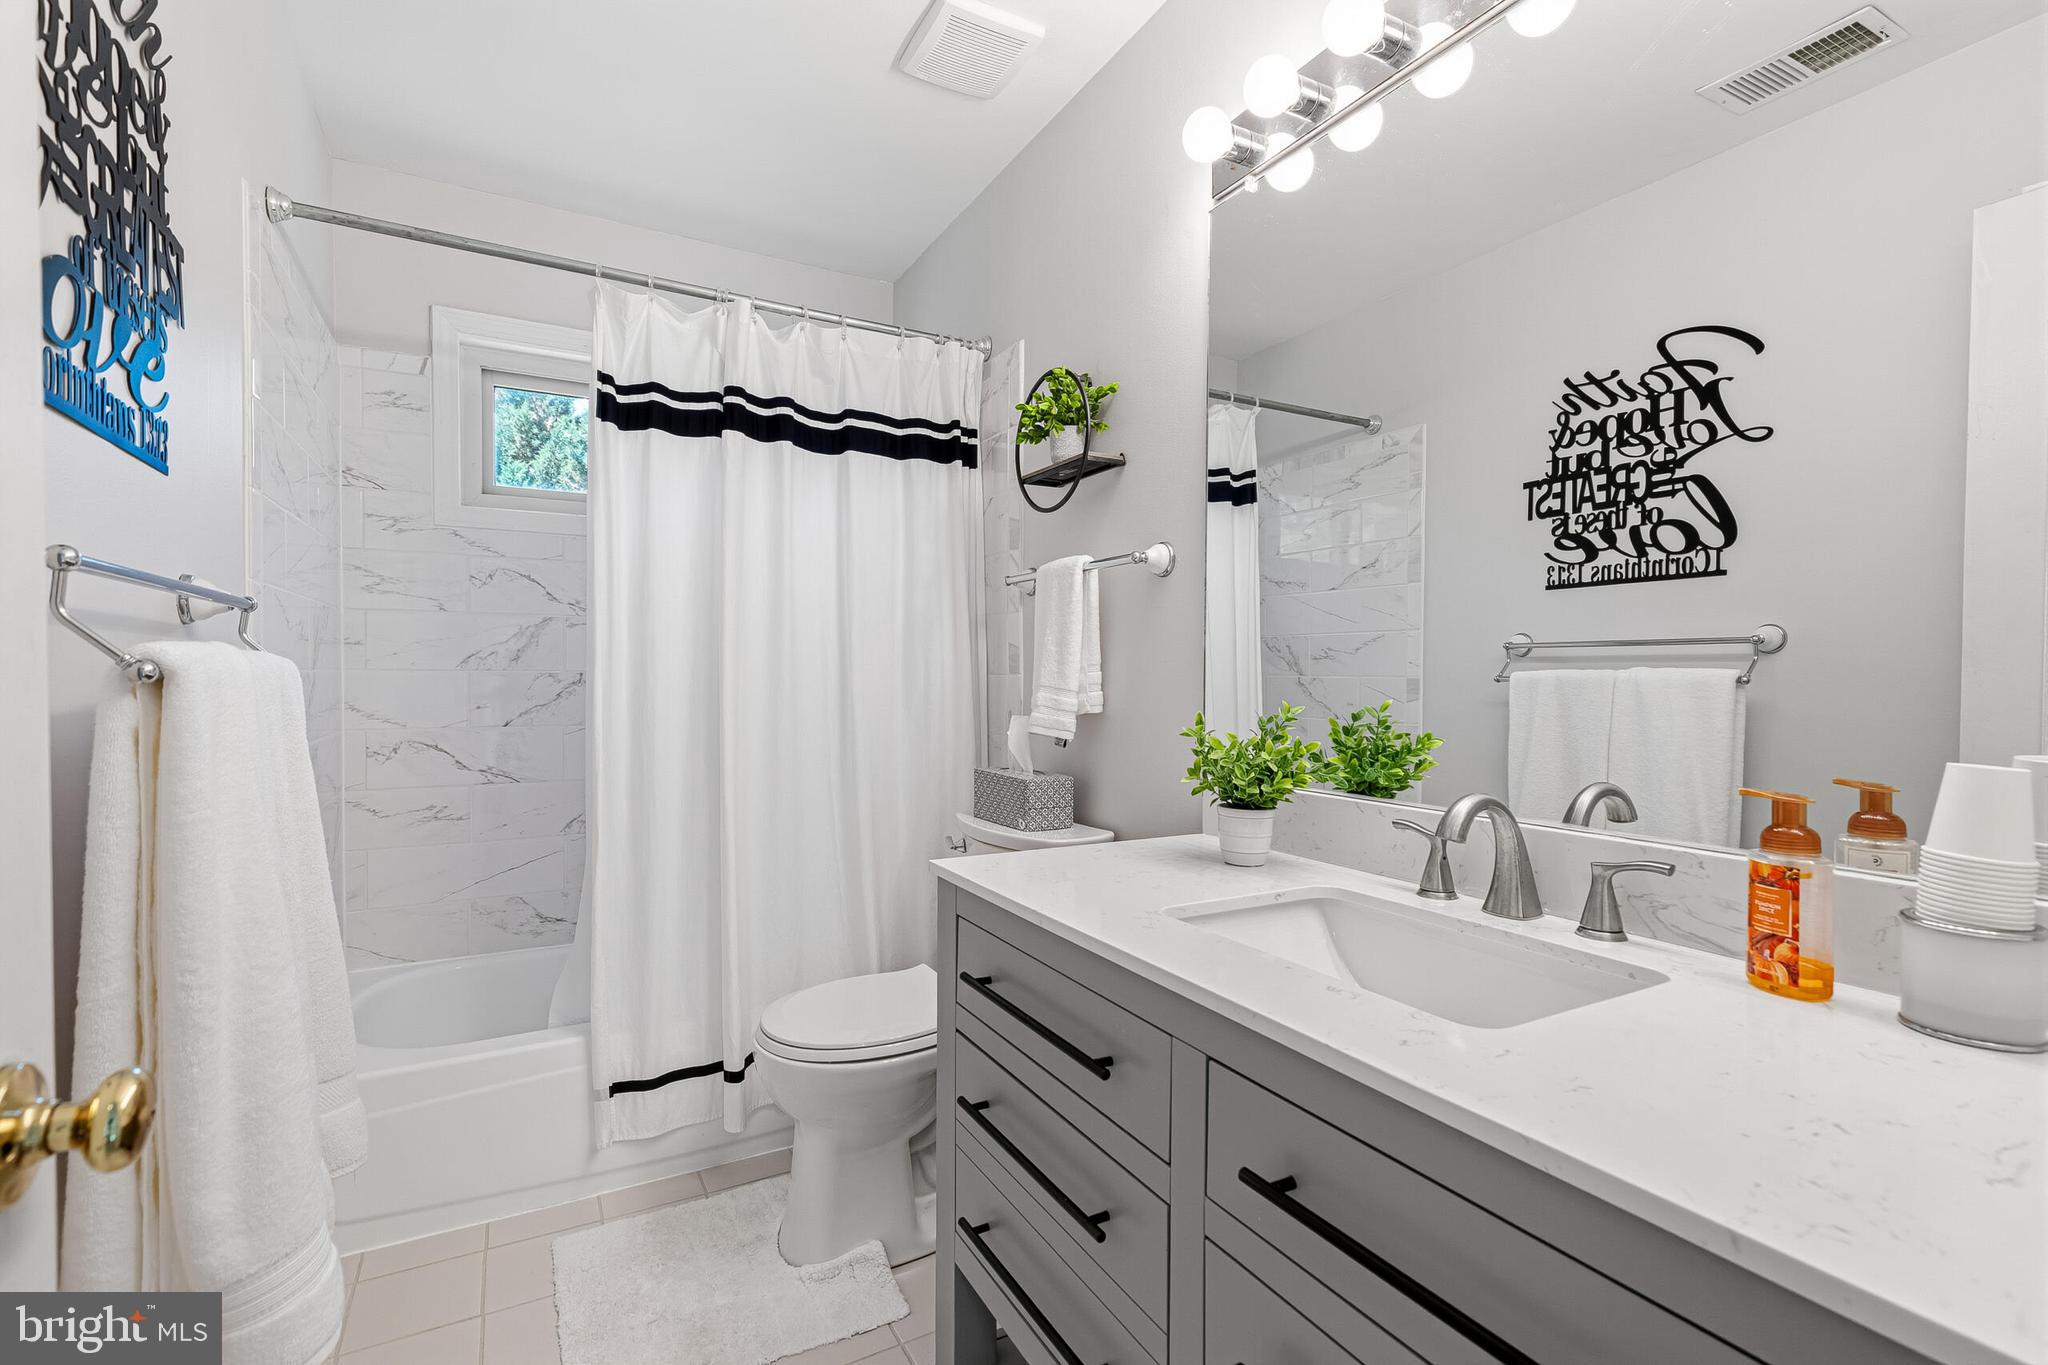
    2

  • 1/2 Bathrooms

    1

  • Above Grade Finished Area

    2376.0

  • Basement YN

    YES

  • Cooling YN

    YES

  • Cooling

    Central Air, Ceiling Fan(s), Electric

  • Fireplace YN

    YES

  • Heating YN

    YES

  • Heating

    Natural Gas, Forced Air

  • Pet friendly

    N/A

Exterior

  • Garage

    Yes

  • Garage spaces

    2

  • Construction Materials

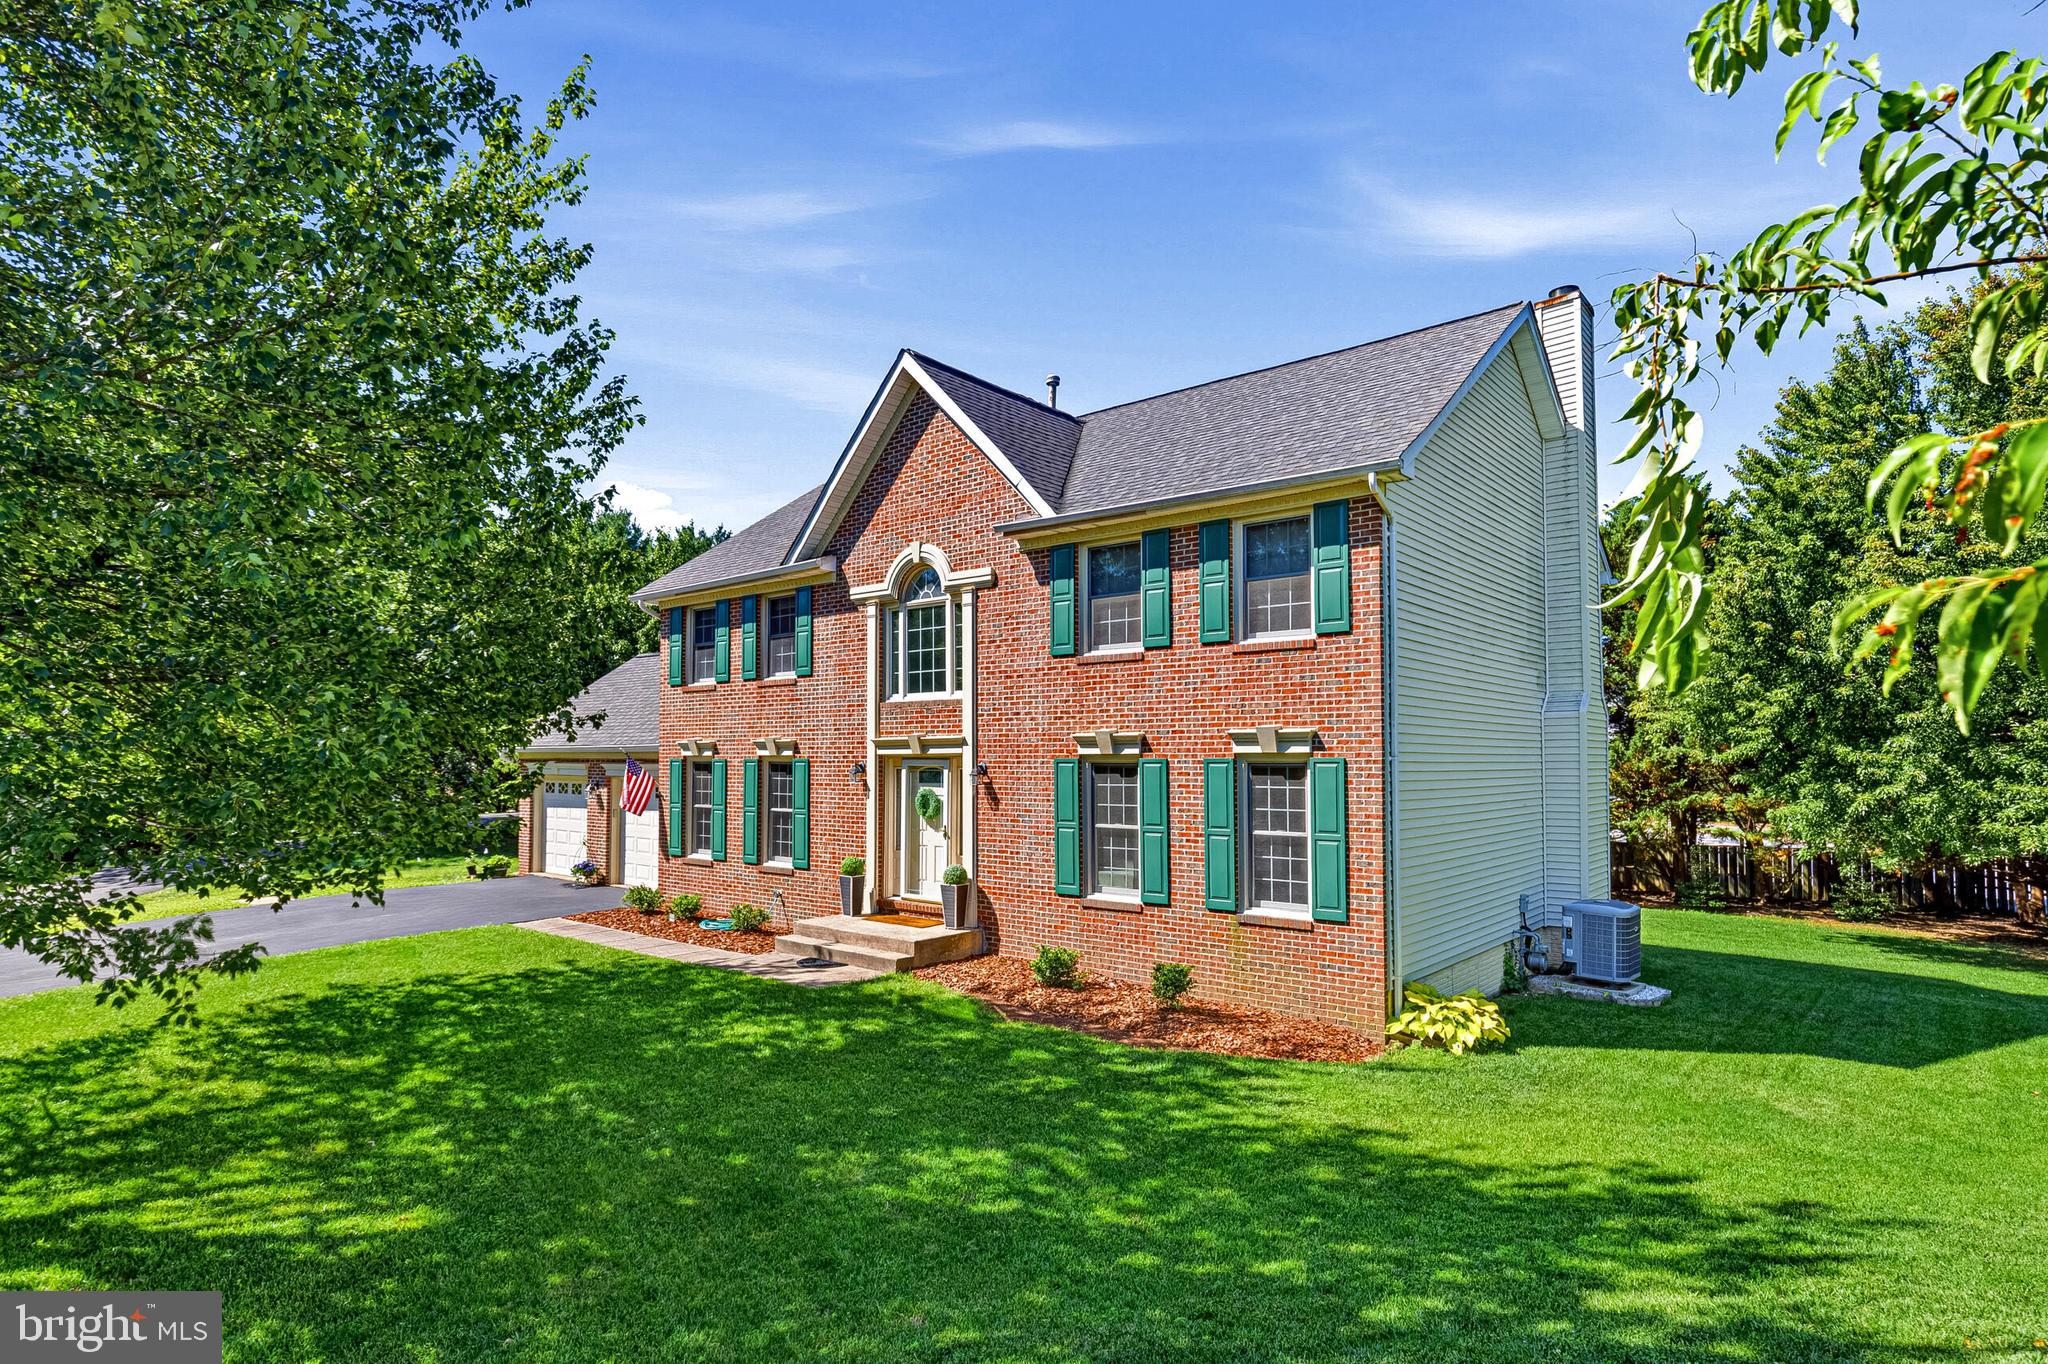
    Brick Veneer, Vinyl Siding

  • Parking

    Garage Door Opener, Garage, Inside Entrance, Attached

  • Patio and Porch Features

    Patio

  • Pool

    No

  • Waterfront YN

    NO

Area & Lot

  • Lot Features

    Cul-De-Sac, Front Yard, Back Yard

  • Lot Size(acres)

    0.41

  • Lot Size(square feet)

    17,815

  • Property Type

    Residential

  • Property Sub Type

    Single Family Residence

  • Architectural Style

    Colonial

Price

  • Sales Price

    $985,000

  • Tax Amount

    $10,772.61

  • Zoning

    R-2(Residential 2 DU/AC)

  • Sq. Footage

    2,766

  • Price/SqFt

    $356

HOA

  • Association

    YES

  • Association Fee

    $160

  • Association Fee Frequency

    Quarterly

  • Association Fee Includes

    N/A

School District

  • Elementary School

    FLORIS

  • Middle School

    CARSON

  • High School

    WESTFIELD

Property Features

  • New Construction

    NO

  • Foundation Details

    Concrete Perimeter

  • Senior Community YN

    NO

  • Sewer

    Public Sewer

  • Water Source

    Public

Schedule a Showing

Showing scheduled successfully.

<
>
IN PERSON
VIA CHAT

What is 3 + 4 ?


Change time

Mortgage calculator

Estimate your monthly mortgage payment, including the principal and interest, property taxes, and HOA. Adjust the values to generate a more accurate rate.

Your payment

Principal and Interest:

$

Property taxes:

$

HOA fees:

$

Total loan payment:

$

Total interest amount:

$

Location

County

FAIRFAX

Elementary School

FLORIS

Middle School

CARSON

High School

WESTFIELD

Listing Courtesy of Eva C Swersey , Compass

RealHub Information is provided exclusively for consumers' personal, non-commercial use, and it may not be used for any purpose other than to identify prospective properties consumers may be interested in purchasing. All information deemed reliable but not guaranteed and should be independently verified. All properties are subject to prior sale, change or withdrawal. RealHub website owner shall not be responsible for any typographical errors, misinformation, misprints and shall be held totally harmless.

Agent Herschel Miller

AGENT

Herschel Miller

Call Herschel today to schedule a private showing.


* Listings on this website come from the FMLS IDX Compilation and may be held by brokerage firms other than the owner of this website. The listing brokerage is identified in any listing details. Information is deemed reliable but is not guaranteed. If you believe any FMLS listing contains material that infringes your copyrighted work please click here to review our DMCA policy and learn how to submit a takedown request.© 2024 FMLS.
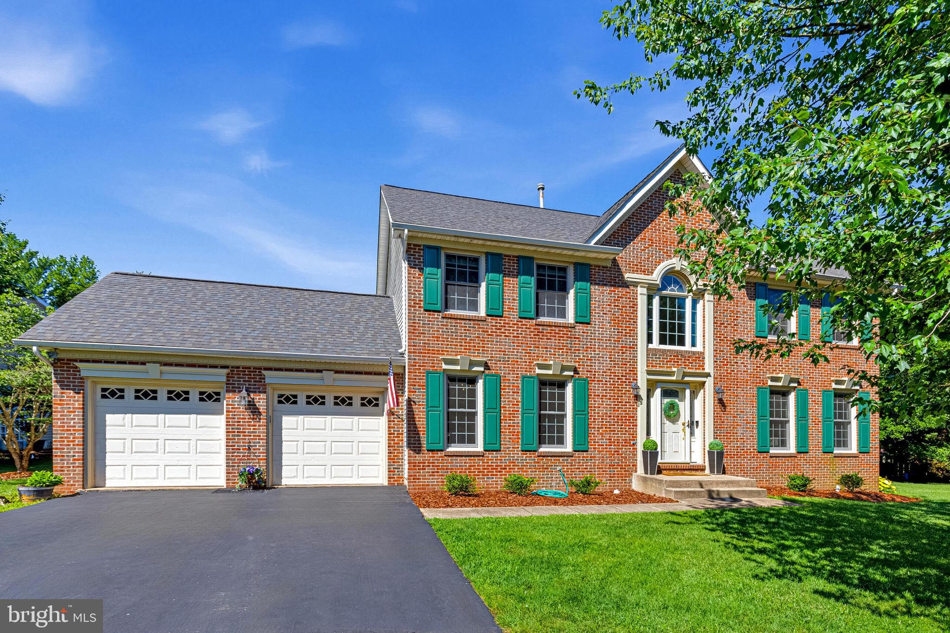
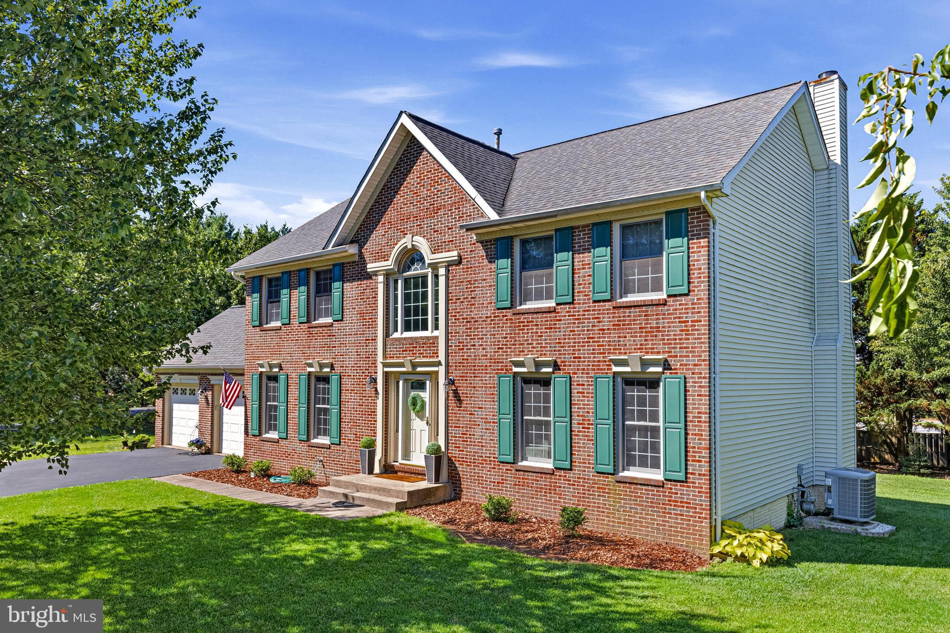
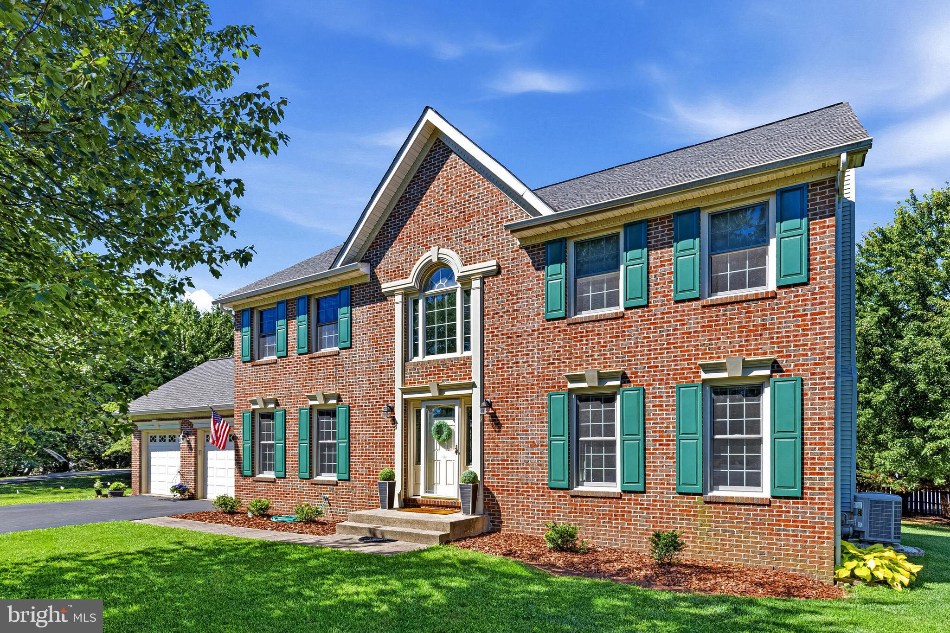
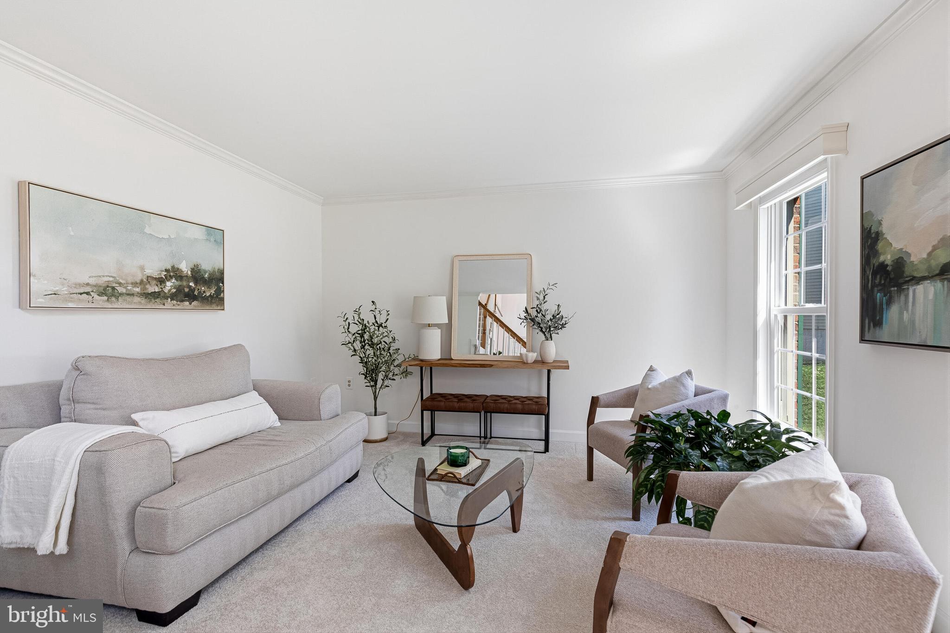
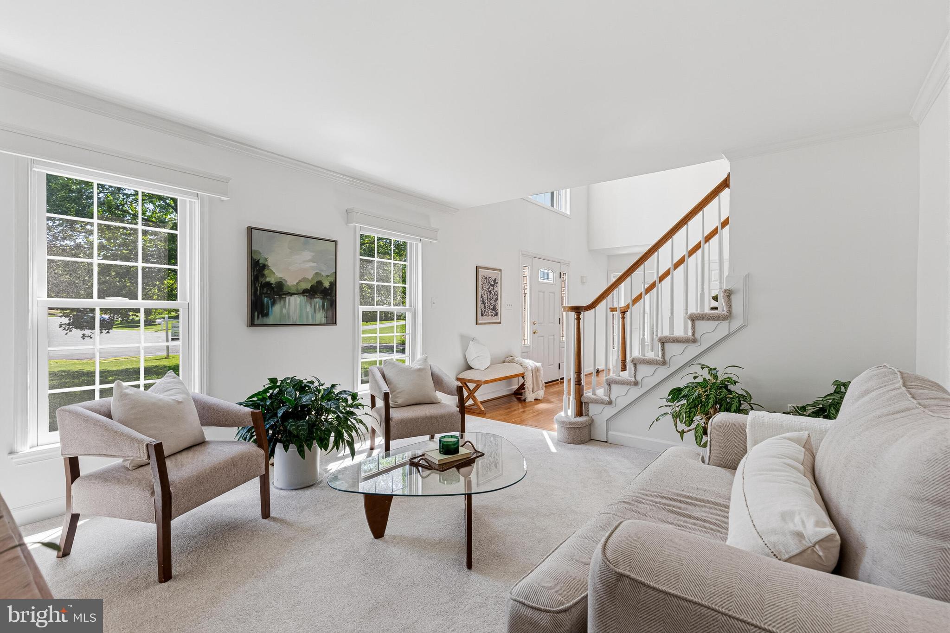
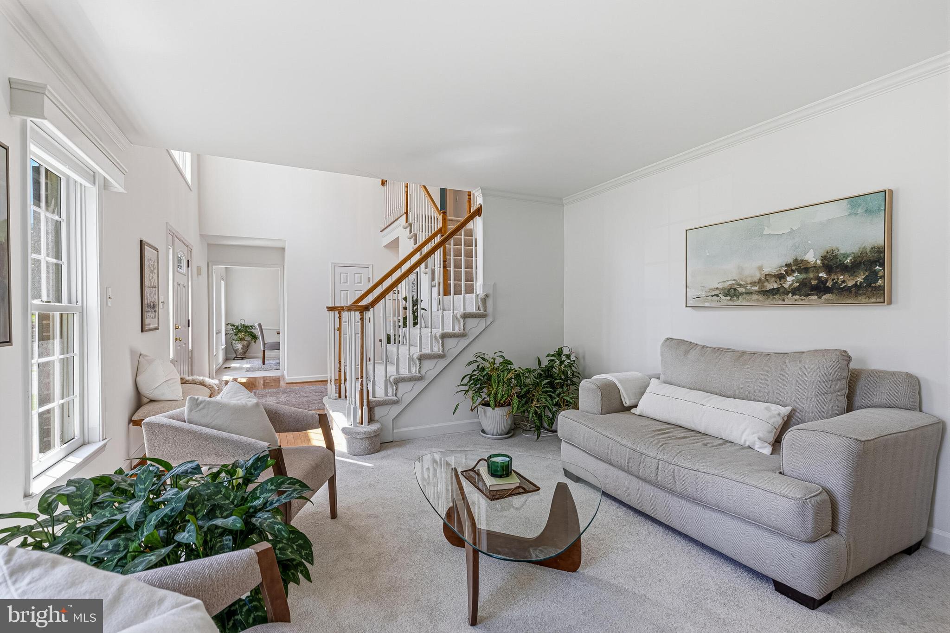
Welcome to 13425 Alfred Mill Court, a warm and inviting Colonial-style home in Herndon, beautifully set on a flat .41-acre lot in the highly sought-after Floris Downs neighborhood, directly across from Frying Pan Farm Park. With 4 bedrooms and 3 baths, this home offers the space, comfort, and everyday livability today’s buyers are looking for.

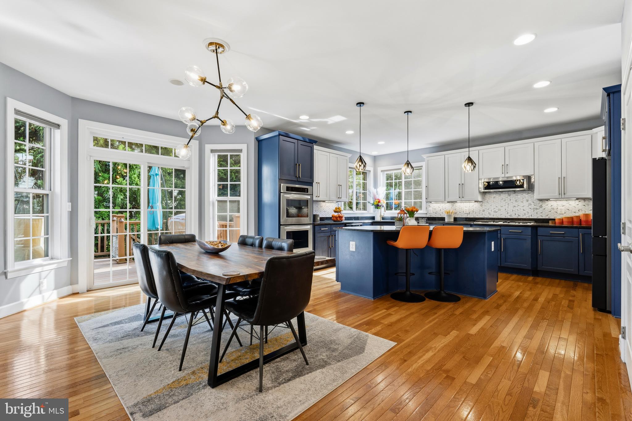
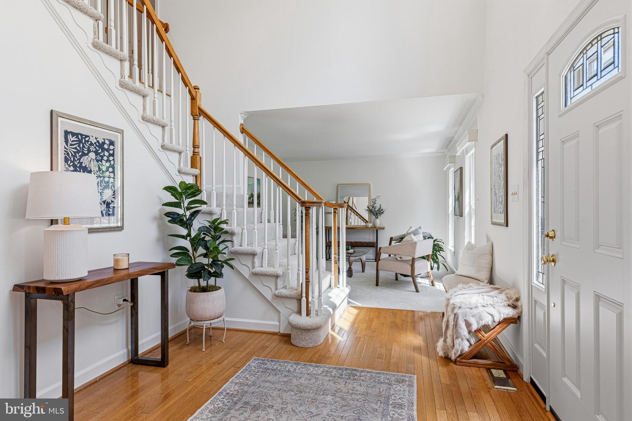
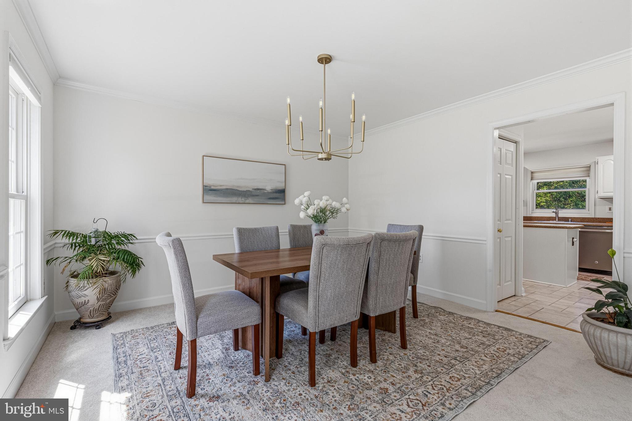
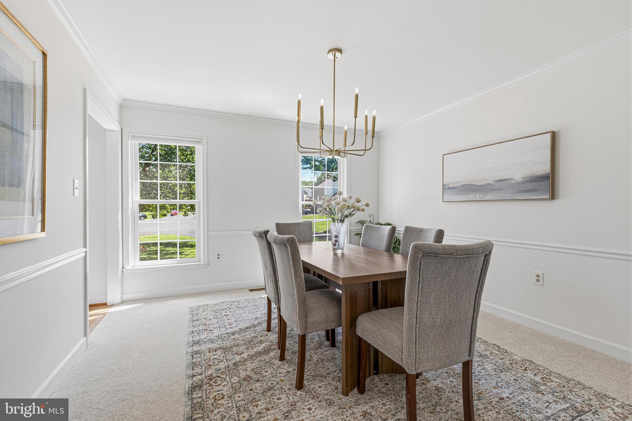
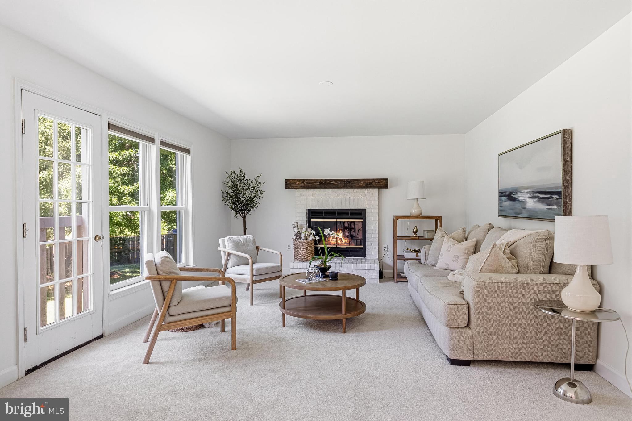
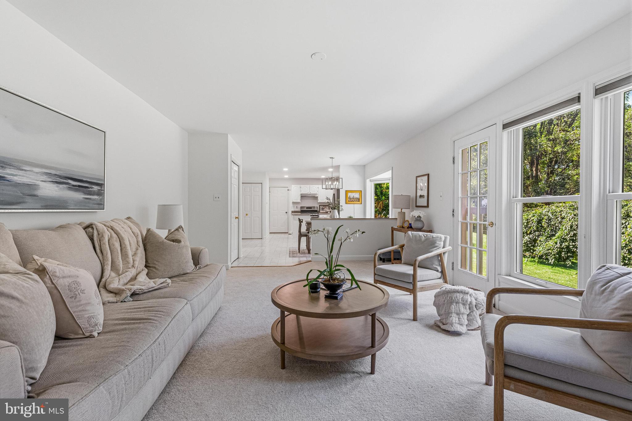
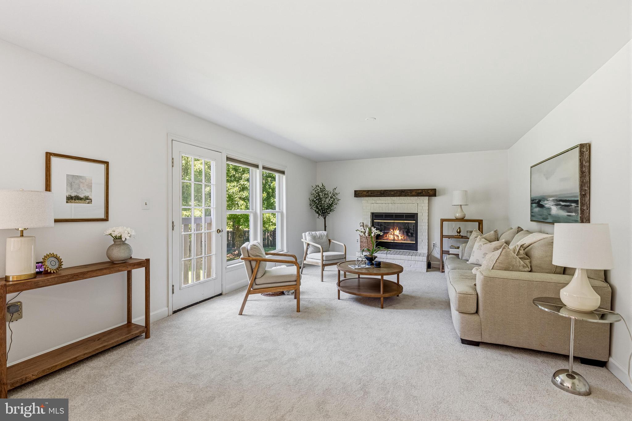
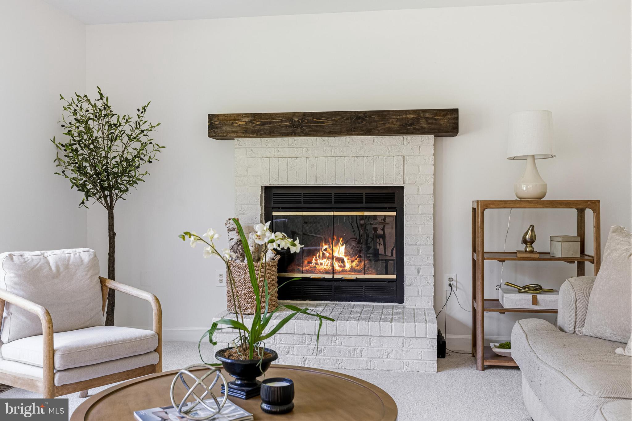
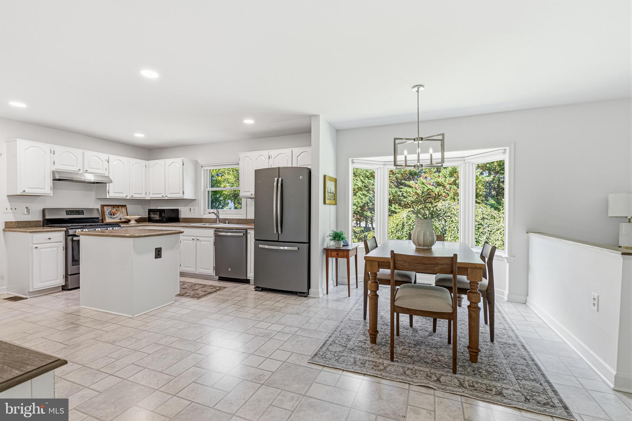
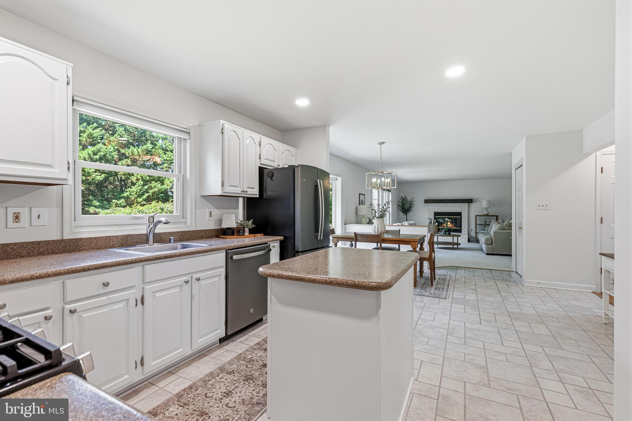
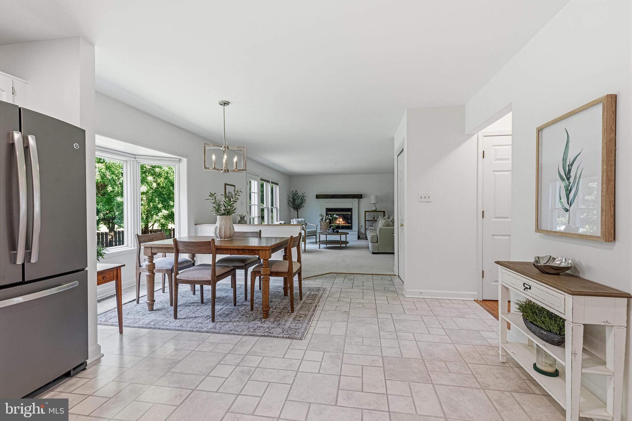
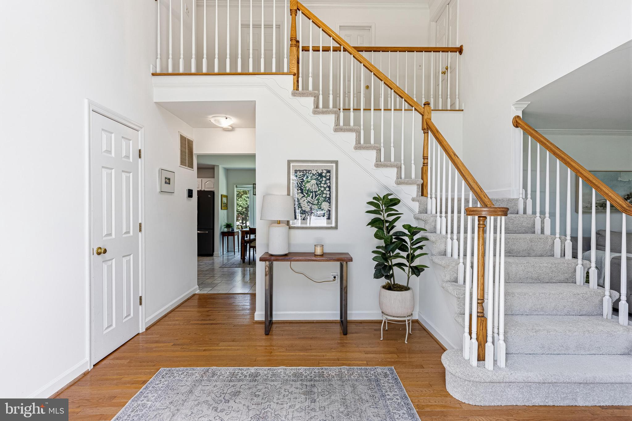
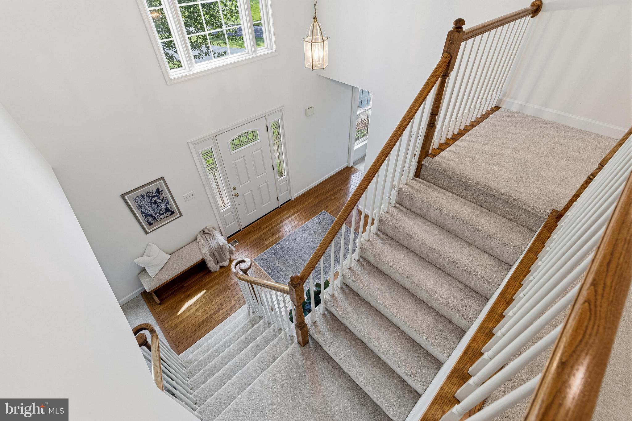
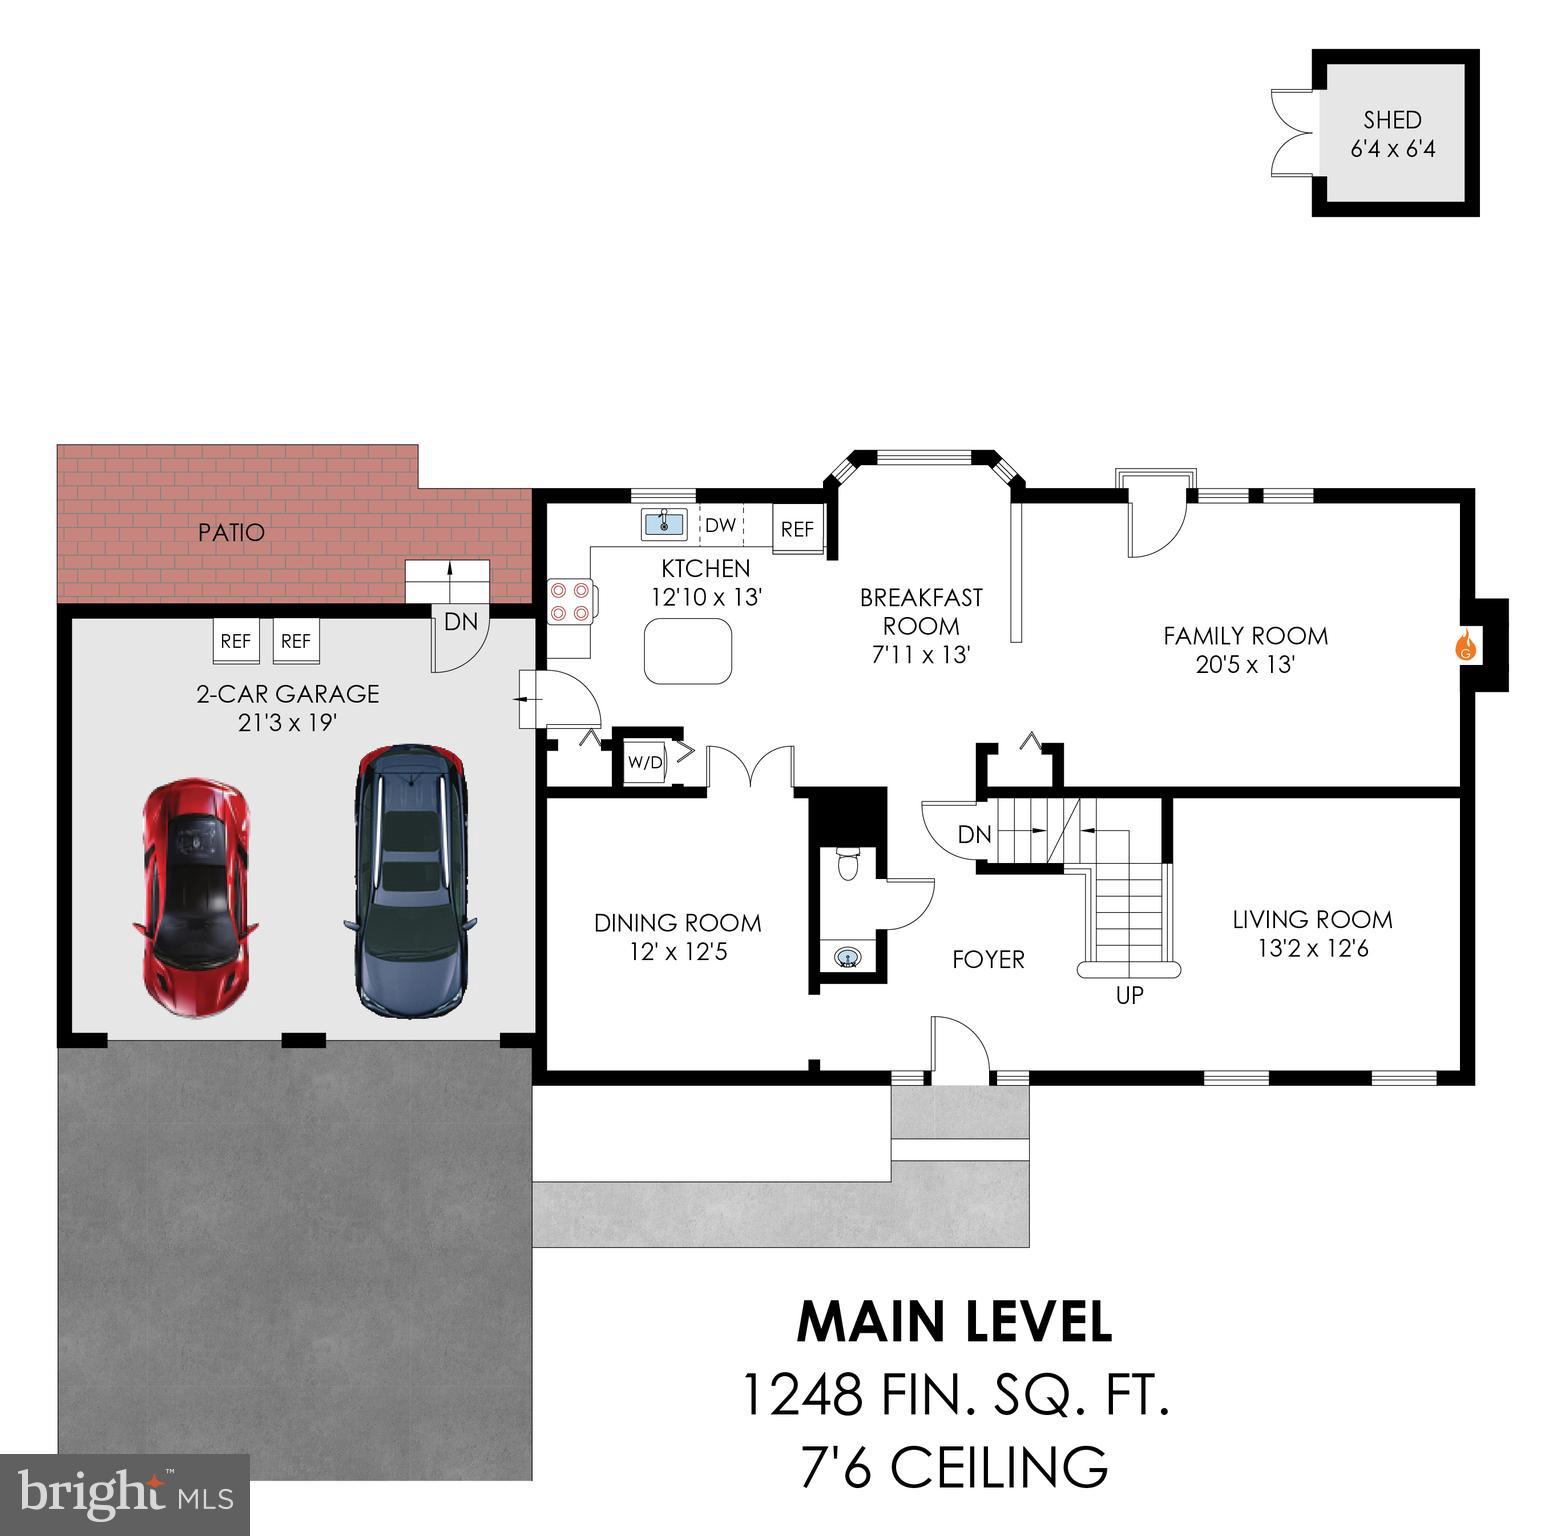
The main level features a classic Colonial layout with a welcoming foyer that opens to the formal living and dining rooms, creating a gracious first impression and flexible space for entertaining, holidays, or quiet evenings at home. Toward the back of the home, the kitchen opens to the family room with a fireplace, making it a comfortable gathering space for daily life.

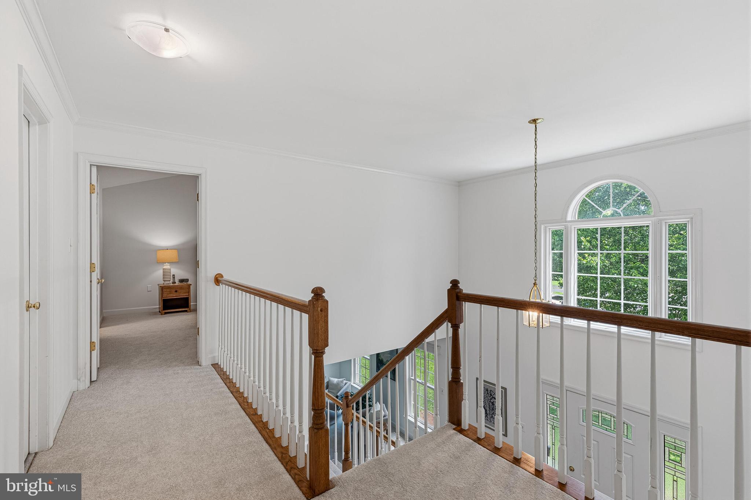
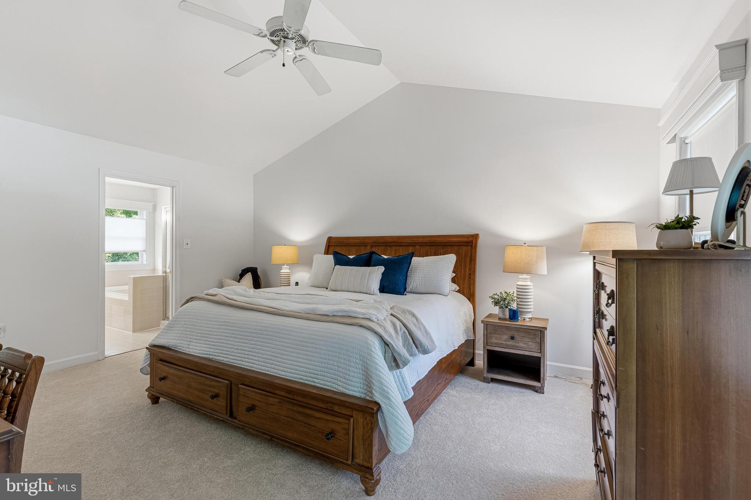
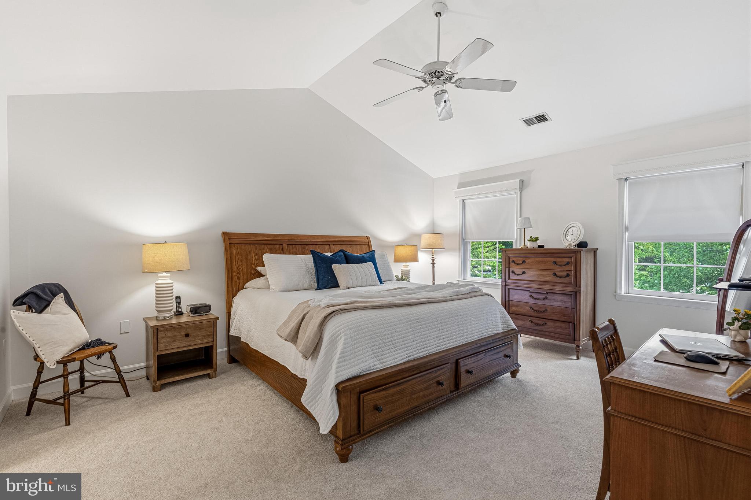
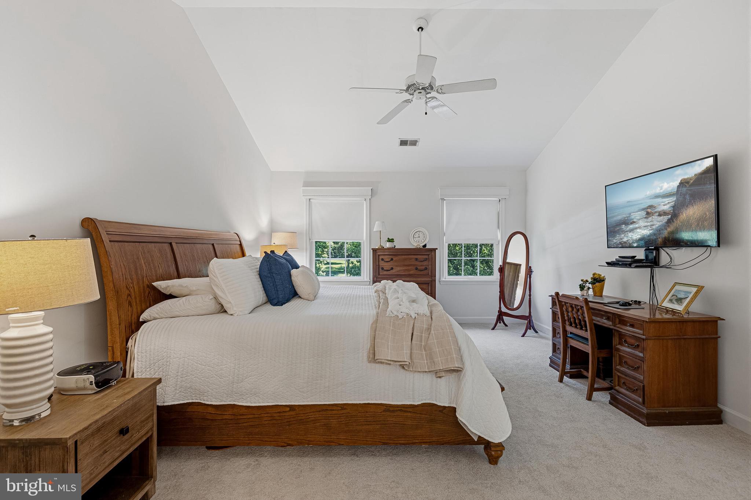
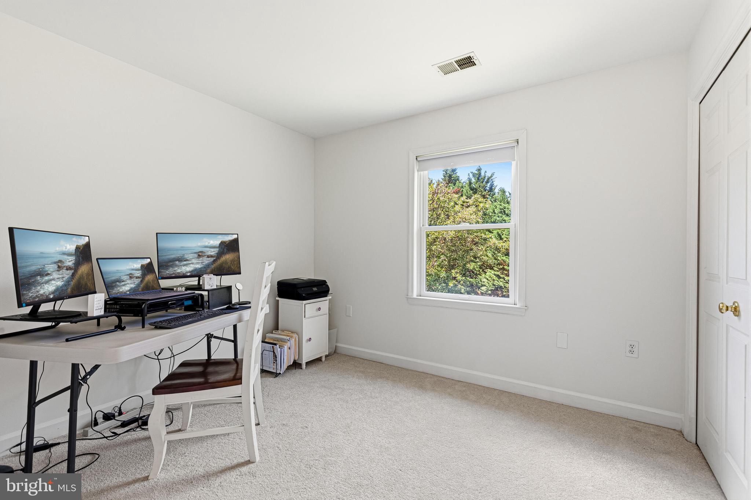
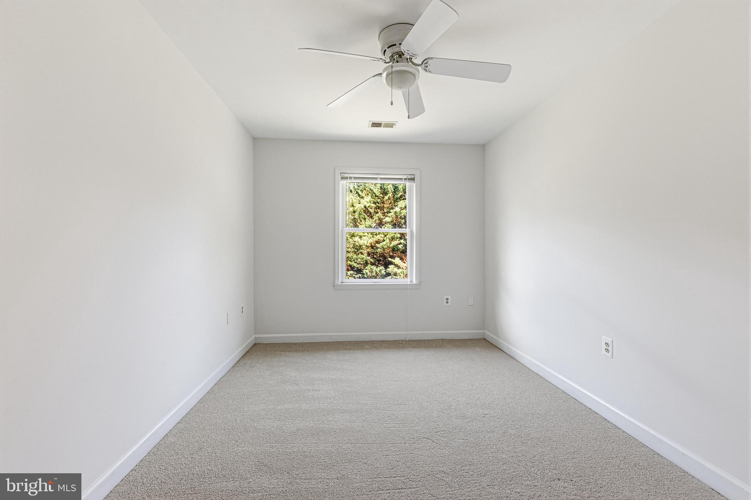
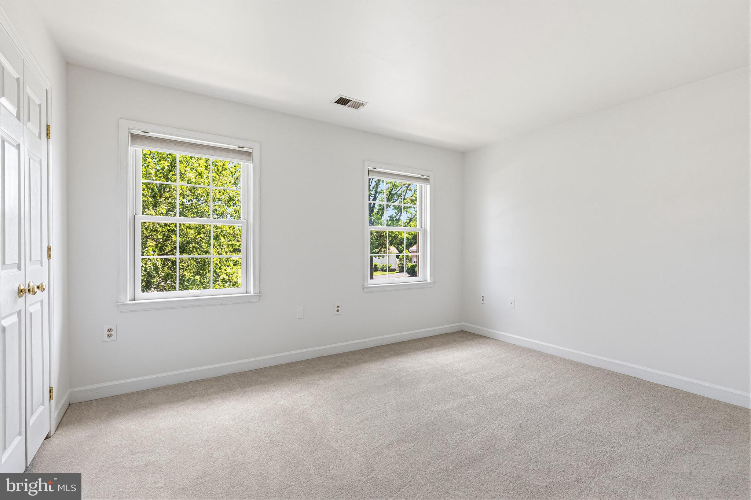
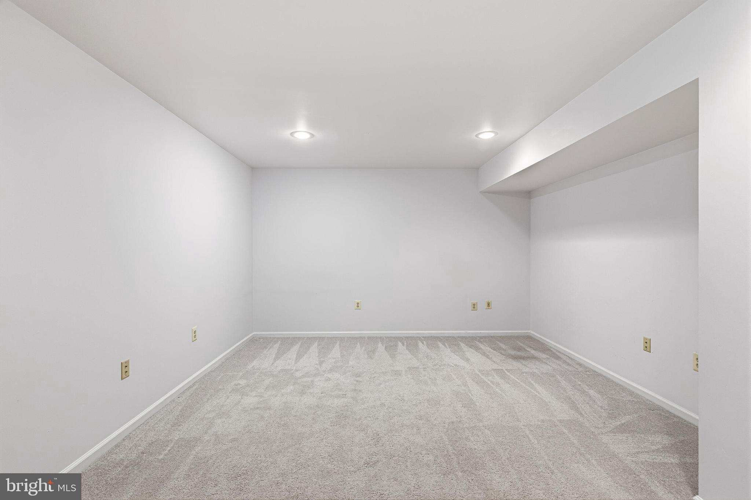
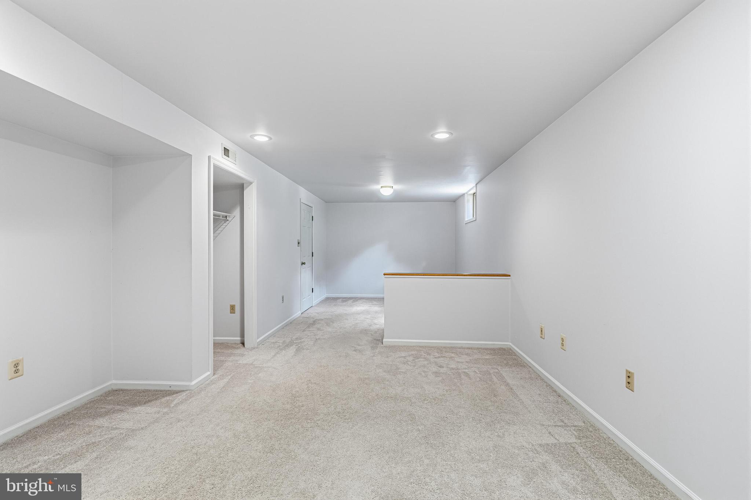
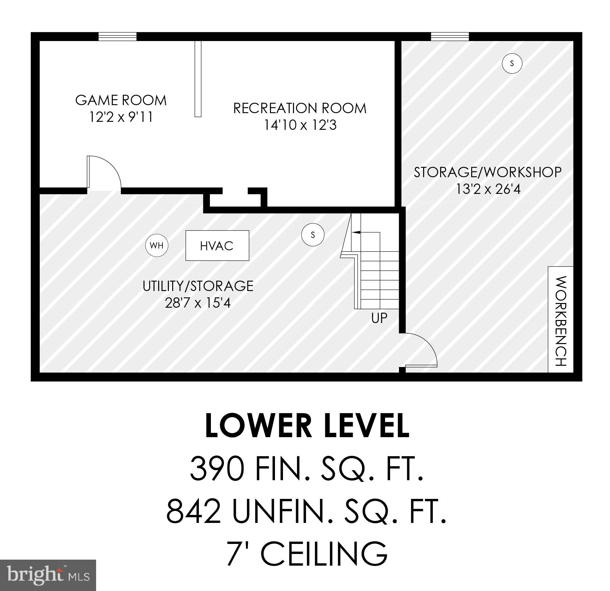
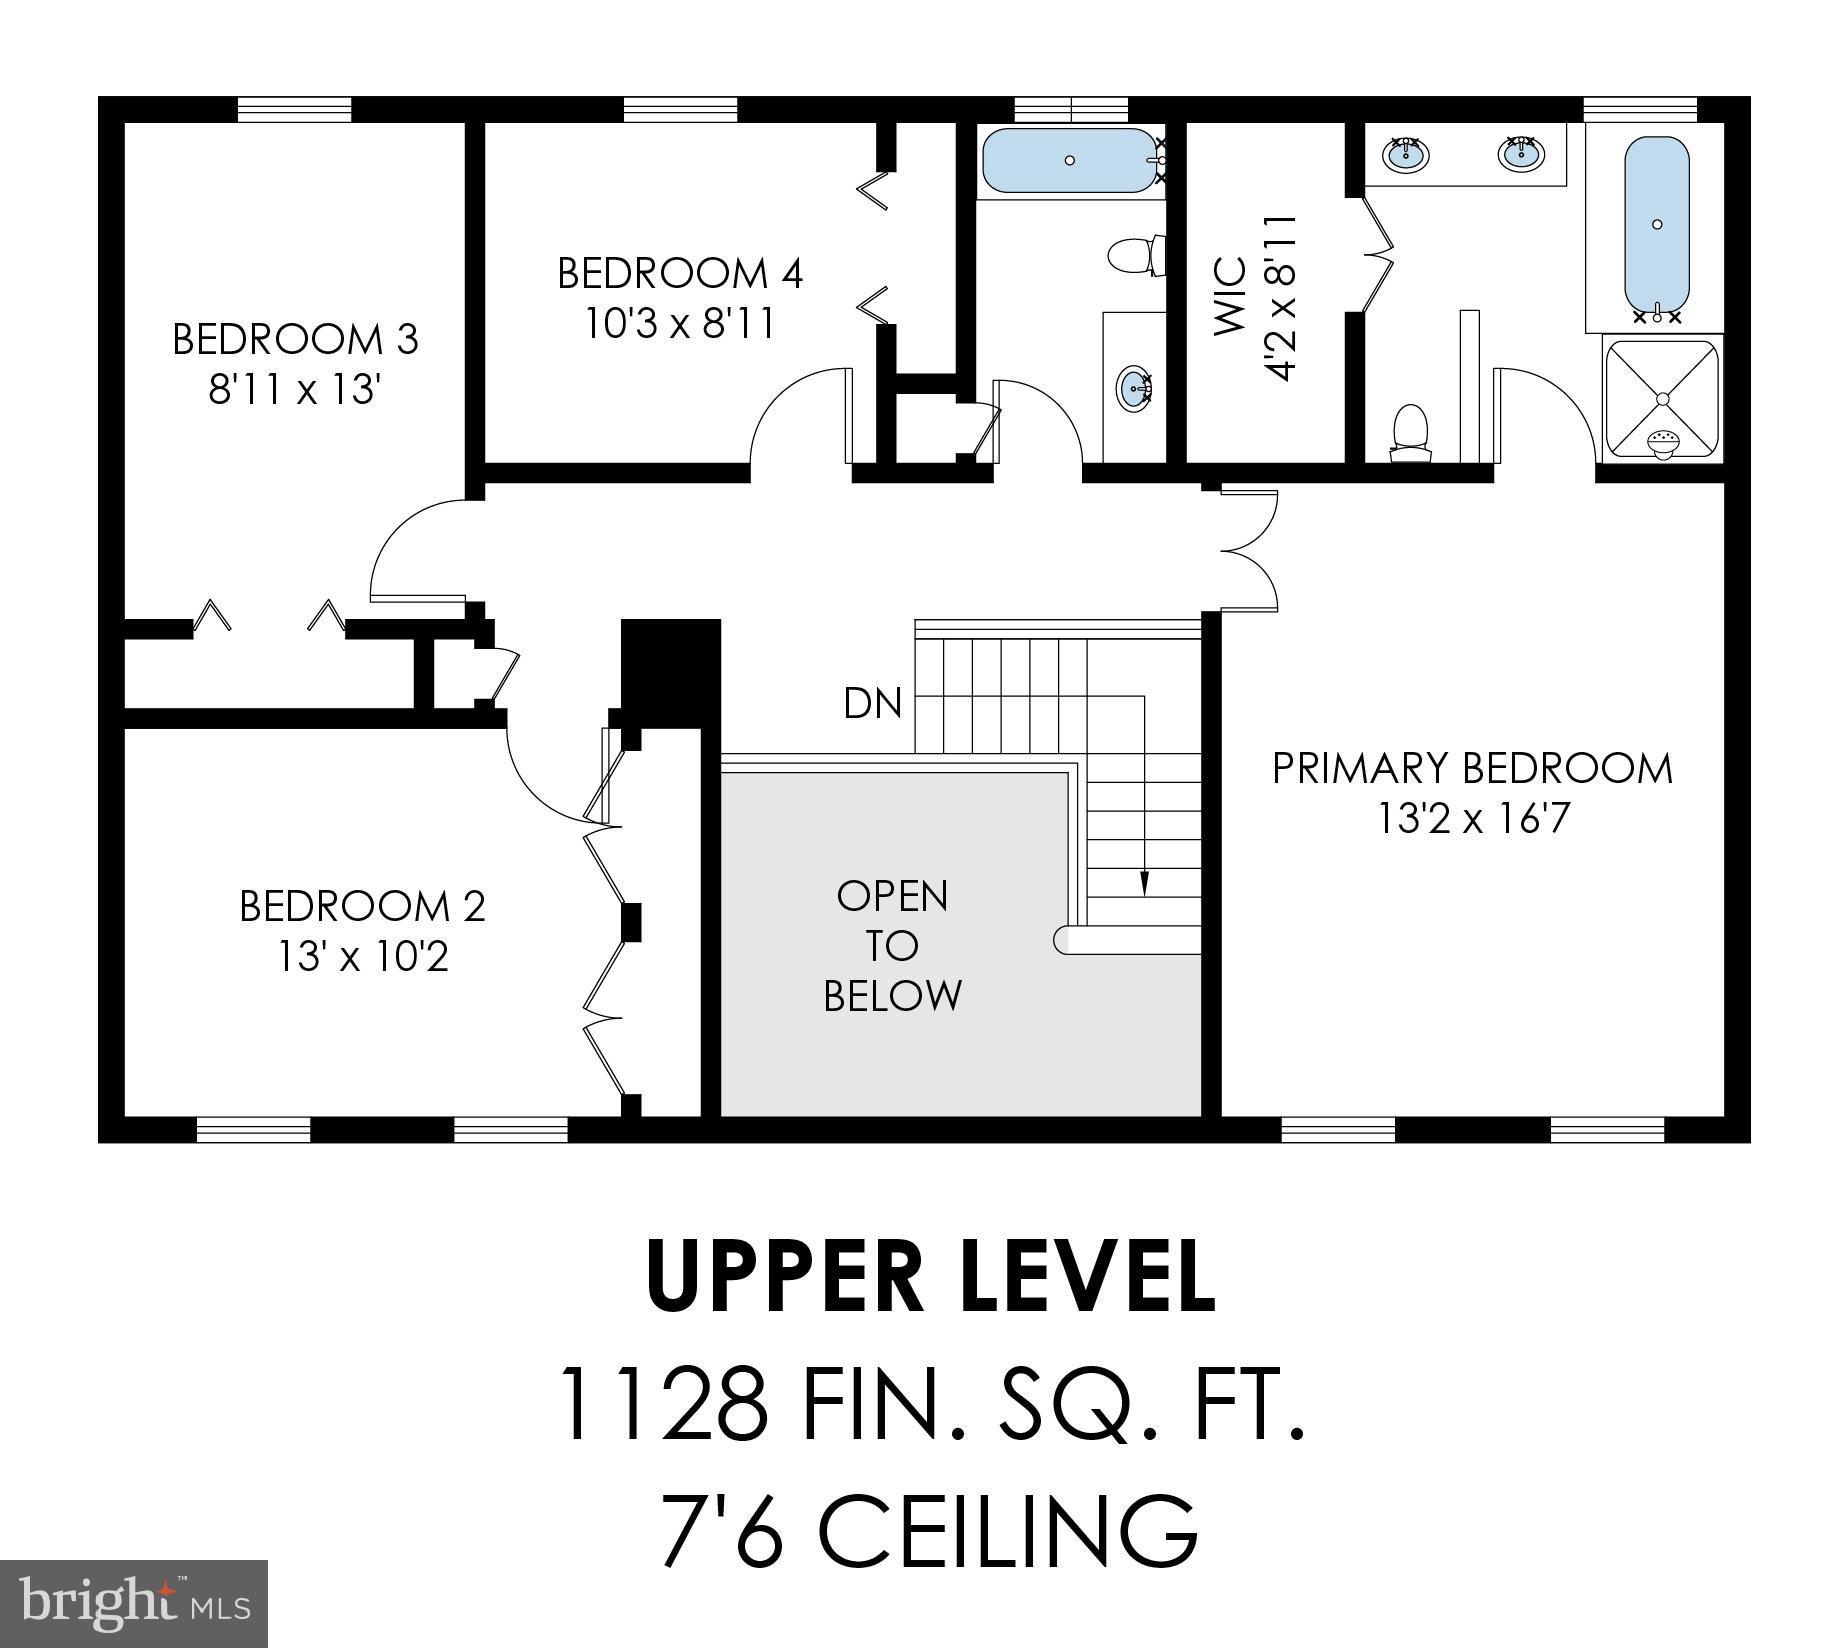
Upstairs, you’ll find four bedrooms on one level, offering a practical and desirable layout with room for bedrooms, guests, hobbies, or work-from-home needs. The partially finished basement adds valuable extra living space with a recreation room or bonus room, along with additional storage.

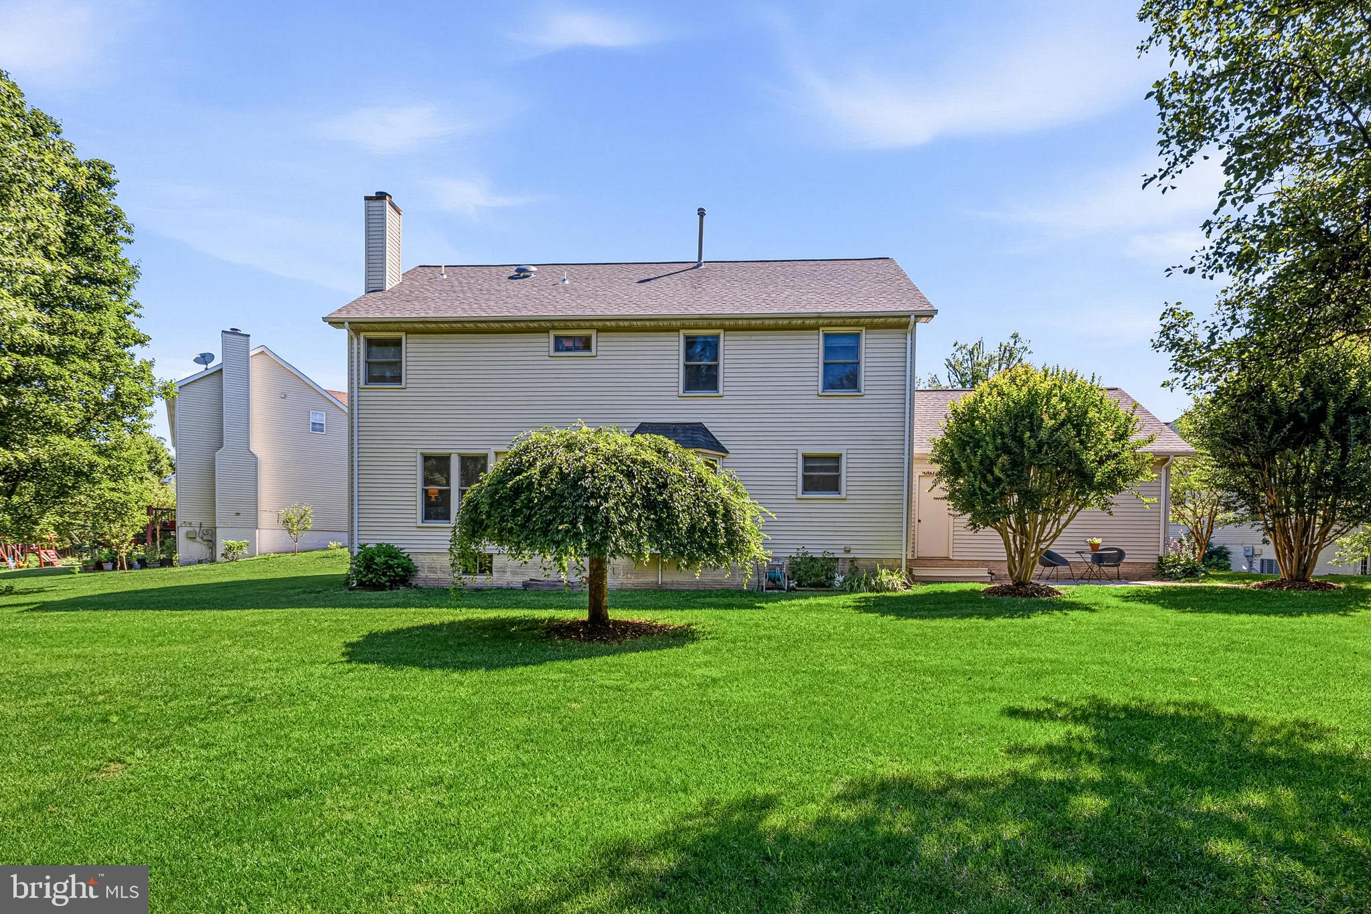
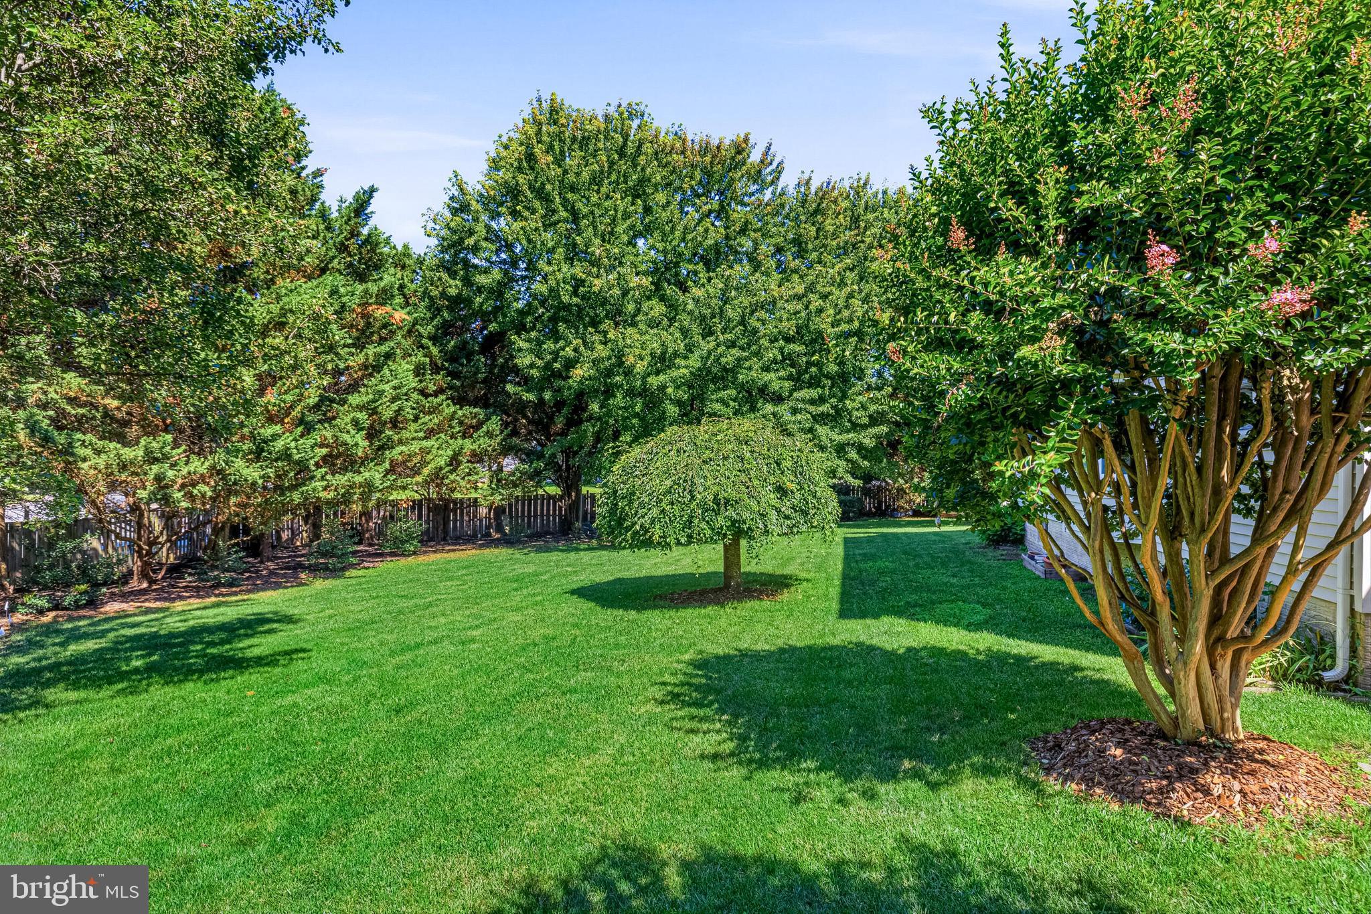
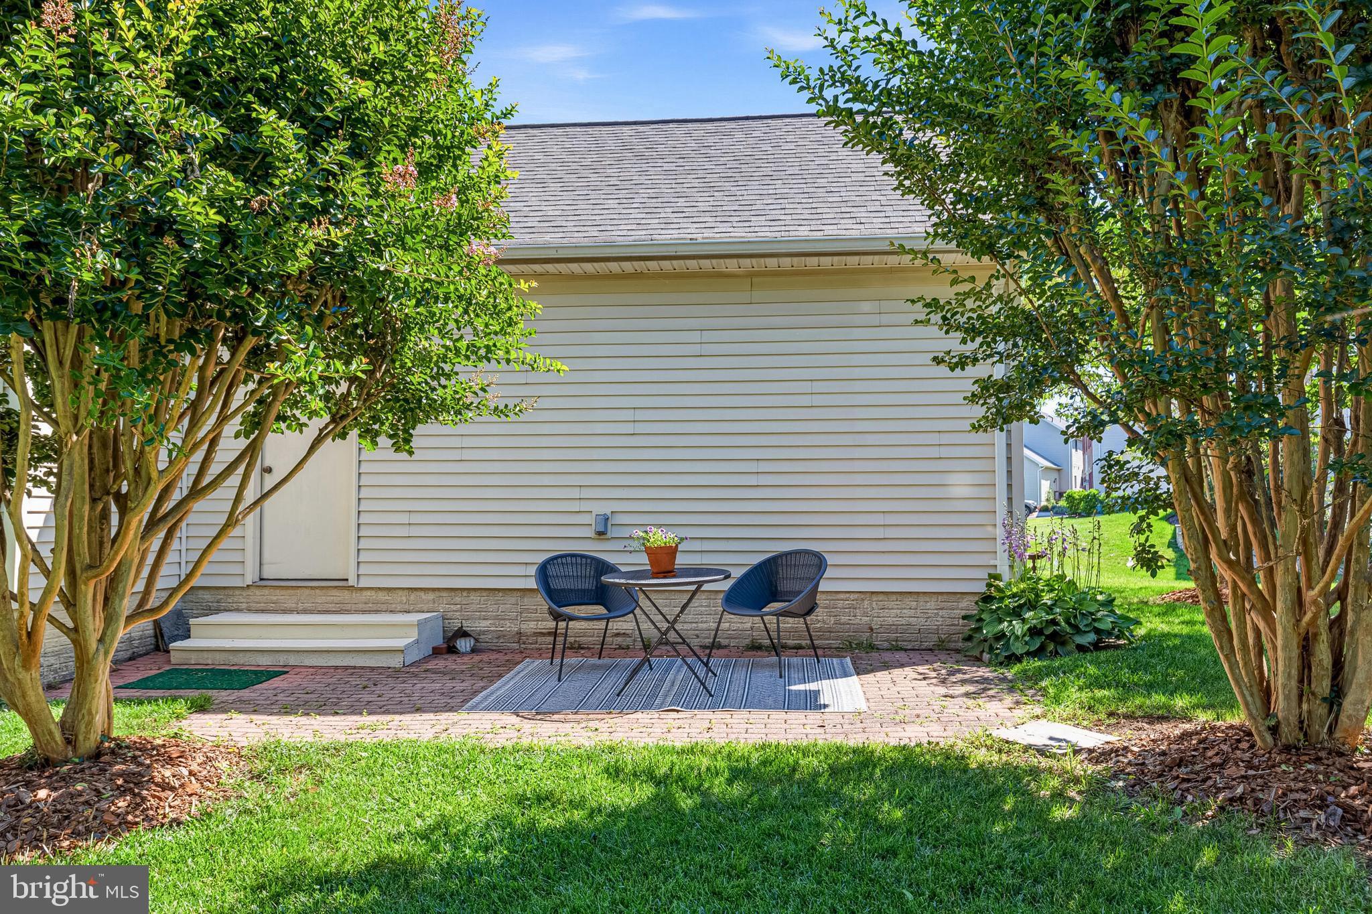
Outside, the fully fenced backyard is a true standout—flat, grassy, spacious, and peaceful, with mature trees, flowers, and plantings that create a serene setting for play, pets, gardening, or casual entertaining on the brick patio. A two-car garage adds everyday convenience.

The location is hard to beat. Just across from Frying Pan Farm Park, the home offers easy access to nature trails, open space, farm animals, equestrian activities, and community events—an incredible lifestyle amenity right outside the neighborhood. The home is also convenient to shopping, dining, commuter routes, Dulles Airport, Reston, and Herndon.

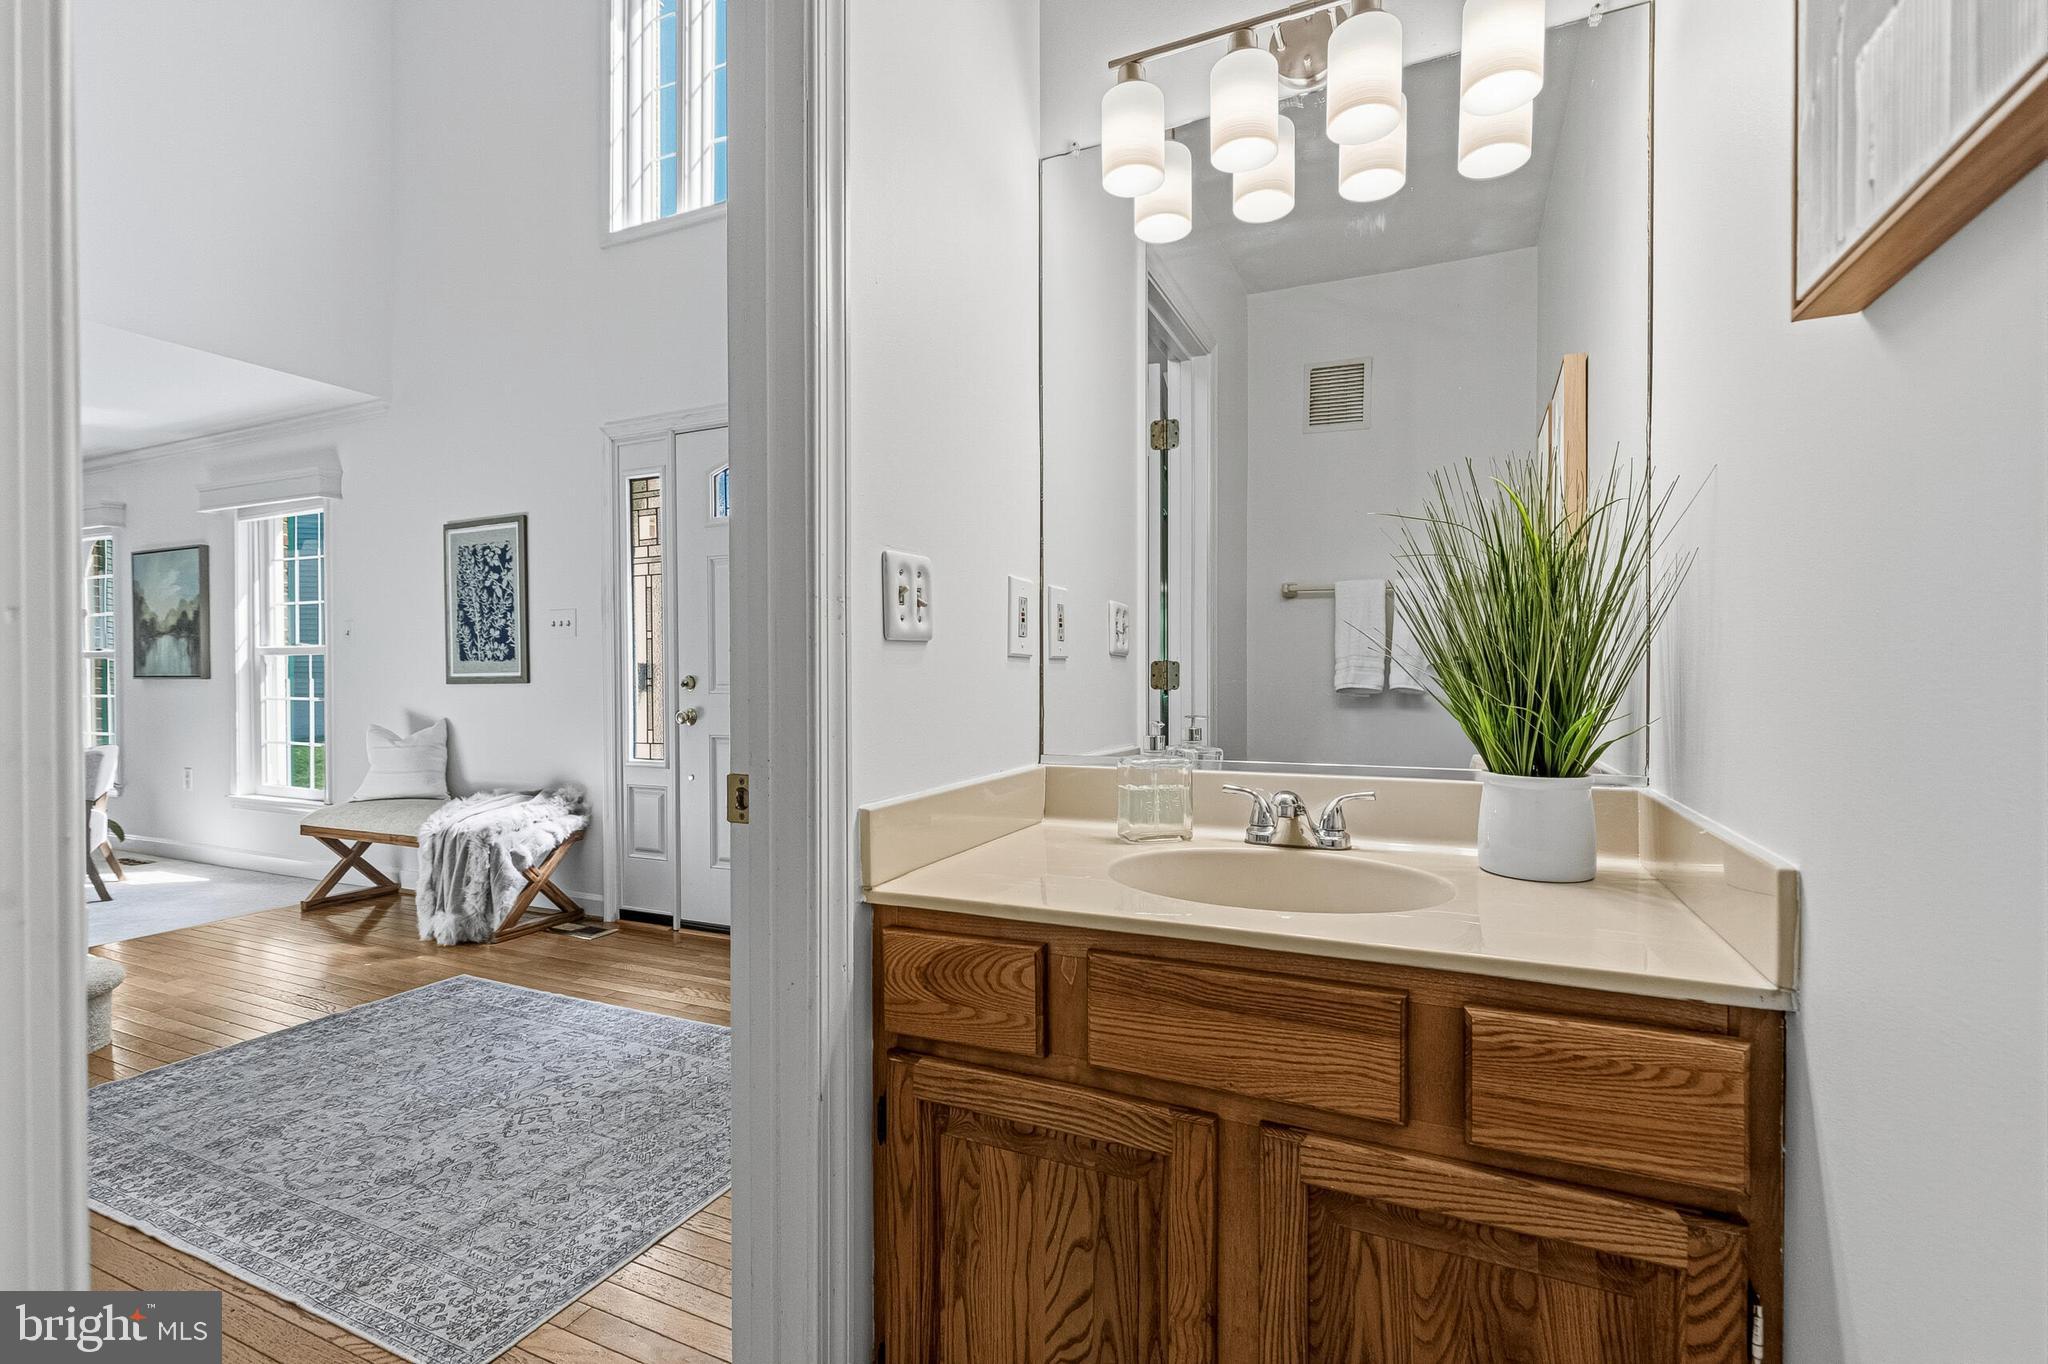
Fresh interior paint, updated light fixtures, new carpet, custom Andersen windows, plus a roof and HVAC replaced in 2020, offer important updates buyers will appreciate. Located in the highly desired Westfield High School pyramid, this home offers a wonderful combination of space, setting, lifestyle, and convenience in a sought-after Herndon location.

13425 ALFRED MILL COURT

Message successfully sent.

What would you like to know?

What is 3 + 4 ?

I agree to receive email communication and understand I can unsubscribe at any time.

I agree to be contacted by Charis Realty Group via call, email, and text for real estate services. To opt out, you can reply 'stop' at any time or reply 'help' for assistance. You can also click the unsubscribe link in the emails. Message and data rates may apply. Message frequency may vary. Privacy Policy

Related Properties

Experience timeless colonial architecture and modern efficiency in this elegant Stanley Martin home, offering 4 bedrooms, 4.5 baths, and three beautifully finished levels in the heart of Herndon. Thoughtful design, generous square footage, and eco conscious features—including solar panels and a Level 2 EV charger—create a refined living experience that is both luxurious and forward thinking.
The main level welcomes you with hardwood floors, 9 foot ceilings, fresh designer paint, and refined millwork. A bright, updated kitchen anchors the space with freshly painted cabinetry, upgraded hardware, a stylish backsplash, newer refrigerator, updated pendants, and a new sink faucet. The adjoining breakfast area opens to a Trex deck, making it easy to enjoy morning coffee or relaxed evening dinners outdoors. Entertain in the formal dining room under an updated chandelier, unwind by the gas fireplace in the inviting family room, and take advantage of the dedicated main level office with new double doors and ceiling fan—ideal for today’s work from home lifestyle.

Upstairs, the expansive primary suite serves as a private retreat, offering a tray ceiling, dual walk in closets, and a spa inspired bath with updated hardware, faucets, mirrors, and shower head. Well proportioned secondary bedrooms provide excellent closet space and access to nicely appointed baths, creating comfortable spaces for family and guests.

The finished walk out lower level adds exceptional versatility. Enjoy movie nights in the home theater with upgraded seating, stay active in the dedicated gym, and use the generous rec room for games, hobbies, or casual gatherings. A full bath and flexible bonus space make it easy to host overnight guests. With direct access to the stone patio and outdoor living areas, the home offers seamless indoor outdoor flow on every level.

Behind the scenes, the home has been thoughtfully updated and maintained. An approximately 8 year old roof and 6 year old HVAC system provide added peace of mind. Extensive interior painting on the main and upper levels, refreshed ceiling paint, updated powder room lighting, mirror, and faucet, upgraded front door lock and doorbell, newer washer and dryer, and more represent over $30,000 in recent improvements. Solar panel guards help protect your investment, while the EV charger and energy friendly features support convenience and potential long term savings.

The location completes the appeal. Enjoy convenient access to the W&OD Trail, Dulles International Airport, major commuting routes, and the Silver Line Metro at Herndon, connecting you easily to Reston, Tysons, Arlington, and Washington, DC. The property is also well positioned to benefit from ongoing and planned area development, including Rivana at Innovation Station and the $125 million Downtown Herndon redevelopment with future shops, dining, and an arts center.
#VAFX2321244

HERNDON

407 MADISON STREET

4 Beds

4 Baths

4,091 Sq.Ft.

$1,150,000

MLS#: VAFX2321244
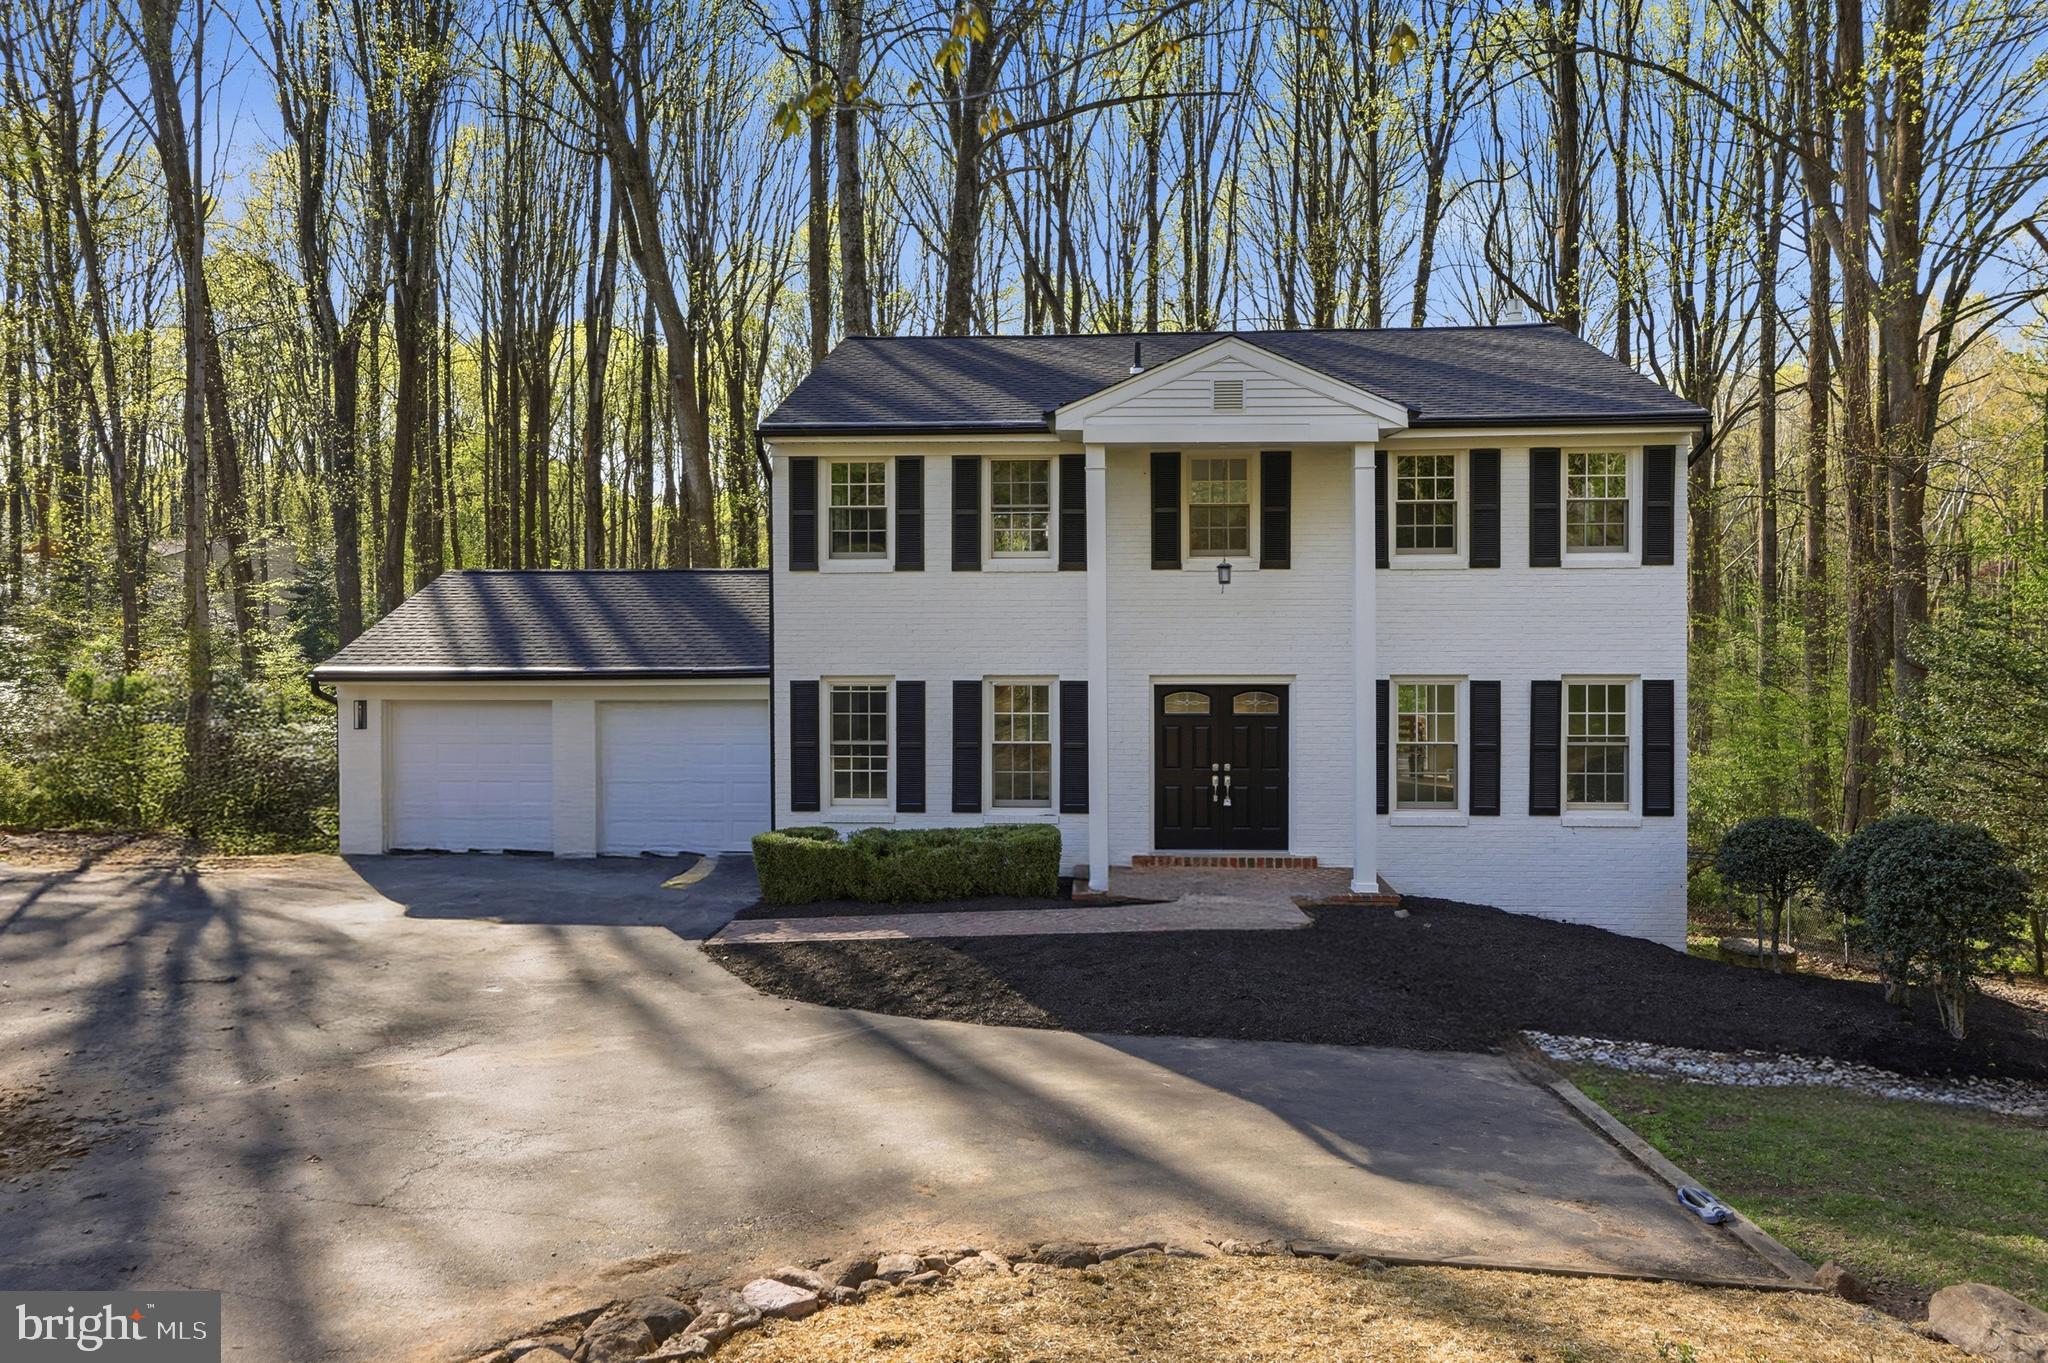
Welcome to 12136 Westwood Hills Drive, a fully renovated 5-bedroom, 3.5-bath colonial nestled on a quiet street in the coveted Folkstone neighborhood of Herndon. Offering 3,290 square feet across three fully finished levels, this home delivers exceptional space, a thoughtful layout, and modern finishes throughout — all within the highly sought-after Oakton school pyramid.
The main level sets the tone with a welcoming foyer that opens to a bright living room and a sprawling family room, each offering comfortable, distinct gathering spaces. The updated kitchen flows into a generous dining area, perfectly suited for both everyday meals and entertaining. A main-level full bath and direct access to the deck — ideal for outdoor dining and relaxing — complete the first floor, along with an oversized two-car garage.
Upstairs, four well-sized bedrooms offer outstanding flexibility for growing families, remote workers, or multi-generational households. The primary suite is a true retreat, featuring a spacious layout, a large walk-in closet, and a well-appointed private bath. Three additional bedrooms share a full hall bath, providing comfortable accommodations for everyone.
The fully finished basement adds another layer of value, anchored by an exceptional recreation room that provides tremendous space for entertaining, relaxing, or play. A fifth bedroom, full bath, utility room, and additional flex space make this level ideal for a guest suite, home gym, theater room, or au pair quarters.
Located minutes from the Dulles Toll Road, Silver Line Metro stations, Reston Town Center, and Tysons Corner, with trails and Little Difficult Run Stream Valley Park right at your doorstep, 12136 Westwood Hills Drive is a rare opportunity to own a fully turnkey home of this size and quality in one of Fairfax County's most established and accessible communities.
#VAFX2326484

HERNDON

12136 WESTWOOD HILLS DRIVE

4 Beds

3 Baths

3,290 Sq.Ft.

$1,149,900

MLS#: VAFX2326484
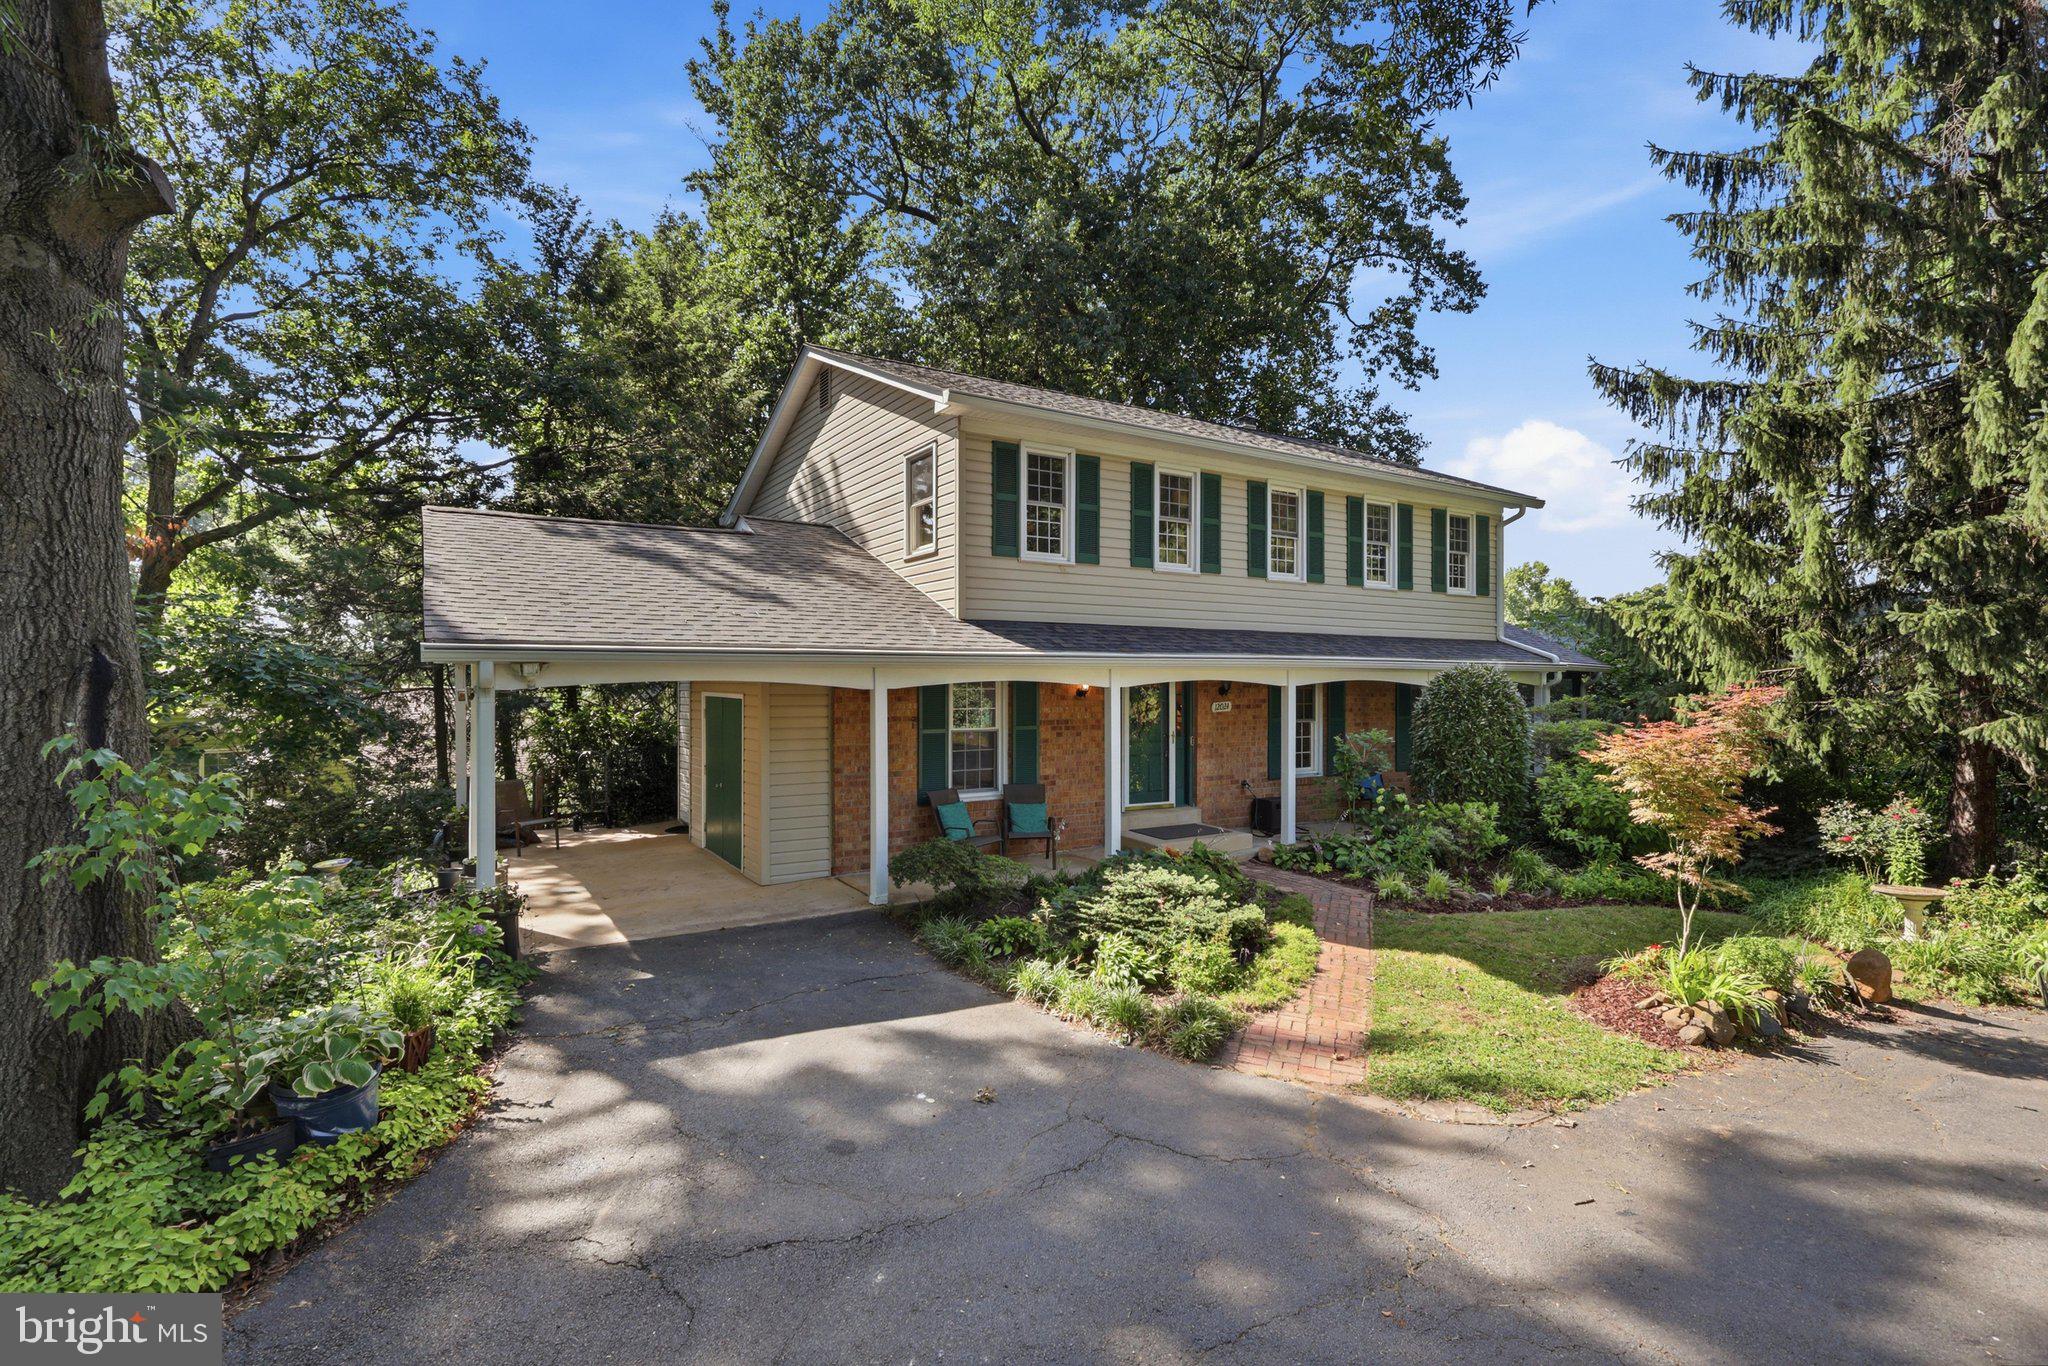
Let the fireworks  begin! Discover this privately sited home, completely updated and refreshed, and move-in ready.  All freshly painted, hardwood flooring  on steps and upper level completely refinished.  Complete kitchen renovation had been done.  Bathrooms have also. been completely redone.  Spacious 4 BR home with large screened porch off the family room. Open entry marks this center hall floor plan  -- living room is versatile and can be used as an office.  Lower level offers a full. walkout with ample light, brand new carpeting and a spacious unfinished area with laundry area.  Patio off the ground level basement is bordered by wide swath of planting beds.  All major features have been updated -- electric box (10 yrs old), roof, windows and HVAC.    Live here and enjoy being 10 min from Dulles Airport and Reston Town Center with shopping and restaurants. and entertainment.  Two metro stops within 10 min. Walk to Stuart Rd Park and Playground just two blocks away.

Open House - Sunday July 5th 2-4 pm.
#VAFX2326056

HERNDON

12024 CHEVIOT DRIVE

4 Beds

2 Baths

2,048 Sq.Ft.

$825,000

MLS#: VAFX2326056
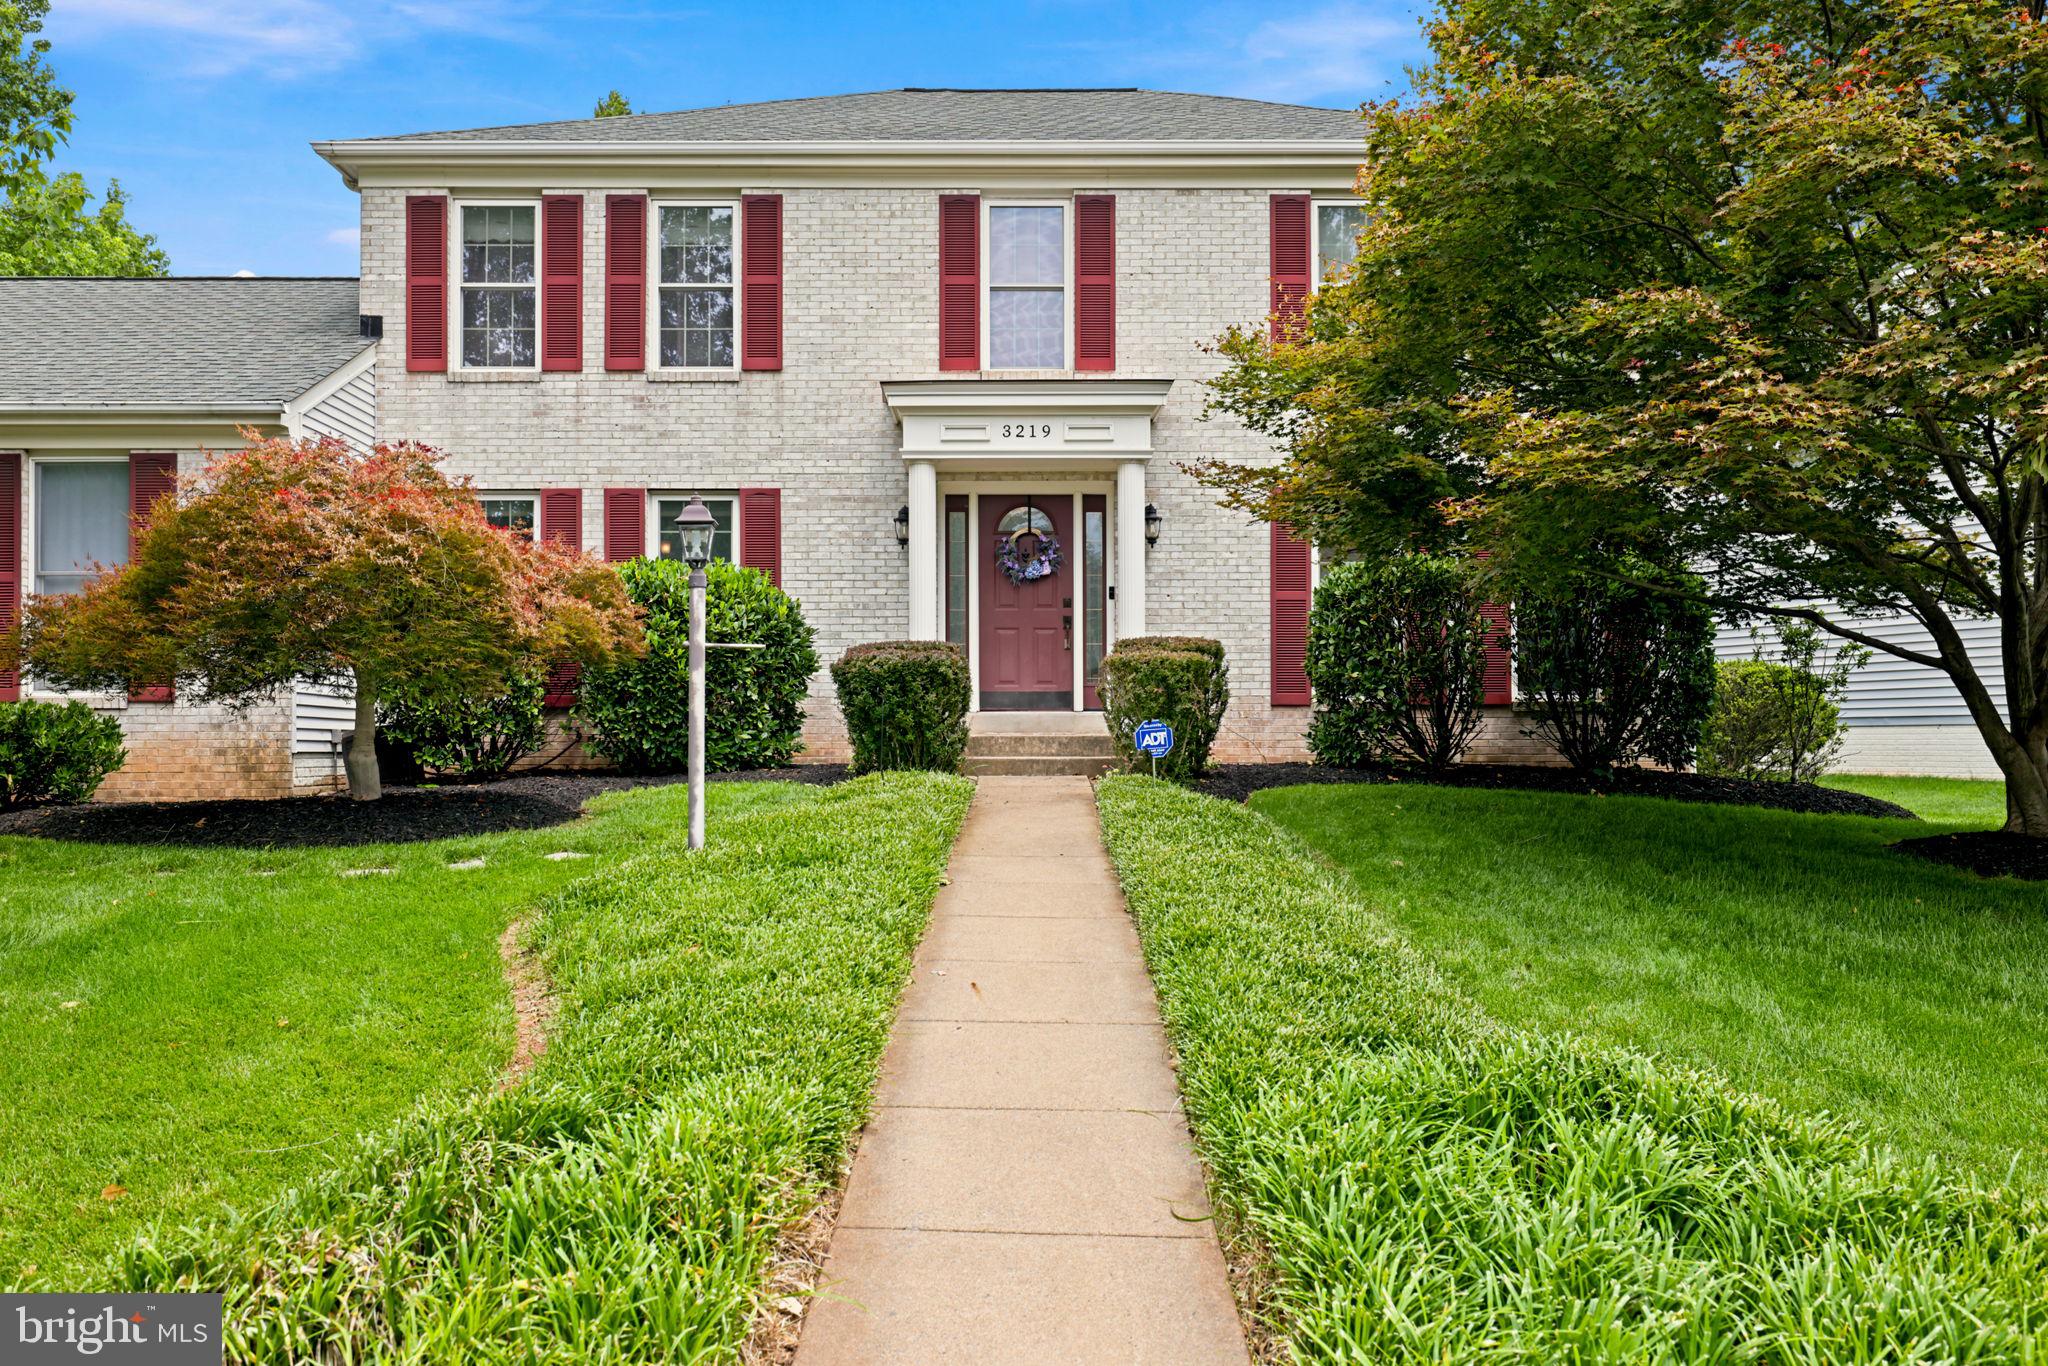
Welcome to 3219 Grassmere Court, a brick-front colonial ideally situated on a landscaped cul-de-sac lot in Oak Hill. Surrounded by mature trees, this home offers spacious living across three finished levels. The main level features hardwood floors, a spacious kitchen with granite countertops, abundant cabinetry, and a breakfast nook that opens to the family room with fireplace and custom built-ins. Upstairs, the expansive primary suite includes a walk-in closet and a well-appointed en-suite bath with a large walk-in shower. The finished lower level is designed for entertaining, featuring a custom wet bar, recreation area, and two bonus rooms ideal for a home office, gym, hobby room, or additional flex space. Enjoy outdoor living on the screened porch, patio and deck overlooking the fenced backyard. Located in the Franklin Farm community and convenient to shopping, dining, parks, major commuter routes, and in the Oakton High School pyramid, this home offers generous living space in a prime Oak Hill location.
#VAFX2322382

HERNDON

3219 GRASSMERE COURT

4 Beds

3 Baths

3,336 Sq.Ft.

$1,050,000

MLS#: VAFX2322382
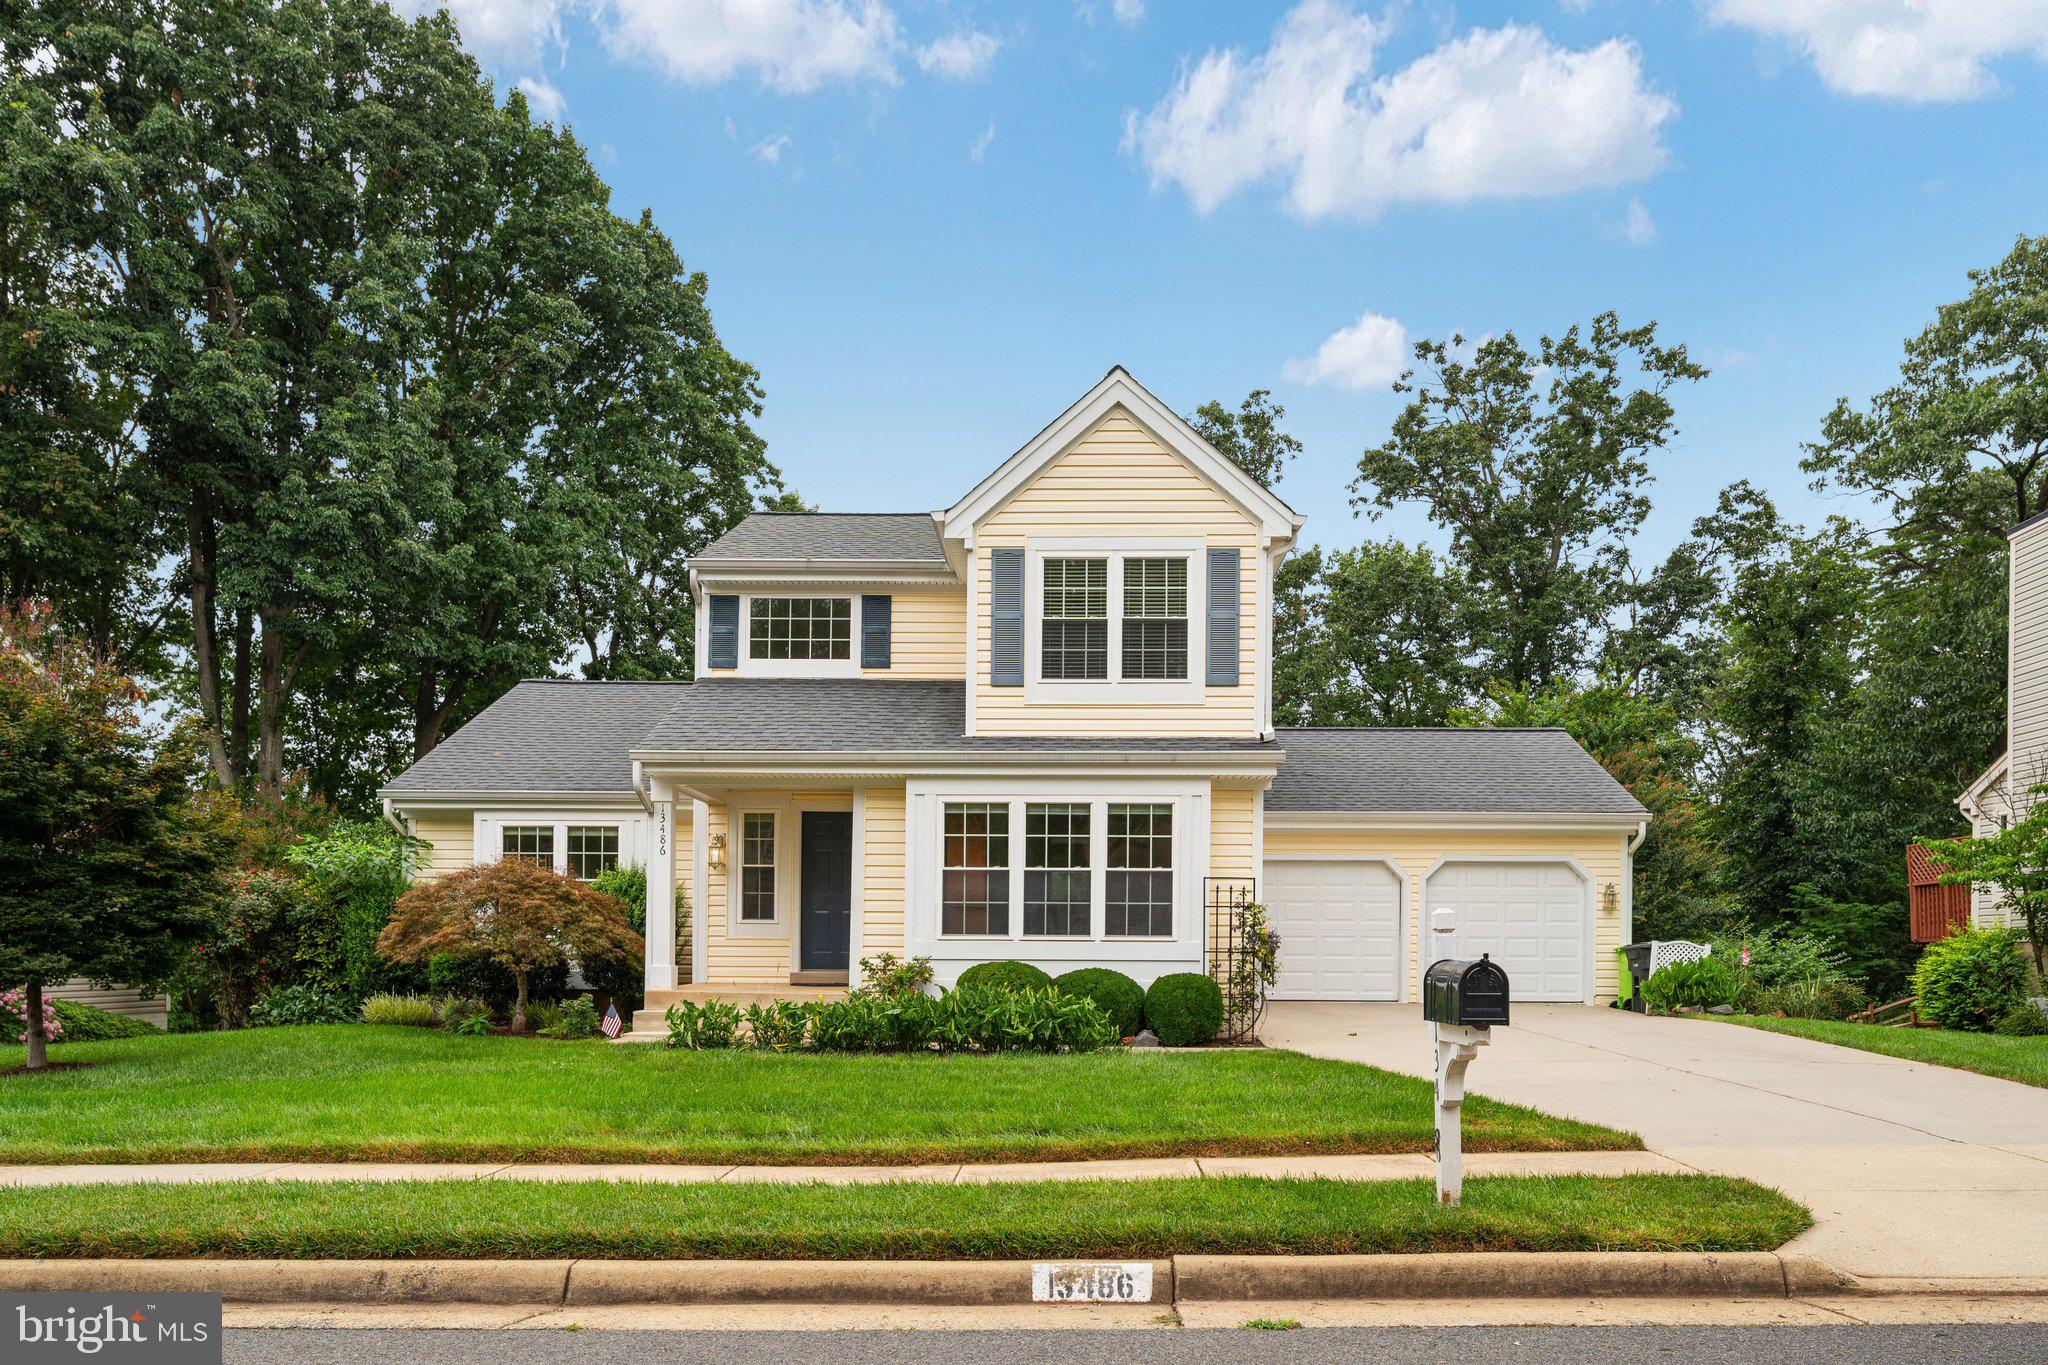
Lake views, a private pool, mature trees, real charm, and a main-level primary suite. This Herndon home has the kind of setting that makes you slow down a little.

The main level offers an easy, comfortable layout with a kitchen that opens to the great room, giving you a natural gathering space for everyday living. Separate living and dining rooms add flexibility for hosting, holidays, work from home, or just having a little breathing room. The main-level primary bedroom with its own bath adds convenience and flexibility, whether you want fewer stairs in your daily routine or simply prefer having your bedroom tucked away from the upper level.

The deck off the main level overlooks the backyard, pool area, mature trees, and lake views, giving you a peaceful spot for coffee, dinner outside, or watching the seasons change.

Upstairs, you’ll find two additional bedrooms and a shared full bath, creating great space for family, guests, hobbies, or office needs.

The walk-out lower level is made for entertaining. There is a large recreation room, an additional bedroom, a full bath, and still plenty of storage. From this level, you can walk right out to the backyard and pool area, making it easy to enjoy summer days, weekend gatherings, and quiet evenings outside.

The outdoor space is what makes this home feel special. The pool, patio area, deck, mature trees, and lake views create a peaceful backyard setting that feels private and inviting, while still being close to everything you need.

The home has also been thoroughly prepared for its next owner, including fresh interior paint throughout, updated light fixtures, refreshed landscaping, and extensive pre-market preparation.

Located in the Spring Lake Estates area of Herndon, close to Frying Pan Farm Park, Franklin Farm Village Center, Reston and Herndon amenities, Silver Line Metro access, Dulles Airport, Route 28, the Dulles Toll Road, Route 66, Fairfax County Parkway, shopping, dining, parks, and everyday conveniences.
#VAFX2326448

HERNDON

13486 LAKE SHORE DRIVE

4 Beds

3 Baths

2,699 Sq.Ft.

$924,900

MLS#: VAFX2326448
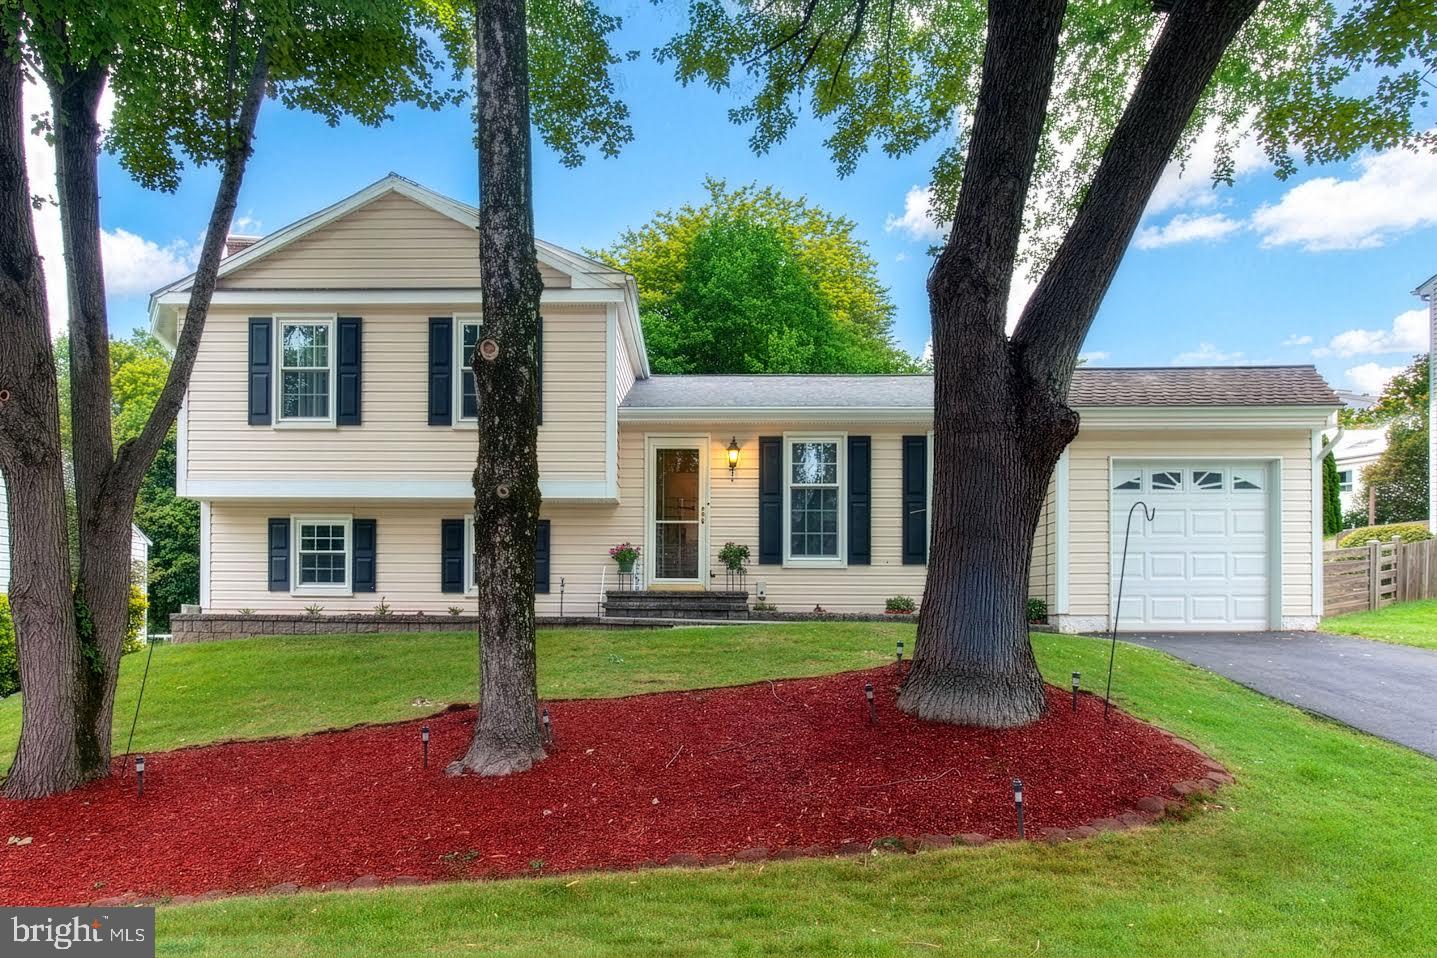
Exquisitely versatile Split-Level / Split-Foyer home – a true gem in one of the area’s most coveted, tree-lined neighborhoods! With estimated 2220 square feet of compact brilliance (and a partial daylight basement offering endless expansion possibilities.) Warmth exudes on the main level with lustrous golden oak natural hardwood flooring flows like honey level.  The expansive dining area is bathed in cascading natural light from a sleek sliding glass door that opens directly onto a pristine Trex deck – the perfect stage for sunset cocktails, or morning coffee serenades.   Upper Level – Private Retreats with Panache: Primary with a private bath and a charming dressing desk area (ideal for a vanity or work-from-home nook). Two additional sun-drenched bedrooms offer plush comfort and generous closets, while a second full bath ensures effortless harmony for family and guests.  Lower Level opens with vast family room and wood-burning fireplace that beckons with brick accents – a natural focal point for joyful gatherings. A fourth bedroom (with surprising natural light) and a convenient hallway bath offer flexibility for guests, a home office, or a creative studio. The laundry/mud room is a workhorse of convenience, boasting a direct walk-up to the backyard – a game-changer pet-friendly living. Backyard Paradise – Fully Fenced & Ready for your private oasis.  Tree lined and wooded,  Perfect for lively barbecues, or a child’s imaginative kingdom. One-car attached garage convenience with front entry offers secure parking with ample room for visitors on the street. Newer HVAC (2021), Newer hot water heater (2023), Air ducts cleaned (2024) with blue light installed. The Neighborhood is vibrant, walkable community known for its friendly vibe, top-tier schools, and proximity to parks, dining, and shopping, ready for your new lifestyle.
#VAFX2325356

HERNDON

13626 OLD DAIRY ROAD

4 Beds

3 Baths

2,064 Sq.Ft.

$799,900

MLS#: VAFX2325356
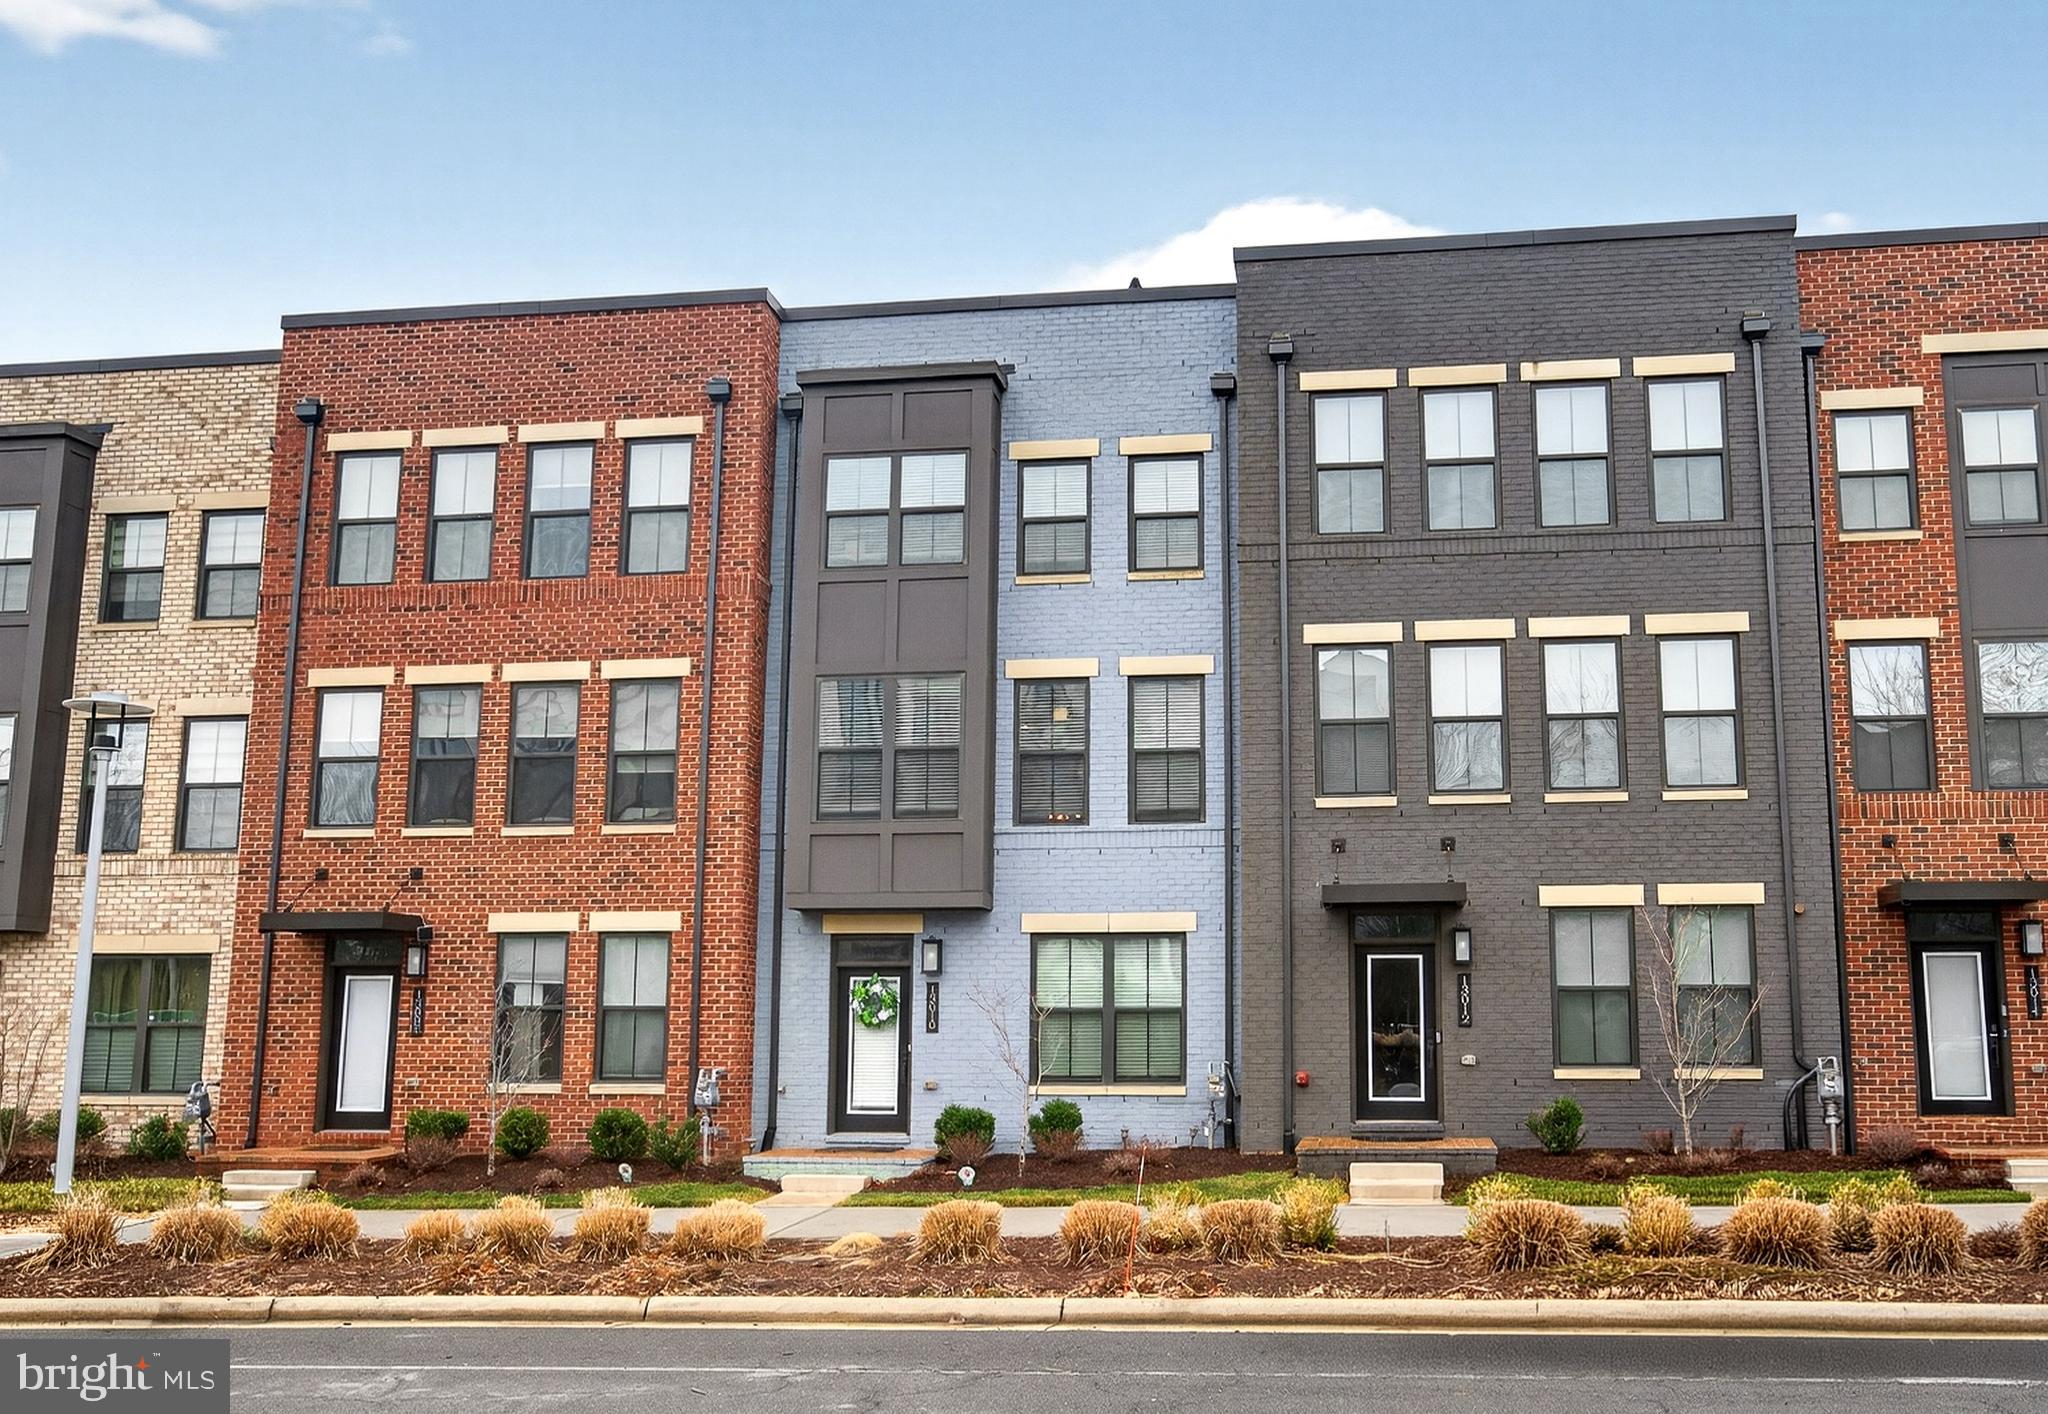
Beautiful Modern 4-Level Townhome with Style and Functionality. Handcock Model Featuring 3 Spacious Bedrooms with Luxury En-Suite Bathrooms & Bay Window Bump-Outs for Added Spaces. Great Lot Facing Open Spaces and Extra Street Parking Available Right at Front of Property. Wonderful Layout with Inviting Bright and Spacious Rooms. Main Level Features Huge White on White Gourmet Kitchen with Big Center Island, Quartz Countertops, Stylish Backsplash, Quality SS Appliances, Built-In Microwave Oven and Wall Oven, and Pantry. Great Dining Room Leading to Covered Balcony for Entertainment or to Relax. Beautifully Sun-Drenched Living Room with Walls of Windows. Upper-Level with 2 Spacious Bedrooms with Luxury En-Suite Baths and Walk-In Closets. Laundry on Bedroom Level. Top Level with Spacious Bedroom, Full Bath, Multipurpose Room for Office or Other Uses, and Private Rooftop Terrace with Great Views to Enjoy. Lower-Level with Great Flex Room and Half Bath. 5 Ceiling Fans and Plenty of Recessed Lights Through Out. Wonderful Neighborhood at Great Location. Just Minutes to Herndon Metro Station, Major Routes, Restaurants and Shops.
#VAFX2322424

HERNDON

13010 HATTONTOWN SQUARE

3 Beds

3 Baths

2,708 Sq.Ft.

$825,000

MLS#: VAFX2322424
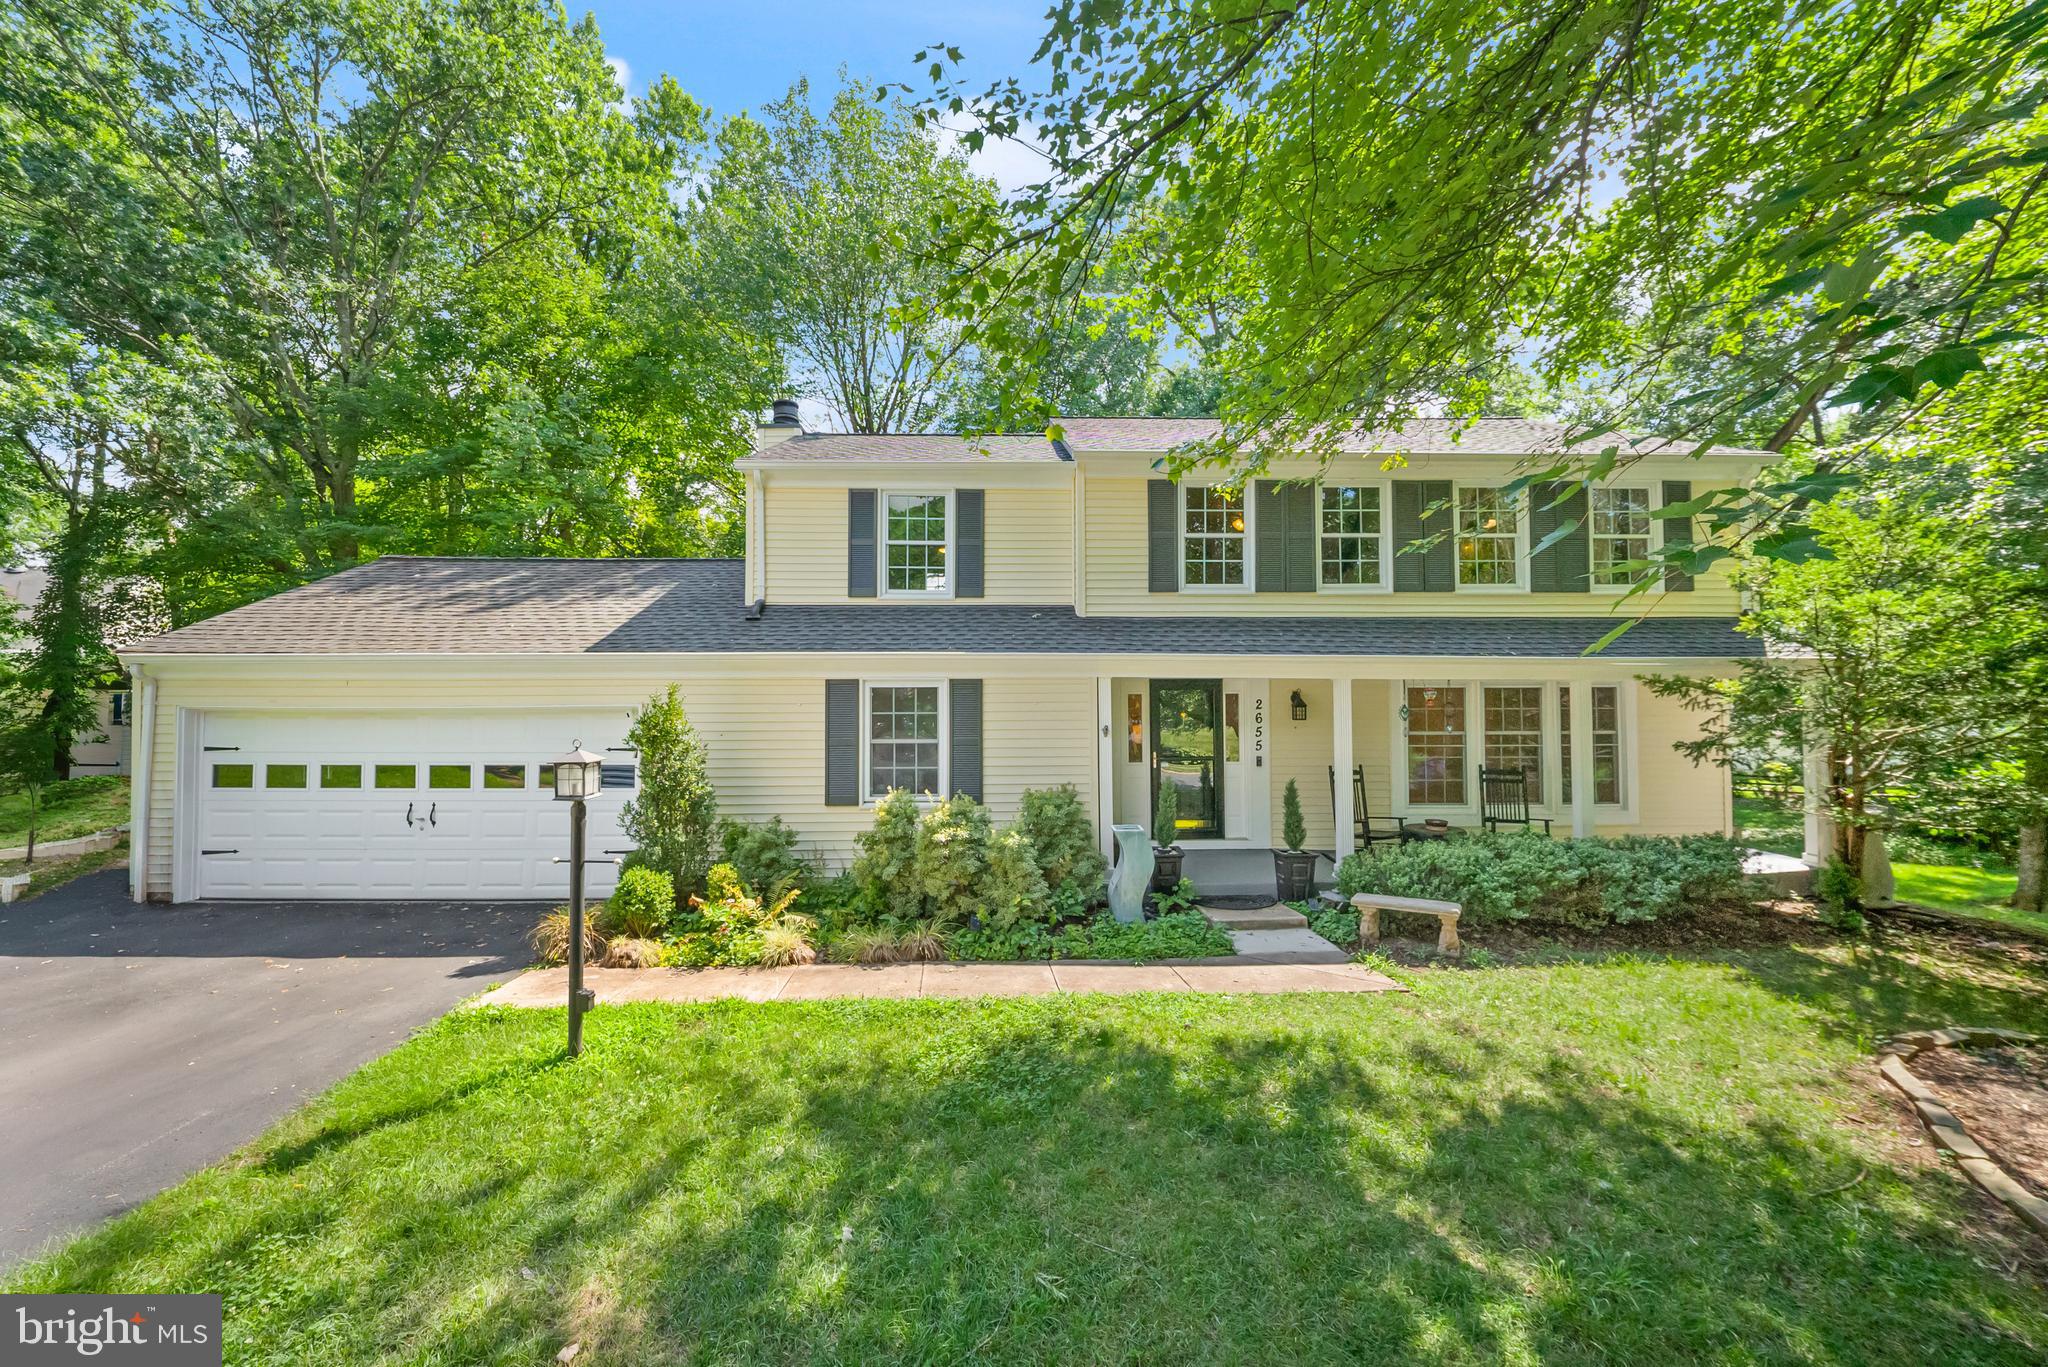
Welcome to this exceptional 4-bedroom, 3.5-bath colonial tucked away on a private cul-de-sac in the highly sought-after Fox Mill Estates community. Offering approximately 3,000 finished square feet on a beautifully landscaped 0.35-acre lot, this meticulously maintained home combines timeless charm with thoughtful updates throughout.

From the moment you arrive, you'll appreciate the inviting curb appeal, covered front porch, and peaceful setting. Step inside to find a welcoming foyer with a convenient coat closet, and beautifully appointed living spaces. The formal living room features gleaming hardwoods and a striking blue accent wall, abundant natural light from a triple window, and a custom-fit bookcase that conveys with the home. It flows seamlessly into the elegant dining room, highlighted by a modern candle-style chandelier.

The heart of the home is the stunning, updated kitchen (approximately 2023). Designed with both beauty and functionality in mind, it features ceiling-height shaker cabinetry finished with triple crown molding, gorgeous hardware, recessed lighting, under-cabinet lighting, stainless steel appliances, and an abundance of countertop space. A charming coffee nook adds character, while an impressive THREE separate pantries provide exceptional storage! The freestanding island, perfectly sized for the space, conveys with the home, and large window offer peaceful views of the backyard.

Just off the kitchen, the spacious family room is warm and inviting, featuring hardwoods, crown molding and a classic wood-burning fireplace surrounded by custom floor-to-ceiling stonework with a wood mantel. From here, step into the vaulted screened porch complete with skylights and a ceiling fan, creating the perfect space to relax or entertain. Continue onto the freshly stained deck overlooking the fenced oversized backyard, complete with a personal sport court, storage shed, mature trees, and plenty of room to play or unwind. The main level also offers a beautifully updated powder room (2019) and convenient access to the attached two-car garage.

Upstairs, hardwood flooring continues throughout all four spacious bedrooms. The primary suite features a ceiling fan with chandelier lighting, a wall of closets complete with custom closet systems, and a beautifully renovated (2025) ensuite bath with a frameless glass walk-in shower. Each secondary bedroom offers generous space, ceiling fans with lighting, and custom closet systems. One bedroom also includes a custom-fit wardrobe that conveys. The updated hall bathroom (2019) features custom built-in storage and a tub/shower with frameless glass doors.

The finished walkout lower level offers outstanding flexibility with a spacious den that makes an ideal theater room, guest space, or playroom, complete with recessed lighting and luxury vinyl plank flooring. A large recreation room with crown molding and tile flooring provides the perfect space for a home gym, game room, or additional entertaining area. A full bathroom with a tub/shower completes the lower level.

Major updates include the roof and upper-level hardwood flooring (approximately 2016), kitchen updated (approximately 2023), dishwasher (2026), refrigerator (2024), new garage door opener, new sliding glass door, freshly painted front porch, and freshly stained deck.

Living in Fox Mill Estates means enjoying miles of walking paths, tennis courts, playgrounds, and nearby pool membership opportunities. The location is truly unbeatable, just minutes from the Silver Line Metro, Fairfax County Parkway, Route 50, Route 28, I-66, the Dulles Toll Road, Dulles International Airport, Reston Town Center, Fairfax Corner, Wegmans, and countless shopping and dining destinations.

This beautifully updated colonial offers the perfect combination of space, style, privacy, and an unbeatable location. Don't miss your opportunity to make it yours!
#VAFX2325954

HERNDON

2655 PETERSBOROUGH STREET

4 Beds

3 Baths

3,000 Sq.Ft.

$900,000

MLS#: VAFX2325954
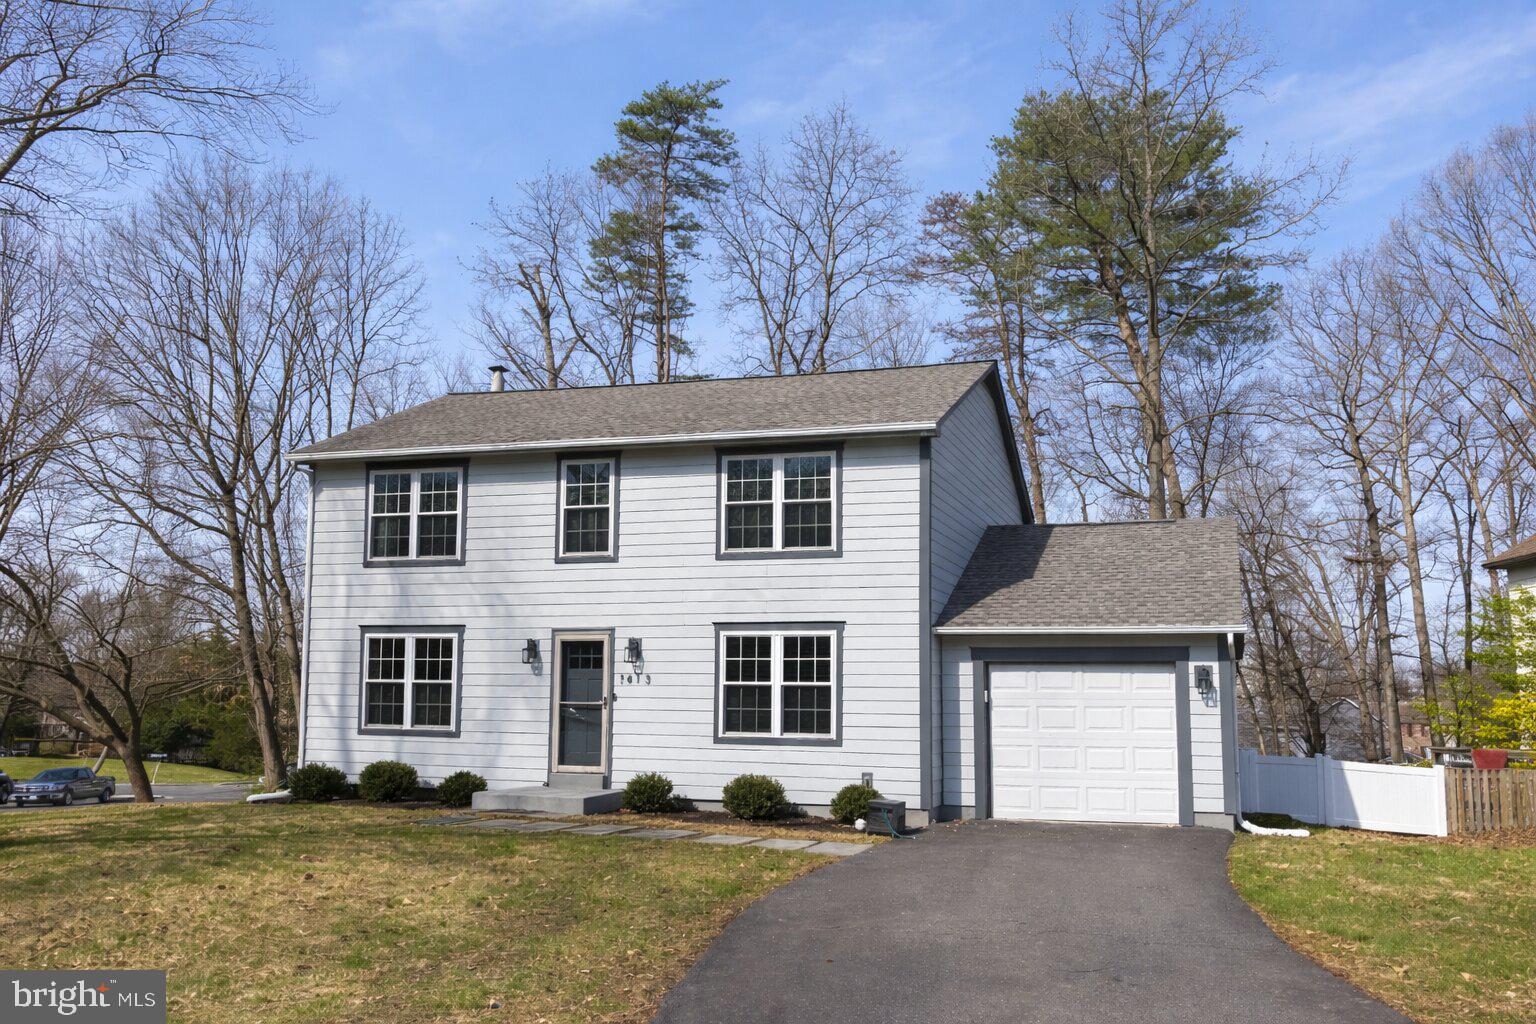
New on site 1 day ago
Fully renovated 4 bedroom, 2.5 bath home in Herndon, VA! The home sits on a corner lot in a sidewalk-lined neighborhood. It features a new kitchen and new baths, new hardwood flooring, fresh paint, premium Hardie siding, new roof, a newer Trane HVAC system, new water heater, fully finished basement, and many other improvements! The new deck faces large trees and a spacious yard. One car garage. 

Walking distance to Cutter Mill Park, and the W&OD trail. Downtown Herndon, Silver Line Metro, Dulles Airport, restaurants, are nearby.
#VAFX2328568

HERNDON

1413 BAYSHIRE LANE

4 Beds

2 Baths

2,652 Sq.Ft.

$835,000

MLS#: VAFX2328568
Pending Release .Great Home corner lot with  4 bedrooms and 2 and half bathrooms, spacious master bedroom with walk-in closet, and Master bedroon with separates vanities, open  plan  kitchen with granite countertops, gourmet kitchen island, stainless steel appliances, separate dinning room, formal dinning room, separate lundry room with stainless steel Samsum washer and dryer, dry bar (cabinets for storage grocery)in basement with pool table which combined, space to enjoy with  family and friends, extra refrigerator. Puronics Watter Treatment System for the whole house, (value $ 15,000  already paid). You can drink and get a shower with pure water.  Charger Tower for Eletric car next to the Drive way . Green house with tap water conection, eletric A/C and heating system. Close to Dulles, Washington Internacional Airport, close to Shoping Centers , Reston Community Center, Reston Town Center, Fairfax Town Center, Fair Oak Mall, Fair Lake Shopping Center. You have to see it!!!
#VAFX2315870

HERNDON

2961 ASHDOWN FOREST

4 Beds

2 Baths

2,900 Sq.Ft.

$839,000

MLS#: VAFX2315870

 - property

Send a message

Message successfully sent.

Your message

What is 3 + 4 ?

Reason for contacting?

I agree to receive email communication and understand I can unsubscribe at any time.

I agree to be contacted by Charis Realty Group via call, email, and text for real estate services. To opt out, you can reply 'stop' at any time or reply 'help' for assistance. You can also click the unsubscribe link in the emails. Message and data rates may apply. Message frequency may vary. Privacy Policy

Sign Out

Virtual Assistant

Would you like to take the next step with this property? We can help you schedule a showing or virtual tour, or send you more details.

Yes, I would like more information.

Thank You for Your Reply, One of Our Agents will contact you as soon as possible

No, maybe later.

Thank you, you can always contact me via email, phone number or through the contact form.

Realhub AI

Lucy - Your AI-Powered Realtor

Update Your Temporary Password

Personalize your search

Enter your email and we'll notify you immediately when new listings match what you're looking for.

or enter email address

Already have an account ? Login here

Continue your home search

I agree to receive communications and understand I can unsubscribe at any time.

I agree to be contacted by Charis Realty Group via call, email, and text for real estate services. To opt out, you can reply 'stop' at any time or reply 'help' for assistance. You can also click the unsubscribe link in the emails. Message and data rates may apply. Message frequency may vary. Privacy Policy

Already have an account ? Login here

We use cookies

We use cookies primarily for analytics to enhance your experience. By accepting, you agree to our use of these cookies. You can manage your preferences or learn more about our cookies policy.