
Traditional
133 FARMINGTON WAY
MOUNT JOY, PA 17552
MLS#: PALA2095788
$409,900


Property
Beds
4
Full Baths
3
1/2 Baths
1
Year Built
2004
Sq.Footage
2,725
Nestled in the serene community of The Lakes at Donegal Springs, this exquisite end-of-row townhouse offers a harmonious blend of luxury and comfort. Built in 2004, this traditional-style residence boasts 1,929 square feet of thoughtfully designed living space, perfect for those seeking an elevated lifestyle. Additional 796 square feet living space in the lower level. Step inside to discover an inviting open floor plan that seamlessly connects the living, dining, and kitchen areas. The family room, adorned with a charming corner gas fireplace and elegant mantel, creates a cozy atmosphere for gatherings. Recessed lighting and ceiling fans enhance the ambiance, while carpeting and hardwood flooring add warmth throughout. The kitchen is a culinary enthusiast's dream, featuring a built-in range, microwave, and dishwasher, alongside ample cabinetry and a pantry for all your storage needs. Enjoy casual meals in the kitchen's table space or host dinner parties in the adjoining dining area, where memories are sure to be made. Retreat to the luxurious primary suite, complete with a spa-like bathroom featuring a jetted tub, stall shower, and dual vanities. Two additional bedrooms provide ample space for guests or a home office, while the fully finished daylight basement offers endless possibilities for recreation or relaxation. Outside, the property is equally impressive. A beautifully maintained rear yard adjoins open common areas, providing a sense of privacy and tranquility. Enjoy outdoor living on the spacious deck and patio, perfect for al fresco dining or simply unwinding in the fresh air. The paved driveway leads to a two-car attached garage, ensuring convenience and security. Additional features include a main floor laundry for effortless chores, a water conditioner for enhanced quality, and a well-designed layout that maximizes both space and functionality. The community is adorned with sidewalks and street lights, promoting a safe and inviting environment. This home is not just a residence; it's a lifestyle choice that offers the perfect blend of luxury, comfort, and community. Experience the best of modern living in a setting that feels like home. HOA takes care of snow removal and lawn care. The only change you might want to make is to replace some of the flooring/carpet.
Features & Amenities
Interior
-
Other Interior Features
Ceiling Fan(s), Pantry, Recessed Lighting, Open Floorplan
-
Total Bedrooms
4
-
Bathrooms
3
-
1/2 Bathrooms
1
-
Above Grade Finished Area
1929.0
-
Basement YN
YES
-
Cooling YN
YES
-
Cooling
Central Air, Ceiling Fan(s), Electric
-
Fireplace YN
YES
-
Heating YN
YES
-
Heating
Exhaust Fan, Natural Gas, Forced Air
-
Pet friendly
N/A
Exterior
-
Garage
Yes
-
Garage spaces
2
-
Construction Materials
Vinyl Siding
-
Parking
Garage Door Opener, Garage, Inside Entrance, Attached
-
Patio and Porch Features
Deck, Patio
-
Pool
No
-
Waterfront YN
NO
Area & Lot
-
Lot Features
Cleared, Back Yard
-
Lot Size(acres)
0.12
-
Lot Size(square feet)
5,227
-
Property Type
Residential
-
Property Sub Type
Townhouse
-
Architectural Style
Traditional
Price
-
Sales Price
$409,900
-
Tax Amount
$6,352
-
Financing Options
Cash, Conventional, FHA, VA
-
Sq. Footage
2,725
-
Price/SqFt
$150
HOA
-
Association
YES
-
Association Fee
$159
-
Association Fee Frequency
Monthly
-
Association Fee Includes
N/A
School District
-
Elementary School
N/A
-
Middle School
N/A
-
High School
N/A
Property Features
-
New Construction
NO
-
Association Amenities
Jogging Path, Playground
-
Foundation Details
Concrete Perimeter
-
Senior Community YN
NO
-
Sewer
Public Sewer
-
Water Source
Public
Schedule a Showing
Showing scheduled successfully.
Mortgage calculator
Estimate your monthly mortgage payment, including the principal and interest, property taxes, and HOA. Adjust the values to generate a more accurate rate.
Your payment
Principal and Interest:
$
Property taxes:
$
HOA fees:
$
Total loan payment:
$
Total interest amount:
$
Location
County
LANCASTER
Elementary School
Middle School
High School
Listing Courtesy of Ferne M Silberman, Berkshire Hathaway HomeServices Homesale Realty
RealHub Information is provided exclusively for consumers' personal, non-commercial use, and it may not be used for any purpose other than to identify prospective properties consumers may be interested in purchasing. All information deemed reliable but not guaranteed and should be independently verified. All properties are subject to prior sale, change or withdrawal. RealHub website owner shall not be responsible for any typographical errors, misinformation, misprints and shall be held totally harmless.

Salesperson, Realtor
Herschel Miller
Call Herschel today to schedule a private showing.

* Listings on this website come from the FMLS IDX Compilation and may be held by brokerage firms other than the owner of this website. The listing brokerage is identified in any listing details. Information is deemed reliable but is not guaranteed. If you believe any FMLS listing contains material that infringes your copyrighted work please click here to review our DMCA policy and learn how to submit a takedown request.© 2024 FMLS.
Related Properties
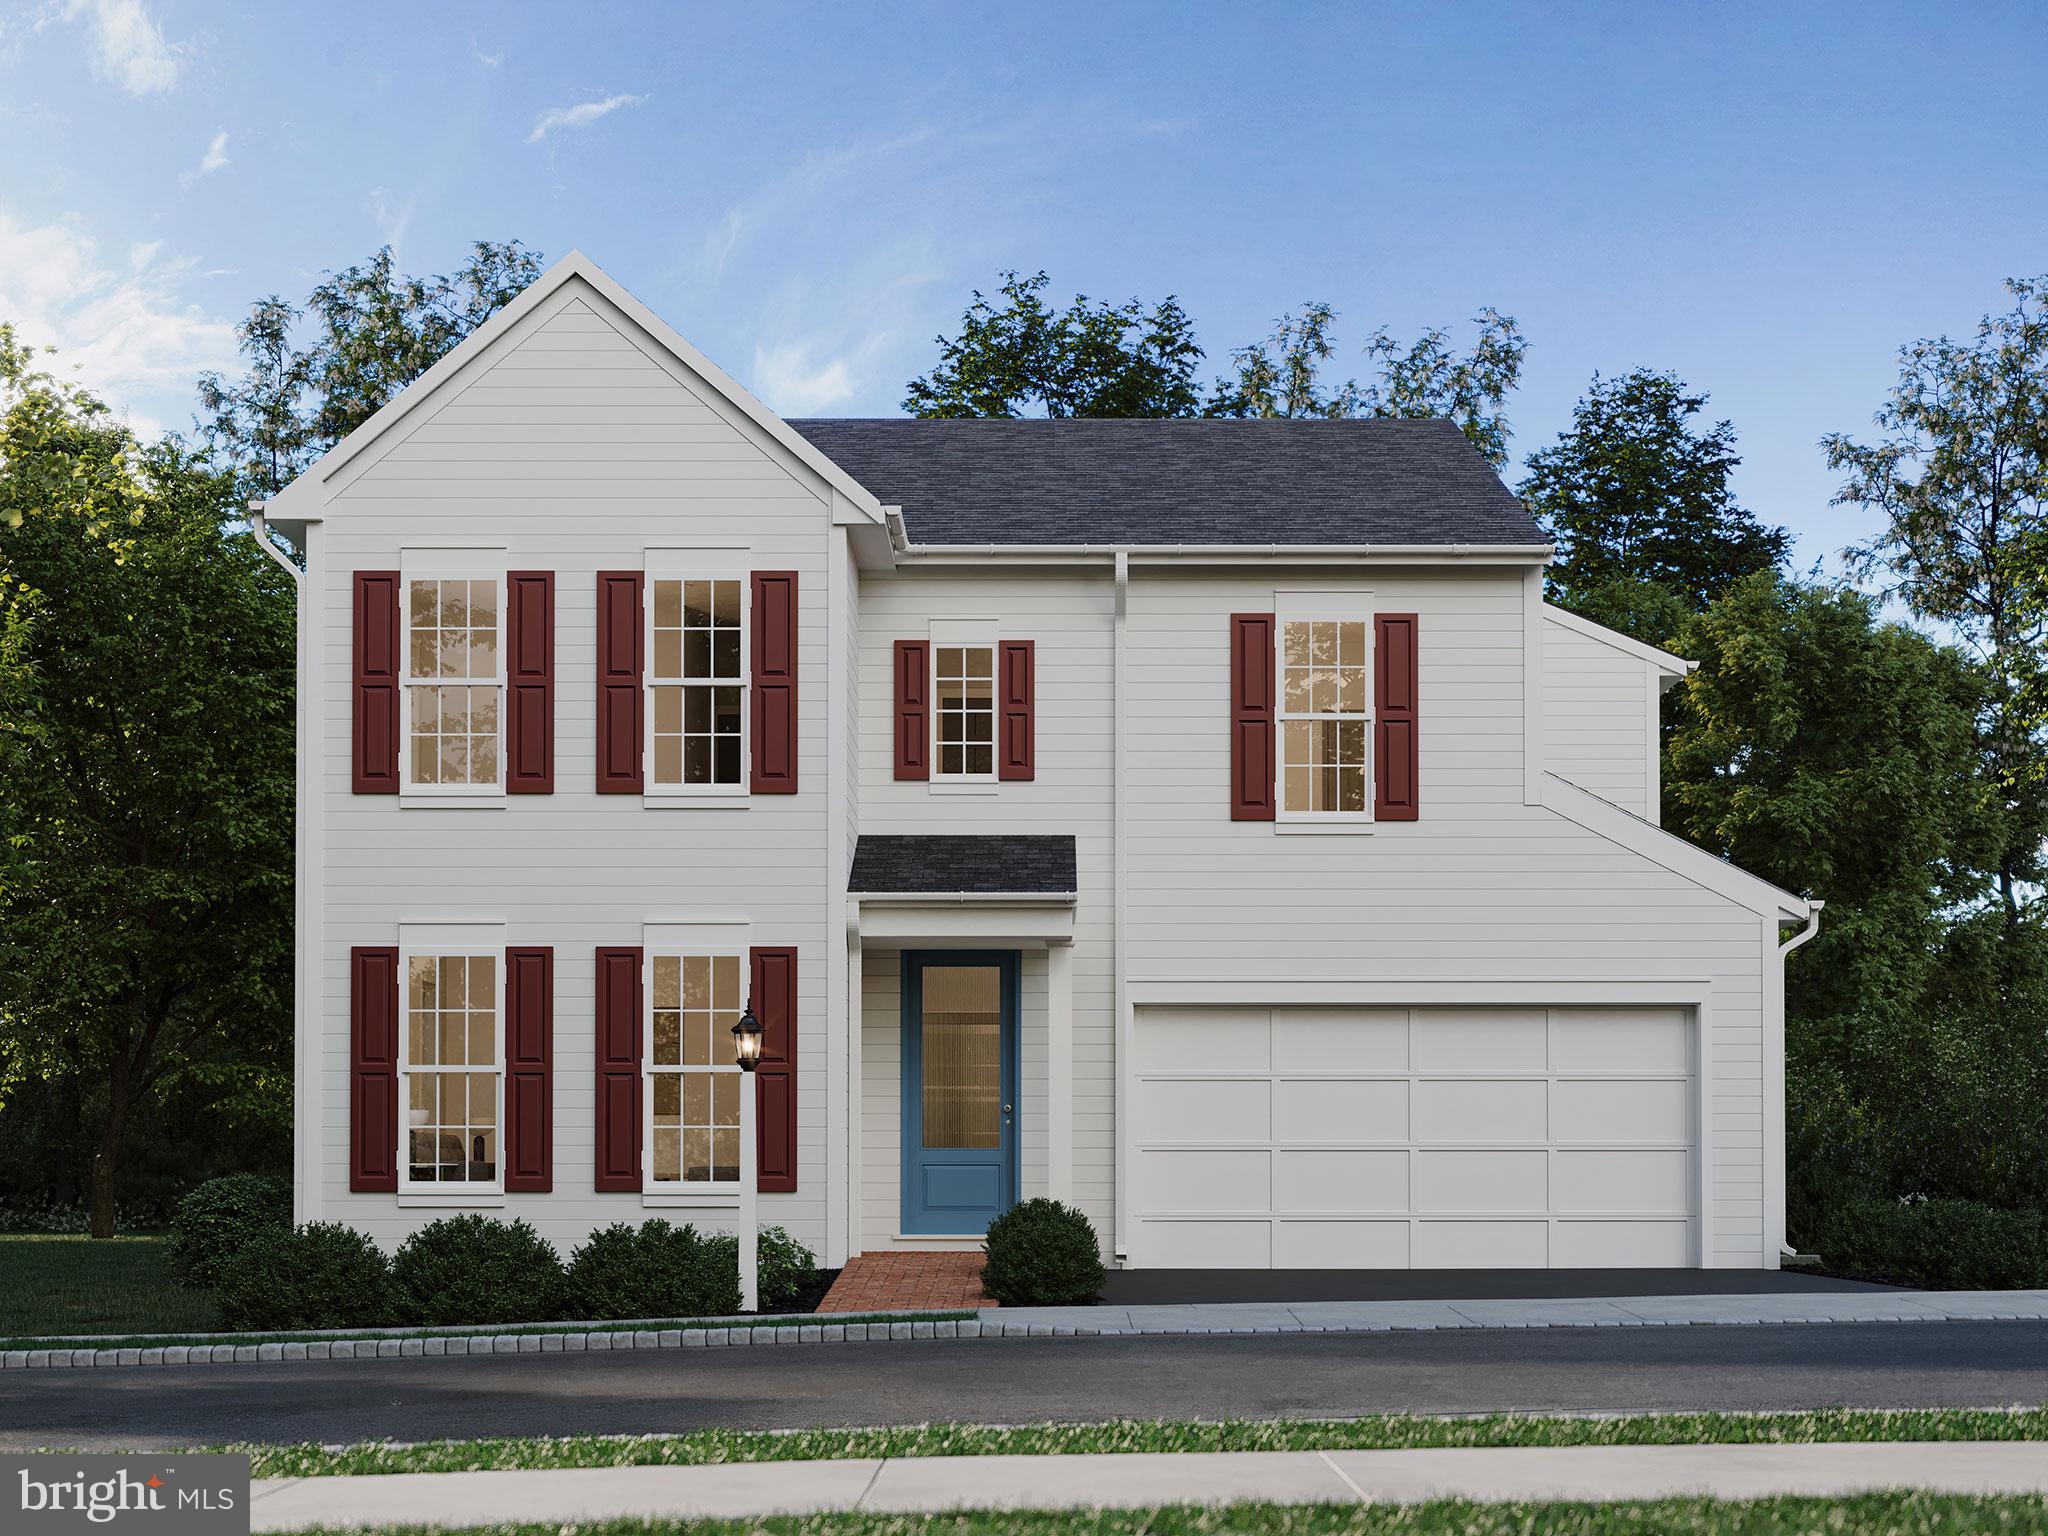
MOUNT JOY
104 MERCHANT AVENUE DUNDEE
4 Beds
2 Baths
2,304 Sq.Ft.
$482,990
MLS#: PALA2062352
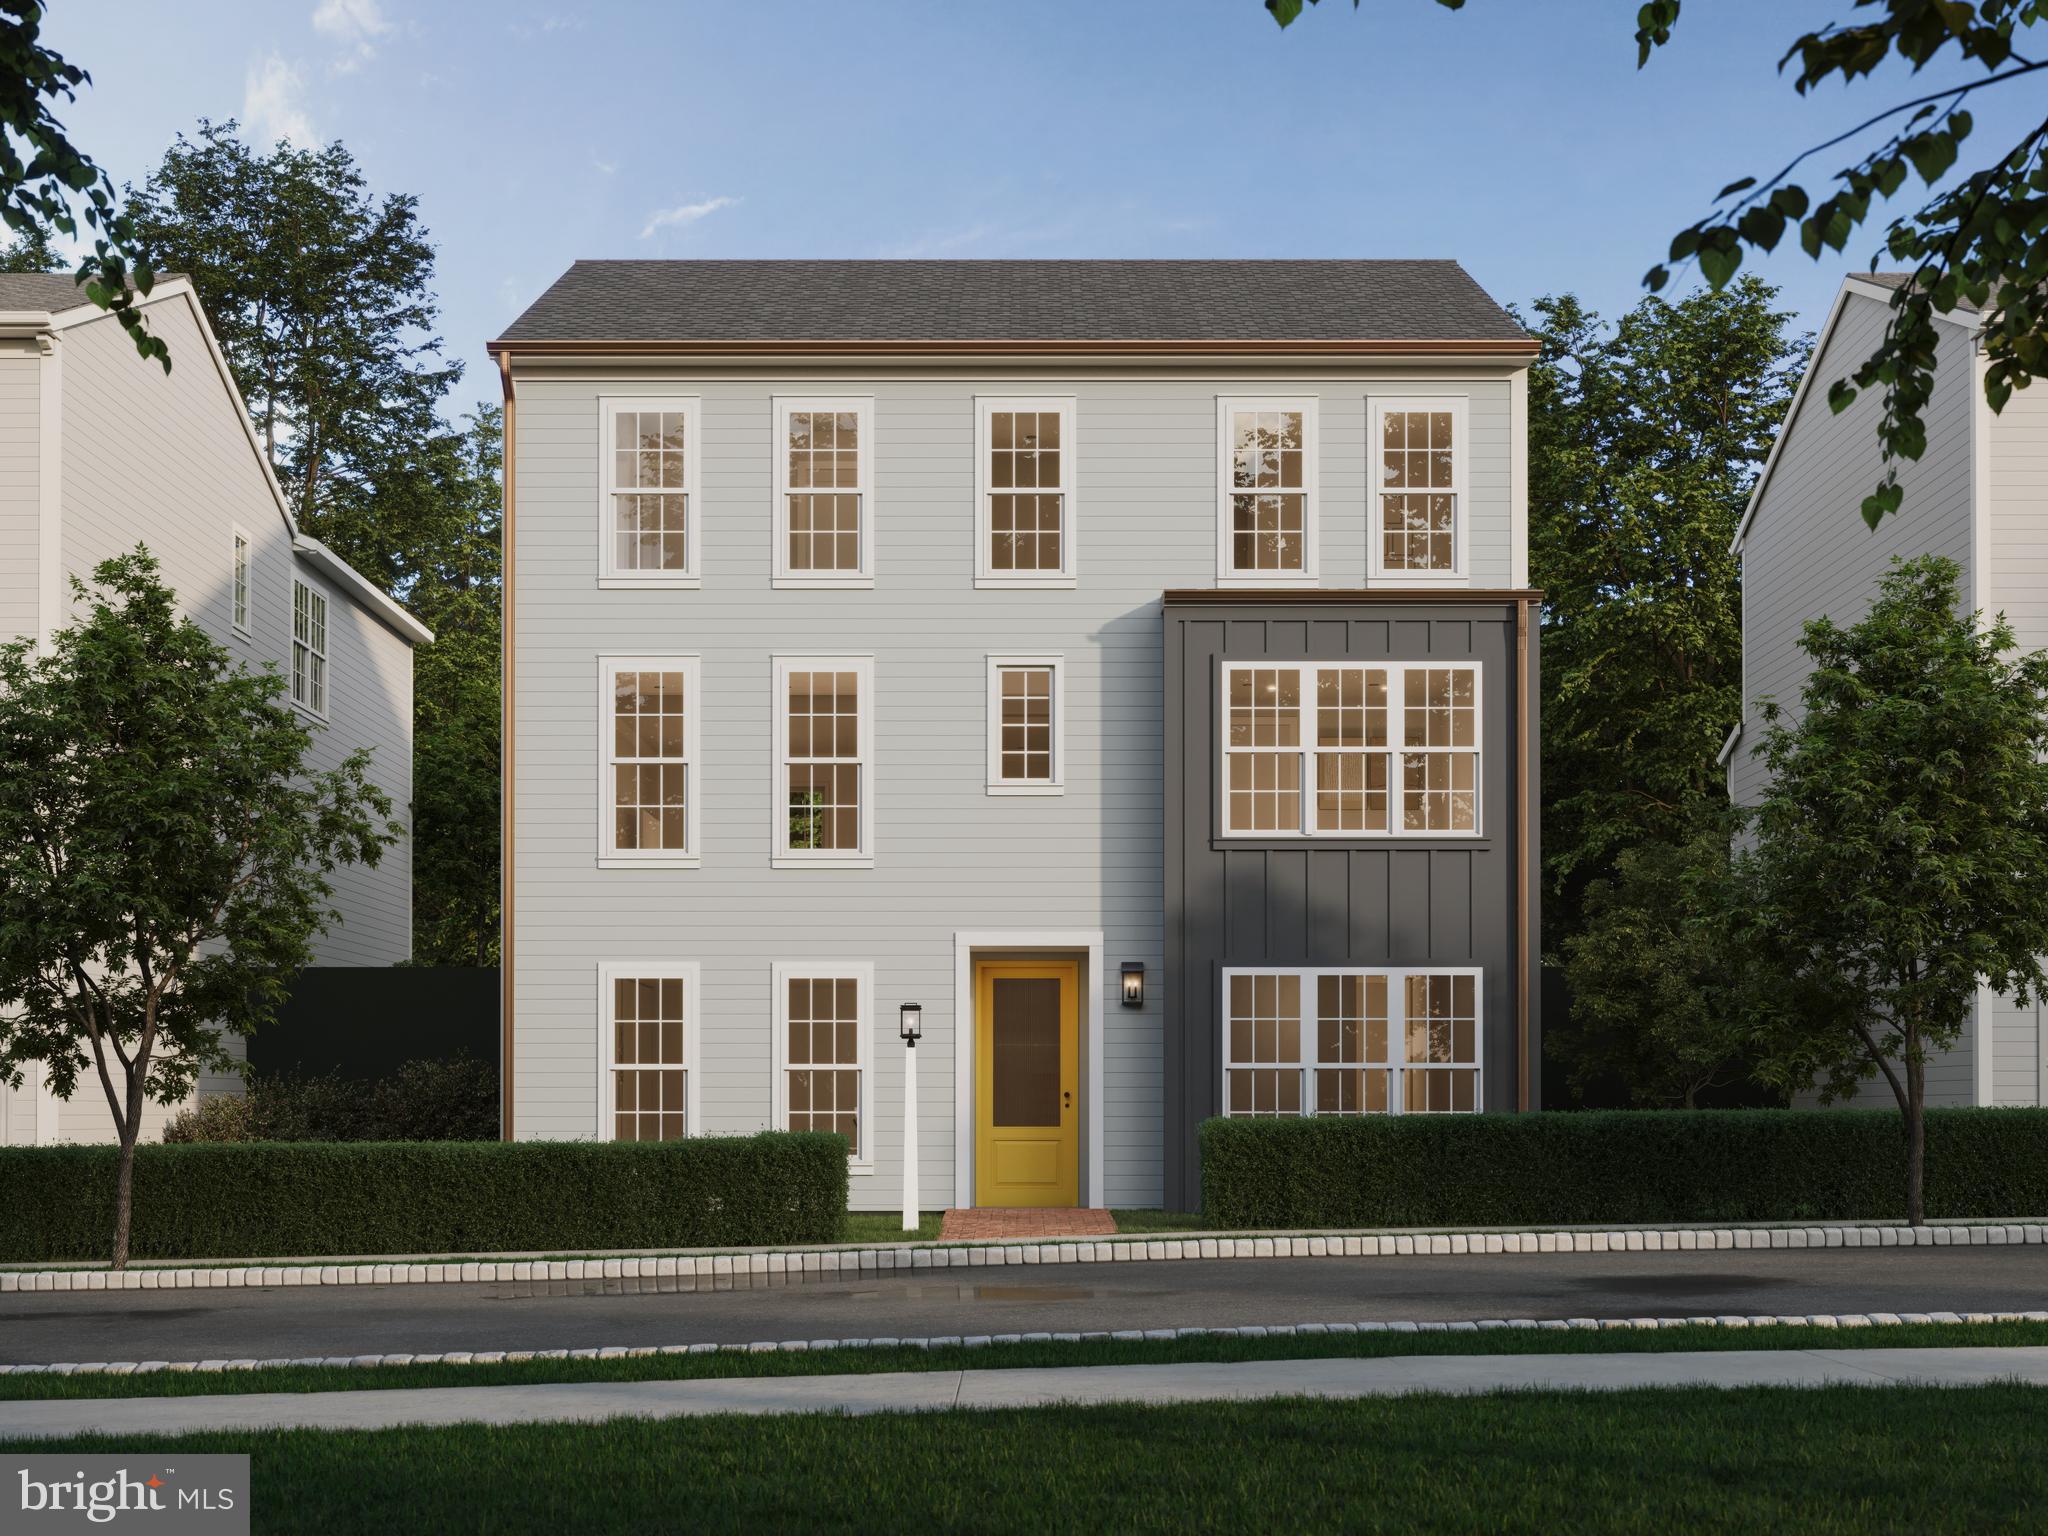
MOUNT JOY
104 MERCHANT AVENUE BROMLEY
4 Beds
2 Baths
2,566 Sq.Ft.
$467,990
MLS#: PALA2065346
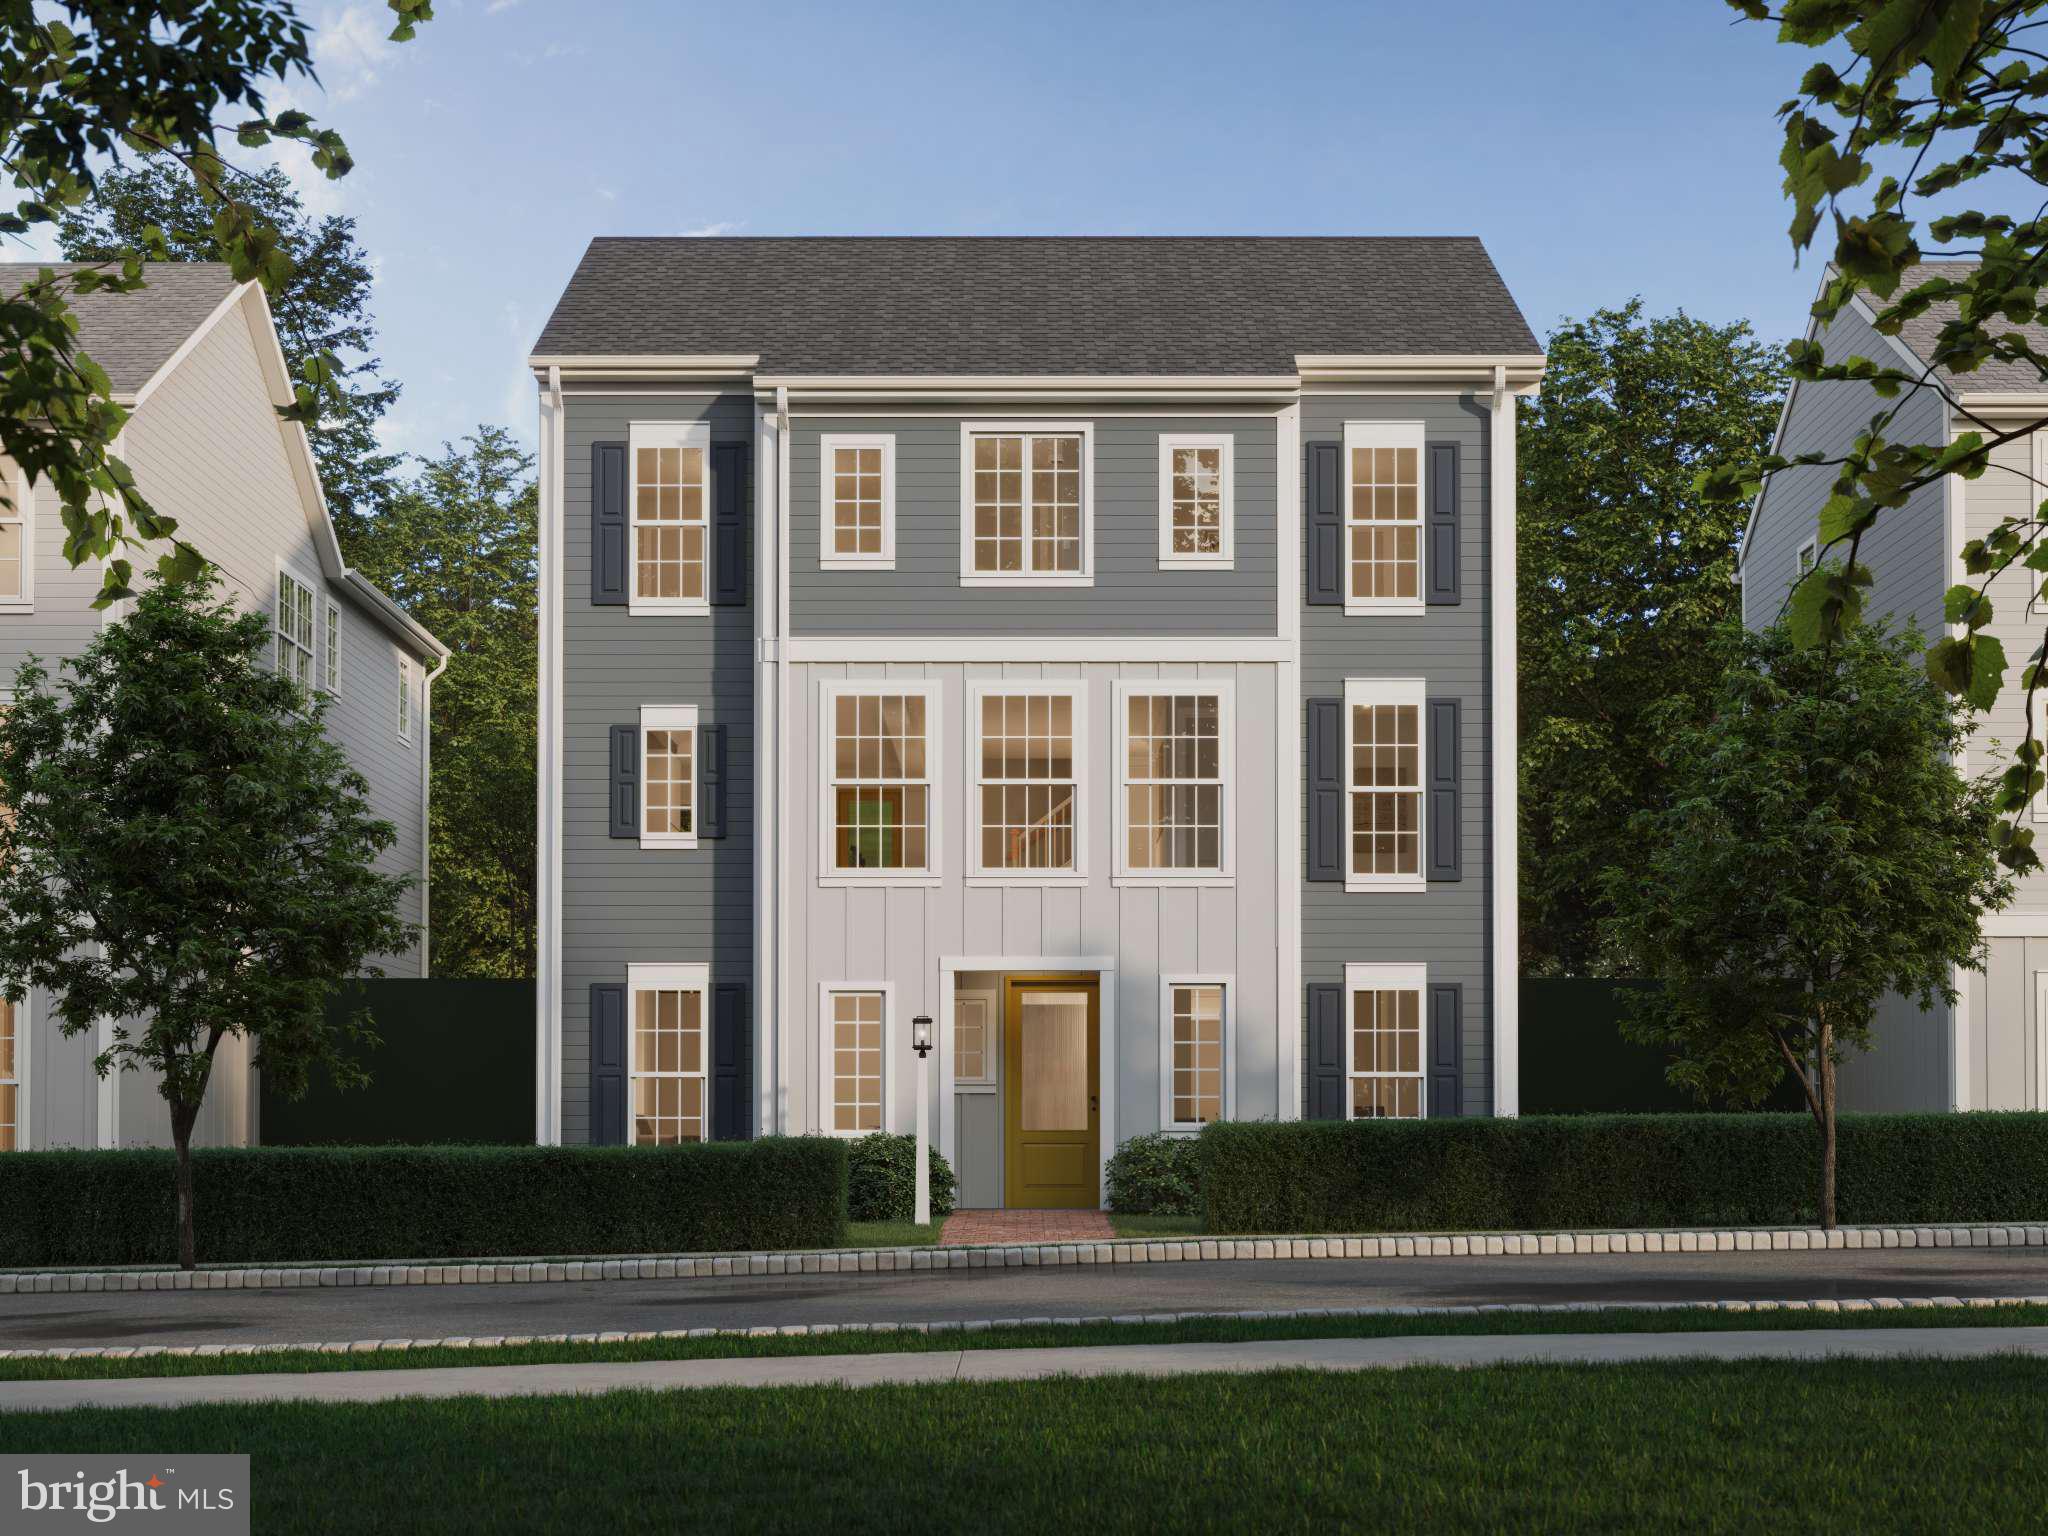
MOUNT JOY
104 MERCHANT AVENUE HELSTON
4 Beds
2 Baths
2,442 Sq.Ft.
$452,990
MLS#: PALA2065288
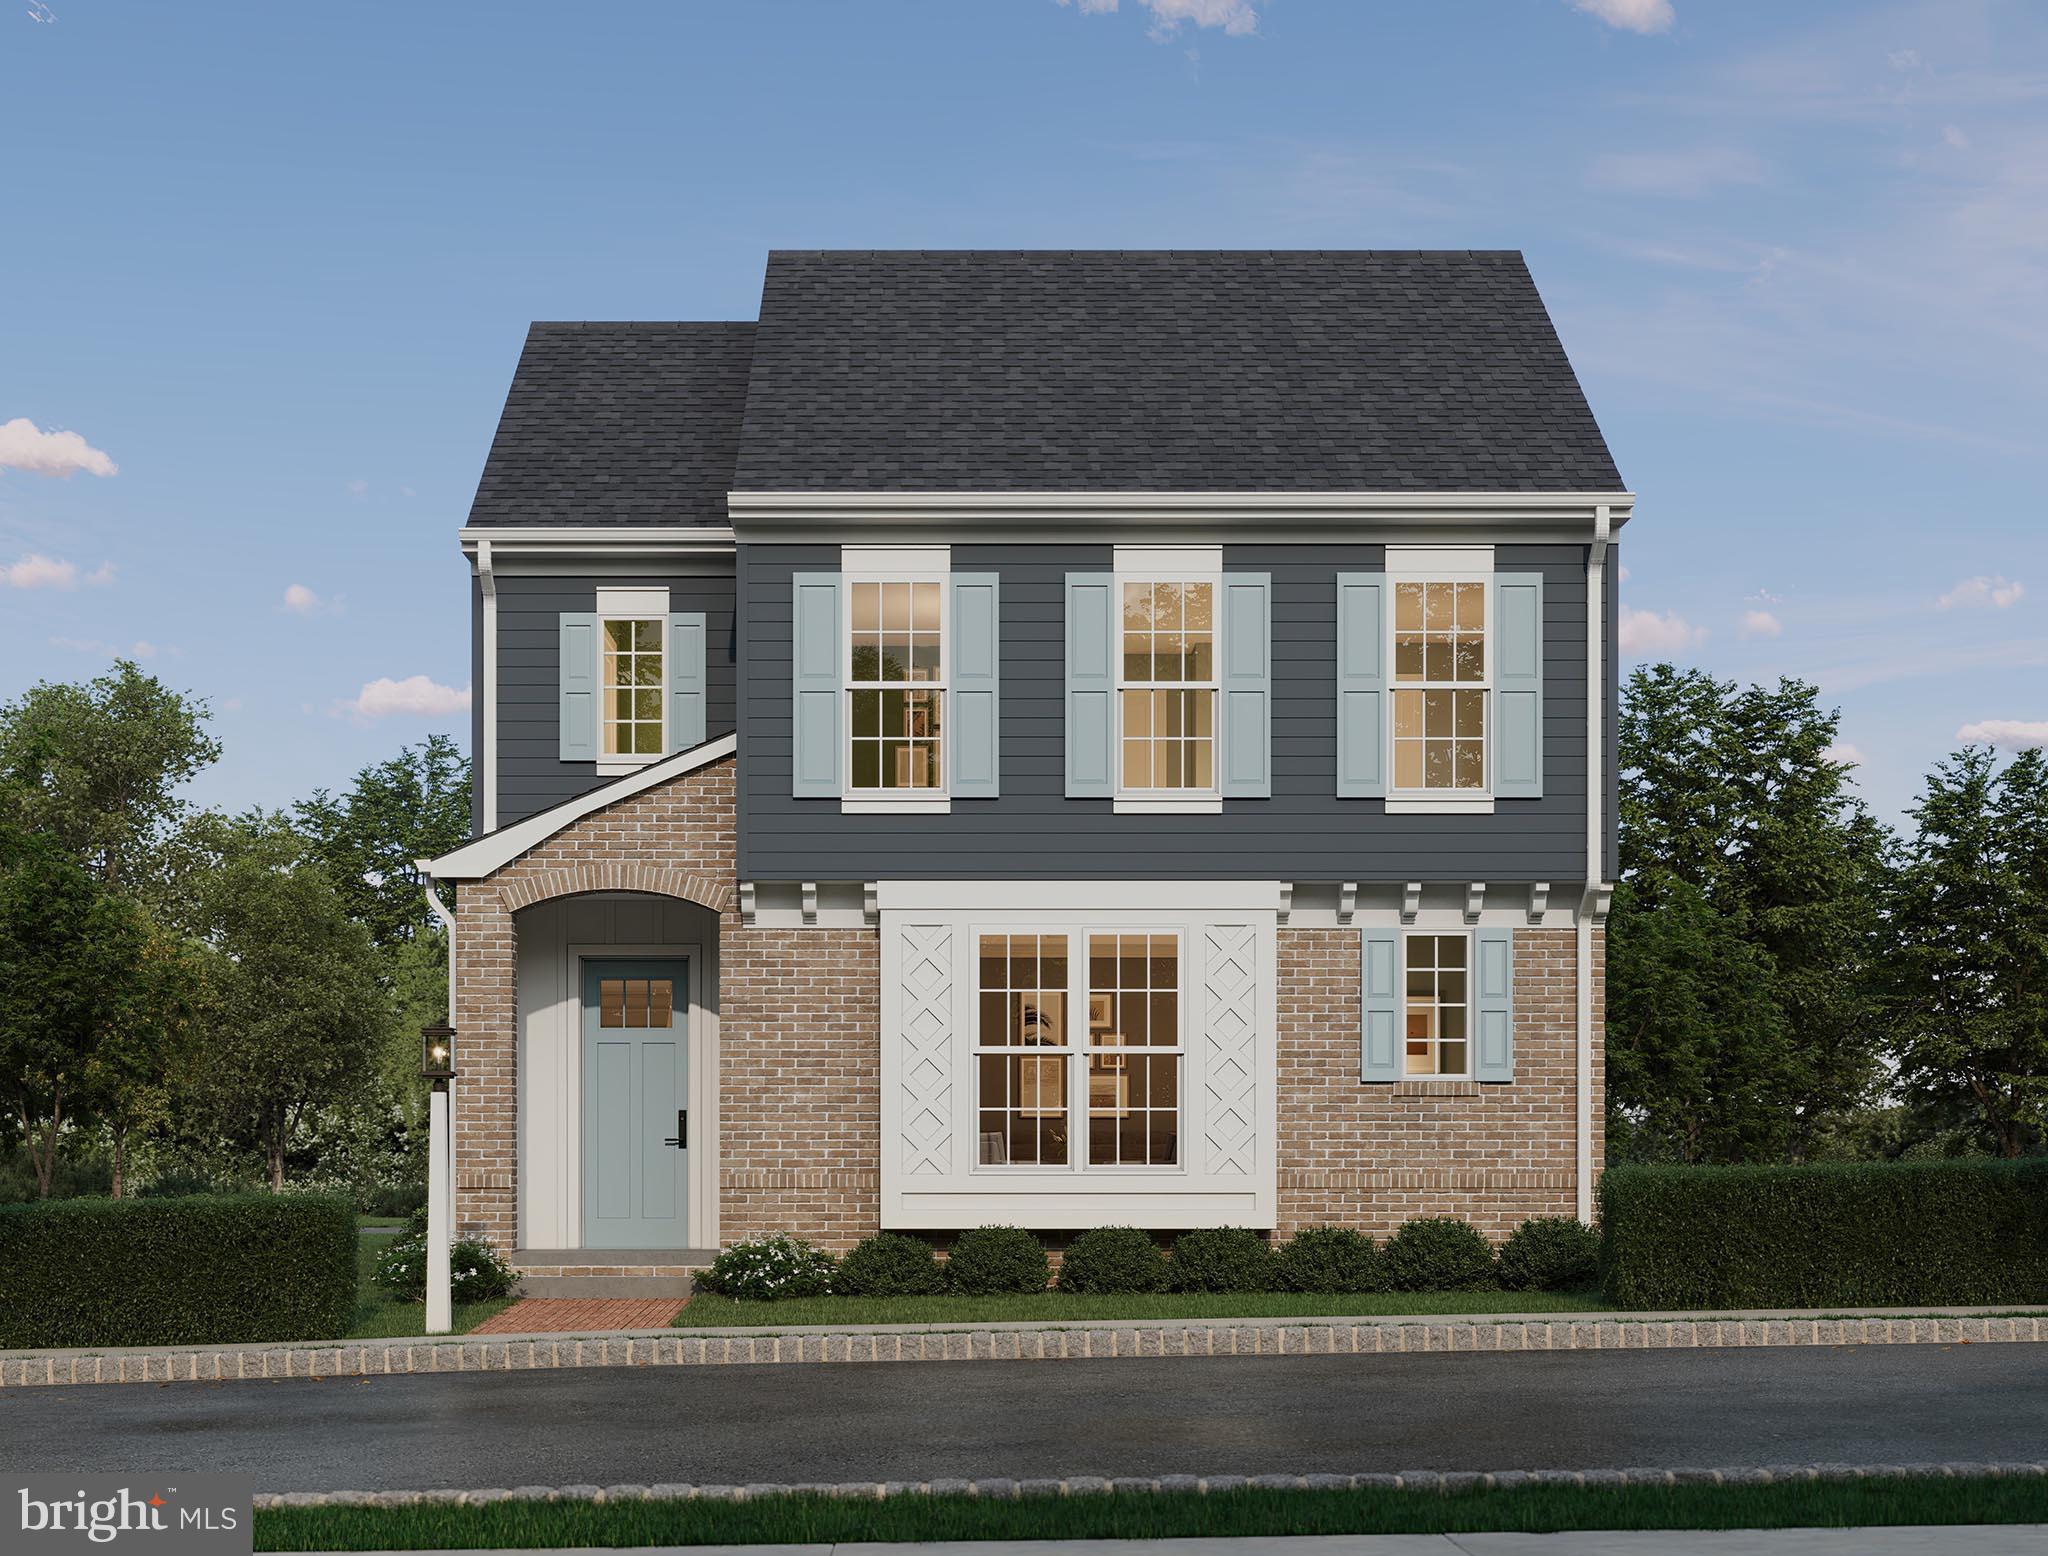
MOUNT JOY
104 MERCHANT AVENUE LATIMER
3 Beds
2 Baths
1,950 Sq.Ft.
$439,990
MLS#: PALA2086916

MOUNT JOY
112 W DONEGAL STREET
3 Beds
1 Baths
2,008 Sq.Ft.
$329,900
MLS#: PALA2093876
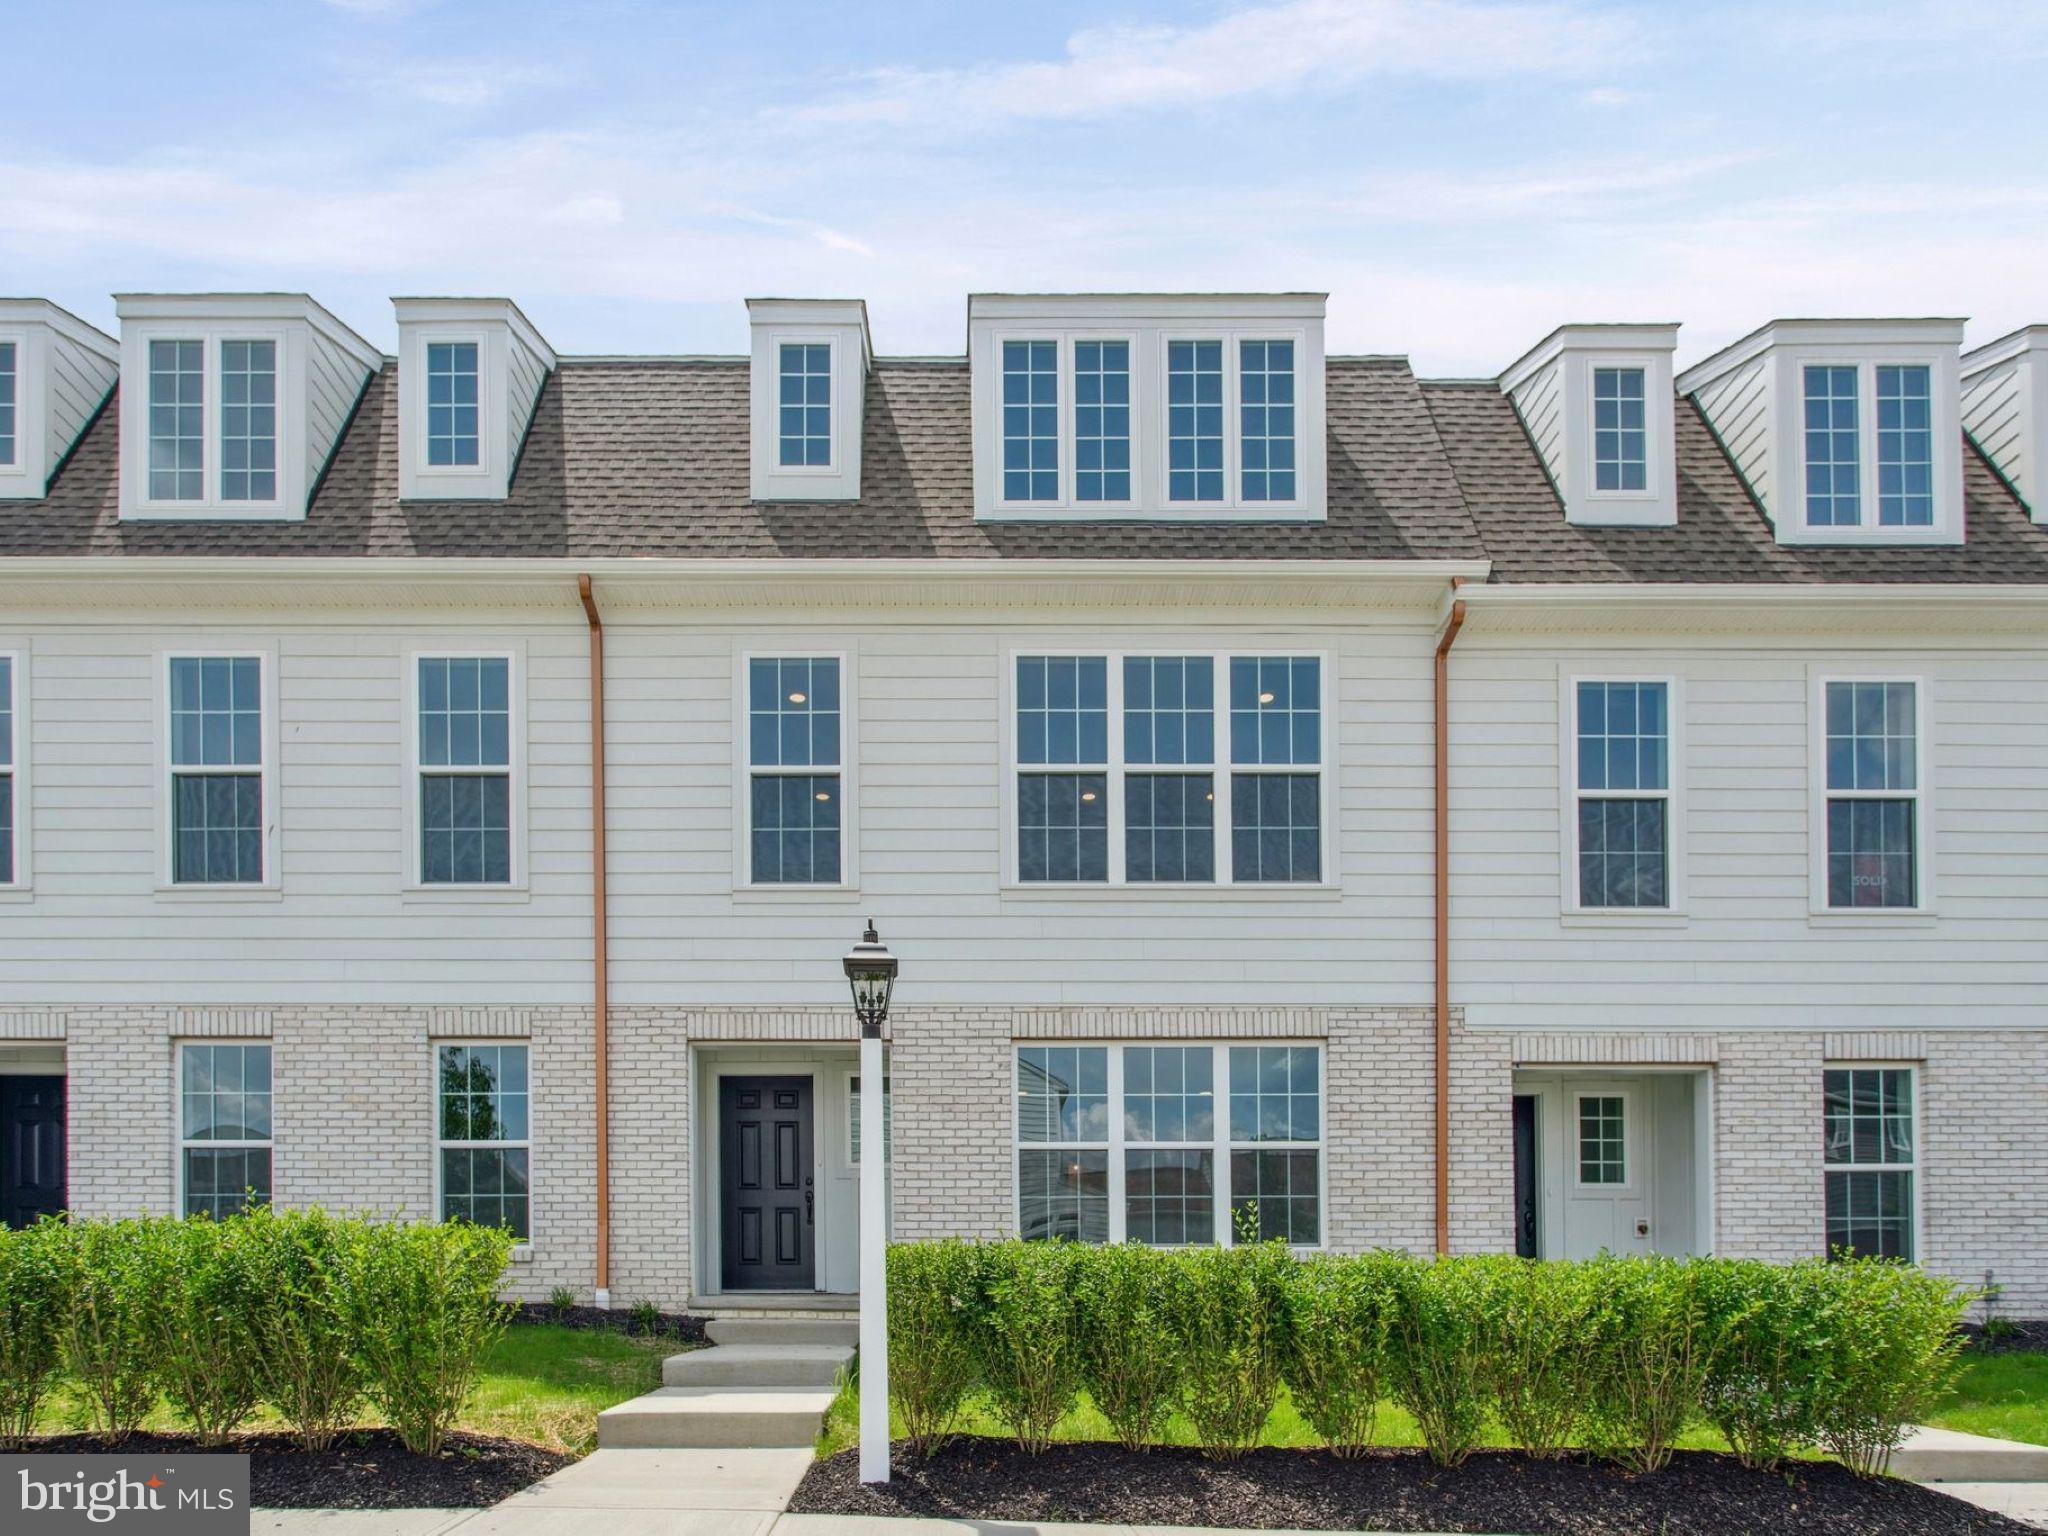
MOUNT JOY
1130 ALDEN STREET
3 Beds
3 Baths
2,165 Sq.Ft.
$398,990
MLS#: PALA2089592

MOUNT JOY
400 ALDEN STREET
4 Beds
2 Baths
2,251 Sq.Ft.
$482,990
MLS#: PALA2093998
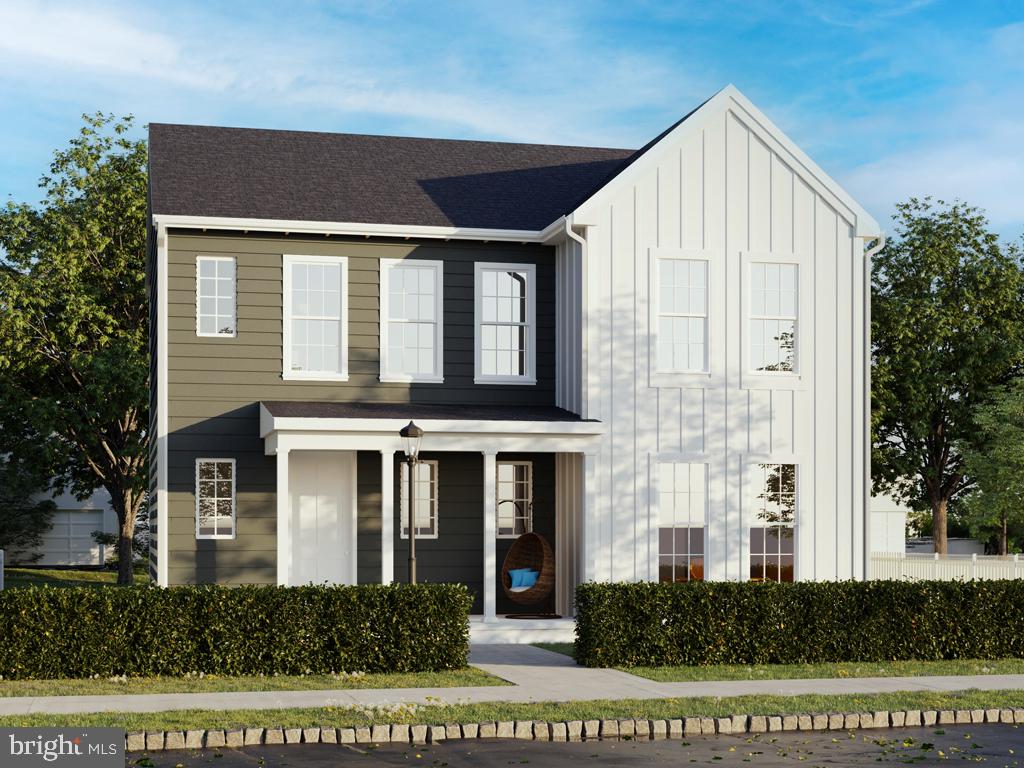
MOUNT JOY
104 MERCHANT AVENUE CARTER
4 Beds
2 Baths
2,103 Sq.Ft.
$428,990
MLS#: PALA2069190

MOUNT JOY
4065 MARIETTA AVENUE
4 Beds
1 Baths
2,014 Sq.Ft.
$359,000
MLS#: PALA2093652
.png)