Features & Amenities

Interior

  • Other Interior Features

    Ceiling Fan(s), Open Floorplan

  • Total Bedrooms

    4

  • Bathrooms

    3

  • 1/2 Bathrooms

    1

  • Above Grade Finished Area

    3166.0

  • Basement YN

    YES

  • Cooling YN

    YES

  • Cooling

    Central Air, Ceiling Fan(s), Electric

  • Fireplace YN

    YES

  • Heating YN

    YES

  • Heating

    Natural Gas, Forced Air

  • Pet friendly

    N/A

Exterior

  • Garage

    Yes

  • Garage spaces

    2

  • Construction Materials

    Brick

  • Parking

    Garage Door Opener, Asphalt, Garage, Driveway, Covered, Inside Entrance, Attached

  • Patio and Porch Features

    Deck, Patio

  • Pool

    Yes

  • Pool Features

    In Ground, Private

  • Waterfront YN

    NO

Area & Lot

  • Lot Size(acres)

    0.24

  • Lot Size(square feet)

    10,306

  • Property Type

    Residential

  • Property Sub Type

    Single Family Residence

  • Architectural Style

    Colonial

Price

  • Sales Price

    $915,000

  • Tax Amount

    $7,831

  • Sq. Footage

    4,522

  • Price/SqFt

    $202

HOA

  • Association

    YES

  • Association Fee

    $123

  • Association Fee Frequency

    Quarterly

  • Association Fee Includes

    N/A

School District

  • Elementary School

    BRISTOW RUN

  • Middle School

    GAINESVILLE

  • High School

    PATRIOT

Property Features

  • New Construction

    NO

  • Foundation Details

    Permanent

  • Senior Community YN

    NO

  • Sewer

    Septic Tank

  • Tax Lot

    07

  • Water Source

    Public

Schedule a Showing

Showing scheduled successfully.

<
>
IN PERSON
VIA CHAT

What is 3 + 4 ?


Change time

Mortgage calculator

Estimate your monthly mortgage payment, including the principal and interest, property taxes, and HOA. Adjust the values to generate a more accurate rate.

Your payment

Principal and Interest:

$

Property taxes:

$

HOA fees:

$

Total loan payment:

$

Total interest amount:

$

Location

County

PRINCE WILLIAM

Elementary School

BRISTOW RUN

Middle School

GAINESVILLE

High School

PATRIOT

Listing Courtesy of Paramjit K Bhamrah, Redfin Corporation

RealHub Information is provided exclusively for consumers' personal, non-commercial use, and it may not be used for any purpose other than to identify prospective properties consumers may be interested in purchasing. All information deemed reliable but not guaranteed and should be independently verified. All properties are subject to prior sale, change or withdrawal. RealHub website owner shall not be responsible for any typographical errors, misinformation, misprints and shall be held totally harmless.

Agent Herschel Miller

Salesperson, Realtor

Herschel Miller

Call Herschel today to schedule a private showing.


* Listings on this website come from the FMLS IDX Compilation and may be held by brokerage firms other than the owner of this website. The listing brokerage is identified in any listing details. Information is deemed reliable but is not guaranteed. If you believe any FMLS listing contains material that infringes your copyrighted work please click here to review our DMCA policy and learn how to submit a takedown request.© 2024 FMLS.
Welcome to this beautifully maintained, brick-front single-family home offering three finished levels, 4 bedrooms, 3.5 bathrooms, a 2-car attached garage, and a private in-ground saltwater heated pool! Backing to peaceful woods, this inviting home welcomes you with a charming front porch and freshly painted interiors. 
The main level features upgraded hardwood floors, a dramatic two-story foyer, private library/office, separate living and dining rooms, and a beautifully updated gourmet kitchen with center island, granite countertops, backsplash, stainless steel appliances, breakfast area, and convenient desk space. The kitchen opens to the spacious family room with a gas fireplace and direct access to the large deck, patio, and spectacular backyard retreat featuring a heated saltwater pool, gazebo, and serene wooded views. 
 
Upstairs, you'll find four bedrooms, two full bathrooms, and a separate laundry room. The expansive primary suite boasts soaring cathedral ceilings, a spacious walk-in closet, and a luxurious en-suite bathroom with dual vanities, soaking tub, and separate shower. 
 
The fully finished lower level provides even more living space with upgraded tile flooring, a versatile office/den/exercise room, large recreation room, third full bathroom, and walk-up stairs leading directly to the gorgeous backyard. 
 
Recent updates include upper and lower HVAC systems (2023) and water heater (2025). Ideally located near major commuter routes, shopping, dining, and everyday conveniences. A wonderful combination of spacious living, thoughtful updates, and a private outdoor oasis move-in ready and ready to enjoy!

13182 SAPPHIRE RIDGE PLACE

Message successfully sent.

What would you like to know?

What is 3 + 4 ?

I agree to receive email communication and understand I can unsubscribe at any time.

I agree to be contacted by Charis Realty Group - Christine Issler, Broker via call, email, and text for real estate services. To opt out, you can reply 'stop' at any time or reply 'help' for assistance. You can also click the unsubscribe link in the emails. Message and data rates may apply. Message frequency may vary. Privacy Policy

Related Properties

New on site today
VA Assumable loan at 3.5% available for qualified buyers who can pay difference between loan balance & sales price. Newer, nearly 5000 sq ft home with 2-car garage in New Bristow Village. Welcoming & sophisticated main level with high ceilings, beautiful crown molding & trim, open floor plan, brand new wood floors, dedicated office or main-level bedroom, and family room off kitchen featuring fireplace and walk-out to patio. Enormous primary suite with expansive sun-drenched extra space for enjoying family time, relaxing at the end of the day, workouts, office or hobby space, plus double-wide walk-in closet and spacious en-suite bathroom. Three more generous-sized bedrooms, two include walk-in closets, and conveniently located laundry room round out the top floor. Partially finished, walk-up lower level offers high ceilings, large recreation room, bonus room near a full bathroom, great for guests, and extensive storage plus an unfinished area provides potential for a future kitchenette or bar area. Solar panels on roof are paid off & provide significant savings on your electric bill each month! New Bristow Village offers an active lifestyle centered around a community clubhouse, fitness center, pool, sports courts, and paved trails winding past two ponds. Situated next to the 140-acre Bristoe Station Battlefield Heritage Park, the neighborhood benefits from outdoor recreation and quick access to entertainment hubs like Jiffy Lube Live and NOVA LIVE. Local shopping at Bristow Center is just minutes away, while Route 28, I-66, and nearby VRE station provide convenient commuting options. This home is a GREAT VALUE for its size & condition! OPEN THIS FRI 10/2 @ 5:30-7:30 and SAT & SUN 10/3-4 @ 2-4
#VAPW2129570

BRISTOW

12035 INFANTRY LANE

5 Beds

3 Baths

4,760 Sq.Ft.

$850,000

MLS#: VAPW2129570
*** PRICE REDUCED *** EXCELLENT location! Welcome to this beautifully upgraded 5 BR, 3.5 BA Colonial (Bradbury Model) by Richmond American Homes, perfectly situated in the highly sought-after Kingsbrooke community. Meticulously maintained by the original owner, this home truly shows pride of ownership throughout.

HOUSE HIGHLIGHTS:

Main & Upper Levels: Gleaming hardwood floors span the entire main and upper staircase/hallway. The main level features a formal dining room and a spacious family room anchored by a cozy fireplace.

Gourmet Kitchen: Features a center island, granite countertops, and newer stainless-steel appliances—perfect for eating in and entertaining.

Primary Suite: A stunning retreat with soaring vaulted ceilings, two large walk-in closets, and a gorgeous luxury master bath featuring a soaking tub, a separate shower, and dual sinks.

Fully Finished Walk-Out Basement: Upgraded with stylish Luxury Vinyl Plank (LVP) flooring, it includes a massive recreation area, a legal 5th bedroom/den wired with 6 surround-sound speakers, and a fully renovated luxury bath.

EXTERIOR & MECHANICALS:

Freshly painted throughout the entire house.

Peace of mind with a newer HVAC system, water heater, washer & dryer, and an architectural shingle roof (2015).

Enjoy outdoor living on the large deck or patio overlooking a beautifully landscaped, fully fenced rear yard that backs onto an open common area/trees.

UNBEATABLE LOCATION:

Walkability: Just a short stroll to Bristow Run Elementary School and the community center (featuring a clubhouse, outdoor pool, tennis courts, and tot lots).

Convenience: Ideally nestled between Braemar Village Plaza and the Gainesville Promenade for premier shopping, dining, and entertainment.

Commuting: Just  5 miles to the Broad Run VRE Station and commuter lots, with quick access to I-66 and Dulles International Airport.

This turnkey home is an absolute must-see and won't last long. Schedule your tour today
#VAPW2125178

BRISTOW

9121 DARTFORD PLACE

5 Beds

3 Baths

3,488 Sq.Ft.

$829,000

MLS#: VAPW2125178

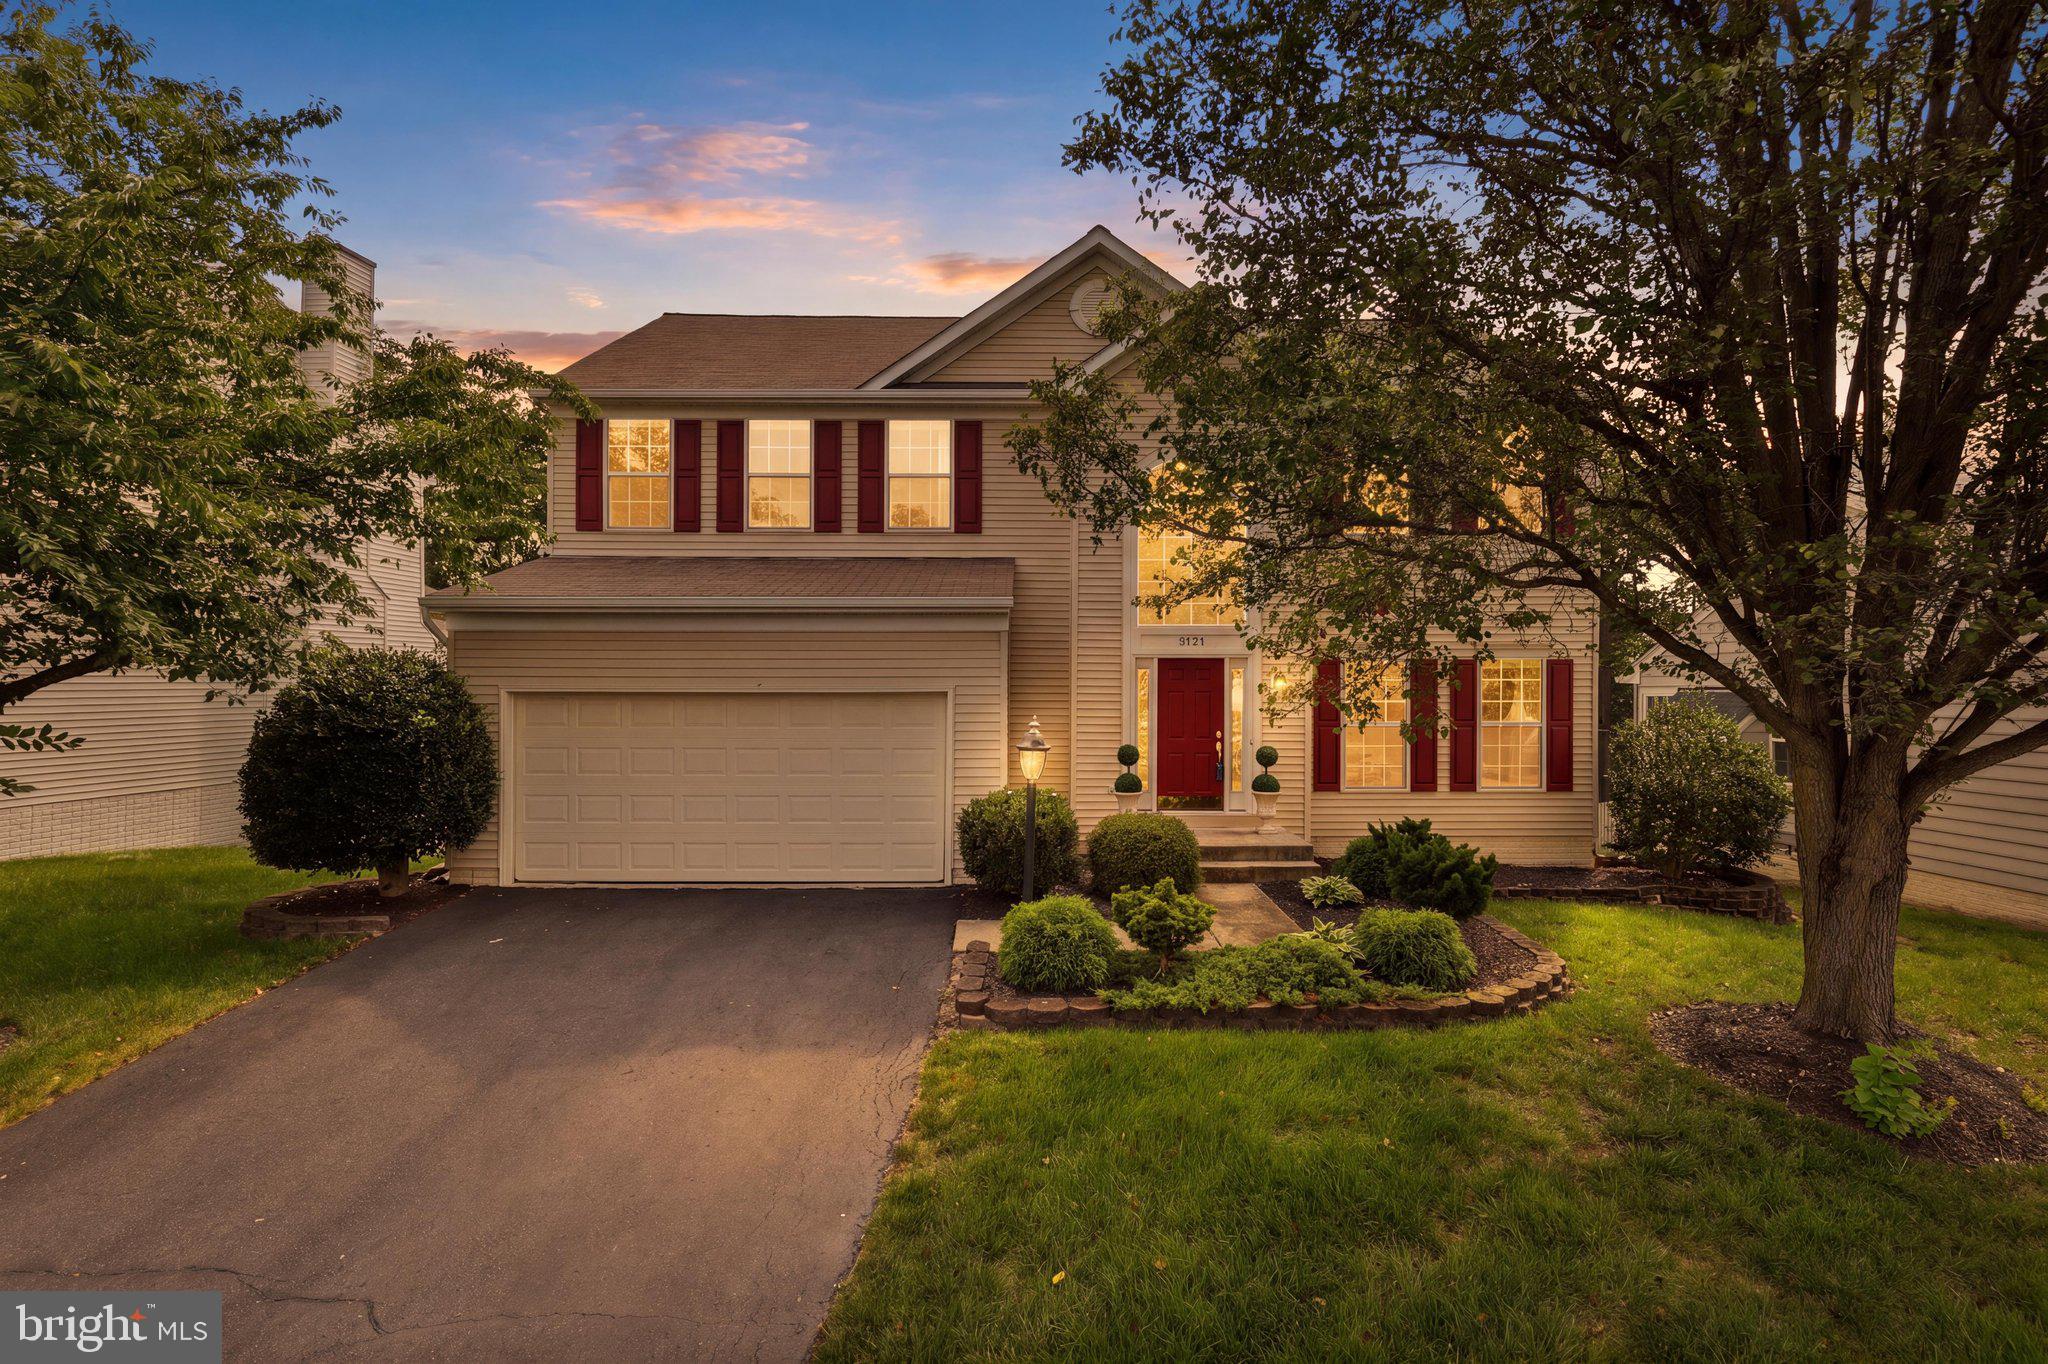
ABSOLUTELY BEAUTIFUL! BACKS TO TREES,  FULL OF SUNLIGHTS. HDWOOD, CROWN FOYER WRAPS AROUND TO LARGE DR, LR & FR. KITCHEN W/HDWOOD, GRANITE COUNTERS & ISLAND, DESIGNER SS SINK, PANTRY. 
MASTER BDRM W/ HUGE WALK-IN CLOSET & SUPER BATH. FINISHED WALK-OUT BSMT W/ REC ROOM & EVEN MORE, 4TH BEDROOM, FULL BATH. COLUMNS, HUGE BDRMS, ELEGANCE. EYE POPPING!
#VAPW2128014

BRISTOW

14505 SWORDALE LANE

4 Beds

3 Baths

3,226 Sq.Ft.

$780,000

MLS#: VAPW2128014

Can’t find your unicorn? Look no further. Come see this coveted executive
model that is sure to check off all the boxes! Nestled in the charming
community of New Bristow Village, this exquisite Colonial-style residence
offers a balance of space, storage, beauty, luxury and comfort, perfect for
those seeking an elevated lifestyle. Spanning over 6,100 sqft, this
executive Newbury model is THE BIGGEST & BEST the neighborhood has to
offer. Designed to cater to spacious relaxation and entertainment, this
stunning home features upgraded finishes and thoughtful details throughout.
Walk up to the beautiful, all brick elevation that offers a sitting front
porch, and step inside this sunlit, warm, spacious interior adorned with
gleaming hardwood floors, elegant crown moldings, and millwork that add a
touch of sophistication. The meticulously maintained home has been
refreshed with newer upgrades that include: flooring in the main and
basement levels, upgraded kitchen appliances, enormous island with tons of
storage, pullout shelves, cabinets, light fixtures, roof replacement, HVAC,
exterior trim, and garage doors. Practical improvements include: ELFA
closet systems for organization installed in the primary bedroom closet &
kitchen pantry, instant hot water dispenser in kitchen, central smoke
alarms, smart front door lock and smart thermostat. The gourmet kitchen is
a culinary enthusiast's dream, equipped with a 5-burner gas cooktop w/
disappearing vent and all the bells and whistles a chef can hope for! This
open concept home offers no shortage of storage on every level! Its main
level features an official bedroom that can double as a large home office
with french doors, a 2-sided fireplace between the open family room and
living room, ideal for entertaining and everyday living. Step up to the
elegant open upper level landing that looks down to the main floor to find
a massive primary bedroom with a proper sitting area, large primary
bathroom w/ double sinks, soaking jacuzzi tub, and separate shower and
vanity. Laundry room w/ utility sink and storage located on top floor for your convenience. Additional upper level bedrooms are spacious and include
connecting bathrooms! Step down into the lower level to find a
fully-equipped living space that meets all your needs with a large
recreation room, perfect for entertaining w/ plenty of room to accomodate
your pool/pingpong/foosball table needs, a large wet bar that includes
tasteful pendent lighting and an under the counter refrigerator. The
dedicated theatre room is equipped with a silver screen wall and projector
that conveys, the home gym is already equipped with padded rubber flooring and a pull up bar. The lower level,
oversized au pair/in-law suite includes a connecting full bathroom. Enjoy
the amazing upgraded, fully-fenced outdoor space which includes 2 gates for
your convenience, and views of the adjacent pond. The extended 20x25ft
stamped concrete patio steps up to a 20x24 covered, low maintenance trex
deck that offers an overhead fan with lighting, adding to the beautiful
setting and ambiance, perfect for quiet moments, al fresco dining and large
gatherings. This home sits on professionally landscaped yard that includes an
underground sprinkler system. Its unique, 20x35ft oversized garage can
accommodate up to 4 cars and has plenty of storage space. The community
amenities include a sparkling outdoor pool, newly renovated clubhouse,
basketball courts, tennis/pickleball court, several tot lots, 2 fully
stocked fishing ponds with benches throughout and scenic jog/walk paths
will further enrich the lifestyle offered here. This cul-de-sac corner lot
enhances privacy and curb appeal, making this residence a standout.
Experience the perfect blend of luxury and community in this stunning
meticulously-maintained updated home, where every detail has been crafted
to create a sanctuary that feels like home. Welcome home to New Bristow Village, where comfort meets elegance in
every corner!
#VAPW2127274

BRISTOW

10930 A P HILL COURT

5 Beds

4 Baths

6,137 Sq.Ft.

$999,999

MLS#: VAPW2127274

One of the largest single-family homes in Lanier Farms! Tucked away on a cul-de-sac lot, this move-in ready 5-bedroom, 3.5-bath home has been beautifully remodeled from top to bottom. The main level showcases brand-new LVP flooring, fresh paint, and modern upgrades throughout. Upstairs, you will find four spacious bedrooms and two full baths.  The primary bedroom  includes a very large sitting area, walk-in closet, and en-suite bathroom. The sitting area can be converted to an additional bedroom if one would like. The fully finished walkout basement extends your living space significantly, featuring a full bar, 5th bedroom and a full bath—perfect for guests. Major big-ticket items include a brand-new roof, new HVAC, new water heater, Cat6 wiring throughout for high-speed connectivity, New Kohler toilets throughout, new dishwasher, new range, brand new hot water heater, and a 9-zone underground irrigation system to keep the lawn pristine. Space, location, and total peace of mind—this turn-key home has it all!
#VAPW2126350

BRISTOW

8510 LANIER OVERLOOK COURT

5 Beds

3 Baths

5,078 Sq.Ft.

$925,000

MLS#: VAPW2126350

Welcome to 12303 Grimsby Lane, a spacious and light-filled home offering 4 bedrooms and 3.5 bathrooms. Large windows bring in abundant natural light, creating a warm and inviting atmosphere throughout the home. The spacious layout provides plenty of room for comfortable living and entertaining, while the finished basement offers valuable additional space for a recreation room, home office, gym, or guest area. With generous living areas, a versatile floor plan, and plenty of natural light, this home is ready to welcome its next owner. Don’t miss the opportunity!
#VAPW2128464

BRISTOW

12303 GRIMSBY LANE

4 Beds

3 Baths

3,392 Sq.Ft.

$775,000

MLS#: VAPW2128464

GREAT OPPORTUNITY TO LIVING. WELL MAINTAINED YATES MODEL THREE LEVEL TRADITIONAL STYLE HOME IN DESIRABLE AVENDALE WOODLAND GROVE *** FAMILY FRIENDLY NEIGHBORHOOD OFFERS WALKING TRAILS, PLAYGROUNDS, DOG PARK & PICNIC STATIONS. HOME FEATURES OPEN FLOOR PLAN MAIN LEVEL WITH HARDWOOD FLOORING, FAMILY ROOM WITH GAS FIREPLACE, KITCHEN WITH ISLAND, GRANITE COUNTERTOPS & STAINLESS STEEL APPLIANCES OPENS TO FAMILY ROOM AND IS PERFECT FOR ENTERTAINING, SLIDING GLASS DOOR LEADS TO SPACIOUS DECK OVERLOOKING FENCED REAR YARD & FIRE PIT; UPPER LEVEL OFFERS PRIMARY BEDROOM WITH HIS AND HERS WALK-IN CLOSETS, PRIMARY BATHROOM WITH SOAKING TUB, SEPARATE SHOWER, DOUBLE SINKS, THREE ADDITIONAL GENEROUS SIZED BEDROOMS AND FULL HALL BATH, LAUNDRY ROOM; LOWER LEVEL FULLY FINISHED WITH WALK UP STAIRS. THIS HOME IS IN MOVE-IN READY CONDITION AND IN A GREAT COMMUTING LOCATION, CLOSE TO ROUTE 28, INTERSTATE 66, AND THE VRE. CLOSE PROXIMITY TO SCHOOLS, SHOPPING AND RESTAURANTS MAKE THIS A MUST SEE!!
#VAPW2117186

BRISTOW

11932 BLUE VIOLET WAY

4 Beds

4 Baths

3,550 Sq.Ft.

$819,900

MLS#: VAPW2117186

Welcome to this warm and inviting single-family home nestled in a serene setting. Offering ample space and thoughtful design, this wonderful property features 5 bedrooms and 3.5 bathrooms, perfect for comfortable everyday living and effortless entertaining.
As you step inside, you are greeted by an open and flowing floor plan that seamlessly connects the living and dining areas. The heart of the home is the spacious kitchen, complete with a center island, a cozy breakfast nook, and a sunlit breakfast area. The kitchen opens directly into the inviting family room, creating a wonderful gathering space for family and friends. Just off the breakfast area, step outside onto the deck to enjoy peaceful views of the tranquil surroundings.
Upstairs, you will find generously sized bedrooms, including a private primary retreat complete with a walk-in closet and an en-suite primary bathroom designed for ultimate relaxation.
The fully finished walk-out basement expands your living space even further, featuring a large recreational room, a 5th bedroom, and a full bathroom—making it an ideal setup for an au-pair suite, guest quarters, or a secondary living area. Step outside from the basement onto a private patio that leads out to the fully fenced-in backyard, offering a peaceful outdoor oasis for play, gardening, or unwinding.
Convenient location, close to schools, shopping, parks and commuting routes. 
Recent Updates
Roof 2024
Resurfaced driveway 2024
Patio 2020
Updated HVAC 2020
Gas cooking Stove 2025
Washer & Dryer 2025
#VAPW2131246

BRISTOW

12905 NESS HOLLOW COURT

5 Beds

3 Baths

3,336 Sq.Ft.

$799,900

MLS#: VAPW2131246

Join us this Saturday, 10/3 from 11-1pm for an Open House! Huge price improvement! 

Welcome to this beautifully updated home offering fresh, modern finishes, generous living spaces, and a fantastic corner lot. Fresh neutral paint, hardwood floors, new carpet, and thoughtful updates throughout create a warm, move-in-ready backdrop perfect for any style of furnishings.

The main level offers a functional and inviting layout with a formal living room, dining room, and private office, all enhanced by beautiful trim work. At the heart of the home, the modern updated eat-in kitchen offers plenty of space for everyday living and entertaining and opens seamlessly to the family room with a cozy gas fireplace.

Upstairs, four generously sized bedrooms include the spacious primary suite, complete with a large closet and beautifully renovated en-suite bath. Newly renovated bathrooms throughout bring a fresh, modern feel to the home.

The lower level provides ample additional living space ready to fit your needs, whether you envision a recreation room, home gym, guest space, or additional office. A full bath and laundry area add even more functionality.

Outside, enjoy a great corner lot and flat backyard with plenty of room for play, entertaining, or simply relaxing outdoors. Valuable updates include newer windows, roof, HVAC, and water heater, all approximately 4–5 years old.

Enjoy community amenities including a pool and tennis courts, along with an incredibly convenient location close to multiple shopping centers, dining, everyday conveniences, and major commuter routes.
#VAPW2130482

BRISTOW

12179 OPEN MEADOW LANE

4 Beds

3 Baths

3,419 Sq.Ft.

$789,900

MLS#: VAPW2130482

Send a message

Message successfully sent.

Your message

What is 3 + 4 ?

Reason for contacting?

I agree to receive email communication and understand I can unsubscribe at any time.

I agree to be contacted by Charis Realty Group - Christine Issler, Broker via call, email, and text for real estate services. To opt out, you can reply 'stop' at any time or reply 'help' for assistance. You can also click the unsubscribe link in the emails. Message and data rates may apply. Message frequency may vary. Privacy Policy

Sign Out

Virtual Assistant

Would you like to take the next step with this property? We can help you schedule a showing or virtual tour, or send you more details.

Yes, I would like more information.

Thank You for Your Reply, One of Our Agents will contact you as soon as possible

No, maybe later.

Thank you, you can always contact me via email, phone number or through the contact form.

Realhub AI

Lucy - Your AI-Powered Realtor

Update Your Temporary Password

Personalize your search

Enter your email and we'll notify you immediately when new listings match what you're looking for.

or enter email address

Already have an account ? Login here

Continue your home search

I agree to receive communications and understand I can unsubscribe at any time.

I agree to be contacted by Charis Realty Group - Christine Issler, Broker via call, email, and text for real estate services. To opt out, you can reply 'stop' at any time or reply 'help' for assistance. You can also click the unsubscribe link in the emails. Message and data rates may apply. Message frequency may vary. Privacy Policy

Already have an account ? Login here

We use cookies

We use cookies primarily for analytics to enhance your experience. By accepting, you agree to our use of these cookies. You can manage your preferences or learn more about our cookies policy.