


Property
Beds
3
Full Baths
2
1/2 Baths
1
Year Built
1974
Sq.Footage
1,830
Welcome to 1310 Forrest Drive! Lovingly maintained by its original owner, this spacious 3-bedroom, 2.5-bath bi-level offers 1,830 square feet of living space on a beautifully landscaped .36-acre lot. Mature trees and shrubs create a private, established setting, while the fully fenced backyard, screened-in porch and patio provide plenty of space to relax and enjoy the outdoors. Inside, you’ll find a remodeled kitchen (2014) and a comfortable family room highlighted by a wood-burning fireplace. The primary bedroom features new carpeting and a private bath with tile flooring, while the additional full and half baths also feature tile floors. Major improvements include a new roof in 2024 and HVAC/heat pump in 2019, with the ductwork professionally cleaned in 2026. An attached 2-car garage and large separate shed with an underground electrical line from the house provide plenty of additional storage and workspace. Within walking distance of the school, this well-cared-for home combines generous living space, a private backyard, mature landscaping and a convenient New Cumberland location.
Features & Amenities
Interior
-
Total Bedrooms
3
-
Bathrooms
2
-
1/2 Bathrooms
1
-
Above Grade Finished Area
1830.0
-
Basement YN
NO
-
Cooling YN
YES
-
Cooling
Heat Pump, Electric
-
Fireplace YN
YES
-
Heating YN
YES
-
Heating
Electric, Forced Air, Heat Pump
-
Main Level Bedrooms
3
-
Pet friendly
N/A
Exterior
-
Garage
Yes
-
Garage spaces
2
-
Construction Materials
Vinyl Siding
-
Parking
Concrete, Garage, Attached
-
Patio and Porch Features
Deck, Patio, Porch
-
Pool
No
-
Waterfront YN
NO
Area & Lot
-
Lot Size(acres)
0.36
-
Lot Size(square feet)
15,682
-
Property Type
Residential
-
Property Sub Type
Single Family Residence
-
Architectural Style
Bi-level
Price
-
Sales Price
$339,900
-
Tax Amount
$3,560
-
Financing Options
Cash, Conventional, FHA, VA
-
Sq. Footage
1,830
-
Price/SqFt
$185
HOA
-
Association
No
School District
-
Elementary School
N/A
-
Middle School
N/A
-
High School
CEDAR CLIFF
Property Features
-
New Construction
NO
-
Foundation Details
Slab
-
Senior Community YN
NO
-
Sewer
Public Sewer
-
Tax Lot
113
-
Water Source
Public
Schedule a Showing
Showing scheduled successfully.
Mortgage calculator
Estimate your monthly mortgage payment, including the principal and interest, property taxes, and HOA. Adjust the values to generate a more accurate rate.
Your payment
Principal and Interest:
$
Property taxes:
$
HOA fees:
$
Total loan payment:
$
Total interest amount:
$
Location
County
CUMBERLAND
Elementary School
Middle School
High School
CEDAR CLIFF
Listing Courtesy of JOY DANIELS, Joy Daniels Real Estate Group, Ltd
RealHub Information is provided exclusively for consumers' personal, non-commercial use, and it may not be used for any purpose other than to identify prospective properties consumers may be interested in purchasing. All information deemed reliable but not guaranteed and should be independently verified. All properties are subject to prior sale, change or withdrawal. RealHub website owner shall not be responsible for any typographical errors, misinformation, misprints and shall be held totally harmless.

AGENT
Herschel Miller
Call Herschel today to schedule a private showing.

* Listings on this website come from the FMLS IDX Compilation and may be held by brokerage firms other than the owner of this website. The listing brokerage is identified in any listing details. Information is deemed reliable but is not guaranteed. If you believe any FMLS listing contains material that infringes your copyrighted work please click here to review our DMCA policy and learn how to submit a takedown request.© 2024 FMLS.
Related Properties
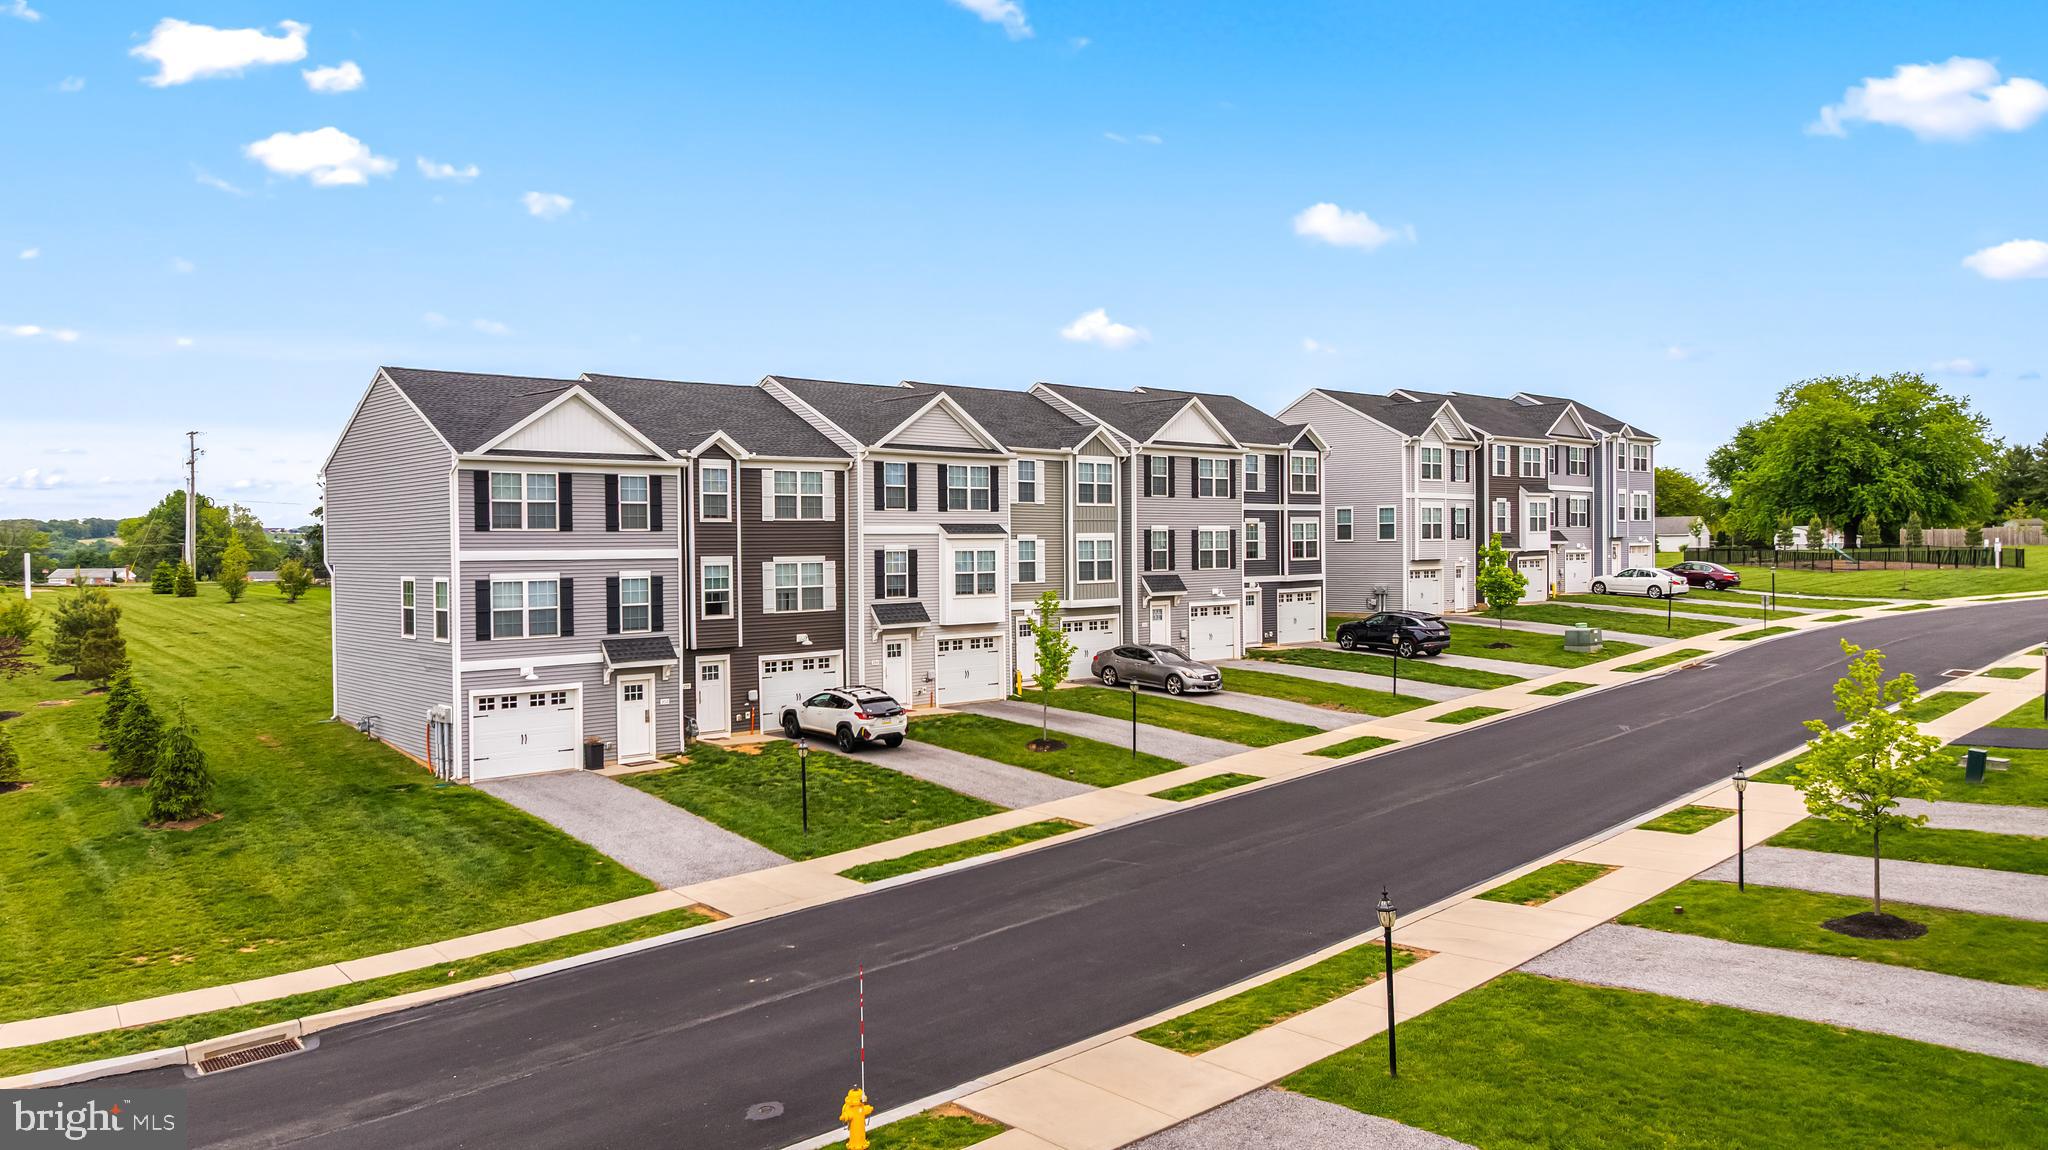
NEW CUMBERLAND
311 VERONA DRIVE
4 Beds
3 Baths
1,900 Sq.Ft.
$378,390
MLS#: PAYK2104436
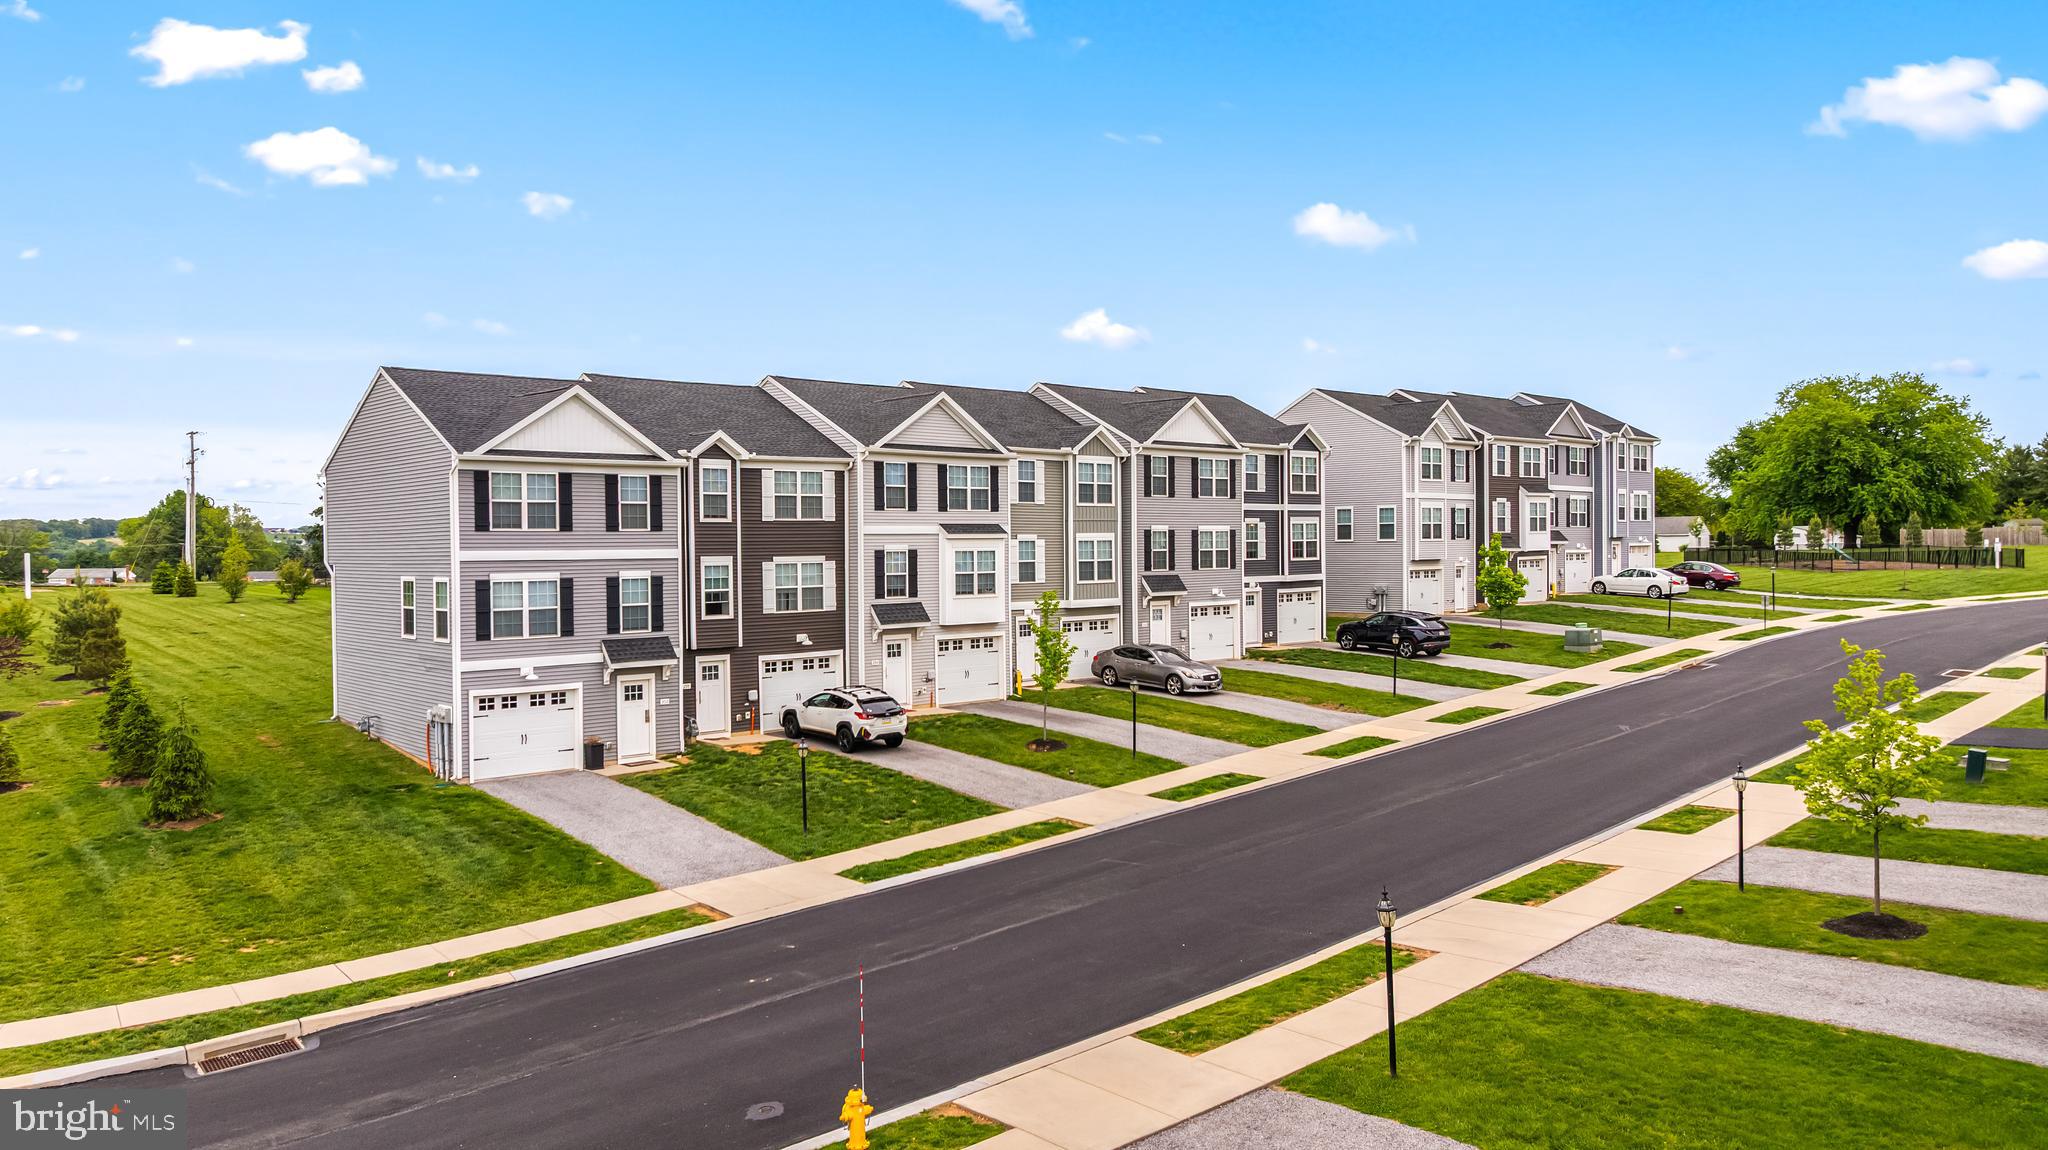
NEW CUMBERLAND
310 VERONA DRIVE
3 Beds
2 Baths
1,900 Sq.Ft.
$369,140
MLS#: PAYK2104438

NEW CUMBERLAND
154 RED HAVEN ROAD
3 Beds
2 Baths
2,640 Sq.Ft.
$357,500
MLS#: PAYK2110844

NEW CUMBERLAND
319 PISA COURT
3 Beds
2 Baths
2,603 Sq.Ft.
$369,990
MLS#: PAYK2109368

NEW CUMBERLAND
315 VERONA DRIVE
4 Beds
3 Baths
1,900 Sq.Ft.
$349,900
MLS#: PAYK2109824

NEW CUMBERLAND
316 PISA COURT
3 Beds
2 Baths
1,775 Sq.Ft.
$357,800
MLS#: PAYK2109132

NEW CUMBERLAND
238 HALDEMAN AVENUE
3 Beds
2 Baths
1,358 Sq.Ft.
$325,000
MLS#: PACB2056846

NEW CUMBERLAND
341 WEATHERSTONE DRIVE 21
3 Beds
2 Baths
3,308 Sq.Ft.
$399,999
MLS#: PAYK2109646

NEW CUMBERLAND
317 PISA COURT
3 Beds
2 Baths
2,603 Sq.Ft.
$369,990
MLS#: PAYK2109372

NEW CUMBERLAND
310 PISA COURT
3 Beds
2 Baths
2,128 Sq.Ft.
$376,570
MLS#: PAYK2109116
.png)