


Property
Beds
1
Full Baths
1
1/2 Baths
None
Year Built
1985
Sq.Footage
894
TOP-FLOOR LIVING WITH THE SPACE, LIGHT & UPDATES YOU’VE BEEN WAITING FOR! Welcome to this beautifully updated residence where soaring vaulted ceilings, skylights, and an airy open floor plan create an exceptionally bright and spacious feel. With 894 square feet of interior living space, one bedroom PLUS a versatile den, and more than 100 square feet of private balcony space, this home lives much like a 2-bedroom—without the price tag of one. The inviting living room is designed for both relaxing and entertaining, featuring a vaulted ceiling, skylight, fireplace, and sliding-door access to the expansive balcony. The den also opens to the balcony, creating a wonderful indoor-outdoor connection and a flexible space for a home office, guest room, reading room, or second living area. Remote-controlled blinds add everyday convenience. The beautifully remodeled kitchen delivers style and functionality with granite countertops, breakfast bar, pendant lighting, high-arc swivel faucet, skylight, and striking large-format tile flooring. The spacious primary suite features another vaulted ceiling and double closets with custom organizers, while custom closet systems throughout the home provide exceptional storage. The completely remodeled 2023 bath is a standout, featuring a sophisticated black-and-white design, skylight, new fixtures, large-format marble-patterned porcelain tile, built-in shower niche, and a mirror with adjustable integrated LED lighting. With more than $30,000 in recent improvements, abundant natural light, generous outdoor space, top-floor privacy, and a floor plan that maximizes every square foot, this is a home that you need to put at the top of your list!
Features & Amenities
Interior
-
Other Interior Features
Vaulted Ceiling(s), Cathedral Ceiling(s), Open Floorplan
-
Total Bedrooms
1
-
Bathrooms
1
-
Above Grade Finished Area
894.0
-
Basement YN
NO
-
Cooling YN
YES
-
Cooling
Central Air, Electric
-
Fireplace YN
YES
-
Heating YN
YES
-
Heating
Electric, Heat Pump
-
Main Level Bedrooms
1
-
Pet friendly
Yes
Exterior
-
Garage
No
-
Construction Materials
Other
-
Other Exterior Features
Balcony
-
Parking
Off Street, Assigned, Parking Lot
-
Pool
Yes
-
Pool Features
Community
-
Waterfront YN
NO
Area & Lot
-
Property Type
Residential
-
Property Sub Type
Condominium
-
Architectural Style
Contemporary
Price
-
Sales Price
$329,000
-
Tax Amount
$3,582
-
Sq. Footage
894
-
Price/SqFt
$368
HOA
-
Association
No
School District
-
Elementary School
GREENBRIAR EAST
-
Middle School
ROCKY RUN
-
High School
CHANTILLY
Property Features
-
New Construction
NO
-
Senior Community YN
NO
-
Sewer
Other
-
Water Source
Other
Schedule a Showing
Showing scheduled successfully.
Mortgage calculator
Estimate your monthly mortgage payment, including the principal and interest, property taxes, and HOA. Adjust the values to generate a more accurate rate.
Your payment
Principal and Interest:
$
Property taxes:
$
HOA fees:
$
Total loan payment:
$
Total interest amount:
$
Location
County
FAIRFAX
Elementary School
GREENBRIAR EAST
Middle School
ROCKY RUN
High School
CHANTILLY
Listing Courtesy of Robin J Cale, Corcoran McEnearney
RealHub Information is provided exclusively for consumers' personal, non-commercial use, and it may not be used for any purpose other than to identify prospective properties consumers may be interested in purchasing. All information deemed reliable but not guaranteed and should be independently verified. All properties are subject to prior sale, change or withdrawal. RealHub website owner shall not be responsible for any typographical errors, misinformation, misprints and shall be held totally harmless.

Salesperson, Realtor
Herschel Miller
Call Herschel today to schedule a private showing.

* Listings on this website come from the FMLS IDX Compilation and may be held by brokerage firms other than the owner of this website. The listing brokerage is identified in any listing details. Information is deemed reliable but is not guaranteed. If you believe any FMLS listing contains material that infringes your copyrighted work please click here to review our DMCA policy and learn how to submit a takedown request.© 2024 FMLS.
Related Properties
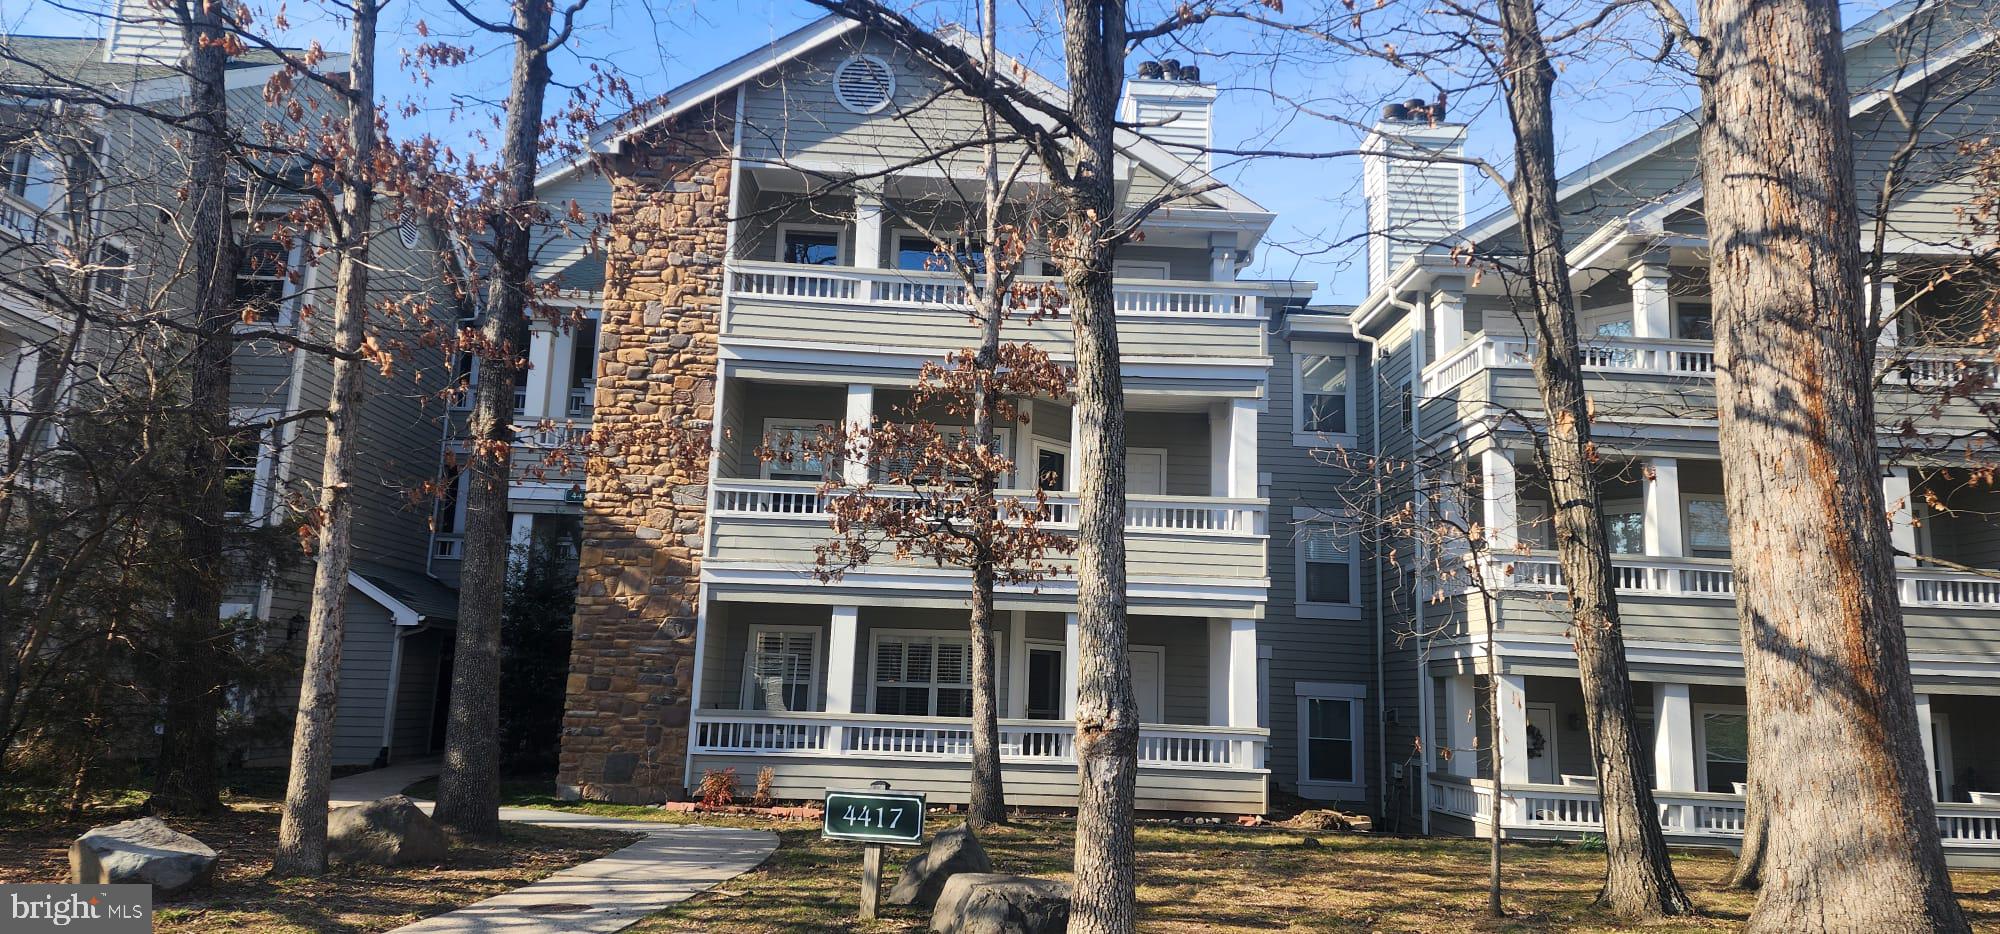
FAIRFAX
4417 FAIR STONE DRIVE 303
2 Beds
2 Baths
1,038 Sq.Ft.
$369,000
MLS#: VAFX2306398
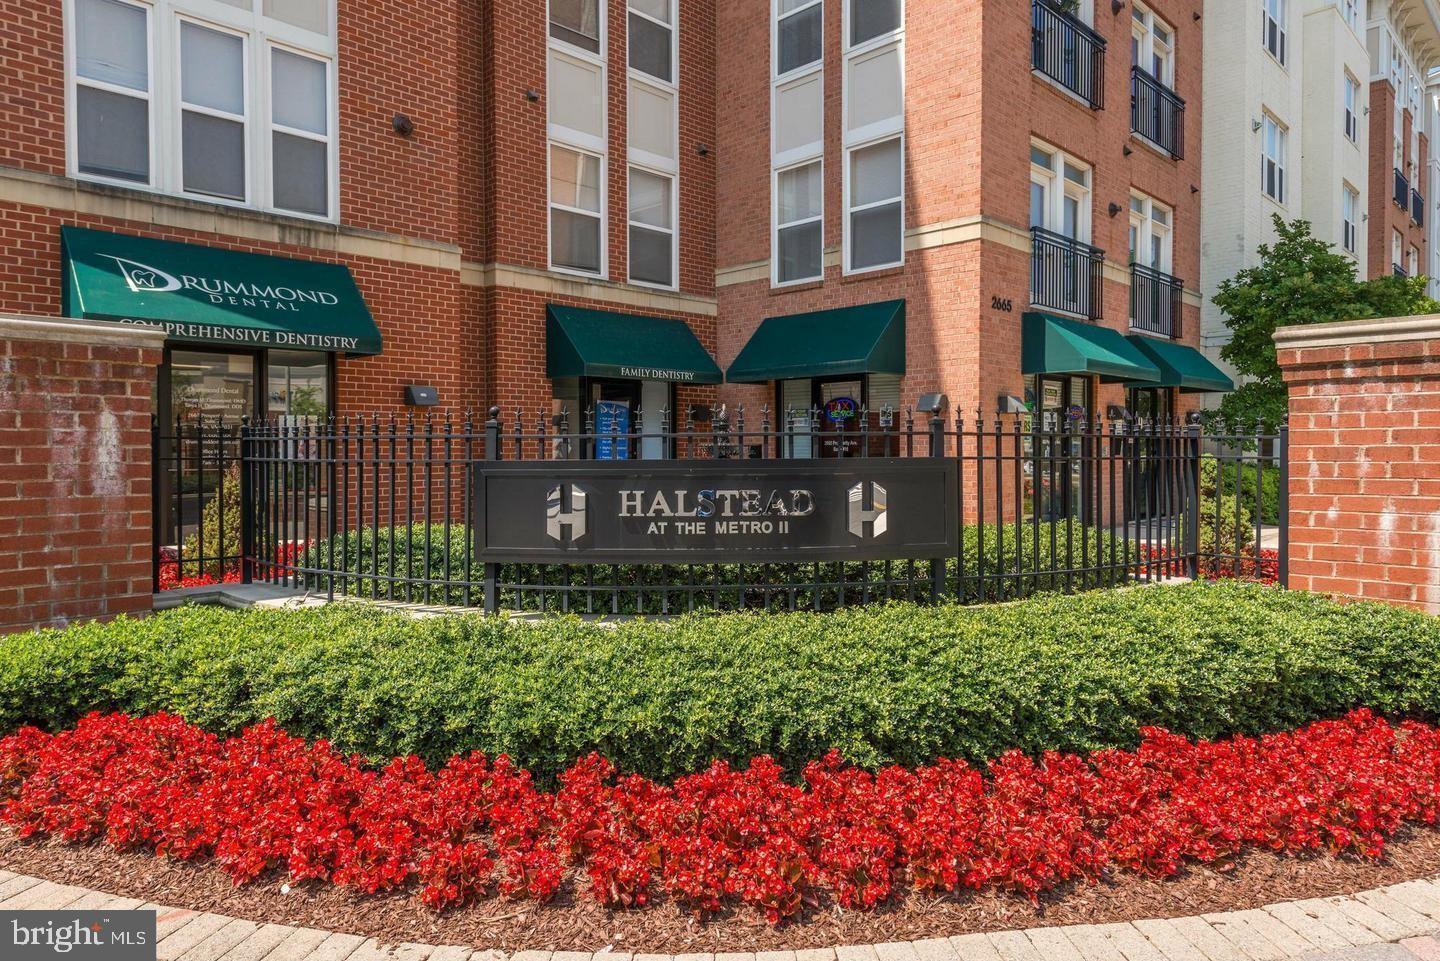
FAIRFAX
2655 PROSPERITY AVENUE 310
1 Beds
1 Baths
704 Sq.Ft.
$365,000
MLS#: VAFX2317400

FAIRFAX
10570 MAIN STREET 220
2 Beds
1 Baths
940 Sq.Ft.
$290,000
MLS#: VAFC2009082

FAIRFAX
9718 KINGSBRIDGE DRIVE 204
1 Beds
1 Baths
881 Sq.Ft.
$270,000
MLS#: VAFX2336476

FAIRFAX
9707 KINGS CROWN COURT 101
2 Beds
2 Baths
1,191 Sq.Ft.
$325,000
MLS#: VAFX2336456

FAIRFAX
4480 MARKET COMMONS DRIVE 713
1 Beds
1 Baths
676 Sq.Ft.
$360,000
MLS#: VAFX2340674

FAIRFAX
9728 KINGSBRIDGE DRIVE 302
2 Beds
1 Baths
1,081 Sq.Ft.
$315,000
MLS#: VAFX2338524

FAIRFAX
10570 MAIN STREET 205
2 Beds
1 Baths
940 Sq.Ft.
$299,899
MLS#: VAFC2009212

FAIRFAX
4401 FAIR STONE DRIVE 102
1 Beds
1 Baths
703 Sq.Ft.
$269,900
MLS#: VAFX2339638
.png)