



Property
Beds
4
Full Baths
2
1/2 Baths
1
Year Built
1902
Sq.Footage
4,233
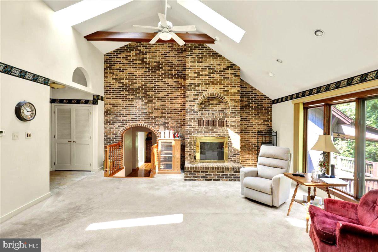
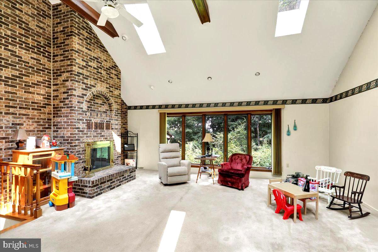
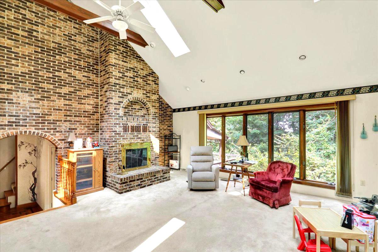
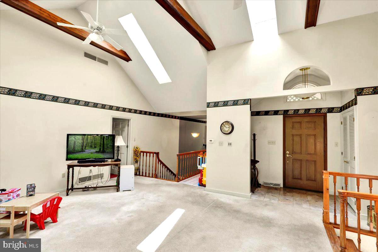
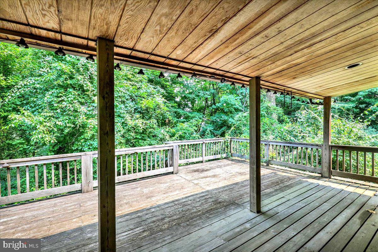
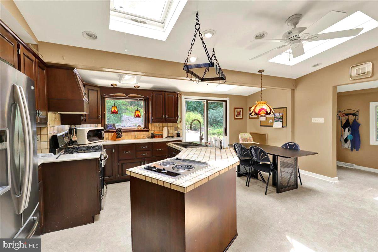
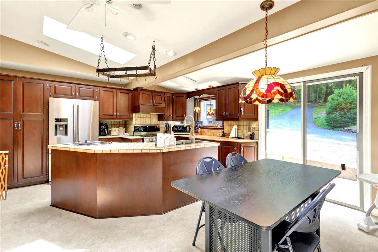
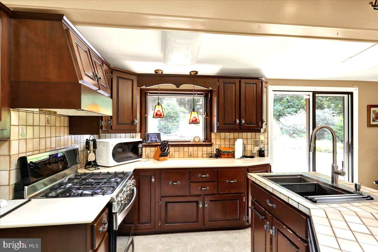
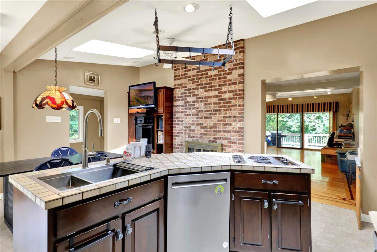
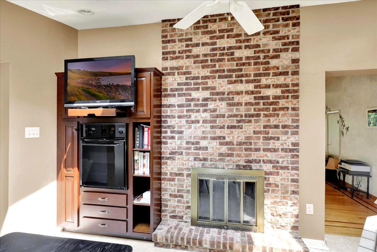
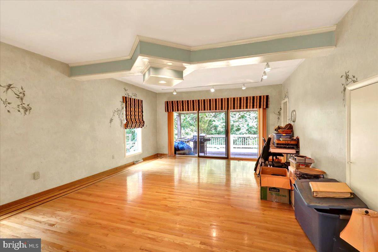
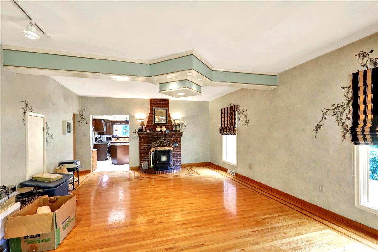
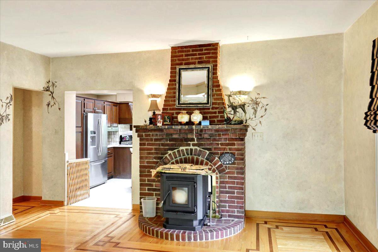
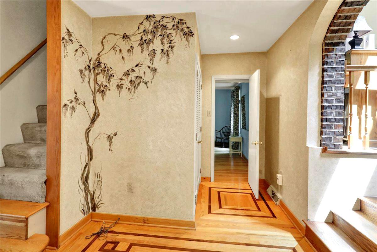
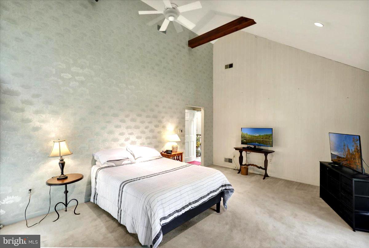
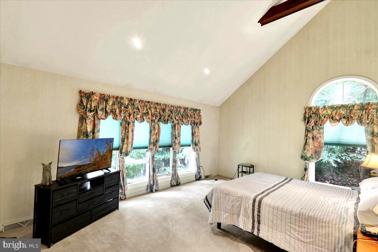
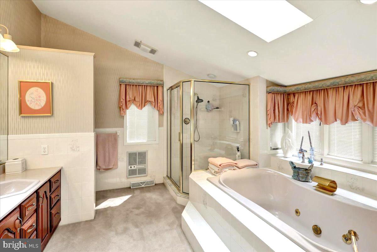
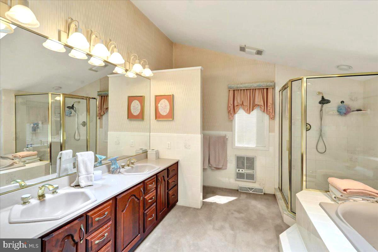
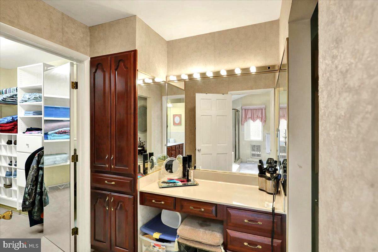
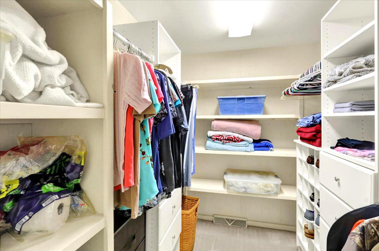
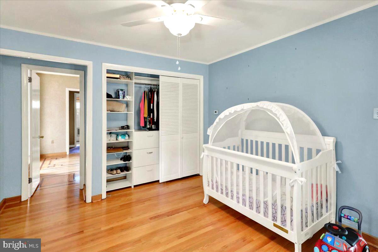
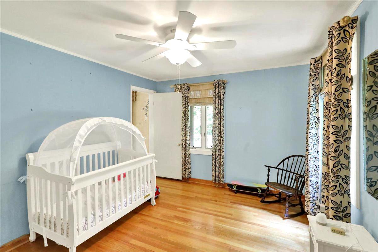
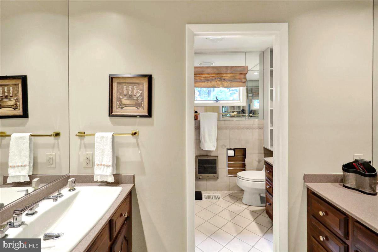
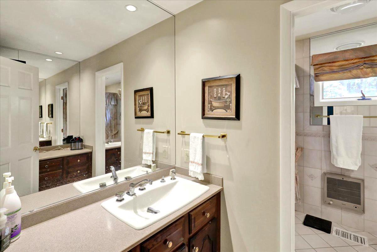
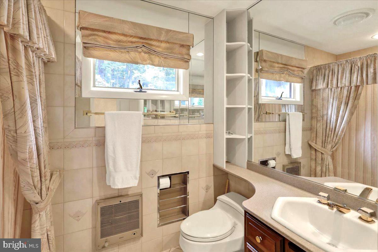
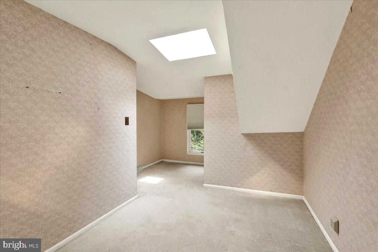
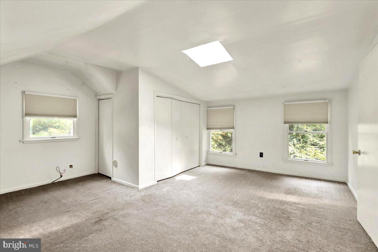
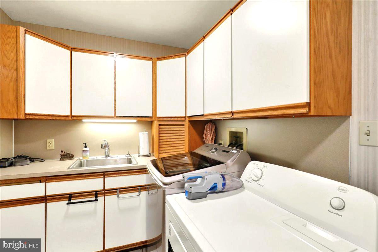
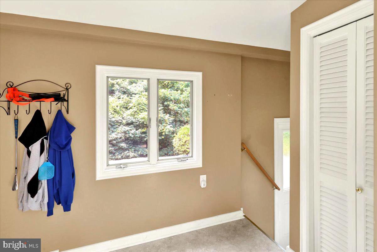
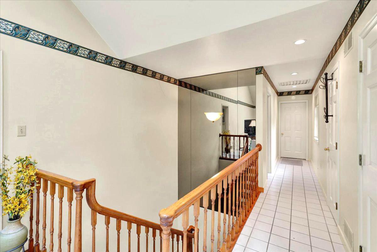
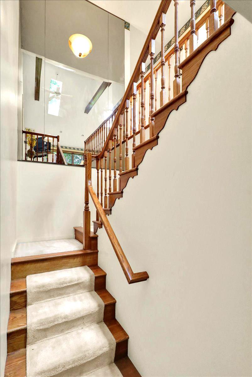
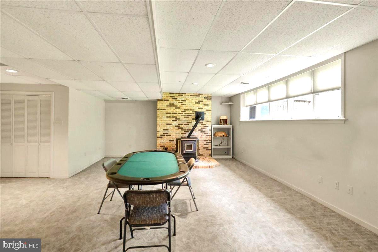
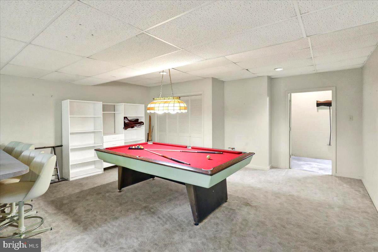
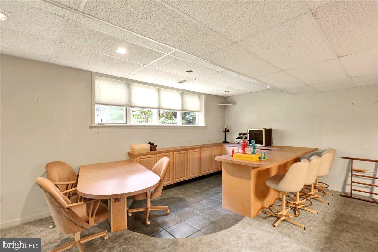
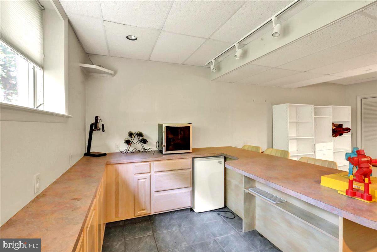
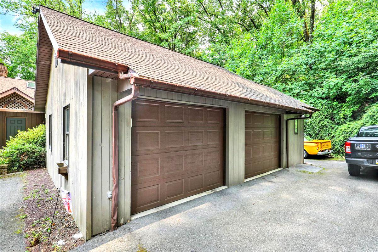
Welcome to this rare find in Exeter. If privacy is what you are looking for, this is it! With 1.78 wooded acres and the Berks Nature conservancy behind this home, it is in an excellent location. Heading inside you will find a huge family room with cathedral ceilings, 4 skylights, and oversized windows allowing for a bright and roomy area to kick back and relax. The family room also boasts an impressive floor to ceiling brick natural gas fireplace which will be great to settle in with to enjoy those chilly nights. Off the family room you will find your spacious primary bedroom suite. Your suite offers a great retreat, featuring a vaulted ceiling, large walk-in closet, and private bathroom with double sink, jetted tub, tiled shower, additional vaulted ceiling and skylight. Cooking is a breeze in your well-appointed eat-in kitchen with Corian countertops, ample counterspace, island, additional wall oven and additional cooktop. Around the corner is a large hallway pantry for all of your storage needs. A rare feature is a double-sided look through fireplace that finishes off the lovely kitchen. This provides a smooth transition to your dining room as the other side of the fireplace faces into the very large dining room. As you enter the dining room your eyes will be drawn to the custom designed hardwood flooring with beautiful wood inlays that continue through this part of the home. Also included on this level is an additional bedroom that would make a great home office, main floor laundry, full hall bathroom, powder room, and oversized attached 2 car garage. Heading upstairs you will find 2 additional bedrooms with skylights. The lower level is accessed through a large open staircase off the family room and opens up into a great recreation room with tons of space. There is a 3rd brick fireplace with a pellet stove, bar area with built in table overlooking the pool table and creating a terrific area for entertaining. With a great mix of space and outdoor privacy, this is the one you’ve been looking for. Welcome Home!
Features & Amenities
Interior
-
Total Bedrooms
4
-
Bathrooms
2
-
1/2 Bathrooms
1
-
Above Grade Finished Area
3102.0
-
Basement YN
YES
-
Cooling YN
YES
-
Cooling
Central Air, Electric
-
Fireplace YN
YES
-
Heating YN
YES
-
Heating
Electric, Natural Gas, Forced Air
-
Main Level Bedrooms
2
-
Pet friendly
N/A
Exterior
-
Garage
Yes
-
Garage spaces
2
-
Construction Materials
Frame
-
Parking
Garage, Driveway, Attached
-
Pool
No
-
Waterfront YN
NO
Area & Lot
-
Lot Size(acres)
1.78
-
Lot Size(square feet)
77,537
-
Property Type
Residential
-
Property Sub Type
Single Family Residence
-
Architectural Style
Other
Price
-
Sales Price
$549,900
-
Tax Amount
$9,184
-
Financing Options
Cash, Conventional, FHA, VA
-
Sq. Footage
4,233
-
Price/SqFt
$129
HOA
-
Association
No
School District
-
Elementary School
N/A
-
Middle School
N/A
-
High School
N/A
Property Features
-
New Construction
NO
-
Foundation Details
Block, Stone
-
Senior Community YN
NO
-
Sewer
Public Sewer
-
Tax Lot
0368
-
Water Source
Public
Schedule a Showing
Showing scheduled successfully.
Mortgage calculator
Estimate your monthly mortgage payment, including the principal and interest, property taxes, and HOA. Adjust the values to generate a more accurate rate.
Your payment
Principal and Interest:
$
Property taxes:
$
HOA fees:
$
Total loan payment:
$
Total interest amount:
$
Location
County
BERKS
Elementary School
Middle School
High School
Listing Courtesy of Christopher Strain, RE/MAX Of Reading
RealHub Information is provided exclusively for consumers' personal, non-commercial use, and it may not be used for any purpose other than to identify prospective properties consumers may be interested in purchasing. All information deemed reliable but not guaranteed and should be independently verified. All properties are subject to prior sale, change or withdrawal. RealHub website owner shall not be responsible for any typographical errors, misinformation, misprints and shall be held totally harmless.

Salesperson, Realtor
Herschel Miller
Call Herschel today to schedule a private showing.

* Listings on this website come from the FMLS IDX Compilation and may be held by brokerage firms other than the owner of this website. The listing brokerage is identified in any listing details. Information is deemed reliable but is not guaranteed. If you believe any FMLS listing contains material that infringes your copyrighted work please click here to review our DMCA policy and learn how to submit a takedown request.© 2024 FMLS.
Related Properties
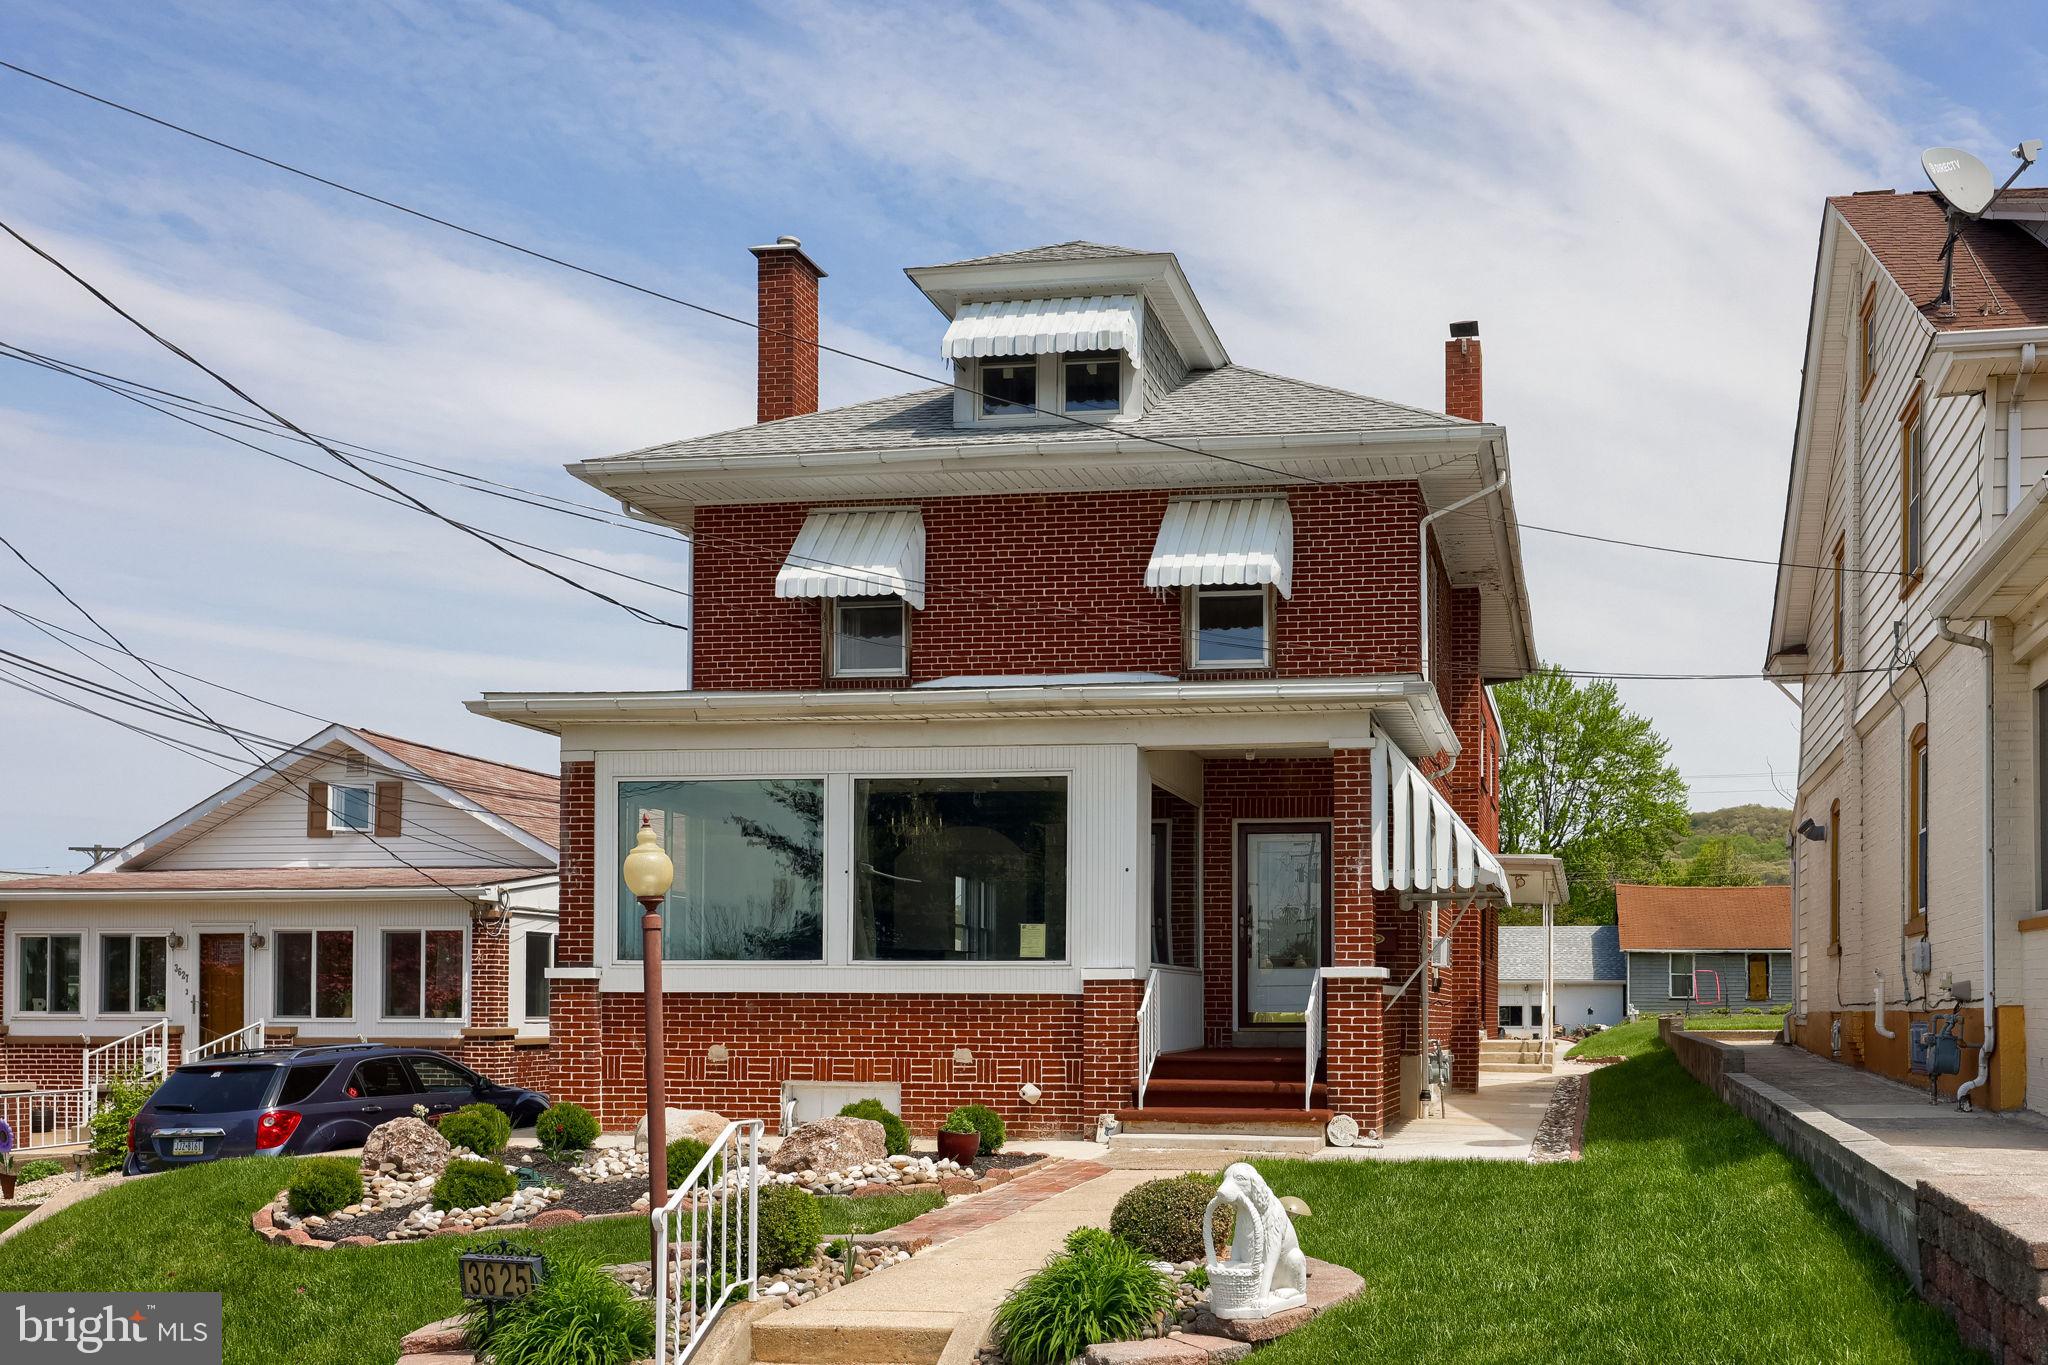
READING
3625 KUTZTOWN ROAD
4 Beds
3 Baths
2,496 Sq.Ft.
$460,000
MLS#: PABK2074104
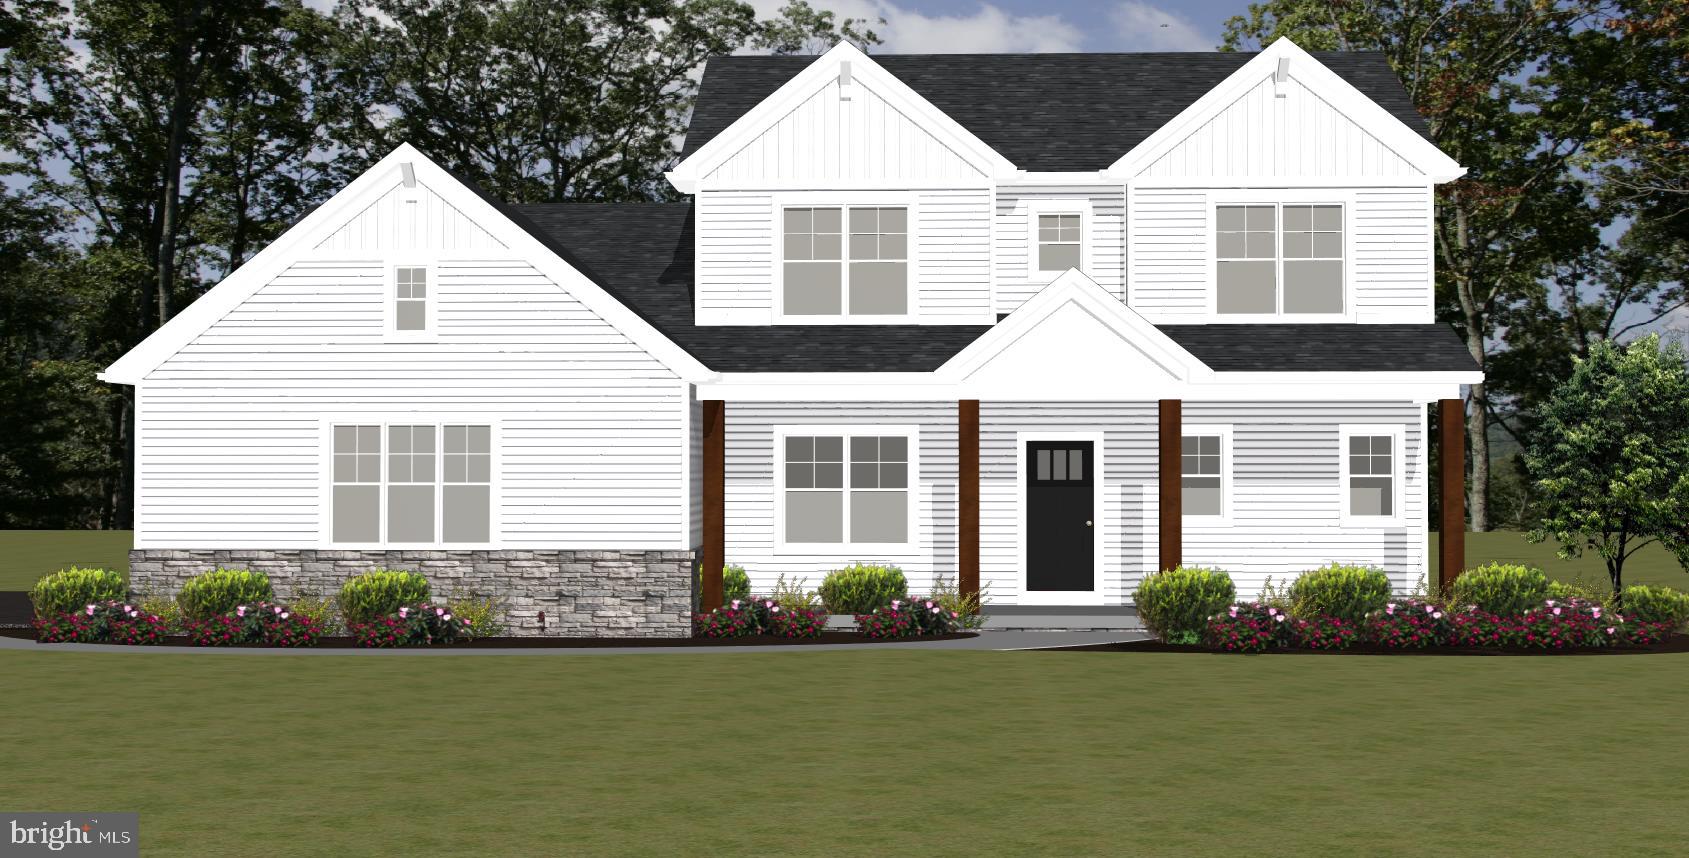
READING
10 HIDDEN POND DRIVE
3 Beds
2 Baths
2,500 Sq.Ft.
$599,900
MLS#: PABK2075562
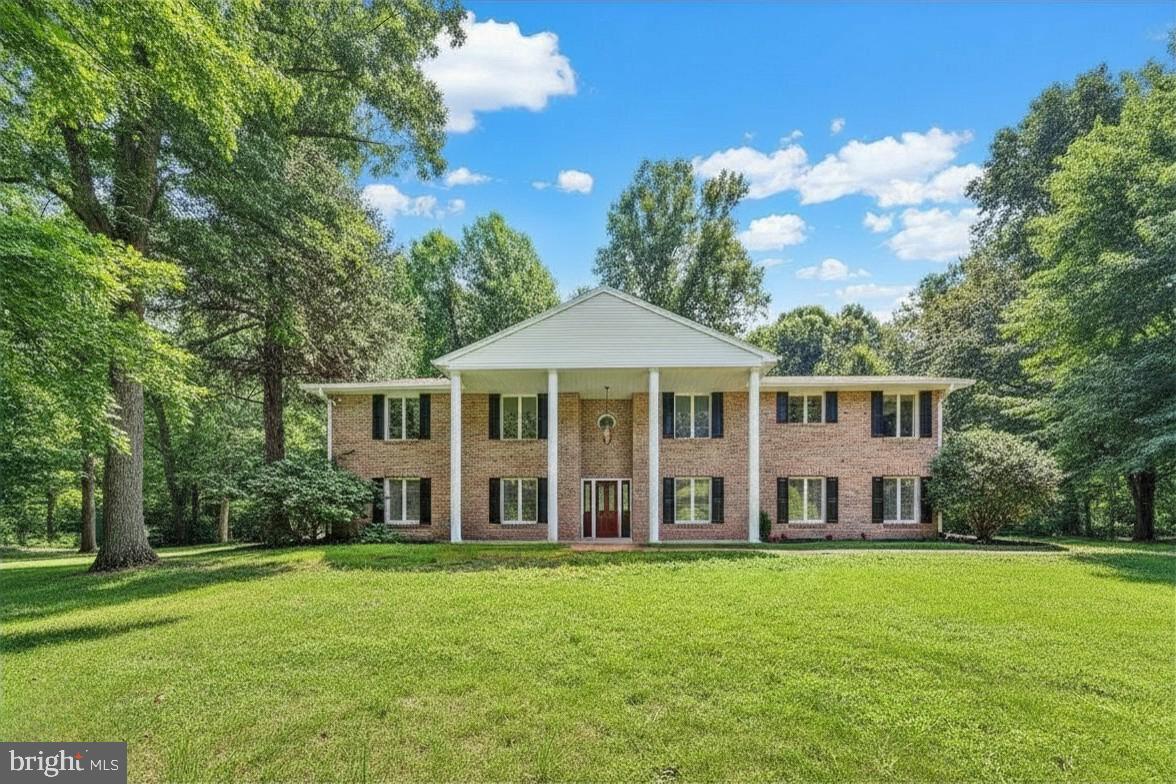
READING
49 FAWN DRIVE
4 Beds
4 Baths
3,472 Sq.Ft.
$550,000
MLS#: PABK2068998

READING
1202 OLD MILL RD ROAD
4 Beds
3 Baths
4,002 Sq.Ft.
$649,995
MLS#: PABK2075416

READING
17 CROOKED COURT
4 Beds
2 Baths
1,909 Sq.Ft.
$459,000
MLS#: PABK2077588

READING
1214 STONEHENGE DRIVE
4 Beds
2 Baths
3,729 Sq.Ft.
$510,000
MLS#: PABK2078540

READING
465 ANTIETAM ROAD
4 Beds
1 Baths
2,528 Sq.Ft.
$500,000
MLS#: PABK2078254

READING
22 SEIDEL ROAD
4 Beds
2 Baths
1,846 Sq.Ft.
$499,900
MLS#: PABK2077712

READING
1036 MEADOW DRIVE
5 Beds
3 Baths
2,821 Sq.Ft.
$559,000
MLS#: PABK2074208
.png)