
Colonial
12509 FOX VIEW WAY
RESTON, VA 20191
MLS#: VAFX2325742
$975,000
Property
Beds
4
Full Baths
3
1/2 Baths
1
Year Built
1996
Sq.Footage
2,872
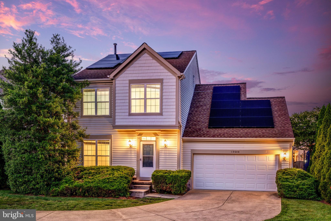
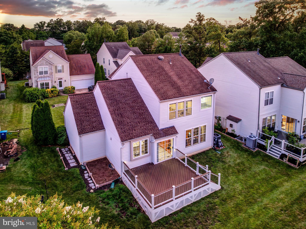
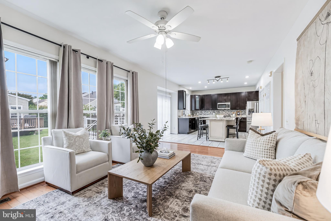
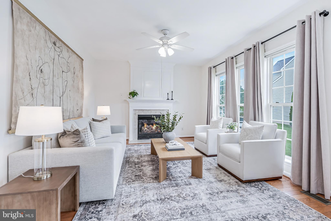
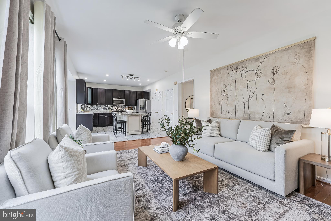
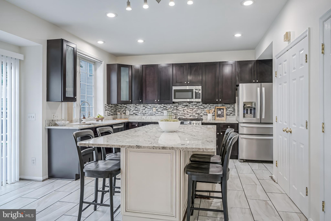
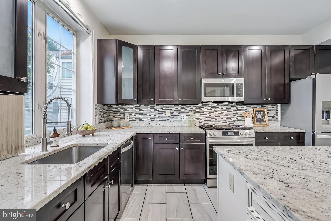
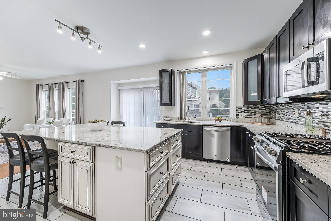
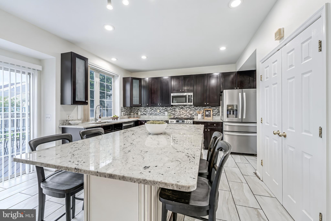
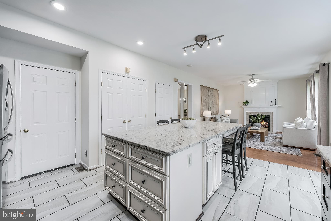
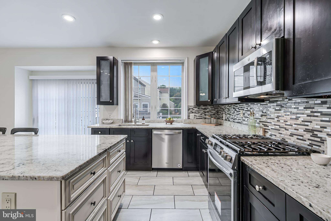
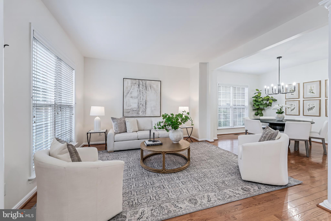
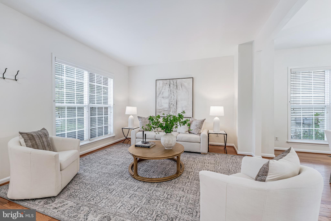
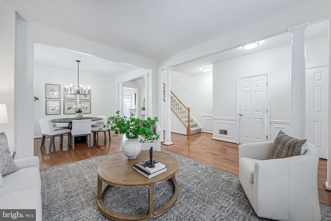
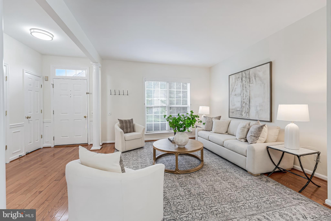
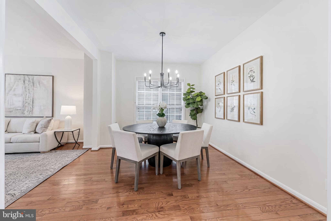
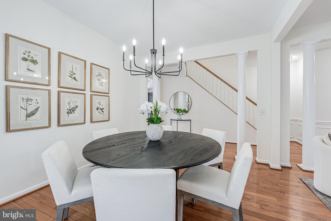
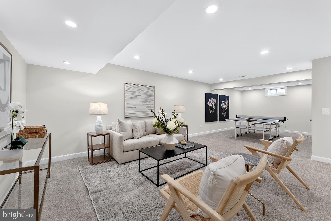
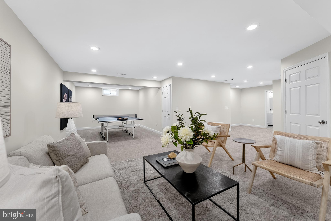
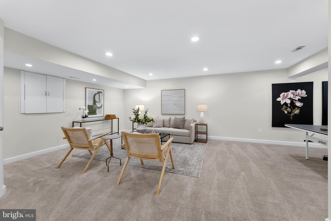
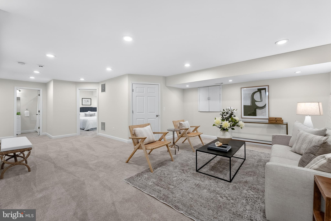
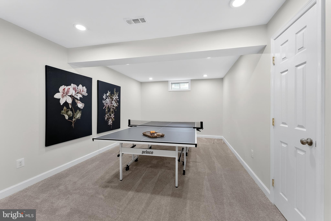
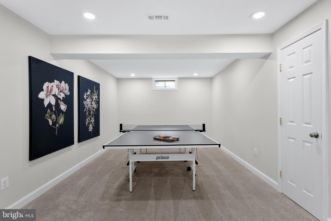
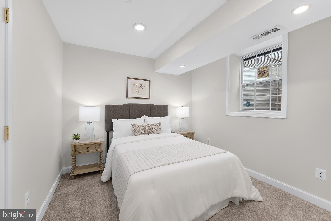
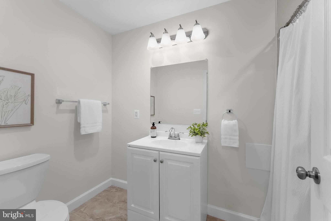
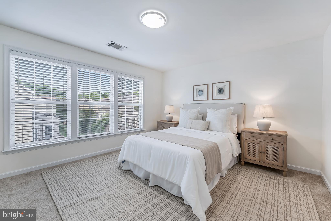
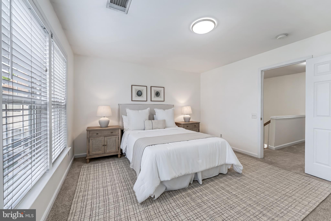
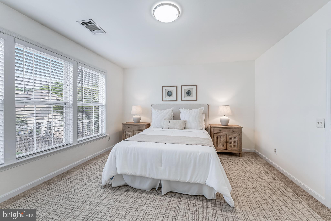
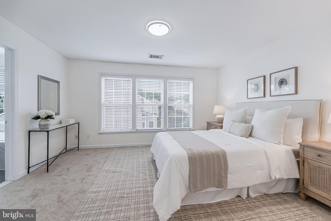
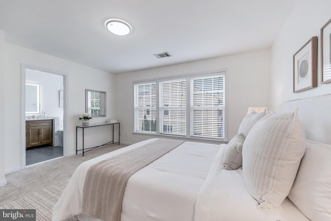
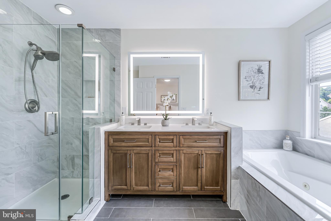
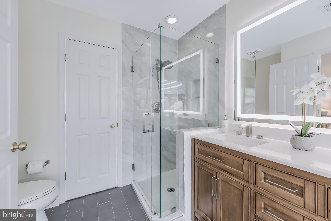
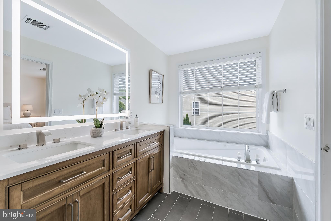
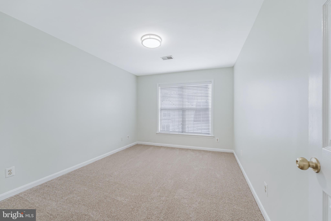
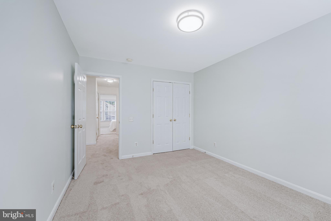
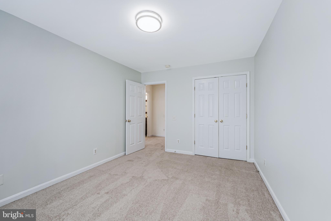
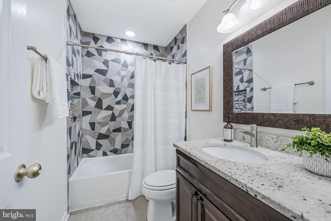
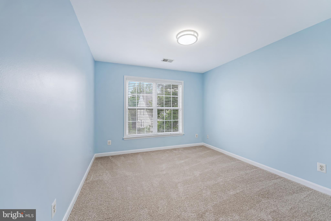
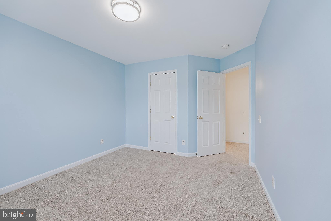
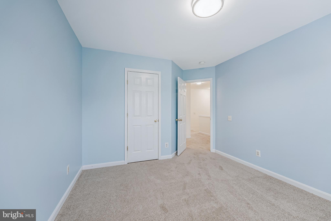
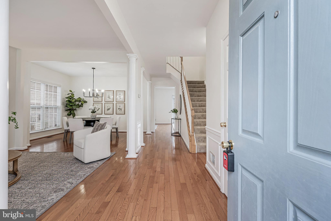
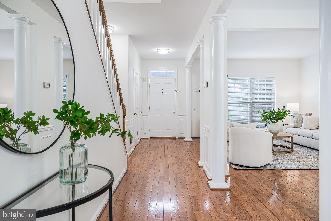
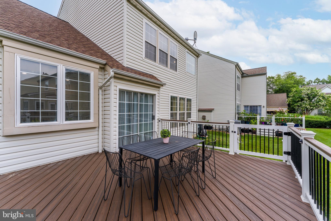
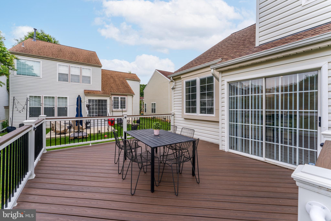
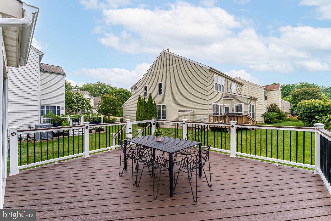
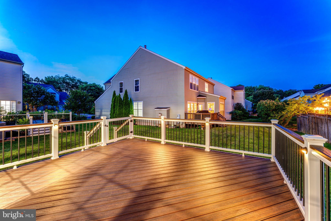
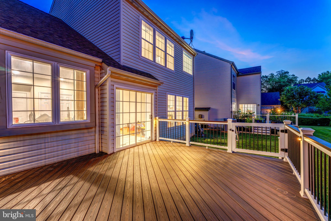
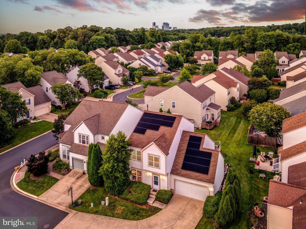
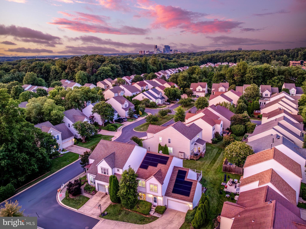
Welcome to 12509 Fox View Way, a beautifully maintained three level home tucked on a quiet cul de sac in the Courts of Fox Mill community. Step inside to an open floor plan where the living room flows right into the formal dining room, then continues back to a fully remodeled kitchen you will actually want to cook in, with a huge center island, two tone cabinetry, granite counters, stainless steel appliances, a tile backsplash, and large format tile floors. This area effortlessly flows into the family room featuring a center fireplace. The whole main level feels connected, with nine foot ceilings and hardwood floors throughout except the kitchen, plus a convenient powder room for guests. Slide open the door off the kitchen and family room and you are on the large Trex deck, ready for morning coffee or evening dinners outside. Upstairs you will find three generously sized bedrooms including the primary suite, with laundry conveniently located on this level too. The primary bath has been beautifully remodeled with a dual sink vanity topped in quartz, a seamless glass shower with a Carrera marble inspired tile surround, and a walk in closet with room for everything. The secondary bath upstairs has also been nicely updated with a large single bowl vanity, granite top, and contemporary tile. Downstairs, the lower level offers a huge rec room, a bedroom, and a full bath, giving you space for guests, a home gym, or a media room. This home has been thoughtfully upgraded since the current owner purchased it, including both bathrooms, the kitchen, insulation, paint, carpet, the Trex deck, washer and dryer, microwave, and range, on top of a 2017 HVAC system, a 2017 water heater, and a 2012 roof. A long driveway and two car garage give you plenty of parking, and paid off solar panels mean real savings from day one. Additionally lawn care is included in your HOA. You are just minutes from Fox Mill Shopping Center for dining and everyday errands, and not much further from Reston Town Center, the Silver Line, major commuter routes, and Dulles Airport, so wherever you need to be, you are never far from it. Full list of upgrades available upon request and in documents section.
Features & Amenities
Interior
-
Other Interior Features
Kitchen Island, High Ceilings
-
Total Bedrooms
4
-
Bathrooms
3
-
1/2 Bathrooms
1
-
Above Grade Finished Area
1866.0
-
Basement YN
YES
-
Cooling YN
YES
-
Cooling
Central Air, Electric
-
Fireplace YN
YES
-
Heating YN
YES
-
Heating
Natural Gas, Forced Air
-
Pet friendly
Yes
Exterior
-
Garage
Yes
-
Garage spaces
2
-
Construction Materials
Vinyl Siding
-
Parking
Garage Door Opener, Asphalt, Private, Garage, Attached
-
Patio and Porch Features
Deck
-
Pool
No
-
Waterfront YN
NO
-
View
Garden
Area & Lot
-
Lot Size(acres)
0.14
-
Lot Size(square feet)
5,960
-
Property Type
Residential
-
Property Sub Type
Single Family Residence
-
Architectural Style
Colonial
Price
-
Sales Price
$975,000
-
Tax Amount
$11,135
-
Financing Options
Cash, Conventional, FHA, VA
-
Sq. Footage
2,872
-
Price/SqFt
$339
HOA
-
Association
YES
-
Association Fee
$157
-
Association Fee Frequency
Monthly
-
Association Fee Includes
N/A
Property Resources
-
Horse Property
NO
School District
-
Elementary School
FOX MILL
-
Middle School
HUGHES
-
High School
SOUTH LAKES
Property Features
-
New Construction
NO
-
Association Amenities
Tennis Court(s), Trail(s), Jogging Path
-
Foundation Details
Slab
-
Senior Community YN
NO
-
Sewer
Public Sewer
-
Tax Lot
9
-
Water Source
Public
Schedule a Showing
Showing scheduled successfully.
Mortgage calculator
Estimate your monthly mortgage payment, including the principal and interest, property taxes, and HOA. Adjust the values to generate a more accurate rate.
Your payment
Principal and Interest:
$
Property taxes:
$
HOA fees:
$
Total loan payment:
$
Total interest amount:
$
Location
County
FAIRFAX
Elementary School
FOX MILL
Middle School
HUGHES
High School
SOUTH LAKES
Listing Courtesy of Nikki Lagouros , Berkshire Hathaway HomeServices PenFed Realty
RealHub Information is provided exclusively for consumers' personal, non-commercial use, and it may not be used for any purpose other than to identify prospective properties consumers may be interested in purchasing. All information deemed reliable but not guaranteed and should be independently verified. All properties are subject to prior sale, change or withdrawal. RealHub website owner shall not be responsible for any typographical errors, misinformation, misprints and shall be held totally harmless.

AGENT
Herschel Miller
Call Herschel today to schedule a private showing.

* Listings on this website come from the FMLS IDX Compilation and may be held by brokerage firms other than the owner of this website. The listing brokerage is identified in any listing details. Information is deemed reliable but is not guaranteed. If you believe any FMLS listing contains material that infringes your copyrighted work please click here to review our DMCA policy and learn how to submit a takedown request.© 2024 FMLS.
Related Properties
RESTON
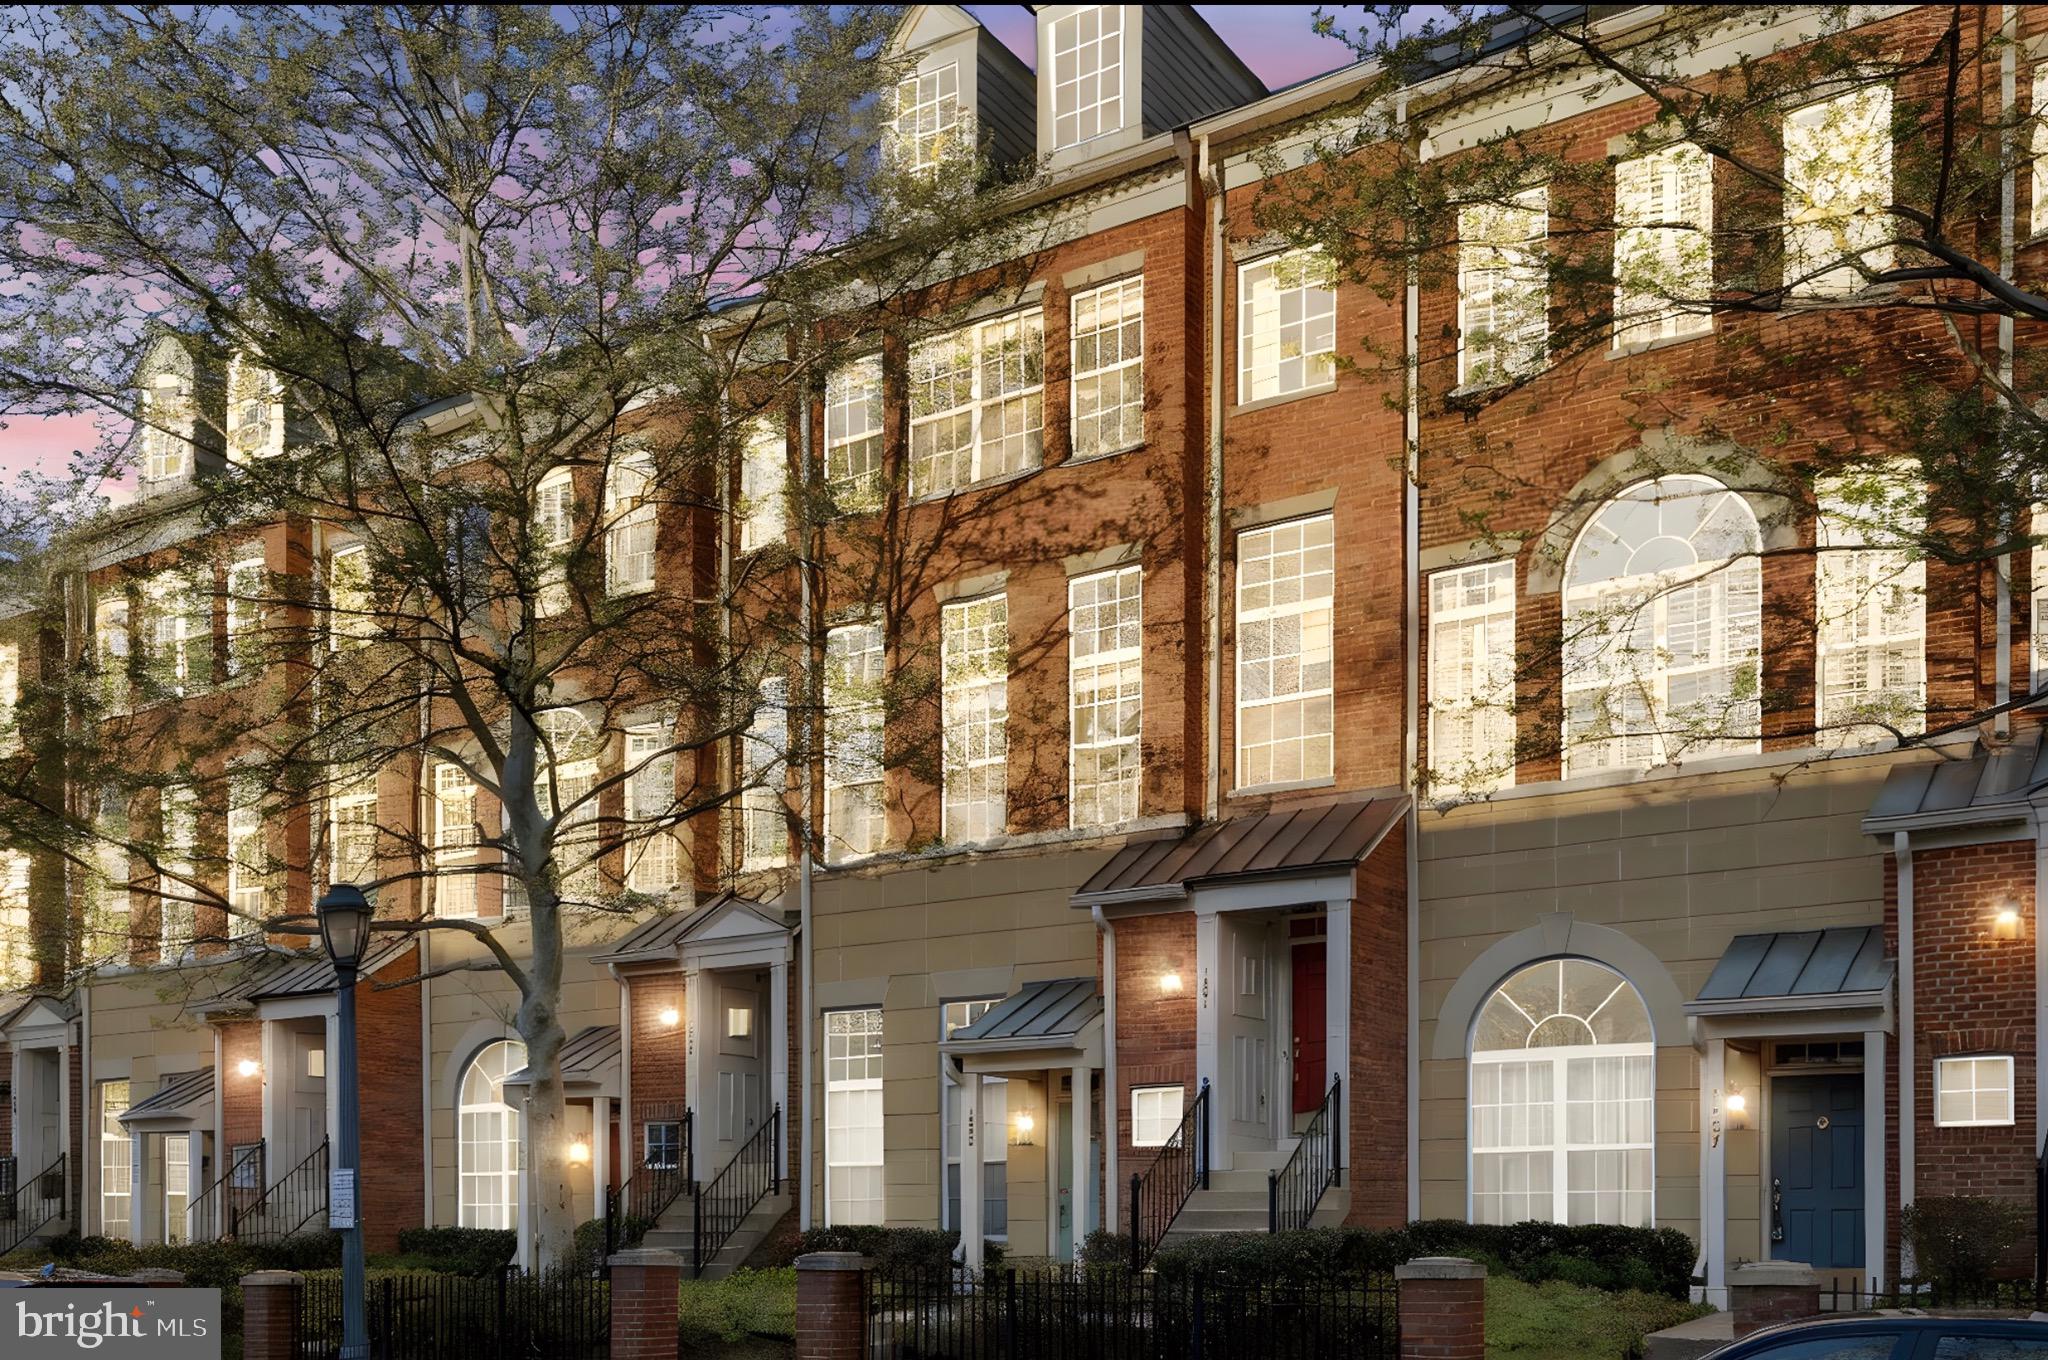
1881 CRESCENT PARK DRIVE
3 Beds
2 Baths
1,876 Sq.Ft.
$874,900
MLS#: VAFX2300788
RESTON
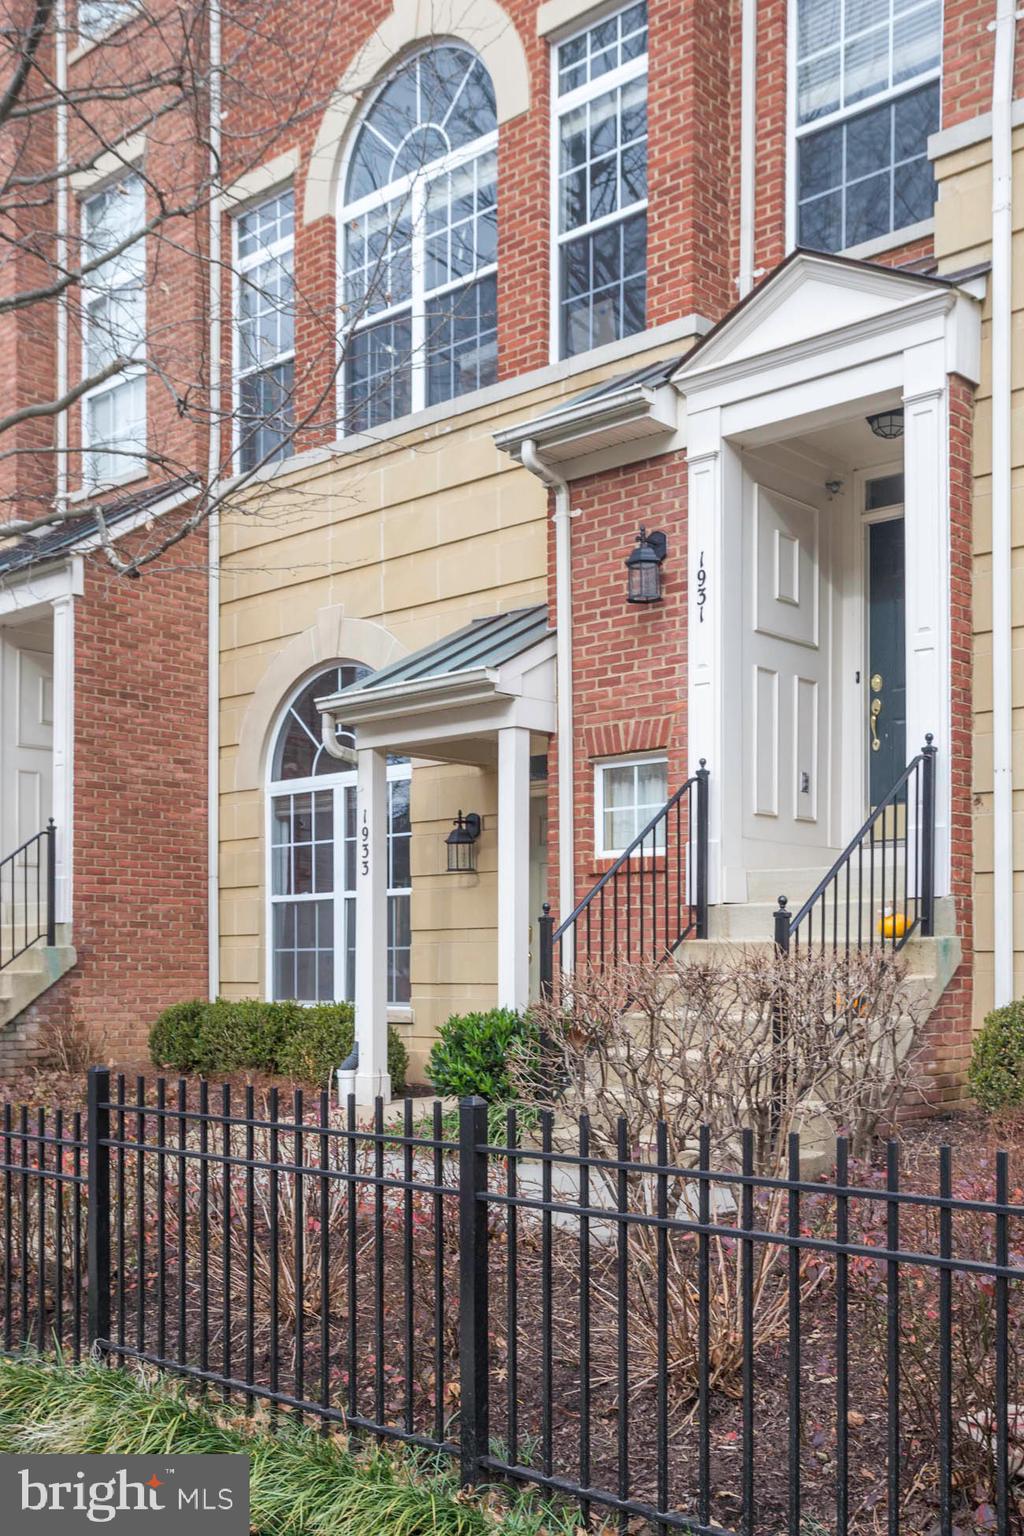
1931 CRESCENT PARK DRIVE
3 Beds
2 Baths
1,876 Sq.Ft.
$895,000
MLS#: VAFX2310328
RESTON
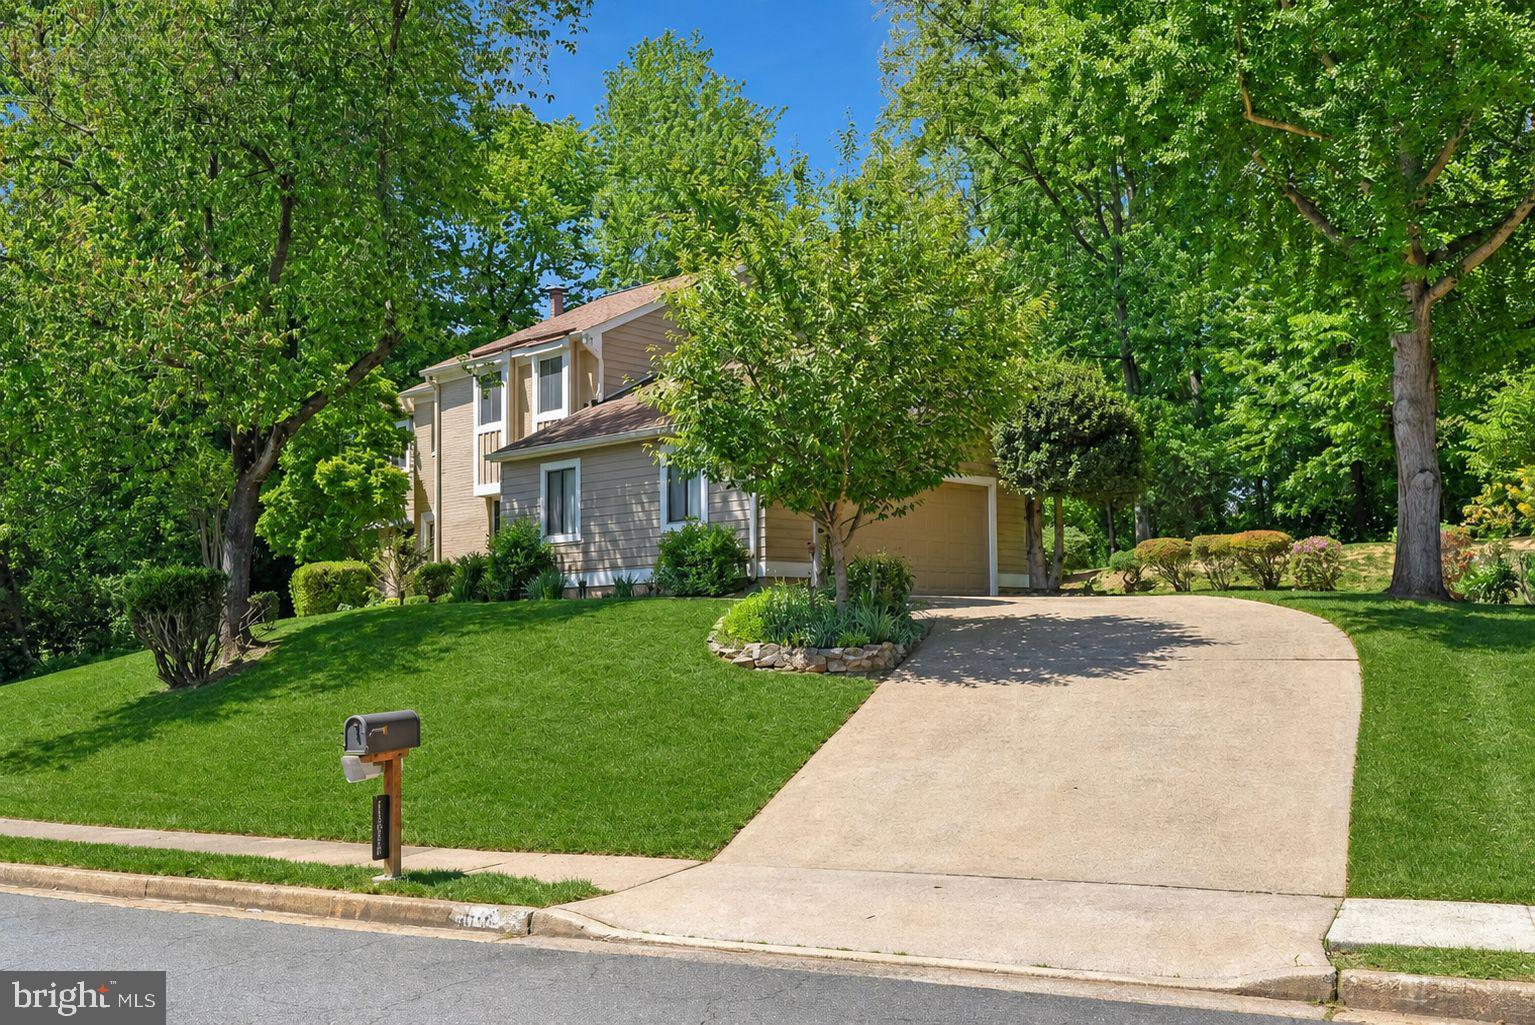
11814 BLUE SPRUCE ROAD
4 Beds
3 Baths
3,805 Sq.Ft.
$1,000,000
MLS#: VAFX2307100
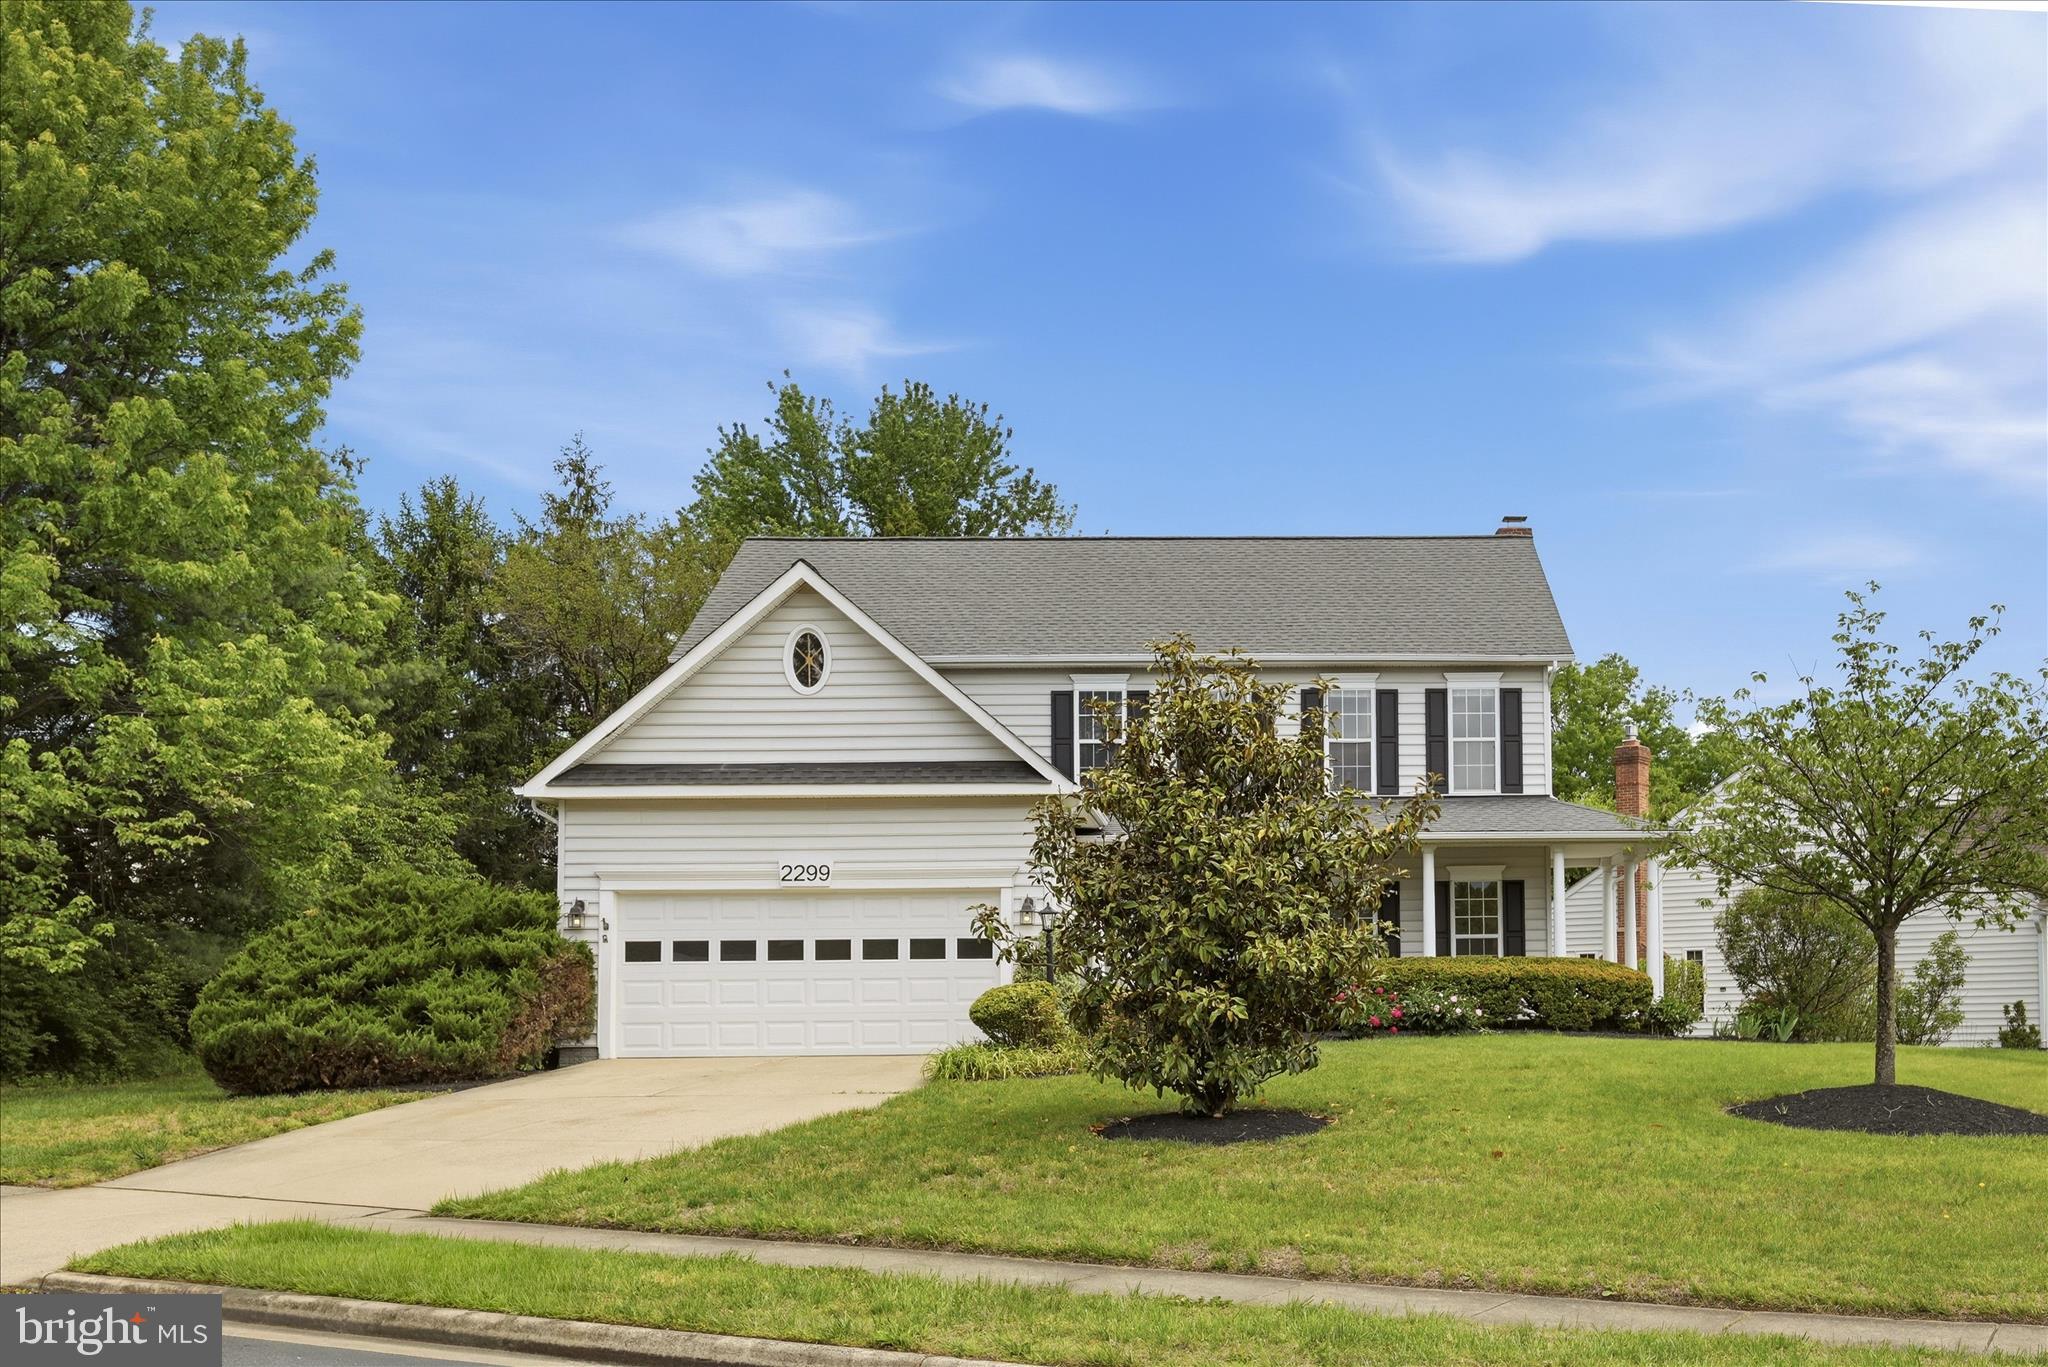
RESTON
2299 HITCHCOCK DRIVE
4 Beds
3 Baths
3,689 Sq.Ft.
$975,000
MLS#: VAFX2310600
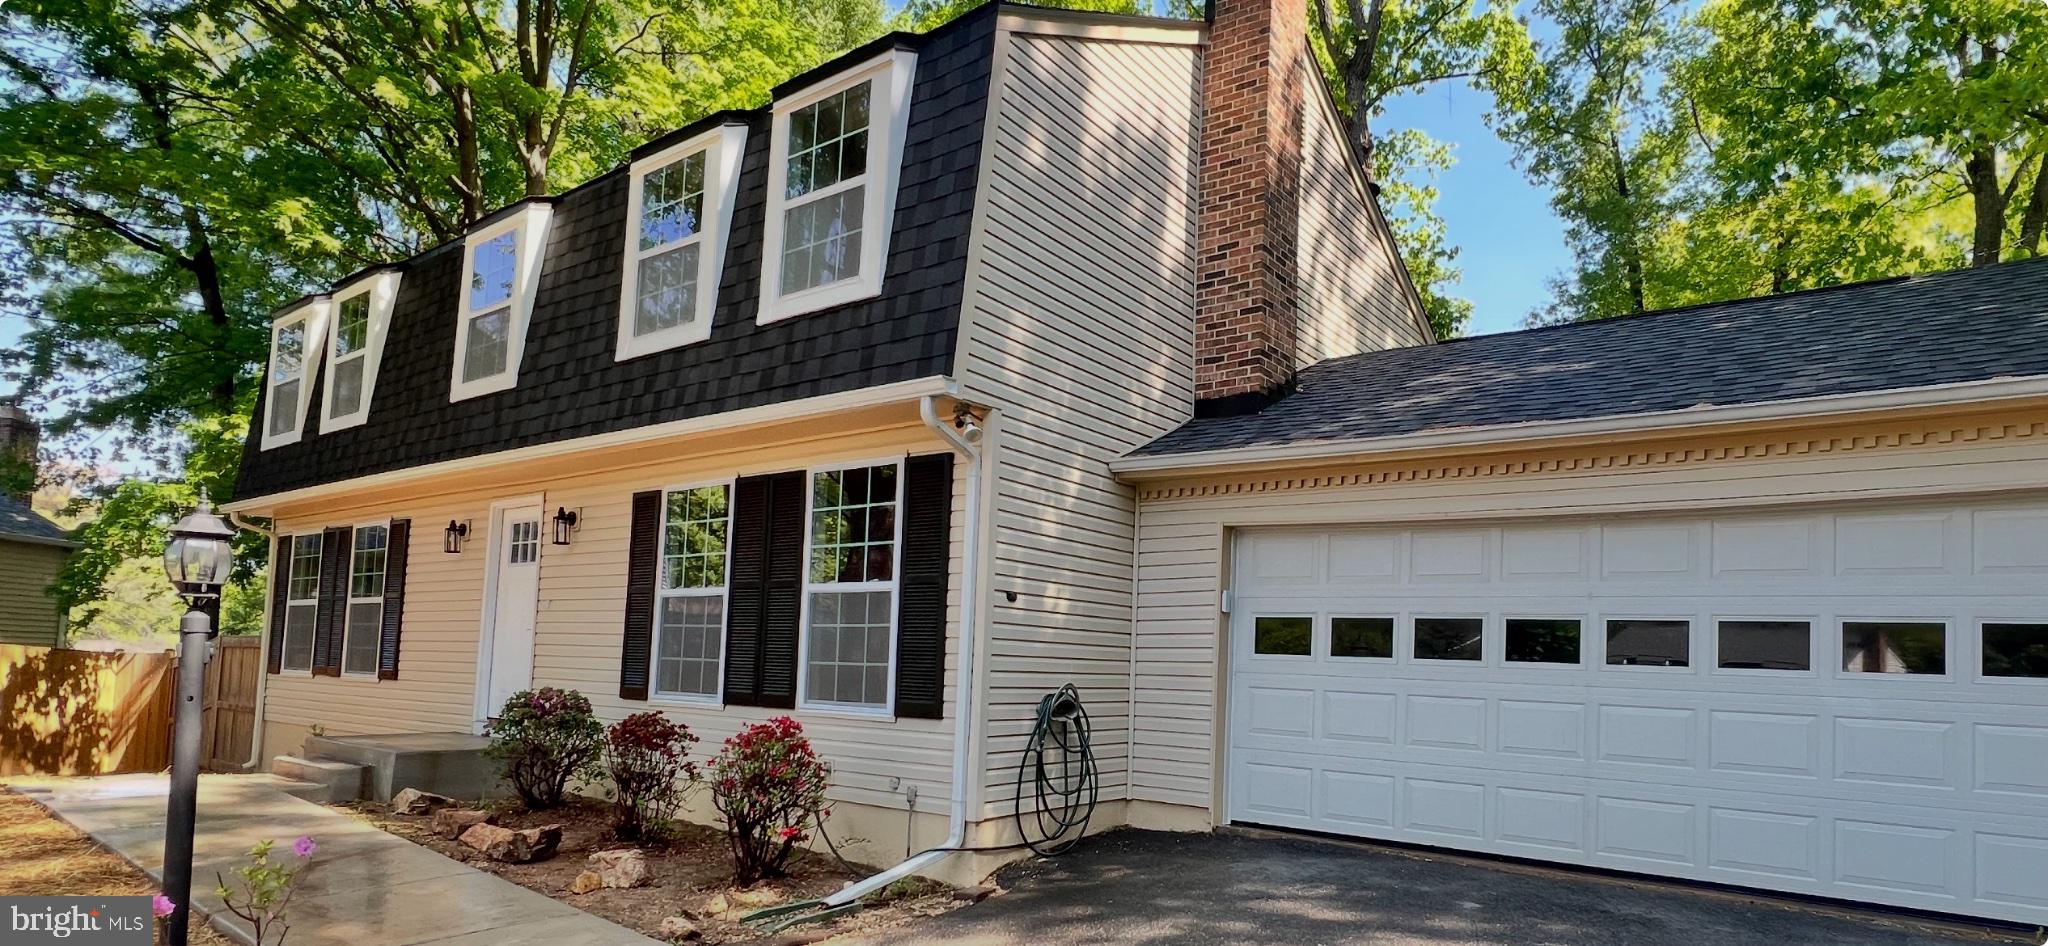
RESTON
2283 DOSINIA COURT
5 Beds
2 Baths
2,996 Sq.Ft.
$899,900
MLS#: VAFX2306144

RESTON
0 AMERICAN DREAM WAY
3 Beds
2 Baths
2,320 Sq.Ft.
$1,009,990
MLS#: VAFX2267242

RESTON
11655 VANTAGE HILL RD LOT 5
4 Beds
4 Baths
2,424 Sq.Ft.
$1,028,005
MLS#: VAFX2308160
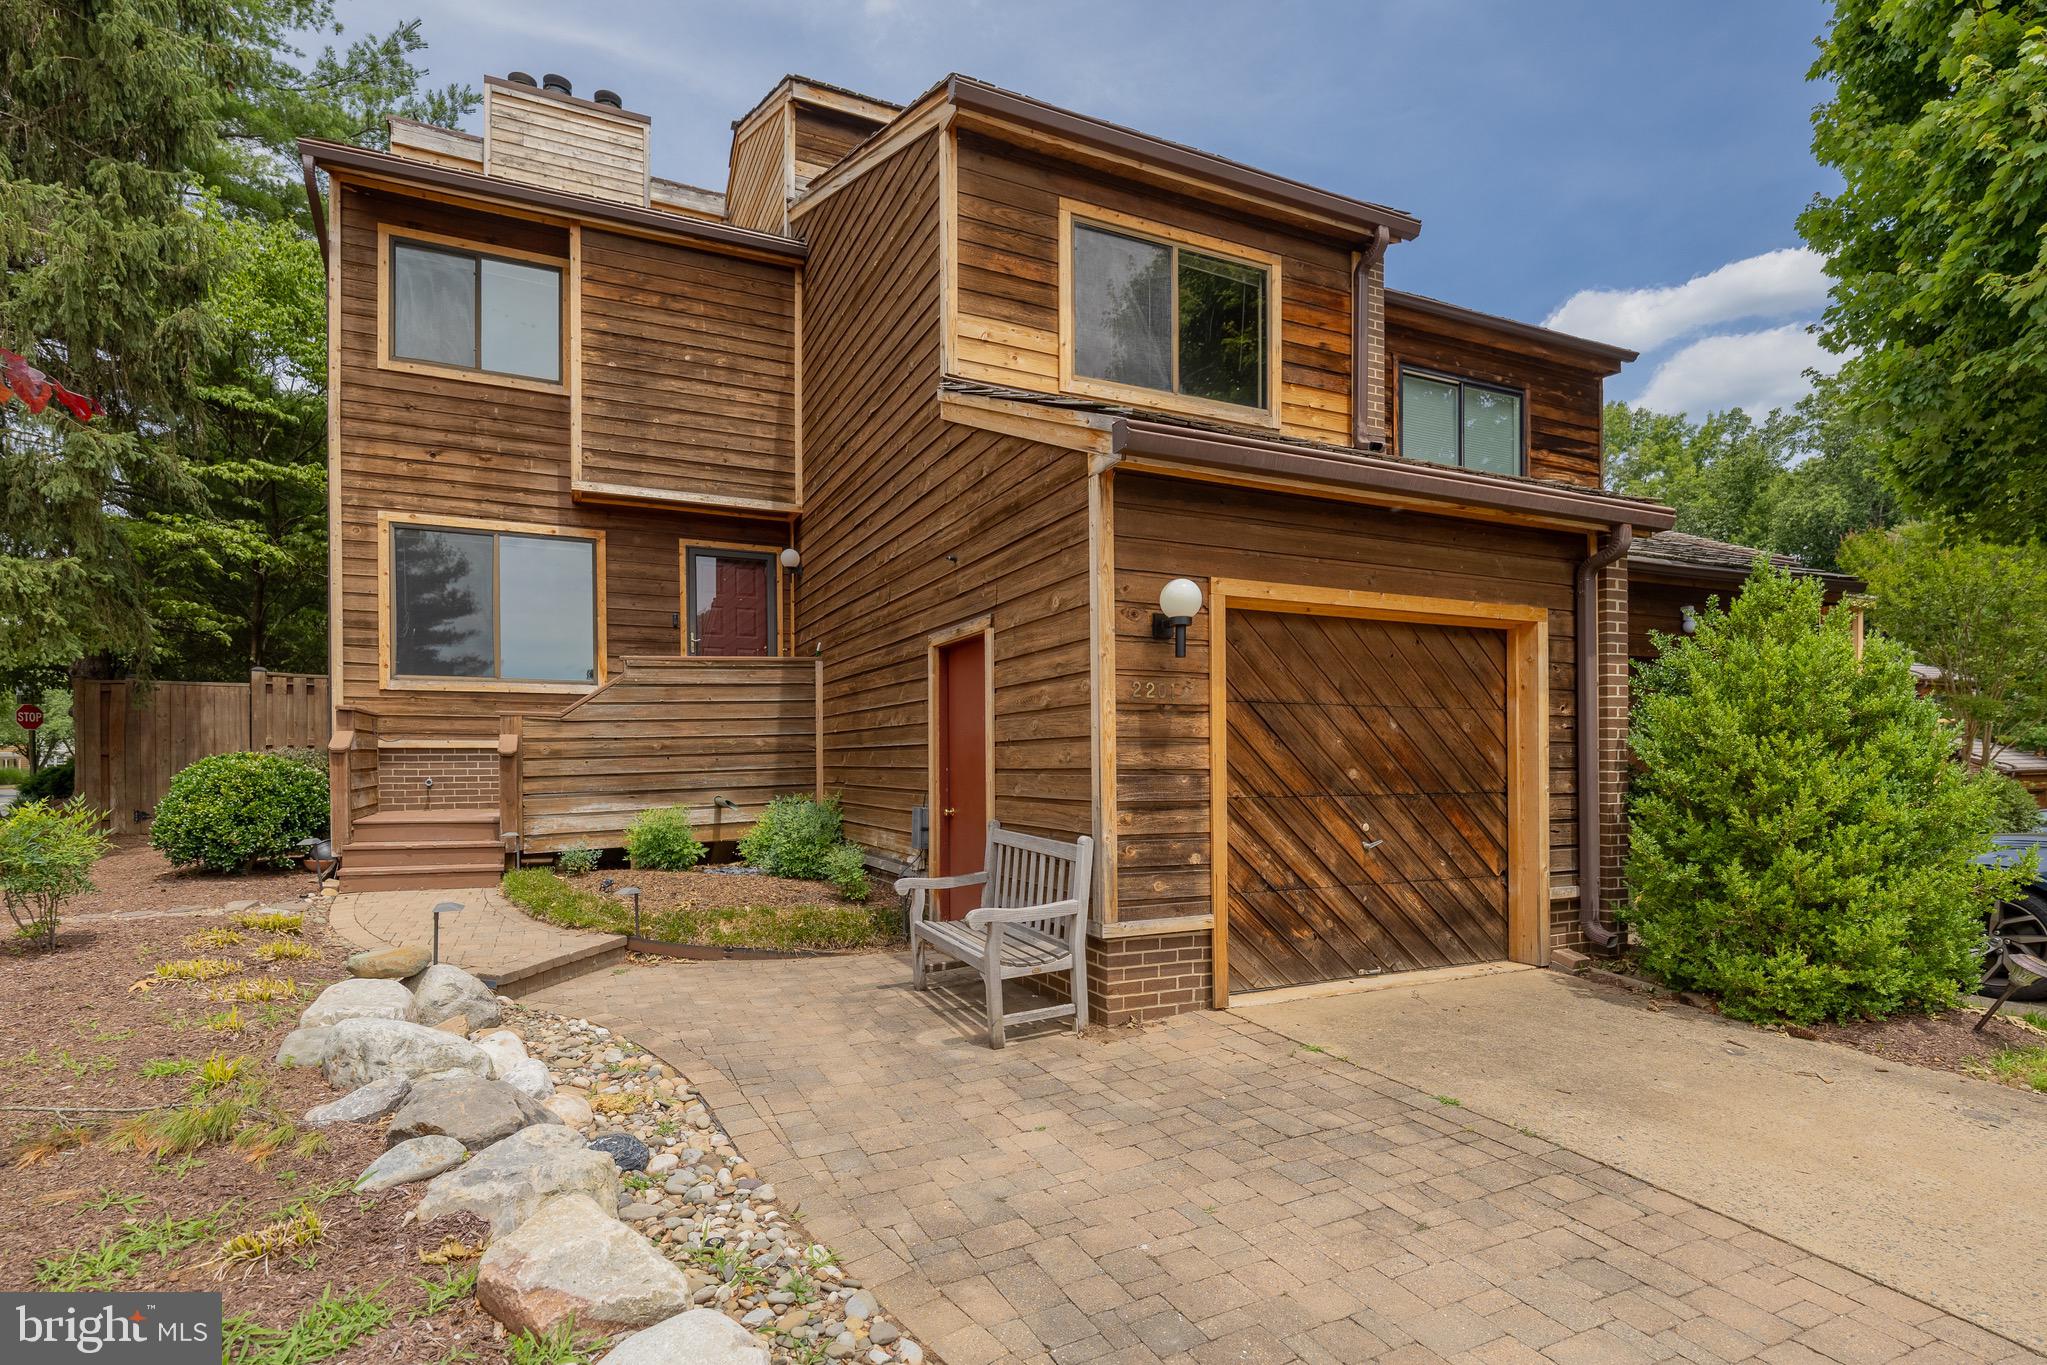
RESTON
2201 CEDAR COVE COURT
4 Beds
3 Baths
3,087 Sq.Ft.
$818,000
MLS#: VAFX2322596

RESTON
11663 VANTAGE HILL RD LOT 1-A
4 Beds
3 Baths
2,004 Sq.Ft.
$994,900
MLS#: VAFX2308014
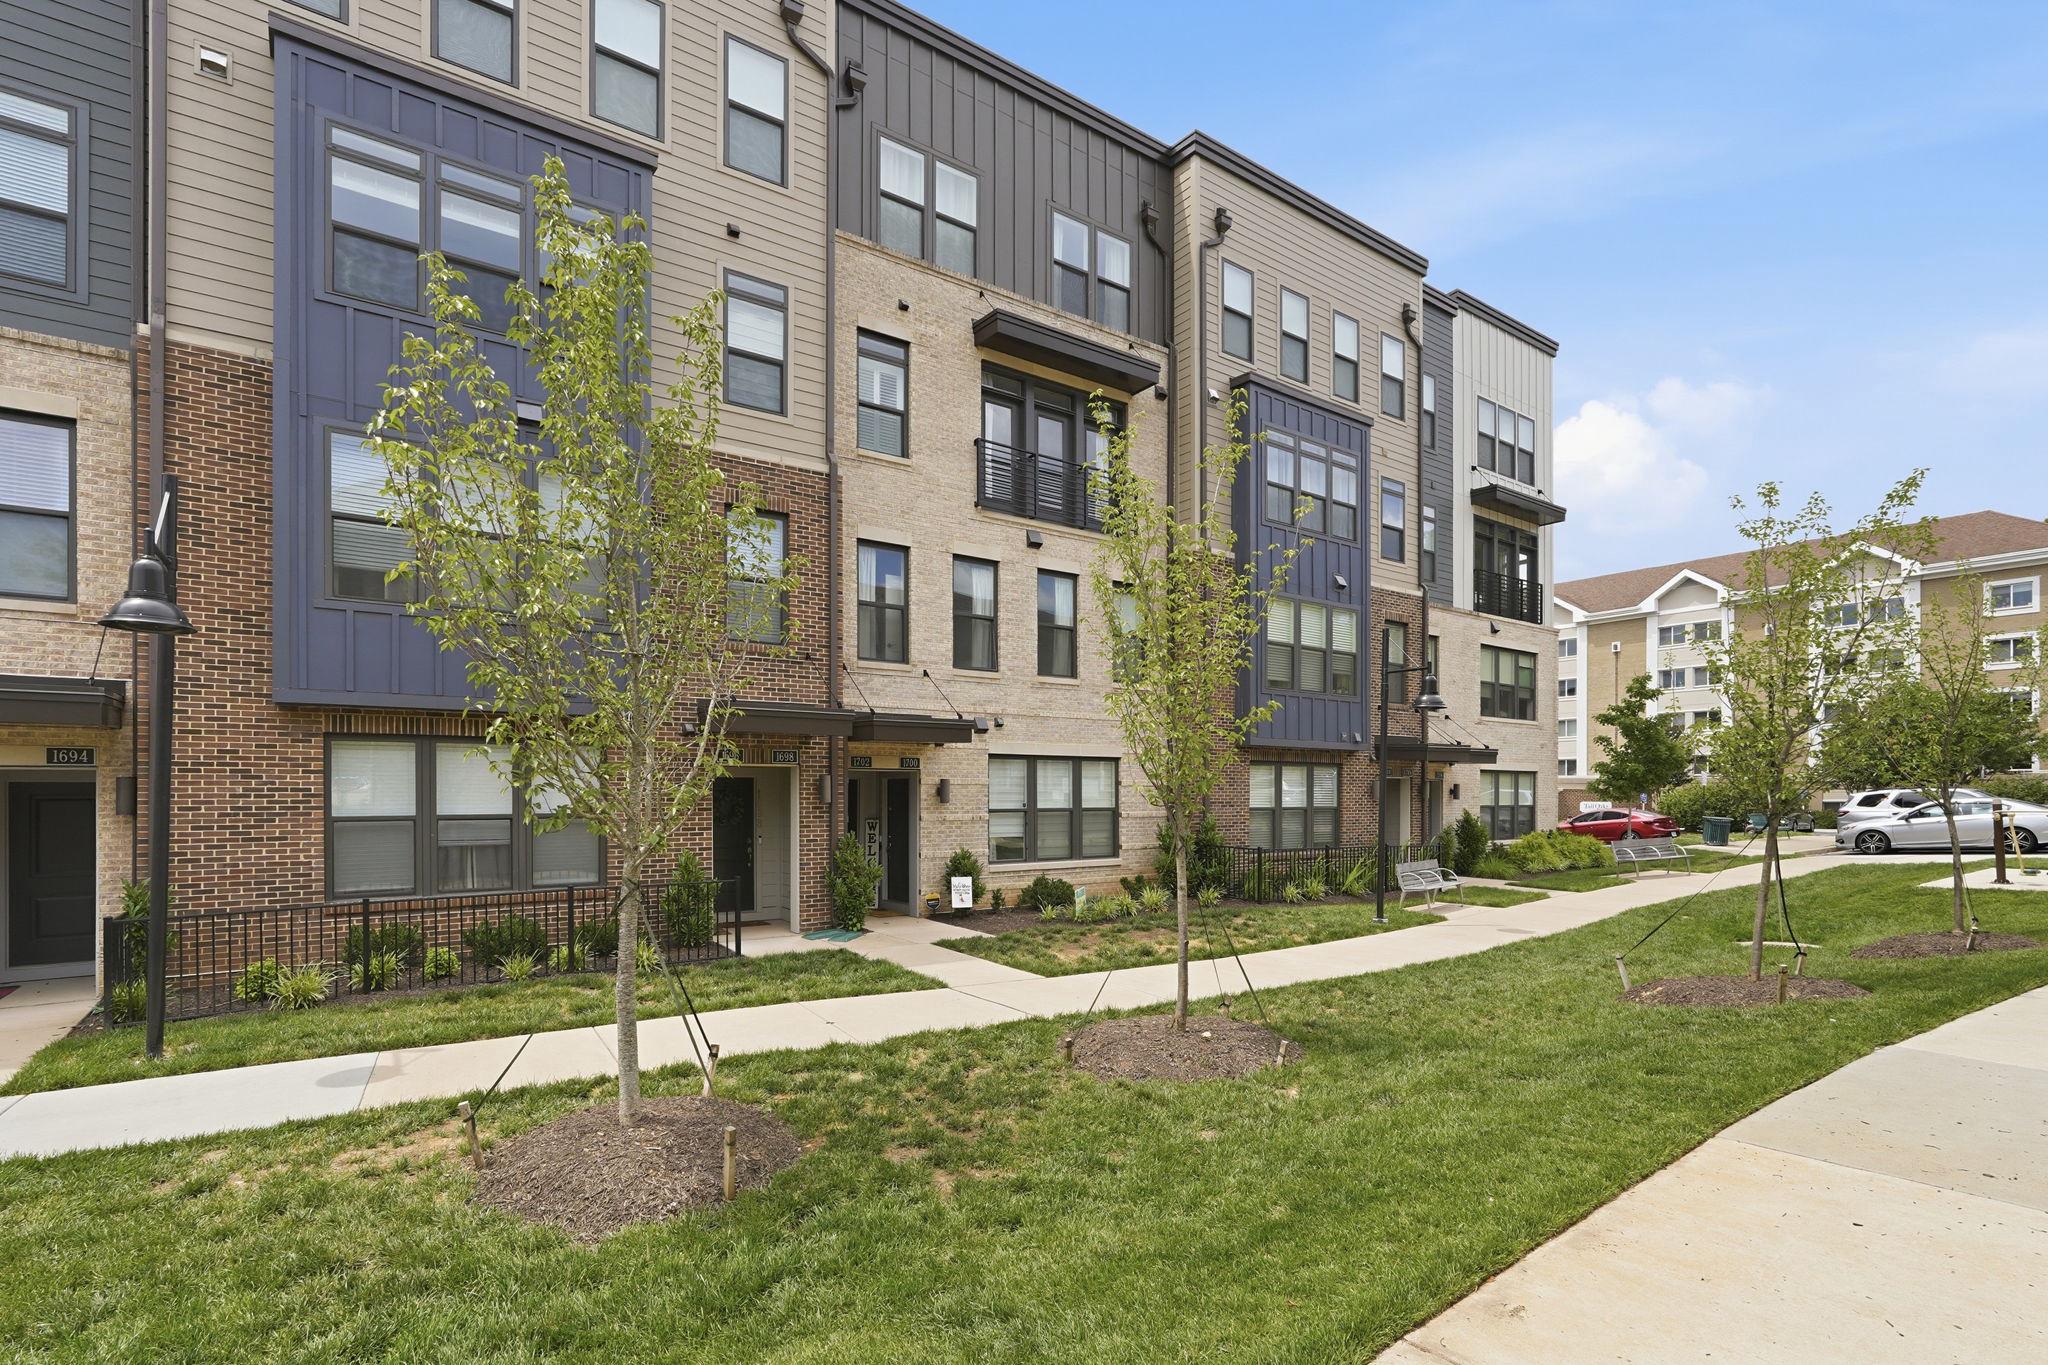
RESTON
1702 BANDIT LOOP 19B
3 Beds
2 Baths
2,678 Sq.Ft.
$850,000
MLS#: VAFX2324712
.png)