


Property
Beds
6
Full Baths
5
1/2 Baths
1
Year Built
1993
Sq.Footage
6,414
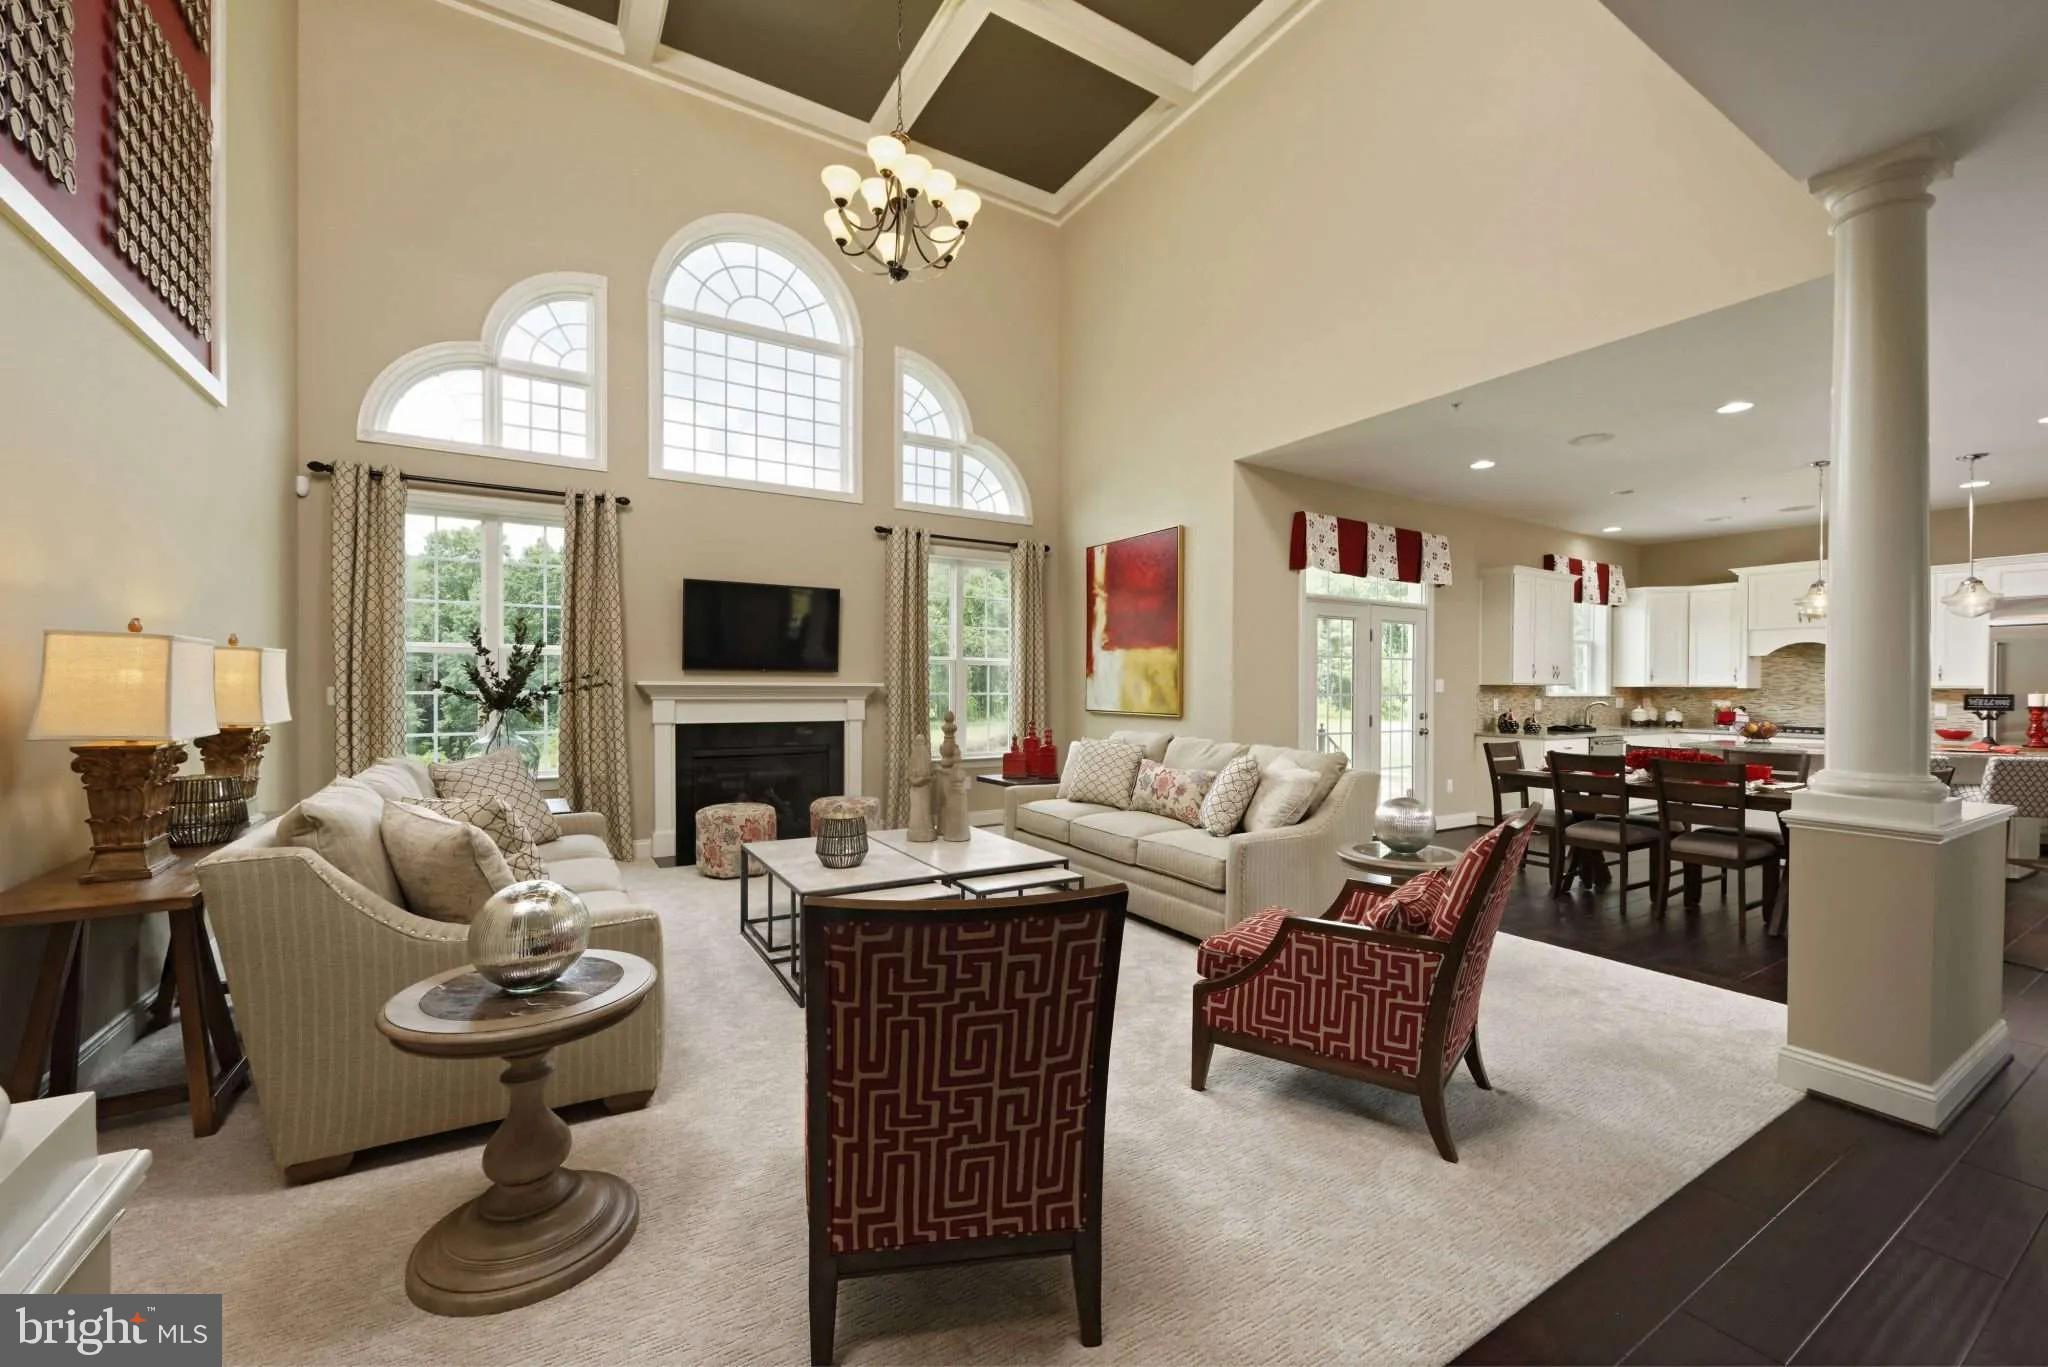
Exceptional custom home nestled in Clearview Estates, offering the perfect residence for multigenerational living or income-producing possibilities. A remarkable In-Law Suite features a private entrance, full kitchen, living room, one sizable bedroom with a walk-in closet, and a full bath. Providing exceptional flexibility and privacy. Quietly situated on 3.66 acres and surrounded by lush, mature trees, this impressive property offers a serene and private setting. A wraparound covered front porch creates a warm welcome and leads inside to the two-story foyer, complemented by hardwood flooring and crown molding. Anchoring one side of the foyer is a sprawling living room enhanced by a wood-burning fireplace and light-filled windows. Adjacent to the living room, the dining room provides the ideal setting for celebratory dinners and memorable gatherings. The spacious, well-appointed eat-in gourmet kitchen showcases granite counters, a tile backsplash, 42-inch cabinetry with under-cabinet lighting, a center island, high-end stainless steel appliances including a gas cooktop with range hood, a planning station, pantry, and casual dining area. The adjoining family room highlights a second wood-burning fireplace, vaulted ceiling, ceiling fan, built-ins, and access to the screened porch and expansive deck overlooking serene views. A conveniently located home office, powder room, laundry room, and interior and exterior entrances to the In-Law Suite complete the main level. Travel upstairs to the primary suite, adorned with a vaulted ceiling and two walk-in closets. The luxury primary bath features a double vanity, towel warmer, and oversized shower with seating. Three additional graciously sized bedrooms, including one with an en suite bath, a laundry chute, and an additional full bath, conclude the upper level. The impressive finished lower level offers a sprawling recreation room, two bedrooms, a full bath, bonus room, plenty of storage, and walkout access to the patio. Quality updates include HVAC systems, roof, driveway, a stunning kitchen, all updated baths, Trex deck, carpeting, interior painting, and garage door. Additional features include an Invisible Fence and Gutter Guards. The oversized garage is equipped with an EV outlet. This property is truly perfect, combining exceptional living spaces, thoughtful updates, privacy, and tremendous versatility in a beautiful Clearview Estates setting. Virtually Staged Photos Used.
Features & Amenities
Interior
-
Other Interior Features
Eat-in Kitchen, Cedar Closet(s), Ceiling Fan(s), Kitchen Island, Pantry, Recessed Lighting, Walk-In Closet(s), Other, Vaulted Ceiling(s), Cathedral Ceiling(s), High Ceilings, Built-in Features, Crown Molding, Open Floorplan
-
Total Bedrooms
6
-
Bathrooms
5
-
1/2 Bathrooms
1
-
Above Grade Finished Area
4288.0
-
Basement YN
YES
-
Cooling YN
YES
-
Cooling
Central Air, Ceiling Fan(s), Zoned, Electric
-
Fireplace YN
YES
-
Heating YN
YES
-
Heating
Exhaust Fan, Electric, Natural Gas, Forced Air, Zoned, Heat Pump
-
Pet friendly
N/A
Exterior
-
Garage
Yes
-
Garage spaces
2
-
Construction Materials
Frame
-
Other Exterior Features
Lighting, Storage
-
Parking
Oversized, Garage Door Opener, Asphalt, Garage, Driveway, Attached
-
Patio and Porch Features
Deck, Patio, Porch, Wrap Around
-
Pool
No
-
Waterfront YN
NO
-
View
Trees/Woods
Area & Lot
-
Lot Features
Cul-De-Sac, Front Yard, Private, Few Trees, Back Yard
-
Lot Size(acres)
3.66
-
Lot Size(square feet)
159,430
-
Property Type
Residential
-
Property Sub Type
Single Family Residence
-
Architectural Style
Transitional
Price
-
Sales Price
$1,500,000
-
Tax Amount
$14,431
-
Sq. Footage
6,414
-
Price/SqFt
$233
HOA
-
Association
YES
-
Association Fee
$300
-
Association Fee Frequency
Annually
-
Association Fee Includes
N/A
School District
-
Elementary School
CLARKSVILLE
-
Middle School
CLARKSVILLE
-
High School
RIVER HILL
Property Features
-
New Construction
NO
-
Foundation Details
Concrete Perimeter
-
Senior Community YN
NO
-
Sewer
Septic Tank
-
Tax Lot
38
-
Water Source
Well
Schedule a Showing
Showing scheduled successfully.
Mortgage calculator
Estimate your monthly mortgage payment, including the principal and interest, property taxes, and HOA. Adjust the values to generate a more accurate rate.
Your payment
Principal and Interest:
$
Property taxes:
$
HOA fees:
$
Total loan payment:
$
Total interest amount:
$
Location
County
HOWARD
Elementary School
CLARKSVILLE
Middle School
CLARKSVILLE
High School
RIVER HILL
Listing Courtesy of Victoria Northrop, Northrop Realty
RealHub Information is provided exclusively for consumers' personal, non-commercial use, and it may not be used for any purpose other than to identify prospective properties consumers may be interested in purchasing. All information deemed reliable but not guaranteed and should be independently verified. All properties are subject to prior sale, change or withdrawal. RealHub website owner shall not be responsible for any typographical errors, misinformation, misprints and shall be held totally harmless.

Salesperson, Realtor
Herschel Miller
Call Herschel today to schedule a private showing.

* Listings on this website come from the FMLS IDX Compilation and may be held by brokerage firms other than the owner of this website. The listing brokerage is identified in any listing details. Information is deemed reliable but is not guaranteed. If you believe any FMLS listing contains material that infringes your copyrighted work please click here to review our DMCA policy and learn how to submit a takedown request.© 2024 FMLS.
Related Properties
CLARKSVILLE
13321 CLARKSVILLE PIKE
4 Beds
4 Baths
N/A
$1,759,900
MLS#: MDHW2069652

CLARKSVILLE
5816 TROTTER ROAD
5 Beds
4 Baths
6,640 Sq.Ft.
$1,770,000
MLS#: MDHW2073180

CLARKSVILLE
5808 TROTTER ROAD
4 Beds
4 Baths
4,950 Sq.Ft.
$1,370,000
MLS#: MDHW2072634
.png)