
Contemporary
11800 SUNSET HILLS ROAD 815
RESTON, VA 20190
MLS#: VAFX2326300
$510,000
Property
Beds
2
Full Baths
2
1/2 Baths
None
Year Built
2005
Sq.Footage
1,168
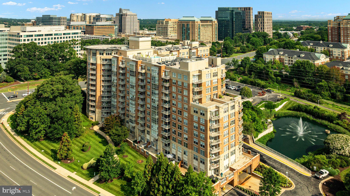
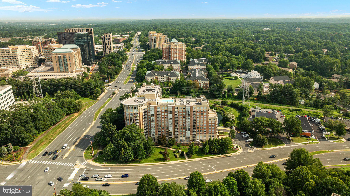
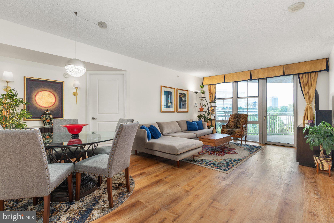
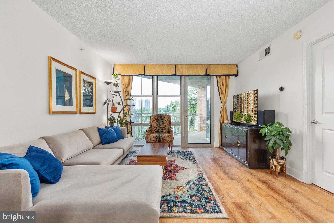
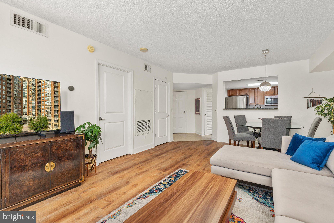
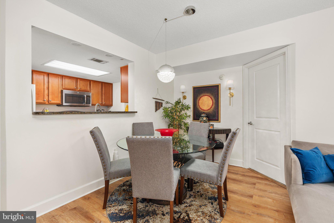
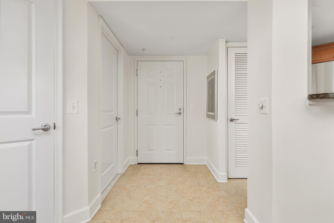
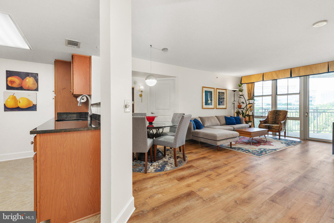
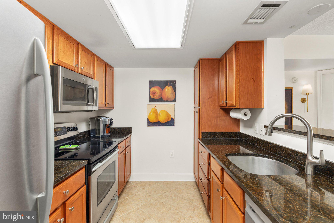
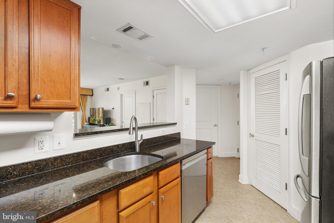
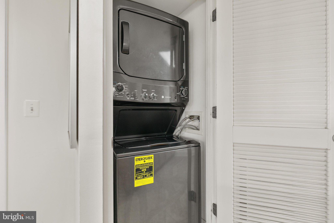
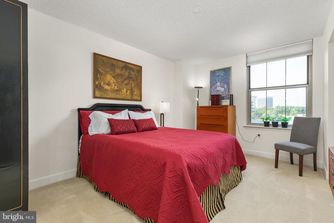
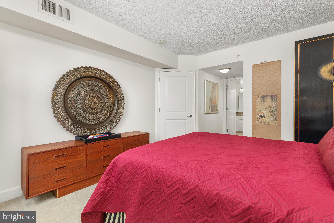
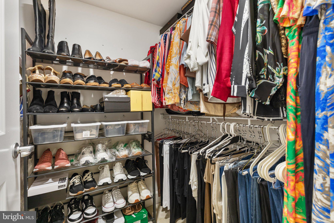
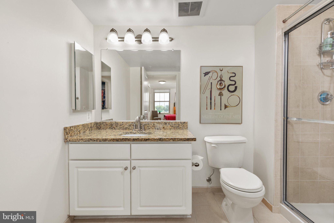
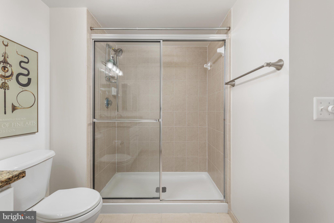
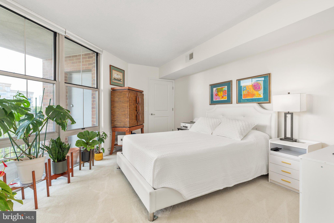
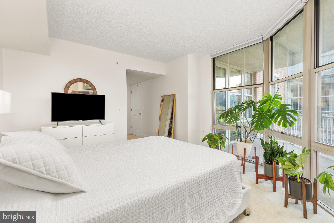
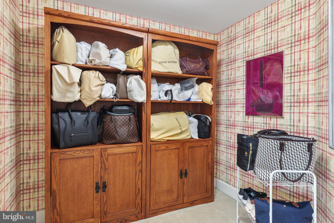
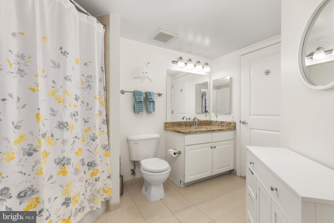
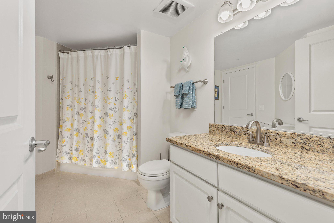
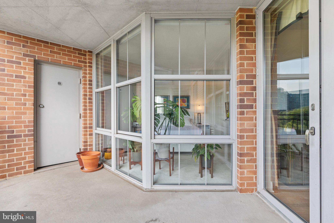
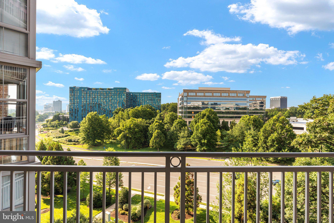
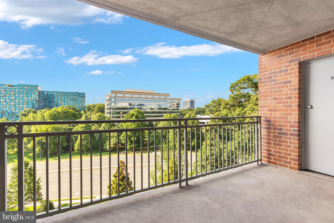
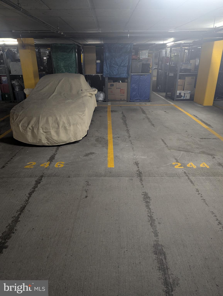
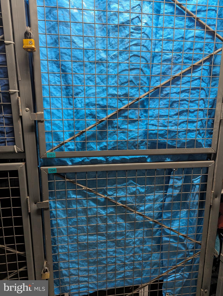
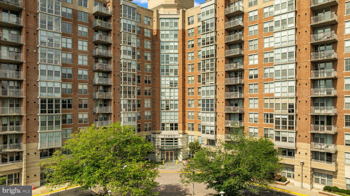
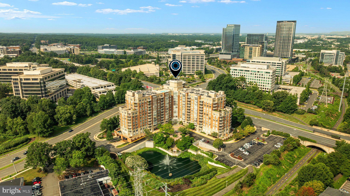
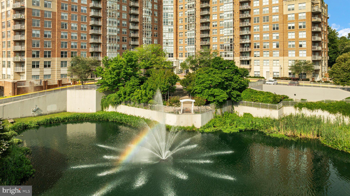
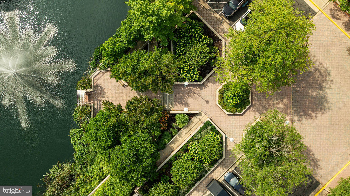
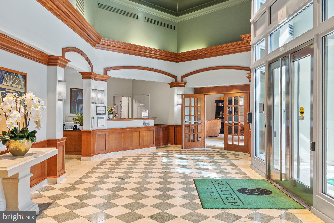
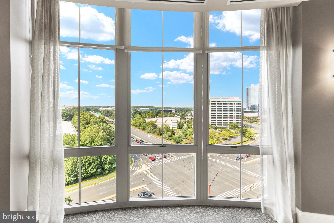
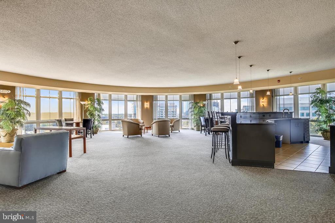
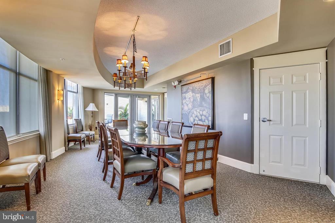
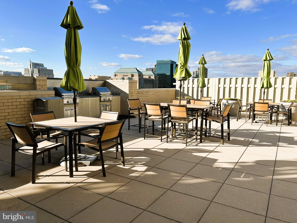
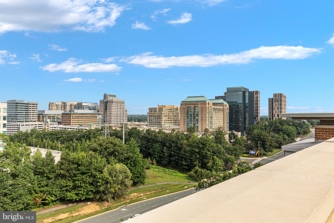
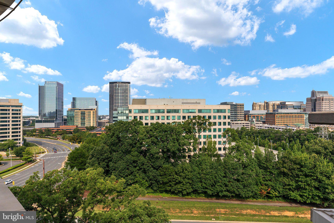
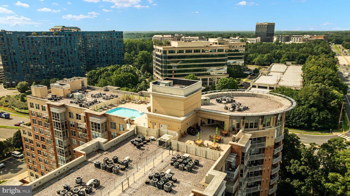
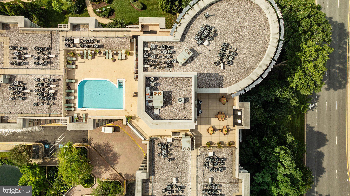
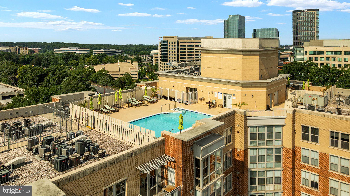
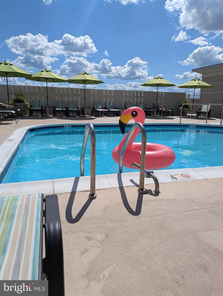
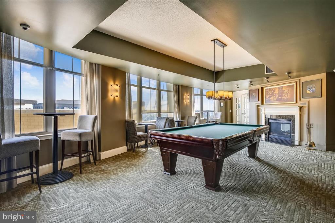
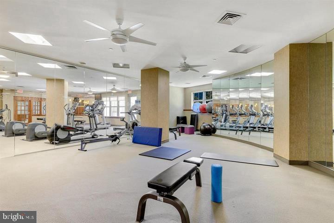
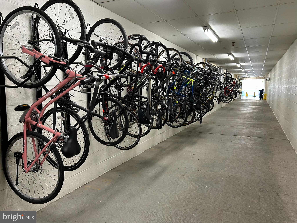
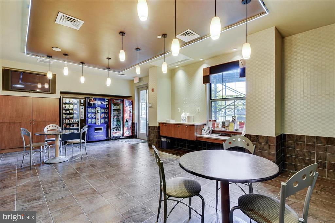
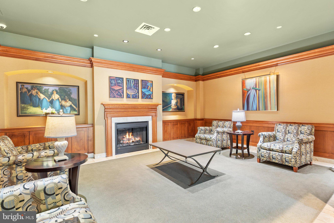
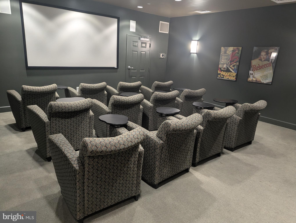
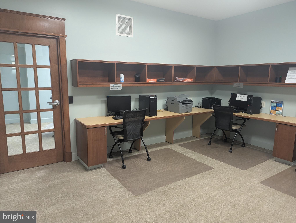
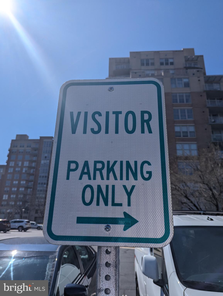
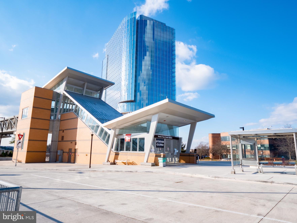
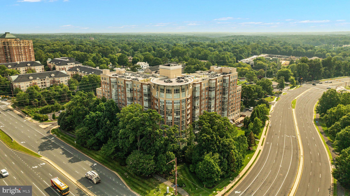
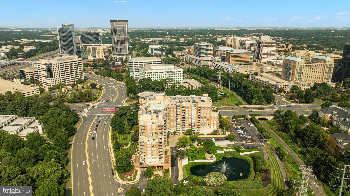
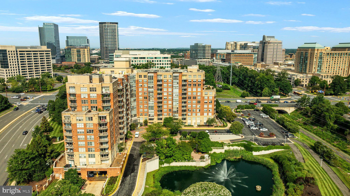
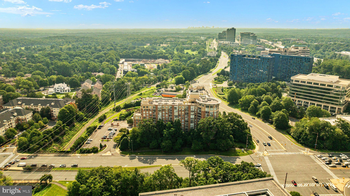
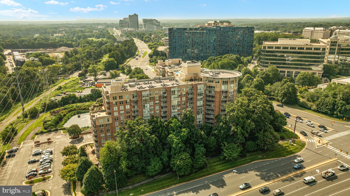
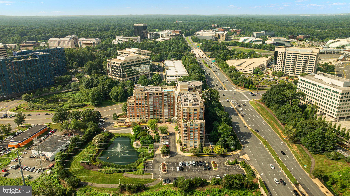
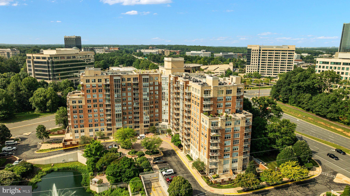
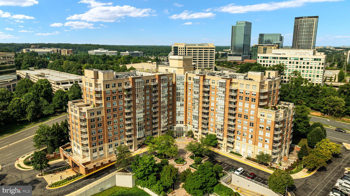
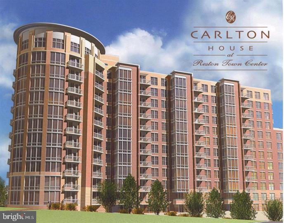
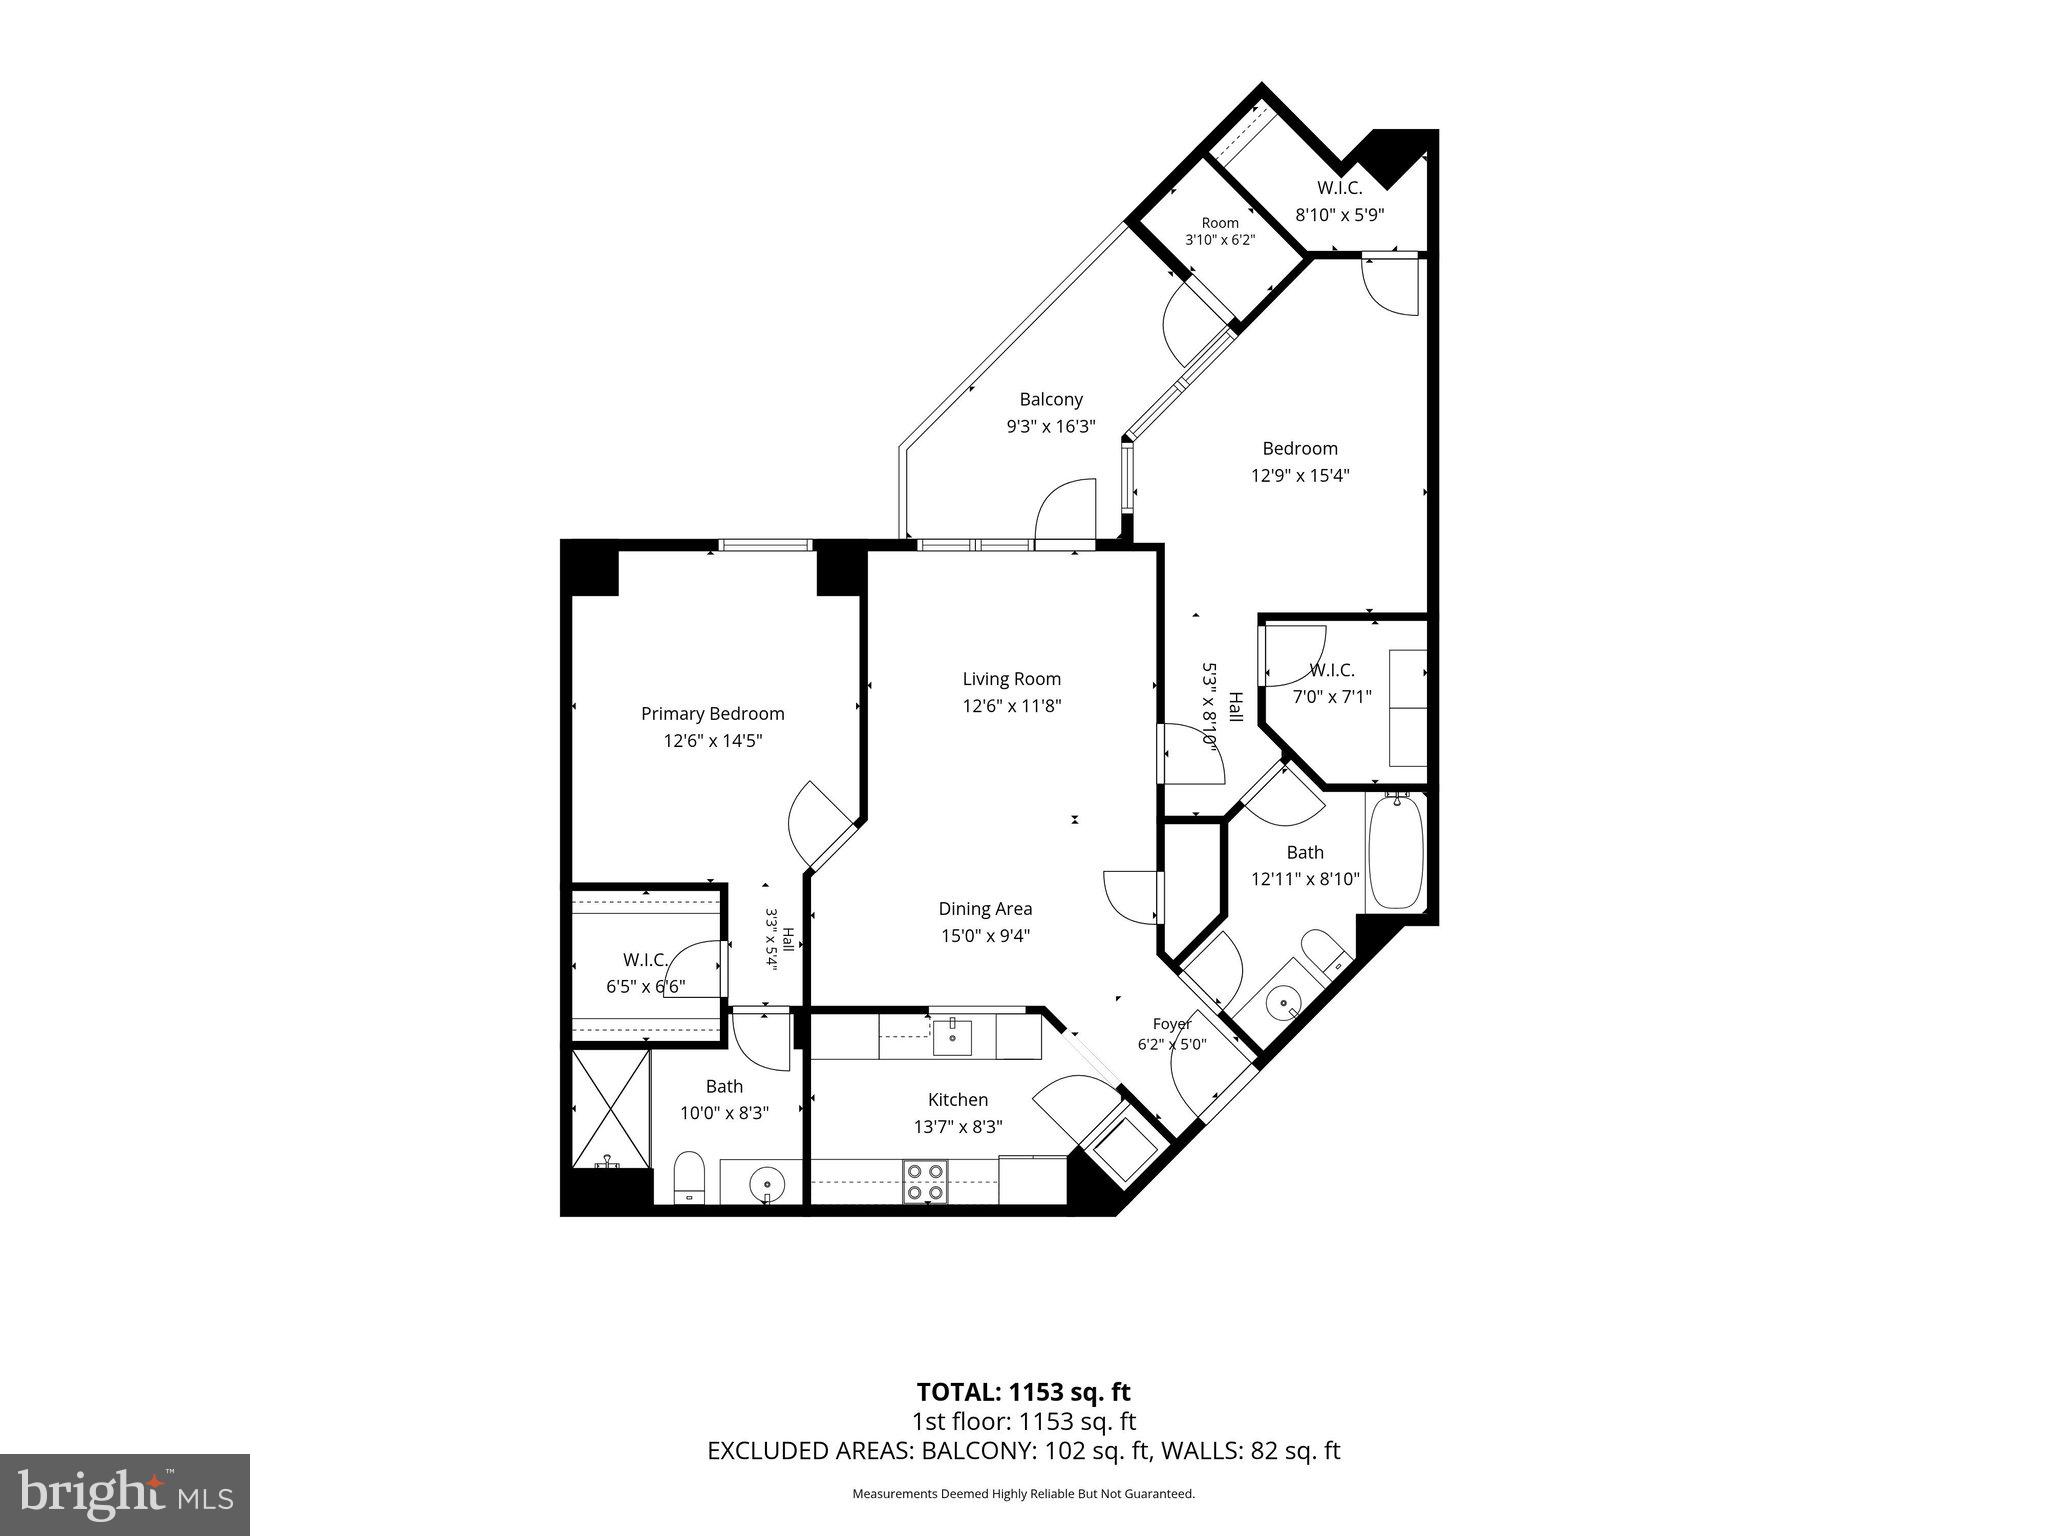
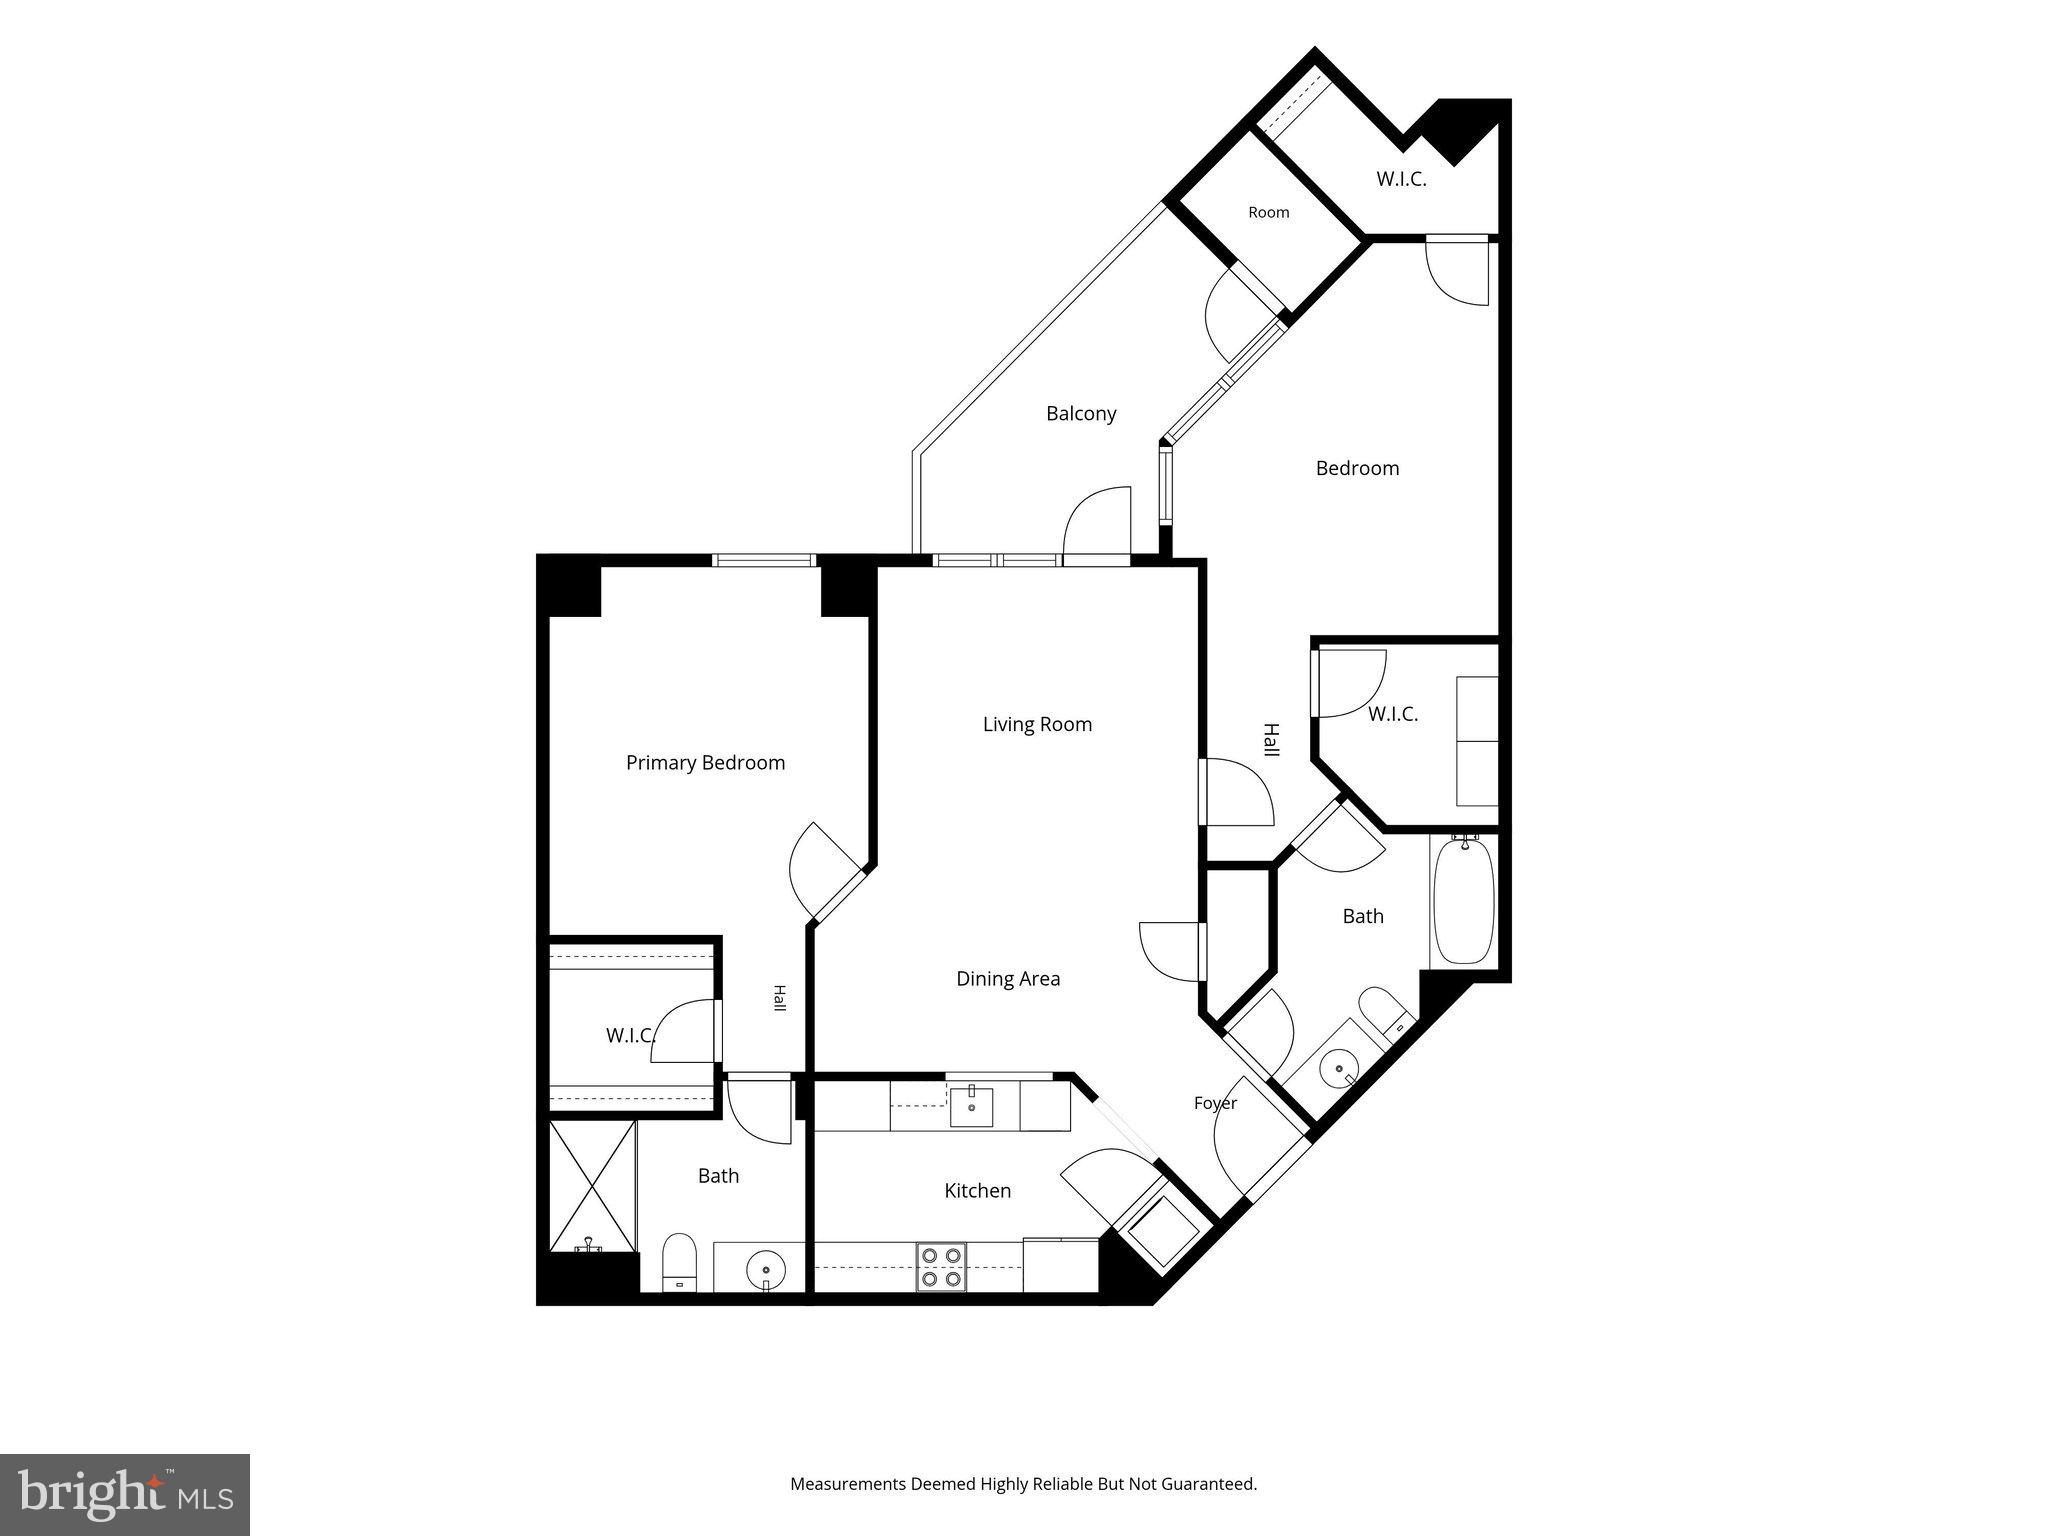
Treetop Views to South and West from oversize BALCONY | TWO Bedrooms | THREE Walk-In Closets + Coat Closet | TWO Bathrooms | TWO Assigned Garage Parking Spaces | TWO Storage Bins. This condo unit is Original Ownership, meticulously clean, and never rented. Bedrooms separated by open Living, Dining, and Cooking area. Floor to Ceiling windows w newer Blinds. Second Bedroom with two closets, one so large it was used as an Office! Second Full Bathroom with tub and shower that has rarely been used. Furnace/AC NEW in 2025. Natural Gas water heater replaced in 2023. Clothes Washer and Dryer NEW in 2025. Updated Stainless appliances in Kitchen include Bosch Dishwasher NEW in 2025. Pet Friendly Carlton House Condominium is adjacent to W&OD paved 55 mile trail, is just 0.3 miles to Reston Town Center Silver Line Metro and 7.7 miles to Dulles International Airport. Condo dues include Water/Sewer/Trash, Garage Parking, Storage Bins, Secure elevator building with front desk Concierge and Visitor Parking, Bike Storage. Entry floor hosts Exercise/Weight Room with Sauna, Movie Theater, Business Center, three Gathering Spaces. Rooftop/13th floor Amenities include POOL, Outdoor Gas Grills with patio tables and social seating, Great Room with large flatscreen TV, Billiard Room, Indoor Dining Room. Extensive Activities to include monthly happy hours, coffees, and planned social activities. Outdoor serene space includes Pond with Fountain and Benches. NO Reston Association Dues but easy access to 1,350 acres of RA open space, lakes, and over 50 miles of paved pathways. Option to purchase RA pass for Tennis and Pickleball and additional pool options. Reston Town Center (RTC) is accessible via traffic control light. RTC offers extensive dining and shopping and entertainment opportunities to include outdoor concerts, festivals, ice skating!
Features & Amenities
Interior
-
Other Interior Features
Walk-In Closet(s), Open Floorplan
-
Total Bedrooms
2
-
Bathrooms
2
-
Above Grade Finished Area
1168.0
-
Basement YN
NO
-
Cooling YN
YES
-
Cooling
Central Air, Electric
-
Fireplace YN
NO
-
Heating YN
YES
-
Heating
Electric, Central
-
Main Level Bedrooms
2
-
Pet friendly
Number Limit, Yes
Exterior
-
Garage
Yes
-
Garage spaces
2
-
Construction Materials
Brick Veneer
-
Other Exterior Features
Barbecue, Balcony, Lighting
-
Parking
Assigned, Garage, Parking Lot, Basement, Community Structure
-
Pool
Yes
-
Pool Features
Community
-
Waterfront YN
NO
-
View
Panoramic
Area & Lot
-
Property Type
Residential
-
Property Sub Type
Condominium
-
Architectural Style
Contemporary
Price
-
Sales Price
$510,000
-
Tax Amount
$5,744
-
Financing Options
Conventional
-
Sq. Footage
1,168
-
Price/SqFt
$436
HOA
-
Association
No
School District
-
Elementary School
LAKE ANNE
-
Middle School
HUGHES
-
High School
SOUTH LAKES
Property Features
-
Stories
13
-
New Construction
NO
-
Accessibility Features
Accessible Doors, Accessible Elevator Installed
-
Association Amenities
Billiard Room, Concierge, Fitness Center, Game Room, Meeting Room, Party Room, Picnic Area, Other, Storage, Elevator(s), Jogging Path
-
Senior Community YN
NO
-
Sewer
Public Sewer
-
Water Source
Public
Schedule a Showing
Showing scheduled successfully.
Mortgage calculator
Estimate your monthly mortgage payment, including the principal and interest, property taxes, and HOA. Adjust the values to generate a more accurate rate.
Your payment
Principal and Interest:
$
Property taxes:
$
HOA fees:
$
Total loan payment:
$
Total interest amount:
$
Location
County
FAIRFAX
Elementary School
LAKE ANNE
Middle School
HUGHES
High School
SOUTH LAKES
Listing Courtesy of Louise A. Armstrong , RE/MAX Gateway, LLC
RealHub Information is provided exclusively for consumers' personal, non-commercial use, and it may not be used for any purpose other than to identify prospective properties consumers may be interested in purchasing. All information deemed reliable but not guaranteed and should be independently verified. All properties are subject to prior sale, change or withdrawal. RealHub website owner shall not be responsible for any typographical errors, misinformation, misprints and shall be held totally harmless.

AGENT
Herschel Miller
Call Herschel today to schedule a private showing.

* Listings on this website come from the FMLS IDX Compilation and may be held by brokerage firms other than the owner of this website. The listing brokerage is identified in any listing details. Information is deemed reliable but is not guaranteed. If you believe any FMLS listing contains material that infringes your copyrighted work please click here to review our DMCA policy and learn how to submit a takedown request.© 2024 FMLS.
Related Properties
RESTON
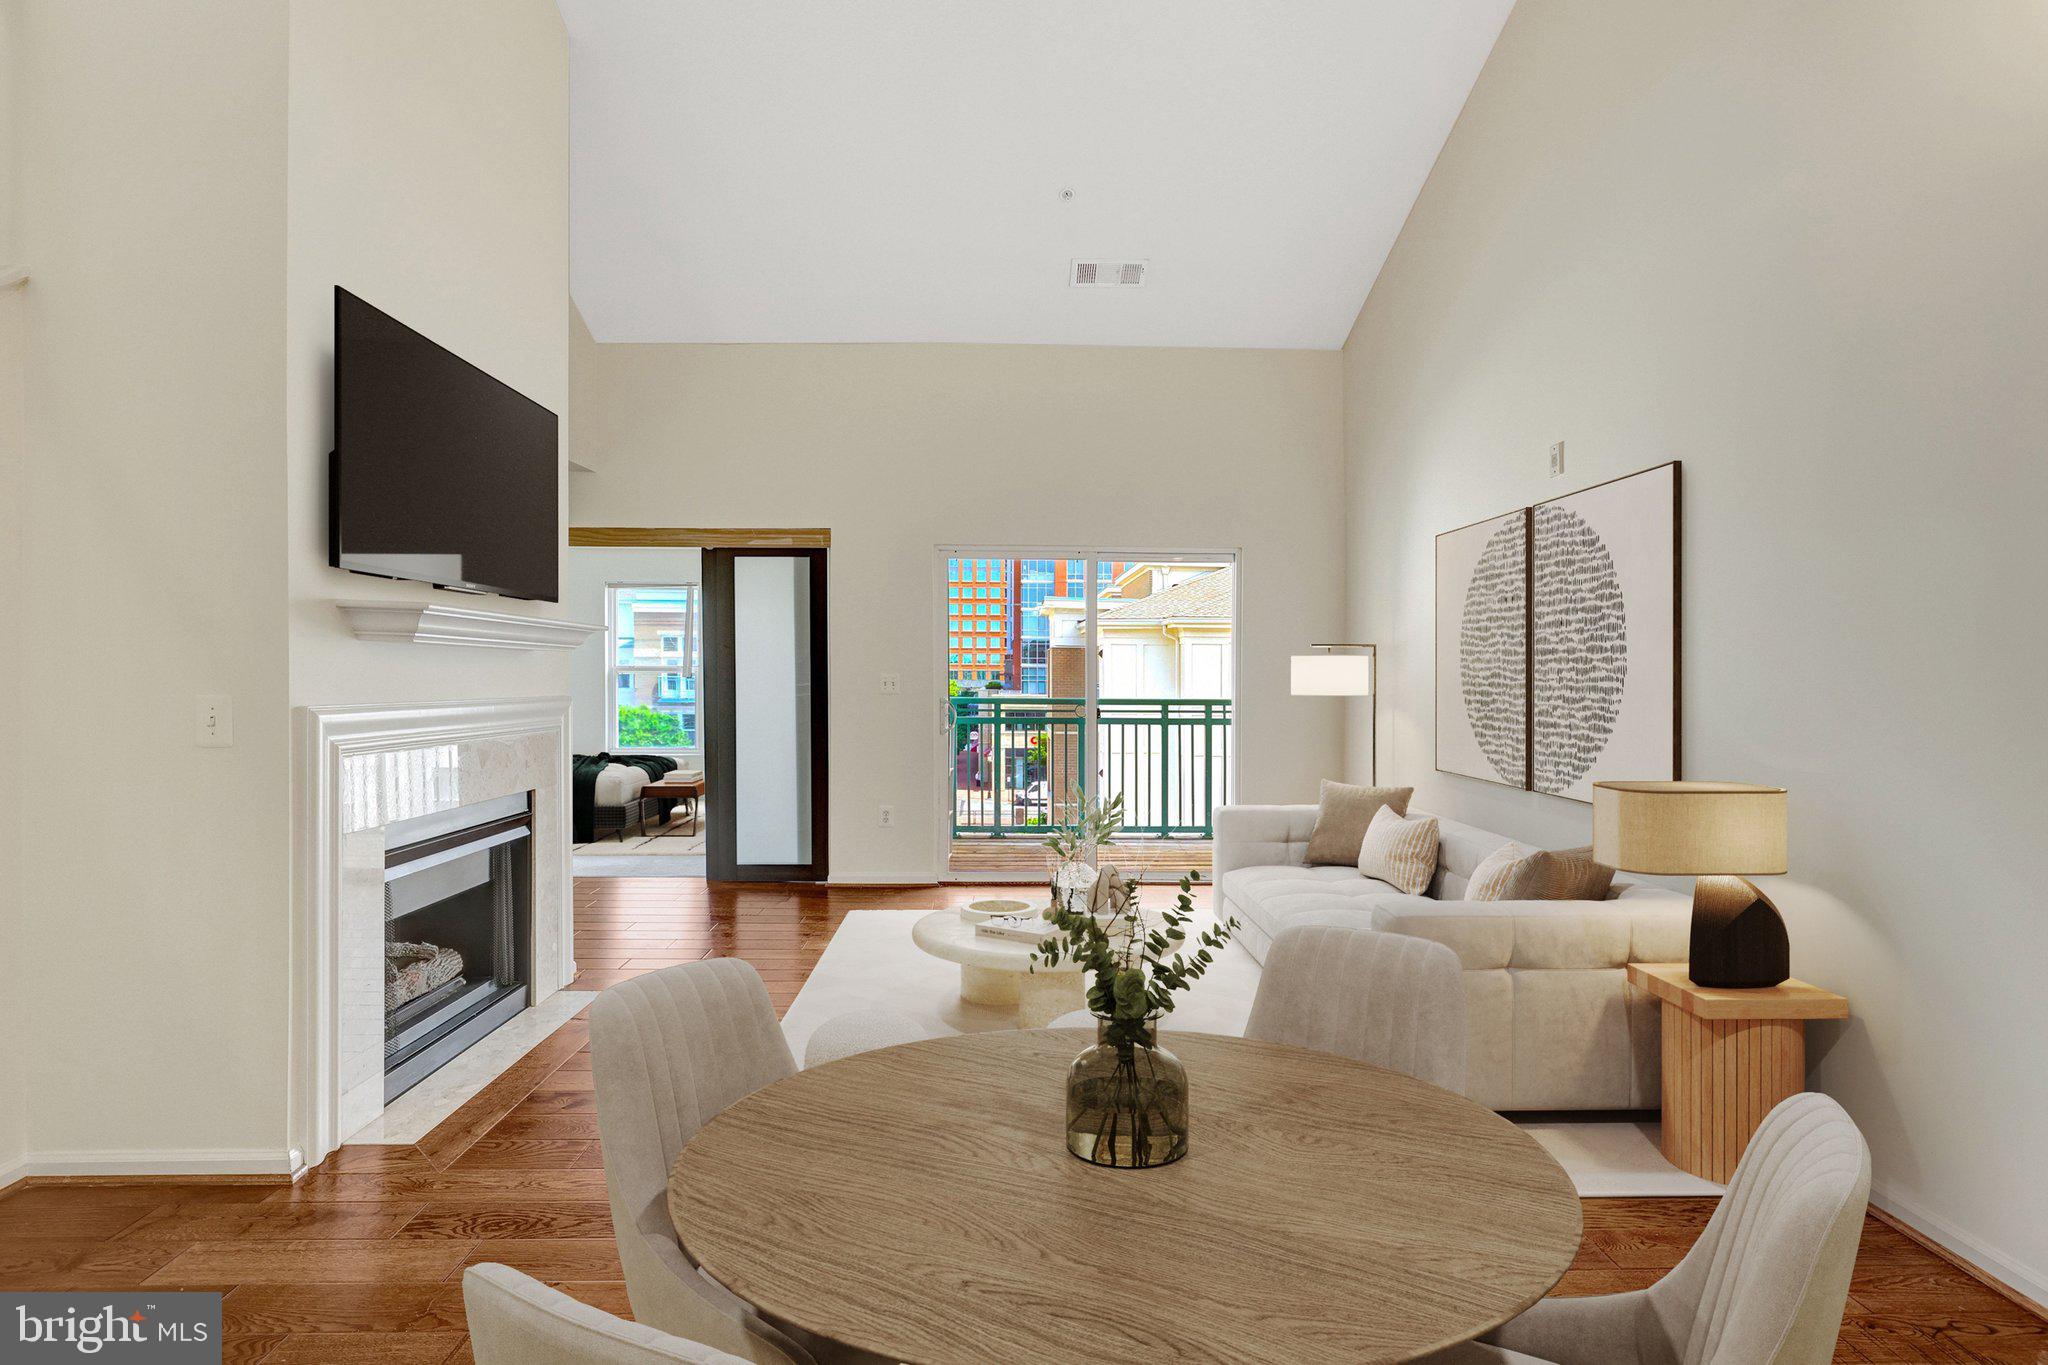
12001 MARKET STREET 434
3 Beds
2 Baths
1,258 Sq.Ft.
$610,000
MLS#: VAFX2300936
RESTON
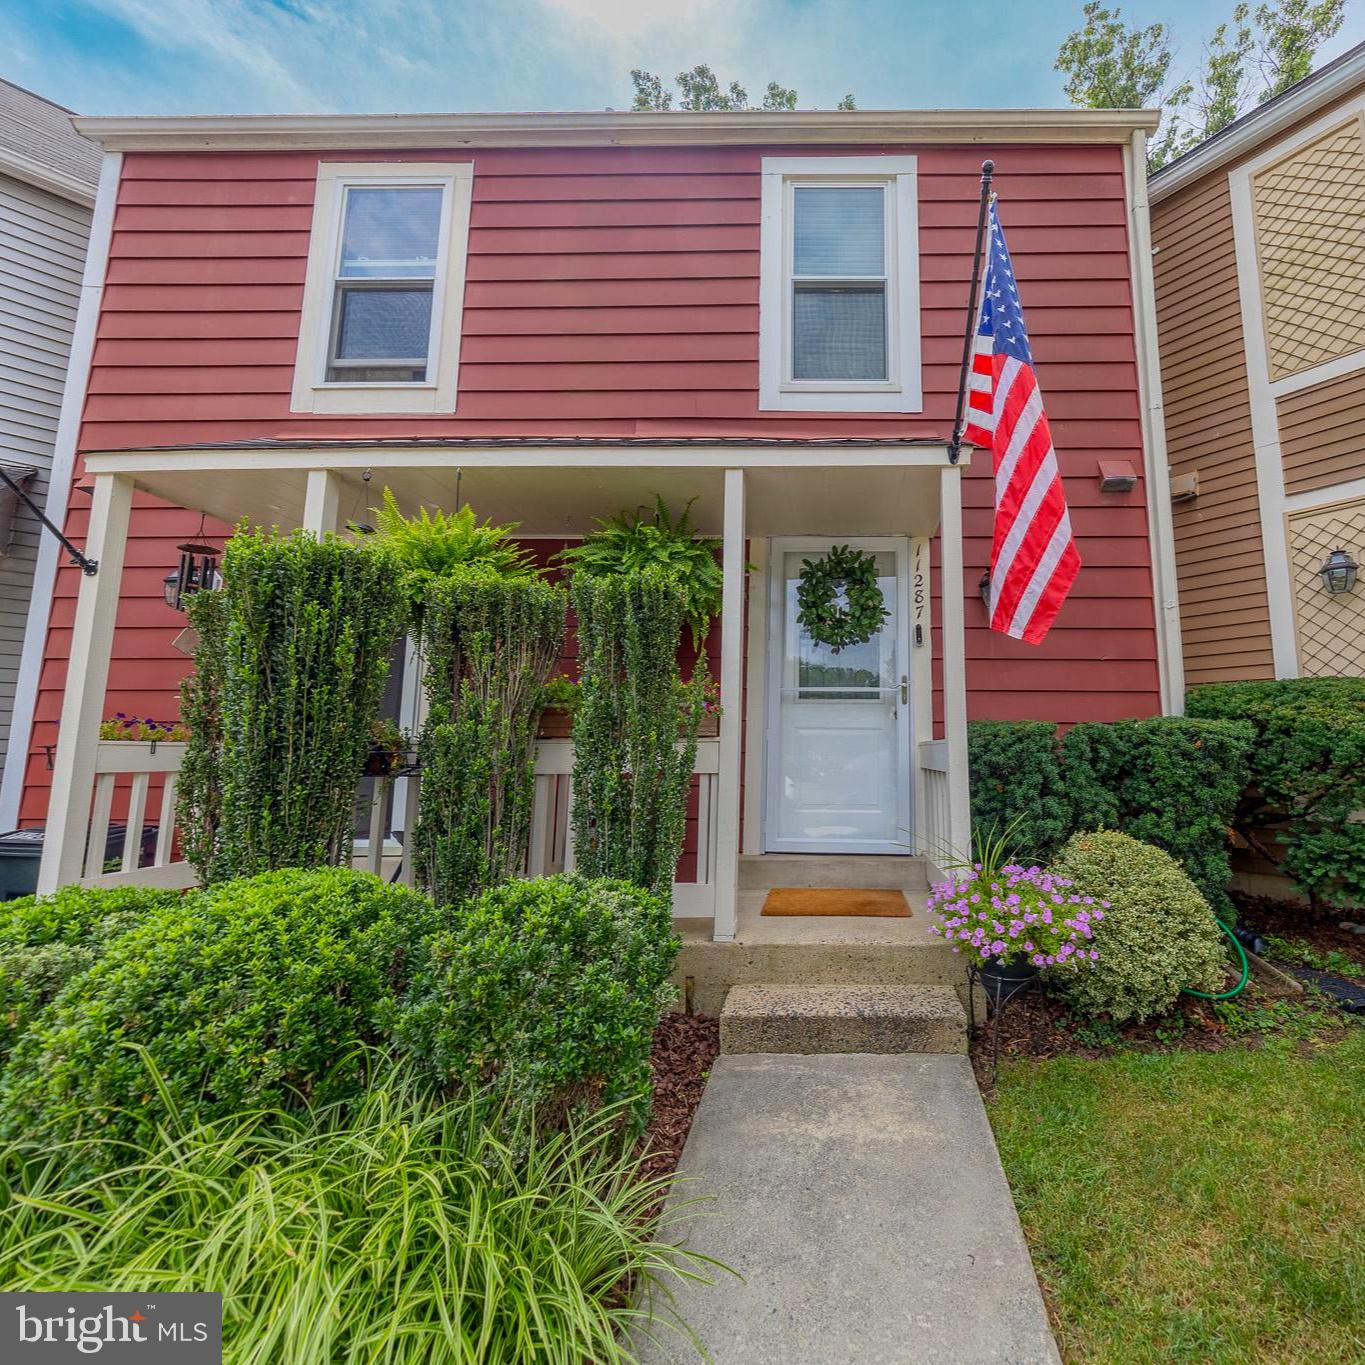
11287 SILENTWOOD LANE
2 Beds
2 Baths
1,224 Sq.Ft.
$549,900
MLS#: VAFX2327904
RESTON
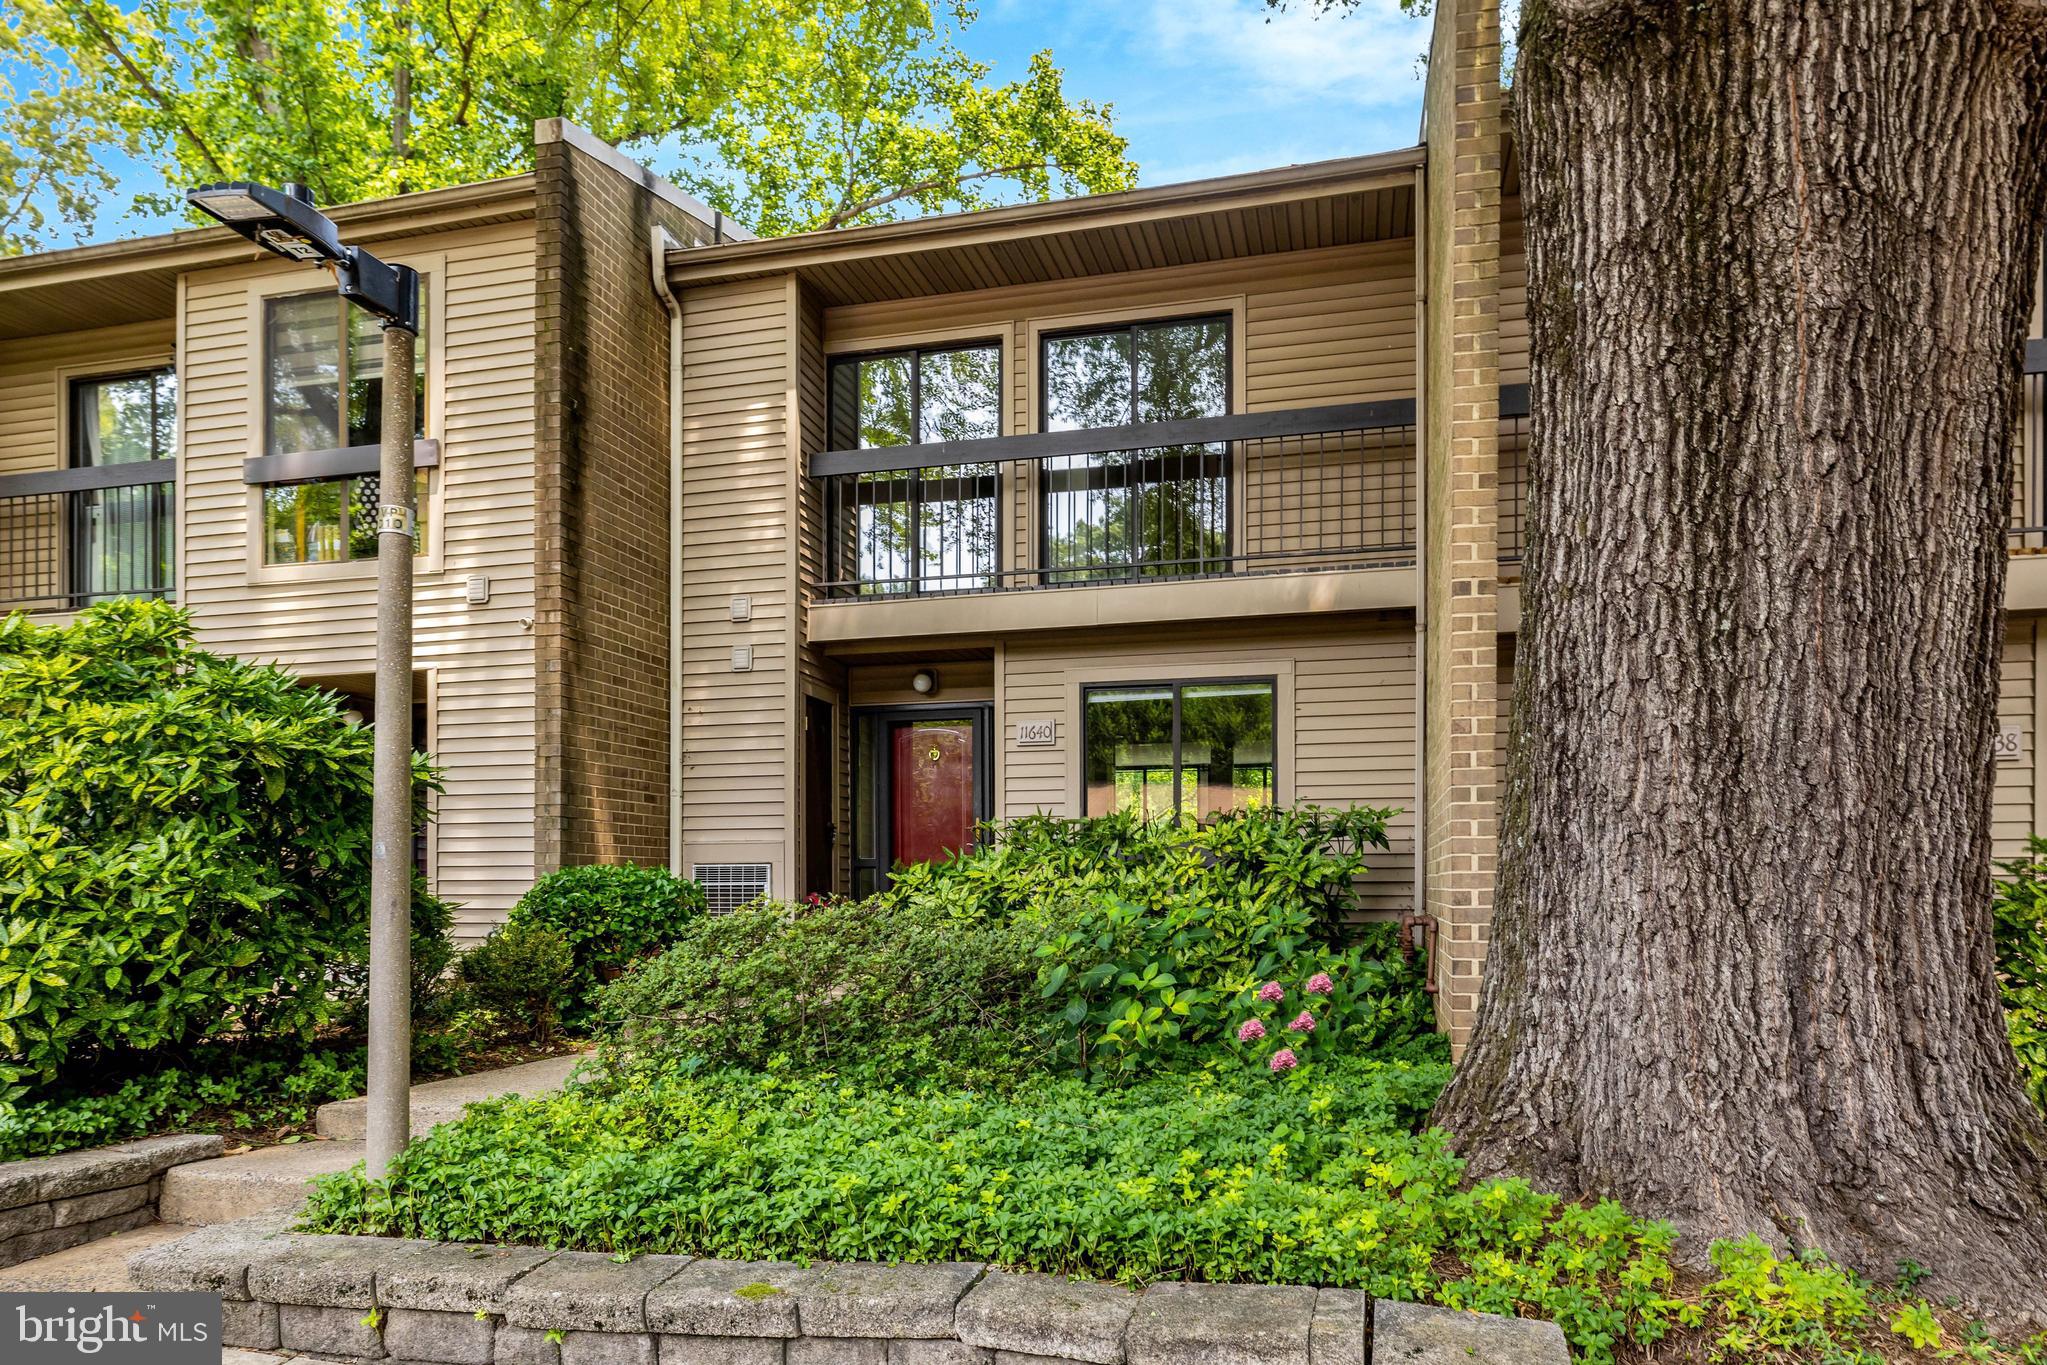
11640 IVYSTONE COURT 2A2
3 Beds
2 Baths
1,636 Sq.Ft.
$510,000
MLS#: VAFX2329002
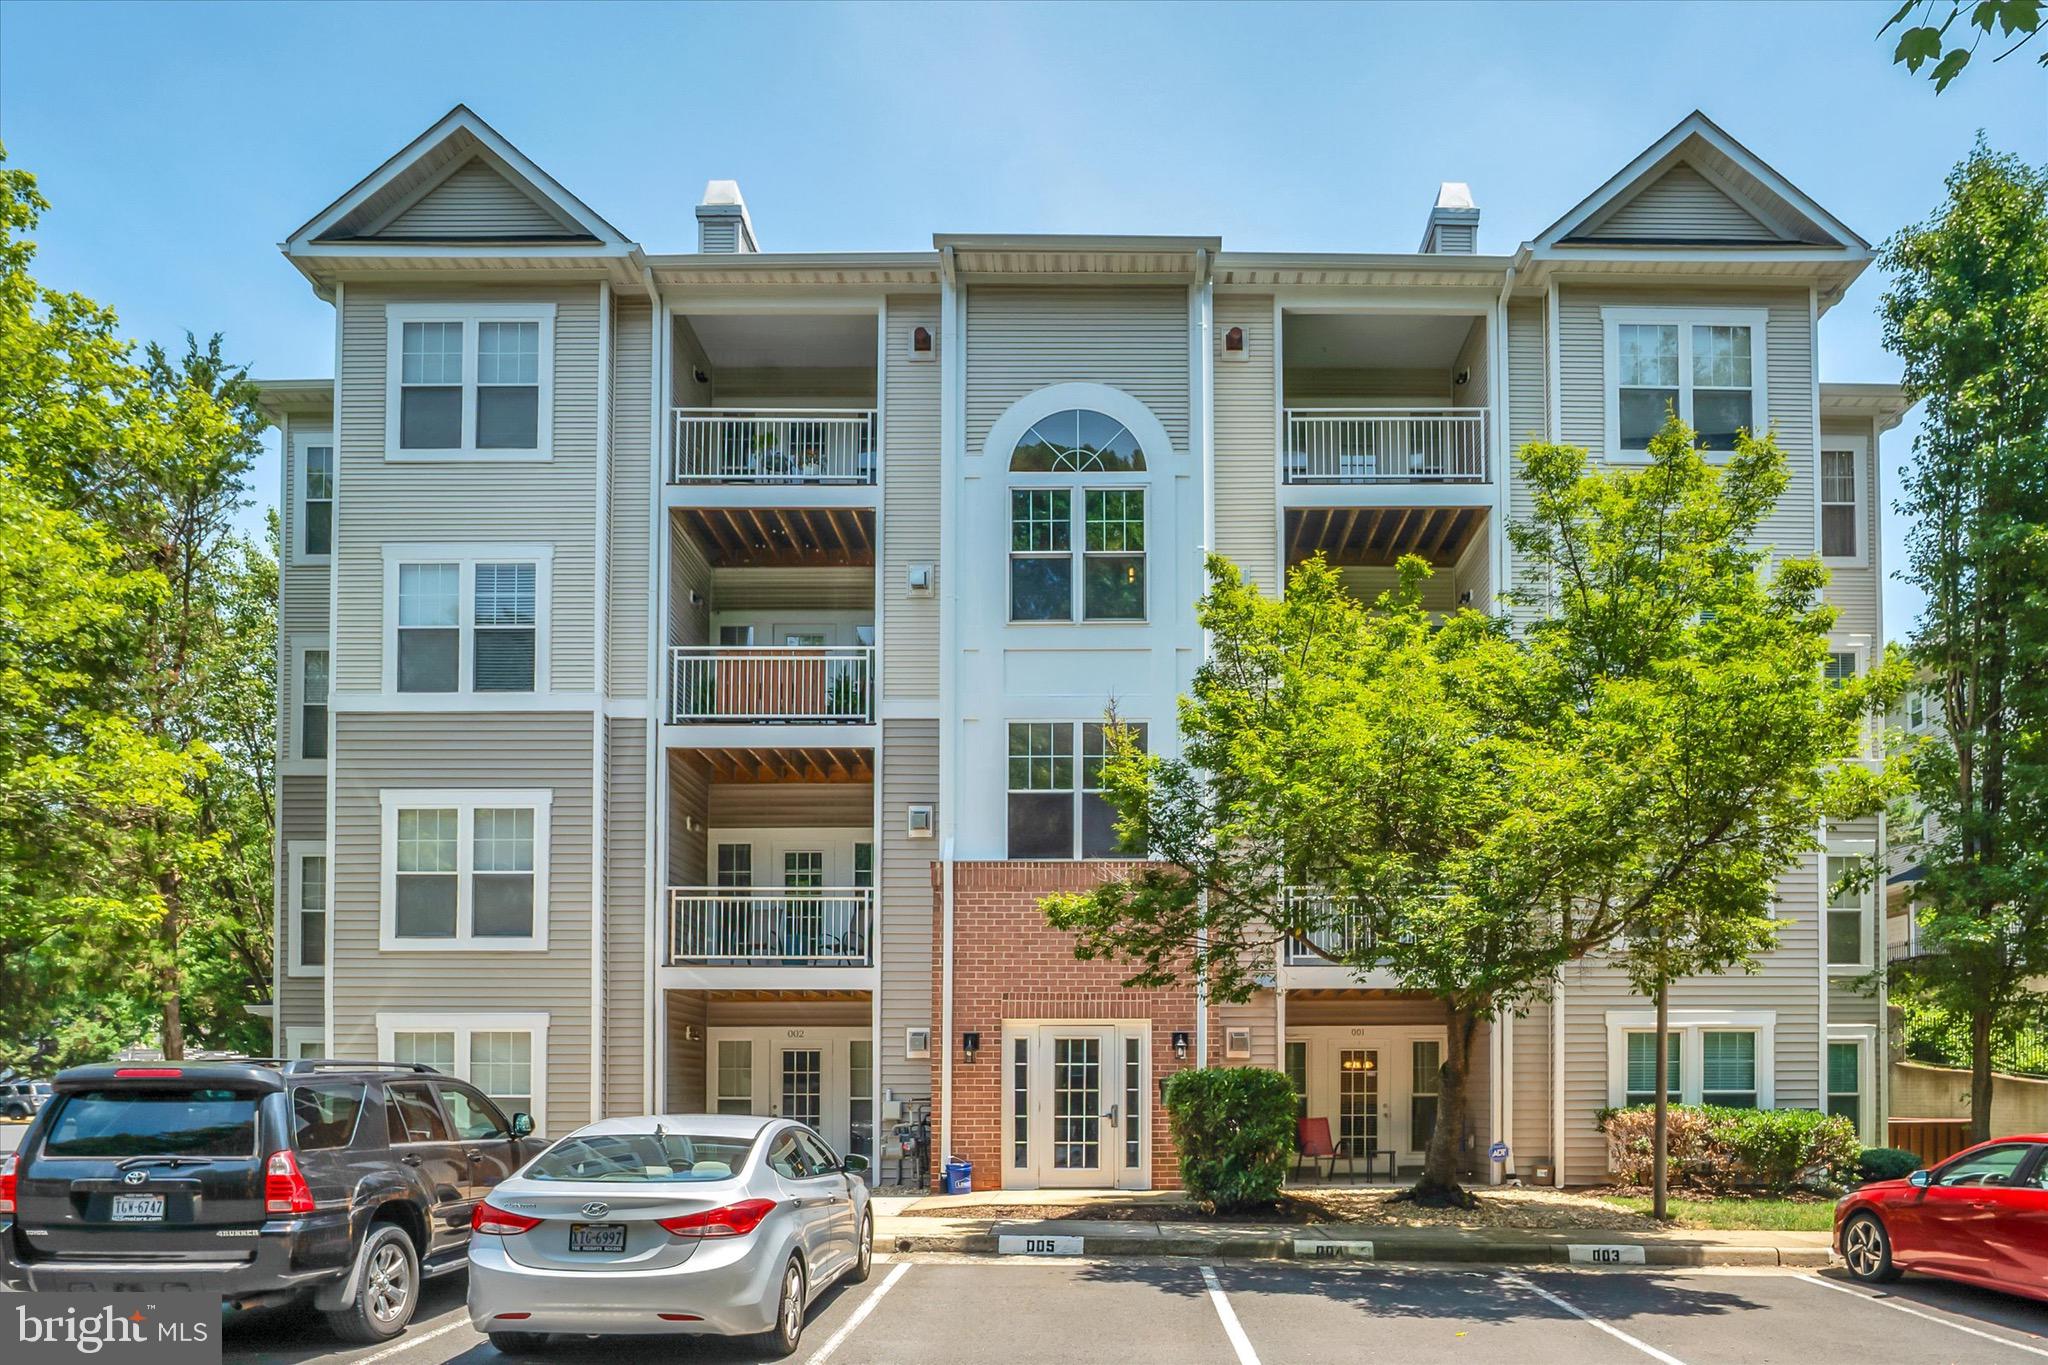
RESTON
1516 N POINT DRIVE 0001
2 Beds
2 Baths
1,050 Sq.Ft.
$410,000
MLS#: VAFX2290120
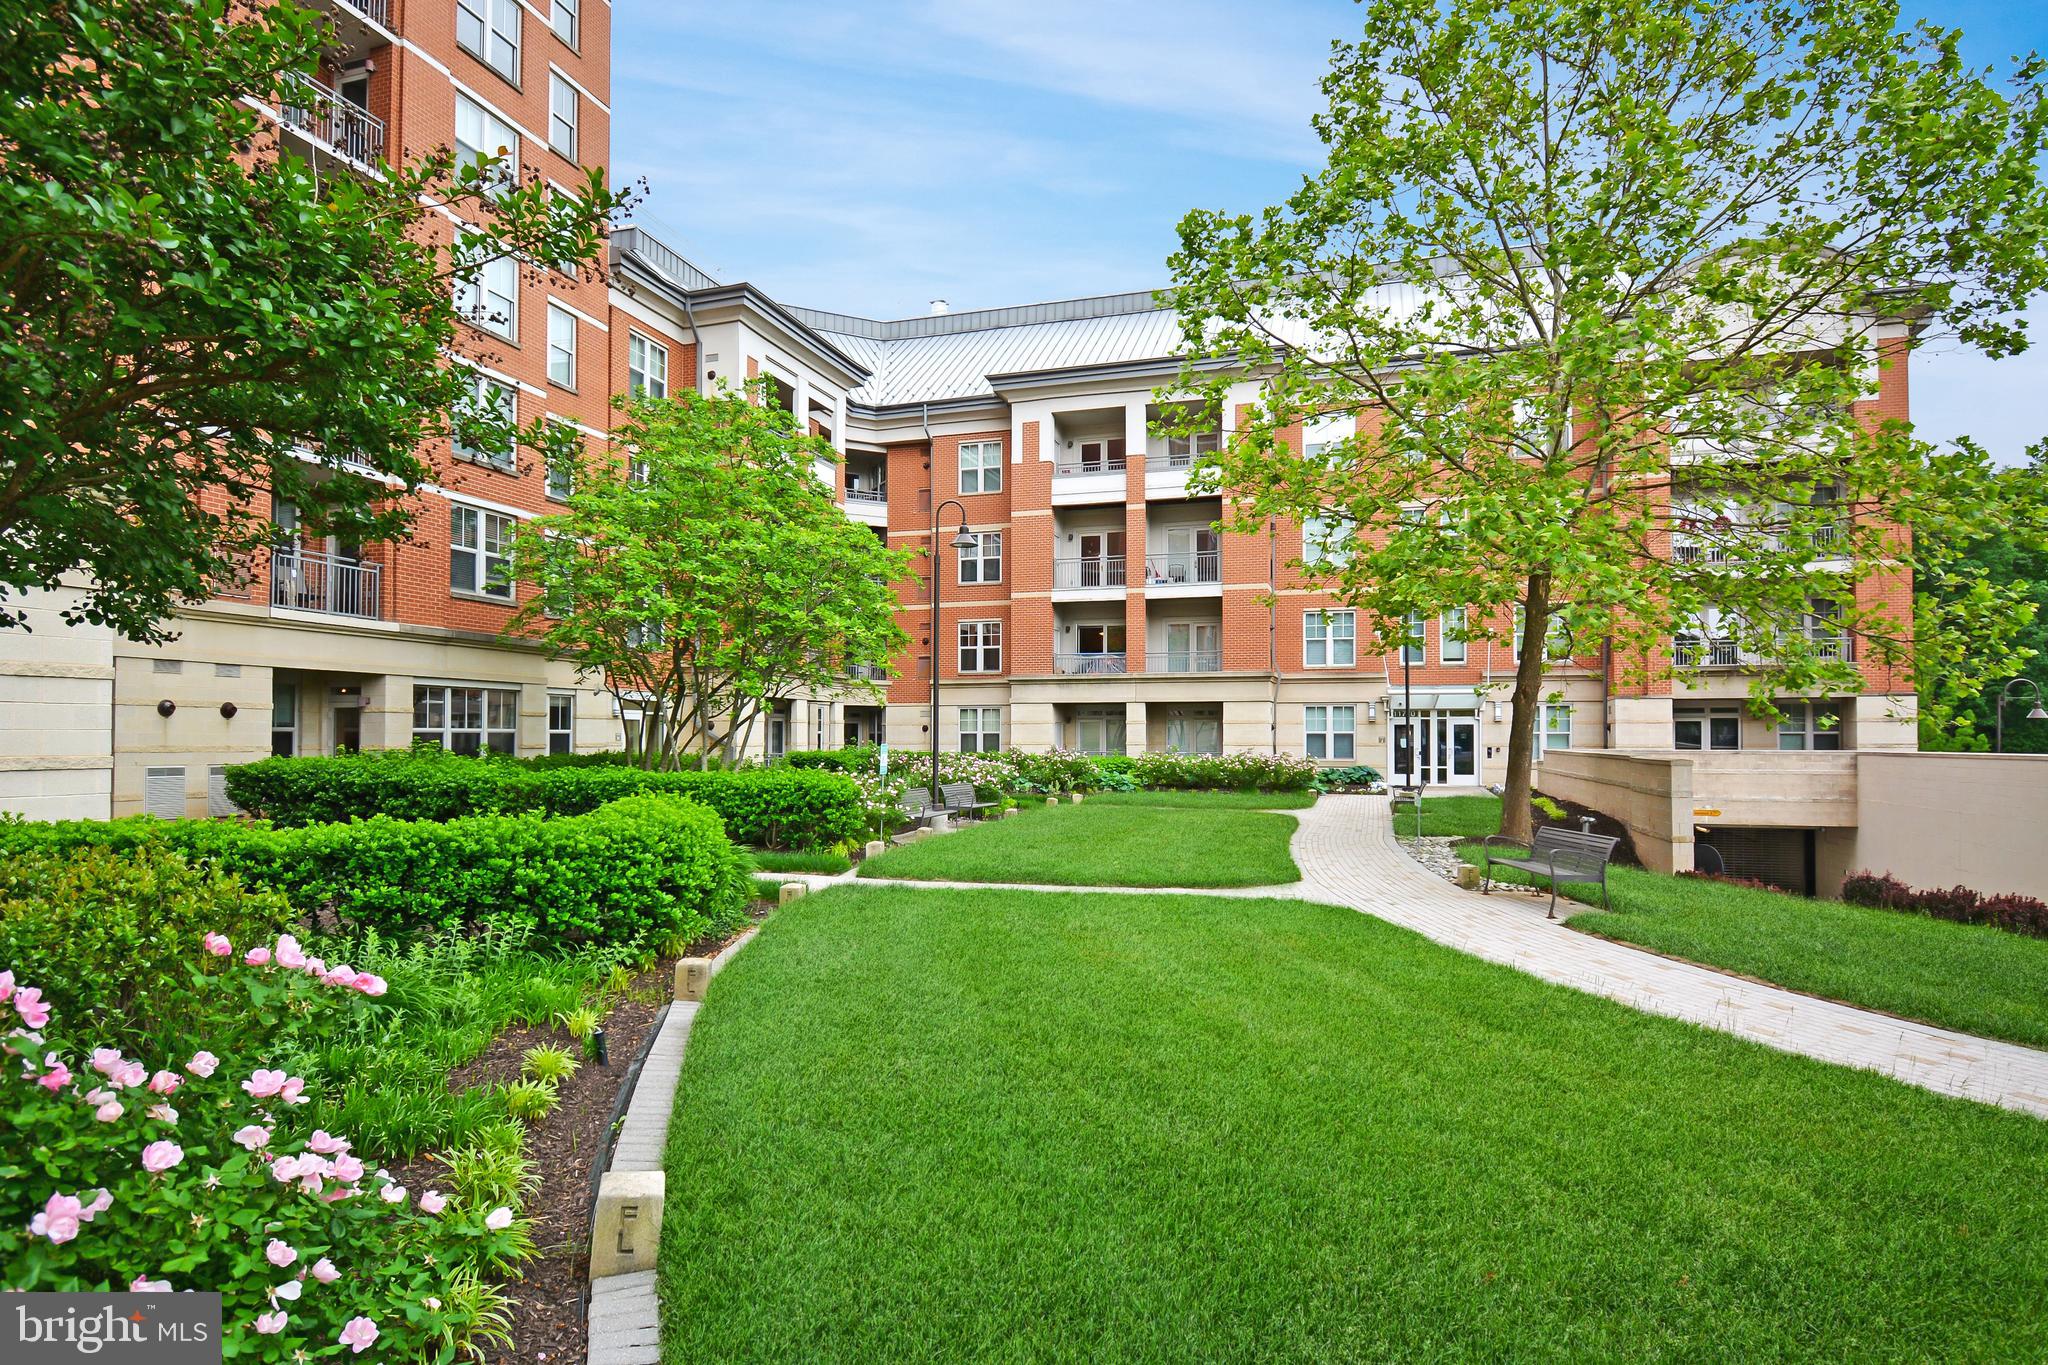
RESTON
11770 SUNRISE VALLEY DRIVE 120
2 Beds
2 Baths
1,072 Sq.Ft.
$419,900
MLS#: VAFX2267068
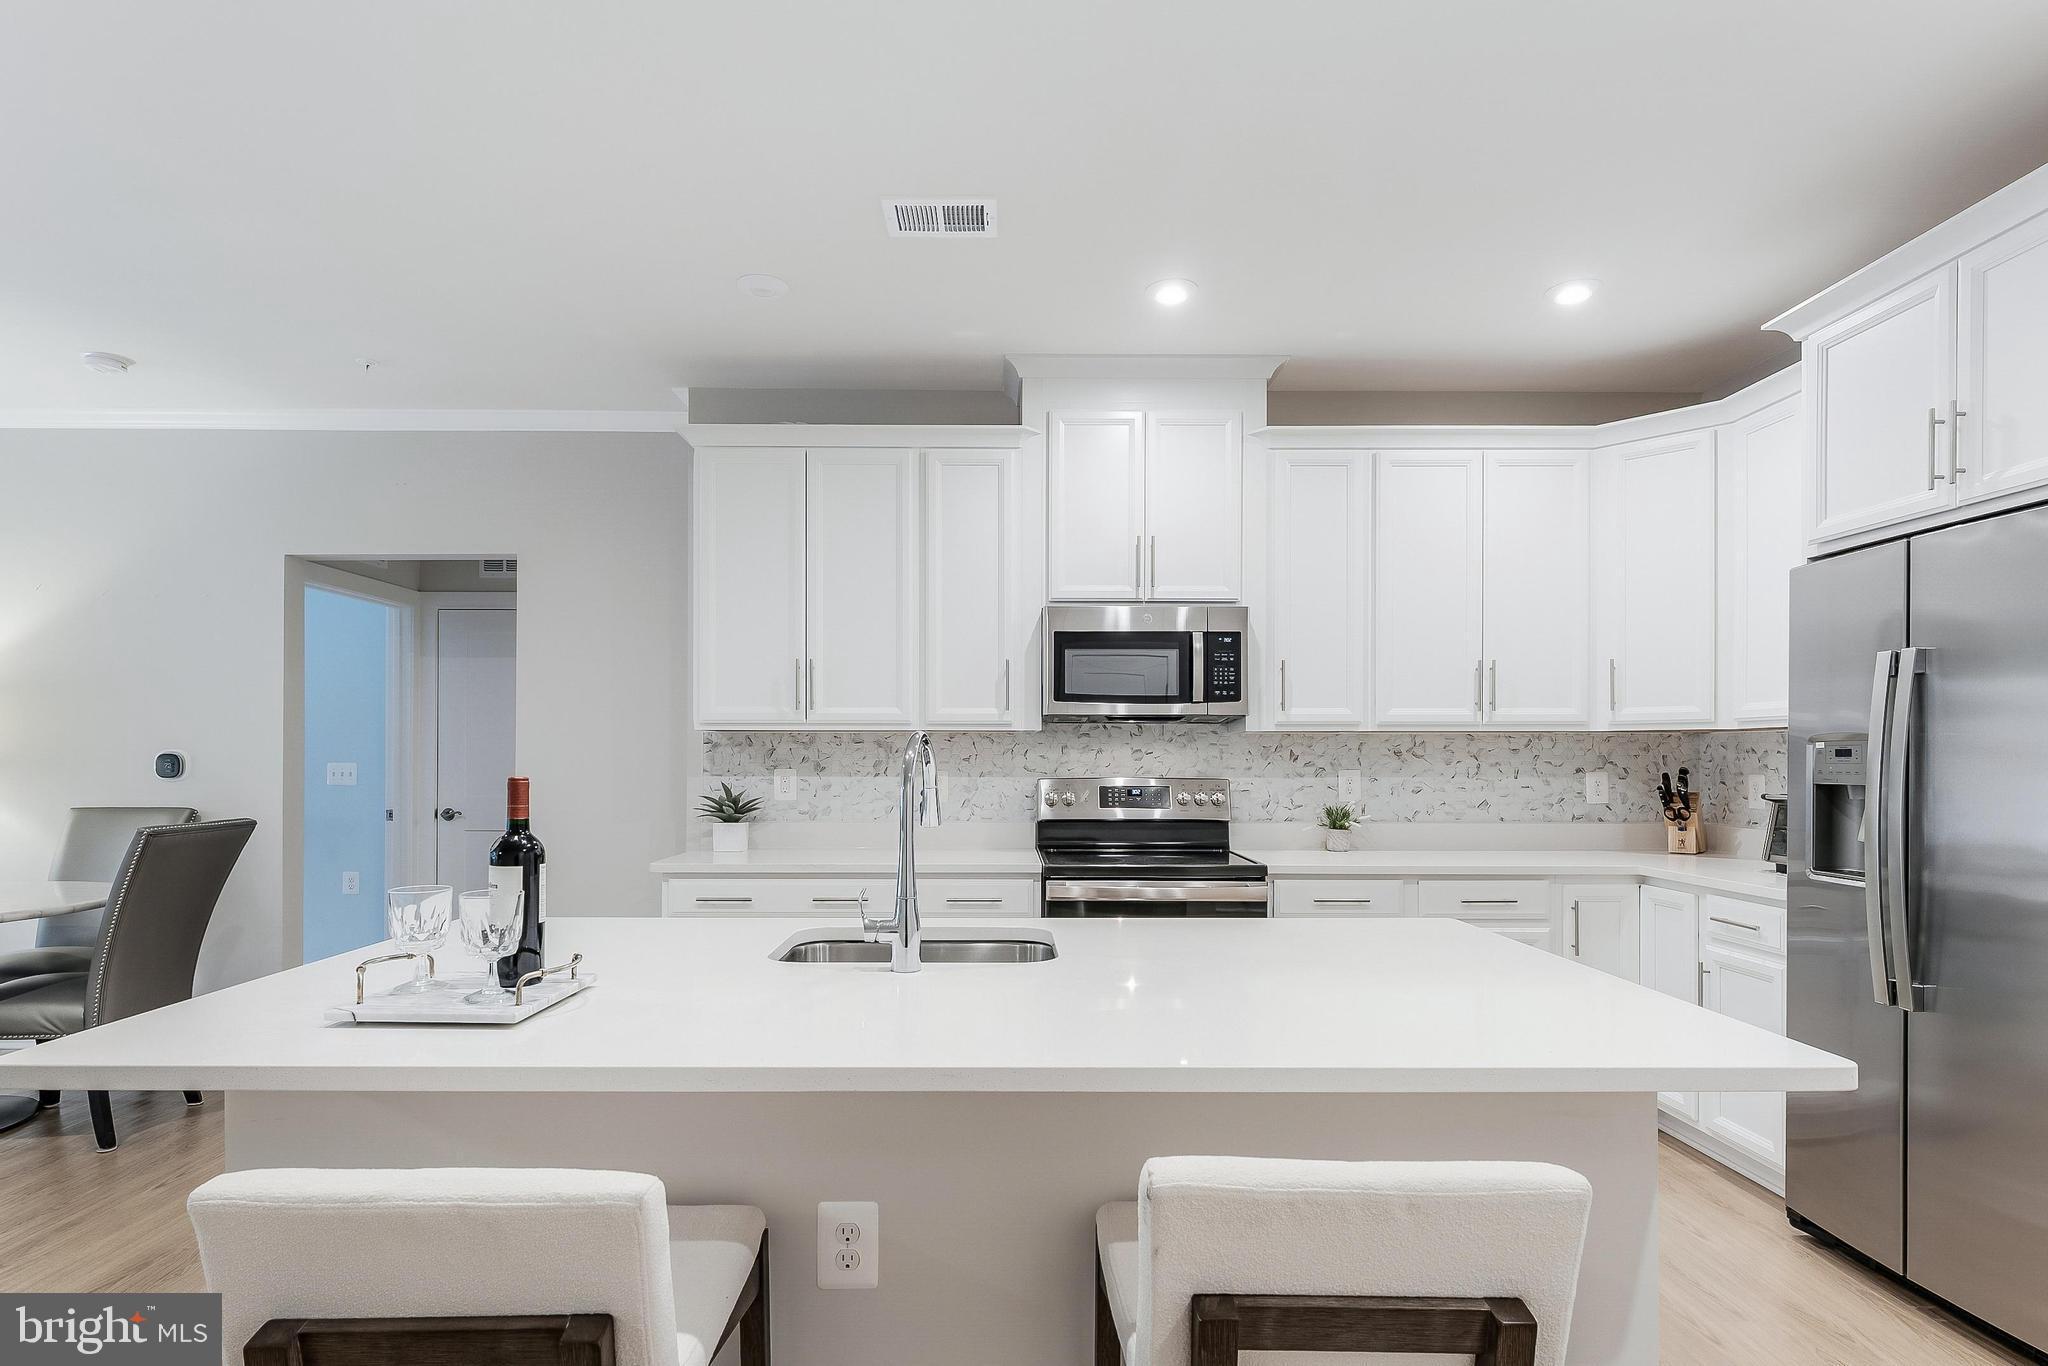
RESTON
1675 BANDIT LOOP 105B
2 Beds
2 Baths
1,247 Sq.Ft.
$554,900
MLS#: VAFX2314306
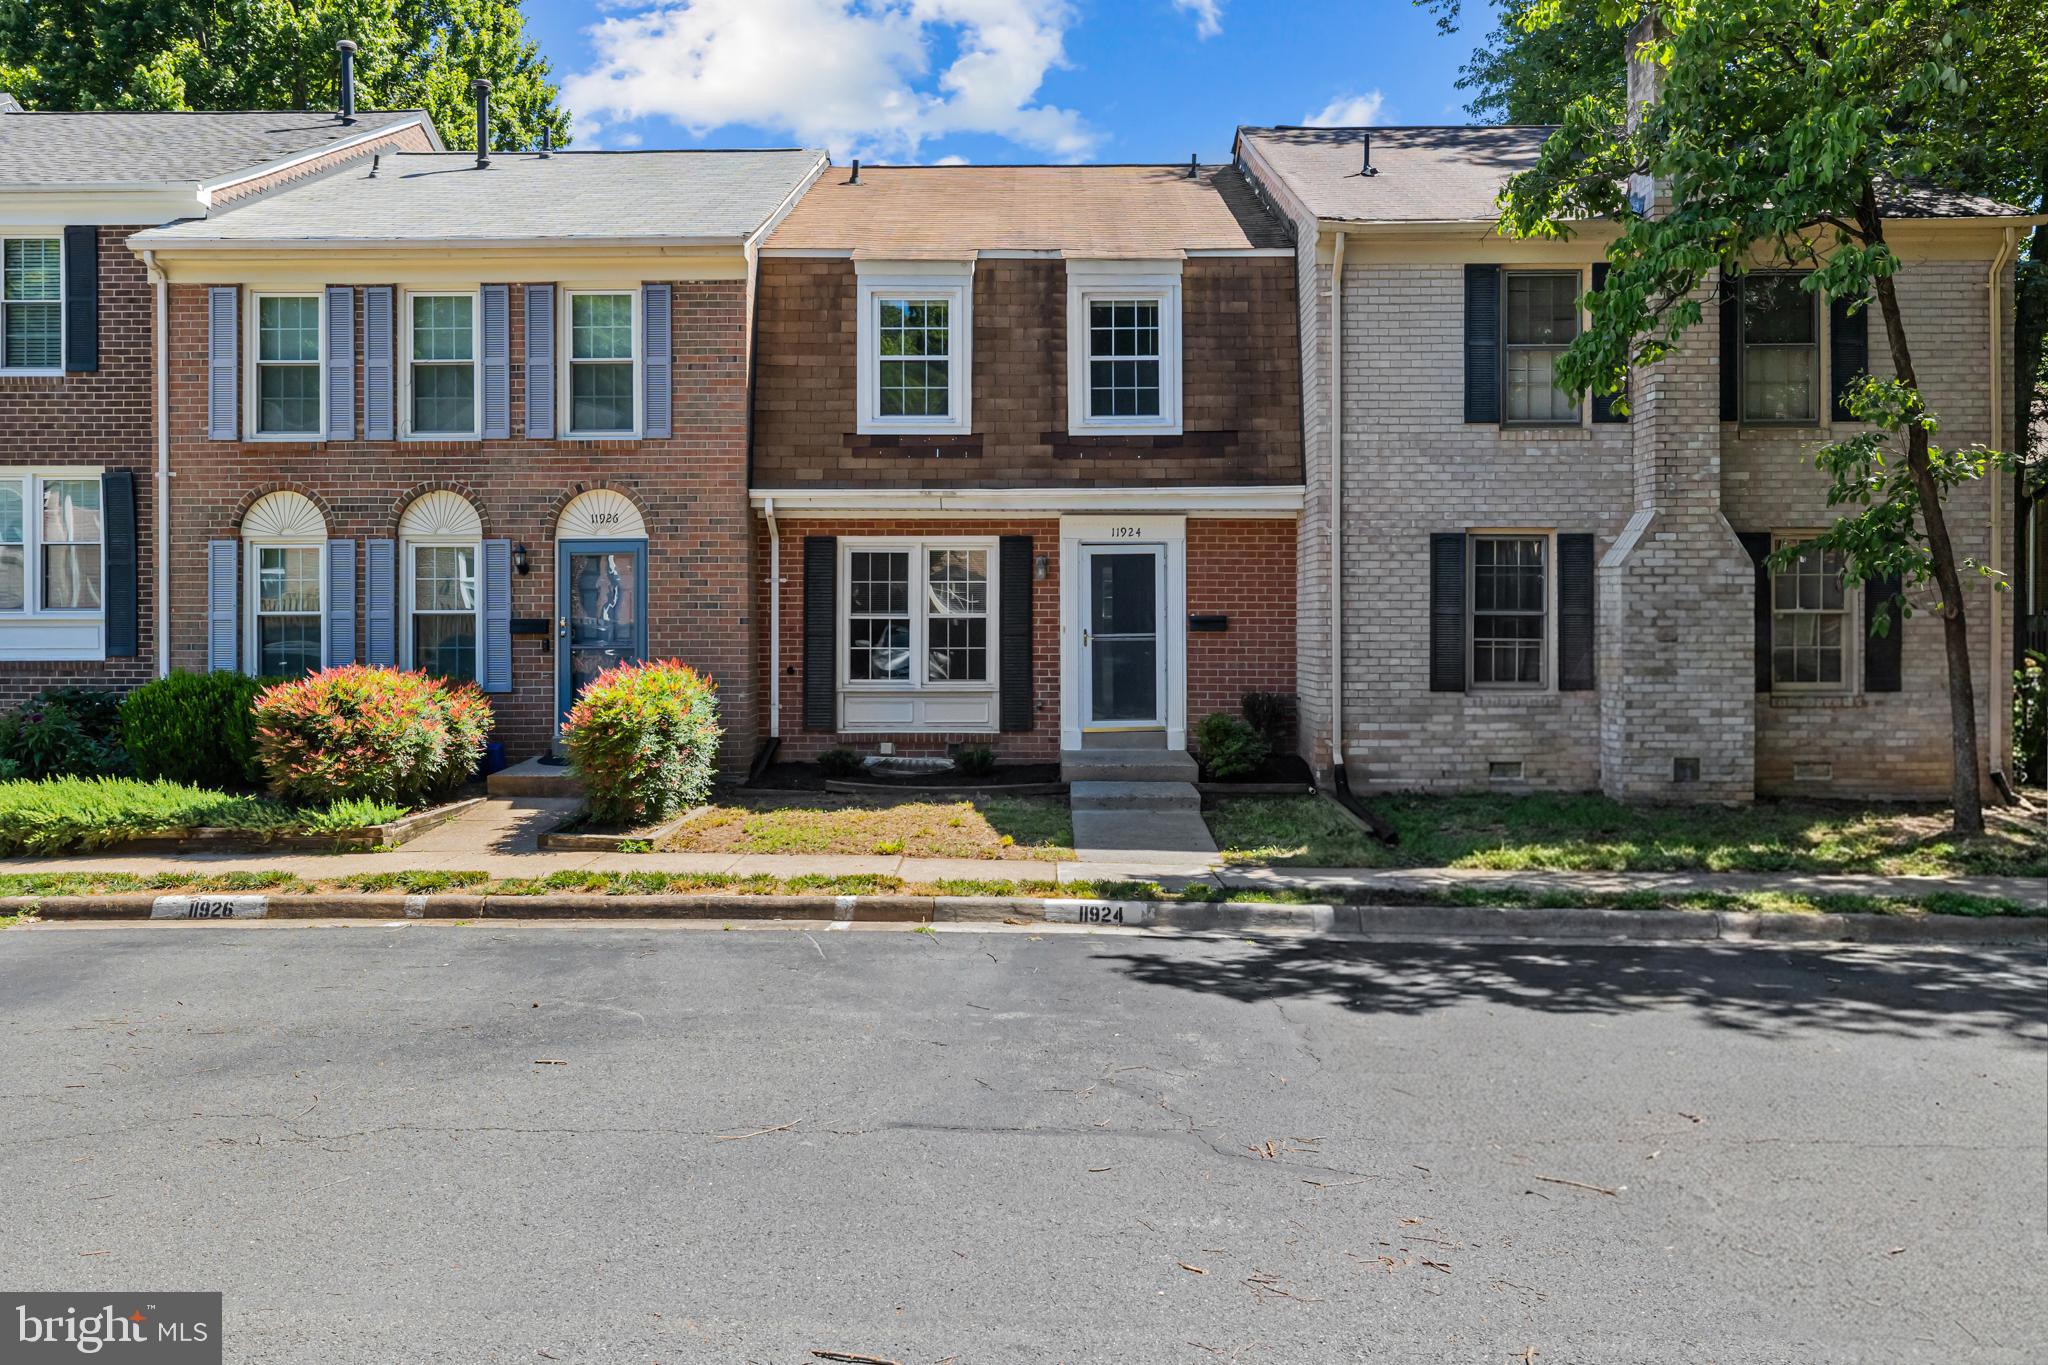
RESTON
11924 TRAVISTOCK COURT
3 Beds
2 Baths
1,320 Sq.Ft.
$595,000
MLS#: VAFX2320412
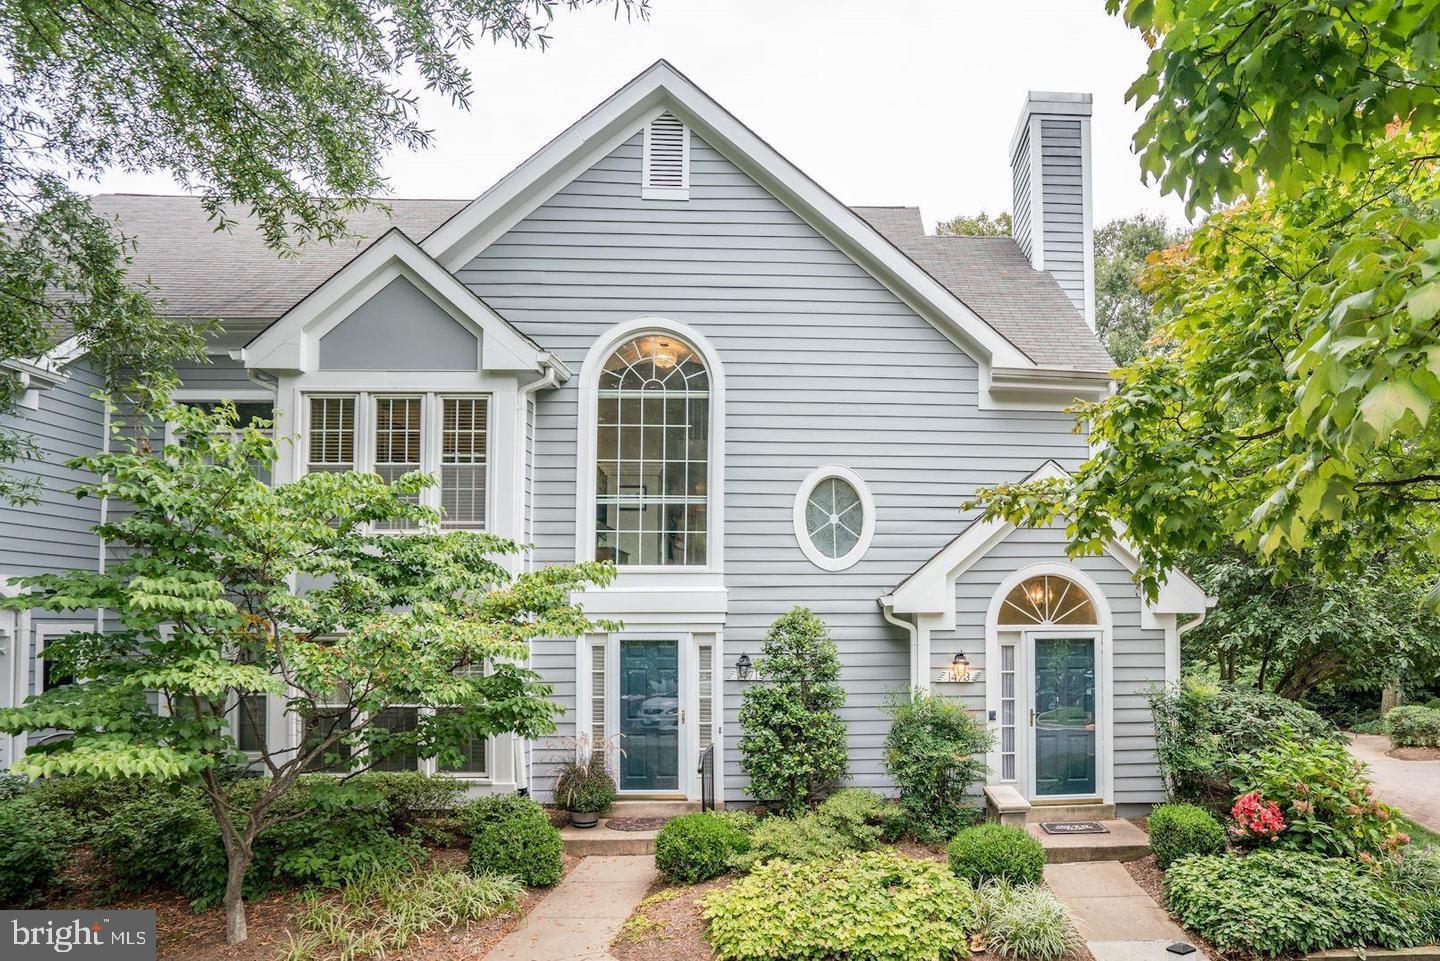
RESTON
1473 CHURCH HILL PLACE
2 Beds
3 Baths
1,667 Sq.Ft.
$564,000
MLS#: VAFX2303186
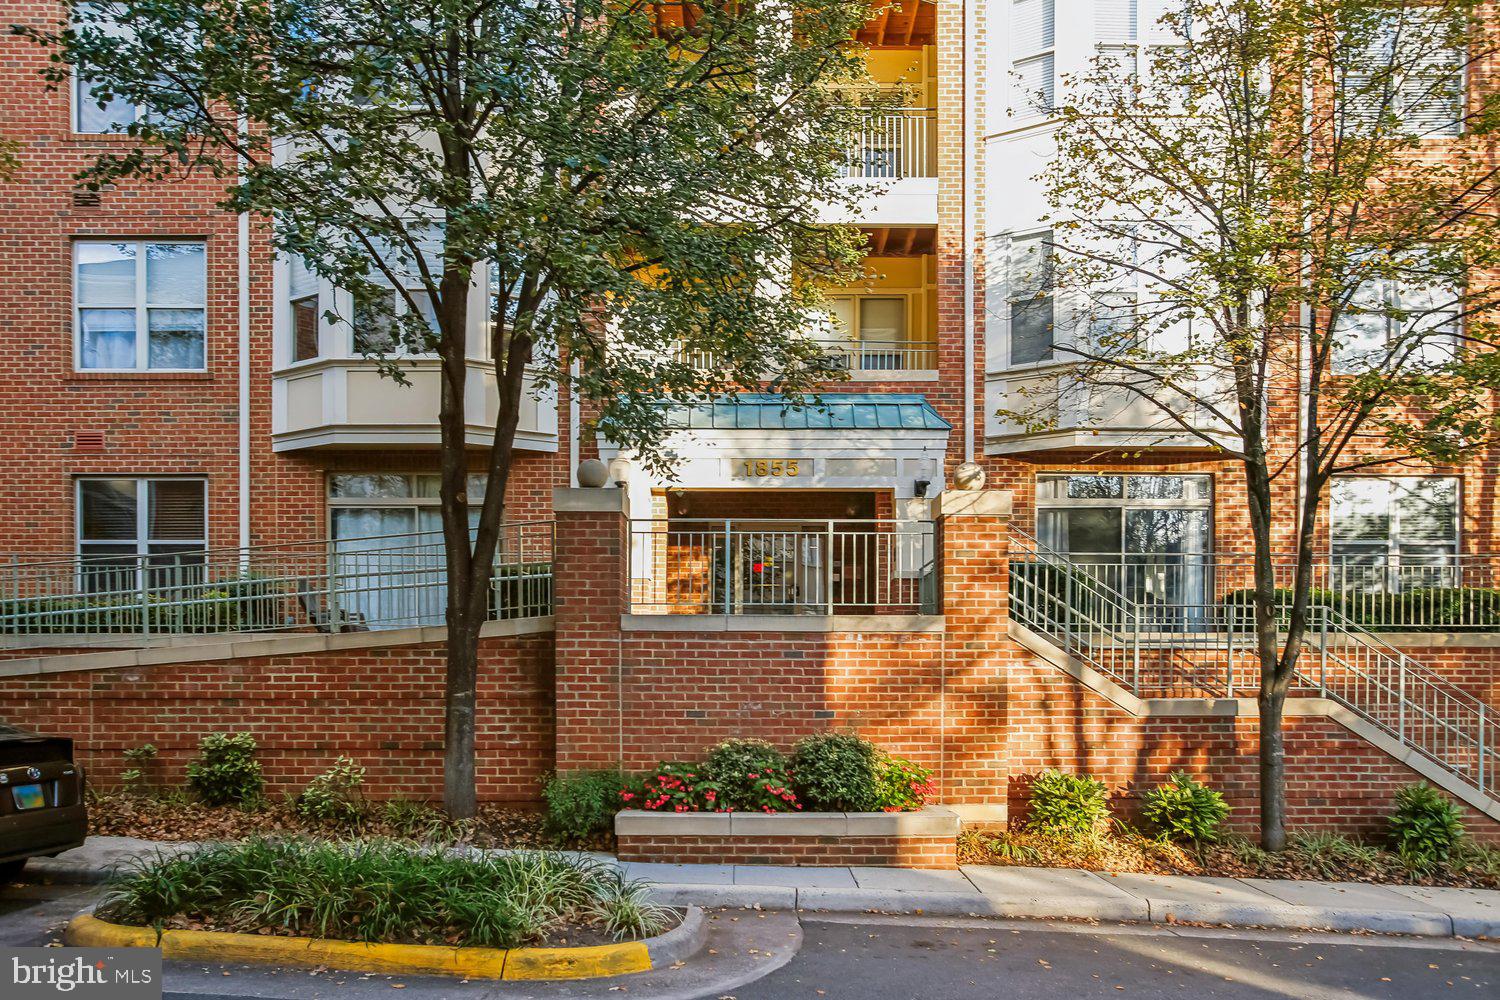
RESTON
1855 STRATFORD PARK PLACE 103
2 Beds
2 Baths
1,055 Sq.Ft.
$579,900
MLS#: VAFX2322524
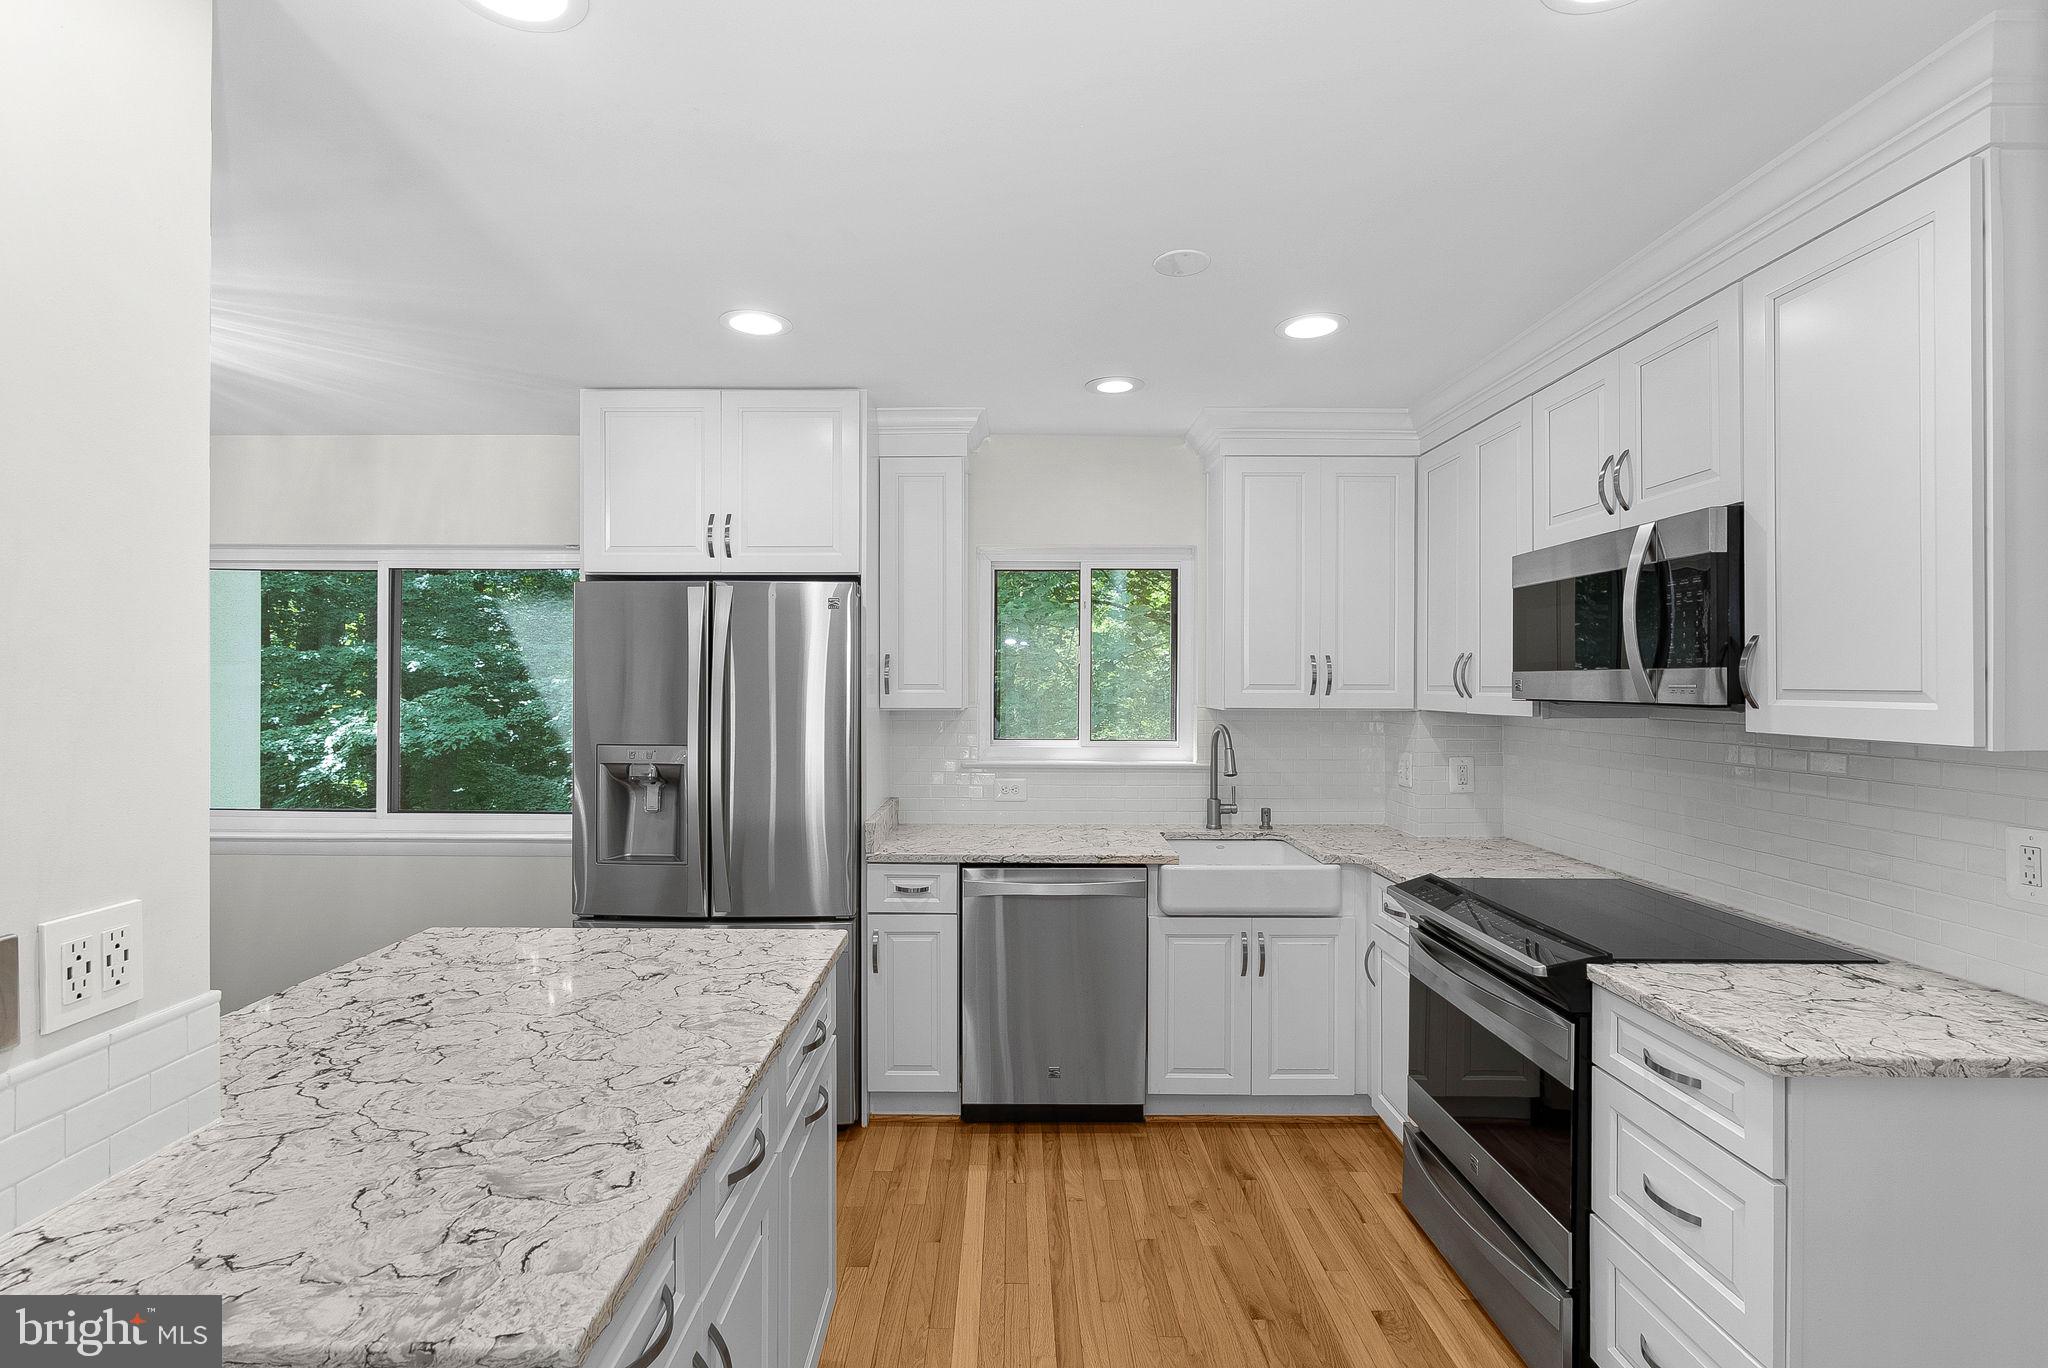
RESTON
11986 BARREL COOPER COURT
2 Beds
2 Baths
1,235 Sq.Ft.
$515,000
MLS#: VAFX2323998
.png)