


Property
Beds
2
Full Baths
2
1/2 Baths
None
Year Built
2008
Sq.Footage
1,687
Welcome to Terrazza, a desirable community in the heart of Newtown Square offering an exceptional blend of comfort, convenience, and resort-style amenities. This beautifully maintained 2-bedroom, 2-full-bath condo also features a versatile third room that can easily serve as a bedroom, home office, den, or guest space. Freshly painted and featuring brand-new carpeting, this inviting home is truly move-in ready. The spacious living room offers a cozy fireplace and flows seamlessly into the dining area and open-concept kitchen, creating an ideal space for both everyday living and entertaining. The kitchen features stainless steel appliances, counter seating, and an abundance of cabinetry and closet space for all your storage needs. The primary suite provides a peaceful retreat with a private ensuite bath, relaxing soaking tub, and large walk-in closet. A second bedroom and full bath provide comfortable accommodations for family and guests, while the flexible third room offers endless possibilities to suit your lifestyle.Step outside to your private patio, where a tranquil, private view provides the perfect setting for morning coffee or relaxing at the end of the day. At the front entrance, a beautiful fountain creates a serene courtyard atmosphere, complete with seating areas that encourage conversation and casual gatherings with friends and neighbors. Terrazza offers an enviable array of community amenities, including a swimming pool, tennis courts and a beautifully appointed clubhouse. Beyond the community, the location is equally impressive. The newly developed Newtown Square Town Center is just minutes away and offers an exciting selection of restaurants, coffee and dessert shops, a Pilates studio, spa services, and retail shopping.With its spacious and flexible floor plan, fresh updates, private outdoor space, wonderful amenities, and prime Newtown Square location, this home offers a comfortable and convenient lifestyle in a vibrant community. Simply unpack and enjoy all that this special home and location have to offer.
Features & Amenities
Interior
-
Total Bedrooms
2
-
Bathrooms
2
-
Above Grade Finished Area
1687.0
-
Basement YN
NO
-
Cooling YN
YES
-
Cooling
Central Air, Electric
-
Fireplace YN
YES
-
Heating YN
YES
-
Heating
Natural Gas, Forced Air
-
Main Level Bedrooms
2
-
Pet friendly
Cats OK, Dogs OK, Number Limit, Yes
Exterior
-
Garage
Yes
-
Garage spaces
1
-
Construction Materials
Frame
-
Parking
On Street, Garage, Assigned, Covered, Community Structure
-
Pool
Yes
-
Pool Features
Community
-
Waterfront YN
NO
Area & Lot
-
Property Type
Residential
-
Property Sub Type
Condominium
-
Architectural Style
Mediterranean
Price
-
Sales Price
$595,000
-
Tax Amount
$8,443
-
Financing Options
Cash, Conventional
-
Sq. Footage
1,687
-
Price/SqFt
$352
HOA
-
Association
No
School District
-
Elementary School
N/A
-
Middle School
PAXON HLLW
-
High School
MARPLE NEWTOWN
Property Features
-
New Construction
NO
-
Association Amenities
Billiard Room, Clubhouse, Fitness Center, Meeting Room, Party Room, Sauna, Tennis Court(s), Elevator(s)
-
Senior Community YN
NO
-
Sewer
Public Sewer
-
Tax Lot
015-100
-
Water Source
Public
Schedule a Showing
Showing scheduled successfully.
Mortgage calculator
Estimate your monthly mortgage payment, including the principal and interest, property taxes, and HOA. Adjust the values to generate a more accurate rate.
Your payment
Principal and Interest:
$
Property taxes:
$
HOA fees:
$
Total loan payment:
$
Total interest amount:
$
Location
County
DELAWARE
Elementary School
Middle School
PAXON HLLW
High School
MARPLE NEWTOWN
Listing Courtesy of Janet R Busillo, EXP Realty, LLC
RealHub Information is provided exclusively for consumers' personal, non-commercial use, and it may not be used for any purpose other than to identify prospective properties consumers may be interested in purchasing. All information deemed reliable but not guaranteed and should be independently verified. All properties are subject to prior sale, change or withdrawal. RealHub website owner shall not be responsible for any typographical errors, misinformation, misprints and shall be held totally harmless.

Salesperson, Realtor
Herschel Miller
Call Herschel today to schedule a private showing.

* Listings on this website come from the FMLS IDX Compilation and may be held by brokerage firms other than the owner of this website. The listing brokerage is identified in any listing details. Information is deemed reliable but is not guaranteed. If you believe any FMLS listing contains material that infringes your copyrighted work please click here to review our DMCA policy and learn how to submit a takedown request.© 2024 FMLS.
Related Properties
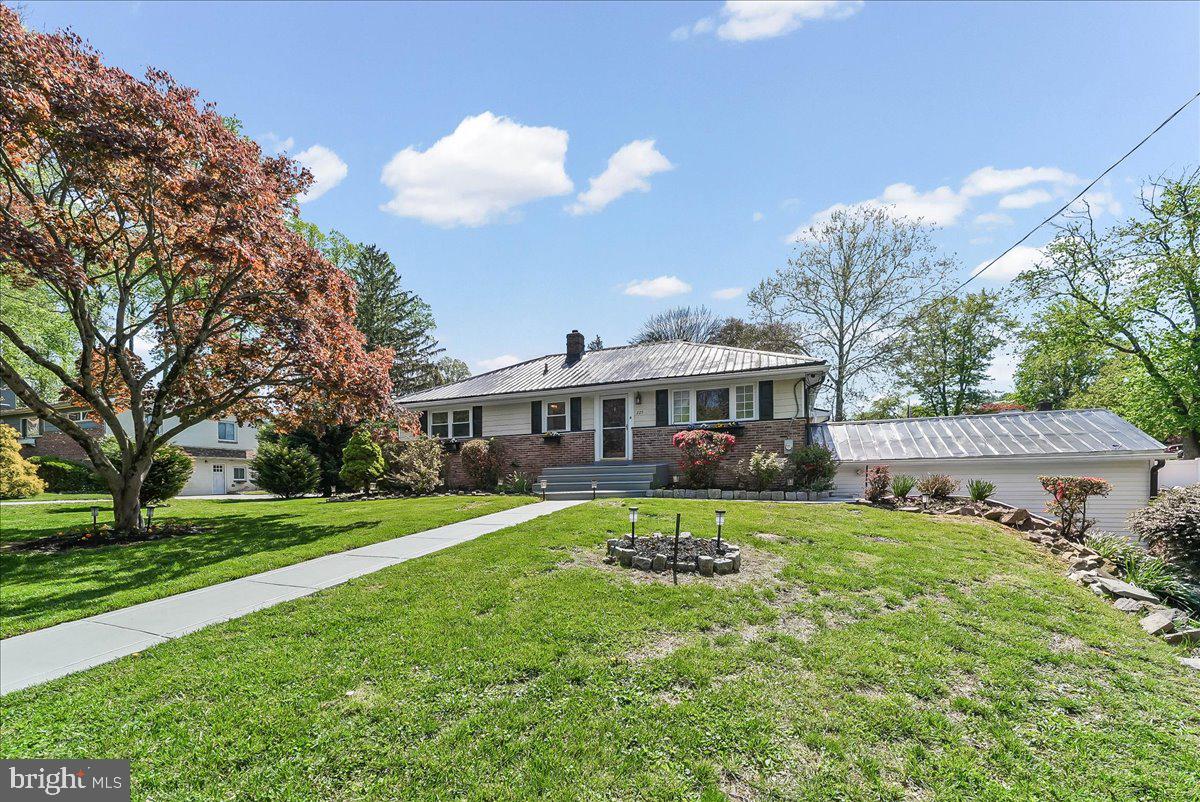
NEWTOWN SQUARE
225 CHESTNUT STREET
3 Beds
3 Baths
2,135 Sq.Ft.
$675,000
MLS#: PADE2113324

NEWTOWN SQUARE
507 WATERS EDGE COURT
3 Beds
2 Baths
3,148 Sq.Ft.
$579,900
MLS#: PADE2123948

NEWTOWN SQUARE
234 CHARLES ELLIS DRIVE
3 Beds
3 Baths
1,735 Sq.Ft.
$650,000
MLS#: PADE2122902

NEWTOWN SQUARE
94 LONGVIEW LANE
3 Beds
2 Baths
2,264 Sq.Ft.
$599,000
MLS#: PACT2128482

NEWTOWN SQUARE
70 LONGVIEW LANE
3 Beds
2 Baths
2,593 Sq.Ft.
$689,000
MLS#: PACT2135894

NEWTOWN SQUARE
2084 DUTTON MILL ROAD
3 Beds
3 Baths
1,780 Sq.Ft.
$625,000
MLS#: PACT2134104
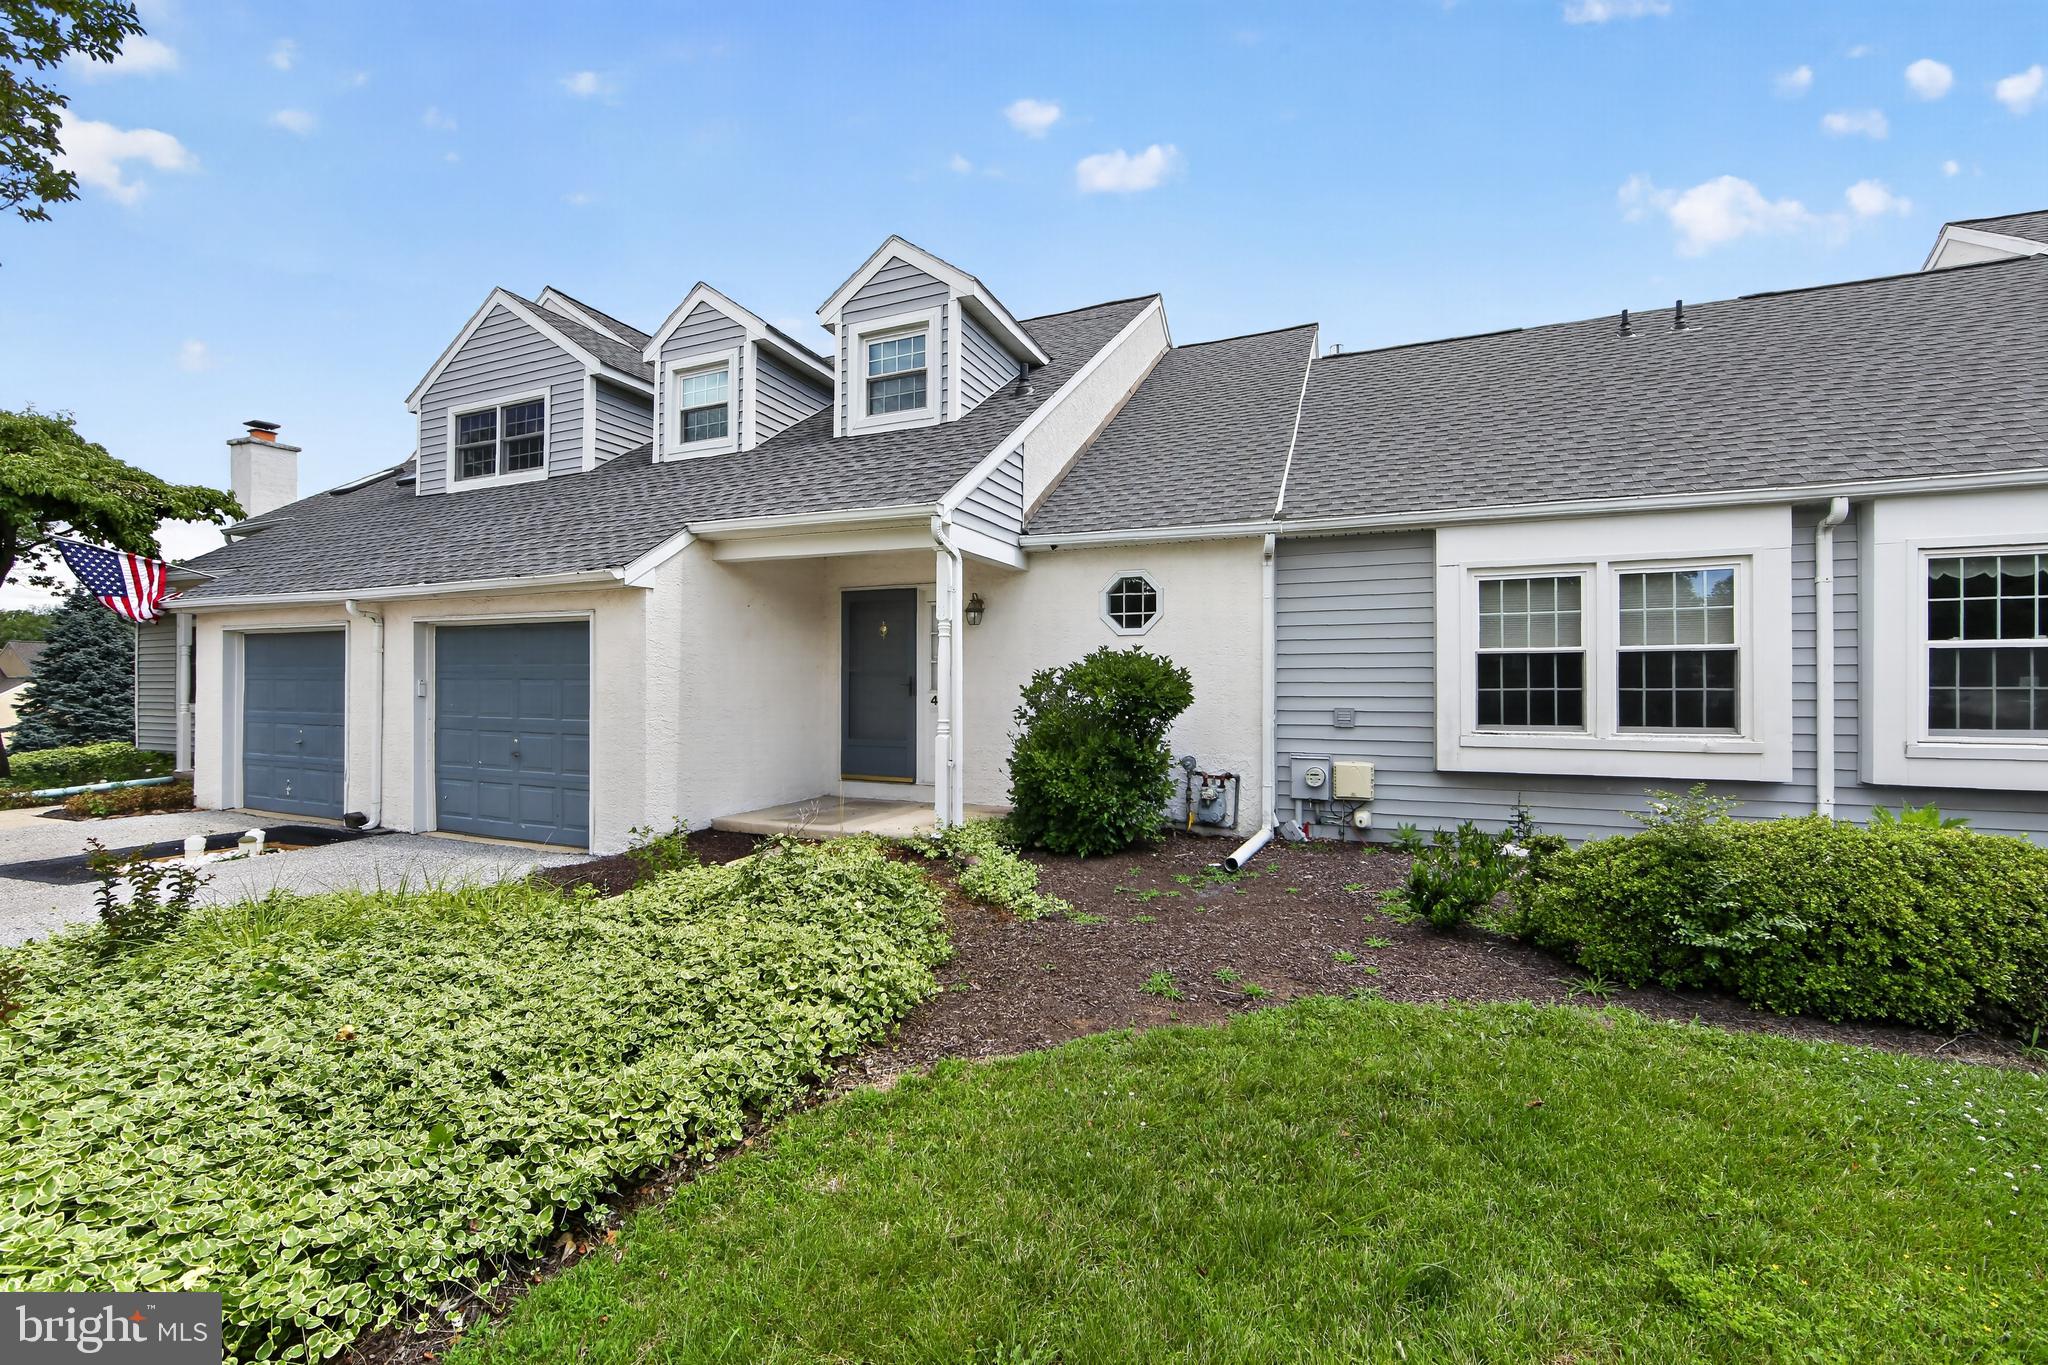
NEWTOWN SQUARE
44 HUNTERS RUN
4 Beds
3 Baths
3,012 Sq.Ft.
$550,000
MLS#: PADE2119324

NEWTOWN SQUARE
429 WOODED WAY
2 Beds
2 Baths
2,302 Sq.Ft.
$549,000
MLS#: PADE2098948
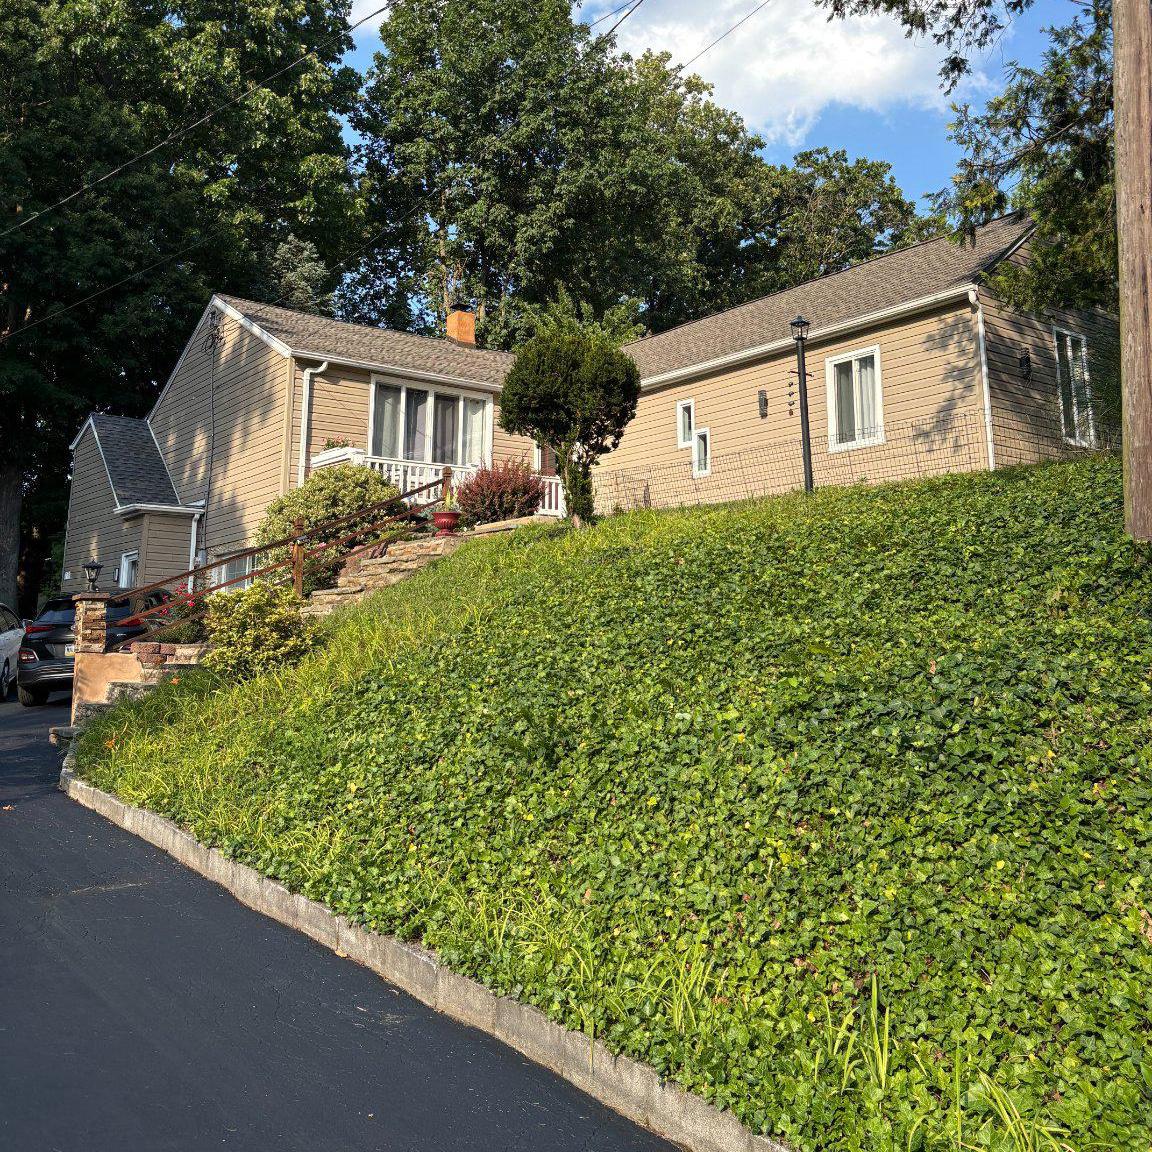
NEWTOWN SQUARE
3113 GREEN VALLEY ROAD
4 Beds
3 Baths
2,300 Sq.Ft.
$599,900
MLS#: PADE2118434

NEWTOWN SQUARE
124 N LINE ROAD
5 Beds
3 Baths
1,860 Sq.Ft.
$539,900
MLS#: PADE2120428
.png)