Features & Amenities

Interior

  • Total Bedrooms

    6

  • Bathrooms

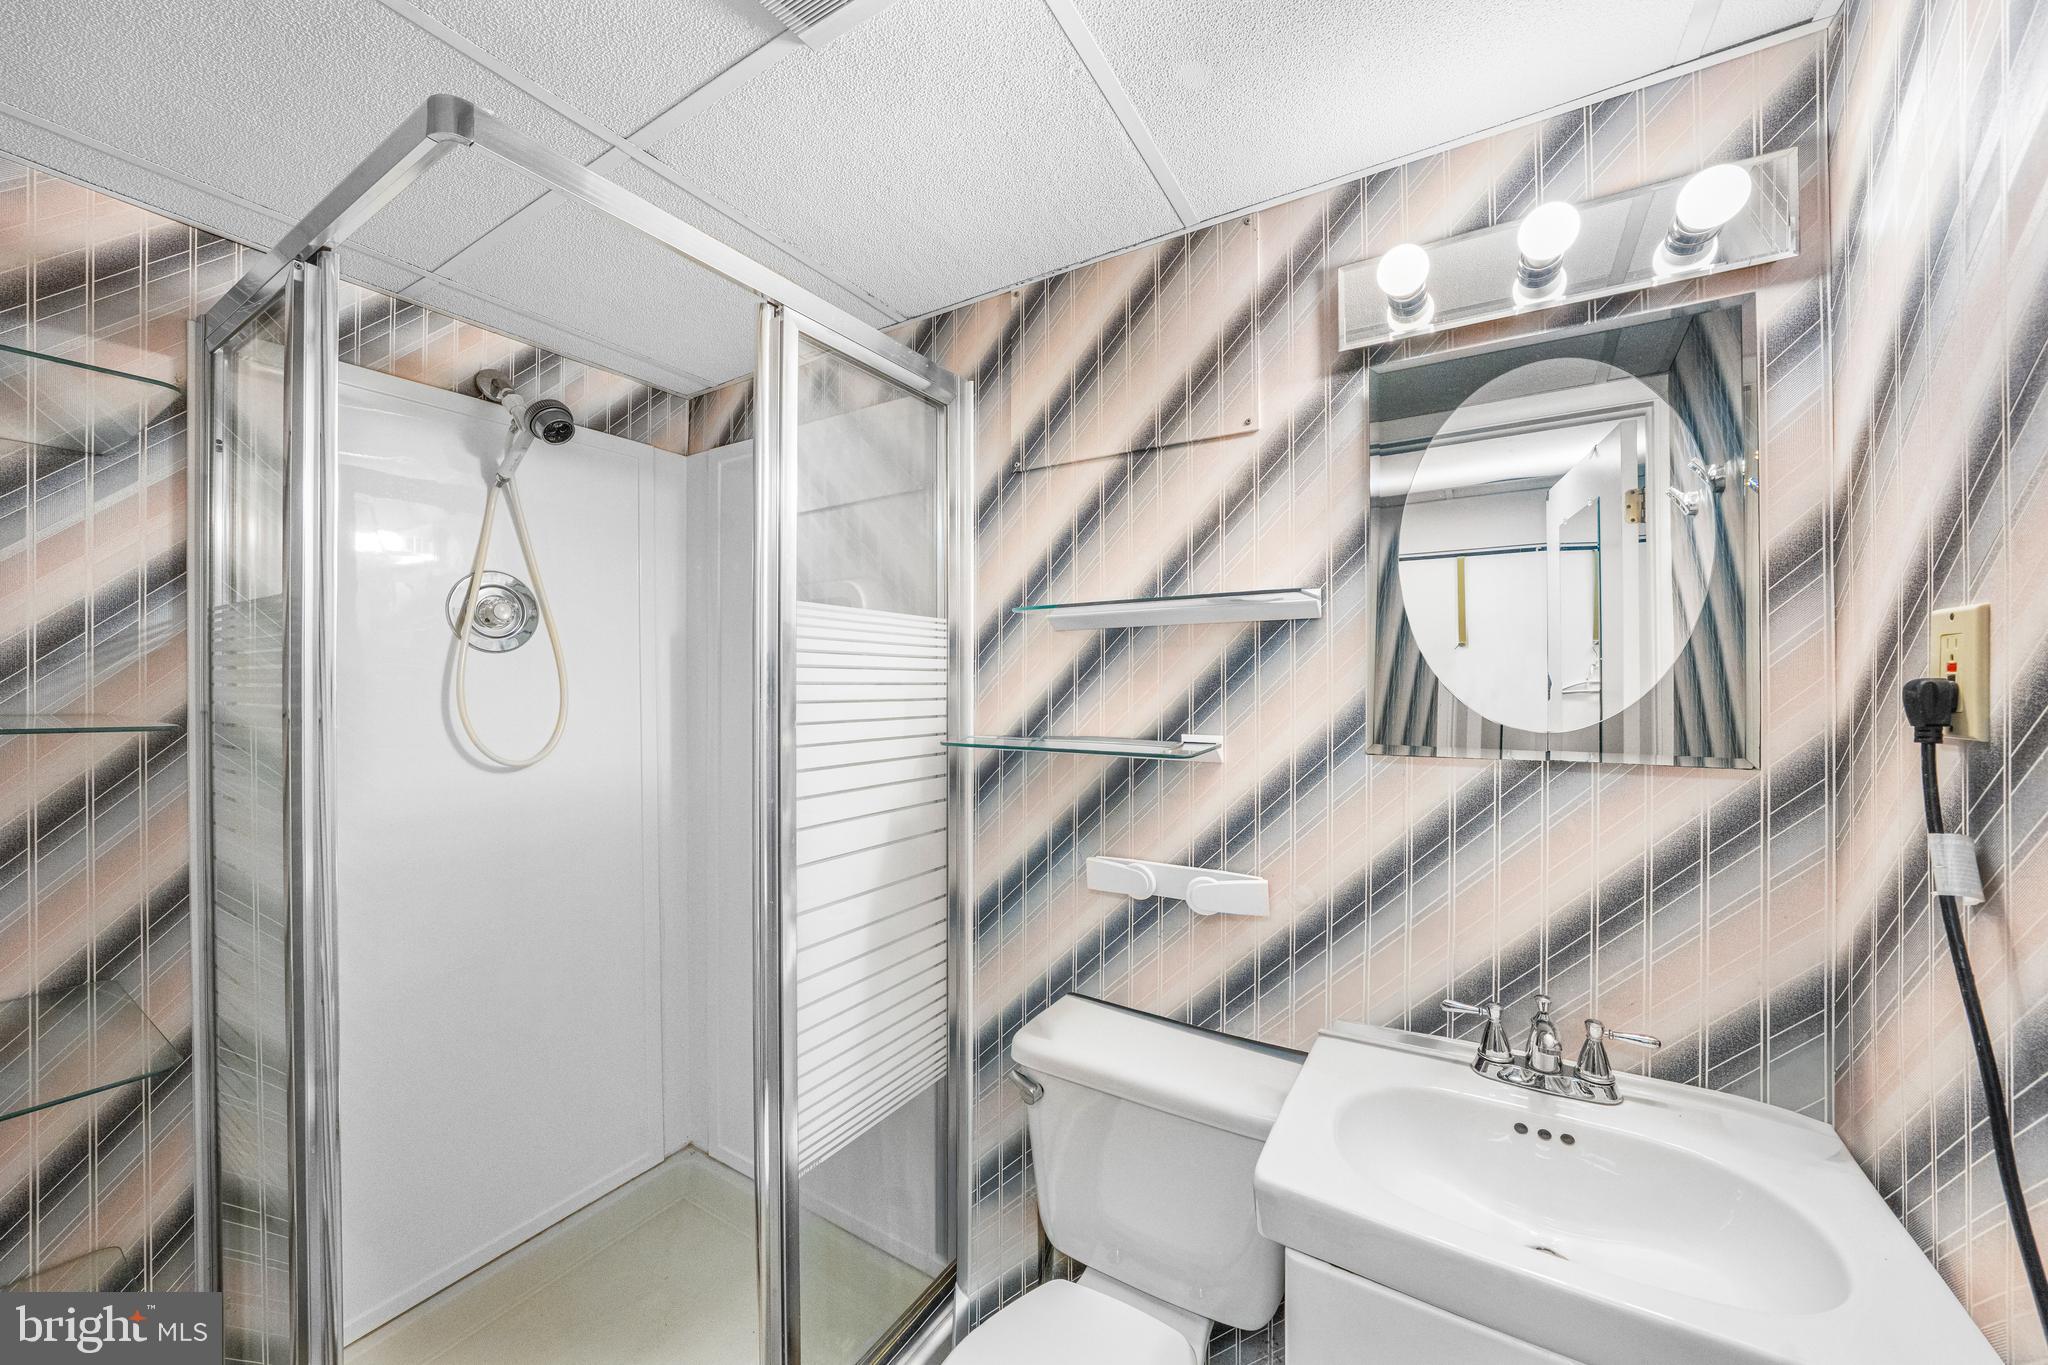
    3

  • Above Grade Finished Area

    2480.0

  • Basement YN

    YES

  • Cooling YN

    YES

  • Cooling

    Central Air, Electric

  • Fireplace YN

    NO

  • Heating YN

    YES

  • Heating

    Natural Gas, Oil, Forced Air

  • Main Level Bedrooms

    3

  • Pet friendly

    Cats OK, Dogs OK, Yes

Exterior

  • Garage

    Yes

  • Garage spaces

    1

  • Construction Materials

    Vinyl Siding, Aluminum Siding

  • Parking

    Asphalt, Private, Garage, Detached

  • Pool

    No

  • Waterfront YN

    NO

Area & Lot

  • Lot Size(acres)

    0.3

  • Lot Size(square feet)

    13,068

  • Property Type

    Residential

  • Property Sub Type

    Single Family Residence

  • Architectural Style

    Colonial

Price

  • Sales Price

    $440,000

  • Tax Amount

    $6,687

  • Financing Options

    Cash, Conventional, FHA, VA

  • Zoning

    Res

  • Sq. Footage

    2,480

  • Price/SqFt

    $177

HOA

  • Association

    No

School District

  • Elementary School

    N/A

  • Middle School

    N/A

  • High School

    GOVERNOR MIFFLIN

Property Features

  • New Construction

    NO

  • Foundation Details

    Permanent

  • Senior Community YN

    NO

  • Sewer

    Public Sewer

  • Tax Lot

    5474

  • Water Source

    Public

Schedule a Showing

Showing scheduled successfully.

<
>
IN PERSON
VIA CHAT

What is 3 + 4 ?


Change time

Mortgage calculator

Estimate your monthly mortgage payment, including the principal and interest, property taxes, and HOA. Adjust the values to generate a more accurate rate.

Your payment

Principal and Interest:

$

Property taxes:

$

HOA fees:

$

Total loan payment:

$

Total interest amount:

$

Location

County

BERKS

Elementary School

Middle School

High School

GOVERNOR MIFFLIN

Listing Courtesy of Terri Gentile , United Real Estate Strive 212

RealHub Information is provided exclusively for consumers' personal, non-commercial use, and it may not be used for any purpose other than to identify prospective properties consumers may be interested in purchasing. All information deemed reliable but not guaranteed and should be independently verified. All properties are subject to prior sale, change or withdrawal. RealHub website owner shall not be responsible for any typographical errors, misinformation, misprints and shall be held totally harmless.

Agent Herschel Miller

AGENT

Herschel Miller

Call Herschel today to schedule a private showing.


* Listings on this website come from the FMLS IDX Compilation and may be held by brokerage firms other than the owner of this website. The listing brokerage is identified in any listing details. Information is deemed reliable but is not guaranteed. If you believe any FMLS listing contains material that infringes your copyrighted work please click here to review our DMCA policy and learn how to submit a takedown request.© 2024 FMLS.
Motivated sellers are hoping to be under contract by Labor Day and are offering a generous $10,000 seller credit with an acceptable offer, perfect for a mortgage rate buydown or closing costs.

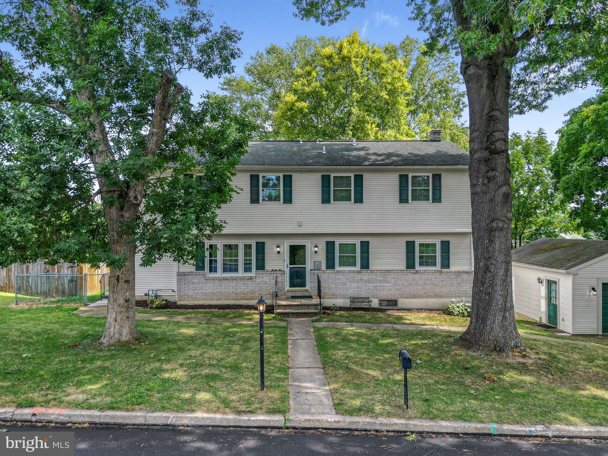
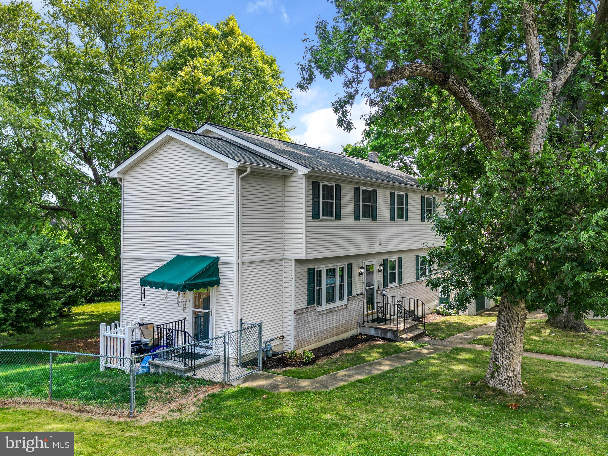
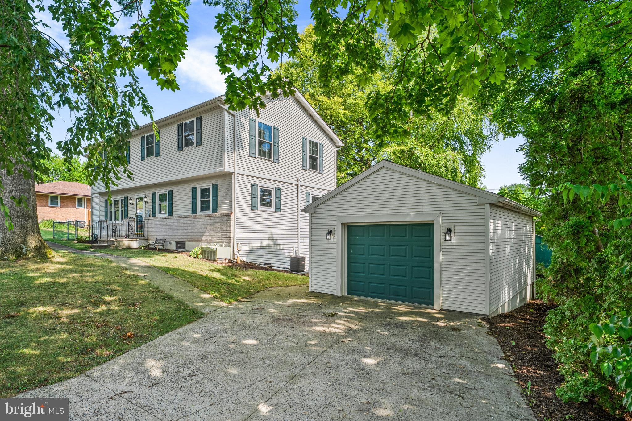
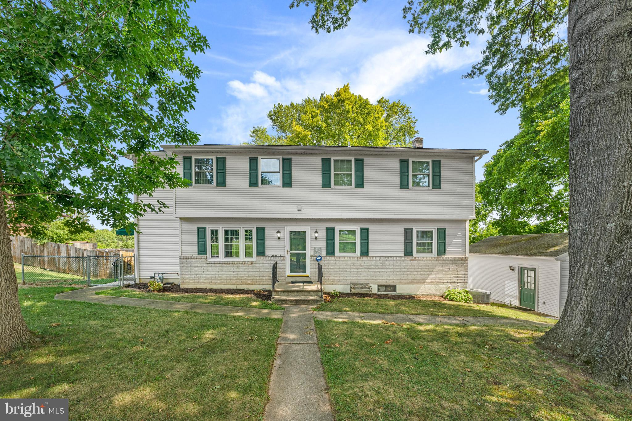
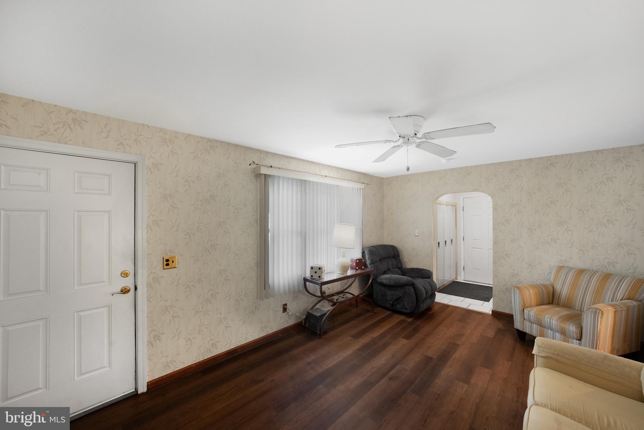
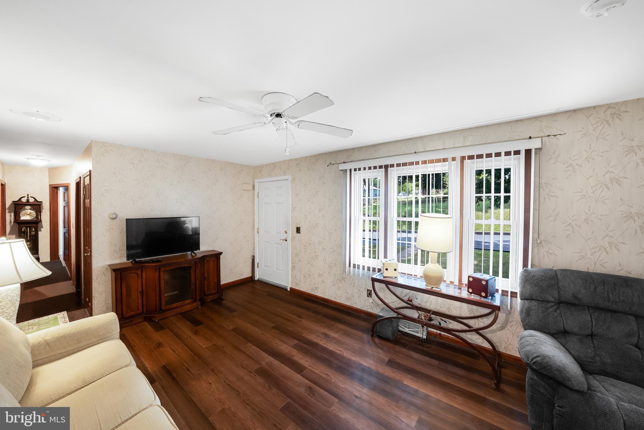
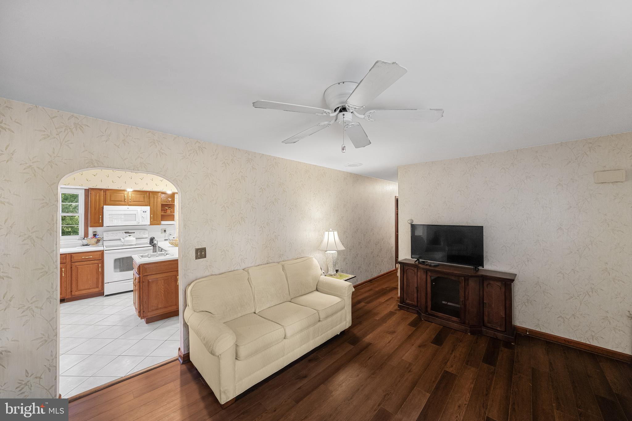
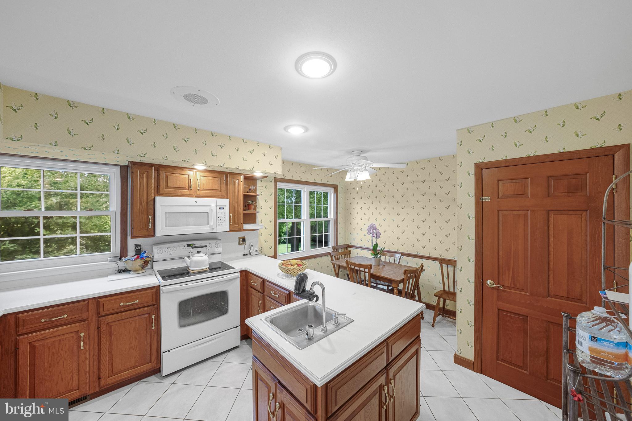
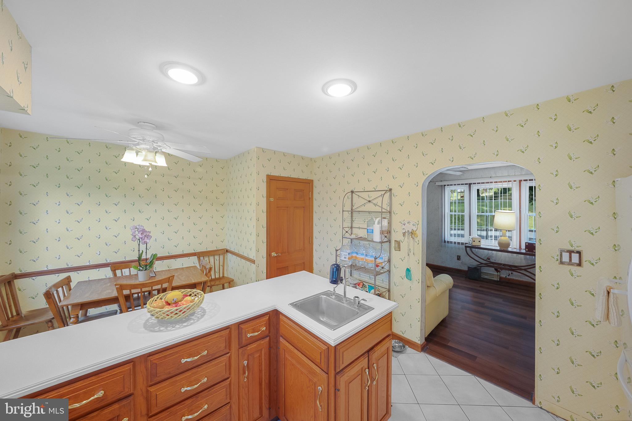
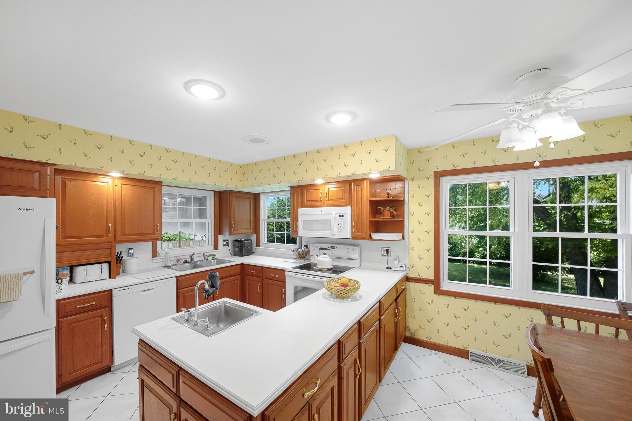
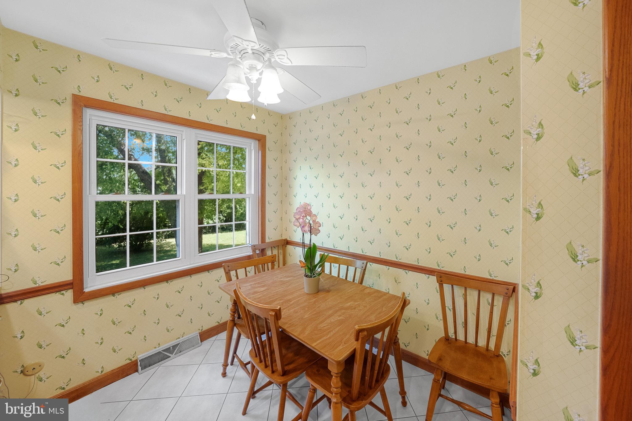
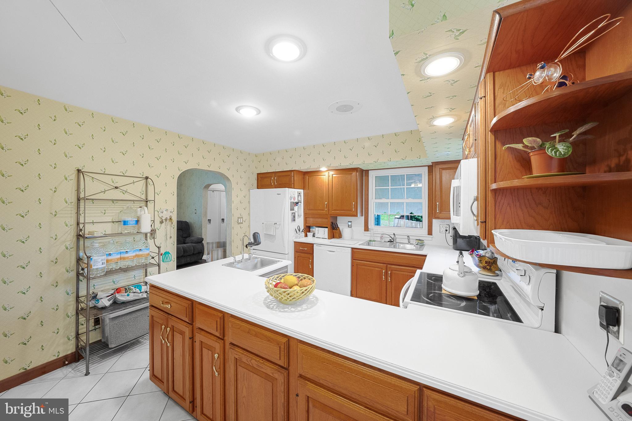
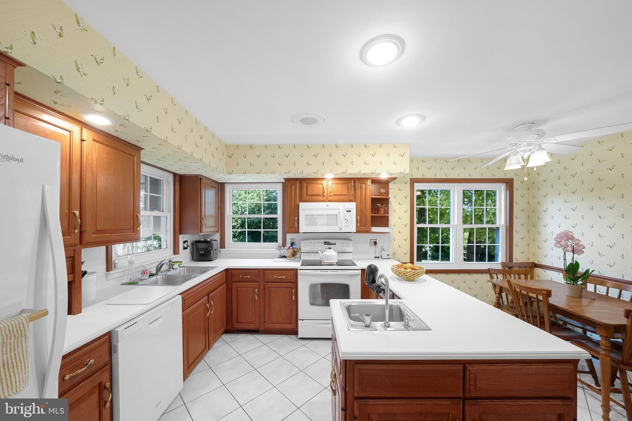
One family. One cherished home. Since 1970. Welcome to 115 Ardmore Avenue in Montrose Manor, where space, privacy, and thoughtful improvements come together in a home that has been lovingly maintained by the same family for more than five decades.

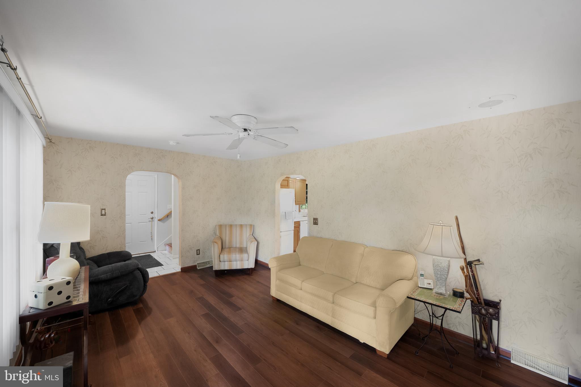
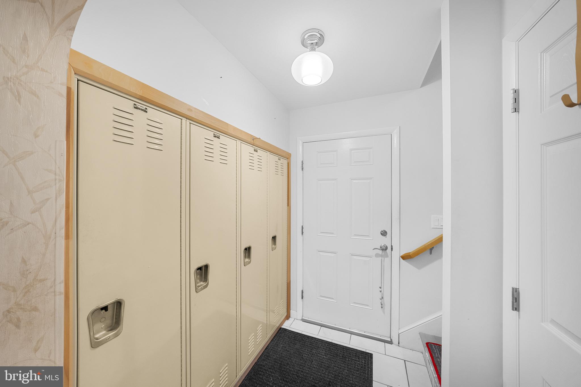
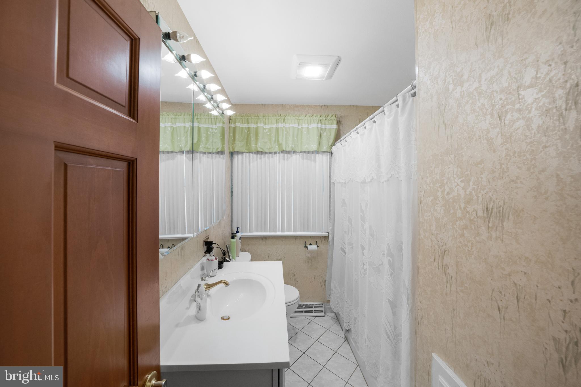
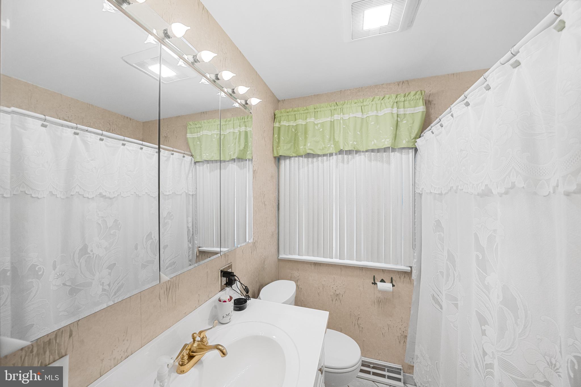
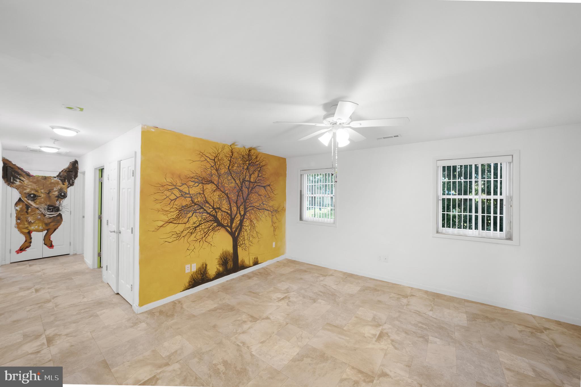
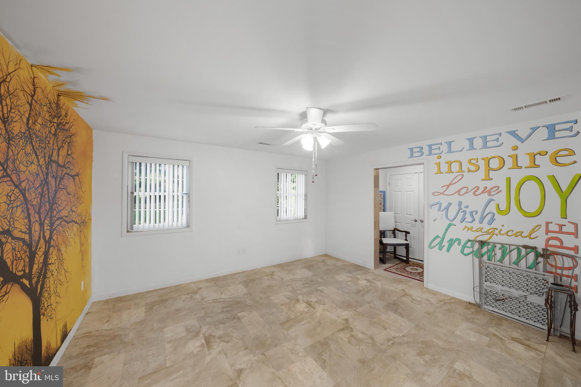
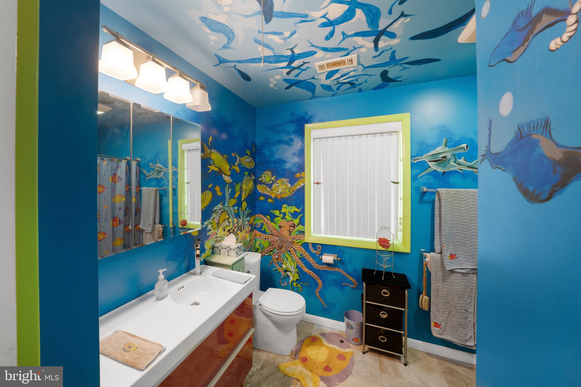
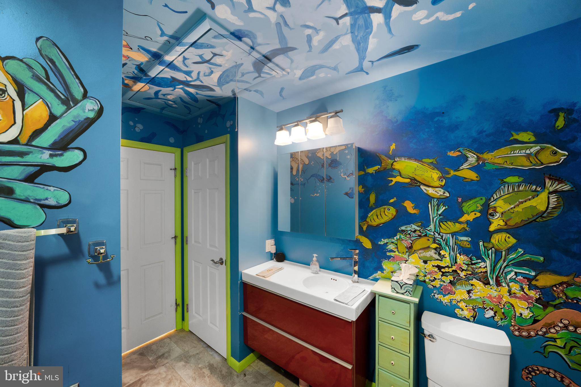
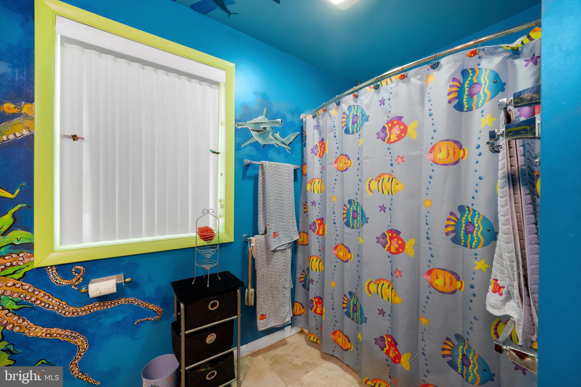
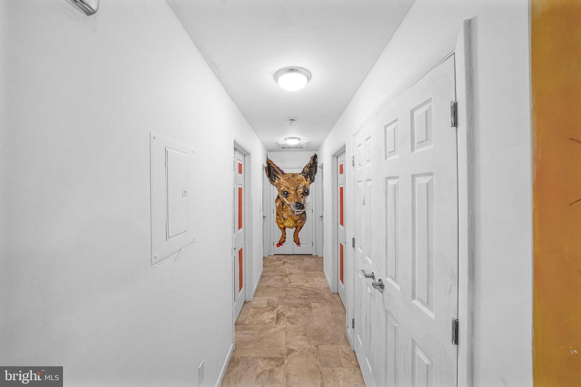
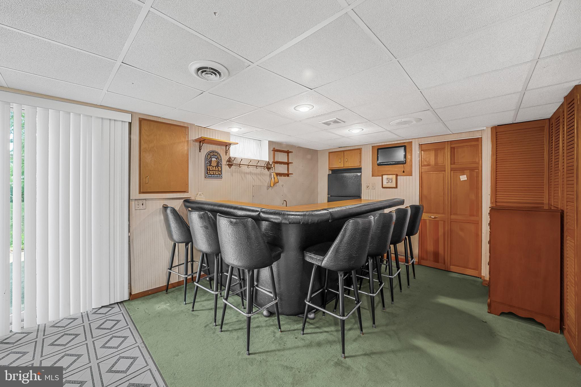
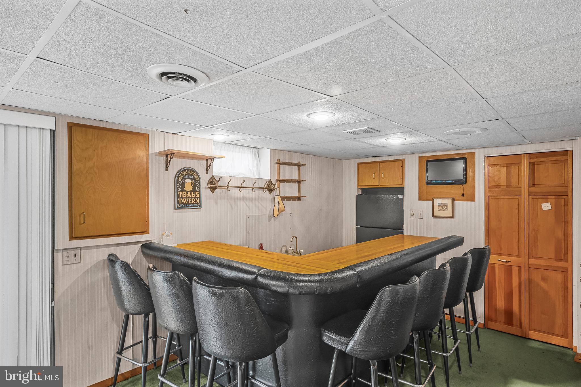
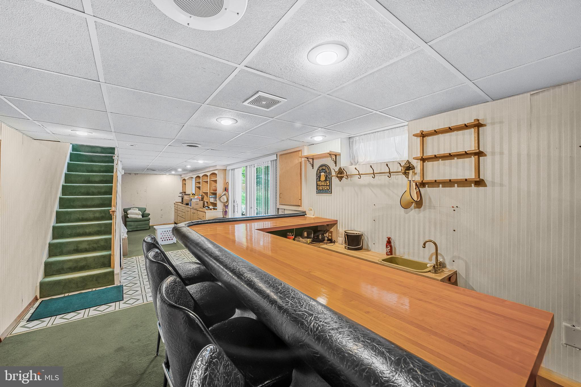
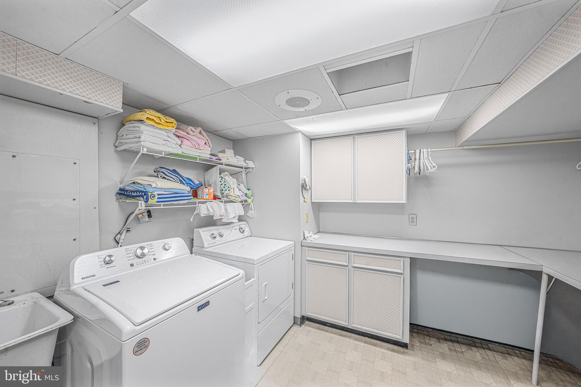
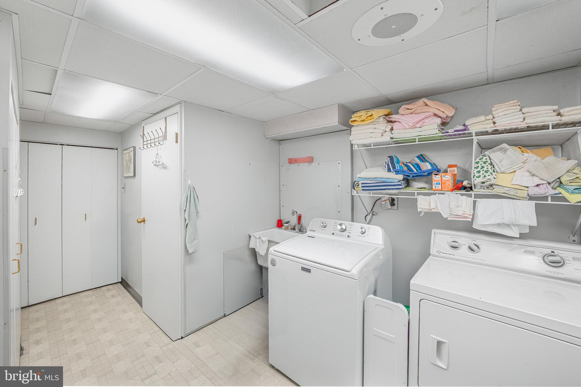
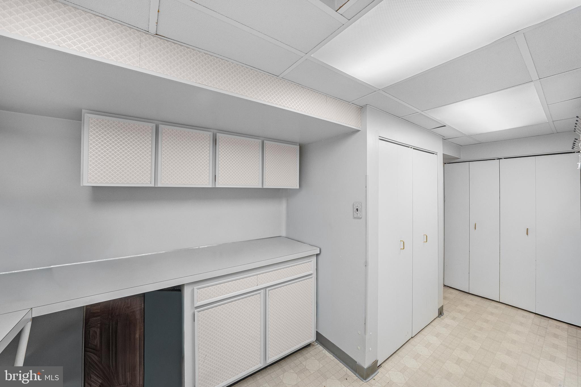
This spacious 6-bedroom, 3-full-bath home offers three finished levels and flexible living space for a growing household, guests, multigenerational living, hobbies, or working from home. The finished lower level features a B-Dry basement system, providing an added layer of protection and peace of mind for the finished space.

The property has also been professionally weatherized, an improvement designed to help reduce drafts and improve overall energy efficiency and comfort throughout the home.

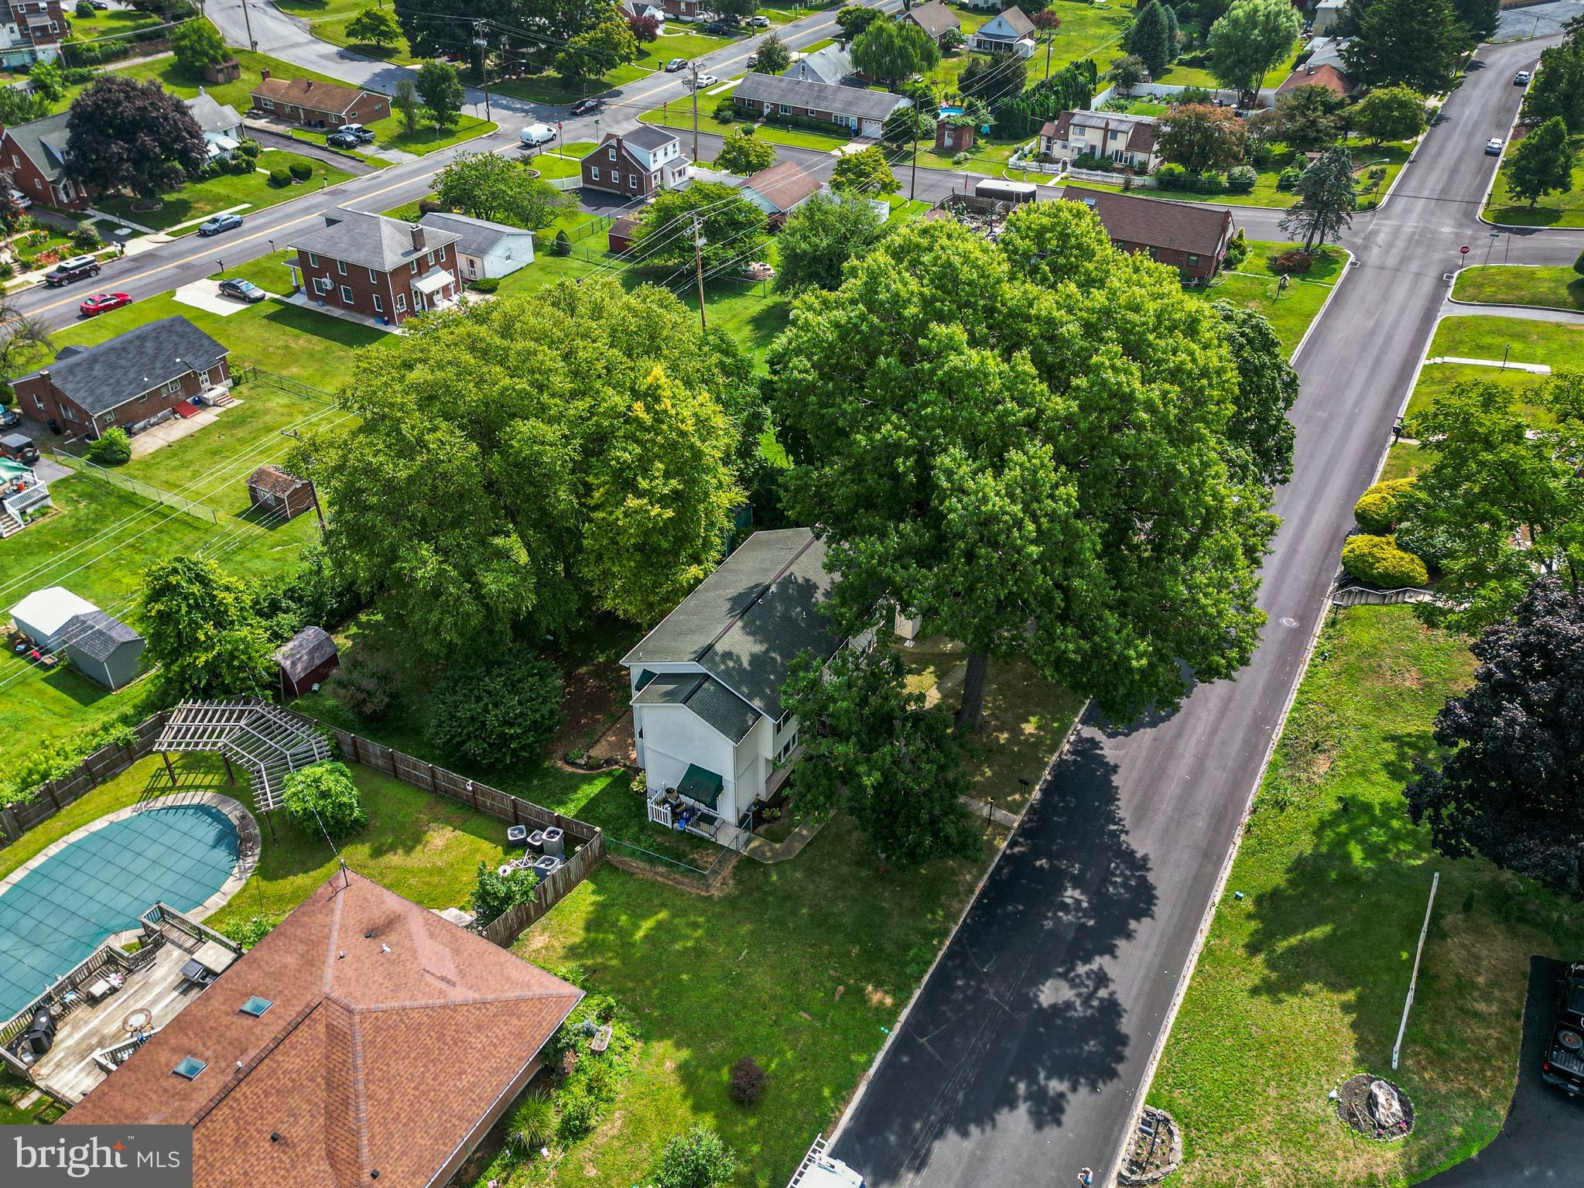
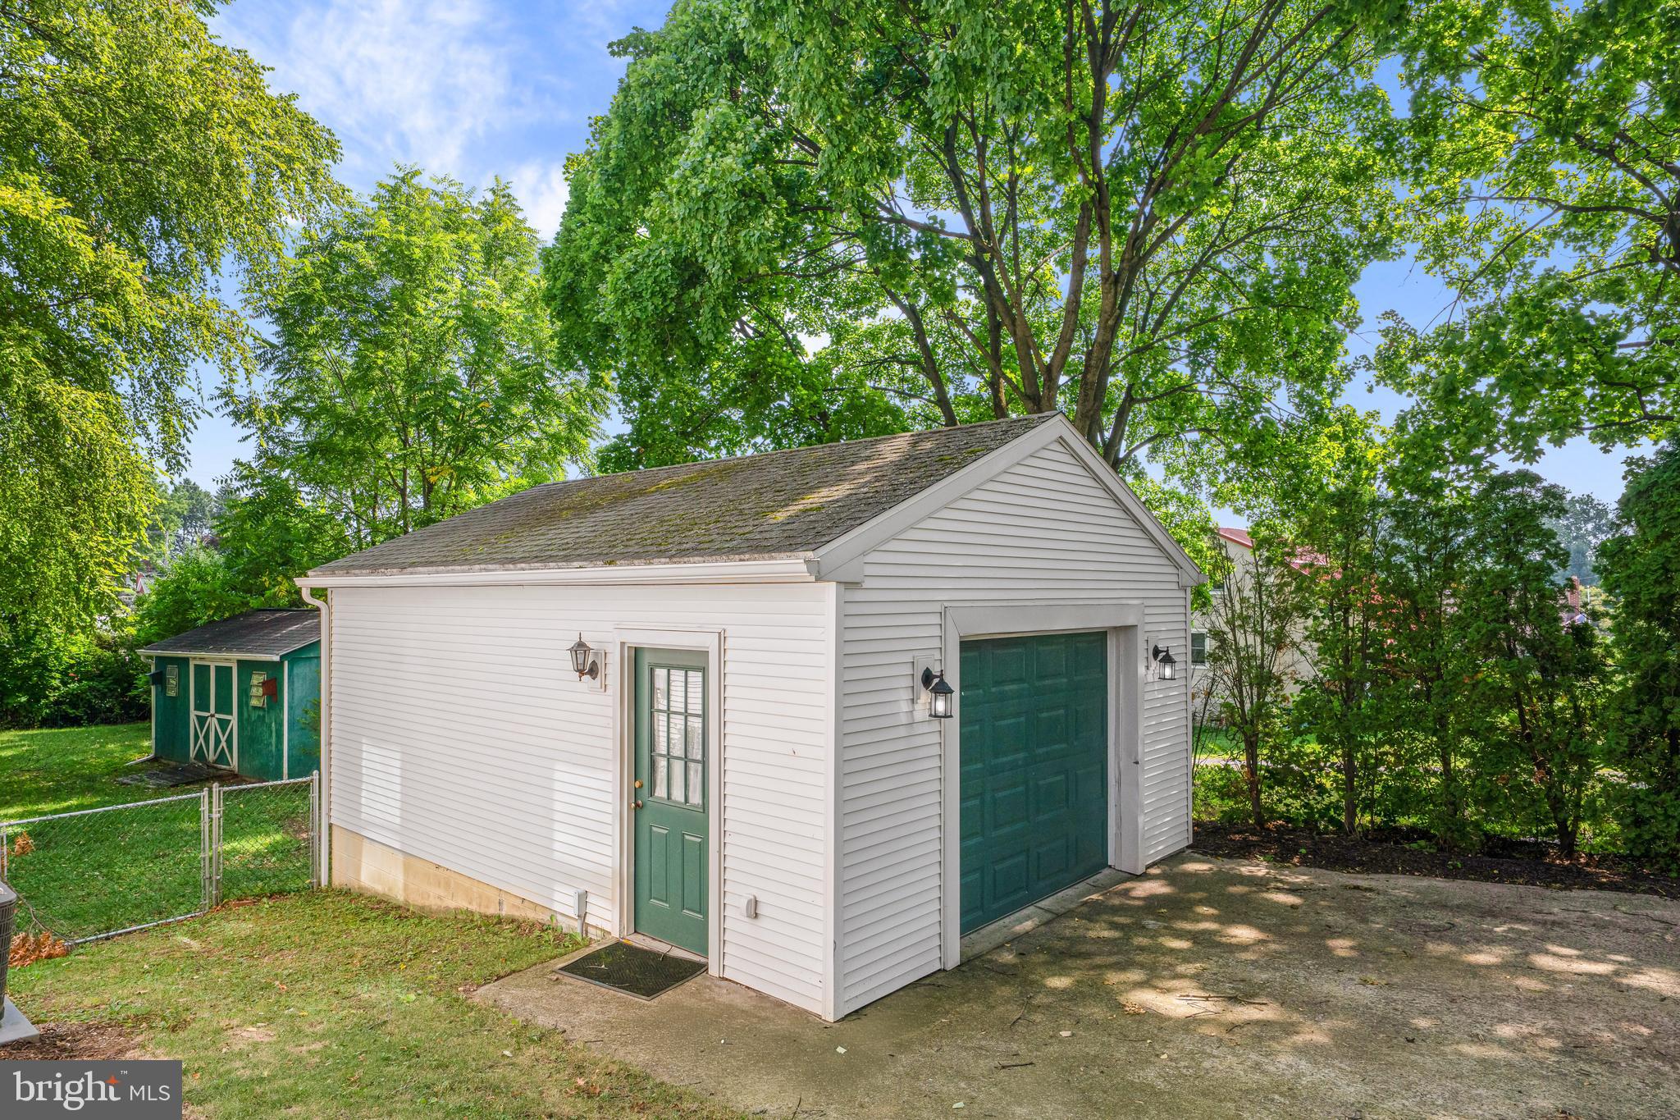
Step outside and you’ll feel like you’ve entered your own little urban forest. Mature, towering trees surround the property, creating a private, peaceful setting rarely found in this neighborhood. The spacious fenced yard has already proven its versatility, comfortably accommodating some future toys like a 15-foot trampoline or an 18-foot pool, with room left to enjoy the outdoors.

Storage is abundant with an oversized garage plus two sheds, one with electric... along with off-street parking. The garage was built in 2010, the addition and roof were completed in 2013, and additional weatherization was completed in 2021.

Located in the Governor Mifflin School District and conveniently close to Tower Health, shopping, dining, and major roadways, this is a home with room to live, grow, gather, and stay for years to come.

115 Ardmore Avenue — a rare opportunity to own a home that has been part of one family’s story since 1970

115 ARDMORE AVENUE

Message successfully sent.

What would you like to know?

What is 3 + 4 ?

I agree to receive email communication and understand I can unsubscribe at any time.

I agree to be contacted by Charis Realty Group - Christine Issler, Broker via call, email, and text for real estate services. To opt out, you can reply 'stop' at any time or reply 'help' for assistance. You can also click the unsubscribe link in the emails. Message and data rates may apply. Message frequency may vary. Privacy Policy

Related Properties

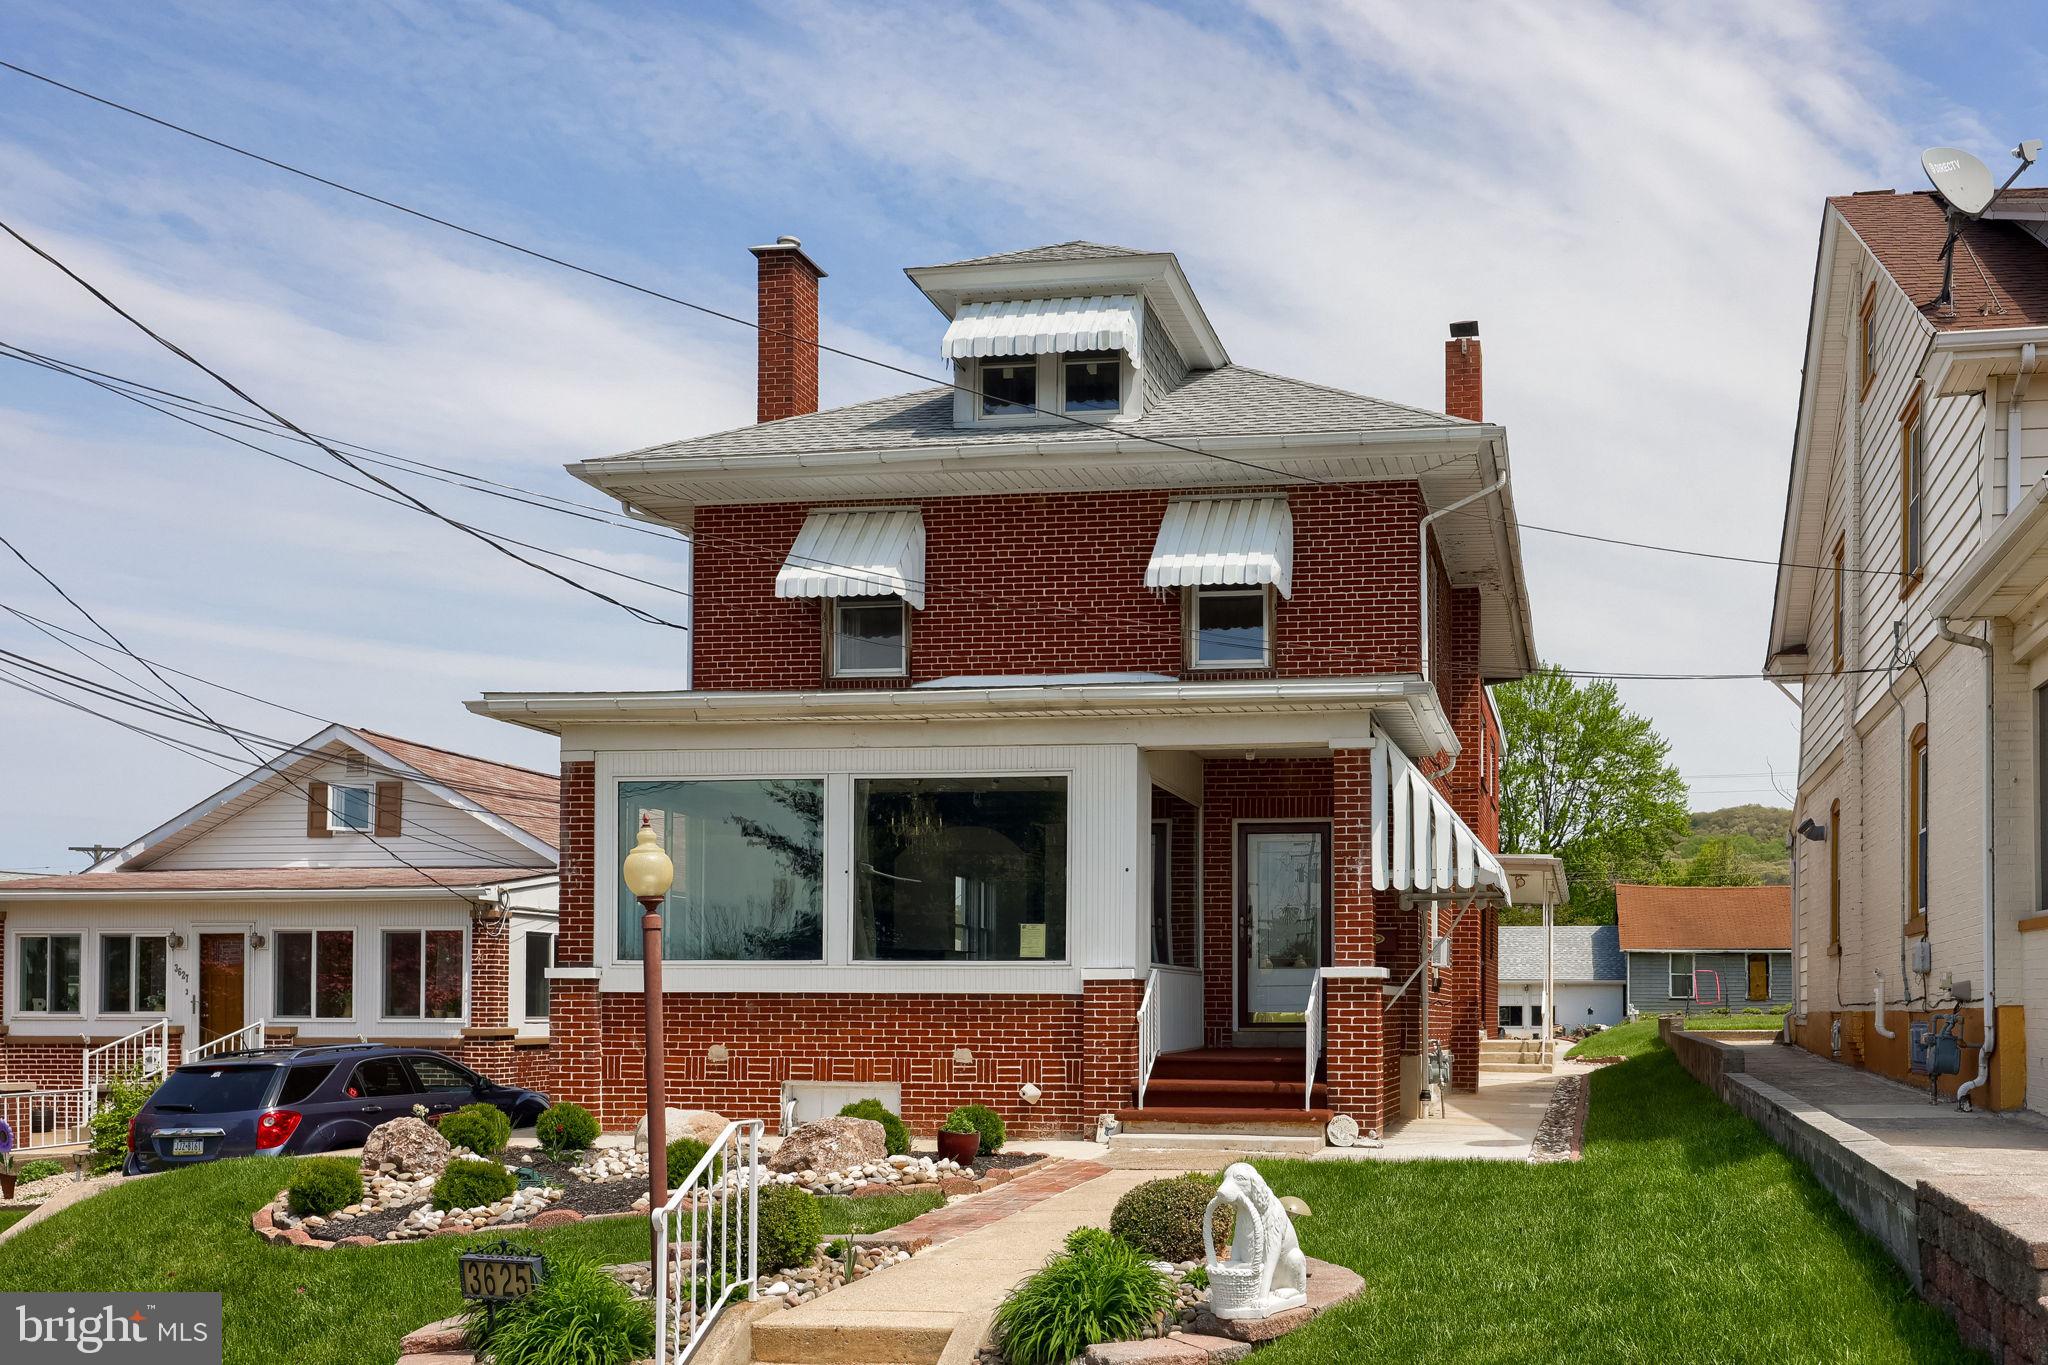
Excellent opportunity in Laureldale!  This property has 4 bedrooms, 3 full baths, and a detached two car garage.  Ideal for a residence!  And, with the flexible Commercial Zoning, this property would lend itself to an in-home business where you can work and live too.  (subject to the zoning regulations of Laureldale Borough).  High visibility display window space along Kutztown Road.
#PABK2074104

READING

3625 KUTZTOWN ROAD

4 Beds

3 Baths

2,496 Sq.Ft.

$460,000

MLS#: PABK2074104

A Rare Opportunity: Brand New Semi-Detached Homes in Shillington!
Discover the perfect blend of modern design and personalized comfort with these two stunning, new construction semi-detached homes, To Be Built in desirable Shillington.
Each two-story home offers an exceptional first-floor open floor plan, creating a beautiful, seamless flow between your spacious living room, inviting dining area, ½ bath and well-appointed kitchen, Granite countertops, tile backsplash & luxury vinyl flooring.
Upstairs, you'll find three comfortable bedrooms and two full baths, along with the convenience of a dedicated laundry area. The primary bedroom is a private retreat, featuring an ensuite bath with a double bowl sink and a stylish stand-up shower.
Another fantastic feature is the unfinished basement, presenting a blank canvas and great for additional storage. 
The best part…you have the exciting opportunity to personalize your dream home! Select all your options and upgrades for flooring, cabinetry, countertops, and lighting to perfectly match your style and preferences.
Each unit also includes a charming deck for outdoor enjoyment and convenient off-street parking. Don't miss out on this exceptional chance to create your ideal living space in Shillington!
Taxes listed are based on the vacant land from the original address of 201 Pershing Blvd, Reading. 
Lot 2 - proposed address of 1537 Gregg Ave, Reading PA 19607 and Lot 3 - proposed address of 1535 Gregg Ave, Reading PA 19607.
For GPS Proposes you may have to search the old address to find the lots: 201 Pershing Blvd, Reading PA 19607.
#PABK2076556

READING

1535 GREGG AVENUE LOT 3

3 Beds

2 Baths

1,596 Sq.Ft.

$379,900

MLS#: PABK2076556
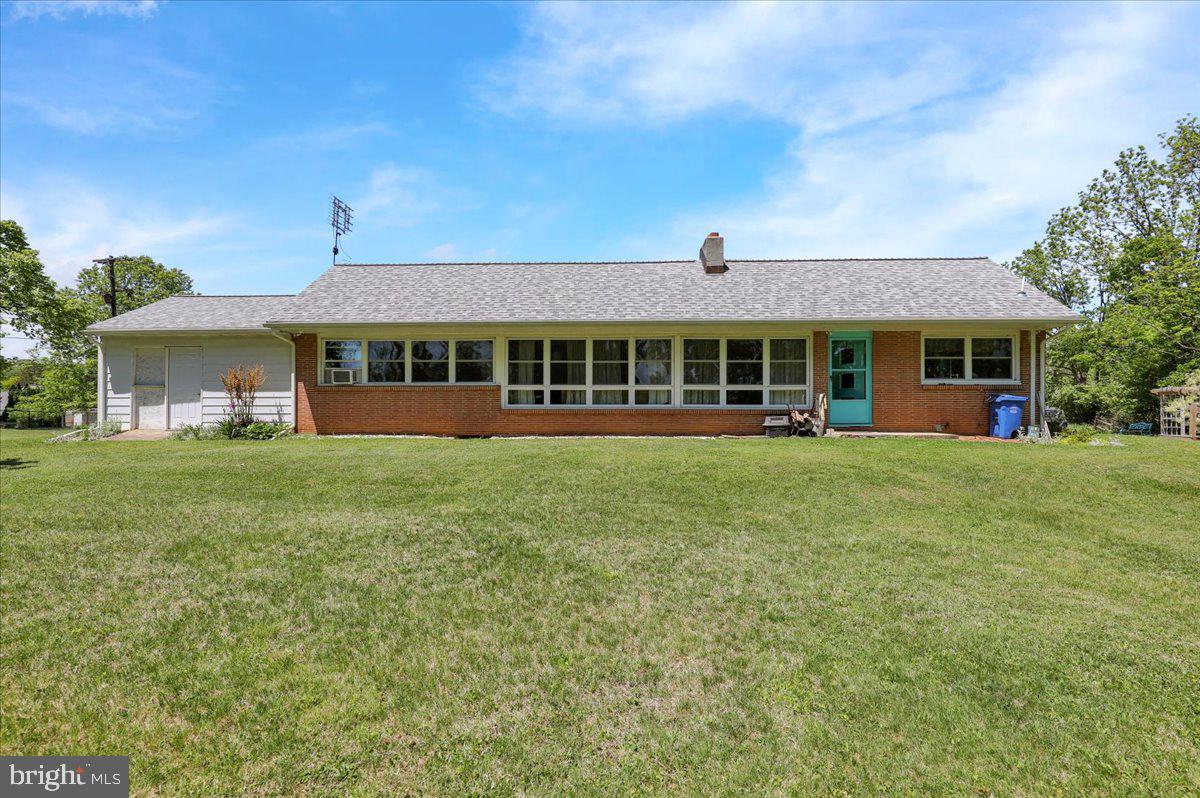
Extremely Unique Muhlenberg Ranch Home Boasting 3 Bedrooms, 1 1/2 Bathrooms Including Brand New Powder Room, Family Room W/Beautiful Stone Woodburning Fireplace, Office Behind Family Room, Main Floor Laundry, Huge Attic For Storage, Large Basement For Storage, Vinyl Windows Thruout, Exterior Workshop Attached To Home, Large Storage Shed, Plenty Of Off-Street Parking At The End Of The Stone Lane All On A Beautifully Landscaped Partially Wooded One Acre Lot.  Don’t Wait To See This Home…Schedule Your Showing Today!
#PABK2072064

READING

522 FLORIDA AVENUE

3 Beds

1 Baths

2,176 Sq.Ft.

$369,900

MLS#: PABK2072064

Seller can go to settlement at any time. Must have access to the property until 11/15/2026. Rent back a possibility. Stunningly beautiful property - corner lot. Rear yard is a ode to relaxation. Pride of ownership screams through the house. Buyer is welcome to make a separate offer for all the furniture. Beautiful stone home in a very quiet neighborhood.
#PABK2076872

READING

1317 LORRAINE ROAD

4 Beds

2 Baths

1,842 Sq.Ft.

$435,000

MLS#: PABK2076872
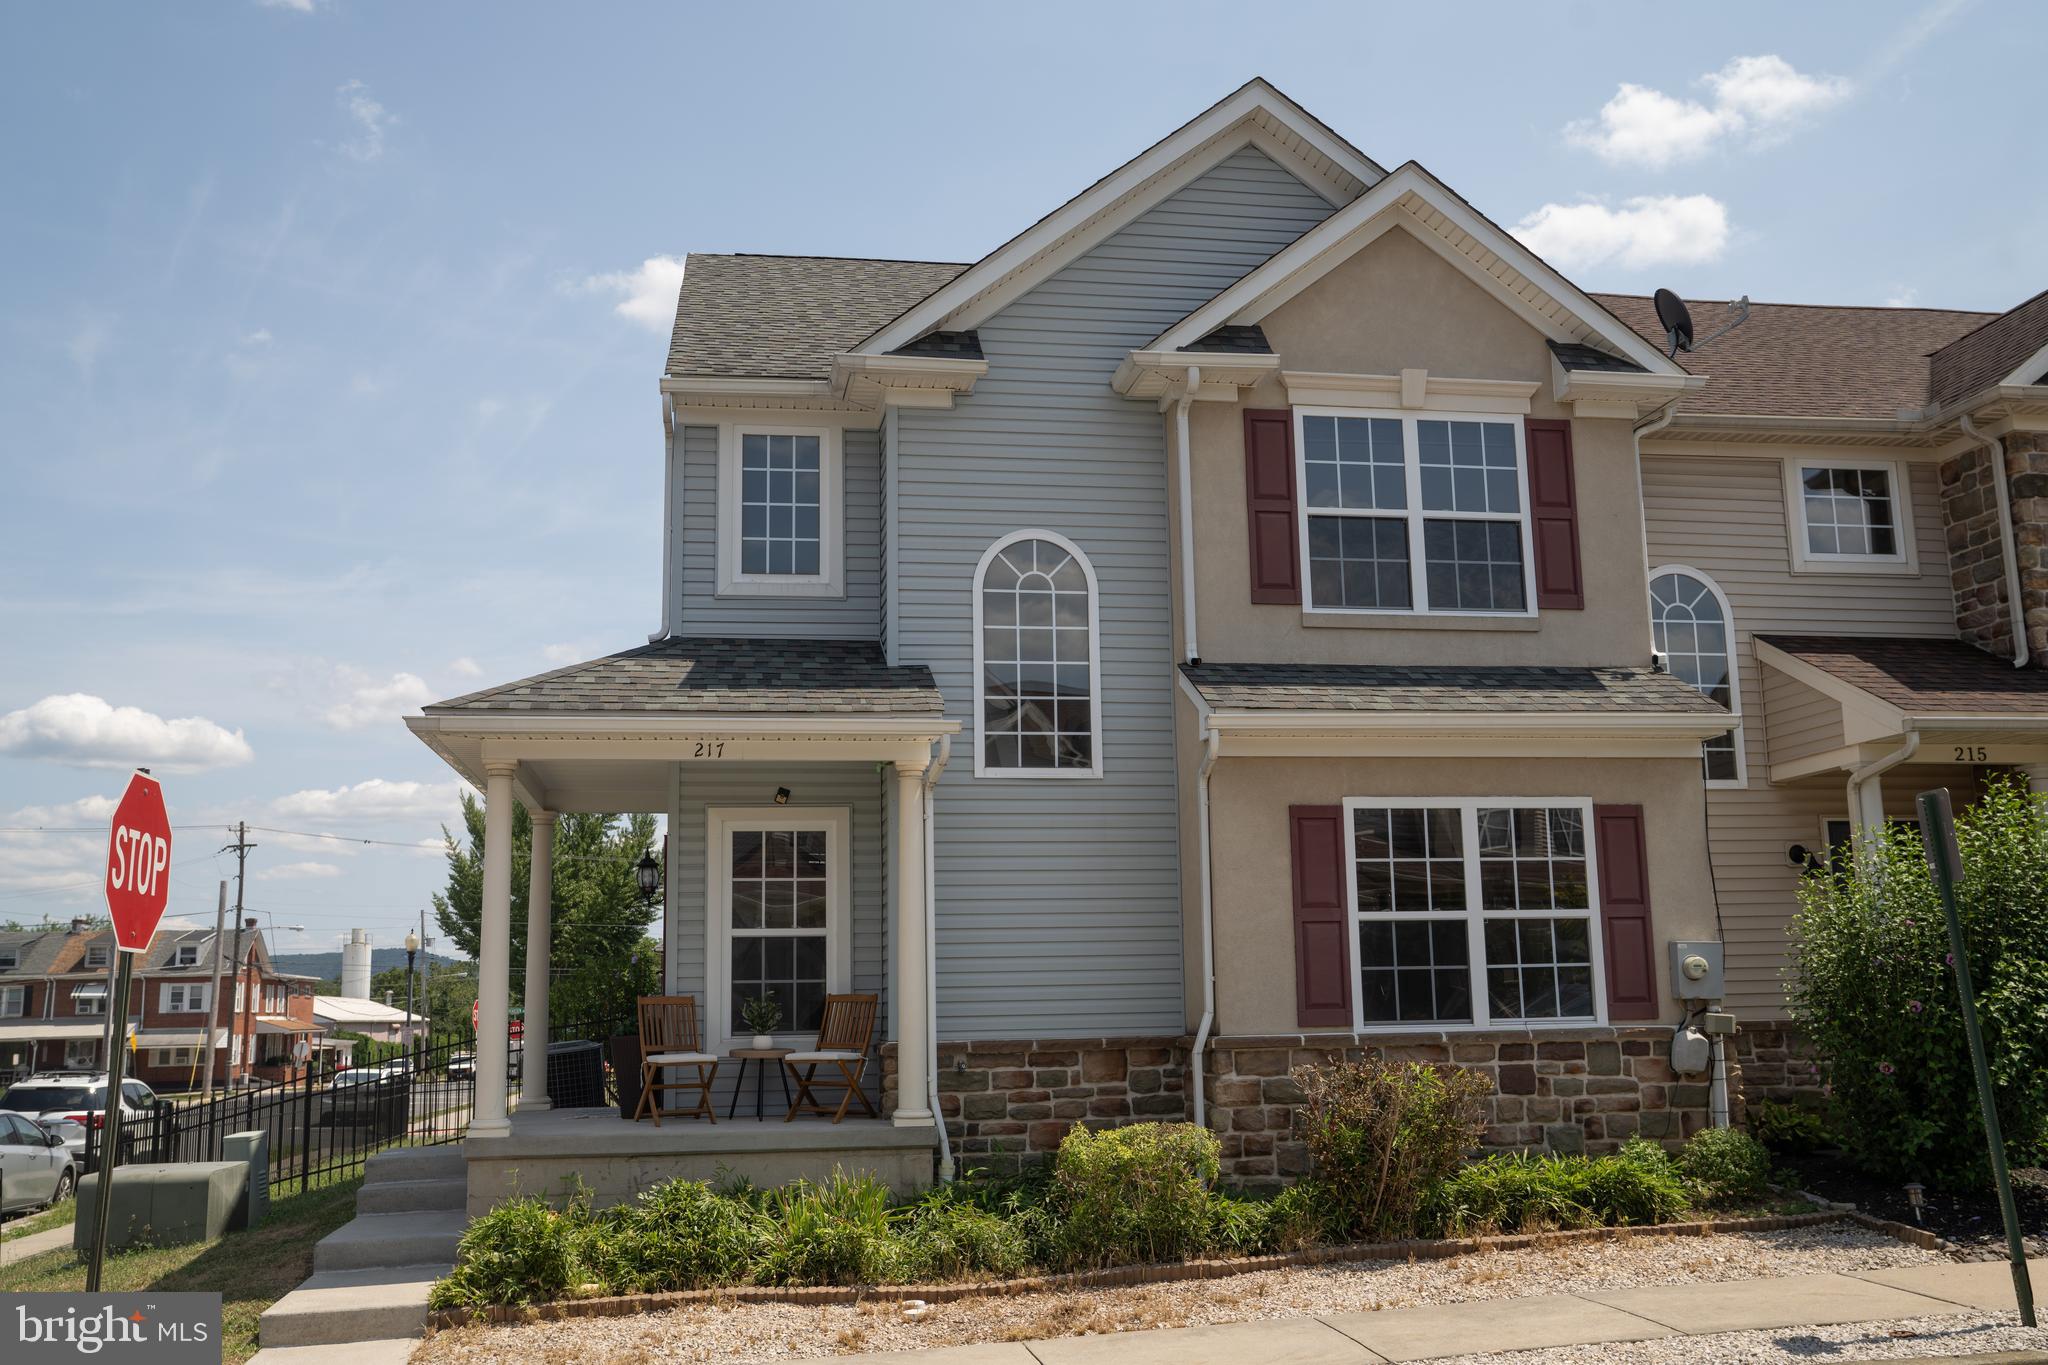
A rare opportunity to purchase an end unit townhome in the Villas of West Reading. This beautifully refreshed home is truly move-in ready, featuring fresh paint throughout that gives every room a bright, clean, and inviting feel. The well-designed layout offers comfortable living spaces with low-maintenance appeal, making it the perfect place to call home. Enjoy an unbeatable location just minutes from the shops, restaurants, and entertainment along Penn Avenue, as well as easy access to parks, hospitals, and major commuter routes. Don't miss this opportunity to own a freshly updated home in one of West Reading's most desirable locations! Additional amenities include spacious garage, central A/C and new granite countertops in kitchen.
#PABK2074984

READING

217 SILK DRIVE

3 Beds

2 Baths

1,900 Sq.Ft.

$359,900

MLS#: PABK2074984

Location, location, location - This Wyomissing home has had a long time owner who maintained it well and did some nice upgrades which include kitchen, roof, and HVAC.  A carport was also added and the driveway entry off the rear alley was also paved.   This solid brick rancher features replacement windows,  hardwood floors, and a gas fireplace in the LR.  The kitchen updates include corian counters with double sink, wall oven, cooktop and custom cabinetry.  Enjoy the walkability to everything Wyomissing and just a minute from the 422/222 corridor.
#PABK2075970

READING

1618 GARFIELD AVENUE

3 Beds

1 Baths

1,398 Sq.Ft.

$380,000

MLS#: PABK2075970

New on site 3 days ago
Welcome to 608 Beach St – Muhlenberg Township
Discover the comfort and charm of this spacious 4-bedroom, 2-full-bath home located in desirable Muhlenberg Township. Offering approximately 1,846 square feet of living space, this property provides plenty of room for everyday living, entertaining, and making lasting memories.
Step inside and enjoy a welcoming interior highlighted by a beautifully appointed kitchen with granite countertops and attractive tile finishes. The home’s versatile layout provides comfortable living areas across multiple levels.
One of the property’s special features is the upper deck overlooking the backyard, creating a wonderful place to relax and enjoy the outdoors. Gardening enthusiasts will appreciate the large garden area and five established peach trees, offering your own backyard retreat during the warmer months.
When cooler weather arrives, gather around the Quadra wood-burning fireplace insert on the lower level and enjoy a warm and inviting atmosphere. The home also offers the convenience of a dedicated laundry area and garage, providing additional functionality and storage.
608 Beach St offers space, comfort, outdoor enjoyment, and character—all in a convenient Muhlenberg Township location.
Don’t miss the opportunity to make this property your next home. Schedule your private showing today!
#PABK2077424

READING

608 BEACH STREET

4 Beds

2 Baths

3,284 Sq.Ft.

$399,900

MLS#: PABK2077424

New on site today
Welcome to Reiffton, where timeless charm and exceptional craftsmanship come together in this stunning solid-brick Colonial conveniently located to nearby Exeter Schools. Boasting over 3,000 square feet of finished living space spread across four levels, this distinctive home offers an abundance of room for everyday living, entertaining, and relaxing. Pride of ownership is evident throughout, with numerous thoughtful upgrades and special features adding to its appeal. From the inviting slate front porch, enter the welcoming foyer, which leads to a formal living room and elegant formal dining room with fireplace, each enhanced by beautiful crown molding. The heart of the home is the custom cherry kitchen, featuring quality cabinetry, all appliances, and a convenient butler’s pantry. A separate study provides the perfect space for a home office, library, or quiet retreat. Just off the main living area, the charming screened porch offers a wonderful spot to enjoy the peaceful surroundings and extend your living space throughout the year. The second floor features three comfortable bedrooms and a full bath. One bedroom offers a large private balcony overlooking the beautifully landscaped rear gardens and tranquil pond—an ideal place to enjoy your morning coffee or unwind at the end of the day. The finished third floor adds even more versatility with a spacious bedroom featuring a sink, toilet, and walk-in closet, offering the potential for a private primary bedroom suite, guest suite, or additional flex space. The fully finished walkout basement is truly an extension of the home and provides an impressive array of amenities. A spacious rec room features a dramatic floor-to-ceiling stone fireplace and creates a warm and inviting gathering space. A separate sitting area with wet bar is perfect for entertaining, while an exercise area provides dedicated space for fitness or hobbies. The laundry room includes a walk-in closet, and a full bath with soaking tub plus an additional half bath add exceptional convenience to this level. Step outside and discover a private backyard oasis that is sure to impress. Beautiful mature gardens surround a picturesque koi pond complete with waterfall and stream, creating a peaceful setting that feels like your own private retreat. Multiple outdoor living areas include a large circular covered deck, additional deck spaces, and a dedicated fire pit area—perfect for entertaining guests or simply enjoying the beauty of the property. An oversized two-car detached garage provides ample parking, workshop space, and additional storage and is conveniently accessed from the rear by a shared driveway. Ideally situated close to schools, shopping, dining, major roadways, and highway access, this exceptional property combines classic architectural character with an abundance of living space and an extraordinary outdoor setting. A truly special home that must be seen to be appreciated—schedule your private showing today!
#PABK2077574

READING

109 E 36TH STREET

4 Beds

2 Baths

3,074 Sq.Ft.

$499,900

MLS#: PABK2077574

New on site 1 day ago
Your next chapter awaits in this stunning 4-bedroom, 3-bath home, complete with your very own private dock along the river! Start your mornings watching the sunlight dance across the water, or gather with friends and family on the beautiful wrap around covered porch and enjoy the peaceful views of the river flowing by.
Offering more than 2,400 square feet of living space and situated on a .41-acre lot, this exceptional home combines scenic surroundings with modern comfort. Step inside to find gorgeous hardwood flooring and an inviting open-concept layout. The spacious living room flows seamlessly into a cozy dining area and beautiful kitchen featuring tile flooring, stainless steel appliances, a luxurious tile backsplash, and quartz countertops.
A convenient full bath with laundry facilities completes the main level. Upstairs, the spacious primary suite features recessed lighting and a private bath with tile flooring and a lovely walk-in shower. Two additional bedrooms and a full hall bath provide plenty of room for family or guests, while the third level offers a large fourth bedroom with endless possibilities.
Outside, a detached two-car carport and large storage shed provide plenty of space for vehicles and additional storage. With newer mechanicals, windows, and appliances, this home is truly move-in ready.
All that's left to do is move in, relax on the porch and enjoy the beauty of riverfront living!
#PABK2077166

READING

3909 RIVER ROAD

4 Beds

3 Baths

2,450 Sq.Ft.

$474,500

MLS#: PABK2077166

 - property

Send a message

Message successfully sent.

Your message

What is 3 + 4 ?

Reason for contacting?

I agree to receive email communication and understand I can unsubscribe at any time.

I agree to be contacted by Charis Realty Group - Christine Issler, Broker via call, email, and text for real estate services. To opt out, you can reply 'stop' at any time or reply 'help' for assistance. You can also click the unsubscribe link in the emails. Message and data rates may apply. Message frequency may vary. Privacy Policy

Sign Out

Virtual Assistant

Would you like to take the next step with this property? We can help you schedule a showing or virtual tour, or send you more details.

Yes, I would like more information.

Thank You for Your Reply, One of Our Agents will contact you as soon as possible

No, maybe later.

Thank you, you can always contact me via email, phone number or through the contact form.

Realhub AI

Lucy - Your AI-Powered Realtor

Update Your Temporary Password

Personalize your search

Enter your email and we'll notify you immediately when new listings match what you're looking for.

or enter email address

Already have an account ? Login here

Continue your home search

I agree to receive communications and understand I can unsubscribe at any time.

I agree to be contacted by Charis Realty Group - Christine Issler, Broker via call, email, and text for real estate services. To opt out, you can reply 'stop' at any time or reply 'help' for assistance. You can also click the unsubscribe link in the emails. Message and data rates may apply. Message frequency may vary. Privacy Policy

Already have an account ? Login here

We use cookies

We use cookies primarily for analytics to enhance your experience. By accepting, you agree to our use of these cookies. You can manage your preferences or learn more about our cookies policy.