


Property
Beds
3
Full Baths
3
1/2 Baths
1
Year Built
1991
Sq.Footage
2,990
NESTLED AMONG MATURE TREES IN A CUL-DE-SAC LOCATION WITHIN RESTON'S HIGHLY DESIRABLE TIMBERVIEW CLUSTER, THIS BEAUTIFULLY RENOVATED HOME FEELS LIKE IT HAS STEPPED STRAIGHT FROM THE PAGES OF A MAGAZINE. FROM THE MOMENT YOU ENTER THE TWO-STORY FOYER, GLEAMING HARDWOOD FLOORS AND A BRIGHT, OPEN FEEL SET THE TONE FOR THE THOUGHTFULLY UPDATED SPACES THROUGHOUT THE MAIN LEVEL. THE RENOVATED EAT-IN KITCHEN IS BOTH STYLISH AND FUNCTIONAL, FEATURING QUARTZ COUNTERTOPS WITH A MATCHING BACKSPLASH AND UPGRADED STAINLESS STEEL APPLIANCES. A BAY WINDOW PROVIDES A BEAUTIFUL BACKDROP FOR THE KITCHEN TABLE, ALLOWING YOU TO ENJOY YOUR MEALS WHILE TAKING IN PEACEFUL VIEWS OF THE SURROUNDING NATURE. JUST OFF THE KITCHEN, THE FORMAL DINING ROOM FEATURES PLANTATION SHUTTERS AND PROVIDES A WONDERFUL SETTING FOR GATHERINGS AND SPECIAL OCCASIONS. STEP DOWN INTO THE FORMAL LIVING ROOM, WHERE SOARING CEILINGS CREATE AN IMPRESSIVE SENSE OF SPACE. A CORNER NET ZERO KALFIRE E-FIREPLACE SERVES AS A STRIKING FOCAL POINT, ADDING BOTH STYLE AND AMBIANCE TO THE ROOM. DOORS OPEN TO THE EXPANSIVE DECK, EXTENDING YOUR LIVING SPACE OUTDOORS AND PROVIDING THE PERFECT SETTING FOR GRILLING, DINING AL FRESCO, OR SIMPLY ENJOYING THE BEAUTIFUL TREE-FILLED SURROUNDINGS. UPSTAIRS, AN UPDATED STAIR RAILING WITH UPGRADED METAL BALUSTERS LEADS TO A BRIGHT AND VERSATILE LOFT AREA. SKYLIGHTS FLOOD THE SPACE WITH NATURAL LIGHT, MAKING IT IDEAL FOR A HOME OFFICE, READING AREA, OR OTHER FLEX SPACE. NEUTRAL CARPETING EXTENDS THROUGHOUT THIS LEVEL. THE PRIMARY SUITE FEATURES DOUBLE DOORS, A LARGE WALK-IN CLOSET, AND AN ATTACHED EN SUITE BATH WITH TILE FLOORS, A DUAL-SINK VANITY, A STAND-ALONE SHOWER, AND A SEPARATE SOAKING TUB. A SECOND BEDROOM SUITE PROVIDES ITS OWN LARGE CLOSET AND ATTACHED FULL BATH WITH TILE FLOORS AND A TUB/SHOWER COMBINATION. FOR ADDED CONVENIENCE, THE LAUNDRY AREA WITH SIDE-BY-SIDE WASHER AND DRYER AND CUSTOM SHELVING IS ALSO LOCATED ON THIS LEVEL. THE FINISHED WALK-OUT LOWER LEVEL PROVIDES EVEN MORE SPACE FOR ENTERTAINING AND EVERYDAY ENJOYMENT. THE REC ROOM FEATURES A WOOD-BURNING FIREPLACE AND OFFERS A GREAT PLACE TO WATCH THE BIG GAME, HOST GUESTS, OR RELAX. A THIRD BEDROOM AND RENOVATED FULL BATH CREATE A PRIVATE AND COMFORTABLE SPACE FOR OVERNIGHT GUESTS. STEP OUTSIDE TO THE PATIO, OFFERING YET ANOTHER OUTDOOR LIVING AREA TO ENJOY.SURROUNDED BY NATURE YET CONVENIENTLY LOCATED WITH EASY ACCESS TO MAJOR COMMUTER ROUTES, SHOPPING, RESTAURANTS, DULLES INTERNATIONAL AIRPORT, AND ALL OF THE INCREDIBLE AMENITIES RESTON HAS TO OFFER, THIS BEAUTIFULLY RENOVATED TIMBERVIEW CLUSTER HOME IS TRULY A 10+!
Features & Amenities
Interior
-
Other Interior Features
Eat-in Kitchen, Ceiling Fan(s), Pantry, Recessed Lighting, Walk-In Closet(s), Vaulted Ceiling(s), Cathedral Ceiling(s), High Ceilings, Open Floorplan
-
Total Bedrooms
3
-
Bathrooms
3
-
1/2 Bathrooms
1
-
Above Grade Finished Area
2062.0
-
Basement YN
YES
-
Cooling YN
YES
-
Cooling
Central Air, Ceiling Fan(s), Electric
-
Fireplace YN
YES
-
Heating YN
YES
-
Heating
Exhaust Fan, Natural Gas, Forced Air
-
Pet friendly
N/A
Exterior
-
Garage
Yes
-
Garage spaces
2
-
Construction Materials
Cedar
-
Other Exterior Features
Rain Gutters
-
Parking
Garage Door Opener, Garage, Driveway, Attached
-
Pool
Yes
-
Pool Features
Community
-
Waterfront YN
NO
Area & Lot
-
Lot Features
Cul-De-Sac, Private
-
Lot Size(acres)
0.08
-
Lot Size(square feet)
3,394
-
Property Type
Residential
-
Property Sub Type
Townhouse
-
Architectural Style
Other
Price
-
Sales Price
$975,000
-
Tax Amount
$11,178
-
Sq. Footage
2,990
-
Price/SqFt
$326
HOA
-
Association
YES
-
Association Fee
$890
-
Association Fee Frequency
Annually
-
Association Fee Includes
N/A
School District
-
Elementary School
ALDRIN
-
Middle School
HERNDON
-
High School
HERNDON
Property Features
-
New Construction
NO
-
Association Amenities
Tennis Court(s), Basketball Court, Trail(s), Jogging Path, Recreation Facilities, Playground, Sport Court
-
Foundation Details
Concrete Perimeter
-
Senior Community YN
NO
-
Sewer
Public Sewer
-
Tax Lot
20
-
Water Source
Public
Schedule a Showing
Showing scheduled successfully.
Mortgage calculator
Estimate your monthly mortgage payment, including the principal and interest, property taxes, and HOA. Adjust the values to generate a more accurate rate.
Your payment
Principal and Interest:
$
Property taxes:
$
HOA fees:
$
Total loan payment:
$
Total interest amount:
$
Location
County
FAIRFAX
Elementary School
ALDRIN
Middle School
HERNDON
High School
HERNDON
Listing Courtesy of Mary M Olympia, Long & Foster Real Estate, Inc.
RealHub Information is provided exclusively for consumers' personal, non-commercial use, and it may not be used for any purpose other than to identify prospective properties consumers may be interested in purchasing. All information deemed reliable but not guaranteed and should be independently verified. All properties are subject to prior sale, change or withdrawal. RealHub website owner shall not be responsible for any typographical errors, misinformation, misprints and shall be held totally harmless.

AGENT
Herschel Miller
Call Herschel today to schedule a private showing.

* Listings on this website come from the FMLS IDX Compilation and may be held by brokerage firms other than the owner of this website. The listing brokerage is identified in any listing details. Information is deemed reliable but is not guaranteed. If you believe any FMLS listing contains material that infringes your copyrighted work please click here to review our DMCA policy and learn how to submit a takedown request.© 2024 FMLS.
Related Properties

RESTON
11655 VANTAGE HILL RD LOT 5
4 Beds
4 Baths
2,424 Sq.Ft.
$1,028,005
MLS#: VAFX2308160

RESTON
11663 VANTAGE HILL RD LOT 1-A
4 Beds
3 Baths
2,004 Sq.Ft.
$994,900
MLS#: VAFX2308014

RESTON
1702 BANDIT LOOP
3 Beds
2 Baths
2,678 Sq.Ft.
$835,000
MLS#: VAFX2324712

RESTON
0 AMERICAN DREAM WAY
3 Beds
2 Baths
2,320 Sq.Ft.
$1,024,990
MLS#: VAFX2267242

RESTON
12555 CROSS COUNTRY LANE
4 Beds
3 Baths
3,201 Sq.Ft.
$1,075,000
MLS#: VAFX2336328

RESTON
11990 MARKET ST. 1503
2 Beds
2 Baths
1,426 Sq.Ft.
$865,000
MLS#: VAFX2338402
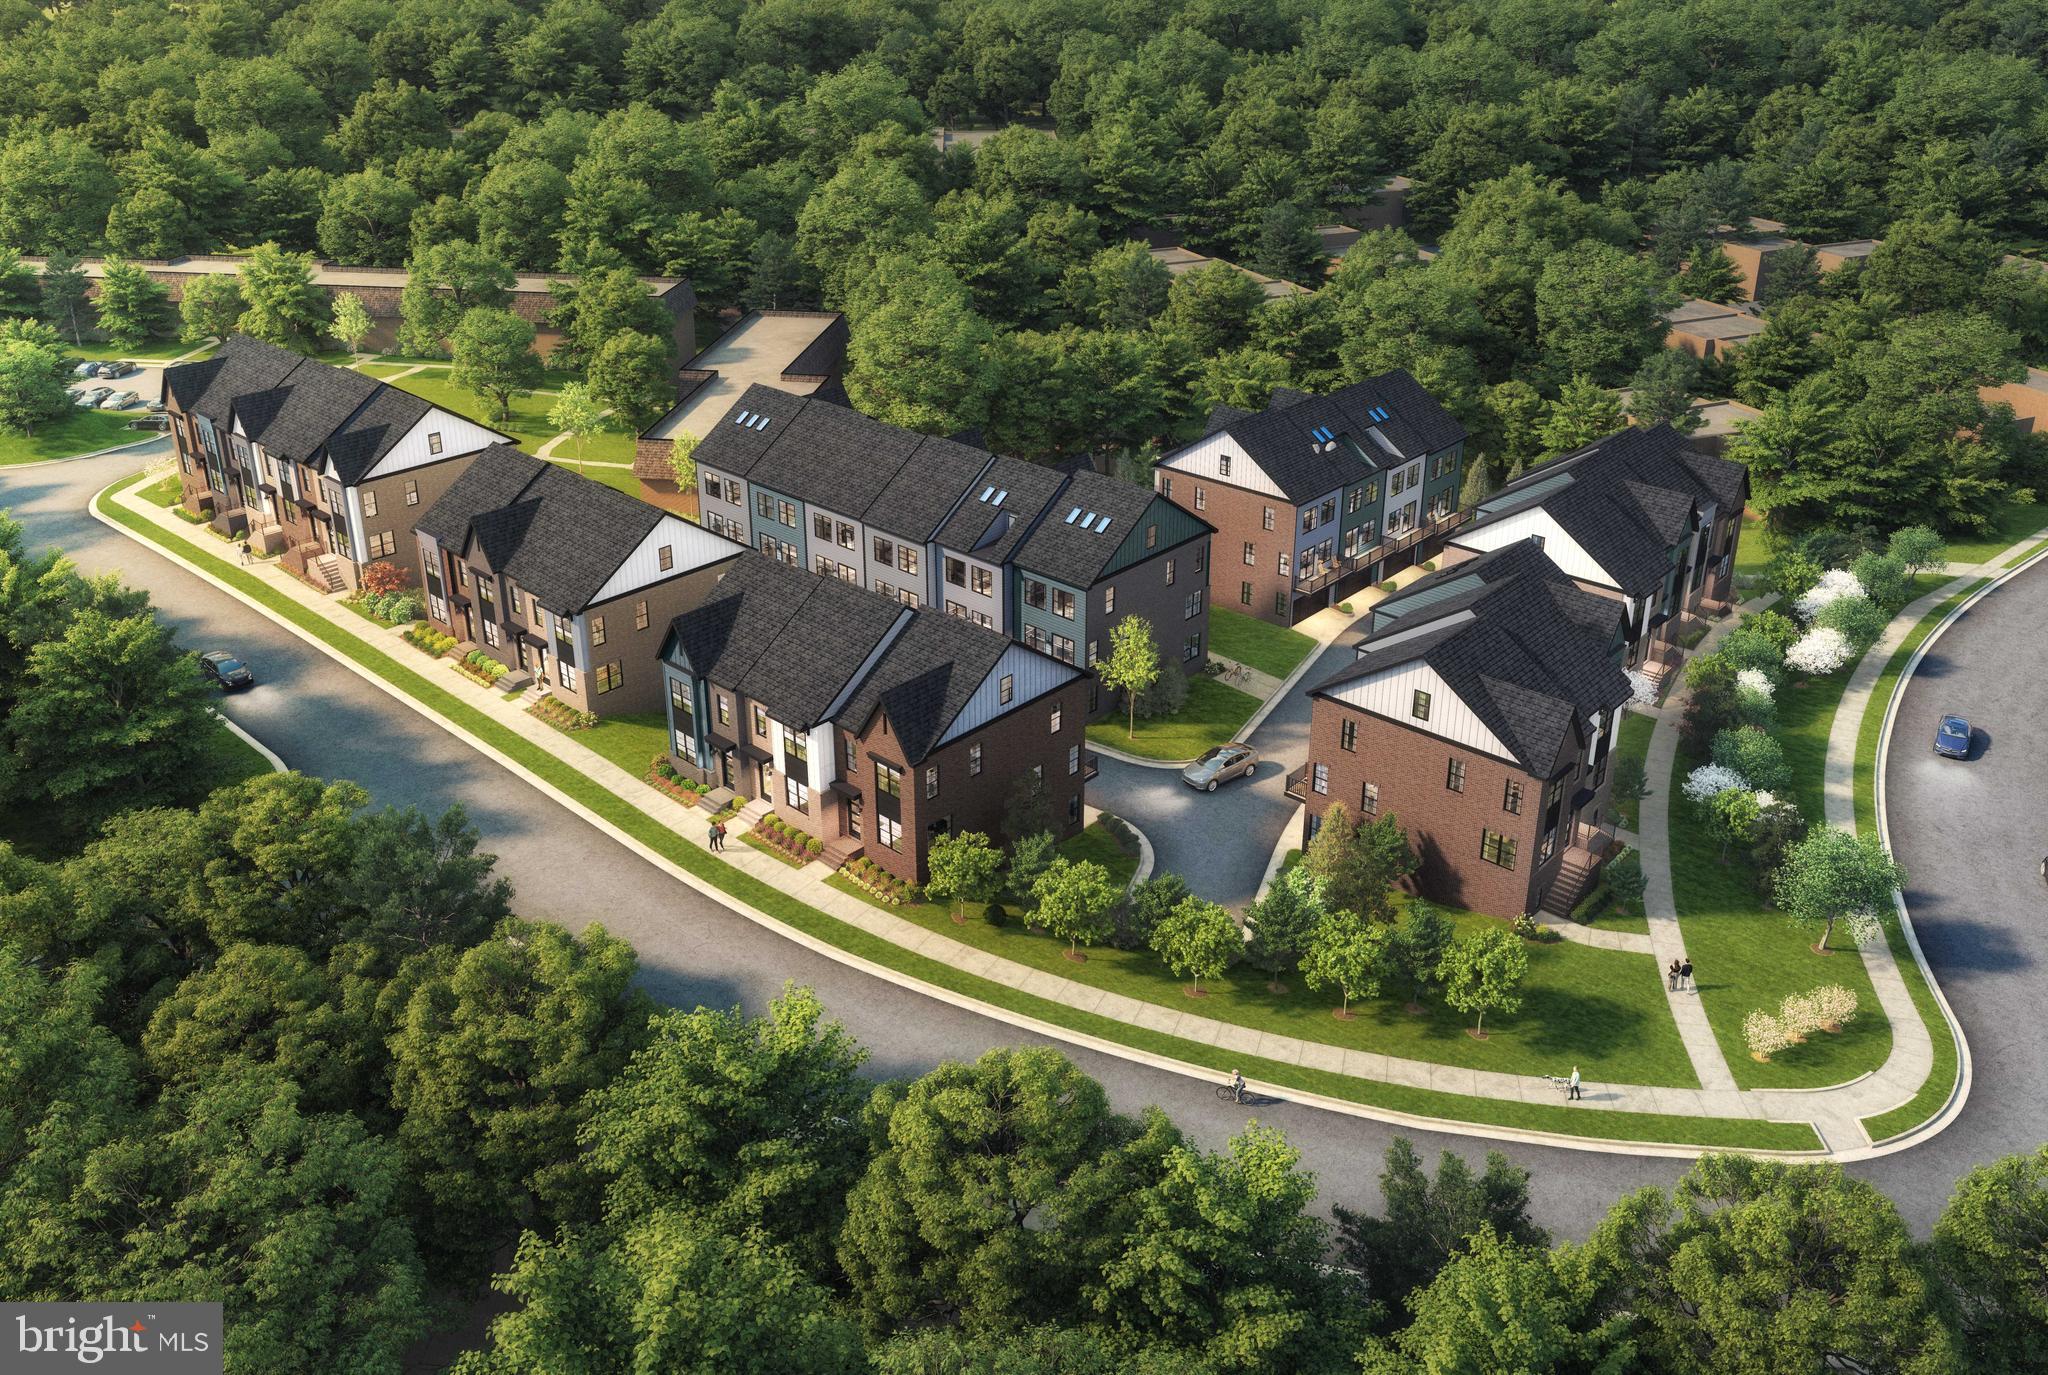
RESTON
11657 VANTAGE HILL RD LOT 4
3 Beds
4 Baths
2,424 Sq.Ft.
$1,069,555
MLS#: VAFX2308150

RESTON
12501 CROSS COUNTRY LANE
5 Beds
3 Baths
2,158 Sq.Ft.
$1,049,000
MLS#: VAFX2334710

RESTON
2202 JESTER COURT
3 Beds
2 Baths
1,876 Sq.Ft.
$825,000
MLS#: VAFX2329630
.png)