
Property
Beds
6
Full Baths
5
1/2 Baths
1
Year Built
1977
Sq.Footage
8,631
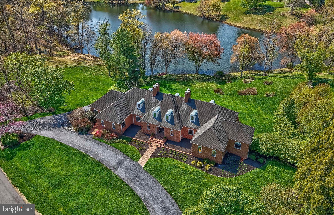
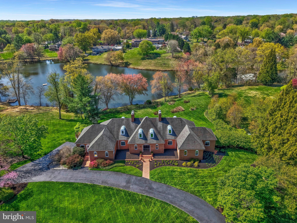
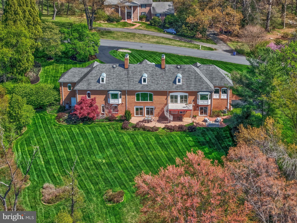
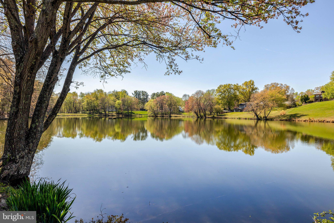
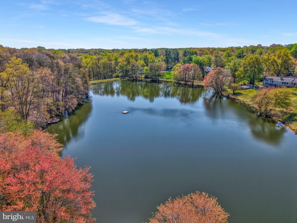
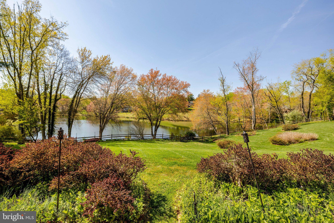
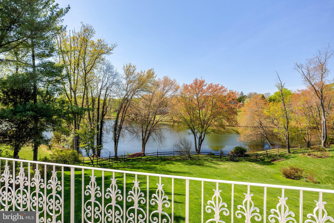
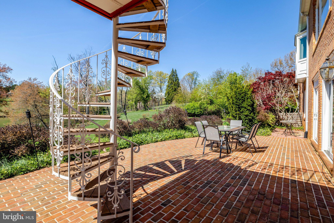
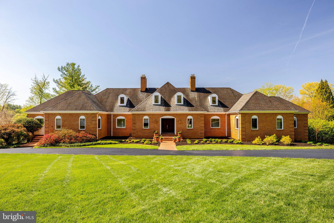
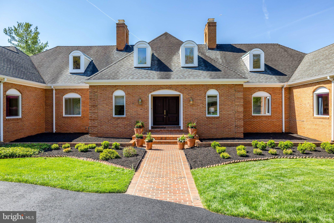
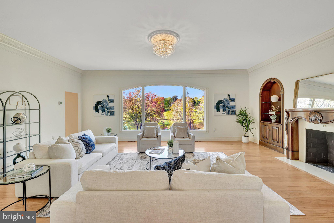
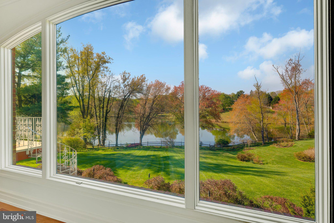
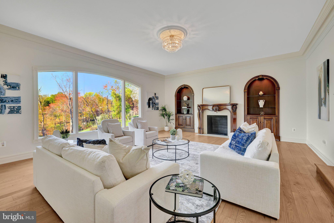
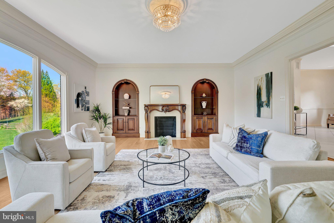
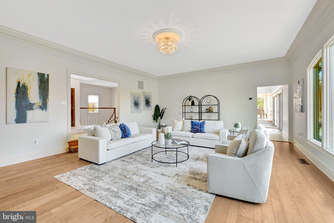
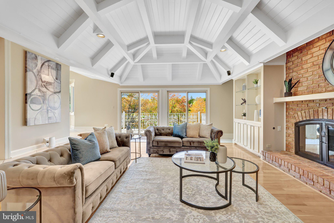
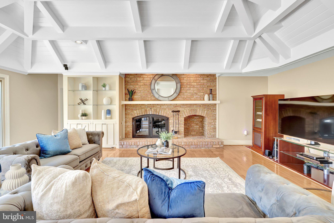
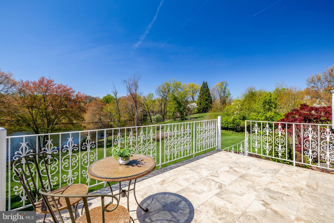
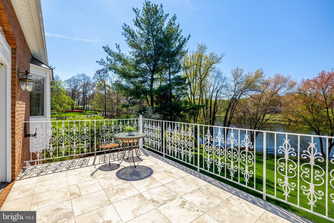
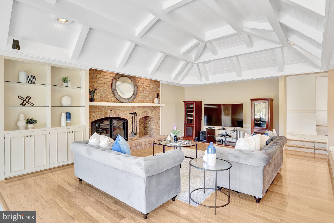
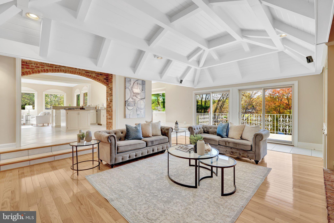
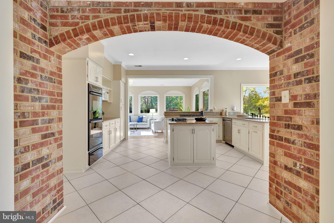
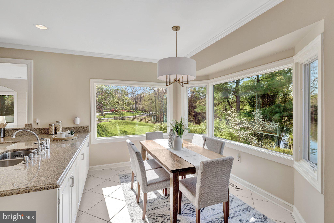
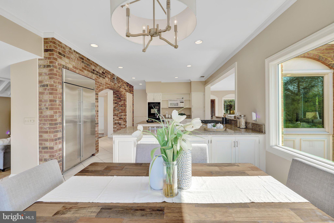
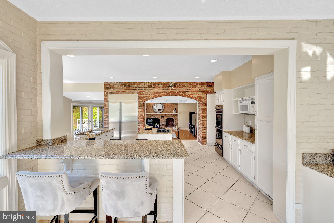
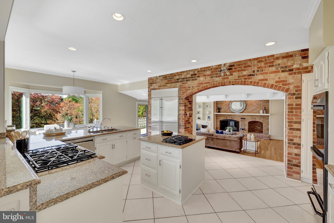
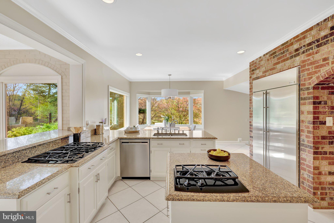
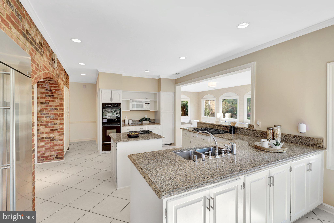
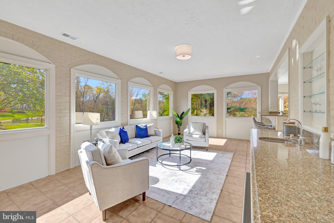
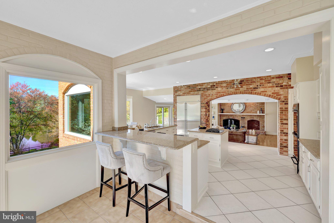
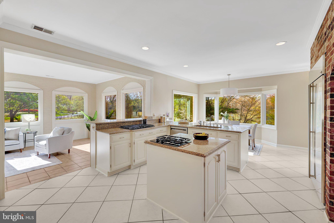
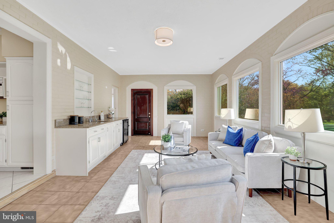
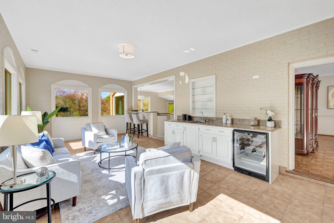
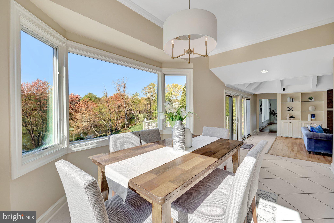
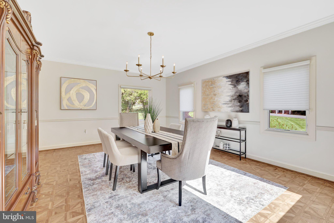
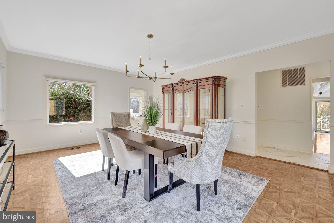
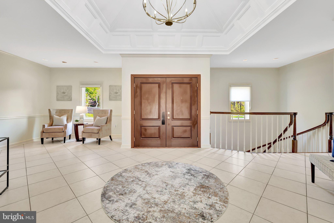
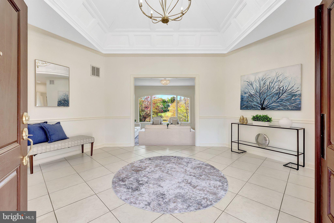
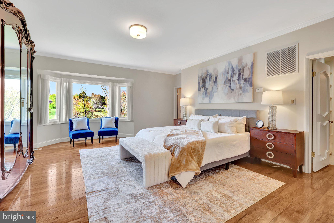
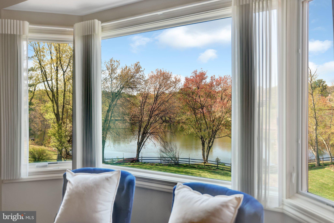
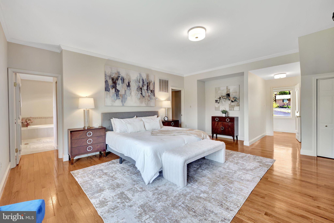
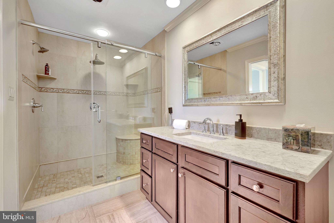
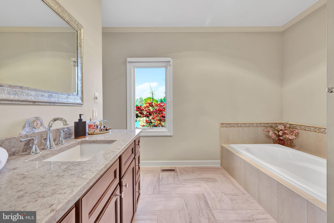
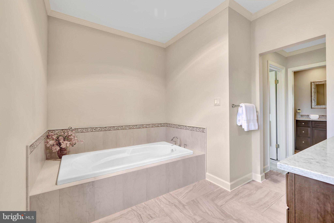
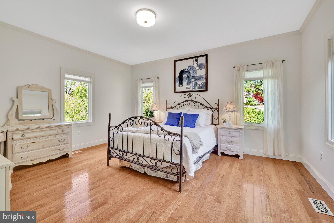
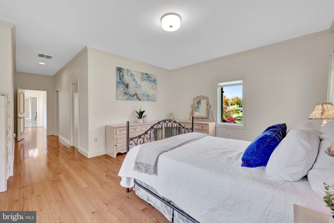
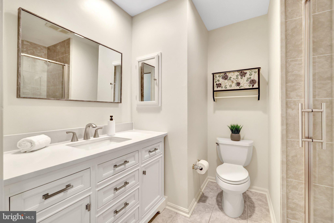
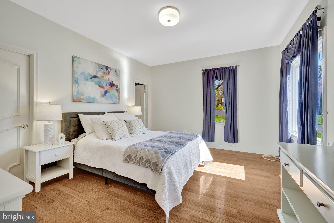
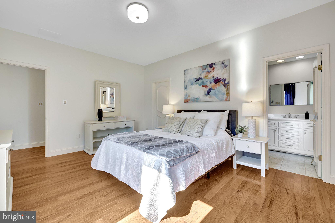
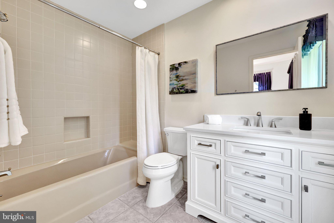
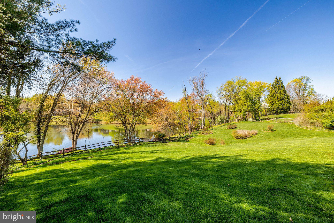
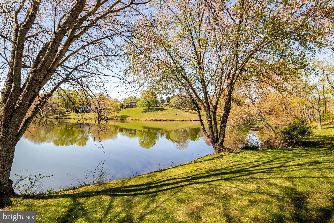
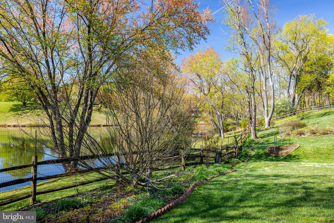
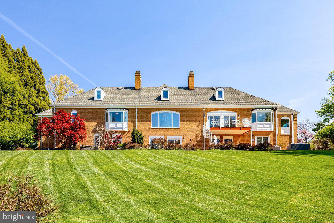
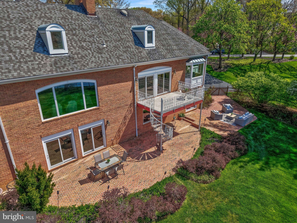
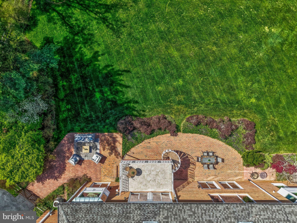
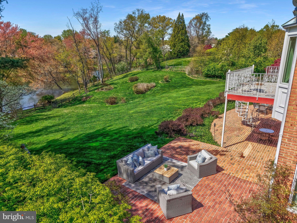
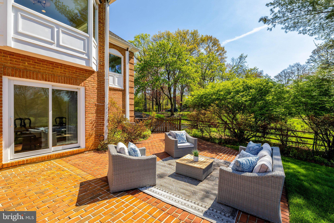
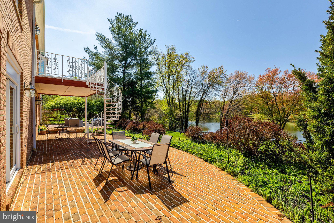
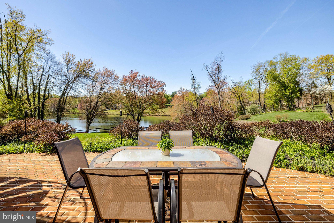
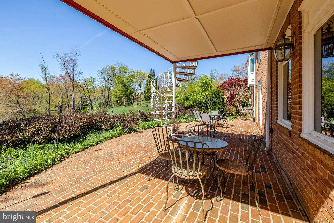
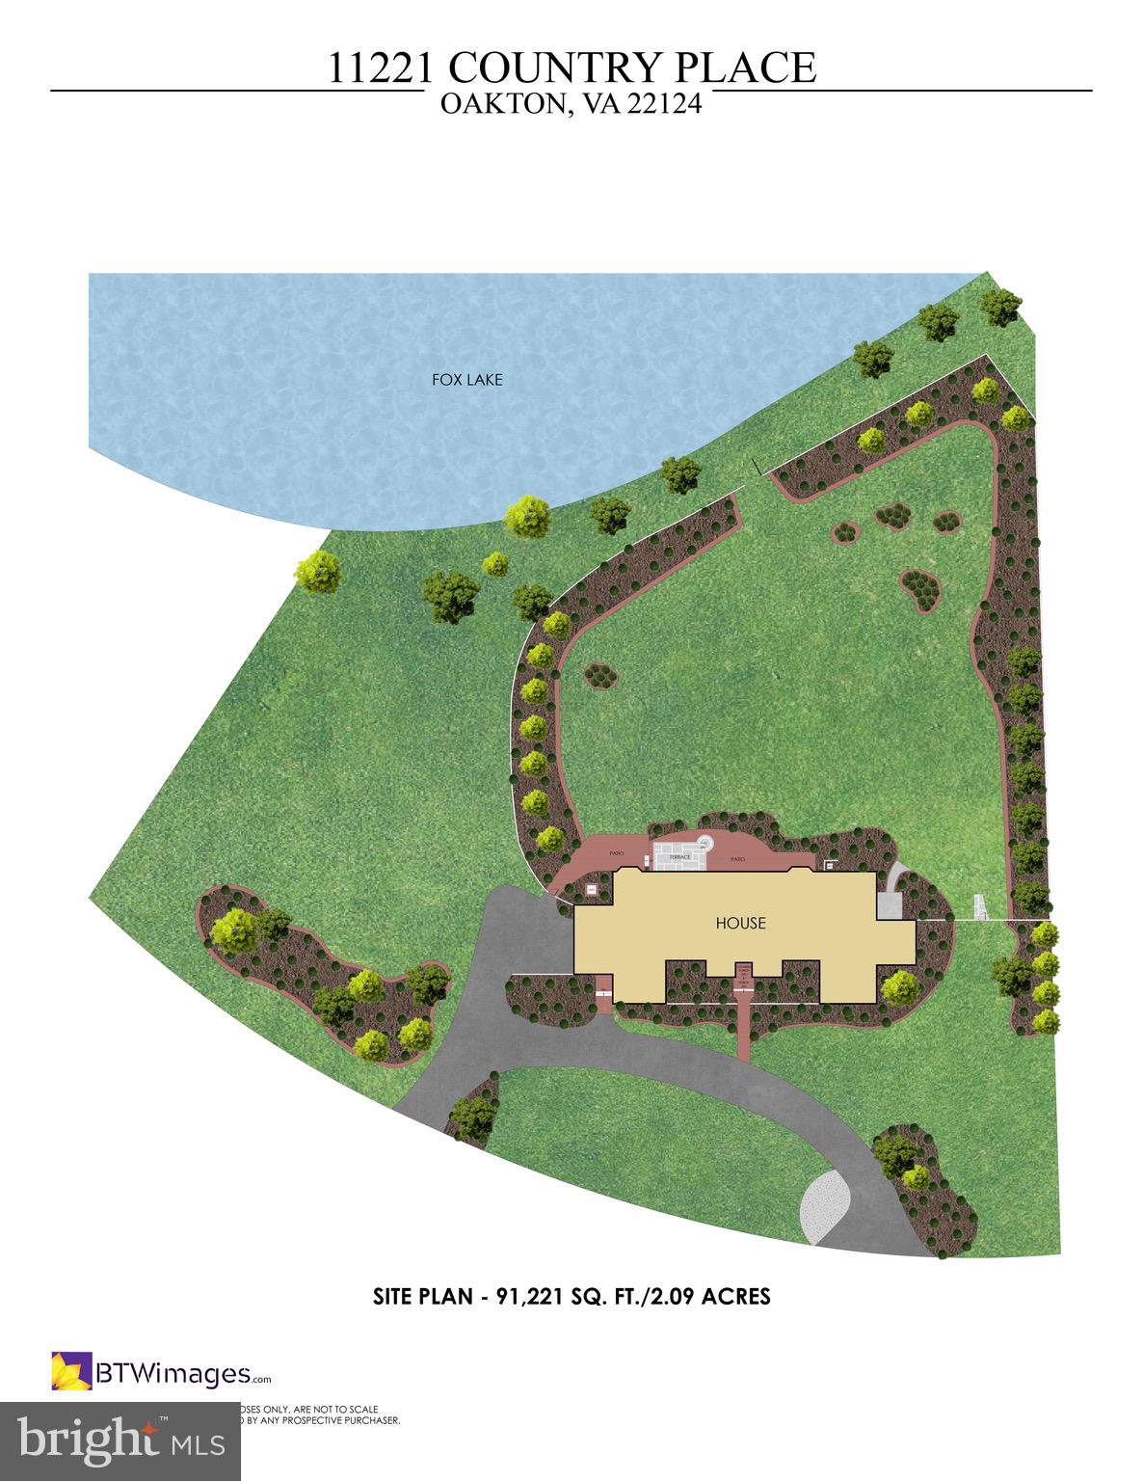
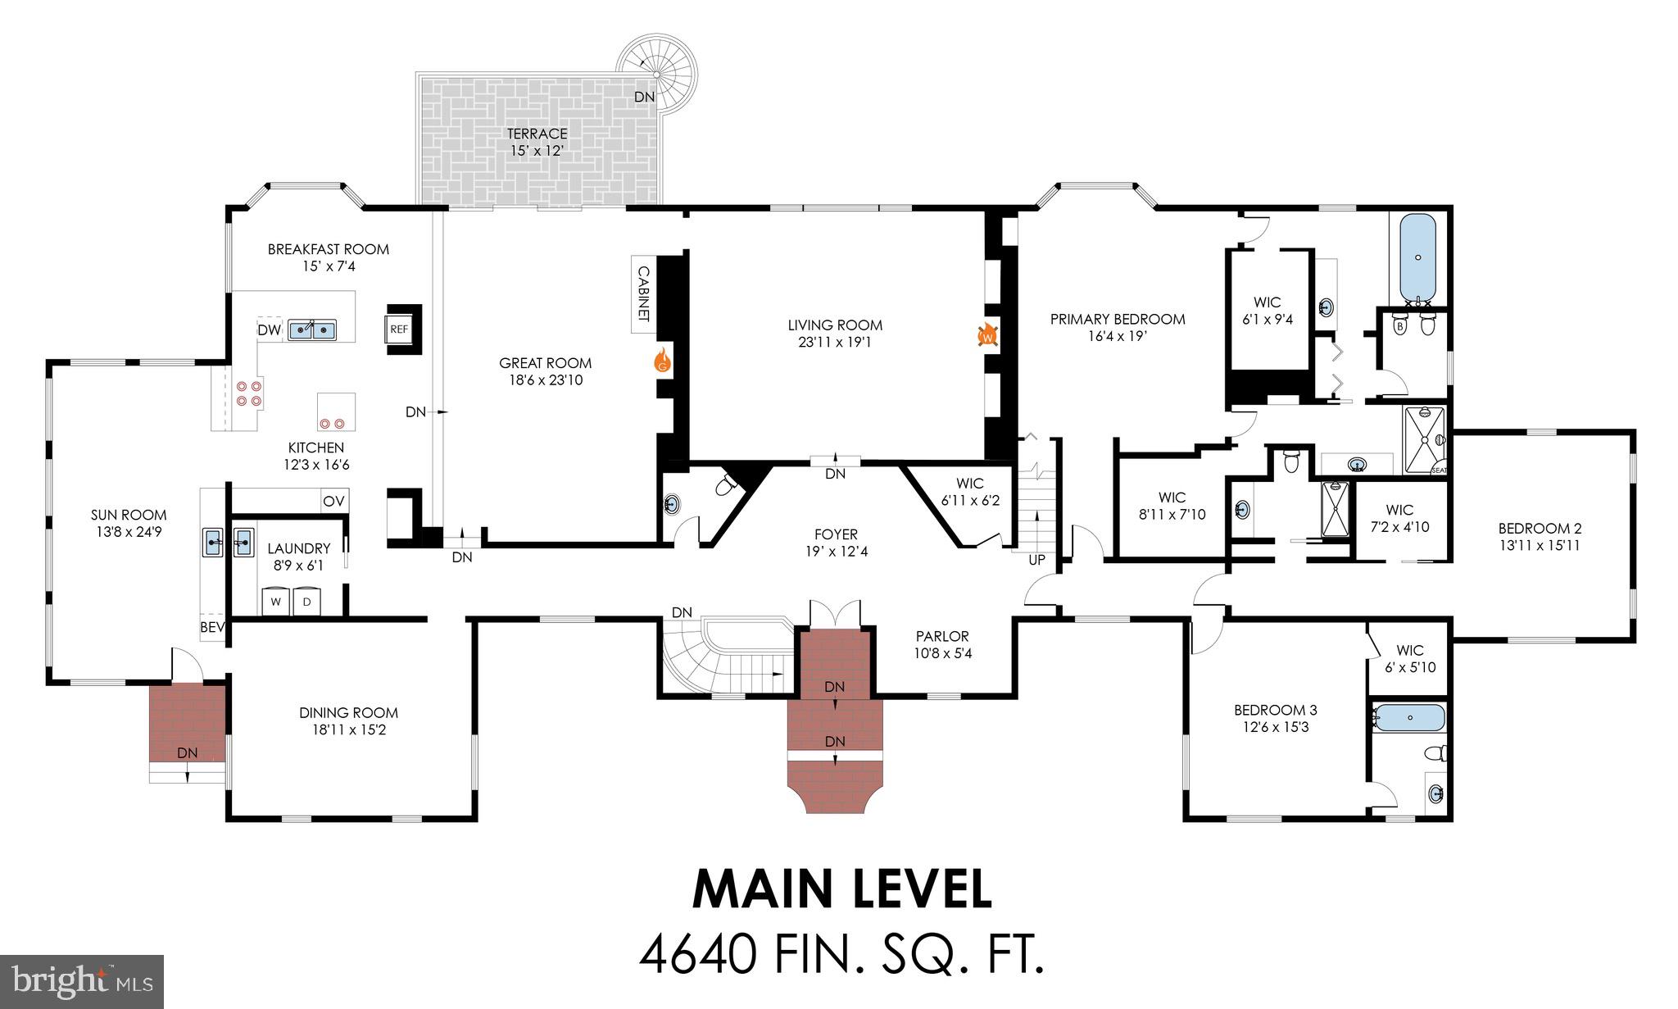
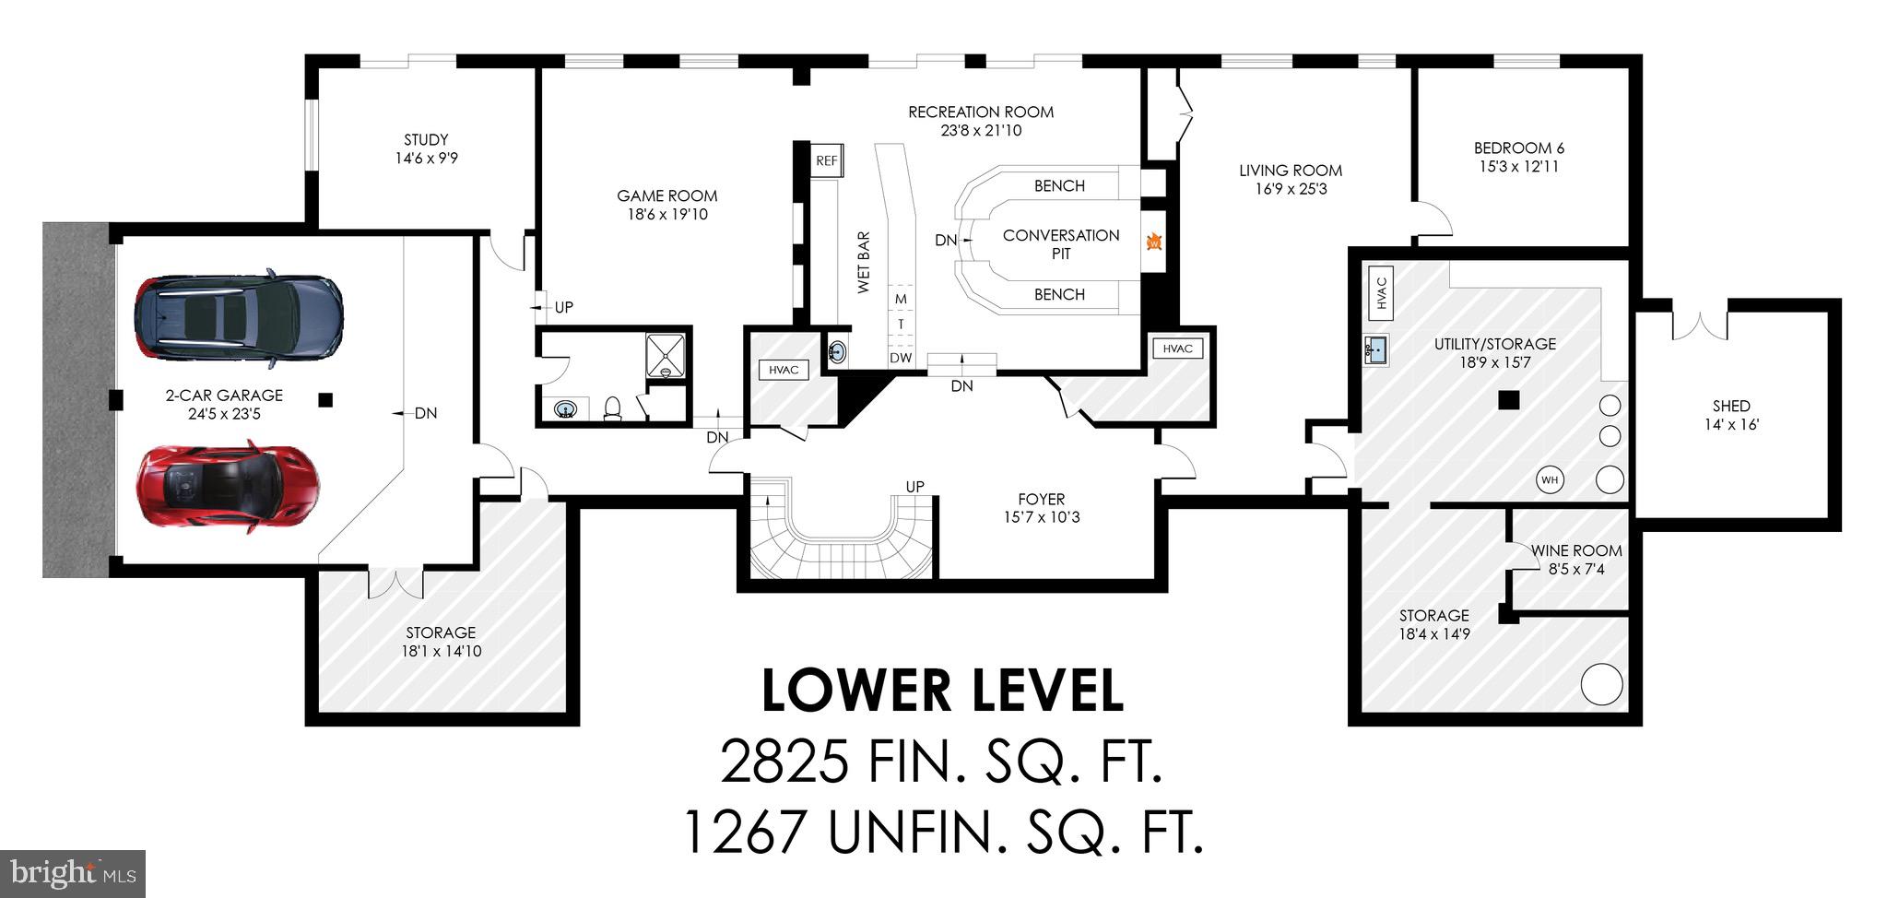
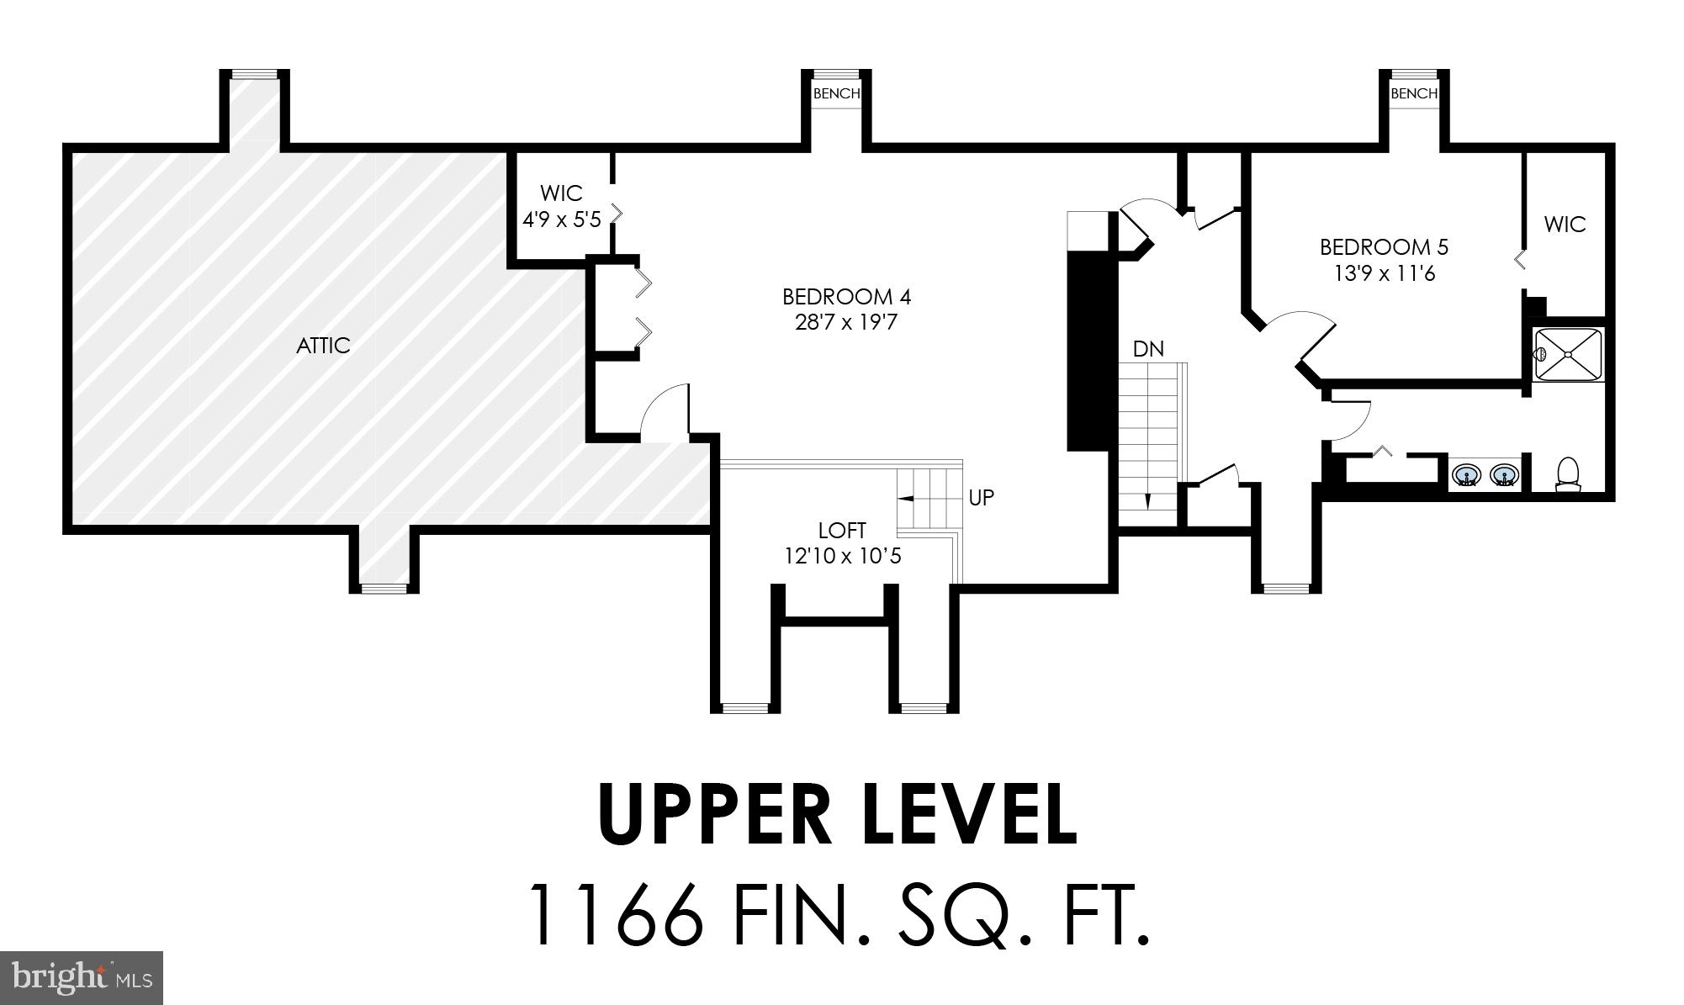
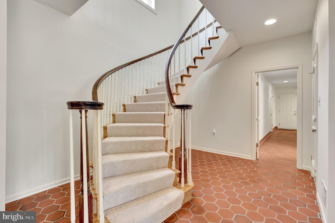
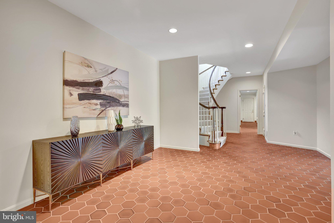
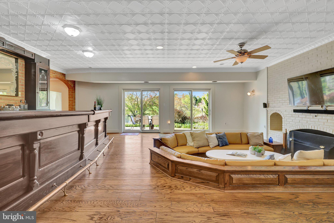
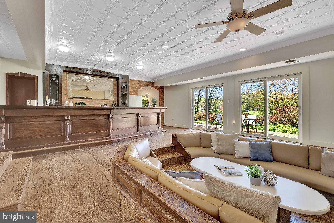
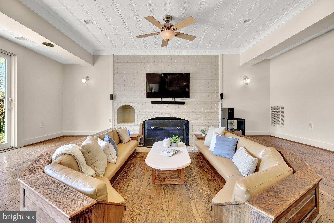
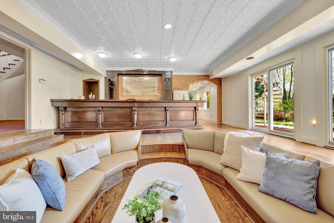
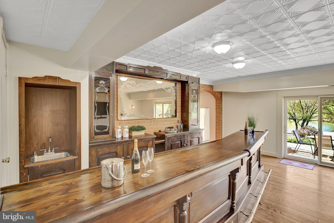
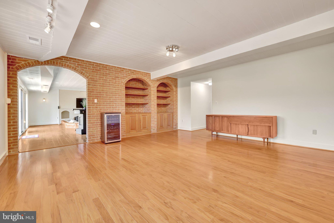
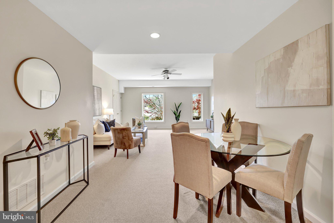
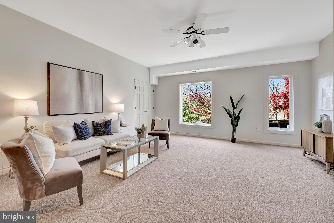
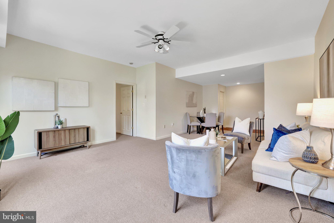
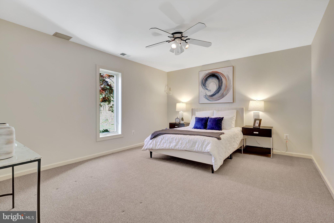
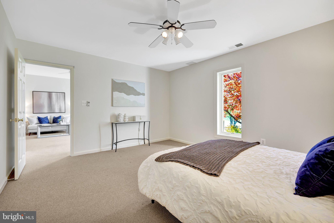
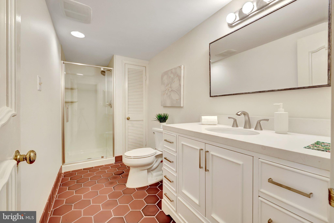
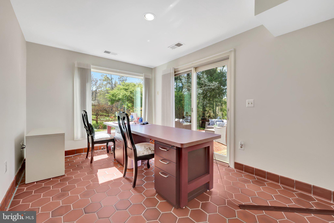
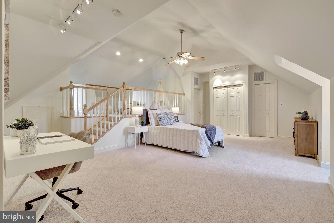
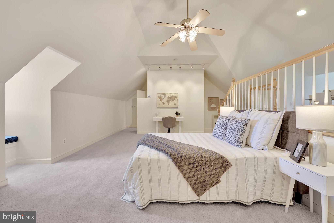
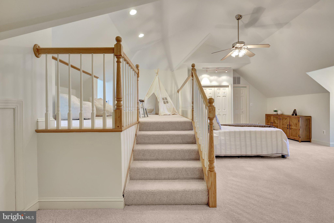
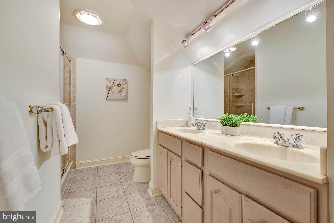
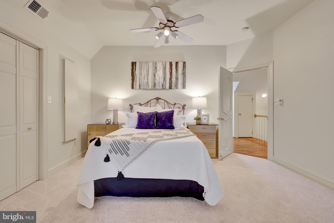
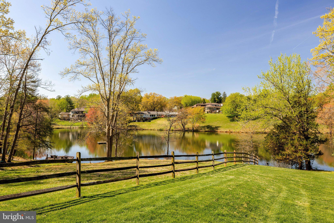
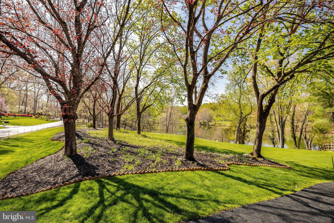
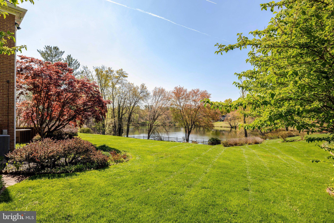
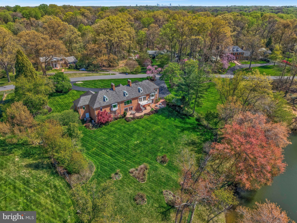
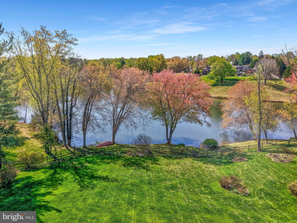
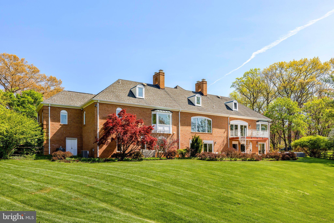
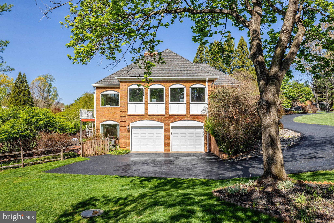
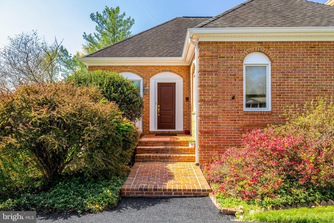
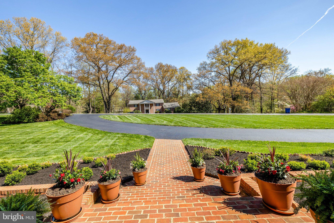
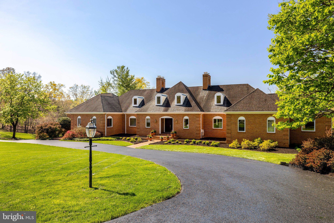
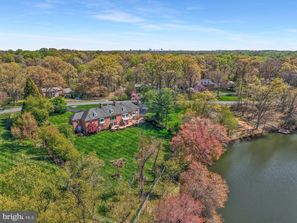
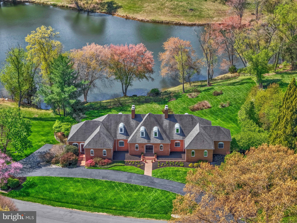
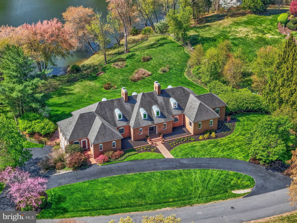
11221 Country Place --- A marriage of French Country comfort and Lakeside grandeur where refined European elegance meets the Ultimate Equestrian Lifestyle... Awaken each morning to a life of quiet elegance. Imagine the sun rising over the glass-still waters of Fox Lake, casting a golden glow through your primary suite’s expansive picture windows. This is more than a residence; it is a masterclass in sophisticated living, perfectly situated within the prestigious equestrian community of Fox Lake. Spanning over 9,800 square feet of light-drenched architectural brilliance, this all-brick masterpiece sits upon a rare two-acre private lakeside oasis, framed by seven acres of serene, whispering woodlands that ensure your peace remains undisturbed... From the moment you step through the custom entry, the home’s French Country soul is on full display. The magnificent foyer, with its soaring coffered ceilings and dramatic curved staircase, serves as a grand prelude to the European craftsmanship found throughout. Every corner of this estate reveals thoughtful textures: arched entryways that frame shimmering water views, hand-laid exposed brick, and rustic wood-beamed ceilings that create an atmosphere of both grand scale and intimate warmth. The heart of the home is a culinary sanctuary designed for the true epicurean. Outfitted with a professional-grade Monogram built-in refrigerator, dual gas cooktops, and premium finishes, the gourmet kitchen is prepared for everything from quiet family breakfasts to large-scale catering. This space flows effortlessly into a breathtaking, sun-drenched conservatory. Featuring a sleek wet bar and wine fridge, this glass-walled retreat is the ultimate setting for hosting sunset cocktails or starlit soirées, all while overlooking the rolling lakeside lawns and the forest beyond. The estate’s layout is a rare find, masterfully designed to accommodate multi-generational living without sacrificing an ounce of style. The main level serves as the home's primary heartbeat, hosting three generous bedroom suites. This includes the primary sanctuary—a spa-inspired haven featuring a deep soaking tub, dual walk-in closets, and a front-row seat to the lake’s changing seasons. For family or guests seeking a quiet retreat, the upper level offers two additional private suites, each maintaining the home’s signature refined aesthetic and elevated views. The narrative of luxury continues on the lower daylight walk-out level, which doubles as an entertainer’s playground and a sophisticated guest wing. Here, you’ll find a dedicated in-law suite, providing the perfect setup for long-term visitors or an au pair. This level breaks away from the traditional with a vintage-style metal ceiling and a full, solid-wood bar that feels like an exclusive members' club. Whether you are utilizing the dedicated office spaces for a quiet workday or hosting a movie night in the recreation room, every window serves as a constant reminder of your premier waterfront position. Many updates...see documents section. Beyond the private gates of the estate, the Fox Lake community offers a lifestyle that is increasingly rare—a true playground for the outdoor enthusiast. Residents enjoy the prestige of a private community riding ring and miles of dedicated equestrian trails, alongside five scenic walking paths and a private ice-skating pond that transforms the neighborhood into a winter wonderland. In addition, the property offers for purchase a membership in the coveted Oakton Swim & Racquet Club, which currently has a waiting list of over 10 years. With three levels of meticulously curated luxury within, this property is not just an estate. This is a sanctuary, a lifestyle, and your lasting legacy.
Features & Amenities
Interior
-
Other Interior Features
Central Vacuum, Bar, Ceiling Fan(s), Kitchen Island, Recessed Lighting, Walk-In Closet(s), Vaulted Ceiling(s), High Ceilings, Beamed Ceilings, Built-in Features, Crown Molding, Soaking Tub
-
Total Bedrooms
6
-
Bathrooms
5
-
1/2 Bathrooms
1
-
Above Grade Finished Area
5806.0
-
Basement YN
YES
-
Cooling YN
YES
-
Cooling
Central Air, Ceiling Fan(s), Zoned, Electric
-
Fireplace YN
YES
-
Heating YN
YES
-
Heating
Exhaust Fan, Natural Gas, Forced Air, Zoned
-
Main Level Bedrooms
3
-
Pet friendly
N/A
Exterior
-
Garage
Yes
-
Garage spaces
2
-
Construction Materials
Brick
-
Other Exterior Features
Balcony, Lighting
-
Parking
Garage Door Opener, Asphalt, Circular Driveway, Garage, Driveway, Inside Entrance, Attached
-
Patio and Porch Features
Patio, Porch
-
Pool
No
-
Waterfront YN
YES
-
View
Water, Lake, Panoramic, Garden
Area & Lot
-
Lot Features
Front Yard, Other, Cleared, Back Yard, Waterfront
-
Lot Size(acres)
2.09
-
Lot Size(square feet)
91,221
-
Property Type
Residential
-
Property Sub Type
Single Family Residence
-
Architectural Style
French
Price
-
Sales Price
$2,850,000
-
Tax Amount
$23,987
-
Financing Options
Conventional, Cash
-
Sq. Footage
8,631
-
Price/SqFt
$330
HOA
-
Association
YES
-
Association Fee
$113
-
Association Fee Frequency
Monthly
-
Association Fee Includes
N/A
Property Resources
-
Horse Property
YES
School District
-
Elementary School
WAPLES MILL
-
Middle School
FRANKLIN
-
High School
OAKTON
Property Features
-
New Construction
NO
-
Association Amenities
Jogging Path
-
Foundation Details
Slab
-
Senior Community YN
NO
-
Tax Lot
25
-
Water Source
Well, Private
Schedule a Showing
Showing scheduled successfully.
Mortgage calculator
Estimate your monthly mortgage payment, including the principal and interest, property taxes, and HOA. Adjust the values to generate a more accurate rate.
Your payment
Principal and Interest:
$
Property taxes:
$
HOA fees:
$
Total loan payment:
$
Total interest amount:
$
Location
County
FAIRFAX
Elementary School
WAPLES MILL
Middle School
FRANKLIN
High School
OAKTON
Listing Courtesy of Patricia E Stack , Weichert, REALTORS
RealHub Information is provided exclusively for consumers' personal, non-commercial use, and it may not be used for any purpose other than to identify prospective properties consumers may be interested in purchasing. All information deemed reliable but not guaranteed and should be independently verified. All properties are subject to prior sale, change or withdrawal. RealHub website owner shall not be responsible for any typographical errors, misinformation, misprints and shall be held totally harmless.

AGENT
Herschel Miller
Call Herschel today to schedule a private showing.

* Listings on this website come from the FMLS IDX Compilation and may be held by brokerage firms other than the owner of this website. The listing brokerage is identified in any listing details. Information is deemed reliable but is not guaranteed. If you believe any FMLS listing contains material that infringes your copyrighted work please click here to review our DMCA policy and learn how to submit a takedown request.© 2024 FMLS.
Related Properties

OAKTON
11201 STUART MILL ROAD
3 Beds
3 Baths
2,692 Sq.Ft.
$2,900,000
MLS#: VAFX2329178
OAKTON
11102 PRINCE EDWARD COURT
7 Beds
6 Baths
11,445 Sq.Ft.
$2,449,900
MLS#: VAFX2305568
.png)