Features & Amenities

Interior

  • Other Interior Features

    Ceiling Fan(s), Other

  • Total Bedrooms

    3

  • Bathrooms

    1

  • 1/2 Bathrooms

    1

  • Above Grade Finished Area

    1200.0

  • Basement YN

    NO

  • Cooling YN

    YES

  • Cooling

    Central Air, Ceiling Fan(s), Electric

  • Fireplace YN

    NO

  • Heating YN

    YES

  • Heating

    Electric, Heat Pump

  • Pet friendly

    N/A

Exterior

  • Garage

    No

  • Construction Materials

    Brick Veneer, Vinyl Siding

  • Other Exterior Features

    Lighting, Rain Gutters

  • Parking

    Parking Lot

  • Patio and Porch Features

    Deck

  • Pool

    No

  • Waterfront YN

    NO

Area & Lot

  • Lot Features

    Back Yard

  • Lot Size(acres)

    0.06

  • Lot Size(square feet)

    2,614

  • Property Type

    Residential

  • Property Sub Type

    Townhouse

  • Architectural Style

    Other, Traditional

Price

  • Sales Price

    $230,000

  • Tax Amount

    $1,107

  • Sq. Footage

    1,200

  • Price/SqFt

    $191

HOA

  • Association

    YES

  • Association Fee

    $200

  • Association Fee Frequency

    Annually

  • Association Fee Includes

    N/A

School District

  • Elementary School

    W.W. ROBINSON

  • Middle School

    PETER MUHLENBERG

  • High School

    CENTRAL

Property Features

  • New Construction

    NO

  • Foundation Details

    Block, Brick/Mortar

  • Senior Community YN

    NO

  • Sewer

    Public Sewer

  • Tax Lot

    048

  • Water Source

    Public

Schedule a Showing

Showing scheduled successfully.

<
>
IN PERSON
VIA CHAT

What is 3 + 4 ?


Change time

Mortgage calculator

Estimate your monthly mortgage payment, including the principal and interest, property taxes, and HOA. Adjust the values to generate a more accurate rate.

Your payment

Principal and Interest:

$

Property taxes:

$

HOA fees:

$

Total loan payment:

$

Total interest amount:

$

Location

County

SHENANDOAH

Elementary School

W.W. ROBINSON

Middle School

PETER MUHLENBERG

High School

CENTRAL

Listing Courtesy of Sara Long Anderson, ERA Valley Realty

RealHub Information is provided exclusively for consumers' personal, non-commercial use, and it may not be used for any purpose other than to identify prospective properties consumers may be interested in purchasing. All information deemed reliable but not guaranteed and should be independently verified. All properties are subject to prior sale, change or withdrawal. RealHub website owner shall not be responsible for any typographical errors, misinformation, misprints and shall be held totally harmless.

Agent Herschel Miller

Salesperson, Realtor

Herschel Miller

Call Herschel today to schedule a private showing.


* Listings on this website come from the FMLS IDX Compilation and may be held by brokerage firms other than the owner of this website. The listing brokerage is identified in any listing details. Information is deemed reliable but is not guaranteed. If you believe any FMLS listing contains material that infringes your copyrighted work please click here to review our DMCA policy and learn how to submit a takedown request.© 2024 FMLS.
Welcome to 112 Kadies Ln in Edinburg! This beautifully updated 3-bedroom, 1.5-bath home is move-in ready with thoughtful improvements throughout. Step inside to updated flooring that flows throughout the main level and into a refreshed kitchen featuring new upgraded countertops and stainless steel appliances. The full bathroom has been completely renovated with a walk-in shower, while main-level laundry adds everyday convenience. Outside, the classic brick-front exterior (and vinyl rear) has been recently power washed, and the fully fenced backyard provides plenty of space for pets, play, gardening, or relaxing outdoors. With so many updates already completed, this home is ready for its next owner to simply move in and enjoy.

112 KADIES LANE

Message successfully sent.

What would you like to know?

What is 3 + 4 ?

I agree to receive email communication and understand I can unsubscribe at any time.

I agree to be contacted by Charis Realty Group - Christine Issler, Broker via call, email, and text for real estate services. To opt out, you can reply 'stop' at any time or reply 'help' for assistance. You can also click the unsubscribe link in the emails. Message and data rates may apply. Message frequency may vary. Privacy Policy

Related Properties

New on site 1 day ago
Bring your vision to 244 Tomahawk Trail in Edinburg! Set in the Edinburg Gap, this 1,672-square-foot home offers a unique opportunity for someone ready to take on a full renovation project. Following prior damage, the interior was gutted by ServiceMaster and is now ready for a new owner to reimagine the space.

The home features a bright, open main-level layout, a striking fireplace, a front porch that continues along the side of the home, and a rear deck overlooking the surrounding wooded and mountain views. With much of the interior opened up, there is plenty of opportunity to select finishes, colors, flooring, cabinetry, and design details to make the space your own.

The property is served by an existing well and septic system. The home will require substantial renovation, and buyers should perform their own due diligence regarding the condition and functionality of all remaining systems and components. The property is being sold as-is.

For the buyer with creativity and a plan, this property offers the opportunity to transform an already distinctive home into something entirely their own. Located just outside Edinburg with beautiful surroundings and plenty of potential.
#VASH2015774

EDINBURG

244 TOMAHAWK LANE

3 Beds

1 Baths

1,672 Sq.Ft.

$199,900

MLS#: VASH2015774

What an incredible opportunity to own a harder to find, 1 Level home in the super cute Shenandoah Valley town of Edinburg, VA!! The home does need some updating inside, and is going to need a new roof, but someone could easily move right in and do the all the inner updating while you are already living there! This is a 3 bedroom / 1.5 bath Ranch home offering almost 2900 Square feet total / a Huge Kitchen / a Separate Dining area / a Great sized Living room / a 2 car Attached Carport / a Full basement that would be an awesome project to finish or for storage / and a bonus Detached 1 car Garage that has a finished Workshop area above it with electricity! Plus, an attached side storage shed for mowers and yard items!!
The detached garage can be opened at street level, with a side door at the driveway level into the workshop for easy access! Hardwood floors throughout the home including all bedrooms! Ceiling fans in all bedrooms! A very nice, stone fireplace with screen! Lots of good-sized windows giving great, natural light in the home! Hand-made kitchen cabinets, hand-made built-in China Cabinet, hand lined cedar closet by local artisans Jake and Ronnie Sheetz! Pull down ladder, attic access. Nice sized, side yard area and back yard which are flat, with a great Stone Grill already set up out back for get-togethers and grill outs! 
The lot is elevated which keeps the property fully out of the Flood Zone of Edinburg's Stoney Creek!! This home would be perfect for full time living or for renting out due to its close convivence to Route 11 and I-81! Thanks for looking and never hesitate to contact me for any questions! Contact your chosen lender for appropriate loan types due to roof.
#VASH2015672

EDINBURG

304 WATER STREET

3 Beds

1 Baths

1,457 Sq.Ft.

$275,000

MLS#: VASH2015672
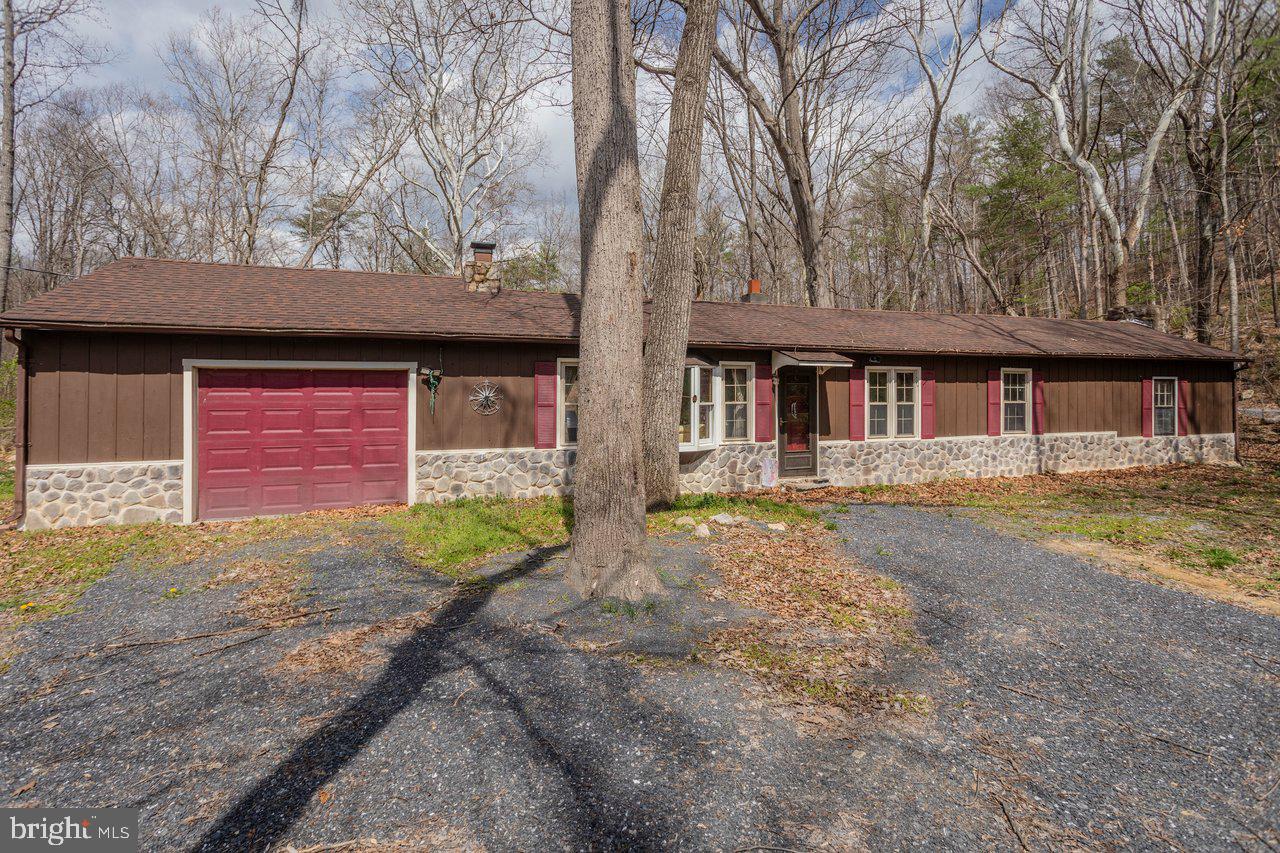
Discover the charm at 191 Hideaway Farms Rd! Situated on over half an acre with scenic creek frontage, this 2-bedroom, 1-bath home offers approximately 1,680 square feet of living space and the added benefit of no HOA—providing flexibility to make the property your own.

Inside, a spacious layout is complemented by two fireplaces, creating a warm and inviting atmosphere perfect for a cozy, woodland setting. The surrounding wooded acreage offers privacy and plenty of room to explore, garden, or simply enjoy peaceful outdoor living.

Conveniently located in Edinburg, just minutes from I-81 and Route 11, this property combines rural charm with easy access to nearby amenities. Outdoor enthusiasts will appreciate the close proximity to Taskers Gap and the George Washington National Forest, offering endless opportunities for recreation and adventure.
#VASH2013930

EDINBURG

191 HIDEAWAY FARMS ROAD

2 Beds

1 Baths

1,680 Sq.Ft.

$274,000

MLS#: VASH2013930

 - property

Send a message

Message successfully sent.

Your message

What is 3 + 4 ?

Reason for contacting?

I agree to receive email communication and understand I can unsubscribe at any time.

I agree to be contacted by Charis Realty Group - Christine Issler, Broker via call, email, and text for real estate services. To opt out, you can reply 'stop' at any time or reply 'help' for assistance. You can also click the unsubscribe link in the emails. Message and data rates may apply. Message frequency may vary. Privacy Policy

Sign Out

Virtual Assistant

Would you like to take the next step with this property? We can help you schedule a showing or virtual tour, or send you more details.

Yes, I would like more information.

Thank You for Your Reply, One of Our Agents will contact you as soon as possible

No, maybe later.

Thank you, you can always contact me via email, phone number or through the contact form.

Realhub AI

Lucy - Your AI-Powered Realtor

Update Your Temporary Password

Personalize your search

Enter your email and we'll notify you immediately when new listings match what you're looking for.

or enter email address

Already have an account ? Login here

Continue your home search

I agree to receive communications and understand I can unsubscribe at any time.

I agree to be contacted by Charis Realty Group - Christine Issler, Broker via call, email, and text for real estate services. To opt out, you can reply 'stop' at any time or reply 'help' for assistance. You can also click the unsubscribe link in the emails. Message and data rates may apply. Message frequency may vary. Privacy Policy

Already have an account ? Login here

We use cookies

We use cookies primarily for analytics to enhance your experience. By accepting, you agree to our use of these cookies. You can manage your preferences or learn more about our cookies policy.