Features & Amenities

Interior

  • Other Interior Features

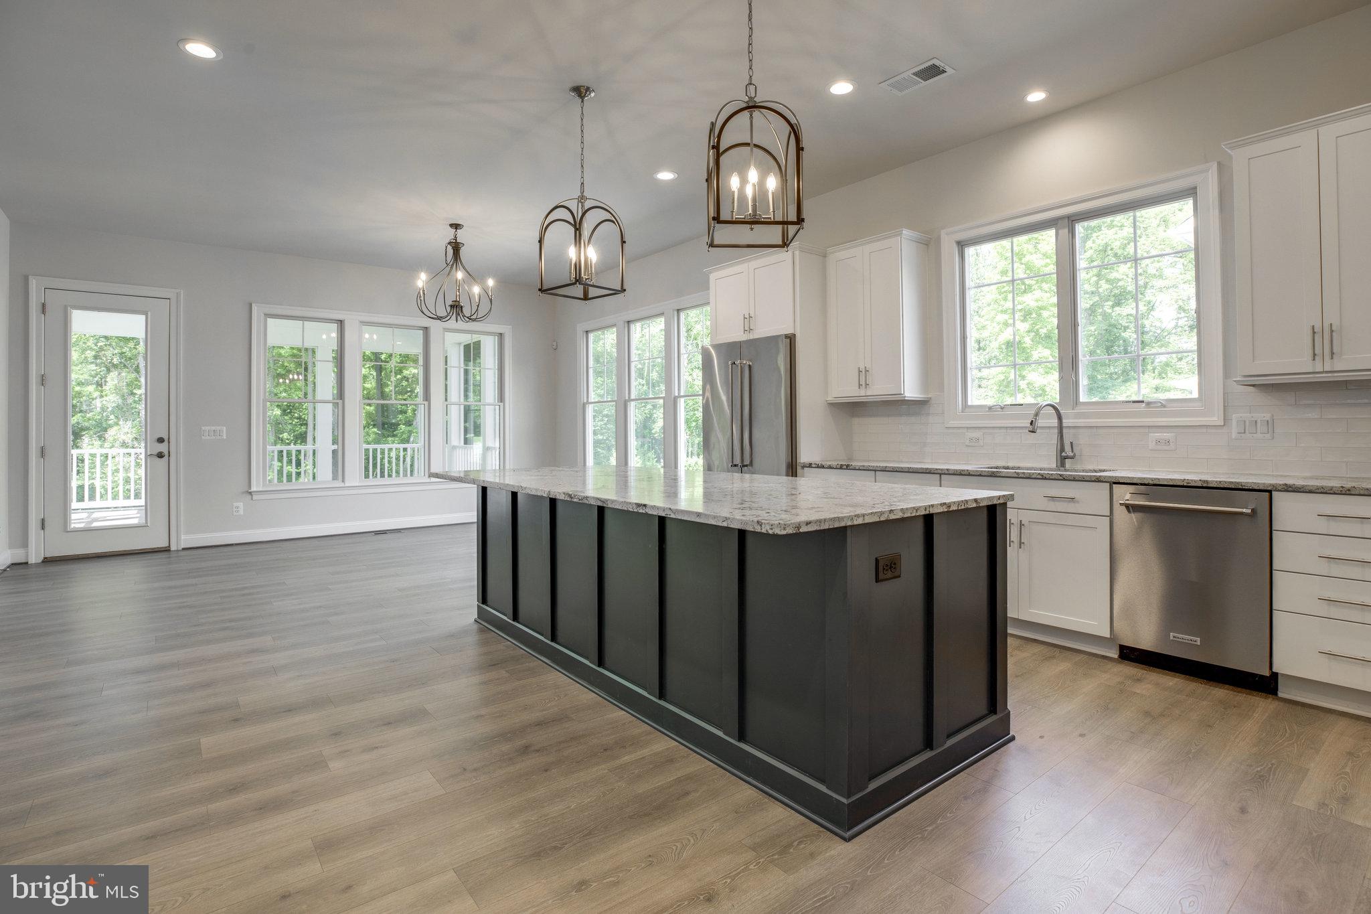
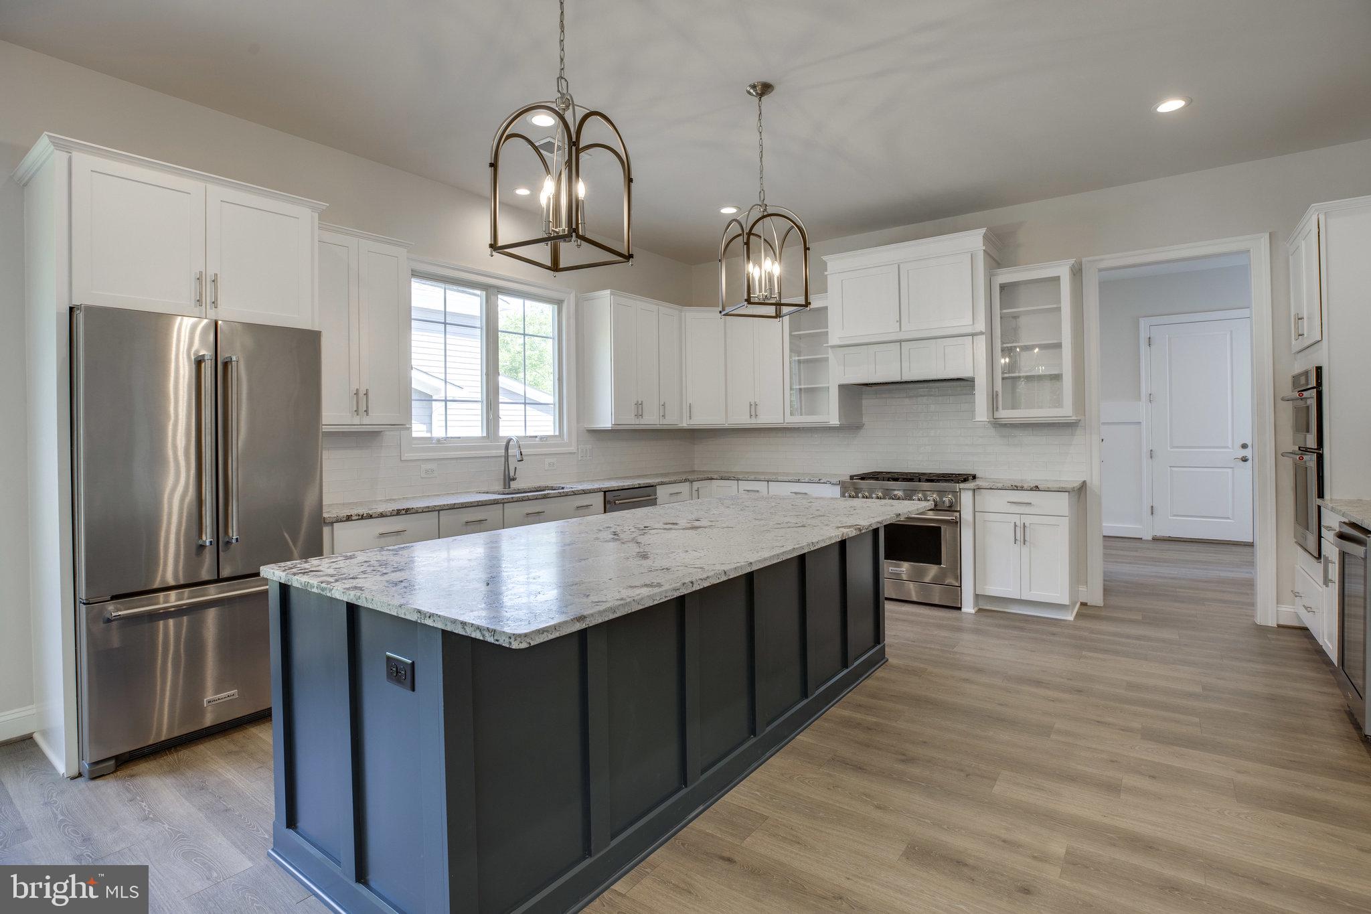
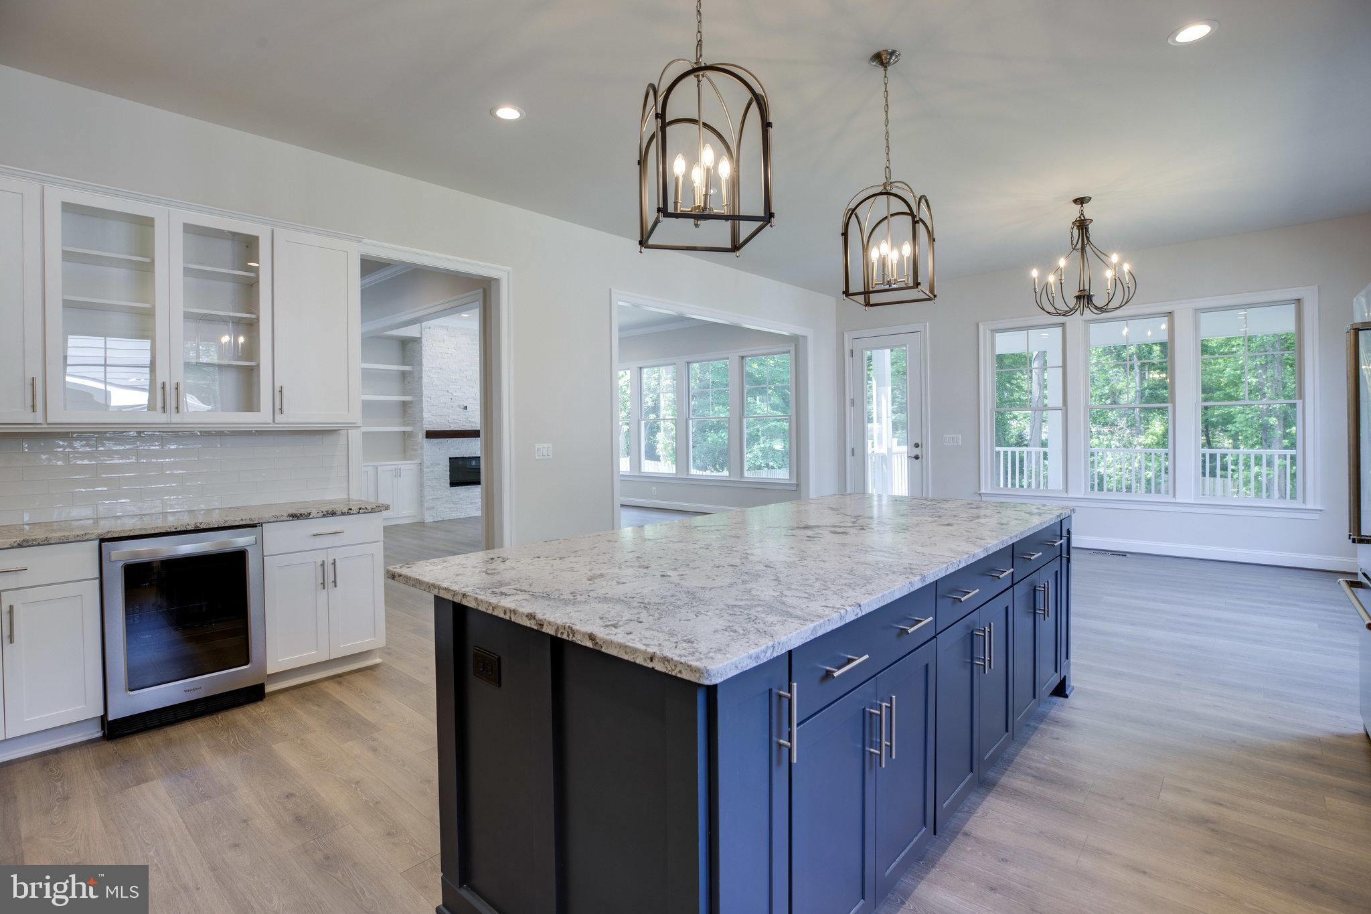
    Kitchen Island, High Ceilings, Crown Molding

  • Total Bedrooms

    7

  • Bathrooms

    7

  • 1/2 Bathrooms

    1

  • Above Grade Finished Area

    5014.0

  • Basement YN

    YES

  • Cooling YN

    YES

  • Cooling

    Multi Units, Zoned, ENERGY STAR Qualified Equipment, Electric

  • Fireplace YN

    YES

  • Heating YN

    YES

  • Heating

    Natural Gas, Zoned

  • Main Level Bedrooms

    1

  • Pet friendly

    N/A

Exterior

  • Garage

    Yes

  • Garage spaces

    3

  • Construction Materials

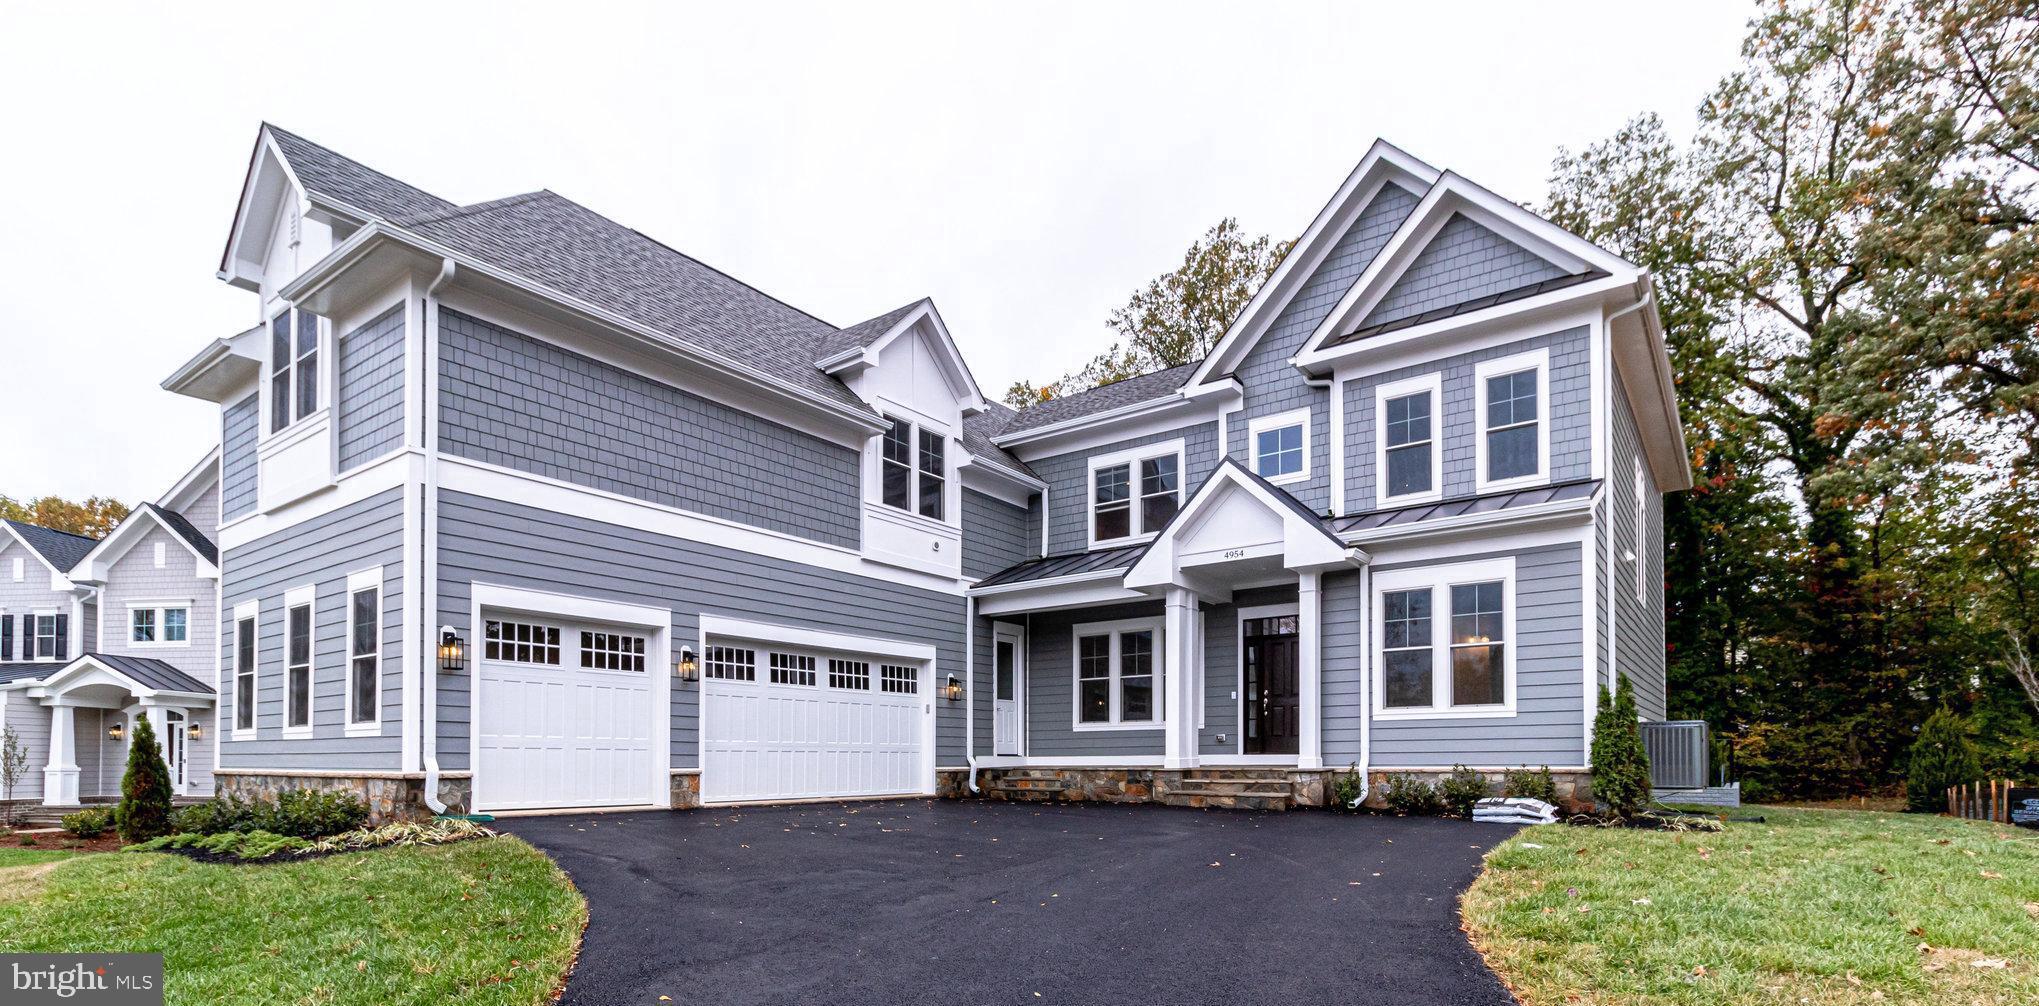
    Metal Siding, Frame, HardiPlank Type, Steel Siding, Spray Foam Insulation

  • Parking

    Garage, Attached

  • Pool

    No

  • Waterfront YN

    NO

  • View

    Trees/Woods

Area & Lot

  • Lot Size(acres)

    1.04

  • Lot Size(square feet)

    45,105

  • Property Type

    Residential

  • Property Sub Type

    Single Family Residence

  • Architectural Style

    Transitional

Price

  • Sales Price

    $2,398,490
  • Tax Amount

    $8,713

  • Financing Options

    Conventional

  • Sq. Footage

    7,112

  • Price/SqFt

    $337

HOA

  • Association

    No

Property Resources

  • Horse Property

    NO

School District

  • Elementary School

    WAPLES MILL

  • Middle School

    FRANKLIN

  • High School

    OAKTON

Property Features

  • New Construction

    YES

  • Senior Community YN

    NO

  • Sewer

    Public Sewer

  • Water Source

    Public

Schedule a Showing

Showing scheduled successfully.

<
>
IN PERSON
VIA CHAT

What is 3 + 4 ?


Change time

Mortgage calculator

Estimate your monthly mortgage payment, including the principal and interest, property taxes, and HOA. Adjust the values to generate a more accurate rate.

Your payment

Principal and Interest:

$

Property taxes:

$

HOA fees:

$

Total loan payment:

$

Total interest amount:

$

Location

County

FAIRFAX

Elementary School

WAPLES MILL

Middle School

FRANKLIN

High School

OAKTON

Listing Courtesy of Jon Robert Appleman , TTR Sothebys International Realty

RealHub Information is provided exclusively for consumers' personal, non-commercial use, and it may not be used for any purpose other than to identify prospective properties consumers may be interested in purchasing. All information deemed reliable but not guaranteed and should be independently verified. All properties are subject to prior sale, change or withdrawal. RealHub website owner shall not be responsible for any typographical errors, misinformation, misprints and shall be held totally harmless.

Agent Herschel Miller

AGENT

Herschel Miller

Call Herschel today to schedule a private showing.


* Listings on this website come from the FMLS IDX Compilation and may be held by brokerage firms other than the owner of this website. The listing brokerage is identified in any listing details. Information is deemed reliable but is not guaranteed. If you believe any FMLS listing contains material that infringes your copyrighted work please click here to review our DMCA policy and learn how to submit a takedown request.© 2024 FMLS.
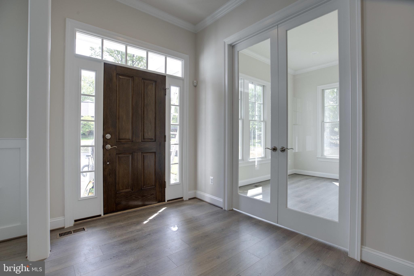
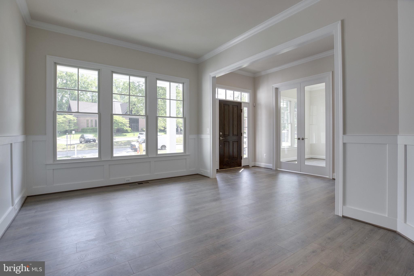
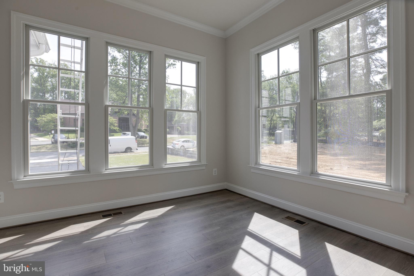
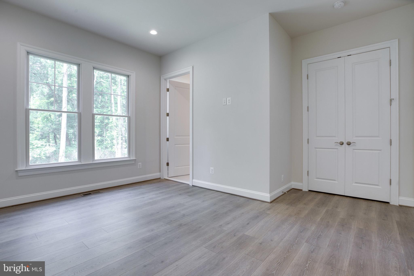
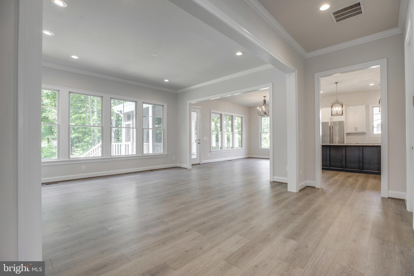
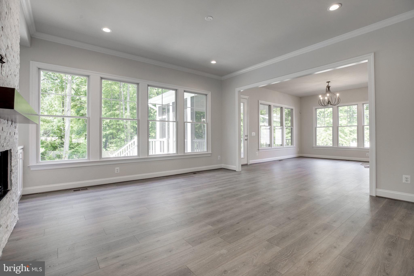
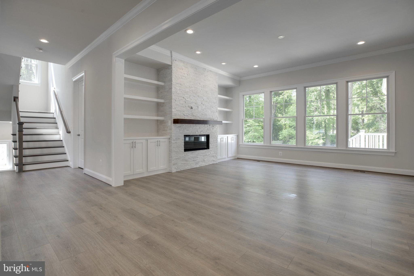
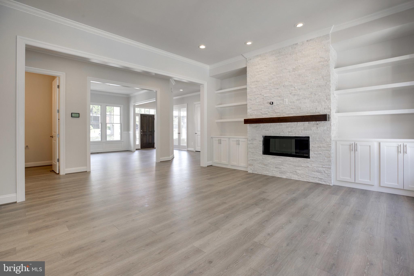
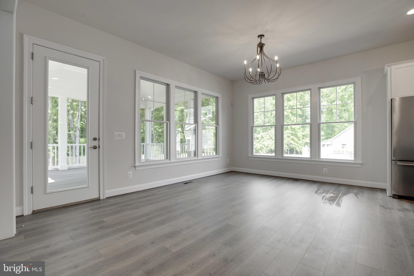
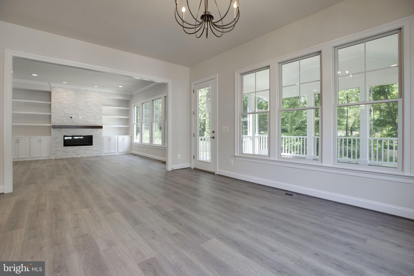
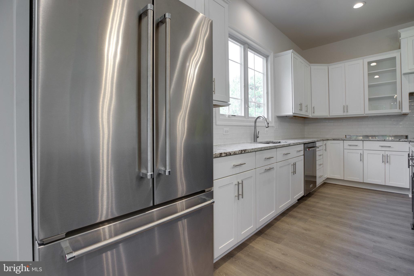
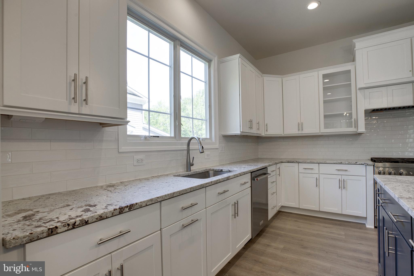
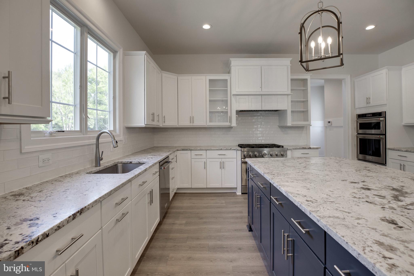
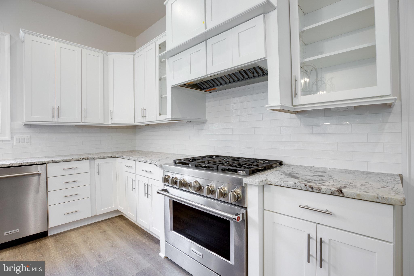
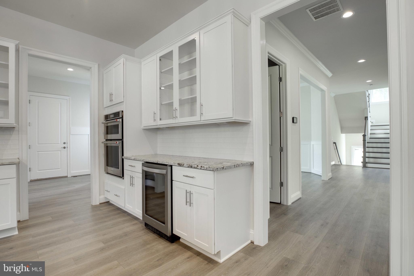
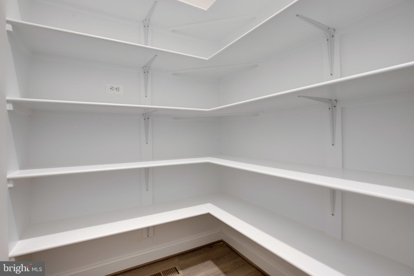
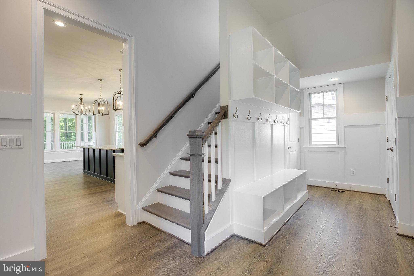
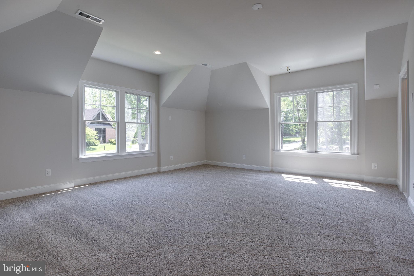
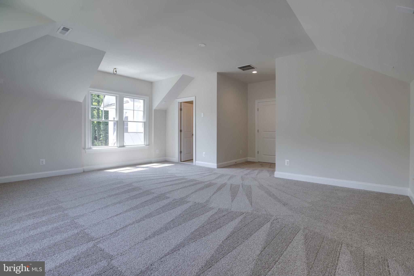
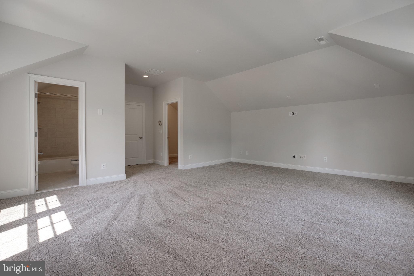
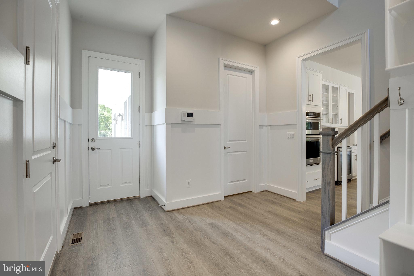
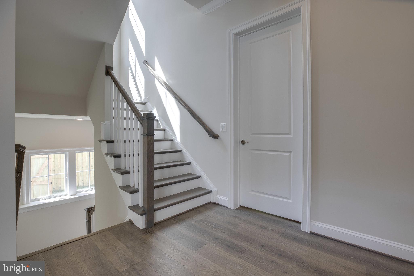
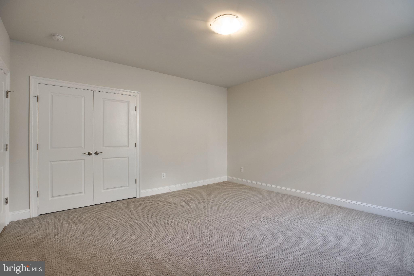
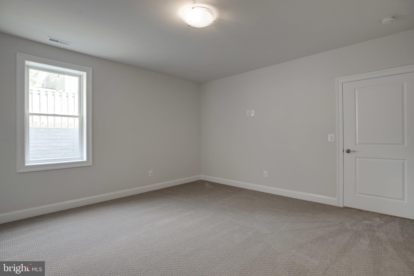
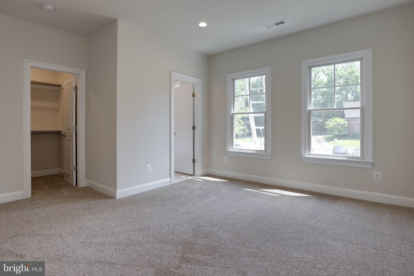
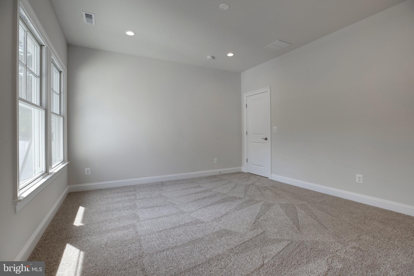
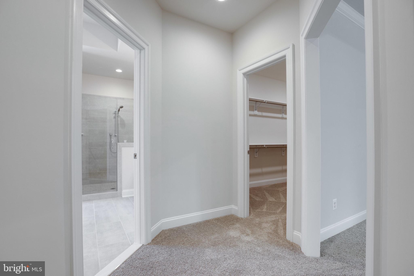
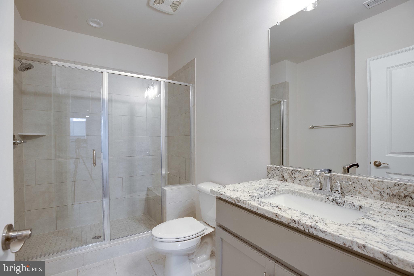
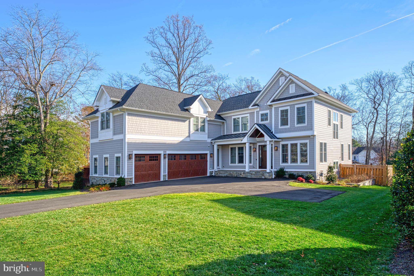
BRAND NEW CONSTRUCTION BY SEKAS HOMES.  THE AIDEN II, 7112 TOTAL SQ FT. MOVE-IN SUMMER  2024.  OVER-SIZED WOODED LOT. PRIVATE REAR YARD FOR OUTDOOR LIVING AND EENTRETAINING.   GOURMET KITCHEN.  10' CEILINGS 1ST FLOOR, 9' CELINGS 2ND FLOOR AND LOWER LEVEL BASEMENT. 3 CAR COURTYARD GARAGE WITH PRIVATE ENTRANCE.  SCREEN-PORCH WITH TREX DECK OFF NOOK.  SPECIAL HAS BEEN GIVEN IN THE DESIGN OF THIS NEW FLOORPLAN BY SEKAS HOMES.  EVOKING A CASUAL ELEGANCE THERE IS A FLUDITY BETWEEN THE ROOMS, OFFERING PRIVATE FAMILY/GUEST SPACES AS WELL AS GATHERING AREAS CONDUCIVE TO INFORMAL GATHERINGS.  FROM THE GOURMET KITCHEN, YOU WILL FIND A PRIVATE IN-HOME OFFICE, FORMAL DINING-ROOM AND LIGHT FILLED FAMILY ROOM WITH GAS FIREPLACE. COOKS WILL ENJOY A WELL APPOINTED GOURMET KITCHEN WITH PLENTY OF CUSTOM CABINETRY  AS WELL A WALK-IN PANTRY.  A PRIVATE GUEST SUITE COMPLETES THE MAIN LEVEL.  A SPACIOUS PRIMARY SUITE INCLUDES TWO WALK-IN CLOSETS, DRESSING AREA AND DELUXE BATH WITH SEPARATE SHOWER AND SOAKING TUB AND WATER CLOSET.  THE BONUS ROOM ACCESSABLE FROM A SEPARATE STAIR OF THE MAIN LEVEL MUDROOM, HAS A PRIVATE BATHROOM AND IS A GREAT SPACE FOR GUESTS, IN-LAWS OR HOBBY/OFFICE SPACE.  THE FINISHED LOWER LEVEL WITH RECREATION ROOM, EXERCISE ROOM, BEDROOM & FULL BATH AND MEDIA MAKE THE AIDEN II HOME FOR ALL AGES.  WELCOME HOME TO SEKAS HOMES.  MOVE-IN FALL 2024!!

11022 OAKTON ROAD

Message successfully sent.

What would you like to know?

What is 3 + 4 ?

I agree to receive email communication and understand I can unsubscribe at any time.

I agree to be contacted by Charis Realty Group via call, email, and text for real estate services. To opt out, you can reply 'stop' at any time or reply 'help' for assistance. You can also click the unsubscribe link in the emails. Message and data rates may apply. Message frequency may vary. Privacy Policy

Related Properties

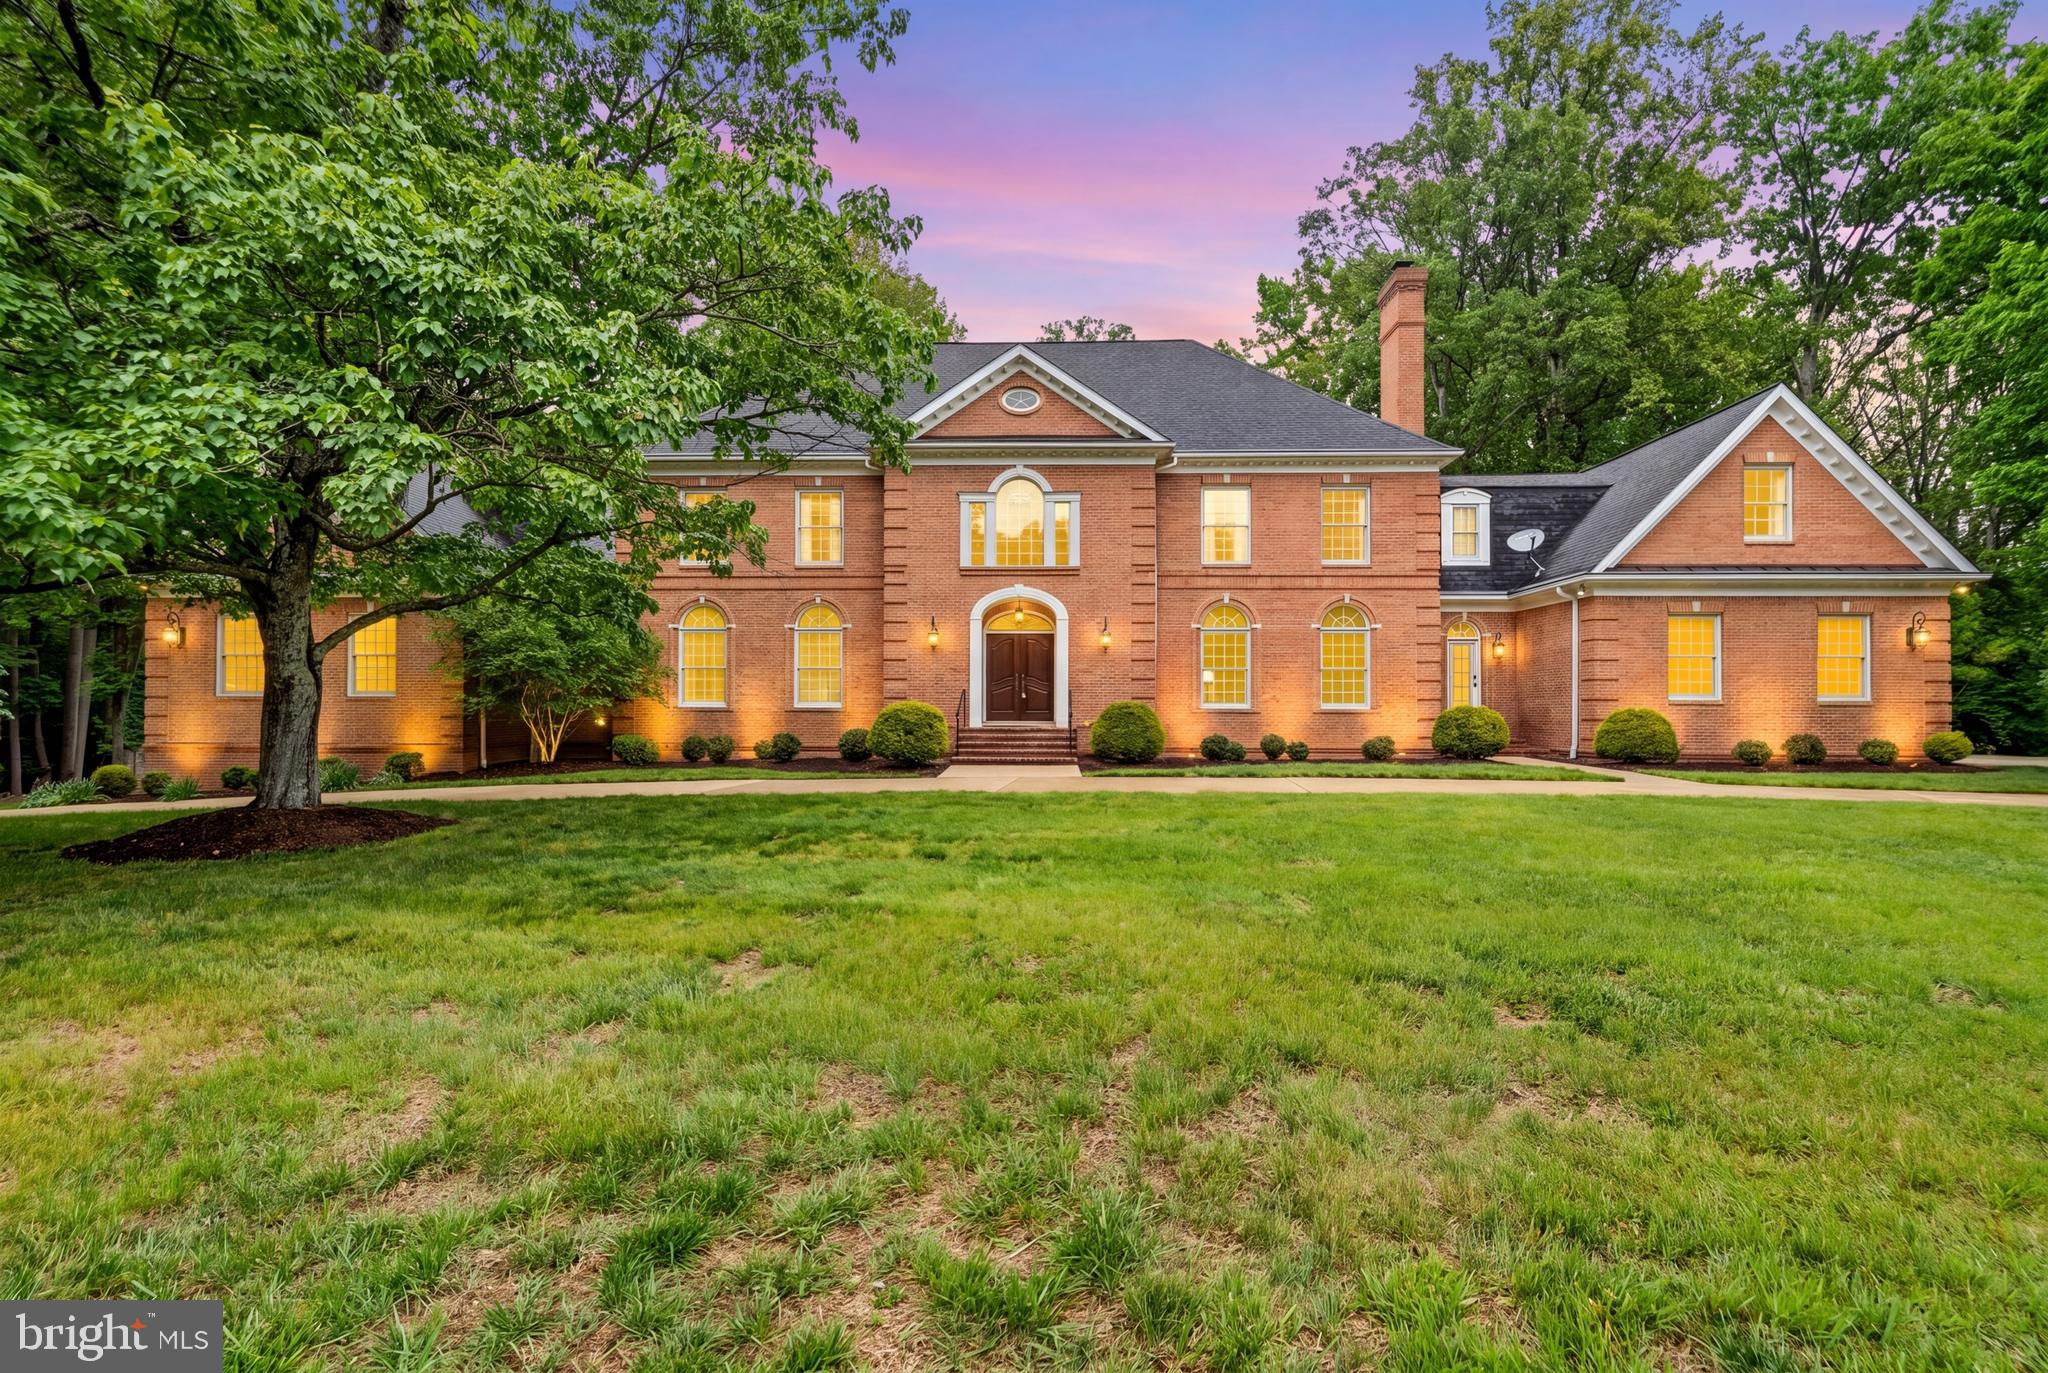
Welcome to 11102 Prince Edward Court, where modern luxury meets old-world class. Nestled on almost two acres, this all-brick colonial commands attention with its curb appeal, curved driveway, 3-car garage, carefully manicured lawns, and mature landscaping. Stepping through the front entrance, one is greeted by the formal foyer with its marble flooring, custom plaster crown molding, and sweeping staircase. At over 11,000 square feet of finished space, the estate features a formal dining room, chef’s kitchen, office, living room, oversized family room with a built-in custom bar, and golf simulator room…and that’s just the first floor. The primary suite on the second story occupies an entire wing of the estate, featuring dual dressing rooms that eventually leads to a private balcony overlooking the rear of the estate. Accompanying this large ensuite bedroom is a reimagined luxury bathroom with an oversized shower, soaking tub, and dual vanities. The mansion’s basement is designed with recreation and fun in mind, featuring rooms and spaces for poker, sports, media, and fitness. Continuing the fun outside, the backyard features an expansive patio and a large elevated deck, perfect for large parties and gatherings. Minutes to shopping, golf, equestrian activities, and I-66 make this a must-see showing. Ask for a showing today.
#VAFX2305568

OAKTON

11102 PRINCE EDWARD COURT

7 Beds

6 Baths

11,445 Sq.Ft.

$2,449,900

MLS#: VAFX2305568
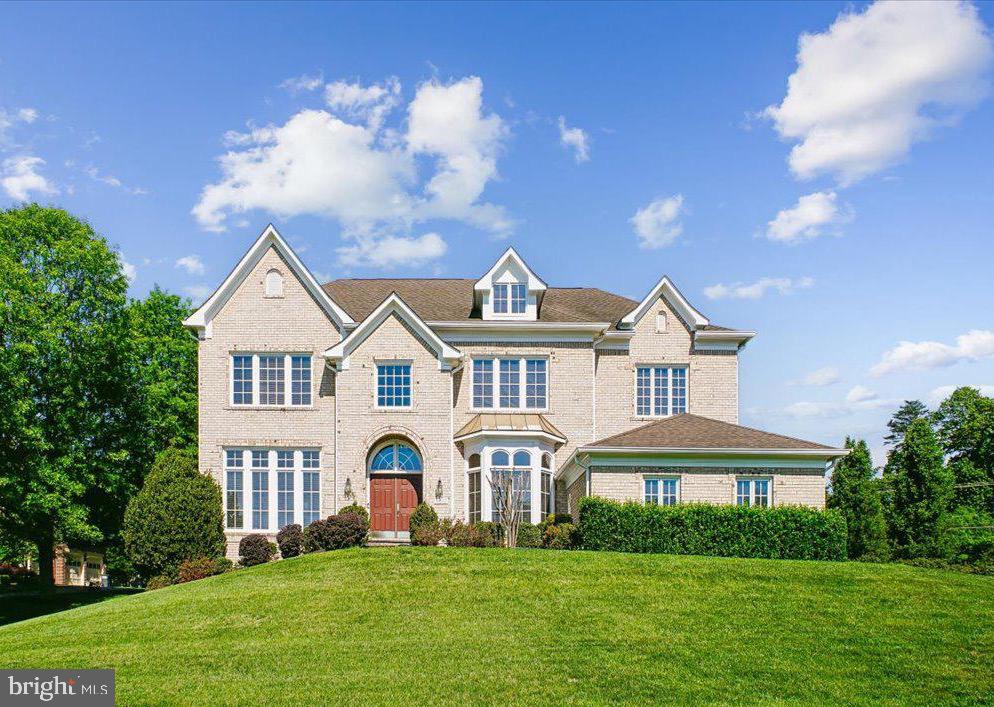
The Pinnacle of Luxury  and MULTIGENERATIONAL LIVING in Oakton Crossing: A Grand .90-Acre Legacy Estate... Experience the height of architectural brilliance in this stunning, all-brick Botticelli model by Renaissance Homes. Perfectly positioned on a premier .90-acre lot and enveloped by a canopy of mature trees, this estate offers the ultimate sanctuary of privacy and sophistication—all within walking distance of the prestigious Flint Hill School. Main Level Grandeur:  Step through the threshold into a world of timeless elegance. A dramatic two-story grand foyer with a sweeping circular staircase sets the stage for the luxury within. Gleaming hardwoods lead you to the heart of the home: a breathtaking Great Room featuring soaring coffered ceilings, a classic brick gas fireplace, and a magnificent floor-to-ceiling wall of windows that bathes the space in natural light and serene views. For the culinary enthusiast, the Chef’s Kitchen is a dream realized, featuring rich wood cabinetry, granite countertops, and brand-new stainless steel appliances. The sun-drenched breakfast room offers panoramic views of your lush, verdant grounds—the perfect spot for your morning coffee.  Your Upper Level Private Sanctuary:  The Primary Suite is a masterpiece of comfort, boasting elegant tray ceilings, a private sitting room, and dual walk-in closets. The spa-inspired ensuite bath is a daily resort experience, featuring a deep soaking tub framed by scenic views, separate vanities, a glass-enclosed shower, and a private water closet. Three additional generous bedrooms and two full baths provide ample space for family, while a unique, loft-style library/office offers the perfect "third space" for work or relaxation.  The ULTIMATE MULTIGENERATIONAL SUITE: The walk-out lower level features a  complete In-Law Suite, with a Full TOP OF THE LINE Second Kitchen, a spacious bedroom, a full bath, and a den.   It serves as an unparalleled in-law suite, guest wing, or the ultimate recreation zone.  Modern Sophistication & Quality:  Every inch of this home reflects superior craftsmanship. Modern upgrades include:  Eco-Ready: 3-car garage with epoxy flooring and an EV charging outlet.  Fresh Finishes: New designer paint, updated iron balusters, and refinished hardwoods.  Premium Appliances: New stainless steel appliances in both kitchens and a new washer/dryer set.  Located in the coveted Oakton High School pyramid (but just across the road from the private Flint Hill School) and just minutes from premier shopping, dining, and major commuter routes, this is the legacy home you’ve been waiting for.  Updates:  2026:  All new Stainless Steel Appliances in BOTH kitchens, Washer & Dryer, new Light Fixtures, Garage floor, Fresh Paint , staircase carpeting... 2025: Lower Level Kitchen installed...2022: Hardwood flooring in Great Rm, Family staircase, Upper Level landing, Primary Bedroom Suite, Upper Level Office/Family Rm...2019: Iron Balusters... 2015:  Lower Level Finished.  Every detail has been thought of, and this home is move-in ready. OPEN SUNDAY 1-3.
#VAFX2306554

OAKTON

11040 HEATHLAND DRIVE

5 Beds

4 Baths

7,100 Sq.Ft.

$2,199,000

MLS#: VAFX2306554

 - property

Send a message

Message successfully sent.

Your message

What is 3 + 4 ?

Reason for contacting?

I agree to receive email communication and understand I can unsubscribe at any time.

I agree to be contacted by Charis Realty Group via call, email, and text for real estate services. To opt out, you can reply 'stop' at any time or reply 'help' for assistance. You can also click the unsubscribe link in the emails. Message and data rates may apply. Message frequency may vary. Privacy Policy

Sign Out

Virtual Assistant

Would you like to take the next step with this property? We can help you schedule a showing or virtual tour, or send you more details.

Yes, I would like more information.

Thank You for Your Reply, One of Our Agents will contact you as soon as possible

No, maybe later.

Thank you, you can always contact me via email, phone number or through the contact form.

Realhub AI

Lucy - Your AI-Powered Realtor

Update Your Temporary Password

Personalize your search

Enter your email and we'll notify you immediately when new listings match what you're looking for.

or enter email address

Already have an account ? Login here

Continue your home search

I agree to receive communications and understand I can unsubscribe at any time.

I agree to be contacted by Charis Realty Group via call, email, and text for real estate services. To opt out, you can reply 'stop' at any time or reply 'help' for assistance. You can also click the unsubscribe link in the emails. Message and data rates may apply. Message frequency may vary. Privacy Policy

Already have an account ? Login here

We use cookies

We use cookies primarily for analytics to enhance your experience. By accepting, you agree to our use of these cookies. You can manage your preferences or learn more about our cookies policy.