
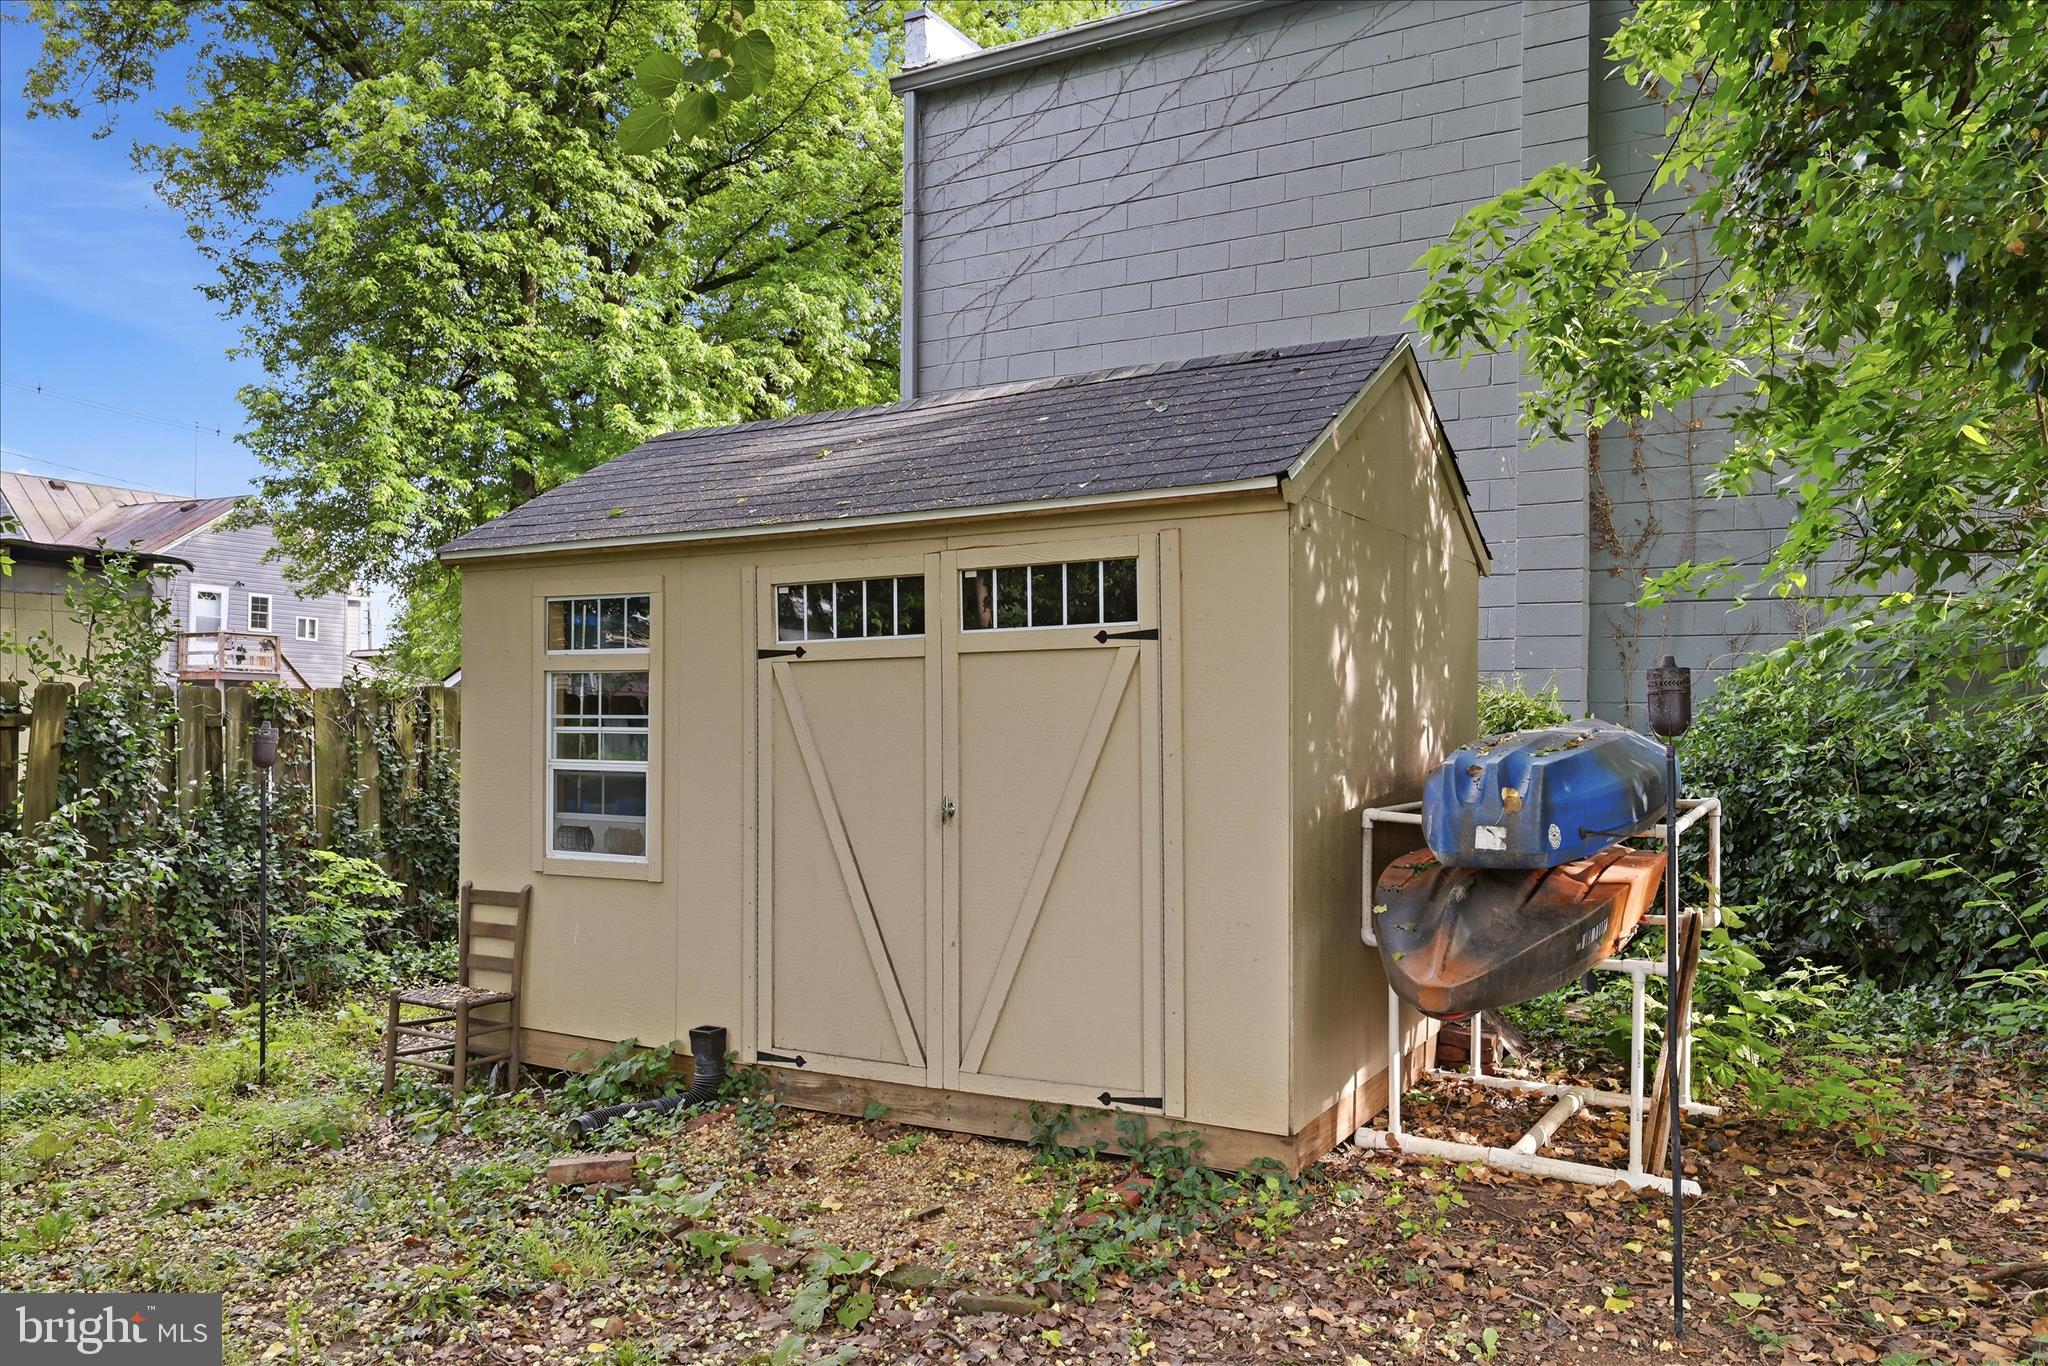
Property
Beds
2
Full Baths
1
1/2 Baths
None
Year Built
1890
Sq.Footage
1,734
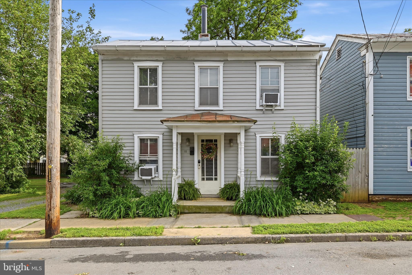
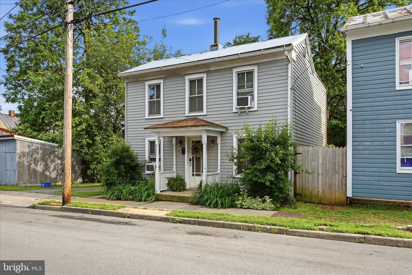
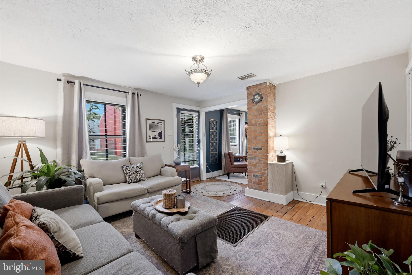
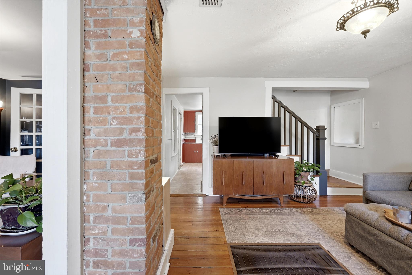
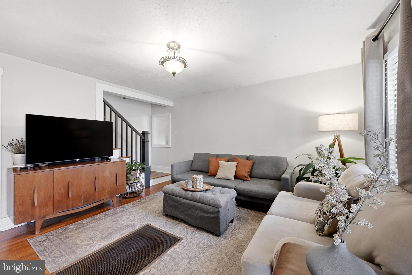
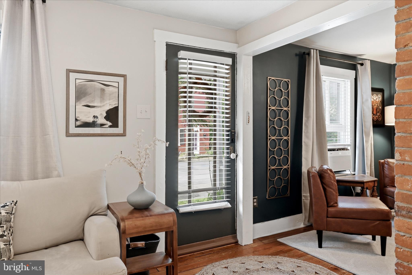
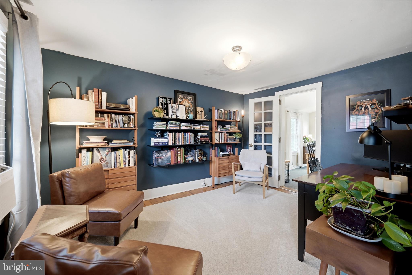
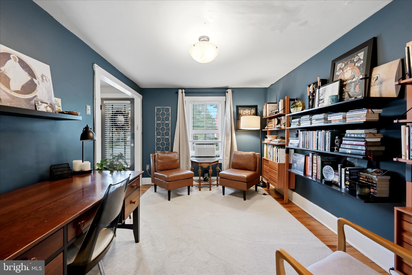
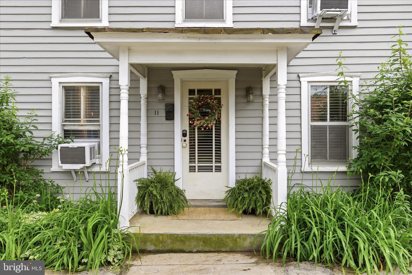
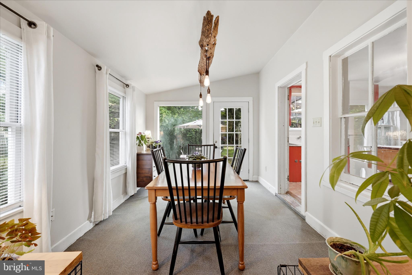
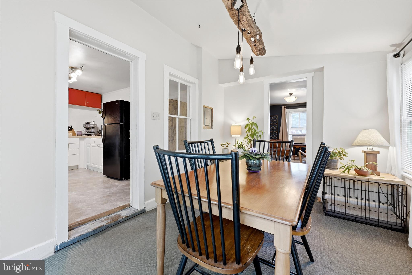
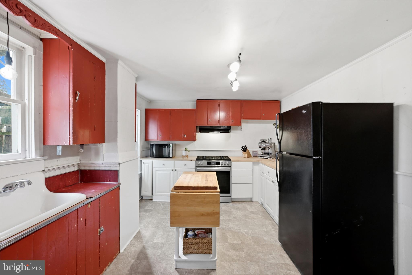
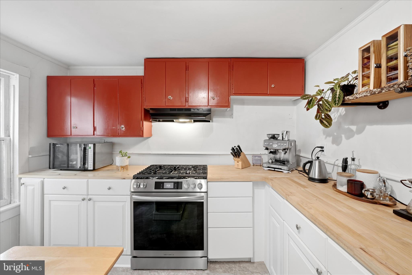
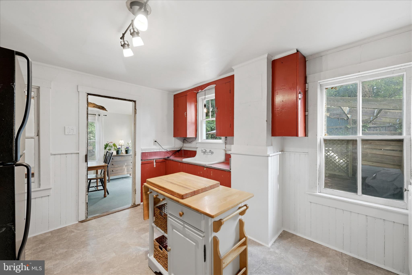
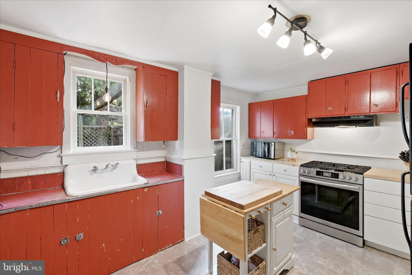
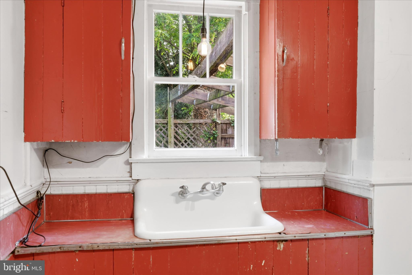
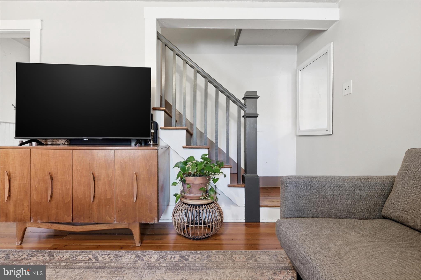
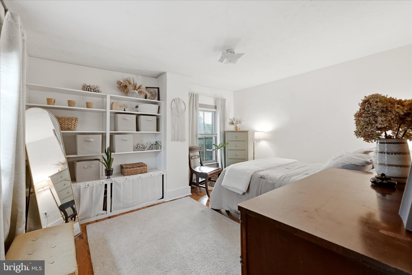
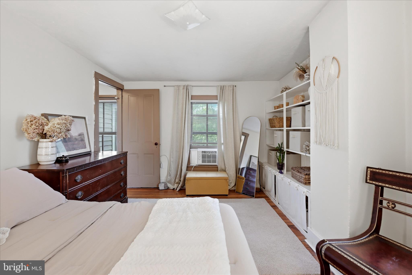
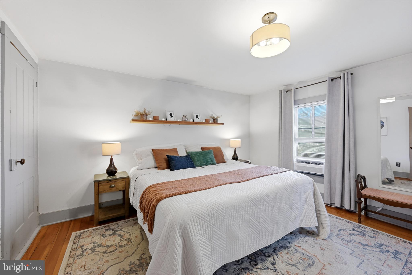
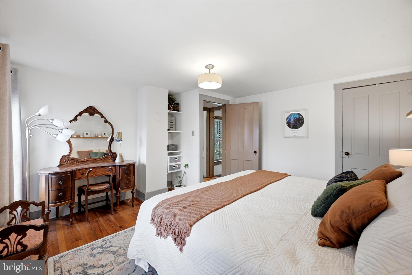
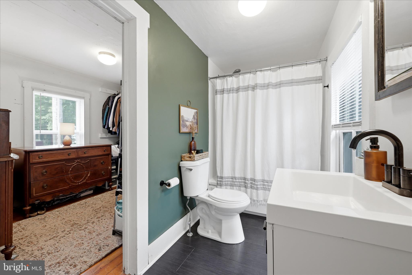
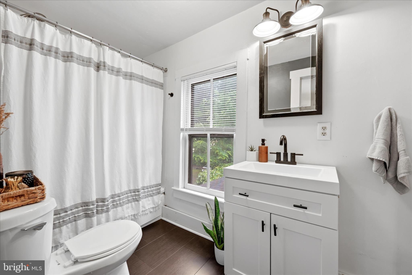
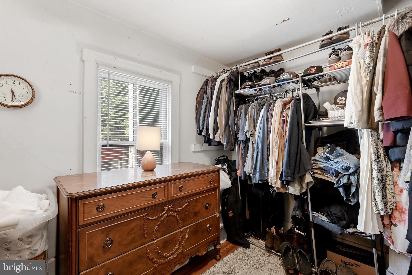
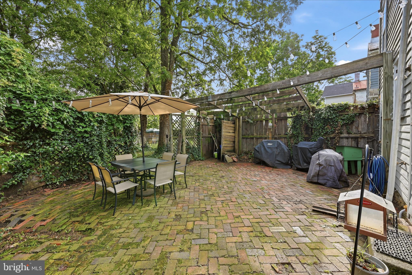
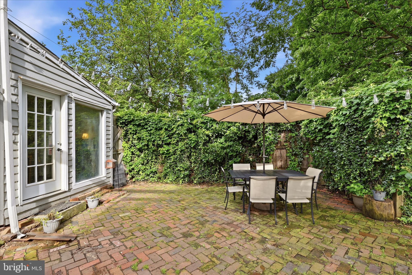
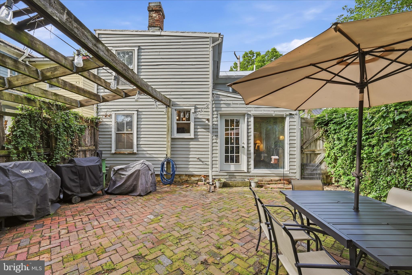
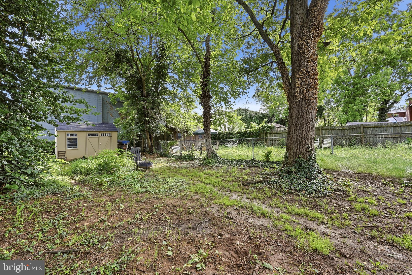
Step inside this historic home in the heart of Winchester and discover a home that offers far more than you might expect. Generously sized rooms provide plenty of space to relax, or enjoy your favorite hobbies, while a light-filled sunroom creates the perfect spot for morning coffee, reading, plants, or simply slowing down and enjoying the day. Inside, you'll find two comfortable bedrooms, a walk-in closet, beautiful hardwood floors, and the convenience of in home laundry. Step outside and you'll find a backyard filled with possibility. Create the secret garden you've always imagined, grow flowers and vegetables, or simply enjoy having a private green space right in the city. One of this home's greatest features, however, is its location. Leave the car at home and enjoy walking through downtown Winchester—from nearby Handley High School to the shops, restaurants, events, and activities of the Old Town Walking Mall. Living near the Apple Blossom parade route with an easy walk to some of the area's best fireworks and festivities. Whether you're looking for your first home, simplifying to a smaller footprint, or simply drawn to the character and walkability of downtown living, this home offers something increasingly difficult to find: historic charm, comfortable spaces, a private backyard, and the opportunity to make a truly unique home your own. Come discover the possibilities waiting on West Germain Street.
Features & Amenities
Interior
-
Total Bedrooms
2
-
Bathrooms
1
-
Above Grade Finished Area
1225.0
-
Basement YN
YES
-
Cooling YN
YES
-
Cooling
Window Unit(s), Electric
-
Fireplace YN
NO
-
Heating YN
YES
-
Heating
Propane, Floor Furnace
-
Pet friendly
N/A
Exterior
-
Garage
No
-
Construction Materials
Wood Siding
-
Parking
On Street
-
Patio and Porch Features
Patio
-
Pool
No
-
Waterfront YN
NO
Area & Lot
-
Lot Features
Private, Back Yard
-
Lot Size(acres)
0.07
-
Lot Size(square feet)
3,250
-
Property Type
Residential
-
Property Sub Type
Single Family Residence
-
Architectural Style
Other
Price
-
Sales Price
$265,000
-
Tax Amount
$1,735
-
Financing Options
Cash, Conventional, FHA
-
Sq. Footage
1,734
-
Price/SqFt
$152
HOA
-
Association
No
Property Resources
-
Horse Property
NO
School District
-
Elementary School
CALL SCHOOL BOARD
-
Middle School
CALL SCHOOL BOARD
-
High School
CALL SCHOOL BOARD
Property Features
-
New Construction
NO
-
Foundation Details
Stone
-
Senior Community YN
NO
-
Sewer
Public Sewer
-
Tax Lot
14
-
Water Source
Public
Schedule a Showing
Showing scheduled successfully.
Mortgage calculator
Estimate your monthly mortgage payment, including the principal and interest, property taxes, and HOA. Adjust the values to generate a more accurate rate.
Your payment
Principal and Interest:
$
Property taxes:
$
HOA fees:
$
Total loan payment:
$
Total interest amount:
$
Location
County
WINCHESTER CITY
Elementary School
CALL SCHOOL BOARD
Middle School
CALL SCHOOL BOARD
High School
CALL SCHOOL BOARD
Listing Courtesy of Magnolia L Halkowitz , ERA Oakcrest Realty, Inc.
RealHub Information is provided exclusively for consumers' personal, non-commercial use, and it may not be used for any purpose other than to identify prospective properties consumers may be interested in purchasing. All information deemed reliable but not guaranteed and should be independently verified. All properties are subject to prior sale, change or withdrawal. RealHub website owner shall not be responsible for any typographical errors, misinformation, misprints and shall be held totally harmless.

AGENT
Herschel Miller
Call Herschel today to schedule a private showing.

* Listings on this website come from the FMLS IDX Compilation and may be held by brokerage firms other than the owner of this website. The listing brokerage is identified in any listing details. Information is deemed reliable but is not guaranteed. If you believe any FMLS listing contains material that infringes your copyrighted work please click here to review our DMCA policy and learn how to submit a takedown request.© 2024 FMLS.
Related Properties

WINCHESTER
1024 FRONT ROYAL PIKE
2 Beds
1 Baths
1,014 Sq.Ft.
$239,000
MLS#: VAFV2044092

WINCHESTER
2810 N FREDERICK PIKE
3 Beds
1 Baths
1,058 Sq.Ft.
$280,000
MLS#: VAFV2043774
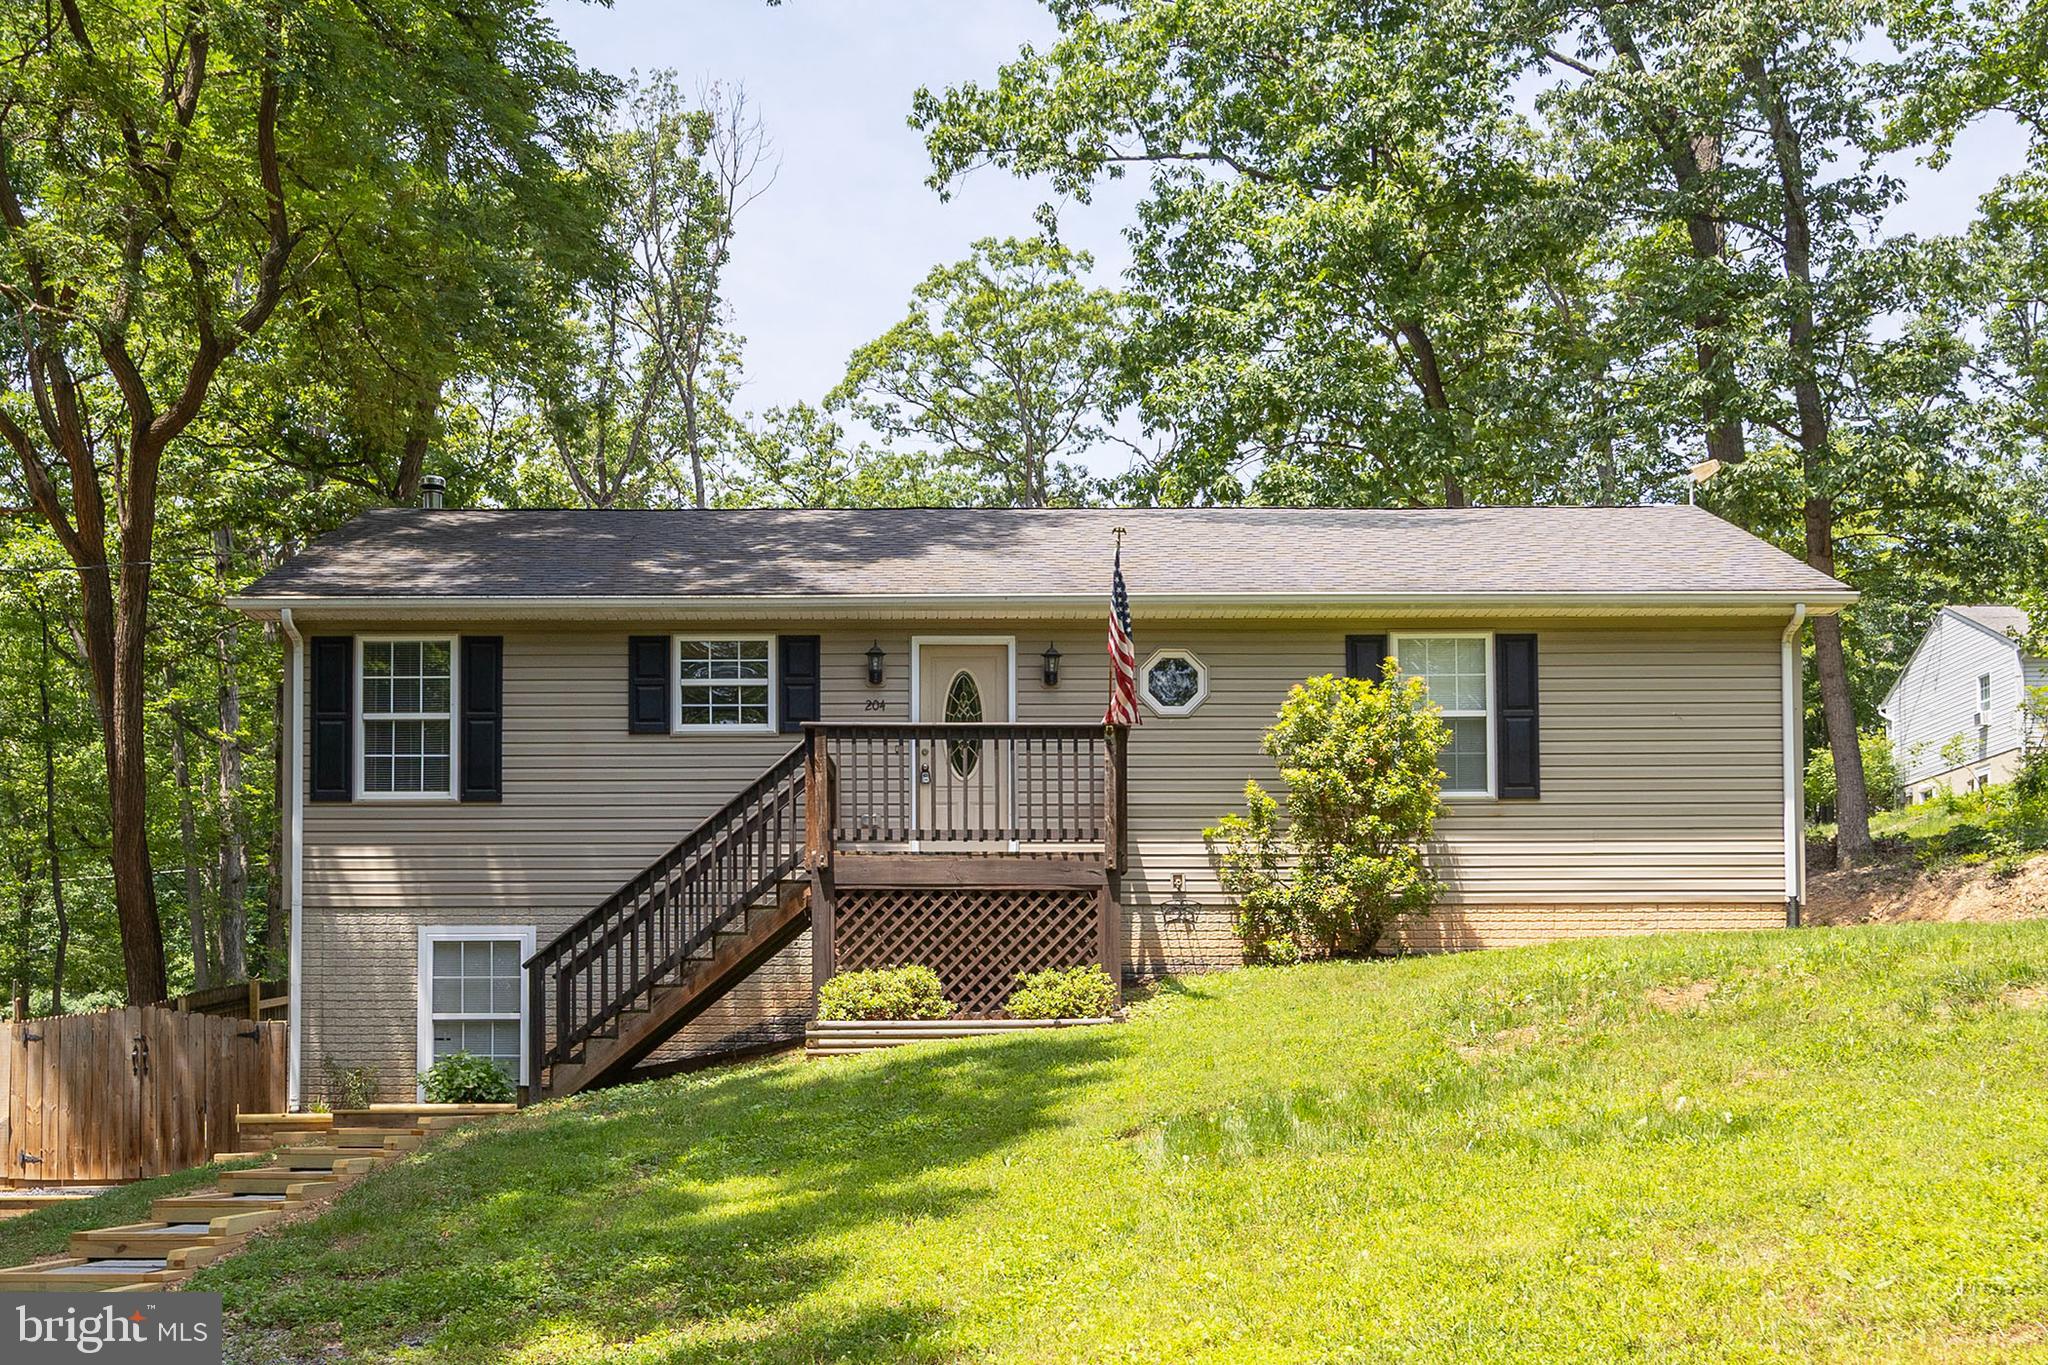
WINCHESTER
204 COCHISE TRAIL
3 Beds
2 Baths
1,532 Sq.Ft.
$310,000
MLS#: VAFV2043422
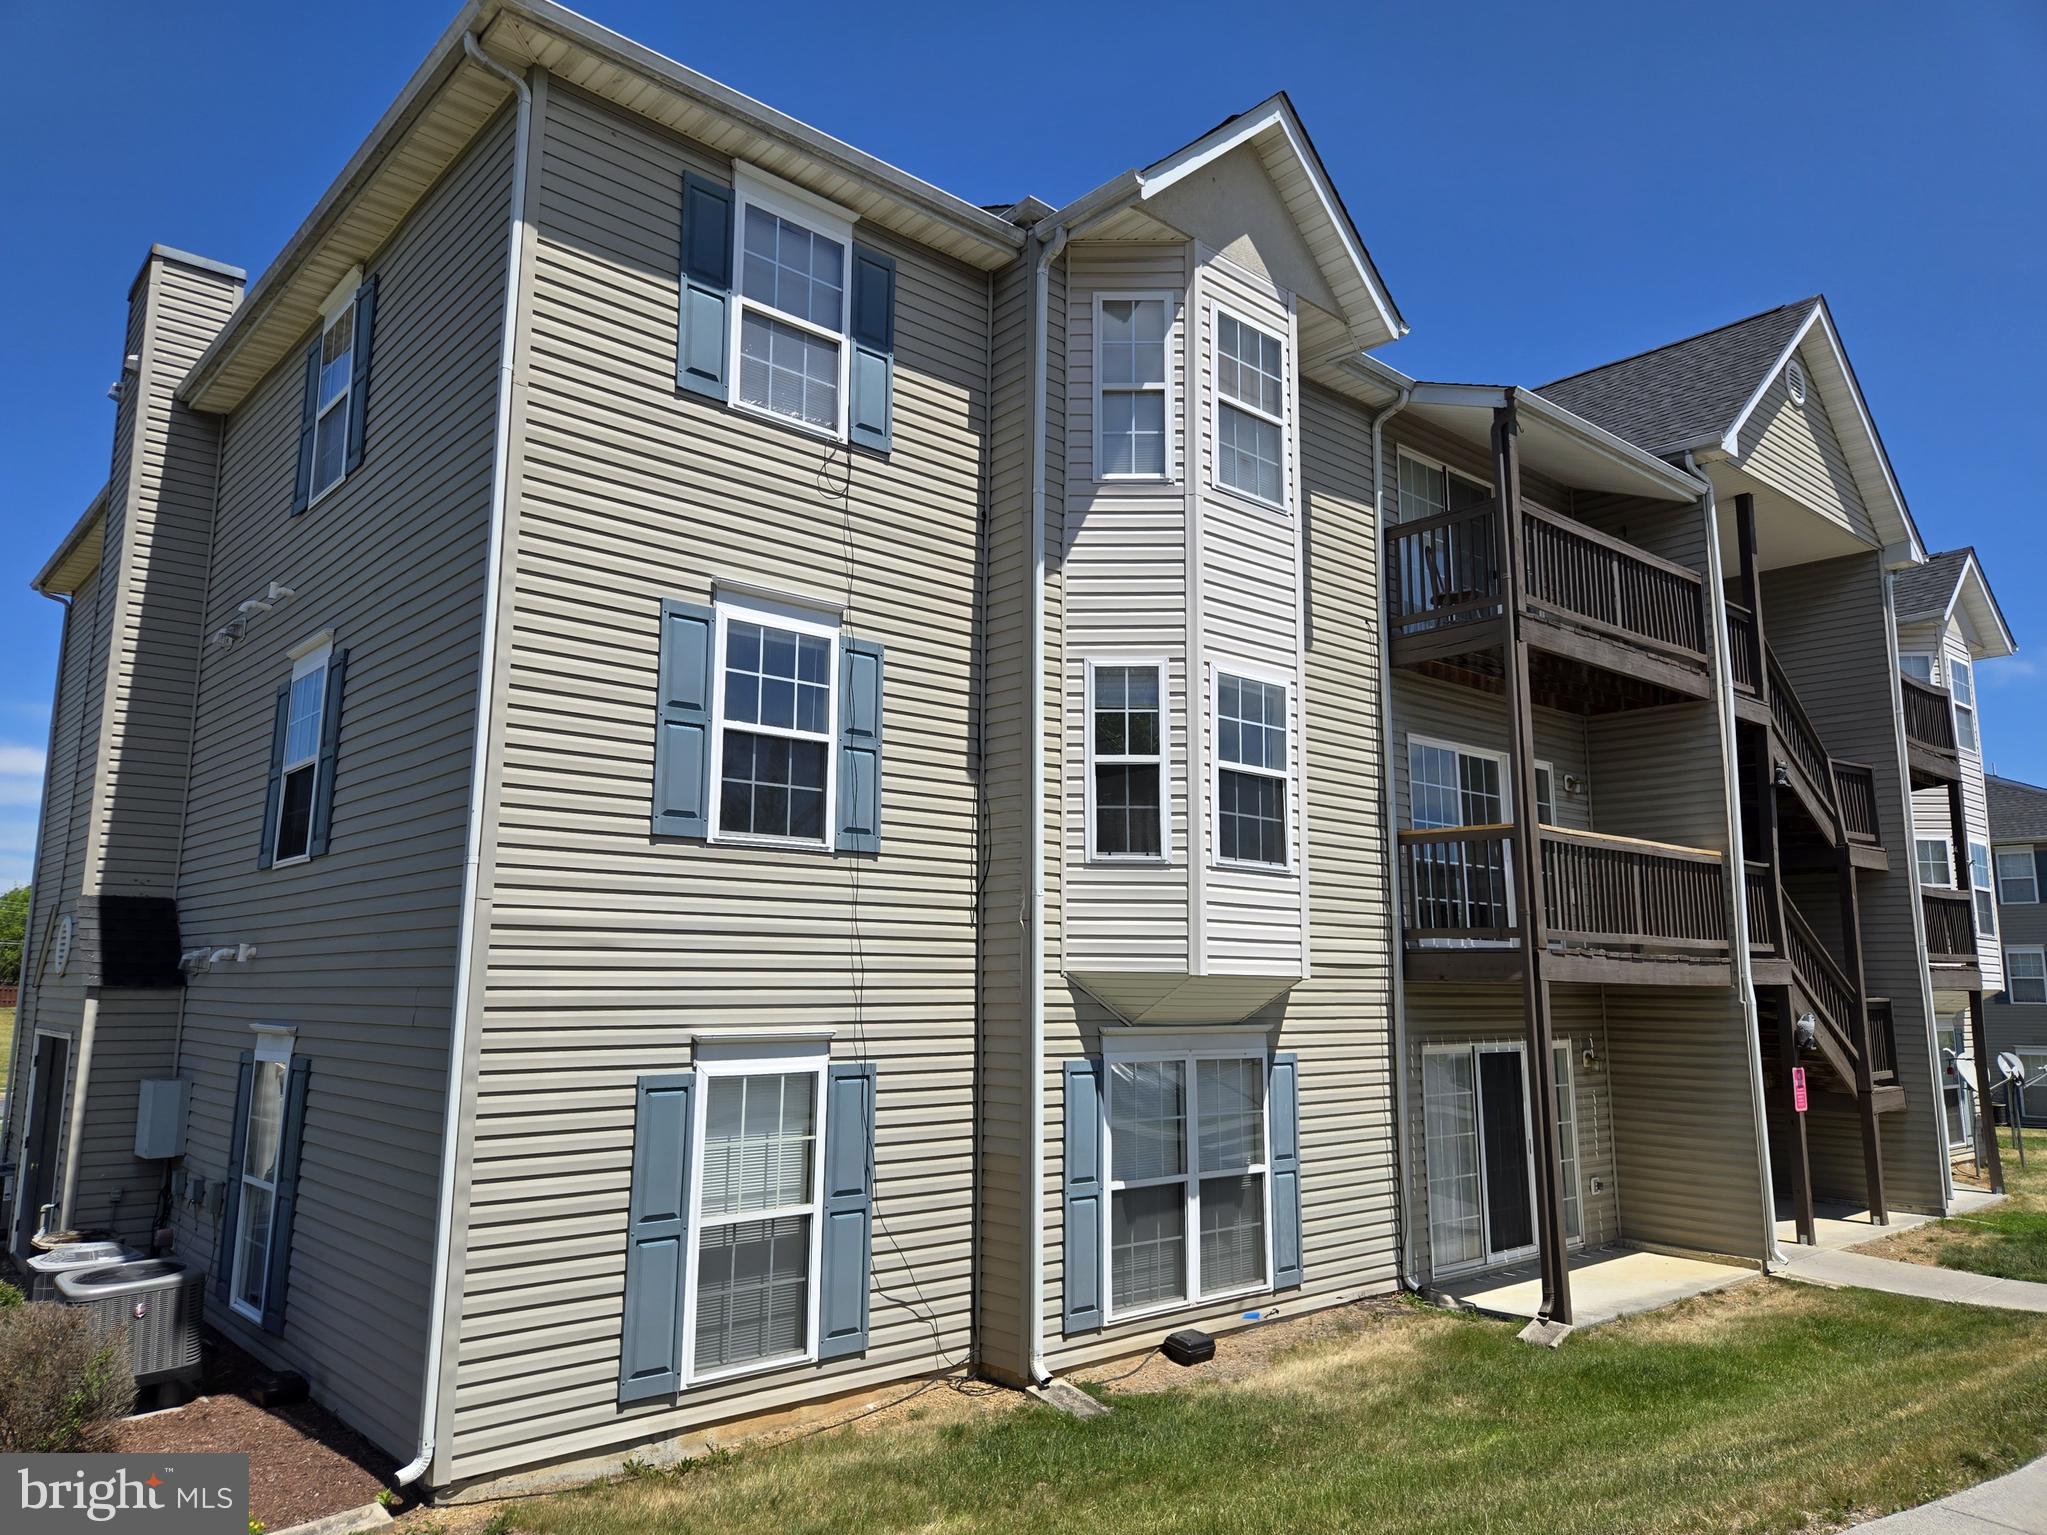
WINCHESTER
136 BROOKLAND COURT 8 8
2 Beds
2 Baths
1,173 Sq.Ft.
$249,900
MLS#: VAFV2041728
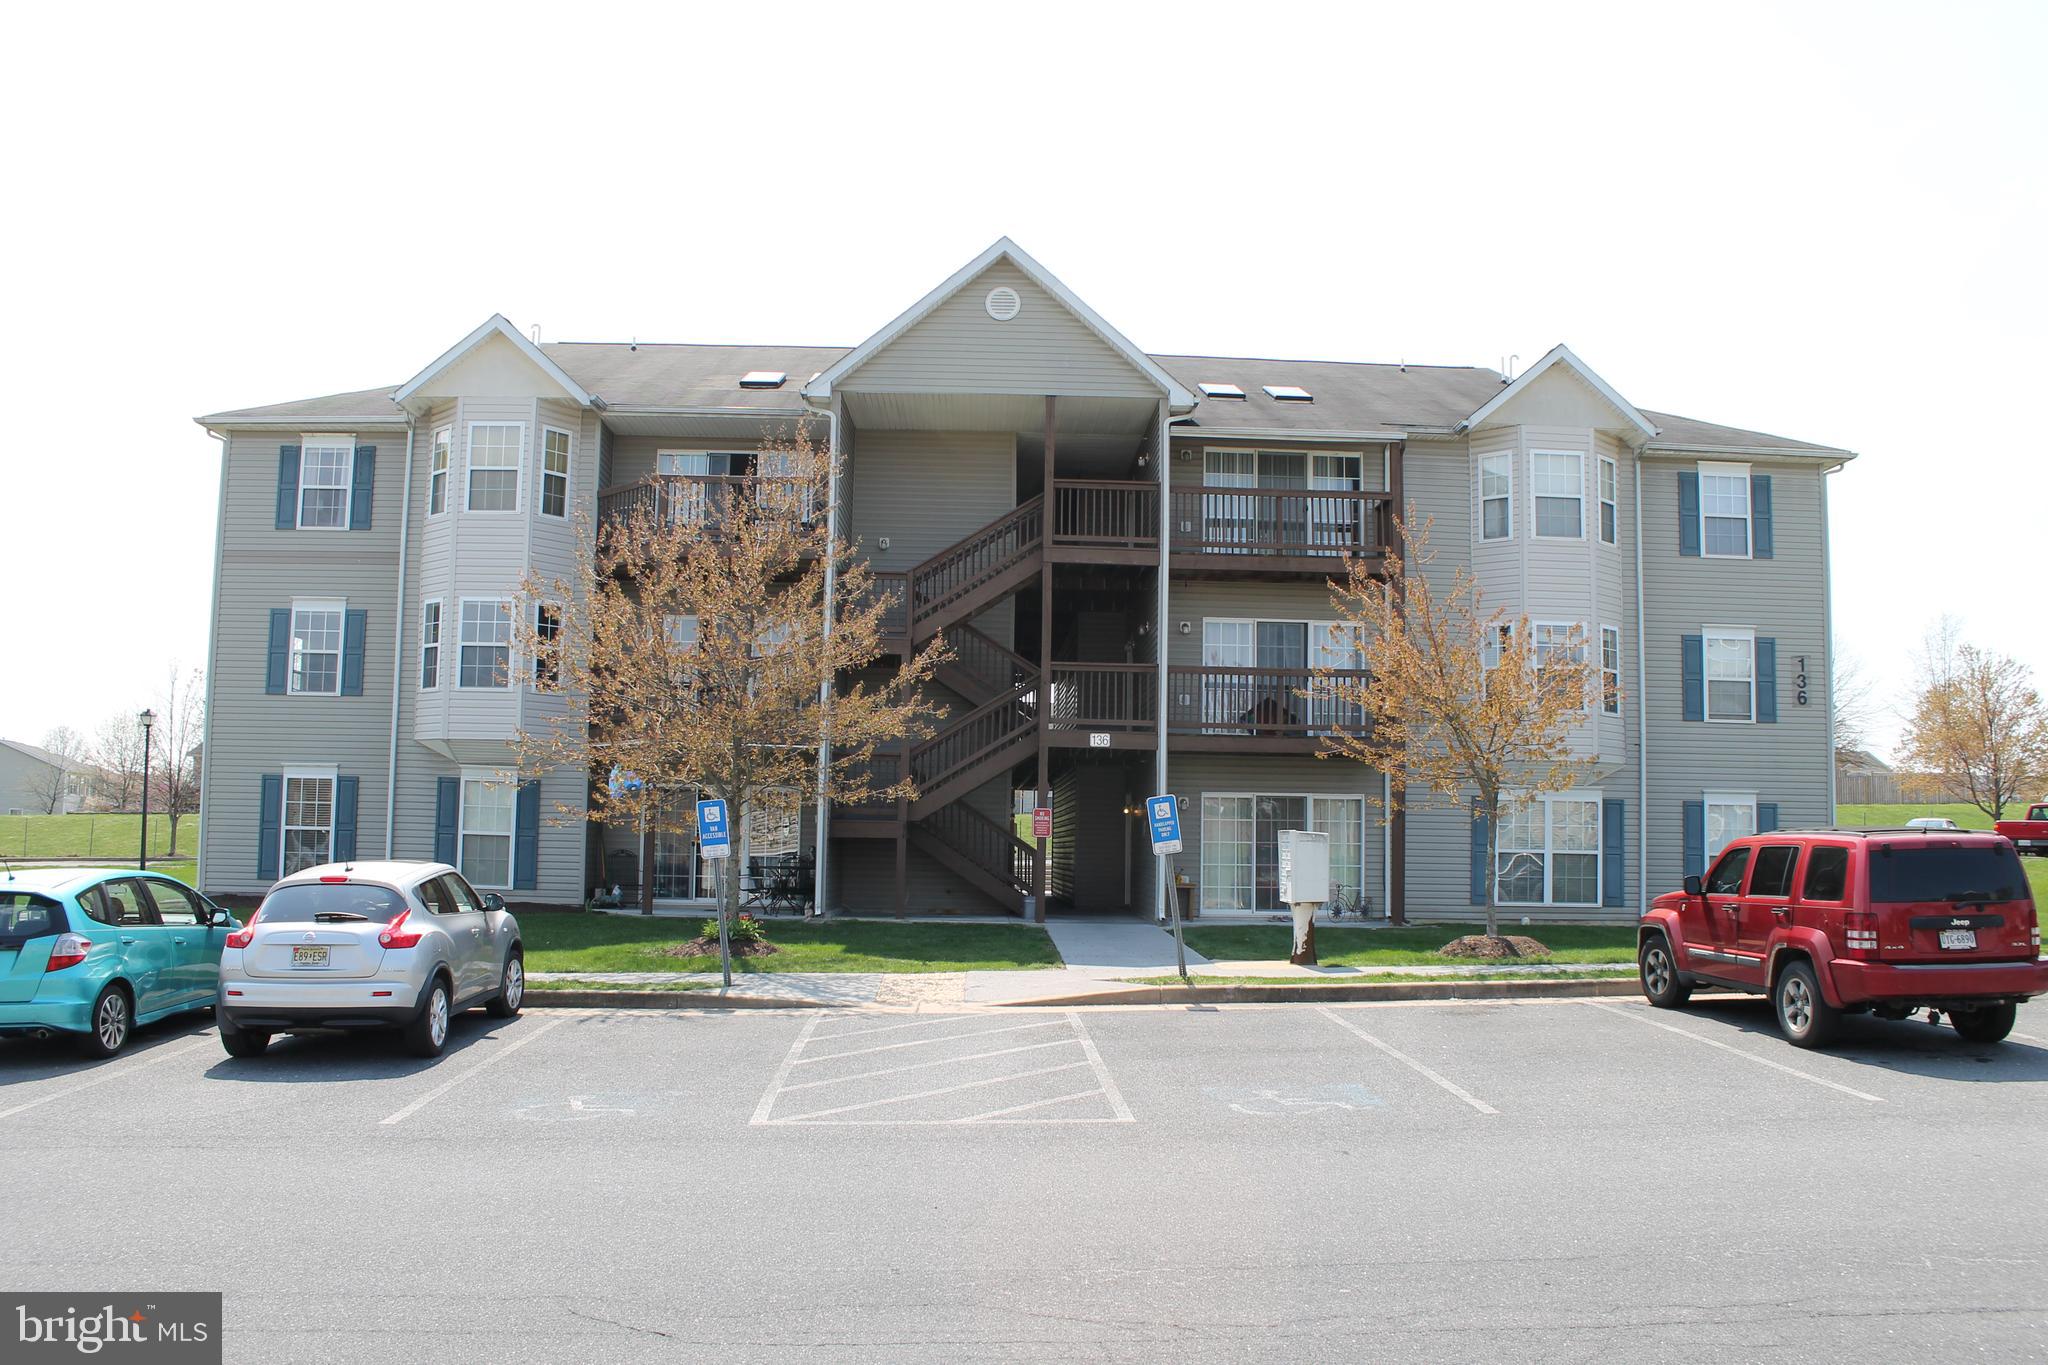
WINCHESTER
136 BROOKLAND COURT 6 6
2 Beds
2 Baths
1,173 Sq.Ft.
$254,900
MLS#: VAFV2043258

WINCHESTER
611 FAWN DRIVE
2 Beds
1 Baths
1,577 Sq.Ft.
$279,000
MLS#: VAFV2044102
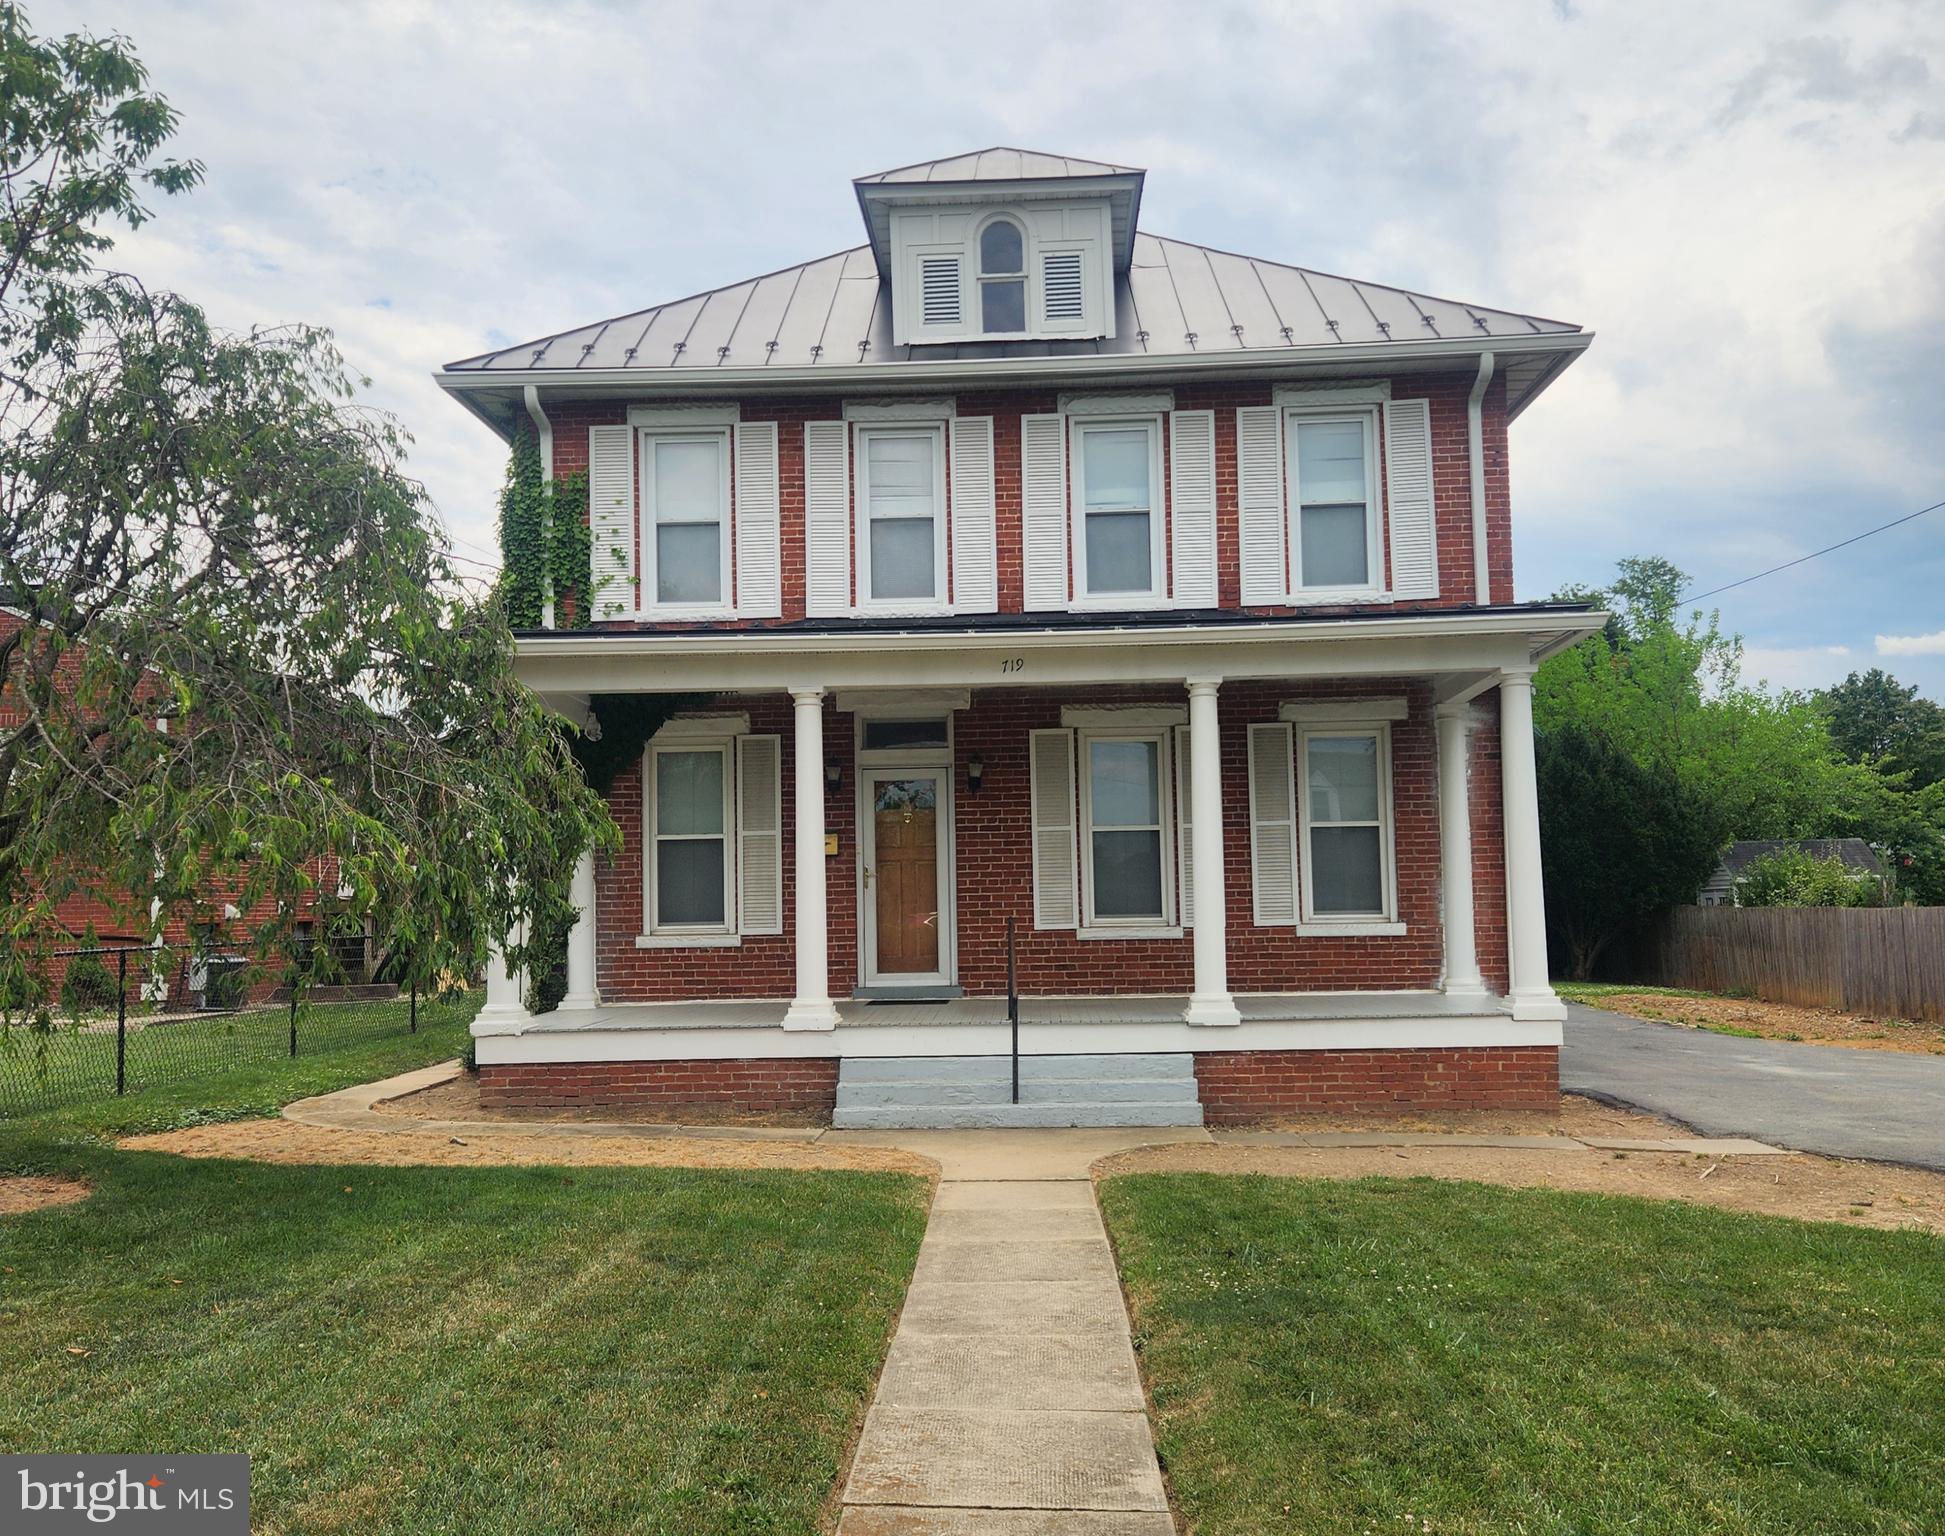
WINCHESTER
719 NATIONAL AVENUE
4 Beds
2 Baths
2,678 Sq.Ft.
$299,000
MLS#: VAWI2011028
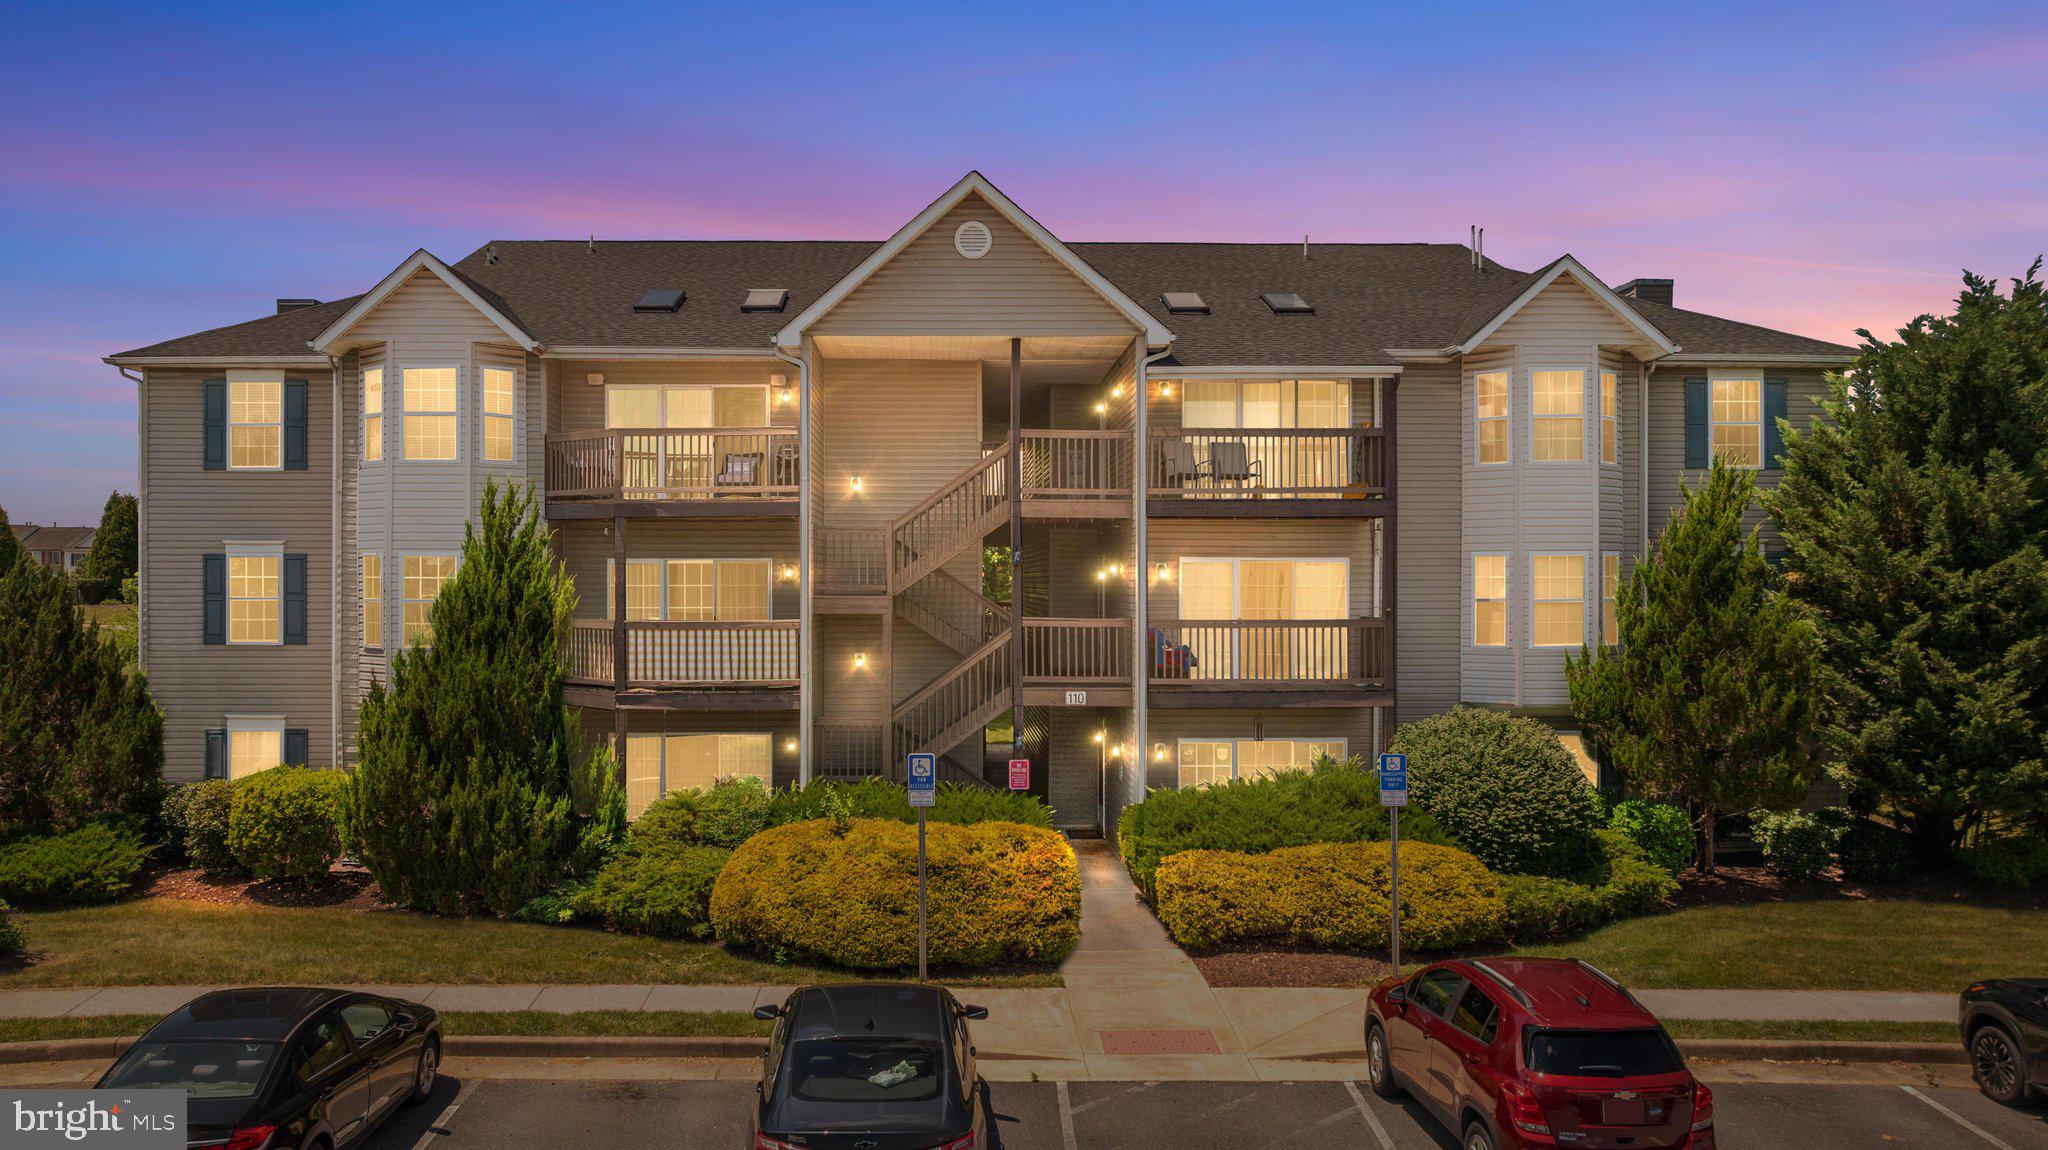
WINCHESTER
110 BROOKLAND COURT 10
2 Beds
2 Baths
1,173 Sq.Ft.
$289,000
MLS#: VAFV2042864

WINCHESTER
352 WOODCHUCK LANE
3 Beds
2 Baths
1,290 Sq.Ft.
$299,900
MLS#: VAFV2044484
.png)