


Property
Beds
5
Full Baths
4
1/2 Baths
1
Year Built
1952
Sq.Footage
3,900
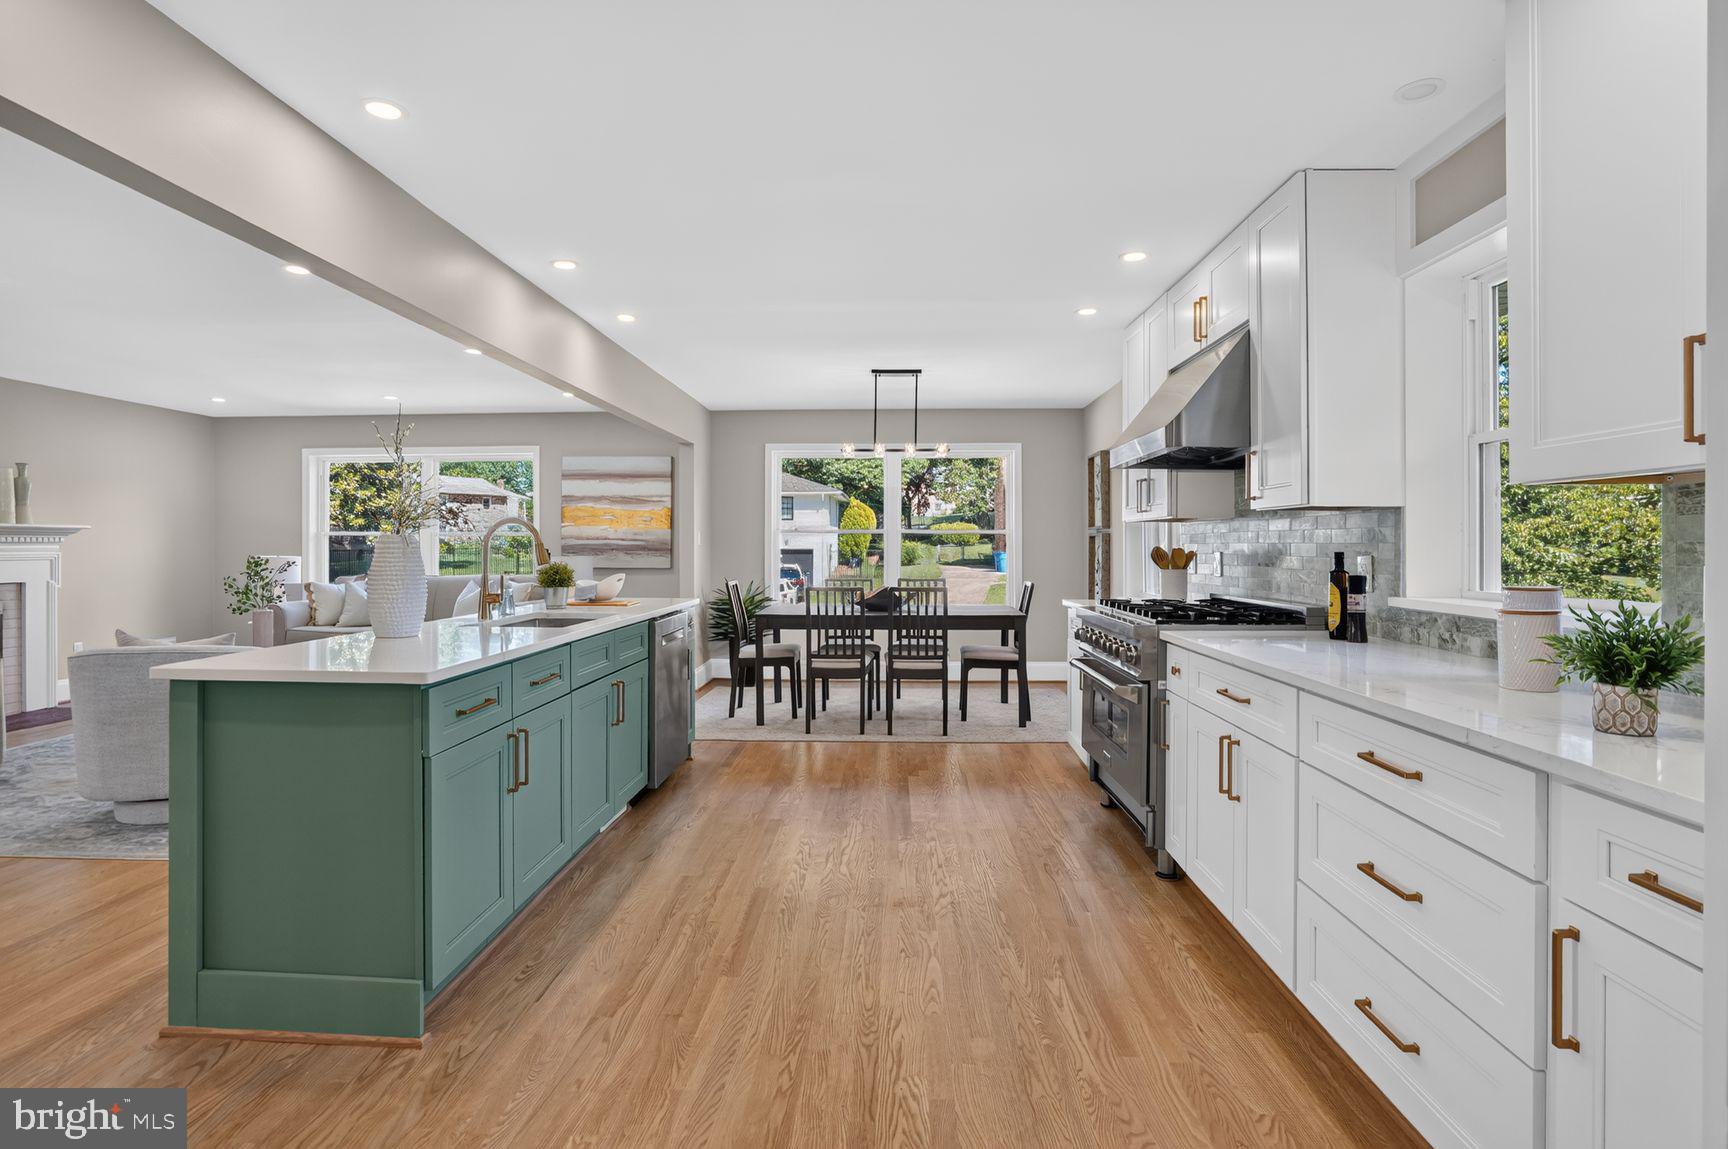
Welcome to 10811 Scott Dr, newly-completed single home in 2023! Step into a Welcome to 10811 Scott Dr! Step into a world of elegance and comfort with this meticulously crafted 3900 square-foot home. Nestled on a flat lot, it offers a harmonious blend of modern amenities and timeless charm. From the moment you step through the inviting foyer, you will discover a serene and open living space that invites relaxation and comfort. To the left, you will find an inviting living room, separated by a set of French doors, you will transition into a very nice office space. A few steps further to the right, the kitchen beckons. The abundant cabinet space, a central kitchen island, and seamless flow into the dining and open entertaining areas create a culinary haven. Gas cooking and double oven cater to any cooking style. Large windows flood the entire home with sunlight, creating a cheerful ambiance. Ascend the wide staircase to the 2nd floor, where 4 generously sized bedrooms and 3 full bathrooms await, each bathed in natural light. The main bedroom offers a stylist ensuite bath with freestanding tub & double sink vanity, walk-in closets. The laundry room is conveniently located on this level with granite counter, cabinet, and laundry sink for optimal organization and functionality. Journey to the top level, where another main suite awaits—a spacious bedroom, another stylish bathroom, and an open living area perfect for entertainment. It also offers a very nice space for a reading nook or a 2nd office if you are working from home. The exterior features a detached garage, deep driveway for two cars, and a flat fenced-in back yard provides ample space for outdoor enjoyment. The side entrance and mudroom add more functional living to this home. Additional storage space in the basement is a plus, 300+ sq ft. No HOA. Conveniently situated in the heart of Fairfax City, you’re just a short walk away from public parks, playgrounds, shops, restaurants, and public transportation. Currently tenant-occupied home. Staging photos.
Features & Amenities
Interior
-
Other Interior Features
Recessed Lighting, Kitchen Island, Walk-In Closet(s), High Ceilings, Crown Molding, Open Floorplan
-
Total Bedrooms
5
-
Bathrooms
4
-
1/2 Bathrooms
1
-
Above Grade Finished Area
3900.0
-
Basement YN
YES
-
Cooling YN
YES
-
Cooling
Central Air, Electric
-
Fireplace YN
NO
-
Heating YN
YES
-
Heating
Electric, Central
-
Pet friendly
Yes
Exterior
-
Garage
Yes
-
Garage spaces
1
-
Construction Materials
Vinyl Siding
-
Parking
Garage, Driveway, Detached
-
Patio and Porch Features
Patio
-
Pool
No
-
Waterfront YN
NO
Area & Lot
-
Lot Size(acres)
0.21
-
Lot Size(square feet)
9,000
-
Property Type
Residential
-
Property Sub Type
Single Family Residence
-
Architectural Style
Colonial
Price
-
Sales Price
$1,249,000
-
Tax Amount
$8,291
-
Financing Options
Conventional, Cash, FHA, VA
-
Sq. Footage
3,900
-
Price/SqFt
$320
HOA
-
Association
No
School District
-
Elementary School
N/A
-
Middle School
N/A
-
High School
N/A
Property Features
-
New Construction
NO
-
Foundation Details
Permanent
-
Senior Community YN
NO
-
Sewer
Public Sewer
-
Tax Lot
80
-
Water Source
Public
Schedule a Showing
Showing scheduled successfully.
Mortgage calculator
Estimate your monthly mortgage payment, including the principal and interest, property taxes, and HOA. Adjust the values to generate a more accurate rate.
Your payment
Principal and Interest:
$
Property taxes:
$
HOA fees:
$
Total loan payment:
$
Total interest amount:
$
Location
County
FAIRFAX CITY
Elementary School
Middle School
High School
Listing Courtesy of Diep H Chu , Samson Properties
RealHub Information is provided exclusively for consumers' personal, non-commercial use, and it may not be used for any purpose other than to identify prospective properties consumers may be interested in purchasing. All information deemed reliable but not guaranteed and should be independently verified. All properties are subject to prior sale, change or withdrawal. RealHub website owner shall not be responsible for any typographical errors, misinformation, misprints and shall be held totally harmless.

AGENT
Herschel Miller
Call Herschel today to schedule a private showing.

* Listings on this website come from the FMLS IDX Compilation and may be held by brokerage firms other than the owner of this website. The listing brokerage is identified in any listing details. Information is deemed reliable but is not guaranteed. If you believe any FMLS listing contains material that infringes your copyrighted work please click here to review our DMCA policy and learn how to submit a takedown request.© 2024 FMLS.
Related Properties
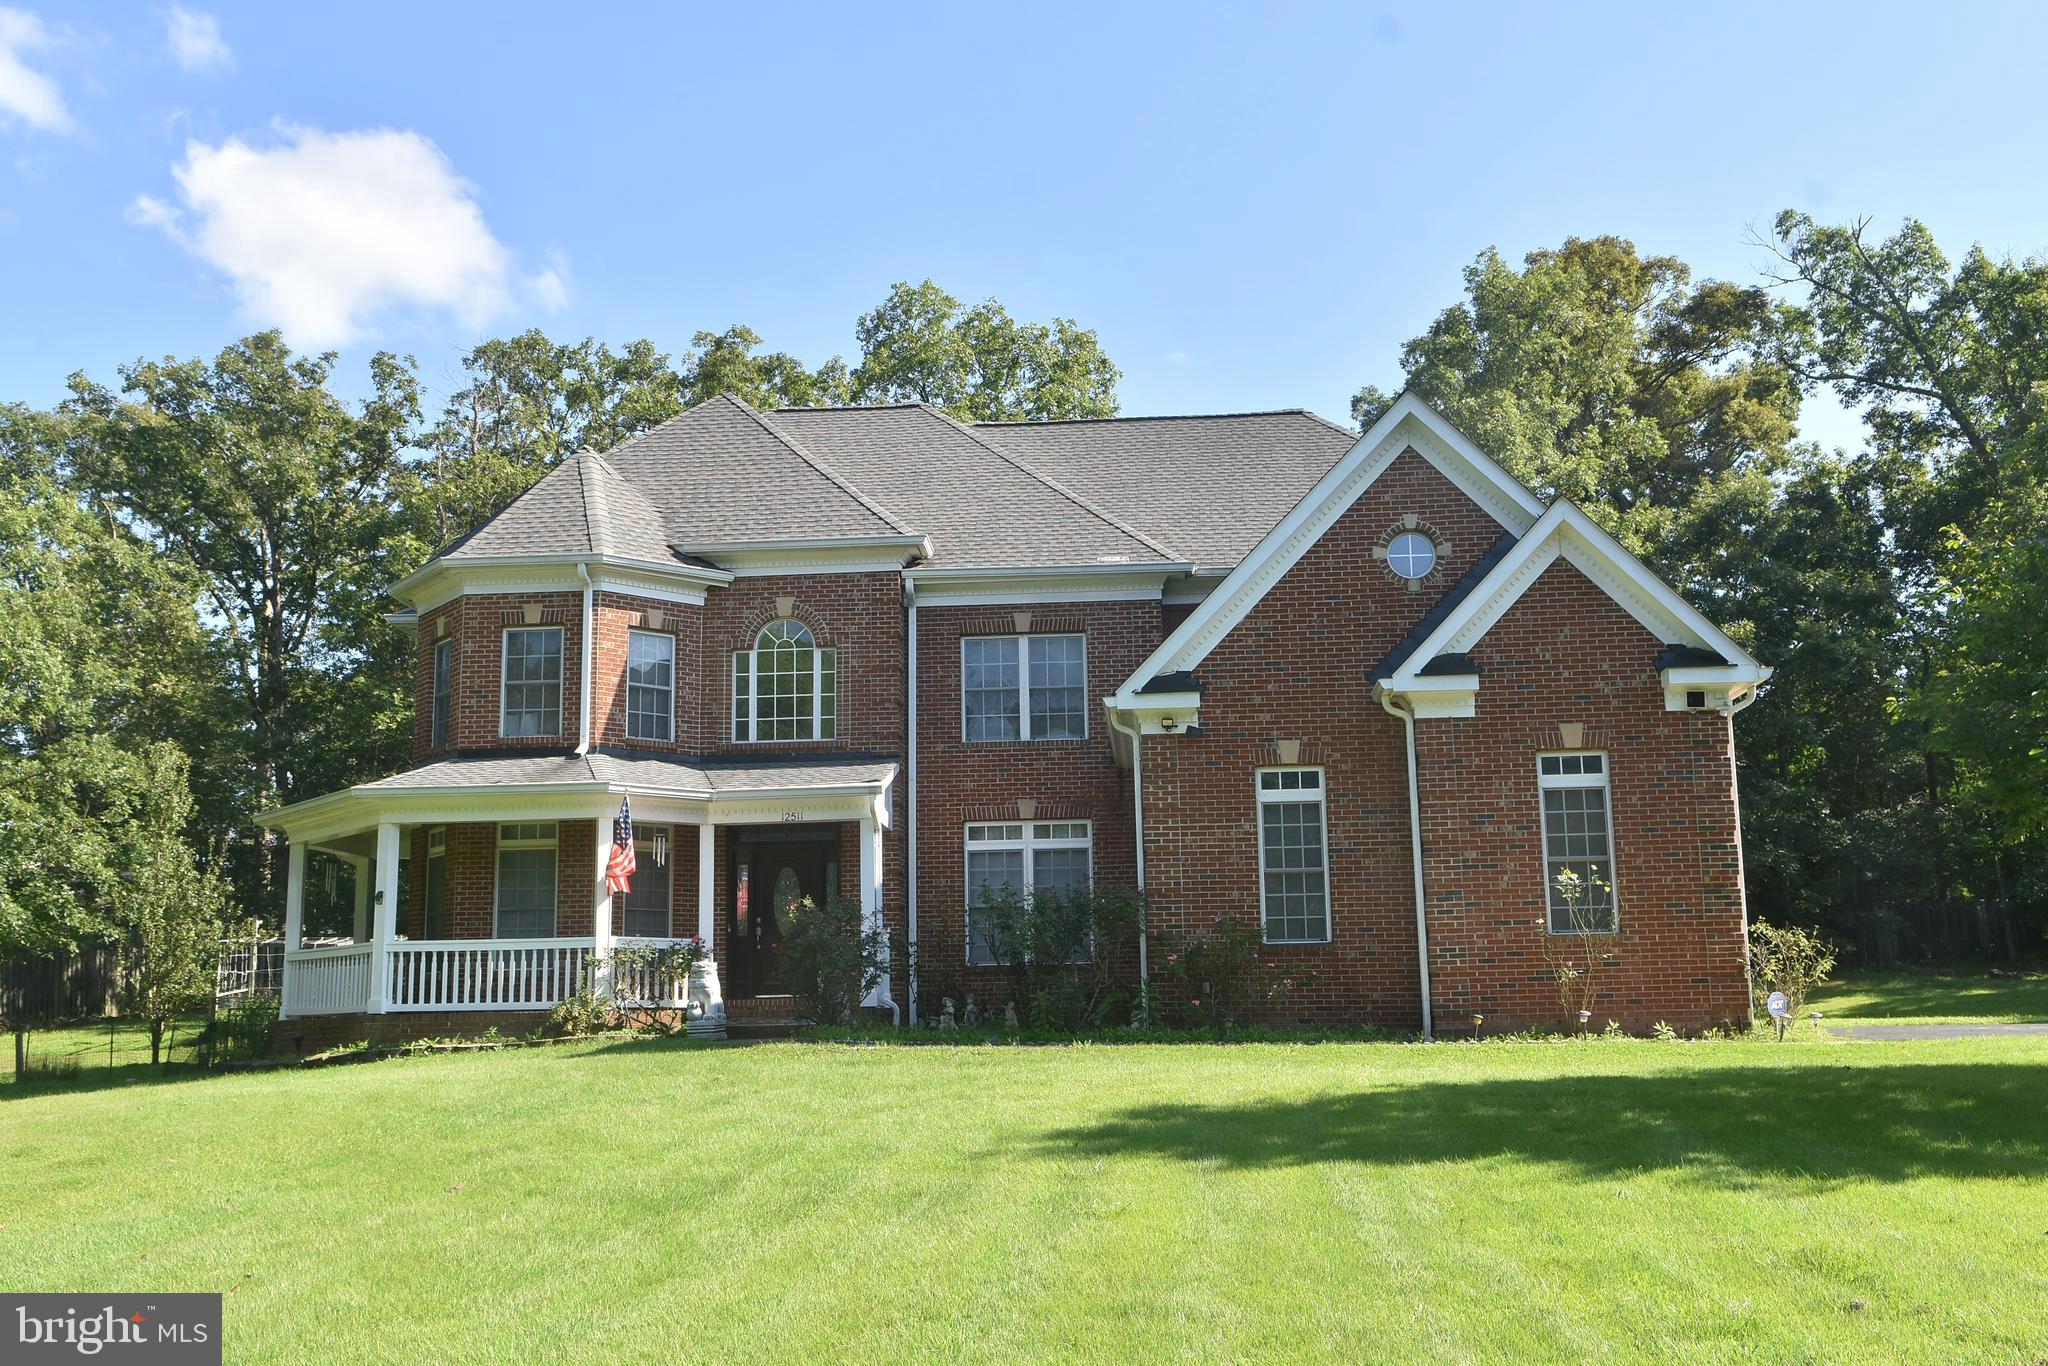
FAIRFAX
12511 ROCHESTER DRIVE
7 Beds
5 Baths
3,650 Sq.Ft.
$1,449,000
MLS#: VAFX2309640

FAIRFAX
3722 MCLEAN AVENUE
3 Beds
3 Baths
2,239 Sq.Ft.
$1,024,900
MLS#: VAFC2009000

FAIRFAX
8319 LOOKING GLASS WAY
4 Beds
3 Baths
1,906 Sq.Ft.
$1,109,000
MLS#: VAFX2314498
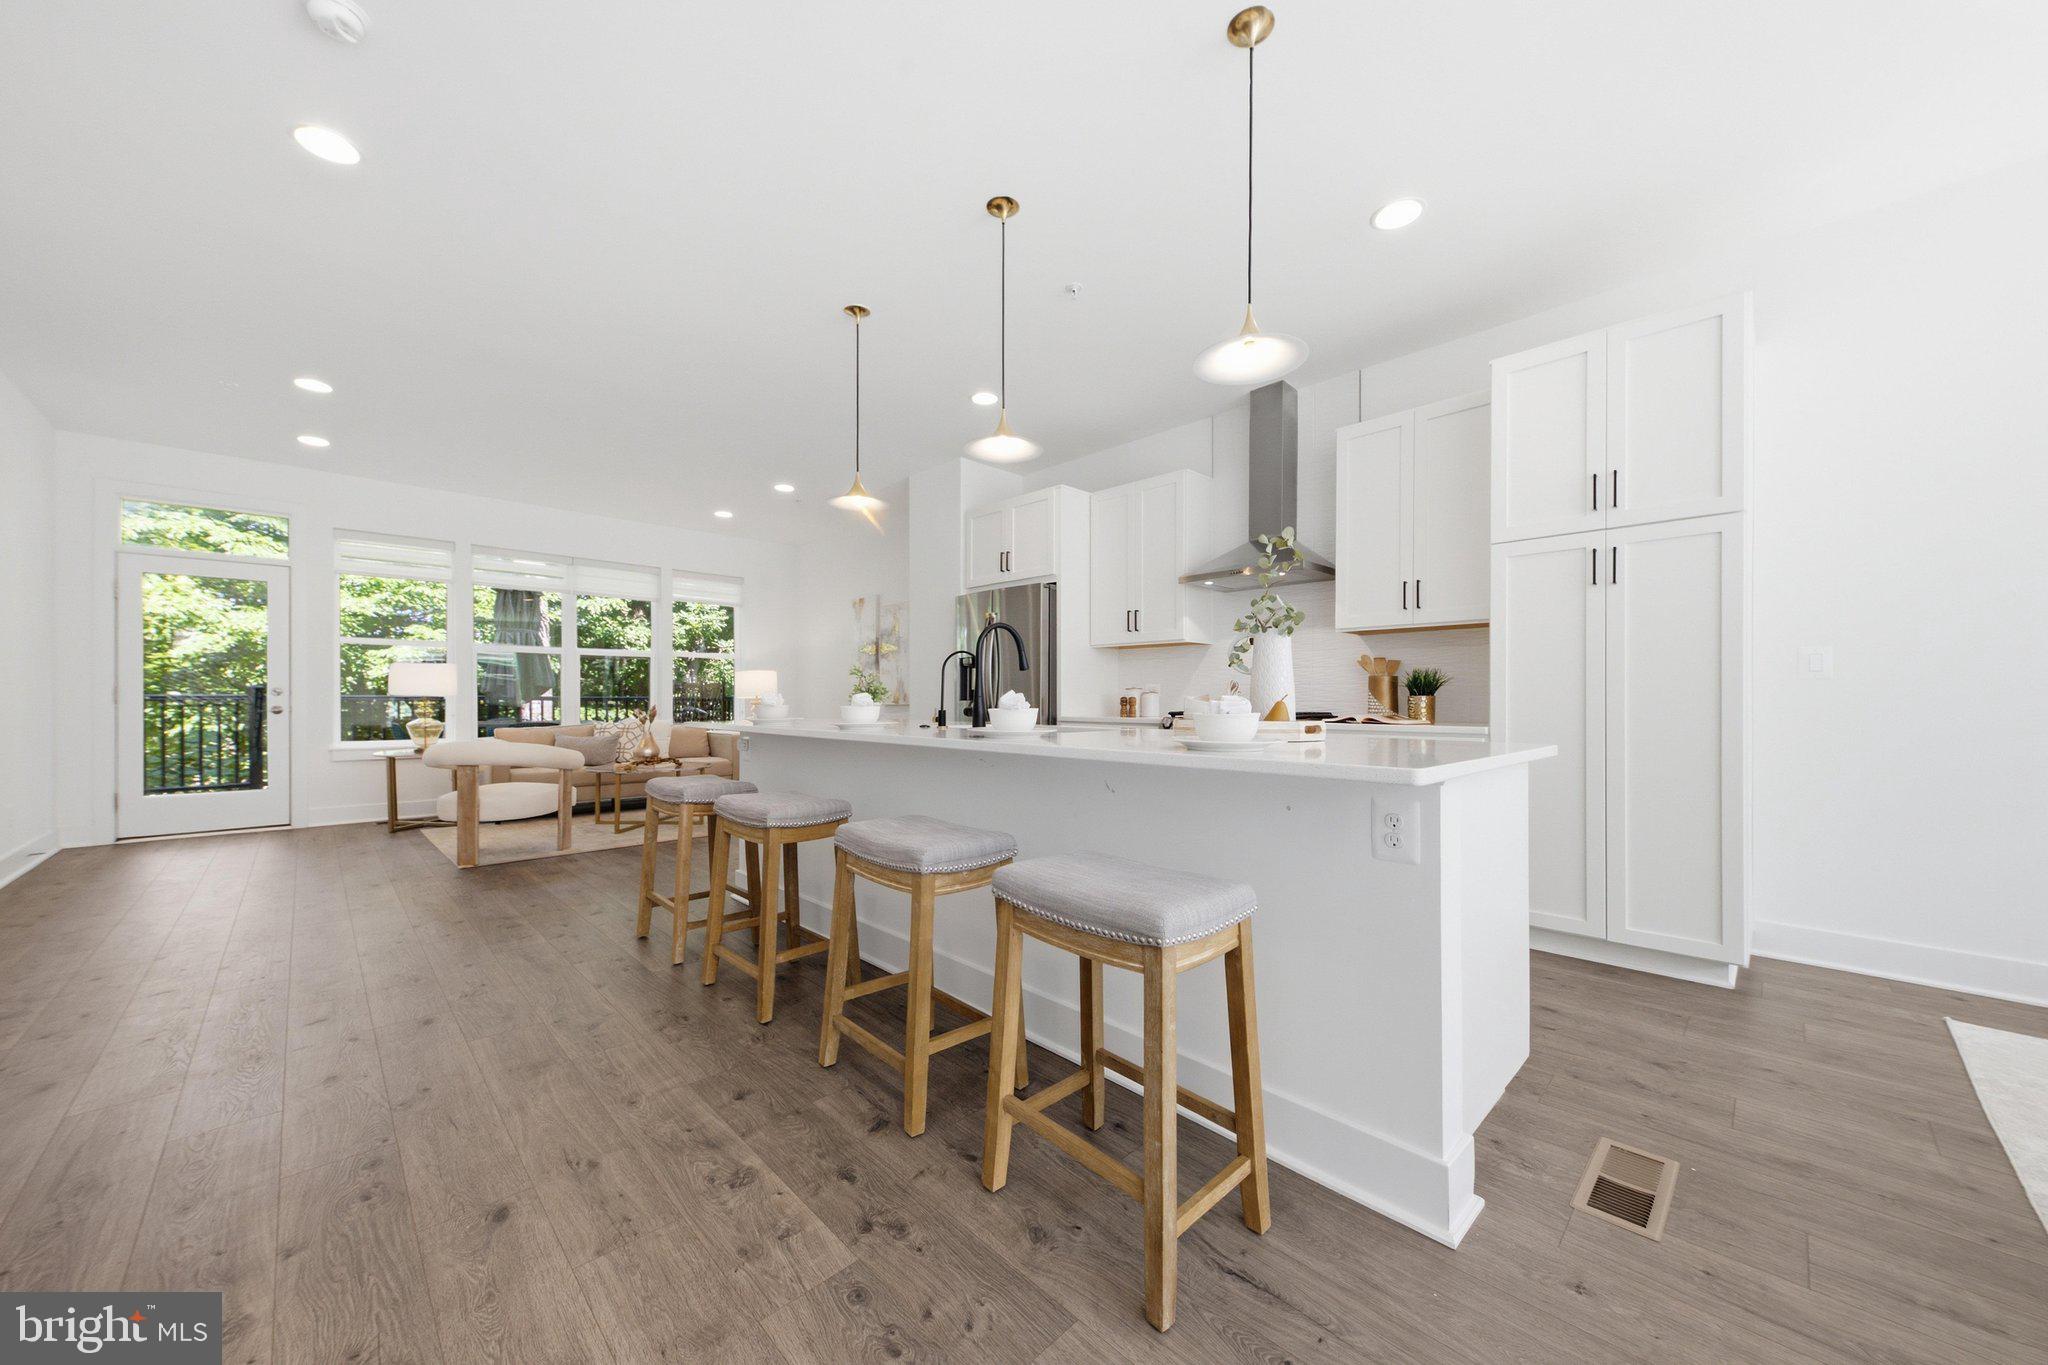
FAIRFAX
3544 SUTTON HEIGHTS CIRCLE
4 Beds
3 Baths
3,252 Sq.Ft.
$1,319,900
MLS#: VAFC2008624

FAIRFAX
3825 TUSSICA WAY
4 Beds
4 Baths
2,839 Sq.Ft.
$1,150,000
MLS#: VAFC2009002
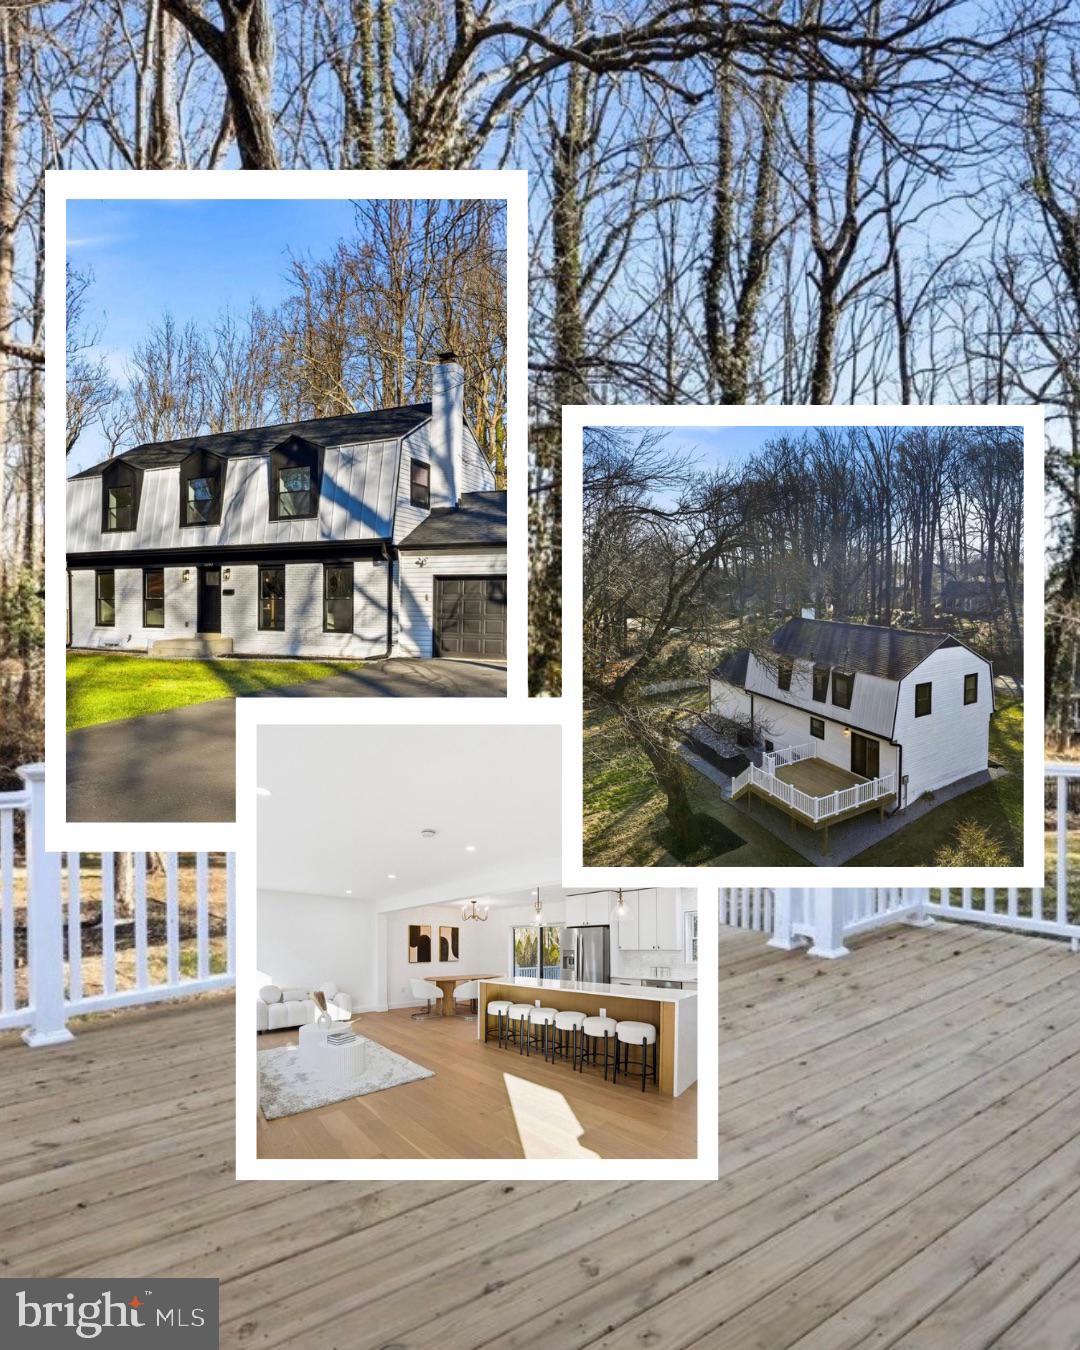
FAIRFAX
10704 HOWERTON AVENUE
4 Beds
3 Baths
3,122 Sq.Ft.
$1,174,000
MLS#: VAFC2008588
FAIRFAX
5743 WALCOTT AVENUE
5 Beds
4 Baths
3,324 Sq.Ft.
$1,057,900
MLS#: VAFX2319700
FAIRFAX
9009 MEARS STREET
4 Beds
4 Baths
2,800 Sq.Ft.
$1,025,000
MLS#: VAFX2318720

FAIRFAX
9540 BASTILLE STREET 301
3 Beds
2 Baths
1,978 Sq.Ft.
$1,212,690
MLS#: VAFX2332408
FAIRFAX
9475B SPRAGUE AVENUE 7
3 Beds
2 Baths
1,755 Sq.Ft.
$1,054,990
MLS#: VAFX2317646
.png)