Features & Amenities

Interior

  • Other Interior Features

    Ceiling Fan(s)

  • Total Bedrooms

    4

  • Bathrooms

    1

  • 1/2 Bathrooms

    1

  • Above Grade Finished Area

    2000.0

  • Basement YN

    YES

  • Cooling YN

    YES

  • Cooling

    Central Air, Ceiling Fan(s), Electric

  • Fireplace YN

    NO

  • Heating YN

    YES

  • Heating

    Oil, Forced Air

  • Pet friendly

    N/A

Exterior

  • Garage

    Yes

  • Garage spaces

    2

  • Construction Materials

    Frame

  • Other Exterior Features

    Rain Gutters

  • Parking

    Oversized, Off Street, Private, Garage, Driveway, Detached

  • Pool

    No

  • Waterfront YN

    NO

Area & Lot

  • Lot Features

    Corner Lot, Wooded, Front Yard, Level

  • Lot Size(acres)

    0.47

  • Lot Size(square feet)

    20,500

  • Property Type

    Residential

  • Property Sub Type

    Single Family Residence

  • Architectural Style

    Colonial

Price

  • Sales Price

    $474,900

  • Tax Amount

    $5,581

  • Financing Options

    Cash, Conventional, FHA, FHA 203(b), USDA, VA

  • Sq. Footage

    2,000

  • Price/SqFt

    $237

HOA

  • Association

    No

School District

  • Elementary School

    N/A

  • Middle School

    N/A

  • High School

    N/A

Property Features

  • New Construction

    NO

  • Foundation Details

    Other

  • Senior Community YN

    NO

  • Sewer

    Public Sewer

  • Tax Lot

    1

  • Water Source

    Public

Schedule a Showing

Showing scheduled successfully.

<
>
IN PERSON
VIA CHAT

What is 3 + 4 ?


Change time

Mortgage calculator

Estimate your monthly mortgage payment, including the principal and interest, property taxes, and HOA. Adjust the values to generate a more accurate rate.

Your payment

Principal and Interest:

$

Property taxes:

$

HOA fees:

$

Total loan payment:

$

Total interest amount:

$

Location

County

HOWARD

Elementary School

Middle School

High School

Listing Courtesy of Paul M Buckmaster, Samson Properties

RealHub Information is provided exclusively for consumers' personal, non-commercial use, and it may not be used for any purpose other than to identify prospective properties consumers may be interested in purchasing. All information deemed reliable but not guaranteed and should be independently verified. All properties are subject to prior sale, change or withdrawal. RealHub website owner shall not be responsible for any typographical errors, misinformation, misprints and shall be held totally harmless.

Agent Herschel Miller

Salesperson, Realtor

Herschel Miller

Call Herschel today to schedule a private showing.


* Listings on this website come from the FMLS IDX Compilation and may be held by brokerage firms other than the owner of this website. The listing brokerage is identified in any listing details. Information is deemed reliable but is not guaranteed. If you believe any FMLS listing contains material that infringes your copyrighted work please click here to review our DMCA policy and learn how to submit a takedown request.© 2024 FMLS.
Massive Price Reduction for Alert Buyers. A Single Family home below a Townhouse Price! Come see a little slice of heaven!!

Welcome to 10695 Harding Road! Rare opportunity to own a truly special piece of Scaggsville history! This charming 4-bedroom, 1.5-bath home was one of the original homes on a remarkable 100-acre property. Built by the grandparents of the current owners, the property has remained connected to the same family for generations. The original owners thoughtfully divided and sold portions of the land to friends and family, creating a neighborhood with a unique story and sense of community.

Designed with multi-generational living in mind, the home features separate living areas thoughtfully divided by a central hallway, offering flexibility for extended family, guests, or those looking for distinct spaces within the home. See the floorplan in the pictures.

Outside, the possibilities are endless. The home sits on a spectacular half acre, level lot surrounded by beautiful mature landscaping and an abundance of colorful flowers, creating a peaceful and inviting setting. Whether you're dreaming of expansive gardens, outdoor entertaining, play space, or simply enjoying the beauty and privacy of the grounds, this property offers room to make it your own with NO Home Owners Association to worry about. Bring those work trucks home!

The property also includes an oversized 2-car garage with workshop space, along with a smaller storage shed—ideal for hobbies, projects, gardening equipment, and additional storage. A home with history, character, beautiful grounds, and tremendous potential—a rare opportunity to become the next chapter in this special story.

Recent updates: Hot Water Heater 1/23, Architectural Shingle Roof 4/20, 8X8 Shed, 3/21, Windows, Vinyl Siding, and Vinyl Railings on Front Porch 2003. Sellers prefer to sell AS IS. Settlement to occur within 10 miles of the subject property.

10695 HARDING ROAD

Message successfully sent.

What would you like to know?

What is 3 + 4 ?

I agree to receive email communication and understand I can unsubscribe at any time.

I agree to be contacted by Charis Realty Group - Christine Issler, Broker via call, email, and text for real estate services. To opt out, you can reply 'stop' at any time or reply 'help' for assistance. You can also click the unsubscribe link in the emails. Message and data rates may apply. Message frequency may vary. Privacy Policy

Related Properties

Why settle for a backyard when you can have your own private retreat? Welcome to Broad Creek Estates,  where peaceful waterfront-area living, nature, and modern comfort come together just minutes from Phillips Landing and the scenic waters of Broad Creek.

This beautifully updated 4-bedroom, 3-bath contemporary home offers over 2,600 square feet of stylish living designed for both everyday comfort and unforgettable entertaining. From the moment you walk in, you’re greeted by warm natural light, soaring spaces, and an inviting layout centered around a stunning fireplace.

The upgraded kitchen features granite countertops, stainless steel appliances, and modern finishes that flow seamlessly into the main living areas. A bright Florida room overlooks the private backyard, while the first-floor primary suite offers a relaxing escape complete with a spacious walk-in closet and beautifully finished bath.

Step outside and experience what truly sets this property apart, three expansive decks across two levels, a charming gazebo, fenced backyard, underground irrigation system, oversized storage shed, and peaceful wooded surroundings filled with wildlife. Whether you’re hosting summer gatherings, enjoying your morning coffee, or unwinding after a day on the water, this home was built around lifestyle living.

Located in a quiet country setting with fishing, boating, and outdoor recreation just moments away, this is more than just a home,  it’s the kind of property people dream about owning.
#DESU2113496

LAUREL

7857 HOLLY BRANCH DRIVE

4 Beds

3 Baths

2,686 Sq.Ft.

$489,900

MLS#: DESU2113496
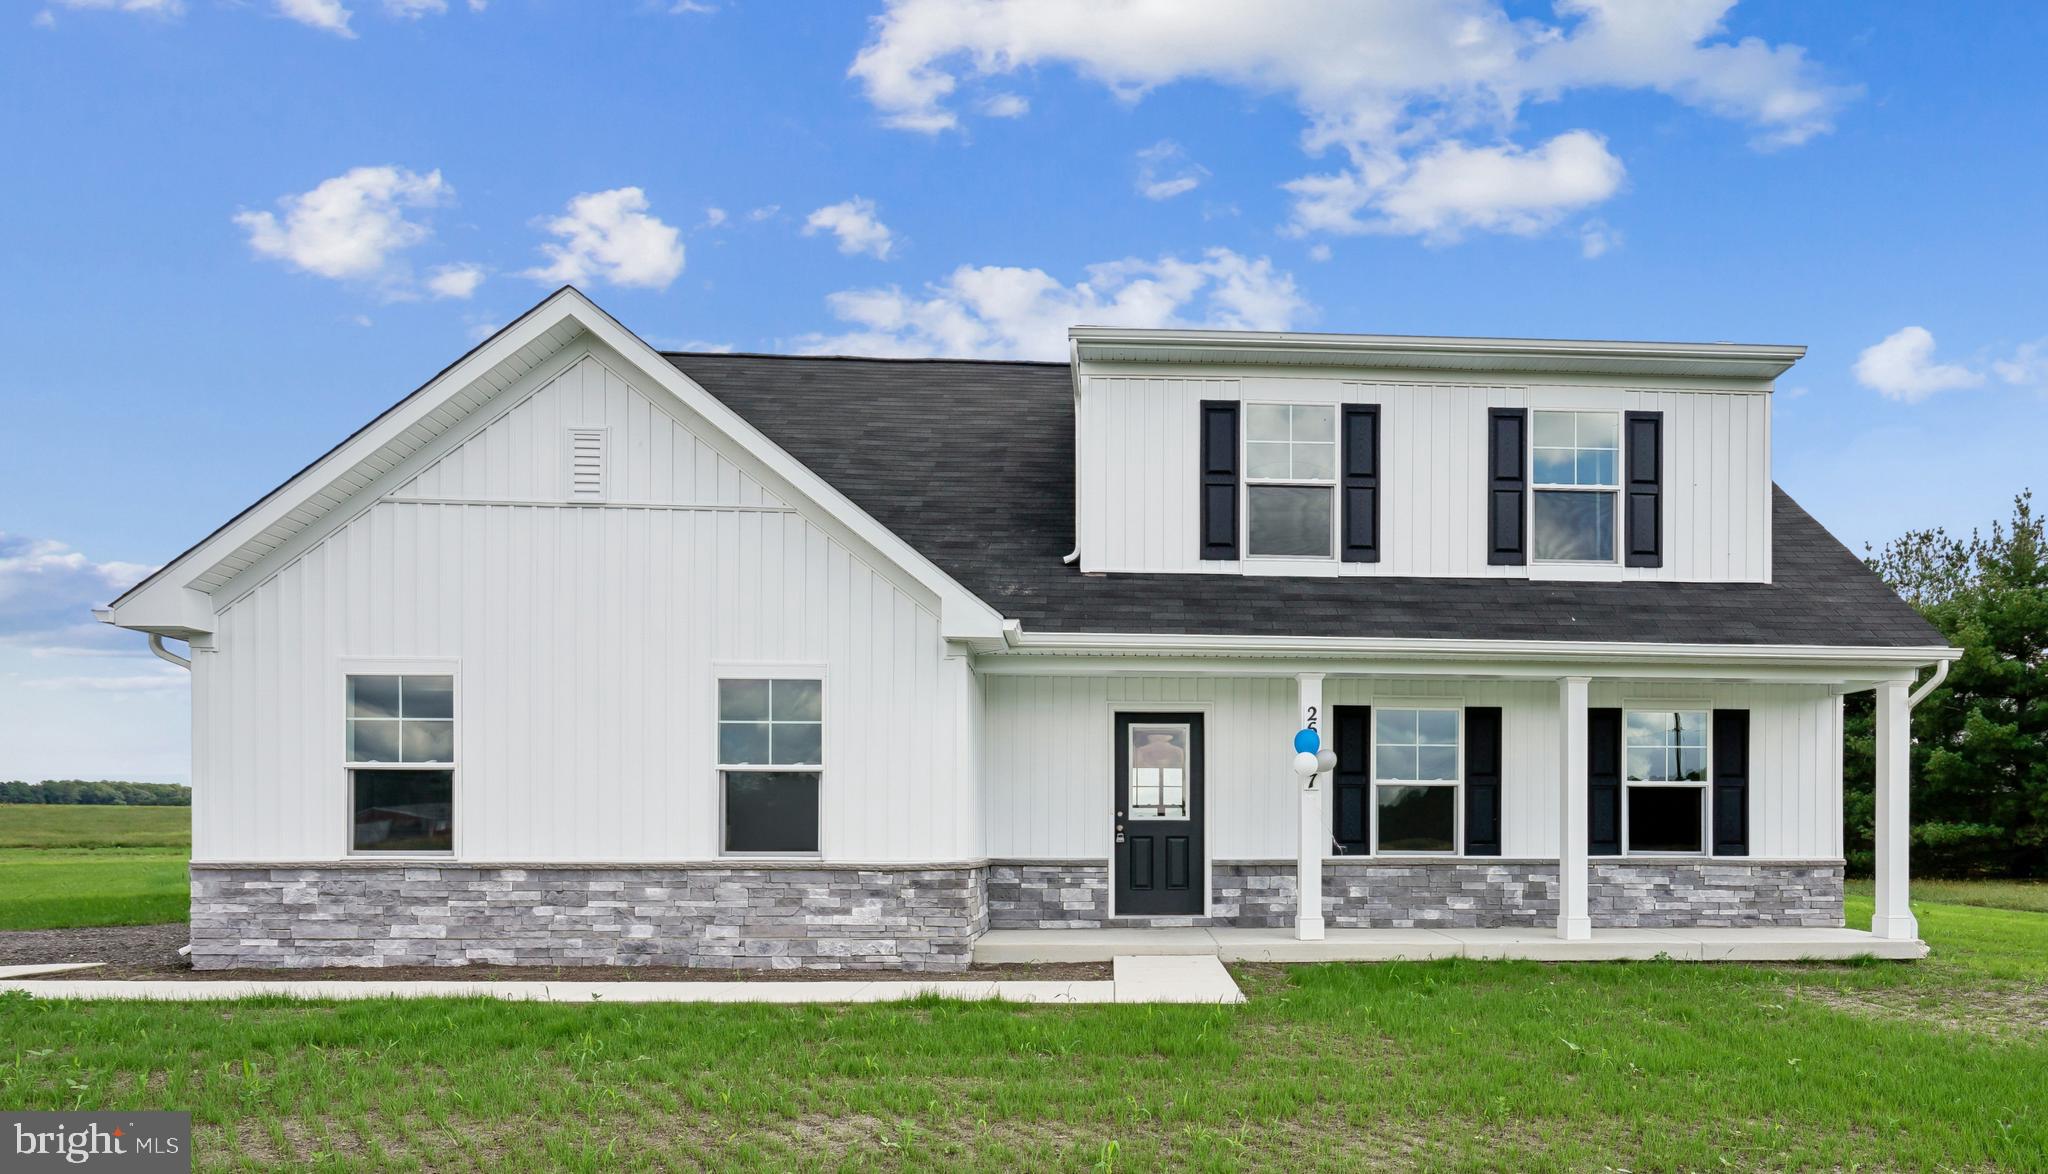
This Blue Ribbon floorplan by Caruso Homes offers the convenience of main-level living with additional space upstairs, making it well suited for a variety of lifestyles. Inside, the open floorplan features an open-concept floorplan with great room, dining area, and kitchen featuring a large center island and pantry. The first-floor primary suite includes a walk-in closet and private en suite bath, while a secondary bedroom and full bath on the main level provide flexibility for guests or a home office. Upstairs, two additional bedrooms share a full bath, creating a separate living space for family or visitors. An attached two-car garage, first-floor laundry room, energy-efficient construction, and a comprehensive builder warranty complete this well-appointed home.

Camp Rd offers the freedom of no HOA, easy access to Route 13, with convenient proximity to shopping, dining, and only 42 miles to Dover Air Force Base. Enjoy the charm of small-town living while staying close to Delaware and Maryland beaches, year-round festivals, outdoor recreation, and everything Southern Delaware has to offer.

This home is currently under construction and photos are for representational purposes only. Contact Caruso Homes for a complete list of included features.
#DESU2115316

LAUREL

9782 CAMP ROAD

4 Beds

3 Baths

1,783 Sq.Ft.

$430,515

MLS#: DESU2115316

Discover Upscale Living at Paddock Pointe. Nestled in the heart of Howard County, Paddock Pointe offers a sophisticated, metropolitan-inspired lifestyle with unbeatable convenience. Enjoy easy access to commuter routes, scenic walking trails, a community dog park, and more! Experience modern living in these luxurious two-story condos with attached garages—schedule your tour today! Enjoy this lower level, 1-car garage condo in Laurel's Paddock Pointe community! The Riva features a spacious kitchen with plenty of cabinets and counter space, as well as, Whirlpool stainless steel appliances. The kitchen connects to the great room which offers plenty of natural light and grants access to the second floor. Upstairs enjoy a conveniently located laundry room and your choice between 3 bedrooms or 2 bedrooms and a loft. The primary suite features a spa-inspired bath and a large walk-in closet that is bound to impress! *This listing reflects the base pricing for the Riva model on a to-be-built lot in the community. *Photos are of the decorated model home. *Pricing, features and, availability subject to change without notice. MHBR No. 93. 2021 Beazer Homes.
#MDHW2040780

LAUREL

9928A SIR BARTON WAY

3 Beds

2 Baths

1,581 Sq.Ft.

$424,990

MLS#: MDHW2040780
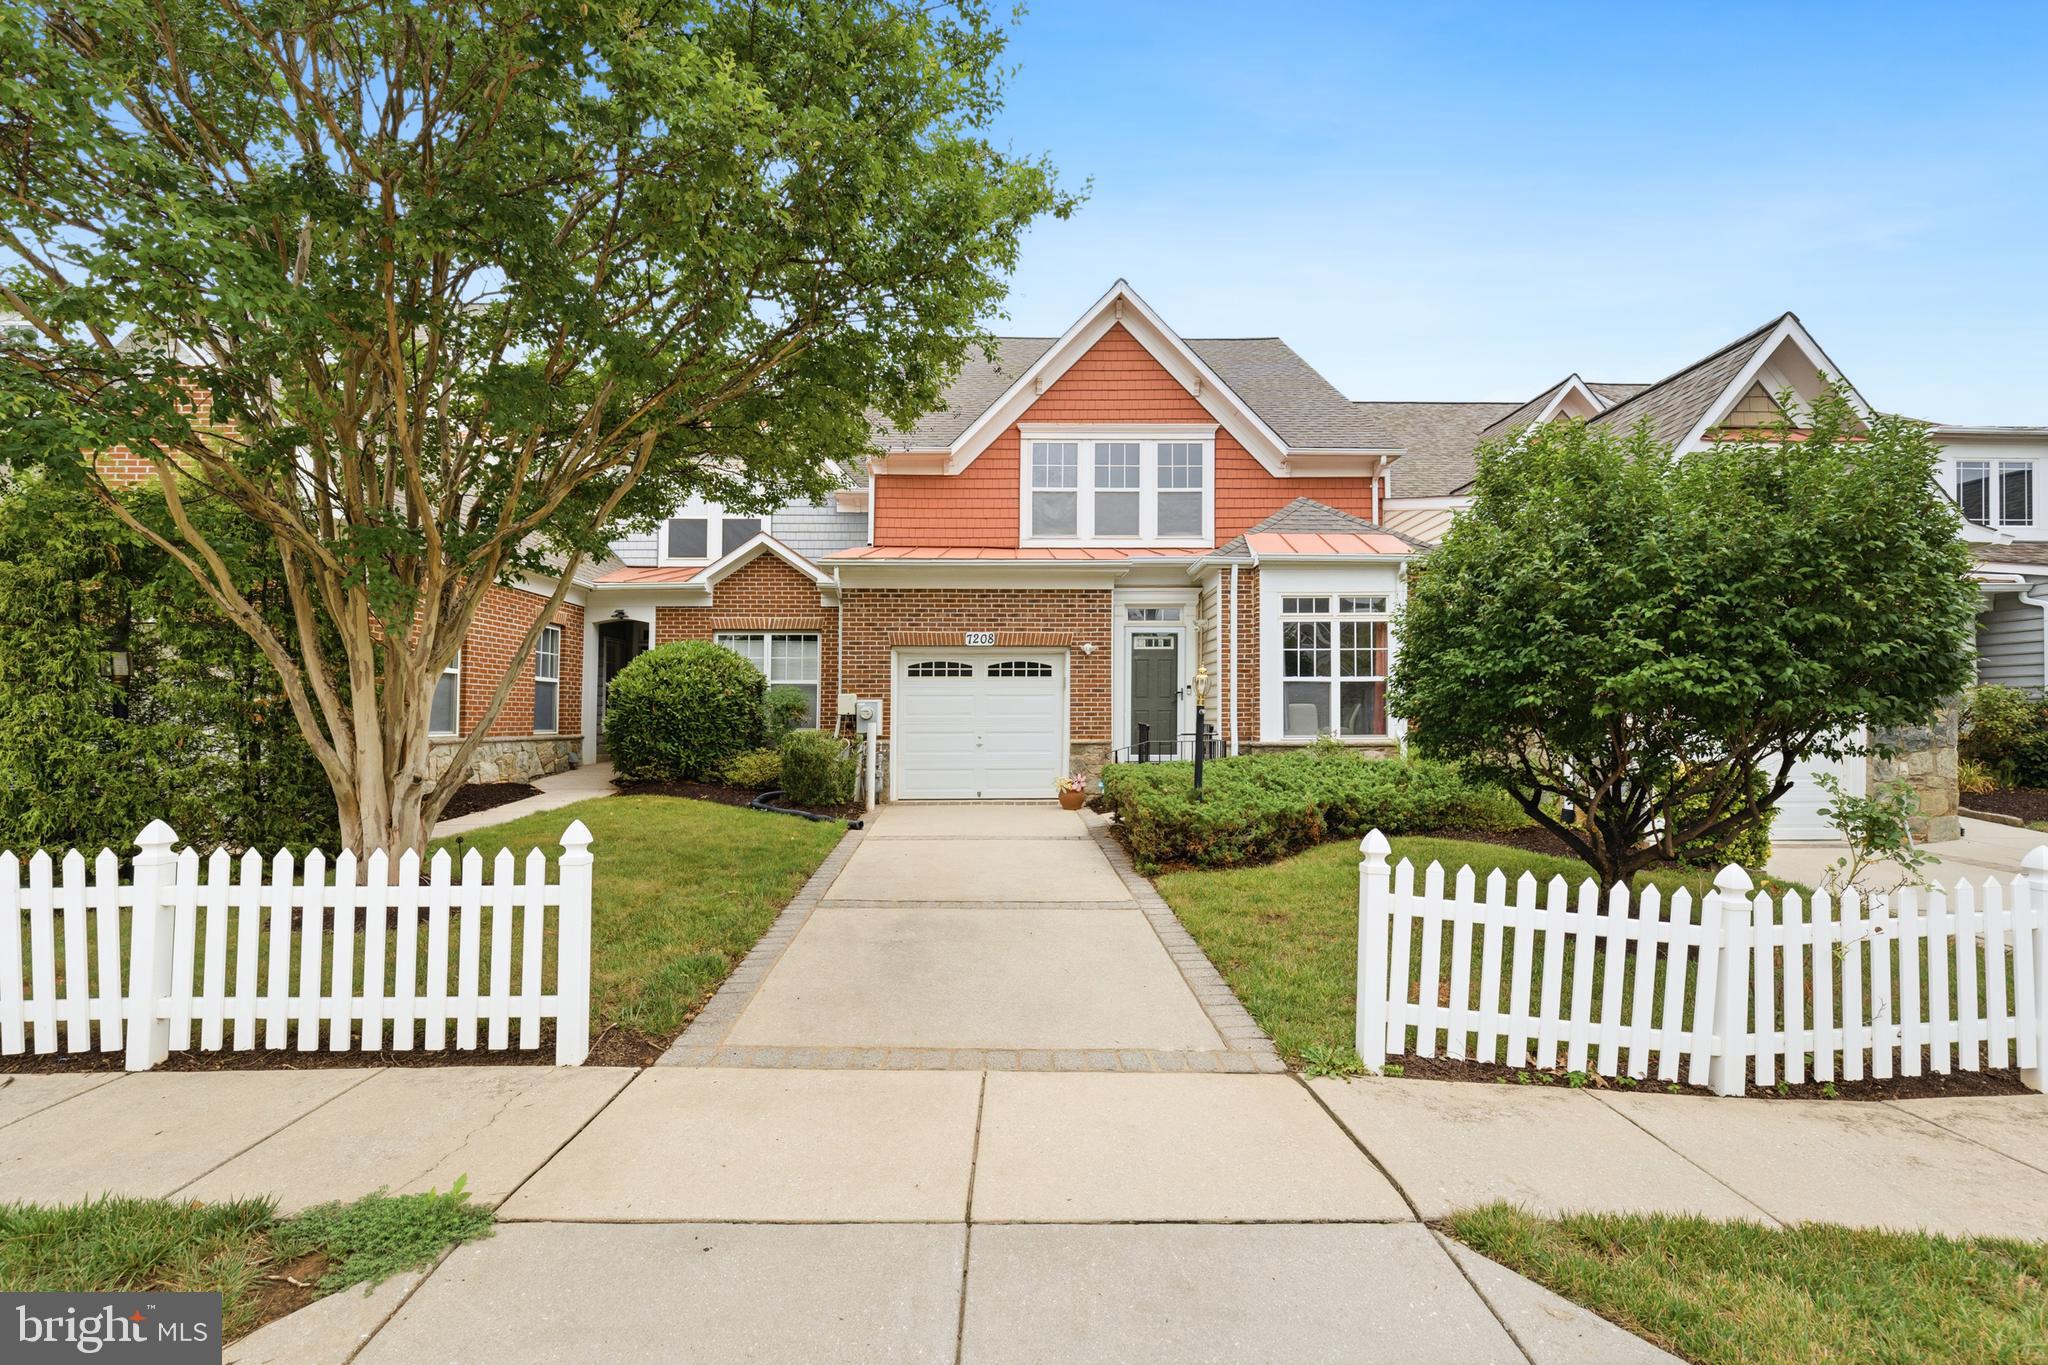
***Priced reduced for a quick sale***Fall in love with spacious one level villa, located in the exclusive 55+ resort-style community of Victoria Falls. This vibrant community offers residents an array of amenities, including an indoor lap saltwater pool, an outdoor pool, a sauna, a fitness room, a library room, game rooms, a billiard room, and a ballroom. Additionally, residents can enjoy tennis courts, a 2.5-mile trail around the community, three ponds, gazebos, and a variety of activities. This 2 bedroom and 2 bath home is ready for new owners. The open floor plan seamlessly flows into the kitchen and then the living and dining rooms, showcasing soaring cathedral ceilings and access to your private patio. The primary bedroom, conveniently located on the main floor, is a true sanctuary, boasting a spacious layout and a tranquil atmosphere. It features a walk-in closet, an en-suite bath with a double vanity, and a separate shower. A second bedroom and a full bath completes this level .  NEW ROOF,  Newer HVAC, appliances and systems! Conveniently located close to I 95 and Baltimore Washington Parkway ( 295), Laurel, Washington and Baltimore. Age restriction 55+
#MDPG2208822

LAUREL

7208 PAPERBARK TERRACE

2 Beds

2 Baths

1,502 Sq.Ft.

$400,000

MLS#: MDPG2208822
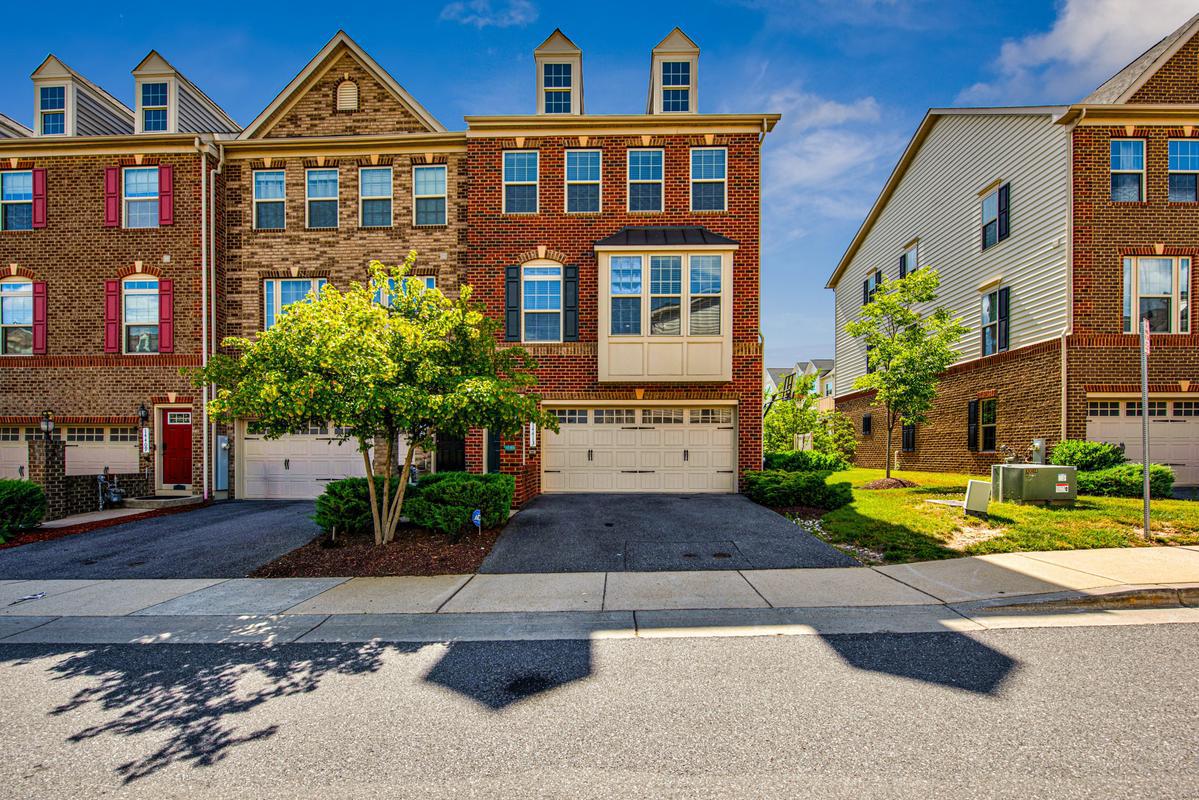
Price Improvement! Welcome to this 3-level townhome in the Westside community of Laurel. Featuring an open-concept main level, spacious owner's suite, and a large fully finished lower level with full bath, attached garage access, and convenient access to the backyard. Conveniently located near I-95, Route 1, the ICC (MD-200), the MARC station, shopping, and dinning. An excellent opportunity to make this home your own!
#MDPG2207704

LAUREL

14413 SANDY RIDGE LANE

3 Beds

3 Baths

1,868 Sq.Ft.

$535,000

MLS#: MDPG2207704
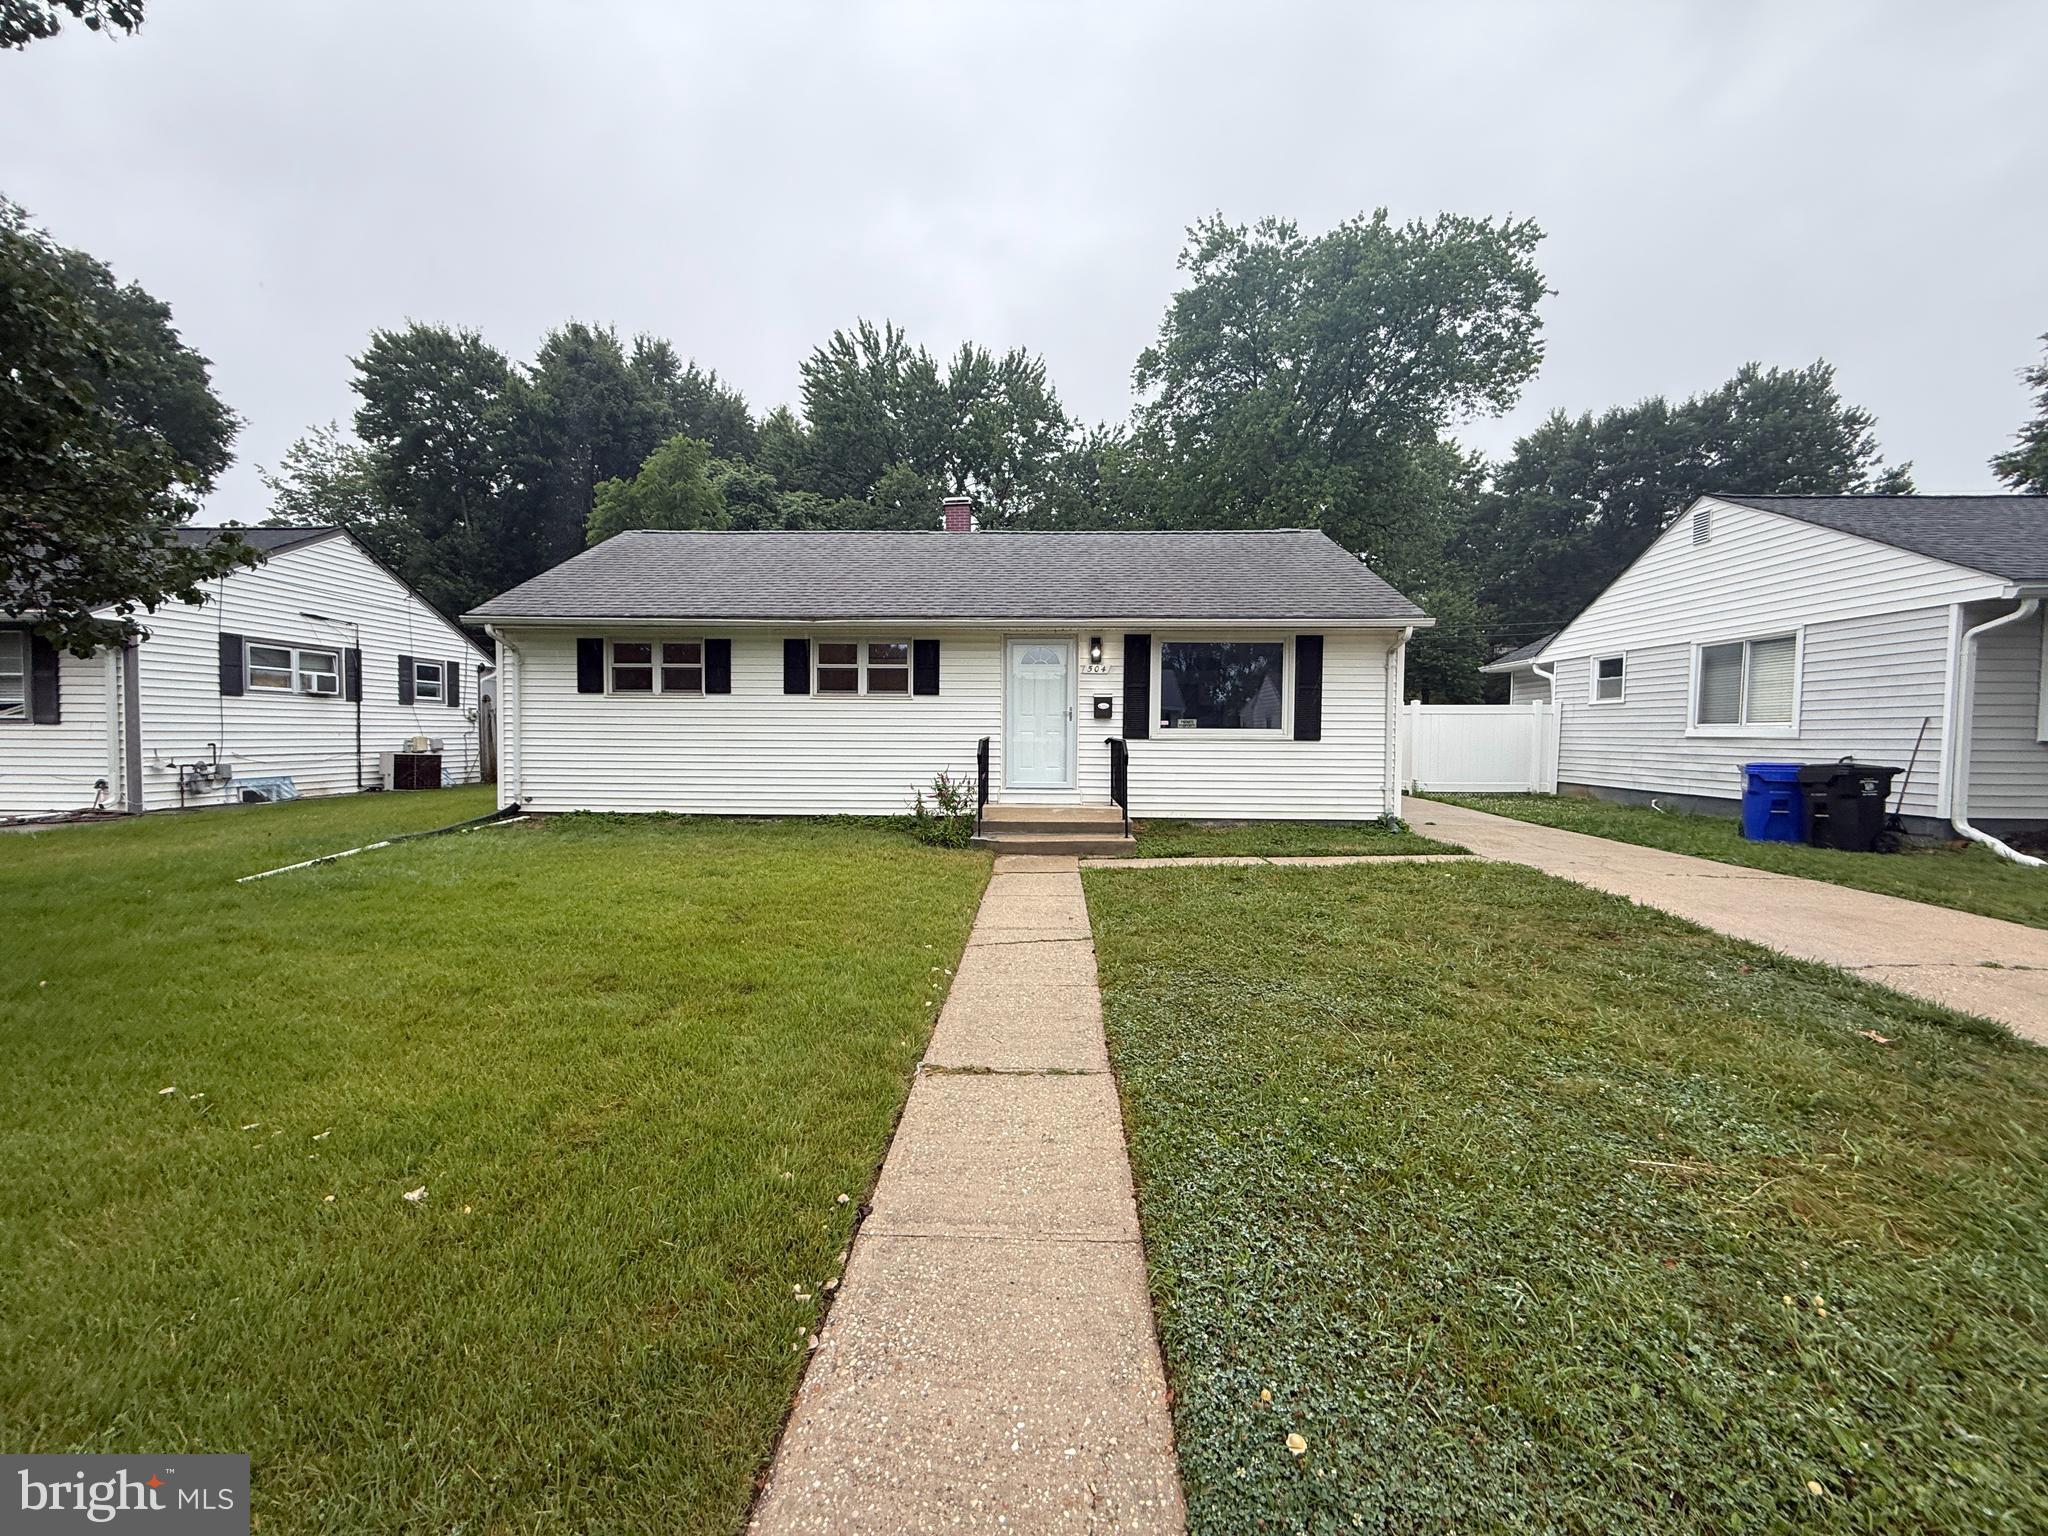
The horses are on the track ! Laurel is hot out of the gate and that’s because it’s conveniently situated right along the MARC train line just about halfway between Baltimore and DC. Bus lines are within walking distance, shopping centers are everywhere and there’s even a historic main street in downtown Laurel. For the gourmet in you, there are endless offerings in all kinds of international cuisine around here. You name it? It’s here! Now let’s talk about this adorable spacious rambler: We made it super easy for you to walk right in the door and start living. Nearly everything in here is new and ready to power up. A ton of square footage, two bathrooms, a full basement, spacious bedrooms and a concrete driveway leading to the fully fenced rear yard where you can let the pets go nuts! You gotta love it. Put your money on the table, we have a winner right here !
#MDPG2209186

LAUREL

504 GREENHILL AVENUE

3 Beds

1 Baths

920 Sq.Ft.

$419,900

MLS#: MDPG2209186

Welcome home to this spacious rancher situated on two acres of cleared land. This property has been beautifully updated with luxury vinyl plank flooring throughout, fresh paint, recessed lighting, and many other modern touches.
The home features an inviting living room and a kitchen with ample counter and cabinet space, including a convenient serving station in the dining area. Just off the kitchen, you will find a versatile flex space perfect for your specific needs.
The primary suite is a true highlight, featuring an arched window, a dedicated sitting area, a walk-in closet, and a spacious bathroom with a double-sink vanity and a large soaking tub. Two additional bedrooms and a full bathroom are located on the opposite side of the home for added privacy.
The exterior offers mature trees lining the driveway, a cleared backyard, and an oversized deck perfect for outdoor living.
#DESU2114142

LAUREL

6194 OLD SHARPTOWN ROAD

3 Beds

2 Baths

2,033 Sq.Ft.

$425,000

MLS#: DESU2114142

Unbeatable Architectural Design! This beautifully remodeled, flat-level home offers 3 bedrooms and 2 full bathrooms, an expansive living space filled with abundant natural sunlight, and an inviting open layout. The heart of the home is stunning, chef-inspired brand-new kitchen featuring new appliances and a spacious breakfast area. The fabulous dining area with a fireplace feature wall behind it creates an elegant and cozy atmosphere for memorable gatherings. BUYER can enjoy the added value of fully paid-off solar system valued at approximately $40,000 along with NEW siding a 6 year-old roof and 3 year-old AC system for added peace of mind. Step outside to the flat backyard and brand-new deck, an ideal setting for family fun, outdoor entertaining, and summer barbecues. Beautiful landscaping enhances the property's curb appeal and creates a welcoming outdoor retreat.
Conveniently located near shopping centers with easy access to Route 29, while situated in a friendly and quiet neighborhood.
A rare combination of stylish remodeling, spacious living, modern updates and an exceptional outdoor space-this home is truly move-in ready and ready to impress. Schedule your showing today--this one won't last--make it yours.
#MDPG2215052

LAUREL

13203 CLARINGTON COURT

3 Beds

2 Baths

1,484 Sq.Ft.

$485,000

MLS#: MDPG2215052

Welcome to this beautifully updated 3-bedroom, 2-full-bath and 2-half-bath townhome in the desirable Settlers Landing community of Laurel. This move-in-ready home offers a spacious three-level layout with thoughtful updates and comfortable living spaces throughout. The renovated kitchen is a standout feature, offering elegant quartz countertops, updated stainless steel appliances, and ample cabinet and counter space with pantry. The main level provides a comfortable flow between the living and dining areas, making it ideal for both everyday living and entertaining. A major recent improvement is the brand-new roof, replaced in September 2026 and backed by a lifetime warranty and 20 year labor warranty (transferable), providing peace of mind and reducing a significant future maintenance expense for the next owner. New gutters, downspouts and window sidings. The finished lower level offers a versatile entertainment retreat, perfect for creating a man cave, home theater, game room, sports lounge, or casual gathering space. A conveniently located half bath makes this level ideal for entertaining family and friends. Step outside to the rear deck and expansive, fully fenced backyard, providing a private outdoor oasis for relaxing, hosting gatherings, enjoying summer barbecues, or spending quality time with family and friends. The generous backyard offers plenty of room for outdoor activities, entertaining, and creating lasting memories. Additional highlights include three spacious bedrooms with closets, two full bathrooms and two half bathrooms, ceiling fans in all bedrooms, recess lighting in the basement, and a convenient location with easy access to major commuter routes, including I-95, MD Route 216, U.S. Route 29, and U.S. Route 1. Enjoy the convenience of being close to shopping, dining, entertainment, parks, and other everyday amenities. Families will appreciate the home’s location within the Gorman Crossing Elementary, Murray Hill Middle, and Reservoir High School school communities, offering access to well-regarded Howard County schools and a highly desirable educational setting. Easy school bus route access. Outdoor enthusiasts will appreciate the home’s proximity to kids play park and a highly sought-after Howard County High Ridge Park, offering a variety of recreational amenities, including tennis and basketball courts, a large covered playground, picnic areas and pavilions, and approximately one mile of paved, stroller-friendly asphalt loop trails—perfect for walking, jogging, biking, or enjoying time outdoors.
With its combination of comfortable living spaces, desirable school communities, convenient commuter access, nearby shopping and entertainment, and exceptional recreational opportunities, this home offers an ideal blend of convenience, community, and lifestyle. With its renovated kitchen, new roof with a lifetime warranty, finished lower level, deck, and fenced backyard, this home offers an excellent combination of comfort, functionality, and value. Schedule your showing today and come see all that this well-maintained Laurel townhome has to offer!
#MDHW2073410

LAUREL

9203 REDBRIDGE COURT

3 Beds

2 Baths

1,432 Sq.Ft.

$424,900

MLS#: MDHW2073410
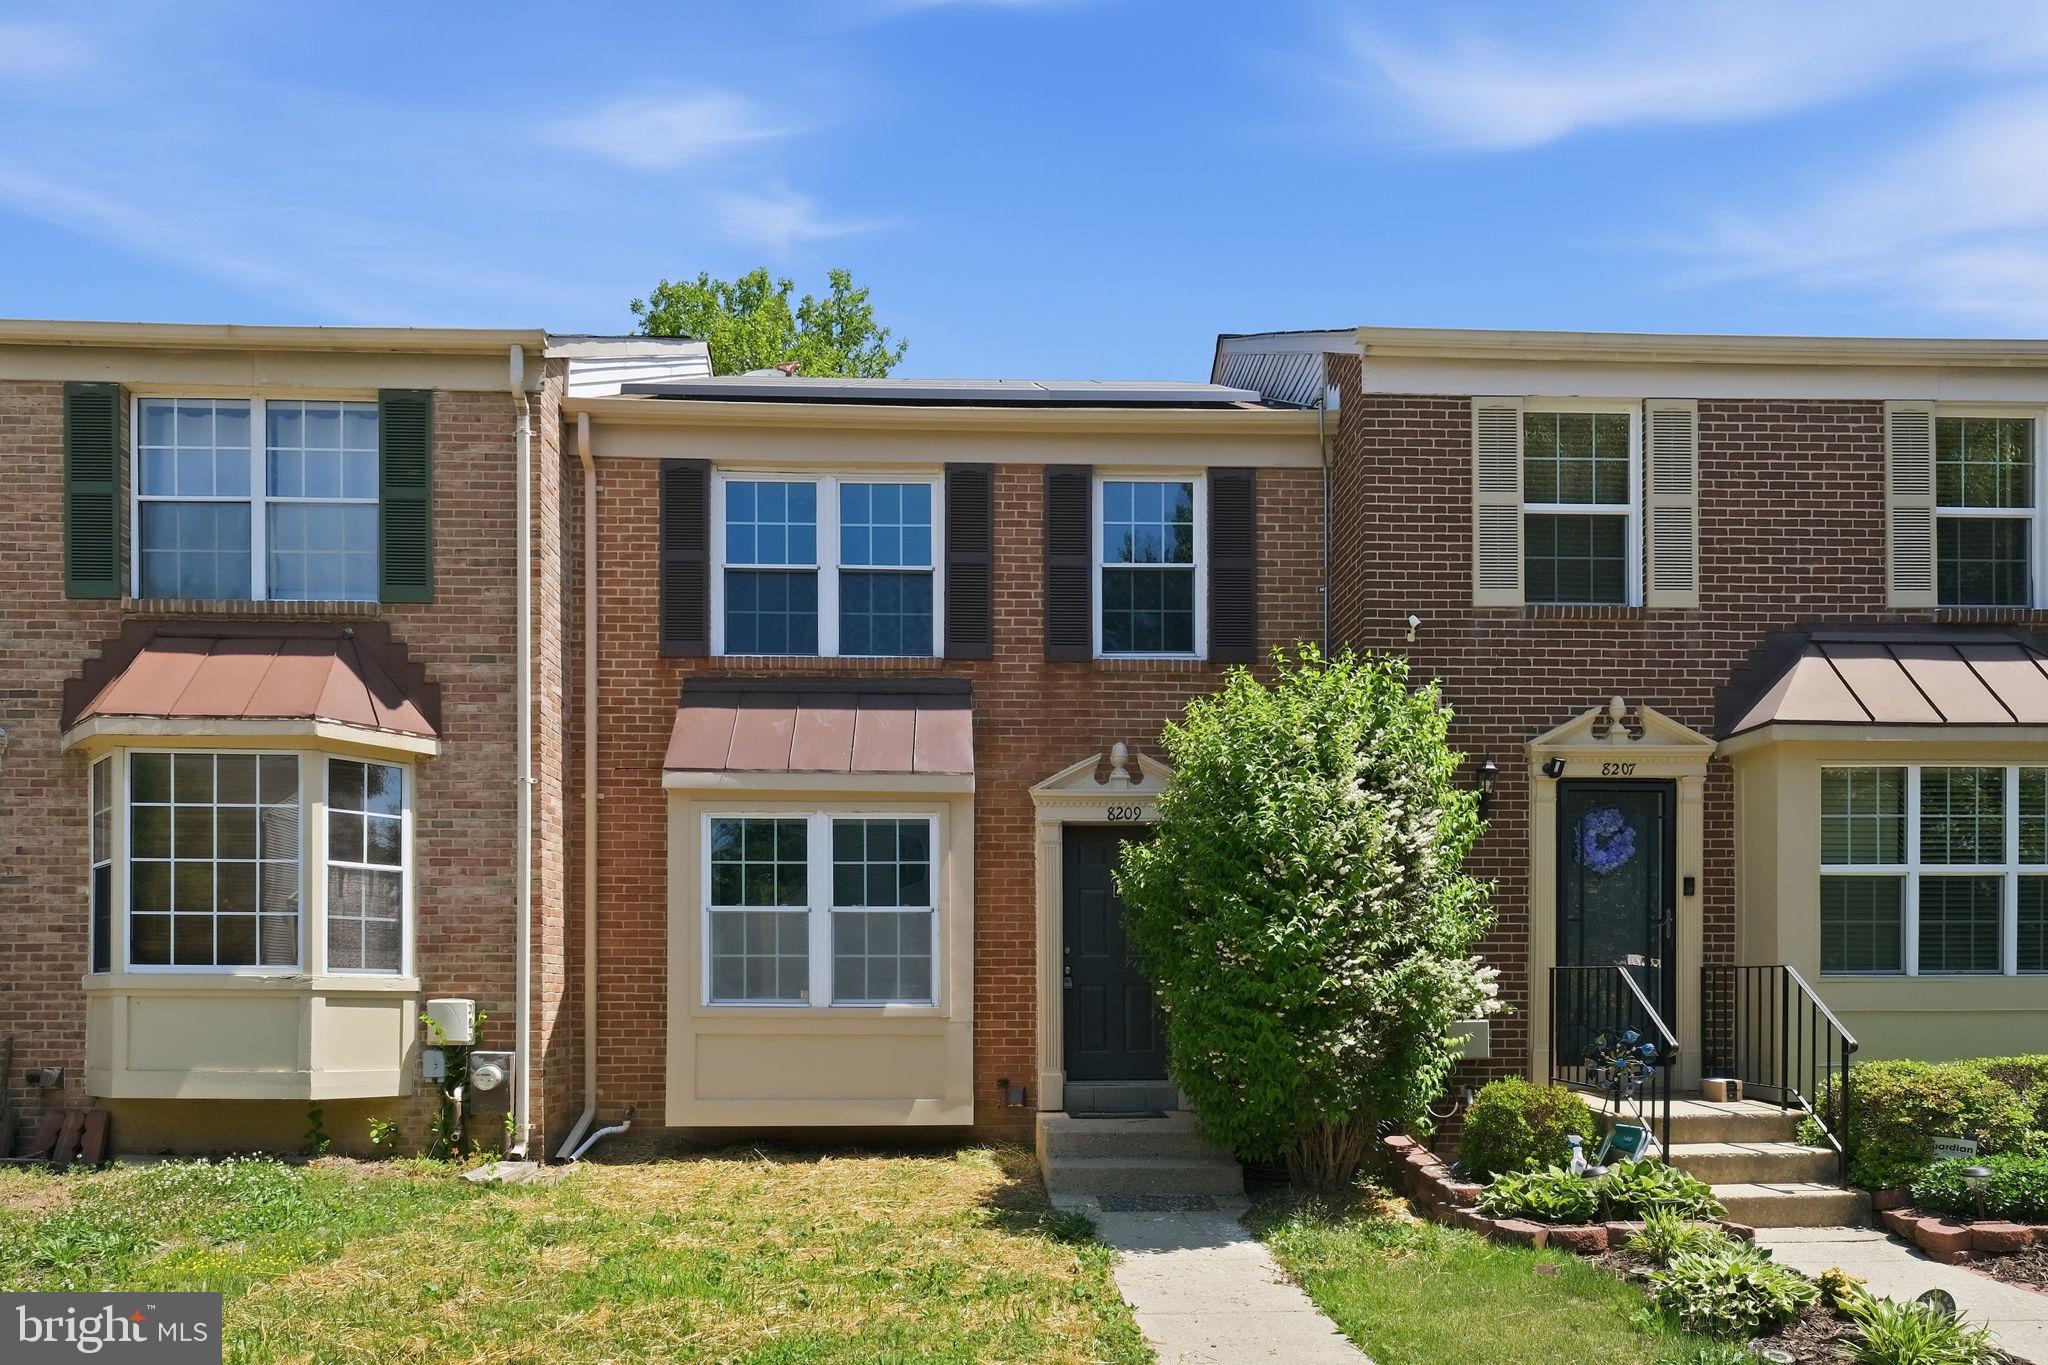
Welcome to 8209 Londonderry Ct in sought-after Laurel, Maryland — a beautifully maintained home nestled on a quiet cul-de-sac in one of Prince George’s County’s most convenient commuter locations. This spacious property offers the perfect blend of comfort, functionality, and suburban charm with easy access to Washington, DC, Baltimore, Fort Meade, and major commuter routes including I-95, Route 29, and the ICC.

Step inside to discover a bright and inviting floor plan featuring generous living spaces, abundant natural light, and thoughtful updates throughout. The home boasts a large kitchen with ample cabinet space, ideal for entertaining and everyday living, along with comfortable bedrooms and versatile spaces perfect for a home office, gym, or guest suite.

Enjoy outdoor living in the private backyard — perfect for summer barbecues, gardening, or relaxing evenings. Located near shopping, dining, parks, and top commuter conveniences, this Laurel home combines peaceful neighborhood living with unmatched accessibility.

Whether you’re searching for a move-in ready home in Laurel MD, a commuter-friendly property near DC and Baltimore, or a spacious home in Prince George’s County, 8209 Londonderry Ct delivers exceptional value and location.

Tesla Solar Panels are optional for the new homeowner and NOT a lien on the property. Please see the attached documents stating this from Tesla directly.
#MDPG2204426

LAUREL

8209 LONDONDERRY COURT

3 Beds

2 Baths

1,296 Sq.Ft.

$414,000

MLS#: MDPG2204426

 - property

Send a message

Message successfully sent.

Your message

What is 3 + 4 ?

Reason for contacting?

I agree to receive email communication and understand I can unsubscribe at any time.

I agree to be contacted by Charis Realty Group - Christine Issler, Broker via call, email, and text for real estate services. To opt out, you can reply 'stop' at any time or reply 'help' for assistance. You can also click the unsubscribe link in the emails. Message and data rates may apply. Message frequency may vary. Privacy Policy

Sign Out

Virtual Assistant

Would you like to take the next step with this property? We can help you schedule a showing or virtual tour, or send you more details.

Yes, I would like more information.

Thank You for Your Reply, One of Our Agents will contact you as soon as possible

No, maybe later.

Thank you, you can always contact me via email, phone number or through the contact form.

Realhub AI

Lucy - Your AI-Powered Realtor

Update Your Temporary Password

Personalize your search

Enter your email and we'll notify you immediately when new listings match what you're looking for.

or enter email address

Already have an account ? Login here

Continue your home search

I agree to receive communications and understand I can unsubscribe at any time.

I agree to be contacted by Charis Realty Group - Christine Issler, Broker via call, email, and text for real estate services. To opt out, you can reply 'stop' at any time or reply 'help' for assistance. You can also click the unsubscribe link in the emails. Message and data rates may apply. Message frequency may vary. Privacy Policy

Already have an account ? Login here

We use cookies

We use cookies primarily for analytics to enhance your experience. By accepting, you agree to our use of these cookies. You can manage your preferences or learn more about our cookies policy.
