
Property
Beds
3
Full Baths
2
1/2 Baths
1
Year Built
1986
Sq.Footage
1,228
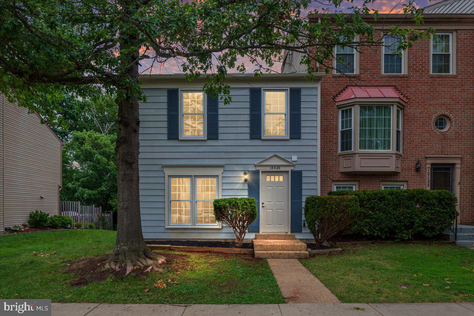
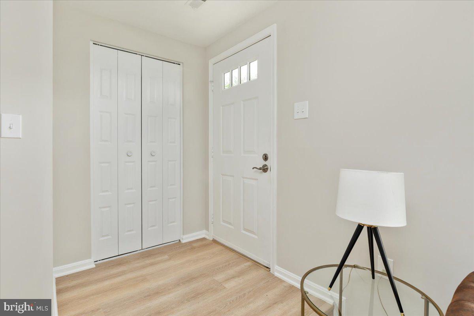
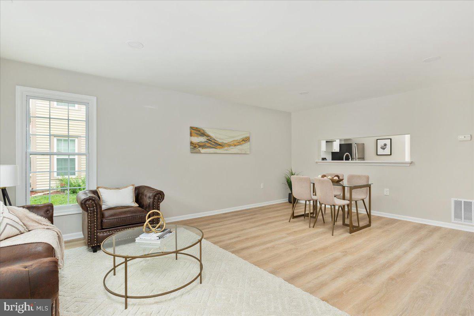
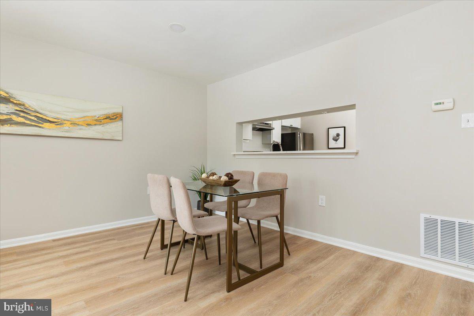
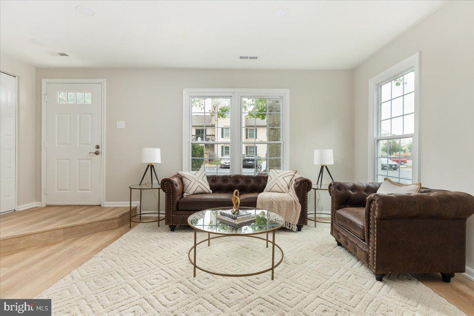
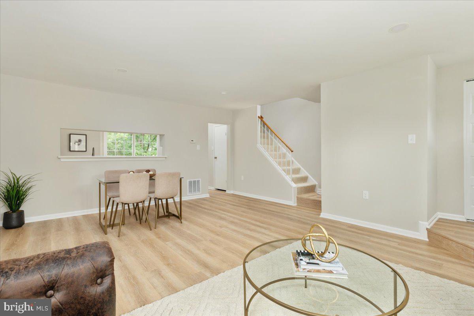
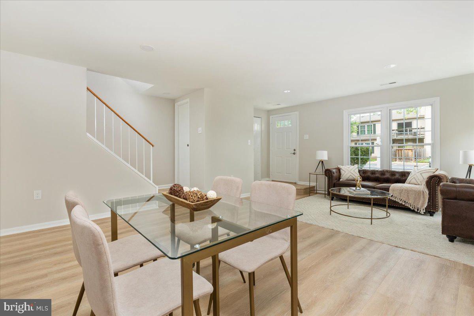
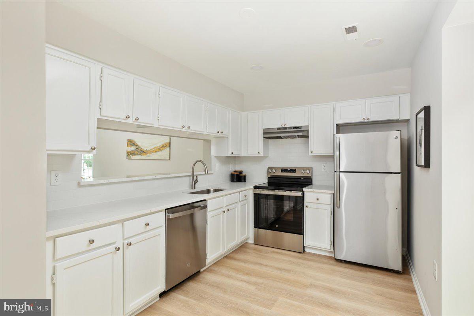
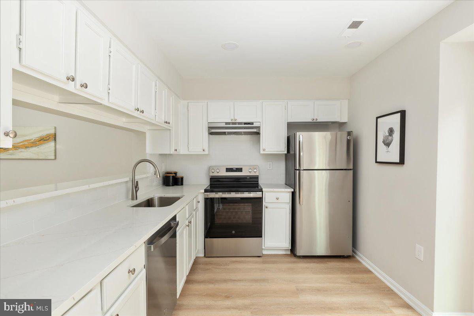
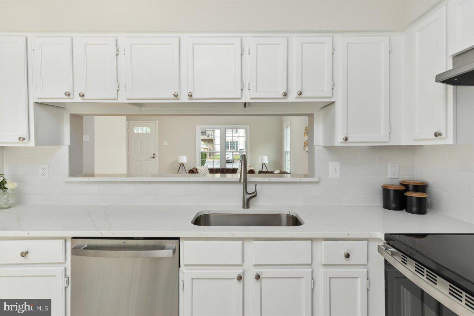
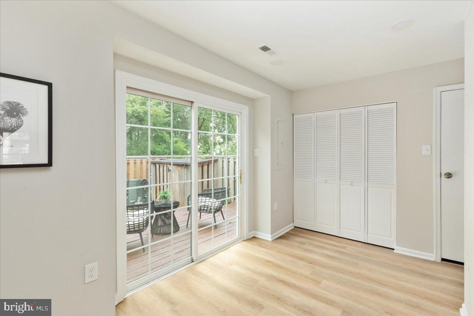
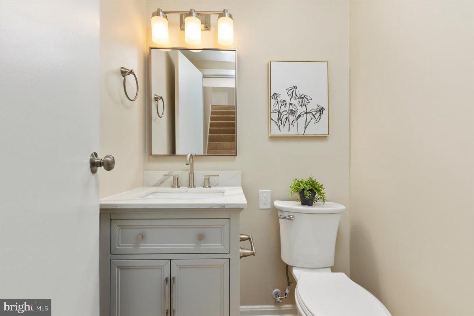
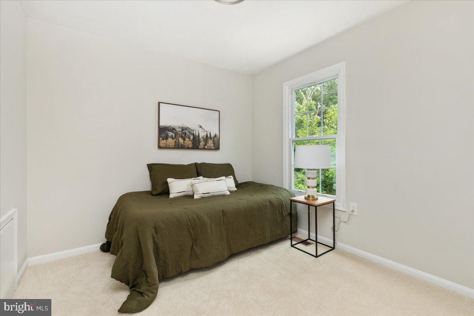
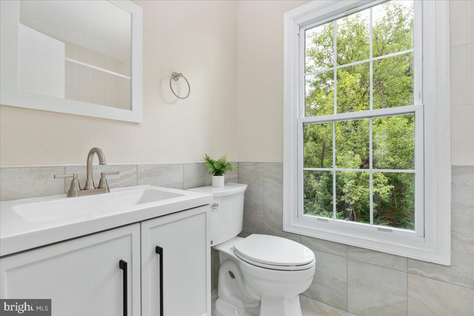
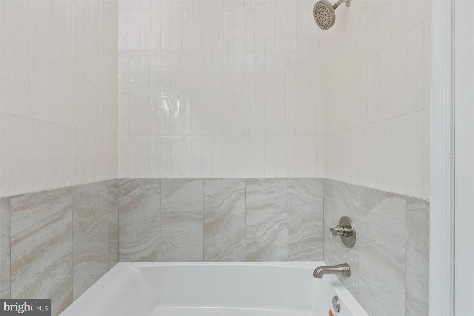
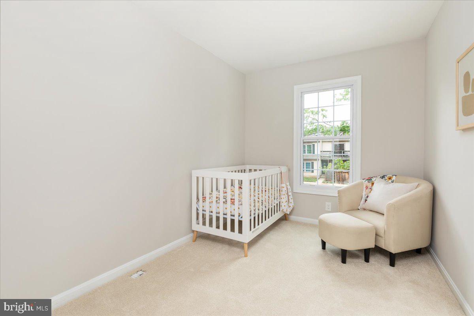
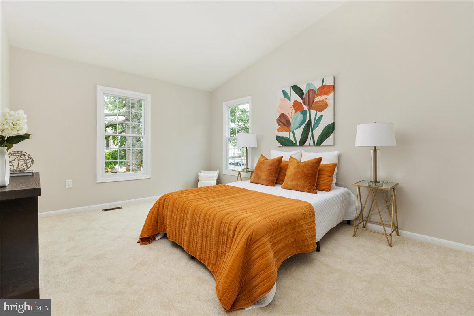
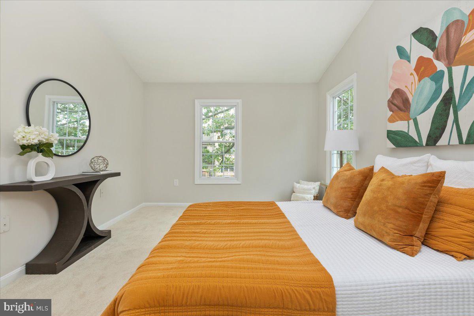
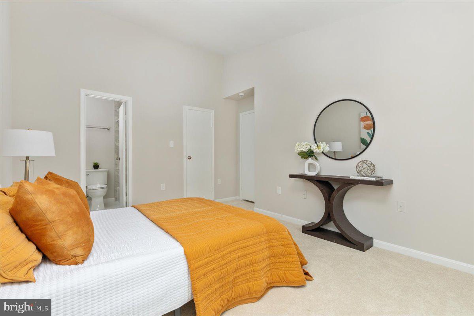
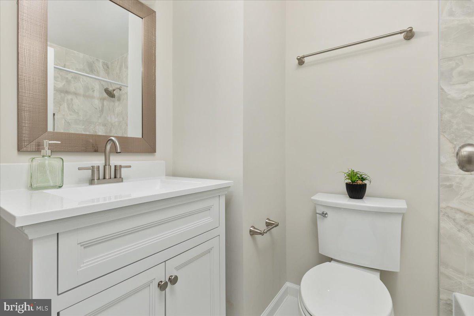
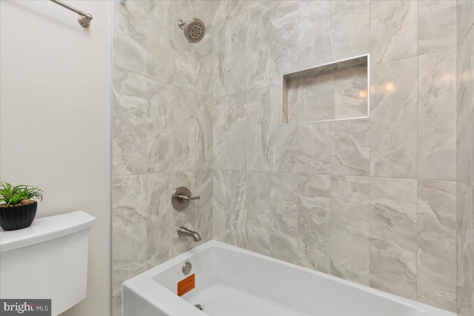
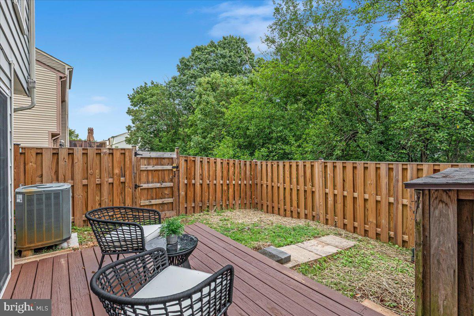
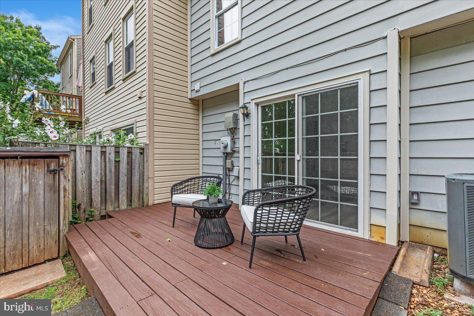
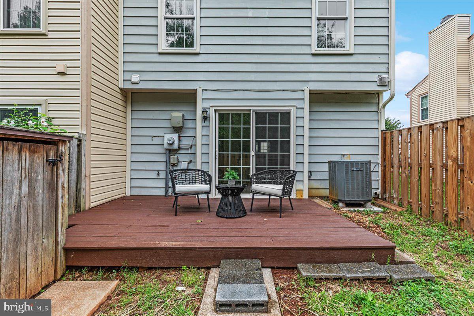
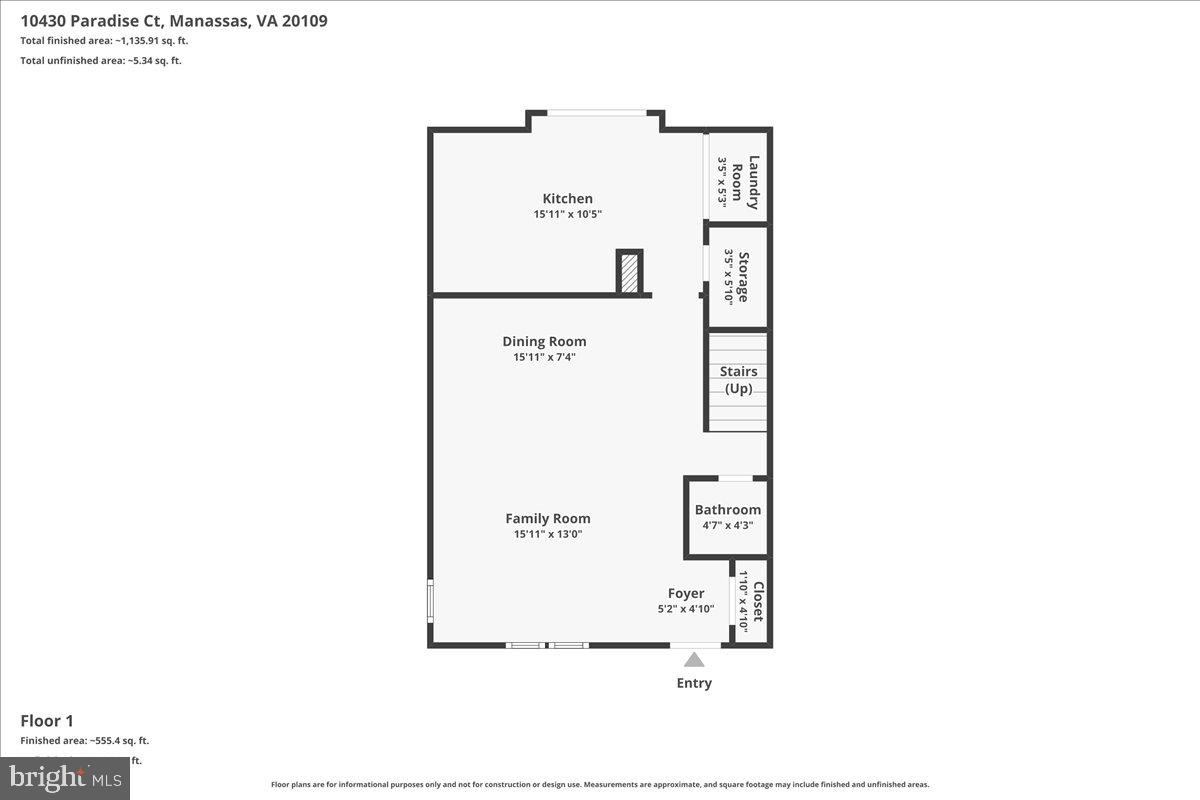
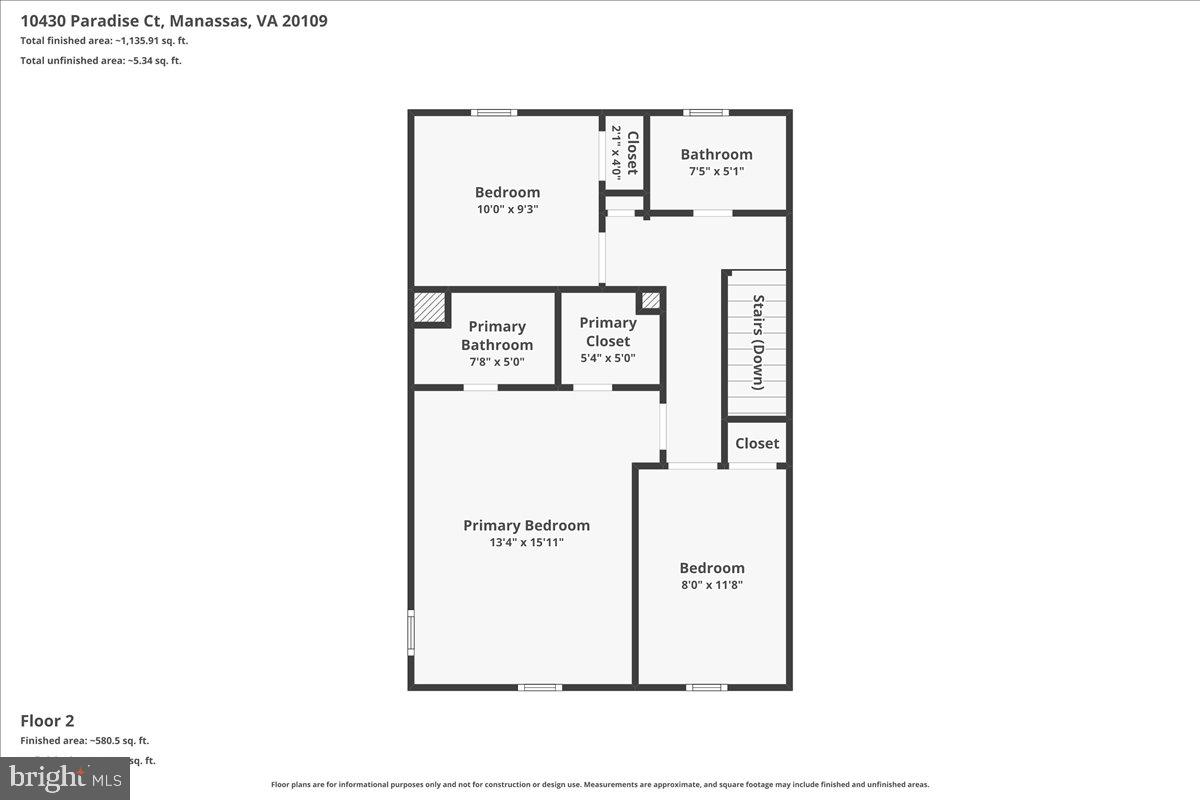
Rarely available and move-in ready, this fee simple end-unit townhome is nestled in the highly sought-after Stonington community and offers the perfect combination of style, comfort, and privacy. Freshly painted in a neutral palette, the home features brand-new luxury vinyl plank flooring throughout the main level and plush new carpet upstairs. The light-filled kitchen boasts crisp white cabinetry, quartz countertops, stainless steel appliances, and a classic subway tile backsplash. Step outside to the freshly painted deck overlooking a fully fenced backyard that backs to mature trees, creating a peaceful and private outdoor retreat perfect for relaxing or entertaining. Upstairs, the spacious primary suite features soaring vaulted ceilings, abundant natural light, and a beautifully renovated en-suite bathroom. Two additional bedrooms and an updated hall bath complete the upper level. Major infrastructure updates provide peace of mind, including a brand-new roof (2026) and newer vinyl replacement windows. Located in the highly desirable Stonington community, residents enjoy an outstanding array of amenities including swimming pools, tennis and basketball courts, playgrounds, and scenic walking trails.
Features & Amenities
Interior
-
Total Bedrooms
3
-
Bathrooms
2
-
1/2 Bathrooms
1
-
Above Grade Finished Area
1228.0
-
Basement YN
NO
-
Cooling YN
YES
-
Cooling
Central Air, Electric
-
Fireplace YN
NO
-
Heating YN
YES
-
Heating
Electric, Heat Pump
-
Pet friendly
Yes
Exterior
-
Garage
No
-
Construction Materials
Aluminum Siding
-
Parking
On Street, Assigned
-
Patio and Porch Features
Deck
-
Pool
Yes
-
Pool Features
Community
-
Waterfront YN
NO
Area & Lot
-
Lot Size(acres)
0.05
-
Lot Size(square feet)
2,378
-
Property Type
Residential
-
Property Sub Type
Townhouse
-
Architectural Style
Traditional
Price
-
Sales Price
$399,900
-
Tax Amount
$3,488
-
Financing Options
Cash, Conventional, FHA, VA
-
Sq. Footage
1,228
-
Price/SqFt
$325
HOA
-
Association
YES
-
Association Fee
$130
-
Association Fee Frequency
Monthly
-
Association Fee Includes
N/A
Property Resources
-
Horse Property
NO
School District
-
Elementary School
SINCLAIR
-
Middle School
UNITY BRAXTON
-
High School
UNITY REED
Property Features
-
New Construction
NO
-
Association Amenities
Tennis Court(s), Basketball Court, Jogging Path
-
Foundation Details
Slab
-
Senior Community YN
NO
-
Sewer
Public Sewer
-
Tax Lot
6
-
Water Source
Public
Schedule a Showing
Showing scheduled successfully.
Mortgage calculator
Estimate your monthly mortgage payment, including the principal and interest, property taxes, and HOA. Adjust the values to generate a more accurate rate.
Your payment
Principal and Interest:
$
Property taxes:
$
HOA fees:
$
Total loan payment:
$
Total interest amount:
$
Location
County
PRINCE WILLIAM
Elementary School
SINCLAIR
Middle School
UNITY BRAXTON
High School
UNITY REED
Listing Courtesy of Kelly Martinez , EXP Realty, LLC
RealHub Information is provided exclusively for consumers' personal, non-commercial use, and it may not be used for any purpose other than to identify prospective properties consumers may be interested in purchasing. All information deemed reliable but not guaranteed and should be independently verified. All properties are subject to prior sale, change or withdrawal. RealHub website owner shall not be responsible for any typographical errors, misinformation, misprints and shall be held totally harmless.

AGENT
Herschel Miller
Call Herschel today to schedule a private showing.

* Listings on this website come from the FMLS IDX Compilation and may be held by brokerage firms other than the owner of this website. The listing brokerage is identified in any listing details. Information is deemed reliable but is not guaranteed. If you believe any FMLS listing contains material that infringes your copyrighted work please click here to review our DMCA policy and learn how to submit a takedown request.© 2024 FMLS.
Related Properties
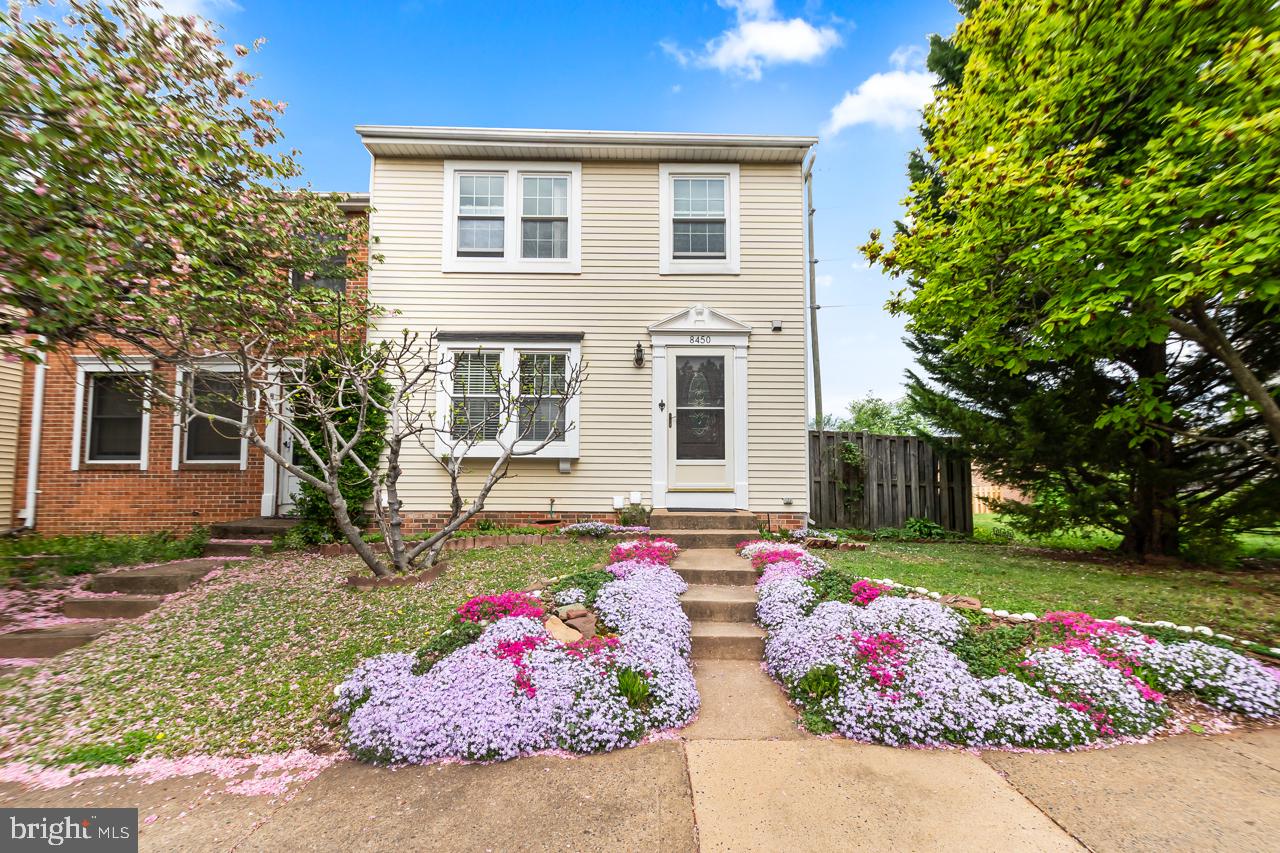
MANASSAS
8450 STONEWALL ROAD
3 Beds
3 Baths
2,390 Sq.Ft.
$475,000
MLS#: VAMN2010490
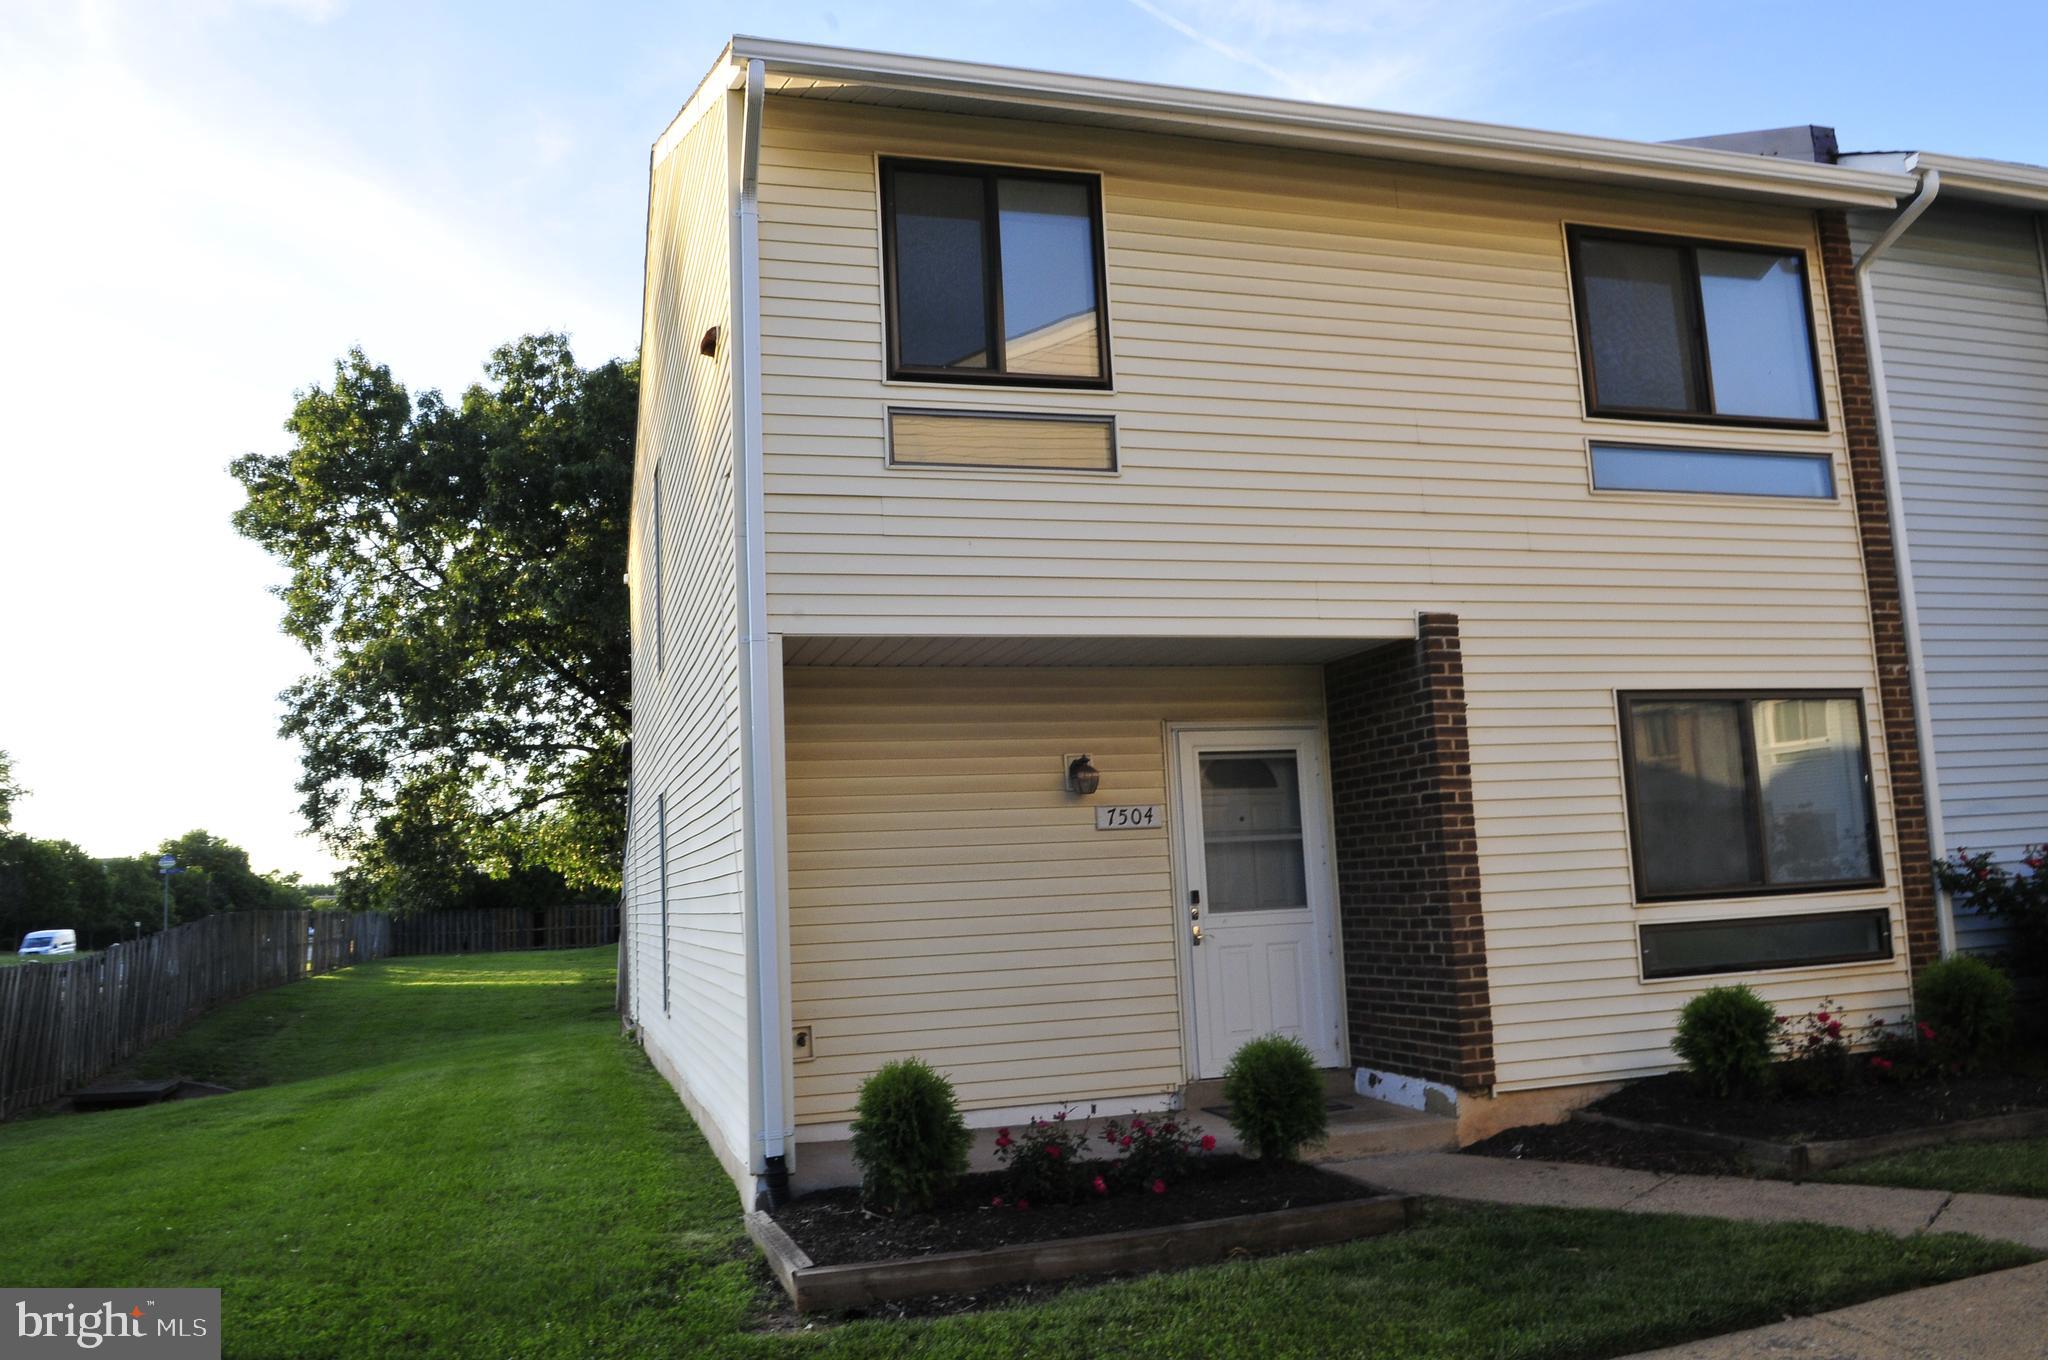
MANASSAS
7504 CLEMSON COURT
2 Beds
2 Baths
1,532 Sq.Ft.
$375,000
MLS#: VAPW2122332
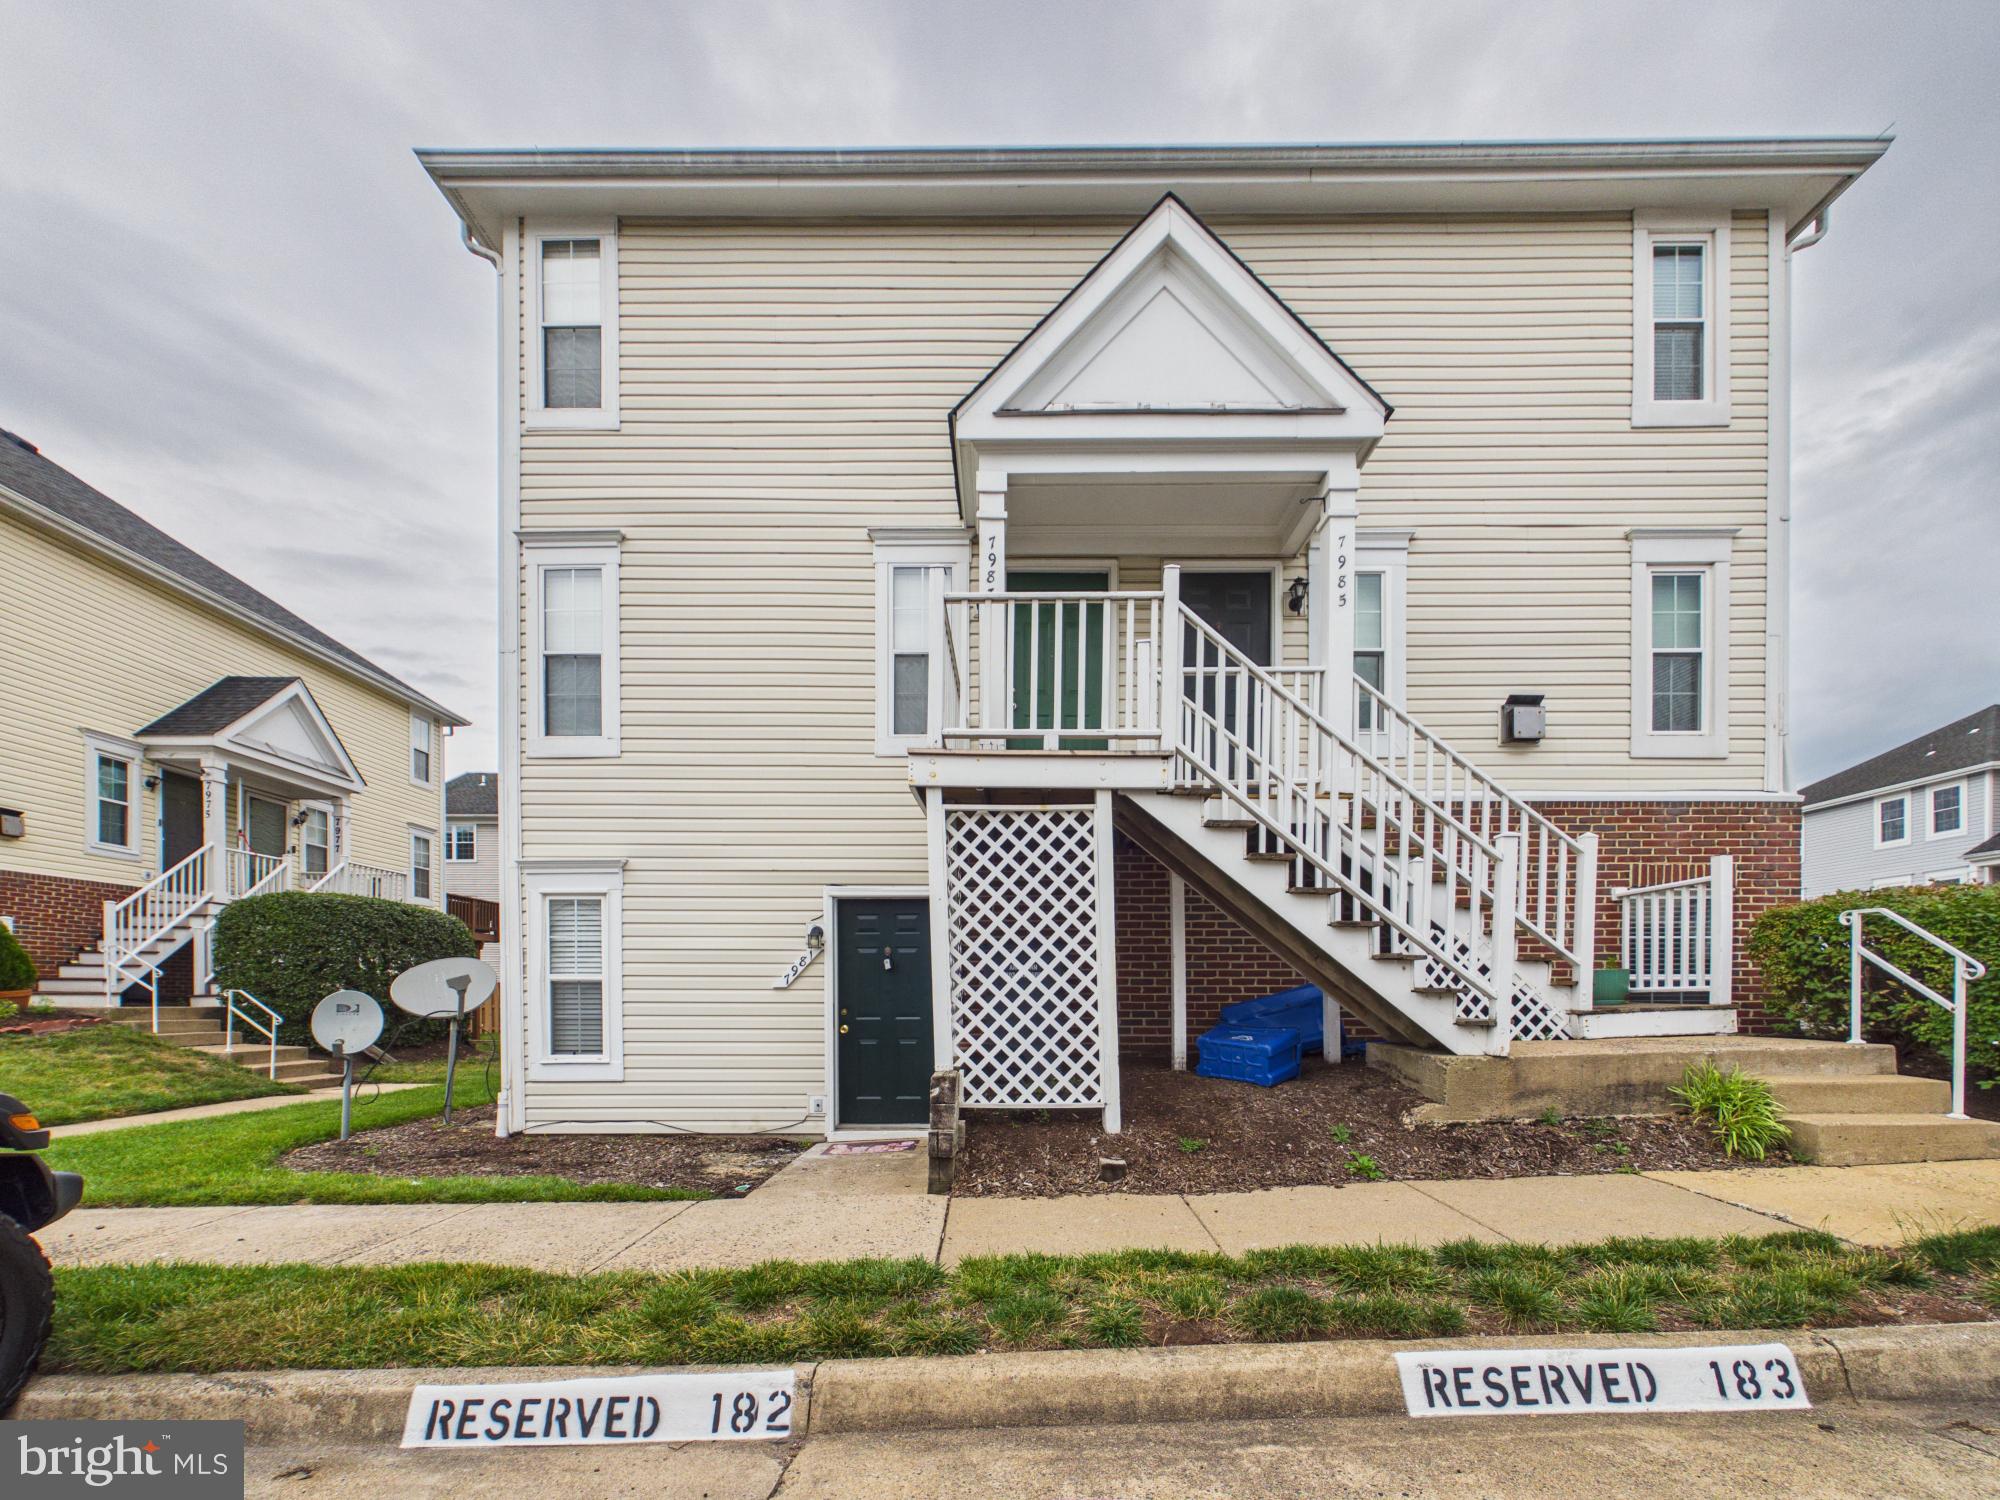
MANASSAS
7981 CALVARY COURT
2 Beds
2 Baths
946 Sq.Ft.
$329,900
MLS#: VAPW2123968
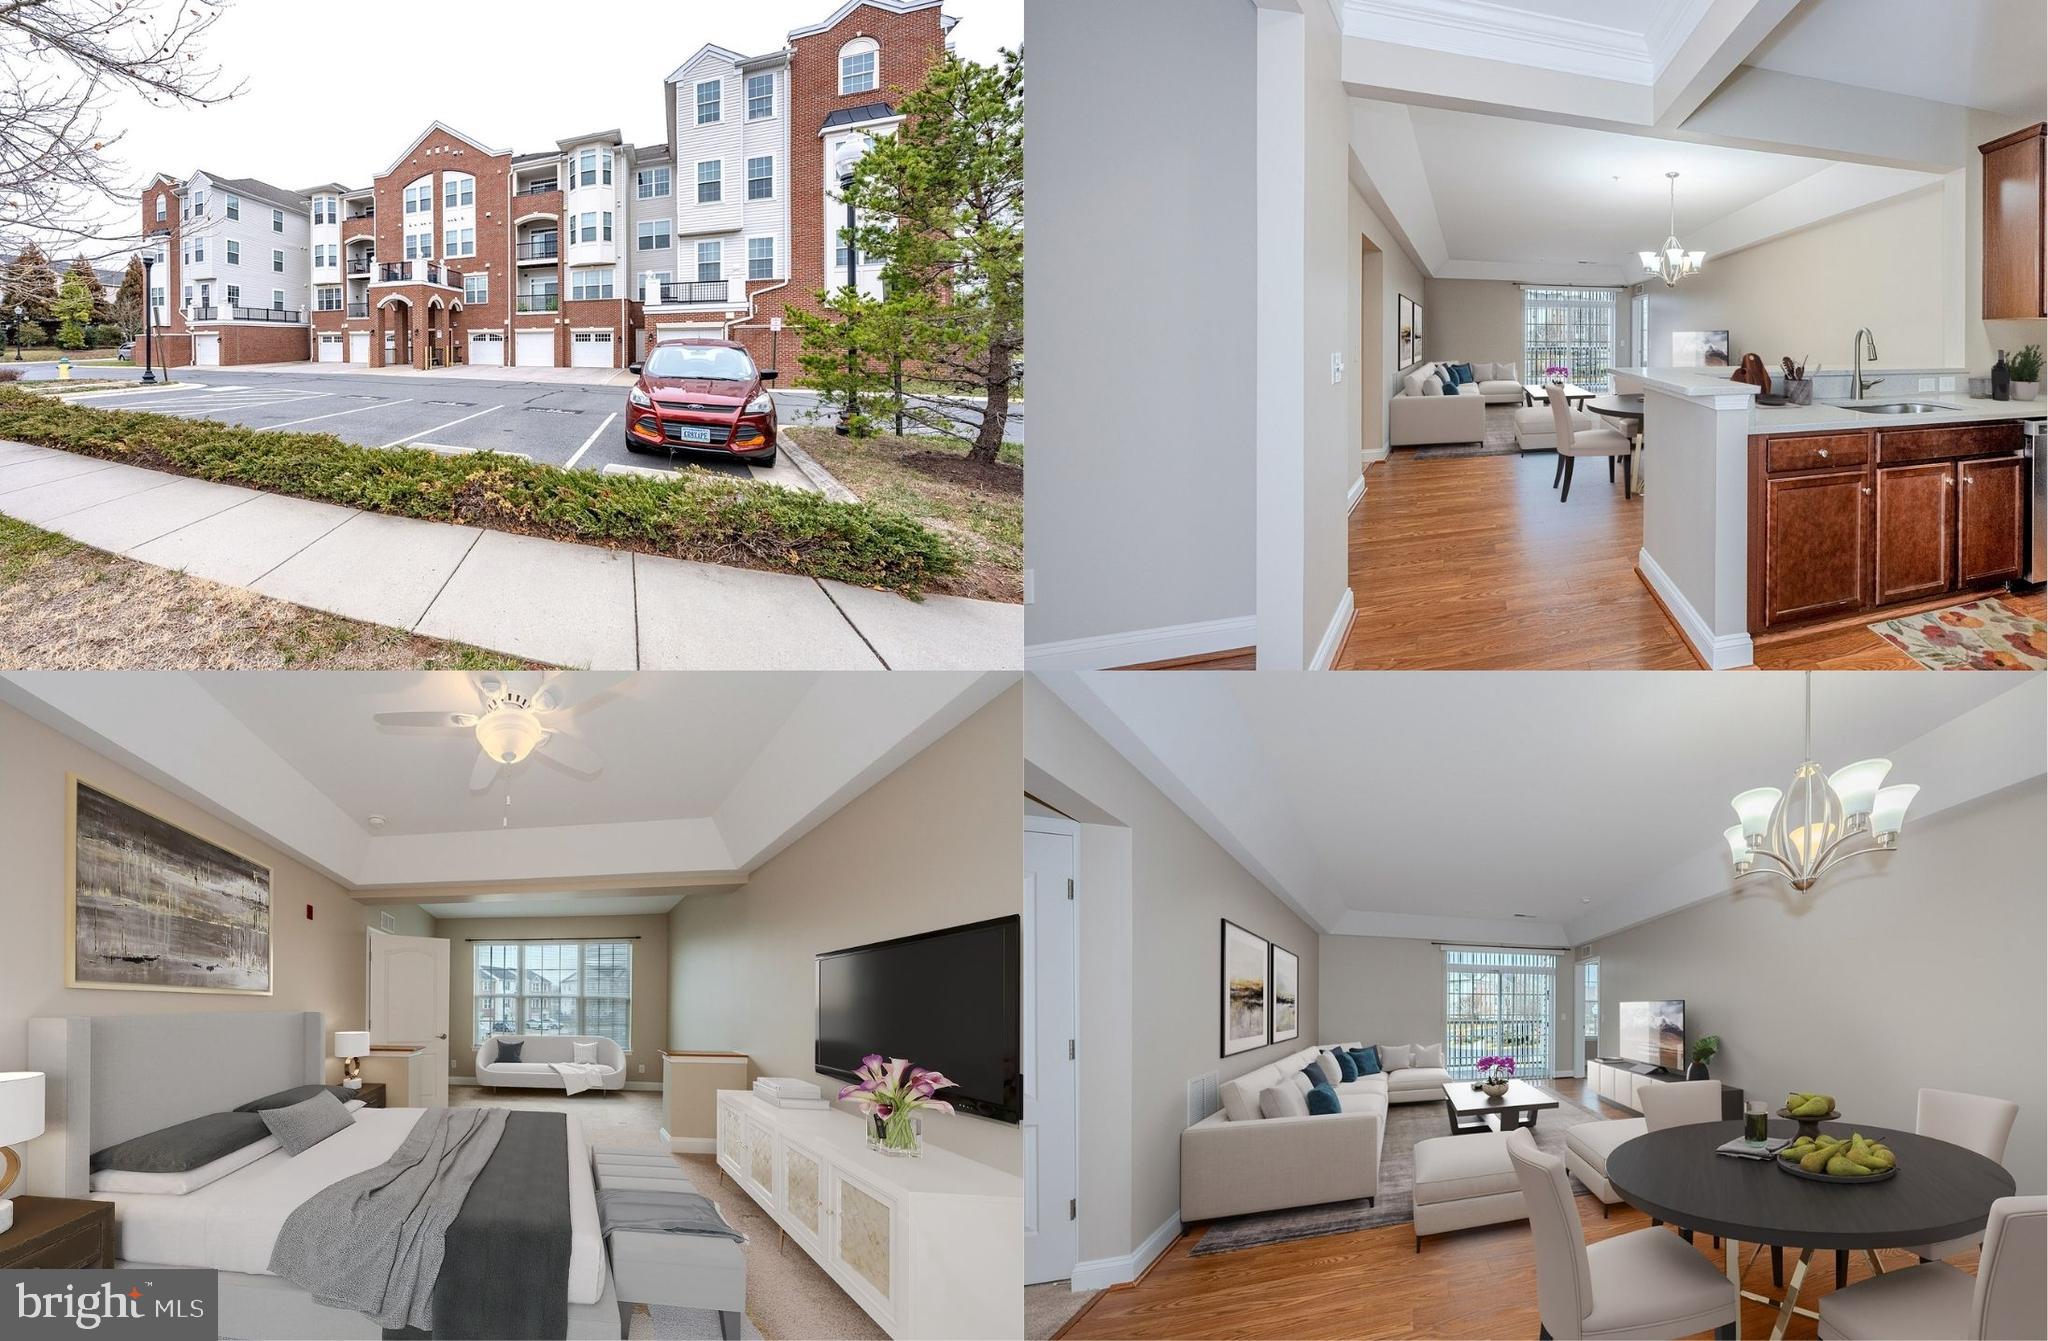
MANASSAS
10275 FOUNTAIN CIRCLE 201
2 Beds
2 Baths
1,441 Sq.Ft.
$339,900
MLS#: VAMN2009920
MANASSAS
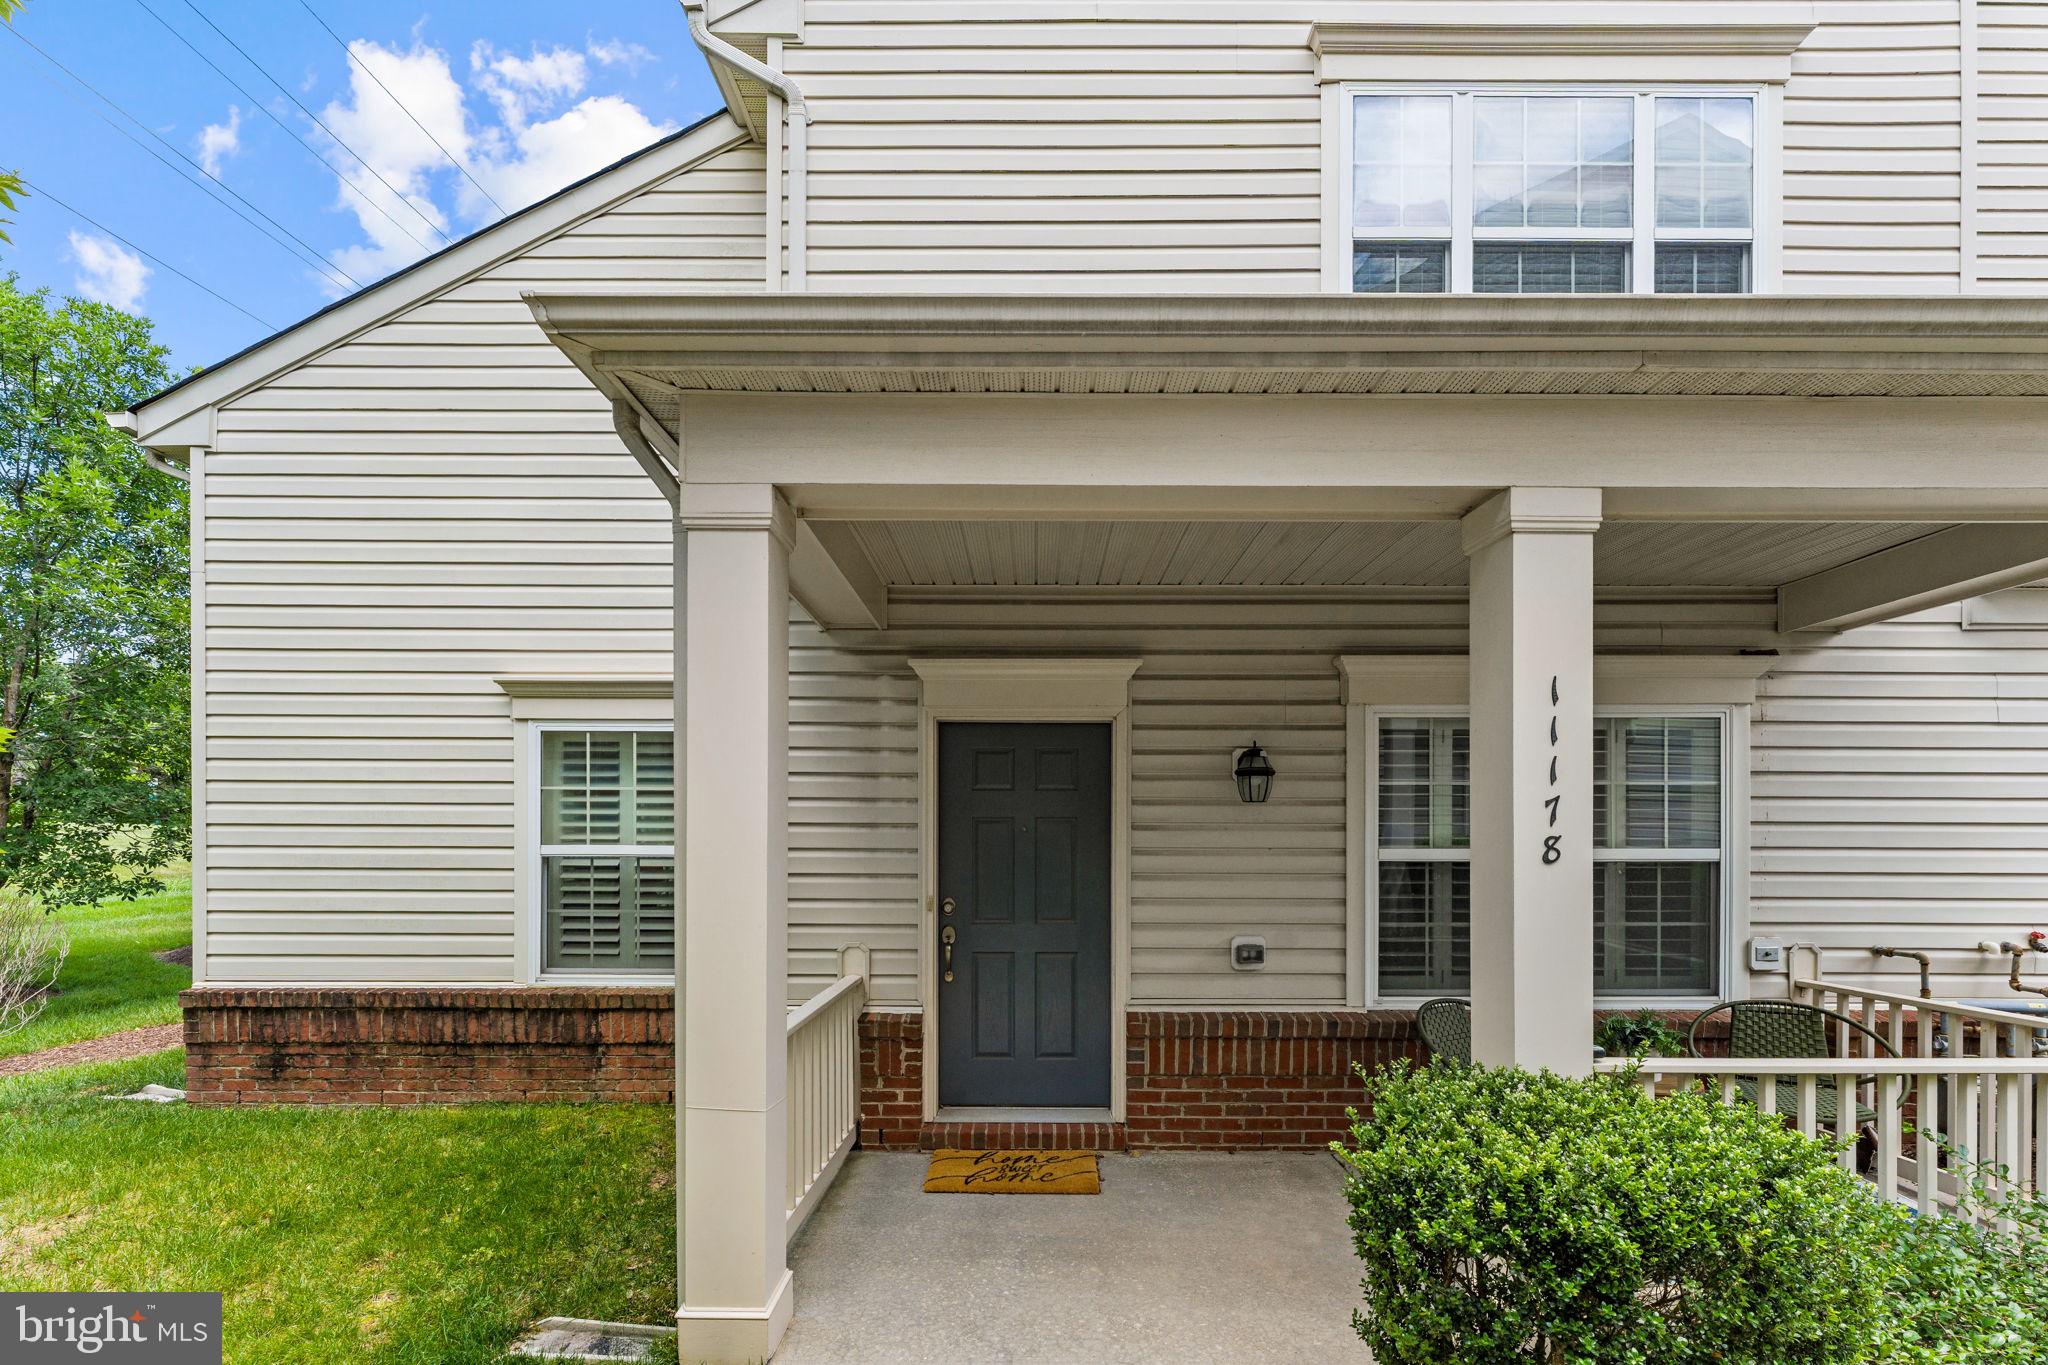
11178 WORTHAM CREST CIRCLE
2 Beds
2 Baths
1,474 Sq.Ft.
$414,500
MLS#: VAPW2119874
MANASSAS
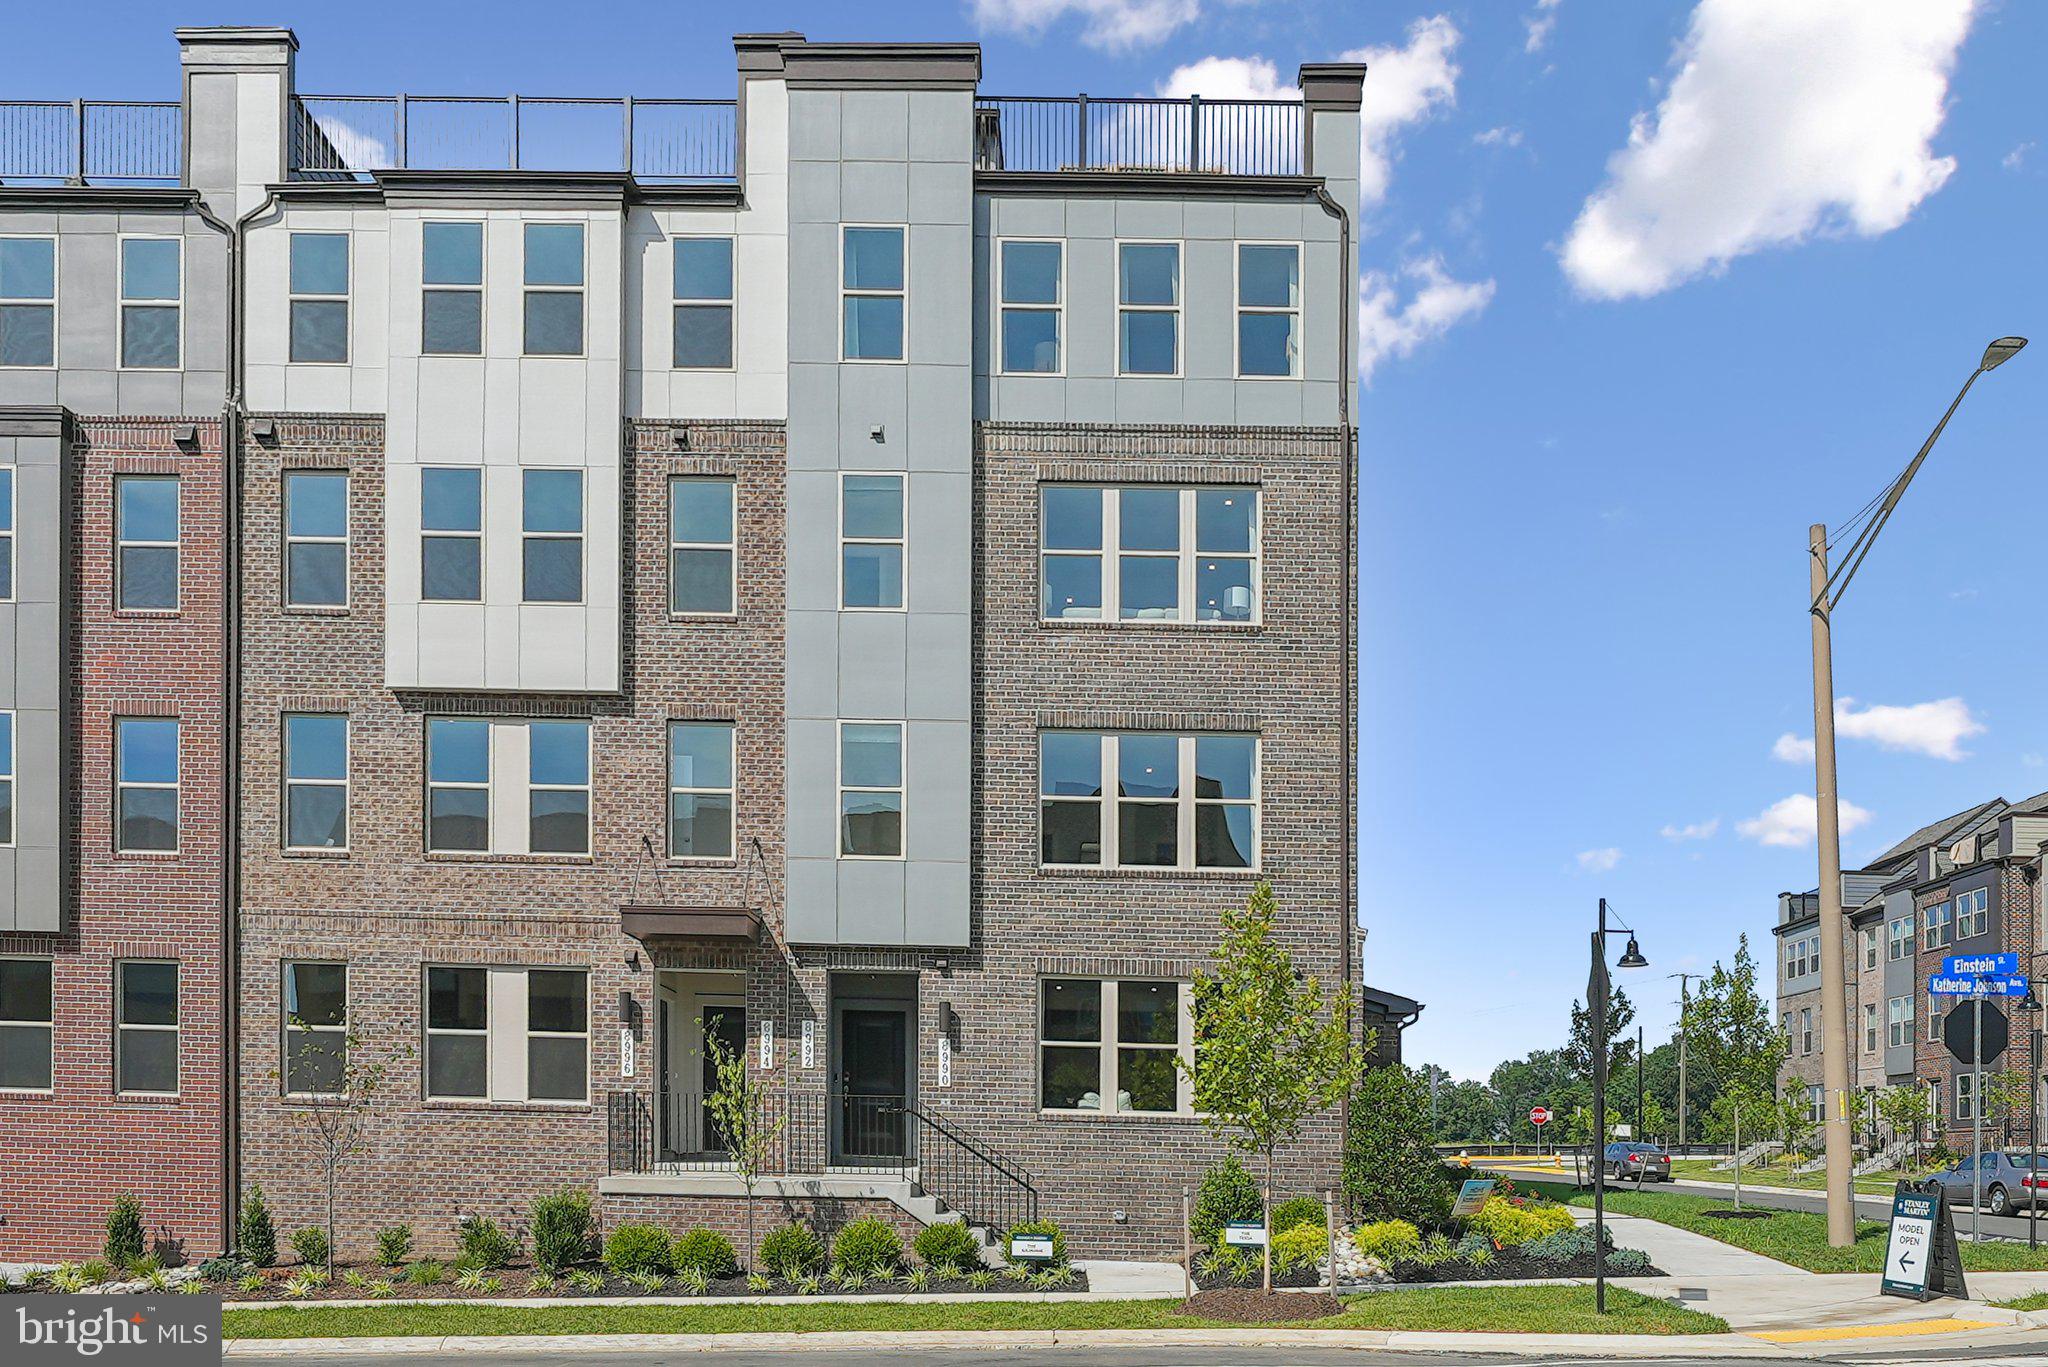
11029 JOSLIN STREET
2 Beds
2 Baths
1,600 Sq.Ft.
$463,200
MLS#: VAPW2122436
MANASSAS
9461 STONEWALL ROAD
3 Beds
2 Baths
1,800 Sq.Ft.
$409,900
MLS#: VAMN2010682
MANASSAS
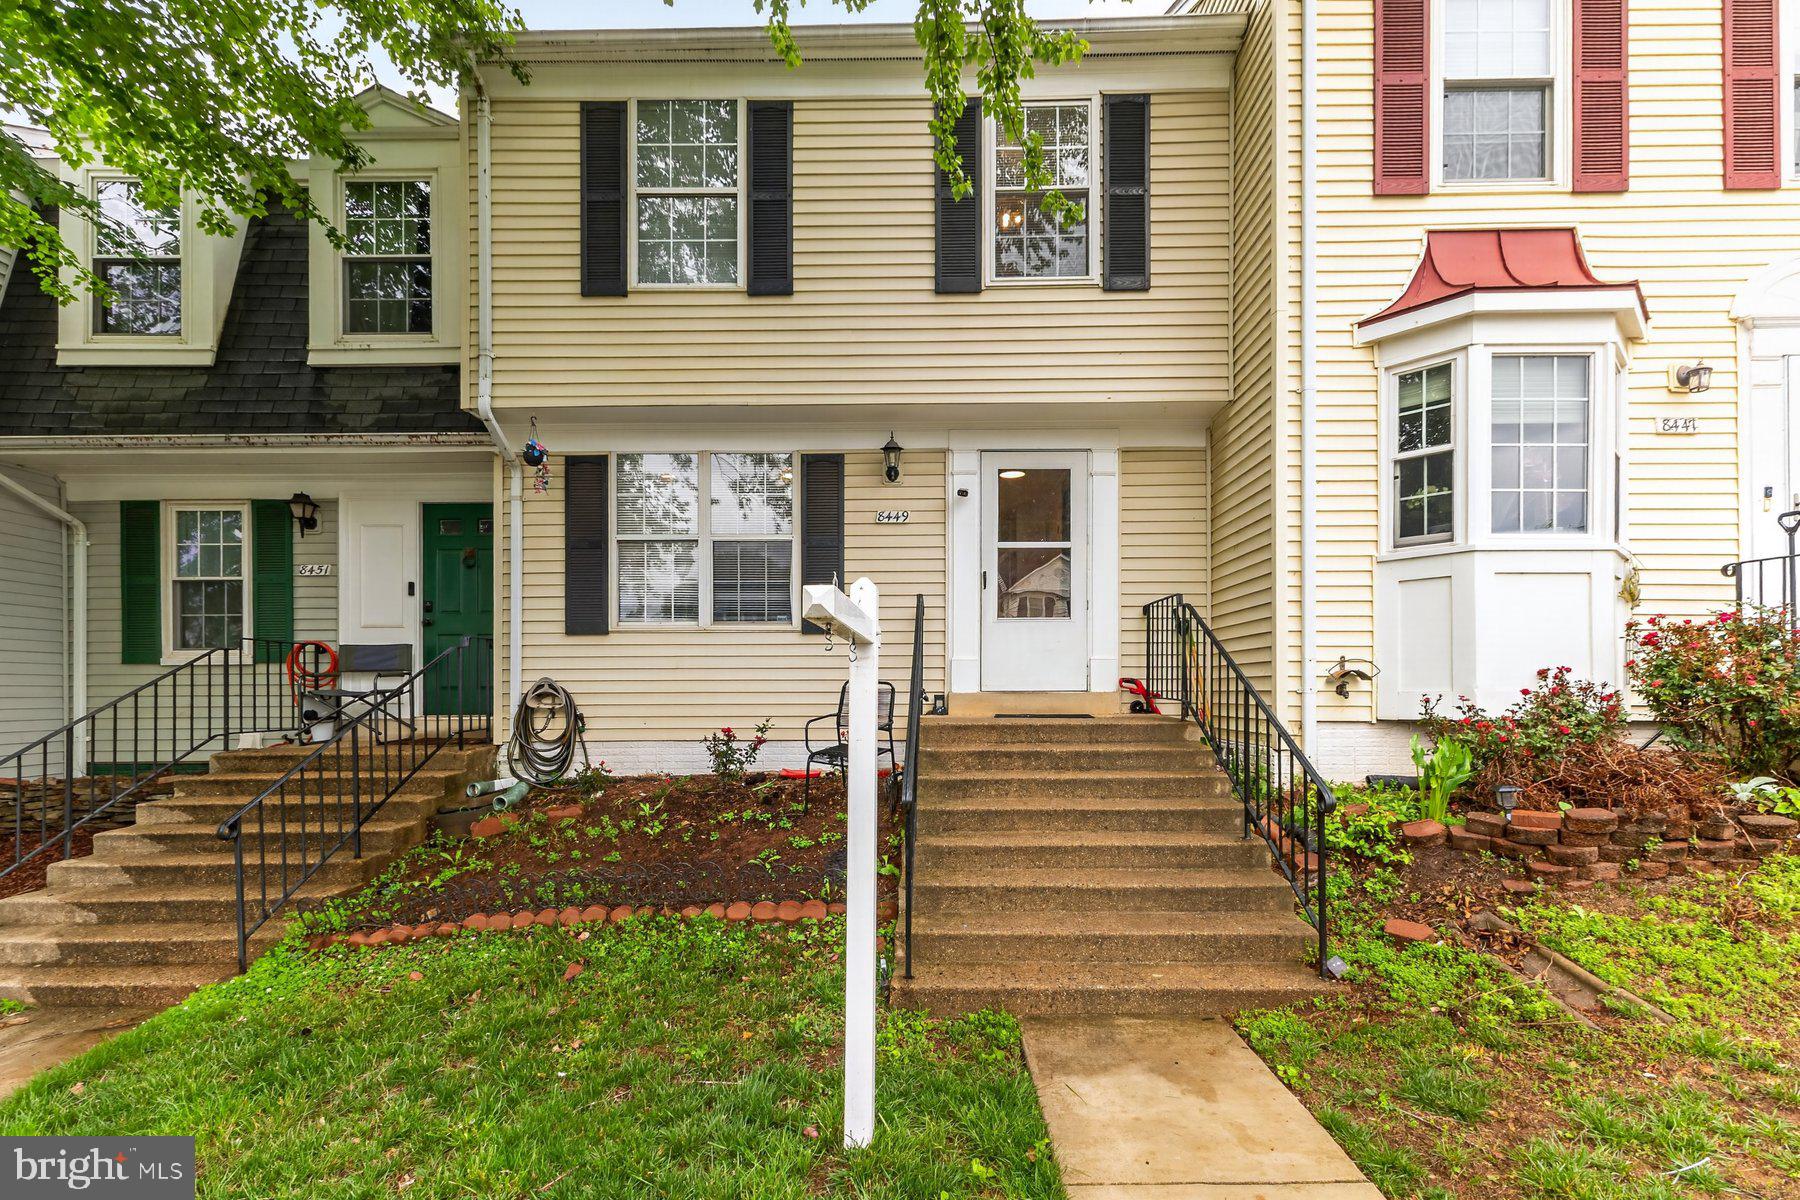
8449 GEORGIAN COURT
4 Beds
2 Baths
1,200 Sq.Ft.
$399,990
MLS#: VAMN2011134
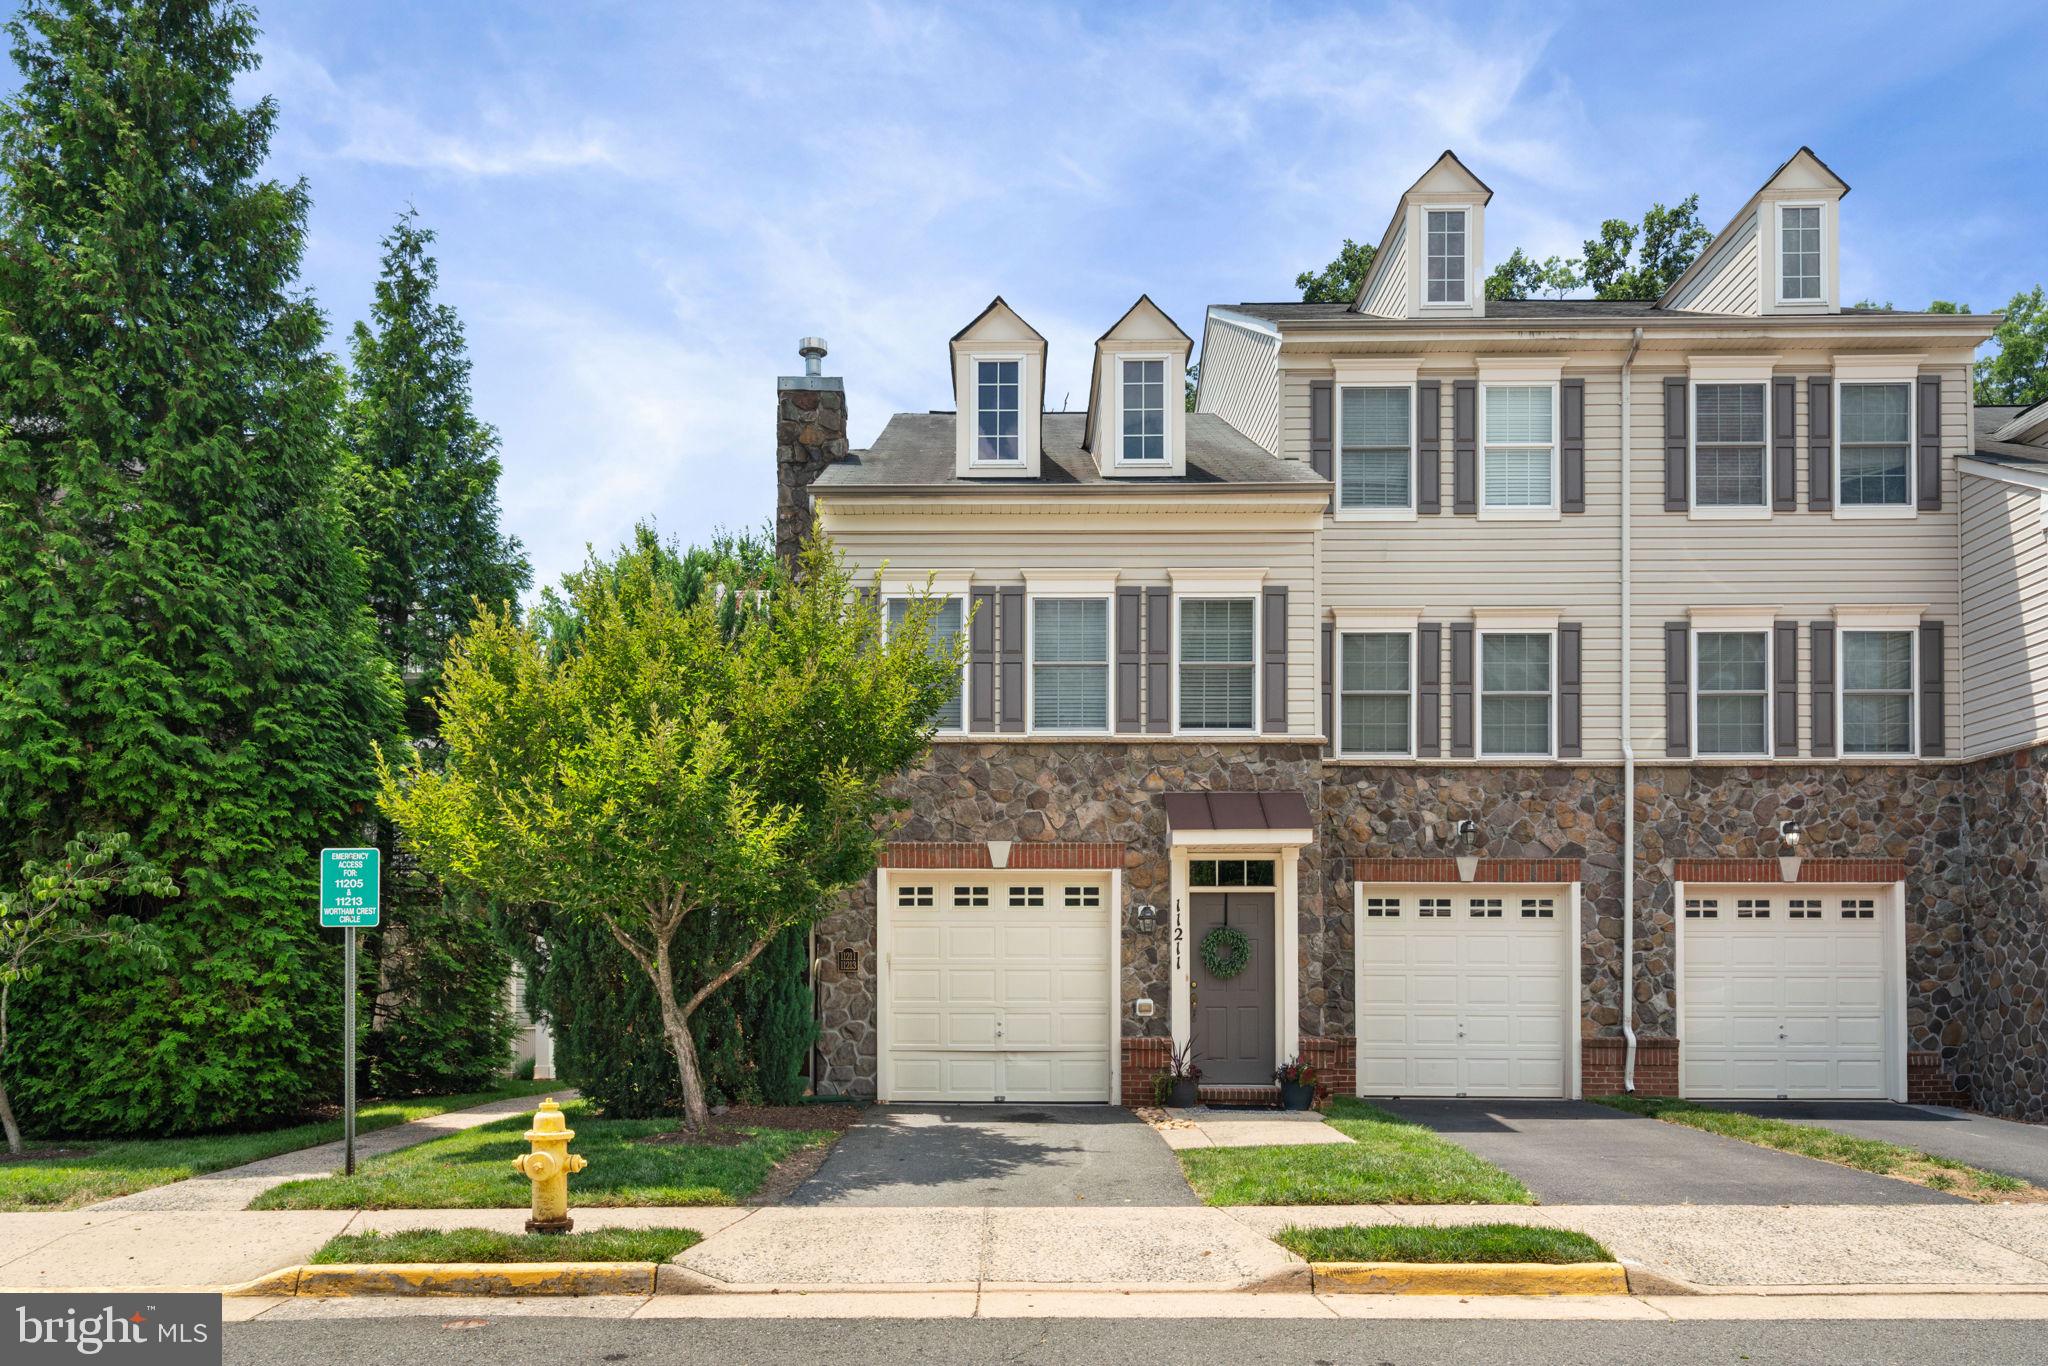
MANASSAS
11213 WORTHAM CREST CIRCLE
2 Beds
2 Baths
1,474 Sq.Ft.
$420,000
MLS#: VAPW2122906
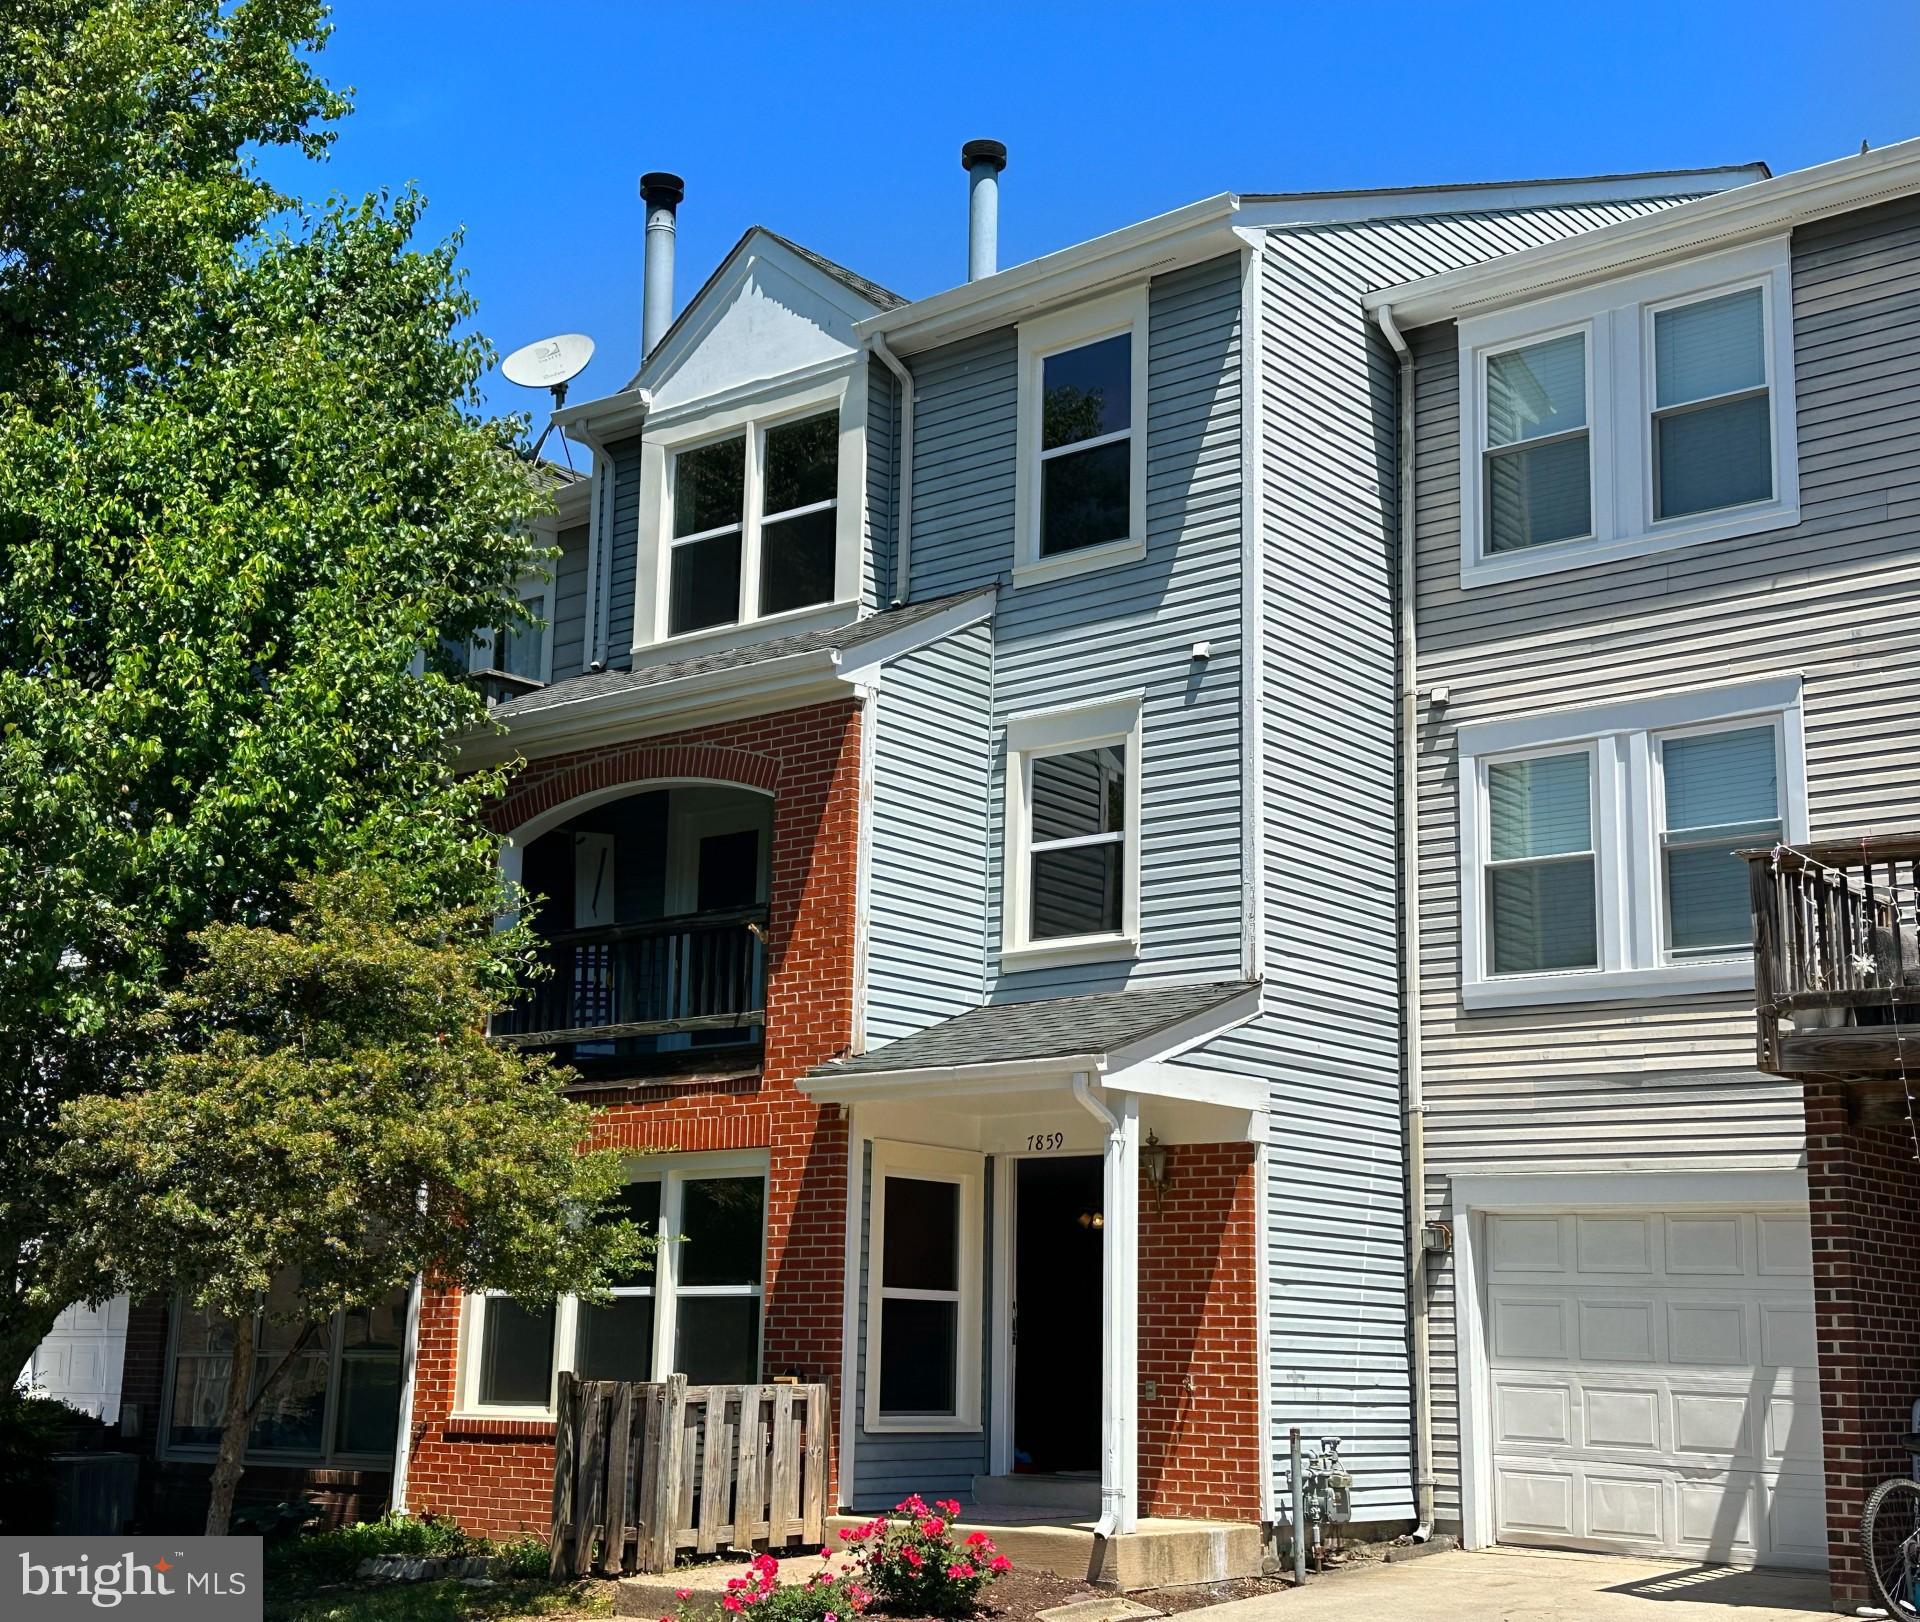
MANASSAS
7859 APACHE RIDGE COURT
3 Beds
2 Baths
1,651 Sq.Ft.
$390,000
MLS#: VAPW2118036
.png)