Features & Amenities

Interior

  • Total Bedrooms

    3

  • Bathrooms

    2

  • Above Grade Finished Area

    1960.0

  • Basement YN

    YES

  • Cooling YN

    YES

  • Cooling

    Central Air, Gas

  • Fireplace YN

    YES

  • Heating YN

    YES

  • Heating

    Natural Gas, Forced Air

  • Main Level Bedrooms

    3

  • Pet friendly

    N/A

Exterior

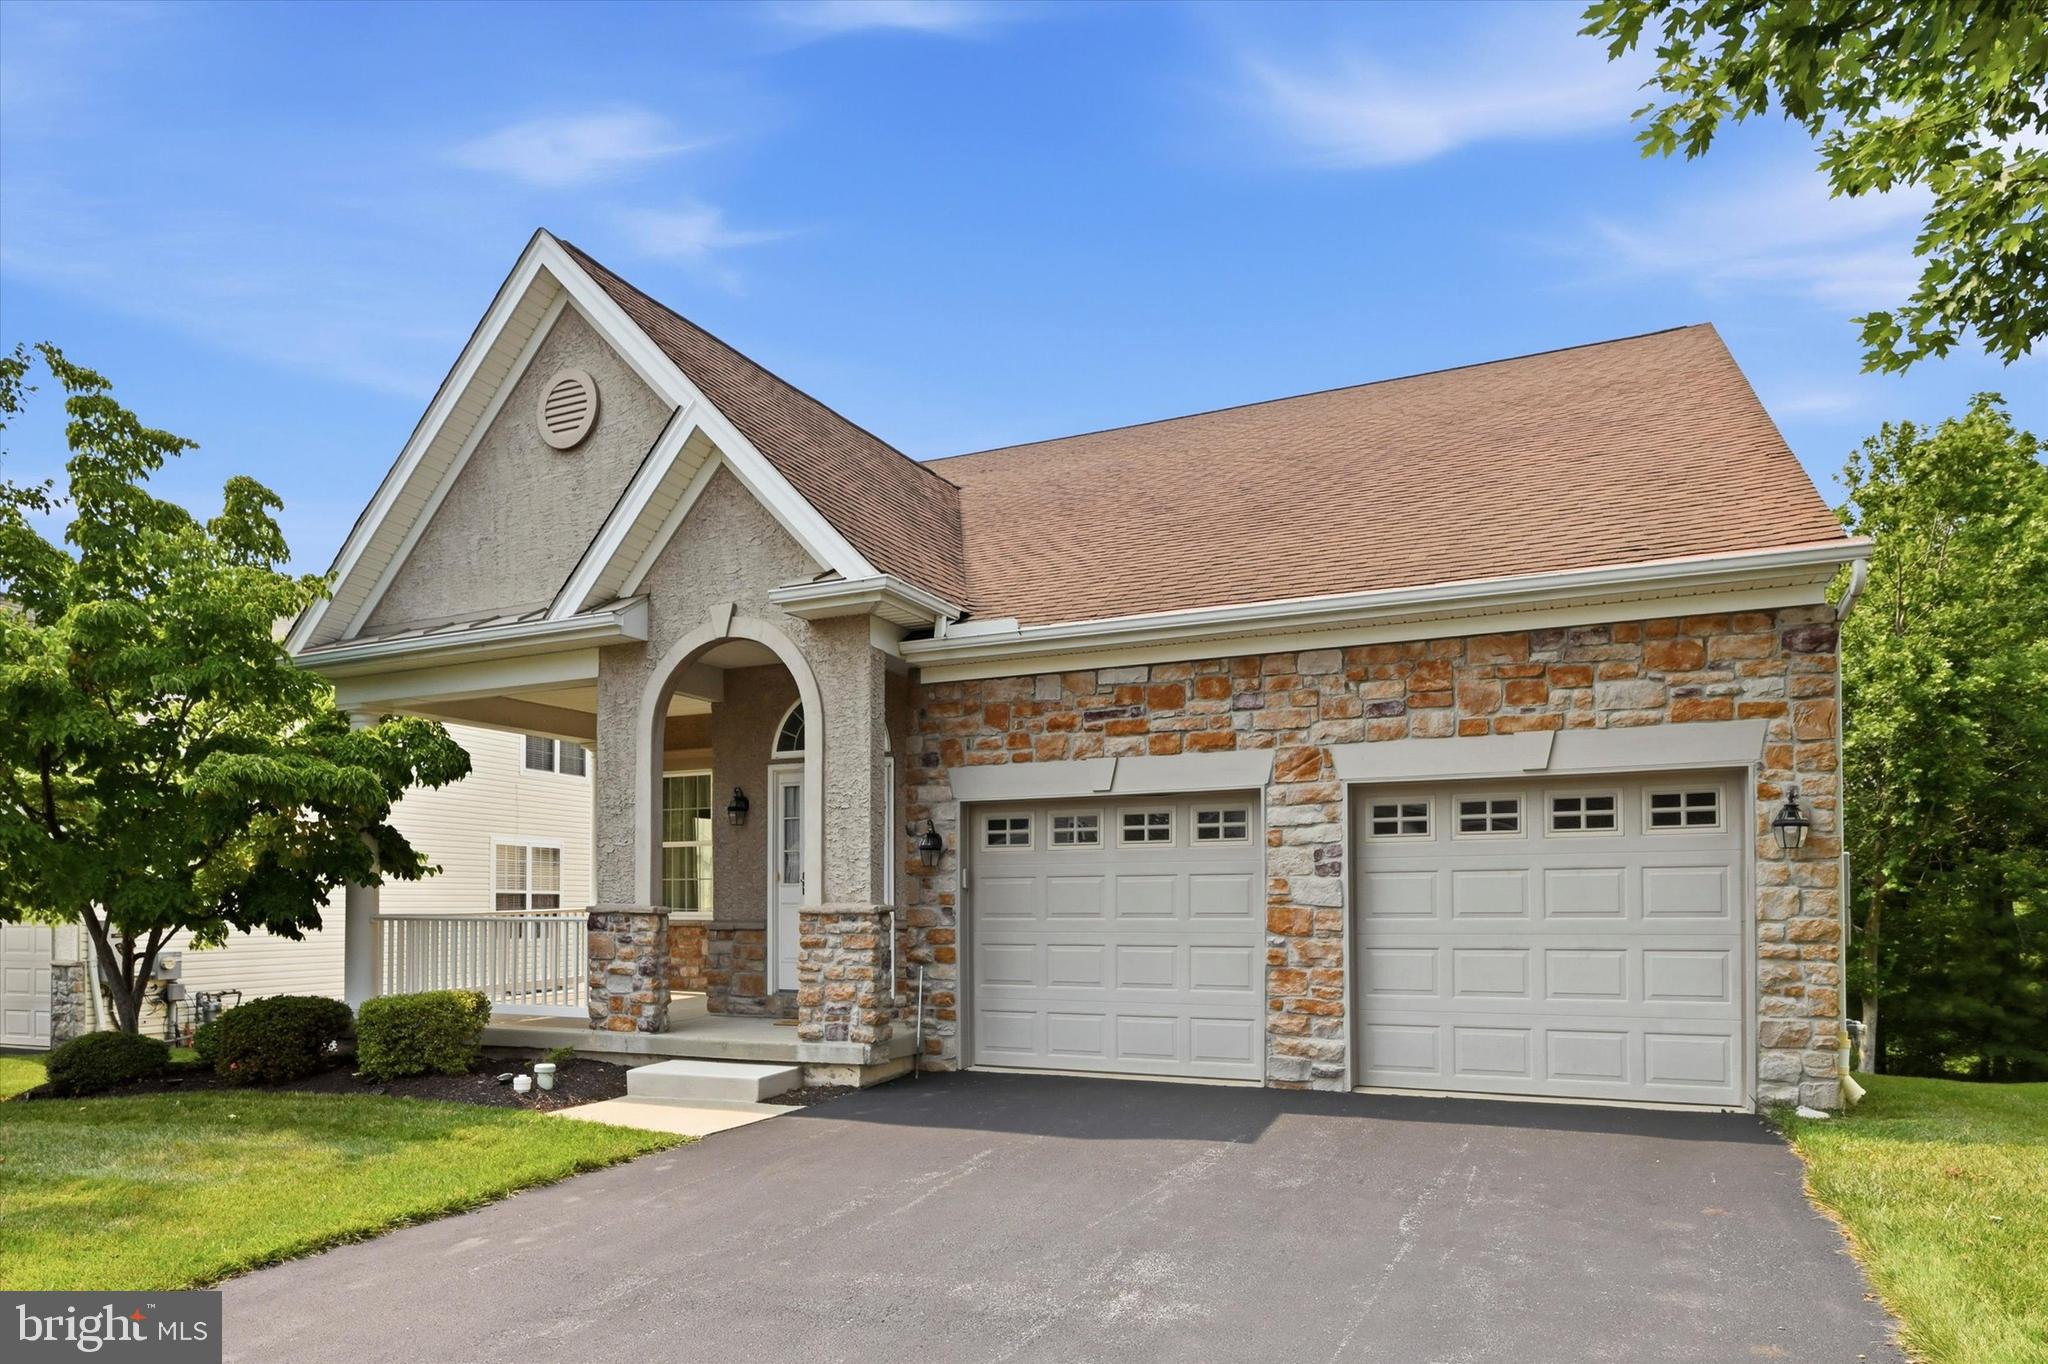
  • Garage

    Yes

  • Garage spaces

    2

  • Construction Materials

    Vinyl Siding

  • Parking

    Garage, Driveway, Attached

  • Pool

    No

  • Waterfront YN

    NO

Area & Lot

  • Lot Size(acres)

    0.4

  • Lot Size(square feet)

    17,424

  • Property Type

    Residential

  • Property Sub Type

    Single Family Residence

  • Architectural Style

    Cape Cod

Price

  • Sales Price

    $473,000

  • Tax Amount

    $6,052

  • Financing Options

    Cash, Conventional, FHA, VA, USDA

  • Sq. Footage

    2,360

  • Price/SqFt

    $200

HOA

  • Association

    No

School District

  • Elementary School

    N/A

  • Middle School

    N/A

  • High School

    N/A

Property Features

  • New Construction

    NO

  • Foundation Details

    Block

  • Senior Community YN

    NO

  • Sewer

    Public Sewer

  • Tax Lot

    0023

  • Water Source

    Public

Schedule a Showing

Showing scheduled successfully.

<
>
IN PERSON
VIA CHAT

What is 3 + 4 ?


Change time

Mortgage calculator

Estimate your monthly mortgage payment, including the principal and interest, property taxes, and HOA. Adjust the values to generate a more accurate rate.

Your payment

Principal and Interest:

$

Property taxes:

$

HOA fees:

$

Total loan payment:

$

Total interest amount:

$

Location

County

CHESTER

Elementary School

Middle School

High School

Listing Courtesy of ELIZABETH SHORTRIDGE , KW Empower

RealHub Information is provided exclusively for consumers' personal, non-commercial use, and it may not be used for any purpose other than to identify prospective properties consumers may be interested in purchasing. All information deemed reliable but not guaranteed and should be independently verified. All properties are subject to prior sale, change or withdrawal. RealHub website owner shall not be responsible for any typographical errors, misinformation, misprints and shall be held totally harmless.

Agent Herschel Miller

AGENT

Herschel Miller

Call Herschel today to schedule a private showing.


* Listings on this website come from the FMLS IDX Compilation and may be held by brokerage firms other than the owner of this website. The listing brokerage is identified in any listing details. Information is deemed reliable but is not guaranteed. If you believe any FMLS listing contains material that infringes your copyrighted work please click here to review our DMCA policy and learn how to submit a takedown request.© 2024 FMLS.
*Your first opportunity to tour this dream home begins Friday, July 24th at 4PM! Join me for an Open House from 4-6PM and experience the charm, character, and beauty this property has to offer. After checking out this beauty, enjoy a complimentary cone from Mr. Softee on me!*
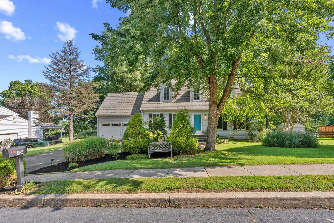
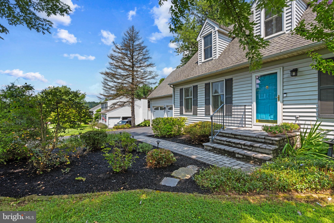
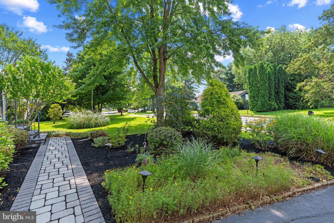
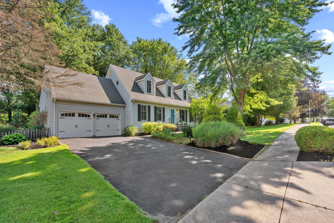
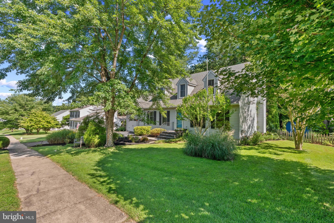
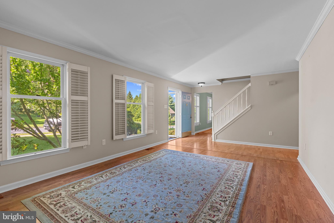
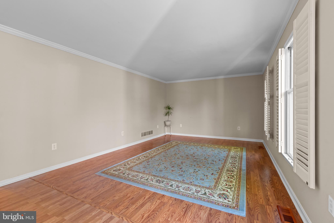
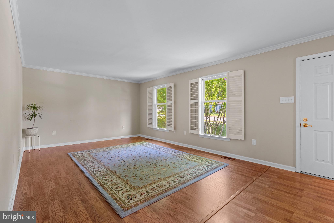
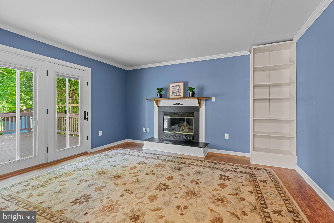
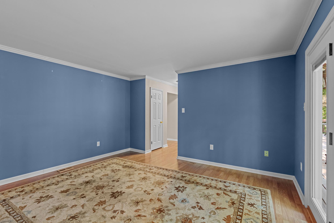
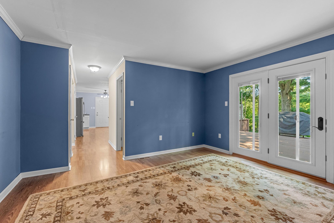
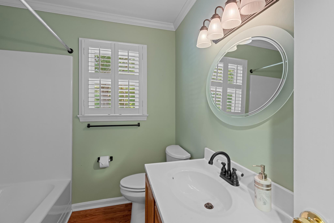
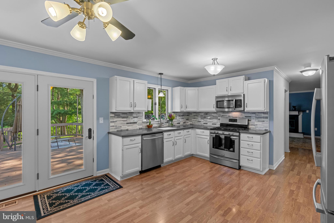
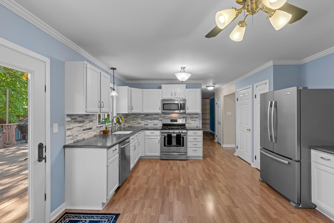
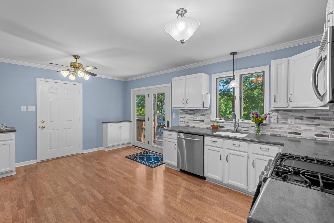
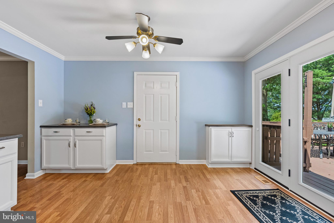
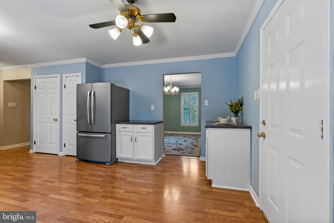
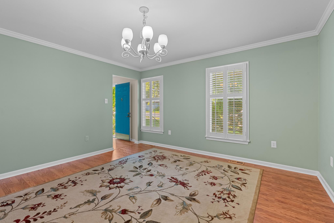
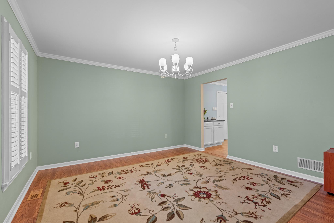
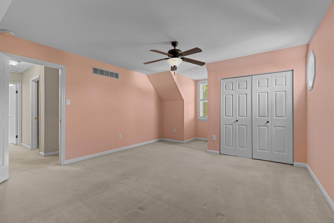
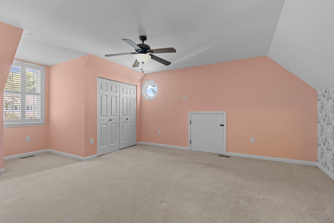
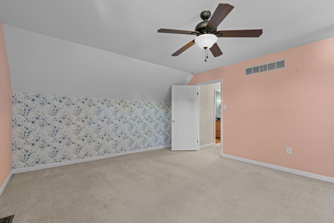
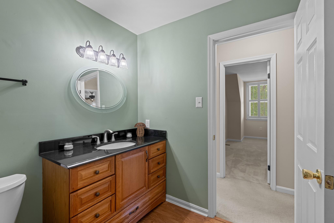
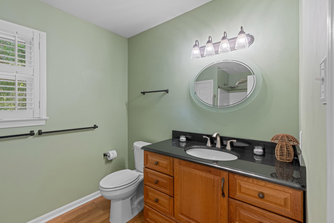
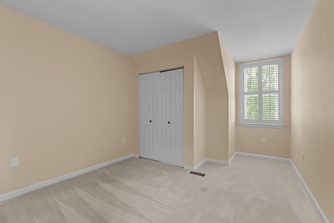
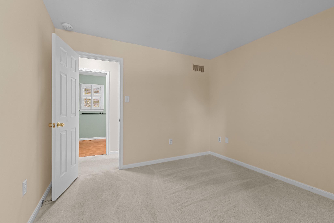
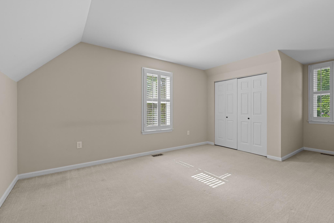
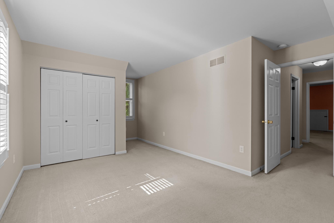
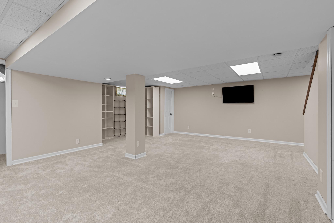
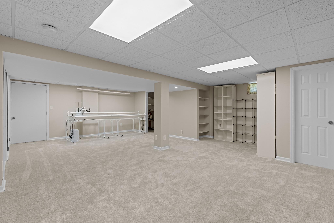
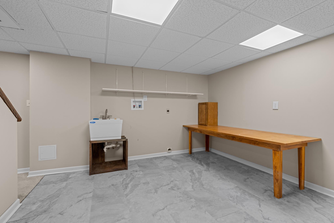
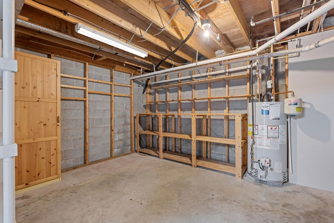
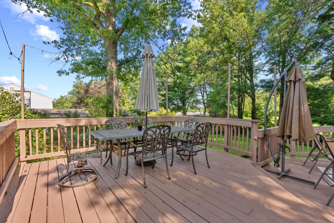
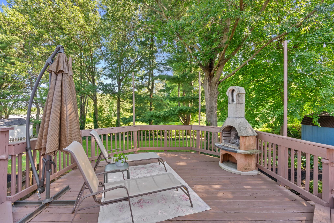
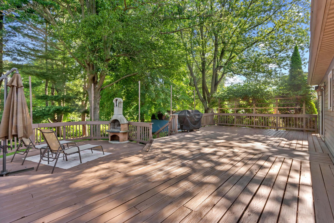
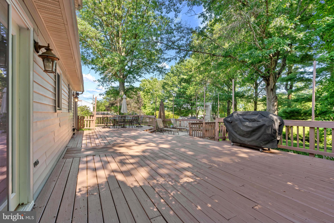
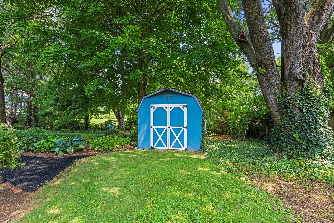
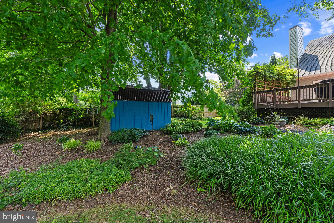
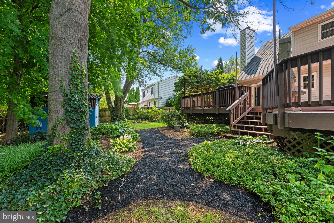
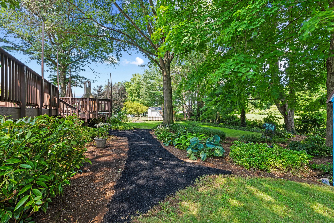
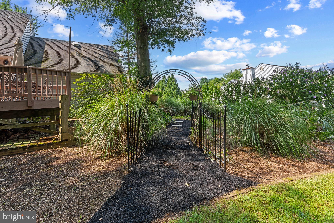
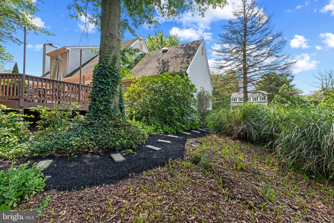
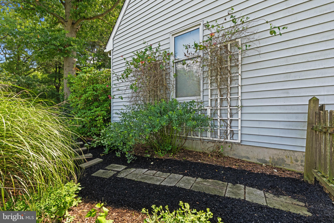
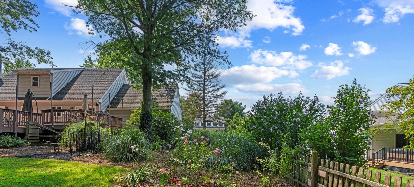
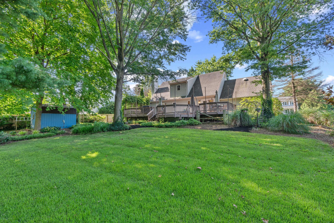
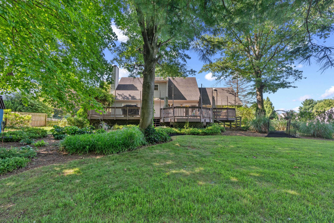
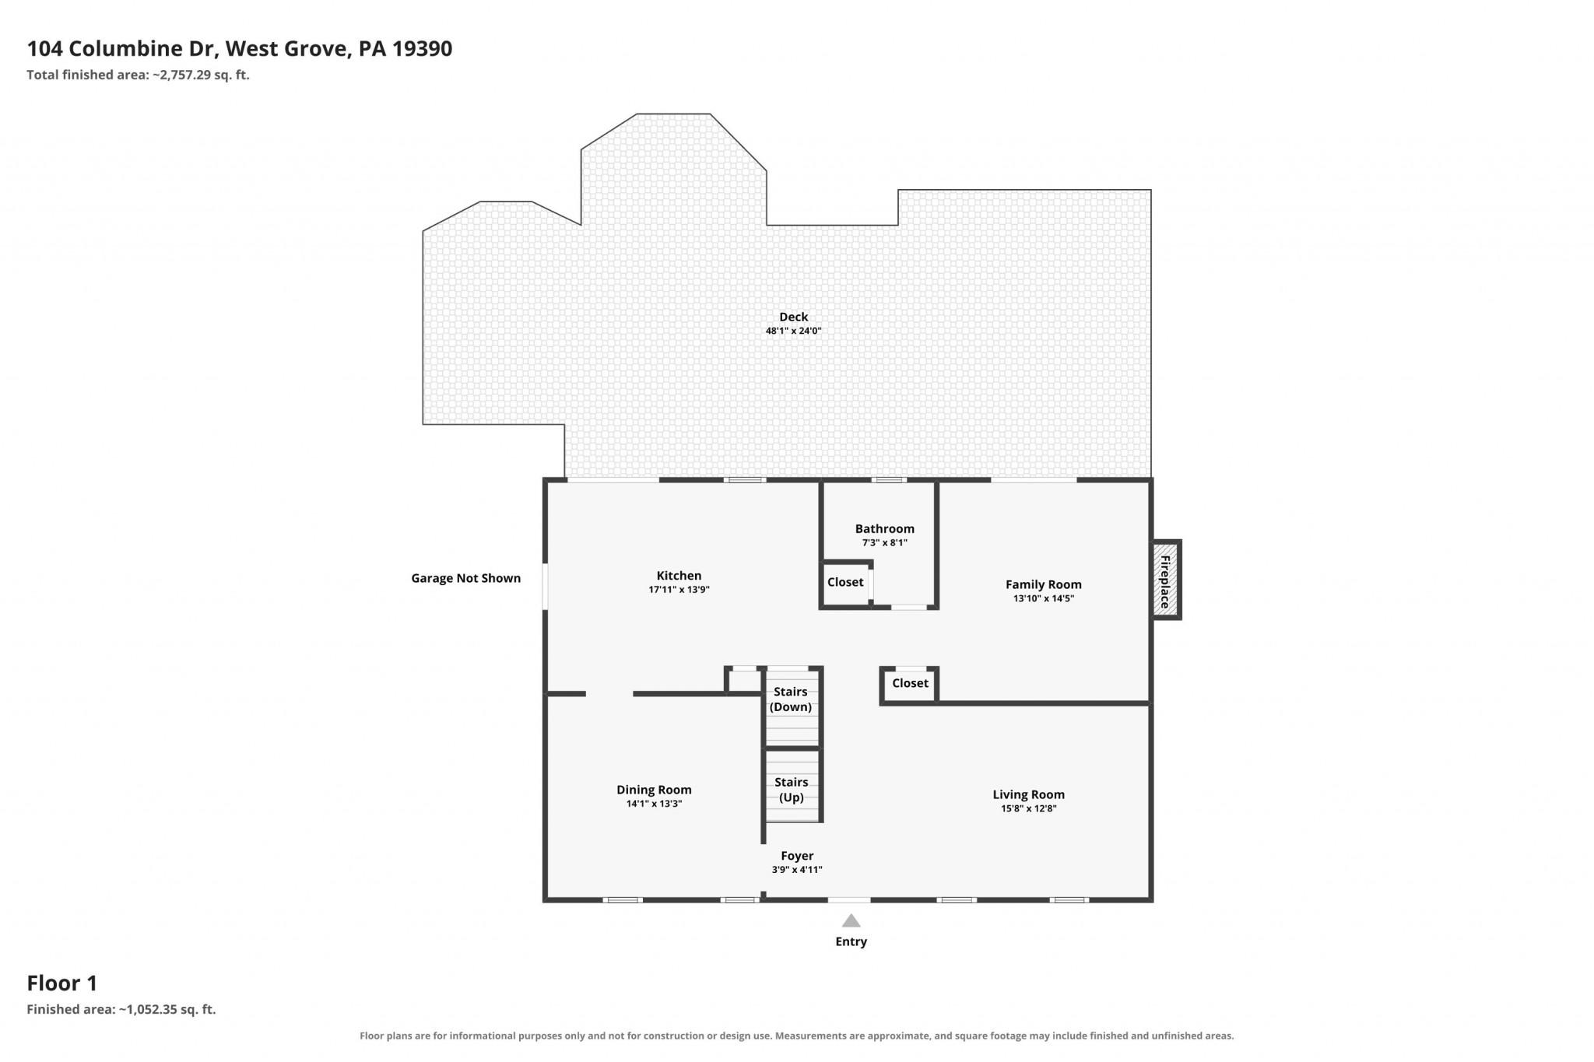
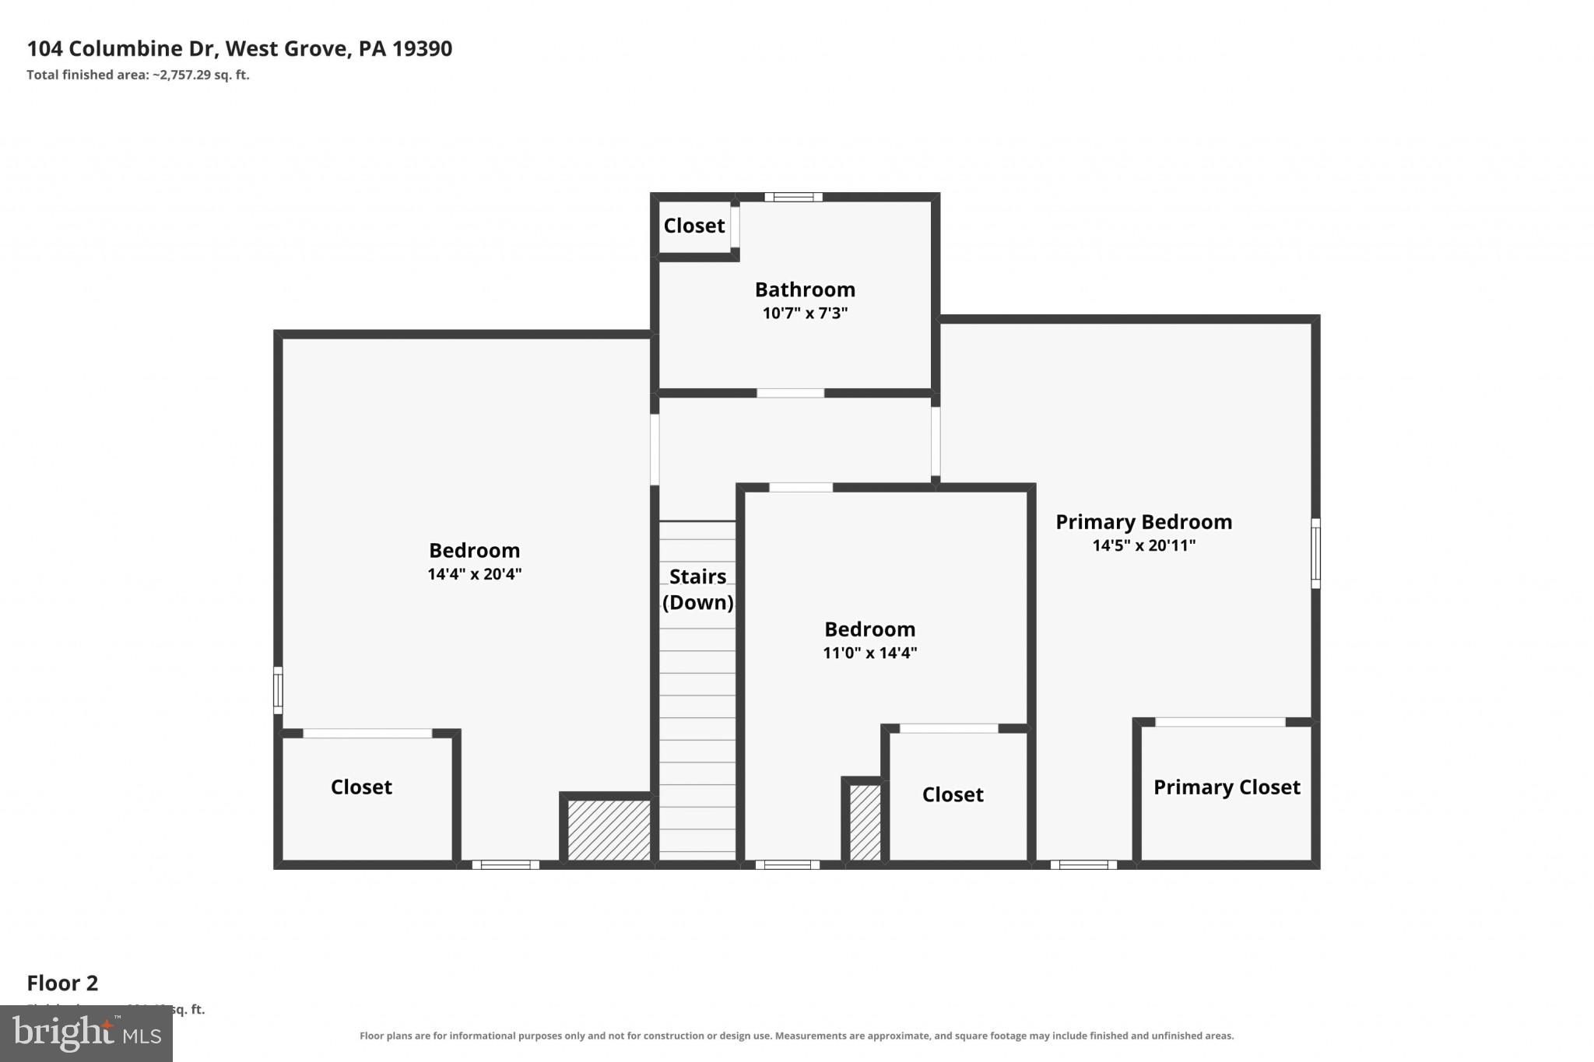
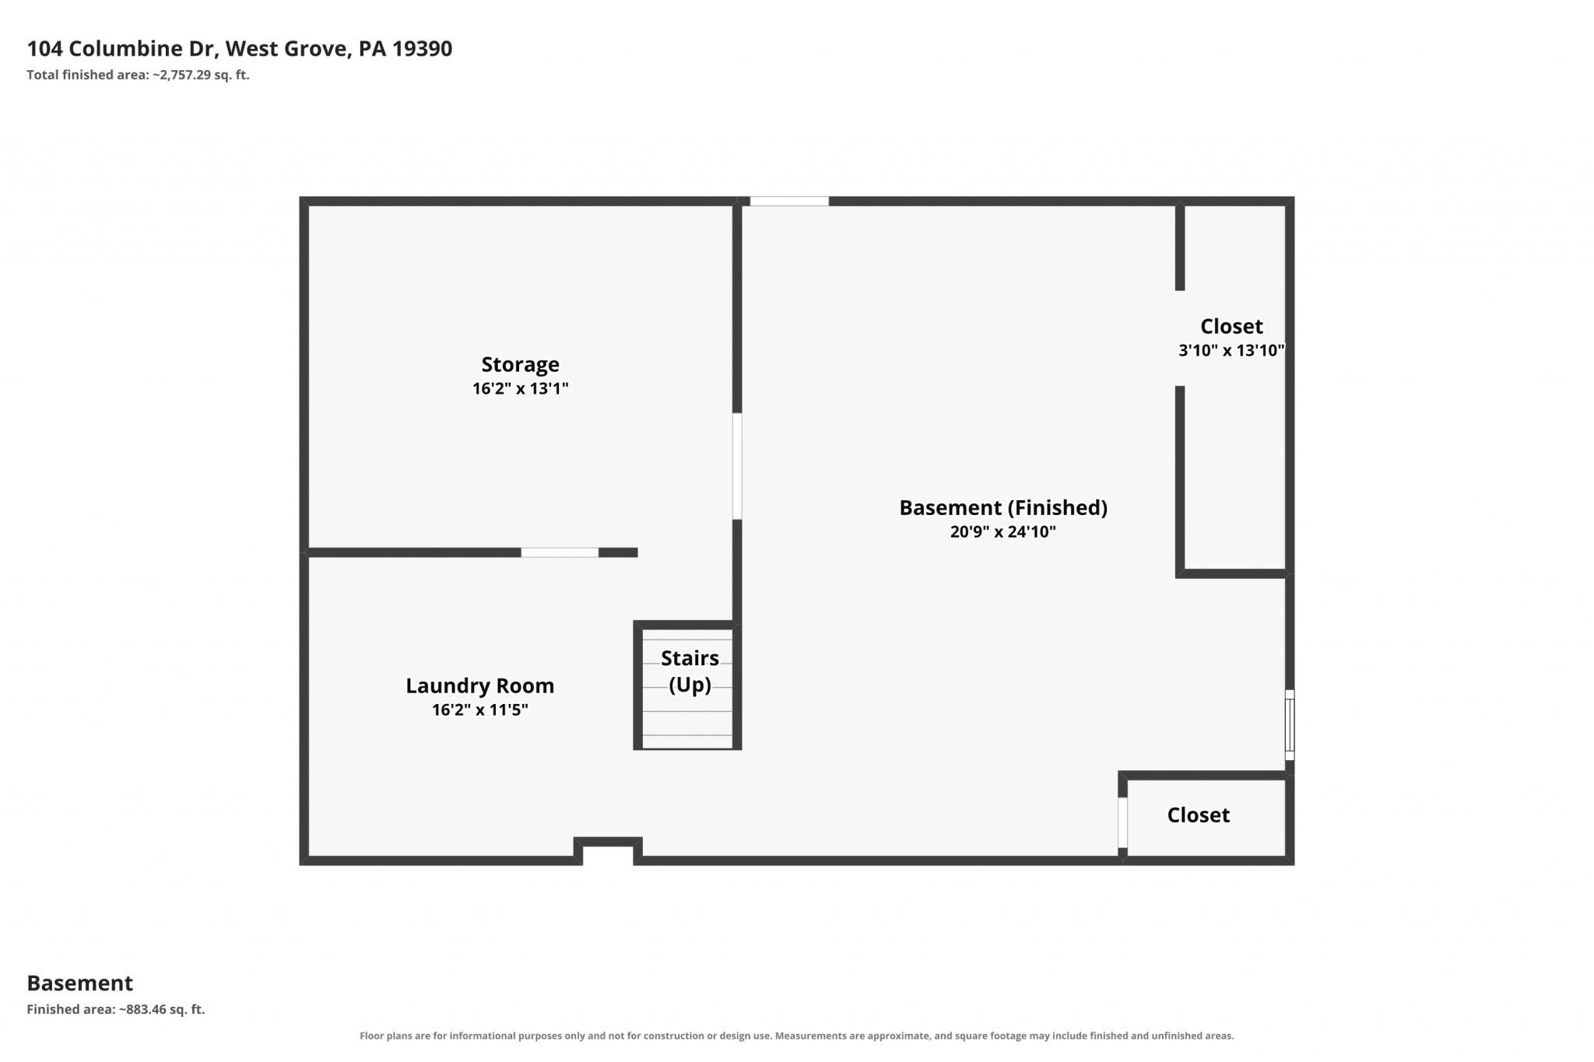
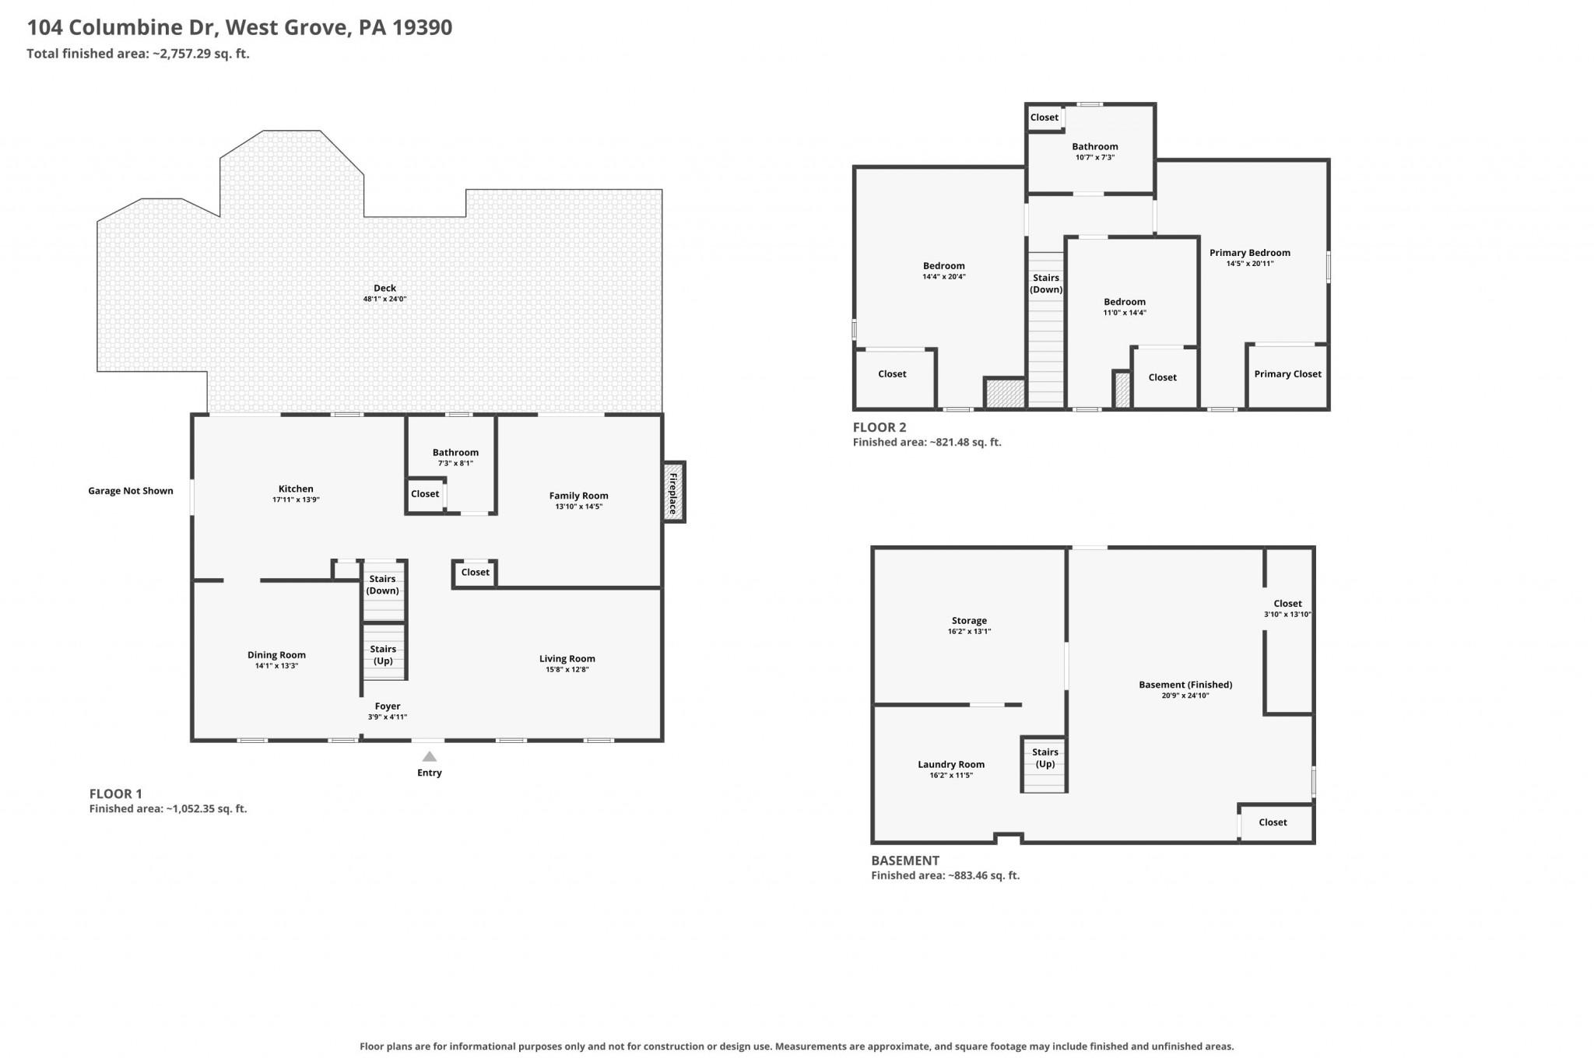
Welcome to your own storybook retreat! Tucked within enchanting cottage gardens and blooming perennial landscaping, this beautifully maintained Cape Cod offers timeless charm and over 2,360 square feet of finished living space in the desirable Avon Grove School District. Featuring 3 bedrooms and 2 full bathrooms, this home blends warmth, character, and functionality. The finished lower level provides flexible space for a family room, home office, playroom, or guest retreat. Step outside to a recently painted multi level deck overlooking a peaceful backyard where colorful gardens and mature landscaping create your own private outdoor sanctuary. Whether enjoying your morning coffee or entertaining family and friends, every season is beautiful here. A truly special home where classic Cape Cod charm meets the beauty of a storybook garden.

104 COLUMBINE DRIVE

Message successfully sent.

What would you like to know?

What is 3 + 4 ?

I agree to receive email communication and understand I can unsubscribe at any time.

I agree to be contacted by Charis Realty Group via call, email, and text for real estate services. To opt out, you can reply 'stop' at any time or reply 'help' for assistance. You can also click the unsubscribe link in the emails. Message and data rates may apply. Message frequency may vary. Privacy Policy

Related Properties

New on site 4 days ago
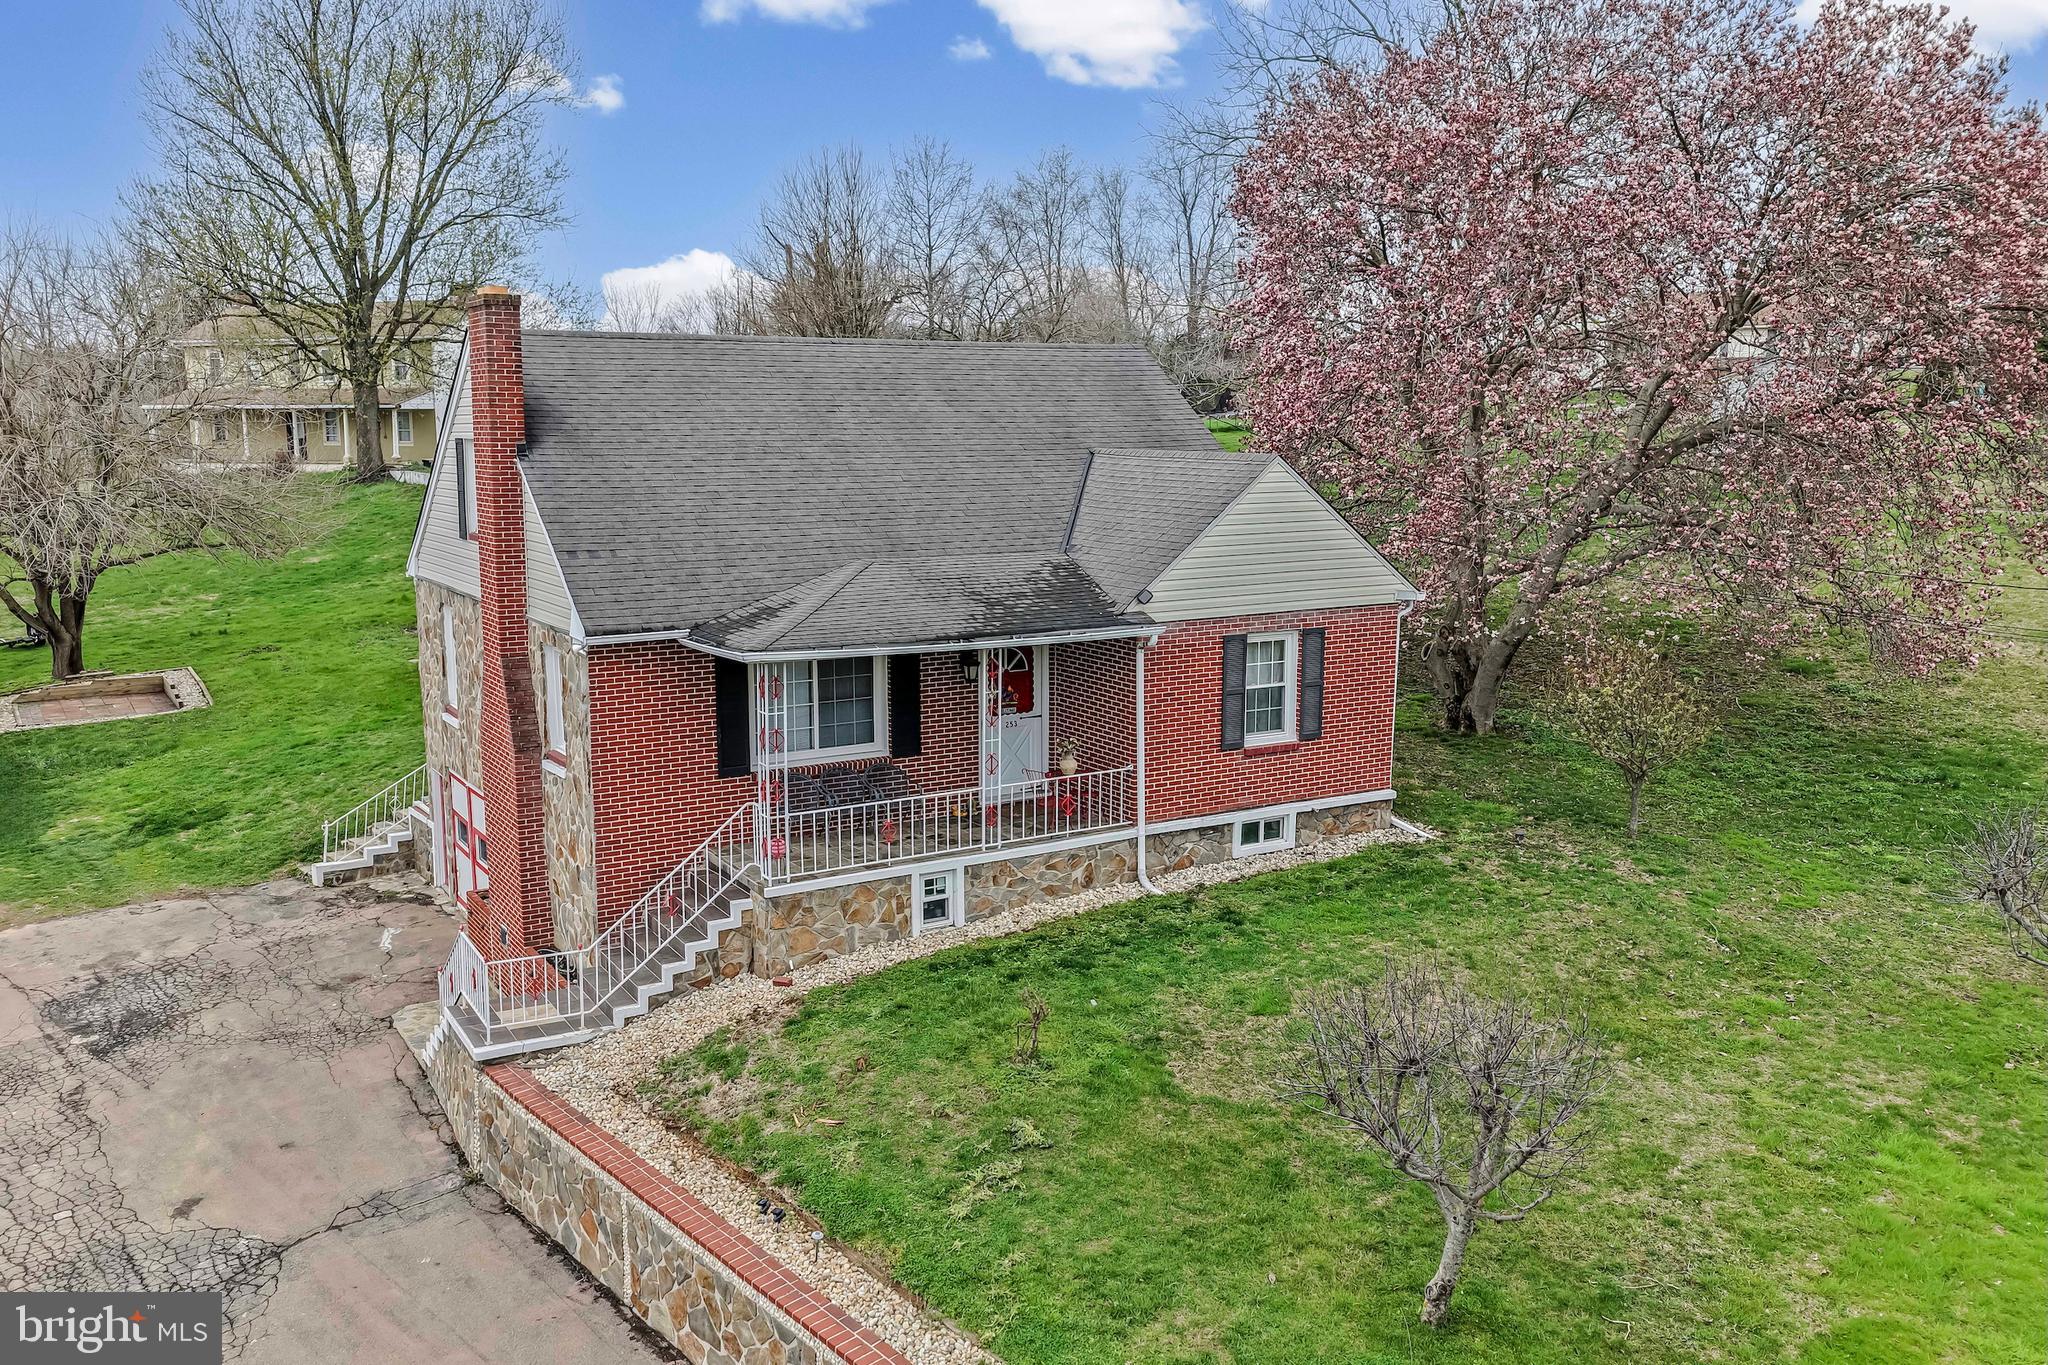
Welcome to 253 N Guernsey Rd, where sophisticated updates meet effortless living. Situated within Avon Grove School District, the location offers the perfect balance of suburban tranquility and modern accessibility. You’ll find yourself just moments away from a variety of local stores & dining favorites, making weekend outings a breeze.
This beautiful residence offers 4 spacious bedrooms and 2 full bathrooms, all wrapped in a fresh, modern aesthetic that makes a lasting first impression. From the moment you arrive, you'll notice the recently updated siding, windows, and roof signs of a home that has been meticulously maintained.

Inside, the atmosphere is light and airy, featuring a fresh palette of designer paint and the luxurious feel of plush, new carpeting. The heart of the home flows seamlessly, while the modern HVAC system ensures year-round comfort and peace of mind. For those looking to expand their living space, the expansive open basement serves as a blank canvas with incredible potential for a home gym, creative studio, or additional recreation area.

Practicality is just as impressive as the style, with the convenience of public water and public sewer.

Move-in ready and polished to perfection, this home is a rare find that combines high-value upgrades with a truly inviting spirit. Experience the charm and sophistication of 253 N Guernsey Rd—for yourself. Schedule your private showing today! Motivated Seller.
#PACT2131458

WEST GROVE

253 N GUERNSEY ROAD

4 Beds

2 Baths

1,537 Sq.Ft.

$429,900

MLS#: PACT2131458
New on site 4 days ago
Welcome to 270 Hendrickson Lane, a beautifully maintained 3-bedroom, 2-bath single-family home nestled in desirable Penn Township, Chester County. Offering a bright and functional layout with thoughtfully designed living spaces, this home provides the perfect combination of comfort, convenience, and low-maintenance living. 

A welcoming front porch provides the perfect spot to enjoy your morning coffee or unwind while taking in the peaceful surroundings. Step inside to an inviting main level with a front living room and an open-concept kitchen and dining area creating a warm and welcoming space for everyday living and entertaining. The kitchen features a center island with additional seating, a pantry, ample cabinet space, a gas range, and included appliances. The main level offers two spacious bedrooms, including the primary suite featuring vaulted ceilings, a ceiling fan, generous closet space, and a beautifully appointed en-suite bathroom. The primary bathroom includes dual sinks, a soaking tub, a walk-in shower, a window allowing for natural light, and ample storage space. The second bedroom, ideal for guests or everyday living, also features a ceiling fan and generous closet space, with convenient access to the full hall bathroom offering a single vanity, tub/shower combination, and linen closet. A conveniently located first-floor laundry room adds ease to your daily routine.

Enjoy outdoor living with both a welcoming front porch and a first-floor deck, providing the perfect spaces for relaxing evenings or entertaining guests while taking in the peaceful surroundings.

Upstairs, you'll find the home's third bedroom along with a spacious additional living area at the top of the stairs. This versatile second-floor retreat offers endless possibilities and can be transformed into a home office, playroom, guest space, hobby area, or the perfect private retreat for visiting family and grandchildren. The additional bedroom provides flexibility to accommodate a variety of lifestyle needs.

Adding to the home's appeal, Sunrun solar panels are already in place, providing an opportunity for energy-efficient living and potential utility savings. Transfer of the solar agreement is required for the new owner, and buyers are encouraged to review the terms and requirements during the purchasing process. The home also features a brand-new York HVAC system and thermostat for added comfort and peace of mind. The property also includes an attached two-car garage with additional parking for two vehicles in the driveway. 

Ideally located in Penn Township, this home provides convenient access to local shopping, dining, parks, and major commuter routes while offering the charm and tranquility of Chester County living. Residents also enjoy access to the community clubhouse, featuring a fitness center, library, game and card rooms, craft room, sauna, hot tub, and a spacious gathering area with a full kitchen for social events and private functions. Outside, take advantage of the community pool, tennis and pickleball courts, bocce and shuffleboard courts, putting green, and grilling area, offering endless opportunities for recreation and relaxation.

Don't miss your opportunity to make 270 Hendrickson Lane your next home!
#PACT2130806

WEST GROVE

270 HENDRICKSON LANE

3 Beds

2 Baths

2,485 Sq.Ft.

$500,000

MLS#: PACT2130806
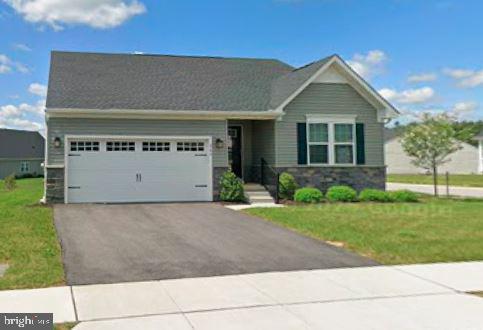
Welcome to the Desirable Big Elk Community. Premium Corner Lot!! This Beautifully Maintained nearly new 2.5 Year Old Home offers the Perfect Blend of Luxury, Comfort, and Convenience—Stunning Stonefront Exterior, Inside is an Open Floor Plan filled with Natural Light and High-End Finishes. The Gourmet Kitchen, Featuring Designer Countertops, a Tile Backsplash, a Center Island with Seating, Stainless Steel Appliances and Recessed Lighting, The Kitchen Opens seamlessly to the Sunny Breakfast Room and Open Family Room access to the Large Trek Deck —ideal for Indoor-Outdoor Living. The Dining Room provides the perfect space for Entertaining. The Primary Main Level Bedroom Suite includes a Tray Ceiling, and a Luxurious En-Suite Bath with Double Sinks, a Stall Shower. The Additional Bedroom and another Full Bath are on the main level—Study and Laundry Room Complete the First Floor. The Finished Lower Level is Amazing, with a 3rd Bedroom and 3rd Full Bath—perfect for guests or multigenerational living. Enjoy resort-style amenities including a clubhouse, swimming pool, and fully equipped fitness center. Close to Main Roads and Shopping.
#PACT2113280

WEST GROVE

260 LETITIA MANOR DRIVE

3 Beds

3 Baths

2,348 Sq.Ft.

$524,900

MLS#: PACT2113280

 - property

Send a message

Message successfully sent.

Your message

What is 3 + 4 ?

Reason for contacting?

I agree to receive email communication and understand I can unsubscribe at any time.

I agree to be contacted by Charis Realty Group via call, email, and text for real estate services. To opt out, you can reply 'stop' at any time or reply 'help' for assistance. You can also click the unsubscribe link in the emails. Message and data rates may apply. Message frequency may vary. Privacy Policy

Sign Out

Virtual Assistant

Would you like to take the next step with this property? We can help you schedule a showing or virtual tour, or send you more details.

Yes, I would like more information.

Thank You for Your Reply, One of Our Agents will contact you as soon as possible

No, maybe later.

Thank you, you can always contact me via email, phone number or through the contact form.

Realhub AI

Lucy - Your AI-Powered Realtor

Update Your Temporary Password

Personalize your search

Enter your email and we'll notify you immediately when new listings match what you're looking for.

or enter email address

Already have an account ? Login here

Continue your home search

I agree to receive communications and understand I can unsubscribe at any time.

I agree to be contacted by Charis Realty Group via call, email, and text for real estate services. To opt out, you can reply 'stop' at any time or reply 'help' for assistance. You can also click the unsubscribe link in the emails. Message and data rates may apply. Message frequency may vary. Privacy Policy

Already have an account ? Login here

We use cookies

We use cookies primarily for analytics to enhance your experience. By accepting, you agree to our use of these cookies. You can manage your preferences or learn more about our cookies policy.