Features & Amenities

Interior

  • Other Interior Features

    Eat-in Kitchen

  • Total Bedrooms

    4

  • Bathrooms

    3

  • Above Grade Finished Area

    2839.0

  • Basement YN

    YES

  • Cooling YN

    YES

  • Cooling

    Central Air, Electric

  • Fireplace YN

    YES

  • Heating YN

    YES

  • Heating

    Oil, Forced Air, Baseboard

  • Pet friendly

    N/A

Exterior

  • Garage

    Yes

  • Garage spaces

    2

  • Construction Materials

    Wood Siding, Vinyl Siding

  • Parking

    Garage, Attached

  • Patio and Porch Features

    Enclosed, Porch

  • Pool

    No

  • Waterfront YN

    NO

Area & Lot

  • Lot Size(acres)

    0.77

  • Lot Size(square feet)

    33,541

  • Property Type

    Residential

  • Property Sub Type

    Single Family Residence

  • Architectural Style

    Cape Cod

Price

  • Sales Price

    $949,000

  • Tax Amount

    $15,415

  • Sq. Footage

    3,639

  • Price/SqFt

    $260

HOA

  • Association

    No

Property Resources

  • Horse Property

    NO

School District

  • Elementary School

    N/A

  • Middle School

    N/A

  • High School

    N/A

Property Features

  • New Construction

    NO

  • Foundation Details

    Block

  • Senior Community YN

    NO

  • Sewer

    Public Sewer

  • Tax Lot

    045

  • Water Source

    Public

Schedule a Showing

Showing scheduled successfully.

<
>
IN PERSON
VIA CHAT

What is 3 + 4 ?


Change time

Mortgage calculator

Estimate your monthly mortgage payment, including the principal and interest, property taxes, and HOA. Adjust the values to generate a more accurate rate.

Your payment

Principal and Interest:

$

Property taxes:

$

HOA fees:

$

Total loan payment:

$

Total interest amount:

$

Location

County

BUCKS

Elementary School

Middle School

High School

Listing Courtesy of Alecia Nicole Jankowski, Kurfiss Sotheby's International Realty

RealHub Information is provided exclusively for consumers' personal, non-commercial use, and it may not be used for any purpose other than to identify prospective properties consumers may be interested in purchasing. All information deemed reliable but not guaranteed and should be independently verified. All properties are subject to prior sale, change or withdrawal. RealHub website owner shall not be responsible for any typographical errors, misinformation, misprints and shall be held totally harmless.

Agent Herschel Miller

Salesperson, Realtor

Herschel Miller

Call Herschel today to schedule a private showing.


* Listings on this website come from the FMLS IDX Compilation and may be held by brokerage firms other than the owner of this website. The listing brokerage is identified in any listing details. Information is deemed reliable but is not guaranteed. If you believe any FMLS listing contains material that infringes your copyrighted work please click here to review our DMCA policy and learn how to submit a takedown request.© 2024 FMLS.
The perfect blend of quiet living and convenient access to everything Yardley has to offer! This delightful Cape-style home is nestled on an oversized .77-acre lot in a storybook neighborhood that will capture your heart the moment you arrive. Inside, you'll find 4 spacious bedrooms and 3 full bathrooms offering comfort and privacy for the whole family. The main living floor has plenty of space for any of your entertaining needs; a large kitchen that opens to a den and enclosed porch - ideal for weekend enjoyment - a large dedicated office that can easily be converted to a first floor bedroom to take advantage of one of the full bathrooms across the hall, and a large sunroom with wood burning fireplace adds a bonus room of library, formal living, dining - the possibilities are endless. The backyard is huge and private, and the partially finished lower level offers space for a home gym or additional hangout room. The location is truly unbeatable. Step outside and you're just a leisurely stroll away from the scenic Delaware Canal Towpath, where miles of pristine trails beckon runners, cyclists, and nature enthusiasts. Just 3 miles to downtown Yardley, you'll enjoy easy access to charming boutiques, restaurants & cafes, and the vibrant community atmosphere this beloved Bucks County borough is known for.

1006 BUCKINGHAM WAY

Message successfully sent.

What would you like to know?

What is 3 + 4 ?

I agree to receive email communication and understand I can unsubscribe at any time.

I agree to be contacted by Charis Realty Group - Christine Issler, Broker via call, email, and text for real estate services. To opt out, you can reply 'stop' at any time or reply 'help' for assistance. You can also click the unsubscribe link in the emails. Message and data rates may apply. Message frequency may vary. Privacy Policy

Related Properties

Stunning Full Custom Renovation on 1 Acre Delaware Canal Frontage!
Welcome to 50 Manor Lane — a complete, top-to-bottom custom rebuild (not a flip!) set on a private 1-acre canal-front lot in desirable Yardley, PA. This front-to-back split level offers 4 bedrooms, 3 full baths, an office, and 4 distinct living levels, including a lowest-level office/living area/full bath combo perfect for multi-generational or in-law living. The show-stopping 4th-level primary suite spans 22x14 with a spa-like en suite (soaking tub, walk-in shower) and a walk-in closet. Vaulted ceilings and new dormers flood the main living areas with natural light. The chef's kitchen features oak & white cabinetry, gold hardware, an 8-ft island, dual sinks with disposals, and brand-new GE appliances. Every system is new: electric (service, panel, wiring), PEX/PVC plumbing, sewer line to the street, 5-ton heat pump HVAC, roof, siding, windows, insulation, and drywall. Enjoy a new bluestone patio and fire pit backing to the canal, plus abundant wildlife. One-car garage with EV outlet.  A New Driveway is scheduled to be installed. Truly move-in ready with nothing left to do — just unpack. Don't miss this rare combination of craftsmanship, space, and setting!
#PABU2125386

YARDLEY

50 MANOR LANE

5 Beds

3 Baths

2,400 Sq.Ft.

$824,900

MLS#: PABU2125386
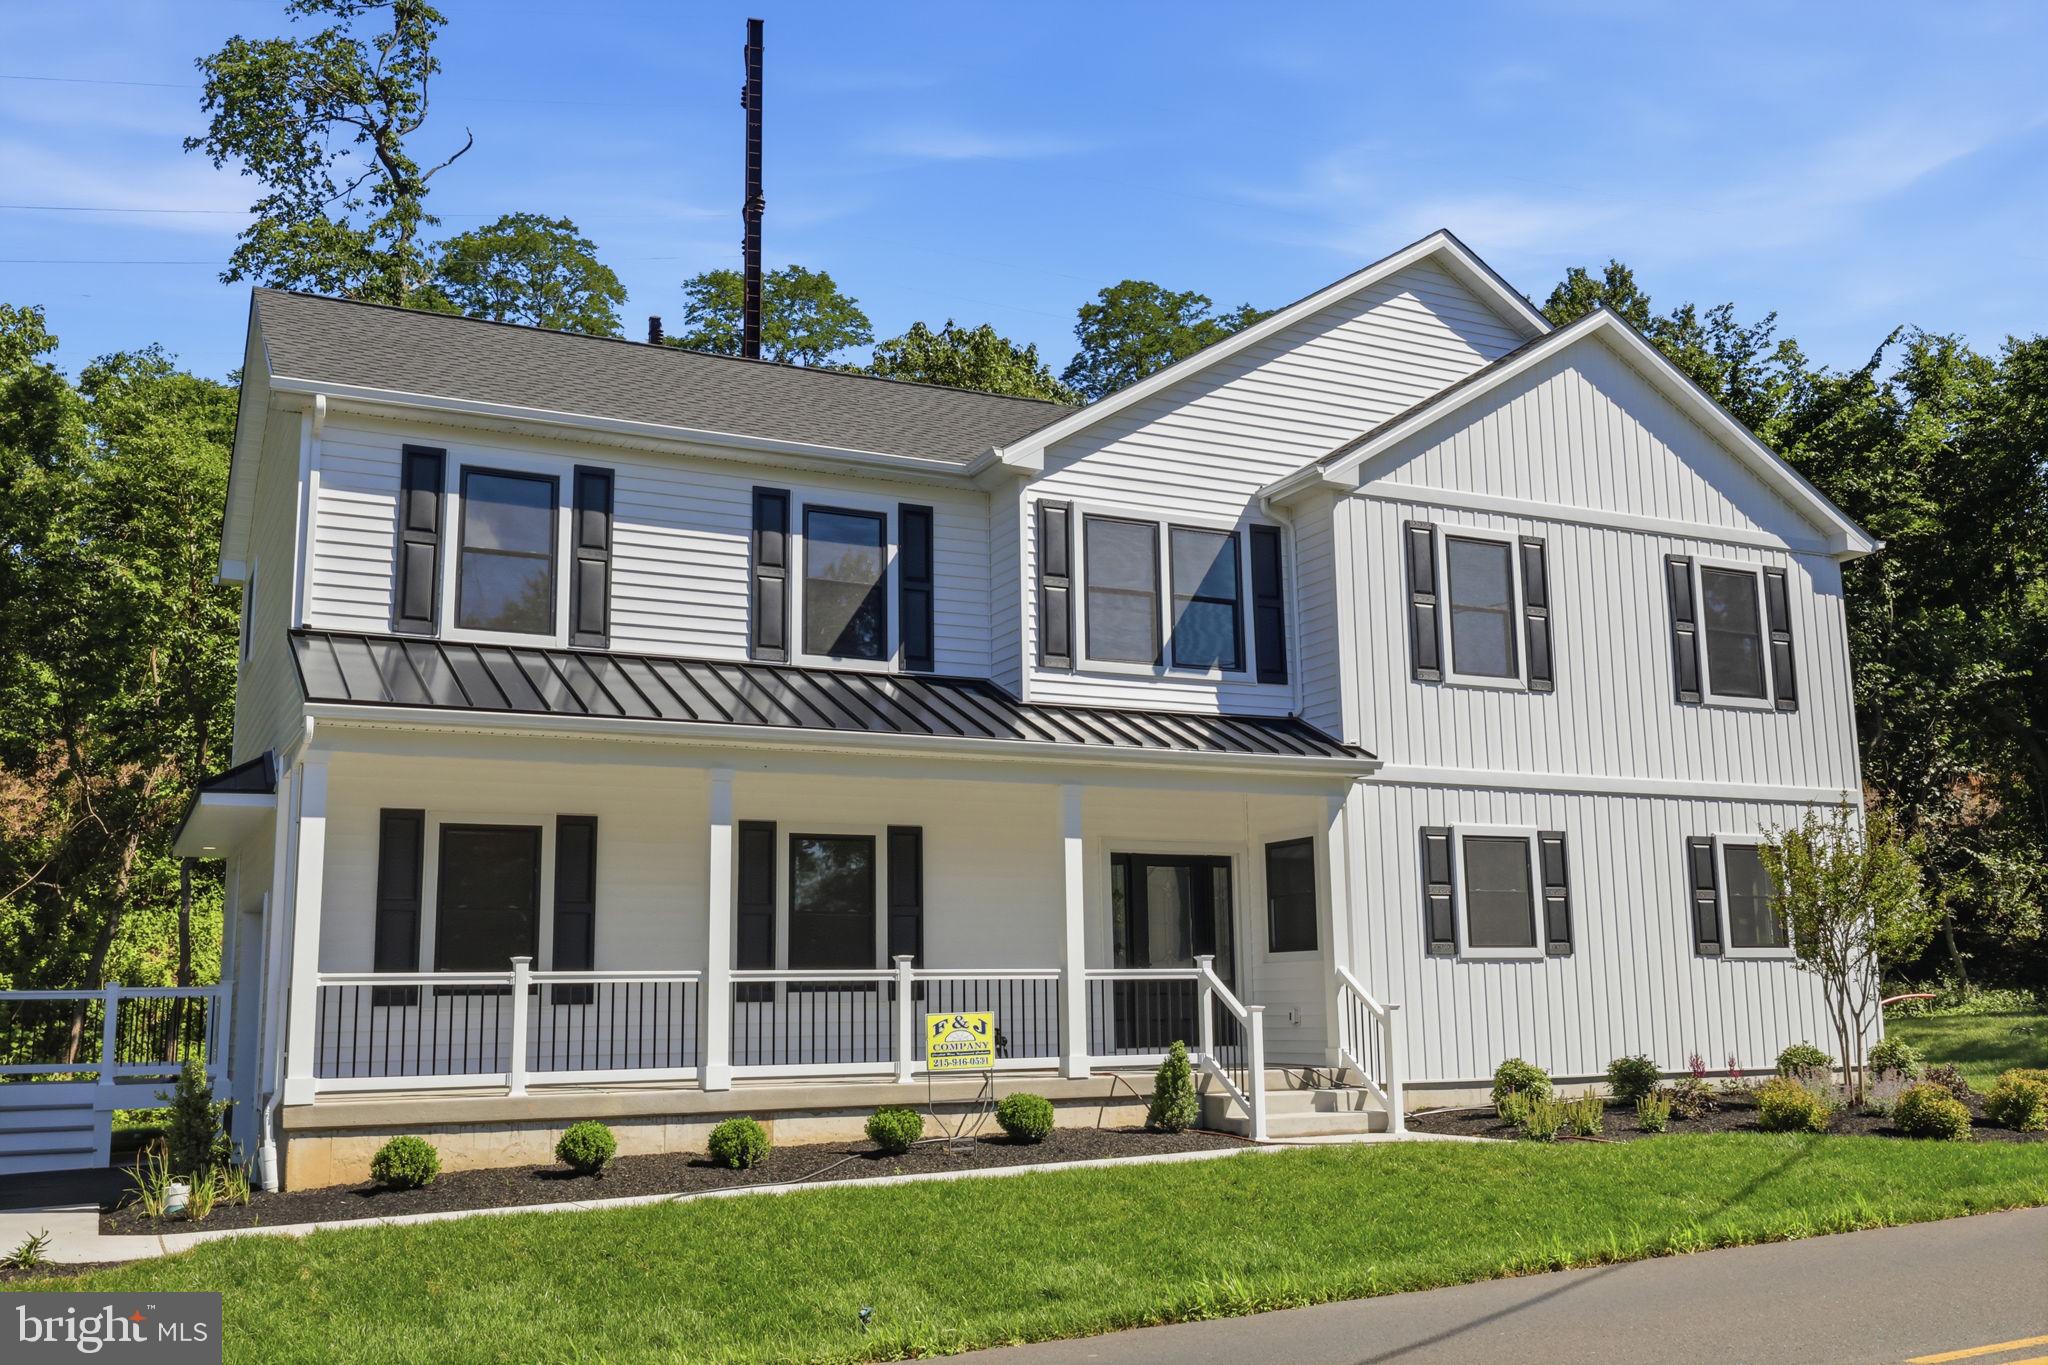
Welcome to this stunning new construction F& J Home located in the heart of desirable Yardley, directly across from the prestigious Yardley Country Club and scenic golf course. This beautifully crafted residence has an additional room that can be used as a nursery or home office this offers the perfect blend of timeless elegance and modern luxury.

Step inside to discover an open and inviting floor plan enhanced by recessed lighting throughout, custom chair rail molding along the entire first floor, and high-end finishes at every turn. The spacious living and dining areas flow seamlessly together and are anchored by a gorgeous fireplace, creating the perfect space for entertaining or relaxing at home.

The designer kitchen and upscale finishes throughout the home showcase exceptional craftsmanship and attention to detail. Upstairs, generously sized bedrooms and beautifully appointed bathrooms provide comfort and sophistication for the whole family.

The fully finished basement offers additional living space ideal for a media room, home gym, playroom, or office. Outside, enjoy the convenience of a private driveway and attached garage.

Perfectly situated in one of Bucks County’s most sought-after locations, this home offers luxury living with golf course views and close proximity to shopping, dining, major highways, and award-winning Pennsbury schools
#PABU2121146

YARDLEY

891 READING AVENUE

4 Beds

2 Baths

2,244 Sq.Ft.

$774,900

MLS#: PABU2121146

Welcome to 1019 Lafayette Drive, a beautifully updated home in the sought-after Sandy Run neighborhood of Yardley, where mature trees, generous living spaces, and a location convenient to everything come together.

Step inside from the covered front porch into a welcoming foyer with hardwood flooring, a coat closet, and a charming powder room accented with wainscoting. Continue through to the newly renovated eat-in kitchen (2026) featuring quartz countertops, two-tone shaker cabinetry, and a fresh, modern feel. Just off the kitchen, spacious living and dining rooms provide plenty of room for everyday living and entertaining.

One of the highlights of the home is the gorgeous sunken family room, anchored by an impressive brick fireplace wall that adds warmth and character to the space. A nearby mudroom offers convenient direct access to the garage. From the family room, step outside to a spacious composite deck and slate patio overlooking a beautiful backyard surrounded by mature trees, creating a wonderfully private setting for relaxing, entertaining, or dining outdoors.

The finished basement provides even more flexible living space with newer carpeting and LVP flooring, along with the added benefit of a French drain and sump pump.

Upstairs, the newly remodeled primary suite feels like a true retreat, complete with an electric fireplace, walk-in closet, and beautifully updated ensuite bath featuring a walk-in tiled shower and quartz countertops. Three additional generously sized bedrooms and a four-piece hall bath complete the second floor.

Located in Sandy Run, an established neighborhood known for its tree-lined setting and convenient proximity to both Yardley Borough and Newtown. Enjoy award-winning Pennsbury School District and easy access to I-95, Route 1, and nearby train stations for commuting to Philadelphia, New York City, and beyond.

Updated, spacious, private, and perfectly situated, 1019 Lafayette is ready to welcome you home.
#PABU2130204

YARDLEY

1019 LAFAYETTE DRIVE

4 Beds

2 Baths

2,803 Sq.Ft.

$845,000

MLS#: PABU2130204

Discover the perfect blend of space, comfort, and country charm with this expansive ranch-style home of almost 3000sq ft situated on approximately 2 private acres in desirable Yardley, Pennsylvania.

This well-appointed home offers 5 spacious bedrooms and 2.5 full bathrooms, providing plenty of room for family, guests, or a home office. The inviting main bedroom serves as a private retreat, complete with direct access to its own patio—an ideal spot to enjoy your morning coffee or unwind in the evening.

The home features a bright eat-in kitchen that flows into comfortable living spaces, along with a beautiful sunroom that fills the home with natural light and offers peaceful views of the surrounding property.

A full basement provides substantial additional storage and versatile space for future finishing or recreation. 

For added peace of mind, the home is equipped with a Generac whole-house generator, providing backup power during emergencies and outages. Solar panels further enhance the property’s energy features and potential efficiency. The property is serviced by public water, with the added convenience of a separate private well, as well as a septic system.

Calling ALL car enthusiasts, hobbyists, and business owners!!!!!  

Outside, the property continues to impress with a 3-car garage equipped with a workshop equipped with heat and air conditioning, making it ideal for year-round projects. The property also includes a separate pole barn, offering additional storage and workspace for equipment, recreational vehicles, tools, or other needs.

With its generous acreage, flexible outbuildings, and spacious single-level layout, this property offers endless possibilities while remaining conveniently located near shopping, dining, major commuter routes, and everything Yardley has to offer.

Don't miss this rare opportunity to own a unique property that combines comfortable living with exceptional outdoor space and functional amenities.
#PABU2127364

YARDLEY

1373 OXFORD VALLEY ROAD

5 Beds

2 Baths

2,936 Sq.Ft.

$950,000

MLS#: PABU2127364

A rare opportunity - be a part of History — Authentic Sears Catalogue Home. 
Step into a piece of American architectural history.  Homes with documented connections to the Sears catalogue era are an intriguing part of American residential history, and this property offers the opportunity to own a home where that history can still be seen in the structure itself. From the original plaster to the visible numbered rafters, the details tell the story of a 1942-era Sears-built home while the updated floor plan and updated systems provide comfortable living for today. A portion of this distinctive home dates back to 1942 and is believed to have been built from a Sears catalogue house kit, modeled after the Sears Lexington. Historic details remain, including visible framing numbers on the rafters and original plaster walls, offering a rare glimpse into the craftsmanship and construction methods of the era.
The Original Sears Lexington Layout consisted of: The original main house was thoughtfully designed around a spacious center-hall floor plan. Plans were as follows;
First Floor Center Hall: Approximately 7 feet wide, creating a classic division between the two sides of the home. The entry features a vestibule and the main staircase.
Living Room: Extends the full depth of one side of the house and features a central fireplace, with access to a side porch or sunroom.
Dining Room: Positioned at the front corner opposite the living room and designed for formal entertaining. Kitchen: Located directly behind the dining room and accompanied by a pantry.
Second Floor: Central Landing/Hall: The staircase opens onto a central hall that mirrors the organization of the first floor. Primary Bedroom: The largest bedroom extends the depth of one side of the home, directly above the original living room. Bedrooms 2 & 3: Two additional bedrooms occupy the opposite side of the upper level. Full Bathroom: Located toward the rear of the central hall. Bonus Alcove: A small space at the front of the center hall was often designated as a Sewing Room or Den, depending on the Sears catalogue edition.
Today’s Living Spaces: The home has evolved thoughtfully while retaining elements of its original character. The main level now includes a bedroom with a private full bathroom, a welcoming living room with a wood-burning fireplace, a dining room with a built-in cupboard, and a galley kitchen that steps down into the family room. A convenient powder room completes the main level.
Upstairs, the home offers a primary bedroom suite with private bathroom and attached sitting room/office, two additional bedrooms, and another full bathroom.
A full basement provides abundant storage and utility space,  plus laundry;  while an attached two-car garage offers everyday convenience. Heating, Cooling & Mechanical Systems: The home is equipped with a heat-pump HVAC system, along with a mini-split system dedicated to the second-floor primary bedroom. An existing steam boiler serving the radiators is currently inoperable but may be readied for use if desired. Exterior & Parking The exterior features a distinctive stone front, refreshed front steps, an asphalt driveway, and an attached front-entry two-car garage.
Inside, refinished hardwood flooring enhances many of the home's key living areas.
Property taxes: The property on .40 of an acre  is expected to be reassessed, with taxes estimated at approximately $12,000.
#PABU2130060

YARDLEY

1704 MAKEFIELD ROAD

4 Beds

3 Baths

2,534 Sq.Ft.

$775,000

MLS#: PABU2130060

Welcome to this beautifully appointed 2023-built, 6-bedroom, 4.5-bath single-family home located in the highly regarded Pennsbury School District. Designed with both comfort and functionality in mind, this impressive home offers an open-concept layout designed for large scale entertaining, 9-foot ceilings, custom plantation shutters, double wood front doors opening to a tiled entry foyer, a custom Ballard Designs wood locker system at the main entry, birch hardwood floors throughout and thoughtful upgrades.  

At the heart of the home is the beautifully updated kitchen designed for both everyday living and entertaining.  Featuring GE Café appliances, including a double oven, the kitchen combines modern style with high-end functionality and flows seamlessly into the home's open living spaces.

A standout feature is the first-floor primary suite with direct access to the patio, offering convenient one-level living. On the lower level the home also features a fully self contained in-law suite designed for independent living with a private walk out entrance, providing excellent flexibility for guests or extended living arrangements. A private office with french doors opening to the great room creates a dedicated work-from-home space. The sunroom, which has its own dedicated HVAC system and nine windows with custom automated shades, provides additional spaces for relaxing and entertaining.

Enjoy efficient year-round comfort with 3-zone HVAC, plus the peace of mind of a whole-house generator providing full backup power and a tankless propane water heater. Laundry ready on all three levels add to the home's thoughtful design.  

Outside, the property continues to impress with a 12' x 22' shed with electric, providing plenty of additional storage or workspace and a fully fenced yard.

With newer construction, versatile living spaces, modern systems, and numerous custom features, this Pennsbury School District home offers an exceptional combination of style, convenience, and functionality.
#PABU2131096

YARDLEY

21 WILFRED DRIVE

6 Beds

4 Baths

5,622 Sq.Ft.

$995,000

MLS#: PABU2131096

Tucked away on a quiet cul-de-sac and nestled across from preserved forestland, this beautifully appointed 4-bedroom, 2½-bath home offers an exceptional blend of charm, thoughtful updates, and inviting living spaces in the desirable Wyndham community of Lower Makefield.  A gracious covered front porch welcomes you, while custom hardscaping and mature landscaping create an impressive first impression. Step inside to a dramatic two-story foyer with a striking double staircase, setting the tone for the spacious and elegant interior. The formal living and dining rooms flank the foyer, each enhanced by rich hardwood flooring. Beyond, the spectacular two-story family room serves as the heart of the home, featuring a gas fireplace framed by custom built-in shelving and abundant natural light. A private home office and beautifully remodeled powder room are conveniently located nearby.  The well-appointed kitchen is designed for both everyday living and entertaining, featuring crisp white 42-inch cabinetry, beautiful stone countertops, a coordinating stone backsplash, and a generous center island. The adjacent breakfast area provides direct access to the mahogany deck with composite rails, expansive patio, and dedicated grilling area—creating a wonderful connection between indoor and outdoor living. A spacious laundry room and convenient garage access complete this level.  The rooms that do not have 2-story ceilings feature 9 ft.  The basement has been finished to include a great room, game room and a hobby/craft room while still preserving a large storage area. Upstairs, the luxurious primary suite provides a peaceful retreat with a generous sitting area and a large walk-in closet with custom built-ins/organizers. The stunning remodeled marble bath is a true highlight, offering a spacious walk-in shower, freestanding spa tub, double vanity, and an elegant center storage tower. Three additional bedrooms share a well-appointed hall bath, providing comfortable accommodations for family and guests. Numerous important improvements—including replacement windows, siding replacement with gutters, downspouts, soffits and trim, fully fenced yard, resurfaced driveway, storage shed, updated HVAC and a newer roof—add to the home's appeal and peace of mind. Beautifully maintained and truly move-in ready, this home offers an exceptional setting with preserved woodland views and easy access to shopping, schools, ball fields, the township pool, library, and playground.  For commuters, the location is especially convenient, with easy access to major highways, nearby train service, and Mercer Airport. A wonderful opportunity to enjoy gracious living, beautiful surroundings, and an unbeatable Lower Makefield location—this exceptional Wyndham home is truly a must-see.
#PABU2129638

YARDLEY

1096 LILY POND LANE

4 Beds

2 Baths

4,252 Sq.Ft.

$1,098,000

MLS#: PABU2129638

Welcome 1601 Clark Drive!! Home to Comfort, Style & Peace of Mind!

Nestled on a beautiful oversized lot in one of Yardley's most sought-after neighborhoods, this beautiful 4-bedroom, 2.5-bath Colonial offers the perfect blend of timeless charm, modern updates, and exceptional outdoor living.

From the moment you arrive, you'll immediately appreciate the pride of ownership and recent improvements that make this home truly move-in ready. Enjoy the confidence of a new roof, new siding, new energy-efficient windows, and a new HVAC system, providing years of worry-free living while enhancing both comfort and energy efficiency.

Step inside to discover bright, inviting living spaces designed for today's lifestyle. The thoughtfully designed floor plan offers the perfect balance of open gathering spaces and comfortable private retreats, making everyday living effortless while providing plenty of room for entertaining family and friends.

The spacious kitchen flows seamlessly into the home's main living areas, creating the ideal setting for everything from busy weekday mornings to holiday celebrations. Large windows throughout the home fill every room with natural light, creating a warm and welcoming atmosphere.

Upstairs, you'll find four generously sized bedrooms, including a spacious primary suite, offering comfort and privacy for everyone.

But what truly sets this property apart is what awaits outside.

The expansive backyard is a rare find in Yardley—a private outdoor sanctuary with endless possibilities. Whether you're hosting summer barbecues, birthday parties, graduation celebrations, or holiday gatherings, there's room for everyone to relax, play, and make lifelong memories. Imagine children running freely across the enormous yard, friends gathered around the grill on warm summer evenings, backyard games, fire pits under the stars, and plenty of space to create the outdoor oasis you've always envisioned.

This is more than just a backyard—it's an extension of the home, designed for bringing people together.

Located just minutes from downtown Yardley Borough, award-winning Pennsbury Schools, parks, shopping, dining, major commuter routes, and the scenic Delaware Canal, this home offers the perfect combination of convenience and neighborhood charm.

With its extensive list of major upgrades, spacious layout, incredible yard, and unbeatable location, 1601 Clark Drive offers the opportunity to simply move in and start making memories from day one.

Don't miss your chance to call this exceptional Yardley property home.

Feature Highlights
4 Bedrooms | 2.5 Bathrooms
Brand New Roof
Brand New Siding
Brand New Energy-Efficient Windows
Brand New HVAC System
Spacious Family Room
Bright & Functional Kitchen
Large Primary Suite
Oversized Backyard Perfect for Entertaining
Award-Winning Pennsbury School District
Minutes to Yardley Borough, I-295, Route 1 & Trenton Train Station

This description is written to help buyers picture their life in the home, rather than simply reading a list of features. It emphasizes the value of the major capital improvements while creating an emotional connection through the lifestyle the property offers—something that often leads to stronger interest and better offers.
#PABU2122712

YARDLEY

1601 CLARK DRIVE

4 Beds

2 Baths

3,204 Sq.Ft.

$850,000

MLS#: PABU2122712

Welcome to 15 Wilford Drive, where distinctive design, thoughtful upgrades, and exceptional entertaining spaces come together in the award-winning Pennsbury School District. This beautifully appointed 4-bedroom, 3.5-bath residence is filled with character and elevated finishes, offering a home that feels anything but ordinary.

Step inside and immediately notice the soaring vaulted ceilings, designer lighting, and a showstopping reclaimed barnwood staircase that brings warmth, texture, and architectural character to the heart of the home. The chef’s kitchen is equally impressive, featuring stainless steel appliances, abundant workspace, and a layout designed for both everyday living and effortless entertaining.

Generously sized living spaces provide plenty of room to gather, while carefully selected fixtures and finishes create a cohesive, sophisticated feel throughout. Downstairs, the beautifully finished basement expands the home’s living and entertaining space and features its own dedicated wine cellar—the perfect setting for hosting, relaxing, or creating a private retreat.

Outdoor living is just as inviting. Step outside onto the expansive Trex deck, offering a wonderful space for summer dinners, weekend gatherings, or simply unwinding at the end of the day.

With four bedrooms, three and a half baths, a finished lower level, impressive architectural details, and designer touches throughout, 15 Wilford Drive delivers the character buyers love with the modern amenities today’s lifestyle demands. All of this in a desirable Morrisville location within the award-winning Pennsbury School District. This is one you’ll want to experience in person.
#PABU2130836

YARDLEY

15 WILFRED DRIVE

4 Beds

3 Baths

3,833 Sq.Ft.

$799,000

MLS#: PABU2130836

 - property

Send a message

Message successfully sent.

Your message

What is 3 + 4 ?

Reason for contacting?

I agree to receive email communication and understand I can unsubscribe at any time.

I agree to be contacted by Charis Realty Group - Christine Issler, Broker via call, email, and text for real estate services. To opt out, you can reply 'stop' at any time or reply 'help' for assistance. You can also click the unsubscribe link in the emails. Message and data rates may apply. Message frequency may vary. Privacy Policy

Sign Out

Virtual Assistant

Would you like to take the next step with this property? We can help you schedule a showing or virtual tour, or send you more details.

Yes, I would like more information.

Thank You for Your Reply, One of Our Agents will contact you as soon as possible

No, maybe later.

Thank you, you can always contact me via email, phone number or through the contact form.

Realhub AI

Lucy - Your AI-Powered Realtor

Update Your Temporary Password

Personalize your search

Enter your email and we'll notify you immediately when new listings match what you're looking for.

or enter email address

Already have an account ? Login here

Continue your home search

I agree to receive communications and understand I can unsubscribe at any time.

I agree to be contacted by Charis Realty Group - Christine Issler, Broker via call, email, and text for real estate services. To opt out, you can reply 'stop' at any time or reply 'help' for assistance. You can also click the unsubscribe link in the emails. Message and data rates may apply. Message frequency may vary. Privacy Policy

Already have an account ? Login here

We use cookies

We use cookies primarily for analytics to enhance your experience. By accepting, you agree to our use of these cookies. You can manage your preferences or learn more about our cookies policy.