


Property
Beds
4
Full Baths
2
1/2 Baths
1
Year Built
2017
Sq.Footage
1,960
Live every day like you’re on vacation in Lake Holiday! This beautifully updated 3-level home with a 2-car garage offers the space you’ve been looking for in one of the area’s most unique gated lake communities. Step inside to a bright, welcoming main level featuring hardwood floors, separate living and dining rooms, and an updated kitchen that truly serves as the heart of the home. Enjoy upgraded cabinetry, a large center island, plenty of workspace and a breakfast area overlooking the peaceful, wooded surroundings. The kitchen opens to the comfortable family room with a wood-burning fireplace, creating an inviting space for everyday living and entertaining. Upstairs, the spacious primary suite features walk-in closets and a private bath with dual vanities and an oversized shower. Three additional generously sized bedrooms, each with ample closet space, plus convenient bedroom-level laundry provide plenty of room for family, guests, home offices or hobbies. The newly finished lower level adds even more valuable living space and flexibility—perfect for a recreation room, media room, home gym, playroom, guest space or whatever fits your lifestyle. Outside, enjoy the natural beauty and relaxed atmosphere that makes Lake Holiday such a special place to call home. Residents enjoy access to the lake for boating, kayaking, canoeing, swimming, fishing and more, along with beaches, playgrounds, basketball and sports courts, community amenities and plenty of opportunities to enjoy the outdoors. Updated, spacious and surrounded by nature—this is more than a home, it’s a lifestyle. Come see what life at Lake Holiday is all about!
Features & Amenities
Interior
-
Other Interior Features
Kitchen Island, Pantry, Walk-In Closet(s)
-
Total Bedrooms
4
-
Bathrooms
2
-
1/2 Bathrooms
1
-
Above Grade Finished Area
1960.0
-
Basement YN
YES
-
Cooling YN
YES
-
Cooling
Central Air, Electric
-
Fireplace YN
YES
-
Heating YN
YES
-
Heating
Electric, Heat Pump
-
Pet friendly
N/A
Exterior
-
Garage
Yes
-
Garage spaces
2
-
Construction Materials
Vinyl Siding
-
Parking
Garage Door Opener, Asphalt, Garage, Attached
-
Pool
No
-
Waterfront YN
NO
-
View
Mountain(s), Trees/Woods, Scenic
Area & Lot
-
Property Type
Residential
-
Property Sub Type
Single Family Residence
-
Architectural Style
Colonial
Price
-
Sales Price
$420,000
-
Tax Amount
$1,438
-
Financing Options
Cash, Conventional, FHA, USDA, VA
-
Sq. Footage
1,960
-
Price/SqFt
$214
HOA
-
Association
YES
-
Association Fee
$138
-
Association Fee Frequency
Monthly
-
Association Fee Includes
N/A
School District
-
Elementary School
N/A
-
Middle School
FREDERICK COUNTY
-
High School
JAMES WOOD
Property Features
-
New Construction
NO
-
Association Amenities
Boat Dock, Clubhouse, Meeting Room, Party Room, Picnic Area, Security, Tennis Court(s), Beach Access, Basketball Court, Boating, Fitness Center, Gated, Jogging Path, Playground, Sport Court
-
Foundation Details
Other
-
Senior Community YN
NO
-
Sewer
Public Sewer
-
Tax Lot
569
-
Water Source
Public
Schedule a Showing
Showing scheduled successfully.
Mortgage calculator
Estimate your monthly mortgage payment, including the principal and interest, property taxes, and HOA. Adjust the values to generate a more accurate rate.
Your payment
Principal and Interest:
$
Property taxes:
$
HOA fees:
$
Total loan payment:
$
Total interest amount:
$
Location
County
FREDERICK
Elementary School
Middle School
FREDERICK COUNTY
High School
JAMES WOOD
Listing Courtesy of Stacey L Mullins, ERA Oakcrest Realty, Inc.
RealHub Information is provided exclusively for consumers' personal, non-commercial use, and it may not be used for any purpose other than to identify prospective properties consumers may be interested in purchasing. All information deemed reliable but not guaranteed and should be independently verified. All properties are subject to prior sale, change or withdrawal. RealHub website owner shall not be responsible for any typographical errors, misinformation, misprints and shall be held totally harmless.

AGENT
Herschel Miller
Call Herschel today to schedule a private showing.

* Listings on this website come from the FMLS IDX Compilation and may be held by brokerage firms other than the owner of this website. The listing brokerage is identified in any listing details. Information is deemed reliable but is not guaranteed. If you believe any FMLS listing contains material that infringes your copyrighted work please click here to review our DMCA policy and learn how to submit a takedown request.© 2024 FMLS.
Related Properties

CROSS JUNCTION
109 SYCAMORE PLACE
3 Beds
2 Baths
1,597 Sq.Ft.
$409,000
MLS#: VAFV2037848
CROSS JUNCTION
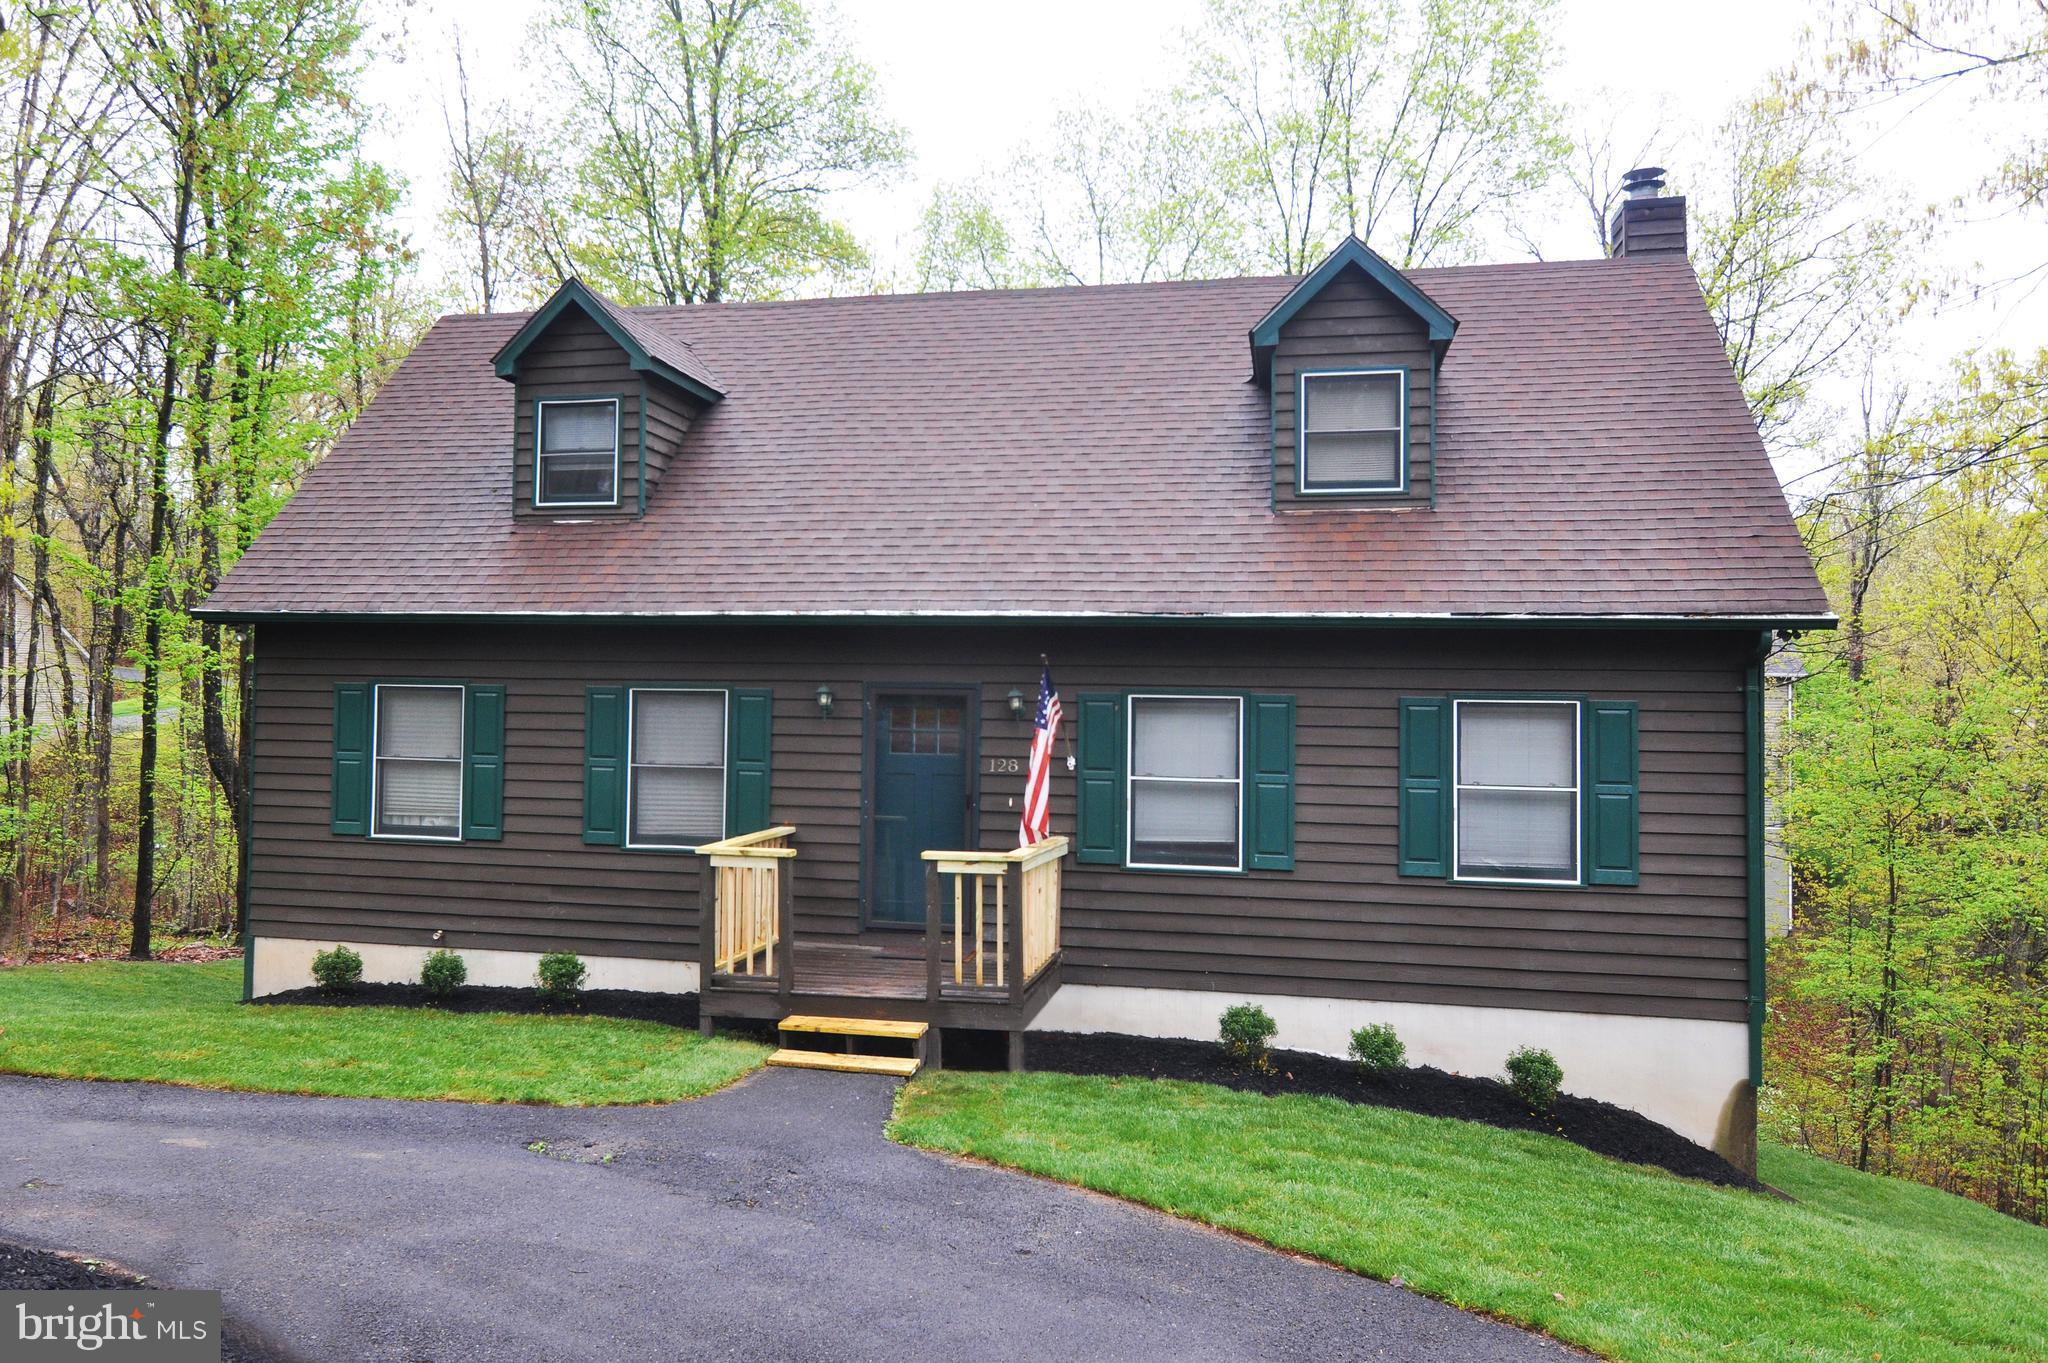
128 DOGWOOD DRIVE
4 Beds
3 Baths
2,722 Sq.Ft.
$385,000
MLS#: VAFV2041270

CROSS JUNCTION
849 REDLAND ROAD
3 Beds
1 Baths
1,210 Sq.Ft.
$345,000
MLS#: VAFV2043394

CROSS JUNCTION
1226 LAKEVIEW DRIVE
5 Beds
3 Baths
1,970 Sq.Ft.
$355,000
MLS#: VAFV2043662

CROSS JUNCTION
1314 LAKEVIEW DRIVE
3 Beds
2 Baths
1,870 Sq.Ft.
$389,900
MLS#: VAFV2044608

CROSS JUNCTION
303 NORTHWOOD CIRCLE
4 Beds
3 Baths
3,029 Sq.Ft.
$499,900
MLS#: VAFV2044430

CROSS JUNCTION
107 SUNSET CIRCLE
3 Beds
2 Baths
1,764 Sq.Ft.
$400,000
MLS#: VAFV2043876

CROSS JUNCTION
216 SUNSET CIRCLE
4 Beds
2 Baths
1,974 Sq.Ft.
$395,000
MLS#: VAFV2044496
CROSS JUNCTION
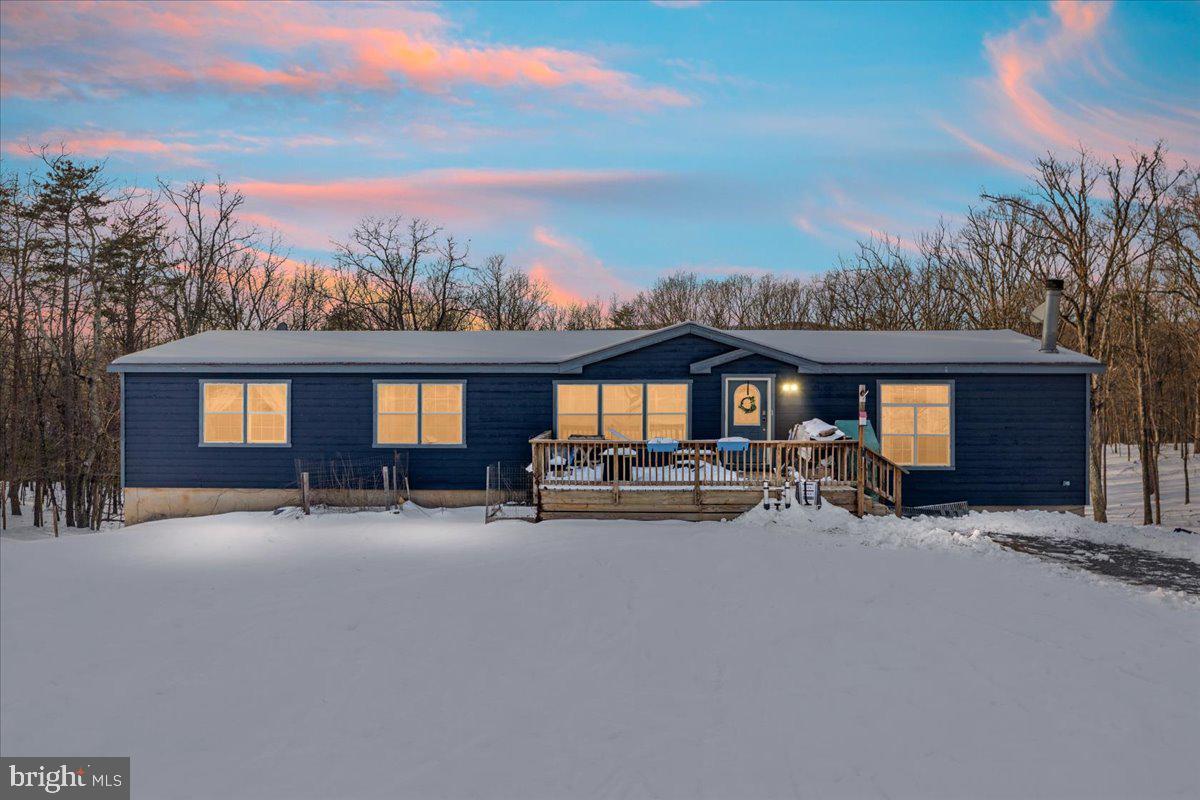
1501 S TIMBER RIDGE ROAD
3 Beds
2 Baths
2,044 Sq.Ft.
$489,000
MLS#: VAFV2039566
CROSS JUNCTION
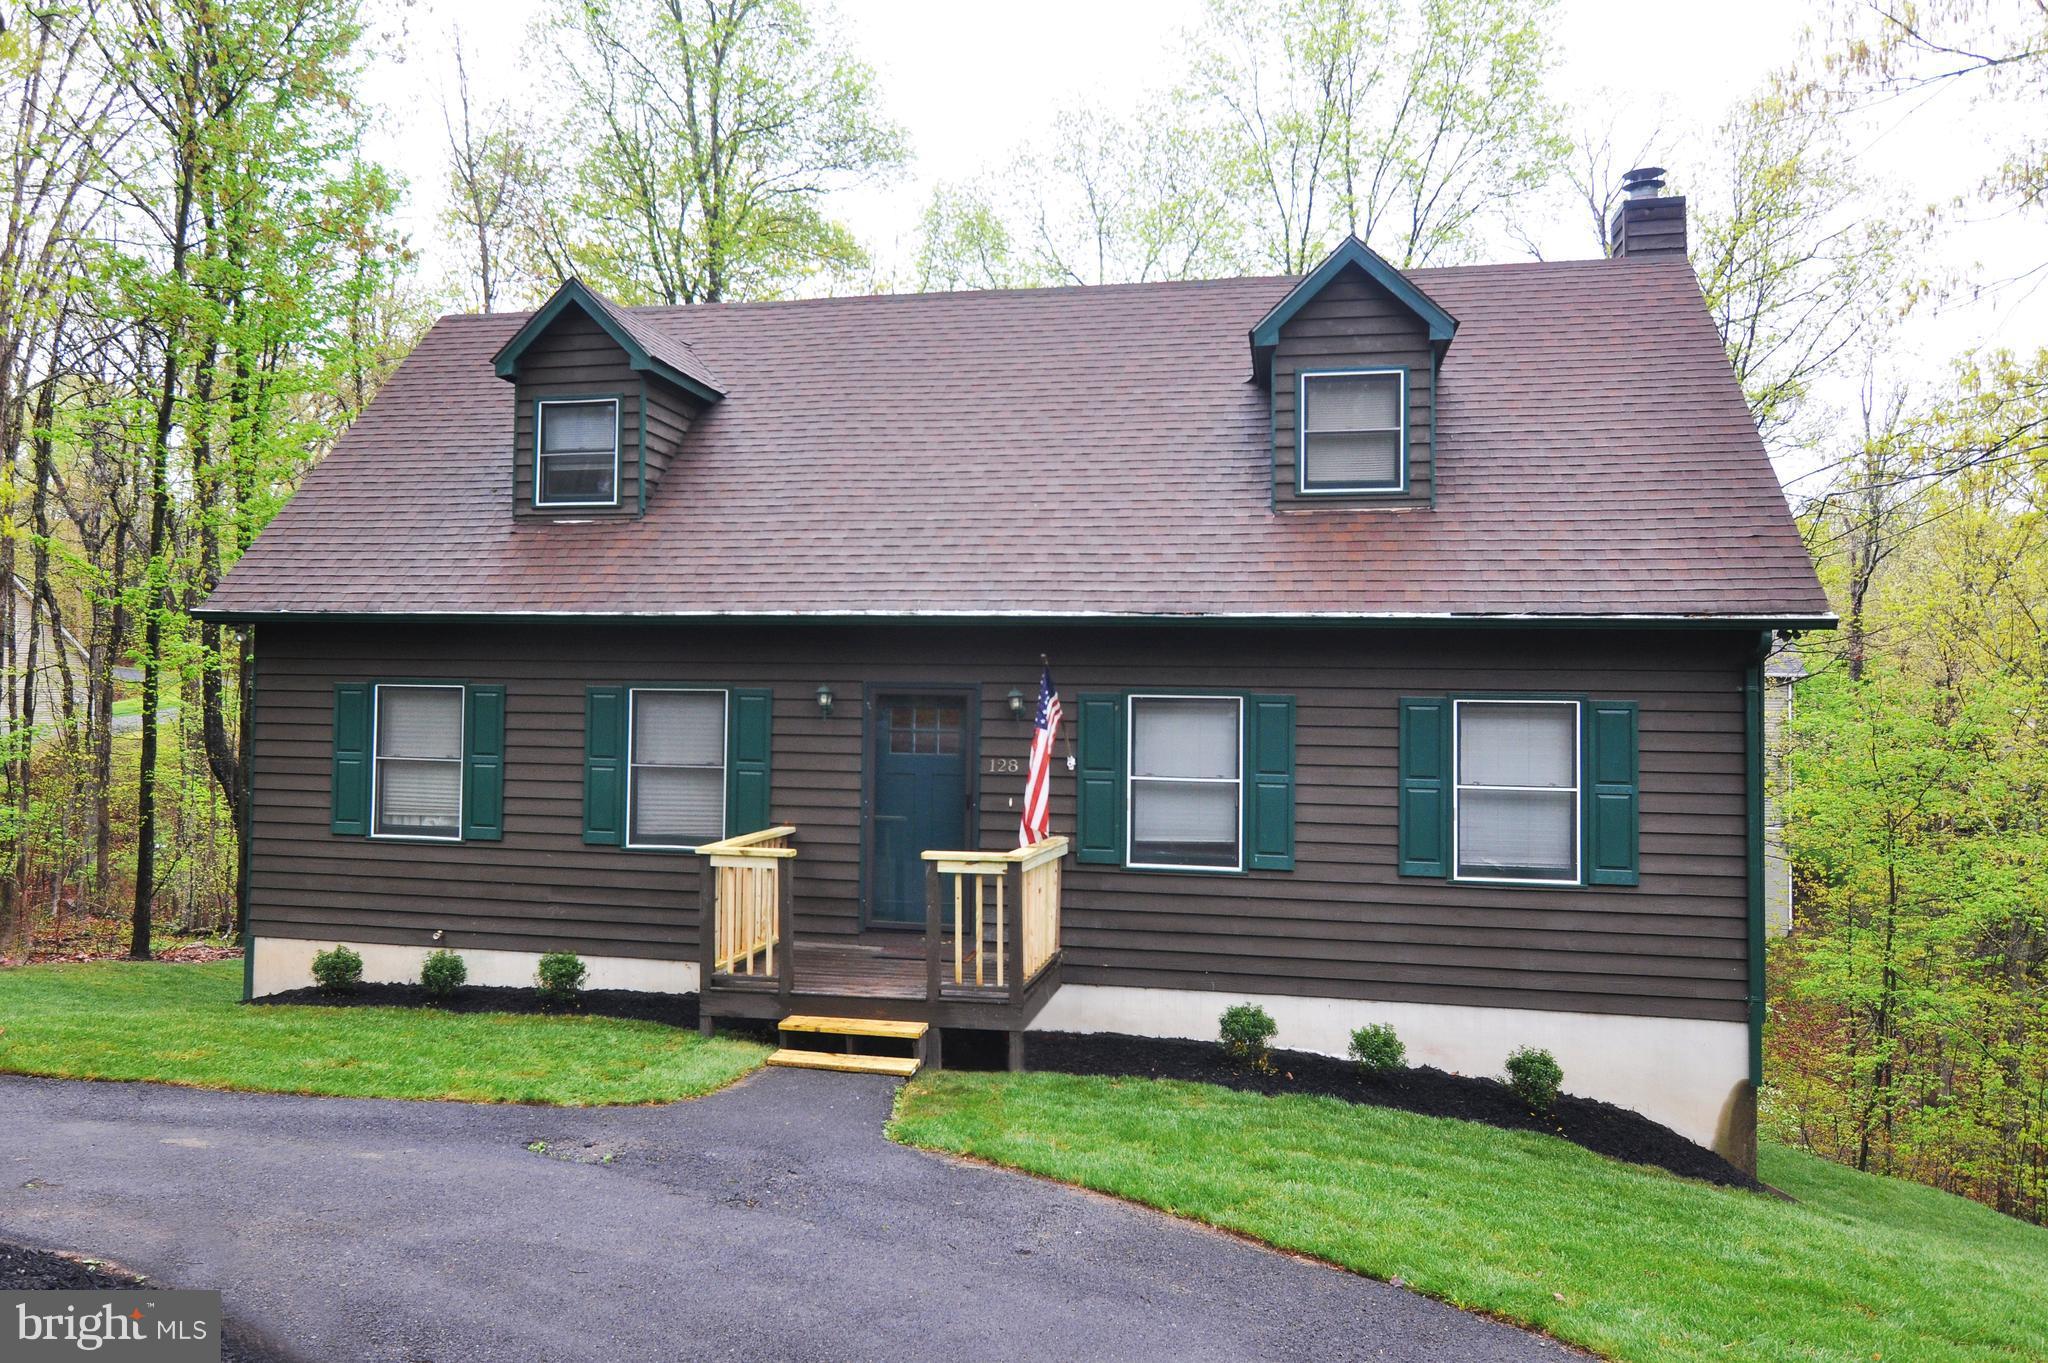
128 - 130 DOGWOOD DRIVE
4 Beds
3 Baths
2,722 Sq.Ft.
$415,000
MLS#: VAFV2040930
.png)