
Traditional, Craftsman
100 GALAXY PLACE HOMESITE 2279
STEPHENSON, VA 22656
MLS#: VAFV2045278
$559,990


Property
Beds
3
Full Baths
2
1/2 Baths
2
Year Built
2024
Sq.Footage
2,388
Live in the professionally designed MODEL HOME, an END TOWNHOME at Snowden Bridge by Van Metre Homes in Stephenson, VA with a two-car front-load garage, three bedrooms, two full bathrooms, and two half bathrooms. Homesite 2279 (Teagan 24-F2 floorplan) is ready for a NOVEMBER 2026 move-in and is the only townhome at Snowden Bridge delivering by year-end. As the model home, it showcases designer-selected upgrades throughout, including custom paint, uplighting, and custom landscaping with irrigation. This new construction townhome spans 2,388 square feet across three levels, with 9 ft ceilings, oak stairs on every level, and extra side windows that bring in more natural light. Luxury Vinyl Plank (LVP) flooring runs through the main living areas, primary bedroom, and rec room. The entry level opens to a walkout rec room with a powder room and access to a 20' x 10' patio and fenced-in backyard with a gate, along with the finished garage with epoxy flooring and an exterior keypad. On the main level, the kitchen features an island, warm grey soft-close cabinets, white quartz countertops, Samsung stainless steel gas appliances, and a walk-in pantry with solid shelving. The kitchen opens to the dining room, with access to a 20' x 10' deck, and the great room, where a reading nook adds flexible space. A second powder room completes the level. Upstairs, the primary suite includes a large walk-in closet with a custom closet system and a bathroom with dual vanities, a frameless shower with floor-to-ceiling tile, and a built-in seat. Two secondary bedrooms, one with its own walk-in closet, share a full bathroom, and the laundry room includes a front-load Samsung washer and dryer. A tankless water heater, electronic zone dampers, a home automation package, a smart door lock, and a smart thermostat are included, and the home is solar-ready. Being a new build, your home is constructed to the highest energy efficiency standards and comes with a post-settlement warranty. Take advantage of closing cost assistance by choosing Intercoastal Mortgage and Walker Title. Self-schedule a tour today by visiting our website or get in contact with a Van Metre New Home Advisor for details! ----This home is available for self-guided touring through NterNow, no agent or appointment required. Buyers may visit independently during daylight hours. Scan the QR code at the door for instant access and follow a few quick prompts to let yourself in. For more information, visit our website or call a Van Metre New Home Advisor. ----Experience life at Snowden Bridge, a premier master-planned community minutes from Downtown Winchester, where stunning Shenandoah Valley views and endless possibilities await. This vibrant neighborhood offers unparalleled amenities for every lifestyle, from a 15,000-square-foot indoor sportsplex to refreshing swimming pools, playgrounds, scenic paved trails, and more. Families enjoy the convenience of an onsite daycare center and elementary school, while a dog park and picnic pavilion add to the charm. Perfectly situated near major commuter routes like Route 7, I-81, and I-66, Snowden Bridge keeps you effortlessly connected to Northern Virginia. Here, modern conveniences meet a warm, welcoming community, making it the perfect place to call home. -----*Other homes sites and delivery dates may be available. Pricing, offers, and availability are subject to change without notice. Images, renderings, and site plans are for illustrative purposes only and may not reflect actual homes or features. Additional terms and conditions may apply. Please see a Van Metre New Home Advisor for details.
Features & Amenities
Interior
-
Other Interior Features
Kitchen Island, Pantry, Recessed Lighting, Walk-In Closet(s), High Ceilings, Built-in Features, Open Floorplan
-
Total Bedrooms
3
-
Bathrooms
2
-
1/2 Bathrooms
2
-
Above Grade Finished Area
2388.0
-
Basement YN
NO
-
Cooling YN
YES
-
Cooling
Central Air, Electric
-
Fireplace YN
NO
-
Heating YN
YES
-
Heating
Exhaust Fan, Natural Gas, Forced Air
-
Pet friendly
N/A
Exterior
-
Garage
Yes
-
Garage spaces
2
-
Construction Materials
Vinyl Siding, Batts Insulation, Other
-
Other Exterior Features
Lighting, Rain Gutters
-
Parking
Garage Door Opener, Asphalt, Garage, Driveway, Attached
-
Patio and Porch Features
Deck, Enclosed
-
Pool
Yes
-
Pool Features
Community
-
Waterfront YN
NO
Area & Lot
-
Lot Features
Corner Lot, Cleared, Back Yard
-
Lot Size(acres)
0.07
-
Lot Size(square feet)
3,150
-
Property Type
Residential
-
Property Sub Type
Townhouse
-
Architectural Style
Traditional, Craftsman
Price
-
Sales Price
$559,990
-
Financing Options
Conventional, FHA, VA
-
Sq. Footage
2,388
-
Price/SqFt
$234
HOA
-
Association
YES
-
Association Fee
$168
-
Association Fee Frequency
Monthly
-
Association Fee Includes
N/A
School District
-
Elementary School
JORDAN SPRINGS
-
Middle School
JAMES WOOD
-
High School
JAMES WOOD
Property Features
-
New Construction
YES
-
Association Amenities
Clubhouse, Picnic Area, Basketball Court, Trail(s), Jogging Path, Recreation Facilities, Playground, Sport Court, Tennis Court(s)
-
Foundation Details
Slab, Other
-
Senior Community YN
NO
-
Sewer
Public Sewer
-
Tax Lot
2279
-
Water Source
Public
Schedule a Showing
Showing scheduled successfully.
Mortgage calculator
Estimate your monthly mortgage payment, including the principal and interest, property taxes, and HOA. Adjust the values to generate a more accurate rate.
Your payment
Principal and Interest:
$
Property taxes:
$
HOA fees:
$
Total loan payment:
$
Total interest amount:
$
Location
County
FREDERICK
Elementary School
JORDAN SPRINGS
Middle School
JAMES WOOD
High School
JAMES WOOD
Listing Courtesy of Shannon Lynn Bray, Pearson Smith Realty, LLC
RealHub Information is provided exclusively for consumers' personal, non-commercial use, and it may not be used for any purpose other than to identify prospective properties consumers may be interested in purchasing. All information deemed reliable but not guaranteed and should be independently verified. All properties are subject to prior sale, change or withdrawal. RealHub website owner shall not be responsible for any typographical errors, misinformation, misprints and shall be held totally harmless.

Salesperson, Realtor
Herschel Miller
Call Herschel today to schedule a private showing.

* Listings on this website come from the FMLS IDX Compilation and may be held by brokerage firms other than the owner of this website. The listing brokerage is identified in any listing details. Information is deemed reliable but is not guaranteed. If you believe any FMLS listing contains material that infringes your copyrighted work please click here to review our DMCA policy and learn how to submit a takedown request.© 2024 FMLS.
Related Properties
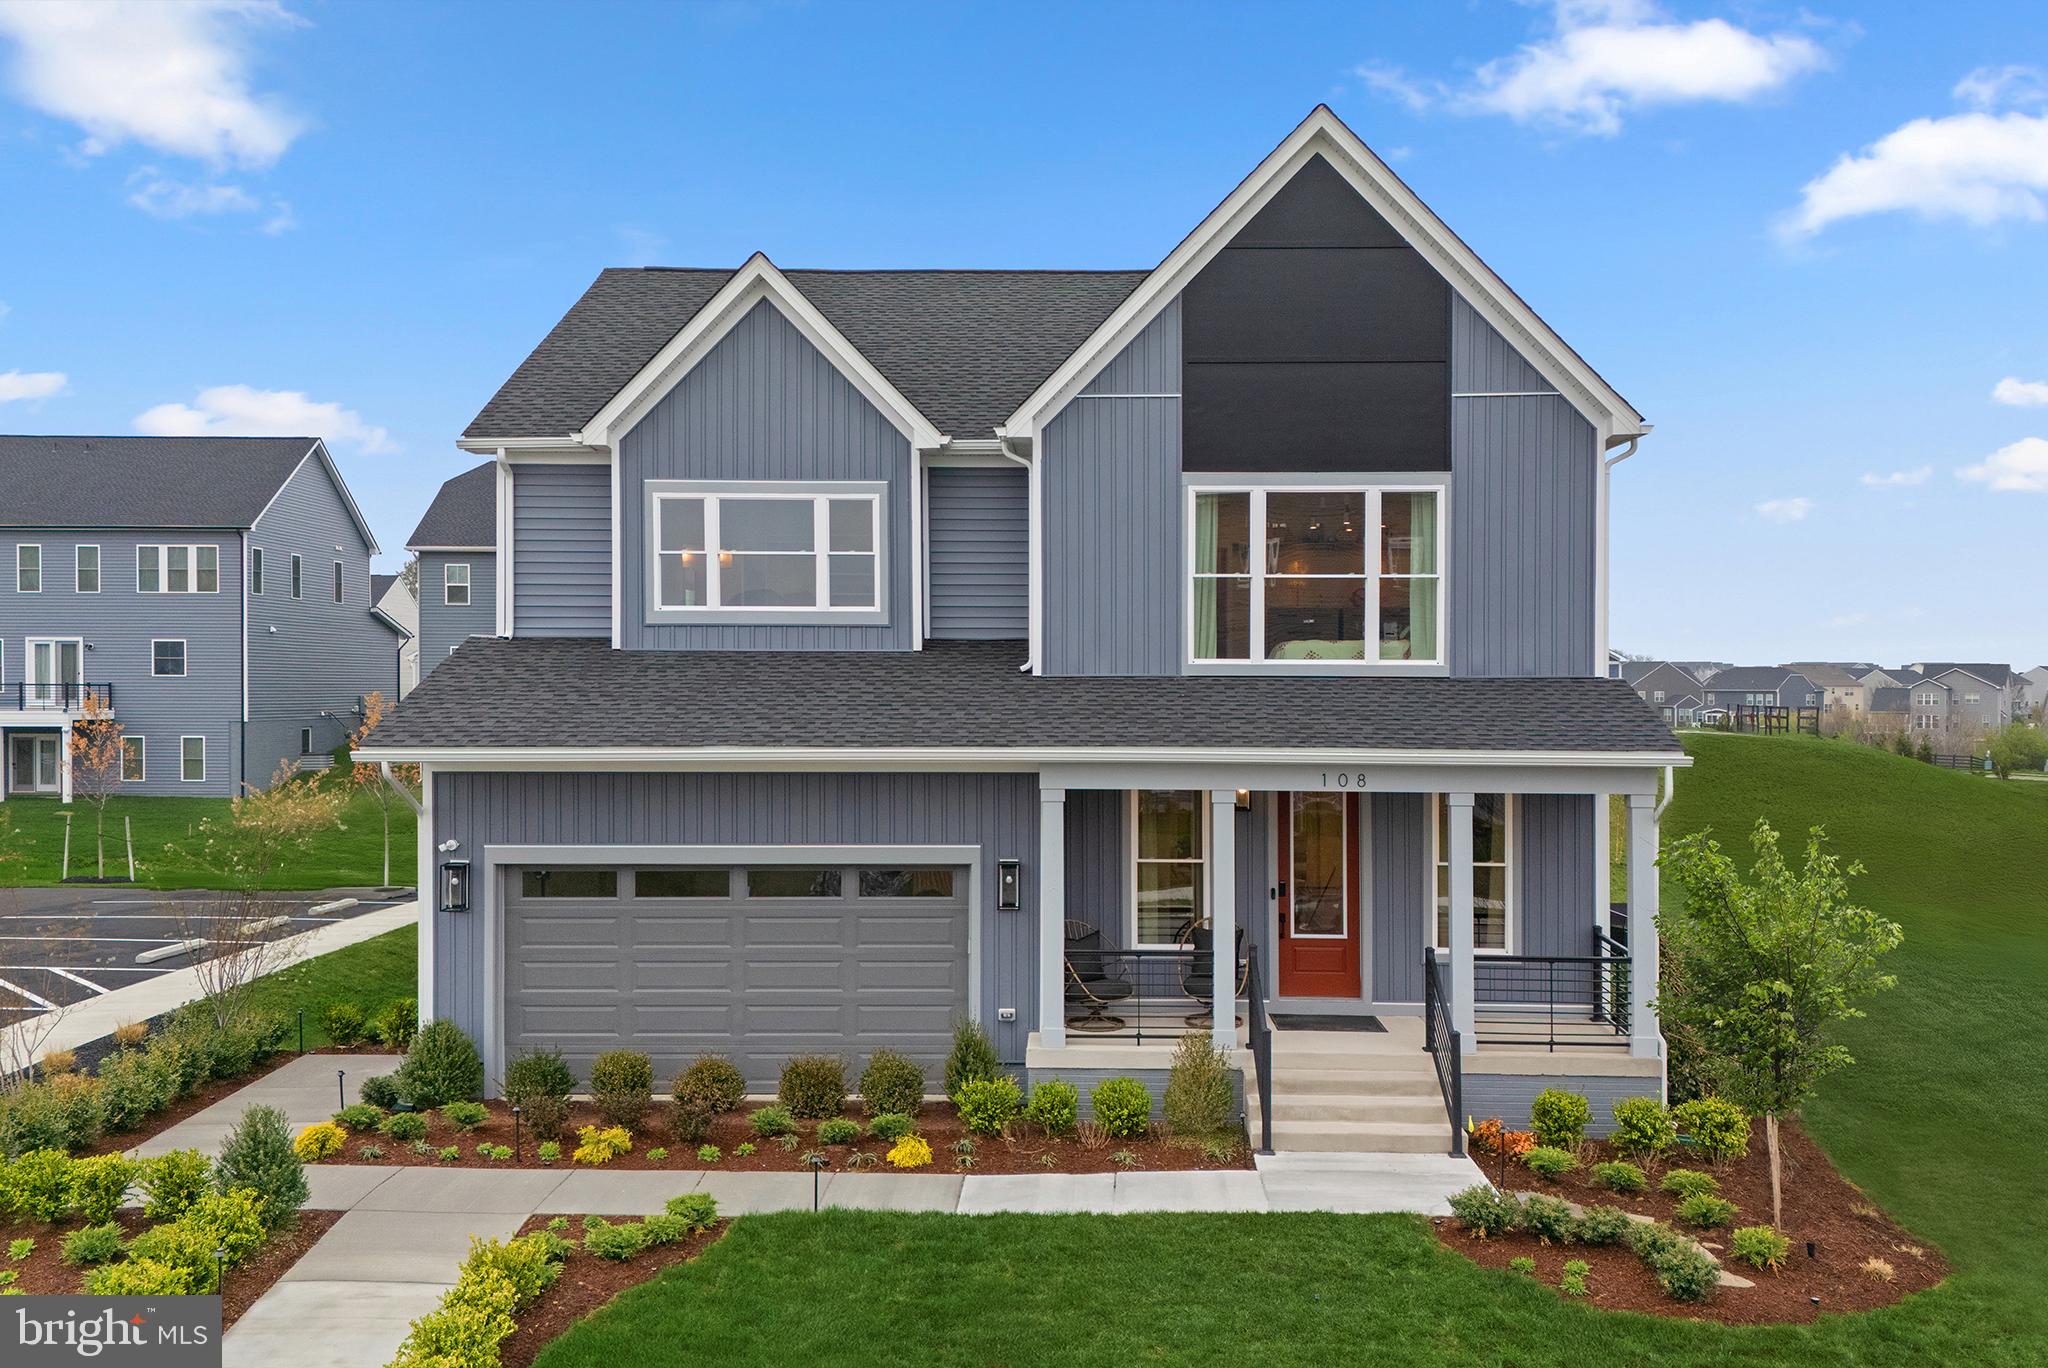
STEPHENSON
2 BATIK WAY SHELDON 40-F2
4 Beds
3 Baths
3,038 Sq.Ft.
$572,990
MLS#: VAFV2043556
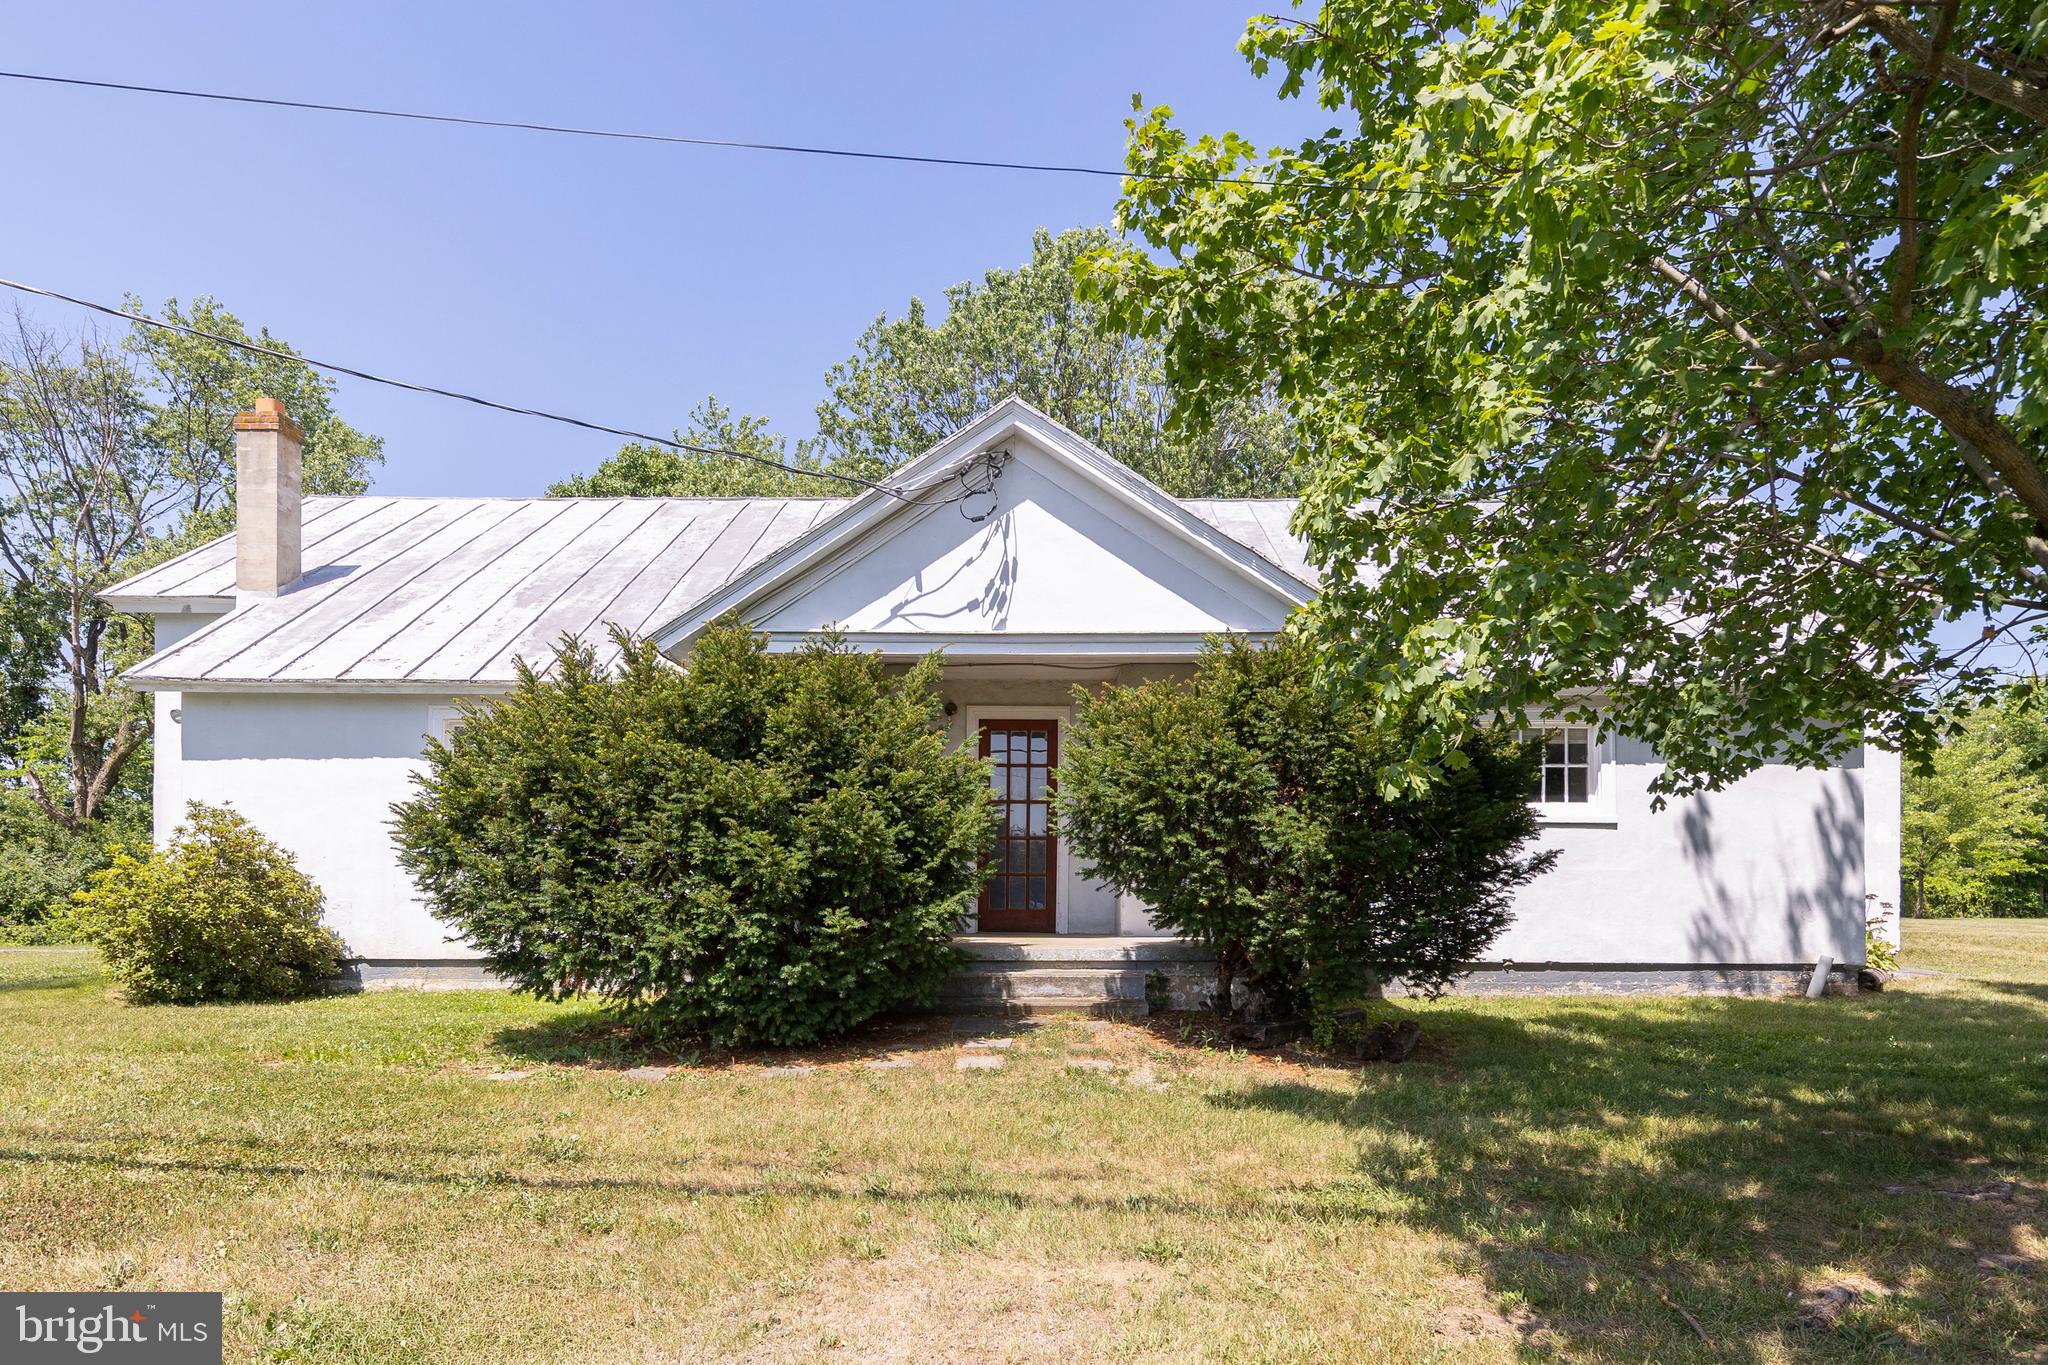
STEPHENSON
751 OLD CHARLES TOWN ROAD
4 Beds
2 Baths
1,668 Sq.Ft.
$449,000
MLS#: VAFV2043140

STEPHENSON
111 GOSHEN PLACE
4 Beds
4 Baths
3,632 Sq.Ft.
$650,000
MLS#: VAFV2044880

STEPHENSON
104 POINSETTIA WAY
3 Beds
3 Baths
3,507 Sq.Ft.
$639,900
MLS#: VAFV2043336
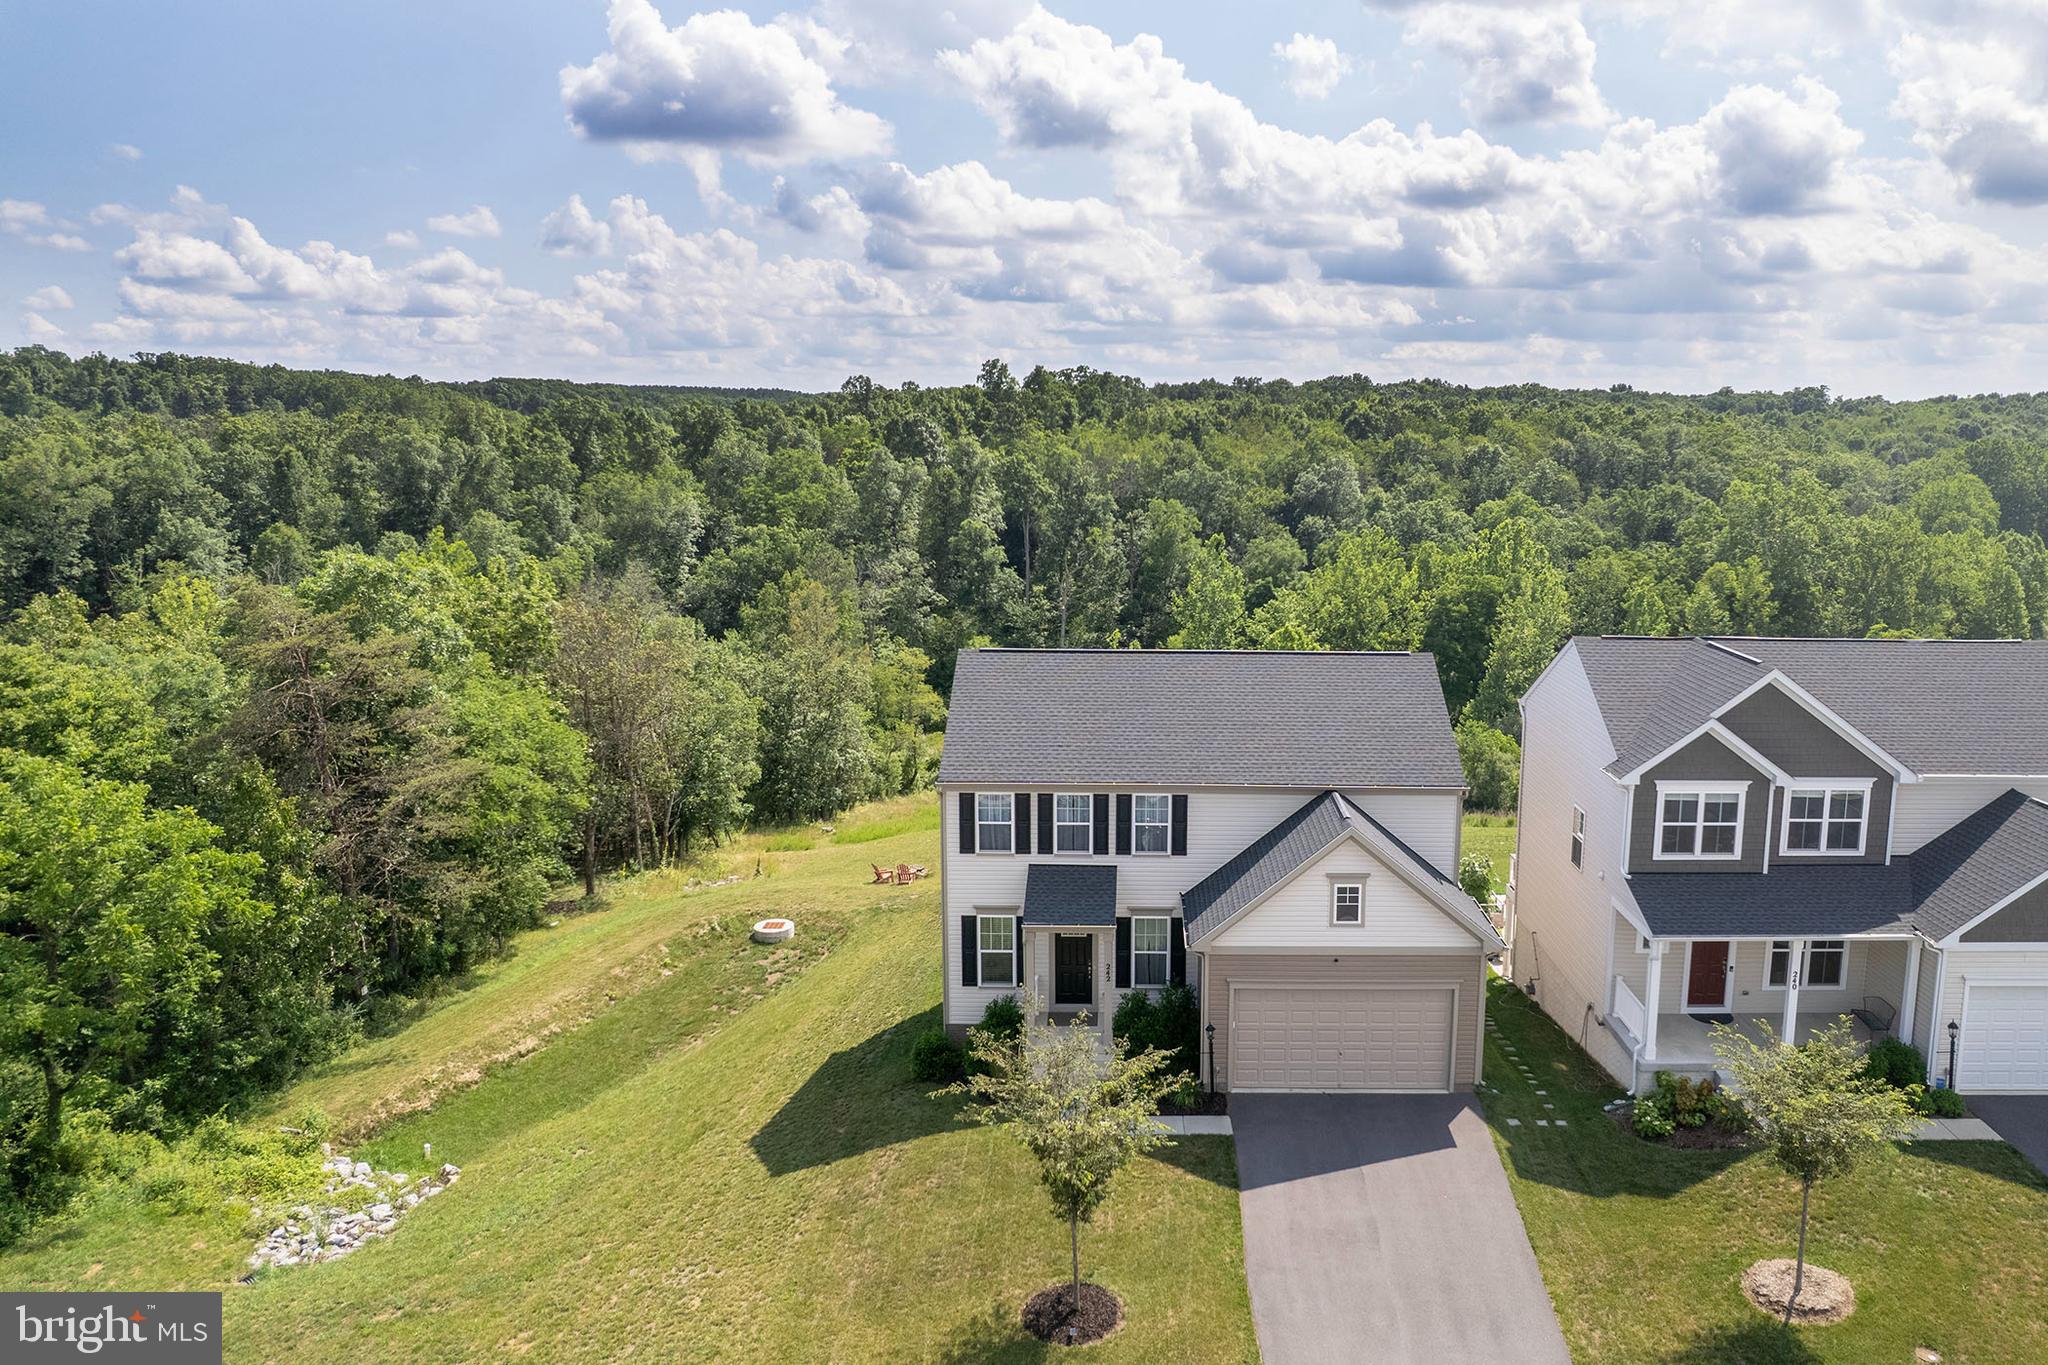
STEPHENSON
242 BARRISTER ST
4 Beds
3 Baths
2,552 Sq.Ft.
$649,000
MLS#: VAFV2042992

STEPHENSON
132 MERLOT DRIVE
4 Beds
3 Baths
3,079 Sq.Ft.
$525,000
MLS#: VAFV2044842

STEPHENSON
114 ROOFTOP COURT
3 Beds
3 Baths
2,849 Sq.Ft.
$559,900
MLS#: VAFV2045084

STEPHENSON
187 HIGHVIEW ROAD
3 Beds
2 Baths
2,678 Sq.Ft.
$650,000
MLS#: VAFV2045046

STEPHENSON
106 BRADLEY COURT
4 Beds
2 Baths
2,635 Sq.Ft.
$574,900
MLS#: VAFV2042670
.png)