



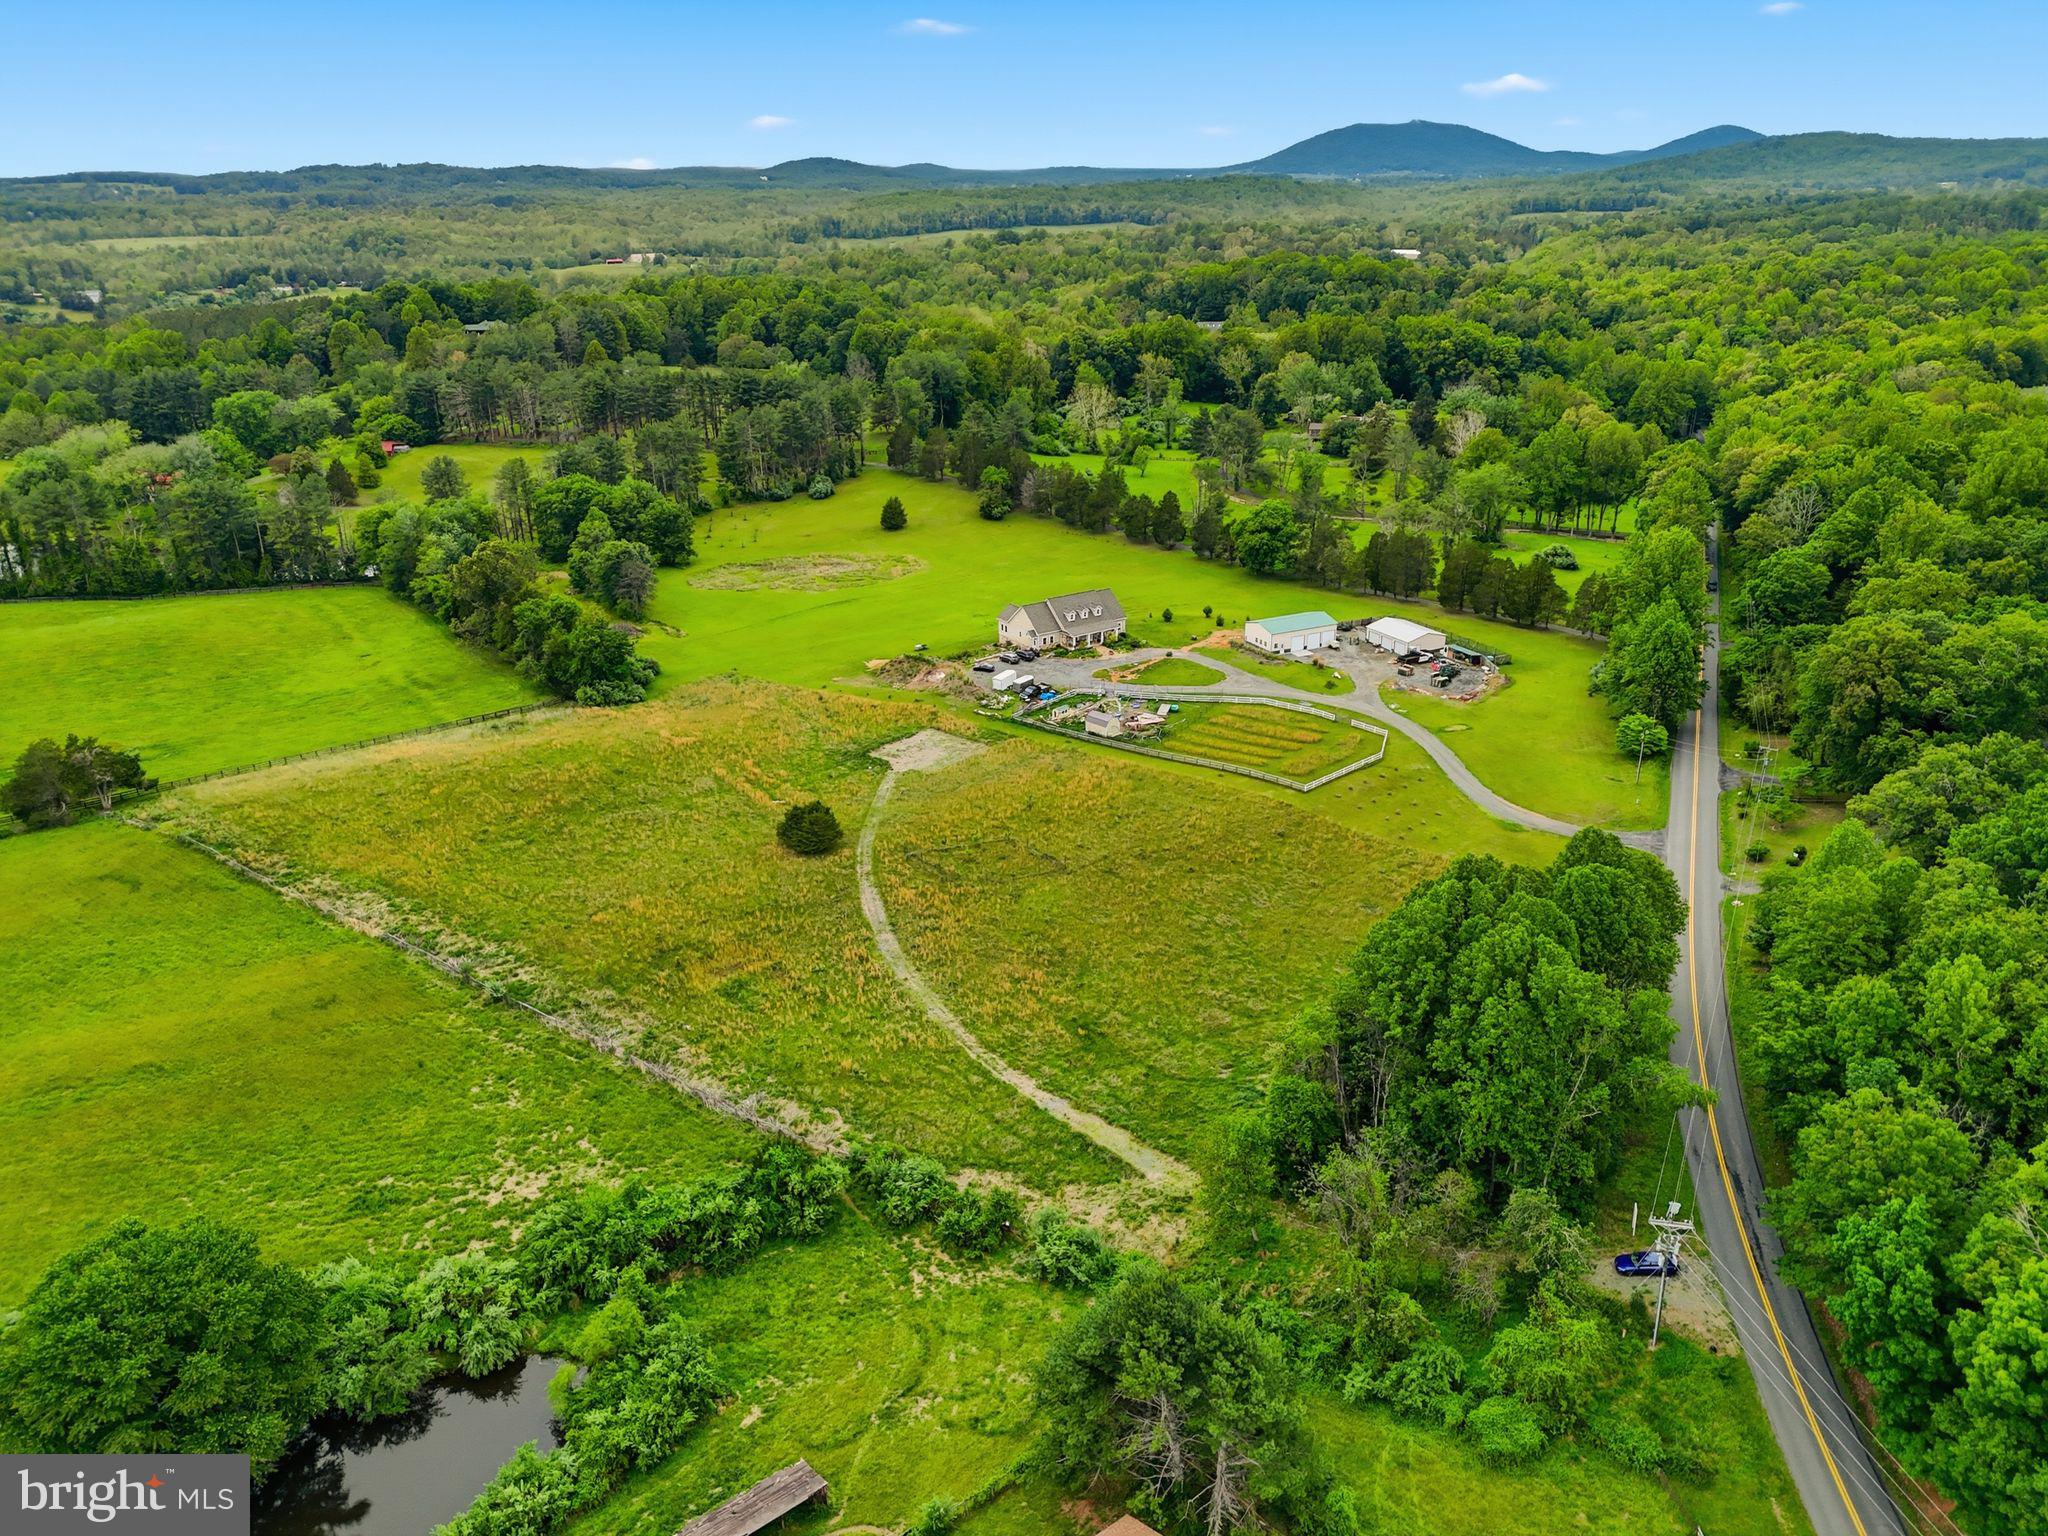
Property
Beds
5
Full Baths
3
1/2 Baths
2
Year Built
2027
Sq.Footage
6,390
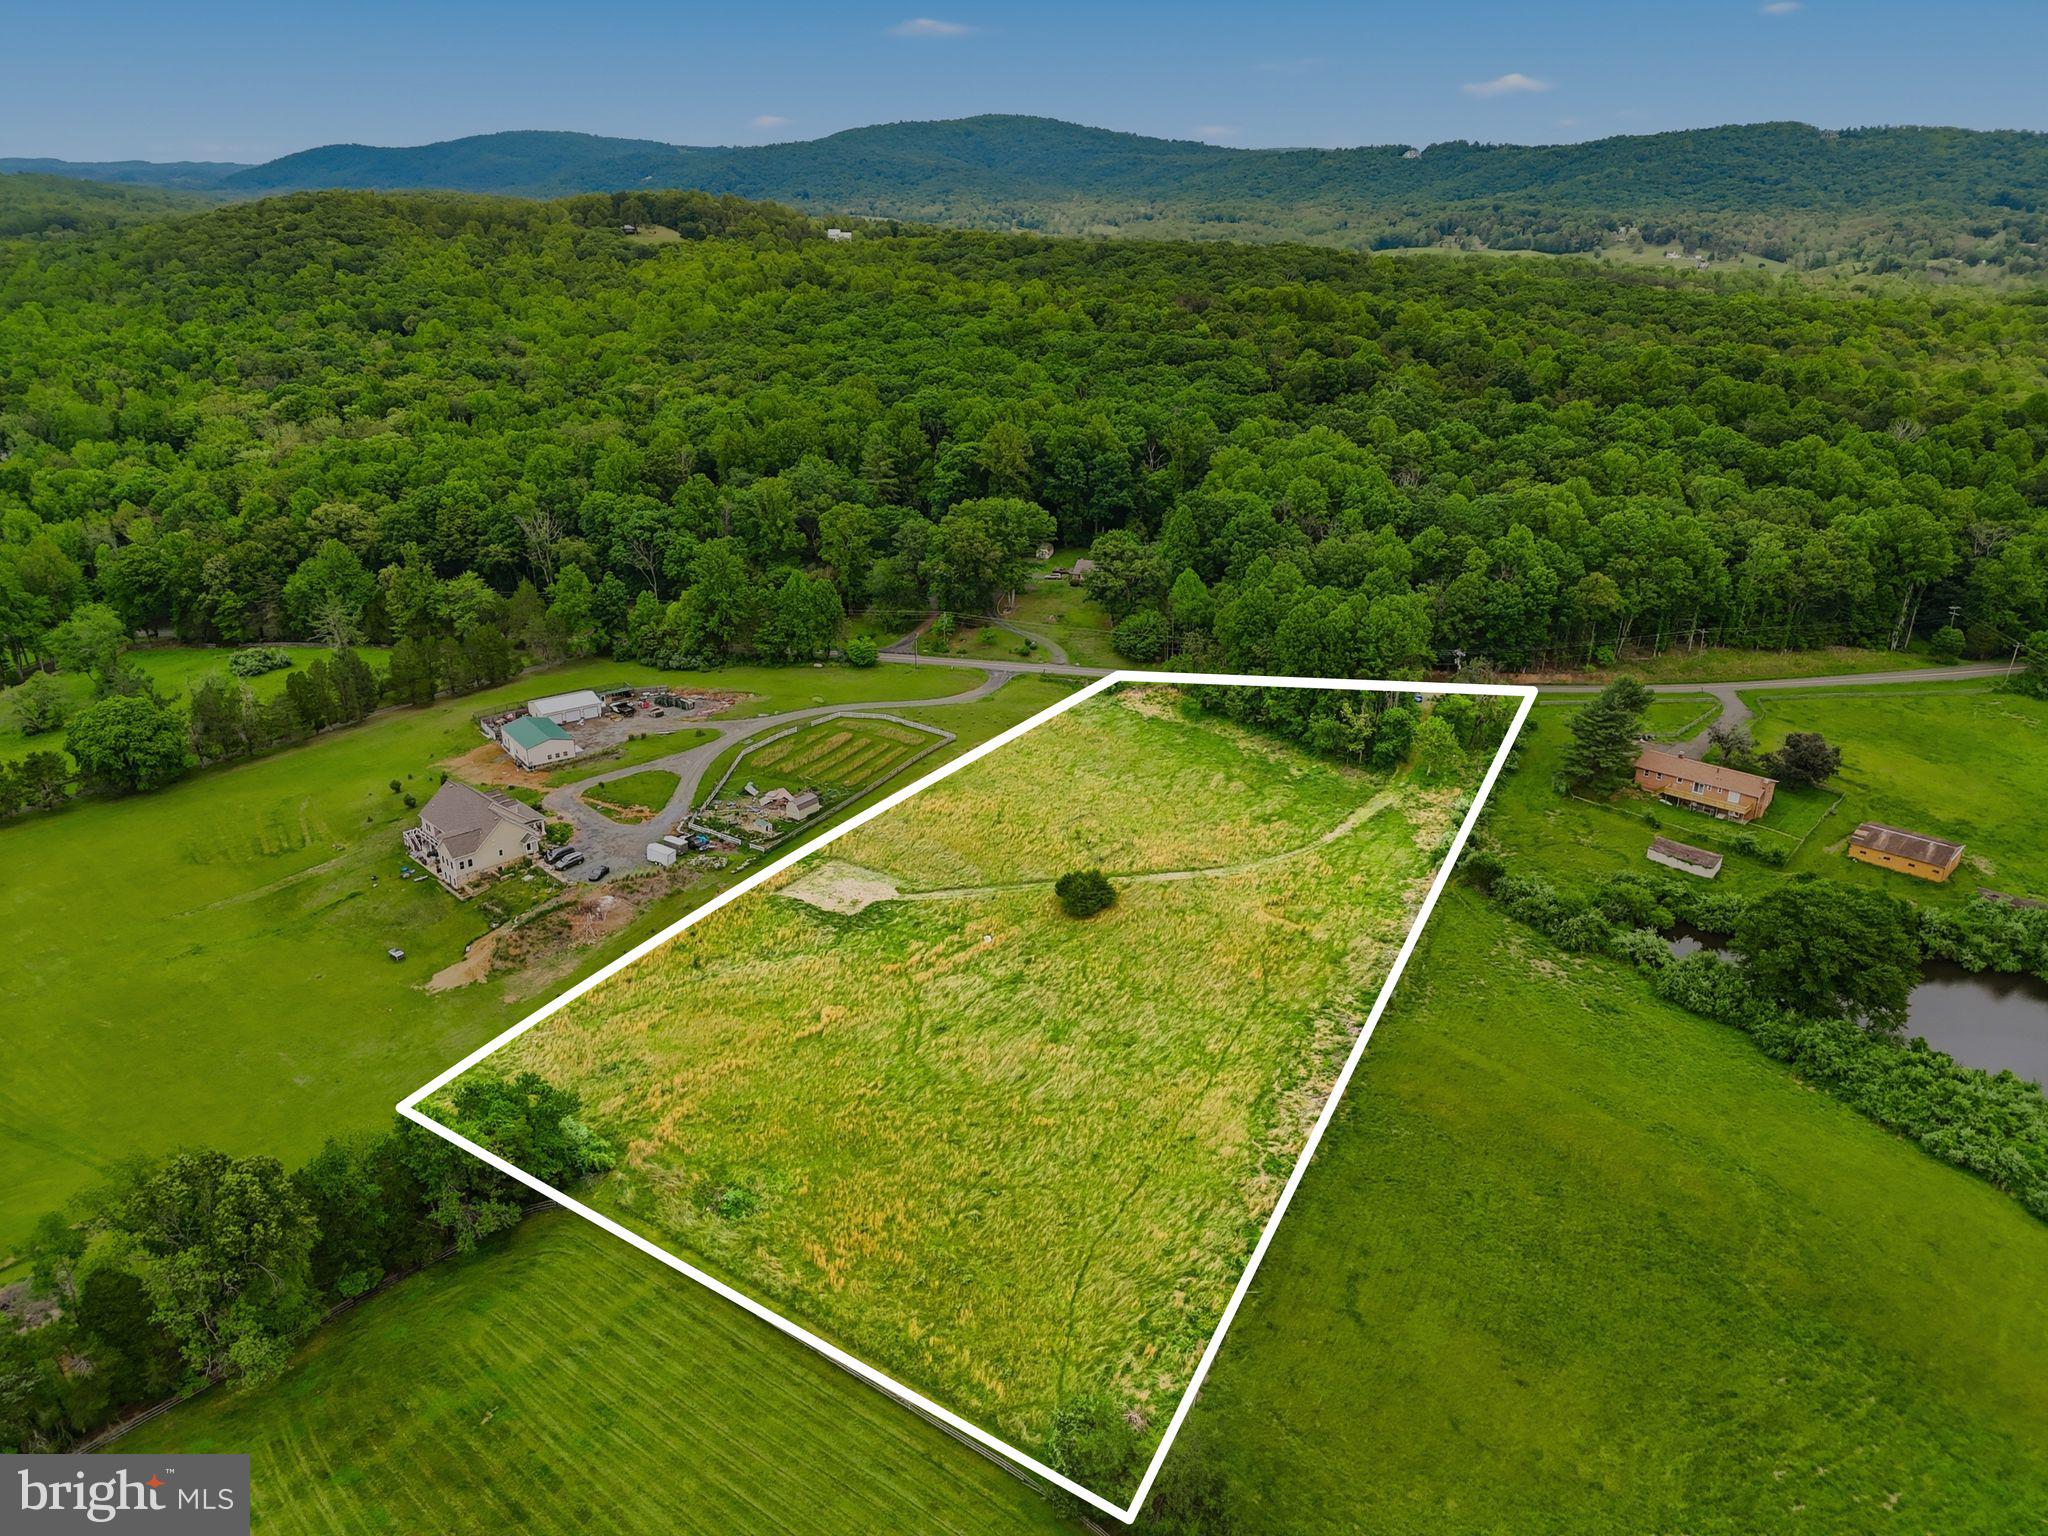
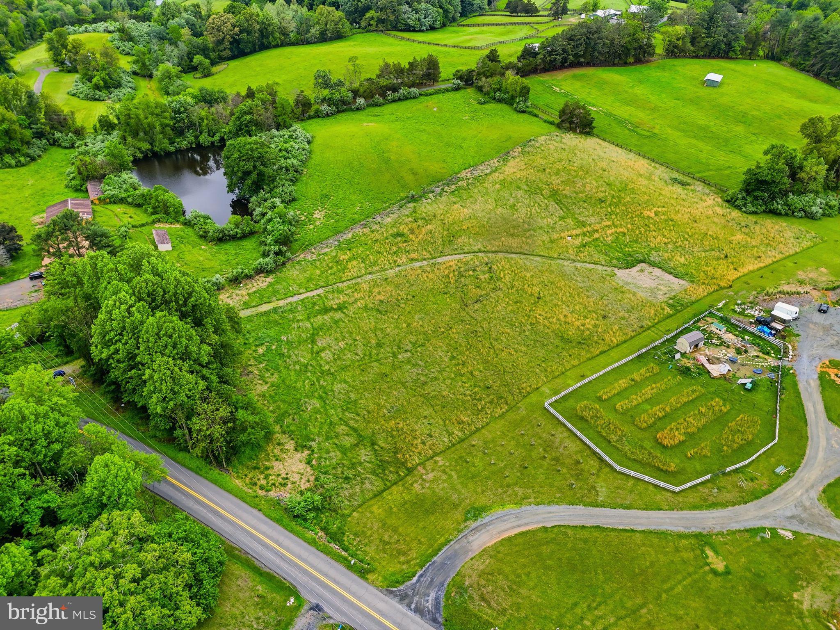
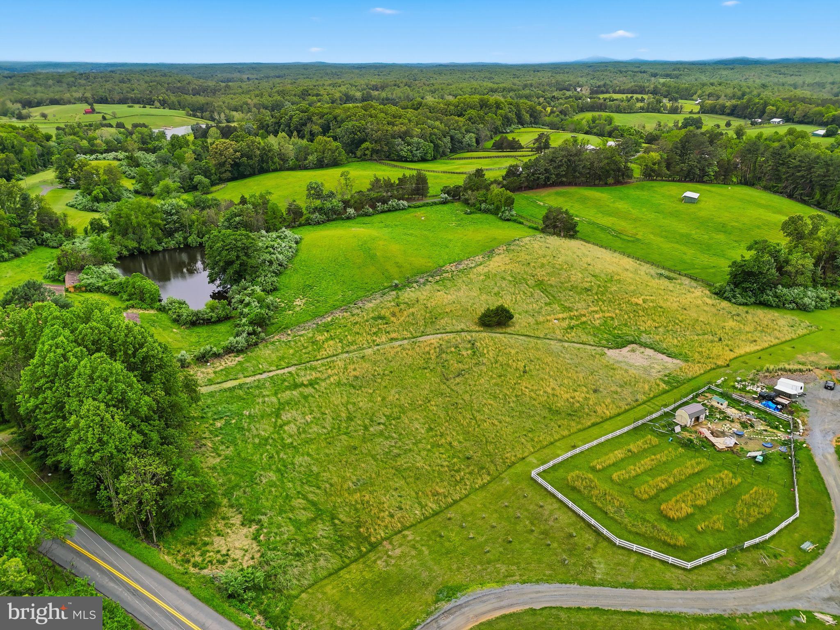
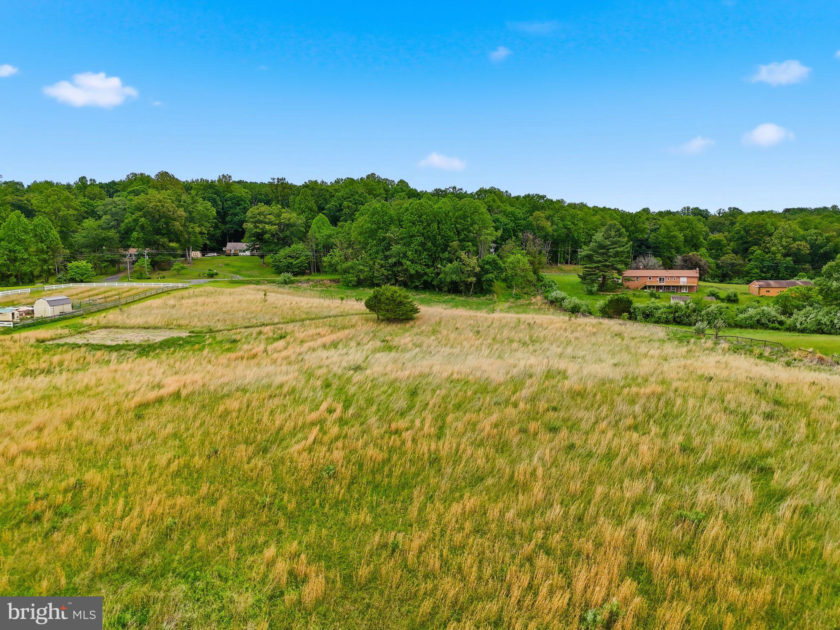
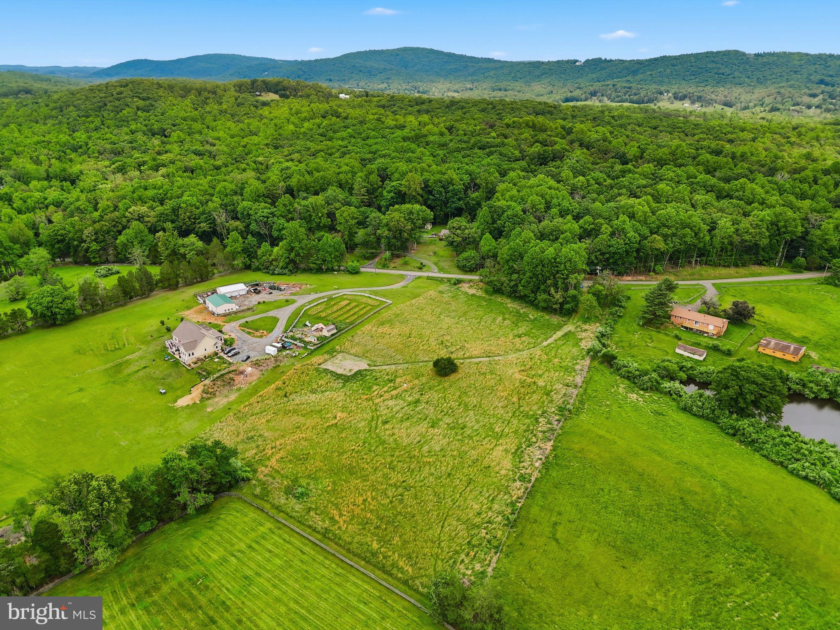
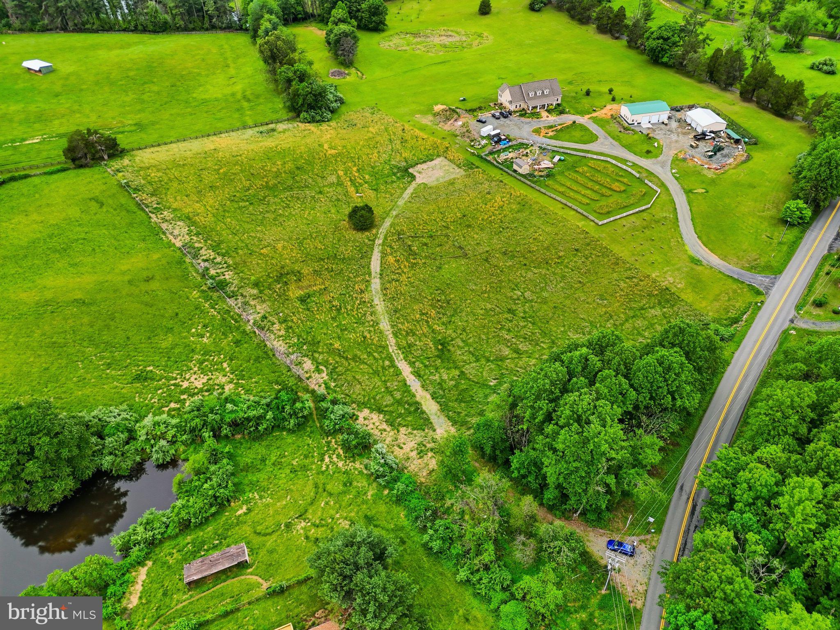
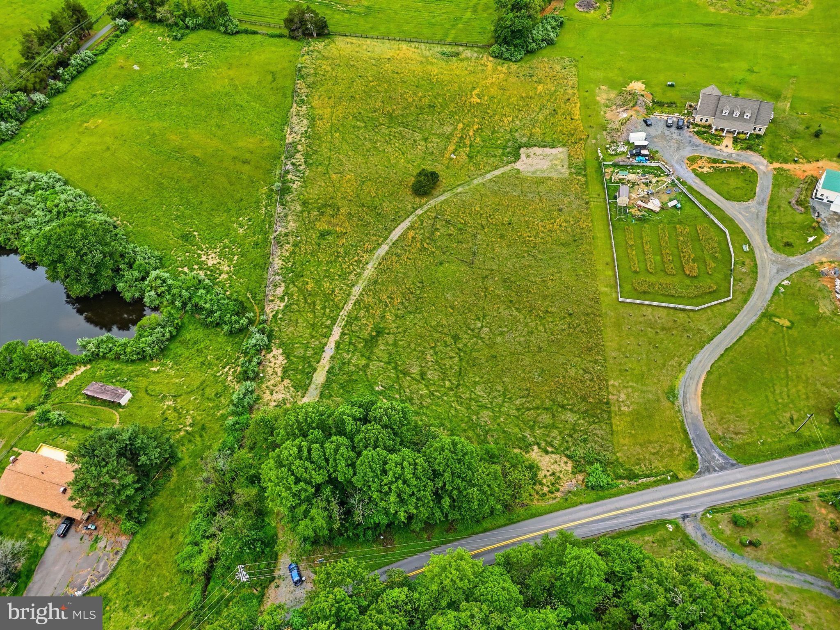
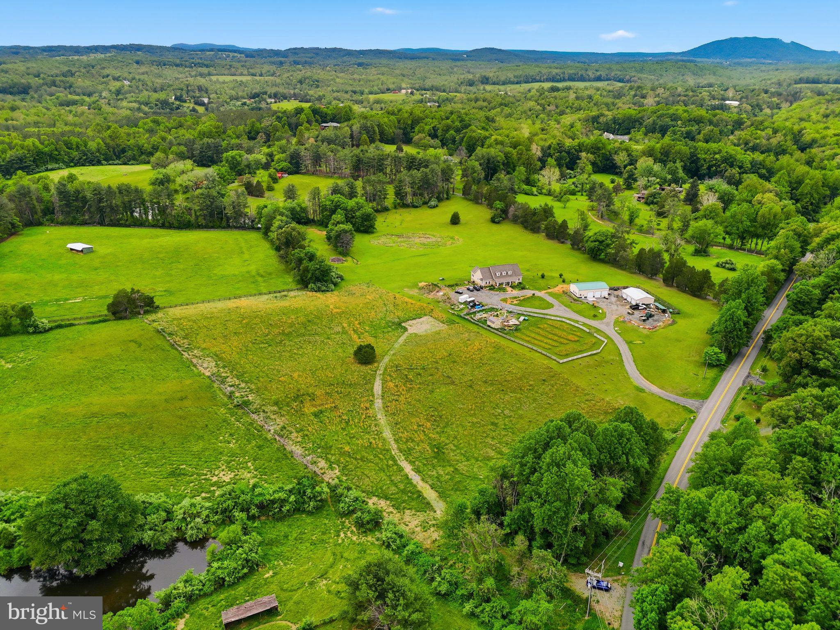
Introducing an exciting new opportunity from Water Creek Homes! Set on a beautiful 4.95-acre homesite in Northern Fauquier County, this exceptional property now features the Hamilton, one of Water Creek Homes' distinguished Luxury Estate Collection designs. Offering approximately 5,090 square feet, this thoughtfully designed two-story residence features 5 bedrooms, 3 full bathrooms, 2 half bathrooms, 2 laundry rooms, and a spacious 3-car garage. The Hamilton offers an inviting blend of luxury, functionality, and thoughtful design, highlighted by a desirable main-level primary suite, expansive living spaces, and a floor plan designed for both everyday comfort and entertaining. With generous accommodations and carefully considered spaces throughout, this home offers the flexibility and scale today's discerning buyers are looking for. The property offers a cleared and leveled homesite with peaceful countryside surroundings, no HOA restrictions, and a convenient location between the historic towns of Warrenton and Marshall. Enjoy the privacy of a spacious country setting while remaining within reach of shopping, dining, and major commuter routes. This is an opportunity to build with Water Creek Homes, a local luxury builder known for refined designs, elevated finishes, and a commitment to quality craftsmanship. Buyers are encouraged to contact us early to take advantage of the opportunity to personalize their home by selecting finishes, colors, materials, and design details that reflect their individual style and preferences. The earlier you connect with us, the more opportunities you may have to make the home uniquely yours. The proposed Hamilton design and pricing reflect the updated home plan. Renderings and model images are representative and may include optional features or upgrades not included in the advertised price. Final construction, specifications, materials, finishes, and pricing are subject to selections, customization, and applicable builder documentation. Additional options and upgrades may be available.
Features & Amenities
Interior
-
Other Interior Features
Eat-in Kitchen, Ceiling Fan(s), Kitchen Island, Pantry, Recessed Lighting, Walk-In Closet(s), Open Floorplan
-
Total Bedrooms
5
-
Bathrooms
3
-
1/2 Bathrooms
2
-
Above Grade Finished Area
5090.0
-
Basement YN
YES
-
Cooling YN
YES
-
Cooling
Central Air, Ceiling Fan(s), Electric
-
Fireplace YN
YES
-
Heating YN
YES
-
Heating
Propane, Central
-
Main Level Bedrooms
1
-
Pet friendly
N/A
Exterior
-
Garage
Yes
-
Garage spaces
3
-
Construction Materials
HardiPlank Type
-
Parking
Garage Door Opener, Asphalt, Gravel, Garage, Attached
-
Patio and Porch Features
Porch
-
Pool
No
-
Waterfront YN
NO
-
View
Pasture, Garden
Area & Lot
-
Lot Size(acres)
4.95
-
Lot Size(square feet)
215,622
-
Property Type
Residential
-
Property Sub Type
Single Family Residence
-
Architectural Style
Farmhouse/National Folk
Price
-
Sales Price
$1,983,700
-
Tax Amount
$1,895
-
Sq. Footage
6,390
-
Price/SqFt
$310
HOA
-
Association
No
School District
-
Elementary School
N/A
-
Middle School
N/A
-
High School
FAUQUIER
Property Features
-
New Construction
YES
-
Foundation Details
Concrete Perimeter
-
Senior Community YN
NO
-
Sewer
Septic Tank
-
Water Source
Well
Schedule a Showing
Showing scheduled successfully.
Mortgage calculator
Estimate your monthly mortgage payment, including the principal and interest, property taxes, and HOA. Adjust the values to generate a more accurate rate.
Your payment
Principal and Interest:
$
Property taxes:
$
HOA fees:
$
Total loan payment:
$
Total interest amount:
$
Location
County
FAUQUIER
Elementary School
Middle School
High School
FAUQUIER
Listing Courtesy of Monique Rodriguez, Pearson Smith Realty LLC
RealHub Information is provided exclusively for consumers' personal, non-commercial use, and it may not be used for any purpose other than to identify prospective properties consumers may be interested in purchasing. All information deemed reliable but not guaranteed and should be independently verified. All properties are subject to prior sale, change or withdrawal. RealHub website owner shall not be responsible for any typographical errors, misinformation, misprints and shall be held totally harmless.

Salesperson, Realtor
Herschel Miller
Call Herschel today to schedule a private showing.

* Listings on this website come from the FMLS IDX Compilation and may be held by brokerage firms other than the owner of this website. The listing brokerage is identified in any listing details. Information is deemed reliable but is not guaranteed. If you believe any FMLS listing contains material that infringes your copyrighted work please review our DMCA policy and learn how to submit a takedown request.© 2024 FMLS.
Related Properties

MARSHALL
7923 CUB DRIVE
4 Beds
3 Baths
4,592 Sq.Ft.
$1,995,000
MLS#: VAFQ2022508
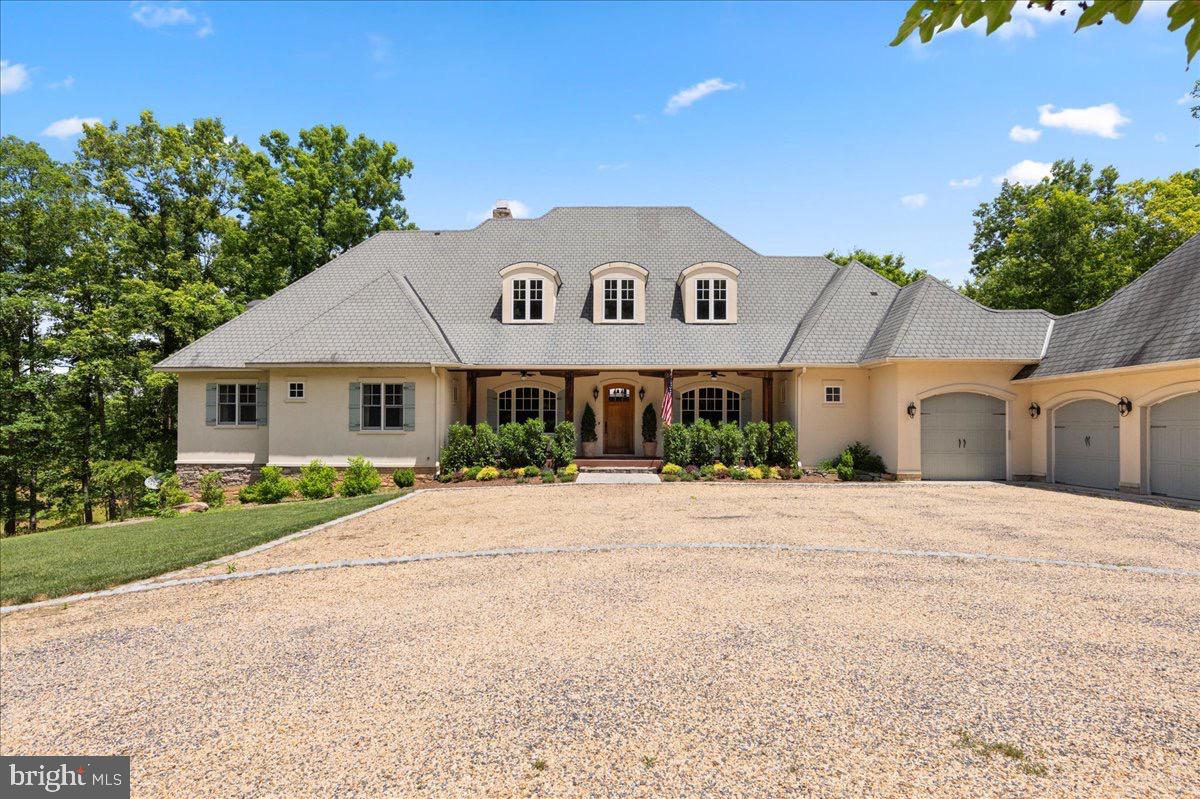
MARSHALL
6483 CHESHIRE LANE
6 Beds
4 Baths
5,089 Sq.Ft.
$1,695,000
MLS#: VAFQ2022748
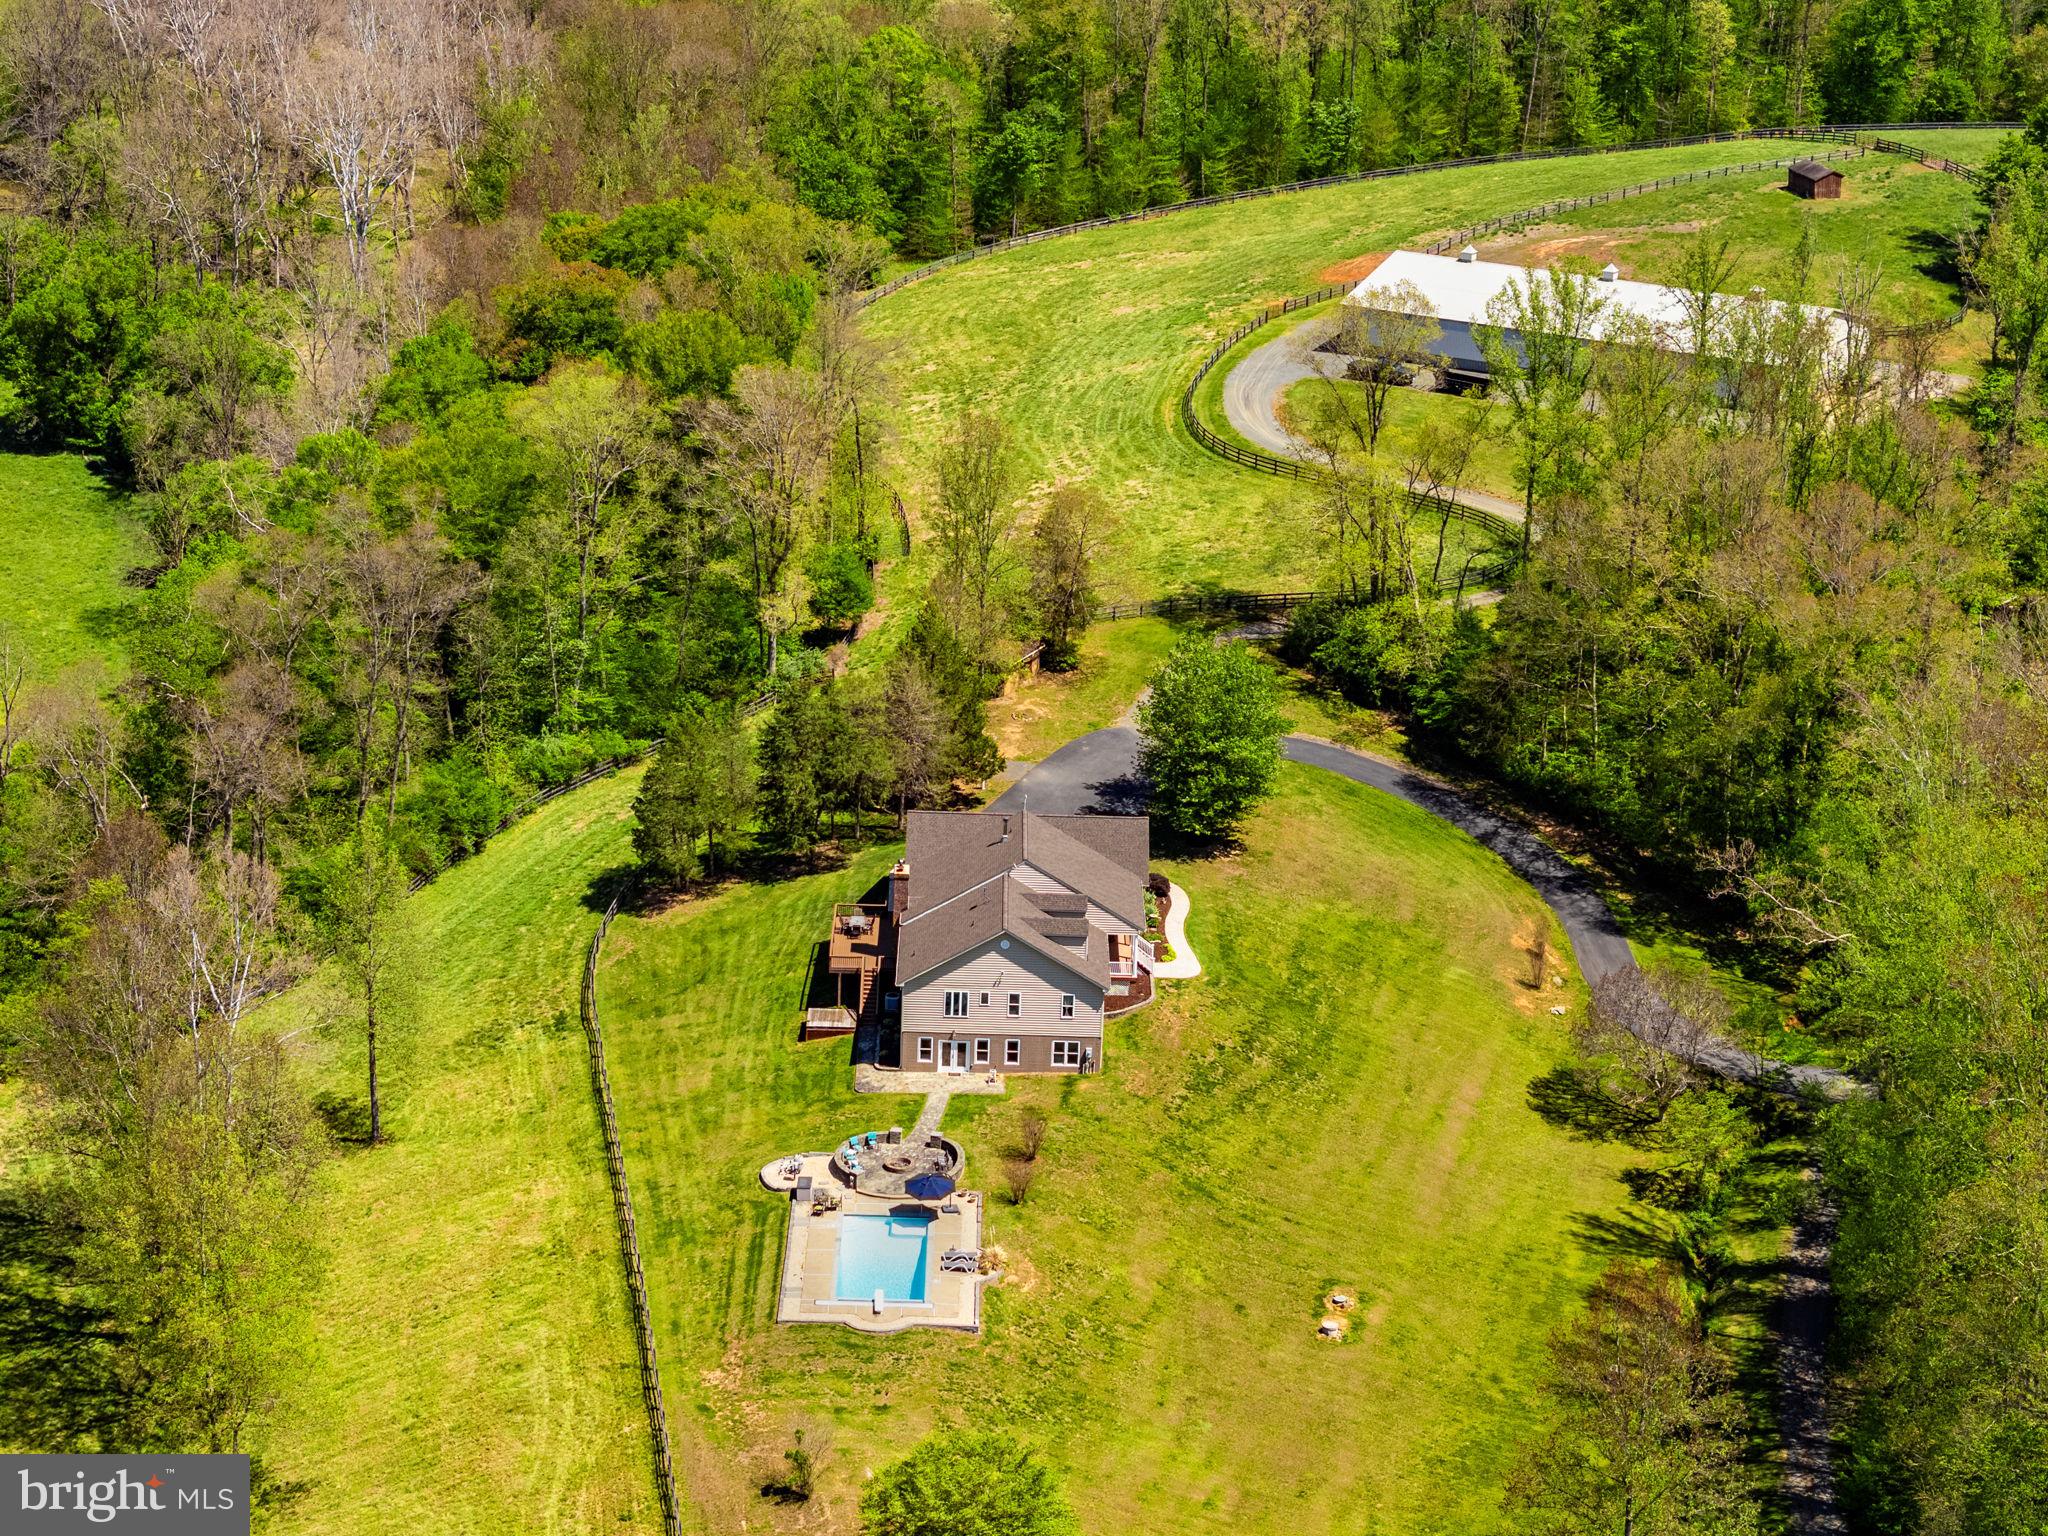
MARSHALL
7312 OAK LANE
4 Beds
3 Baths
3,280 Sq.Ft.
$1,895,000
MLS#: VAFQ2021666
