Properties

Browse or get in touch to schedule a walkthrough.

  • Nearby me
Price range

Popular Features

Community Features

Association

Property Features

Waterfront

View

Exterior Features

Interior Features

Style

10000 properties match your criteria

Updated 1 minute ago

E-Alert name
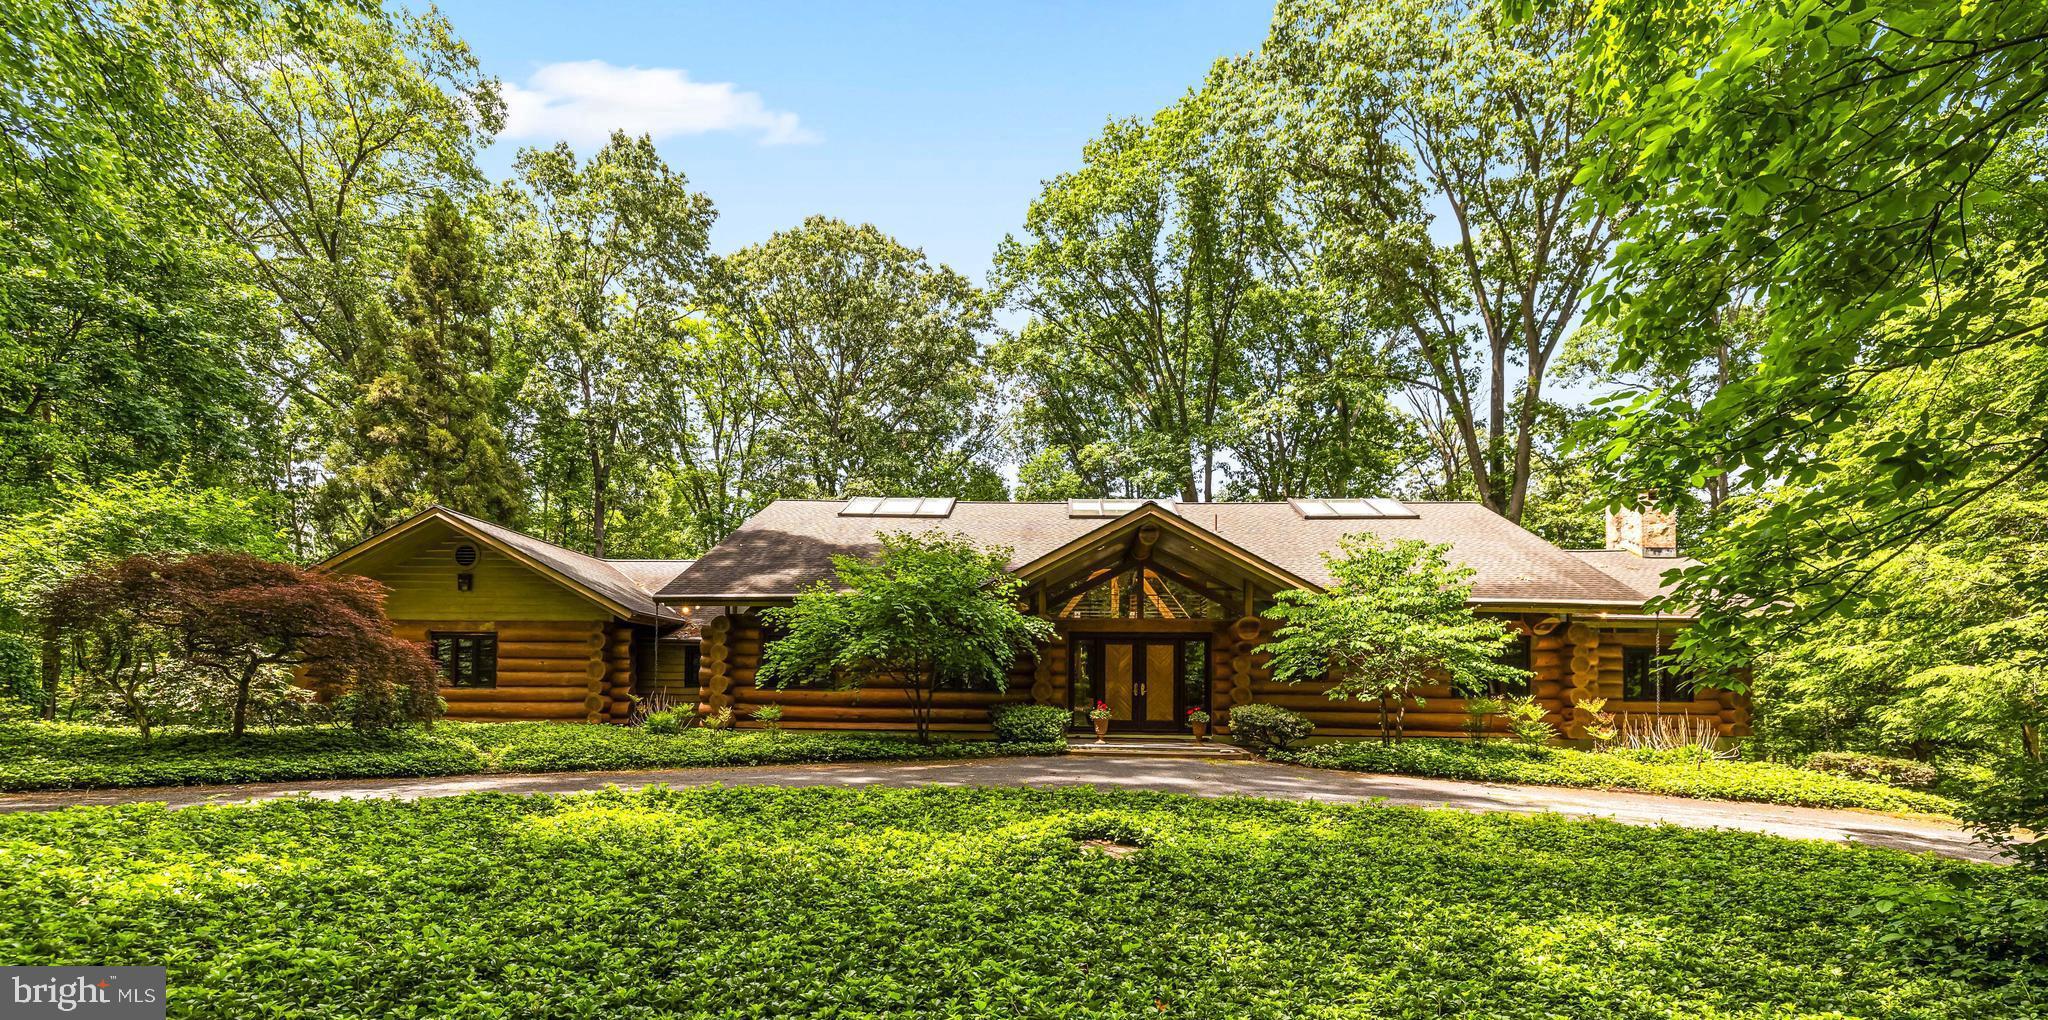
Nestled on 68 breathtaking wooded acres in the heart of White Hall, this extraordinary log home offers unmatched privacy, natural beauty, and a true retreat-like setting. A winding approach leads to a one-of-a-kind residence where rustic craftsmanship and modern comfort blend seamlessly. Double entry doors welcome you into a dramatic foyer and soaring great room highlighted by cathedral ceilings, a raised-hearth stacked-stone fireplace, and french doors that open to a bluestone patio and  spectacular woodland views,  The expansive eat-in kitchen is designed for gathering and entertaining, featuring a center island, walk-in pantry, easy access to the formal dining room and a wet bar.  Pocket doors, custom millwork, and arched doorways throughout add character and timeless appeal. The main-level primary suite is a private sanctuary, complete with vaulted ceilings, a raised-hearth fireplace, built-in cabinetry, private deck access, a fitted walk-in closet, and a spacious bath. A second bedroom or den, full hall bath, mudroom, laundry room, and office complete the main level. The upper loft overlooks both the great room and foyer, providing an inspiring office or reading space.  The finished lower level offers two additional bedrooms, a full bath, cozy family room with built-ins, expansive recreation room, wine room, utility area, and abundant of storage space. Comfort is ensured year-round with five-zone radiant heating, an efficient Viessmann boiler system, and an infrared sauna for ultimate relaxation. Outdoors, the possibilities are endless. The property features established walking trails, abundant wildlife, exceptional birdwatching opportunities, seasonal wildflowers and a creek at the rear of the property that serves as natural spawning ground for trout.  A cleared acre-and-a-half area is ideal for equipment storage, wood processing, gardening, or hobby farming. Additional improvements include a workshop, storage shed, and ample space for other possibilities. Located in renowned horse country and near a local sporting and gun club, this remarkable property offers a rare combination of seclusion, recreation, and natural beauty. Whether you’re seeking a private retreat, hunting property, nature preserve, or full-time residence, this truly one-of-a-kind offering.
#MDBC2165742

WHITE HALL

2910 HUNTER MILL ROAD

4 Beds

3 Baths

6,839 Sq.Ft.

$2,300,000

MLS#: MDBC2165742
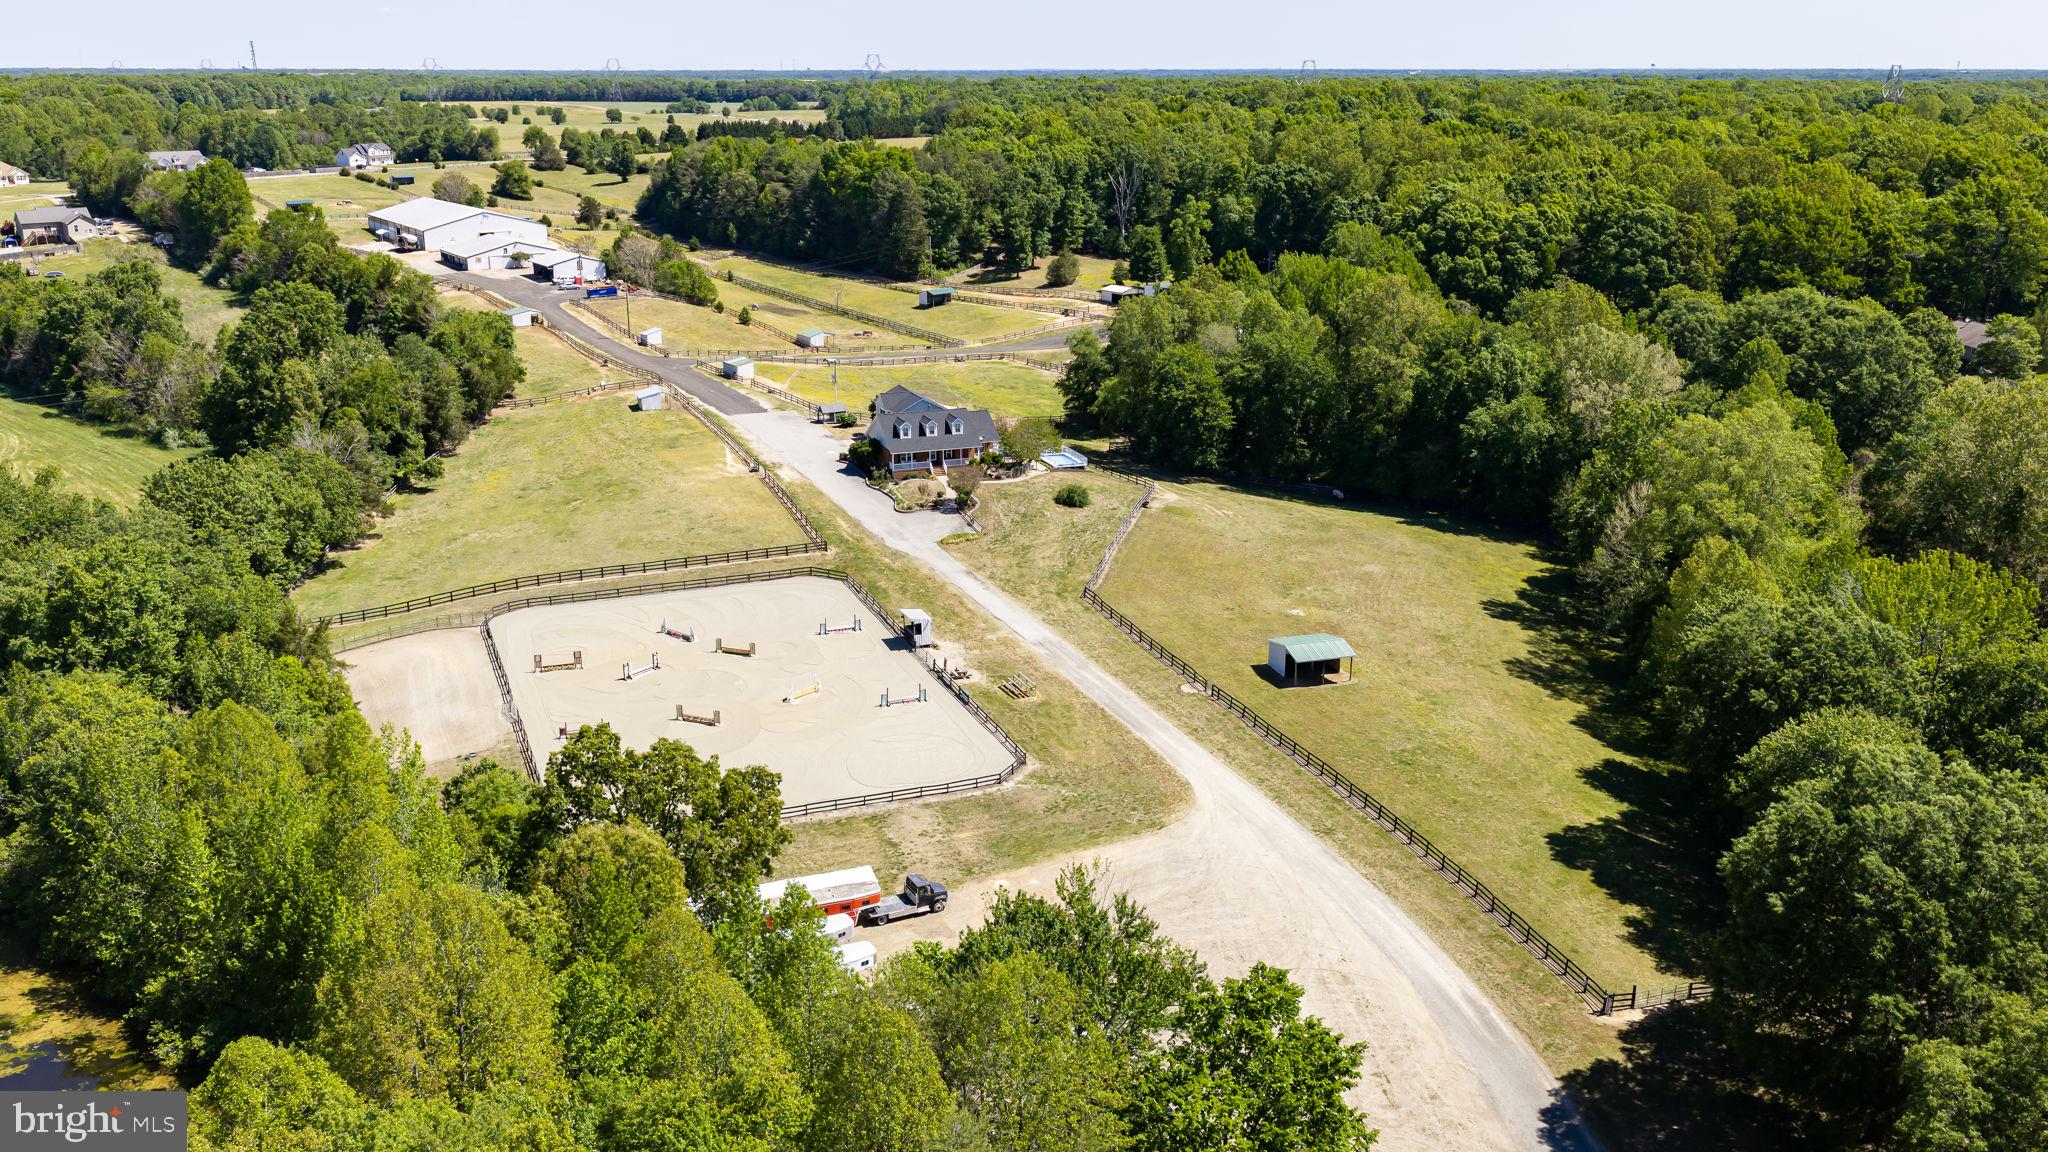
Set among rolling hills and framed by mature trees, EKG Stables at Hill Valley Farm presents an exceptional opportunity for the serious horse enthusiast, trainer, boarding operation, or equestrian entrepreneur seeking a fully established facility with both scale and functionality. Located at 5 Appaloosa Drive, this 36.21-acre property has been thoughtfully developed to support a wide range of equestrian disciplines and operations, all within a private and picturesque setting. A tree-lined drive winds through the neighboring community before opening to 19 fenced paddocks, wonderful pastureland, and a pond complete with dock access. The farm was built by the trainer's father and has been loved and cared for by the family since the beginning. It was originally envisioned as a continuation of the surrounding community, yet today it stands as a destination unto itself and is now ready to be passed on. Hill Valley Farm has evolved into a property capable of accommodating training programs, boarding operations, clinics, and horse shows. Designed with both horse and rider in mind, the farm features three-board fenced paddocks, each equipped with individual water access and run-in sheds. A shaded riding trail extends from the original barn to the water’s edge, creating a peaceful setting for a leisurely stroll to the water. Two barns anchor the equestrian improvements. One expanded barn offers 13 stalls and operational flexibility, while the larger barn has 16 stalls and incorporates a one-bedroom, one-bath apartment with living room and kitchen space, ideal for staff, trainers, guests, or additional rental opportunities. Additional improvements include a hay shed, generous gravel drive & parking areas for trailers and equipment, and a 100x200 indoor arena perfectly suited for year-round riding, lessons, training, clinics, and hosting equestrian events or shows. The overall layout creates a turnkey environment for both private enjoyment and professional equestrian pursuits. Outdoor spaces throughout the farm have been carefully considered, from the peaceful pond and shaded trails to elevated hilltop vantage points offering sweeping sunset views across the surrounding countryside. The setting provides the kind of privacy, beauty, and usability that is increasingly difficult to find in today’s equestrian market, especially one so close to town. The residence itself has been fully renovated and offers comfortable, updated living with flexibility for a variety of needs. The 4,600+ square foot brick cape cod features refinished pine flooring, a remodeled kitchen with stainless steel appliances and updated finishes, renovated bathrooms, multiple living spaces, and a fully finished lower level with additional kitchen area and gathering space. An attached apartment above the garage provides even more versatility for guests, staff, multigenerational living, or supplemental income potential. Major mechanical systems throughout the property, including updated HVAC systems, and a new well pump connected to a 565-foot-deep well source, have been refreshed within the past three years. Oh, and the roof is new! Despite its peaceful and private setting, this property remains remarkably accessible, located within approximately 15 minutes of Cosner’s Corner and I-95 access at both Massaponax and Thornburg, and less than 30 minutes from downtown Fredericksburg and Lake Anna State Park. Hill Valley Farm offers the rare combination of a professionally equipped equestrian facility, multiple housing opportunities, and the natural beauty and infrastructure necessary to support a true horse-centered lifestyle or business.
#VASP2040092

SPOTSYLVANIA

5 APPALOOSA DRIVE

4 Beds

4 Baths

4,606 Sq.Ft.

$2,300,000

MLS#: VASP2040092
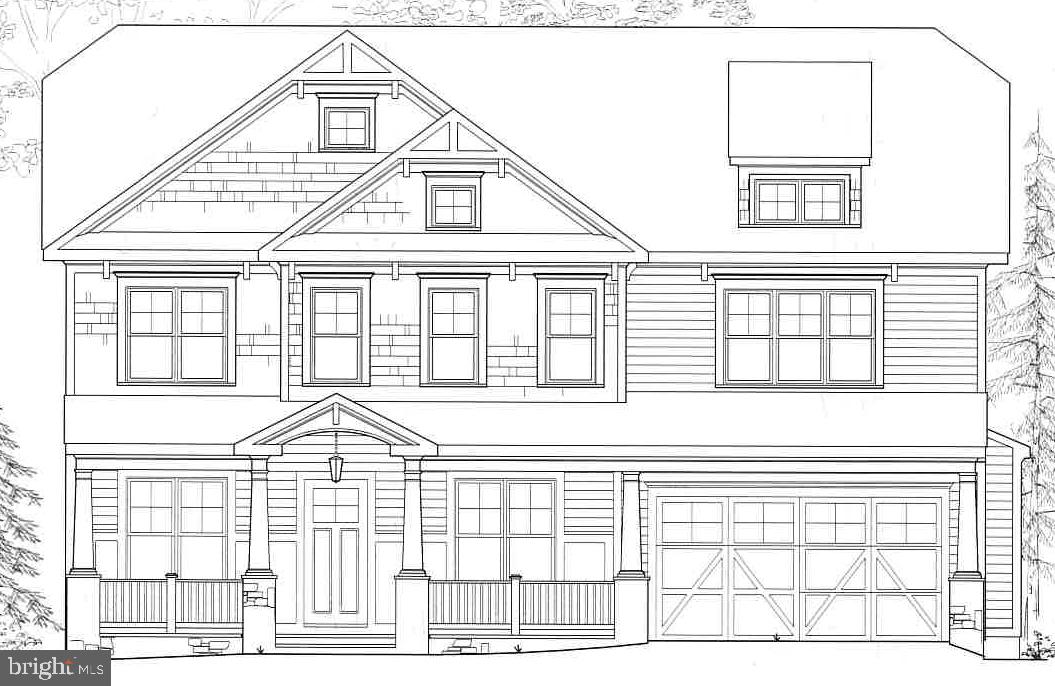
Amazing Arts & Crafts Colonial, built by award-winning Douglas Construction Group (Best Green Builder-Bethesda Magazine and Maryland Building Industry Association Montgomery County Custom Builder Winner) 6 bedrooms, 5.5 baths, living room, separate dining room, butlers pantry, gourmet chefs kitchen, breakfast room, family room with fireplace, office and mud room with built-ins and walk-in pantry. Upper level contains the master suite with his & hers? walk-in closets, coffee bar and a gorgeous master spa bath. 3 bedrooms with walk-in closets and 2 full baths, homework/study room and laundry room. Loft with additional bedroom and full bath. Finished lower level includes 6th bedroom, full bath, huge recreation room, game room, exercise room and Arts & Crafts room. Attached 2 car garage. This home is close to top-notch schools (public & private), parks, and more. Part of the Bethesda-Chevy Chase High School Cluster. Estimated Delivery Date: Late Summer 2021.
#MDMC727156

BETHESDA

4302 ROSEDALE AVENUE

6 Beds

5 Baths

6,561 Sq.Ft.

$2,300,000

MLS#: MDMC727156
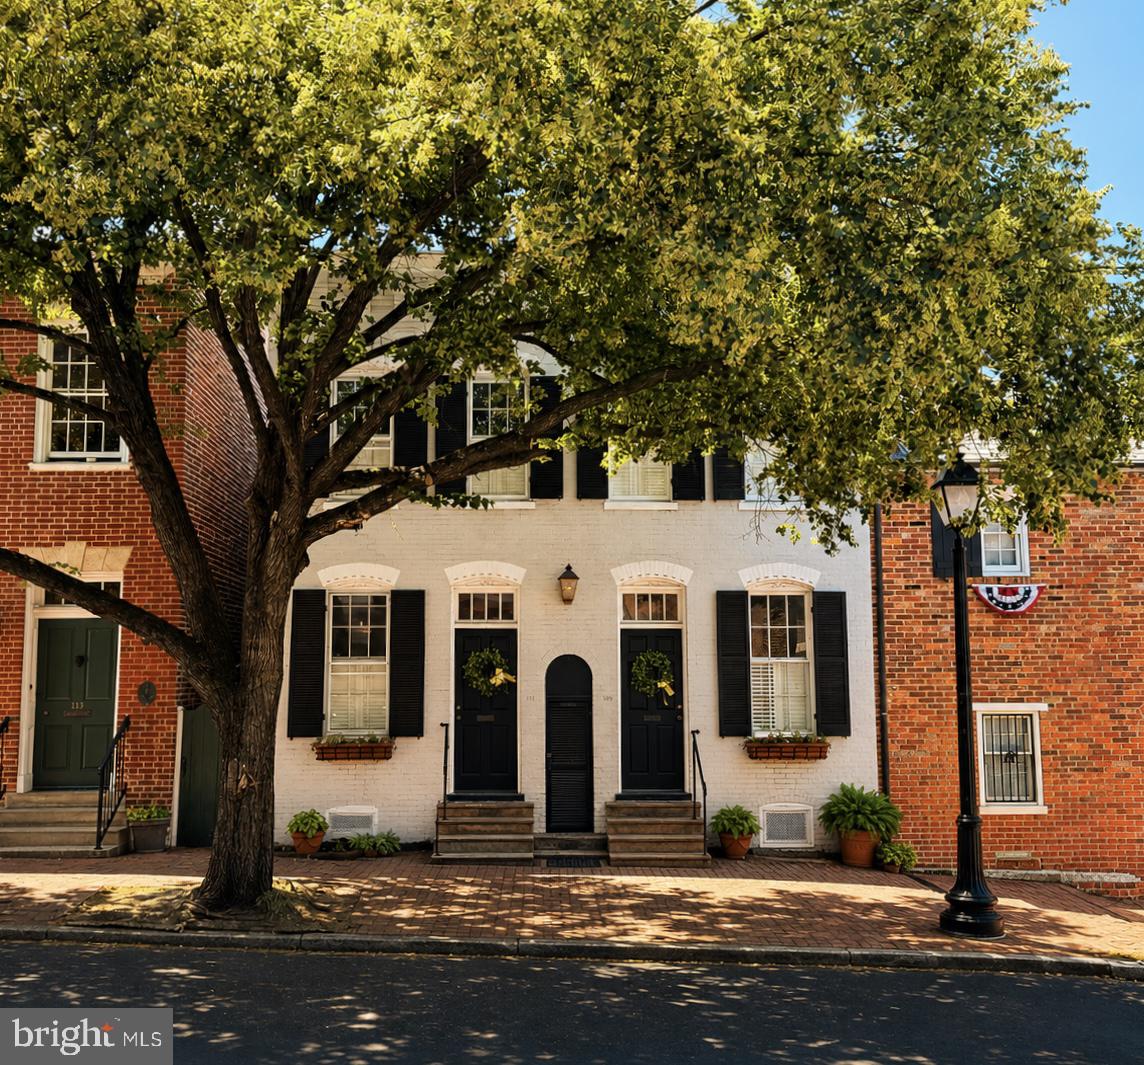
Rarely available in Old Town's coveted southeast quadrant, this exceptional 25-ft-wide semi-detached brick home spans 2,084 square feet and was born from the thoughtful union of two separate residences circa 1880. Enter through either of two front doors into a home of genuine character: a local artist's interior mural depicting the Lee Street streetscape, 9-ft ceilings, original hardwood floors, and two gas fireplaces set the tone throughout.

Two distinct living areas, a spacious dining room, and a comfortable family room flow toward a stunning chef's kitchen with expanded marble countertops and top-of-the-line appliances. French doors open to a private, professionally landscaped stone-terraced courtyard and garden complete with a wood-burning fireplace an entertainer's dream.

Upstairs, a fabulous primary suite features a luxurious soaking tub and a wood-paneled king-bed inset. Two sun-drenched front bedrooms, one with built-ins, and a full bath complete the level. Crown moldings, chair rail, wainscoting, recessed lighting, and two half baths add refined detail throughout. The home offers 3 bedrooms, 2 full and 2 half bathrooms, two gas fireplaces, and a wood-burning fireplace on the beautifully terraced and landscaped backyard patio. Steps to King Street dining, boutiques, and the free trolley; one block to the Potomac and Waterfront Park; minutes to Metro, Reagan National, D.C., the Pentagon, and the GW Parkway trail system. Old Town living at its absolute finest.
#VAAX2062420

ALEXANDRIA

109 S LEE STREET

3 Beds

2 Baths

2,084 Sq.Ft.

$2,300,000

MLS#: VAAX2062420
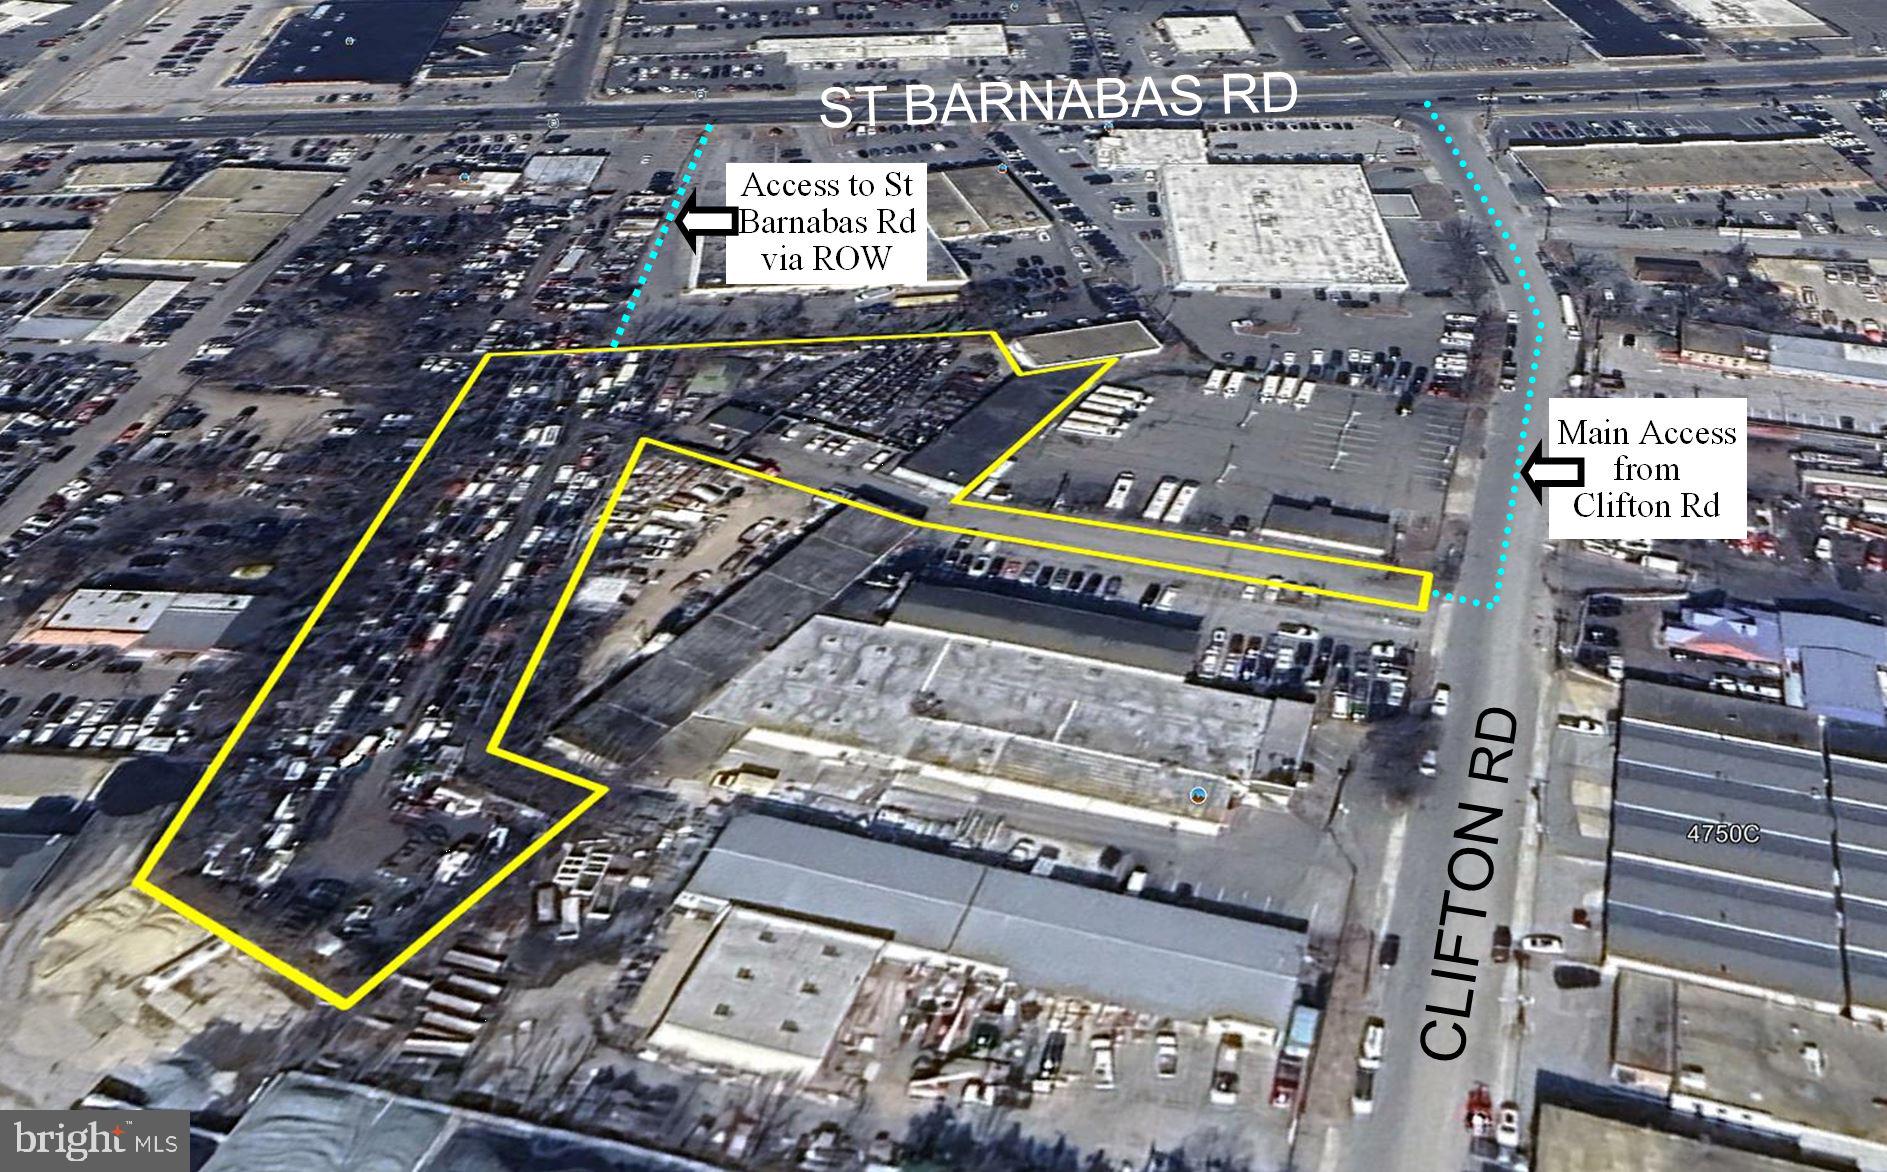
Here’s a Big Opportunity to buy paved Industrially zoned property Inside the Beltway.
2 Contiguous properties to be sold together= 4743 Clifton Rd & 4630 St Barnabas Rd, Temple Hills, MD 20748. Tax Account #s 0493734 & 0649590
The property totals 2.33 acres of IE ZONED land, off of MD Route 414 St Barnabas Rd., inside the Beltway.
There is a 6,720 SF Building on the Clifton Rd parcel, as well as a 1,074 SF auto workshop, and a 630 SF storage structure, totaling 8,424 SF. Both properties are currently being used to store cars. The Sellers will need some time to remove all vehicular inventory. Call us for details. This is a highly sought after zoning that permits MANY uses, which includes commercial vehicular sales, rentals, repairs and maintenance.
Brand new 5-Ton HVAC System installed in 2025.
**ADDITIONALLY** The adjacent property that shares the Clifton Rd driveway with this site is now available for sale at $2,000,000. It is 0.84 acres with a 2 story 13,000 SF building that has great potential for a personalized interior build-out. The total acreage of the 3 adjacent parcels is 3.17, with multiple buildings that add up to more than 21K SF— all IE (Industrial, Employment) zoned which is both rare and highly desired.
#MDPG2127714

TEMPLE HILLS

4743 CLIFTON ROAD

None Beds

None Baths

8,424 Sq.Ft.

$2,300,000

MLS#: MDPG2127714

Welcome to this magnificent custom-built brick colonial, perfectly situated on a private 4.08-acre oasis in sought-after Ellicott City. Approaching via the impressive circular paved driveway, you are greeted by timeless architecture and a spacious three-car garage. Inside, a grand foyer welcomes you with stunning views of the upper staircases and a spectacular floor-to-ceiling fireplace framed by expansive windows. Gleaming hardwood floors flow seamlessly throughout the main and upper levels, flanked by an elegant formal dining room to the left and a sophisticated living room to the right.

The heart of the home features a light-filled, open-concept family room that transitions smoothly into a gourmet eat-in kitchen. This chef’s space boasts abundant wood cabinetry, granite countertops, stainless steel appliances, a wall oven, a center island, and a built-in desk. French doors open to a dedicated home office, while a powder room and laundry room complete the main floor. Step outside from the kitchen or family room onto the elevated deck to take in serene views of the lush, rolling property.

The first upper level hosts an exquisite primary suite designed as a private retreat. This floor also features two generously sized bedrooms with private en-suite baths, and an additional bedroom with a well-appointed hall bathroom. The top level offers incredible flexibility with a complete accessory dwelling unit (in-law suite), featuring a private living area, a bedroom, and a full bathroom.

The fully finished, carpeted lower level provides exceptional space for a home gym, media room, or recreation area, alongside a sixth bedroom and full bathroom. Surrounded by lush, mature landscaping with absolutely no HOA restrictions, this exceptional estate offers unparalleled privacy and luxury.
#MDHW2071978

ELLICOTT CITY

11490 HOMEWOOD ROAD

6 Beds

5 Baths

5,463 Sq.Ft.

$2,300,000

MLS#: MDHW2071978

1860 Circle Road | Ruxton 

Set in one of Ruxton's most coveted locations, 1860 Circle Road is a spectacular 1930 fieldstone Center Hall Colonial, beautifully sited on more than three exceptionally private acres. Originally built by Foster Fenton, Baltimore's premier Cadillac dealer of the era, this remarkable residence offers a combination of provenance, craftsmanship, and setting rarely found today. 

The experience begins well before reaching the front door. An oak-lined drive winds through the property, and as it rounds toward the house, an extraordinary stone retaining wall comes into view - an early indication of the exceptional craftsmanship found throughout the estate. Stone terraces and footpaths, wrought-iron fencing, classic iron planters, handsome paving, and the distinctive eagle crowning the front entry all contribute to an unmistakable sense of permanence and place. 

Inside, the gracious Center Hall plan showcases the architectural details that define a house of this caliber: high ceilings, beautiful hardwood floors, substantial crown moldings and chair rails, 18-inch-deep windowsills, and handsome wood-burning fireplaces in the stately living and dining rooms. The deep window openings are a particularly striking reminder of the home's substantial fieldstone construction. The first floor also offers inviting, more casual places to relax, including a sunroom and a comfortable sitting room just off the kitchen - providing a welcome counterpoint to the home's more formal living and dining rooms. The second floor offers three en suite bedrooms, while the third floor provides two additional bedrooms and a full hall bath, creating wonderfully flexible accommodations for family and guests. The lower level holds one of the property's most memorable surprises: an iconic arched tunnel connecting directly to the front drive. A spacious family room with flagstone flooring and a wood-burning fireplace adds another warm and inviting gathering space and further reflects the distinctive character found throughout the house. 

Beyond the main residence, a three-car garage features a substantial workshop above, offering exciting possibilities for the next owner. This versatile space could be reimagined as guest quarters, an exercise room, art studio, or other creative retreat. Impeccably maintained and clearly cherished by its current owners, 1860 Circle Road has been thoughtfully stewarded for its next chapter - a singular Ruxton property ready to welcome its next owner.
#MDBC2173678

BALTIMORE

1860 CIRCLE ROAD

5 Beds

4 Baths

4,036 Sq.Ft.

$2,300,000

MLS#: MDBC2173678
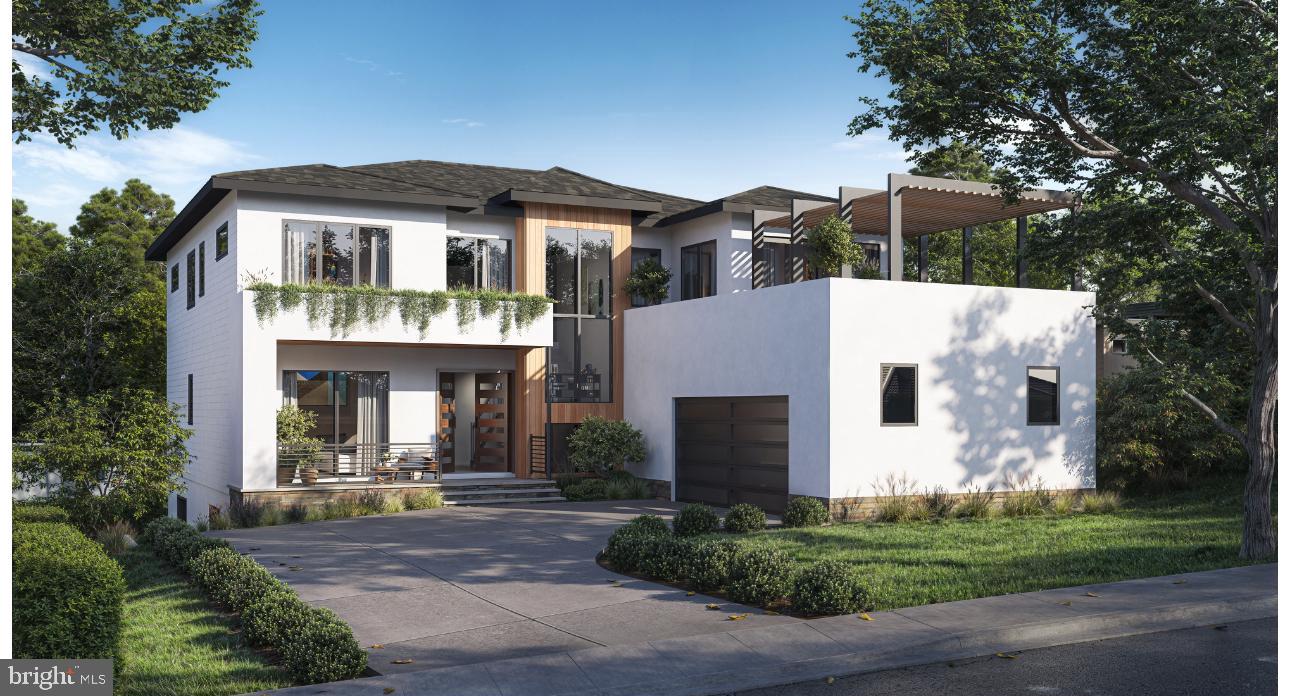
3106 & 3108 Juniper Lane | Falls Church, Virginia
Completion: Late Spring – Early Summer 2027

An exceptional new construction opportunity is arriving on one of Falls Church’s most desirable residential streets. Thoughtfully designed and built with uncompromising standards, these two residences embody modern architecture, refined craftsmanship, and true luxury living.

Each home showcases high-end finishes throughout, including custom luxury cabinetry, premium stone countertops, designer fixtures, wide-plank hardwood flooring, and expansive floor-to-ceiling windows that fill the interiors with natural light. The kitchens are equipped with top-tier appliances, elegant cabinetry, and oversized islands designed for both everyday living and entertaining.

The residences feature open-concept layouts, soaring ceilings, spa-inspired bathrooms, spacious bedroom suites, and thoughtfully designed living areas that blend comfort with sophistication. Every detail has been carefully curated to reflect timeless design and modern functionality.

We also provide the opportunity to purchase off-plan, allowing buyers to secure the property early
#VAFX2279604

FALLS CHURCH

3106 JUNIPER LANE

6 Beds

6 Baths

5,450 Sq.Ft.

$2,300,000

MLS#: VAFX2279604

This exceptional 17-acre land parcel presents a unique investment opportunity, strategically positioned to capitalize on the growing demand for residential and commercial development. The property is characterized by its serene views of trees and woods, offering a tranquil setting that enhances its appeal for future residential projects. With over 800 feet of road frontage on Germanna Hwy this property has incredible opportunity for commercial development & includes 2 water and 8 sewer tap fees.  The expansive lot size allows for creative planning with the possibility of subdividing into smaller parcels, thereby maximizing the investment's value. The absence of association fees and amenities provides a cost-effective advantage, allowing for greater flexibility in development and management. Additionally, the presence of the two  parcels enhances the investment potential, offering opportunities for expansion or resale. This land is conveniently located, providing easy access to essential services and infrastructure, which is crucial for attracting future residents. The natural surroundings not only enhance the aesthetic appeal but also contribute to a desirable living environment, making it an attractive option for potential buyers. In summary, this land parcel represents a compelling investment opportunity with the potential for substantial returns. Its size, location, and natural features position it favorably within the market, making it an ideal choice for discerning investors looking to capitalize on the residential development landscape.
#VAOR2015228

LOCUST GROVE

3125 GERMANNA HIGHWAY

None Beds

None Baths

17.0 acres

$2,300,000

MLS#: VAOR2015228

Nestled on a breathtaking 14.57-acre estate in the heart of Western Loudoun County, this exceptional property offers the perfect blend of privacy, natural beauty, and convenience. Set along a picturesque country lane just minutes from downtown Leesburg, the property provides an unparalleled opportunity to enjoy a peaceful rural lifestyle while remaining close to shopping, dining, wineries, breweries, and major commuter routes.

Colonial-style residence features over 3,800 square feet of living space, including multiple fireplaces, spacious gathering areas, and a finished lower level designed for comfortable everyday living and entertaining. Surrounded by mature trees, rolling landscape, and scenic views, the expansive acreage offers endless possibilities for outdoor recreation, gardening, equestrian pursuits, hobby farming, or simply enjoying the tranquility of your own private retreat.
#VALO2137100

LEESBURG

41216 BRIDGES FARM LANE

None Beds

None Baths

14.57 acres

$2,300,000

MLS#: VALO2137100

Coming soon
Rarely available, this stunning French Tudor seamlessly blends timeless architecture with sophisticated contemporary living. Privately tucked away on over 2 beautifully manicured acres at the end of a cul-de-sac, this extraordinary 5-bedroom, 6-full/1-half-bath residence offers over 8,400 square feet of exceptional living space. Major updates include a brand-new water heater, HVAC system replaced in 2023, and a roof replaced within the last 10 years.

The grand interior features a dramatic marble foyer, sunken living room with cathedral ceiling and Palladian window, two-story family room with stacked-stone gas fireplace and built-in bar, private office, and an impressive chef’s kitchen with granite countertops, Sub-Zero refrigeration, JennAir cooktop, and updated appliances. The main-level primary suite is a true retreat, offering a fireplace, private loft and balcony, pool access, dual walk-in closets, and an expansive marble spa bath.

The resort-style amenities continue with both an indoor heated lap pool and a spectacular outdoor in-ground pool, surrounded by a massive Trex entertaining deck and beautifully landscaped grounds. Four additional bedrooms upstairs each feature private en-suite baths.

The finished lower level offers incredible flexibility with spacious recreation and great rooms, ideal for a home theater, wine cellar, gym, office, playroom, or additional living space. Oversized doors and windows flood the space with natural light and open to wraparound brick patios.

A truly exceptional private estate offering luxury, privacy, incredible amenities, and peace of mind with numerous major updates—all conveniently located near major routes, shopping, dining, entertainment, and Baltimore-area destinations.
#MDBC2175334

TOWSON

2 ROLAND COURT

5 Beds

6 Baths

6,997 Sq.Ft.

$2,300,000

MLS#: MDBC2175334
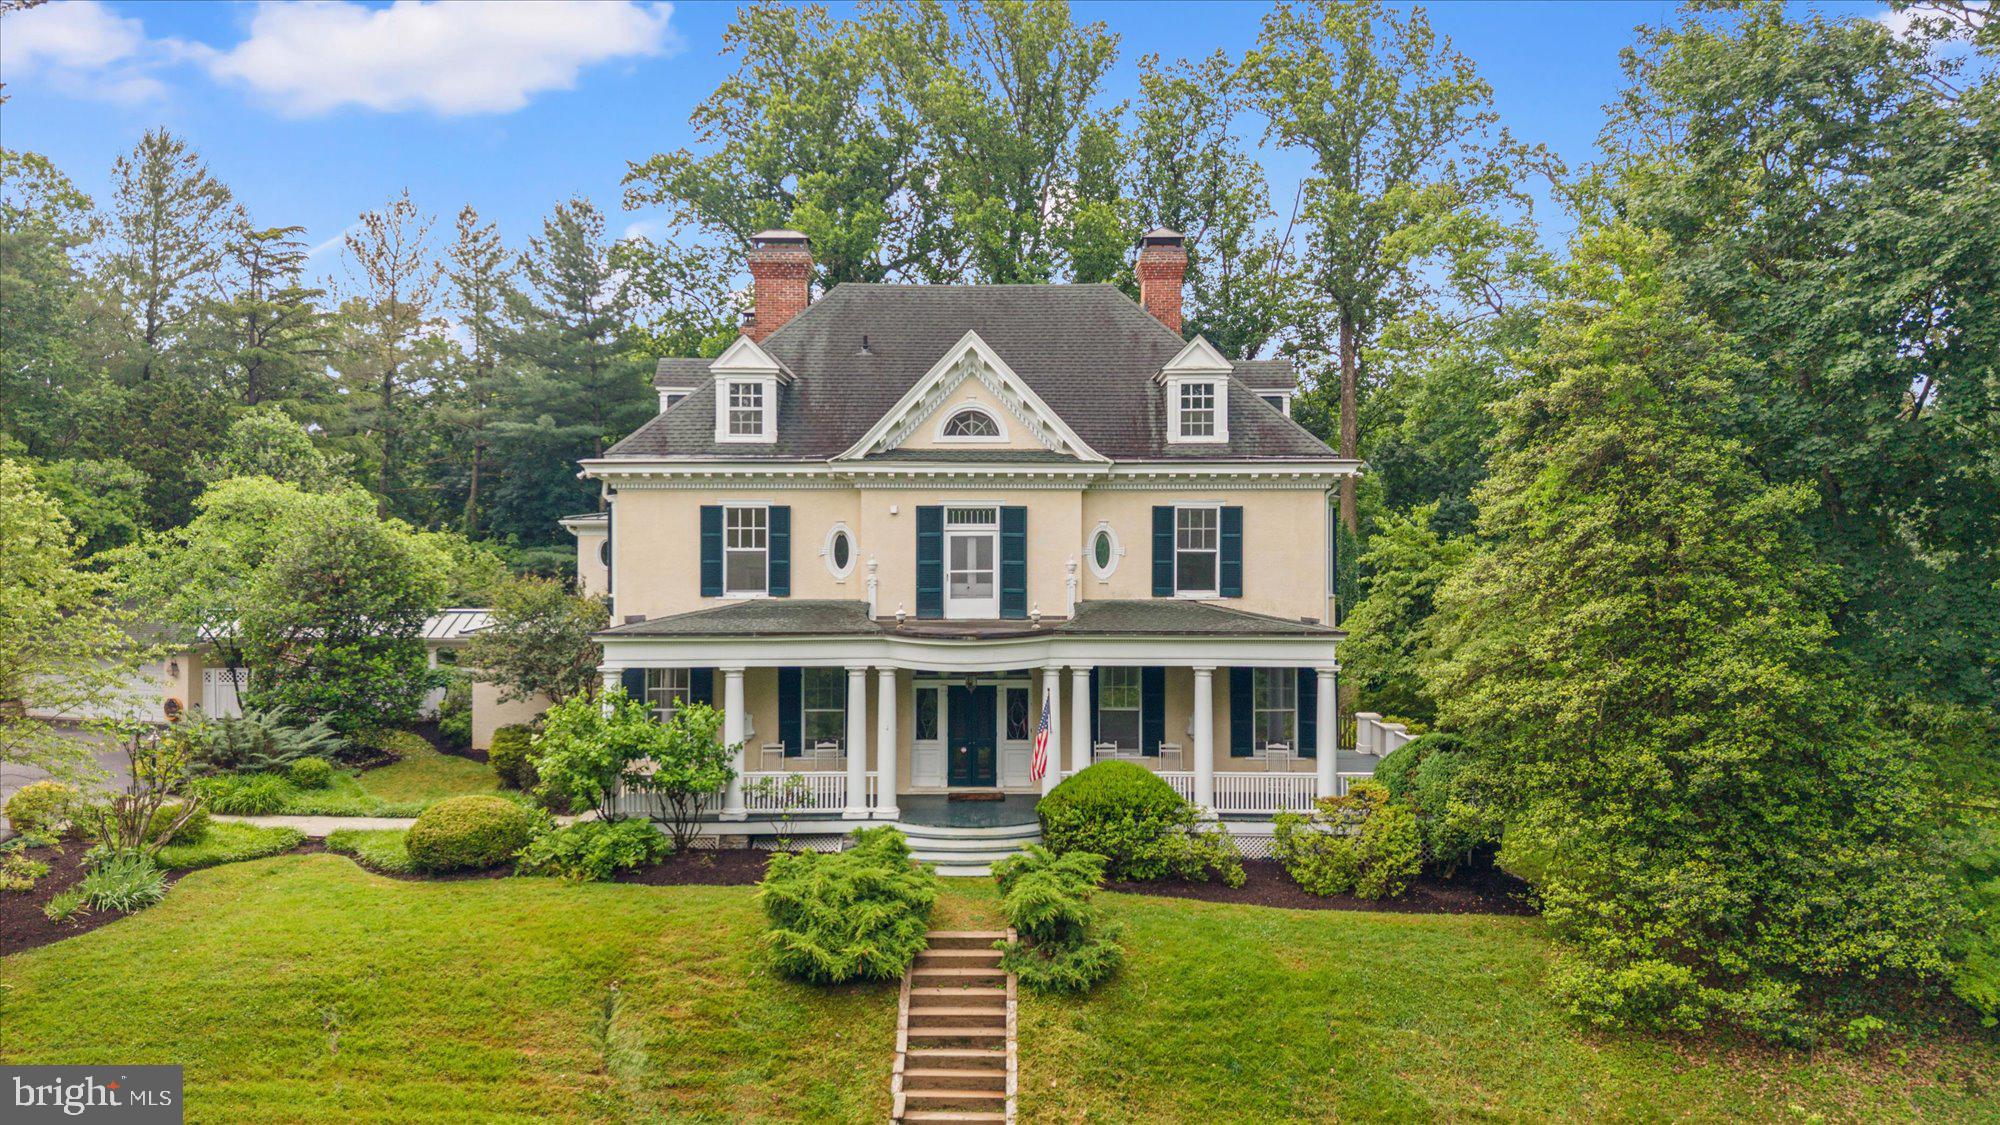
Set on nearly 3.5 private acres in the heart of Ruxton, this 1913 Colonial Revival is one of the most architecturally significant residences in Baltimore County, a place where turn-of-the-century craftsmanship and thoughtful, modern curation exist in rare and genuine harmony.

From the moment you arrive, the wraparound porch sets the tone inviting you to take in the rolling grounds, the stone gazebo, and the lightly wooded perimeter that creates a sense of seclusion you simply cannot manufacture. Beyond the front door, with its original glass sidelights and transom, the foyer opens to a curved staircase detailed with carved scroll and rose stringer work, a paneled staircase wall, and an antique chandelier sourced from Savannah. 

The principal rooms are defined by their original double pocket doors with intact pocket covers, a detail so rarely maintained it speaks volumes about the care this residence has received. The living room features a Carrara marble fireplace surround, a bay window with built-in window seat and storage, and crown and picture molding that frames every view with intention. The dining room mirrors this elegance, with its own fireplace, bay window, and built-in seating. Both rooms flow with the kind of proportion that modern construction simply does not replicate.

The kitchen is where preservation meets performance. Anchored by a Wolf commercial six-burner gas range with double ovens, griddle, and brass pot filler, and flanked by a 48-inch SubZero PRO series refrigerator and a cabinet-paneled Scotsman ice-maker, this space was designed for those who cook seriously and entertain intentionally. Calacatta marble countertops, a Shaws Original cast iron farmhouse sink, custom Lyndon Heath solid maple cabinetry, and a custom-designed stainless steel and brass vent hood complete a kitchen that is as considered in its details as it is capable in its function. The adjacent family and breakfast room, finished in reclaimed heart pine floors with a raised brick wood-burning fireplace, offers the warmth and ease that balances the kitchen's precision.

The pantry, mudroom, and primary suite dressing room each feature handcrafted, floor-to-ceiling custom cabinetry by a Pennsylvania Amish woodworker. These are not afterthoughts. They are among the most beautifully executed spaces in the home, transforming every utilitarian function into an experience.

The primary suite occupies its own world on the second floor. The bedroom features a built-in window seat, a bed alcove flanked by built-in shelves, blackout shades, and drapes that ensure genuine rest. The dressing room, with its handcrafted wardrobe system and custom glass shelf display, connects to a walk-in closet with a full organizing system. The primary bath is finished in honed Carrara tile with an Imperium octagon and black dot Carrara mosaic floor, a seamless glass shower, a Restoration Hardware dual-sink vanity, and a customized built-in boudoir. Three additional bedrooms and two renovated baths complete the second floor, along with a dedicated laundry room.

The third floor offers something increasingly difficult to find in any home at any price: genuine flexibility. A large gathering space, two additional bedrooms, and a full bath create a self-contained suite that adapts to whatever your life requires, whether that is space for extended family, a live-in au pair, or simply the freedom of a dedicated creative or guest floor.

Outside, the bluestone patio with its al fresco fireplace and inground pool creates an environment for gathering that feels both intentional and effortless. The connecting lighted breezeway between the main house and the detached two-car garage keeps arrival and departure comfortable in every season. With an additional eight-car driveway, hosting is never a logistical concern.

This residence does not ask you to compromise. It asks you to recognize something genuinely uncommon when you are standing in front of it.
#MDBC2164456

BALTIMORE

1926 RUXTON ROAD

6 Beds

4 Baths

5,761 Sq.Ft.

$2,300,000

MLS#: MDBC2164456
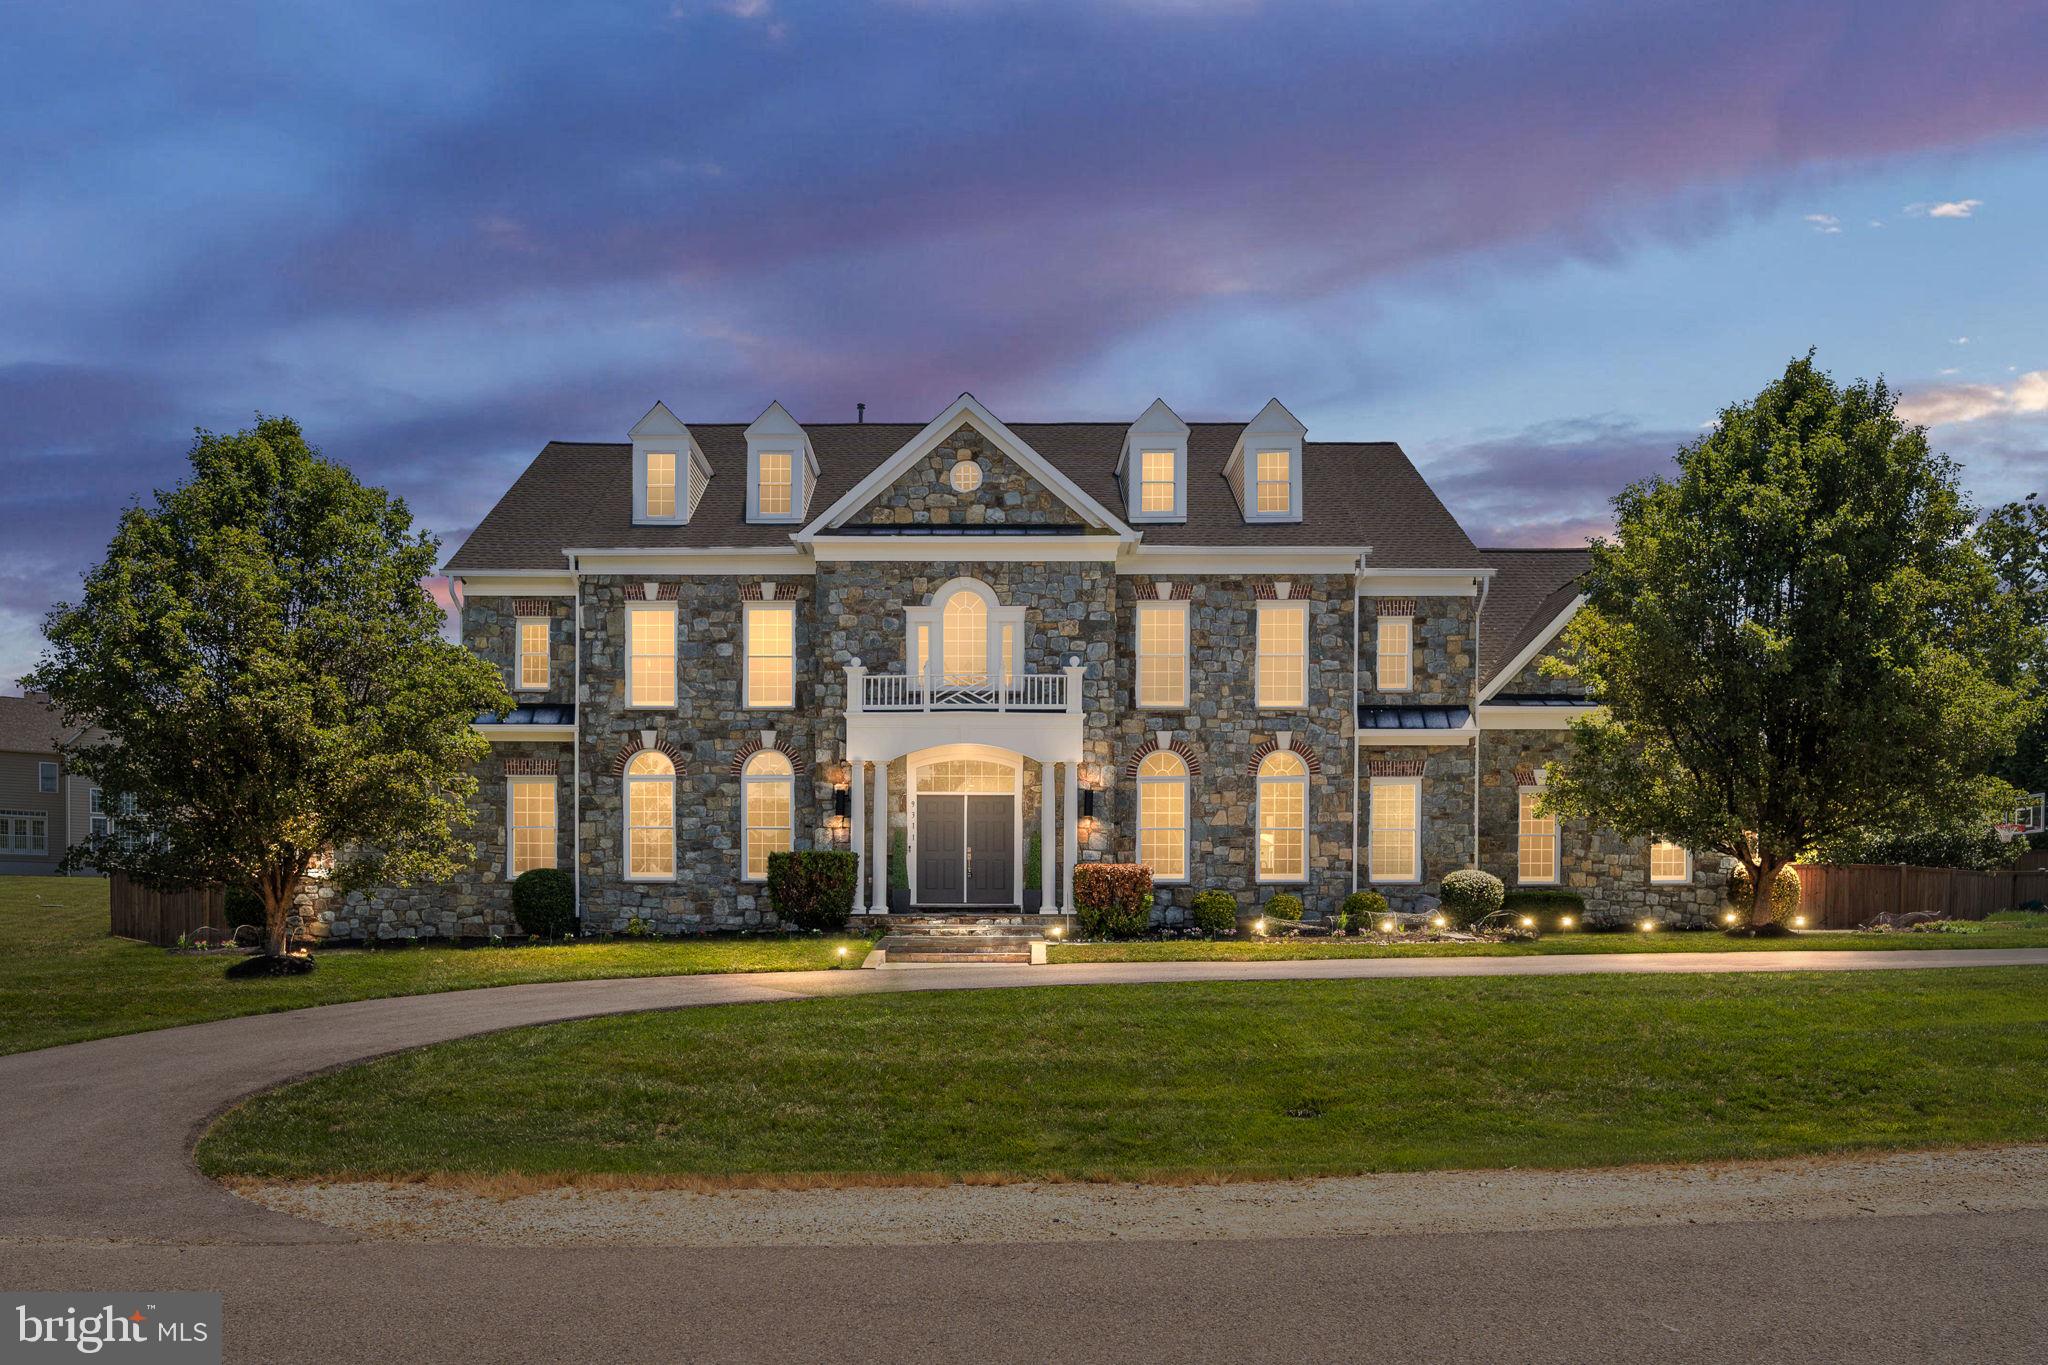
FULLY RENOVATED LUXURY HOME IN THE HEART OF LORTON! This stunning 4-level residence offers 6 spacious bedrooms and 7.5 bath, highlighted soaring 24-FT CEILINGS and high-end finishes throughout. Enjoy true resort- style living with exceptional indoor and outdoor spaces designed for both comfort and entertaining -all in a prime location just minutes to I-95 for an easy commute.

• HEATED POOL & HOT TUB SPA
• PRIVATE FENCED BACKYARD
• EXPANSIVE PATIO – PERFECT FOR ENTERTAINING
• 4 FINISHED LEVELS WITH GENEROUS LIVING SPACE
• DEDICATED THEATER ROOM
• 6 BEDROOMS | 7.5 BATHS
• GRAND 24-FT CEILINGS
• WALKING DISTANCE TO THE OCCOQUAN RIVER FROM THE END OF THE CUL-DE-SAC
• MINUTES TO I-95 – IDEAL FOR COMMUTERS

A rare blend of ELEGANCE, SPACE, LOCATION, AND MODERN UPGRADES—THIS HOME TRULY HAS IT ALL!

From the moment you enter, you are welcomed by abundant natural light pouring through oversized windows, highlighting the home’s elegant design and spacious open layout. Freshly painted interiors, new flooring, and luxurious finishes create a sophisticated yet comfortable living experience. The main level showcases beautiful tile flooring, while the basement features luxury vinyl flooring designed for both style and durability. Plush new carpeting on the bedroom level adds warmth and comfort to the private living spaces.

Designed for both entertaining and everyday living, this home offers incredible flexibility and functionality. The expansive basement is an entertainer’s dream featuring a huge custom bar, home theater, gym area, indoor recreation/play space, and ample room to host gatherings of any size. Every room has been designed with space and comfort in mind, allowing everyone in the household to enjoy their own private retreat while still offering wonderful spaces to come together.

A main-level bedroom with an attached full bath provides the perfect option for guests, multigenerational living, or a private home office. The spacious layout flows effortlessly throughout the home, making it ideal for celebrating holidays, entertaining family and friends, or simply enjoying peaceful everyday living.

Step outside into your own private oasis featuring beautifully landscaped grounds and a fully fenced backyard designed for both privacy and relaxation. The fence and pool with jacuzzi were newly constructed in 2021, creating an incredible outdoor setting perfect for summer enjoyment and entertaining. Surrounded by mature trees and nature, you’ll wake up to birds chirping in the morning and enjoy the peaceful charm of this quiet, established neighborhood where children can safely play outdoors.

Located just a short two-minute walk from the beautiful Occoquan River, this home offers a rare opportunity to enjoy nature, tranquility, and luxury living all in one. Conveniently situated near highly rated schools, major commuter routes, shopping, dining, and parks, this property combines elegance, functionality, and an unbeatable location.

This is more than just a home — it’s a lifestyle of luxury, serenity, and timeless comfort.
#VAFX2310118

LORTON

9311 OCCOQUAN OVERLOOK DRIVE

6 Beds

7 Baths

9,924 Sq.Ft.

$2,300,000

MLS#: VAFX2310118
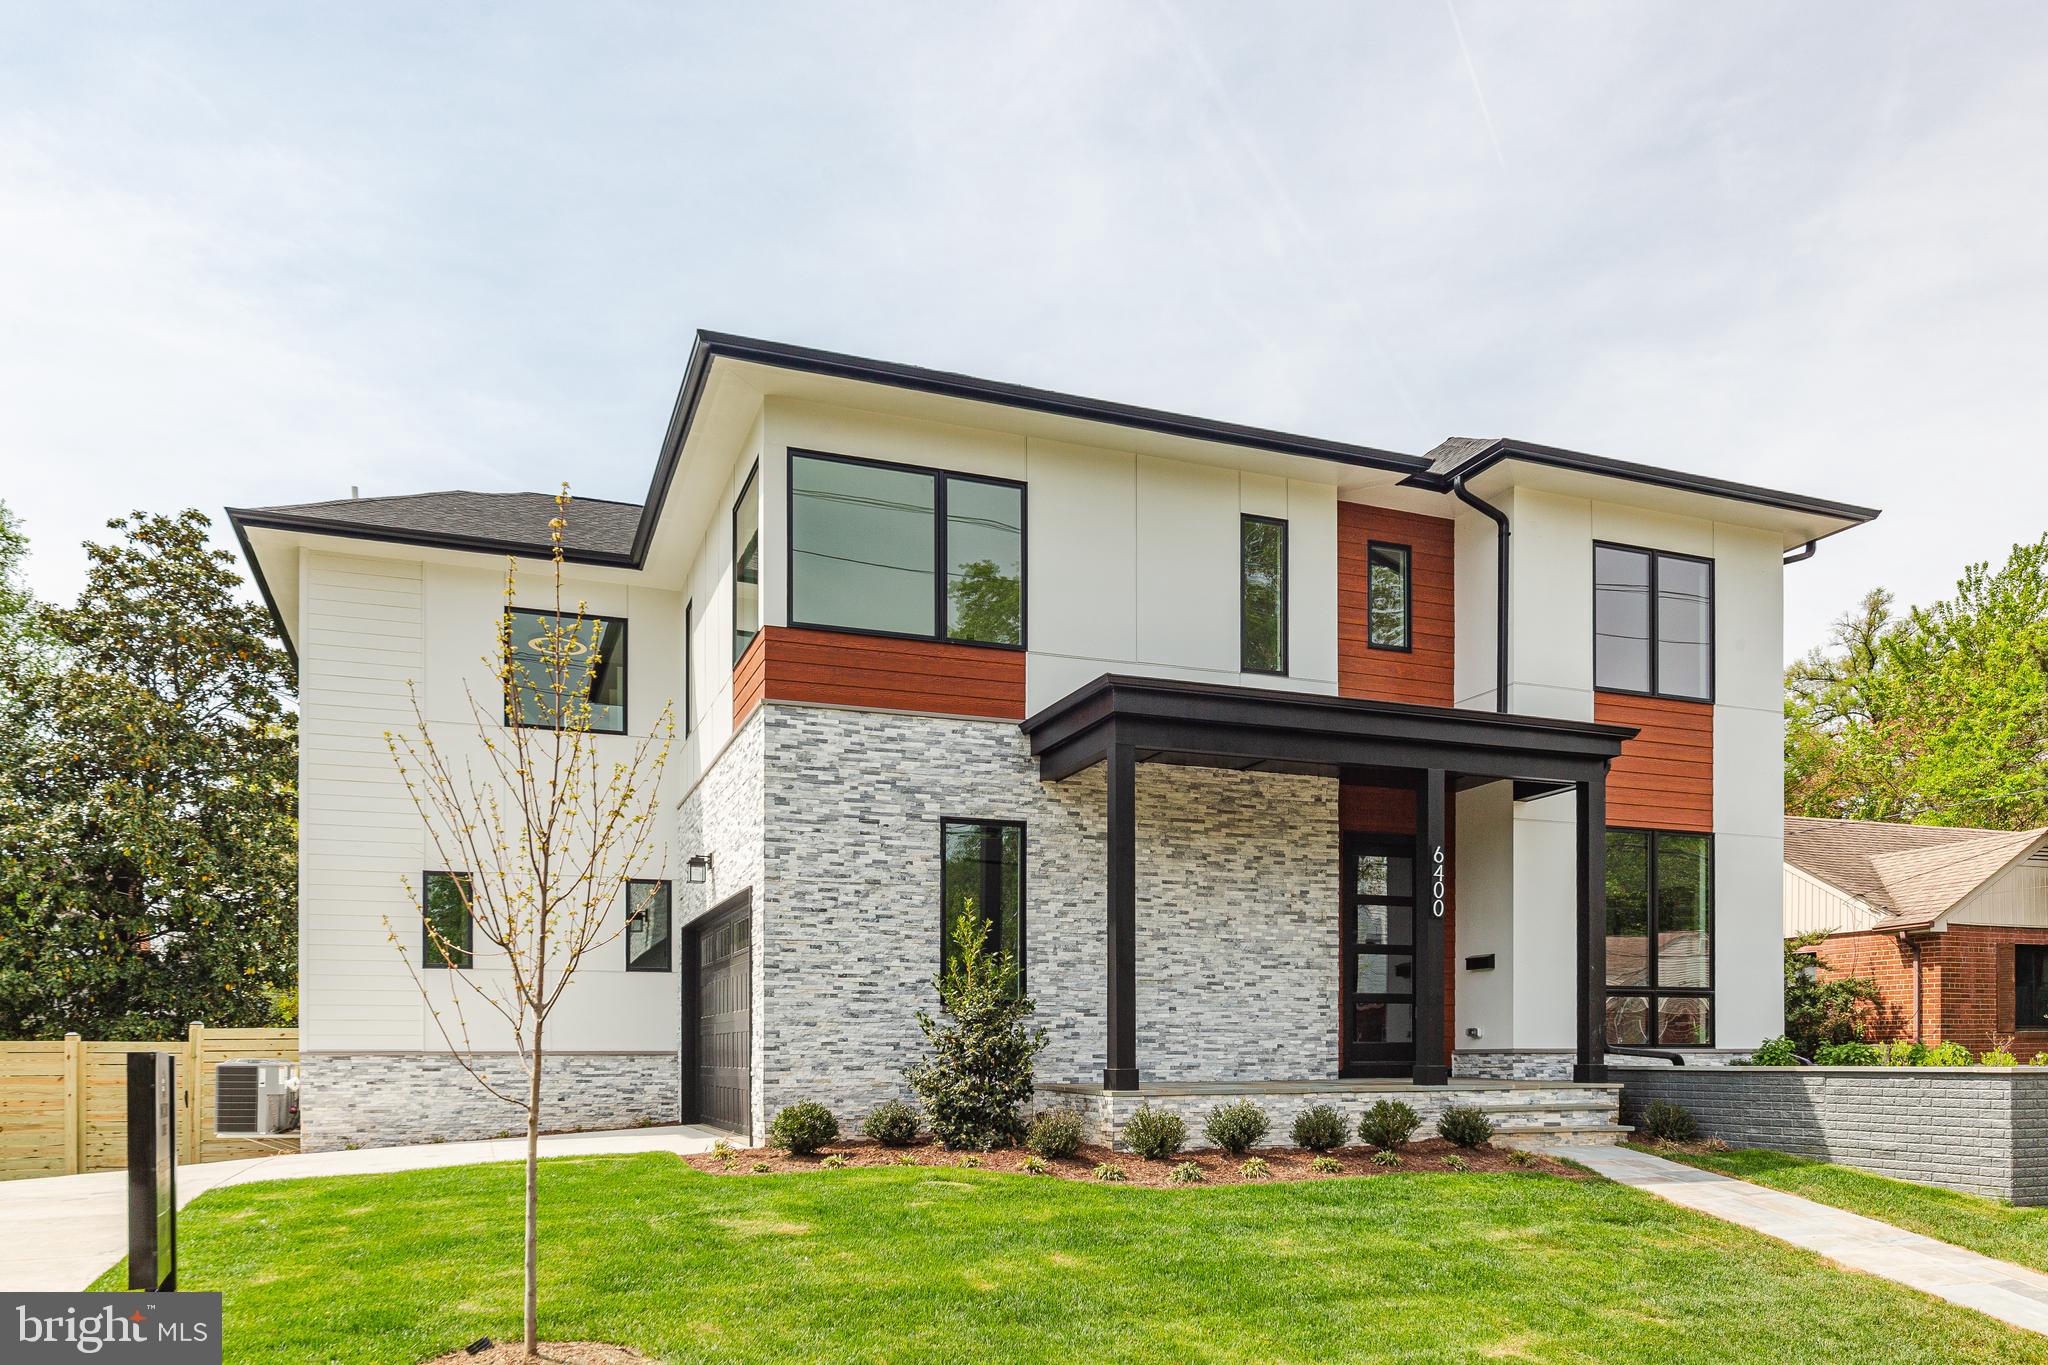
Brand New Home! Best Value In Arlington! Additional improvements recently added!
Builder is offering a $5,000 closing cost credit, plus an additional lender discount of 0.50% of the loan amount when using builder's preferred lender and title company. Discover spacious luxury and an enviable lifestyle in this magnificent new construction home in desirable North Arlington. Boasting 6 bedrooms, 6.5 baths, and an impressive 5,721 sq ft of living space, this residence offers exquisite design and exceptional craftsmanship by Anchor Homes. Experience effortless entertaining in the gourmet gallery kitchen, complete with high-end appliances, flowing into the grand family room with its inviting fireplace. Formal living and dining areas offer refined spaces for special occasions, while the upper level's four bedroom suites, each with walk-in closets, provide tranquil retreats. Enjoy the finished basement's versatility with its full guest suite and professionally designed media room - the perfect spot for movie nights or hosting friends. Customize your outdoor enjoyment a patio for gatherings, and a stylish wet bar. This prime North Arlington location puts commuting and leisure within easy reach. Walk to the Silver and Orange metro lines for convenient city access, and explore the best of parks, shopping, and Falls Church - all just moments away. Embrace the ultimate Arlington lifestyle in this extraordinary new-build home. Don't miss the opportunity to make this luxurious residence your own. Contact us now to learn more about this exceptional property and take advantage of special pricing offers.
#VAAR2061384

ARLINGTON

6400 26TH STREET N

6 Beds

6 Baths

5,826 Sq.Ft.

$2,299,999

MLS#: VAAR2061384
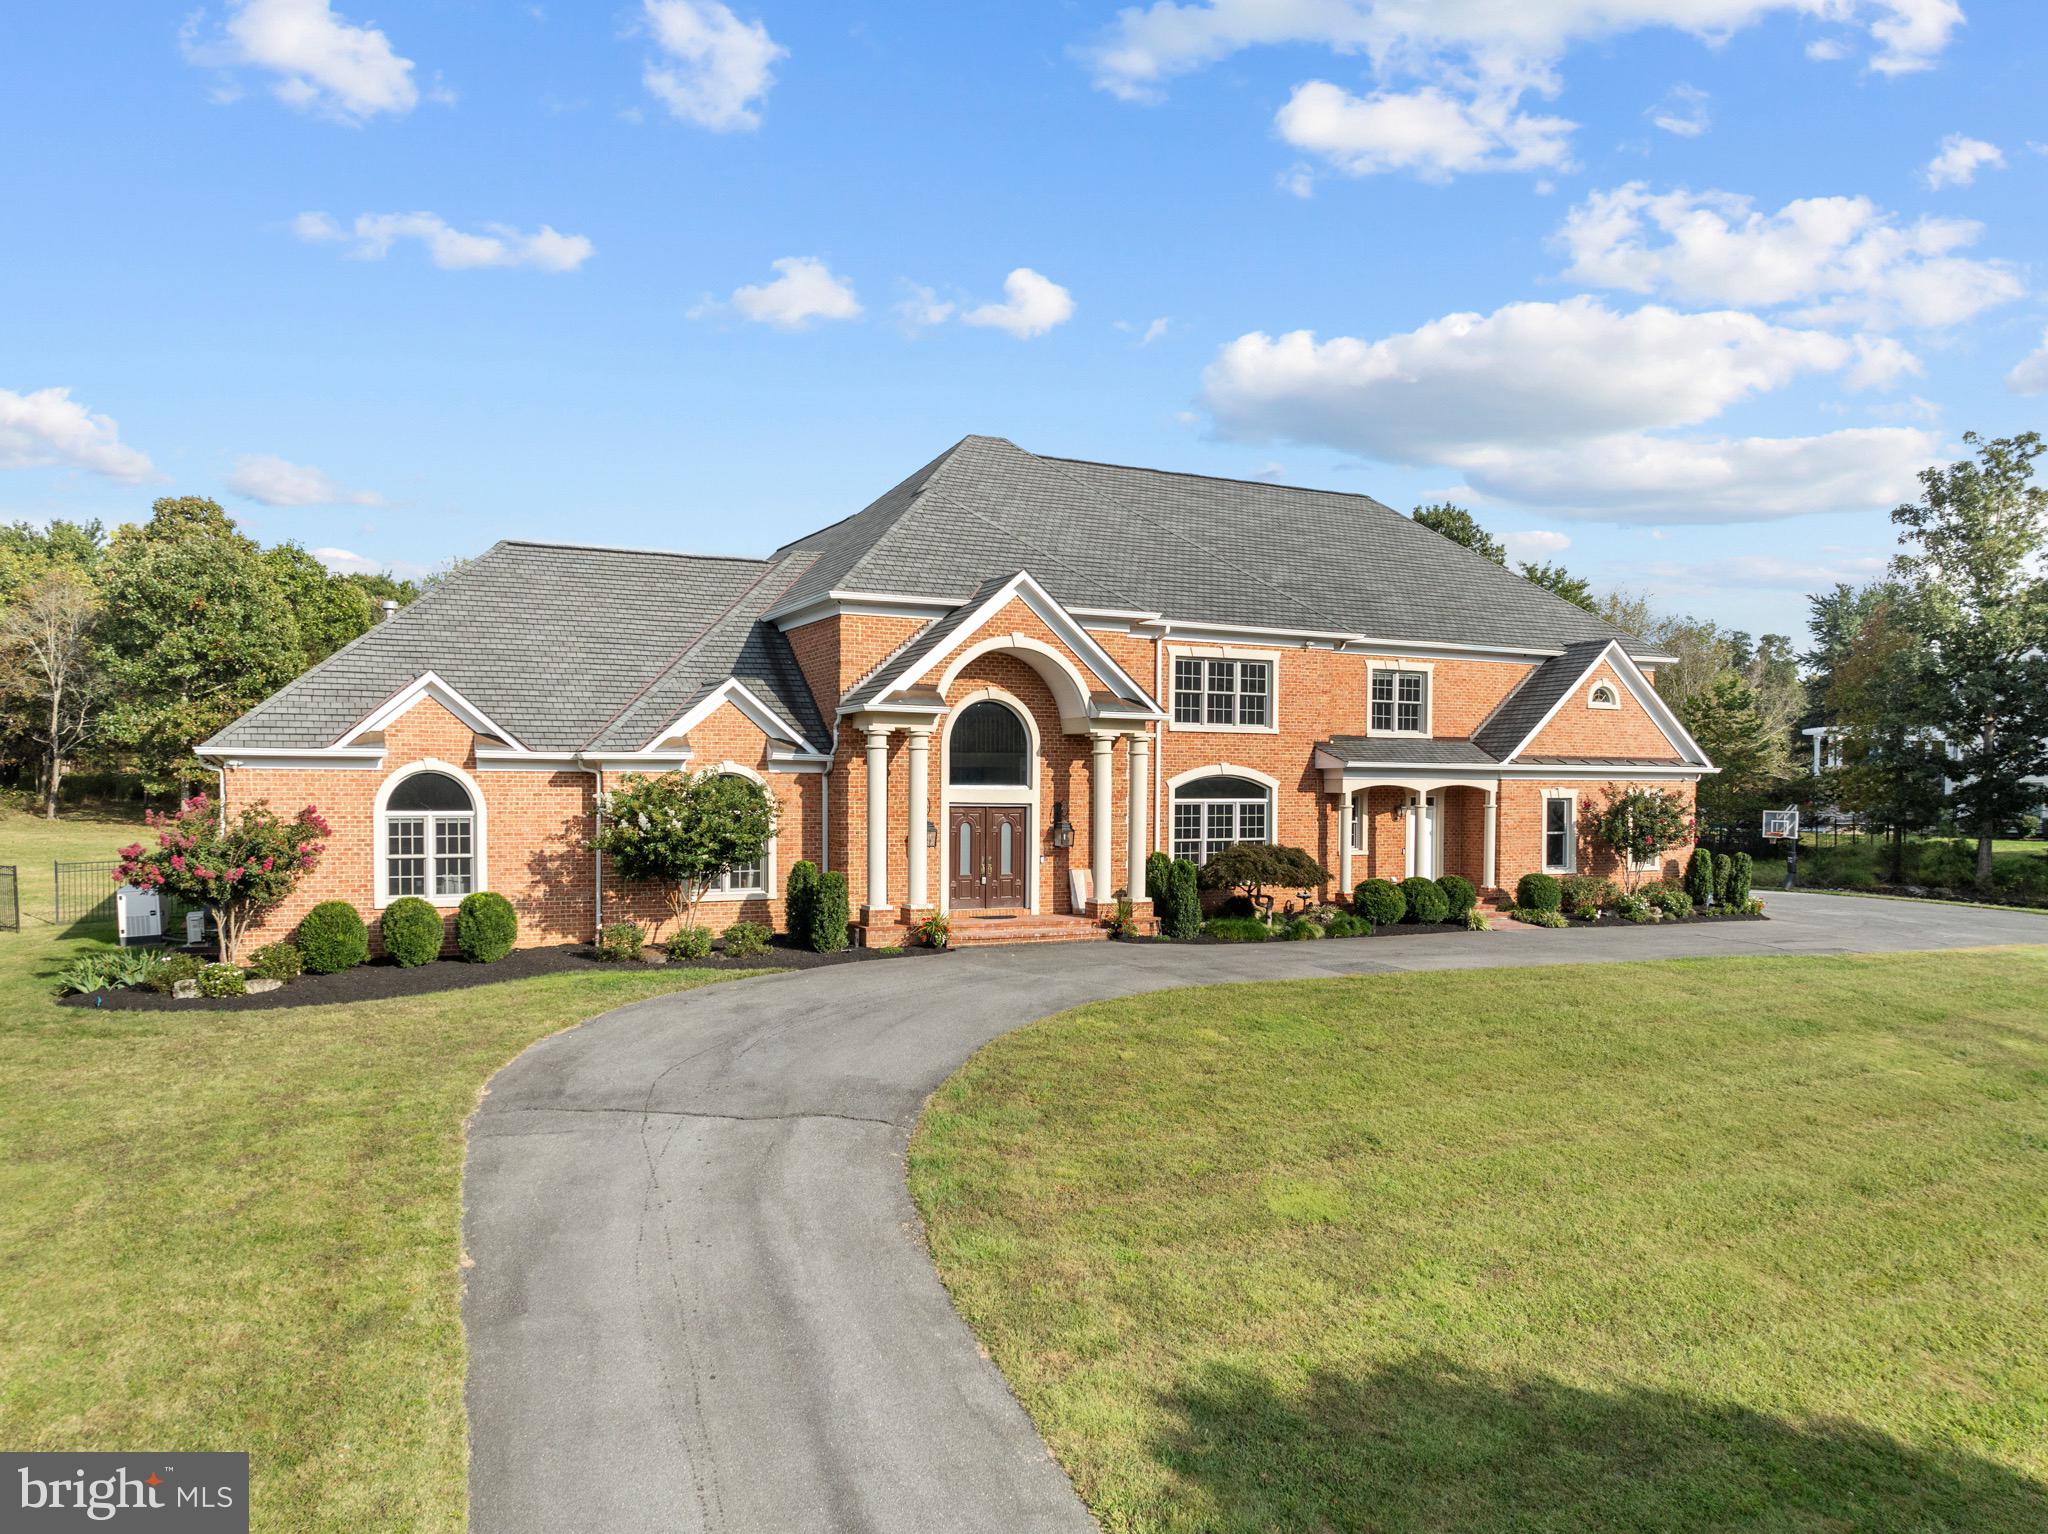
Welcome to 12713 Greenbriar Road in Potomac, MD!  This exquisite 9 bedroom, 6 full and 3 half baths residence offers exceptional comfort, timeless elegance, and resort-style amenities, all on a private 2 acre parcel.  As you enter the home, your eyes will be immediately drawn to the high ceilings in the foyer and all the natural light from the  large windows in your two story family room.  The main level also features a spacious primary suite with an attached office, your primary bathroom with a double sided fireplace and a spacious walk-in closet.  The primary suite also has your own private entrance to the back porch.  The main level also features a formal dining room, a breakfast area, an incredible sun room with backyard views of the pool, a spacious kitchen with a large island, a large pantry and mud room, a wet bar, butler's pantry and 2 half bathrooms and an over-sized 4 car garage!    Upstairs, you’ll find six large bedrooms, two with en-suite baths and the other four all have direct access to bathrooms. The walkup lower level is designed for both recreation and relaxation, offering a spacious entertainment area with a gas fireplace, a wet bar, a gym, a theater room, 2 additional spacious bedrooms, another full and half bath, and a large storage area.  Outdoors, enjoy a sparkling built-in pool with re-tractable summer cover and a stone patio — perfect for entertaining on late summer evenings. The roof is roughly 6 years old and one of the HVAC's was replaced in 2024.  There is also a radon remediation system and a generator.  This home seamlessly blends luxury, functionality, and stunning scenery—in the top rated Churchill High School District and just minutes from Potomac Village.  Welcome home!
#MDMC2195060

POTOMAC

12713 GREENBRIAR ROAD

9 Beds

6 Baths

9,856 Sq.Ft.

$2,299,999

MLS#: MDMC2195060

1 ... 657 658 659 660 661 ... 666
* Listings identified with the FMLS IDX logo come from FMLS and are held by brokerage firms other than the owner of this website. The listing brokerage is identified in any listing details. Information is deemed reliable but is not guaranteed. If you believe any FMLS listing contains material that infringes your copyrighted work please click here to review our DMCA policy and learn how to submit a takedown request. © 2024. First Multiple Listing Service, Inc.

Send a message

Message successfully sent.

Your message

What is 3 + 4 ?

Reason for contacting?

I agree to receive email communication and understand I can unsubscribe at any time.

I agree to be contacted by Charis Realty Group - Christine Issler, Broker via call, email, and text for real estate services. To opt out, you can reply 'stop' at any time or reply 'help' for assistance. You can also click the unsubscribe link in the emails. Message and data rates may apply. Message frequency may vary. Privacy Policy

Sign Out

Virtual Assistant

Would you like to take the next step with this property? We can help you schedule a showing or virtual tour, or send you more details.

Yes, I would like more information.

Thank You for Your Reply, One of Our Agents will contact you as soon as possible

No, maybe later.

Thank you, you can always contact me via email, phone number or through the contact form.

Realhub AI

Lucy - Your AI-Powered Realtor

Update Your Temporary Password

Personalize your search

Enter your email and we'll notify you immediately when new listings match what you're looking for.

or enter email address

Already have an account ? Login here

Continue your home search

I agree to receive communications and understand I can unsubscribe at any time.

I agree to be contacted by Charis Realty Group - Christine Issler, Broker via call, email, and text for real estate services. To opt out, you can reply 'stop' at any time or reply 'help' for assistance. You can also click the unsubscribe link in the emails. Message and data rates may apply. Message frequency may vary. Privacy Policy

Already have an account ? Login here

We use cookies

We use cookies primarily for analytics to enhance your experience. By accepting, you agree to our use of these cookies. You can manage your preferences or learn more about our cookies policy.
