Properties

Browse or get in touch to schedule a walkthrough.

  • Nearby me
Price range

Popular Features

Community Features

Association

Property Features

Waterfront

View

Exterior Features

Interior Features

Style

10000 properties match your criteria

Updated 1 minute ago

E-Alert name
Gracefully poised on one of Philadelphia’s most admired tree-lined blocks, 2103 Delancey Place offers 5 bedrooms, 3 full and 2 half baths, 4,428 square feet of living space, and an 18-foot-wide by 108-foot-deep lot stretching from Delancey Place to Cypress Street. With its red-brick façade, classic green shutters, flower-filled window boxes, multi-level roof deck, and attached TWO-car garage, this residence captures the timeless elegance and enduring prestige that make Delancey the crown jewel of Rittenhouse Square.
Set on the sunlit north side of the block, the home enjoys southern, western, and northern exposures, filling each level with natural light. A traditional vestibule opens into a gracious formal living room, where soaring ceilings, intricate crown moldings, and a fireplace framed by a custom Tigerwood mantle handcrafted by Pappajohn Woodworking create an elegant welcome. Just beyond, the formal dining room glows with original leaded-glass windows that filter soft, dappled light.
The eat-in kitchen balances artistry and function with a six-burner Viking range, stone countertops, expansive island, and twin skylights that flood the space with brightness. A custom mosaic wall mural by renowned Philadelphia artist Isaiah Zagar adds a bold creative signature, while sliding glass doors open to a brick patio and the attached two-car garage—a rare luxury in Center City—accessible from wide, quiet Cypress Street.
A graceful curved staircase, the architectural centerpiece of the home, winds upward through all levels, connecting a flexible floor plan with five bedrooms, a family room, and a home office, each adorned with refined finishes and thoughtful details.
On the second floor, the landing opens to a sun-filled family room with built-ins, fireplace, and French doors leading to a private multi-level deck overlooking Cypress Street to the north and west—an inviting outdoor retreat bathed in afternoon sun. At the front of the home, the primary suite faces Delancey and enjoys southern light, complete with custom closets and a spa-inspired bath featuring dual vanities, a glass-enclosed shower, and a skylight above.
The third floor features a spacious home office or den at the rear, framed by a bay of windows that invite abundant natural light. This level also includes a custom walk-in wardrobe and a large laundry suite with full-size washer and dryer and a working cedar sauna—a true luxury rarely found in historic homes. At the front, two additional bedrooms overlooking Delancey Place share a well-appointed full bath. The top floor offers two more sun-filled bedrooms sharing a hall bath with views over Delancey, while the lower level provides exceptional ceiling height and versatility—ideal for a gym, studio, or wine cellar.
Beyond its architecture, 2103 Delancey Place is part of one of the city’s most welcoming and tight-knit communities. Neighbors take pride in maintaining the block’s beauty—keeping it pristine year-round. It’s a place where children play, trees bloom, and neighbors connect like family.
Perfectly located near Rittenhouse and Fitler Parks, I76, the Schuylkill River Trail, Children’s Hospital of PA, HUP, 30th Street Station, University of Pennsylvania, and some of the city’s finest dining, this home offers both elegance and ease in equal measure.
From the custom Isaiah Zagar mosaic to the multi-level deck and enclosed two-car garage, 2103 Delancey Place is a true Philadelphia treasure—a masterpiece of history, light, and luxury ready for its next chapter.
#PAPH2553426

PHILADELPHIA

2103 DELANCEY PLACE

5 Beds

3 Baths

4,034 Sq.Ft.

$2,275,000

MLS#: PAPH2553426

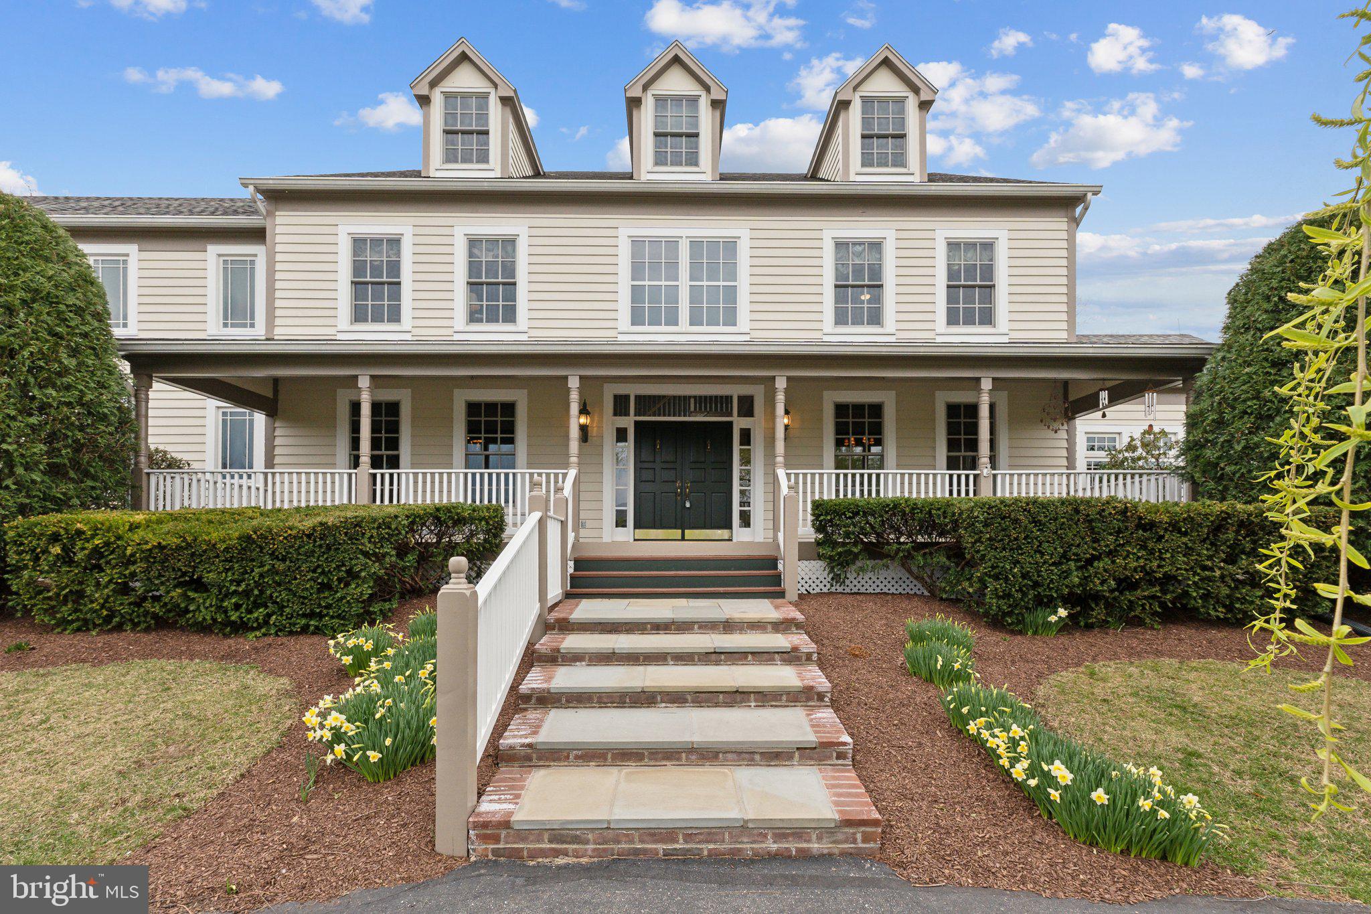
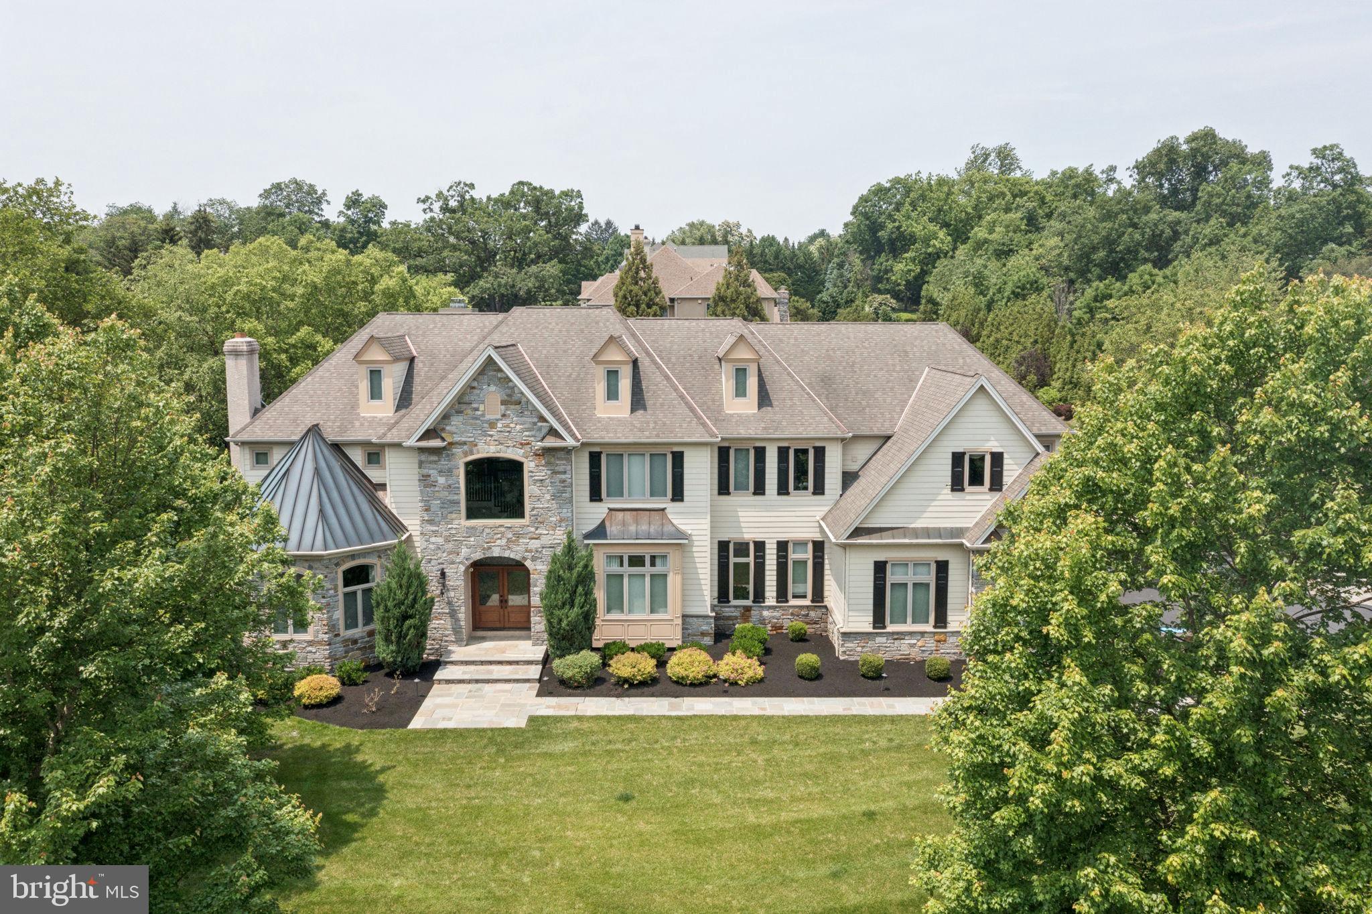
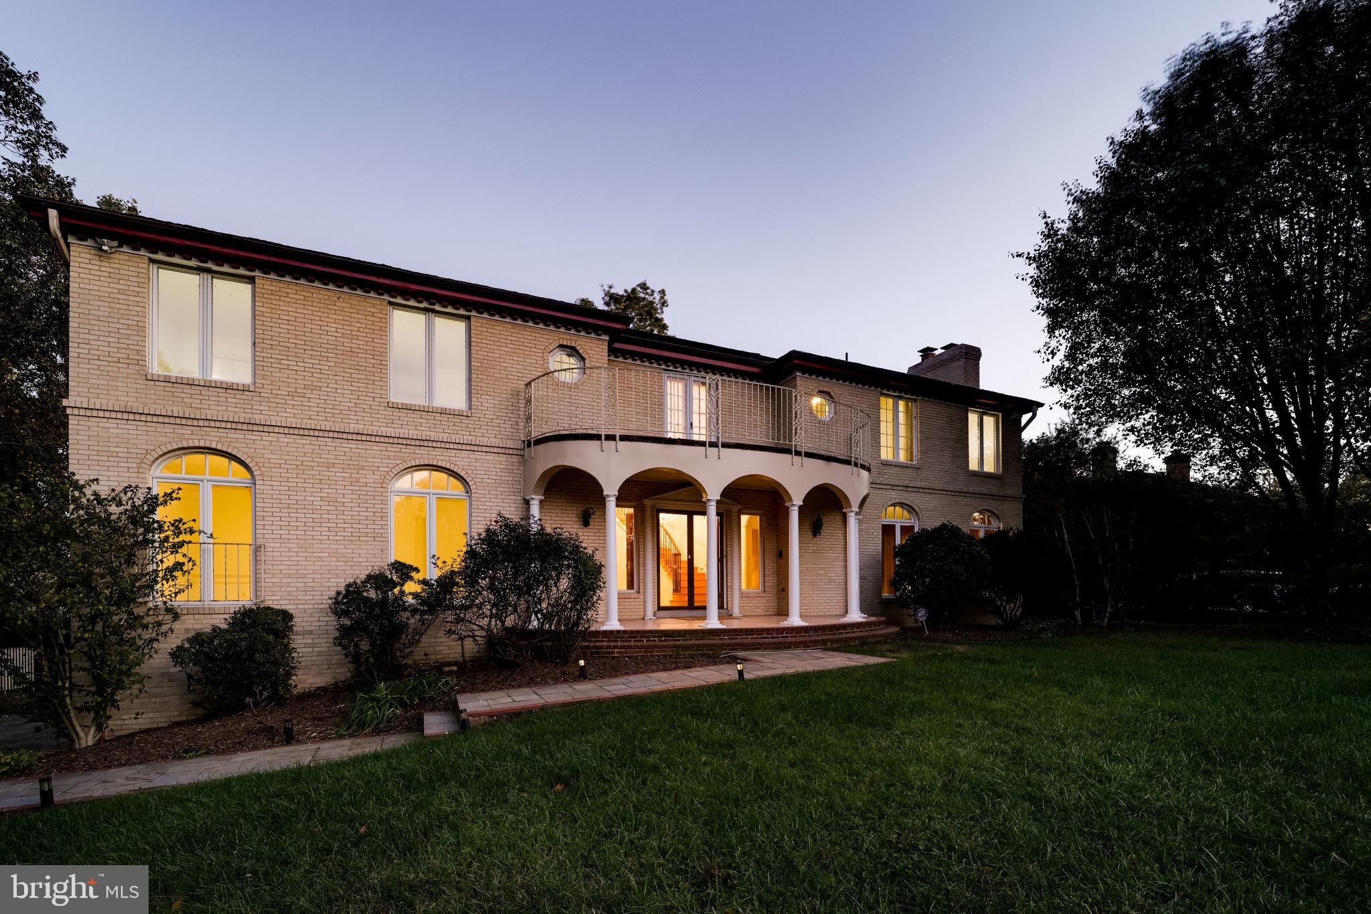
Experience the pinnacle of luxury in this one-of-a-kind custom brick colonial, where timeless elegance meets modern convenience. Nestled on a beautifully landscaped property, this stately residence offers a masterful blend of comfort, sophistication, and exquisite design.

The first floor features a spacious primary bedroom suite, complete with walk-in closets and a luxurious bathroom that offers serene views of your private backyard oasis. This tranquil retreat is just the beginning of what this exceptional home has to offer.

As you enter through the grand foyer, the wide-planked hardwood floors draw you into the heart of the home. The living room, with its breathtaking 28-foot ceiling, exudes grandeur while maintaining an inviting atmosphere. Three fireplaces throughout the home and a fourth outside add warmth and charm, making every room feel cozy and welcoming.

For the culinary enthusiast, the kitchen is a dream come true. Outfitted with top-of-the-line appliances, it’s designed to inspire your inner chef, with ample space for entertaining or preparing intimate family meals. The kitchen’s seamless flow into the dining and living areas ensures that the heart of the home is always connected.

Each of the six generously sized bedrooms is a private haven, complete with its own ensuite bathroom and walk-in closet. Two of the upstairs bedrooms offer additional rooms that are ideal for a study, a playroom, or a space to showcase your favorite collections. The home’s thoughtful design extends to the upper level, where a rear staircase leads directly to the media room. This large, versatile space is perfect for movie nights, equipped with a projector, screen, wet bar, pantry, and a substantial storage closet.

Everyday living is made easier with two laundry rooms, one conveniently located on the main floor near the garage and the other on the upper level. The fully finished basement, with its 10-foot ceilings, provides an expansive area for recreation and relaxation, offering endless possibilities for your family’s favorite activities.

The exterior of the home is equally impressive, designed for both relaxation and entertainment. The three-car side garage accommodates even the largest of vehicles or recreational toys, while the backyard offers a resort-like escape. Unwind poolside, or enjoy year-round outdoor living with the fully equipped kitchen and bar. The entire property is enhanced by a whole-house sound system, creating the perfect ambiance for any occasion. Additionally, two well-appointed sheds with electricity provide ample space for storage or hobbies.

This custom brick colonial is more than just a home; it’s a lifestyle. Every detail has been carefully considered to offer the perfect balance of elegance and functionality, ensuring that you’ll enjoy this remarkable residence for years to come. Don’t miss the opportunity to make this exceptional property your own.
#MDBC2106490

SPARKS GLENCOE

534 BELFAST ROAD

7 Beds

6 Baths

9,913 Sq.Ft.

$2,275,000

MLS#: MDBC2106490

Set on the coveted north side of Bryn Mawr, this extraordinary Tudor revival is a masterful blend of timeless 1930s craftsmanship and sophisticated modern luxury. Meticulously restored and completely reimagined by Pinemar with design by Warren Claytor Architects, 617 Harriton Road is a one-of-a-kind residence offering over 3,800 square feet of beautifully curated living space in the award-winning Lower Merion School District. From the moment you arrive, the home’s architectural character is unforgettable. A striking exterior showcases hand-cut local stone, including rare touches of West Chester green serpentine and Wissahickon schist, creating a rich texture and presence rarely found today. The original oak front door with iron strap hinges opens into a gracious foyer where old-world charm meets refined contemporary living. Bathed in natural light throughout, the home’s flowing floor plan was designed for both elegant entertaining and everyday comfort. To the right, the dramatic formal living room features a soaring barrel ceiling and an ornate wood-burning fireplace that anchors the space with warmth and grandeur. French doors open directly to the terrace and grounds, creating seamless indoor-outdoor living. At the heart of the home is an exceptional chef’s kitchen, thoughtfully designed with custom cabinetry, quartz countertops, premium finishes, and an oversized island perfect for gathering. The adjoining family room and dining area create an effortless entertaining space, while expansive walls of windows and French doors frame views of the stunning outdoor setting. Step outside to the flagstone terrace and beautiful Paradigm pool, surrounded by lush landscaping and private lawn space that feels like a secluded retreat. One of the home’s most remarkable and unexpected features is the regulation-size Anderson squash court located just off the kitchen, a truly rare luxury. Whether used for squash, basketball, fitness training, yoga, pickleball practice, a wellness studio, or year-round recreation, this incredible space offers endless possibilities for all ages and lifestyles. A richly paneled library with custom built-ins and a charming corner fireplace provides the perfect setting for a home office, reading room, or intimate retreat. Throughout the first floor, impeccably maintained solid hardwood floors add warmth and authenticity. Original architectural details remain beautifully preserved, including solid wood interior doors, leaded diamond-motif windows, and wrought-iron Juliet balcony accents that subtly honor the home’s historic roots. The second floor is anchored by a luxurious primary suite featuring a spa-inspired bath with dual vanities, custom glass shower, water closet, and an oversized walk-in closet room. A private covered balcony offers a peaceful setting for morning coffee overlooking the beautifully landscaped grounds. Three additional bedrooms and a full bath provide flexibility for family, guests, or office space, while a conveniently located second-floor laundry adds modern practicality. Additional highlights include a new cedar shingle roof, whole-house generator, unfinished basement with perimeter drainage system, and countless thoughtful upgrades throughout. Ideally located within walking distance to Harriton House, the SEPTA Paoli/Thorndale Line train station, and the shops, dining, and amenities of the Village of Bryn Mawr, this turnkey residence offers an unmatched combination of architectural beauty, modern functionality, and premier Main Line living. 617 Harriton Road is more than a home... it is a rare opportunity to own a fully restored Tudor masterpiece with extraordinary amenities in one of the Main Line’s most desirable walkable neighborhoods.
#PAMC2179224

BRYN MAWR

617 HARRITON ROAD

4 Beds

2 Baths

4,735 Sq.Ft.

$2,275,000

MLS#: PAMC2179224

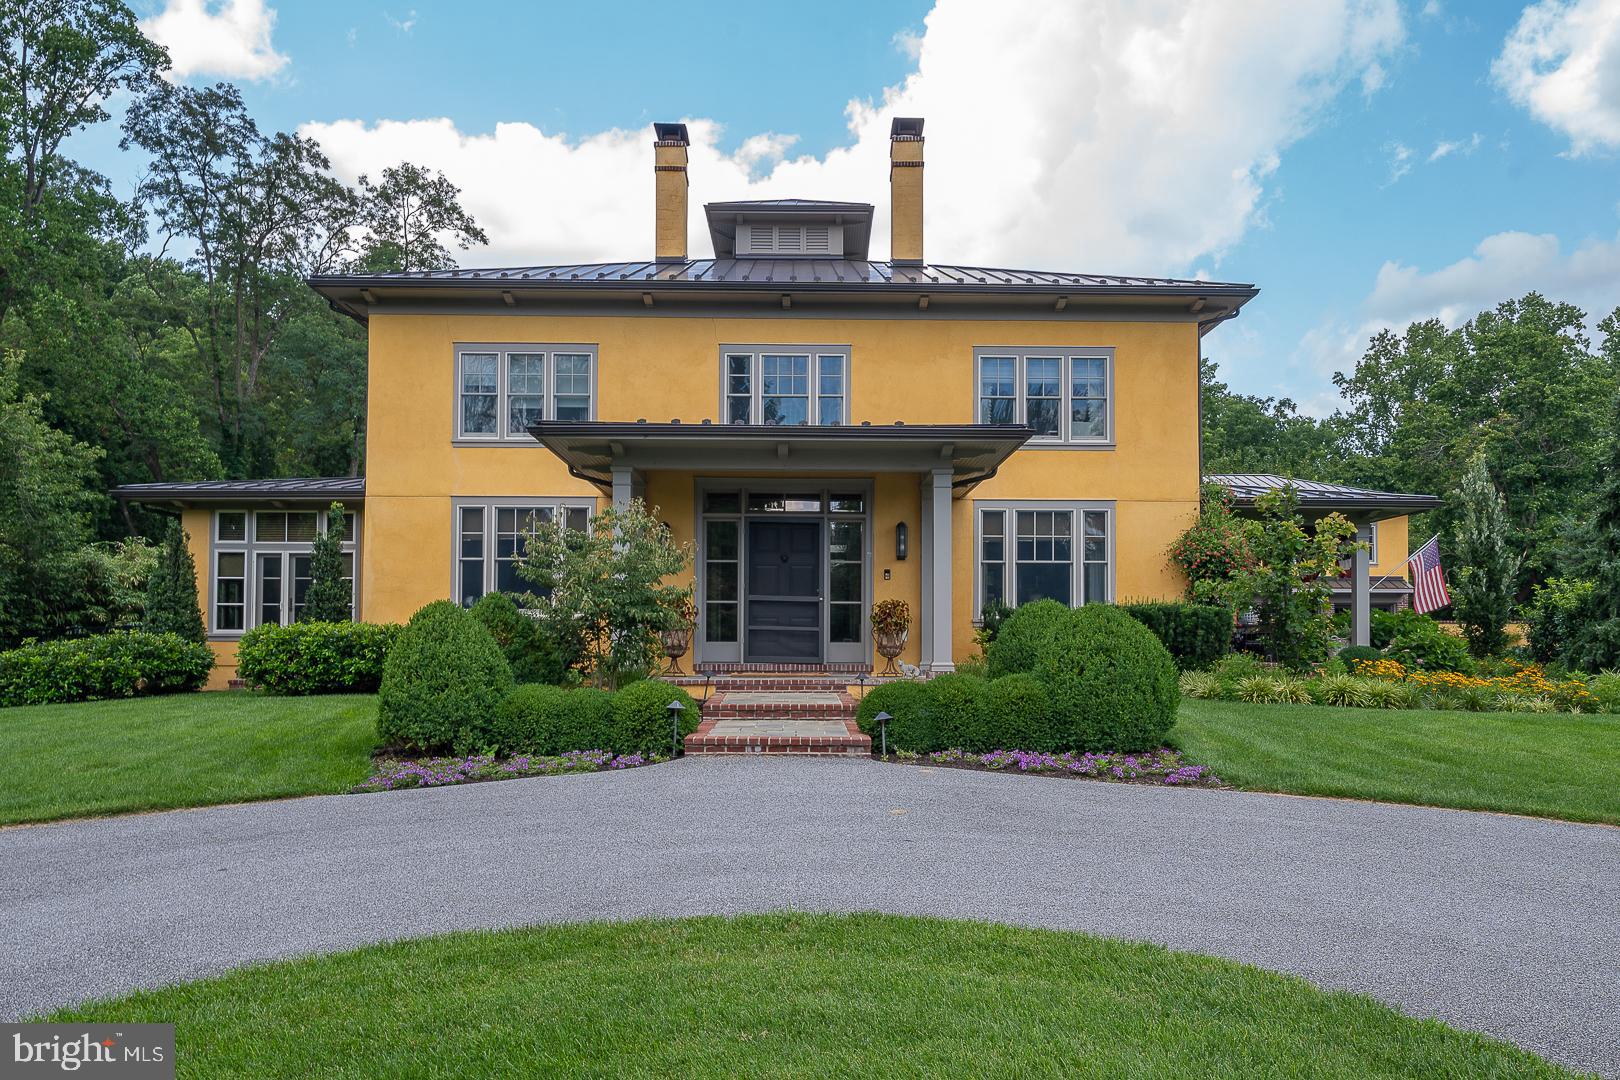
Discover exceptional new construction in the Whitman School District by the award-winning Wormald Companies. This one-of-a-kind custom transitional home offers 6 bedrooms, 5.5 baths, and approximately 5,550 finished square feet designed with the modern luxury buyer in mind.

The open-concept layout features a gourmet kitchen that opens to a spacious great room, a formal dining area, and a private main-level study. The home also includes a fully finished basement and an impressive fourth-floor loft complete with a sitting area, bedroom, and full bath.

This beautifully crafted home is now complete and ready for its new owner. Contact us today to arrange a private showing.
#MDMC2177510

BETHESDA

8802 RIDGE ROAD

6 Beds

5 Baths

5,331 Sq.Ft.

$2,275,000

MLS#: MDMC2177510

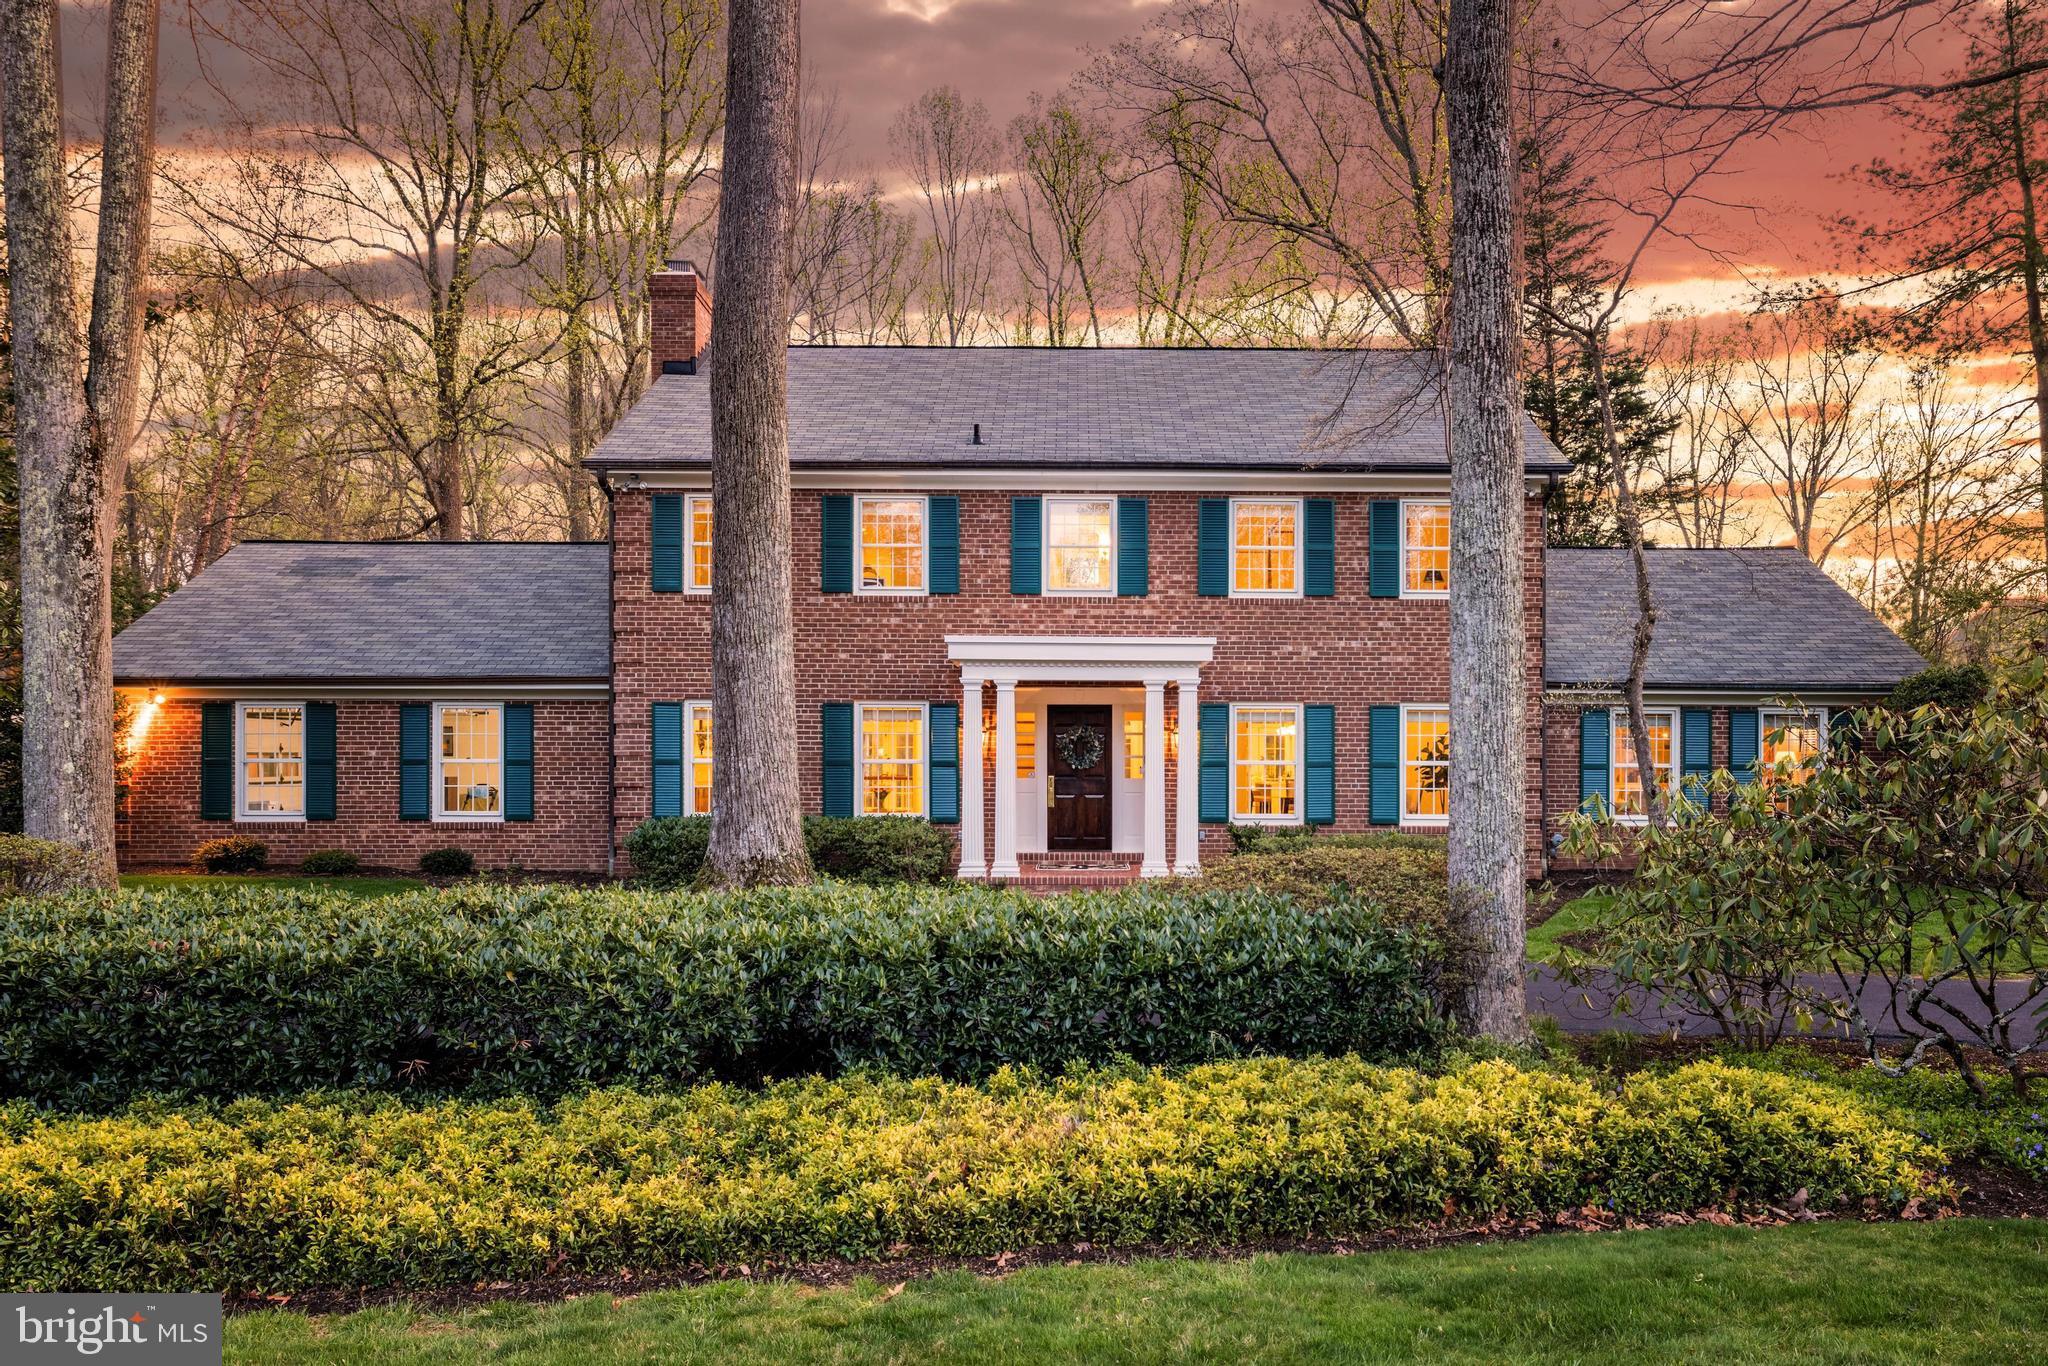
Welcome to 8011 Summer Mill Court, a stately brick Colonial tucked away on a premier lot in Frenchman’s Creek, a small enclave of homes within the highly desirable Burning Tree Valley subdivision. From the moment you enter the grand two-story foyer, flanked by dramatic architectural columns and a sweeping staircase, the meticulous craftsmanship and timeless design are on full display.  Designed for effortless living, the home features a rare 3-Level Elevator providing seamless access from the garage  level to all floors. The main level boasts 10 foot ceilings with a formal living room and dining room, a sprawling family room with a custom-built-in entertainment center, and a true chef’s kitchen. The kitchen serves as the warm heart of the home, beautifully appointed with rich, expansive granite counter tops that provide endless meal preparation space and a matching center island for casual gathering. Complemented by timeless solid wood cabinetry, the space is fully equipped for epicurean adventures. Directly adjacent, a sun-drenched breakfast room overlooking the private backyard.  Upstairs, the private quarters are headlined by an expansive primary oasis and a spa-like en suite bath with a deep soaking tub framed by beautiful window views. The primary suite has been uniquely enhanced by converting a bedroom into a second primary dressing room outfitted with premium built-ins and an abundant closet system. Two additional bedrooms share a classic Jack-and-Jill bath. While currently configured as a highly luxurious 4-bedroom home, the 2nd dressing room can easily be converted back to create a 5-bedroom home.  The lower level offers exceptional flexibility with an expansive rec room, a dedicated exercise/bonus room, an additional bedroom perfect for an au pair or a long-term guest, a full bath, and a separate laundry room. This level includes convenient garage access and abundant storage.  Outdoor living and entertaining are a breeze with two distinct, beautifully designed spaces. Off the kitchen, a sprawling flagstone patio looks out over the private backyard. For a more elevated experience, step onto the raised flagstone terrace located off the living room and beautifully framed by a classic brick surround. This perfectly situated property is surrounded by lush landscaping and mature trees, offering an exceptional level of privacy that is effortlessly maintained by an outdoor sprinkler system.  Complete with a multi-car garage, this masterpiece offers unparalleled space, flexibility, and prestige. Situated inside the Beltway, this home is just minutes to Downtown Bethesda with easy access to River Road, I-495, I-270, ensuring an effortless drive into downtown Washington, D.C. and Northern Virginia.  Welcome Home!
#MDMC2238894

BETHESDA

8011 SUMMER MILL COURT

4 Beds

4 Baths

5,464 Sq.Ft.

$2,275,000

MLS#: MDMC2238894

Coming soon
Coming Soon! 

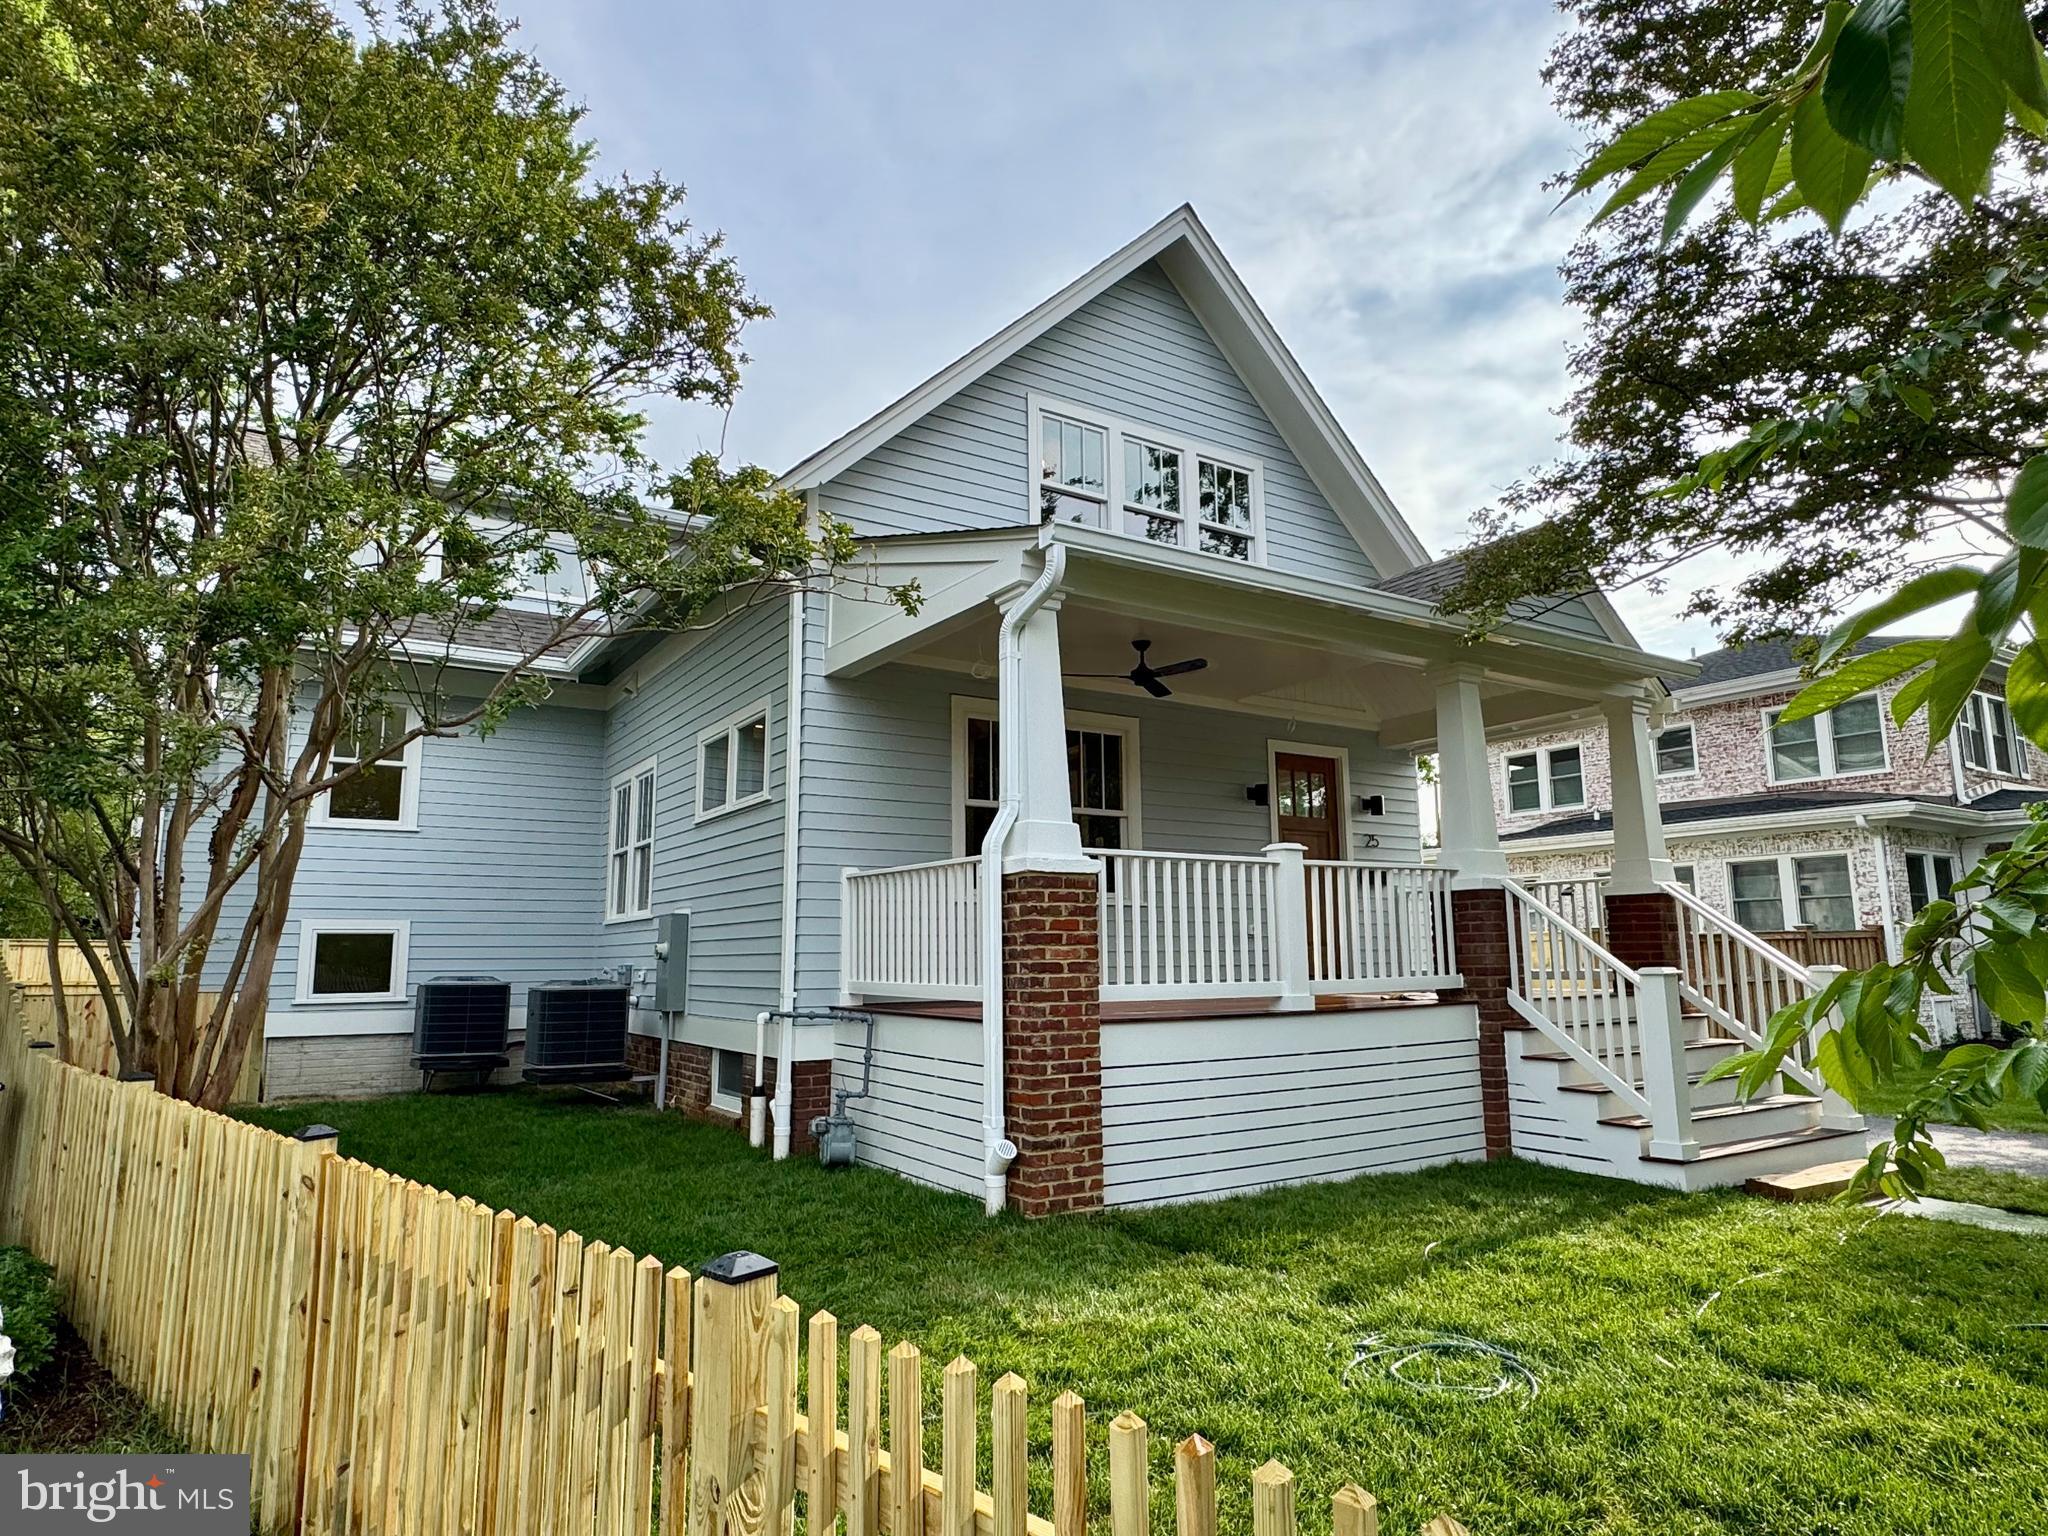
2916 2nd Street North. Some homes offer convenience, others peace of mind. 
Very few offer both—especially this close to Washington – which makes 2916 North Second Street a genuinely rare find. 

Tucked along a quiet, tree-lined street in one of Arlington’s most treasured neighborhoods, this is a beautifully reimagined home with a Norman Rockwell sense of community, just minutes from downtown Washington, Reagan National Airport and two of Arlington’s most vibrant neighborhoods, Clarendon and Ballston. 

Here, welcoming front porches, mature trees and lightly traveled streets create a setting that feels almost removed from the city. Neighbors wave. Evening walks become part of the routine. Yet restaurants, cafés, boutique shopping, parks, fitness studios, Metro and major commuter routes are all within easy reach. 
It is the rare luxury of feeling worlds away without giving up access to anything. 

Substantially expanded and thoughtfully rebuilt, this timeless farmhouse-inspired residence blends classic character with sophisticated modern living. Every improvement has been made with intention. 
The screened cedar front porch sets the tone—a place for morning coffee, evening conversation and the kind of relaxed front-porch living few expect to find this close to Washington. 

Inside, rich hardwood floors, abundant natural light and exceptional millwork create an atmosphere that feels refined but never formal. A wood-burning fireplace anchors the front living room, while the elegant dining room accommodates everything from intimate dinners to holiday celebrations. 

At the center of the home, the chef’s kitchen features premium appliances, custom cabinetry, an oversized island, walk-in pantry and sunny breakfast area. 

It opens seamlessly to the family room, where custom built-ins and a gas fireplace create a natural gathering place. An adjoining sunroom offers flexibility as a reading room, studio, play space or private retreat, while a thoughtfully designed mudroom keeps daily life organized. Upstairs, the primary suite offers vaulted ceilings, custom walk-in closets and a spa-inspired bath. Three additional bedrooms, beautifully appointed baths, a versatile loft and upper-level laundry provide exceptional flexibility. 

The expanded lower level adds a striking bourbon-barrel bar, spacious recreation area, fifth bedroom, full bath and kitchenette—ideal for entertaining, guests or extended stays. Integrated audio systems and TVs throughout the home convey with the property. 

Outside, professionally designed landscaping surrounds a private backyard built for entertaining. An outdoor kitchen with built-in grill, refrigeration and generous preparation space is complemented by ambient evening lighting. 

A detached garage with electric-vehicle charging and its own refrigerator completes the home’s thoughtful design. 

Luxury homes are not difficult to find.

A home combining this much character, tranquility, walkability and immediate access to Washington is. 
At 2916 2nd Street North, nothing has to be sacrificed. 

The neighborhood draws you in. 

The home makes you stay.
#VAAR2073564

ARLINGTON

2916 2ND STREET N

5 Beds

4 Baths

3,778 Sq.Ft.

$2,275,000

MLS#: VAAR2073564

New Classic Chevy Chase Home on 18,000 sq ft lot built by Churilla Homes.6,600 sq ft finished space on 3 levels using finest materials. Features include front & rear porches, high ceilings, hardwood flrs, lux master suite, optional elevator, front & back staircases, attached 2-car garage.Steps from Brookville Market & Shepherd Park.OH 10/25 2:00-4:00, come see 7107 Brookville Rd.
#1002377813

CHEVY CHASE

7111 BROOKVILLE ROAD

6 Beds

4 Baths

6,600 Sq.Ft.

$2,275,000

MLS#: 1002377813

Nestled discreetly at the rear of the community—far from River Road—this 4 bedroom, 2 full bath, 2 half bath luxury townhome captures the essence of refined, maintenance free living. As one of just 44 homes in this gated and staffed enclave, it offers unparalleled privacy amid lush landscaping and tranquil water features.
Step inside to discover a world of elevated living: a private elevator whisks you between four levels, including a gourmet kitchen with waterfall island and premium appliance suite. The dramatic 10 foot ceilings, wide plank hardwood floors, and gas fired fireplaces in stone surrounds exude modern elegance.
Entertain effortlessly on the Four Seasons rooftop retreat—a flexible terrace featuring retractable glass walls, separate sun decks, and a built in wet bar with fireplace—offering immersive indoor-outdoor living any time of year.
Your lifestyle extends beyond the home: the resort style 10,000 sq ft clubhouse includes a pool, hot tub, spa/gym with steam and sauna, yoga studio, game rooms, concierge and valet services. Outside, meandering trails, waterfall parks and rock gardens create a peaceful, park like ambiance.
With a private two car garage equipped for EV charging, lock and go convenience, and proximity to top-tier schools, country clubs, downtown Bethesda, and DC, this is not just a residence—it’s a purposeful lifestyle upgrade.
#MDMC2195896

BETHESDA

8135 RIVER ROAD

4 Beds

2 Baths

3,582 Sq.Ft.

$2,275,000

MLS#: MDMC2195896

Introducing 2 of 2 Luxurious New Construction Homes in the Heart of Arlington, VA! Located in the highly sought-after Lacey Forest neighborhood, this stunning new construction home offers the perfect blend of luxury, modern design, and convenience. Boasting 6 bedrooms, 5 full bathrooms, a 2-car garage, and over 6000 sqft of living space, this residence is an ideal choice for those seeking an exquisite living experience. Upon arrival, you'll be greeted by an inviting exterior front porch, setting the tone for the elegance that awaits within. Step through the entrance into a grand 2-story foyer, adorned with high ceilings throughout and an abundance of windows that fill the home with natural light. The open and modernized floor plan creates a seamless flow between the living spaces, perfect for entertaining guests or spending quality time with family. Hardwood flooring , recessed lighting, and high-end designer fixtures enhance the aesthetic appeal of the home. The main floor features a convenient laundry/mudroom accessible from the garage, while a flexible room off the front foyer can serve as an additional bedroom or office. A full bathroom on this level adds to the home's versatility. The gourmet kitchen is a chef's dream, boasting an island with pendant lighting, sink, dishwasher, and microwave. Shaker cabinets, a breakfast bar, quartz countertops, and backsplash elevate the space, along with high-end stainless steel appliances, including a commercial range and a convenient pot filler. Adjacent to the kitchen, a charming breakfast area leads to the rear deck, perfect for outdoor dining and relaxation. The kitchen seamlessly flows into the large family room, featuring a gas fireplace and providing a cozy retreat. For more formal occasions, the home offers a separate formal dining area, creating a refined space for hosting gatherings and special events. Ascending to the upper level, you'll discover the spacious owner's suite, complete with a vaulted raised ceiling, a comfortable sitting area, and two walk-in closets. The lavish en-suite bathroom exudes opulence, showcasing a double vanity, a spa shower, and a soaking tub, offering a luxurious escape. Additionally, the second bedroom on this level enjoys its own full bathroom, providing privacy and convenience. The third and fourth bedrooms feature walk-in closets and share a stylish Jack and Jill bathroom. Another convenient feature of the upper level is a second laundry area with a full-size washer and dryer. The lower level of this remarkable home offers an expansive finished space, with walk-out stairs leading to the backyard. The lower level encompasses a generous recreation room, a wet bar for entertaining, a fifth bedroom, a full bathroom, and a theater room, creating an ideal setting for relaxation and leisure. Situated in a highly desirable location, this home boasts a high walkability score, with proximity to Westover Village's shops, restaurants, services, library, and Sunday Farmer's market. Lacey Woods Park, Westover playing fields, and the W&OD bike and walking trail are all nearby, providing ample opportunities for outdoor activities. The home is zoned for Cardinal Elementary School, Swanson Middle School, and Washington-Liberty High School, completing the appeal for families. Don't miss the opportunity to own this exquisite luxury home in the heart of Arlington, offering a sophisticated lifestyle and unparalleled convenience. Schedule a viewing today and experience the epitome of modern living.
#VAAR2040298

ARLINGTON

1150 N IVANHOE STREET

6 Beds

5 Baths

4,339 Sq.Ft.

$2,275,000

MLS#: VAAR2040298

Enjoy resort style living in a top-rated school district in the prestigious Avenel neighborhood! Move right in to this 6500+ total square foot ½ acre home located on a cul de sac. The interior open concept design includes new wide plank hardwood flooring on main and upper levels, plenty of lighting, a 48" wide contemporary entrance chandelier over a modern staircase, and beautiful fixtures throughout. Off the foyer find the formal living room and separate spacious dining room featuring a custom hand-crafted accent wall. The kitchen offers custom new waterfall quartz countertops, a gorgeous center island with seating, new cabinetry, two built-in dishwashers, and top-of-the-line appliances.  Open to the kitchen is the family room with custom porcelain fireplace wall and sliding doors leading to the delightful, oversized no-maintenance composite deck overlooking a lush fully fenced private flat backyard.  Adjacent to the kitchen is the luxurious great room redesigned for entertainment, including a bar with glass shelving, new cabinetry,  a 70" Italian porcelain feature wall,  and sliding doors for direct access to the backyard.  The main level also provides a roomy built-in office, glamorous powder room, generous pantry, and mudroom. The upper-level primary suite offers a lavish spa bath and fully finished walk-in closet, as well as 3 more bedrooms, 2 more baths, and laundry room with brand new washer and dryer. The lower level includes a generous recreation area, bedroom #5, and full bath.  2-car garage offers direct access to the mudroom,  great room, and basement.  Avenel provides landscape maintenance for both the front and back yards, as well as access to the swim and tennis club, playgrounds, and walking trails, all included in the HOA! Minutes to two major grocery stores, fabulous restaurants, and retail.
#MDMC2136116

POTOMAC

9416 CRIMSON LEAF TERRACE

5 Beds

4 Baths

6,444 Sq.Ft.

$2,275,000

MLS#: MDMC2136116

Nestled in the prestigious Admiral Heights community, this exquisite Craftsman-style residence has undergone a remarkable transformation, with major renovations completed in 2011 that elevate its charm and functionality. Spanning an impressive 3,900 square feet, this home seamlessly blends luxury with comfort, offering an exclusive lifestyle that is both inviting and sophisticated. As you step inside, you are greeted by a warm ambiance that flows throughout the open-concept living spaces. The heart of the home features two elegant fireplaces, perfect for cozy evenings spent with loved ones. The thoughtful design ensures that every corner of this residence is bathed in natural light, enhancing the inviting atmosphere. The property boasts four spacious bedrooms and four full bathrooms, providing ample space for relaxation and privacy. Each room is designed with high-end finishes and meticulous attention to detail, ensuring a serene retreat for all who enter. One of the standout features of this home is its breathtaking views. Enjoy picturesque scenes of Weems Creek and the surrounding scenic vistas from multiple vantage points. The outdoor space is equally impressive, with a private dock site that offers direct access to the water, perfect for boating enthusiasts or those who simply wish to unwind by the water's edge. The dock is equipped with a 10,000 lb and 20,000 lb electric hoist/lift and plenty of space for docking, making it a true gem for water lovers. The community amenities include a refreshing pool with a pool membership, providing a perfect escape during warm summer days. The lush, landscaped lot spans 0.24 acres, offering a tranquil setting that harmonizes with the natural beauty of the area. Parking is a breeze with an attached garage, a detached garage, and ample driveway space, accommodating multiple vehicles with ease. This home is not just a residence; it is a lifestyle choice that embodies luxury, comfort, and the joys of waterfront living. Experience the perfect blend of modern amenities and timeless elegance in this stunning property, where every detail has been thoughtfully curated to create a haven you will be proud to call home. Brand new washer, dryer ,wall oven and wall microwave. In addition, the two HVAC units are both just 3 years old!
#MDAA2127752

ANNAPOLIS

349 DEWEY DRIVE

4 Beds

4 Baths

3,900 Sq.Ft.

$2,275,000

MLS#: MDAA2127752

OPEN SUNDAY 9/15 1-3pm.  CC HILLS: SOLITUDE, SPACE, GREENERY, GOLF & STUNNING, HILLTOP VIEWS! Gracious Southern Colonial on one of the prettiest streets and quietest sections of Country Club Hills. Get up every morning to views reaching from Downtown Bethesda to the Washington Monument, with winter views of the National Cathedral and the spires of Wisconsin Avenue. Then end the day with a cold drink, relaxing on the double balconies up amidst the treetops. Surrounded by properties valued much higher, from $3.5 million to $8 million, it’s just steps from the fairways at Washington Golf & CC, and a short walk to its driving range, pool and clubhouse. The interior too, will remind you of elegant, Southern styling, like the best of Savannah and New Orleans. You’re greeted by a classic foyer and staircase, with a floor plan designed for entertaining. It offers both a formal dining room and a casual eating space, a living room, a completely remodeled powder room with a marble floor, and a particularly spacious family room with a wood-burning fireplace. The large, light-filled kitchen has a new 42” Sub Zero refrigerator, a double oven, island, and all stainless steel appliances. Upstairs, the bedrooms all include en-suite, full baths, and all of the baths have been recently remodeled. The oversized, primary bedroom boasts three closets, including two walk-ins, and the primary bath includes a double vanity with a marble countertop, a rain shower, two hand-helds, a soaking tub, and a marble floor. On the lower level, there’s ample space for activities or just more relaxing in the rec room, which also opens to the side yard. It includes a fireplace, and it’s next to the fourth bedroom, which has its own en-suite, full bath and is perfect for an au pair or out-of- town guests. The house has been freshly painted, both inside and out, and it has hardwood floors on each of the three levels. Outside, the back patio’s ideal for grilling and entertaining, and the whole property’s surrounded by towering oaks, flowering trees, azaleas, roses, and daffodils that will keep the yard blooming from March to November. There's room to expand and space for a swing set, a trampoline, and a pool. It’s so quiet, wooded, and filled with nature that you’ll find it hard to believe you’re only five minutes from D.C. and ten minutes from Georgetown. Eight miles from Reagan National Airport, with easy access to GWParkway, I-66,Tysons,Bethesda,Alexandria, and National Landing. Jamestown, Williamsburg, and Yorktown schools.
#VAAR2035794

ARLINGTON

3200 N VERMONT STREET

4 Beds

4 Baths

4,419 Sq.Ft.

$2,275,000

MLS#: VAAR2035794

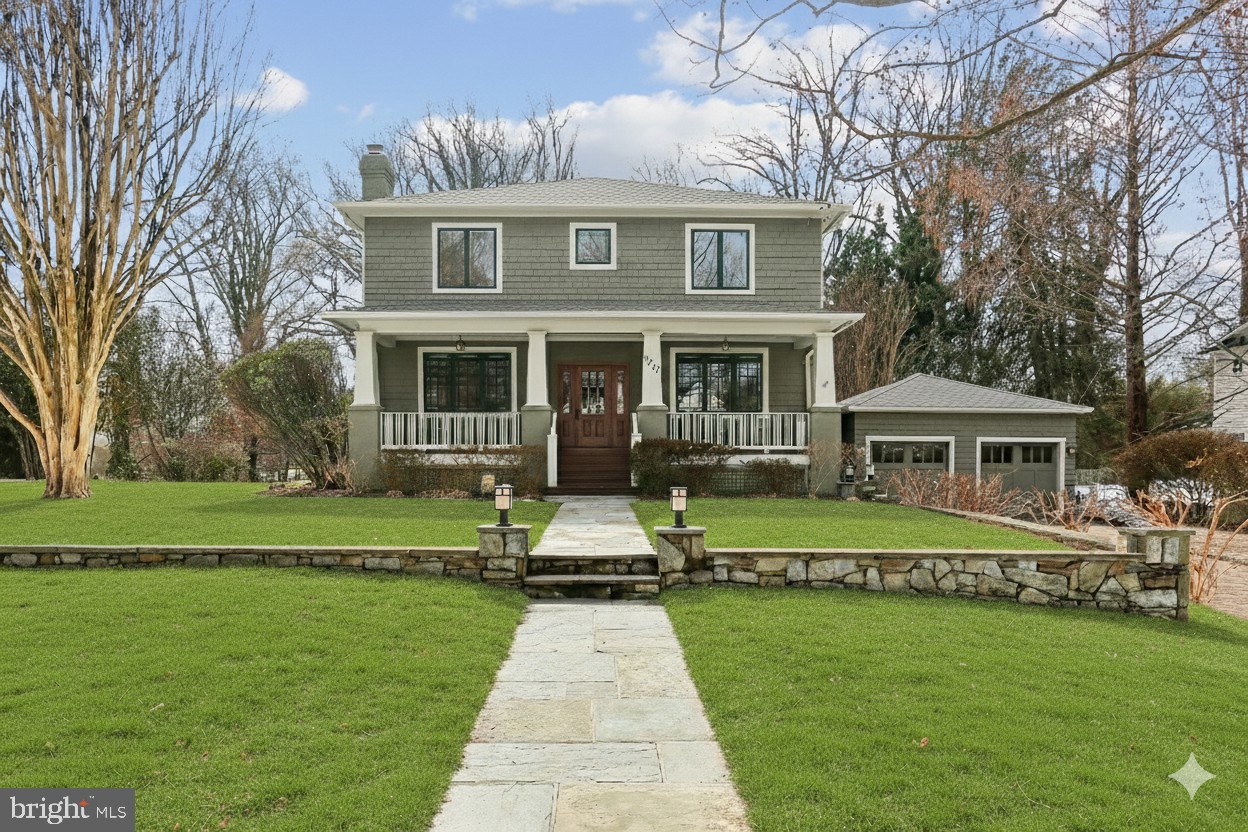
Known as “Seven Chimneys,” for the seven unique tiled fireplaces and stacked chimneys, this timeless stone Tudor nestled in the heart of Chestnut Hill exudes charm and elegance. Perfectly situated on a private and picturesque lot, this residence offers classic architecture within walking distance to the vibrant shops and restaurants of Chestnut Hill.
Curb appeal abounds as you approach the home, which features a gracious front yard which sets the house back from the street. As you arrive you will notice recent upgrades to the exterior including new copper gutters and flashing, and a new, red slate roof which was recognized with a Preservation Award from the Chestnut Hill Conservancy.
Upon entering, you are greeted by a proper front foyer with original hardwood floors, beautiful leaded windows and intricate woodwork. The spacious first floor includes a formal living room, a secondary den space, an expanded kitchen, dining room and powder room. 
A grand front staircase takes you to the second floor where you will find the main bedroom suite, complete with study that affords privacy and flexibility to use as a home office or add a walk in closet. On the other side of this floor find two bedrooms, full bath and sleeping porch. Take the back stairs to the third floor, where you’ll find a large room perfect for entertaining, plus two more bedrooms and full bath. 
Outside, the magical grounds are meticulously landscaped featuring mature trees, a sunken garden, a large vegetable garden area, a putting green, and a pool. Enjoy summer evenings on the expansive covered stone patio, ideal for outdoor dining and entertaining. 
Conveniently located adjacent to the Wissahickon Park and a block from the beloved Crefeld trailhead, outdoor enthusiasts will appreciate access to miles of hiking and biking trails amidst breathtaking natural scenery. The walkable Chestnut Hill neighborhood offers a plethora of boutiques, restaurants, and cultural attractions like the Morris Arboretum and Woodmere Art Museum, ensuring there's always something new to explore. 
On the market for the first time in decades, don’t miss the opportunity to own a piece of Chestnut Hill history.
#PAPH2384264

PHILADELPHIA

8801 CREFELD STREET

6 Beds

3 Baths

5,580 Sq.Ft.

$2,275,000

MLS#: PAPH2384264

This stately refreshed and updated 6 bedroom, 5 bathroom brick colonial on .29 acres in Chesterbrook Gardens offers an exceptional living experience. Pristine landscaping and front walk leads to a grand foyer that welcomes you with an inviting two-story staircase and is flanked by a formal living room and a formal dining room w/ tray ceiling and designer lighting. The library can also be used as a main level bedroom with the adjacent full bath. The main living areas boast hardwood floors, two-story windows, classic trim, new light fixtures and paint, all highlighted by the abundant natural light throughout.

The eat-in kitchen features a center island, granite countertops, a butler’s pantry and breakfast room with lovely views of the expansive and flat rear yard. There’s a large walk-in pantry and separate mudroom adjacent to the kitchen as well. The kitchen is also open to the two-story great room with fireplace and again, abundant natural light. Main-level library and full bath round out a very practical floorplan on the first floor.

All bedrooms on the upper level have new carpeting. The primary bedroom epitomizes comfort and elegance, with a tray ceiling, sitting room and generous walk-in closets. The ensuite bathroom is amply sized with dual vanities, and an oversized luxurious shower and spa soaking bath. Across an open breezeway, you will find three well appointed bedrooms, with two more bathrooms.

The expansive, daylight/walk-out lower level recreation room has a rough in for a wet bar and contains loads of potential for future customization. The lower level also features a large unfinished storage room, a media room with a tiered floor, a guest bedroom and a full bathroom. 

Nestled near on a quiet street in the heart of McLean in Chesterbrook Gardens, this home offers the perfect blend of tranquility and convenience. With quick access to major commuter routes including Metro and 495, and situated in the coveted McLean High School pyramid, this is the epitome of luxurious suburban living.
#VAFX2196700

MCLEAN

6531 IVY HILL DRIVE

6 Beds

5 Baths

6,950 Sq.Ft.

$2,275,000

MLS#: VAFX2196700

Nestled right in the backyard of the iconic Omni Homestead Resort, this beautiful 5-bedroom, 7-bathroom (4 full and 3 half) home offers an unbeatable combination of privacy, charm, and convenience.  Imagine stepping out of your front door and being just moments away from the resort’s world-class amenities, all while enjoying the peace and serenity of your own private retreat on 1.4 acres.

 
The fully furnished home is a true gem, with spacious and sun-filled rooms designed for both comfort and style. Each bedroom has its own unique charm, perfect for hosting family and guests.  The lower level is a wonderland - complete with an entertaining area, and a Bunk-bed Paradise.  There is an amazing separate hideaway suite for 8 kids - with 8 bunk-beds and their own bathroom.


There are multiple balconies/patio, a detached 2 car garage and ample space for driveway parking.
#VABT2000026

HOT SPRINGS

73 OLD MEADOW LANE

6 Beds

5 Baths

5,632 Sq.Ft.

$2,275,000

MLS#: VABT2000026

1 ... 654 655 656 657 658 ... 666
* Listings identified with the FMLS IDX logo come from FMLS and are held by brokerage firms other than the owner of this website. The listing brokerage is identified in any listing details. Information is deemed reliable but is not guaranteed. If you believe any FMLS listing contains material that infringes your copyrighted work please click here to review our DMCA policy and learn how to submit a takedown request. © 2024. First Multiple Listing Service, Inc.
 - property

Send a message

Message successfully sent.

Your message

What is 3 + 4 ?

Reason for contacting?

I agree to receive email communication and understand I can unsubscribe at any time.

I agree to be contacted by Charis Realty Group via call, email, and text for real estate services. To opt out, you can reply 'stop' at any time or reply 'help' for assistance. You can also click the unsubscribe link in the emails. Message and data rates may apply. Message frequency may vary. Privacy Policy

Sign Out

Virtual Assistant

Would you like to take the next step with this property? We can help you schedule a showing or virtual tour, or send you more details.

Yes, I would like more information.

Thank You for Your Reply, One of Our Agents will contact you as soon as possible

No, maybe later.

Thank you, you can always contact me via email, phone number or through the contact form.

Realhub AI

Lucy - Your AI-Powered Realtor

Update Your Temporary Password

Personalize your search

Enter your email and we'll notify you immediately when new listings match what you're looking for.

or enter email address

Already have an account ? Login here

Continue your home search

I agree to receive communications and understand I can unsubscribe at any time.

I agree to be contacted by Charis Realty Group via call, email, and text for real estate services. To opt out, you can reply 'stop' at any time or reply 'help' for assistance. You can also click the unsubscribe link in the emails. Message and data rates may apply. Message frequency may vary. Privacy Policy

Already have an account ? Login here

We use cookies

We use cookies primarily for analytics to enhance your experience. By accepting, you agree to our use of these cookies. You can manage your preferences or learn more about our cookies policy.