Properties

Browse or get in touch to schedule a walkthrough.

  • Nearby me
Price range

Popular Features

Community Features

Association

Property Features

Waterfront

View

Exterior Features

Interior Features

Style

10000 properties match your criteria

Updated 1 minute ago

E-Alert name
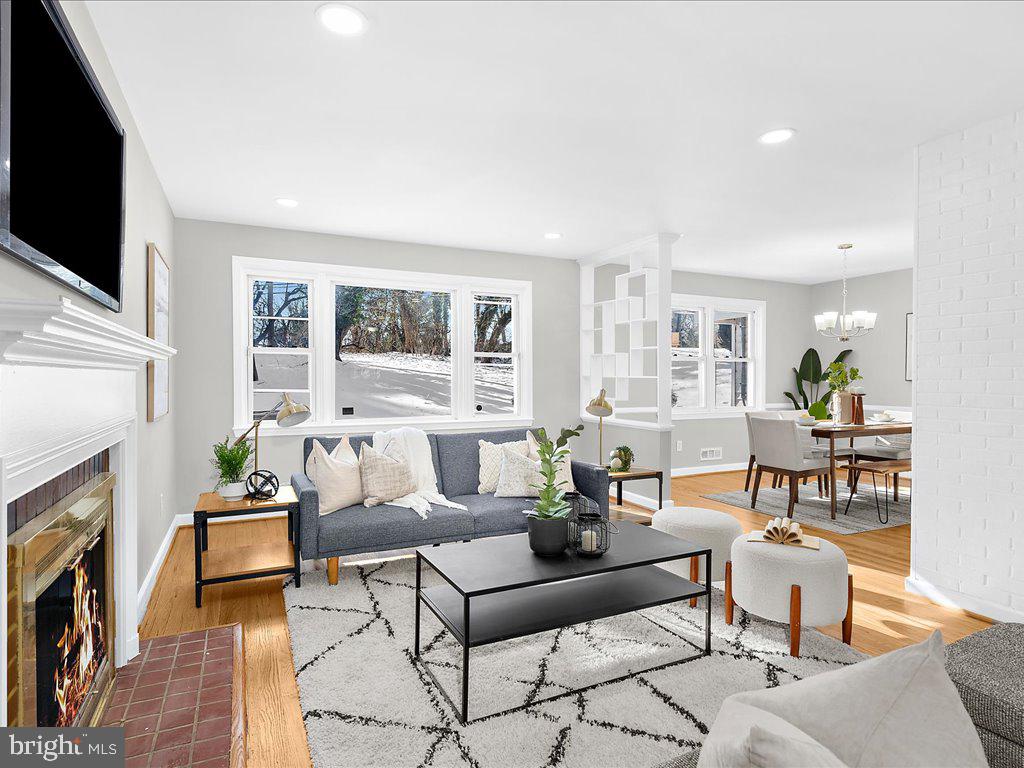
Welcome Home to 1317 Highland Drive!  This Beautifully updated single family home has the space you need to create a life you desire.  Boasting an array of sleek finishes throughout this 3 Bedroom, 2 Bathroom home has so much to offer!  The main level offers an open concept layout featuring a spacious living room, dining area, kitchen, 3 entry level bedrooms and full bathroom.  Kitchen boasts new S/S appliances, quartz counters, white cabinets and MORE!  The main level has original refinished hardwood flooring, 3 spacious bedrooms and a fully updated bathroom with all new ceramic tile and fixtures.  The basement has been finished to include a large Rec Room perfect for entertaining, 2nd full bathroom and MORE!  Large driveway with car port is great for off street private parking!  Book your showing today before its gone!!
#MDBC2122956

BALTIMORE

1317 HIGHLAND DRIVE

3 Beds

2 Baths

2,712 Sq.Ft.

$360,000

MLS#: MDBC2122956
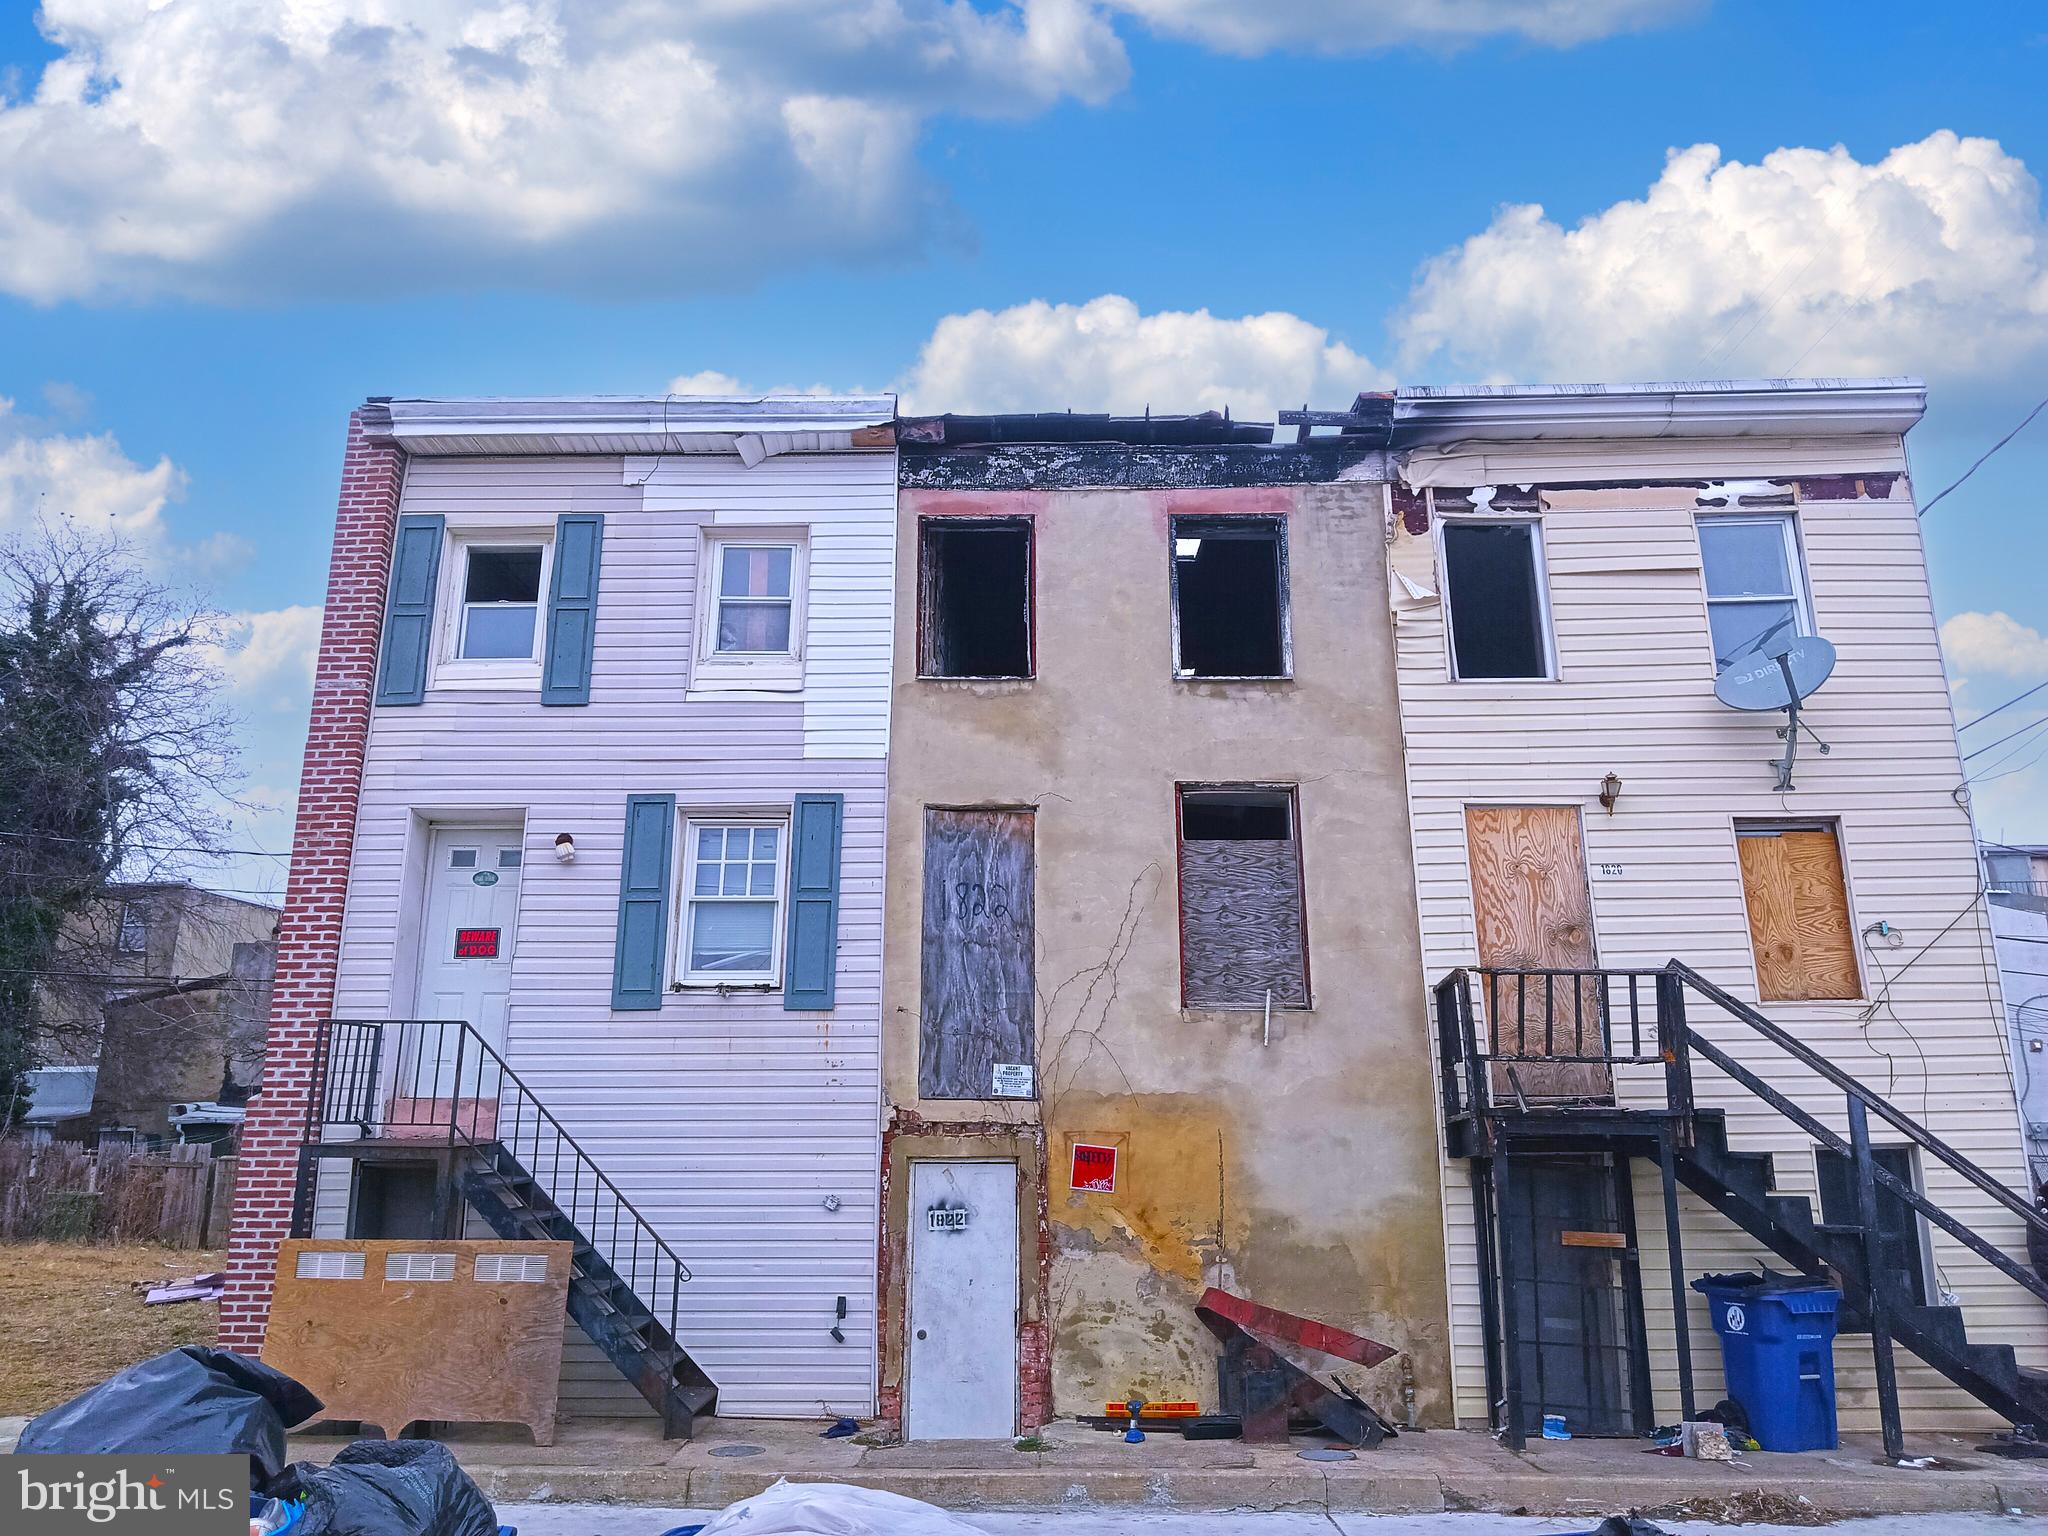
ONLINE AUCTION: Bidding begins 5/2/2025 @ 10:00 AM. Bidding ends 5/6/2025 @ 12:10 PM. List Price is Suggested Opening Bid. 2 Story Shell Townhouse located in the Carrollton Ridge area of Baltimore City. Residents can enjoy the nearby attractions such as Carroll Park, Carroll Park Golf Course, Grace Medical Center, & Mount Clare Junction Shopping Center. Property is Vacant. Easy Access to Major Traffic Artery Wilkens Ave. Deposit: $5,000.
#MDBA2158870

BALTIMORE

1822 DOVER STREET

None Beds

None Baths

N/A

$5,000

MLS#: MDBA2158870
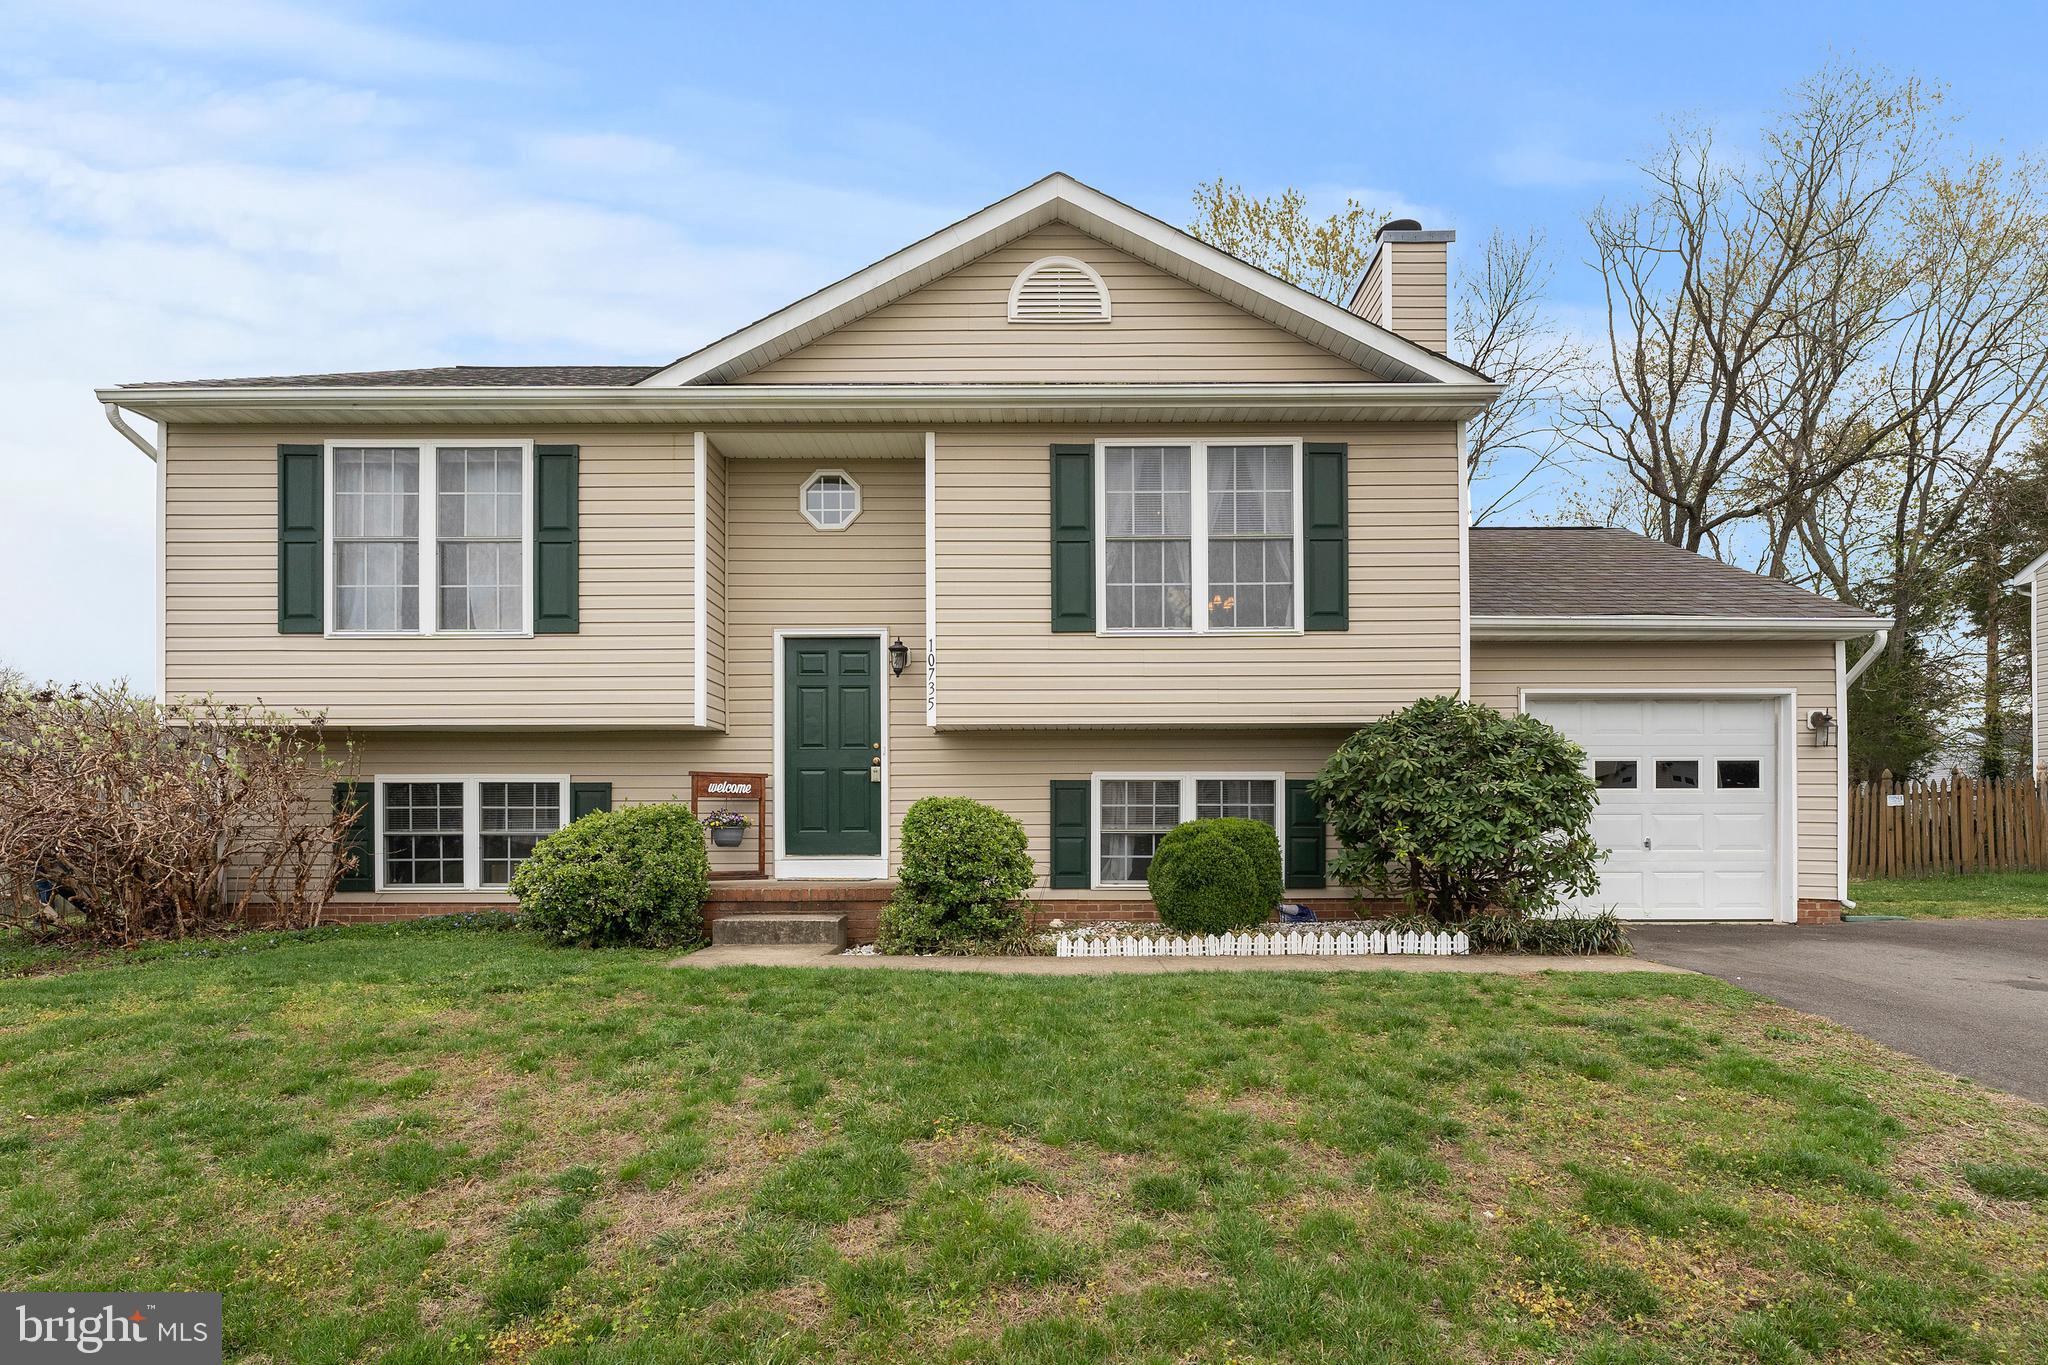
Step inside and feel right at home in this 4 bed 2 bath move in ready home in Hamilton's Crossing. Upstairs, the inviting living room with a wood-burning fireplace is perfect for relaxing,  while the open kitchen and dining area lead straight to the back deck, offering the ideal setup for outdoor dining or quiet mornings. Two spacious bedrooms and a full bath complete the upper level.  Head downstairs to discover two more bedrooms, a second full bath, and a large rec room, ready for movie nights, game days, or a quiet escape. The laundry area and extra storage provide all the practical space you need. This home has been lovingly maintained, with new flooring throughout, a new smart washer and dryer, a modern HVAC system (less than 2 years old), and a roof replaced just 3 years ago—giving you peace of mind and comfort.  Located minutes from the train station and downtown Fredericksburg, this home makes commuting easy while keeping you close to local shops, dining, and entertainment.
#VASP2031992

FREDERICKSBURG

10735 ALLIE DRIVE

4 Beds

2 Baths

1,788 Sq.Ft.

$425,000

MLS#: VASP2031992
Client Financing Fell through 

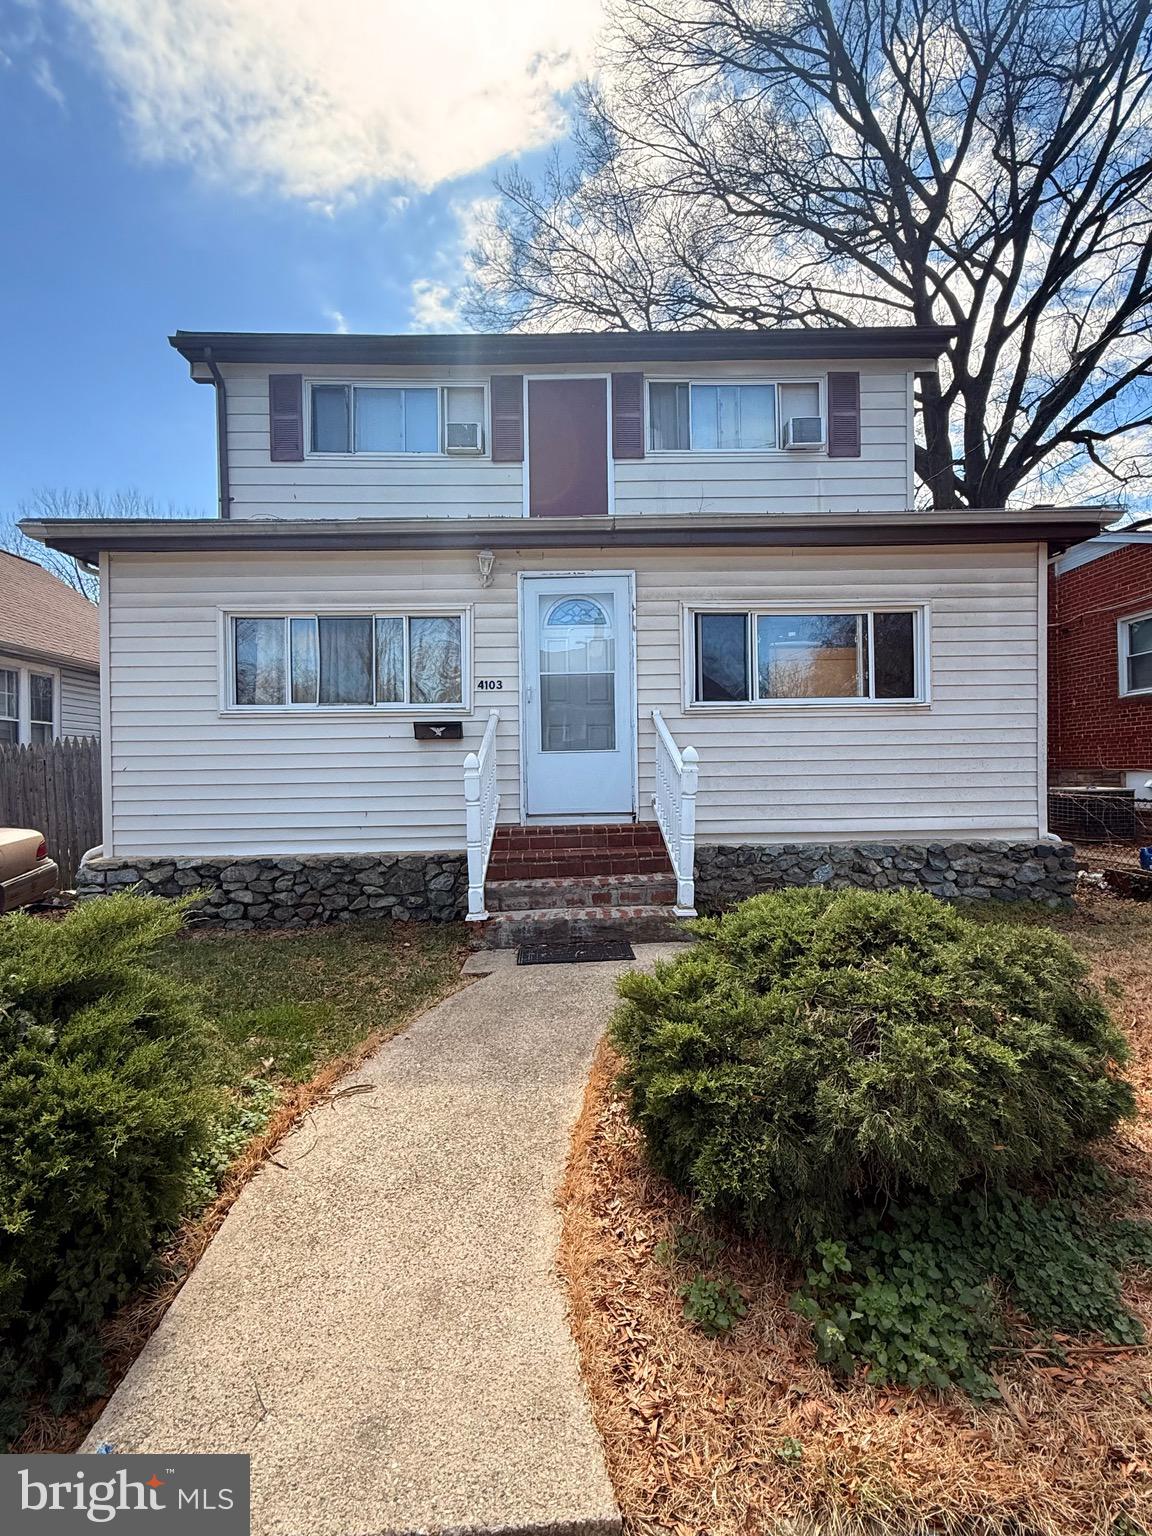
4BR/2BA Home in Prime Brentwood! This Brentwood gem is just minutes from DC Metro, offering spacious rooms, a dining area with deck access, and great natural light. With a little TLC, it’s a fantastic investment opportunity. Close to shopping, dining, and transit—a commuter’s dream! Bring your vision and make it yours!
#MDPG2144632

BRENTWOOD

4103 SHEPHERD STREET

4 Beds

2 Baths

1,142 Sq.Ft.

$429,000

MLS#: MDPG2144632
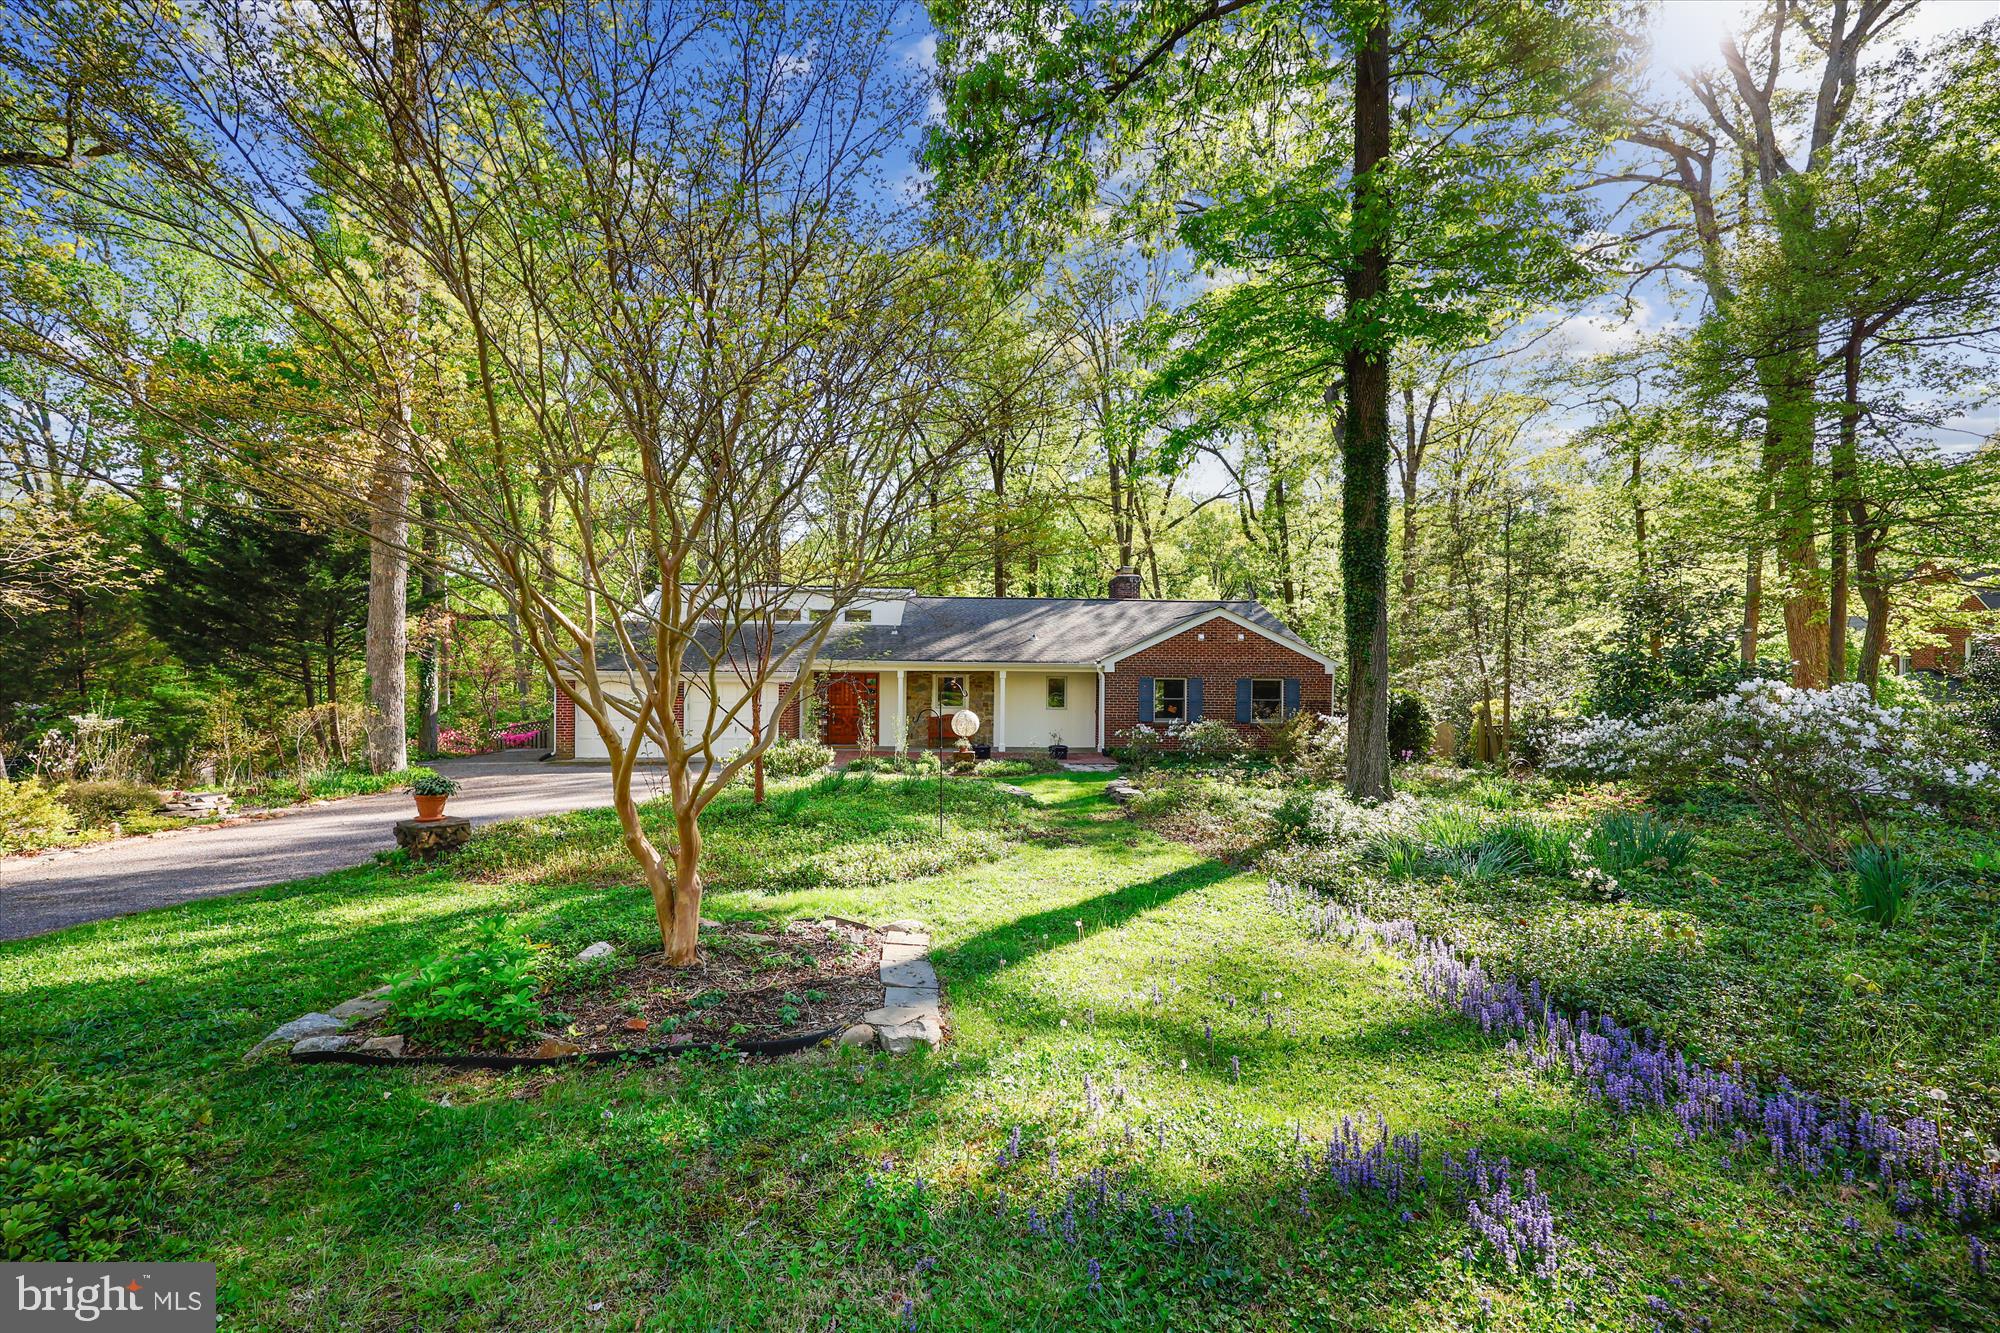
Open House Saturday, May 3rd, 1-3. Welcome home to your own personal garden oasis and wooded parkland!!  This 5 bedroom, 3.5 bath expanded raised rambler with almost 3800 square feet of living space is situated on a beautifully landscaped, private, three quarter acre lot in Old Hillandale.   The remodeled gourmet kitchen has cherry cabinets, granite countertops, a unique custom designed tile backsplash, two ovens and two sinks. A delight for any home chef! The easy flow open floor plan creates the perfect space for indoor and outdoor entertaining.  The upper level great room with a vaulted ceiling and Casablanca fans is bathed in natural light by the wall of windows from which you can enjoy the mature azaleas and other plantings in the backyard.  The living room has a stone fireplace which is the perfect spot to cozy up to in winter.  The dining room, living room and great room boast gleaming hardwood floors and access to the deck on the back of the house overlooking the expansive, landscaped backyard, woods and creek beyond.  It’s the perfect spot for morning coffee or evening wine. Once on the deck you’ll see two more decks within the garden and a horseshoe shaped walkway through the azaleas. Three bedrooms, a full bath with hand-made tile, powder room and two car garage complete the upper level.  The lower level is just as impressive as the upper level and is home to two more bedrooms, both with en-suite bathrooms, a family room with a second fireplace, laundry and storage.   The fifth bedroom, with it’s own wonderful views of the sweeping backyard, could also be used as a rec room or home office.   Additional features include: dual zone heating/ac, separate water gauge for outside watering and two cedar lined closets.  Recent improvements:   New washer/dryer 2021, New 30 year roof in 2018,  New exterior A/C unit 2018.  Convenient to The University of Maryland, FDA, 495/95, the new White Oak Town Center with Amazon Fresh, restaurants and shopping.
#MDMC2176210

SILVER SPRING

10606 MANTZ ROAD

5 Beds

3 Baths

3,770 Sq.Ft.

$975,000

MLS#: MDMC2176210
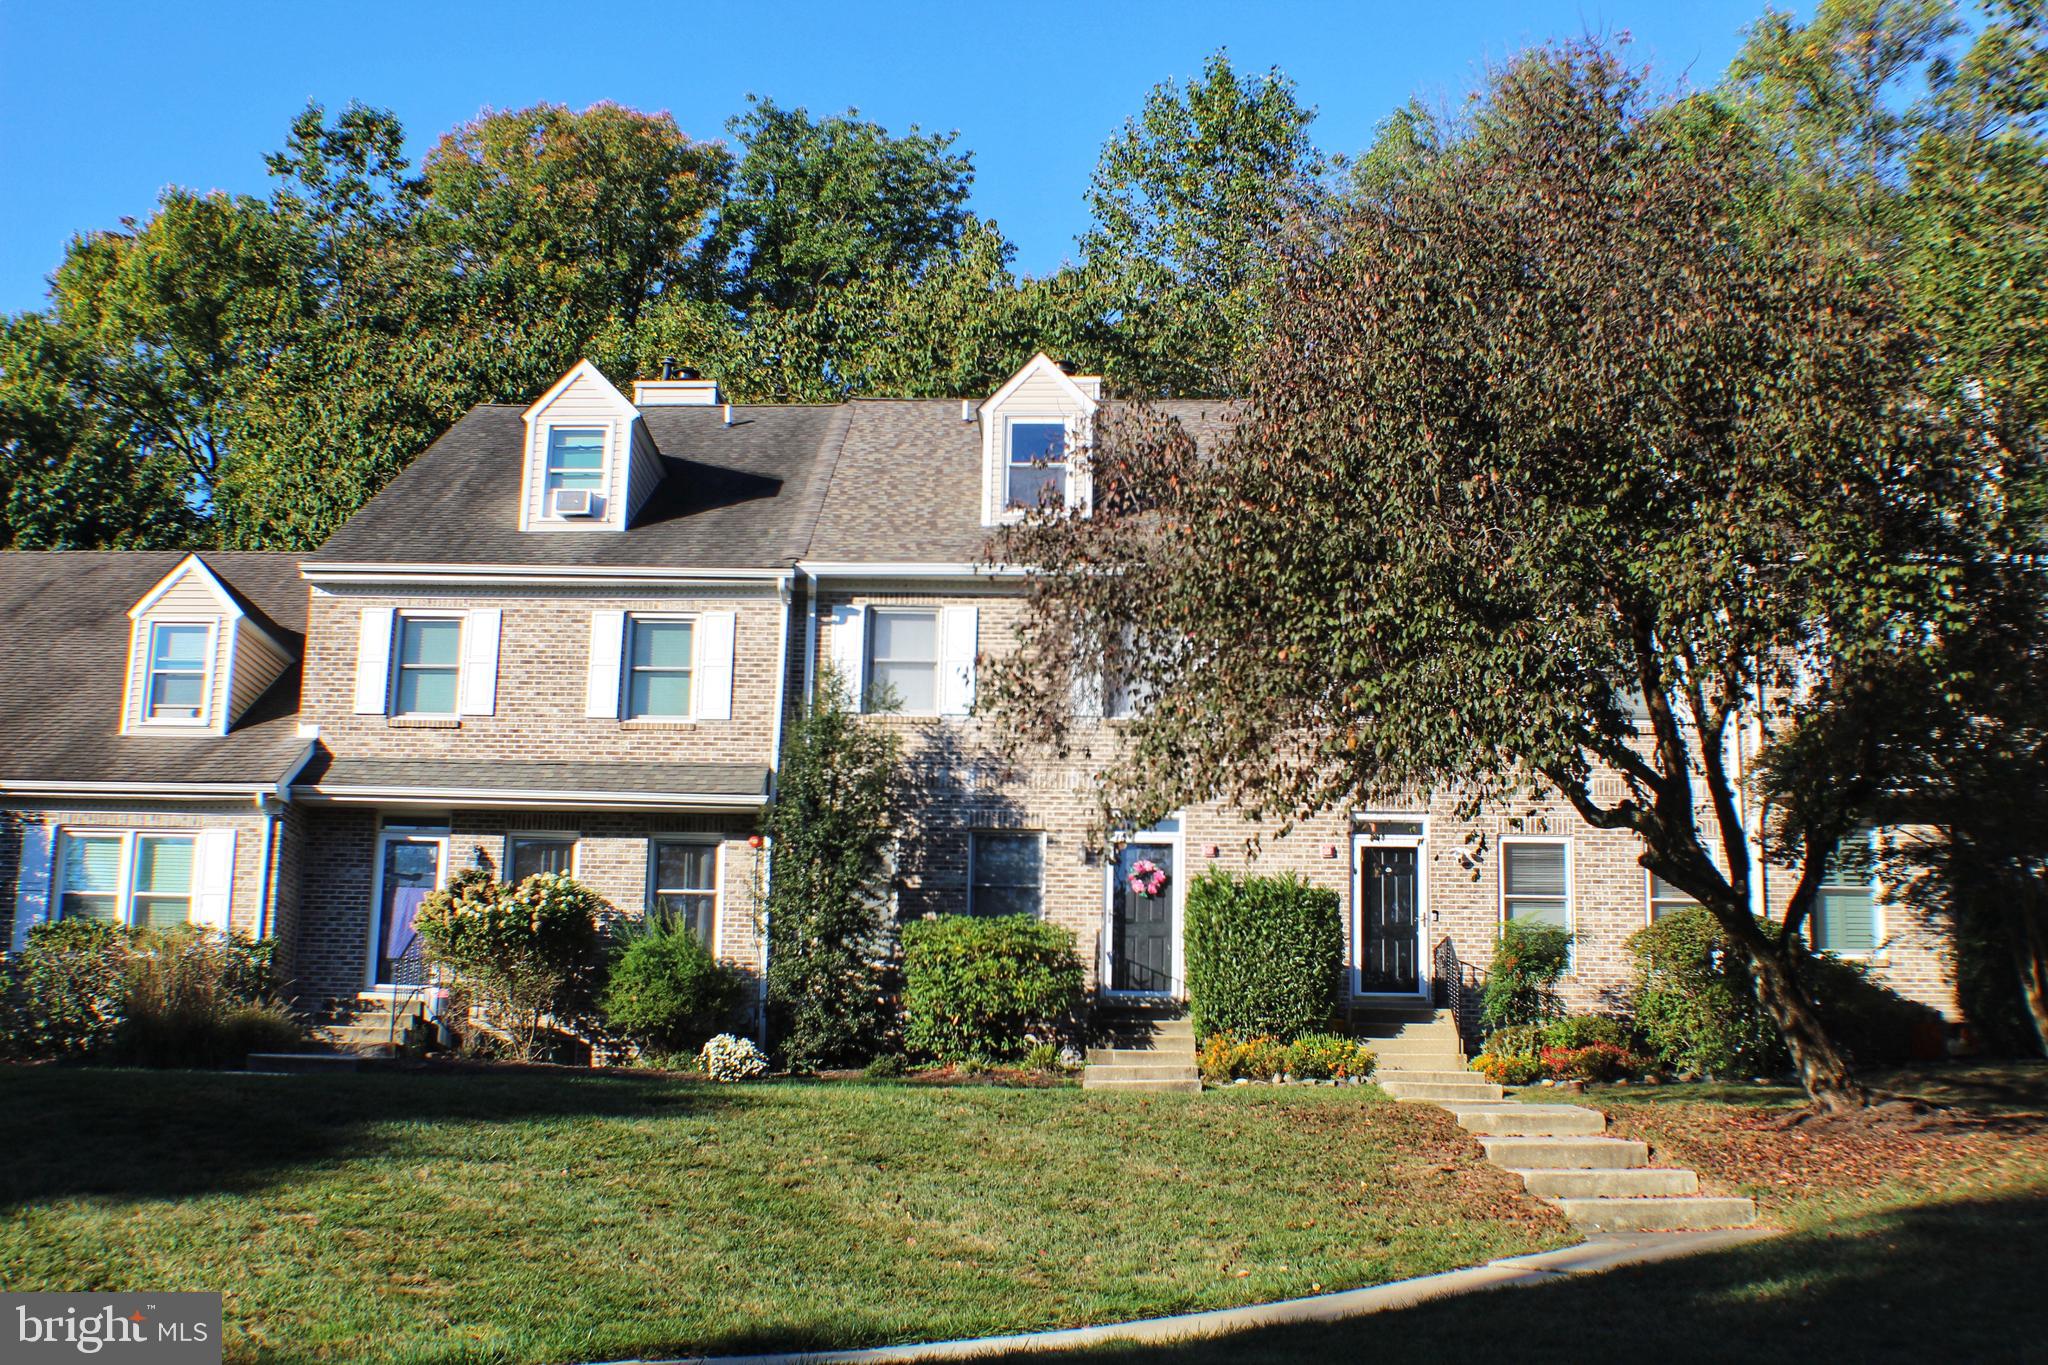
Welcome home to this rare opportunity in the non-age restricted townhomes of the highly desired Golf View Estates community. Surrounded by lush, mature trees nestled behind Springfield Country Club’s golf course find this charming, low maintenance home with wonderful neighbors. Enter the foyer past the oversized closet to a nice size dining room leading into the open concept kitchen and living room. Powder room and sliding doors to the outdoor patio complete the first floor. Head upstairs for convenient second floor laundry, hallway closet and double primary bedrooms each with closets and ample size en-suite bathrooms. The rear bedroom hosts sliding glass doors leading out to a private balcony overlooking the green-space in the backyard. The home has been lovingly maintained and upgraded. Opportunity awaits in the large unfinished basement perfect for another bedroom, living or entertaining space, gym or office. Townhome attics can be converted to third bedroom or additional living space. Low association fees cover lawn and garden bed maintenance, tree trimming, snow plowing and shoveling to your doorstep in the winter and general community maintenance. Perfect for all ages. Community runs informal social groups like book clubs, Mah-jongg, and Scrabble groups for anyone who wants to join. Mens Bocce Ball is also available and meets at a nearby separate location. Parking for two cars and robust options for visitor parking. New roof installed in 2021, newer HVAC. Minutes from Springfield Country Club, Springfield Mall, Swarthmore College, YMCA, Smedley Park, Springfield High School, and public transport including Septa regional rail stop. Minutes from 476 and 95. Low utility costs, extremely walkable, family-friendly, welcoming and pet-friendly community. Townhomes in Golf View Estates have no age restriction. The Villa homes neighboring the townhomes are 55+. More pictures coming
#PADE2089244

SPRINGFIELD

1244 COUNTRY CLUB DRIVE

2 Beds

2 Baths

1,600 Sq.Ft.

$400,000

MLS#: PADE2089244
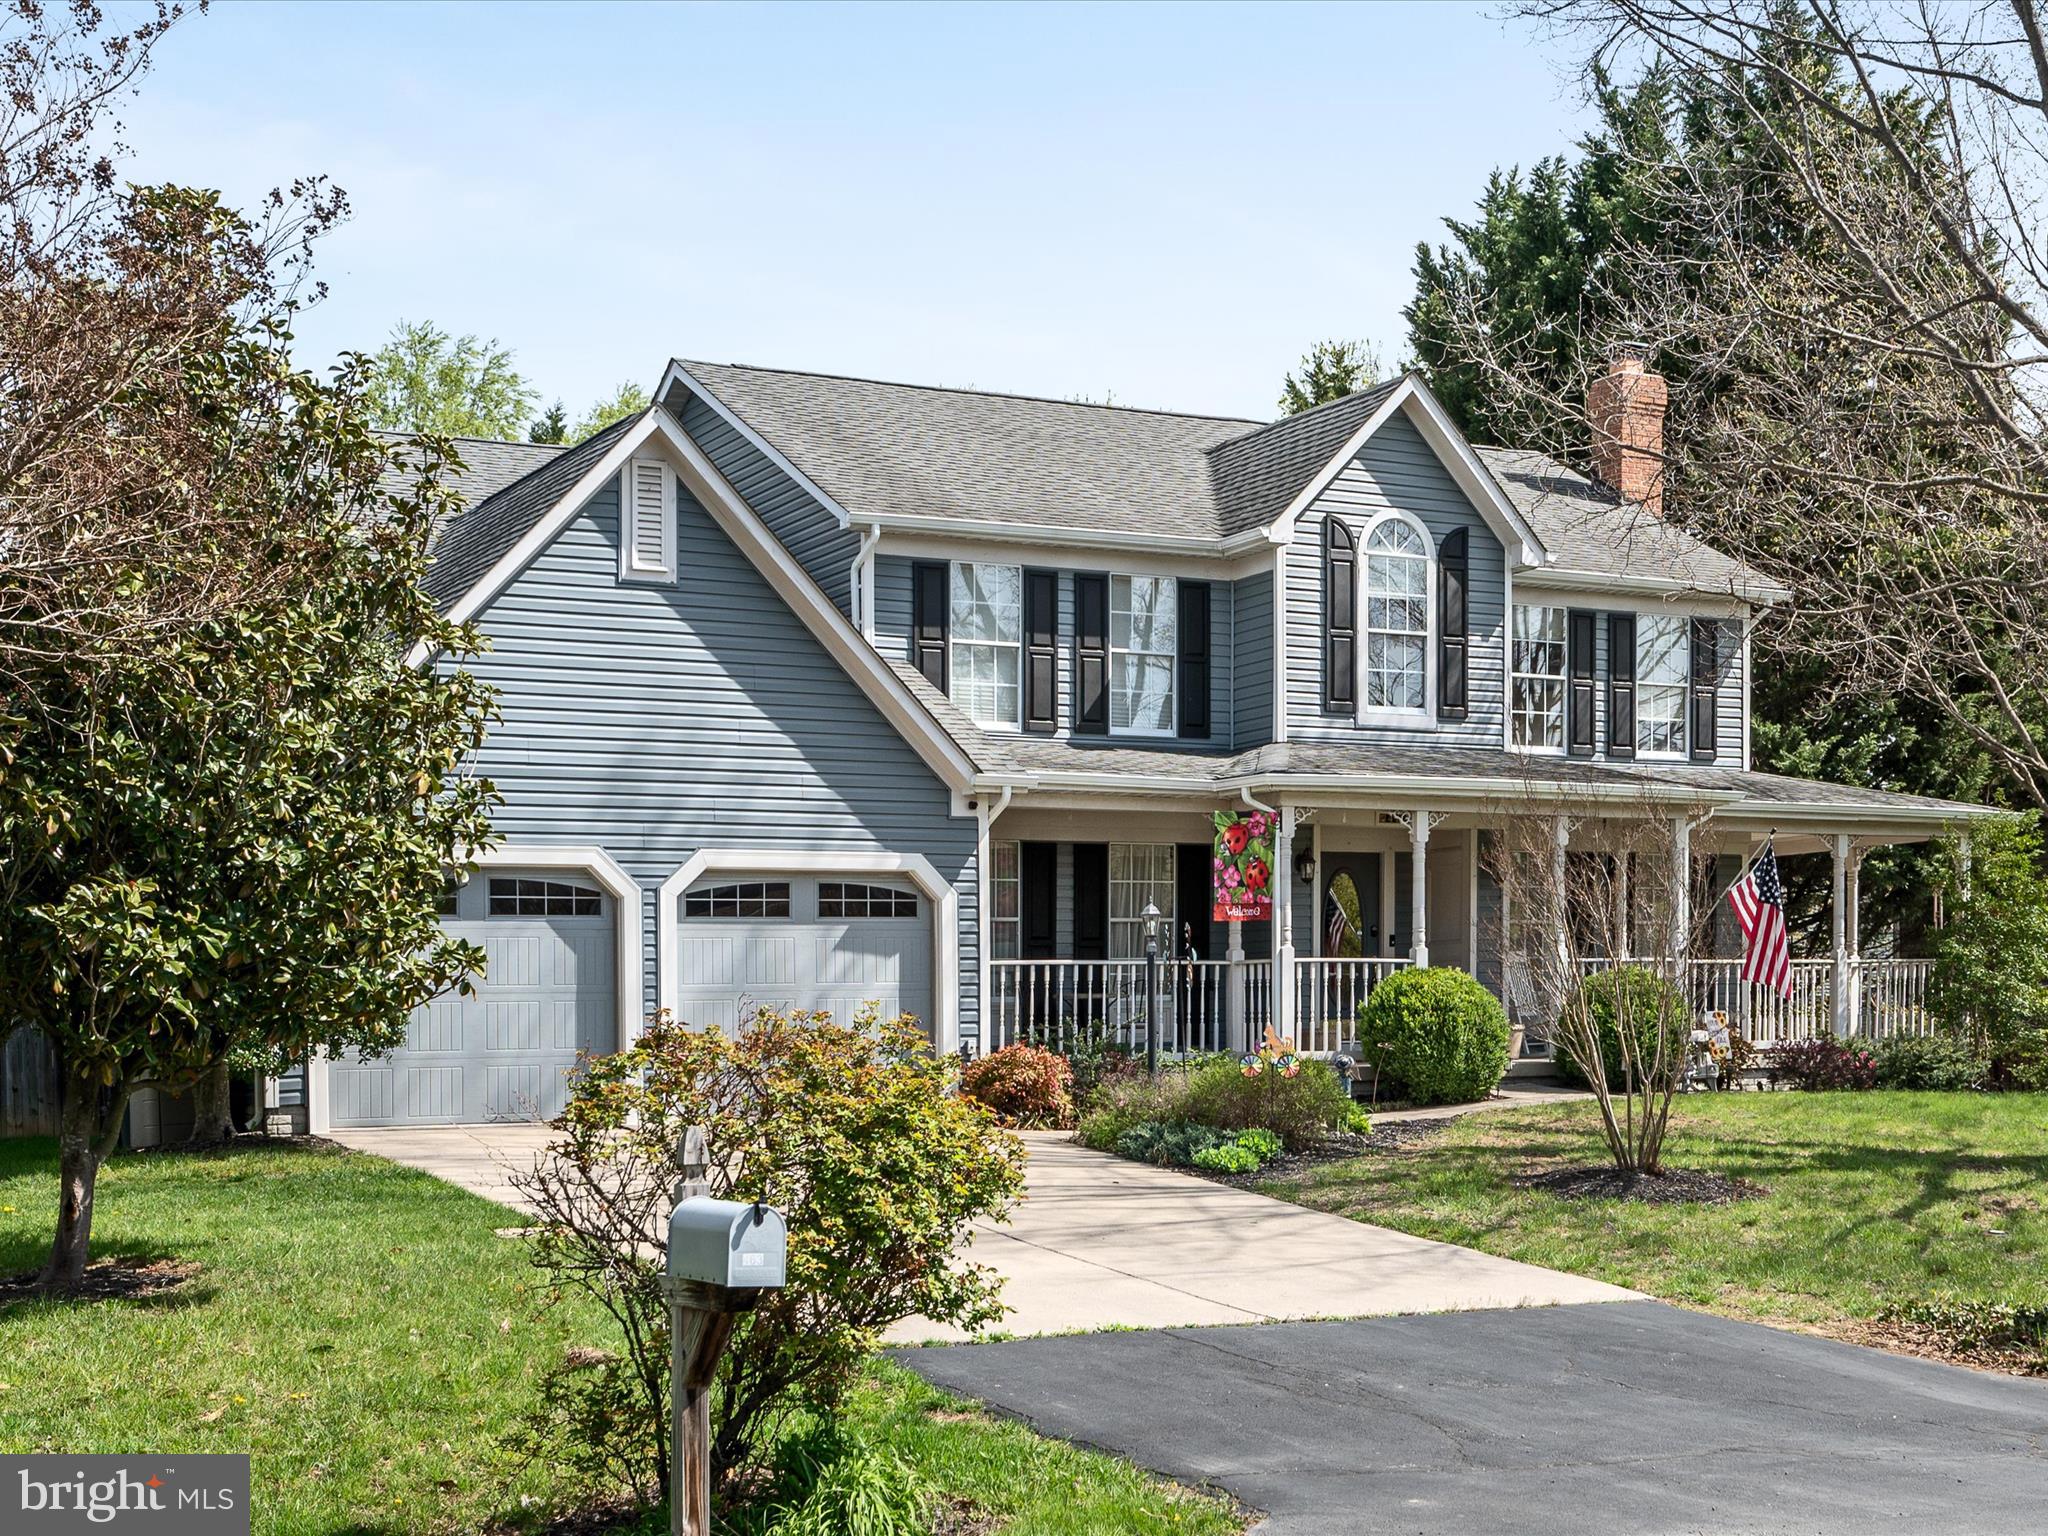
Step into this beautifully preserved Colonial Victorian home, where classic charm meets contemporary living. This stunning property boasts 4 spacious bedrooms, each offering plenty of natural light and unique character. The inviting wrap-around porch is perfect for relaxing or entertaining, with its timeless design.

Inside, the home is a seamless blend of traditional elegance and modern amenities. The large living areas are perfect for family gatherings in front of the two story stone fireplace, while the well-appointed kitchen provides everything you need for both cooking and entertaining. Each bedroom offers ample space, and the primary suite is a true retreat, complete with a walk-in closet and private bath.

Outside, the fenced backyard offers privacy and space for outdoor activities, gardening, or simply enjoying the outdoors in peace. Whether you're hosting a BBQ or unwinding after a long day, this backyard is the perfect setting to enjoy your morning coffee or evening drink by the firepit.

This home offers a rare combination of beauty and modern convenience, and it’s ready for you to make it your own. Don’t miss out on the opportunity to own this amazing property in Stephens City with easy access to schools and local commerce.  Propane tank is owned and used for one of the fireplaces and the kitchen island cooking range.  Call today to schedule your appointment.  Agent related to sellers.
#VAFV2033346

STEPHENS CITY

463 WESTMORELAND DRIVE

4 Beds

3 Baths

4,105 Sq.Ft.

$534,900

MLS#: VAFV2033346
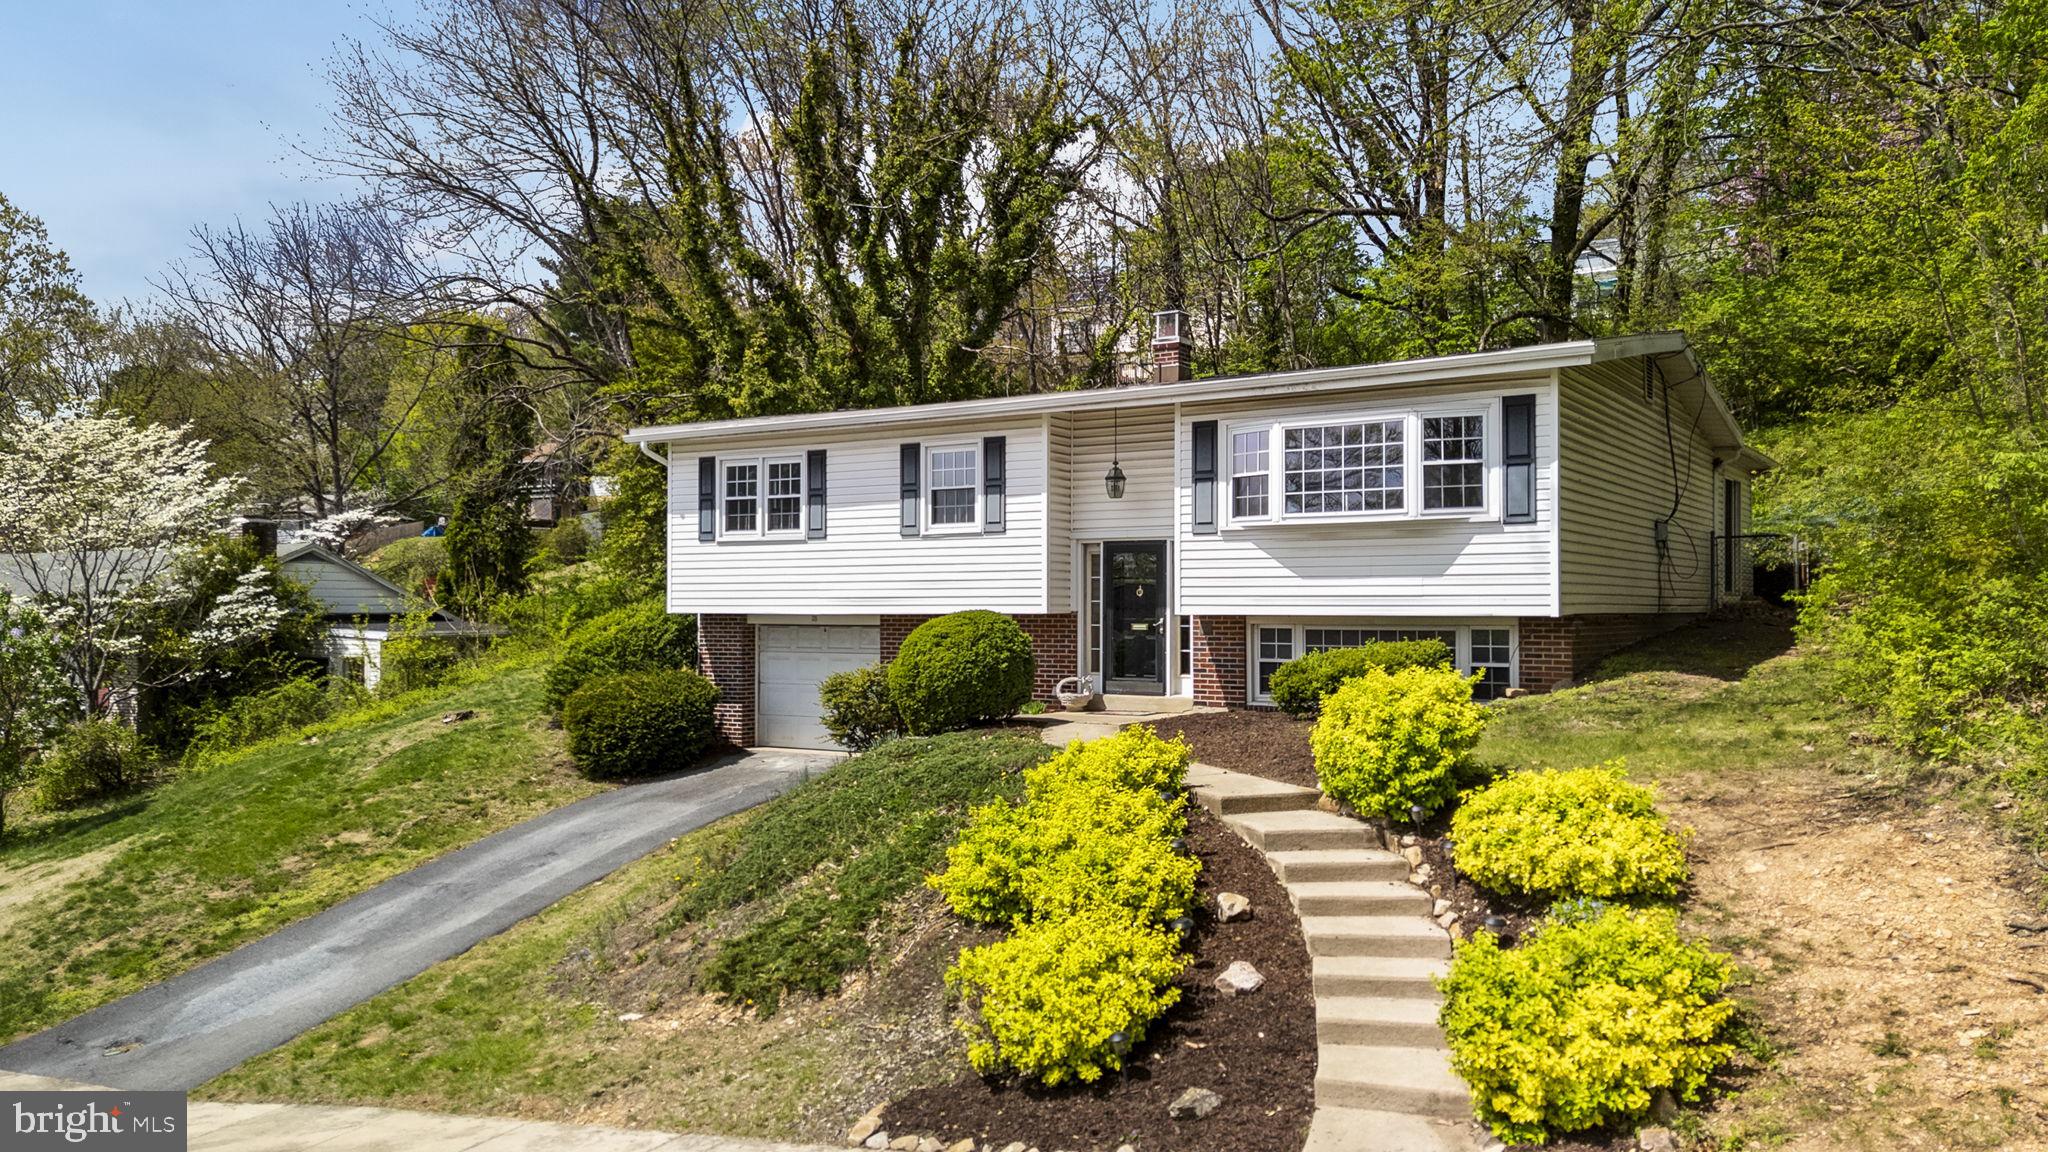
Welcome to 35 Hawthorne Road, a charming bi-level home in the Borough of Wyomissing! Thoughtfully designed living spaces make this home ideal for everyday living and entertaining. The main level features a bright living room that flows into the formal dining area with beautiful oak hardwood flooring. The kitchen offers ample cabinet space, a pantry, and stainless steel appliances, including an impressive Viking gas stove! You’ll love spending time in the spacious family / sunroom with its high cathedral ceiling, skylights, and cozy brick fireplace—perfect for relaxing or getting together with friends. Just outside, the peaceful paver patio is great for kicking back or hosting a get-together. The main floor is also home to three spacious bedrooms and a full bath. The finished lower level includes another spacious den, a laundry room and access to the 1-car garage. A bonus room—ideal for an office or guest room—and a half bath complete the space. This home is just waiting for you to make it your own! Don't miss out!
#PABK2056442

READING

35 HAWTHORNE ROAD

3 Beds

1 Baths

3,363 Sq.Ft.

$299,900

MLS#: PABK2056442
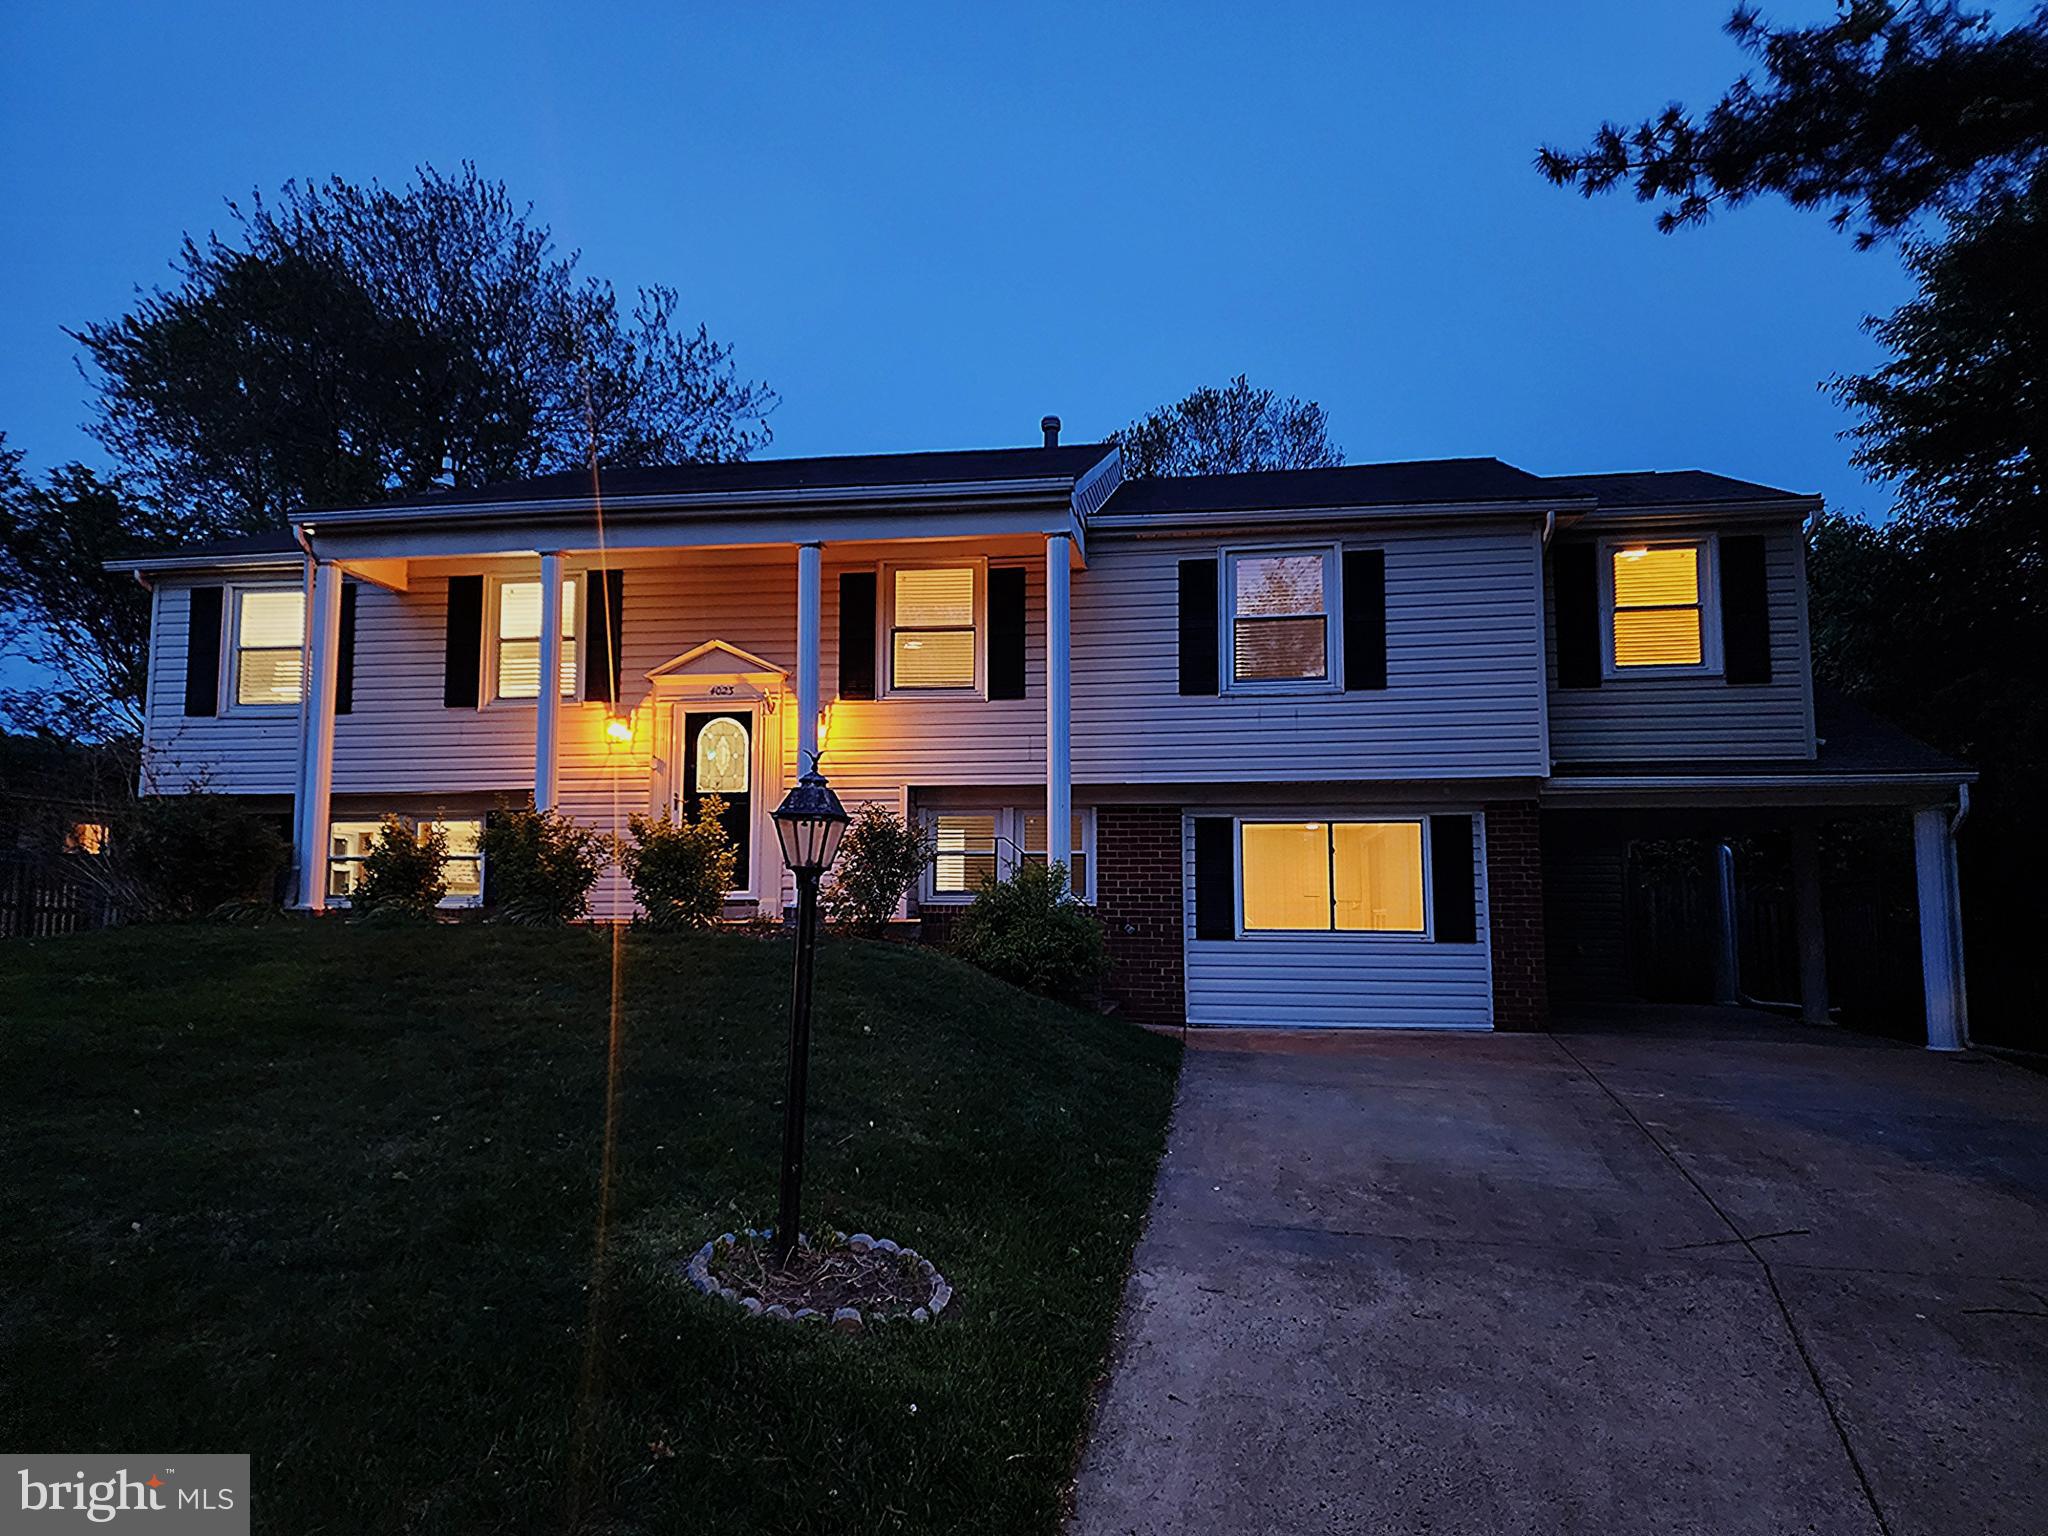
Welcome to this beautifully expanded 4-bedroom, 3-full-bath Split Foyer home, perfectly situated in the highly desirable Greenbriar neighborhood. This home is truly a blend of comfort, style, and convenience – with thoughtful updates and features throughout. As you step inside, you’ll be greeted by a bright and airy main level boasting an updated kitchen that opens up to a sun-filled sunroom – the perfect spot for your morning coffee or a peaceful evening retreat. The expanded layout also includes walk-in closets for the bedrooms, offering plenty of storage and space for everyone. Down the hall from the kitchen, you’ll find three spacious bedrooms, including the primary suite – a true retreat with a private ensuite bathroom for ultimate comfort. An additional beautifully updated full bath on this level adds convenience for family and guests.
The real showstopper? The gleaming, refreshing SWIMMING POOL in the backyard – your own private escape for those hot summer days. Whether lounging poolside or hosting a backyard gathering, this space is made for relaxation and entertainment. The walkout lower level adds versatility with a spacious rec room featuring a cozy fireplace, an additional bedroom, and a beautifully updated full bath – ideal for guests, an in-law suite, or a home office. The large carport adds convenience, offering shelter and easy access to the home. Located in Greenbriar, you’ll enjoy a friendly community atmosphere while being close to schools, shopping, dining, and commuter routes. This move-in-ready gem is waiting to welcome you home! Don’t wait – see why this Greenbriar beauty is the one you’ve been searching for!  NO HOA
#VAFX2231106

FAIRFAX

4023 MIDDLE RIDGE DRIVE

4 Beds

3 Baths

2,898 Sq.Ft.

$798,500

MLS#: VAFX2231106
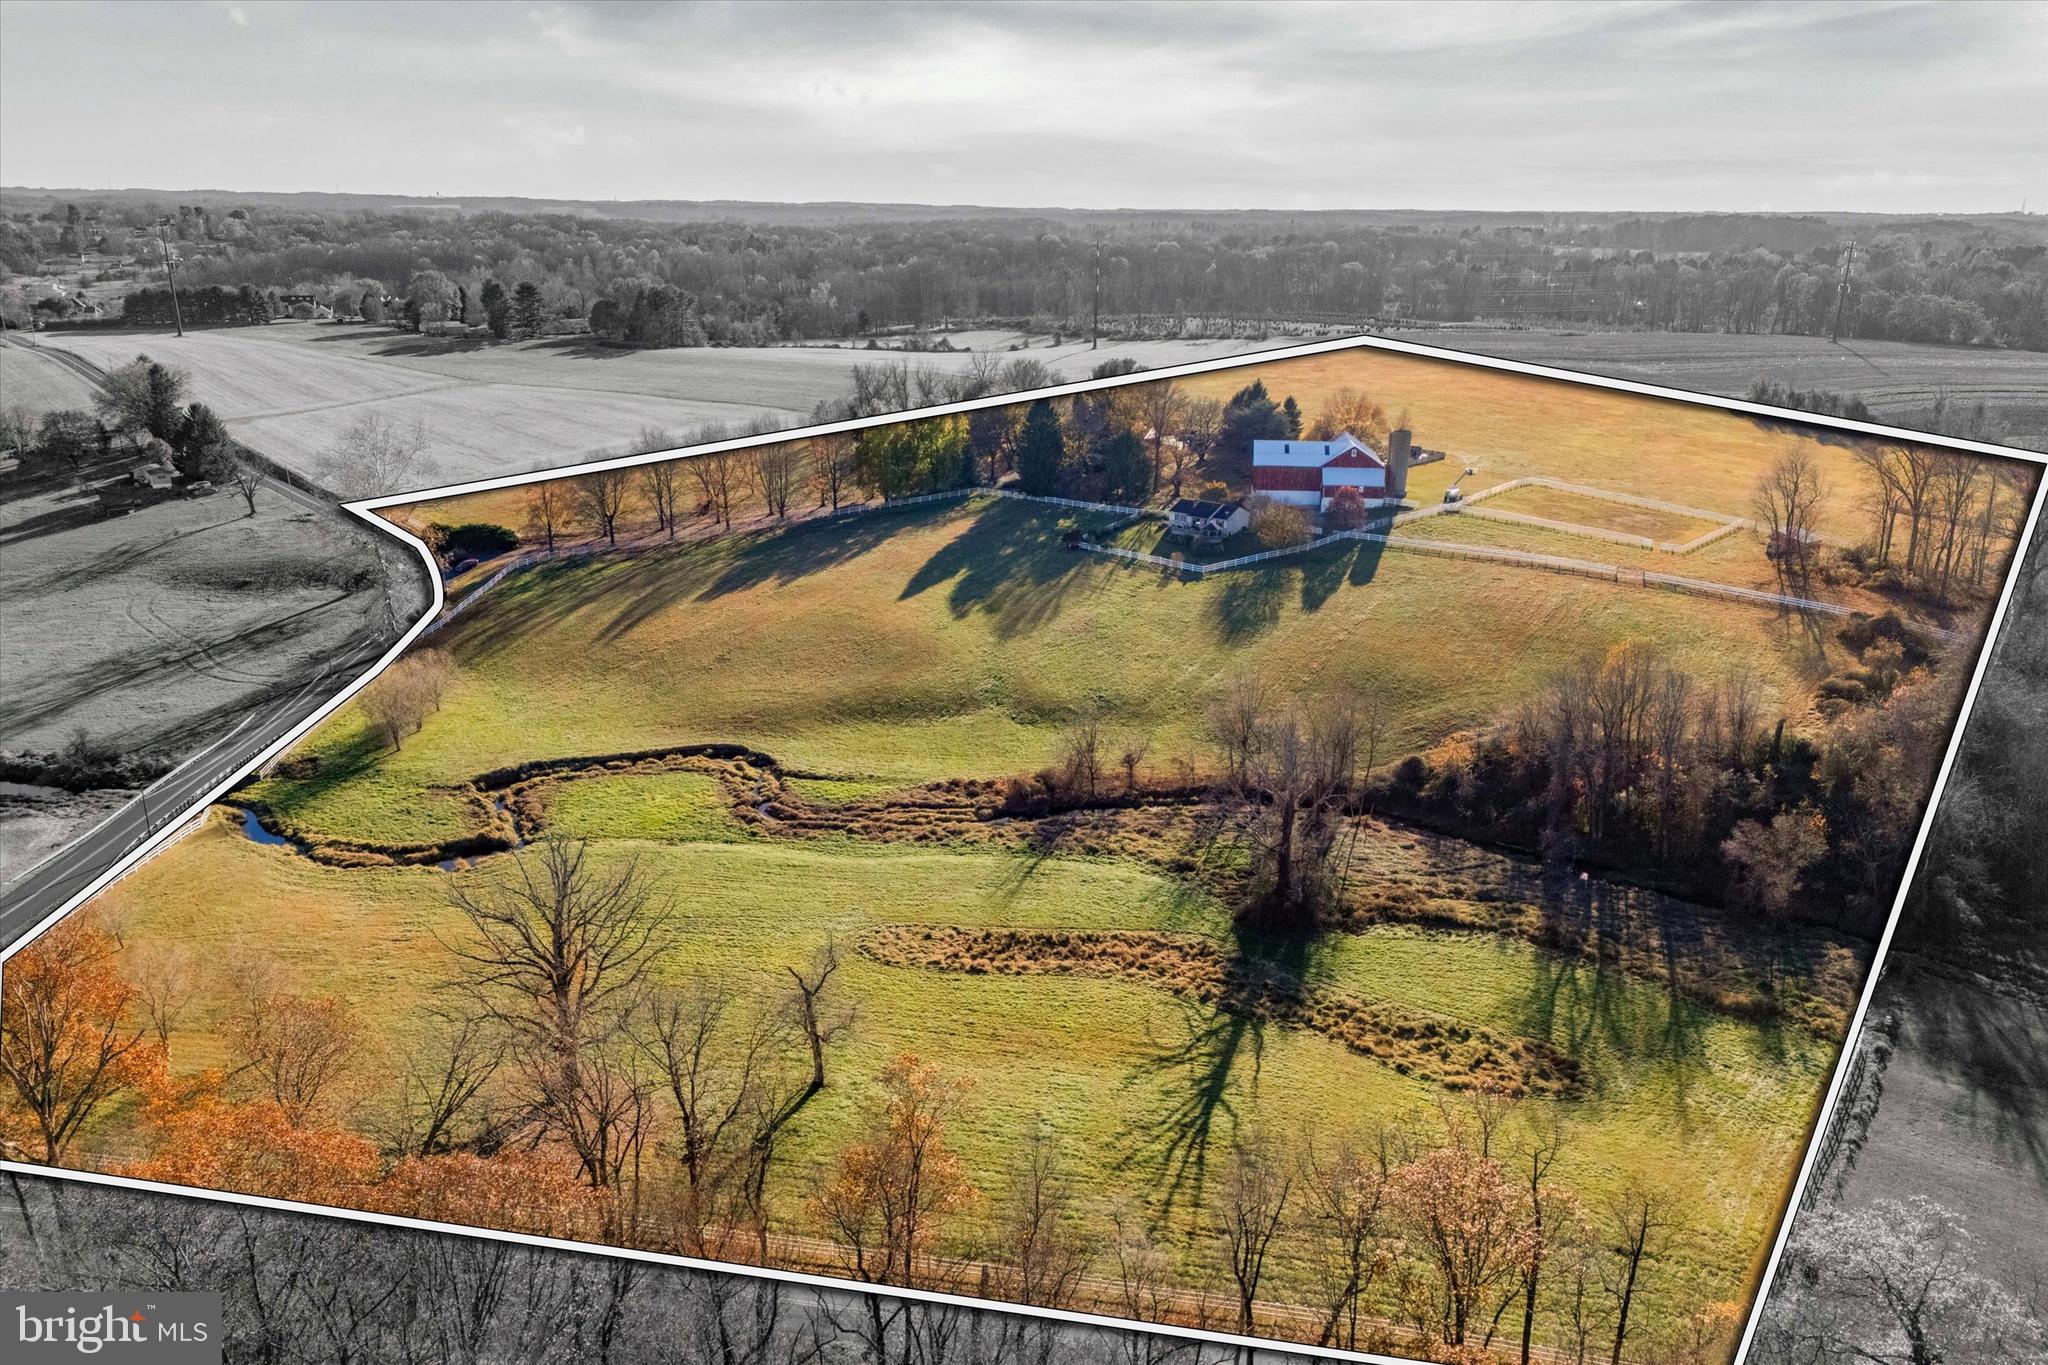
Nestled amidst over 57 acres of rolling countryside, Twin Chimneys is a rare gem—a premier equestrian and multi-use estate blending historical charm with modern luxury. This exceptional property boasts a circa-1762 Federal-style manor house, guest house, 2-story bank barn, expansive grounds, and an array of amenities that elevate rural living to a refined art form.  

At the heart of the estate stands the stately main residence, offering six bedrooms and three and a half baths. This property was originally a two story stone farmhouse, built in 1790. In the 1800’s the three story brick post federal house was built. The bricks for this project were kilned on the property, near a large sycamore tree beside the White Clay Creek that wanders through the property. The twin brick chimneys were a functional necessity when built, and still adorn the home today. 

Step inside modern day Twin Chimney, to the grand center hall, where timeless elegance greets you. The large open foyer is flanked by a formal dining room equipped with a built-in butlers pantry and a sizable living room with a detailed, wood-burning fireplace. The living room lends access through double doors to a cozy sitting room. Tucked lovingly away is the parlor with a timeless, staple wood burning fireplace and the original keeping room, a historic centerpiece, featuring an oversized hearth that once served as the home’s culinary hub, now a captivating nod to the past. 

The main level seamlessly combines old-world charm with thoughtful modern upgrades. The open-concept kitchen, renovated in 2008, is a chef’s dream with custom butternut cabinetry, an AGA oven, a Sub-Zero refrigerator, a built-in steamer, and an espresso machine, and now features a breakfast nook addition. The airy family room features a stunning cathedral ceiling, skylights, a floor-to-ceiling stone fireplace, and opens through French doors to a spectacular outdoor oasis.

The pool area is paved in Pennsylvania bluestone and features a hot tub and a gazebo, perfect for entertaining or serene relaxation. A nearby fire pit and second gazebo overlook the scenic vistas, offering an ideal setting for sunset gatherings.  

The second floor of the home boasts a luxurious primary bedroom wing. This includes a private sitting area, fireplace, access to a wet bar and intimate balcony with sweeping views. Additional bedrooms, including a converted office and laundry space, ensure ample flexibility for family and guests. The third floor features a custom dressing room and two additional bedrooms, while a walk-up attic on the fourth level provides generous storage.  

Just steps from the main house, a remarkable 5,000+ square-foot bank barn invites endless possibilities. With six oversized stalls and equipped with water and electricity, the barn is ideal for equestrian pursuits. Its loft, overlooking the picturesque landscape, is perfect for hosting grand events or celebrations.

Outbuildings include a charming three-bedroom guest house that offers comfortable accommodations for visitors or staff, while the surrounding grounds include many fenced pastures, run-in shed, a springhouse, gardens, and soft rolling landscape overlooking its own portion of White Clay Creek.

Conveniently located near shopping and amenities and offering easy access to Route 1, I-95, and major hubs like Wilmington, Philadelphia, and Baltimore, Twin Chimneys is as accessible as it is enchanting.  

This extraordinary estate is more than a home—it’s a legacy waiting to be passed down. Additional acreage is available for those seeking even greater opportunity. Schedule your private tour today to experience Twin Chimneys’ unmatched beauty and versatility.
#PACT2091374

LINCOLN UNIVERSITY

330 SCHOOL ROAD

6 Beds

3 Baths

6,173 Sq.Ft.

$2,795,000

MLS#: PACT2091374
NO Showings on  Tuesday , April 1 thru Sunday, April 6.

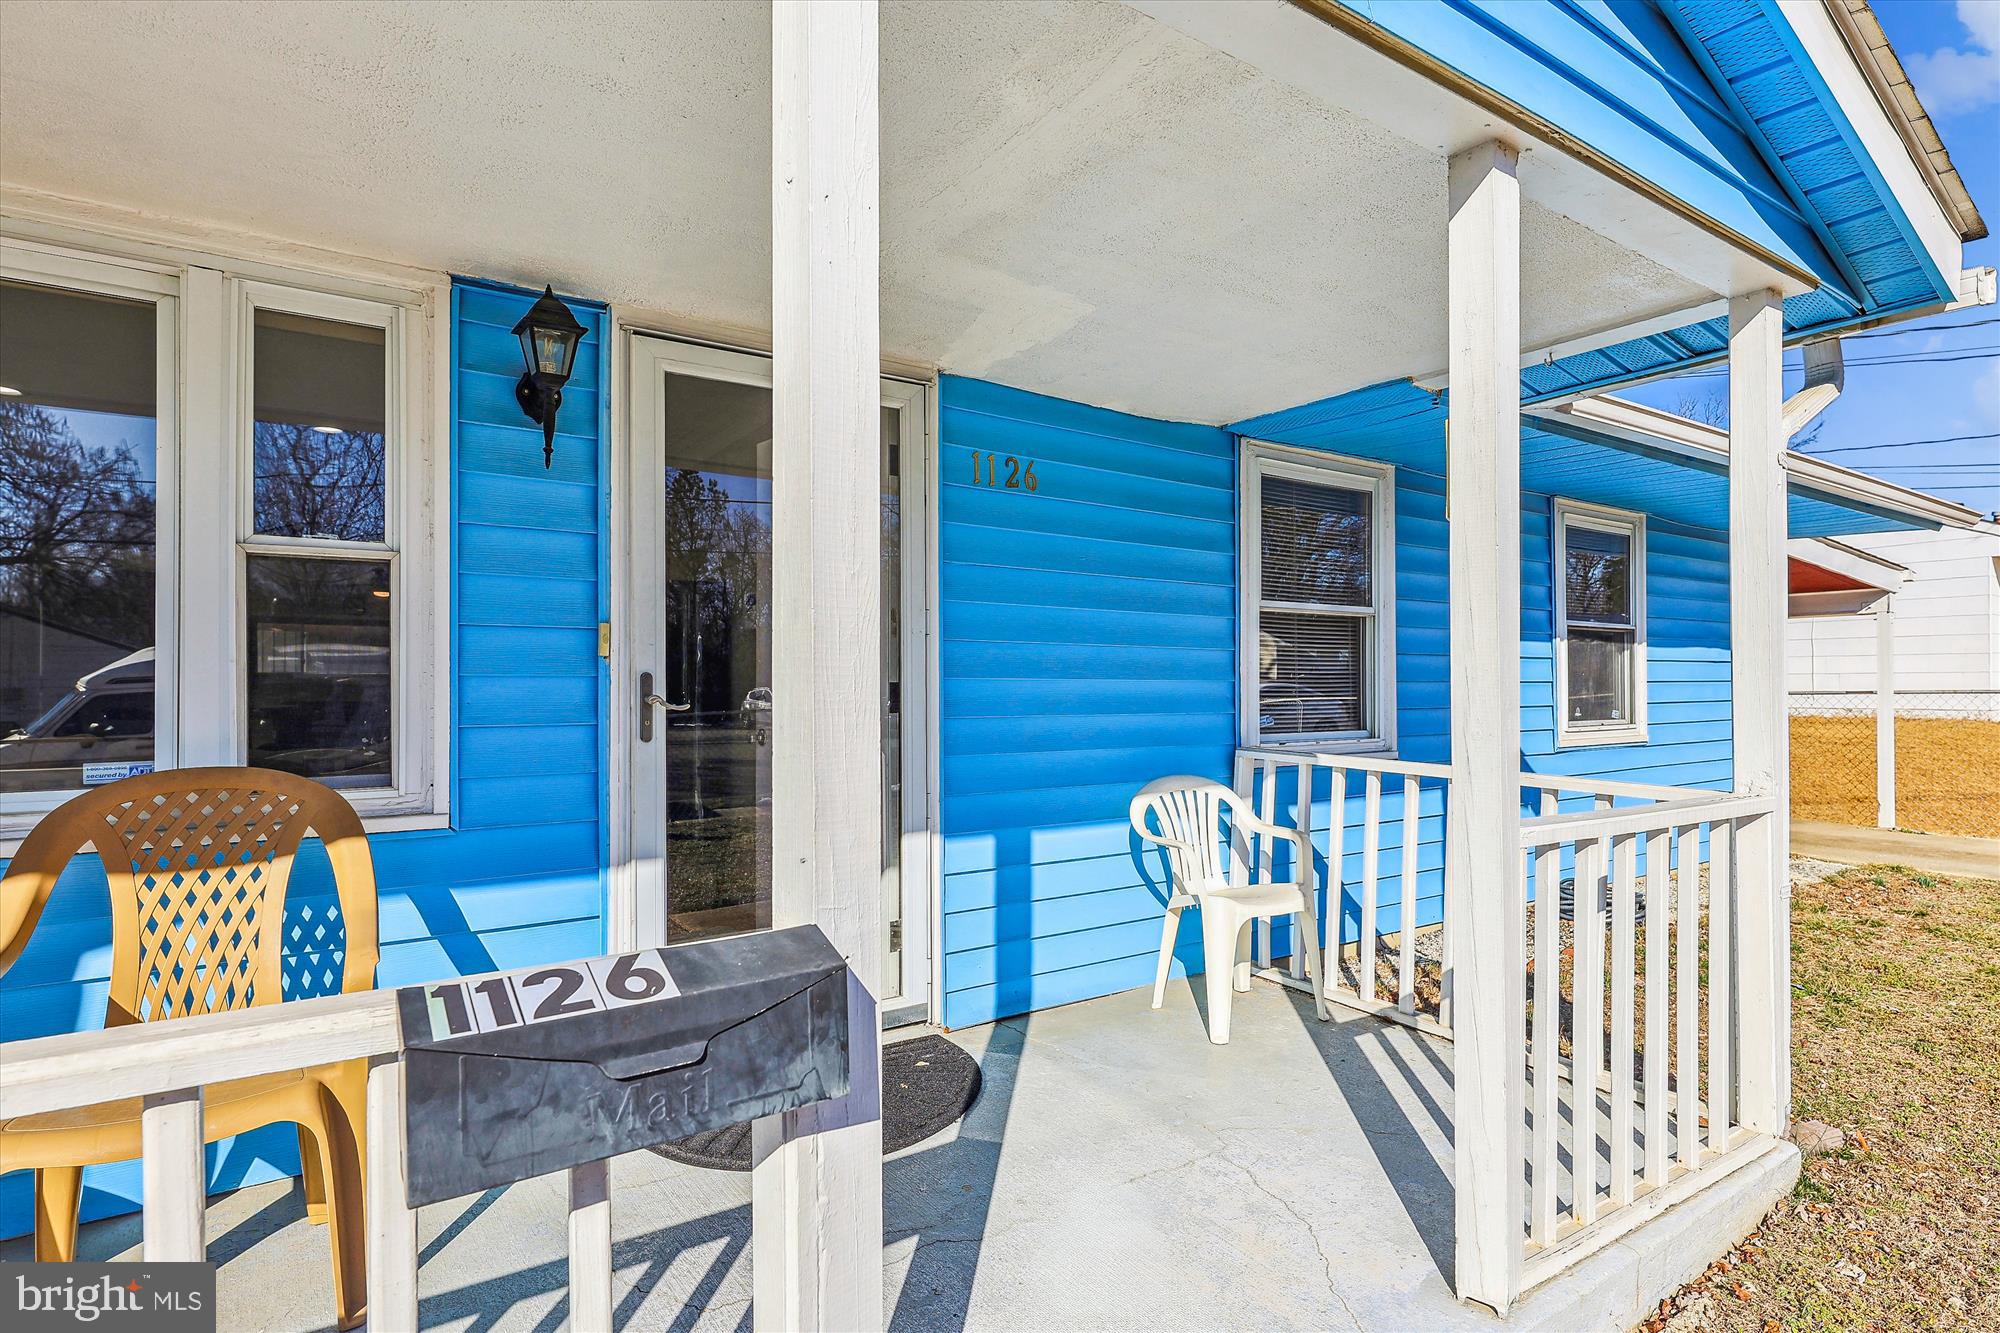
Do not miss this rare opportunity to own this single-story rancher with one of the largest yards in the community.  It is conviently located  off the Beltway/495 South and under 12 minutes from the National Harbor. Nestled in a thriving Oxon Hill  community,  this stunning rancher exudes elegance with its  recessed lighting, mirrored closet doors, 4 bedrooms, 2 full baths,  modern  stainless-steel kitchen appliances such as a microwave, dishwasher, refrigerator and stove The  primary bedroom `features  a fireplace and a large walk-in closet. The home is located on an ideal spot for entertaining,  especially under the covered concrete patio that  is adjacent to  a huge storage shed that has electricity.  Financing is made even more attractive since there are no Home Owners Association (HOA) Fees.
#MDPG2145858

OXON HILL

1126 DEVONSHIRE DRIVE

4 Beds

2 Baths

1,680 Sq.Ft.

$439,990

MLS#: MDPG2145858
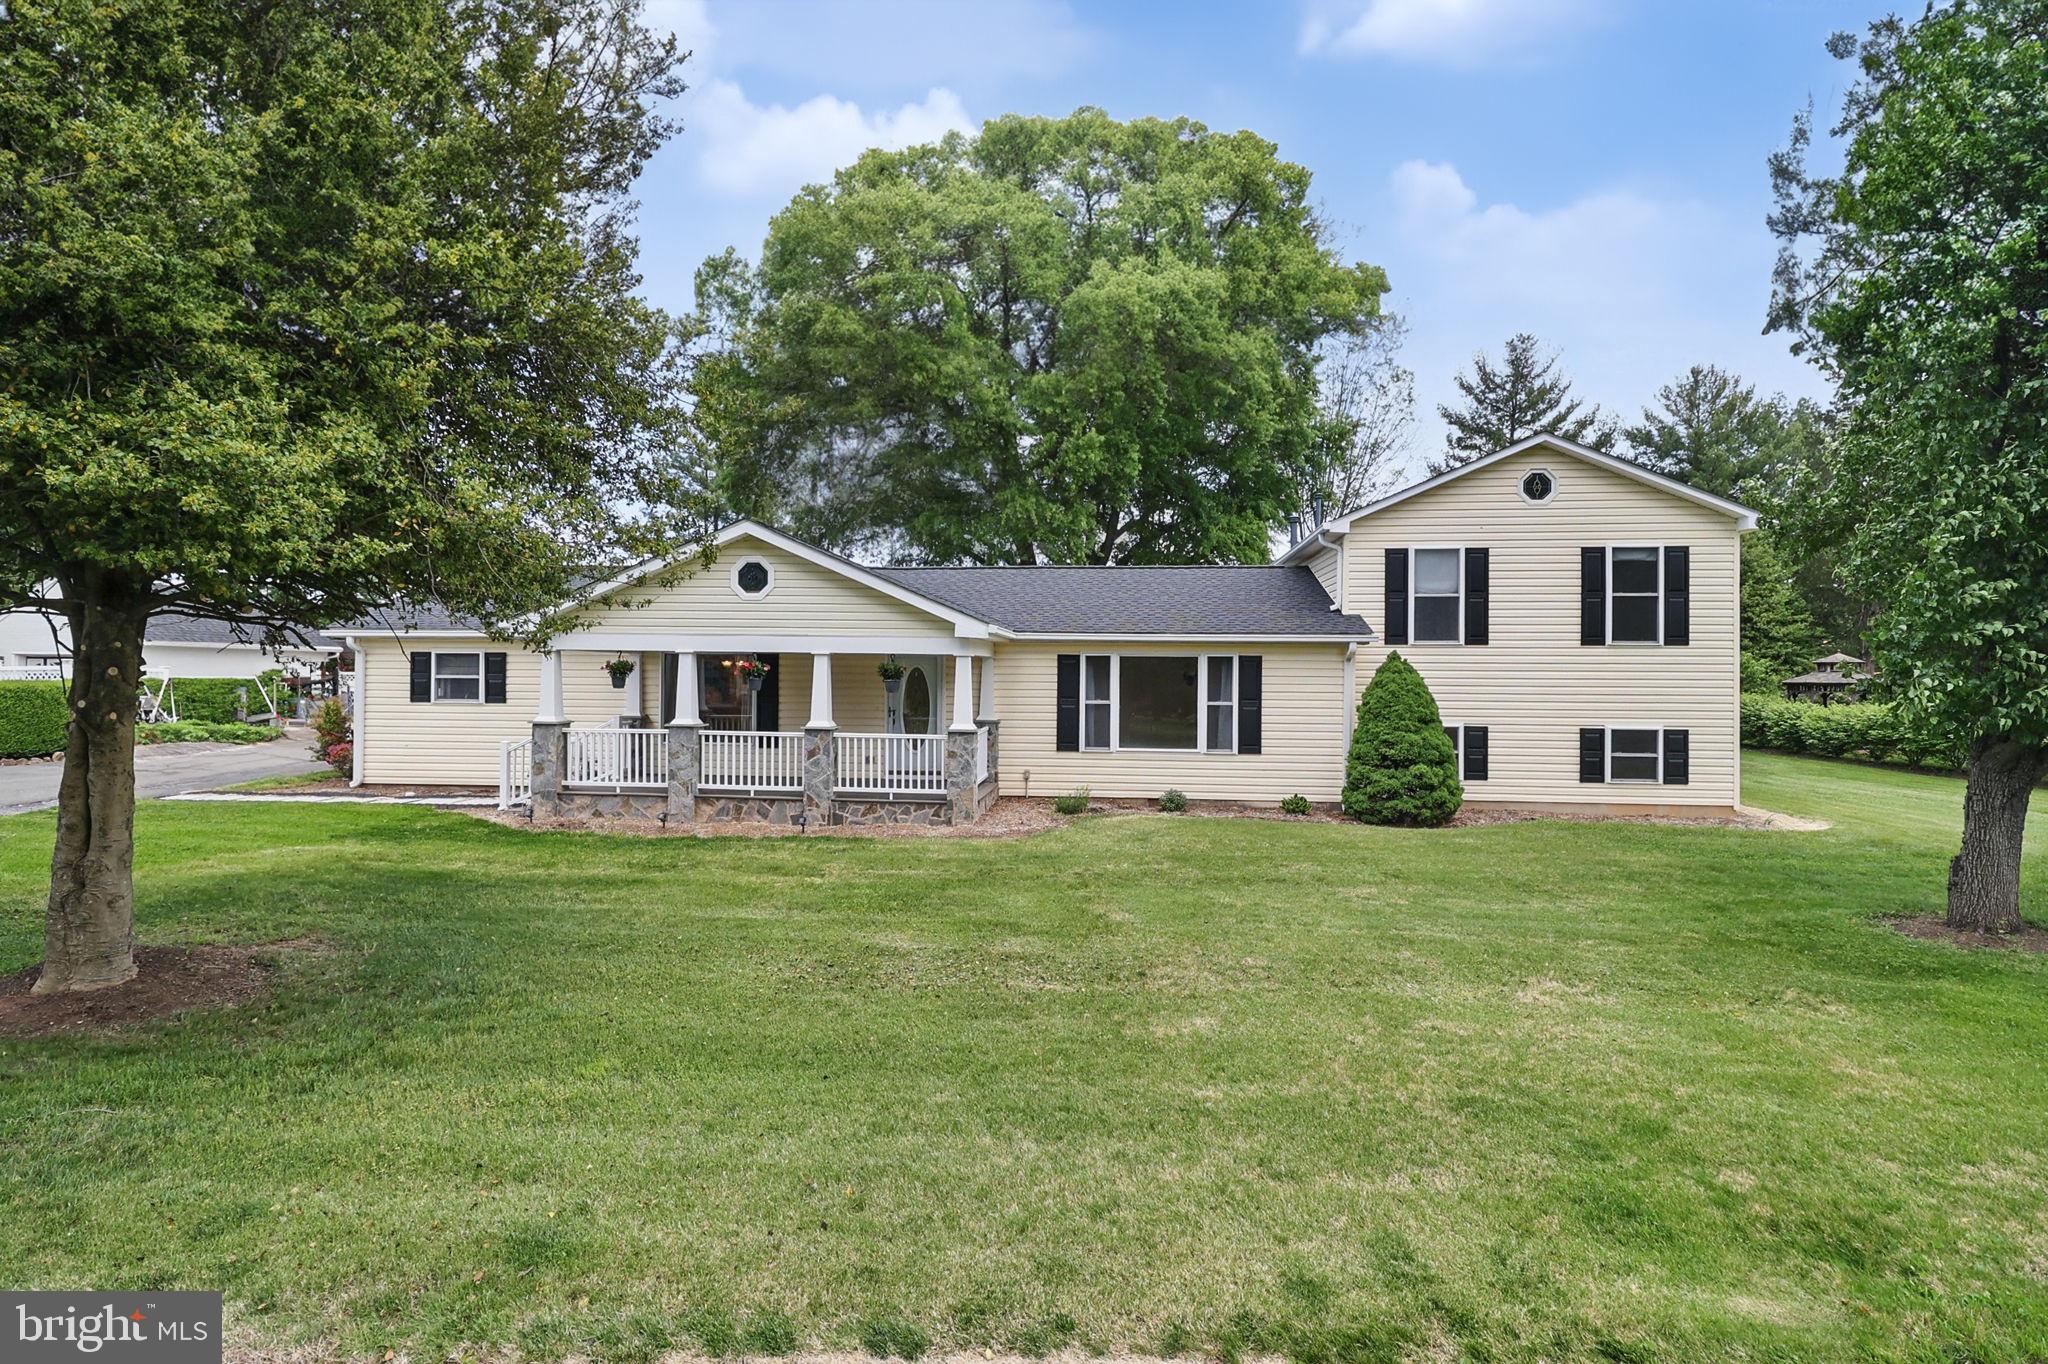
BUYERS GAVE FEEDBACK AND THE SELLERS HEARD YOU! BACK ON THE MARKET WITH UPGRADES THROUGHOUT including BRAND NEW LVP, BRAND NEW CARPET along with FRESH PAINT.  Stunning three bedroom three full one half bath on an oversized lot in the heart of Manassas. LOCATION LOCATION LOCATION! Walking distance to OLD TOWN and just minutes from the VRE making this a commuters paradise.  This home has been meticulously kept and is ready for its new owners just in time to enjoy the pool out back this summer! The main level primary bedroom offers a large  ensuite that has been completely renovated from the large shower to the gorgeous vanities and even offers HEATED FLOORS!.TWO closets with CUSTOM built ins.  The kitchen offers custom cabinetry, stainless steal appliances and granite counter tops. Large walk in pantry for additional storage.  Dual zoned heating/air. BRAND NEW ROOF on ALL structures (2024).   Property offers a custom sprinkler system as no expense was a spared in this home. The oversized garage can accommodate 4 cars with three bays and is heated! It also has plumbing/water run to it giving the buyer the potential of turning this into a separate living space! BRAND NEW ROOF (2024) ON ALL DWELLINGS including the primary house, oversized garage, play house and shed!
#VAMN2008088

MANASSAS

9807 HUTCHISON LANE

3 Beds

3 Baths

3,000 Sq.Ft.

$619,900

MLS#: VAMN2008088
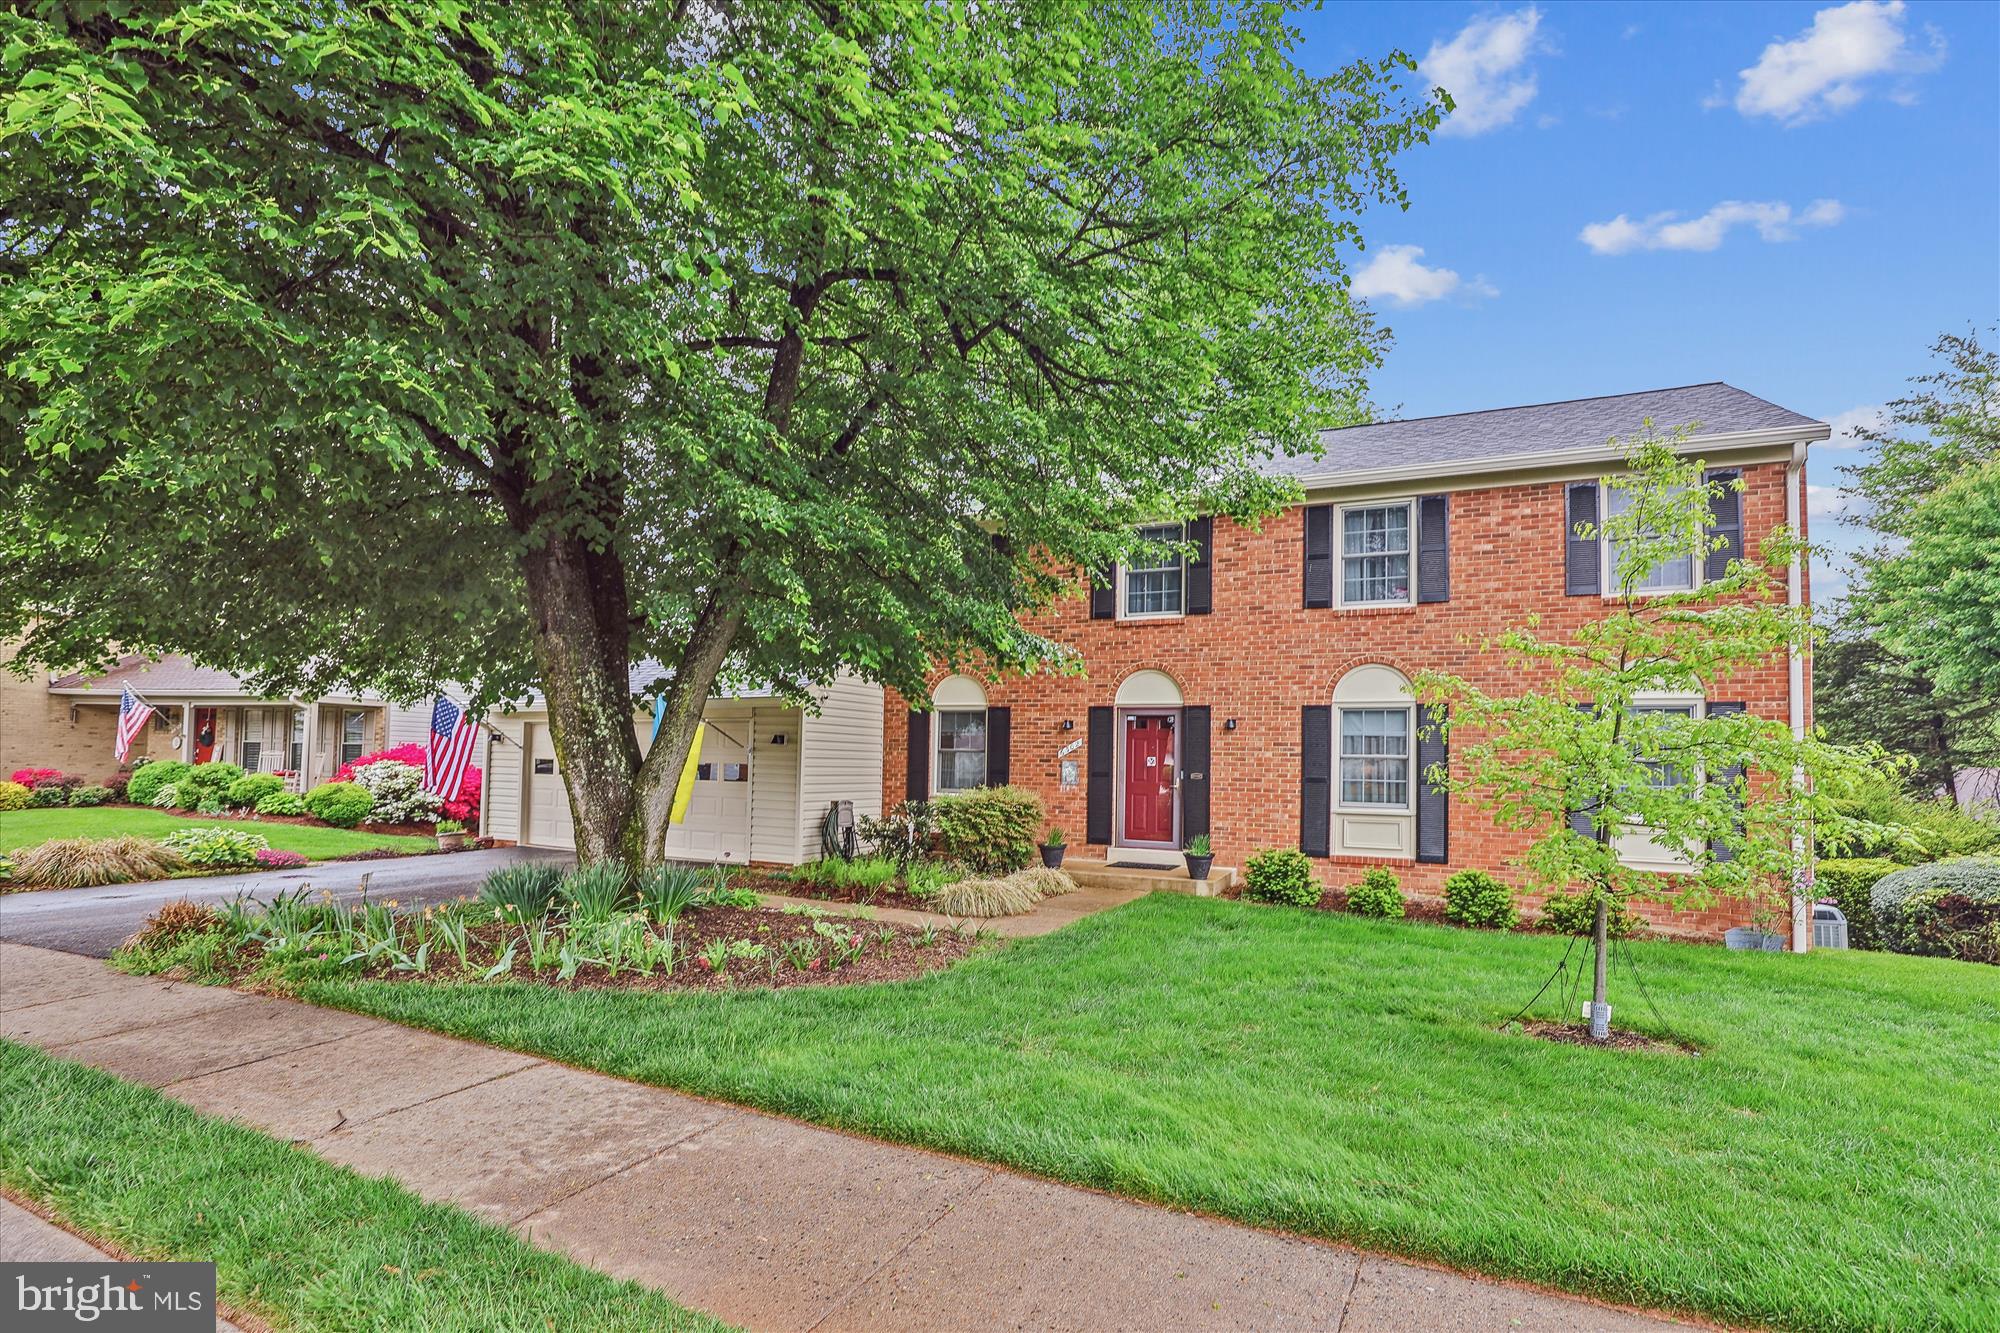
Welcome to 6302 Windward Drive, nestled on a quiet street in Burke Centre. This brick-front Cumberland model colonial by Southern Engineering Corporation Builders offers 3,162 square feet of living space across three finished levels, featuring 4 bedrooms, 2 full bathrooms, and a powder room.
The private .22-acre lot offers a meticulously landscaped backyard bordered by mature trees, numerous flowering varieties, and garden beds, plus a walk-down deck, screened porch, and paver patio — ideal for relaxing and entertaining.
Too many upgrades to list including: NEW ROOF in 2025 (Owens Corning FLEX roof with SureVent ridge cap), NEW GUTTERS & DOWNSPOUTS in 2025 (6-inch K-style with Leaf X gutter guards), NEW OIL FURNACE in 2021 (high efficiency with air filter system), DOUBLE-PANE WINDOWS, 20KW WHOLE HOUSE GENERATOR, ELECTRIC PANEL UPGRADED 200 AMP/LARGER PANELS, NEST FIRE/SMOKE/CO SYSTEM, SECURITY CAMERAS FRONT AND BACK, NEST CONTROLLED HVAC, ATTIC SEALED AND INSULATED, CLIMATE CONTROLLED GARAGE WITH EPOXY FLOOR AND LIFTMASTER OPENER FOR DELIVERIES, LOWER LEVEL ROUGH-IN PLUMBING FOR ADDITIONAL BATHROOM, SCREENED IN PORCH AND DECK ADDED, HARDWOOD FLOORS, RECESSED LIGHTING, KITCHEN AND BATHROOM UPDATES, and more!
The kitchen was completely remodeled in 2006 with a new floor added in 2022. It boasts a center island with a breakfast bar, an induction range, new refrigerator (2023), stainless steel appliances, upgraded countertops, tons of storage space, a pot-filler, tile backsplash, and a breakfast area with table space. The kitchen opens to the family room featuring a propane insert fireplace and access to the screened porch and deck.
Formal living and dining rooms, a powder room, a laundry/mudroom, and access to the attached garage complete the main level.
Upstairs, you’ll find four spacious bedrooms and two full bathrooms. The owner’s suite includes an en-suite with a modern vanity and stylish finishes. The hall bathroom was remodeled in 2024 to include heated floors and ADA compliant grab bars.
The walk-out lower level offers a large rec room with flexible space — perfect for a lounge, playroom, gym, or guest room. In addition, you will find a workshop and abundant storage space.
Prime location convenient to shopping, dining, entertainment, major commuter routes. Enjoy an abundance of neighborhood amenities, including numerous local parks, tennis and pickleball courts, jogging trails, playgrounds, clubhouses, and available membership for five outdoor pools. Minutes to South Run sports and recreation center. 
Don’t miss the opportunity to own in this sought-after location!
#VAFX2237494

BURKE

6302 WINDWARD DRIVE

4 Beds

2 Baths

2,487 Sq.Ft.

$900,000

MLS#: VAFX2237494
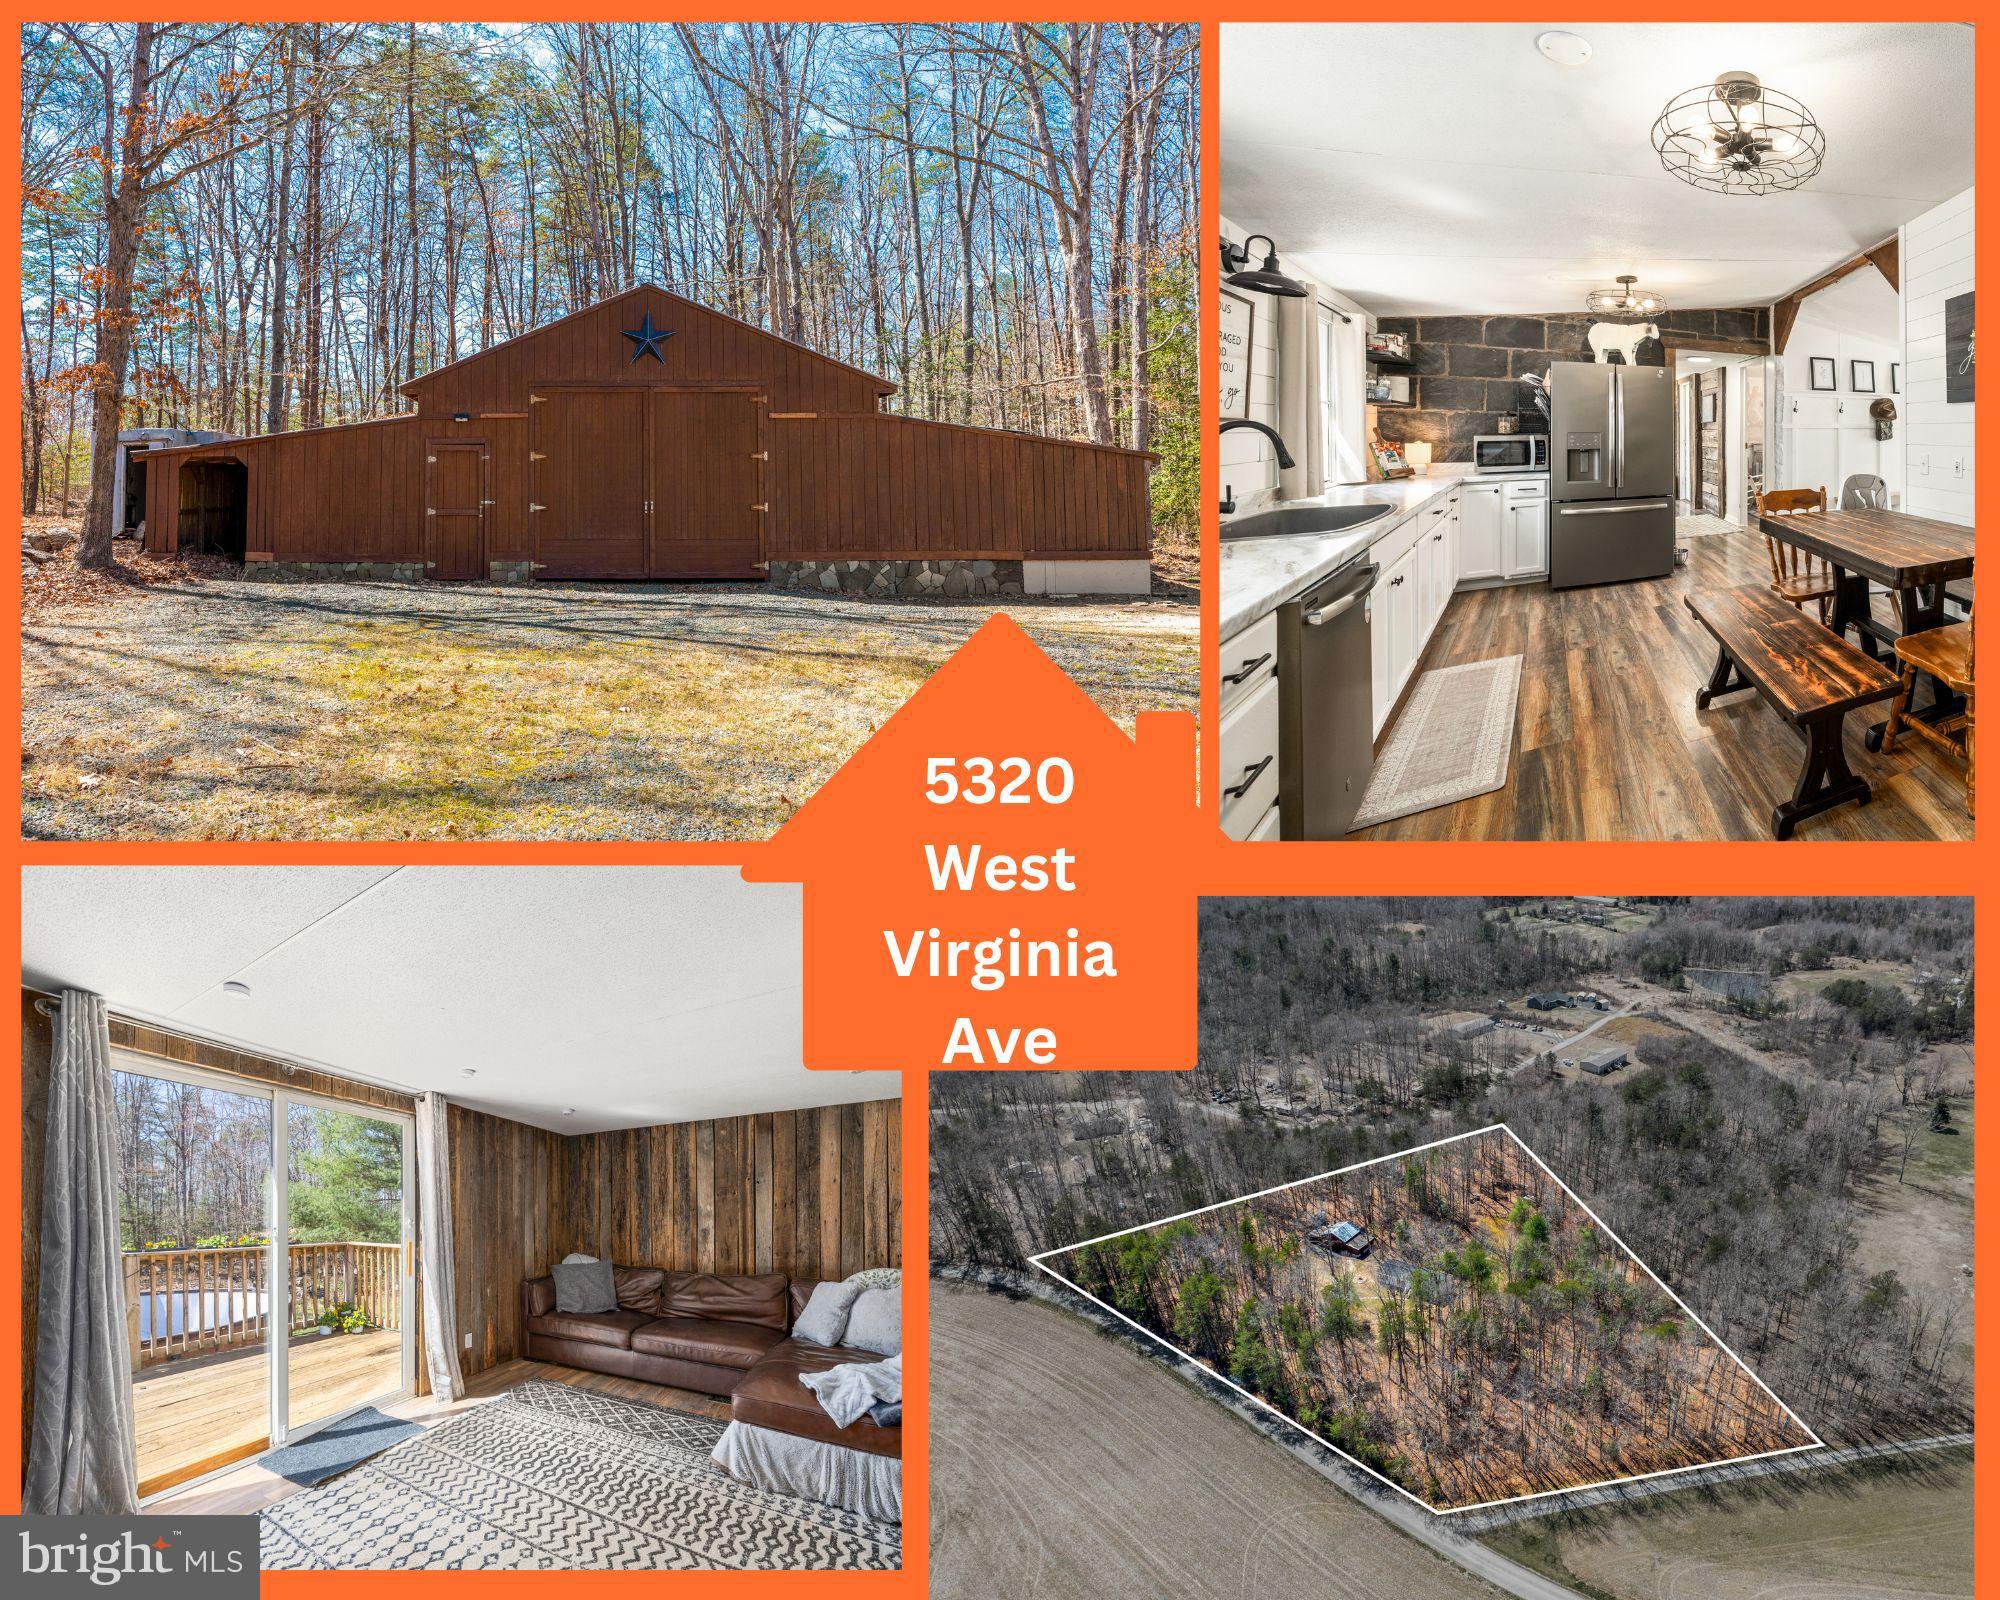
Escape to peaceful country living with this beautiful 4-acre property featuring a charming rustic pole barn with wood burning stove inside, chicken coop, fenced yard, and an above-ground pool perfect for enjoying the great outdoors all with HIGH SPEED Fiberlync internet service! Nestled among mature trees, this property offers both privacy and convenience. The centerpiece of this retreat is a recently renovated 1,296 sq. ft. home boasting 3 bedrooms and 2 full bathrooms. The updated interior features modern finishes and plenty of natural light. The kitchen is fully equipped with ample cabinetry, counter and table space, while the living area provides a cozy and inviting space to relax. The barn wood in the family rooms adds to the rustic charm. The primary suite offers a private ensuite bath, creating a comfortable retreat after a long day. Outside, the pole barn adds versatility! Use it for a garage, storage, a workshop, or even a hobby space, all while staying warm in the colder months! The fenced yard is perfect for pets, gardening, or small livestock, and the chicken coop brings eggs to the table daily. If you're looking embrace country living, this property is a must-see. Don't miss this opportunity to own your slice of serenity! Roof is 4 years old, HVAC 2 months old, new water heater, well pump is 1 year old, new light fixtures, fresh paint, new shiplap, new laminate flooring.
#VAOR2009108

RHOADESVILLE

5320 W VIRGINIA AVENUE

3 Beds

2 Baths

1,296 Sq.Ft.

$369,000

MLS#: VAOR2009108
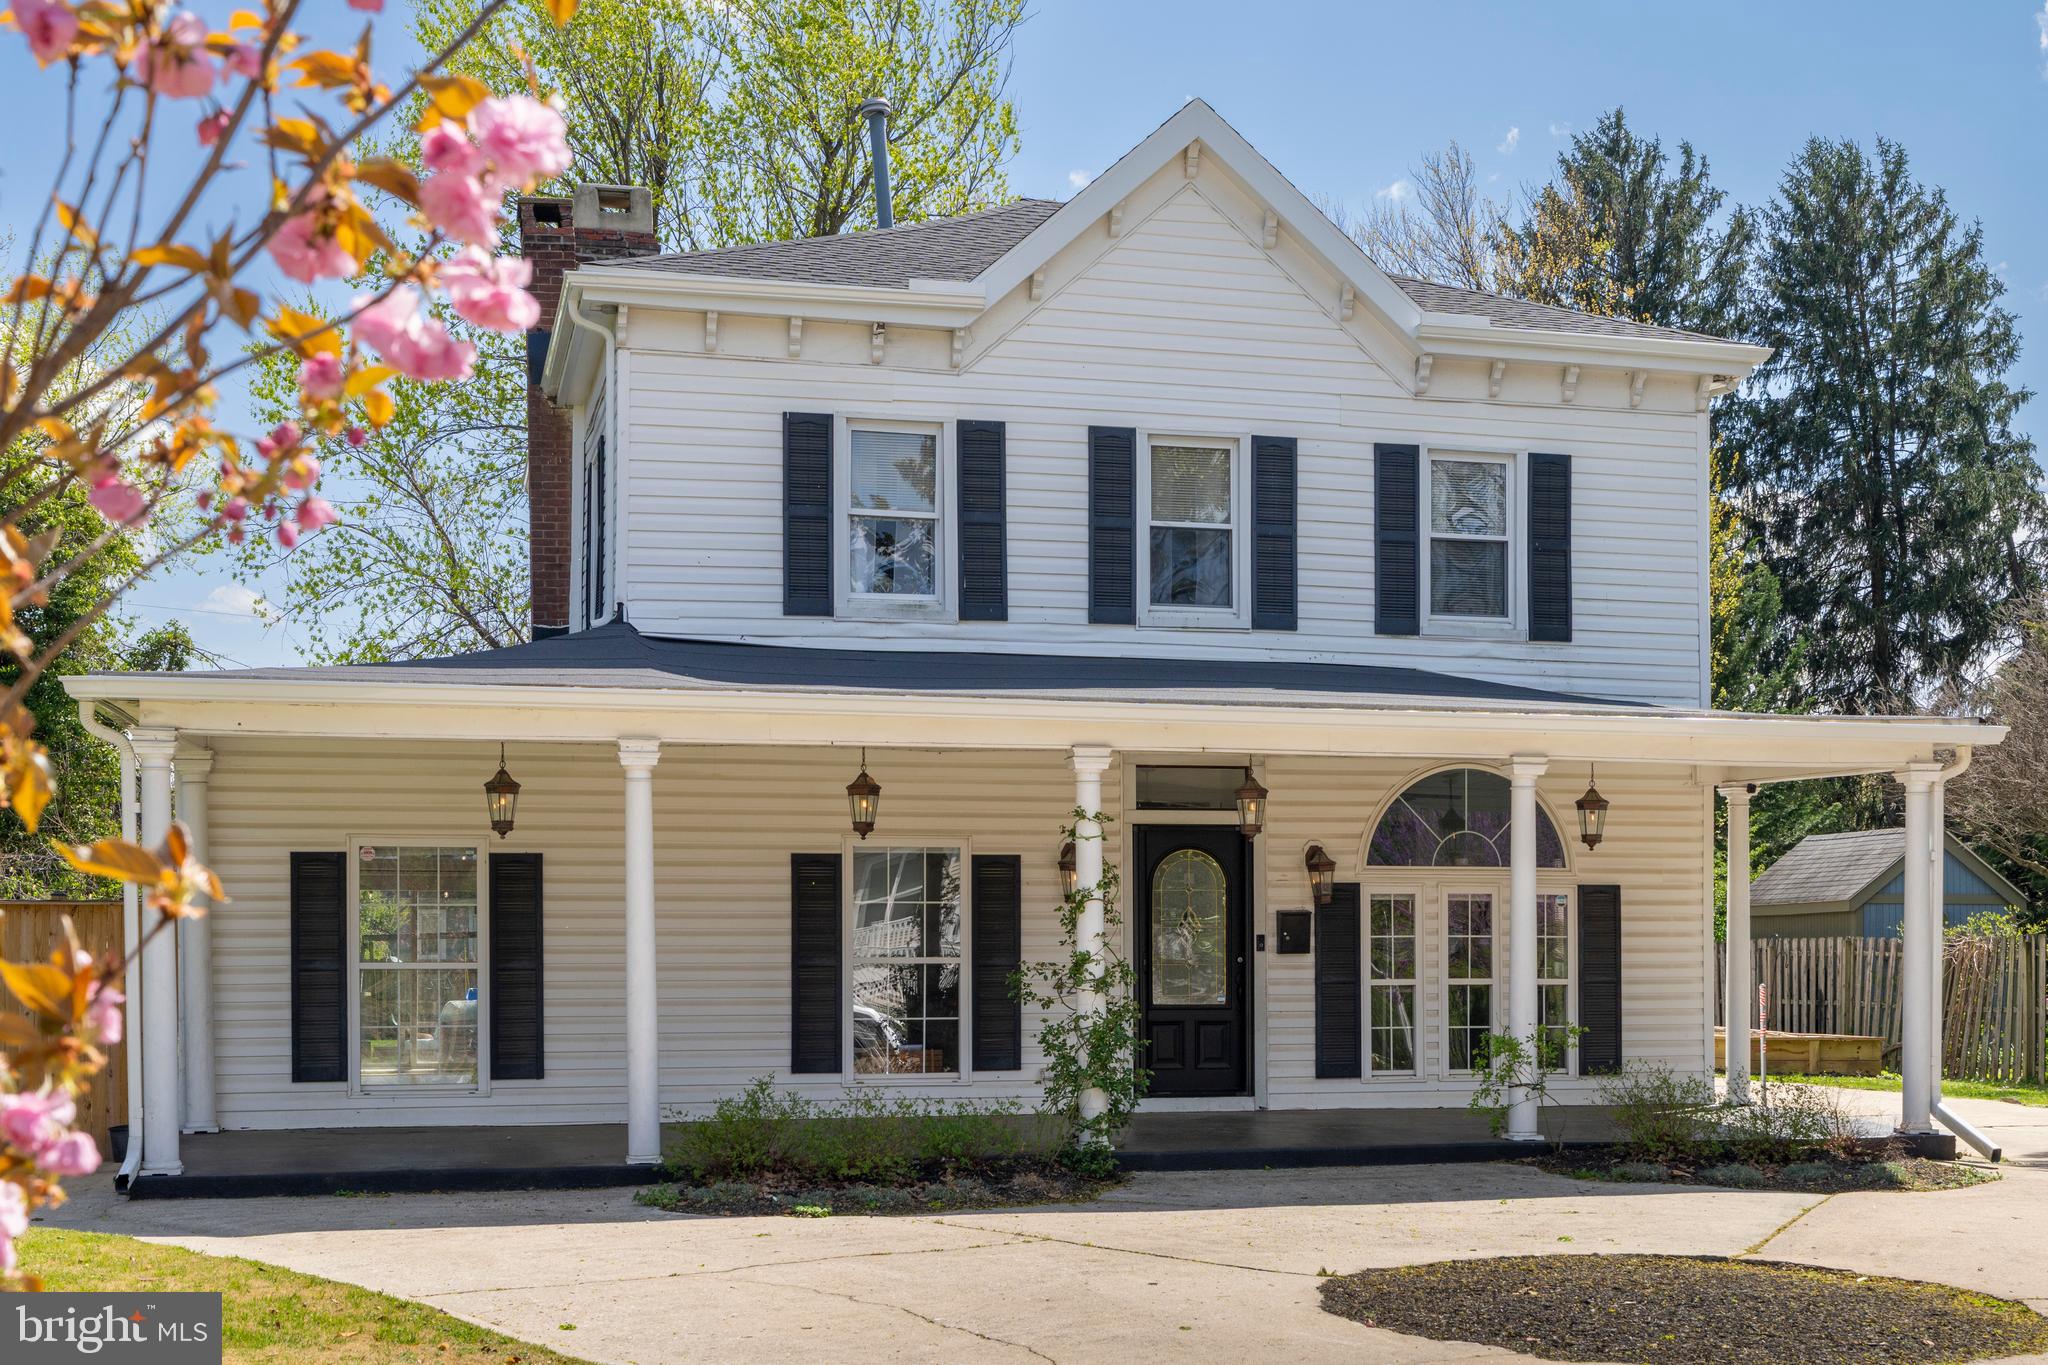
NEW Roof 2025, fence and stone patio 2023. Welcome to 425 Winston Avenue.  A beautifully maintained and recently updated historical home built in 1900. This home seamlessly blends modern updates while maintaining all of its gorgeous character. Boasting 5 generously sized bedrooms, and 2.5 baths, there is nothing this house is lacking. Immediately upon pulling up you notice the oversized fenced in yard, and a stunning full circle driveway with parking for up to 10 cars. You are quickly greeted by a large colonial style porch and double sliding doors which further enhances the indoor to outdoor entertaining space. This courtyard style backyard offers designated garden space, a seating area for al fresco dining in the coming warm weather, and plenty of grass for kids and pets to play.  Inside you can appreciate the beautiful hardwood floors and fireplace. With all 5 bedrooms on the second floor, your opportunities are endless. Whether you utilize the numerous living areas for hosting friends and family or convert them into a beautiful playroom, space is not something you will be missing. Following the beautiful woodwork upstairs you will find a master bedroom with an oversized ensuite and walk-in closet, as well as 4 additional bedrooms.  Walking distance to Sherwood Gardens, Loyola University and Notre Dame, this home is a private sanctuary in the heart of Baltimore.
#MDBA2164036

BALTIMORE

425 WINSTON AVENUE

5 Beds

2 Baths

2,614 Sq.Ft.

$499,000

MLS#: MDBA2164036

1 ... 635 636 637 638 639 ... 666
* Listings identified with the FMLS IDX logo come from FMLS and are held by brokerage firms other than the owner of this website. The listing brokerage is identified in any listing details. Information is deemed reliable but is not guaranteed. If you believe any FMLS listing contains material that infringes your copyrighted work please review our DMCA policy and learn how to submit a takedown request. © 2024. First Multiple Listing Service, Inc.

Send a message

Message successfully sent.

Your message

What is 3 + 4 ?

Reason for contacting?

I agree to receive email communication and understand I can unsubscribe at any time.

I agree to be contacted by Charis Realty Group - Christine Issler, Broker via call, email, and text for real estate services. To opt out, you can reply 'stop' at any time or reply 'help' for assistance. You can also click the unsubscribe link in the emails. Message and data rates may apply. Message frequency may vary. Privacy Policy

Sign Out

Virtual Assistant

Would you like to take the next step with this property? We can help you schedule a showing or virtual tour, or send you more details.

Yes, I would like more information.

Thank You for Your Reply, One of Our Agents will contact you as soon as possible

No, maybe later.

Thank you, you can always contact me via email, phone number or through the contact form.

Realhub AI

Lucy - Your AI-Powered Realtor

Update Your Temporary Password

Personalize your search

Enter your email and we'll notify you immediately when new listings match what you're looking for.

or enter email address

Already have an account ? Login here

Continue your home search

I agree to receive communications and understand I can unsubscribe at any time.

I agree to be contacted by Charis Realty Group - Christine Issler, Broker via call, email, and text for real estate services. To opt out, you can reply 'stop' at any time or reply 'help' for assistance. You can also click the unsubscribe link in the emails. Message and data rates may apply. Message frequency may vary. Privacy Policy

Already have an account ? Login here

We use cookies

We use cookies primarily for analytics to enhance your experience. By accepting, you agree to our use of these cookies. You can manage your preferences or learn more about our cookies policy.