Properties

Browse or get in touch to schedule a walkthrough.

  • Nearby me
Price range

Popular Features

Community Features

Association

Property Features

Waterfront

View

Exterior Features

Interior Features

Style

10000 properties match your criteria

Updated 1 minute ago

E-Alert name
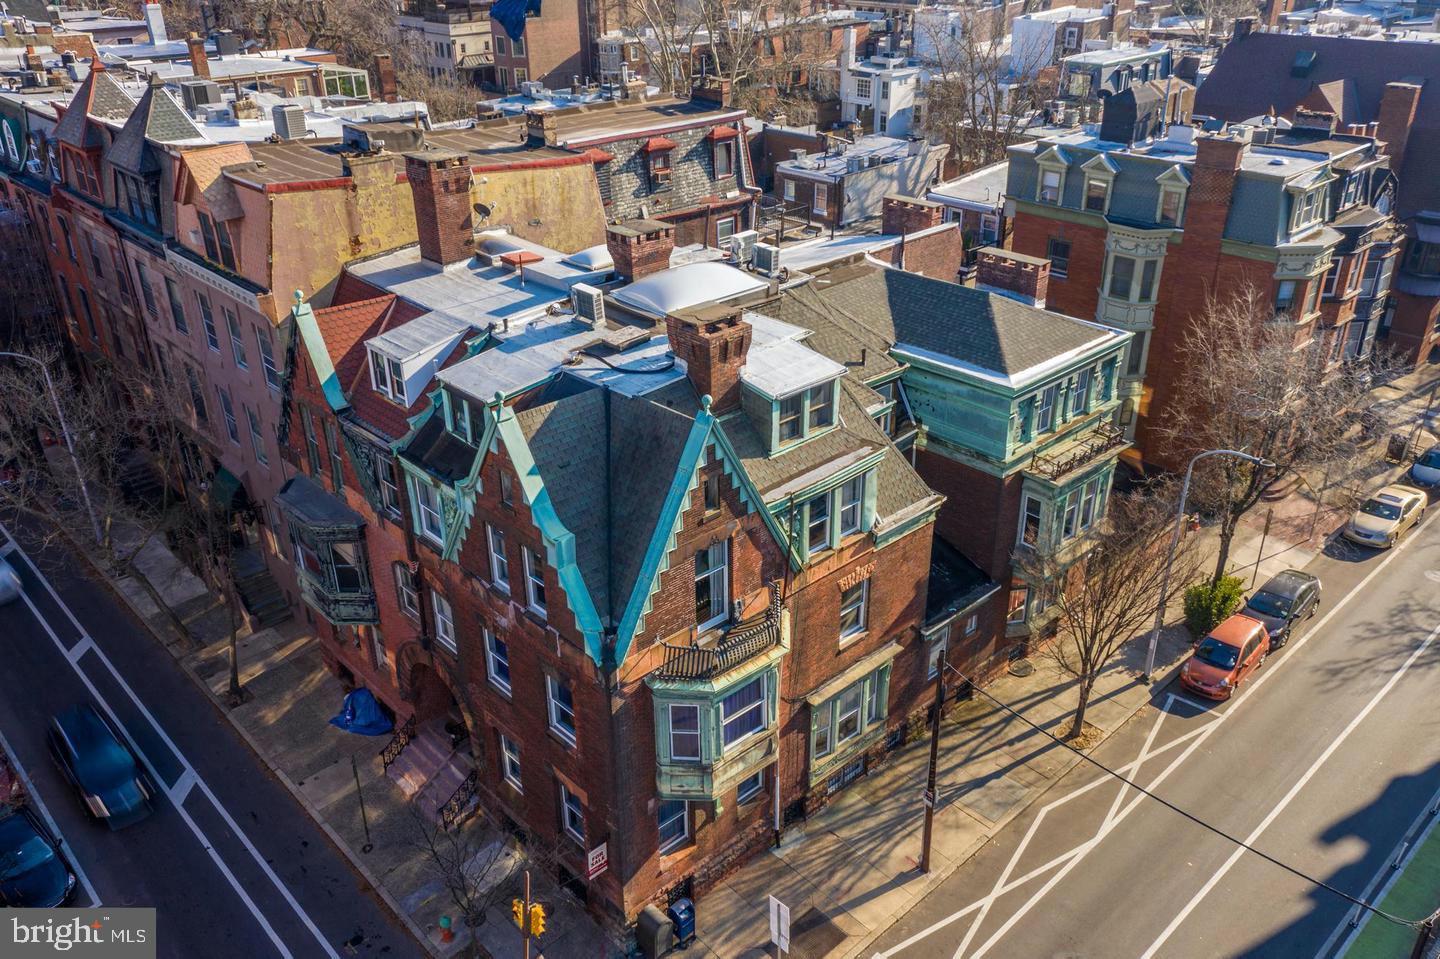
Here is your chance to own a piece of Philadelphia history! Now available is an historic gem built by famed architect Frank Furness during the 19th century. This renovated 9 unit building consists of five studio units, three 1 bedroom 1 bath units and one 2 bedroom 1 bath. In the basement, you will find a storage room and a shared Laundry room. Large windows, high end finishes, beautiful fireplaces and a beautiful shared private terrace are a few of this historic Frank Furness buildings perks. Besides the building, this prime Rittenhouse/Fitler Square location is amongst the best in the city! Close to Fitler Square Park, the Schuylkill River Trail, Rittenhouse Square Park and some of the best restaurants in city make this a consistent rental that tenants continue to want, a feature that landlords LOVE... EASY TO RENT!! Units 1,2,3,4,5,6,7,9 are all rented with unit 1 currently being advertised. Inquire with realtor about rent roll, expenses and video of the property for a better view !
#PAPH2184464

PHILADELPHIA

2134 SPRUCE STREET

5 Beds

None Baths

5,712 Sq.Ft.

$2,299,999

MLS#: PAPH2184464

Luxury Living  in the Heart of Great Falls!! 

This 5 bedroom, 4.5 bath home is tucked away at the end of a quiet cul-de-sac and offers the perfect balance of luxury, privacy, and everyday convenience. Situated on 1.25  professionally landscaped acres and surrounded by mature trees, this exceptional home is just minutes from Great Falls Village, Tysons, Reston, top-rated schools, parks, shopping, dining, and major commuter routes.

Designed for both grand entertaining and comfortable daily living, the thoughtfully designed open floor plan is filled with natural light, soaring ceilings, and timeless architectural details. Rich hardwood flooring, elegant moldings, oversized windows, and quality craftsmanship create an inviting atmosphere throughout the home.

The welcoming formal living room features a cozy gas fireplace flanked by custom built-ins, creating the perfect setting for intimate gatherings. A private executive office with rich oak built-in cabinetry provides an ideal work-from-home space with both functionality and sophistication. The elegant formal dining room is perfectly positioned for entertaining and connects seamlessly to the gourmet kitchen through a convenient butler's pantry.

The chef's kitchen is the heart of the home, featuring granite countertops, an oversized center island with seating, abundant custom cabinetry, six burner cooktop, generous prep space, and a bright breakfast area overlooking the scenic backyard. The kitchen flows effortlessly into the spectacular two-story family room, where a dramatic floor-to-ceiling stone fireplace serves as the centerpiece beneath soaring ceilings and an impressive wall of windows that fills the space with natural light while showcasing tranquil wooded views.

Upstairs, the luxurious primary suite offers a true private retreat. Enjoy a spacious sitting room with its own gas fireplace, access to a private balcony overlooking the property, dual walk-in closets with abundant storage, and a spa-inspired bath featuring dual vanities, a soaking tub, separate shower, and private water closet. A second en-suite bedroom provides ideal accommodations for guests or family members, while two additional oversized bedrooms share a well-appointed Jack-and-Jill bathroom.

The finished walk-up lower level expands the home's versatile living space and is perfectly suited for entertaining or multi-generational living. Highlights include a spacious recreation room with custom built-ins and a wood-burning fireplace, a game area, an additional bedroom and full bath, a dedicated exercise room or flexible bonus space, and generous storage.

Outdoor living is equally exceptional. Step outside onto the expansive deck complete with a natural gas hookup for grilling, offering the perfect setting for outdoor dining and entertaining. The large, level backyard provides endless possibilities for recreation, play, gardening, or future enhancements such as a pool, outdoor kitchen, or custom patio, all surrounded by mature trees that create a private park-like setting.
Oversized 3-car garage comes too!

This beauty offers generous living spaces, exceptional indoor-outdoor flow, quality updates, and an unbeatable location in one of Northern Virginia's most sought-after communities, this remarkable Great Falls property presents a rare opportunity to enjoy luxury living with the tranquility of estate-style surroundings while remaining close to every modern convenience.
Gorgeous!!
#VAFX2327724

GREAT FALLS

9704 MILL RUN DRIVE

5 Beds

4 Baths

6,876 Sq.Ft.

$2,299,999

MLS#: VAFX2327724
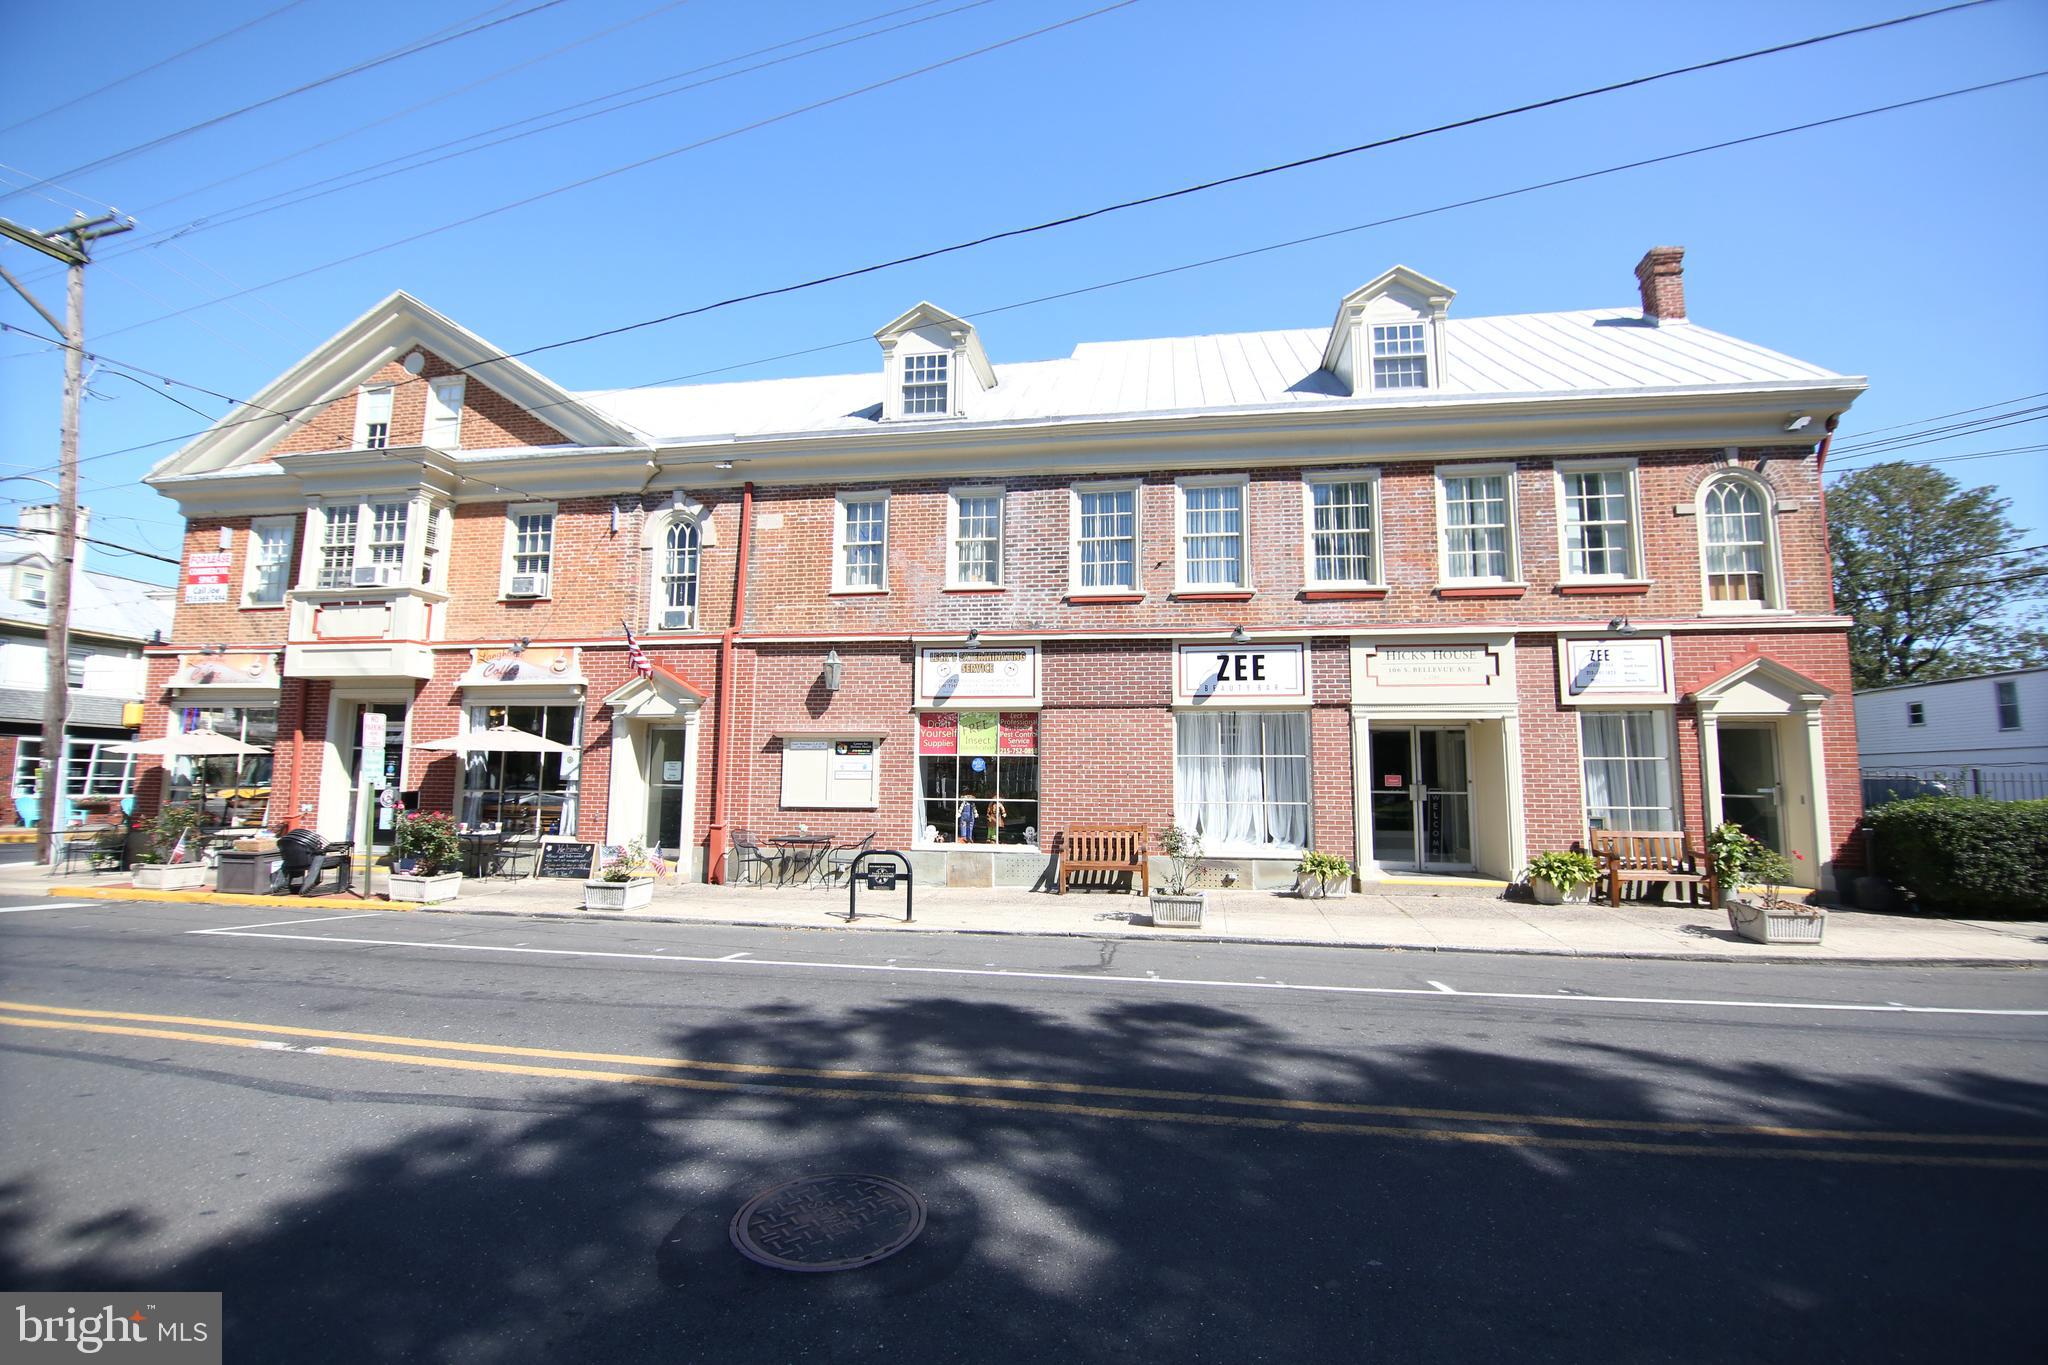
Welcome to the Hicks House in historic Langhorne Boro.  This 20 unit mixed use investment property is home to a famous breakfast/lunch bistro, a hair salon, an exterminator, a beauty salon, a paving company, and a  psychologist just to name a few of the busy tenants. Located on the National registry for historic property the site is located across from the Historic Langhorne Hotel, across the street from the Langhorne Peace Center and the Four Lane Ends gardens.  Call today for the building particulars  and to schedule a private showing.
#PABU2046046

LANGHORNE

106 S BELLEVUE AVENUE

None Beds

None Baths

13,610 Sq.Ft.

$2,299,999

MLS#: PABU2046046
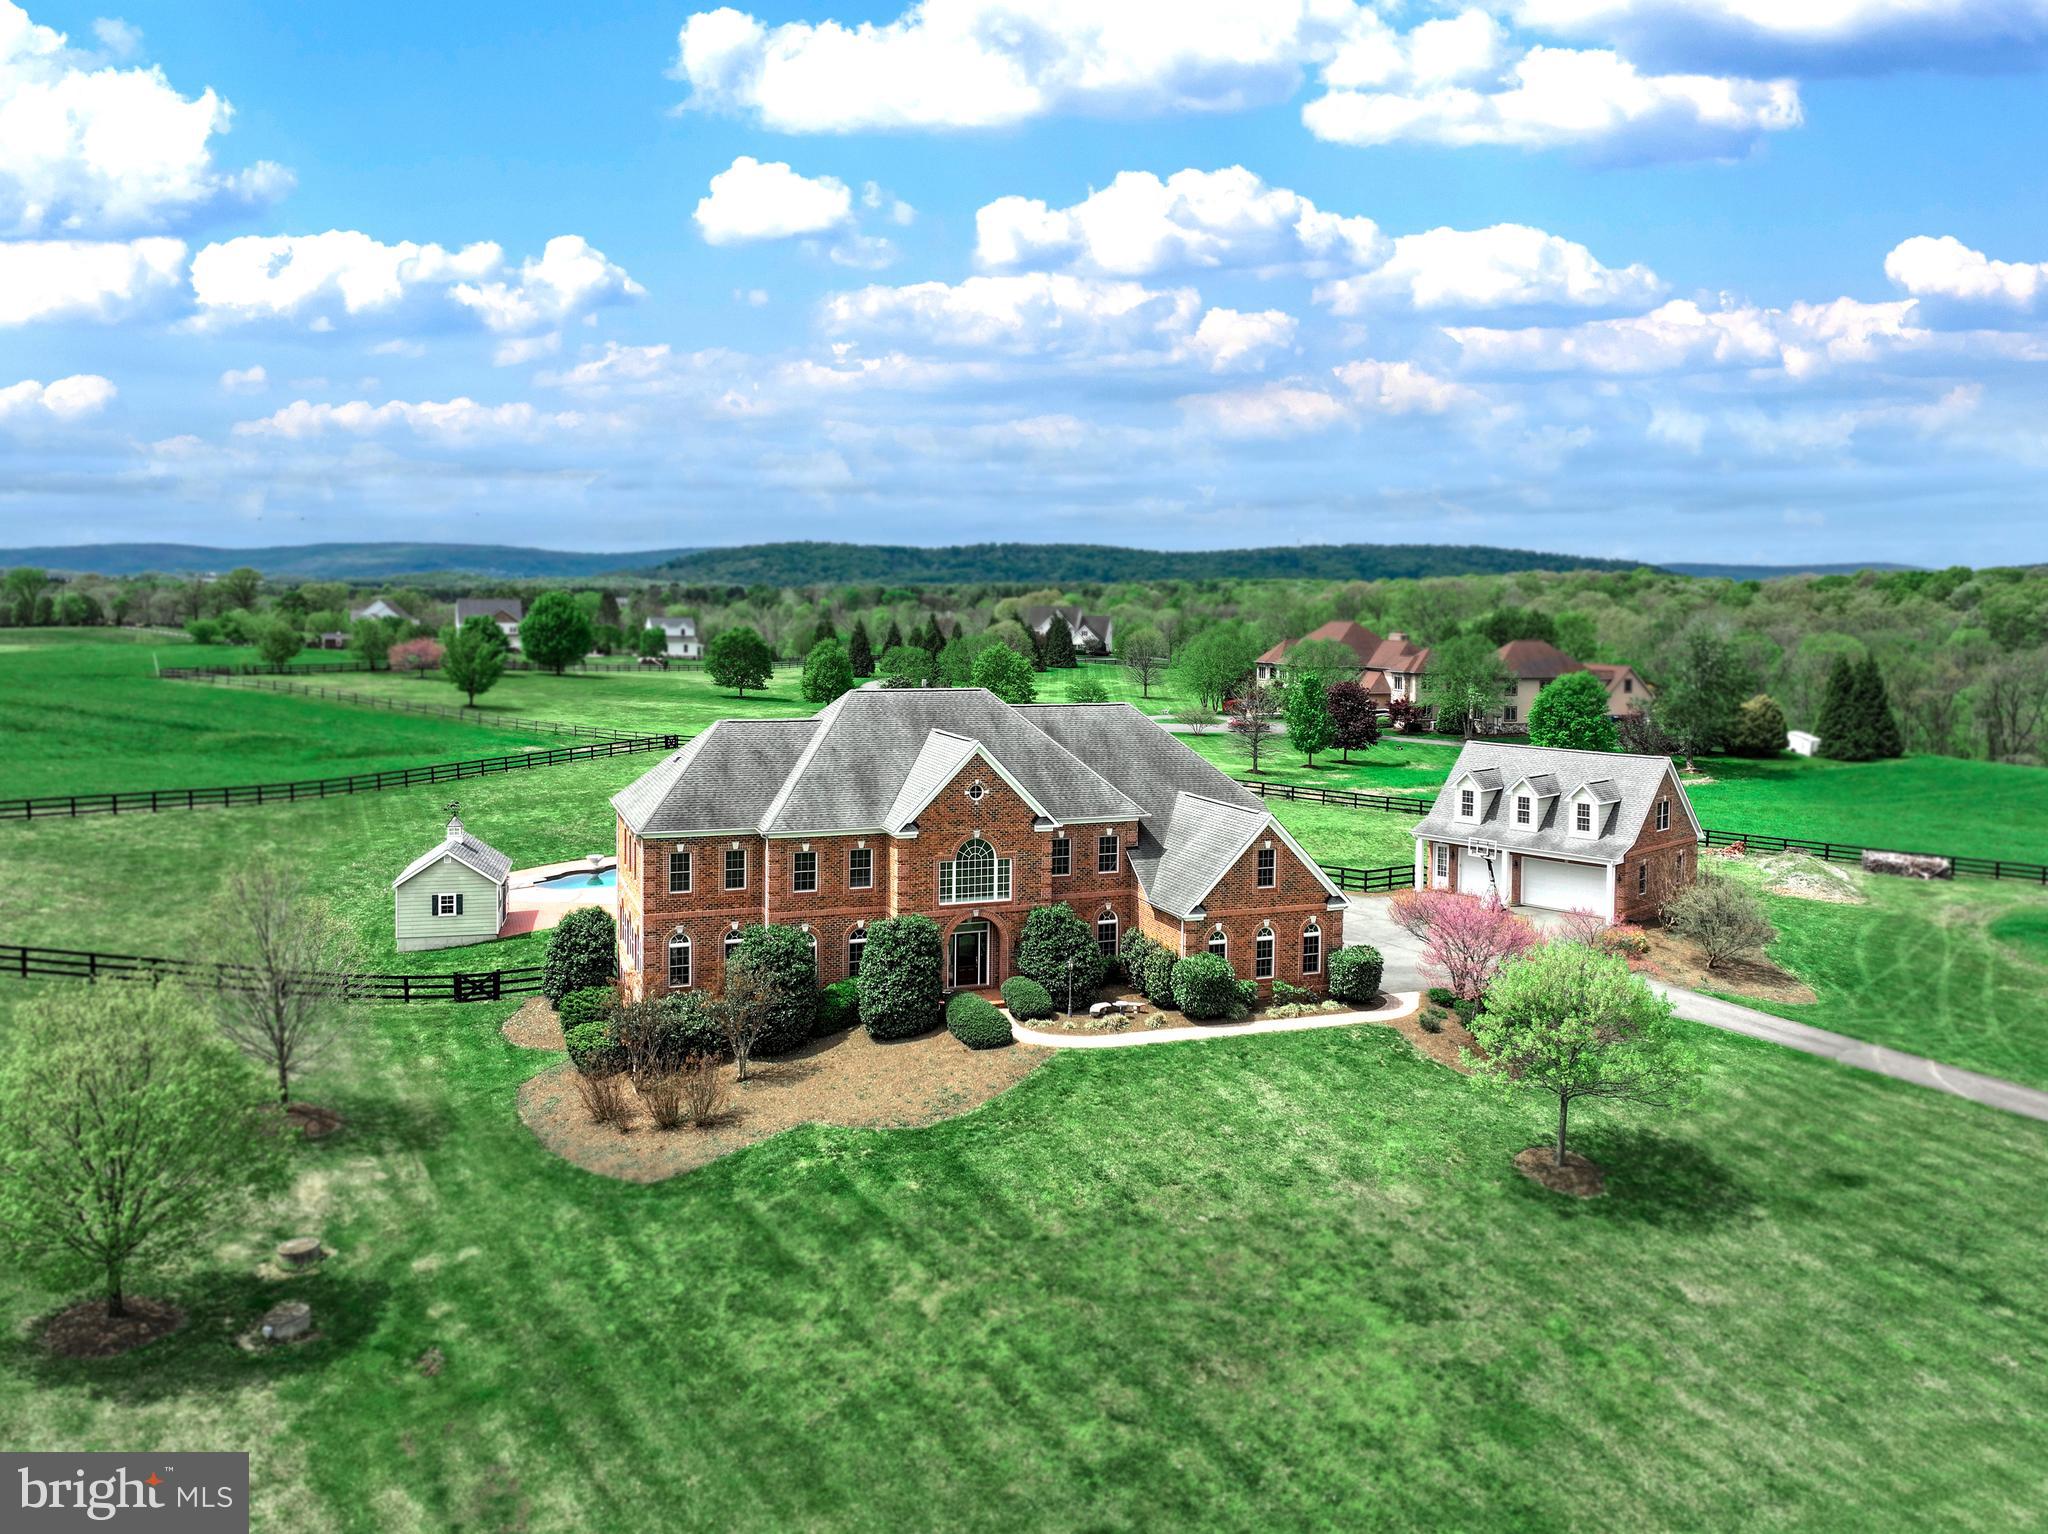
No HOA & 5 mins to Town! Custom built by Sgarrella Brothers Construction, perfectly situated on a hill with sweeping pastoral views, on a sprawling 12.79-acre lot, this exquisite brick home offers unparalleled luxury. Revel in the refined elegance of 3 meticulously finished floors, featuring 5 generously sized bedrooms, 5 full bathrooms, 2 half baths, and 2 laundry rooms. Car enthusiasts and hobbyists will appreciate the 6 garage spaces, comprised of an attached 3-car garage, plus a detached 3-car garage with an apartment above, ideal for guests or as a potential rental opportunity. The apartment has a living area, kitchenette, bedroom and full bathroom bringing the property total to 6 bedrooms, 6 full bathrooms, and 2 half baths. <br> <br> Upon entering, step into a grand two-story foyer that leads into a soaring two-story family room, anchored by a stunning stone gas fireplace. This home is adorned with deluxe crown and chair moldings, wainscotting, and two staircases, enhancing the character and elegance. The heart of this stunning residence is a chef-inspired gourmet kitchen, with a gas 6-burner plus griddle Wolf range, two Asko dishwashers, a warming oven and beautiful granite countertops. The kitchen opens into expansive living spaces that flow seamlessly outdoors to a Viking equipped outdoor kitchen situated on a slate stone porch. Perfect for entertaining, the estate boasts an alluring heated saltwater pool complete with fountains and light-synchronized displays, a relaxing hot tub, and equipment pool house. Luxury continues with a sophisticated Leviton dimmer lighting system and an integrated speaker system throughout, creating an ambiance of both high-tech convenience and welcoming comfort. Hardwood floors grace the entire main level and extend through the upper hallway. The floors have been newly refinished on the main level and are simply gorgeous! Additionally, the interior of the home has been freshly painted. The upper level features a spacious primary suite, complete with a tray ceiling, inviting sitting area, his-and-her spacious walk-in closets, and an ensuite primary bathroom with a jetted bathtub. There are four additional bedrooms, two of which feature ensuite bathrooms, while the other two share a convenient Jack-and-Jill bath. Additionally, an upper-level laundry room adds to the convenience, complementing the main-level laundry room located off the mudroom. The lower level is an entertainer’s delight, featuring a media room and fully equipped bar with a Bosch dishwasher and an icemaker, perfect for hosting gatherings. The bonus room and full bathroom on the lower level provide convenience and versatility, ideal for a variety of uses such as a home gym. The grounds are a true showpiece, framed by elegant 3-board fencing, offering ample space for equestrian pursuits, with no HOA. Bring your horses and build your dream barn! The paved driveway welcomes you to this exceptional estate, combining luxurious living with the freedom to enjoy your passions. Located just minutes from Purcellville and close to major routes for ease of commuting, this home offers the perfect balance of peaceful countryside charm and seamless access to town amenities. Comcast/Xfinity High Speed Internet, Cat 5e cabling throughout House. Property is in land use and the seller is not responsible for roll back taxes should buyer take property out of land use. Shown by appointment only. <br> <br> UPDATES: Painted House Interior 2024 - Painted Exterior Trim 2024 - Refinished Main Level Hardwood Floors 2024 - New Carpet in Primary Bedroom 2024 - Primary Bath New Shower Doors 2024 - Bosch Dishwasher in Bar 2023 - Media Room New BenQ 4K HDR Projector 2023 - New Gas Furnace Zone#1  2023 - New Pool House Pumps 2020 - New Heat Pump Upper Level 2019 - Pool Deck Brick Pavers 2015 - Pool House Constructed 2014 - Added Rear Porch & Viking Outdoor Kitchen 2014 - Installed Rear Yard Fence 2010 - Paved Driveway 2009
#VALO2069118

PURCELLVILLE

16207 BERLIN TPKE

6 Beds

6 Baths

7,203 Sq.Ft.

$2,299,995

MLS#: VALO2069118
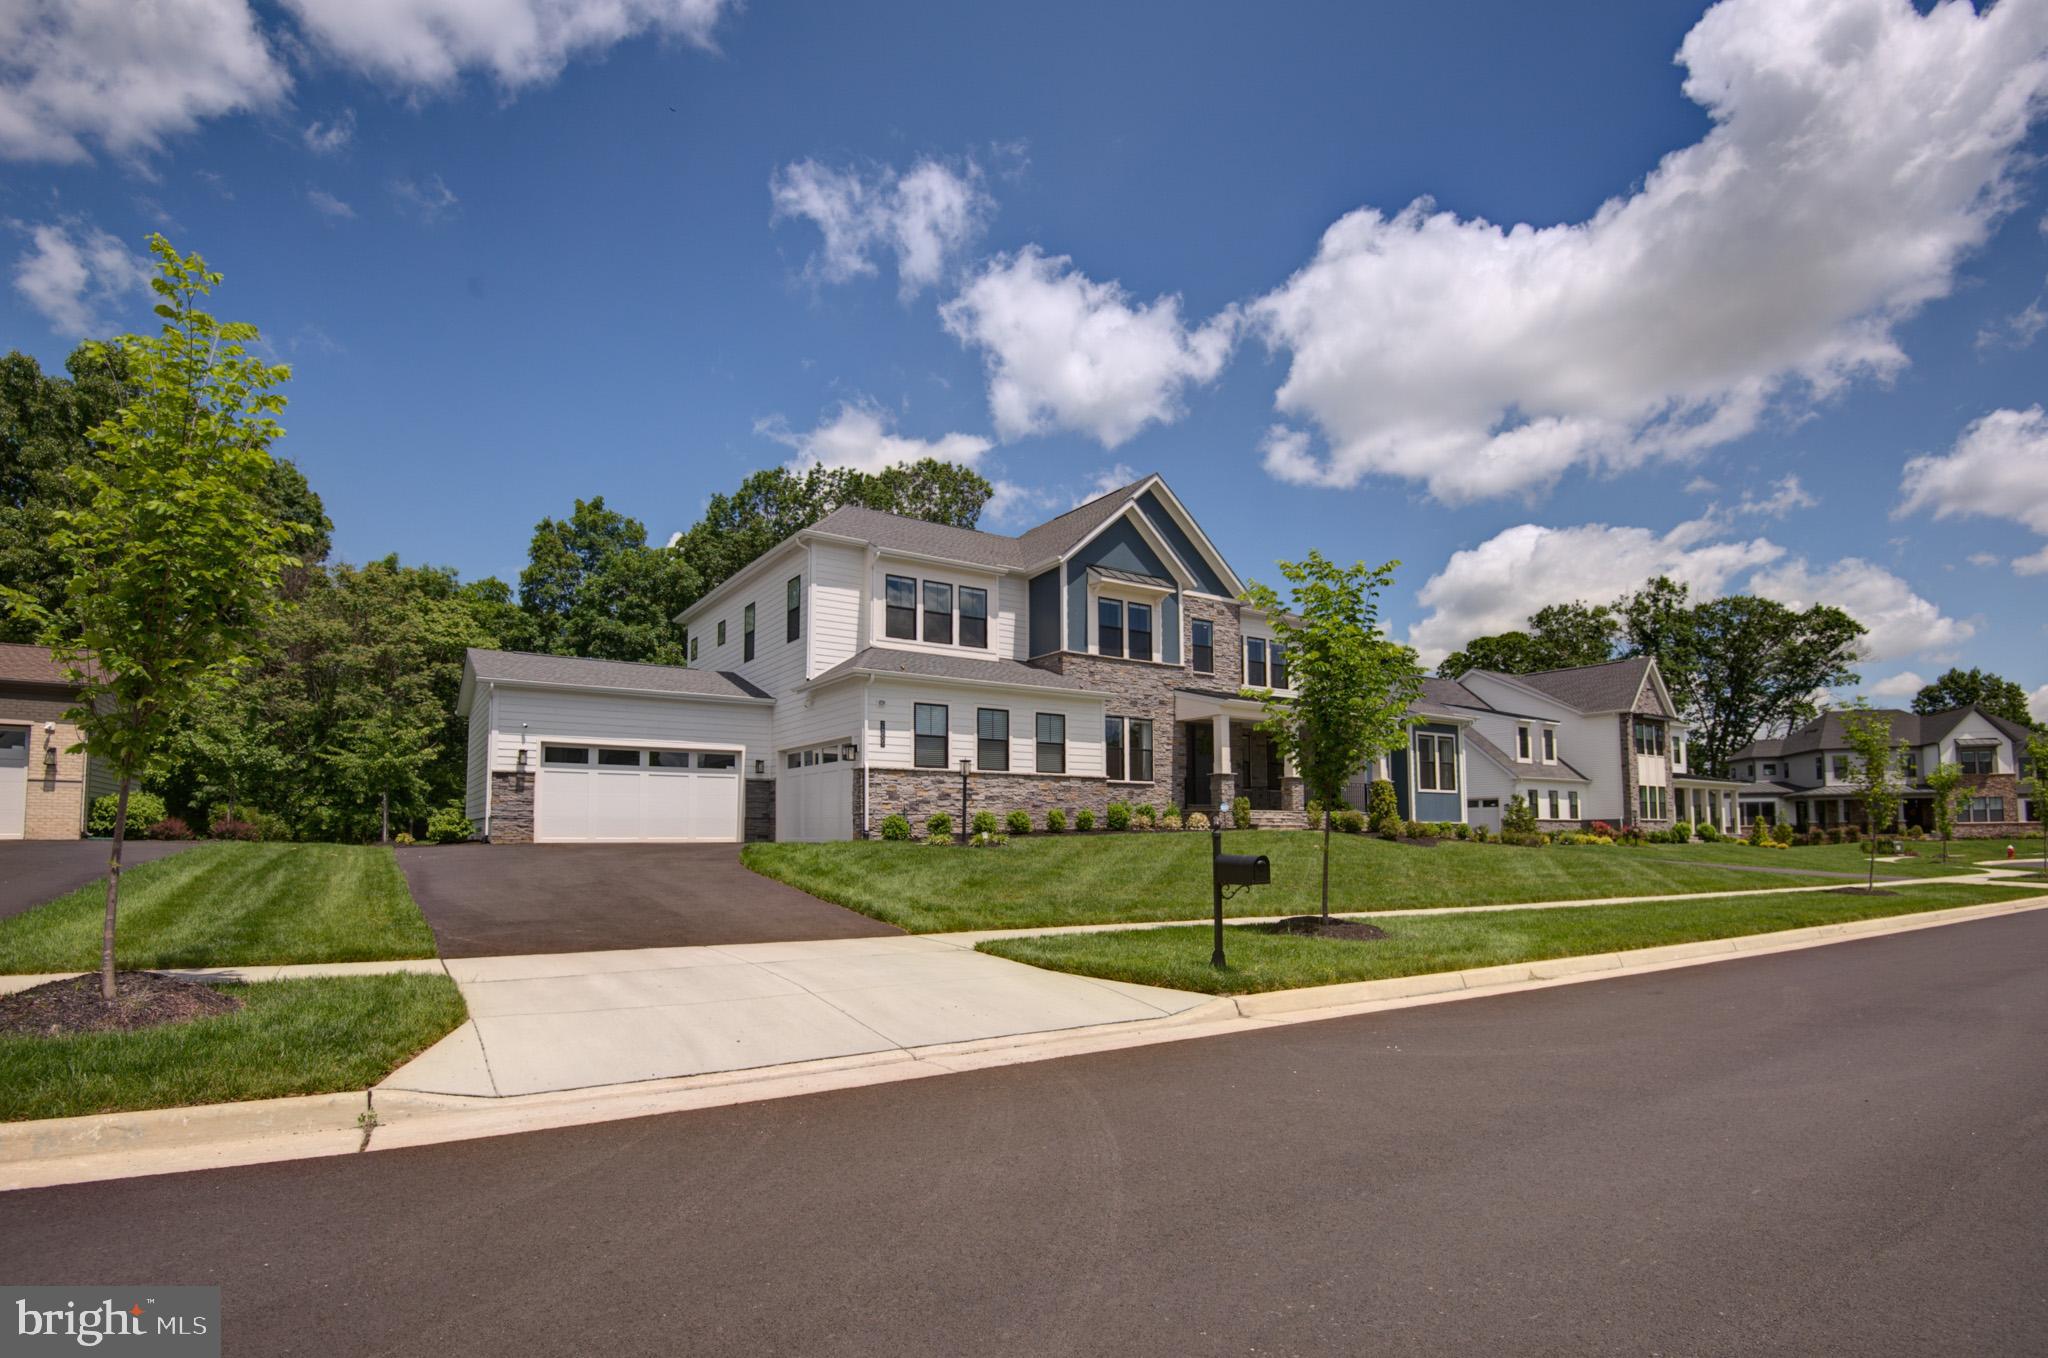
A rare find! A gem that cannot be missed! A minimalistic, pure organic home! Precious home, w/its 3 sides FIBER CEMENT SIDING | Home sits closer to cul-de-sac, slightly elevated from the street | Backs to wooded area | Prestigious year 2022 ESTATE home, TOLL BROTHERS  built, ROSSLYN floor plan is sited on a 0.48 ACRE pad, in a much desired LENAH MILL sub-division | This Breathtaking home has INTERIOR FINISHED of 8,144 sq ft, @ its 3 levels, equipped w/spacious 6 bed rms, 6 full baths, & 1 half bath. Wow!! 5 bed rms w/its en-suite bath; 5 standing showers | Humongous covered front porch; a separate private access to multi-gen suite @ front porch | 266 sq ft of luxury covered rear porch & 553 sq ft of poured patio | Chef's ultra gourmet kitchen w/stacked cabinets & WOLF_SUB-ZERO_ASKO appliance package | Prep kitchen w/KITCHENAID appliance package | Main level grand multi-generation suite | 10' ceilings @ main level & 9' ceilings @ upper & lower level | Box window & numerous picture windows | Highest level engineered hard wood floors | Primo 60" fireplace @ great room | 12' multi-panel stacking doors | Oak stairs w/painted risers @ all flights | Interior & Exterior French doors | Under cabinet LED lighting | Apron white sink | Huge pantry | Rear foyer/mud rm | Laundy cabinet sink | Tray ceiling @ primary | Custom closet shelving @ walk-in-closets | Wet bar rough-in @ rec area | 3 zone HVAC | Tankless gas water heater | 3 hose bibs; rear, side, & garage | 4 CAR GARAGE; 475 sq ft side-load 2 car garage & 460 sq ft front-load 2 car garage. Garage door openers & keyless entry, Wi-Fi enabled myQ app | Electric car charging outlet 220 volt | Long driveway that comfortably fits 6 cars | Solar Exemption: on your real estate taxes | 

IMPROVEMENTS_PURCHASES Since ACQUISTION To DATE, a total value of app. $163K: Solar Panel System (Full Ownership NOT leased) *  Finished Home Theater Rm * Media Equipment: Screen, Speakers, & Projector * Finished Storage Rm behind the Home Theatre * Window Blinds: Lutron Motorized @ main level  (Warranty for 3 more years) + Manual Top-Bottom @ upper & lower level * Main Kitchen + Prep Kitchen: 2.5" Quartz Counters & running Quartz Backsplash * Underground Sprinkler System * Installed Rear Porch Screens (2) * Whole House Water Filtration w/UV Filter * Video Surveillance * Exterior Lighting * 10 Ceiling Fans from Rejuvenation & Neiman Marcus * Light Fixtures from Arhaus & Crate & Barrel * Custom Black Wall w/Moldings @ Dining Rm * White Draperies from West Elm * Pedestal Wi-Fi enabled 5.2 cu.ft. Washer & 9 cu.ft. Dryer (Warranty in place) | 

Excellent school pyramid | Neighborhood features: Amphitheater, Cedar Lake, Bark Park, Boat House Lake, Club House,  Community Garden Plots, Swimming Pool, Gym, Tennis courts, Tot Lots, Basket Ball, Volley Ball, Soccer, Lacrosse, & Soft Ball | Routes: Major commuter routes; Braddock Rd, NorthStar Blvd, Gum Spring, Rte 50, Loudoun County Parkway & 267 Greenway/Toll | Proximity: Hal and Berni Hanson Regional Park, Stone Springs Hospital Center, Loudoun County Gum Spring Library, Dulles International Airport, Loudoun Station, Brambleton Town Center, Broadlands Village, One Loudoun, Dulles Landing, state of the art library @ Brambleton Town Center, upcoming Avonlea & Arcola Center, Public transportation, & Metro Rail |  Location: Restaurants, boutique retailers, movies, meeting places, parks, recreational areas & intricate trail network | Excellence in location & convenience | Seller prefers 30-60 closing |
#VALO2071890

ALDIE

24805 YELLOW POPLAR PLACE

6 Beds

6 Baths

8,144 Sq.Ft.

$2,299,990

MLS#: VALO2071890
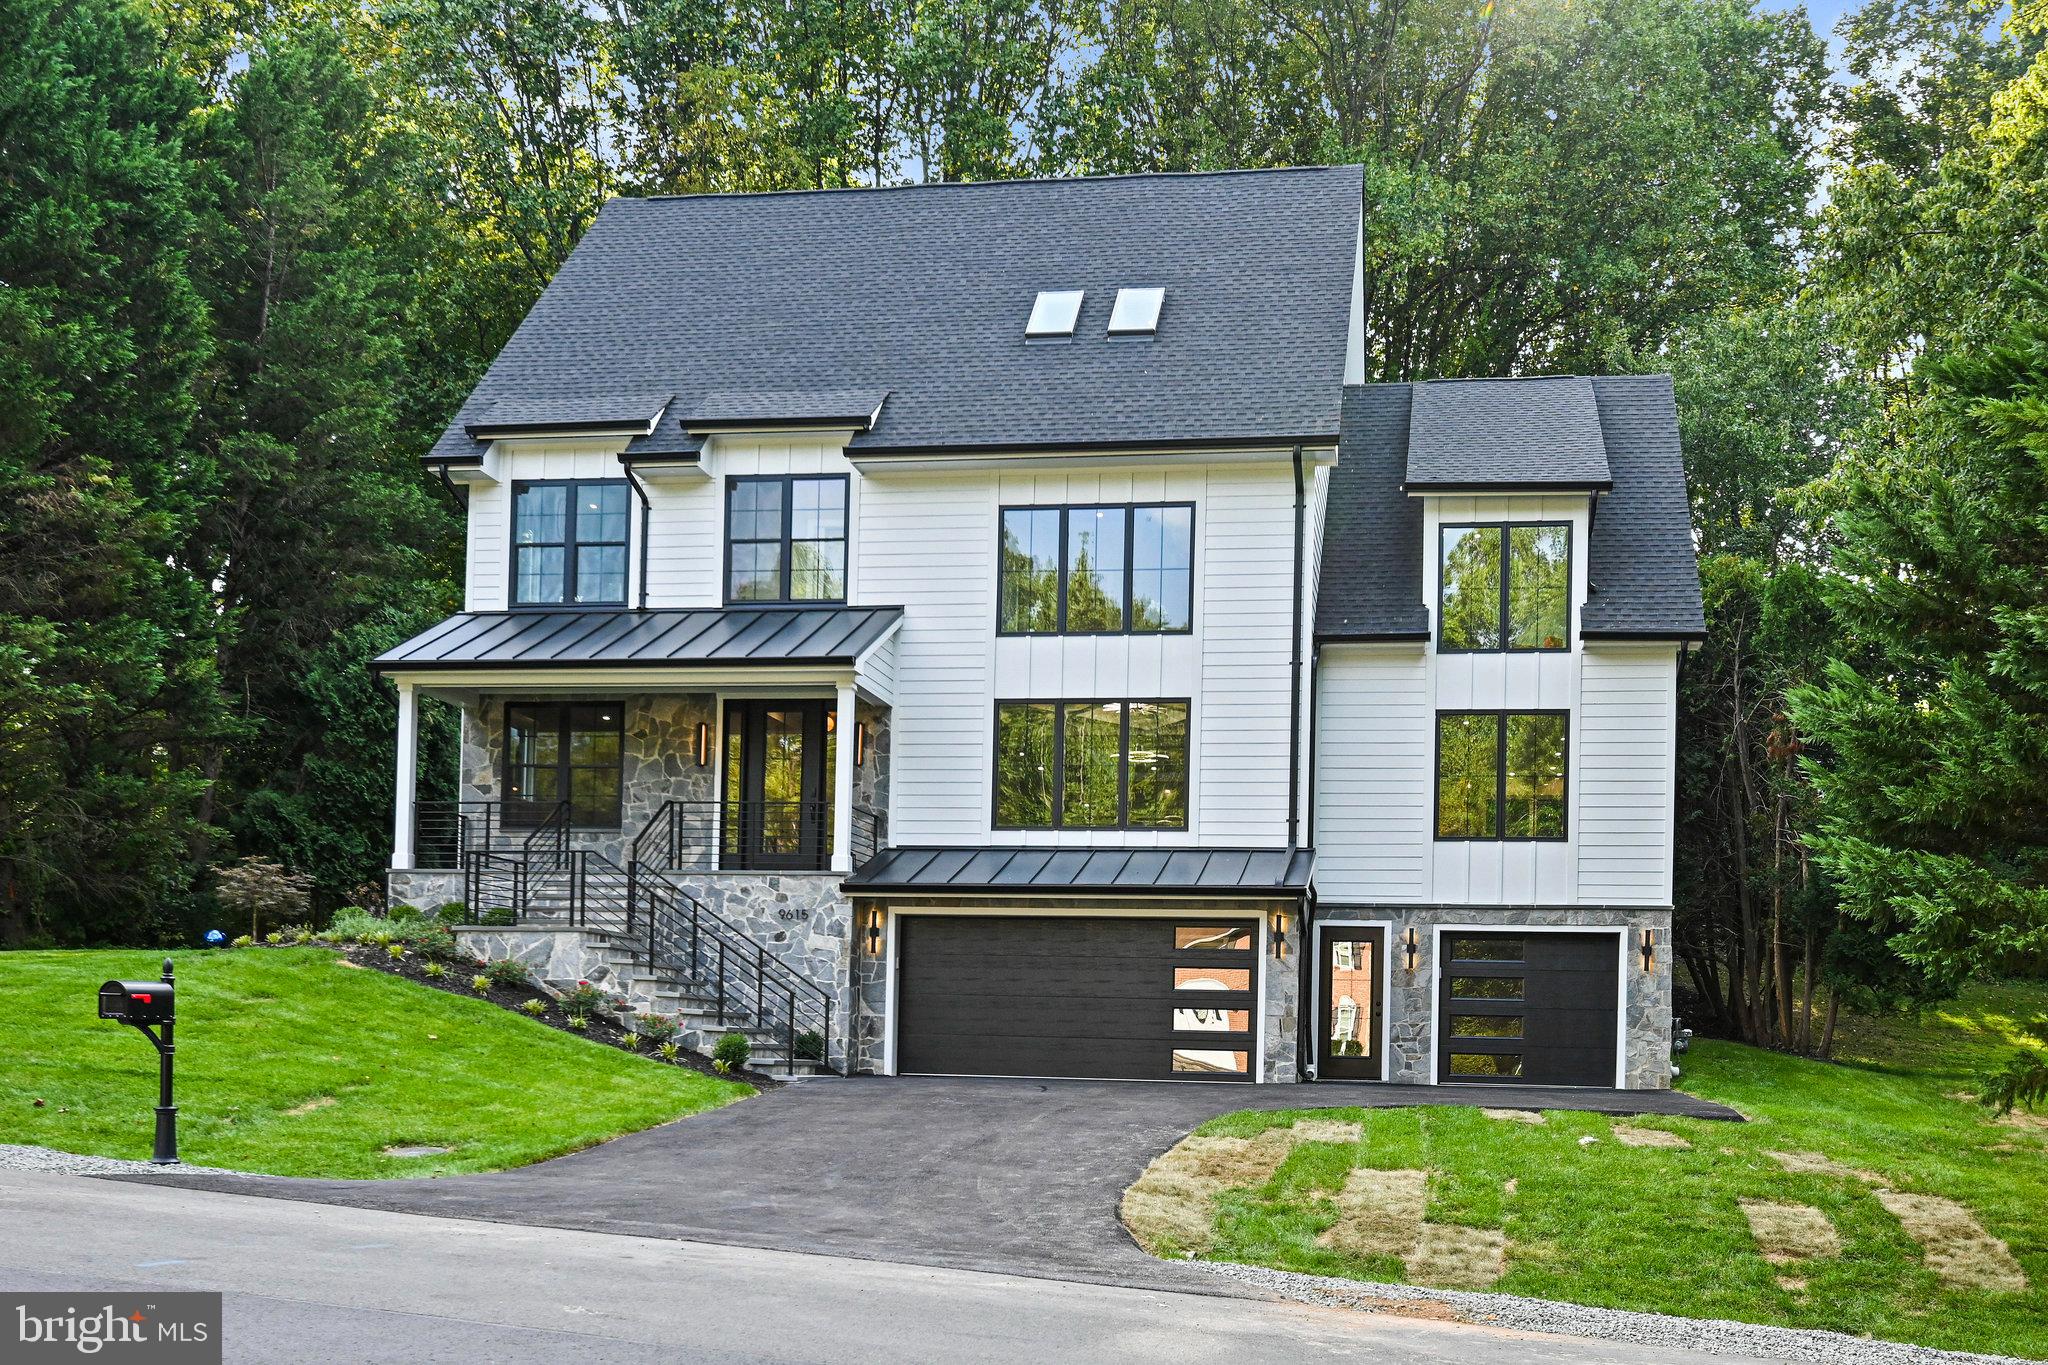
Best priced new construction in Great falls. 4 Completed Levels to Enjoy! Move in this new construction home in Locust Hill community, conveniently located close to Tysons, Reston DC, and much more.  This modern home was architectural designed by award winning Architect, and local builder NCD Group ,who has many award winning homes in the DMV area. This lot is a 1/2 acre lot and only .25 of it was used to build the home, there is  enough room for pool and pool house behind home, or just take the trees down for a large yard..   This 6 BD 4.5 bath, 3 car garage, 4 level home, boast a large eat in kitchen, with 12Ft. large Quartz countertop island, custom tile and beautiful Large Engineered wood  Flooring through entire home.    Upgraded appliances, Wine chill fridge in Kitchen and butler pantry area, pot filler and custom kitchen cabinets with lots of upgrades.   Jack and Jill bedroom with tub and private commode.  Owner's bedroom boasts, large walk in closet inviting walk in shower with two shower heads and body spray.  Gorgeous soaking tub, next to your custom shower.  Modern elegant lighting through entire home, lots of natural light in the home.  Two sliding glass doors take you to a covered porch with Large fireplace.  Basement with bedroom , full bath, walk in closet, walk in storage area, and full mudroom.  The space not available in  the basement has been made up for,  in attic; with ample space for pool table, work out area ,2 skylight and modern lighting.  with a countertop and drink/wine fridge .  Inside you have an office, or bedroom.  kids play room and a great mudroom in basement for all your belonging coming into the garage.  Large storage area in garage temperature controlled storage.  Large 1/2 acre lot with lots of privacy. 
 The home is private , in a quite community, with Great Schools Langley Pyramid. Builder Warranty on home and Foundation.  The basement is small only a mudroom, storage and bedroom, full 4th level for entertainment space.   Elevator can be put in the home.
#VAFX2231246

GREAT FALLS

9615 LOCUST HILL DRIVE

6 Beds

4 Baths

5,665 Sq.Ft.

$2,299,990

MLS#: VAFX2231246
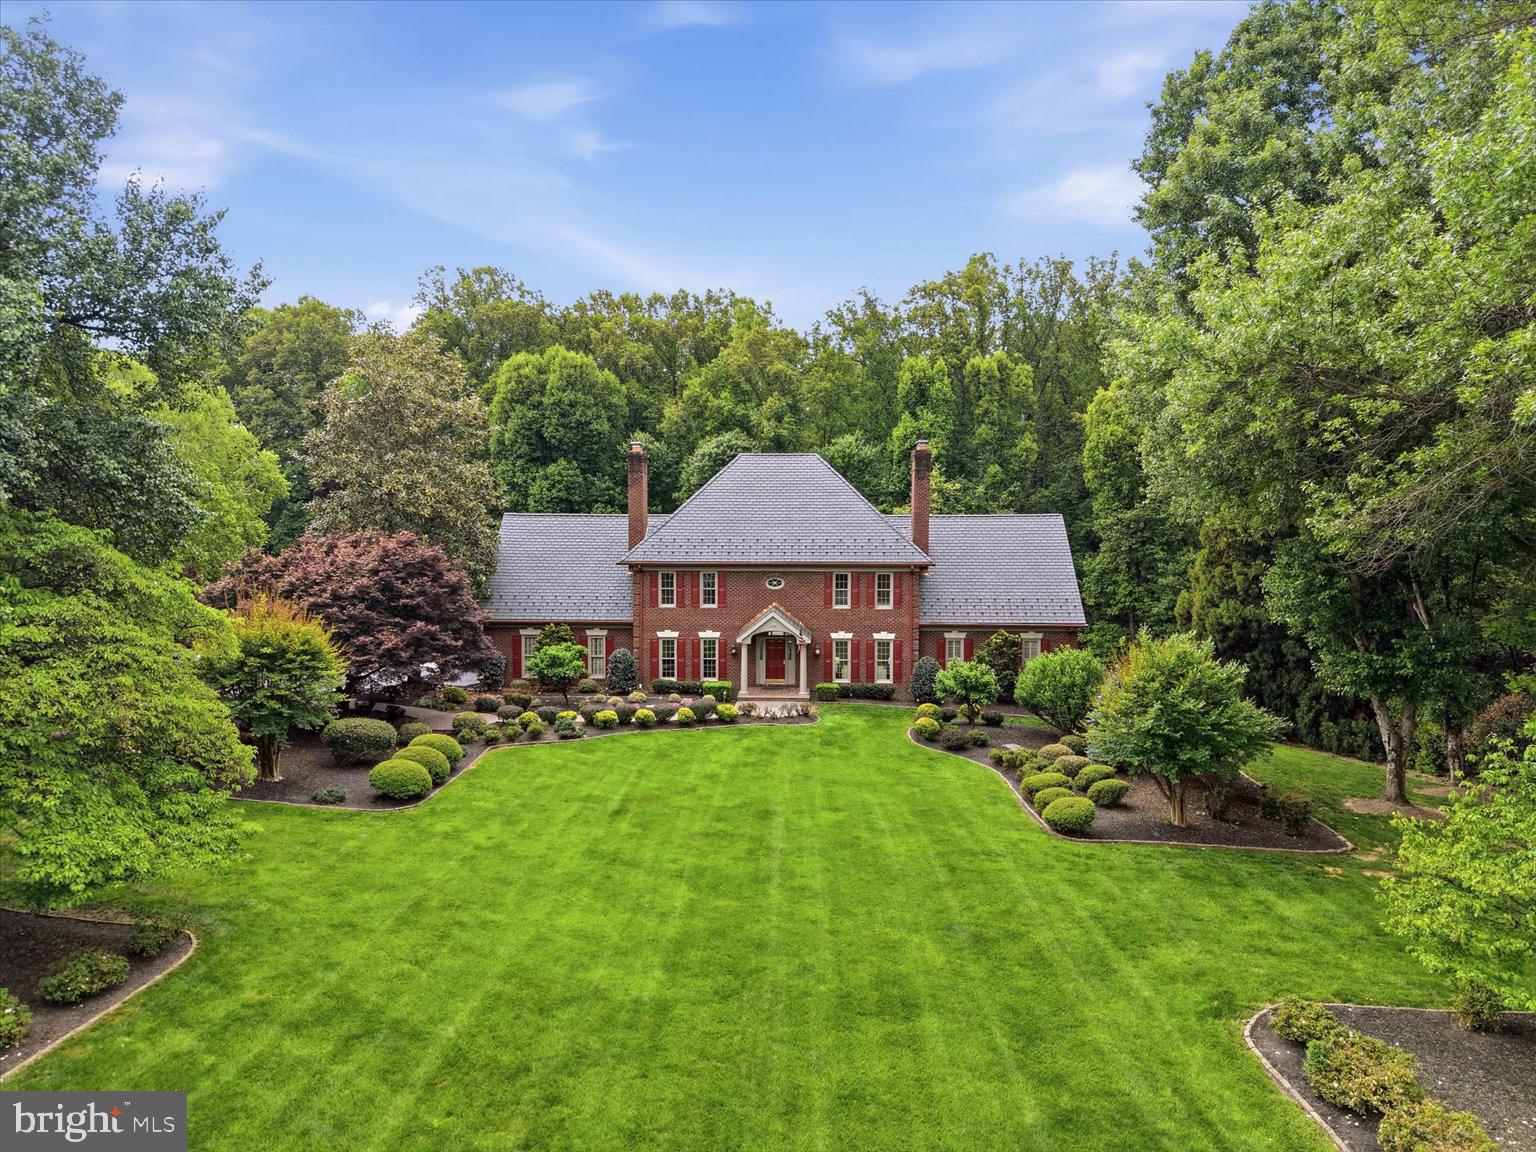
Welcome to one of the premier locations in the heart of Great Falls. Set on 2.2  pristine acres  this exceptional estate offers a rare blend of timeless elegance, pastoral beauty, and refined leisure. Approached by nature and serenity, the property unfolds like a private retreat, moments from  distinguished River Bend Country Club yet feeling worlds away. The grounds evoke a classic Norman Rockwell tableau—a rolling lawn to your cabin embraced by mature trees. Enjoy a sense of everyday quiet permanence. The backyard is truly majestic, designed for both grand entertaining and peaceful everyday enjoyment. A sparkling pool anchors the landscape, complemented by a charming cabin and an inviting gazebo—each thoughtfully placed to frame views of the surrounding greenery. Outdoor kitchen for entertaining pool-side and your custom built open-hearth  fireplace on your generously sized paver patio. Whether hosting summer gatherings, enjoying morning coffee overlooking your beautiful property settling or watching the seasons change from the terrace, the outdoor spaces offer a storybook setting that feels both curated and effortlessly natural.

This truly one-of-kind colonial manor estate captures the essence of gracious living in one of Northern Virginia’s most coveted enclaves. With its expansive acreage, picturesque grounds, and proximity to premier amenities, the home presents a singular opportunity to own a private sanctuary where elegance, comfort, and classic beauty coexist in perfect harmony.  From the captivating drive up to the residence to the sweeping nature park setting in back, this a rare gem indeed. Majestic properties such as this do not surface often.
OFFER DEADLINE SET FOR WEDNESDAY May 27th 12NOON
#VAFX2282660

GREAT FALLS

10105 WALKER LAKE DRIVE

5 Beds

4 Baths

4,947 Sq.Ft.

$2,299,990

MLS#: VAFX2282660
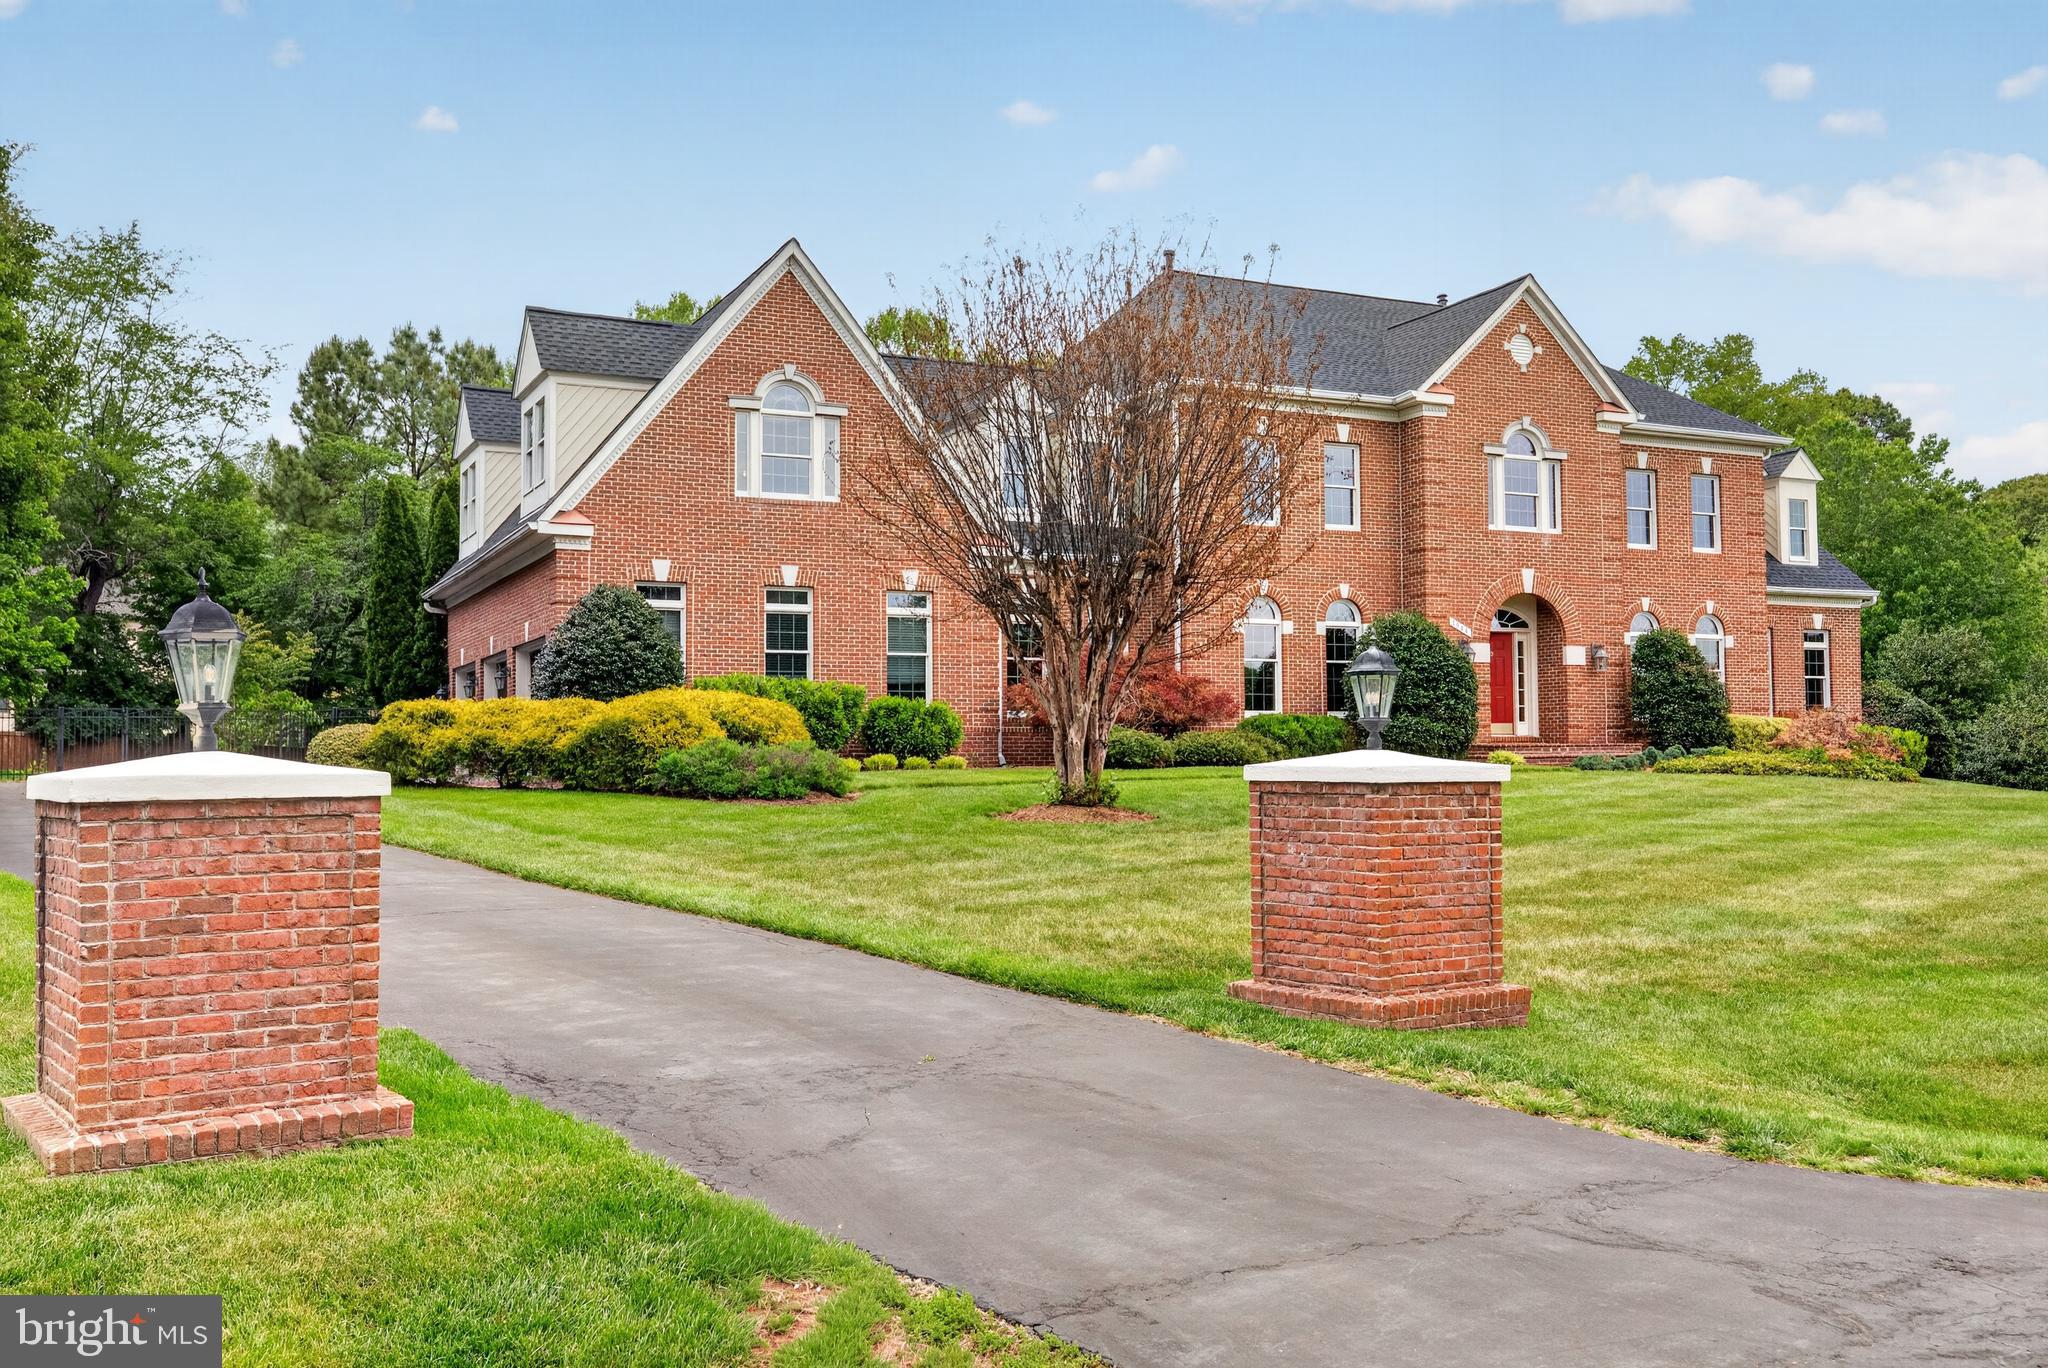
**OFFER DEADLINE Monday, May 18th at 6:00 pm** Nestled within the historic district of Colvin Run Mill, this exceptional colonial estate offers timeless elegance, expansive living space on a premium 1.05-acre lot. Showcasing brick on three sides and nearly 7,000 square feet of refined living space, the home features 5 bedrooms, 5 full baths, 2 powder rooms, and a spacious 3-car garage. Thoughtfully designed with soaring 10-foot ceilings on the main level and 9-foot ceilings upstairs and downstairs, the residence is filled with natural light and an open, airy ambiance throughout. The main level is perfectly suited for both grand entertaining and comfortable everyday living. A sun-drenched side sunroom flows seamlessly into the expansive family room, highlighted by rich hardwood flooring and a striking fireplace. The gourmet chef’s kitchen features a large center island, generous breakfast area, and a catering kitchen complete with an additional sink and full-size refrigerator. A private office and two powder rooms complete the main level.
Upstairs, the luxurious owner’s suite serves as a private retreat, offering a cozy sitting area with fireplace, dual walk-in closets, and a large bath with dual vanities. Four additional upper-level bedrooms include two with ensuite baths and two connected by a Jack-and-Jill bathroom. The lower level provides exceptional flexibility with expansive guest accommodations and abundant space for a future theater, recreation room or fitness area. Outdoor living is equally impressive, featuring a beautifully landscaped mature backyard and a private sport court ideal for pickleball, tennis, or basketball.
Ideally located in one of Great Falls’ most sought-after neighborhoods, this remarkable residence offers privacy and convenience just minutes from Tysons Corner, with access to top-rated Great Falls schools.
#VAFX2310312

GREAT FALLS

1084 MILL FIELD COURT

5 Beds

5 Baths

6,797 Sq.Ft.

$2,299,990

MLS#: VAFX2310312
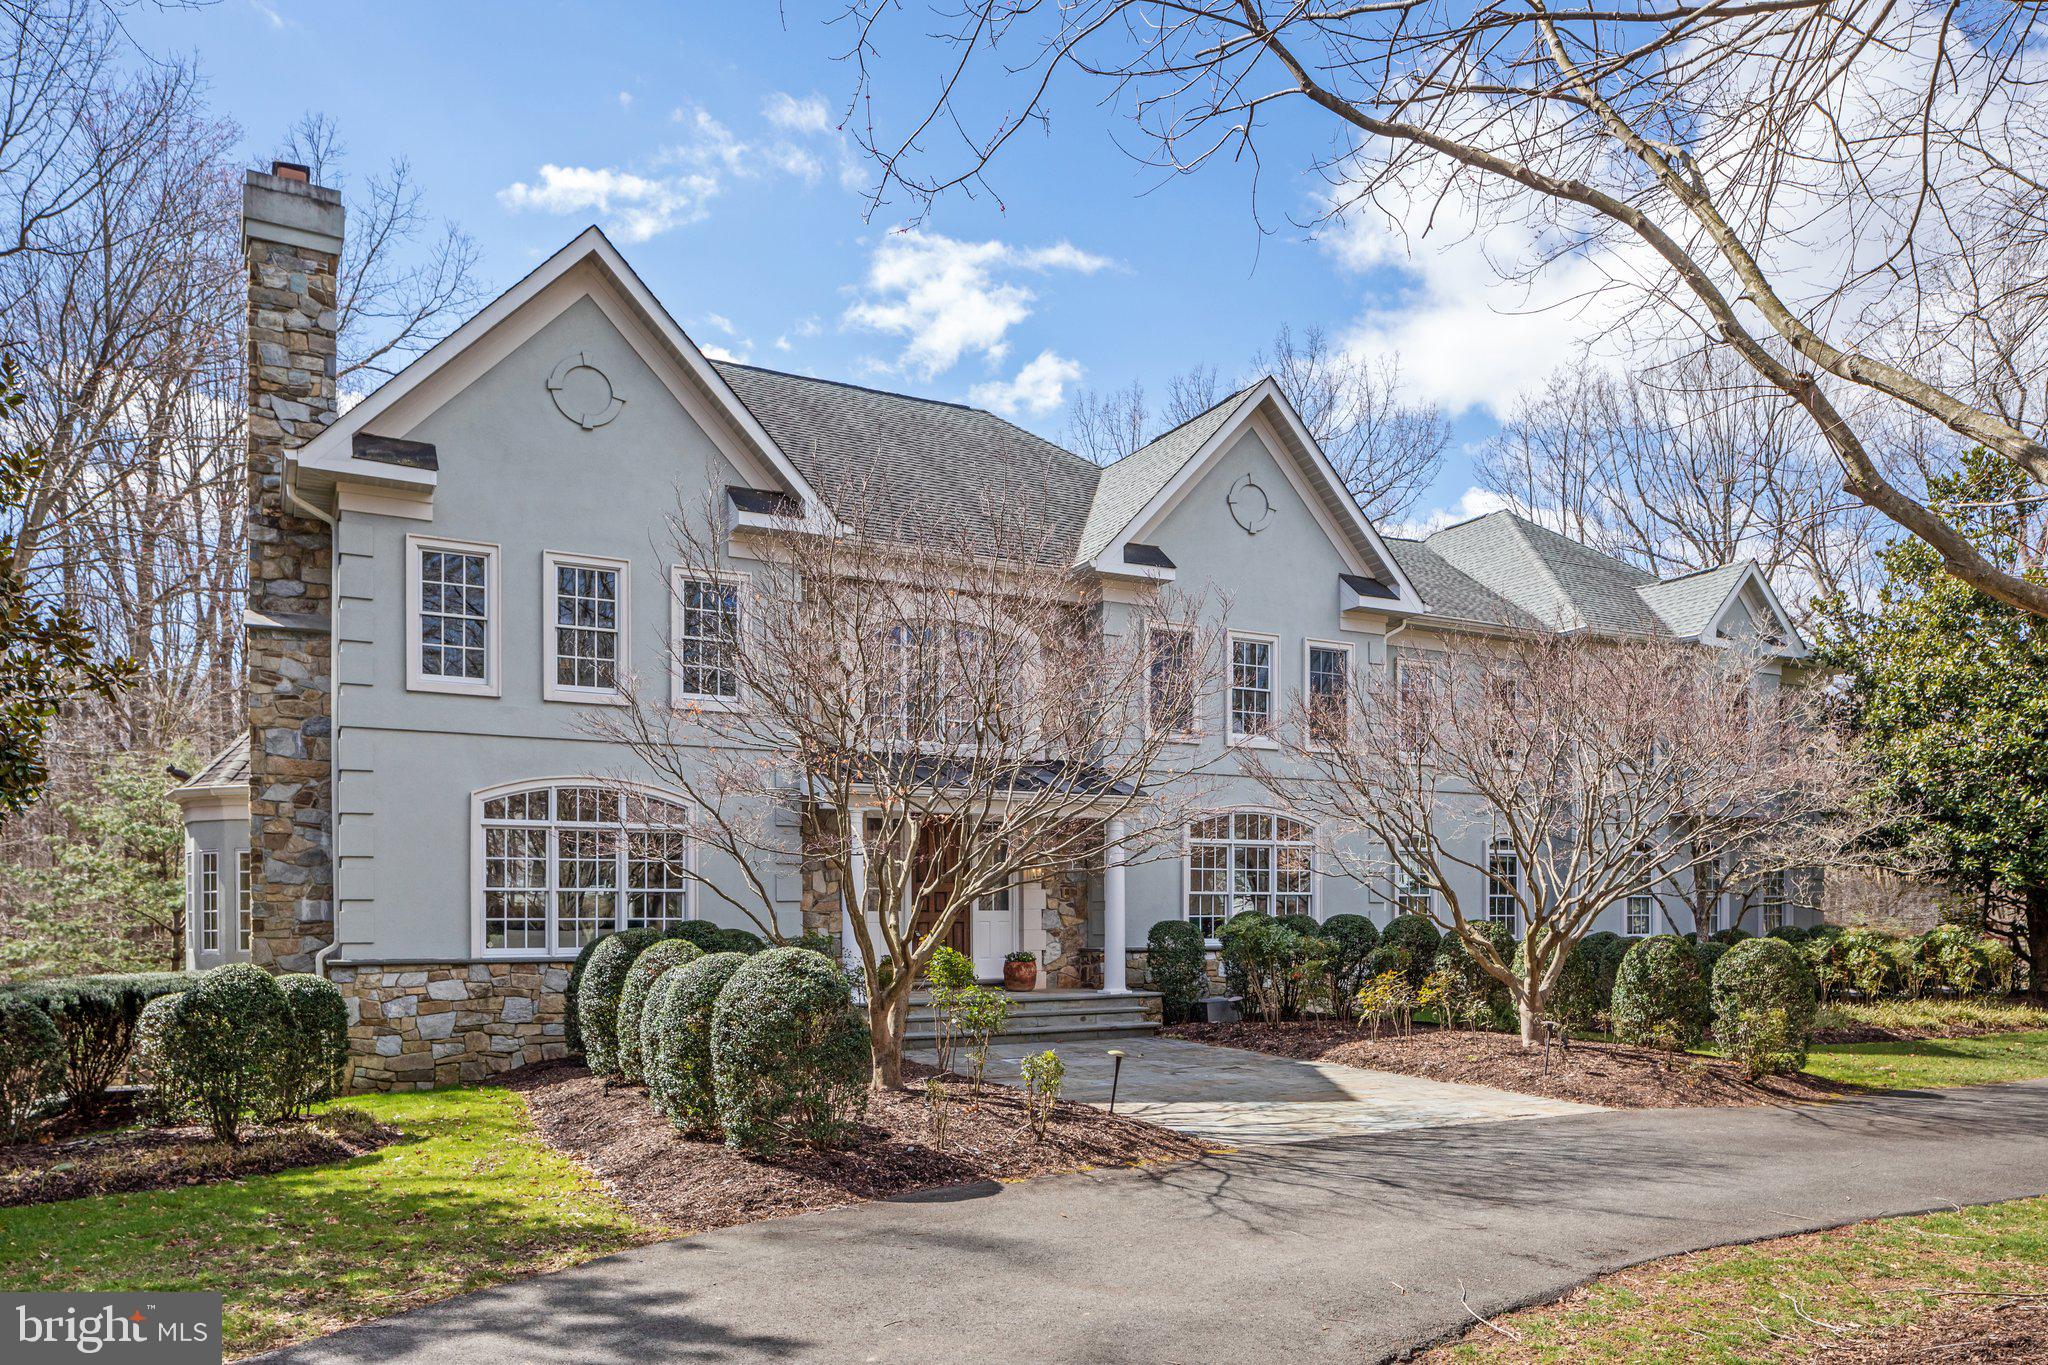
Welcome to this stunning custom-built colonial, situated on a private cul-de-sac in an exclusive estate neighborhood. Boasting six luxurious bedrooms and eight beautiful baths, this home is the pinnacle of comfort and elegance. As you enter the grand foyer, you'll be greeted by soaring ceilings, exquisite moldings, and stunning hardwood floors that flow throughout the main level. The spacious and bright living room features a beautiful fireplace and large windows that fill the room with natural light. The formal dining room is perfect for hosting dinner parties and special occasions. The gourmet kitchen is a chef's dream, with high-end integrated stainless-steel appliances from Sub-zero and Wolf, beautiful cabinetry, granite countertops, and a large center island with seating. The adjacent breakfast room overlooks the lush backyard and leads to the outdoor entertainment area. The two-story family room is the perfect place to relax with its cozy fireplace and built-in cabinetry. The main level also features a private office, perfect for working from home. The music room with curved wall of windows has a reinforced floor ready for your baby grand. 
Upstairs, the luxurious primary suite is a private retreat, complete with a spa-like bath, custom walk-in closets, and a sitting room with fireplace. The additional three bedrooms are generously sized and each feature their own en-suite bath and notable walk-in closets.
The finished lower level provides additional living space with a massive entertainment bar, a Tuscan temperature-controlled wine cellar with reclaimed wood, bottle storage, game room, and gym. Two additional bedrooms with ensuite bathrooms and an additional laundry room with plenty of extra storage complete the lower level.   
Step outside into your own private oasis with a heated pool, spa, and expansive patio area. The beautifully landscaped yard is perfect for entertaining or relaxing with family and friends.
This gorgeous home also features a three-car garage with a circular driveway that was repaved in 2016.
Don't miss this rare opportunity to own a truly exceptional home in one of the most coveted neighborhoods.
#VAFX2116760

VIENNA

2206 ARYNESS DRIVE

6 Beds

6 Baths

11,036 Sq.Ft.

$2,299,900

MLS#: VAFX2116760
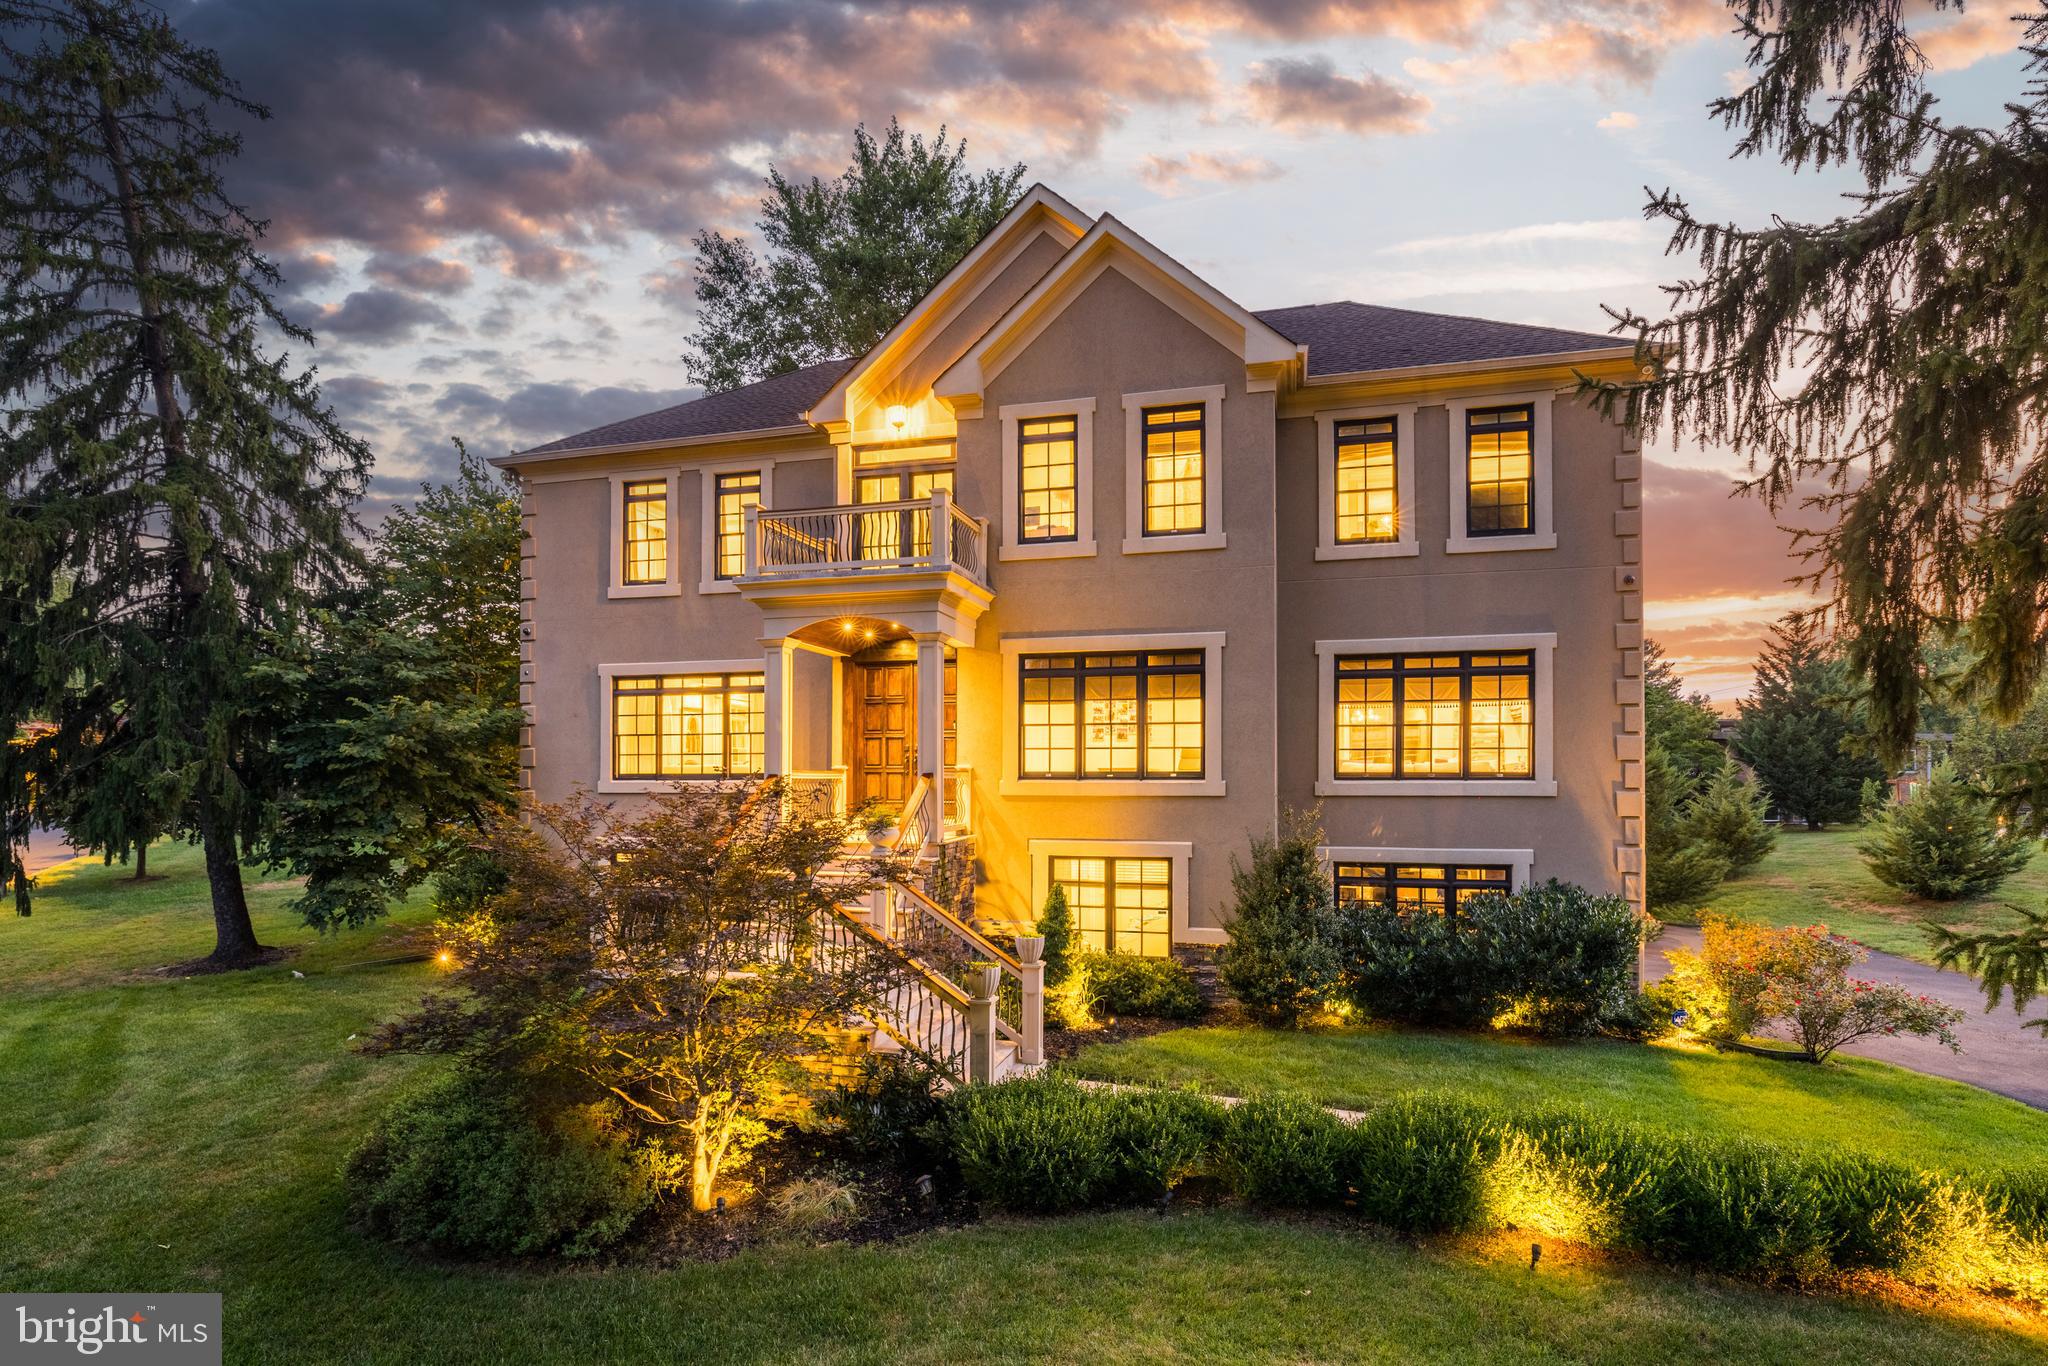
This custom-built residence in the prestigious Langley High School pyramid offers an exquisite blend of luxury and modern convenience. Step inside to find 8-foot solid wood custom doors and stunning 5-inch Maple wood flooring that flows seamlessly throughout the home.

The gourmet kitchen is a chef's paradise, featuring top-of-the-line JennAir appliances, including two ovens and a built-in microwave. The spacious guest room and dining room boast opulent Spanish marble, adding a touch of elegance to your entertaining spaces.

Every room in this home has been thoughtfully designed with accent walls and an advanced lighting system operated by mobile phones, allowing you to set the perfect ambiance with ease. Enjoy your favorite music with a state-of-the-art sound system and built-in speakers for the home theater, all controlled from your mobile device.

Step outside to the expansive walk-out Trex deck, perfect for outdoor gatherings and relaxation. The property is beautifully landscaped, offering a serene retreat. Andersen brown 400 series windows provide energy efficiency and stunning views.

This home also includes two 140-gallon water tanks, ensuring ample water supply for all your needs. Don’t miss the opportunity to own this luxurious home in a prime location.
#VAFX2194240

MCLEAN

8105 FALSTAFF ROAD

5 Beds

6 Baths

5,000 Sq.Ft.

$2,299,900

MLS#: VAFX2194240
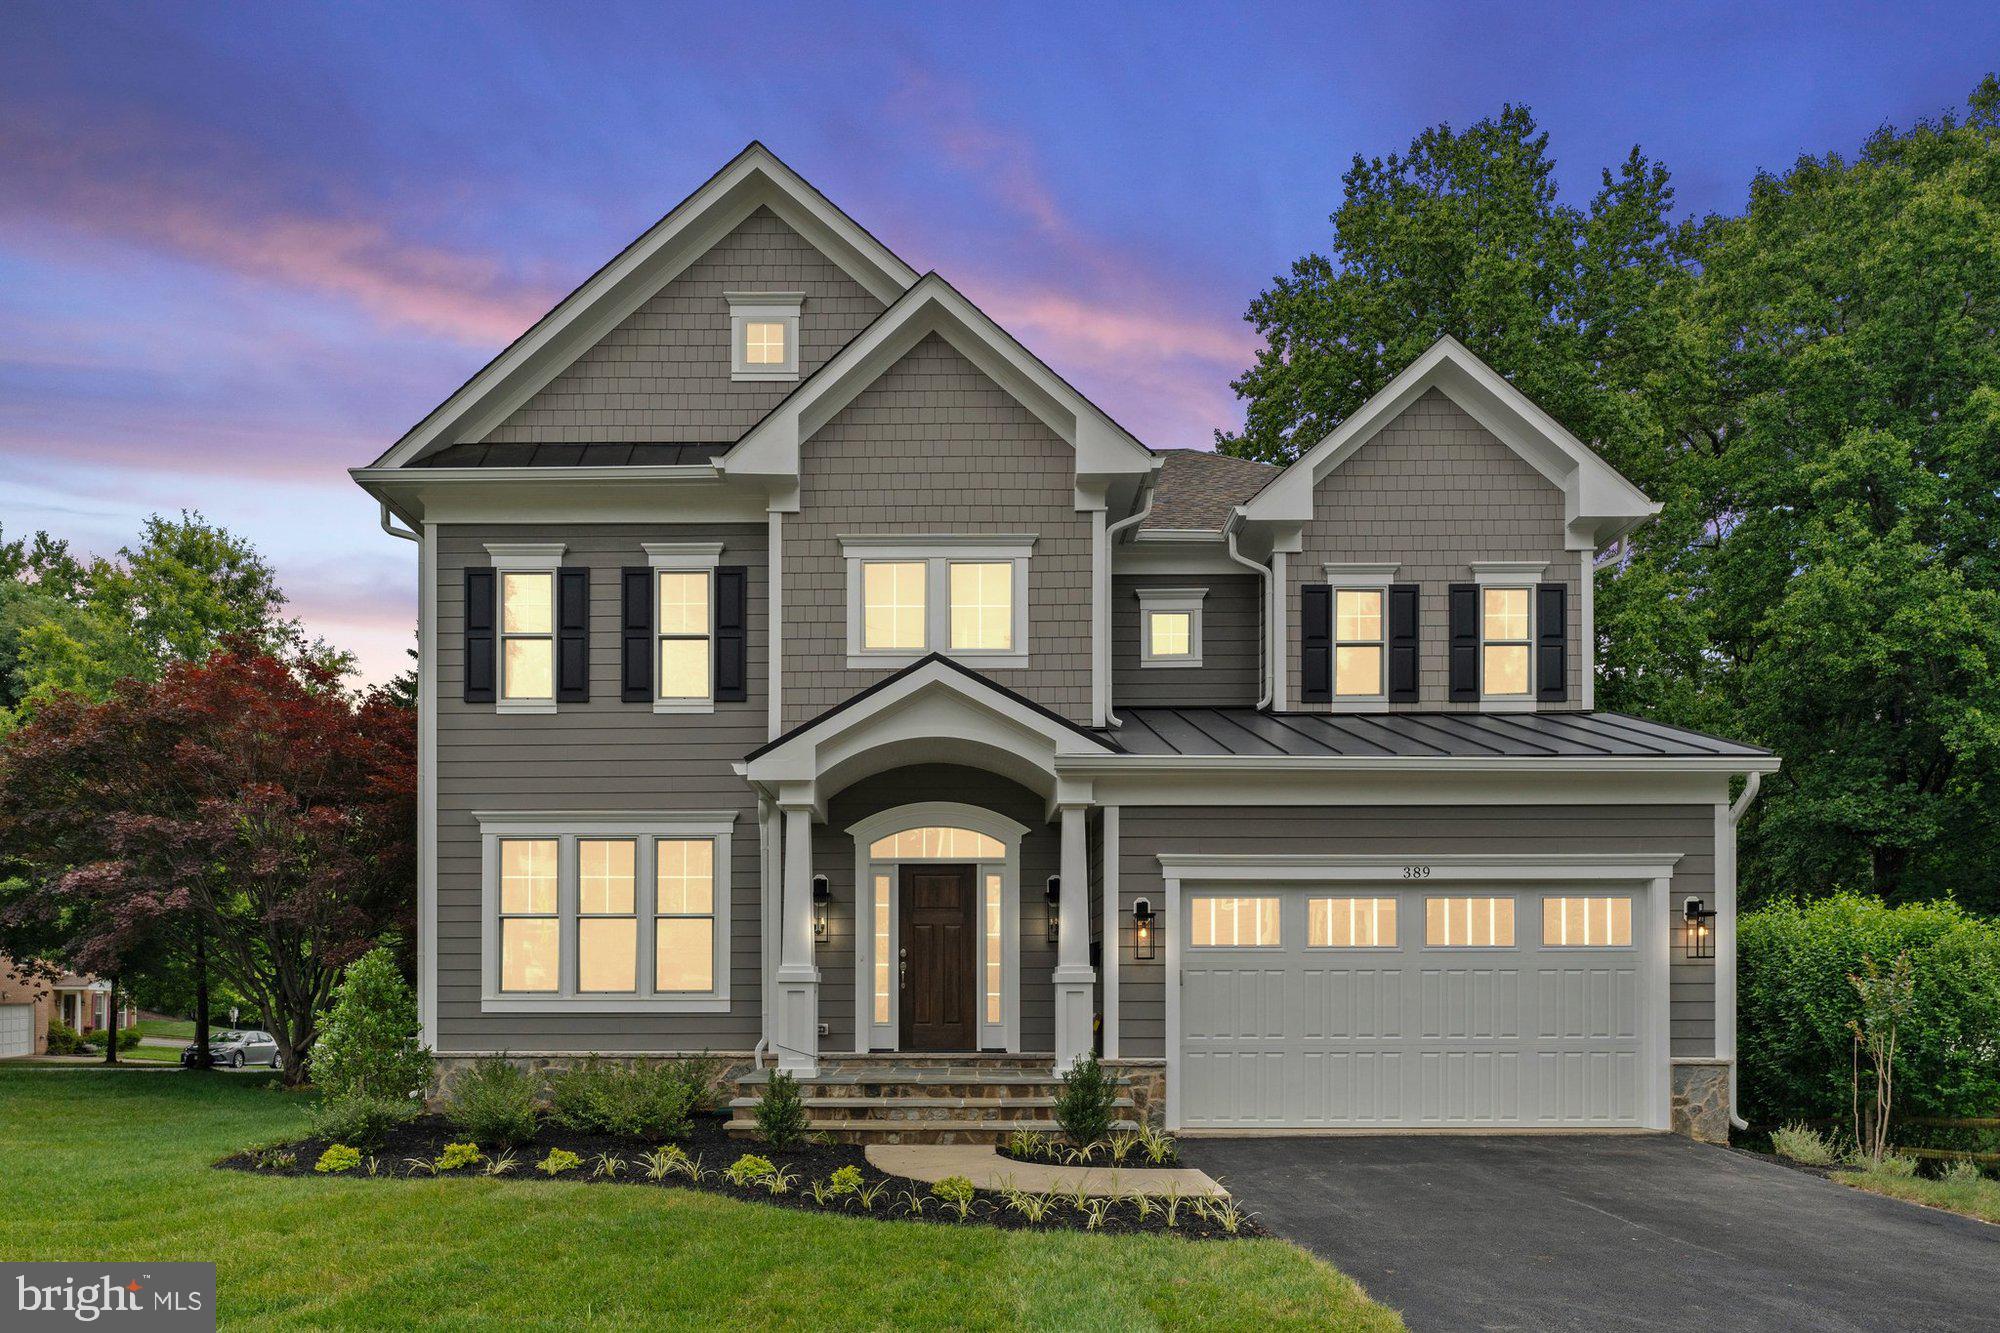
*** Immediate Delivery*** The Cheshire II is a stunning Craftsman-inspired residence offering an exceptional level of comfort and sophistication in the heart of downtown Vienna. Designed with a light-filled layout and numerous customization options, this home is built to the finest detail. The striking exterior facade creates a welcoming first impression. Inside, the spacious floor plan includes 5 bedrooms, 5.5 baths, a main-level study, and soaring 9 ft. ceilings adding to the home’s grandeur. The gourmet kitchen is a show-stopper, boasting upgraded appliances, cabinetry, countertops, and plumbing fixtures. A breakfast nook overlooks the rear deck, offering a perfect space for morning coffee or casual dining. The screened porch with Trex decking, a TV wall, BBQ line, and steps to grade enhances the home’s outdoor living experience. The finished basement recreation room provides an ideal space for relaxation and entertainment, complete with a wet bar rough-in and a full bath featuring a walk-in shower. Additional highlights include oak stairs, a two-car front-load garage, and numerous designer upgrades across all three levels. Experience luxury living in one of Vienna’s most desirable locations with this exquisite new construction.
#VAFX2228210

VIENNA

389 HOLMES DRIVE NW

5 Beds

5 Baths

4,760 Sq.Ft.

$2,299,900

MLS#: VAFX2228210
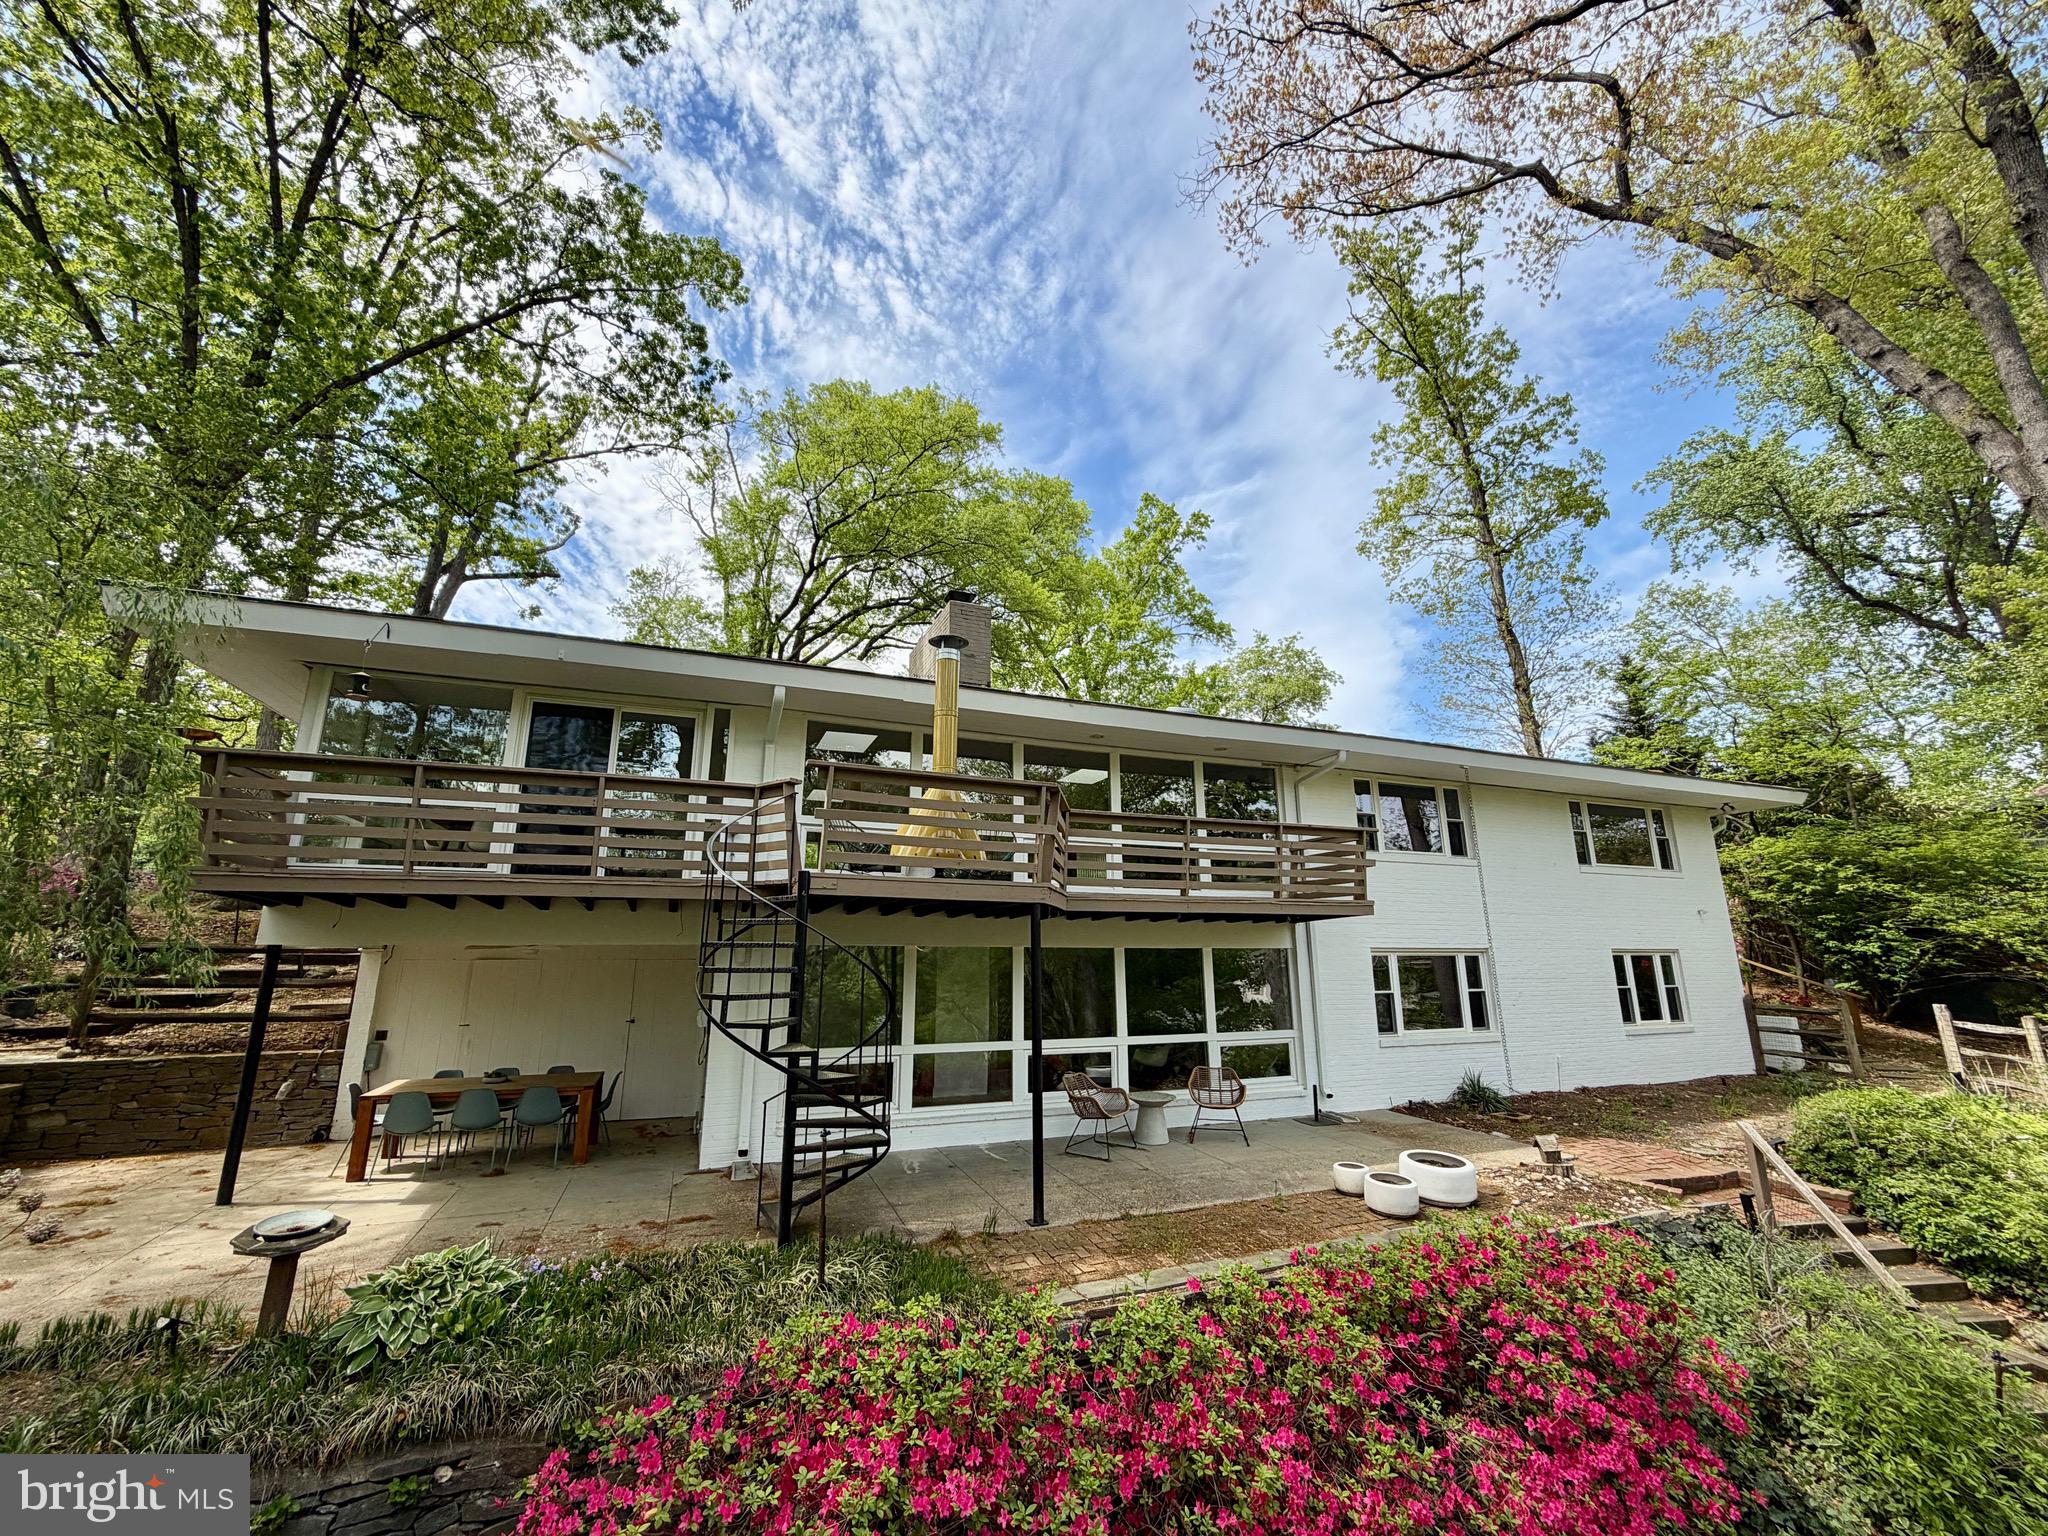
Extensively renovated in 2024–2025, this exceptional private waterfront residence in the sought-after Lake Barcroft community offers breathtaking water views.  Thoughtfully reimagined for modern living, yet has kept the Mid-Century Modern charm, the home features four bedrooms and four fully remodeled bathrooms. A redesigned floor plan enhances flow and functionality. Two level home with main level living! The main level showcases a luxurious primary suite complete with a custom walk-in closet and spa-inspired en-suite bath featuring a double vanity, walk-in shower, and towel warmer. Throughout the home, you’ll find new 7.5-inch wide European white oak engineered flooring with radiant heat beneath most of the floors, as well as a full-house radiant heating system with individual room controls. The stunning new kitchen is outfitted with Bosch appliances, a Forno refrigerator, quartz marble countertops and backsplash, a peninsula with seating and storage, and a cooktop with wall-mounted pot filler, all enhanced by a large new window above the sink.  Don't miss the hidden door from kitchen to oversized one car garage!  

Additional upgrades include new recessed lighting, baseboards, interior and exterior doors with Emtek hardware, a tankless gas water heater, updated electrical components, built-in closet systems in all bedrooms, and fresh interior and exterior paint. Both wood-burning fireplaces—located on the upper and lower levels—feature new Heath Ceramics tile and are plumed for gas conversion. 

The exterior is equally impressive, featuring multiple outdoor spaces designed for entertaining to include private front courtyard, deck across rear of home with beautiful views and spiral staircase down to lower level patio. Extensive landscaping and hardscaping designed to enhance natural light and maximize lake views. The fenced-in yard has been thoughtfully cleared and improved, with a newly added fire pit area by the water—perfect for relaxing evenings and waiting for your boat along your private waterfront.

Located within the established Lake Barcroft community in Falls Church, Virginia, this home offers access to a unique wooded setting and five private resident-only beaches. Known for its welcoming atmosphere, the neighborhood hosts a variety of social events throughout the year, including the beloved Fourth of July fireworks over the lake, making this a truly special place to call home.
#VAFX2298284

FALLS CHURCH

6124 BEACHWAY DRIVE

4 Beds

4 Baths

3,408 Sq.Ft.

$2,299,900

MLS#: VAFX2298284
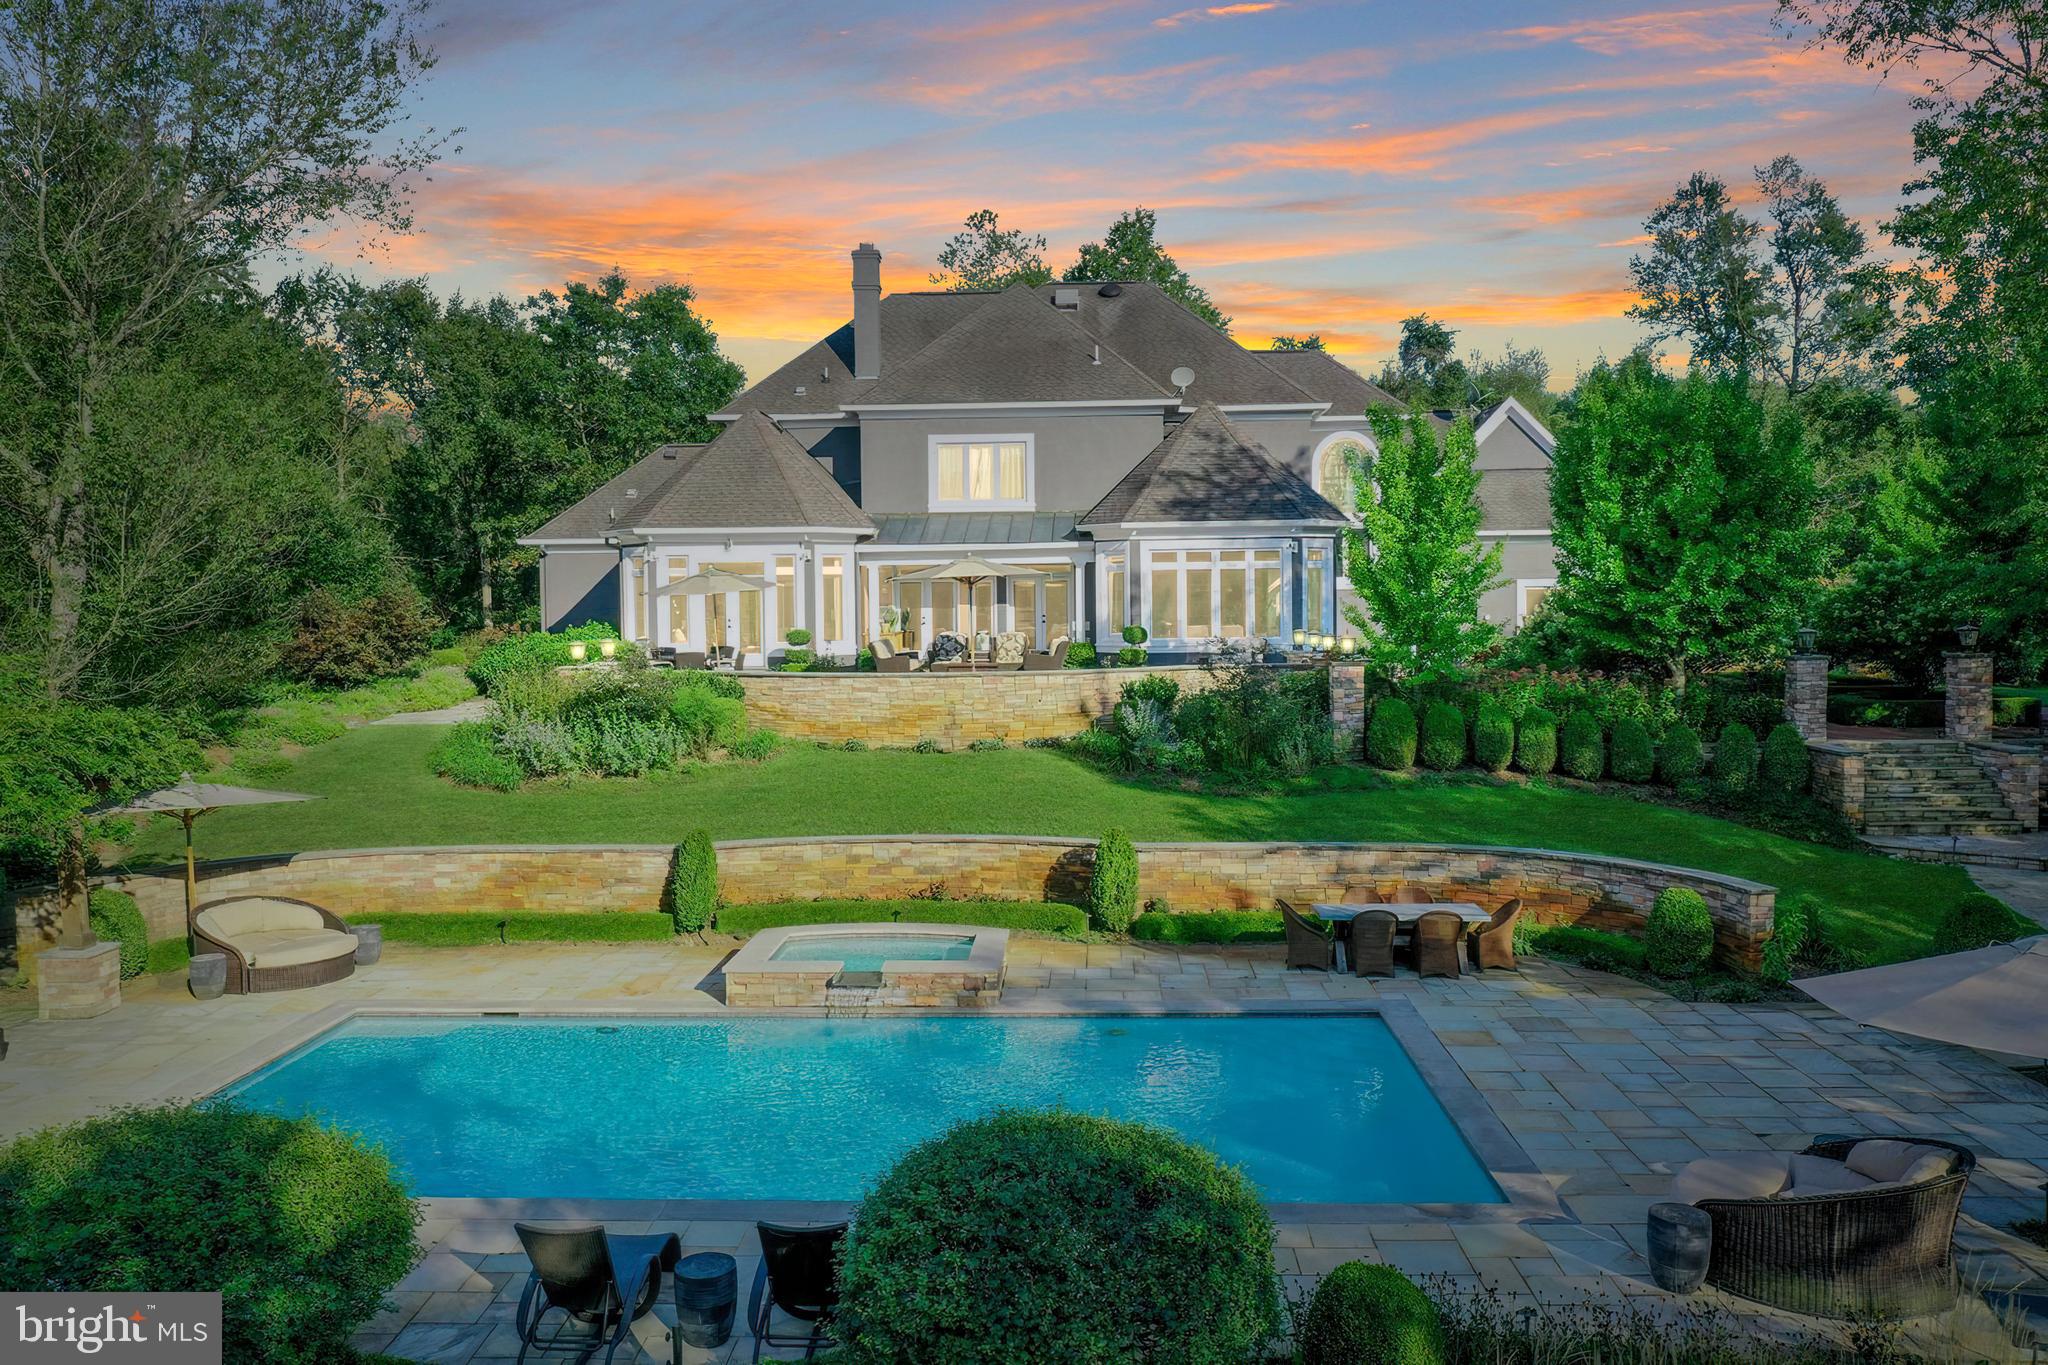
"La Terra," tucked away in the village of Philomont, is the perfect example of combining modern luxury with the charm that one would expect in a Hunt Country estate. Flanked by the Blue Ridge Mountains and Catoctin Mountain, tranquility awaits as you relax in your private outdoor oasis with year-round views of the Blue Ridge Mountains. Very rarely would you find an outdoor space that rivals "La Terra." No detail was left untouched, from the heated outdoor pool to the Viking appliance-equipt kitchen, expansive stone terrace, picturesque gardens, fountain water features, and koi pond. The interior of this home is equally impressive, with an extensive list of tasteful appointments at every turn. Newly refinished hardwood floors greet you upon entering, opening up to the grand foyer and dramatic contrasting staircase. Custom windows throughout the home bring in tons of natural light while providing the utmost energy efficiency. The heart of this home is the bright white chef-inspired kitchen, which lends itself to hosting large gatherings and being part of the conversation in the adjacent family room.  The stunning bathroom updates are guaranteed to catch your eye, as every single one has been fully remodeled. Also uniquely desirable is that all bedrooms are ensuites, each with its own bathroom and spacious closets. Finally, the basement area is anything but typical. The newly updated theatre room is bound to be a frequent hangout all year round. However, a separate rec room area awaits down the hall if you desire a more social setting. The three large bonus rooms could satisfy a host of opportunities, and although not official bedrooms, they have more than enough space to accommodate even the most discerning guests. There's much more to see that could only be appreciated in person. Schedule your private showing today.
#VALO2110582

PURCELLVILLE

36789 SNICKERSVILLE TURNPIKE

4 Beds

6 Baths

7,461 Sq.Ft.

$2,299,900

MLS#: VALO2110582
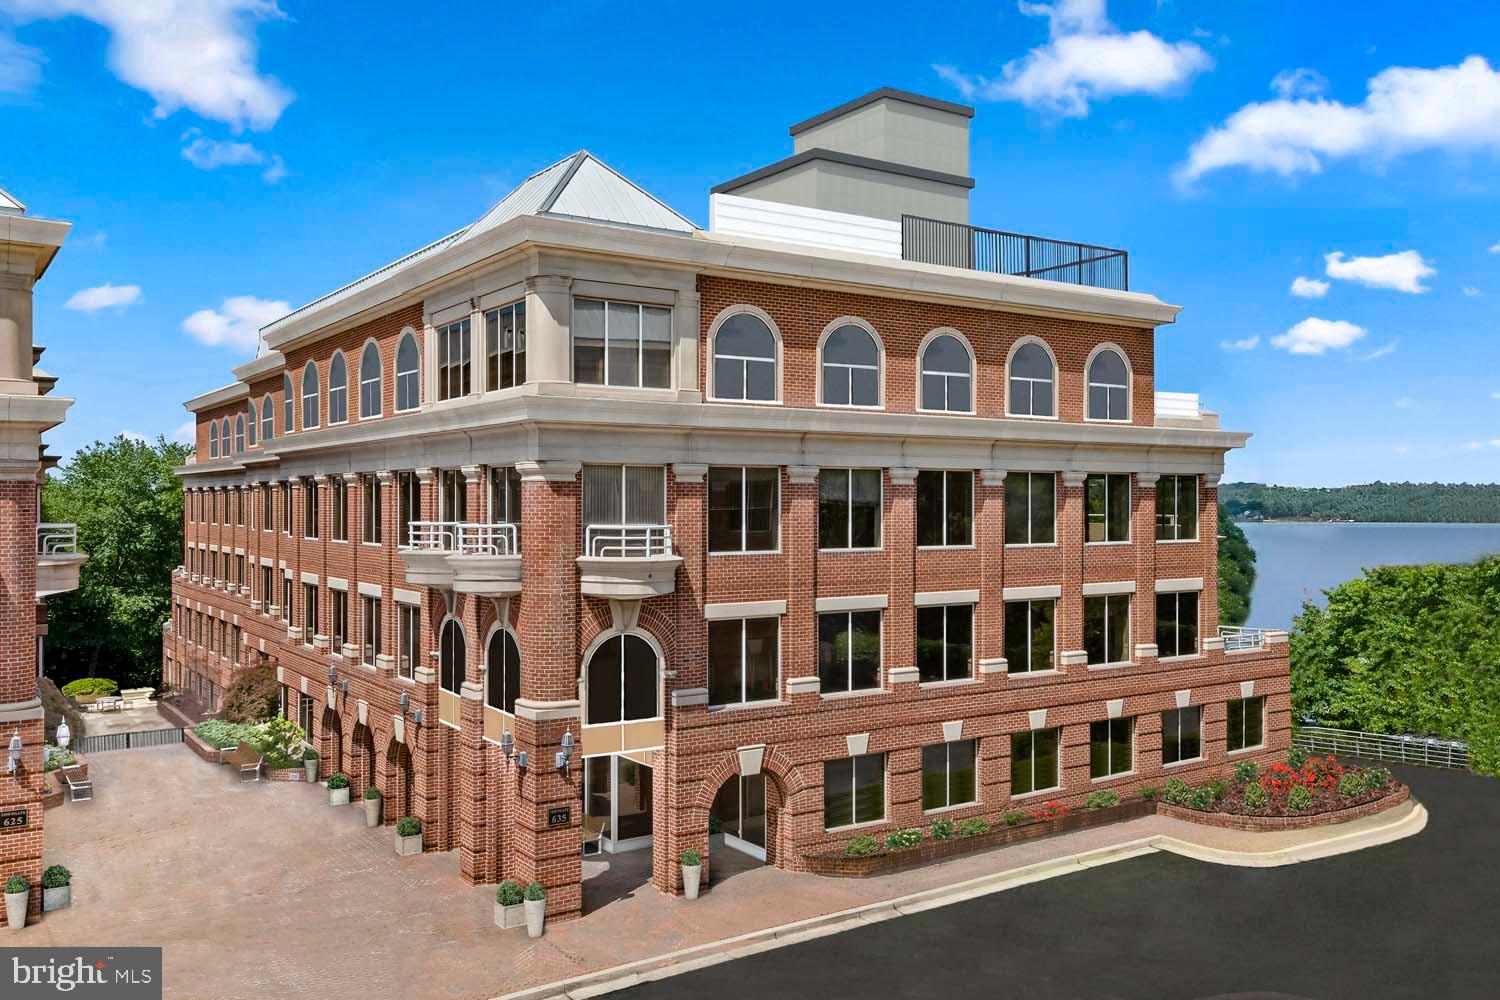
Save $200,000 for Feb/Mar 2024 Closing! Price after March $2,499,900!! Towngate North... Alexandria's newest luxury, boutique condominium centrally located in North Old Town, off the Mount Vernon Trail and steps away from all the action while convenient to major thoroughfares and transportation for easy access and travel. Spacious open floor plans with quality and elegant timeless finishes include; 7" wide plank flooring throughout, quartz counters in kitchen and baths, large porcelain tiled bathrooms, state-of-the-art kitchens with smart home features. Desirable amenities for everything you need; concierge, fitness studio with yoga room, community clubroom, furnished conference space, bike storage and repair room, dog spa room, and an amazing rooftop terrace with views of scenic DC skylines and the Potomac River!! Unit is available for immediate move-in!
#VAAX2029546

ALEXANDRIA

635 SLATERS LANE 403-E

3 Beds

2 Baths

1,908 Sq.Ft.

$2,299,900

MLS#: VAAX2029546
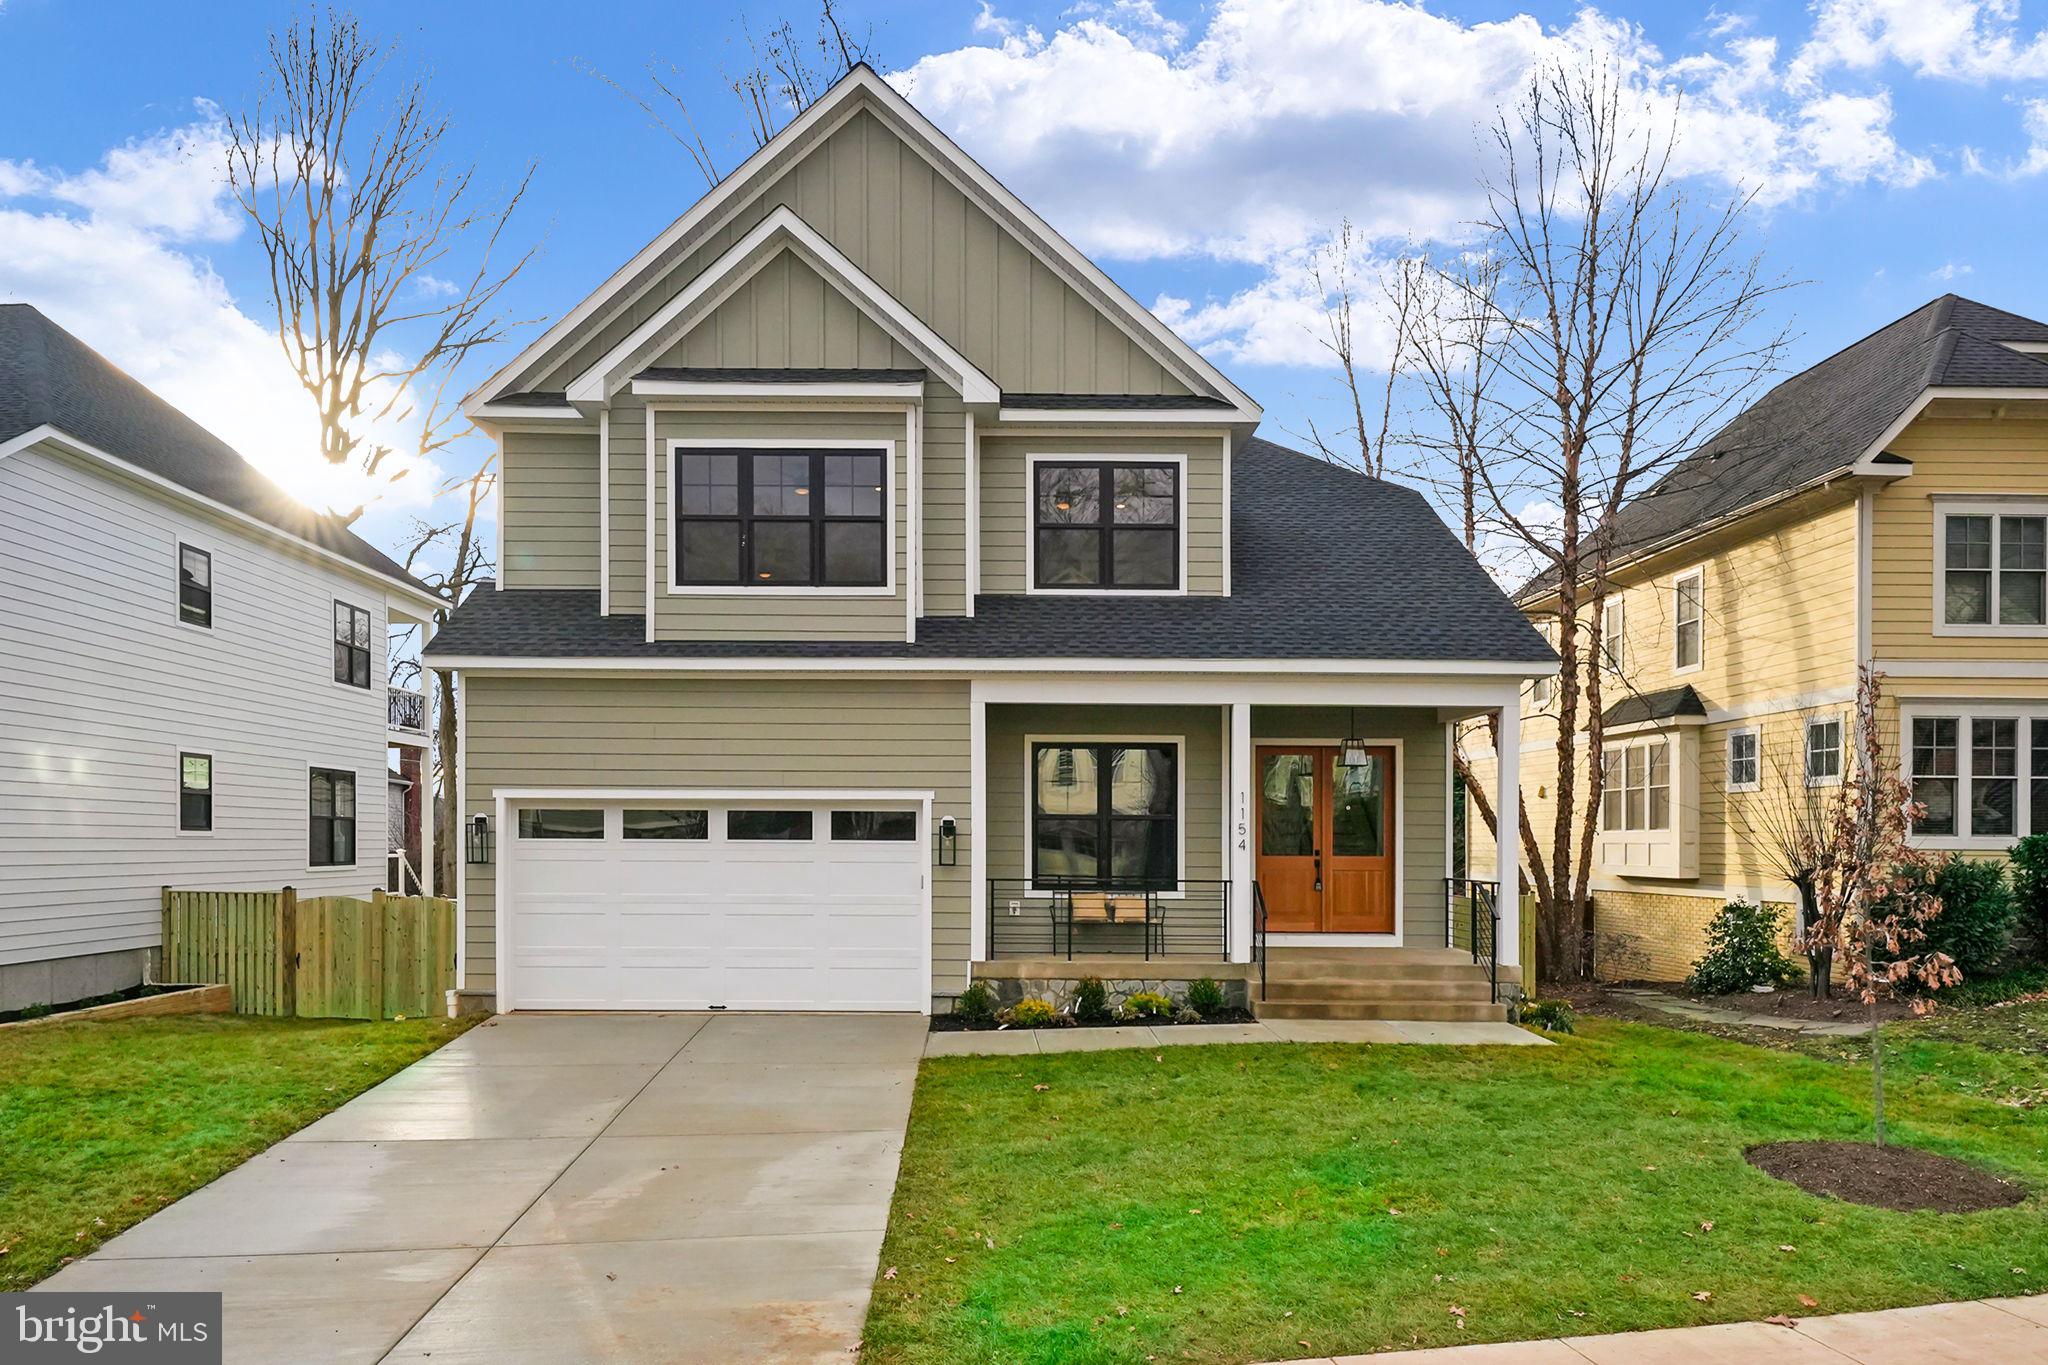
Introducing 1 of 2 Luxurious New Construction Homes in the Heart of Arlington, VA! Located in the highly sought-after Lacey Forest neighborhood, this stunning new construction home offers the perfect blend of luxury, modern design, and convenience. Boasting 6 bedrooms, 5 full bathrooms, a 2-car garage, and over 6000 sqft of living space, this residence is an ideal choice for those seeking an exquisite living experience. Upon arrival, you'll be greeted by an inviting exterior front porch, setting the tone for the elegance that awaits within. Step through the entrance into a grand 2-story foyer, adorned with high ceilings throughout and an abundance of windows that fill the home with natural light. The open and modernized floor plan creates a seamless flow between the living spaces, perfect for entertaining guests or spending quality time with family. Luxury vinyl flooring, recessed lighting, and high-end designer fixtures enhance the aesthetic appeal of the home. The main floor features a convenient laundry/mudroom accessible from the garage, while a flexible room off the front foyer can serve as an additional bedroom or office. A full bathroom on this level adds to the home's versatility. The gourmet kitchen is a chef's dream, boasting an island with pendant lighting, sink, dishwasher, and microwave. Shaker cabinets, a breakfast bar, quartz countertops, and backsplash elevate the space, along with high-end stainless steel appliances, including a commercial range and a convenient pot filler. Adjacent to the kitchen, a charming breakfast area leads to the rear deck, perfect for outdoor dining and relaxation. The kitchen seamlessly flows into the large family room, featuring a gas fireplace and providing a cozy retreat. For more formal occasions, the home offers a separate formal dining area, creating a refined space for hosting gatherings and special events. Ascending to the upper level, you'll discover the spacious owner's suite, complete with a vaulted raised ceiling, a comfortable sitting area, and two walk-in closets. The lavish en-suite bathroom exudes opulence, showcasing a double vanity, a spa shower, and a soaking tub, offering a luxurious escape. Additionally, the second bedroom on this level enjoys its own full bathroom, providing privacy and convenience. The third and fourth bedrooms feature walk-in closets and share a stylish Jack and Jill bathroom. Another convenient feature of the upper level is a second laundry area with a full-size washer and dryer. The lower level of this remarkable home offers an expansive finished space, with walk-out stairs leading to the backyard. The lower level encompasses a generous recreation room, a wet bar for entertaining, a fifth bedroom, a full bathroom, and a theater room, creating an ideal setting for relaxation and leisure. Situated in a highly desirable location, this home boasts a high walkability score, with proximity to Westover Village's shops, restaurants, services, library, and Sunday Farmer's market. Lacey Woods Park, Westover playing fields, and the W&OD bike and walking trail are all nearby, providing ample opportunities for outdoor activities. The home is zoned for Cardinal Elementary School, Swanson Middle School, and Washington-Liberty High School, completing the appeal for families. Don't miss the opportunity to own this exquisite luxury home in the heart of Arlington, offering a sophisticated lifestyle and unparalleled convenience. Schedule a viewing today and experience the epitome of modern living.
#VAAR2038164

ARLINGTON

1154 N IVANHOE

6 Beds

5 Baths

6,027 Sq.Ft.

$2,299,900

MLS#: VAAR2038164

1 ... 633 634 635 636 637 ... 666
* Listings identified with the FMLS IDX logo come from FMLS and are held by brokerage firms other than the owner of this website. The listing brokerage is identified in any listing details. Information is deemed reliable but is not guaranteed. If you believe any FMLS listing contains material that infringes your copyrighted work please click here to review our DMCA policy and learn how to submit a takedown request. © 2024. First Multiple Listing Service, Inc.
 - property

Send a message

Message successfully sent.

Your message

What is 3 + 4 ?

Reason for contacting?

I agree to receive email communication and understand I can unsubscribe at any time.

I agree to be contacted by Charis Realty Group via call, email, and text for real estate services. To opt out, you can reply 'stop' at any time or reply 'help' for assistance. You can also click the unsubscribe link in the emails. Message and data rates may apply. Message frequency may vary. Privacy Policy

Sign Out

Virtual Assistant

Would you like to take the next step with this property? We can help you schedule a showing or virtual tour, or send you more details.

Yes, I would like more information.

Thank You for Your Reply, One of Our Agents will contact you as soon as possible

No, maybe later.

Thank you, you can always contact me via email, phone number or through the contact form.

Realhub AI

Lucy - Your AI-Powered Realtor

Update Your Temporary Password

Personalize your search

Enter your email and we'll notify you immediately when new listings match what you're looking for.

or enter email address

Already have an account ? Login here

Continue your home search

I agree to receive communications and understand I can unsubscribe at any time.

I agree to be contacted by Charis Realty Group via call, email, and text for real estate services. To opt out, you can reply 'stop' at any time or reply 'help' for assistance. You can also click the unsubscribe link in the emails. Message and data rates may apply. Message frequency may vary. Privacy Policy

Already have an account ? Login here

We use cookies

We use cookies primarily for analytics to enhance your experience. By accepting, you agree to our use of these cookies. You can manage your preferences or learn more about our cookies policy.
