Properties

Browse or get in touch to schedule a walkthrough.

  • Nearby me
Price range

Popular Features

Community Features

Association

Property Features

Waterfront

View

Exterior Features

Interior Features

Style

10000 properties match your criteria

Updated 1 minute ago

E-Alert name
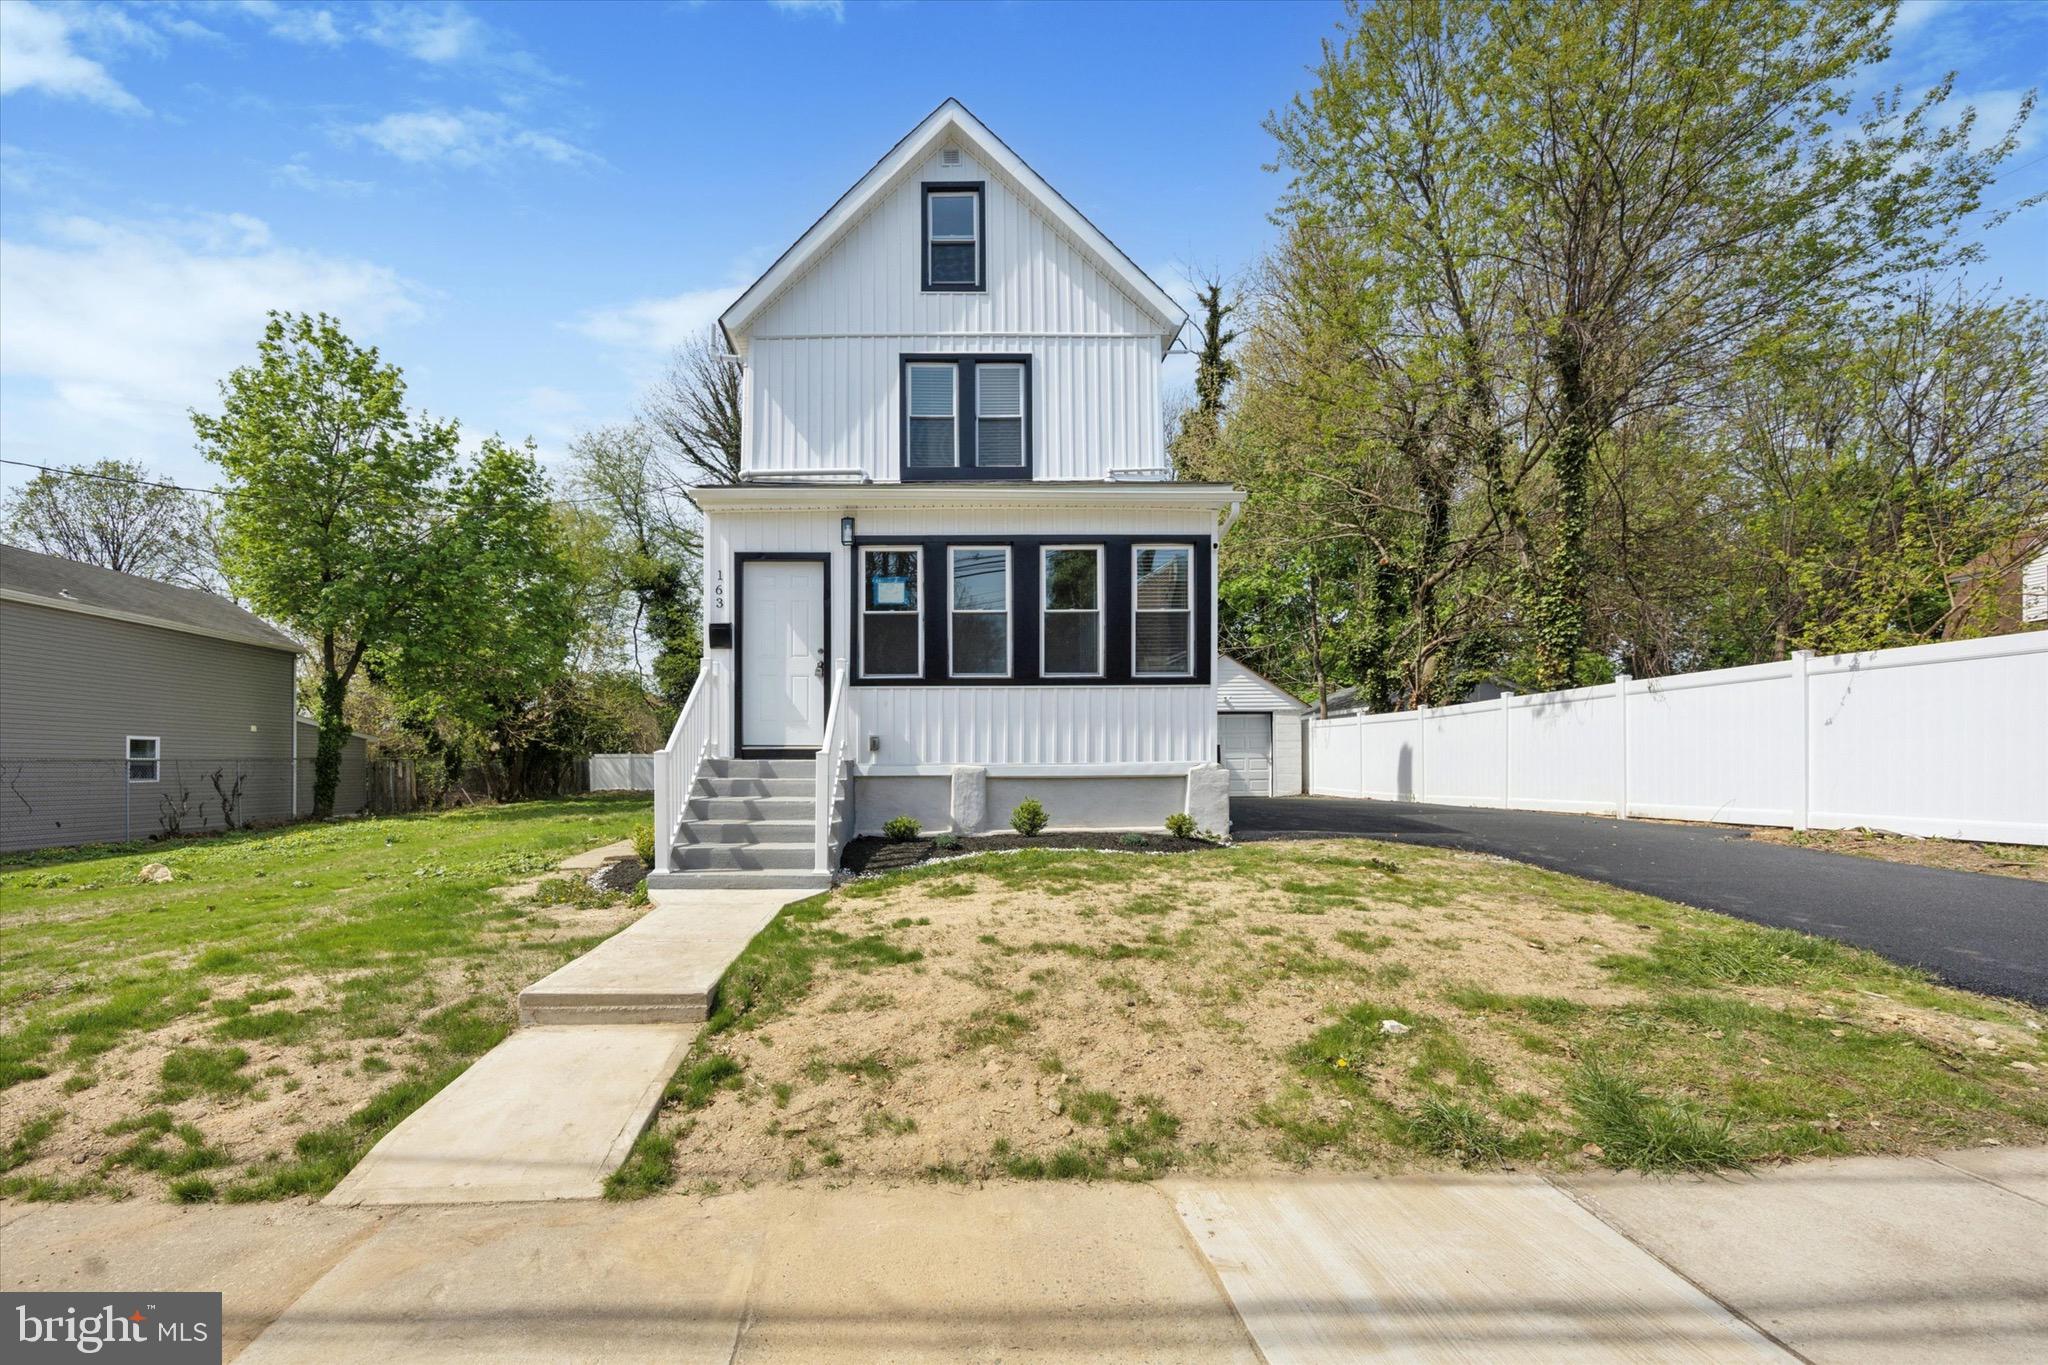
Come see this beautifully remodeled home in Ridley School District! This home has much to offer including 3 bedrooms, 2.5 baths and a 3rd floor finished space that could be an extra bedroom, playroom, storage and more! There is a large yard that is partially fenced with privacy fencing, and left open on the side for an open space look. Enjoy the convenience of covered parking with the detached garage and even a private driveway for plenty of off street parking. No shuffling of cars or worrying about sharing with neighbors! Upon entry there is a 3 season room/porch with half bath. Imagine all your shoes and every day items at the door so you are ready to go! The first floor features an open concept design with large living room and separate dining space. Your kitchen features a center island for cooking and snacking. Enjoy the beautiful look of stainless steel appliances and an electric cooktop range. There is outside entry through the kitchen to the great back yard! The basement is unfinished but clean. On the 2nd floor there are 3 bedrooms and 2 full baths including a Primary Bathroom. The 3rd level space can be a 4th bedroom or flex space. Come visit this home today and make it your home!
#PADE2089236

WOODLYN

163 YOUNGS AVENUE

3 Beds

2 Baths

1,862 Sq.Ft.

$385,000

MLS#: PADE2089236
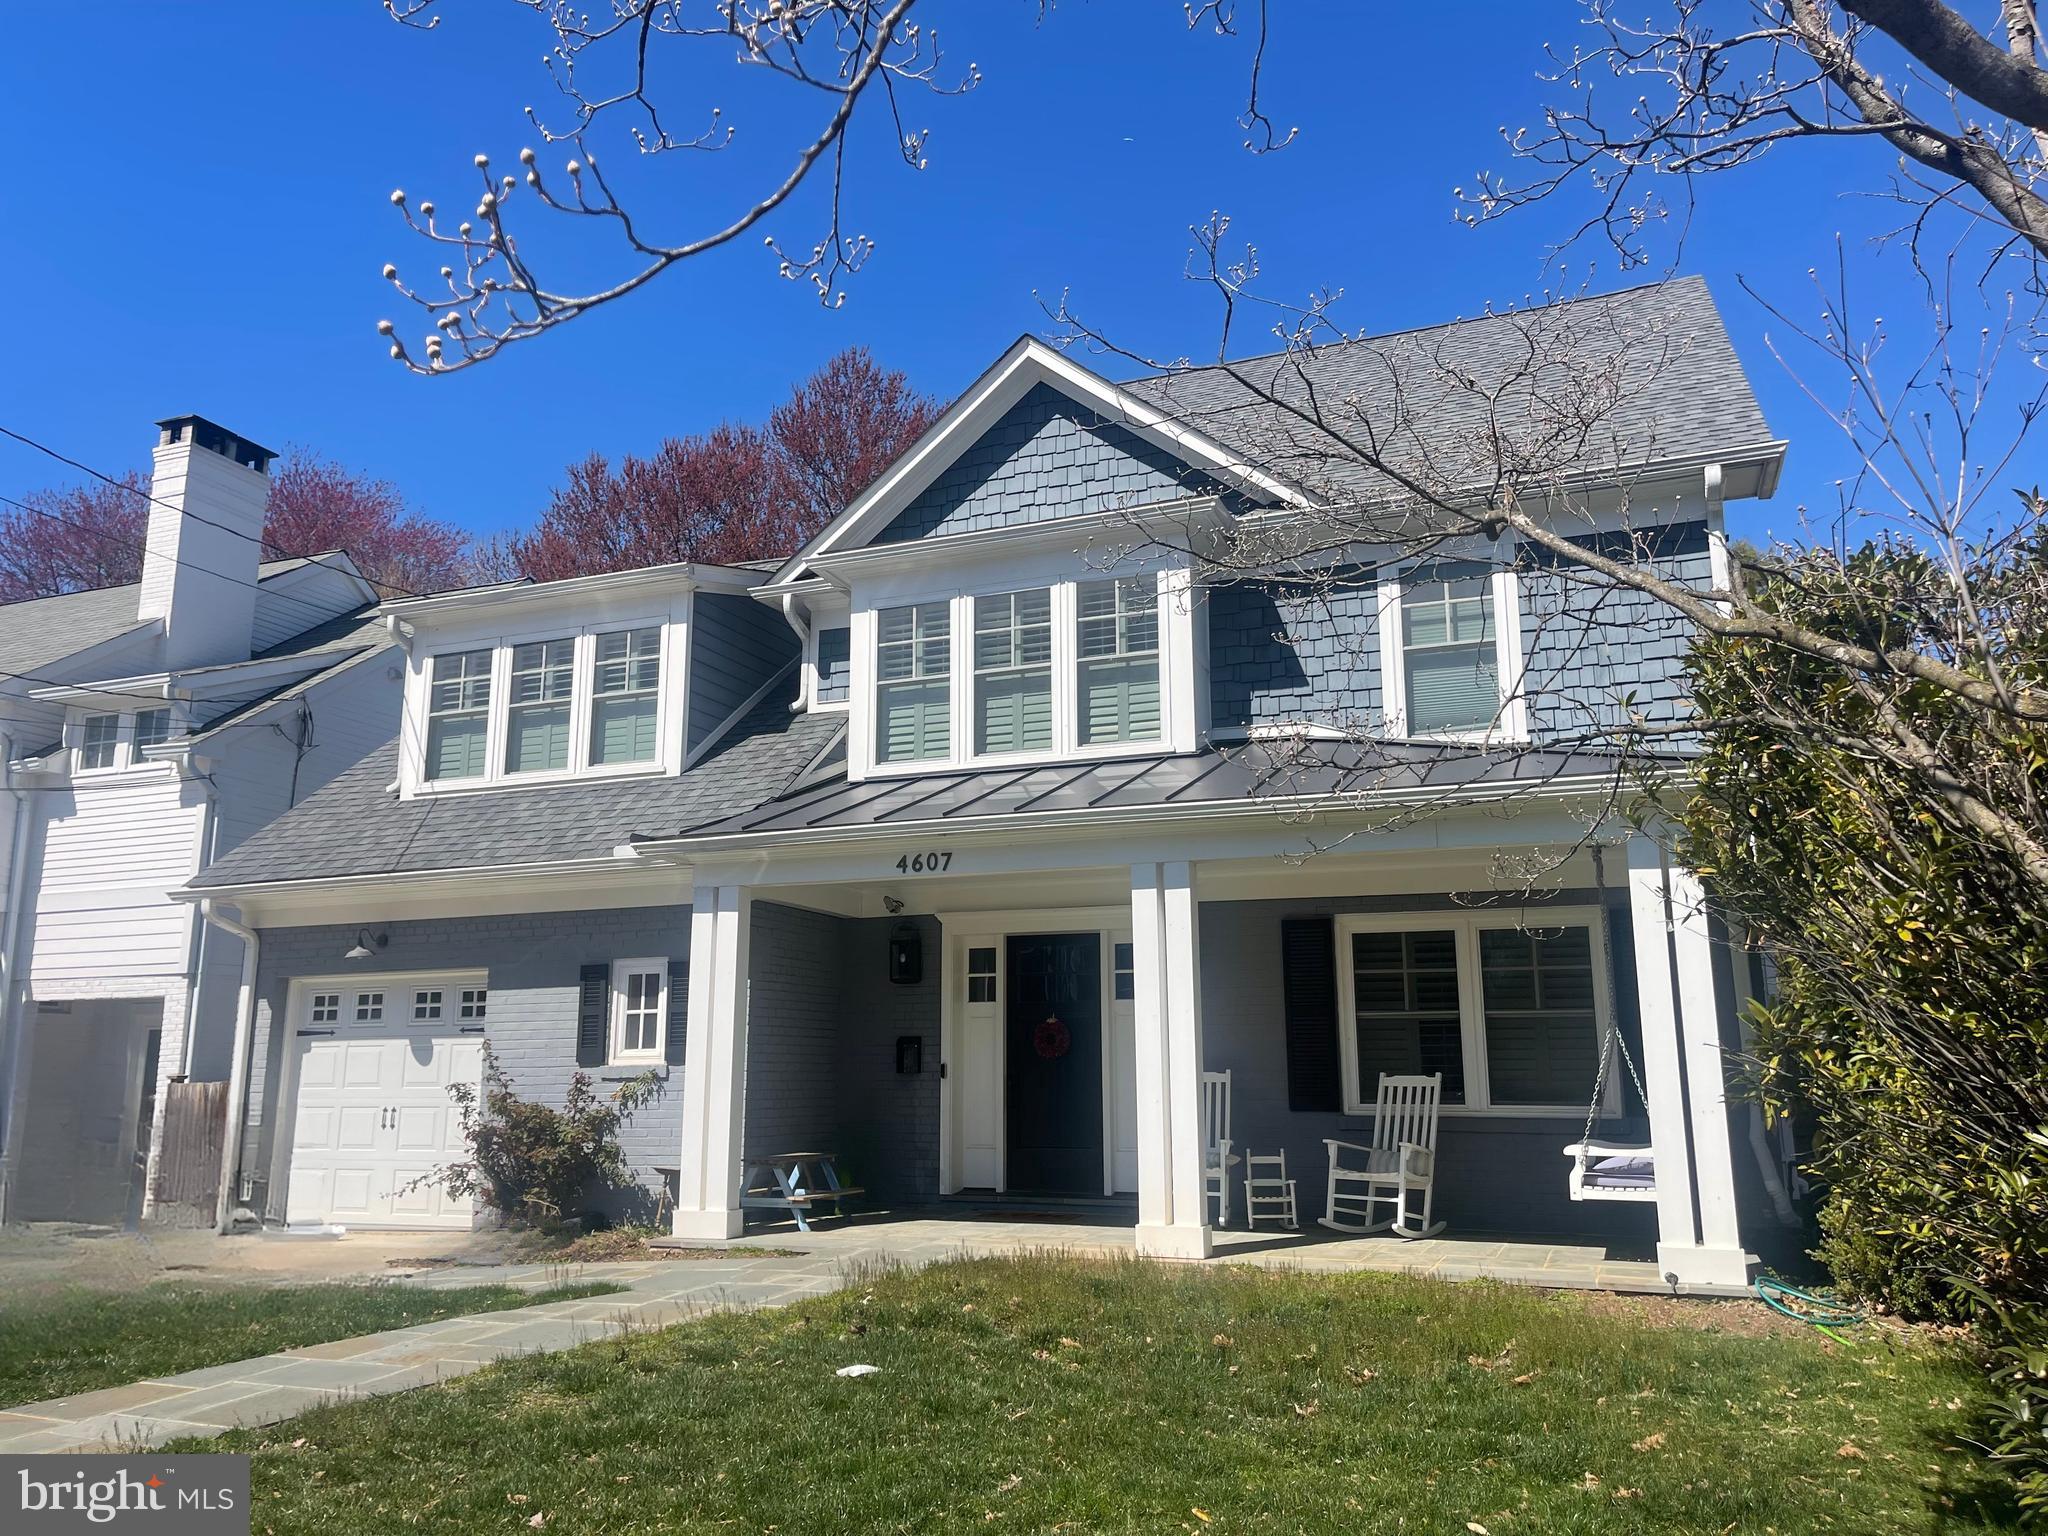
**Stunning Renovated Home in the Heart of East Bethesda**

Nestled on a charming one-way block, just mere moments from Downtown Bethesda and two playgrounds, 4607 Harling Ln offers the perfect blend of timeless elegance and modern convenience. Completely renovated and expanded in 2016, this beautifully designed home boasts high-end finishes and thoughtfully crafted spaces.

Step inside to find gorgeous hardwood floors, custom paneling, and an expansive dining room, complete with a built-in bar—ideal for entertaining. The spacious mudroom features custom storage and provides seamless access to the one-car garage and backyard. A highlight of the home is the screened-in deck, a perfect retreat overlooking the sunny and private yard.

The heart of the home is the gourmet kitchen, which opens to a light-filled breakfast nook with scenic backyard views. Flowing seamlessly into the gracious family room with a cozy fireplace, this space is designed for both relaxation and gathering. A versatile main-level office/potential guest space and a full bath complete this level.

Upstairs, the luxurious primary suite impresses with a large walk-in closet and abundant natural light. Three additional well-sized bedrooms share a spacious hall bath with double sinks. A custom-designed hallway with built-in storage and laundry leads to the finished attic, offering additional living space and even more storage.

The finished basement provides a bonus room, a full bathroom, and a separate exit, making it ideal for a guest suite or additional recreation space.

This is an incredible opportunity to live in one of Bethesda’s most sought-after neighborhoods, with Metro, Trader Joe’s, BCC High School, and all the vibrant shops and restaurants of Downtown Bethesda just minutes away. Don’t miss this exceptional home in an unbeatable location!
#MDMC2172250

BETHESDA

4607 HARLING LANE

4 Beds

4 Baths

3,291 Sq.Ft.

$1,800,000

MLS#: MDMC2172250
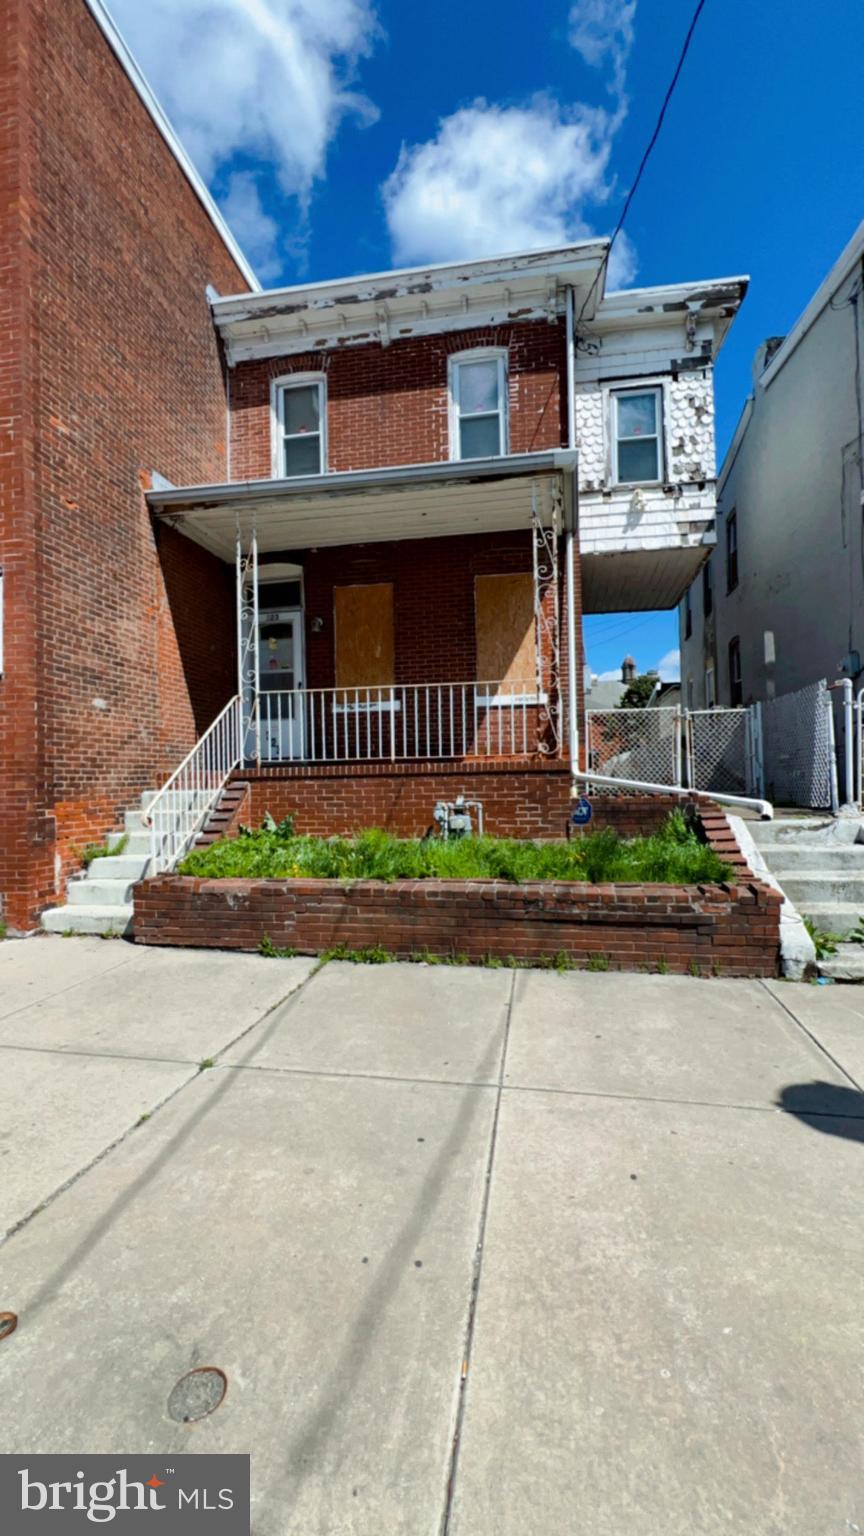
Investor Special in Chester, PA! 323 Highland Ave offers solid bones and serious upside potential for your next flip or rental project. This 3-bedroom home sits in a prime location just minutes from schools, shopping, and transportation. With a little vision and TLC, this property could deliver strong returns. Buyer is responsible for U&O. We’re hosting a Strategic Investor Open House on Friday, 4/19 from 10AM–1PM—bring your vision, your contractor, and let’s talk potential. Don’t miss your chance to turn this diamond in the rough into your next success story.
#PADE2088234

CHESTER

323 HIGHLAND AVENUE

3 Beds

1 Baths

1,639 Sq.Ft.

$90,000

MLS#: PADE2088234
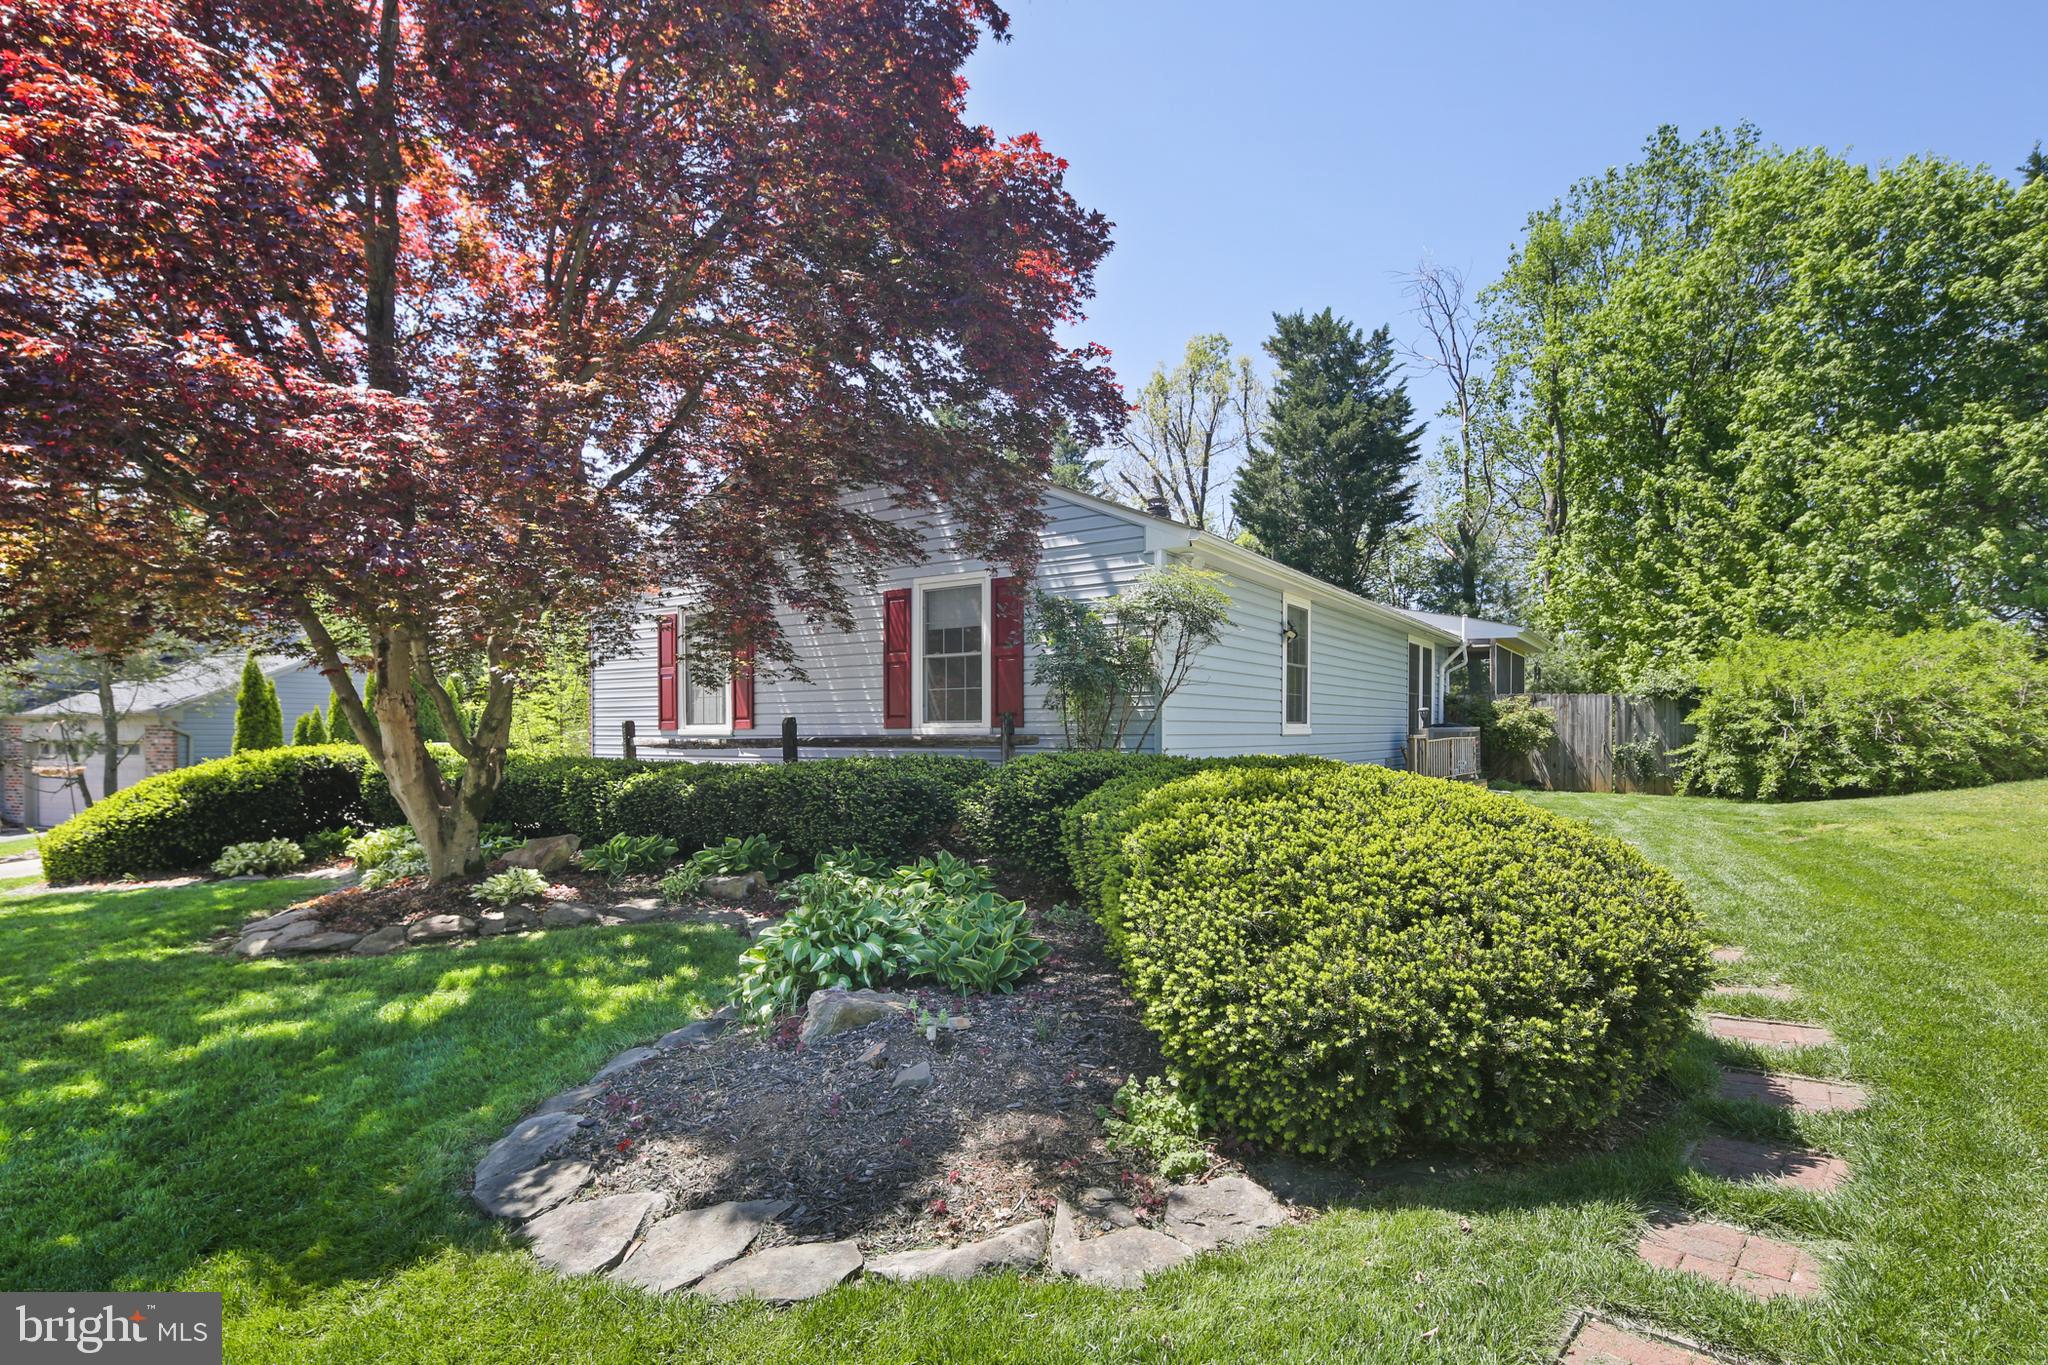
Welcome to 7098 Macbeth Way, a lovely home nestled in the quiet, private and wonderful Hilltop neighborhood! 

This one level home offers expansive rooms and cathedral ceilings. A spacious kitchen with high-end cabinetry; and loads of counter-top space that leads to the light filled dining room, perfect for entertaining friends and family. The living room offers a comfortable wood-burning masonry fireplace during the winter months. The sunroom leads to a large screened in porch which flows down to a brick paver patio. The 1st floor is complete with 3 spacious and light filled bedrooms. The hall-bathroom and primary bathroom offer quality fit/finishes. The lower level has a spacious family room, plus a private in-law quarters complete with a living room, kitchen, full bathroom, 1 bedroom and a private entrance. 

 The rear yard is park-like and complete with a garden shed and tool shed.  The large 1 car garage and wide driveway provides plenty of off-street parking.  

This home is a must see! Schedule your private showing today.
#MDCR2027066

SYKESVILLE

7098 MACBETH WAY

4 Beds

3 Baths

2,727 Sq.Ft.

$450,000

MLS#: MDCR2027066
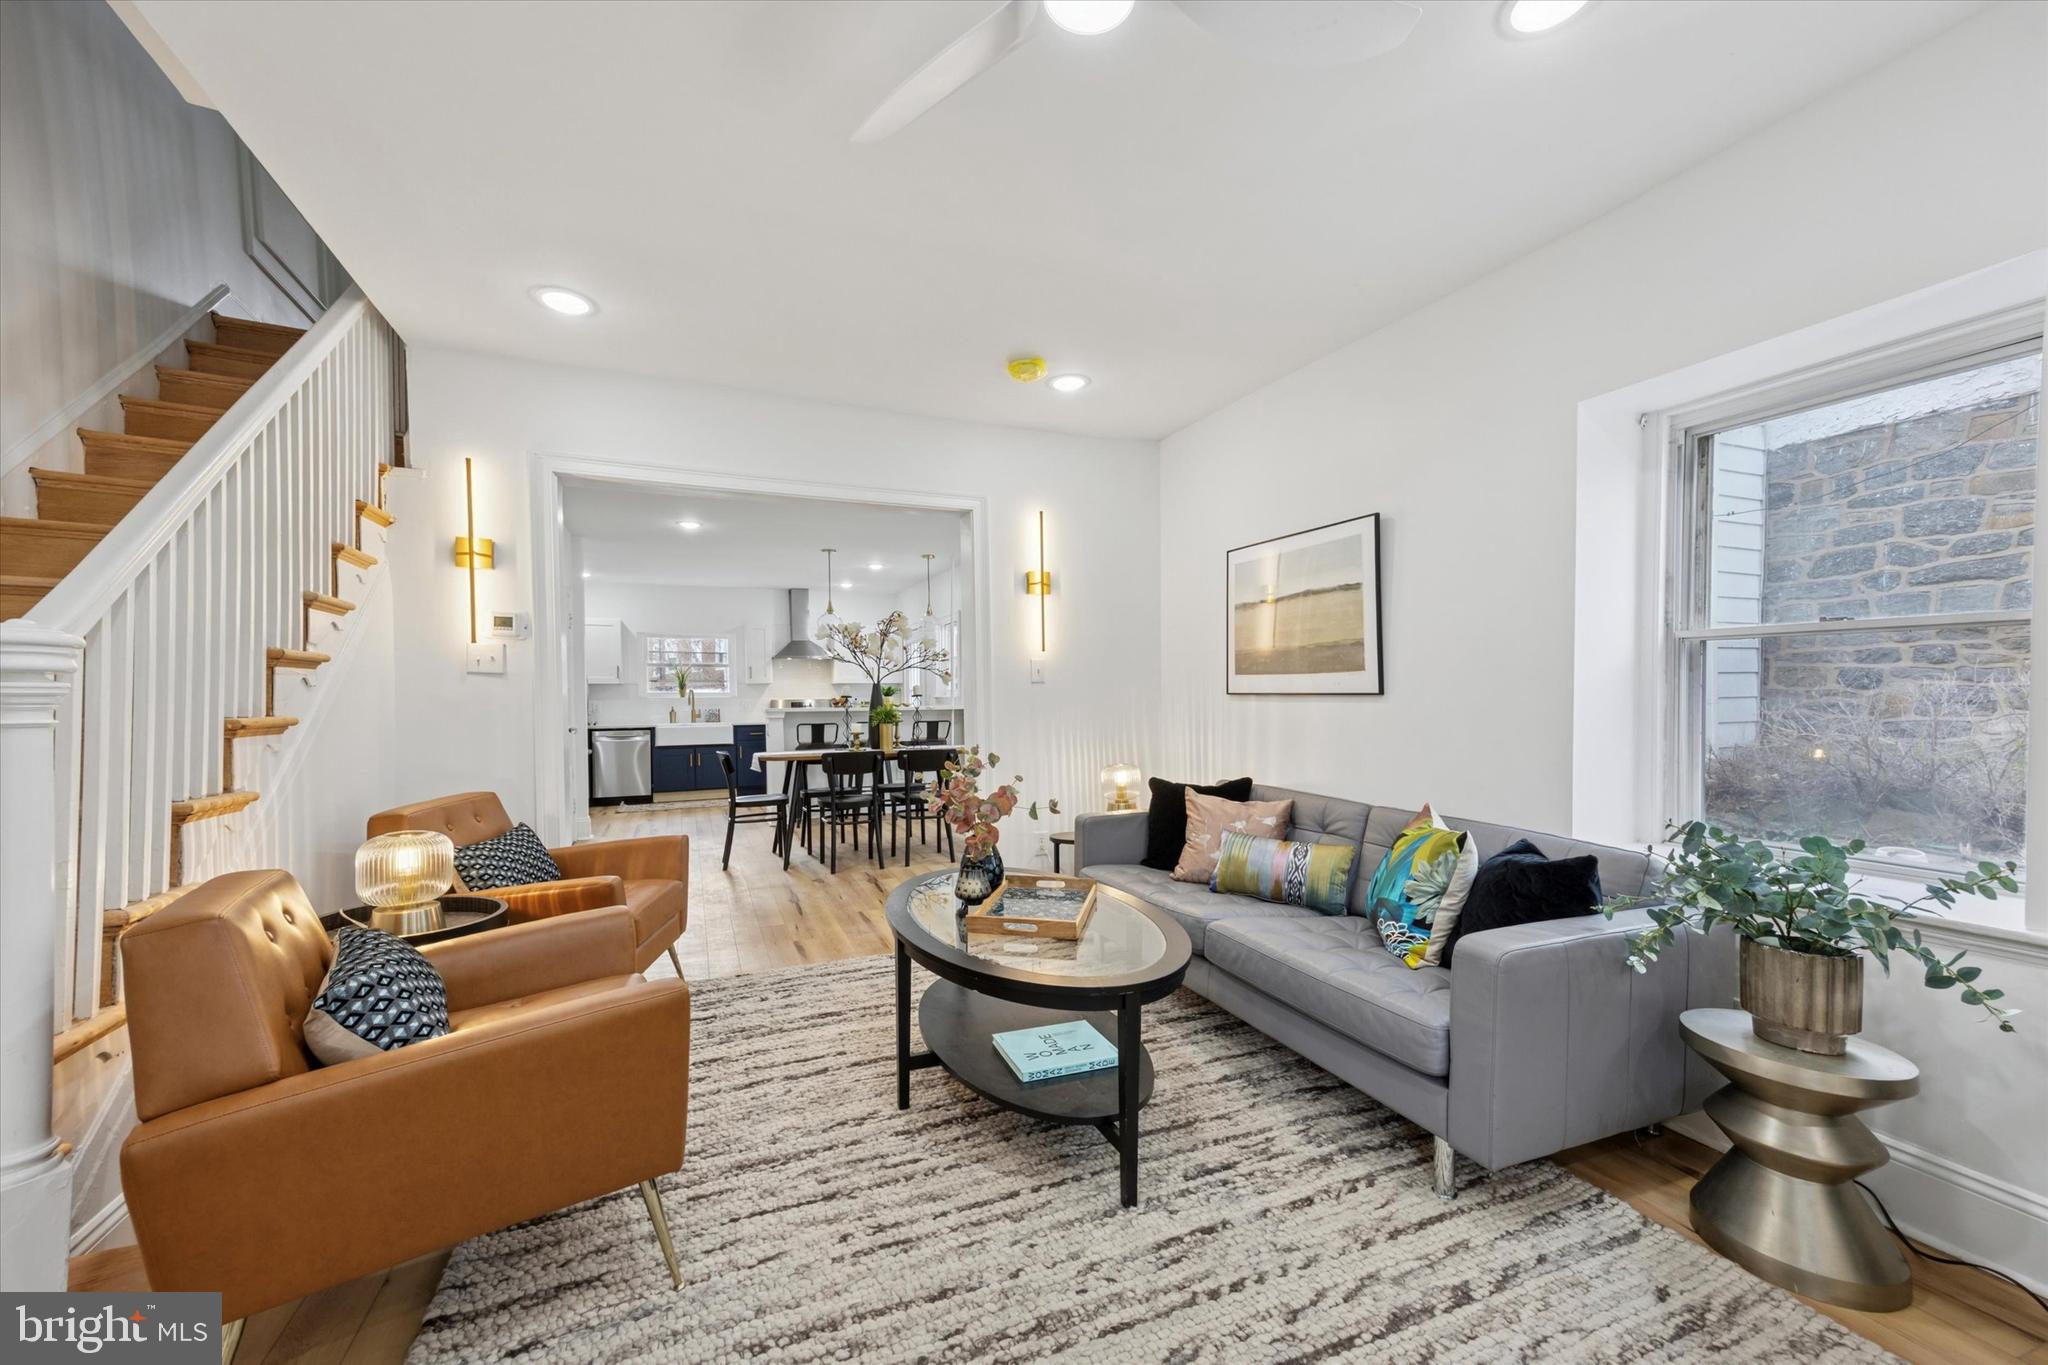
Modern Charm Meets Classic Elegance in the Heart of Overbrook! Welcome to 1824 Wynnewood rd, a beautifully reimagined twin,  nestled in one of Philadelphia’s most sought-after neighborhoods—Overbrook. From the stately stone exterior to the fresh, modern interior finishes, this home checks every box. Out front, enjoy your morning coffee on the covered porch with stone detailing—the perfect spot for relaxing or entertaining. And with a front lawn and charming curb appeal, this home truly stands out as city living with a suburban flare. Step into a bright and airy living space , where the open-concept main level offers seamless flow from a spacious living room with light wood flooring and a whitewashed brick, fireplace facade. This area is expanded into the dining area framed by custom wainscot molding and dual French doors that flood the space with natural light. The designer kitchen is a true showstopper—featuring two-tone cabinetry in navy and white, luxurious quartz waterfall countertops, sleek brass hardware, a farmhouse sink and a full stainless steel appliance suite. Pendant lighting above the breakfast bar and gold accents add just the right touch of elegance. Upstairs, you'll find three generously sized bedrooms bathed in sunlight with neutral tones, original wood flooring, and upgraded ceiling fans. The spa-like luxury bathroom features marble-style tile, gold fixtures, and a modern vanity. The third floor offers a private suite – perfect as a fourth bedroom, home office, playroom or guest quarters – featuring its own stunning full bathroom with marble-style tile and walk-in shower. The basement is clean, freshly painted, and houses a full laundry area with washer & dryer included with plenty of storage space.  Out back,  you'll find your private garage with driveway parking. Just minutes from City Avenue, public transit and parks —yet tucked away on a peaceful, tree-lined street. This home is truly turn-key and move-in ready, offering the ideal combination of design, space, and location. Schedule your showing today!
#PAPH2471178

PHILADELPHIA

1824 WYNNEWOOD ROAD

4 Beds

2 Baths

1,610 Sq.Ft.

$410,000

MLS#: PAPH2471178
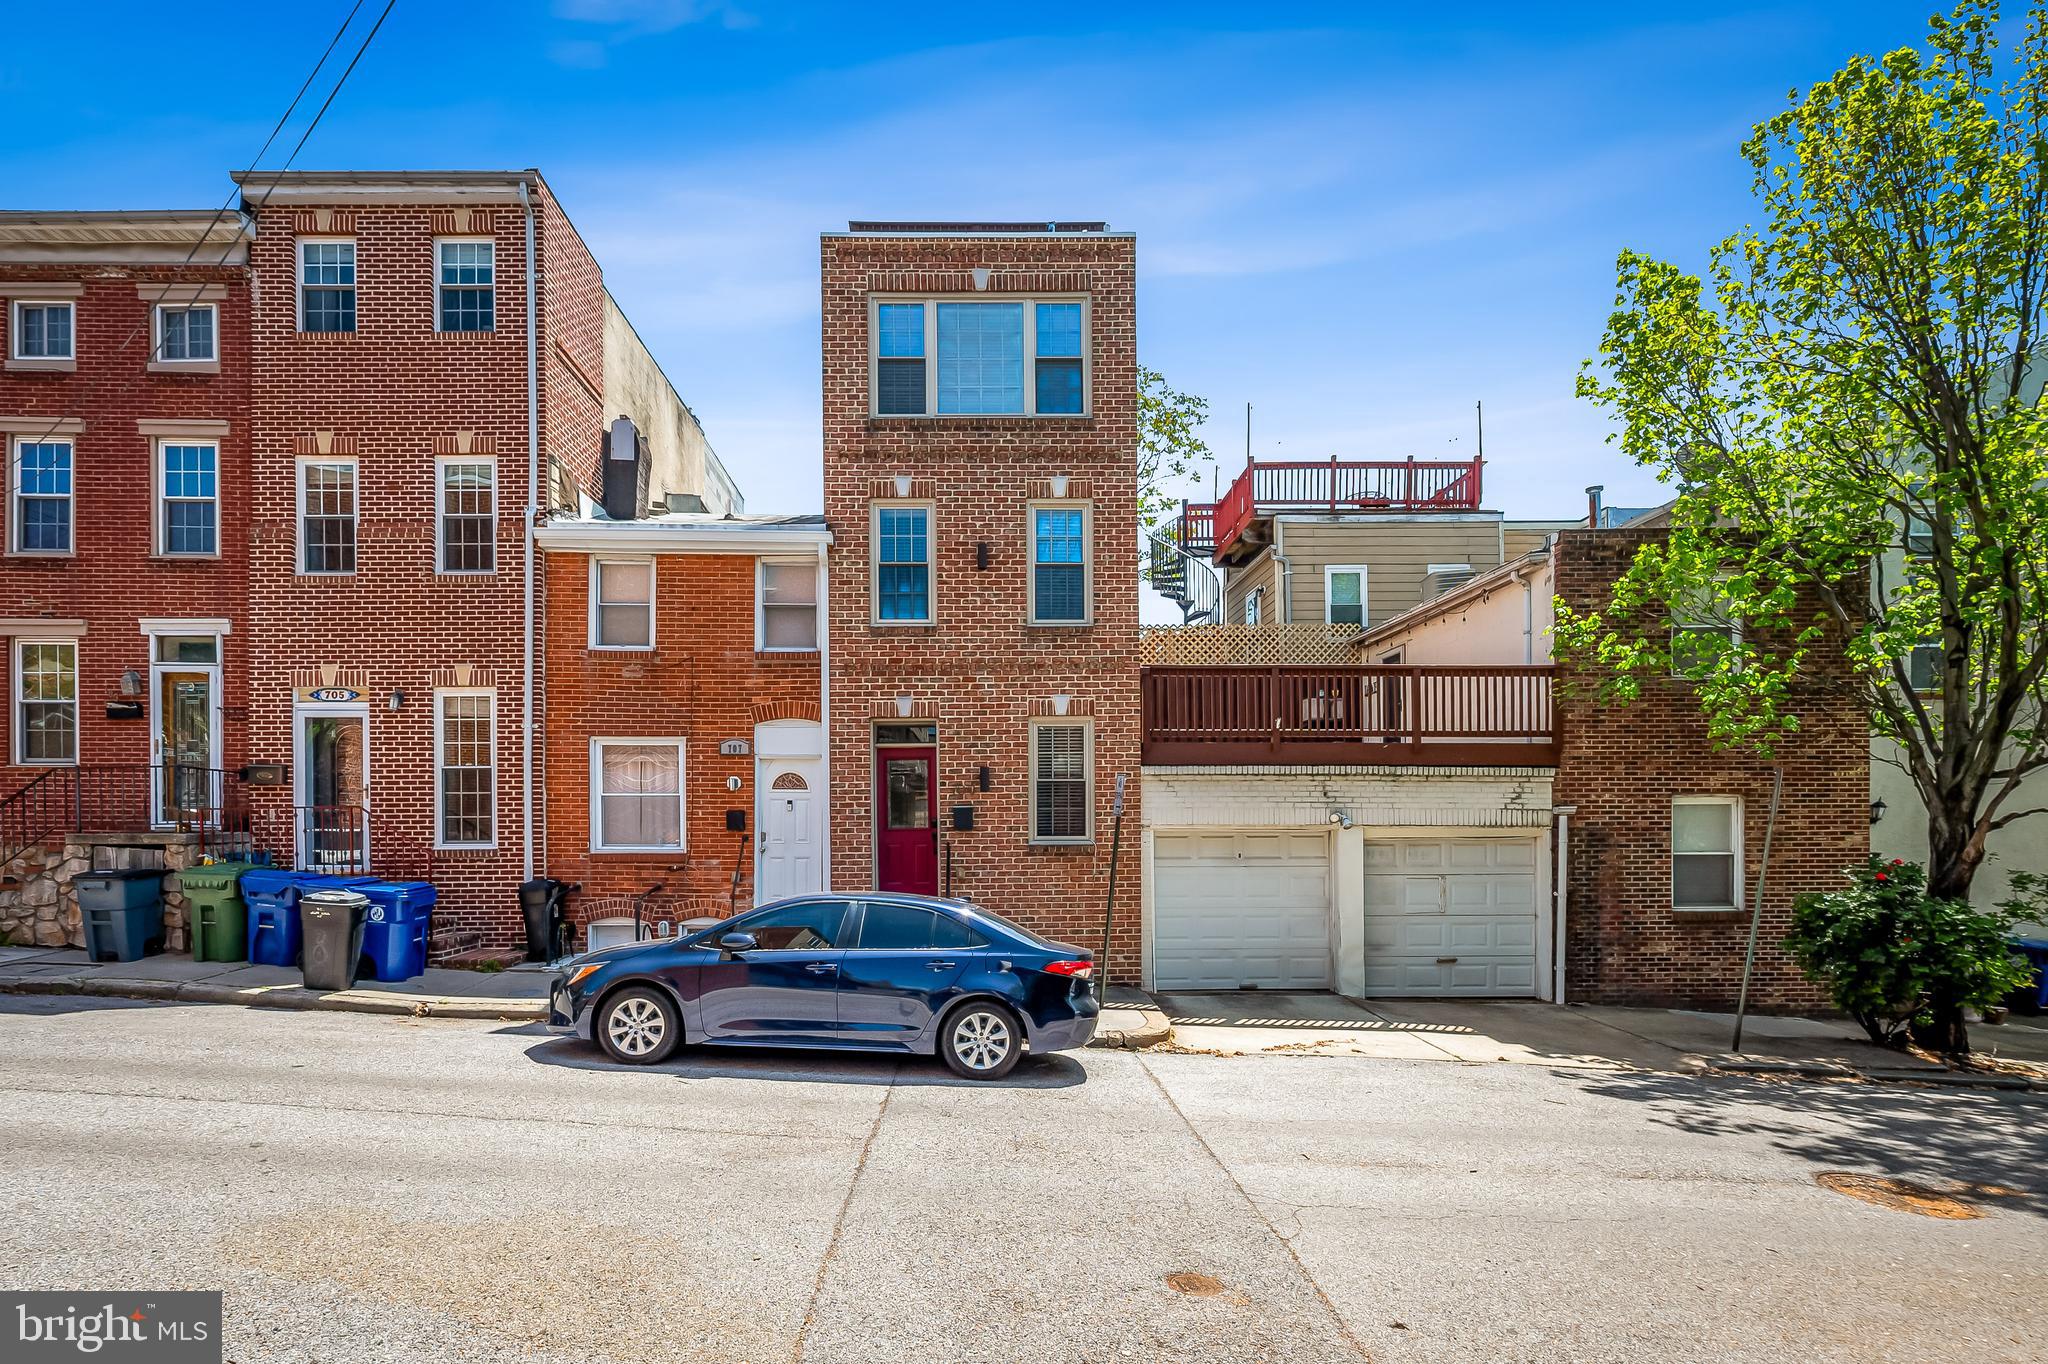
Recently renovated, this rowhome is what you have been waiting for with 4 finished levels, a rooftop deck with WATERVIEWS, and garage PARKING. Incredibly convenient location, this home provides easy access to both Canton and Fells Point. The open concept main living level with the coffered ceiling, hardwood floors, and exposed brick wall, gives this home Baltimore character. The large kitchen has lots of storage in the wood cabinets, tile floors, a skylight, granite counters, an oversized sink, counter to ceiling tile backsplash, numerous recessed lights, and stainless steel appliances including a range hood. Each of the upper levels and the finished lower level has a bedroom and bathroom.  The bedroom located on the second floor has its own balcony as well as a hall bathroom, with a tile surround shower/ bath, and an oversized granite vanity counter. The primary suite on the 3rd floor has a walk in closet and a wall of windows that flood the room with natural light. The bathroom has a dual sink vanity and a 5 showerhead tile-enclosed shower, complete with a seat. Easy access to the roof deck from the hallway (no going through a bedroom to get to the deck) with a wet bar conveneintly located just outside the door to the deck. The finished basement allows for a potential 3rd bedroom or office space. The basement hallway has large storage closets, the washer/ dryer, and leads to the third bathroom, which has a marvelous shower with a rain shower head. Although you can access almost anything you want without a car, this location allows for easy driving access to downtown, I95, I695, I83, as well as green space in nearby Patterson Park and Canton Waterfront Park. This home comes with a 5 year lease for a parking space in the garage next door. The garage includes a high voltage outlet meant for an electric car charger. Property has dual zone heating and air conditioning for added efficiency. Located in the Hampstead Hills Elementary/ Middle zone. Freshly painted and cleaned, all you have to do is move in. Come tour today!
#MDBA2166224

BALTIMORE

709 VAN LILL STREET

3 Beds

3 Baths

1,746 Sq.Ft.

$425,000

MLS#: MDBA2166224
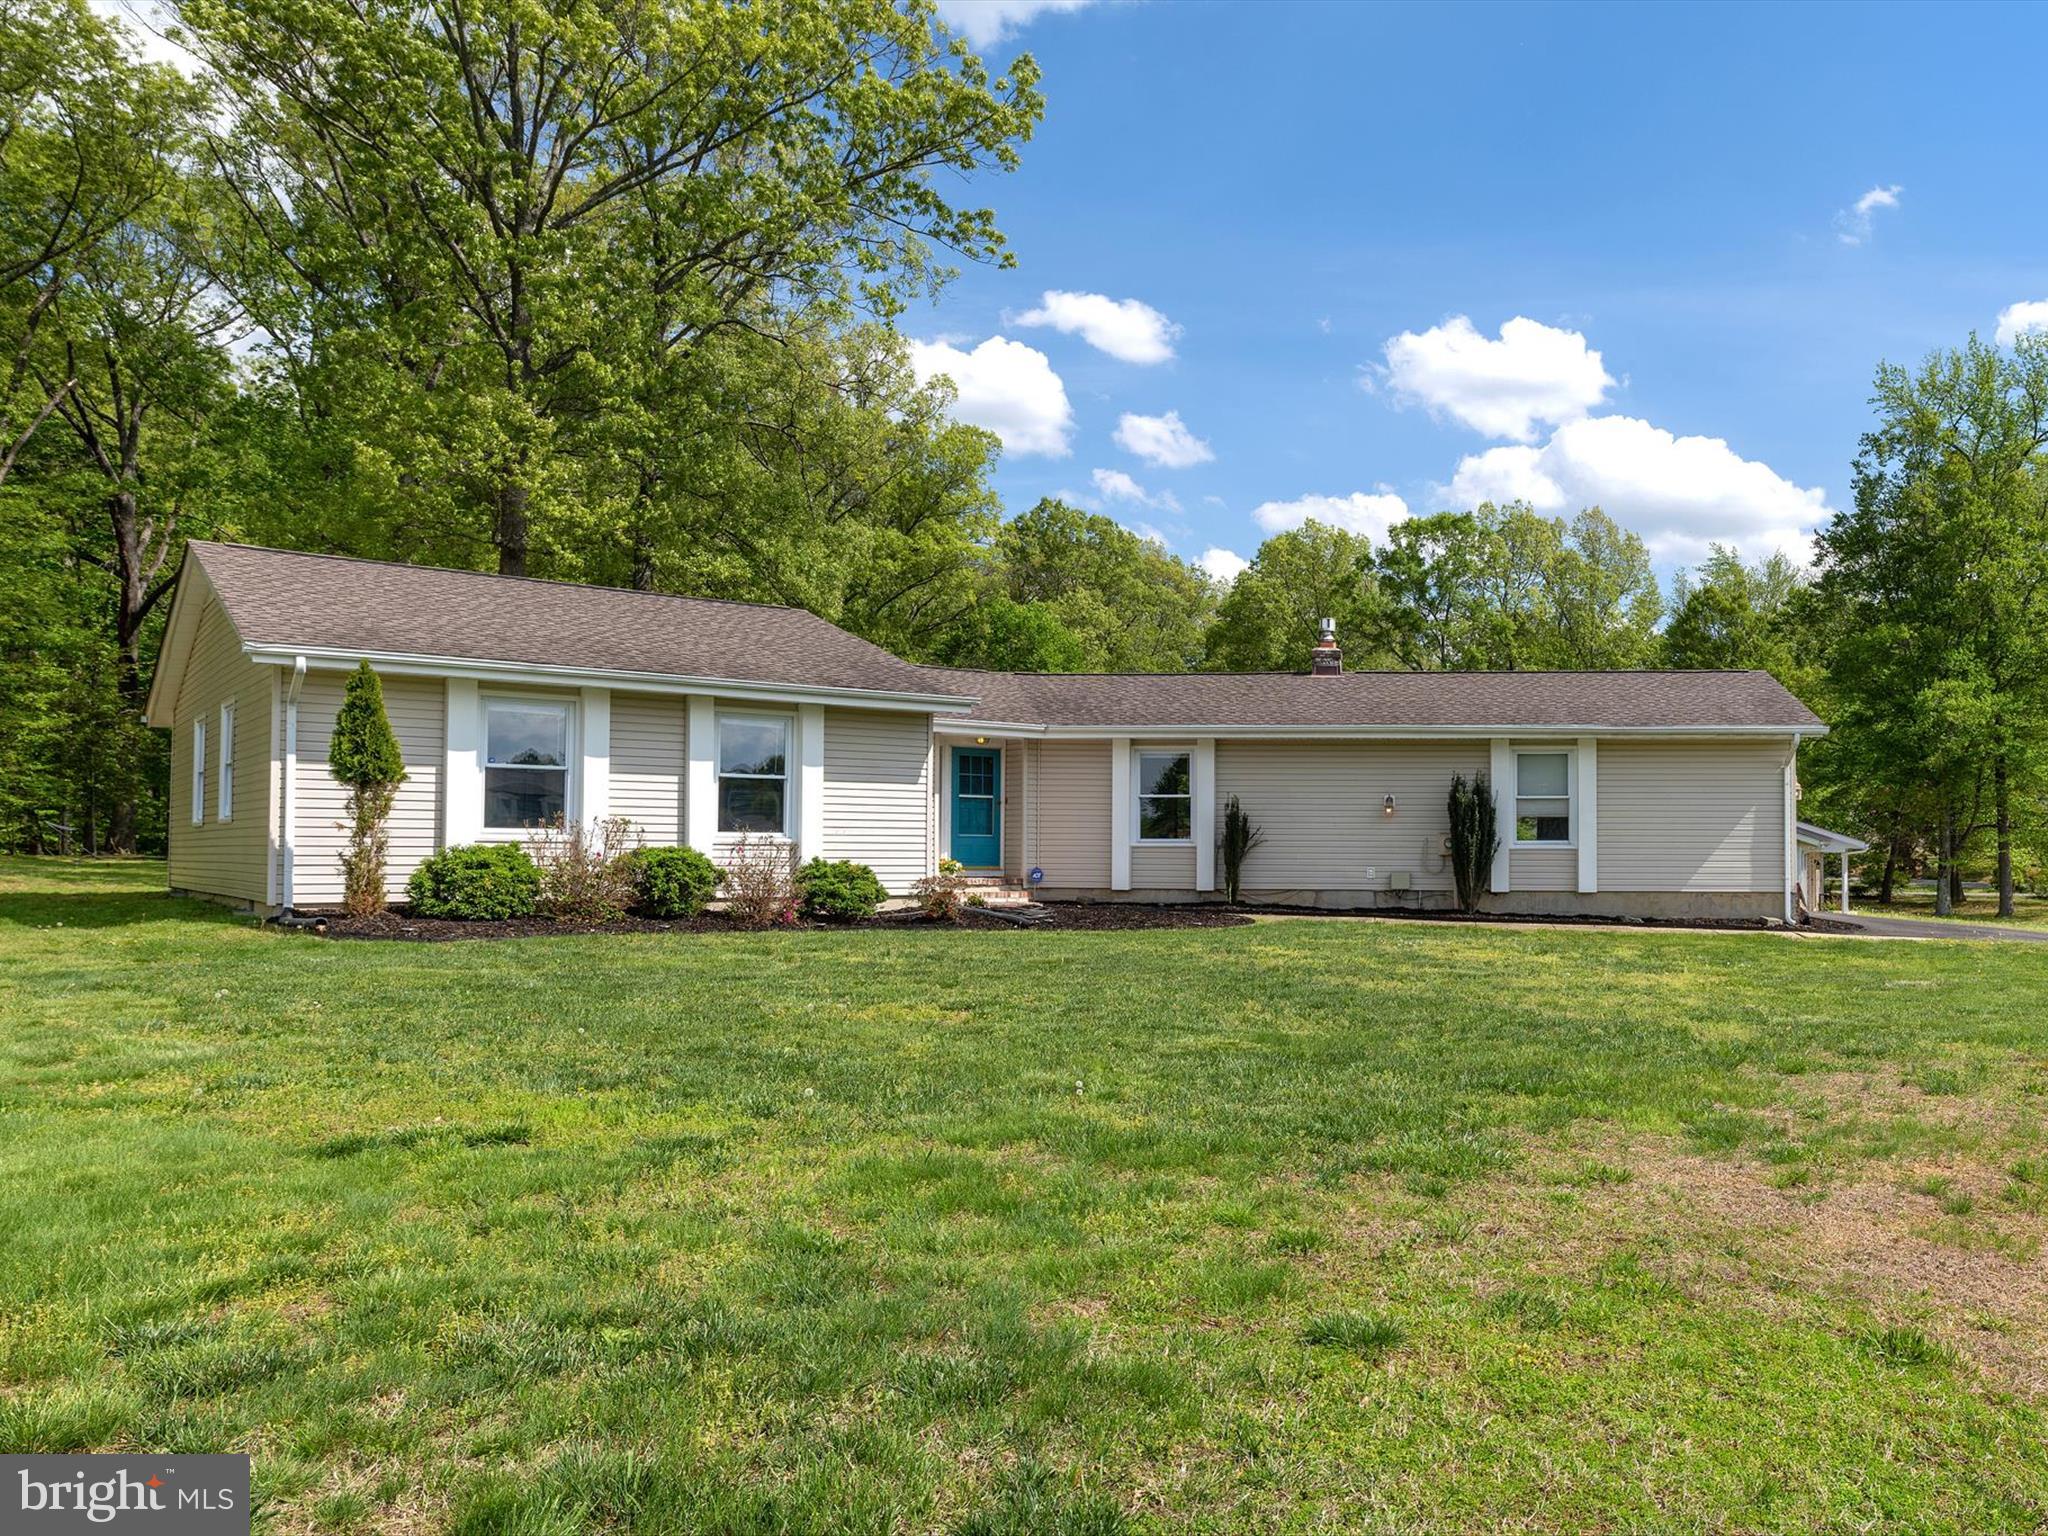
ONE LEVEL LIVING !  Tucked into a quiet, established neighborhood in Waldorf, this stylish one-level rancher blends comfort and convenience with an open, contemporary layout. With easy access to commuter routes, it’s perfectly situated for everyday ease without giving up the serenity of home.
Inside, you'll find a bright, open-concept floorplan with soaring cathedral ceilings and luxury vinyl plank flooring throughout. The remodeled kitchen stands out with quartz countertops, recessed lighting, and stainless steel appliances—perfect for everything from weeknight dinners to entertaining.
This home offers three bedrooms, including a fully updated hall bath and a private primary suite complete with a walk-in closet and a beautifully remodeled en suite bathroom. Be sure to check out the floorplan to appreciate how well the space is laid out.
A spacious 2+ car garage provides plenty of room for vehicles, storage, or even a workshop setup. Out back, enjoy a private yard that backs to peaceful woods—ideal for relaxing on the deck or hosting gatherings. A large custom shed adds even more versatile storage.
#MDCH2042158

WALDORF

3120 EUTAW FOREST DRIVE

3 Beds

2 Baths

1,642 Sq.Ft.

$449,900

MLS#: MDCH2042158
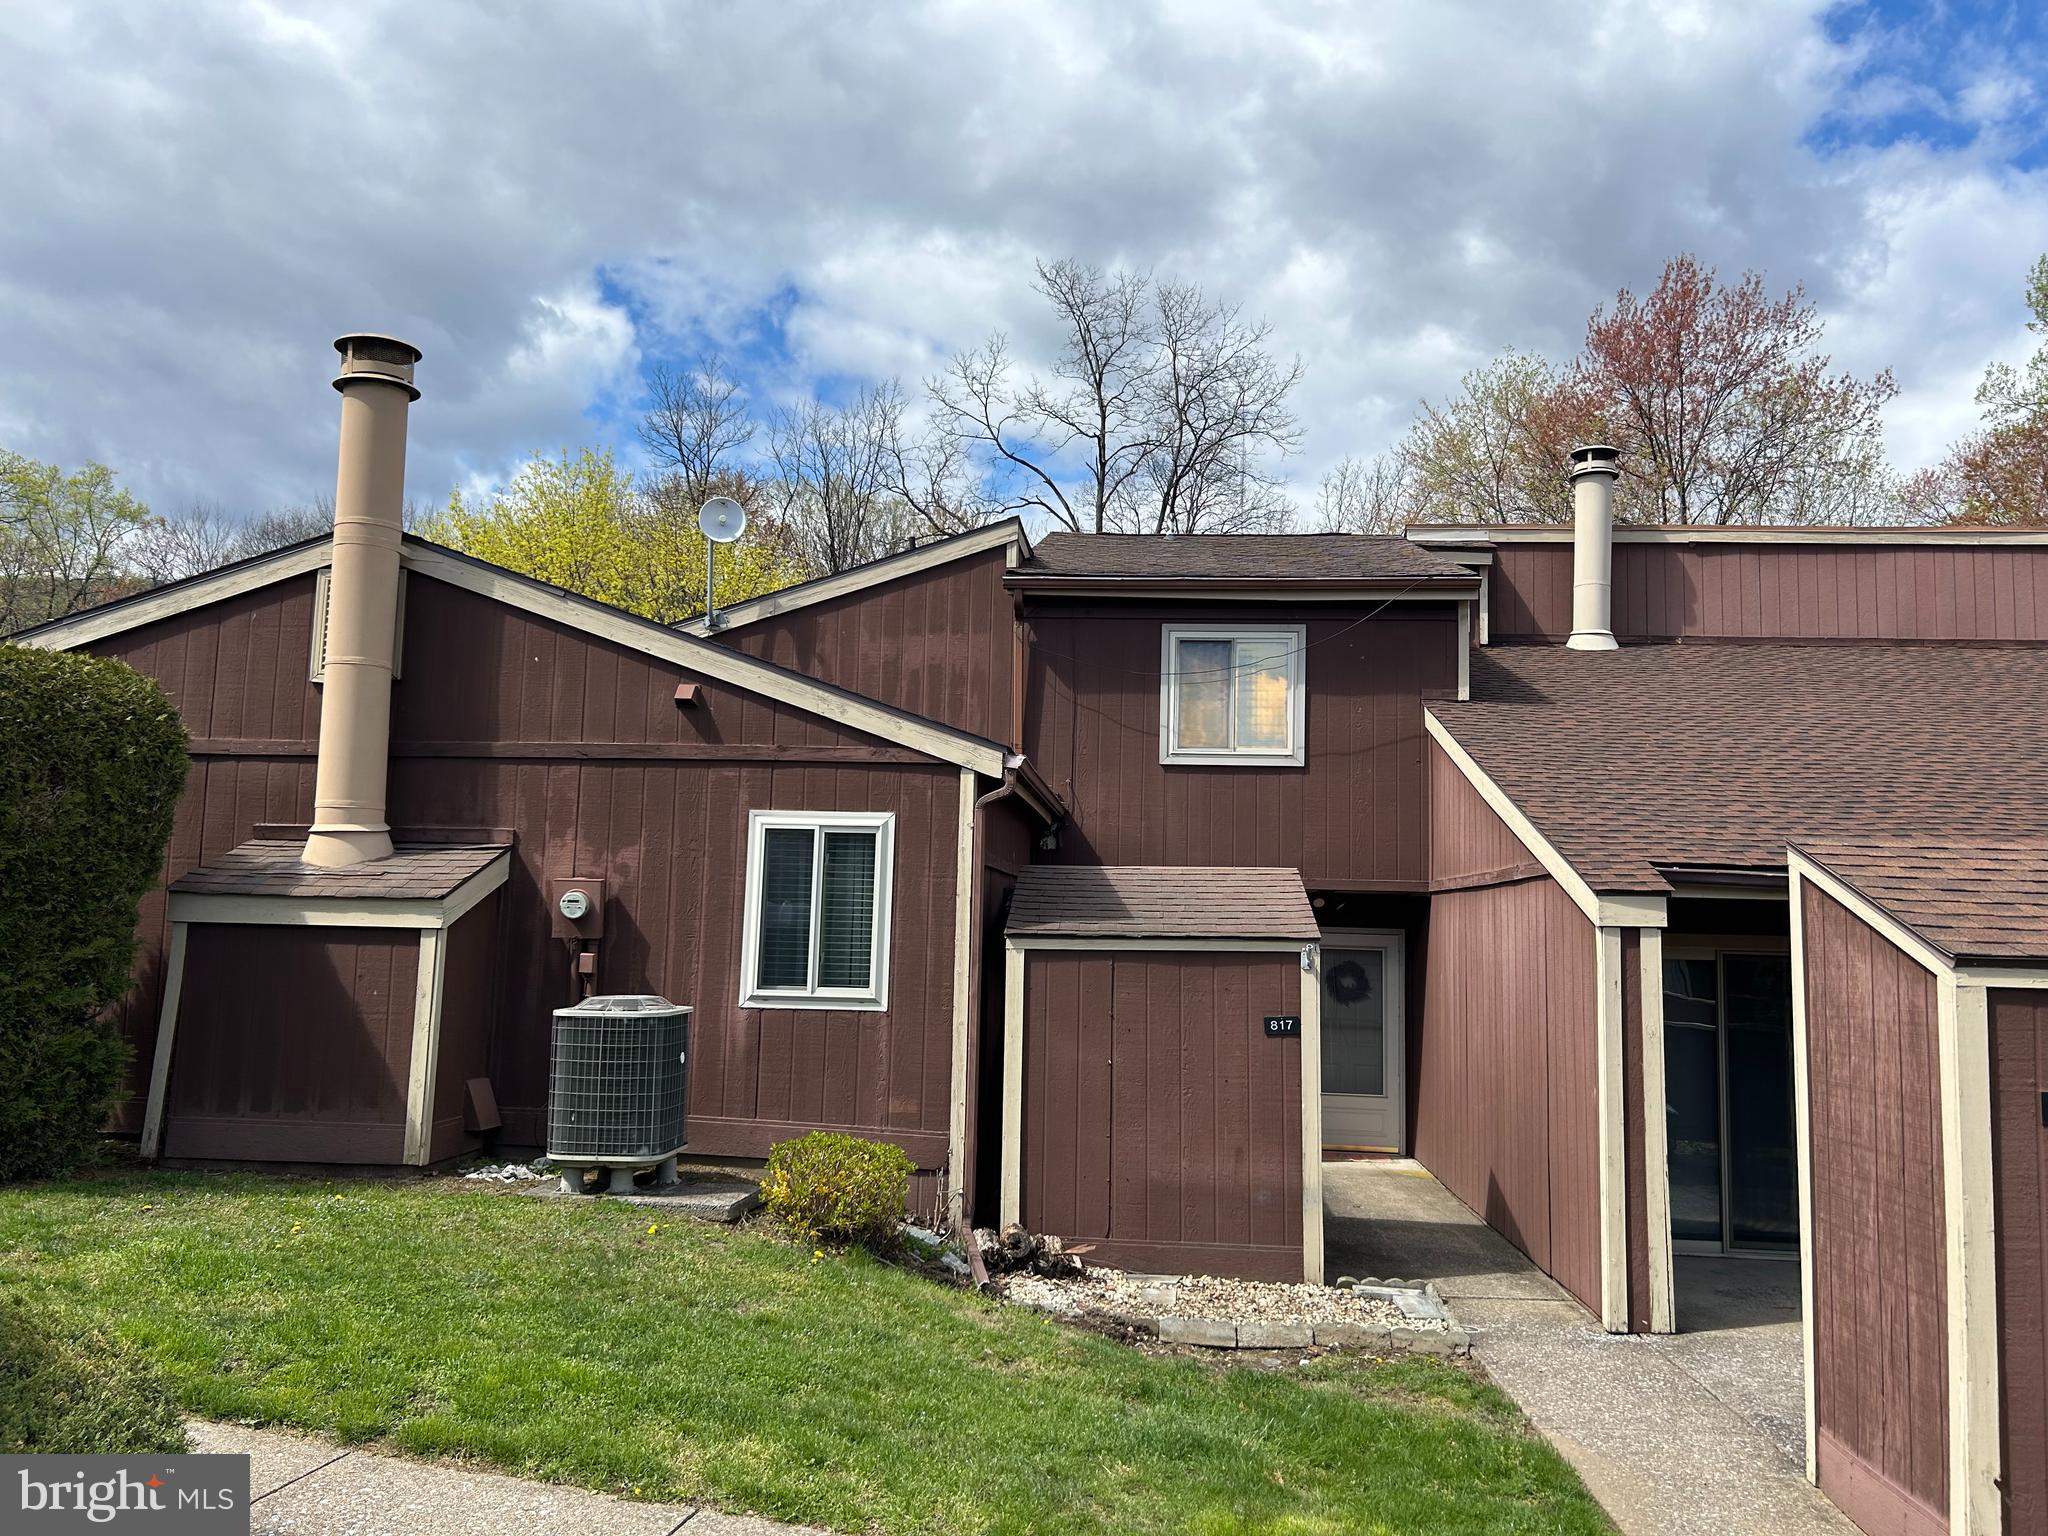
Welcome home! This beautifully maintained 3-bedroom, 2.5-bathroom condo in Westwood Village is situated in the heart of Enola. The open-floor concept provides a comfortable and inviting atmosphere. The first floor offers a powder room with ceramic tile and laundry, an eat-in kitchen with plenty of cabinet space, a living room with a wood fireplace, and laminate flooring throughout. Perfect for relaxing evenings or entertaining guests. With three bedrooms, including a primary with an en suite, there's plenty of room for everyone. In addition to the private patio and storage shed, residents of this community have access to a refreshing community pool, offering the perfect way to cool off on hot summer days. Minutes to I81 and the downtown Harrisburg area. East Pennsboro SD. Close to many restaurants and shopping areas. Don't miss out on the opportunity to make this beautiful condo your own.
#PACB2040748

ENOLA

817 LEE COURT

3 Beds

2 Baths

1,326 Sq.Ft.

$195,000

MLS#: PACB2040748
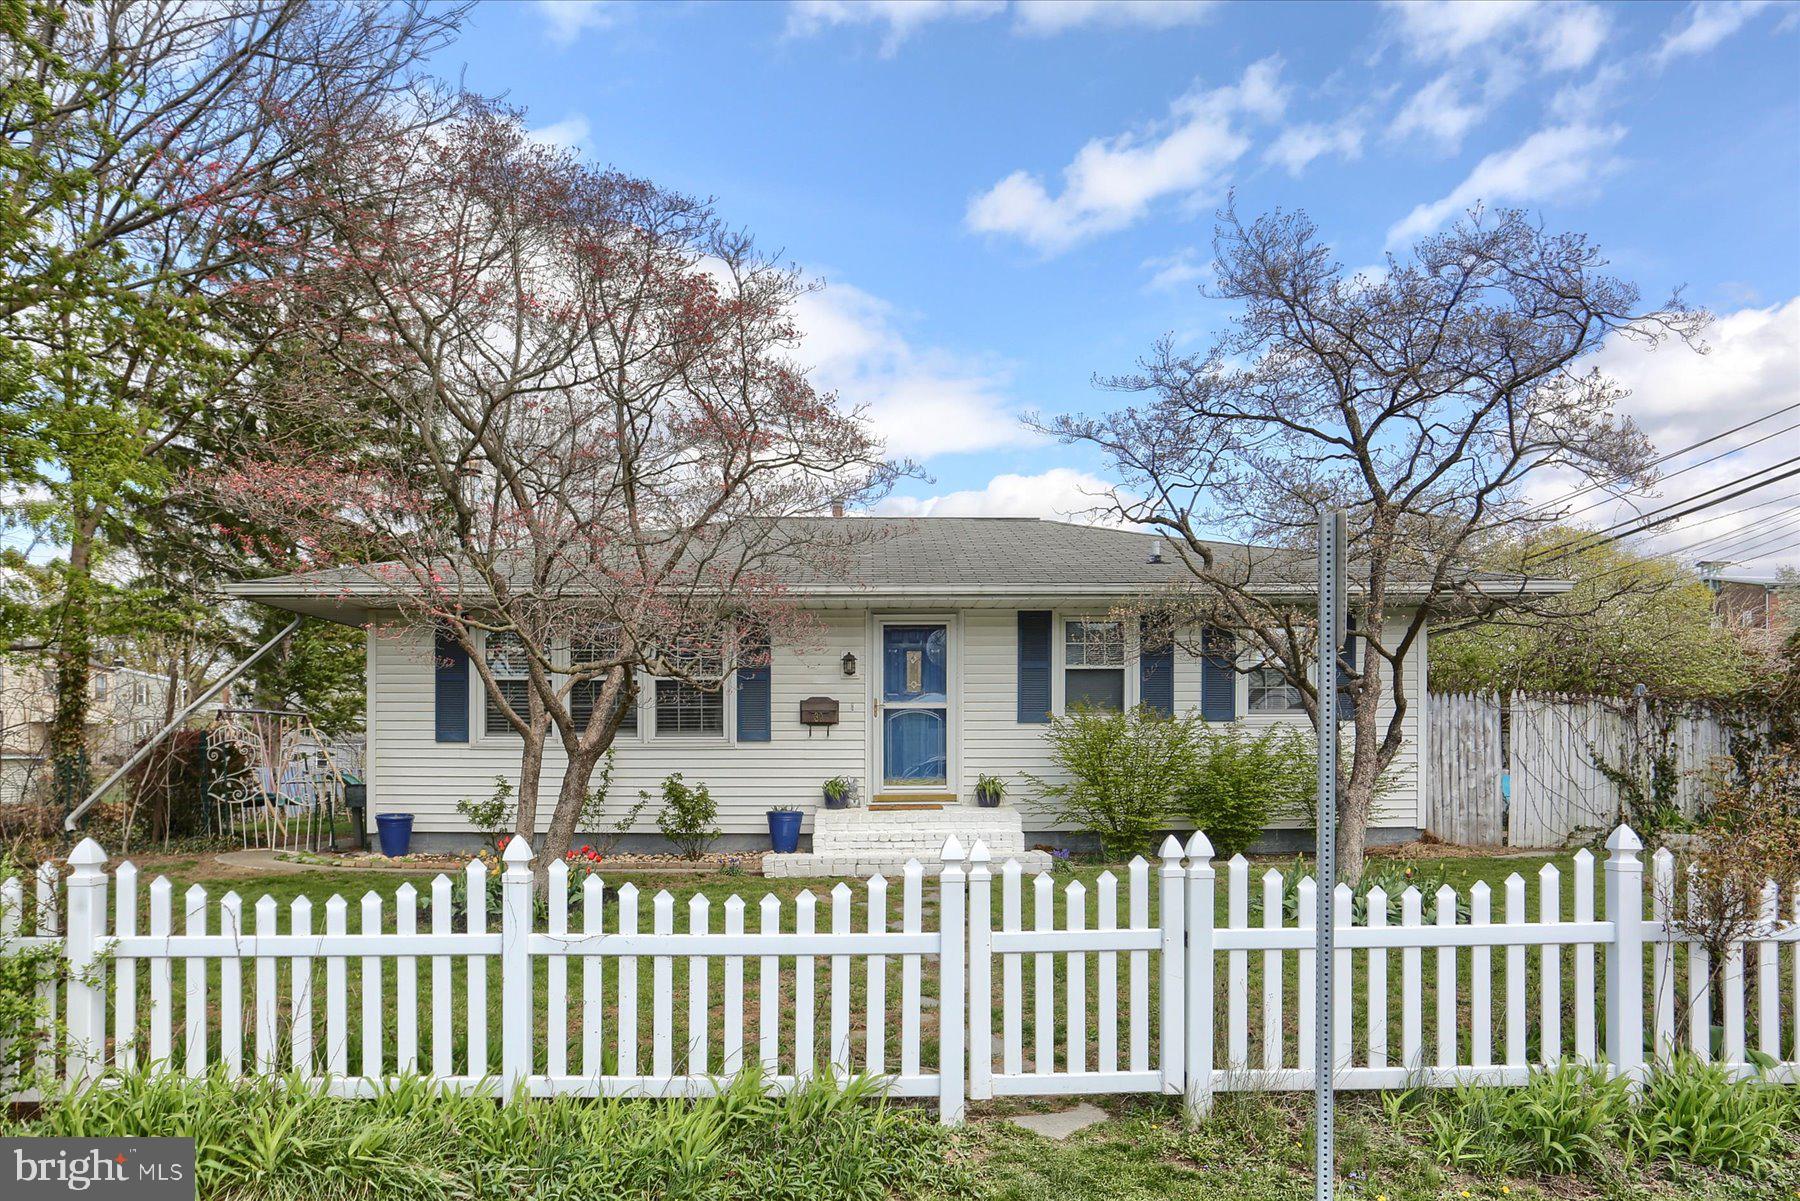
Full of charm, character, and space—this cozy ranch has it all! Step inside and fall in love with the bright, open-concept kitchen that flows beautifully into the living room—perfect for everyday living and entertaining guests. On the main level, you'll find 3 comfortable bedrooms and a full bath, all filled with natural light and inviting charm. But wait—there’s more! Head down to the finished basement where a media room awaits for movie nights, game days, or just relaxing. Plus, there’s a 4th bedroom and
another full bathroom—a great setup for guests, in-laws, or a private home office. Outside, enjoy a detached 1-car garage and an oversized shed—ideal for storage, a workshop, or turning into your own adorable outdoor entertaining space. Imagine summer evenings with string lights, cozy seating, and s’mores! All this, just minutes from shopping, dining, and more! Don't miss this golden opportunity!
out—schedule your showing today and make this charmer yours!
#PALN2019874

ANNVILLE

30 N CHESTNUT STREET

4 Beds

2 Baths

912 Sq.Ft.

$244,900

MLS#: PALN2019874

Nestled in the serene and beautifully landscaped Colonial Village community, this charming 1-bedroom, 1-bathroom condo offers comfort and functionality in equal measure.
Located just minutes from the Courthouse and Rosslyn Metro stations, you're perfectly positioned to access downtown DC, Clarendon, and all that Northern Virginia has to offer. Enjoy nearby shops, restaurants, parks, and bike trails—all within walking distance.
#VAAR2056976

ARLINGTON

1909 KEY BOULEVARD 11556

1 Beds

1 Baths

627 Sq.Ft.

$320,000

MLS#: VAAR2056976
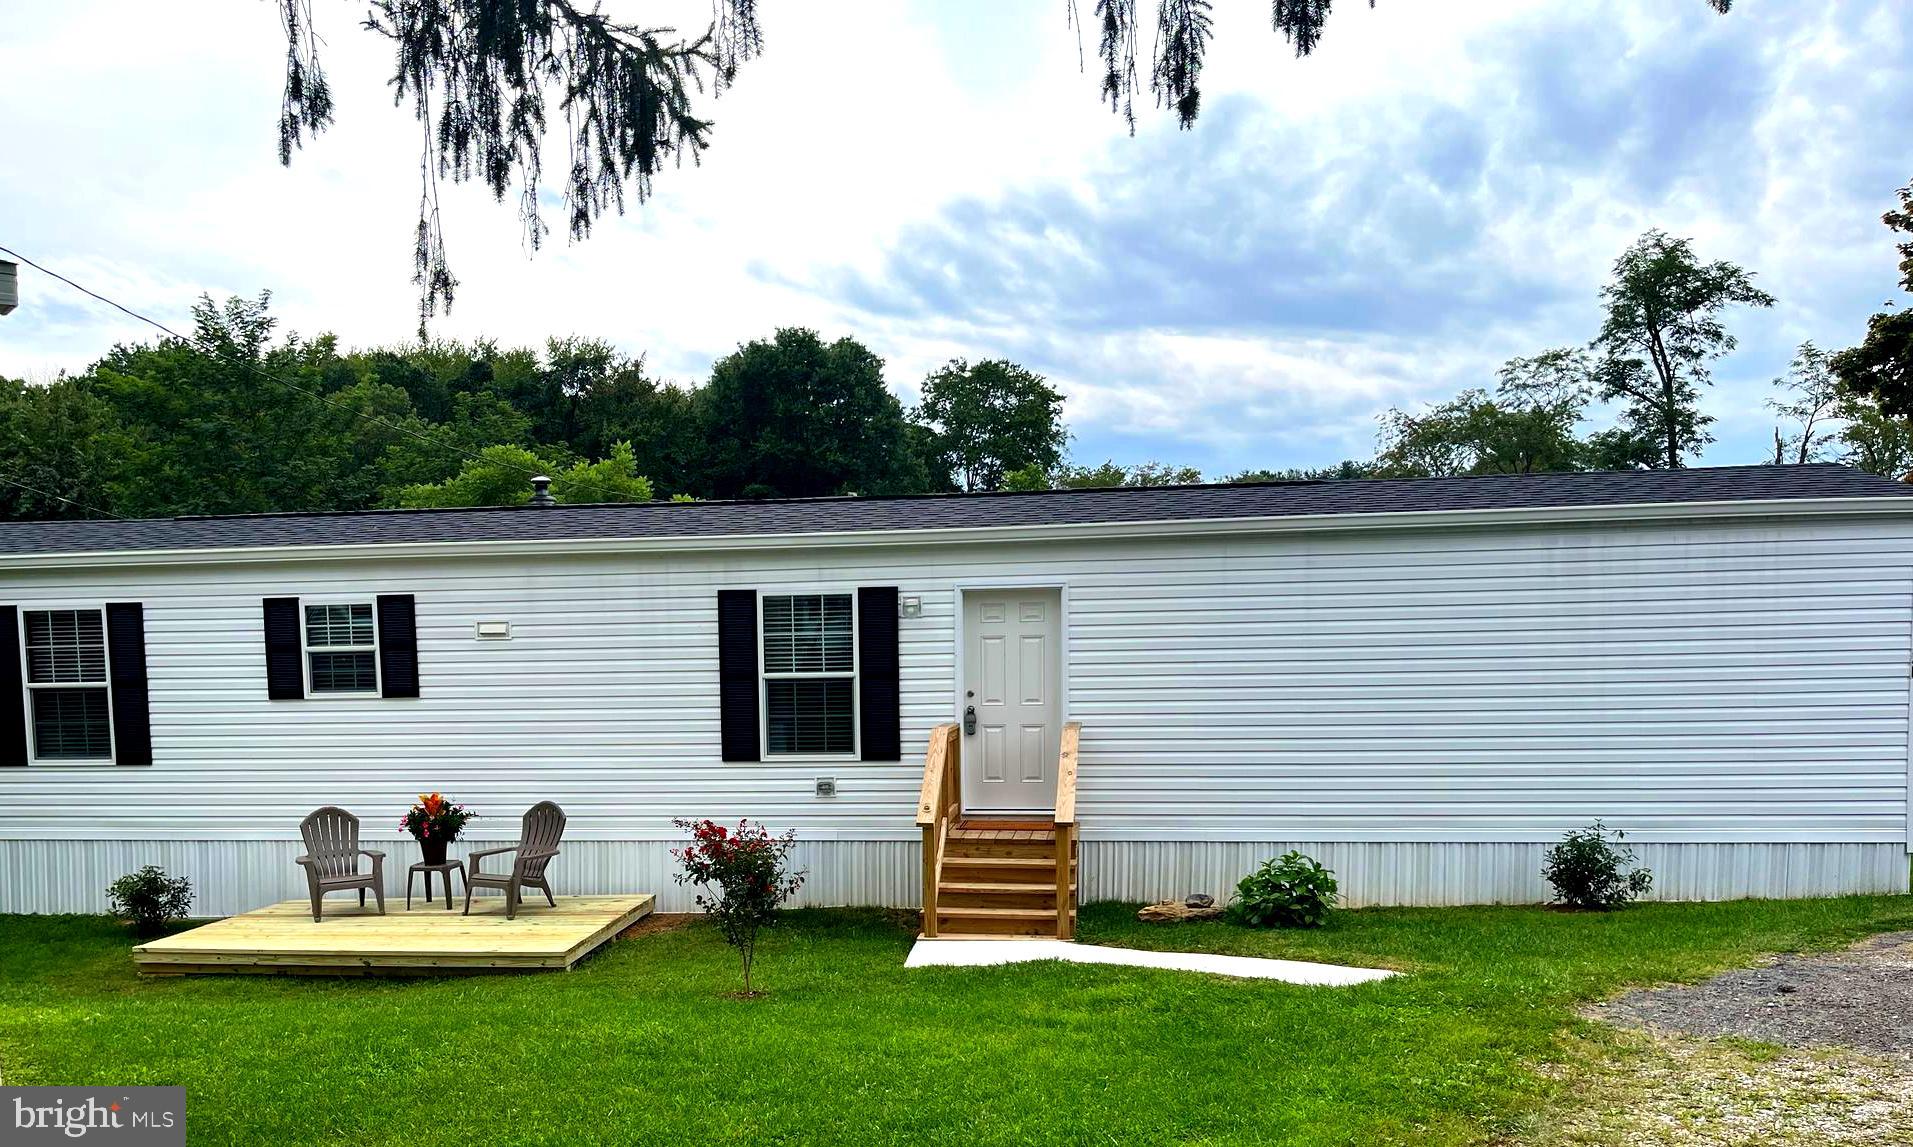
Beautiful  NEW Single Wide Mobile Home- 14x66- for sale in Hillandale Homes Mobile Home Park #1. 2 bedroom, 2 bath with an office and separate laundry/mudroom with washer and Dryer hookup. Wooden Patio waiting for you to make your own. Includes Shed in back for storage (shed is being sold as-is).  Brand new appliances w/manufactures warranty. Stove and Hot Water are Electric, HVAC is Propane. Vinyl plank flooring thru out with Retro fitted Sprinkler System. Refrigerator with ice maker hook up. Ground Rent is $708 per month which includes, water, sewer, trash removal 2x a week and snow removal of common areas. Must apply and be approved by Hillandale Homes Property Manager. Financing options are available. Contact Listing Agent for details.
#MDCR2026280

FINKSBURG

2525 Lot 20 BALTIMORE BOULEVARD

2 Beds

2 Baths

924 Sq.Ft.

$107,500

MLS#: MDCR2026280
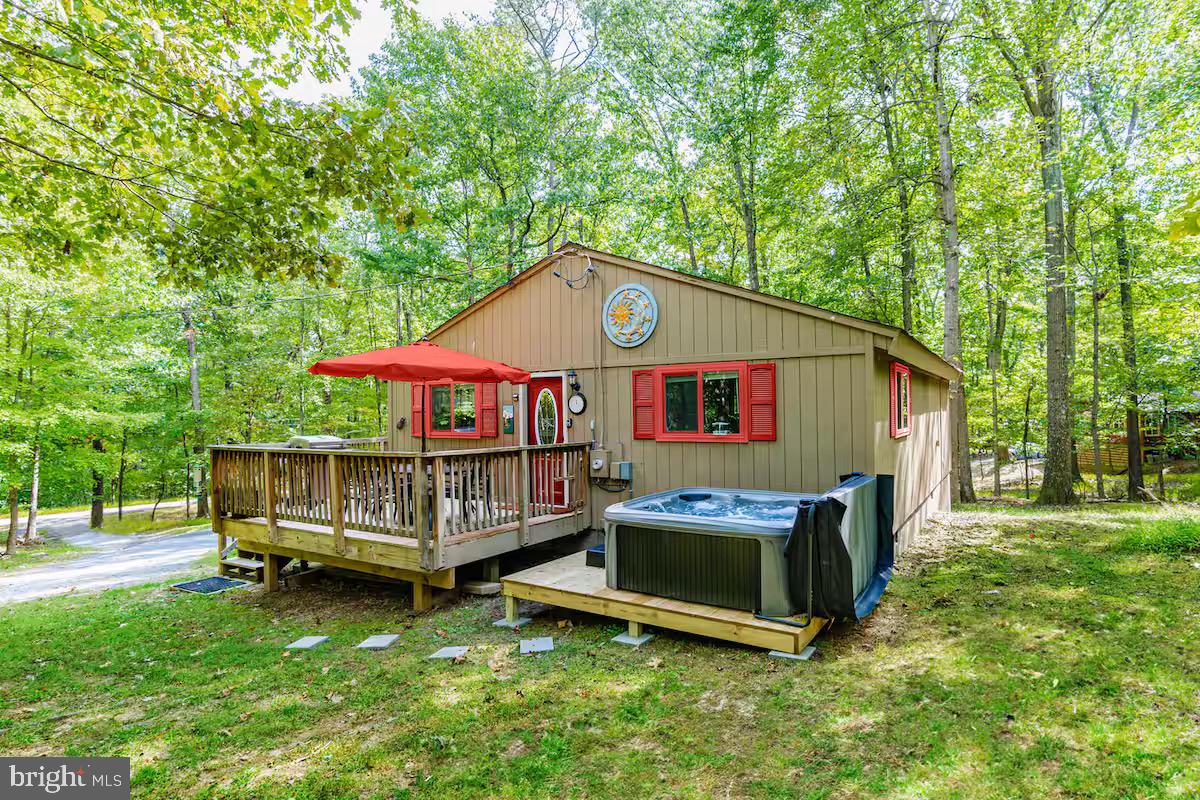
Recently remodeled cottage nestled in The Woods Resort, just minutes from downtown Berkeley Springs!  Features an open floor plan living and dining with rich hardwood floors and a thoughtfully updated kitchen complete with stainless steel appliances.  Outside you’ll find a wraparound deck, small pond, and brand new hot tub.  The seller spent over $44,000 upgrading the property.  As a vacation rental it has generated rental revenue consistently for nearly three years ($47,000 over the past year alone), and can come with an existing property manager and cleaner.  This cabin has class B membership in The Woods Resort community, and includes access to an 18-hole golf course (with low green fees), indoor & outdoor pools, fully-stocked gym, tennis & sports course, a spa, a restaurant and pub, and miles of walking/hiking trails.  Hot tub and furniture optional, available for purchase.  See seller docs for a summary of rental history  & financials, and more info about The Woods.  $1,000 buyer credit if you continue using the same property manager.  Perfect vacation home or investment property!
#WVBE2039794

HEDGESVILLE

215 PILEATED WOODPECKER LANE

2 Beds

1 Baths

952 Sq.Ft.

$269,000

MLS#: WVBE2039794
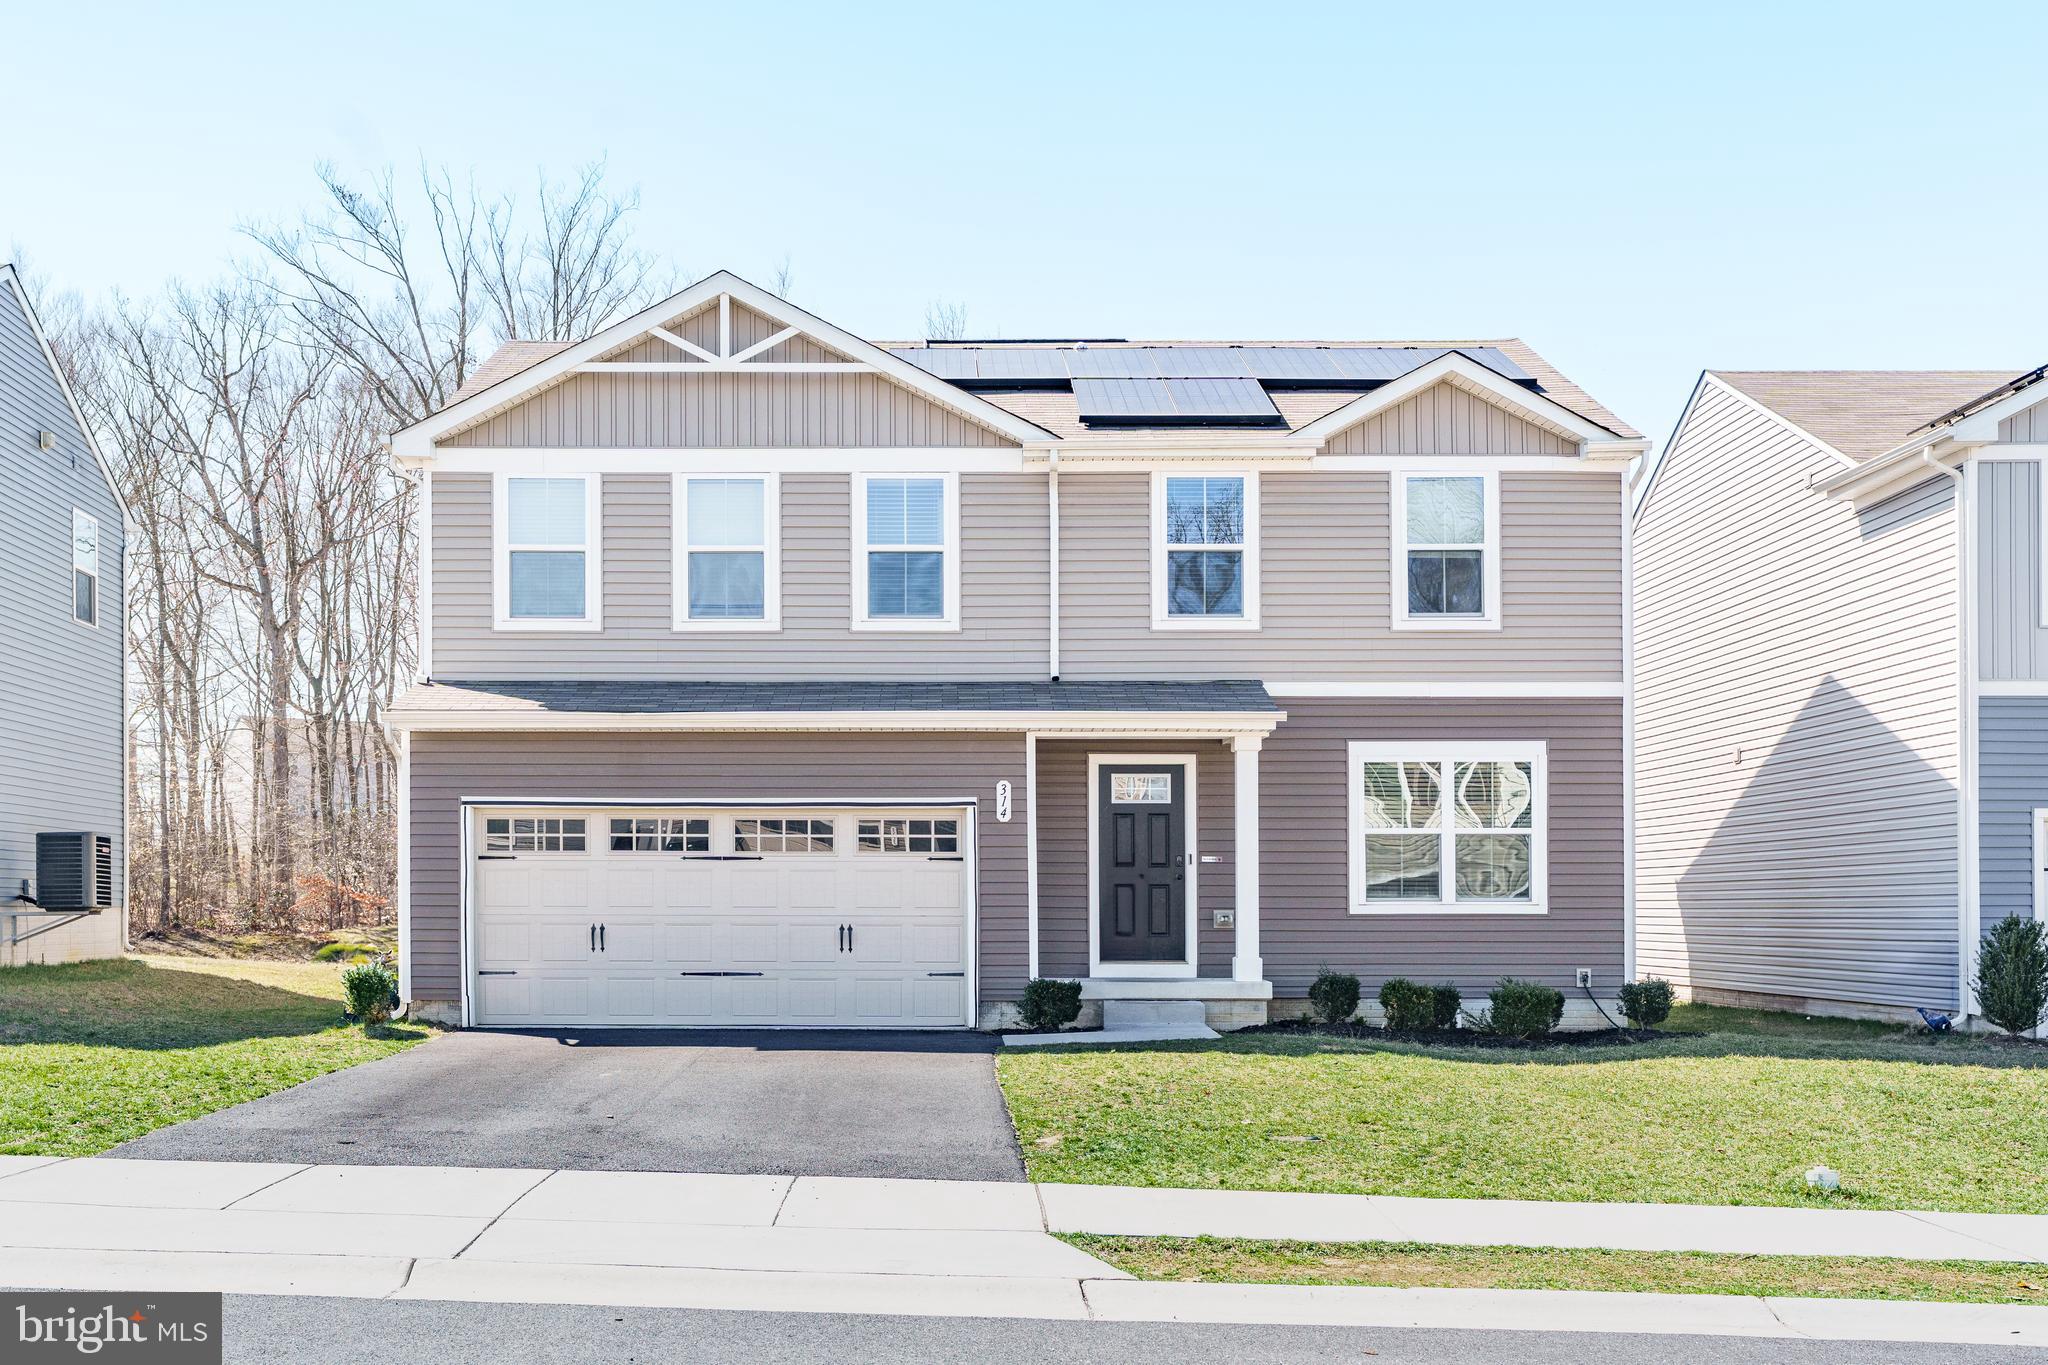
There’s no place like home!  Welcome to your dream 4-bedroom home in Ridgely Forest. The main level features an open layout with a spacious living area leading to the kitchen with granite countertops and large island. A convenient half bathroom, bonus room (perfect for an office or playroom), and access to the 2-car garage complete this level. Upstairs, you'll find four generously sized bedrooms, all with brand new carpet, including a primary suite offering a large walk-in closet and a private bathroom with dual sinks. For added convenience, the laundry room is also located on this level. The finished basement expands your living space, offering endless possibilities for a rec room, home gym, or media center. Plus, it's prepped with a rough-in for an additional bathroom, providing even more potential. Just in time for summer, you’ll be able to enjoy the concrete and paver patio in the spacious backyard as well as the many neighborhood amenities, including the community pool and splash pad, clubhouse, dog park, picnic area, and playground. Ridgely Forest is conveniently located close to Route 40, I-95, and the charming town of North East, where you can explore local restaurants, shopping, and marinas. Don’t miss the opportunity to call this beautiful property your new home!
#MDCC2016244

ELKTON

314 MAGNOLIA DRIVE

4 Beds

2 Baths

1,900 Sq.Ft.

$399,900

MLS#: MDCC2016244
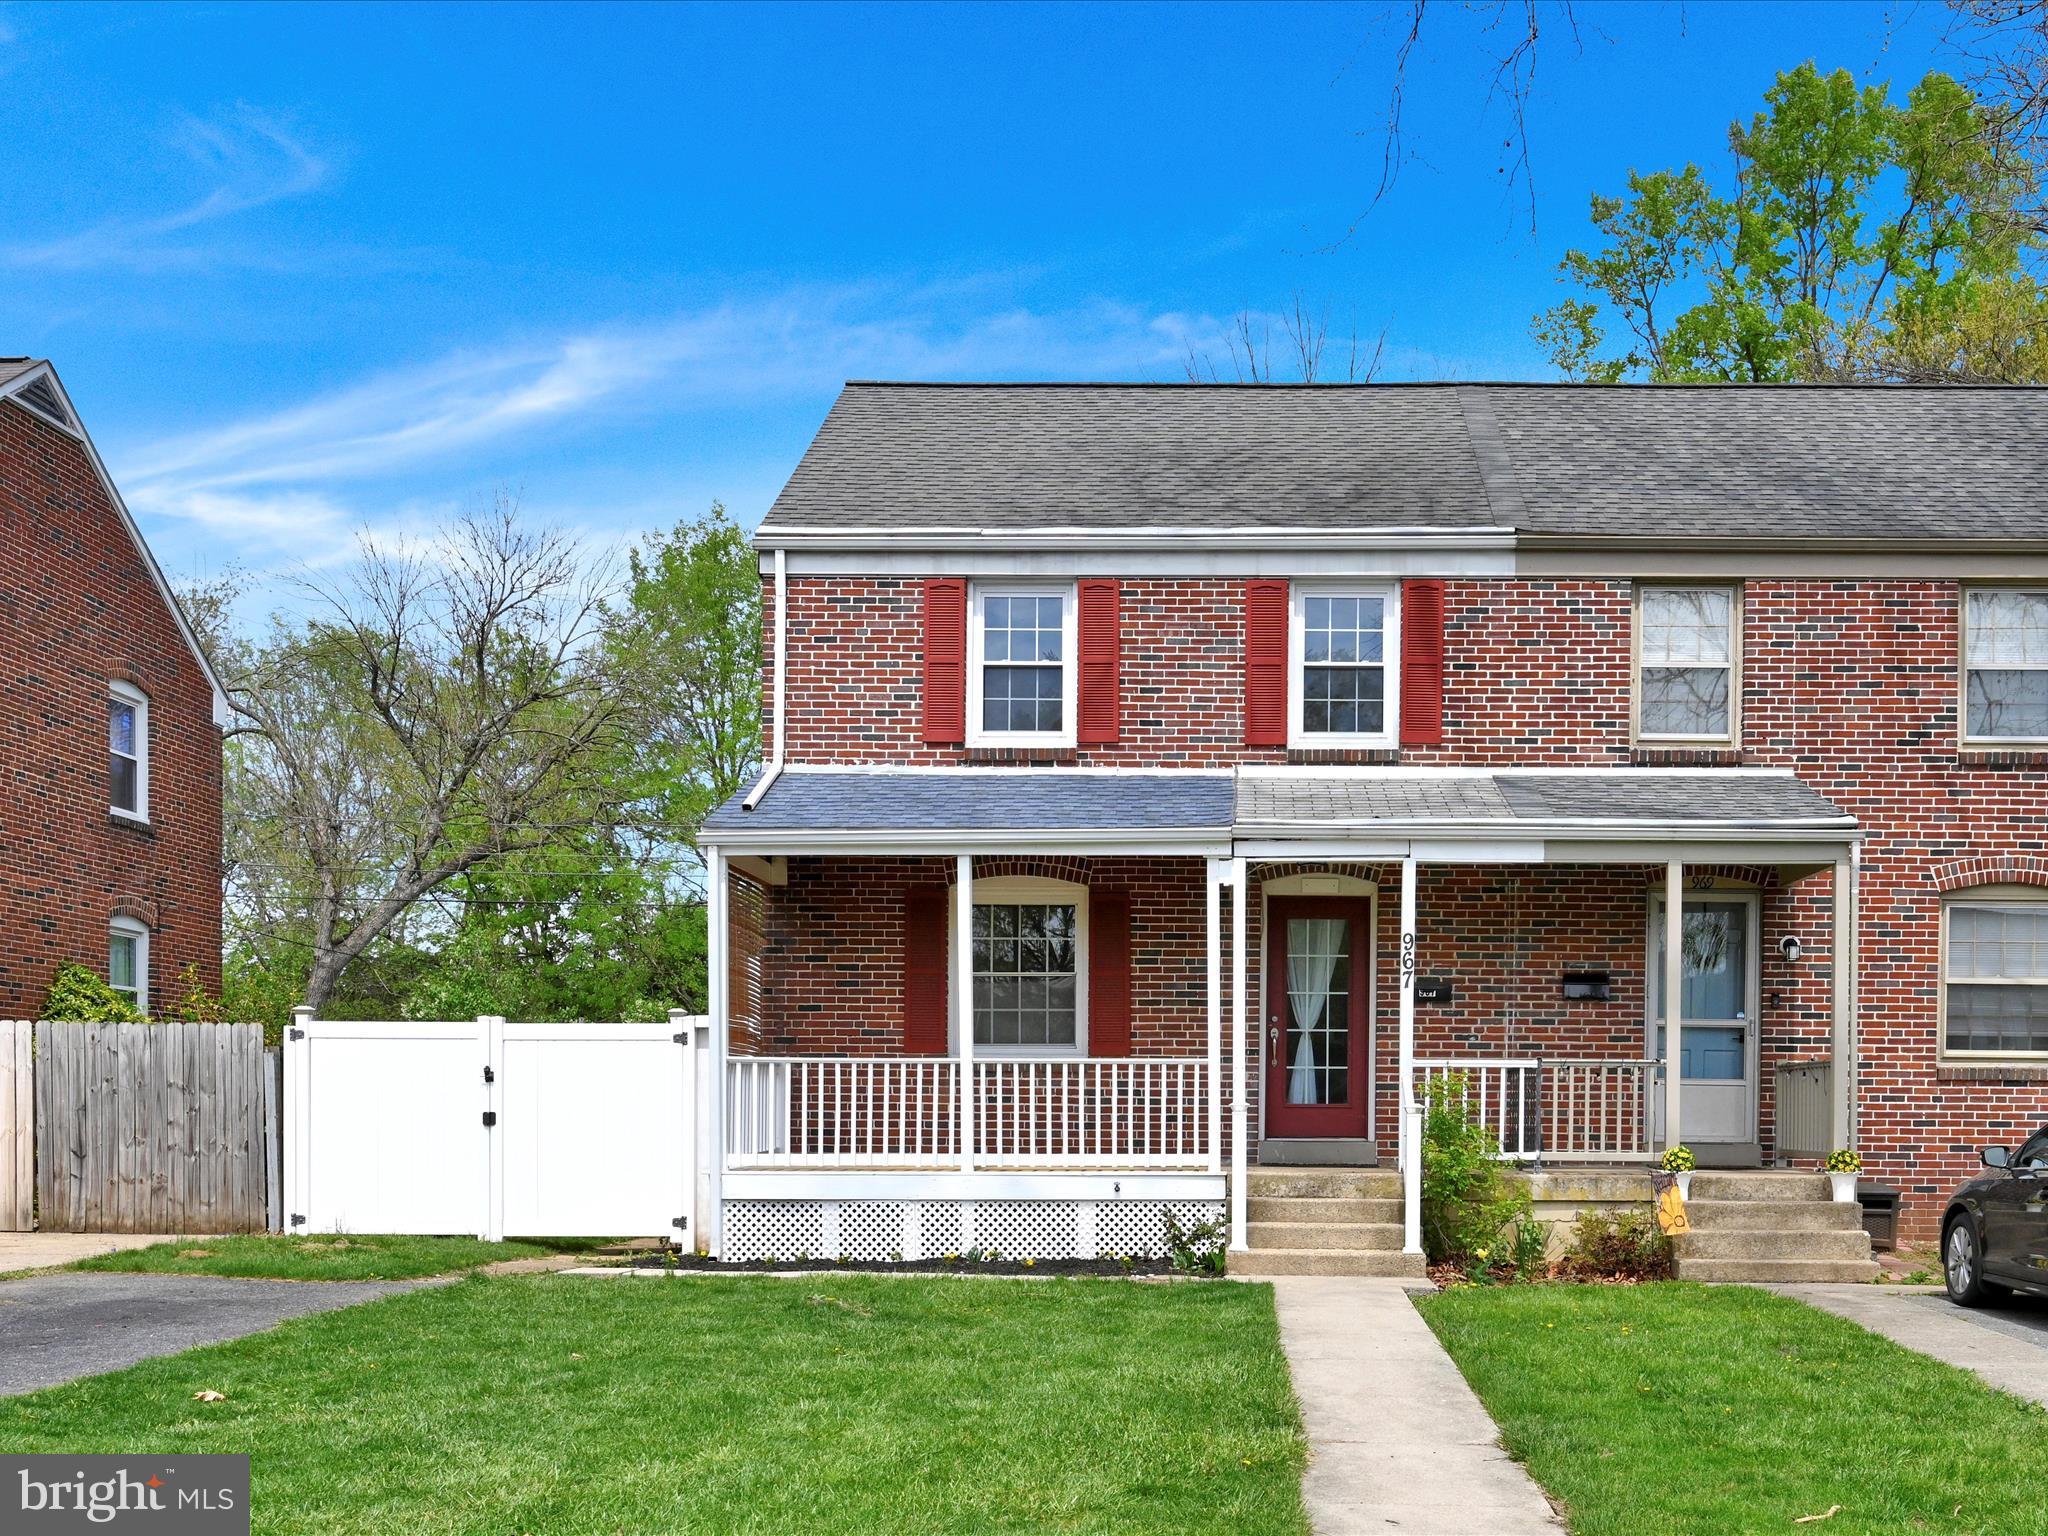
Next to everything for next to nothing! This brick semi has large bedrooms & beautiful hardwood floors. The kitchen features a stylish tiled backsplash & the updated bathroom offers a modern touch. The finished basement provides additional space. Stay cool with central A/C & appreciate the replacement windows. Step outside to a relaxing covered deck, a private fenced yard & off-street parking. Click the Virtual Tour to take a 360-degree walkthrough.
#PALA2069078

LANCASTER

967 GREEN TERRACE

3 Beds

1 Baths

1,656 Sq.Ft.

$280,000

MLS#: PALA2069078
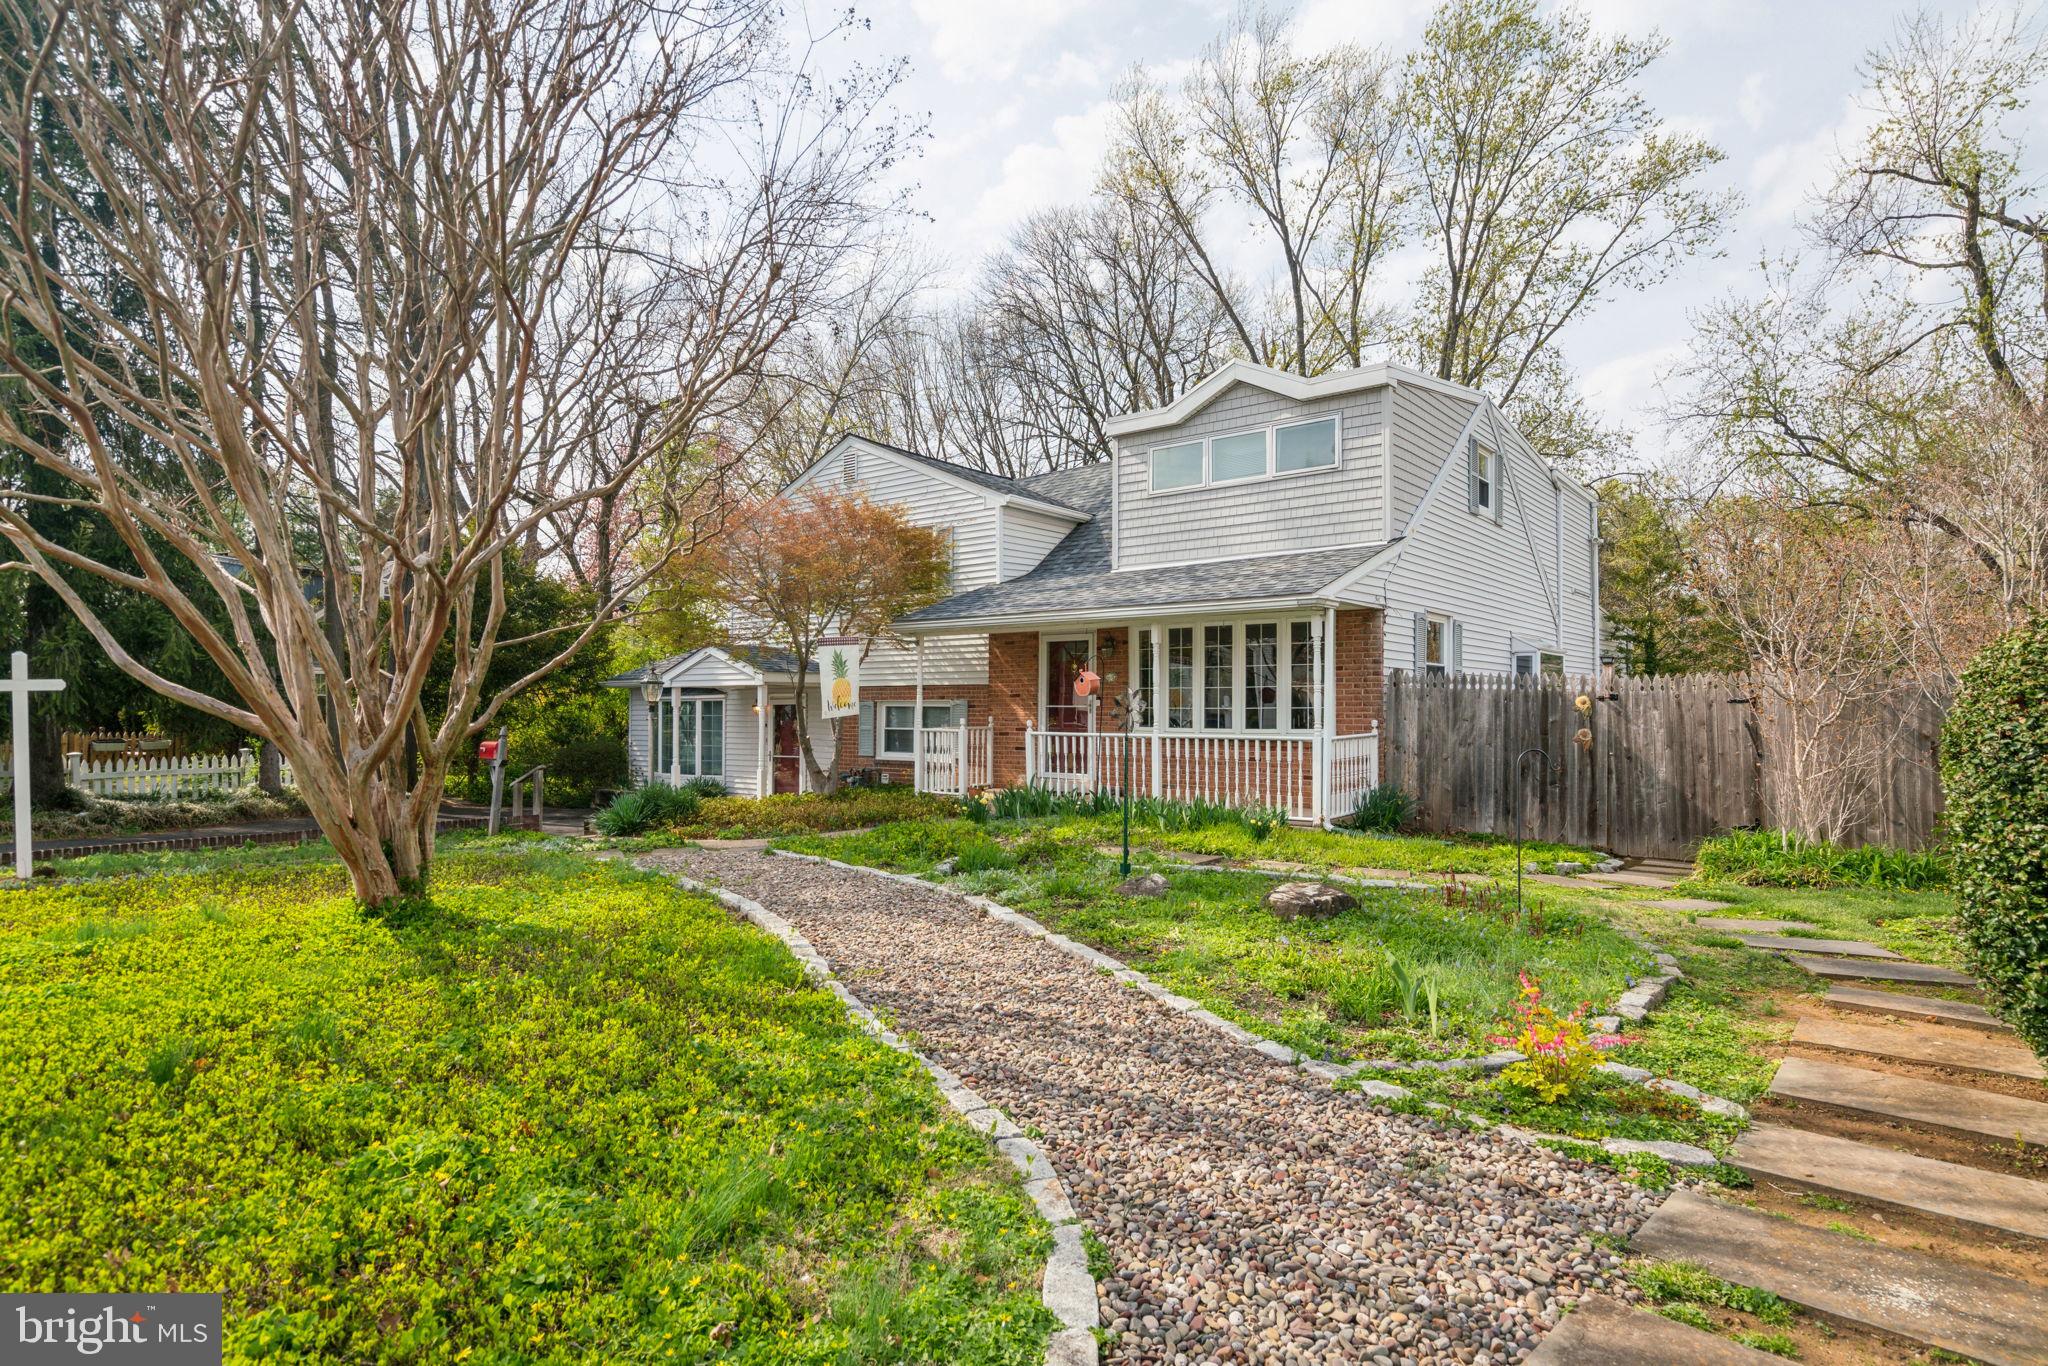
Large well-maintained single family home plus single-story in-law suite, all on a fenced 3/4 acre parcel in the beloved Flourtown Gardens neighborhood. The MAIN HOUSE lives as a 3BR/2.5ba home with two generous primary suites. Step in through the charming front porch into the main living level, featuring hardwood floors, large south-facing bay window, dual pane glass. Dining room with large garden window, connects to the kitchen with peninsula bar seating. The remodeled kitchen features wood shaker cabinets, granite tops, stainless appliances, gas range, under-cabinet lighting, recessed lights, and a sink that overlooks the family room and backyard. Brand new peninsula double-sided fireplace separates dining room from step-down family room, an exceptionally large and versatile space with ease of access to the deck. Upstairs, find three bedrooms and two full baths. Two of the bedrooms live large like primary suites, with abundant walk-in closet storage and organizers. The top-floor bedroom extends the full depth of the house, allowing for both bedroom space and additional space for home office, nursery, hobby area, or any imagined use. In this way the main house lives almost like 4-bedrooms. The GUEST SUITE lives like a 2BR/1ba separate unit, separated from the main house by a large laundry room and ample storage. This suite lives comfortably entirely on ground-level, with living room and bay window and large kitchen-area. The design was considered with accessibility in mind, including wide hallways and doorways, easy entrance to step-in shower, hand railings at discrete but convenient locations, and alarm buttons throughout the unit that ring to the main house in the event of emergency. This suite features two generous bedrooms, with more storage and closet space throughout the unit than you'd expect. Separating the two units sits a few utility rooms, including the large laundry room with wash basin, cabinets, and shelving, extra ice box storage, pool storeroom with mini fridge so wet footprints need not track inside, and abundant walk-in storage. Having this space in between the main house and the guest suite provides excellent separation. Saving the best for last, the LANDSCAPED PARCEL and backyard is the show-stopper. Imagine the large gatherings and pool parties you can host this summer around your in-ground concrete-lined 10ft pool. Ample trex decking, screened in patio, picturesque gazebo, flower gardens, and a grassy yard that expands thousands of square feet to a scenic babbling brook on the other side of the fence. Located in Springfield Township School District, this peaceful suburb of Flourtown sits between Philadelphia and King of Prussia, adjacent to darling Chestnut Hill, with proximate access to major highways and freeways. Enjoy all the conveniences of a central location, plus the peace and quiet of this beloved pocket neighborhood. Book your tour today, and discover why this unique and versatile property is everything you need in a home, and then some!
#PAMC2129918

FLOURTOWN

507 POPLAR ROAD

5 Beds

3 Baths

2,498 Sq.Ft.

$735,000

MLS#: PAMC2129918

1 ... 626 627 628 629 630 ... 666
* Listings identified with the FMLS IDX logo come from FMLS and are held by brokerage firms other than the owner of this website. The listing brokerage is identified in any listing details. Information is deemed reliable but is not guaranteed. If you believe any FMLS listing contains material that infringes your copyrighted work please review our DMCA policy and learn how to submit a takedown request. © 2024. First Multiple Listing Service, Inc.

Send a message

Message successfully sent.

Your message

What is 3 + 4 ?

Reason for contacting?

I agree to receive email communication and understand I can unsubscribe at any time.

I agree to be contacted by Charis Realty Group - Christine Issler, Broker via call, email, and text for real estate services. To opt out, you can reply 'stop' at any time or reply 'help' for assistance. You can also click the unsubscribe link in the emails. Message and data rates may apply. Message frequency may vary. Privacy Policy

Sign Out

Virtual Assistant

Would you like to take the next step with this property? We can help you schedule a showing or virtual tour, or send you more details.

Yes, I would like more information.

Thank You for Your Reply, One of Our Agents will contact you as soon as possible

No, maybe later.

Thank you, you can always contact me via email, phone number or through the contact form.

Realhub AI

Lucy - Your AI-Powered Realtor

Update Your Temporary Password

Personalize your search

Enter your email and we'll notify you immediately when new listings match what you're looking for.

or enter email address

Already have an account ? Login here

Continue your home search

I agree to receive communications and understand I can unsubscribe at any time.

I agree to be contacted by Charis Realty Group - Christine Issler, Broker via call, email, and text for real estate services. To opt out, you can reply 'stop' at any time or reply 'help' for assistance. You can also click the unsubscribe link in the emails. Message and data rates may apply. Message frequency may vary. Privacy Policy

Already have an account ? Login here

We use cookies

We use cookies primarily for analytics to enhance your experience. By accepting, you agree to our use of these cookies. You can manage your preferences or learn more about our cookies policy.