Properties

Browse or get in touch to schedule a walkthrough.

  • Nearby me
Price range

Popular Features

Community Features

Association

Property Features

Waterfront

View

Exterior Features

Interior Features

Style

10000 properties match your criteria

Updated 1 minute ago

E-Alert name
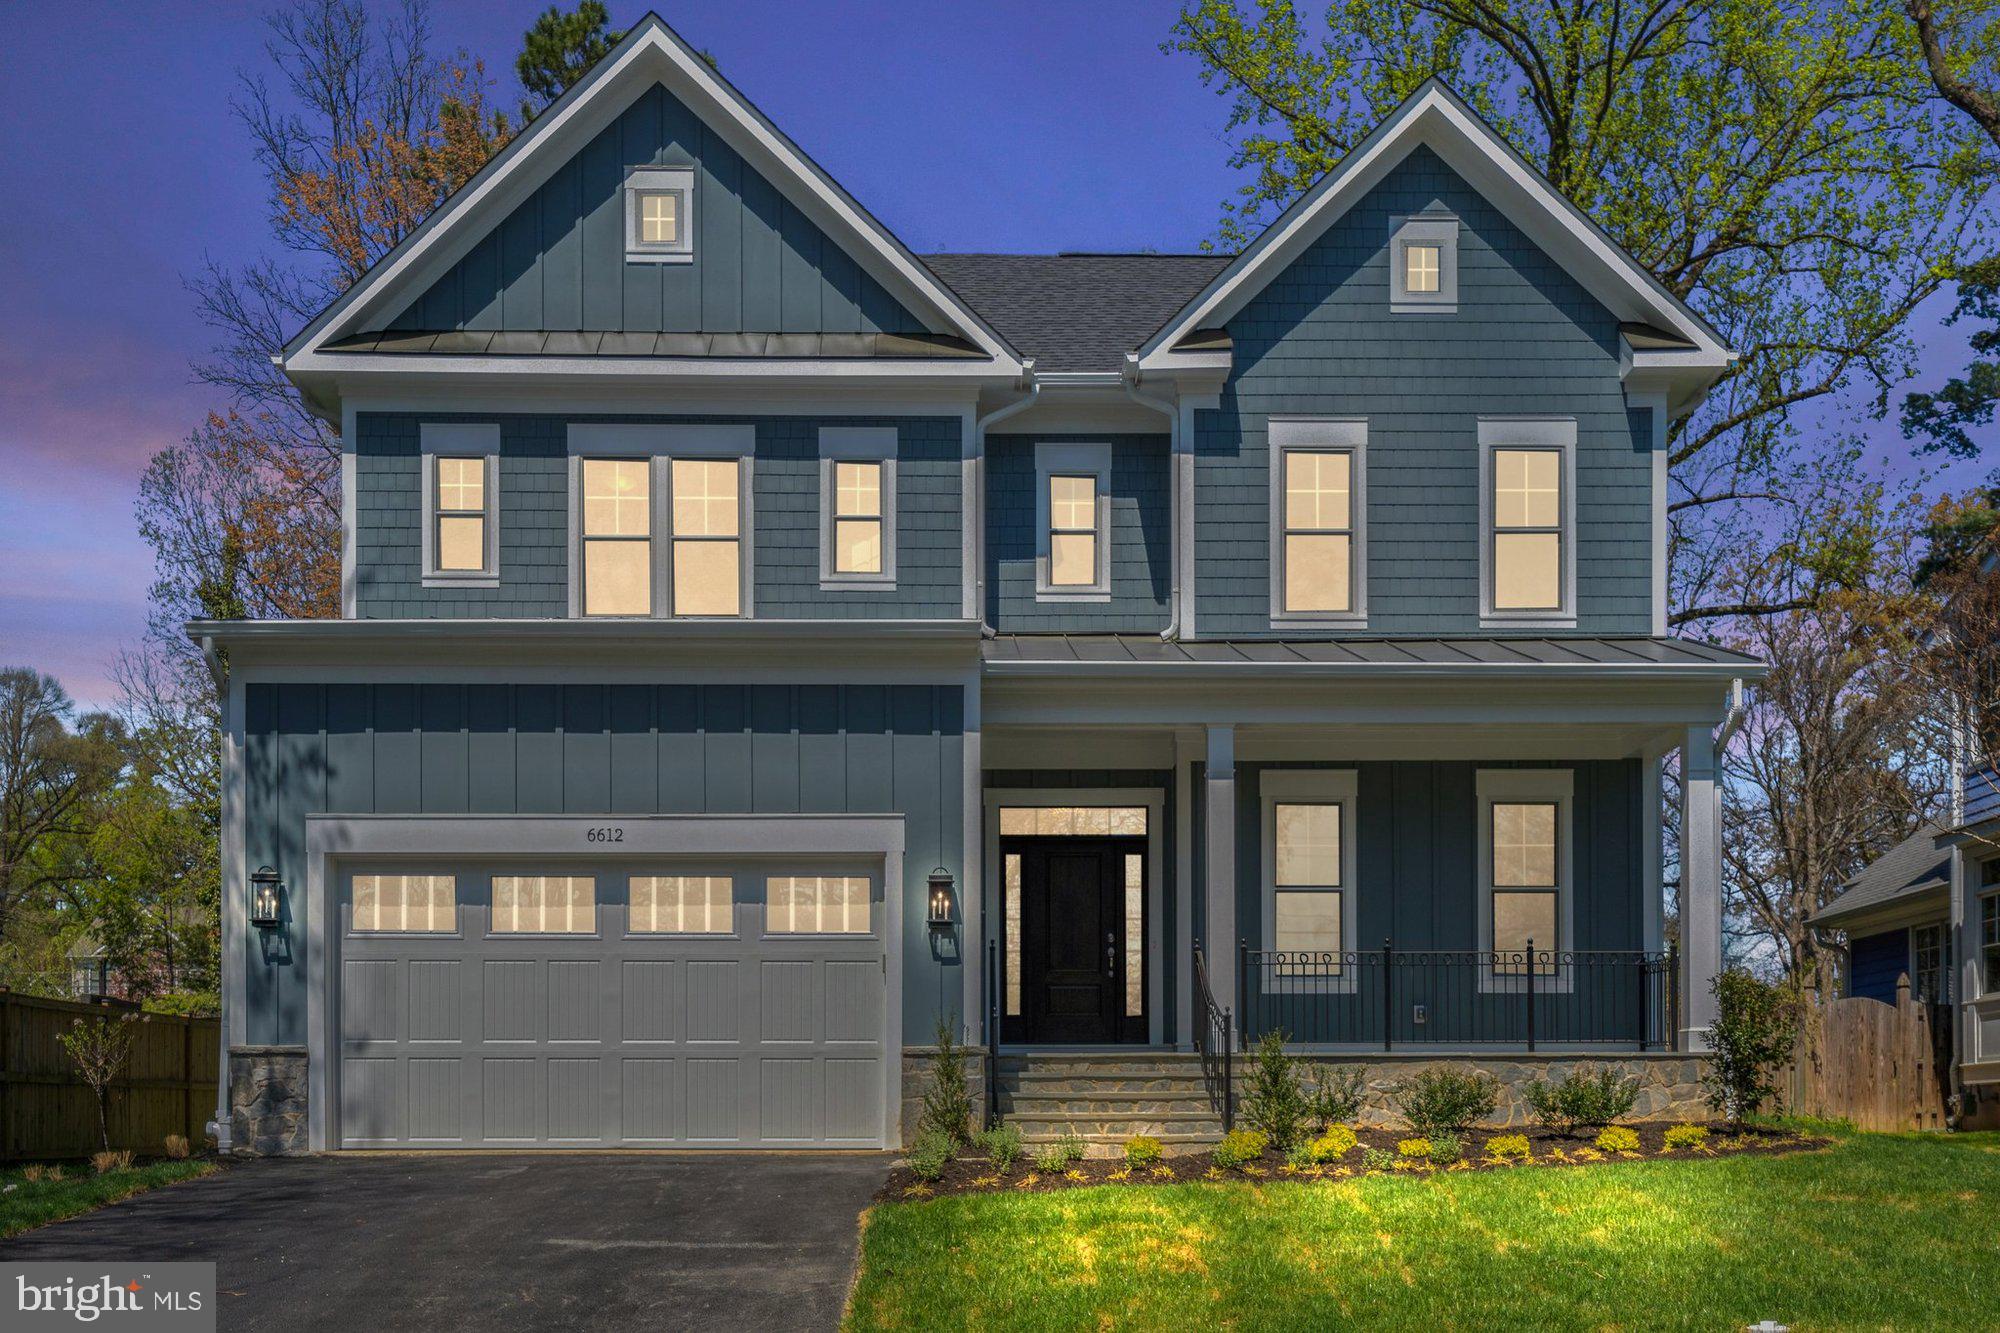
***Summer 2025 Delivery*** Introducing the stunning Hixton II by Sekas Homes, a custom build showcasing 6 bedrooms, 6.5 bathrooms, and over 5,655 square feet of beautifully finished living space across three levels. Designed with an open and airy floor plan, this home offers 10-foot ceilings on the main level, 9-foot ceilings on the upper and lower levels, and exquisite attention to detail throughout. The main level features a flexible office space that can serve as a bedroom with its own full bath, ideal for guests or multigenerational living. A gourmet chef’s kitchen anchors the heart of the home, complete with a massive island, custom lighting, and premium finishes. The spacious family room with a gas fireplace opens to a screened-in porch, perfect for seamless indoor-outdoor living. Upstairs, you'll find a luxurious primary suite with a spa-inspired en suite bath, along with three additional bedrooms, each with private en suite access, and a convenient upper-level laundry room. The lower level offers a large recreation area with a full wet bar, a dedicated exercise room, a sixth bedroom, and a full bathroom. Sited on a 0.27-acre lot just minutes from downtown Vienna, this exceptional home blends timeless elegance with modern functionality in one of Northern Virginia’s most desirable communities.  ***List price is subject to change based on current builder's change order***
#VAFX2229068

VIENNA

923 WARE STREET SW

6 Beds

6 Baths

5,440 Sq.Ft.

$2,349,900

MLS#: VAFX2229068
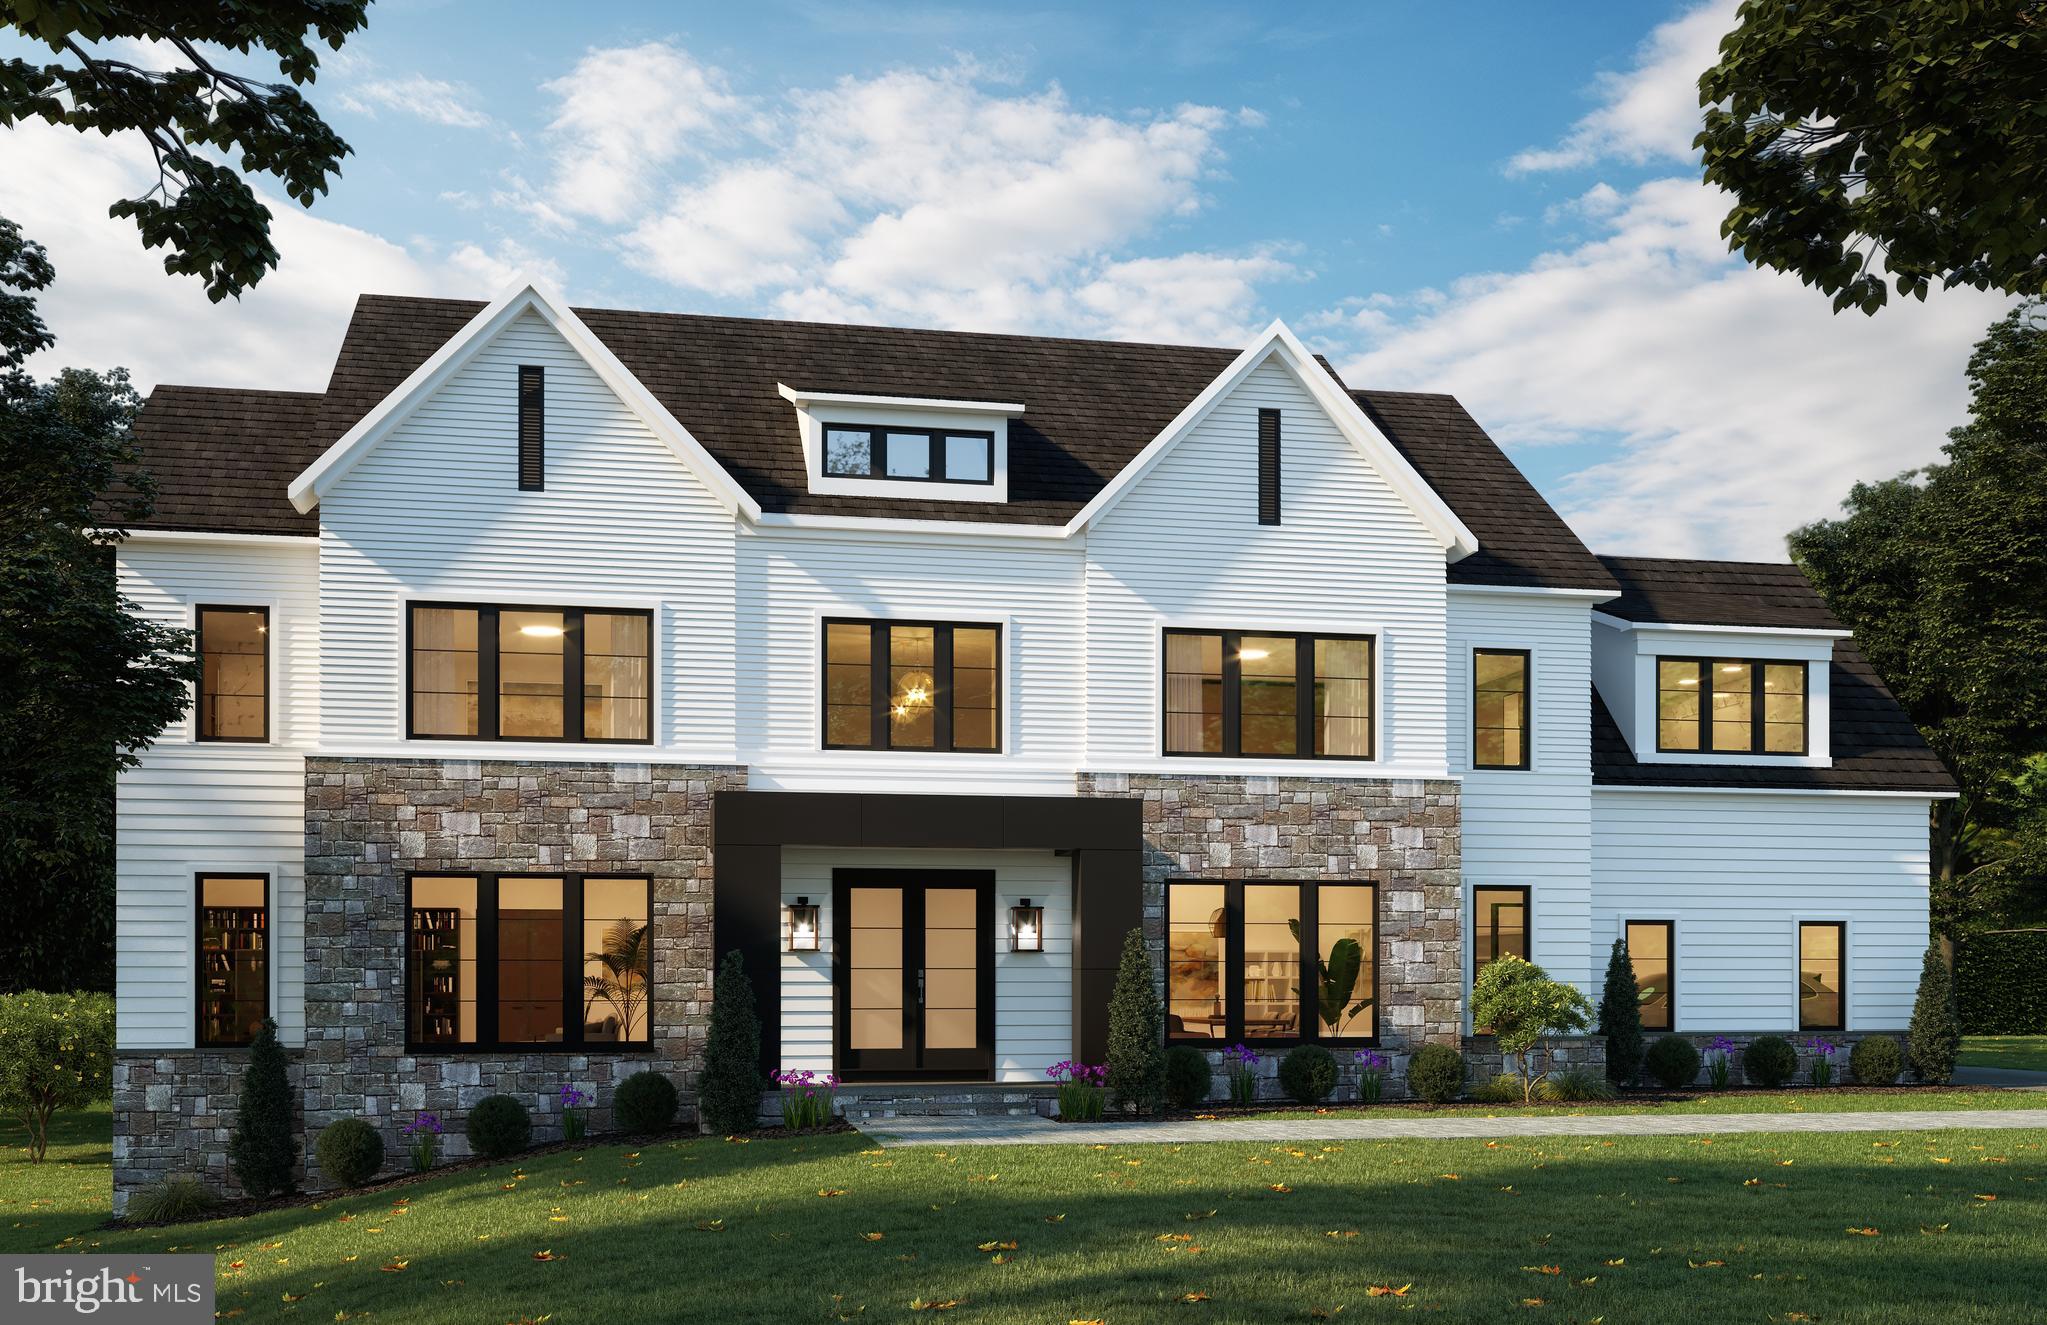
Live the luxury of a Craftmark Home! Ready for move-in December 2025!  Ask about our rate buy-down program!  High-end Finishes with High-Quality Construction, including ENERGY STAR CONSTRUCTION. Learn the differences of CM. The very popular and Award-Winning Kenmore, an outstanding design and homesite 126 on a statement making corner homesite that anchors the community on almost a full acre of useable yard/green space.  Everyone loves the grand, 2-Story Foyer that boasts a spiral oak staircase and curved walls.

The Kenmore, both gracious and contemporary with a flowing open floor plan featuring an expansive family room and includes a welcoming gas fireplace. That opens to a covered deck. The family room’s soaring ceiling and large clerestory windows ensure abundant natural light throughout the day. The open-plan kitchen is equipped with Upgrade Thermador Gourmet Appliances and other gourmet standards, like solid quartz backsplashes that extend to the ceiling, along with cabinets that extend to the ceiling.  The central island is designed with an eat-in breakfast bar. Adjacent is a bright morning area to dine in, welcoming the sunshine for the day. A main level study/guest suite and a full en-suite bathroom provides a quiet place to read or relax. Enjoy the soaring open views and sunlight from the open and airy hallway with 2-story views of the family room and the foyer., that showcase the beautiful greenspace beyond. The primary suite is a wonderfully relaxing retreat. The spacious primary suite is an exceptional way to start your day or unwind at the end of each day. The community is Public Waters Sewer, Natural Gas and No HOA. The 1 Acre Homesite has no encumbrances to use as you like.   There are more surprises of delight of the Kenmore design that await your visit. We welcome you to reach out to the CM Builder Sales Manager for additional information and a tour of your your exceptional new home awaits. Ask about our incentives. Other homes also available. Hours 11-5 by Appointment Only . Sales Manager days off are Thursdays and Fridays.
#MDMC2189426

NORTH POTOMAC

12712 HIGH MEADOW ROAD

6 Beds

6 Baths

6,494 Sq.Ft.

$2,349,900

MLS#: MDMC2189426
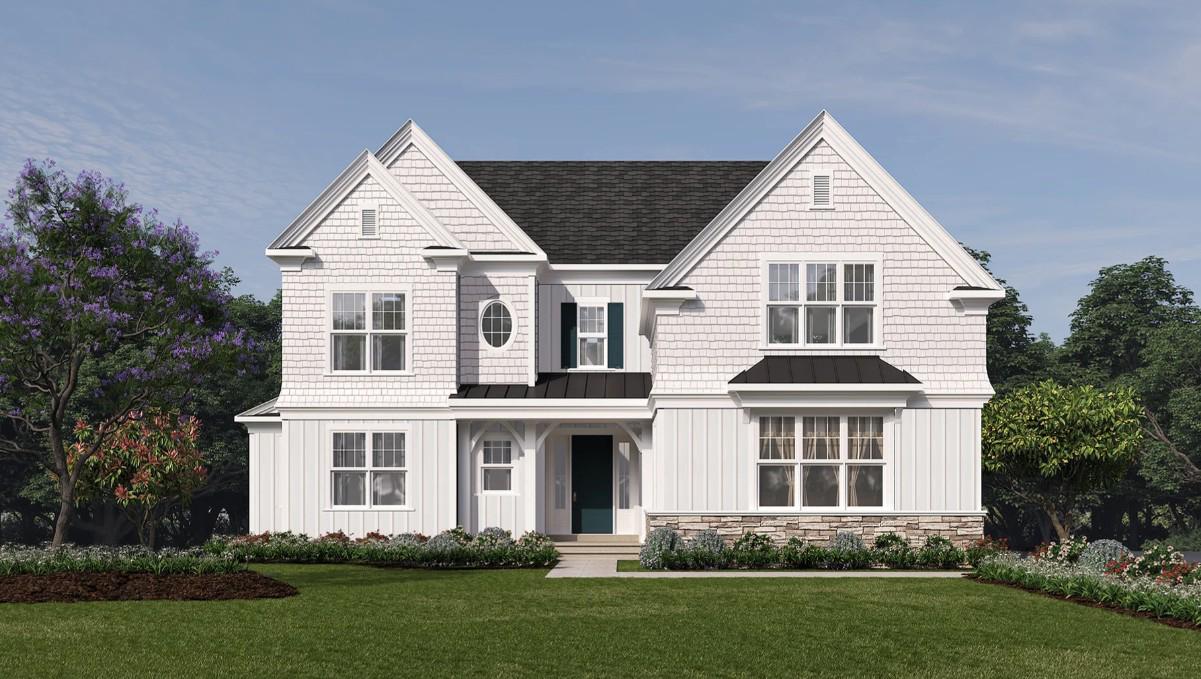
Bentley Homes proudly presents the Baldwin model a first-floor primary plan at Rose Glenn, Devon’s newest quaint luxury community of just 10 estate homes. Devon, Pa. has just been voted #2nd place for families in America by Travel & Leisure and #8 overall. The Baldwin is one of 3 floor plans a buyer can choose from in Rose Glenn with approximately 4093 square feet of refined living space on a ½-acre homesite. This lot is ideally positioned on a private cul-de-sac street, providing a peaceful setting while remaining close to everything the Main Line has to offer. This particular lot can accommodate a walk-out basement option for added living space. Showcasing classic architecture blended with modern functionality. Various options to choose from include a 10-foot foundation, daylight windows, upgraded front elevation, and a covered rear porch/deck that enhances year-round indoor-outdoor living. Some highlights and features include a butler’s pantry, ideally situated between the formal dining room and kitchen—perfect for entertaining, prep space, and added storage. A well-appointed mudroom just off the garage provides built-in storage options and an organized entry point for daily living. The spacious 2 and 3-car garage offers ample room for vehicles, storage, or flexible use. With expansive living areas, a bright open kitchen, and private retreats throughout. With over 50 years of experience building quality homes on the Main Line, Bentley Homes is known for timeless design, craftsmanship, and creating community-focused neighborhoods. Rose Glenn offers the rare balance of being tucked away for privacy, yet just ¼ mile from the Devon Train Station and minutes from fine dining, boutique shopping, and major commuter routes.Located within the highly acclaimed Tredyffrin–Easttown School District, this is an exceptional opportunity to live in one of Devon’s most desirable new communities.
Make an appointment today to view this home and experience Rose Glenn firsthand.
Early 2027 approx delivery. Pricing subject to change. Interior photos may include upgrades. Not all interior and exterior options/features are included in advertised pricing. *Pictures advertised are of the furnished ATLEE MODEL Home located at 102 Palmetto* Call to make an appointment for viewing model home, current pricing, options and remaining available lots.
GPS: 228 Highland Ave, Devon, PA 19333
#PACT2120450

DEVON

103 PALMETTO

4 Beds

4 Baths

4,346 Sq.Ft.

$2,349,900

MLS#: PACT2120450
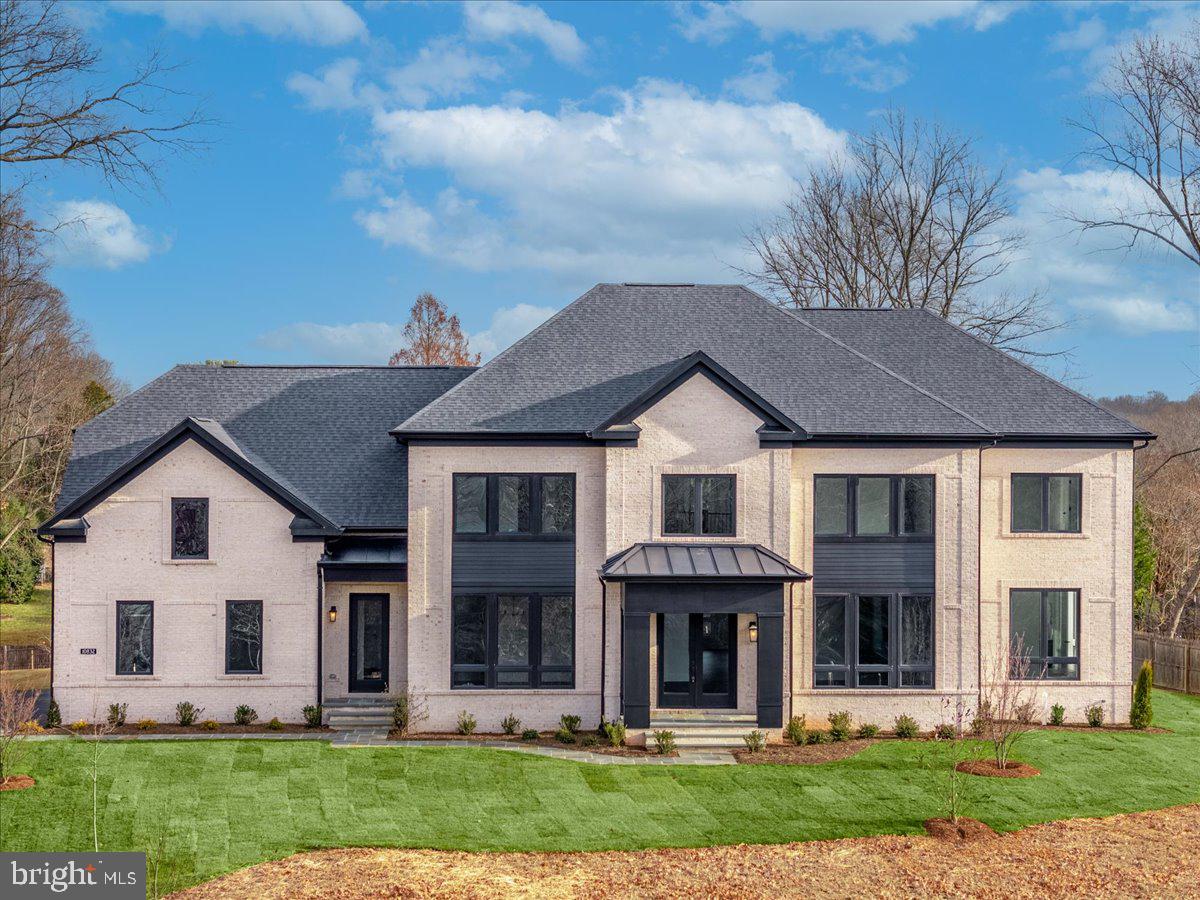
TO-BE-BUILT - NEW CONSTRUCTION Audubon Cove by CarrHomes .  Audubon Cove is a secluded enclave of five new magnificent homes in a prized Oak Hill, Virginia, neighborhood.  Choose from five award-winning Colonial, Craftsman, or Contemporary models, each with a three-car, side-entry garage, four-five bedrooms, and up to 12,000 square feet of stunning interior space. These gorgeous homes are situated on expansive 1-acre homesites on a quiet cul-de-sac.  You have limitless customization opportunities to personalize any of our models.

The Augusta Model, available in the Contemporary Series, offers 4 to 6 bedrooms, 4 to 6 full baths, and 1 half bath, along with a 3-car side-entry garage and approximately 6,185 finished square feet across three levels, featuring 10-foot ceilings on the main level. This expansive, family-favorite home is designed for both comfort and entertaining, highlighted by a spacious Chef’s Kitchen that opens seamlessly to the Family Room. All bedrooms include private full baths and walk-in closets, providing exceptional privacy and convenience. The Augusta is available with a main-level in-law suite. All homes are customizable to fit your specific needs and include a finished lower-level rec room with full bath, offering versatile living spaces for every stage of family life.

The final price is contingent upon model and options selections.  Pictures and videos of similar models
#VAFX2263878

OAK HILL

3499 AUDUBON COVE

4 Beds

5 Baths

4,519 Sq.Ft.

$2,349,900

MLS#: VAFX2263878
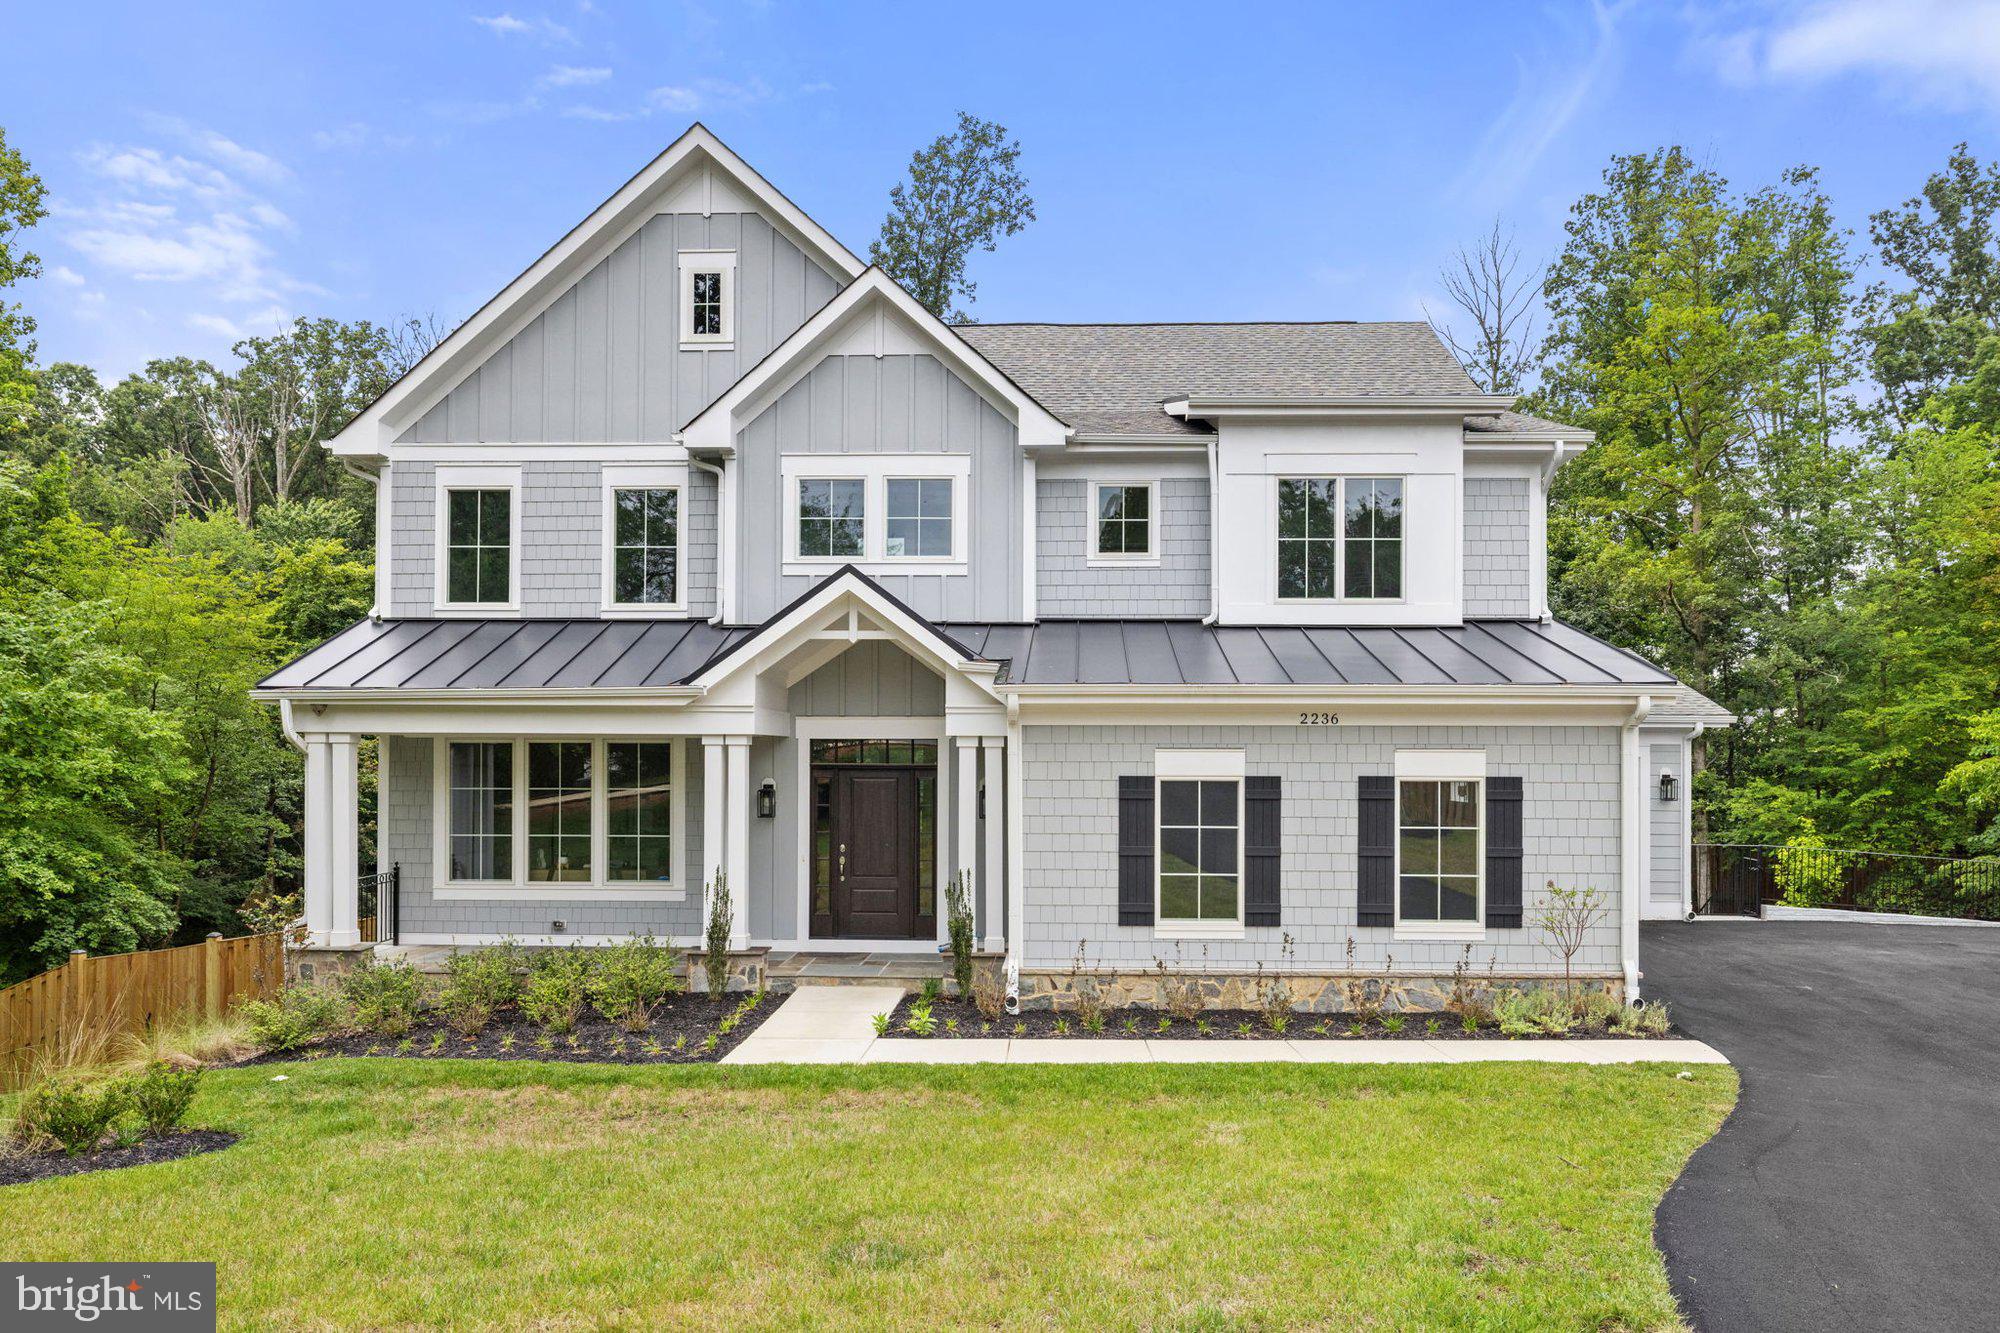
***Immediate Delivery*** Discover another stunning Sekas Home nestled on a beautiful, oversized 0.72 lot  in the heart of Vienna! This elegant residence boasts 4 finished levels spanning over 5,700 square feet, offering a spacious and luxurious living experience.  Inside, you’ll find 6 bedrooms and 6.5 baths, including a finished loft with a full bath and a main-level study. The gourmet-appointed kitchen is outfitted with top-tier upgrades, perfect for culinary enthusiasts. The upper level is home to an incredible owner's suite with spa-like bathroom. The finished lower level includes a recreation room, 5th bedroom, full bath, exercise room, perfect for entertaining. The screened porch with a Trex deck provides the ideal setting for outdoor relaxation. The Elevation 2 design features an oversized three-car garage with a 4-foot extension for added convenience. All of this in an unbeatable location with walkability to downtown Vienna and top-rated schools. Immediate delivery—don’t miss this incredible opportunity! LOUISE ARCHER/THOREAU/MADISON Pyramid
#VAFX2222334

VIENNA

2236 LAUREL RIDGE ROAD

6 Beds

6 Baths

5,700 Sq.Ft.

$2,349,900

MLS#: VAFX2222334
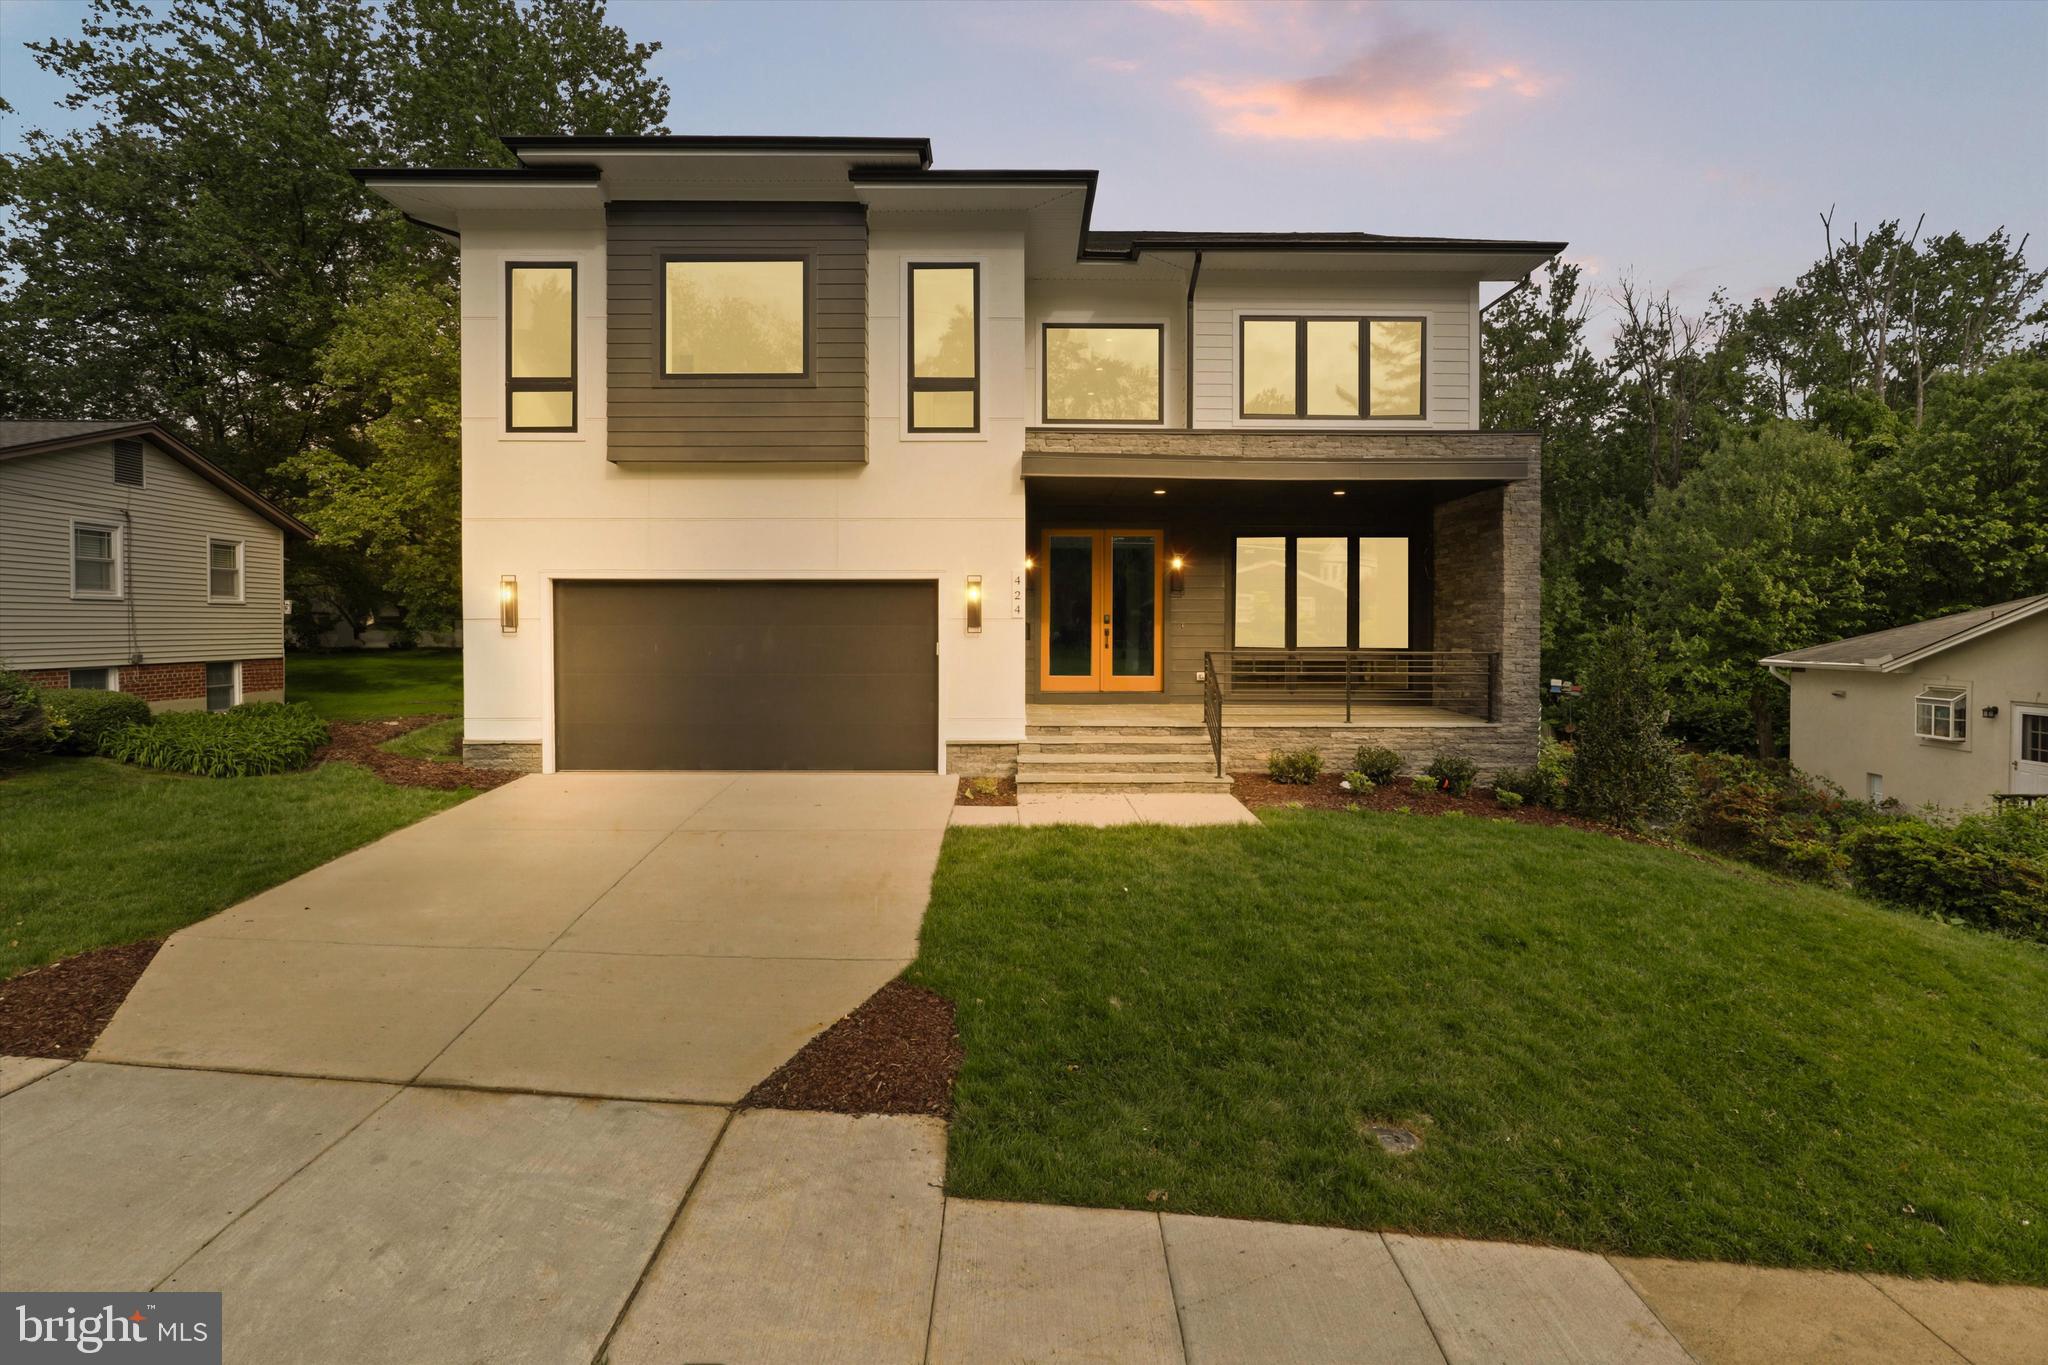
Discover a life of luxury and comfort in AR Design Group's latest masterpiece, located in the desirable town of Vienna. Embrace the tranquil lifestyle and the endless options that the area has to offer. However, nothing compares to this magnificent private quarter-acre lot situated at 424 Yeonas Drive SW. This stunning property boasts 6309 sq ft of exceptional craftsmanship. The upper level features a custom-built family lounge and four sun-drenched bedrooms, each with its own walk-in closet and private bath. Retreat to your oasis of relaxation in the seclusion of your master bedroom, featuring a spa bathroom and large picturesque oversized windows overlooking your private backyard. The fully finished lower level comes complete with a private theater, gym, second office, and a full bedroom suite. Invest in a daily lifestyle that connects you to the community while experiencing a life of luxury. Take advantage of the opportunity to customize features from AR Design Group's 8,000 sq ft showroom and design center, with delivery expected spring 2024. Live the life you've always dreamed of in the finest home in Vienna.
                                     **3D Tour & Pics are of Past Projects w/examples of finishes expected**
************** Price reflected is the BASE price of the Home with a List of Possible Options *************
#VAFX2152356

VIENNA

424 YEONAS DRIVE SW

5 Beds

5 Baths

6,309 Sq.Ft.

$2,349,723

MLS#: VAFX2152356
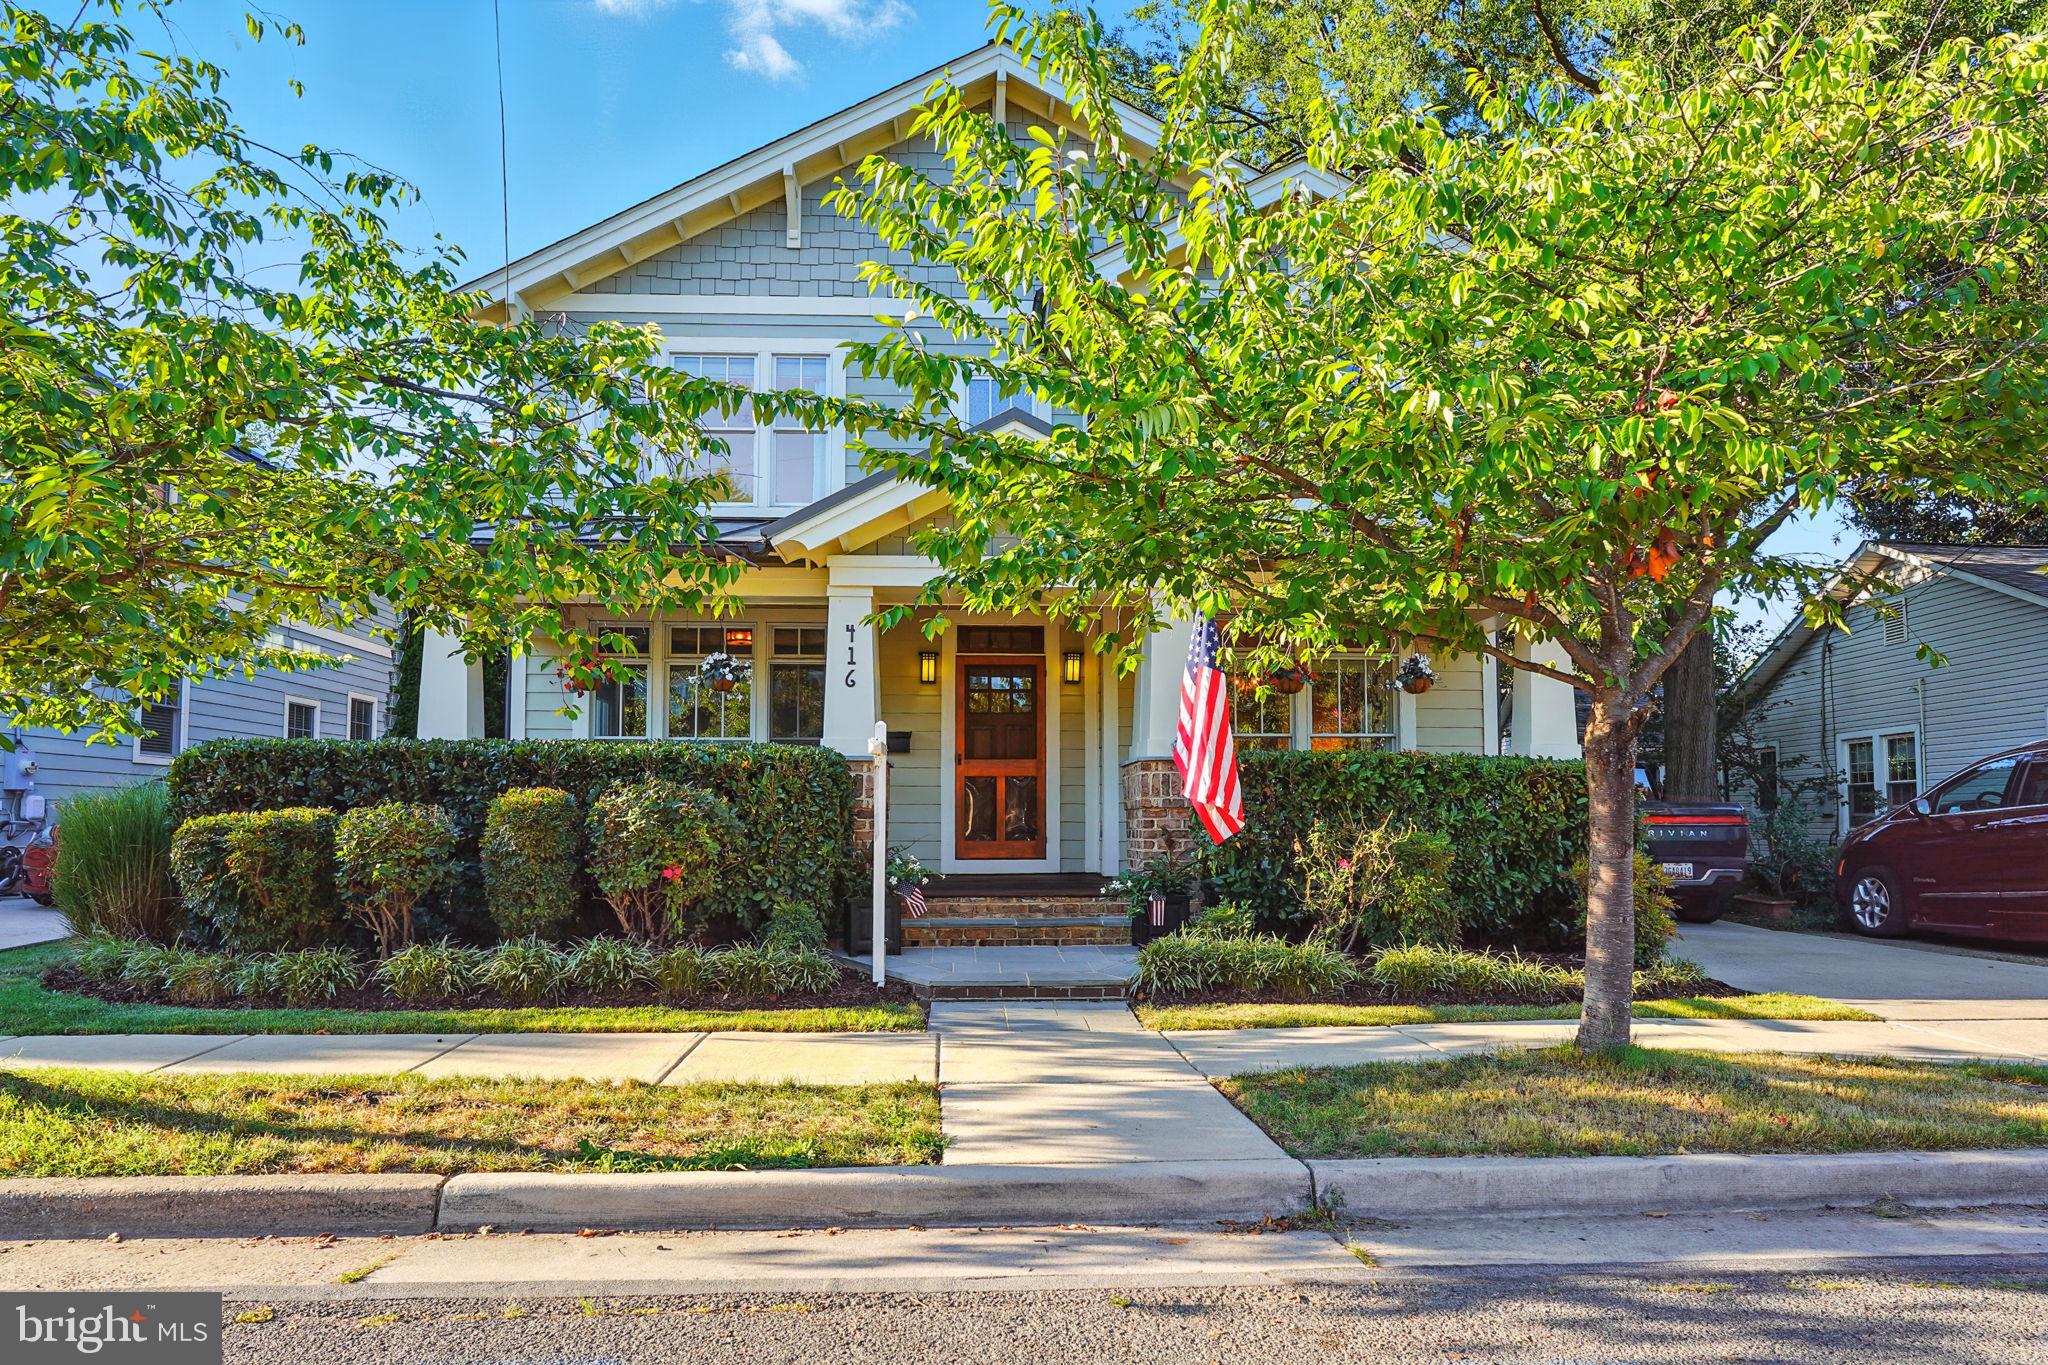
***B I G   PRICE  IMPROVEMENT!!***Experience exceptional craftsmanship, timeless elegance, convenience and the ultimate of in town living in this stunning like new custom-built home just steps from " The Avenue" and all that Del Ray has to offer. Bathed in natural light from large windows with transoms, the spacious and yet inviting formal and informal rooms are graced with reclaimed heart of pine floors throughout ( entire upper 2 levels)  —each board telling its own story and adding warmth and character to the home. Thoughtfully built with the option to have a formal dining room or Living Room and a separate Home Office, this home adapts and adjusts fluidly to the owners current needs. The chef’s kitchen is a showstopper, featuring custom built inset cabinets, professional-grade stainless steel appliances, quartz countertops, and an expansive island perfect for both cooking and entertaining. Just off the kitchen, is the large and yet cozy family room with a fireplace, coffered ceilings and detailed molding that continue throughout the home. This one is a stunner!! The formal dining room and mudroom with cabinets and side entrance are accented with wainscoting. Upstairs, you’ll find four large sun-filled bedrooms, 3 full baths and the upper level laundry...….The grand primary suite with a spa-like marble bathroom and oversized walk-in closet is like a small slice of heaven in Del Ray. The fully finished lower level offers 9-foot ceilings, wood look Coretec waterproof flooring, a second fireplace, a large recreation room, gaming area, separate home gym, and generous dedicated storage. Enjoy peaceful mornings on the wide front porch, or relax on the rear covered porch overlooking the custom brick patio and  landscaped rear yard.  Large front and rear porches, rear brick patio, large fenced rear yard  AND Off-street parking...True inside and Outside living at its finest!... all of this located just a few short blocks from Braddock Metro and and a short stroll to the shops, restaurants, and cafes that make Del Ray one of Alexandria’s most sought-after neighborhoods-------Junction Bakery, the Beer Garden, Grocery stores all within minutes walk! ….You don't see this come around often!! This home offers the perfect blend of luxury, space, and walkable city living all just off   "The Avenue"
#VAAX2048578

ALEXANDRIA

416 E ALEXANDRIA AVENUE

5 Beds

4 Baths

4,527 Sq.Ft.

$2,349,500

MLS#: VAAX2048578
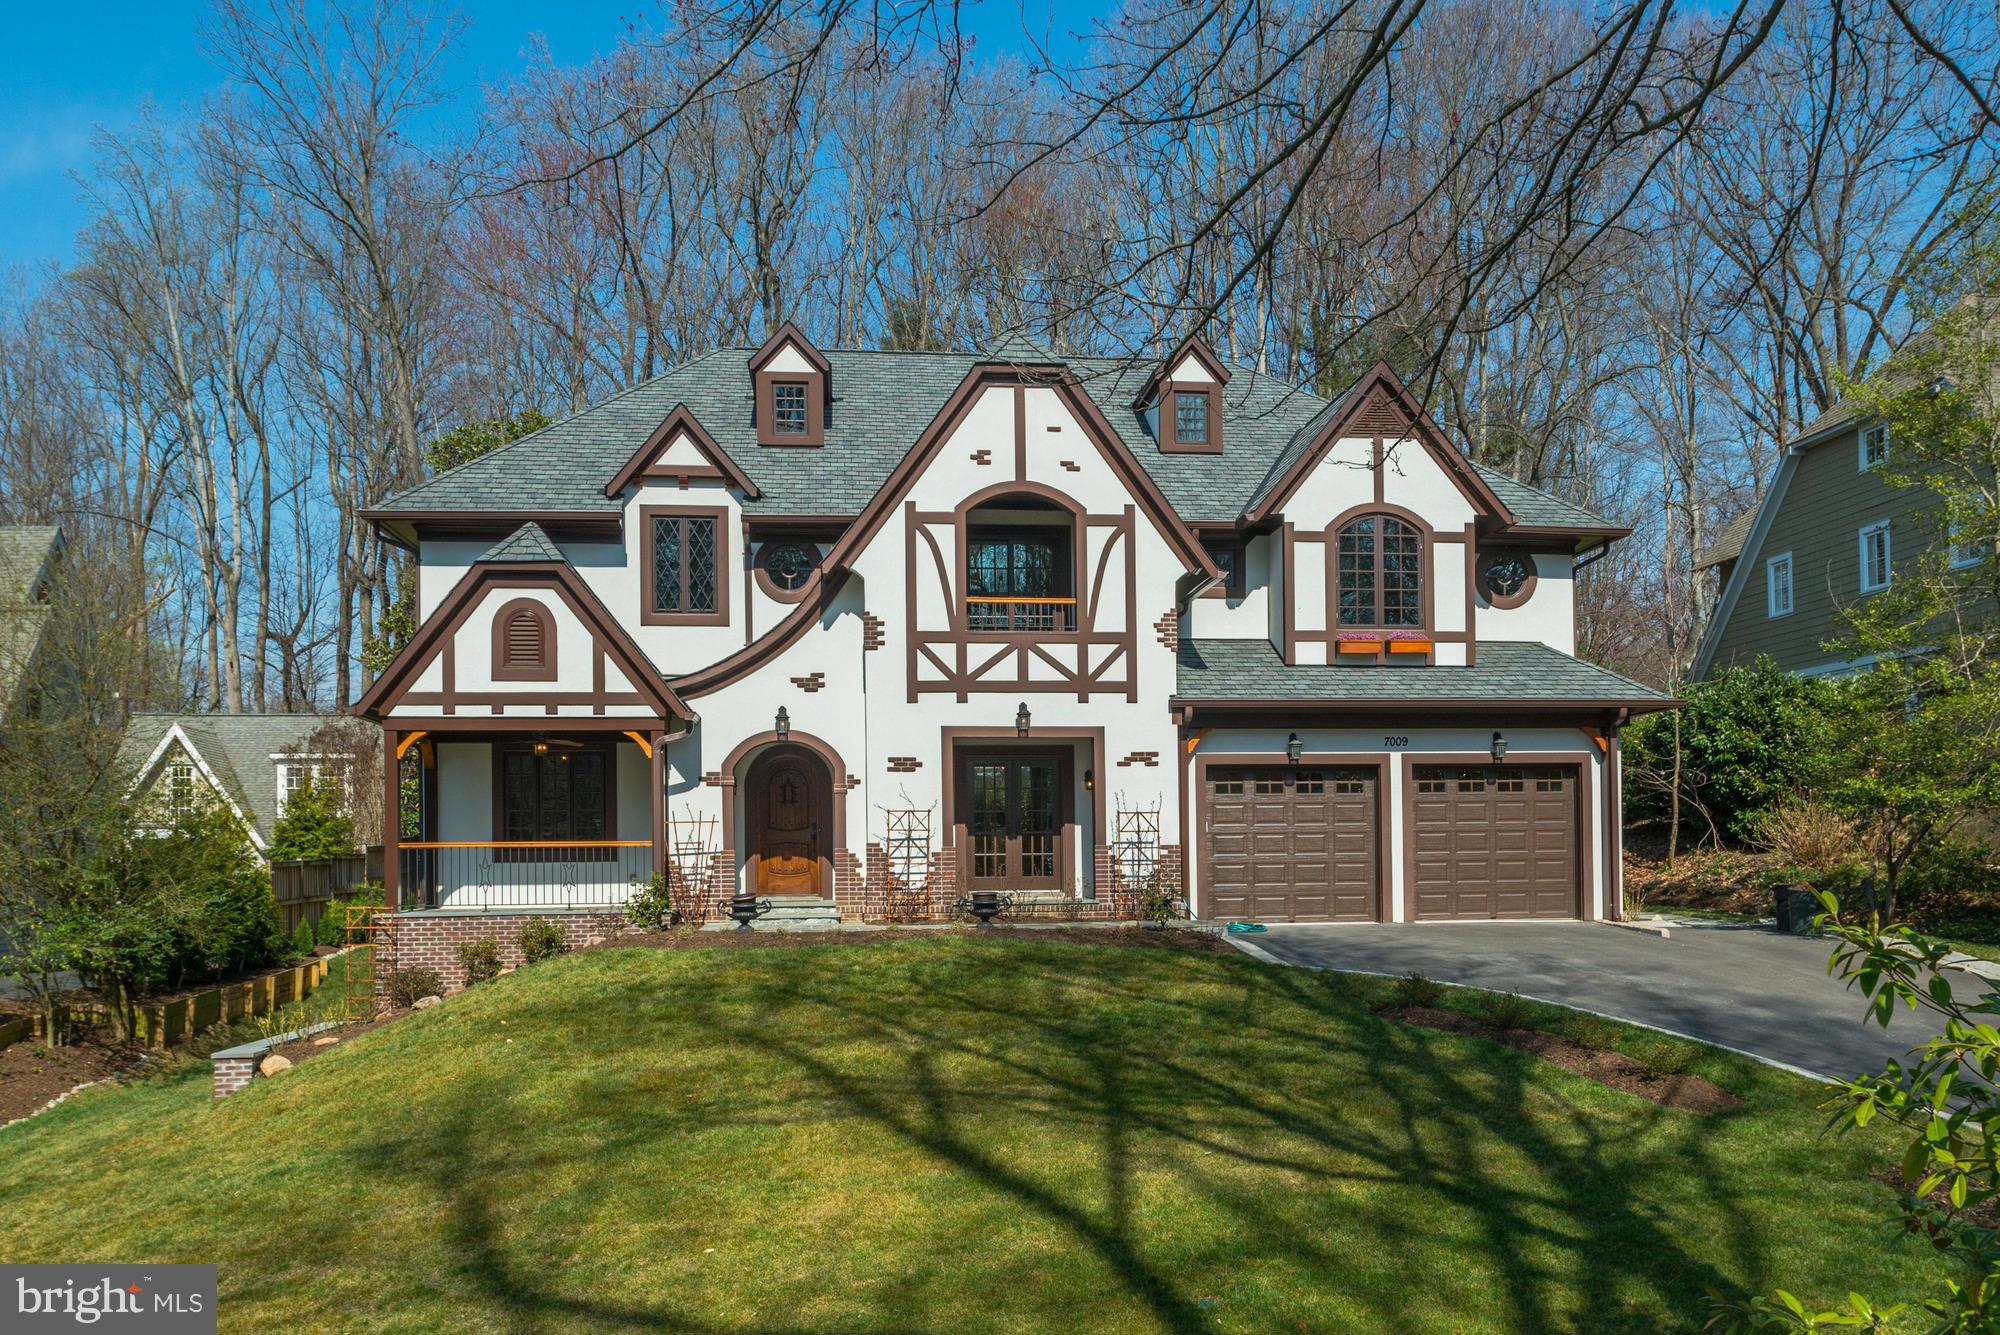
NEW CONSTRUCTION OF 3 LVL 7034 SF HOME. 1ST FLR OPEN  W/BIG FOYER, LR, DR W/BUTLER'S PANTRY, LARGE FR W/FPL & GLASS DRS TO GARDEN/PATIO OPENS  GOURMET KIT W/BFAST BAR & TABLE AREA & MUDROOM, OFFICE. 2ND FLR OPEN 2ND FAM RM, HUGE MBR W/ BALCONY & SIT RM, LARGE 2 SINK BATH, SEP SHOWER & TUB, WALKIN CLO W/ISLAND +3BR/3BA . FIN LL W/FPL/BAR, 5 ADD RMS + BR/BA. PRIVATE, WOODED LOT
#1002410195

BETHESDA

7009 ARANDALE ROAD

5 Beds

5 Baths

7,034 Sq.Ft.

$2,349,000

MLS#: 1002410195
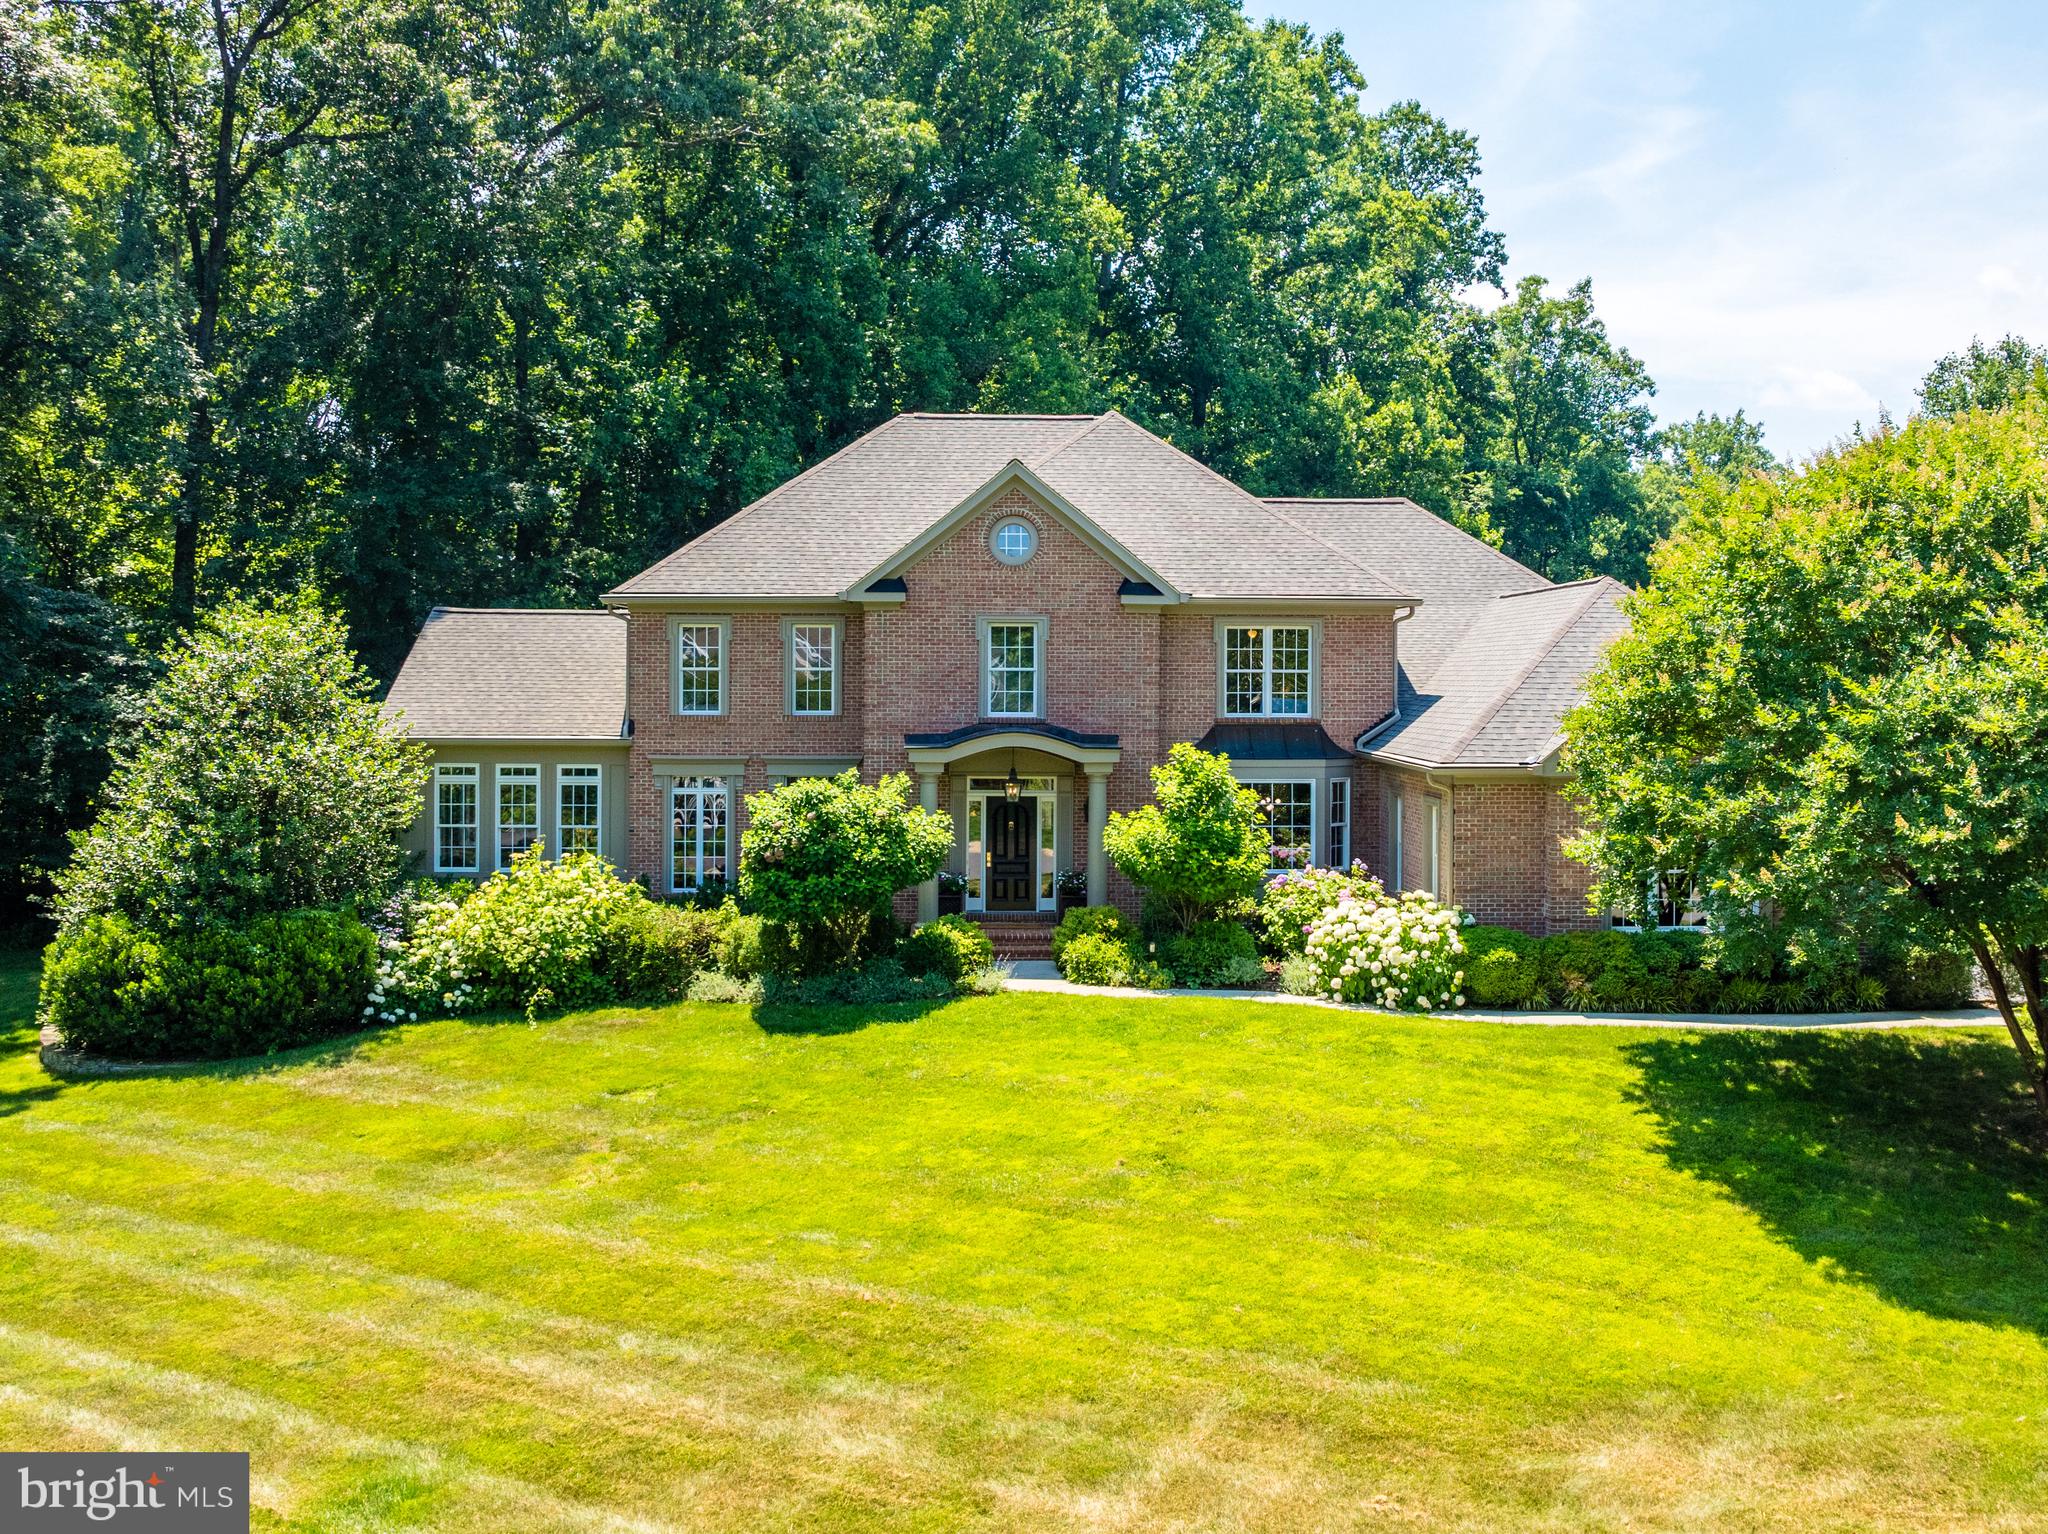
A rare opportunity awaits in the sought-after Fox Run community. Nestled within an enclave of 30 homes framed by mature trees, this walkable neighborhood is surrounded by nature and adjacent to Turner Farm Park. This true center hall colonial features a foyer flanked by formal living and dining rooms, with a seamless flow throughout the light-filled rooms, including a sunroom with a cathedral ceiling and walls of windows.

Enter into a two-story foyer leading to a stately great room with a coffered ceiling, a stone raised hearth fireplace framed by large windows, and a wall of built-ins. The study, nicely tucked away for privacy, boasts a large bay window with great views. A wonderful bonus is the sunroom with its cathedral ceiling and walls of windows. The thoughtfully designed chef's kitchen features cherry cabinets, granite countertops, and stainless steel appliances. The spacious breakfast nook includes a large bay window and a French door leading to the expansive backyard with a bluestone patio. The main level is completed by a mudroom and a three-car garage.

The upper level offers a large owner's suite with a cathedral ceiling, a luxury bath, and his-and-her walk-in closets. Additionally, there are four secondary bedrooms with a Jack and Jill bath and a hall bath. The walkout lower level is a showcase with a large recreation room featuring a fully equipped wet bar and media nook with a gas fireplace, a playroom or exercise room, walls of built-ins, an entertainment closet, and a sixth bedroom with a full bath. The basement is completed by an oversized laundry room and a utility room.

Located just minutes from Great Falls Village, Tysons Corner, the Silver Line Metro, Reston Town Center, and Dulles International Airport, this home offers unparalleled convenience and luxury.
#VAFX2186710

GREAT FALLS

10521 FOX CREST COURT

6 Beds

4 Baths

6,924 Sq.Ft.

$2,349,000

MLS#: VAFX2186710
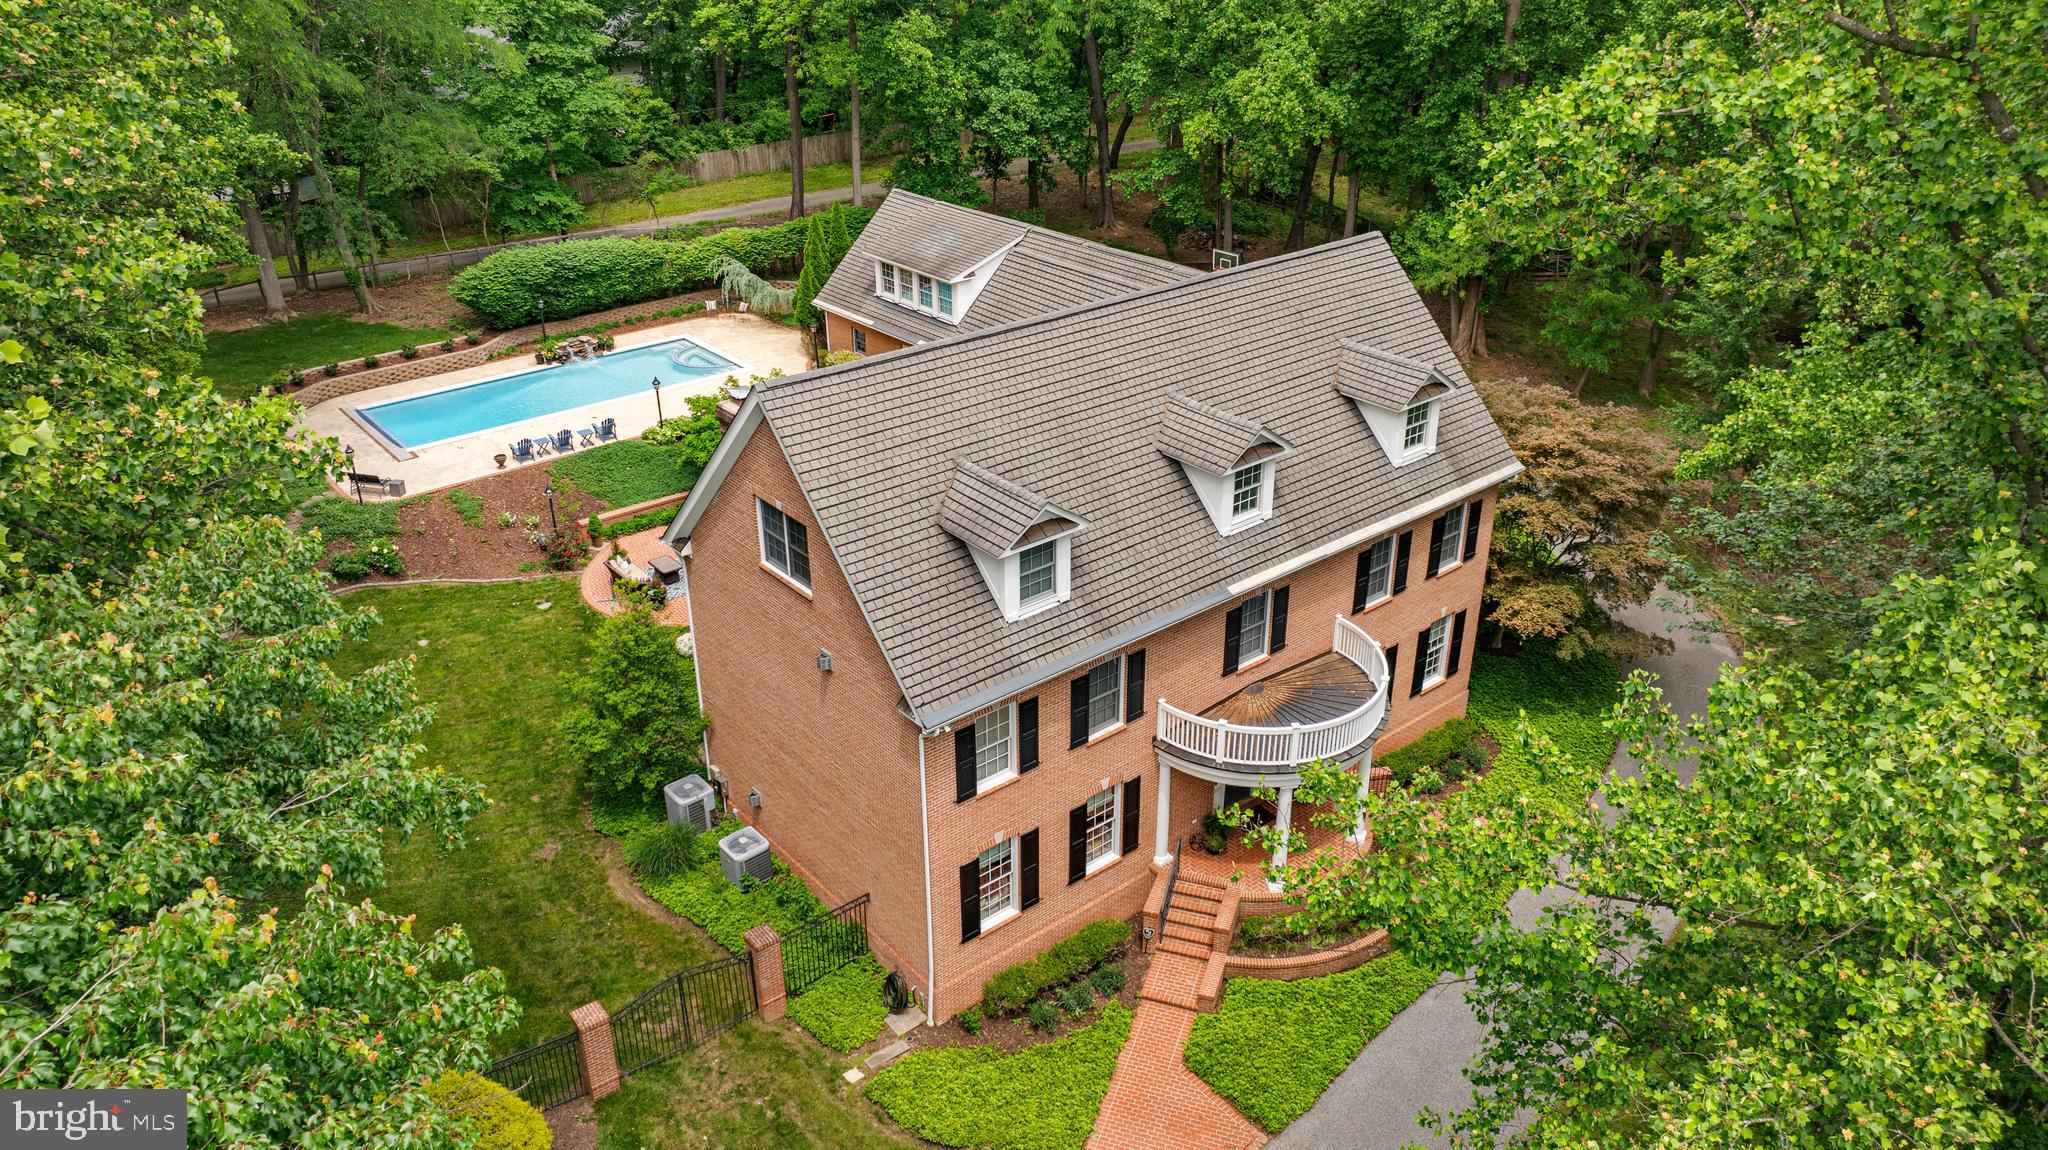
Nestled in one of Baltimore County’s most prestigious gated communities, this executive-style estate at 1102 Westwicke Lane offers a refined living experience. Stately curb appeal and manicured grounds set the tone for the sophistication found within. Inside, you'll discover high-end finishes throughout—from custom millwork and designer lighting to hardwood floors and sun flooded rooms.  Thoughtfully curated with luxury in mind, offering a seamless blend of form and function.

The heart of the home is the gourmet chef’s kitchen, outfitted with top-of-the-line appliances, custom cabinetry, and an expansive island perfect for entertaining. Just steps away, the open-concept Great room and formal dining space are framed by oversized windows that bathe the home in natural light and offer serene views of the meticulously landscaped grounds. A charming second office is nestled in between with beautiful views out back. Step outside and experience your own private oasis. The resort-style Saltwater pool is the centerpiece of the outdoor living space—perfect for summer gatherings or peaceful evenings under the stars. Multiple patios, and lush greenery create a tranquil retreat ideal for both entertaining and relaxation. Retreat to the luxurious primary suite, complete with a spa-inspired bath, dual walk-in closets, and extra custom touches. Additional bedrooms offer ensuite baths and generous space for family or guests. This home also features an unfinished lower level, ideal for a home theater, additional rooms or simply ample extra storage space.

Located on the Falls Road corridor, you’ll enjoy proximity to top-rated schools, shopping, a multitude of restaurants, and easy access to downtown Baltimore—all while living in a private, executive enclave.
#MDBC2121096

LUTHERVILLE TIMONIUM

1102 WESTWICKE LANE

5 Beds

4 Baths

7,585 Sq.Ft.

$2,349,000

MLS#: MDBC2121096
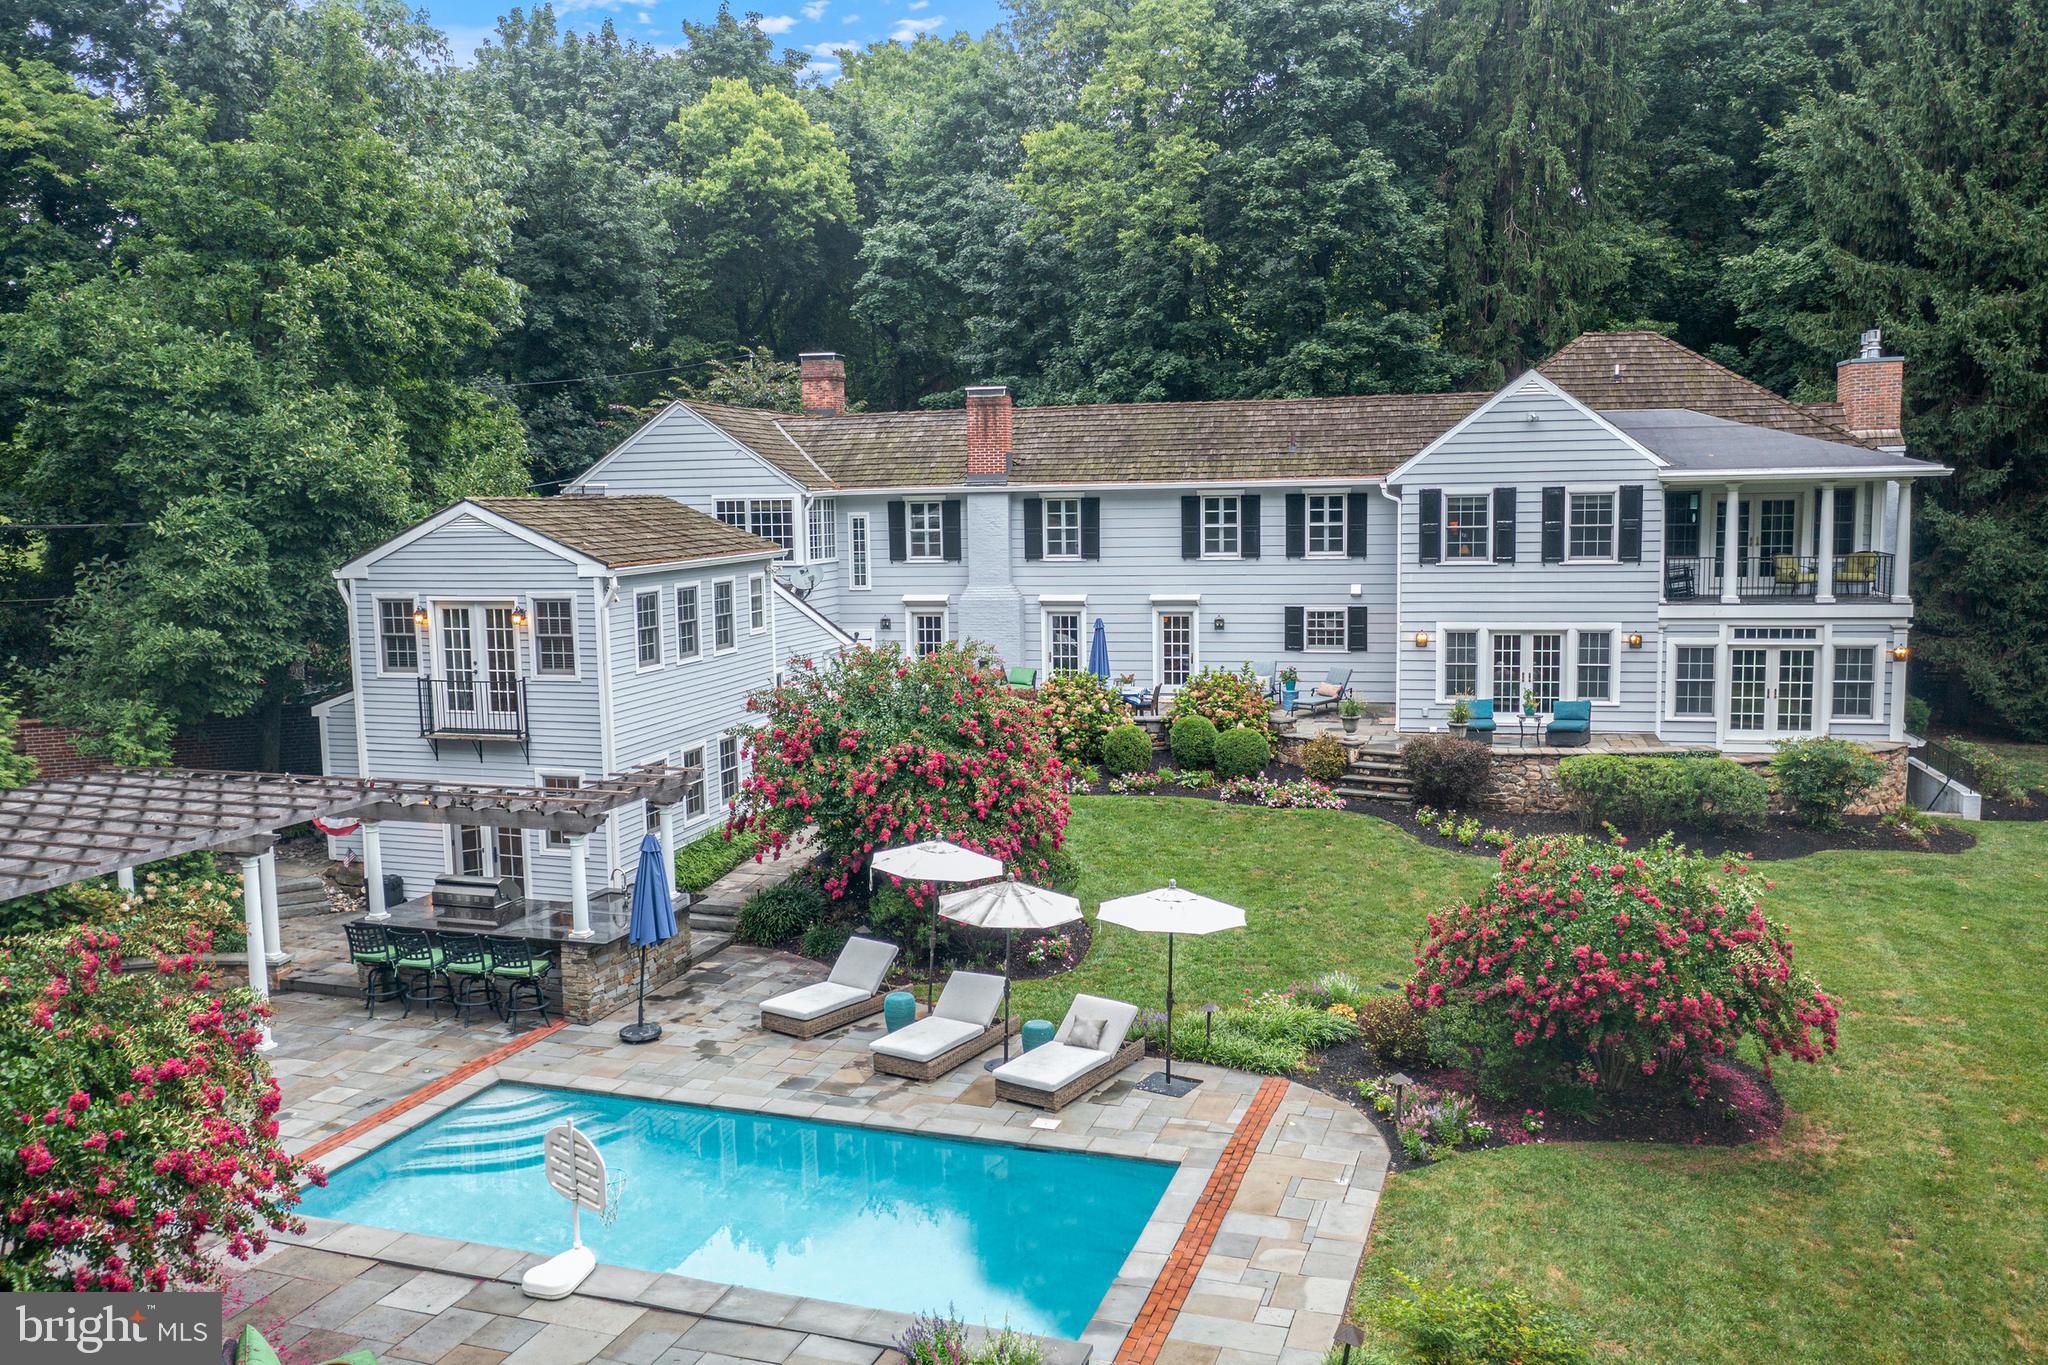
2 Private Way was one of the first manor homes built in Strafford. Nestled on a private lane within the highly sought-after Strafford Village community, this fully renovated home seamlessly blends sophisticated design with a vibrant community spirit.  Enter through the newly designed mudroom, which features custom cabinetry, elegant lighting, radiant heated flooring, and a striking brick feature wall.   Upon stepping inside, you are welcomed by an expansive living room adorned with two sets of French doors and a stunning marble fireplace, perfect for both relaxation and entertaining.  Continue through the hallway to find the gourmet kitchen with stunning countertops, stainless appliances and custom banquette seating, making this the heart of family gatherings. The elegant dining room features inlaid hardwood flooring, French doors that frame the spectacular grounds and custom lighting which enhances the room's open and airy atmosphere. Adjacent to the dining room is the impressive family room which includes custom built-in cabinetry with accent lighting, coffered ceilings, and an inviting gas fireplace, offering a sophisticated space for leisure and entertainment. Ascend the stairs to the second floor to find the owner's suite, a truly spectacular retreat with soaring beadboard ceilings. The suite features a spa-like bathroom with a large dual-head shower, two vanities, a separate soaking tub, and elegant marble flooring.  The owners suite also offers two walk-in closets with pocket doors and French doors that open to a covered private balcony overlooking the private grounds. The second level also includes three additional spacious bedrooms, each with its own bathroom access, plus an additional full bathroom conveniently located in the hall. For added convenience, there is also a second-floor laundry room, streamlining household chores.  Continue down the hall to find the jaw dropping great room, featuring soaring ceilings with custom beams, built-in cabinetry, and a spectacular oversized wood-burning fireplace. This inviting space also includes a built-in banquette and table, perfect for family game nights, and a wall of windows adorned with custom valances, offering abundant natural light and picturesque treetop views.
The basement, with its own outside exit, houses an additional bedroom with a full bath, ideal for an au pair suite or a private guest suite. This level also includes an additional powder room, the home's second laundry room, and a large storage area, providing flexibility and ample space for various needs.
Step outside to the bluestone terrace and enjoy the luxurious amenities to include a heated pool with waterfall and lighting, a separate hot tub, a new pergola with an outdoor television affixed above the wood burning fireplace.  You will also find a large outdoor kitchen area with built in gas grill, sink and a huge granite island with ample seating.   As if all of this wasn't enough, this magnificent property features a separate two-story 1,400 sq ft pool house. The main level of the pool house has a fireside living room, down a few steps to the kitchenette with marble counters, dishwasher, refrigerator, and a full bathroom. Ascend the stairs to the upper-level loft with French doors that overlook the pool area, providing a wonderful area for a w room or can easily be used as a 6th bedroom. The home offers an integral 2 car garage and parking for an additional 5+ cars.   Enjoy the privacy of your expansive one-acre lot, while being part of a vibrant community that hosts a Spring Fling, 4th of July parade, progressive dinners and more. Strafford Train Station is across the street and walking distance to downtown Wayne’s restaurants and shops. The highly ranked Tredyffrin/Easttown School District further enhances the appeal of this exceptional residence.  AFFORDABLE REAL ESTATE TAXES and a rare opportunity to own a house in Strafford Village with the perfect fusion of privacy, luxury and community.
#PACT2072166

WAYNE

2 PRIVATE WAY

5 Beds

6 Baths

6,600 Sq.Ft.

$2,349,000

MLS#: PACT2072166
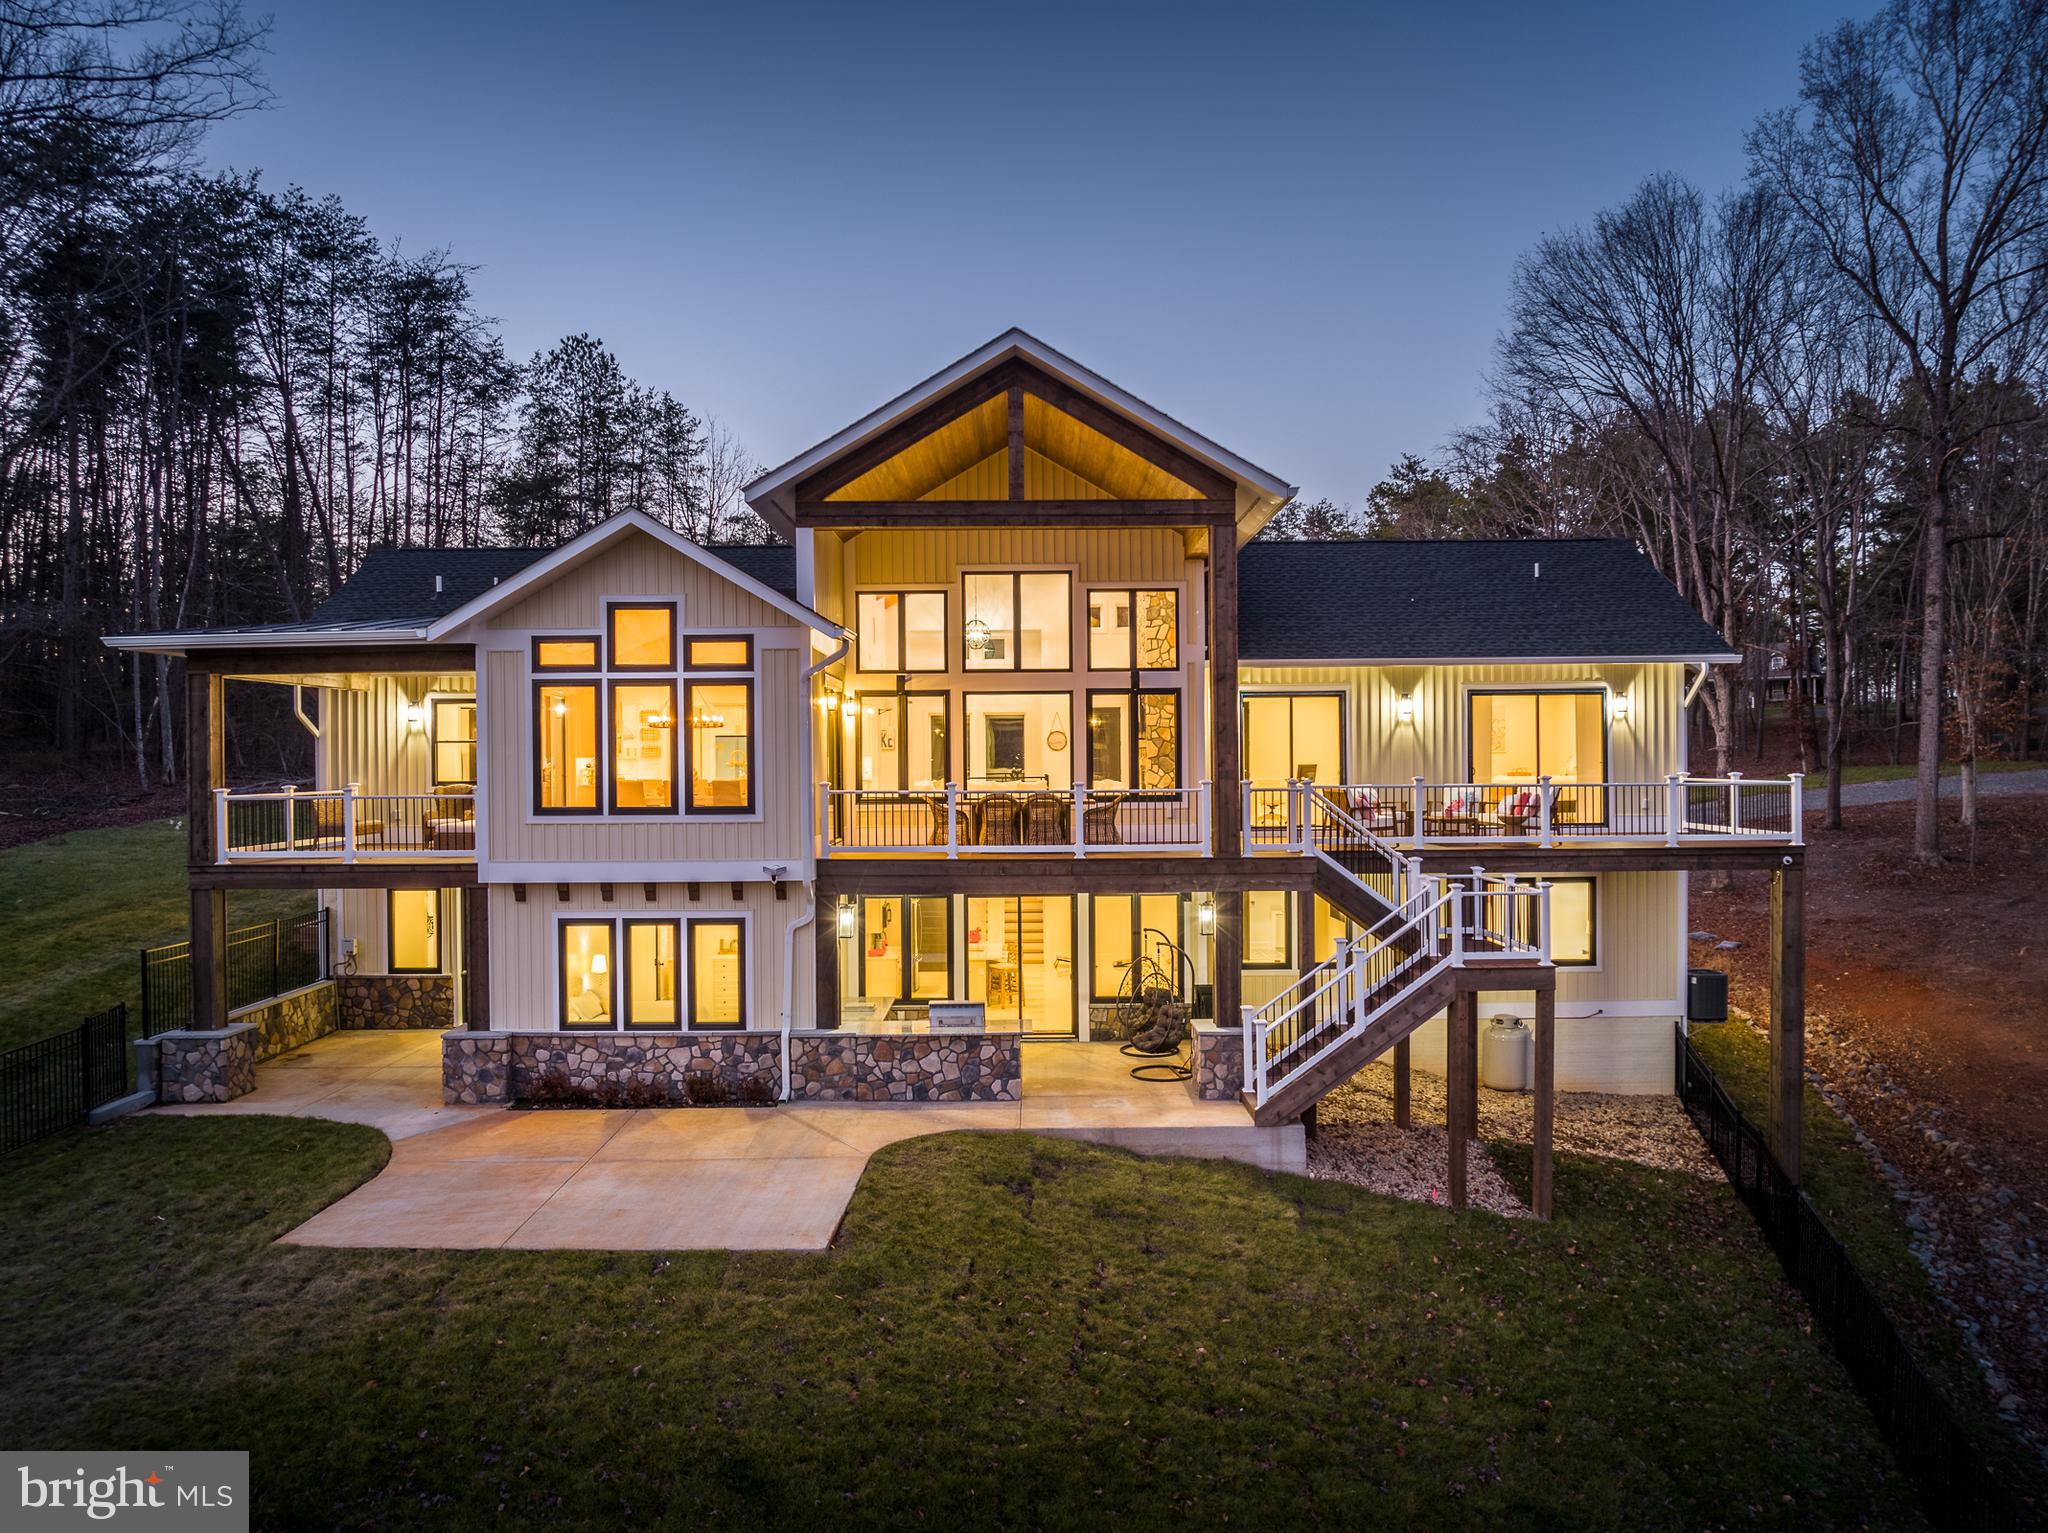
A stunning waterfront masterpiece, this newly constructed custom oasis offers a spectacular and rare opportunity set upon the beautiful shores of Lake Anna, Virginia.  Truly unrivaled in quality and design, this impeccably crafted escape blends modern luxury living with tranquil lake lifestyle.  Encompassing over 5,000+ square feet on two open levels, this paradise offers seamless indoor/outdoor lakeside living, with 5 bedrooms, all with custom designer full baths, 2 additional half baths, a quiet office with water views, a tremendous back deck living area constructed from composite decking also overlooking the water, wirelessly controlled indoor/outdoor home stereo system, two covered lakeside porches, a giant 1,400 finished square foot 3+ car garage, and over 150+ feet of private shoreline down at the water’s edge.  Step inside into a sunny open floor plan, featuring floor-to-ceiling windows that showcase jaw-dropping water views of Lake Anna, soaring beamed ceilings, a warm fireplace with gorgeous floor to ceiling stone, and crisp maple engineered hardwood flooring.  The main floor is punctuated by very high ceilings and majestic 8-foot doors.  The bright gourmet kitchen supplies high end designer appliances by Big Chill, smooth quartz countertops, oversized glass pendant lights that levitate weightlessly above the massive island, under cabinet lighting, and beautiful custom tile work beneath your feet.  The cozy dining area overlooks the public side of Lake Anna.  The oversized primary bedroom suite is located on the main level as well, with its own private access to the large deck overlooking the lake, a massive walk-in closet and en suite primary bathroom with incredible custom tile work, stand alone claw foot tub, separate tile shower and two separate vanities.  The other end of the main level includes a spacious bedroom with water views, a half bath and a mudroom with laundry and a custom tile dog shower.  Downstairs in the expansive walkout basement, you’ll find bright white tile floors, a gorgeous bar & kitchen entertainment area, family room, three bedrooms, and two additional bathrooms with incredible custom tile work and designer hardware.  Advanced smart-home system (Wifi-controlled cameras, speakers, thermostats, garage doors, integrated Cat 6 cabling throughout, and exterior security lighting).  Walk outside to the covered, brand new outdoor stone kitchen and patio.  A few steps away at the water, you’ll enjoy warm summer days down at your very own boathouse with electric boat lift, storage area and swim/sun deck.  Perfectly nestled on a deep water cove for swimming.  The house also features another bathroom only accessible from the outside, convenient for those outside entertainment days.  Brand new designer furniture can convey with purchase.  Short-term rentals permitted.  Perfect central location on the lake; just 5 minutes from groceries, restaurants, the Lake Anna Taphouse and more.
#VALA2003074

MINERAL

38 WALNUT HILL ROAD

5 Beds

5 Baths

4,729 Sq.Ft.

$2,349,000

MLS#: VALA2003074
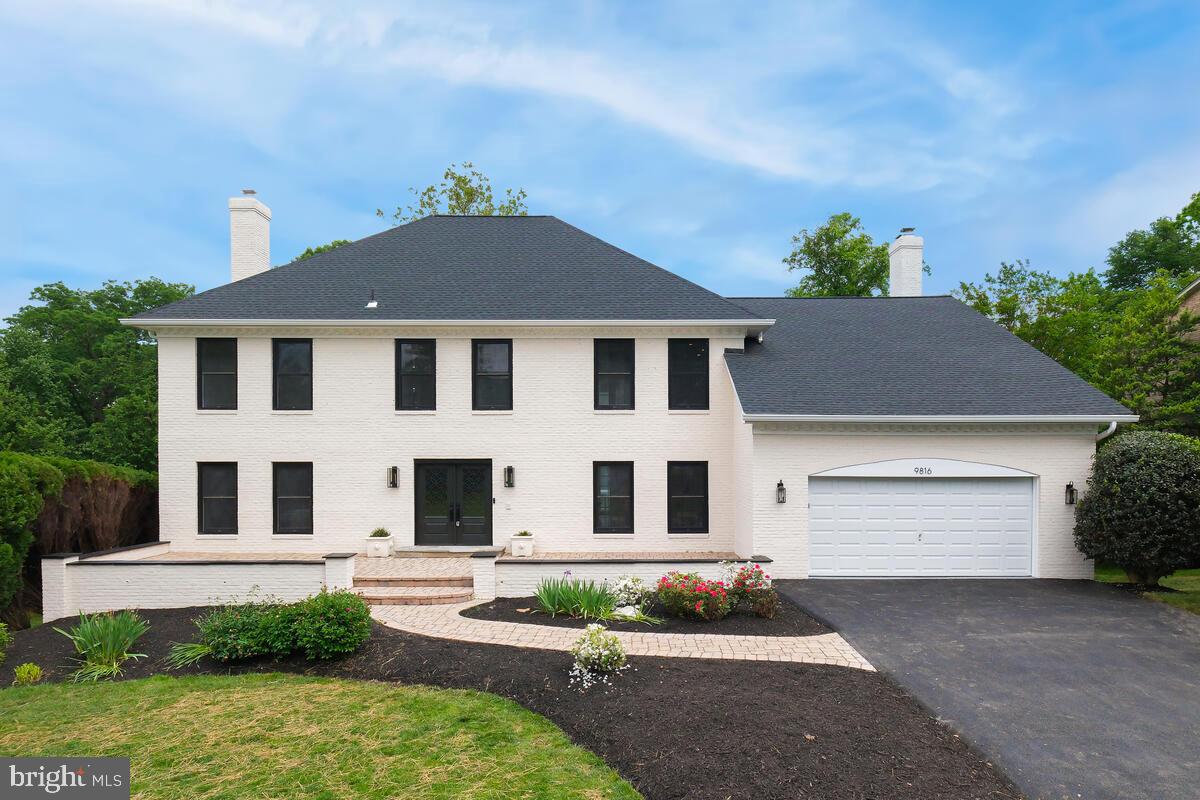
Nestled in the heart of Potomac, Maryland, where luxury meets convenience, stands this exquisite colonial-style residence, a testament to timeless elegance and modern sophistication. This single-family home epitomizes grandeur with its meticulously crafted architecture and unparalleled amenities. Pass through the front stone patio, and you're welcomed by the allure of this majestic abode. Beyond the attached two-car garage and driveway lies a haven of refined living. Step into the open entryway, where natural light dances across polished floors. The main level boasts a harmonious fusion of functionality and opulence. A sitting room beckons for quiet moments, while the separate dining room, adorned with intricate crown molding, sets the stage for elegant gatherings. The kitchen, a culinary enthusiast's dream, features top-of-the-line appliances including a Viking 48” vintage stove and built-in Viking fridge, complemented by Café appliances. Adorned with Porcelanosa marble-style waterfall island, countertops and backsplash, accented by touches of gold hardware. Here, a built-in fridge and extra storage shaker cabinets cater to every culinary need. Adjacent to the kitchen, the living room exudes warmth and intimacy, anchored by a wood-burning, stone tile fireplace. Oak-colored wood beams overhead add a rustic charm, while hidden built-in shelves offer discreet storage. Completing the main level is a convenient office space, a testament to contemporary living, and sliding doors that lead you to the upper deck, a sanctuary of tranquility crafted from stone tile and black detailed railings. Ascend to the upper level, where indulgence awaits in the form of six bedrooms and three full baths. The primary bedroom exudes serenity, boasting two walk-in closets, an attached bedroom/lounge area, and a private bathroom adorned with modern dual sinks, gold hardware, and lighting. A spa-like ambiance of the bathroom, featuring tile flooring, a standing shower with glass doors, and a standalone bathtub. Venture to the third level, to the attic, where an open space bathed in natural light awaits, complete with a full bathroom, skylights, and recessed lighting. Descend to the basement, where entertainment knows no bounds. A family room for cozy gatherings, while the fully equipped wet bar promises endless libations.  Step outside to discover the pièce de résistance: a backyard oasis designed for relaxation and recreation. A stone patio invites al fresco dining, while a private pool, redone with new equipment, beckons for refreshing dips on balmy days. A sitting area, adorned with ceiling fans, offers respite from the summer heat, while a pavilion provides shade for outdoor gatherings. Additional highlights of this stately residence include a Tesla charger, a new roof, windows, electrical panels, HVACs,  newly renovated baths & kitchen, solid wood trims and doors, RH dining light fixture, and smart recessed lights all controlled by an app. Conveniently located near local roads and highways, shopping centers, and dining establishments, this property offers unparalleled access to the best that Potomac has to offer. Experience the epitome of luxury living in this colonial masterpiece, where every detail exudes refinement and sophistication!
#MDMC2130484

POTOMAC

9816 GLENOLDEN DRIVE

7 Beds

5 Baths

6,968 Sq.Ft.

$2,349,000

MLS#: MDMC2130484
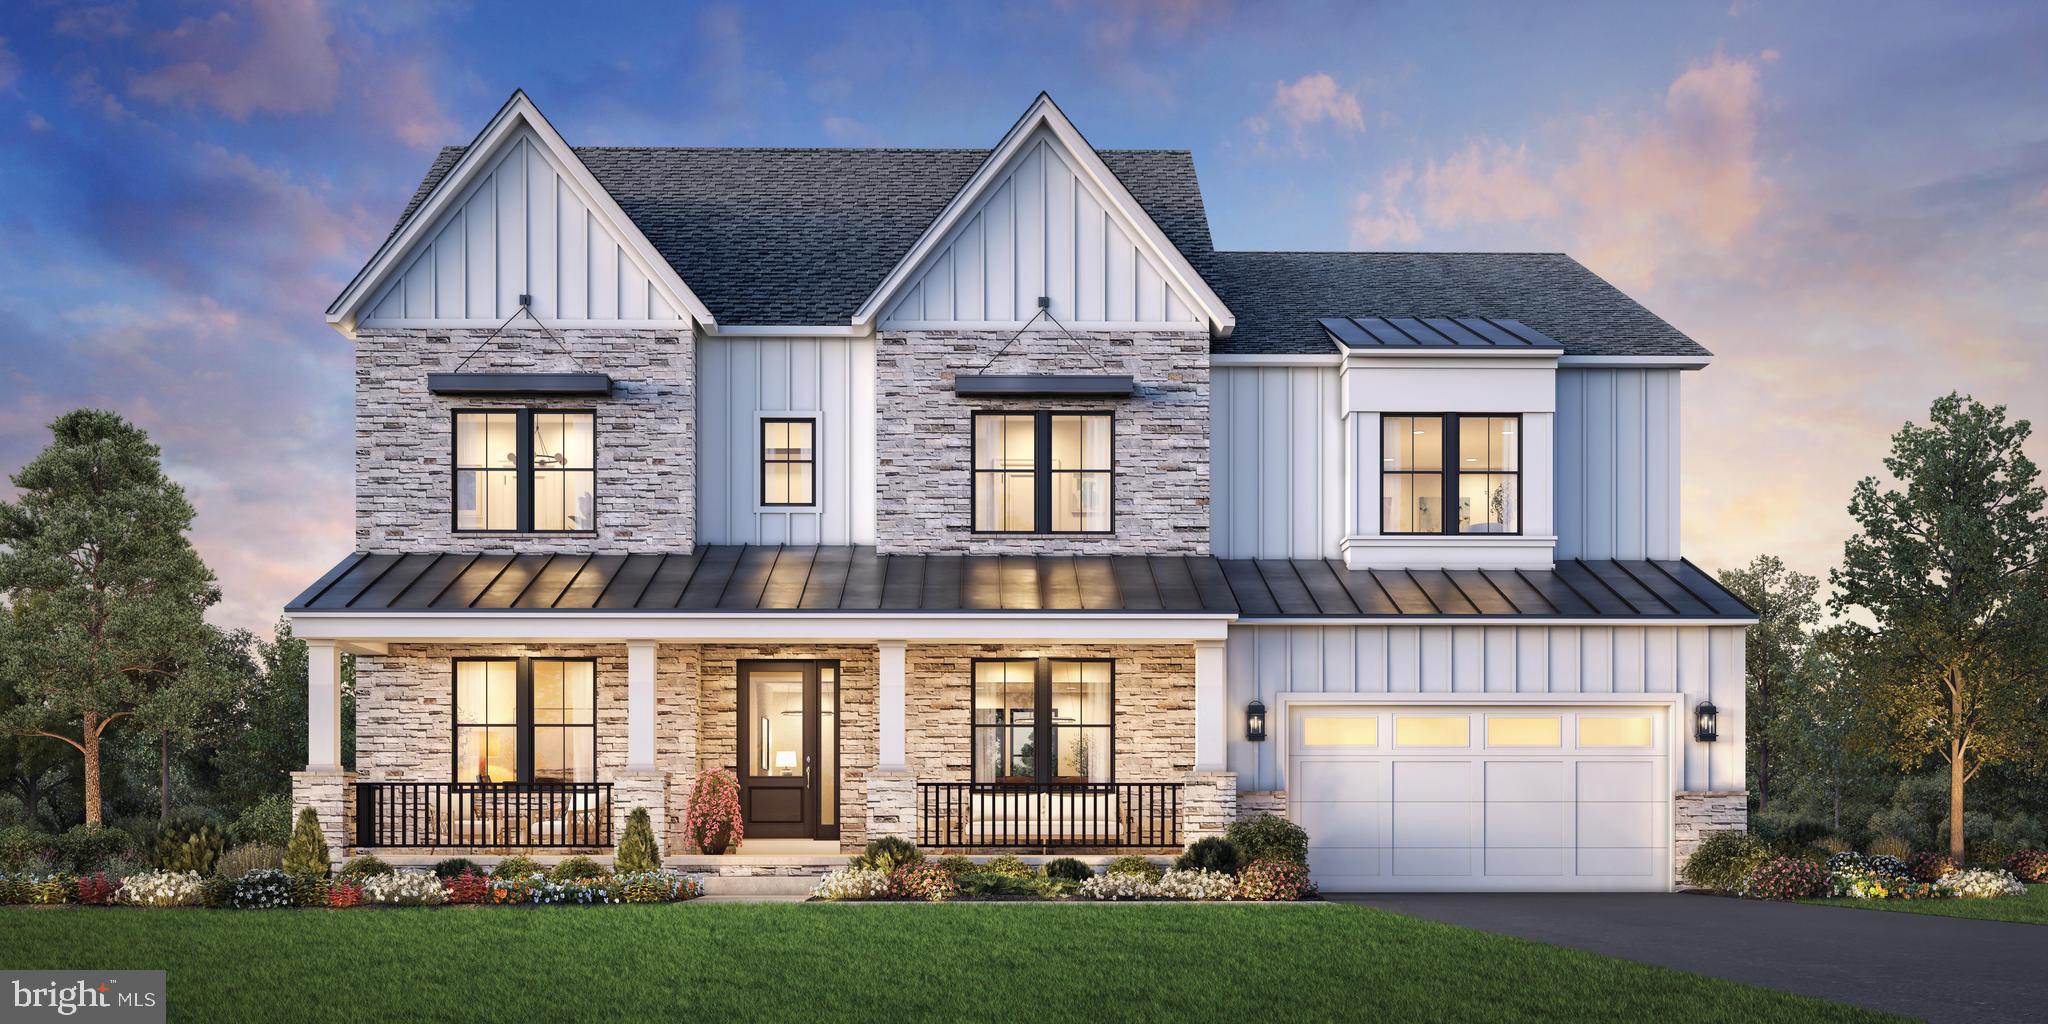
Welcome to the Passant Quick Move-In Home in the Redwood Collection in Ashburn, VA, available for move-in as early as October 2026. This phenomenal residence is thoughtfully designed to combine luxury and functionality while offering elegant spaces for both everyday life and memorable entertaining.

From the moment you step inside, you are greeted by a grand 20-foot great room that immediately creates a sense of openness and grandeur. The expansive open-concept design is complemented by designer-curated interior finishes that blend sophistication with warmth, creating an inviting yet refined atmosphere. Large windows and thoughtful architectural details fill the home with natural light, enhancing the connection between indoor comfort and outdoor beauty.

The chef’s kitchen is truly the heart of the home, featuring a stunning oversized center island, generous workspace, and professional-grade appliances perfect for both daily living and elevated entertaining. The separate prep kitchen adds an extra layer of convenience, allowing for effortless hosting, catering, and meal preparation while keeping the main kitchen pristine during gatherings.

One of the standout features of this Passant quick move-in home is the private main-level multi-generational suite. This suite provides a comfortable private retreat within the home, making it ideal for extended family members, live-in caregivers, long-term guests, or even a private home office setup. Having a multigenerational suite on the main level allows loved ones to enjoy privacy, accessibility, and their own dedicated space, while remaining connected to the heart of the home.

Upstairs, each bedroom is thoughtfully designed with its own private en-suite bath and walk-in closet, ensuring privacy and comfort for everyone in the household. The luxurious primary suite offers a peaceful retreat with a spa-inspired bathroom and beautifully curated designer finishes.

The finished basement expands the home’s possibilities even further, providing additional living space ideal for entertaining, recreation, fitness, or guest accommodations. Whether used as a media room, gym, or game room, this lower level adds incredible flexibility to suit a variety of lifestyles.

Additional highlights include a 3-car garage, professionally selected designer finishes throughout, and a beautiful homesite 
located in highly desirable Ashburn, Virginia. This stunning Passant quick move-in home in the Redwood Collection delivers the perfect balance of sophisticated design and practical living.

Move in as early as October 2026, schedule your private tour today!
#VALO2118448

ASHBURN

41544 BLARNEY STONE PLACE

6 Beds

6 Baths

7,268 Sq.Ft.

$2,349,000

MLS#: VALO2118448

Picturesque Craftsman-style waterfront cottage in Epping Forest! Mornings begin with coffee on the porch as the water glistens across Saltworks Creek and stretches out to the Severn River, while evenings are spent gathered by the fire pit, watching boats drift by under painted skies. Welcome to effortless waterfront living in the private, gated community of Epping Forest, where every day feels like a getaway and every detail is designed for ease.

This completely renovated property offers the perfect balance of charm, comfort, and low-maintenance living, making it an ideal full-time residence or lock-and-go retreat. New owner's thoughtfully completed the whole house renovation in the last year, with additional second floor Restoration Hardware full bath, creating beautiful 2nd upper level bedroom suite, updated kitchen and appliances, new first floor flooring, custom designed kitchen pantry and primary bedroom closet by Chesapeake Closets, raised lower level ceiling to 10', fresh paint inside and out, all decks and staircase to water polyurethaned, significant landscaping and hardscaping of entire property with expanded driveway to 3-4 cars, new Ring security system and Leaf Gutter system, and more! Previous owner recent improvements in last 1 to 2 years include a new second floor dormer, covered balcony, windows and flooring, new primary bedroom full bath and lower level full bath with Restoration Hardware, new 1st floor gas fireplace and mantel, new roof, new pressure treated stairs to water, and a new deep water 50' floating dock with water and power. The home is move-in ready and designed to maximize both lifestyle and convenience.

Inside, tall ceilings and walls of windows invite natural light to pour in while framing the surrounding landscape and wide, open water views. The open floor plan creates an easy flow between the gourmet kitchen, dining area, and living room with fireplace, all seamlessly extending to the waterside covered porch, an inviting space for al fresco dining, morning breezes, or unwinding after a day on the water.

Upstairs, two en suite bedrooms provide private retreats, including a serene primary suite with its own balcony overlooking the water, perfect for capturing sunsets and summer breezes. The lower level offers additional flexibility with a family room, guest bedroom, and full bath, ensuring plenty of space for visiting family and friends.

Outdoors, the boating lifestyle takes center stage. The recently built deep-water floating dock with a 50-foot slip, complemented by a dedicated mooring ball defensive, creates an exceptional setup for effortless days on the water with quick access to the Severn River, Annapolis Harbor, and the Chesapeake Bay beyond.

Epping Forest enhances the experience with a vibrant, amenity-rich setting, offering a clubhouse with waterfront dining, deep-water marina, sandy beach, boat ramp, tennis courts, and scenic walking trails, along with a full calendar of social events and clubs. All just minutes from downtown Annapolis and convenient commuter routes, this is a rare opportunity to enjoy a truly turnkey waterfront lifestyle in one of the area's most cherished communities. Epping Forest is a Special Tax District ($2,934.96/yr.) with binding Rules & Regulations. Welcome Home!
#MDAA2139878

ANNAPOLIS

327 RIVERVIEW TRAIL

None Beds

None Baths

1,759 Sq.Ft.

$2,349,000

MLS#: MDAA2139878

1 ... 617 618 619 620 621 ... 666
* Listings identified with the FMLS IDX logo come from FMLS and are held by brokerage firms other than the owner of this website. The listing brokerage is identified in any listing details. Information is deemed reliable but is not guaranteed. If you believe any FMLS listing contains material that infringes your copyrighted work please click here to review our DMCA policy and learn how to submit a takedown request. © 2024. First Multiple Listing Service, Inc.
 - property

Send a message

Message successfully sent.

Your message

What is 3 + 4 ?

Reason for contacting?

I agree to receive email communication and understand I can unsubscribe at any time.

I agree to be contacted by Charis Realty Group via call, email, and text for real estate services. To opt out, you can reply 'stop' at any time or reply 'help' for assistance. You can also click the unsubscribe link in the emails. Message and data rates may apply. Message frequency may vary. Privacy Policy

Sign Out

Virtual Assistant

Would you like to take the next step with this property? We can help you schedule a showing or virtual tour, or send you more details.

Yes, I would like more information.

Thank You for Your Reply, One of Our Agents will contact you as soon as possible

No, maybe later.

Thank you, you can always contact me via email, phone number or through the contact form.

Realhub AI

Lucy - Your AI-Powered Realtor

Update Your Temporary Password

Personalize your search

Enter your email and we'll notify you immediately when new listings match what you're looking for.

or enter email address

Already have an account ? Login here

Continue your home search

I agree to receive communications and understand I can unsubscribe at any time.

I agree to be contacted by Charis Realty Group via call, email, and text for real estate services. To opt out, you can reply 'stop' at any time or reply 'help' for assistance. You can also click the unsubscribe link in the emails. Message and data rates may apply. Message frequency may vary. Privacy Policy

Already have an account ? Login here

We use cookies

We use cookies primarily for analytics to enhance your experience. By accepting, you agree to our use of these cookies. You can manage your preferences or learn more about our cookies policy.
