Properties

Browse or get in touch to schedule a walkthrough.

  • Nearby me
Price range

Popular Features

Community Features

Association

Property Features

Waterfront

View

Exterior Features

Interior Features

Style

10000 properties match your criteria

Updated 1 minute ago

E-Alert name
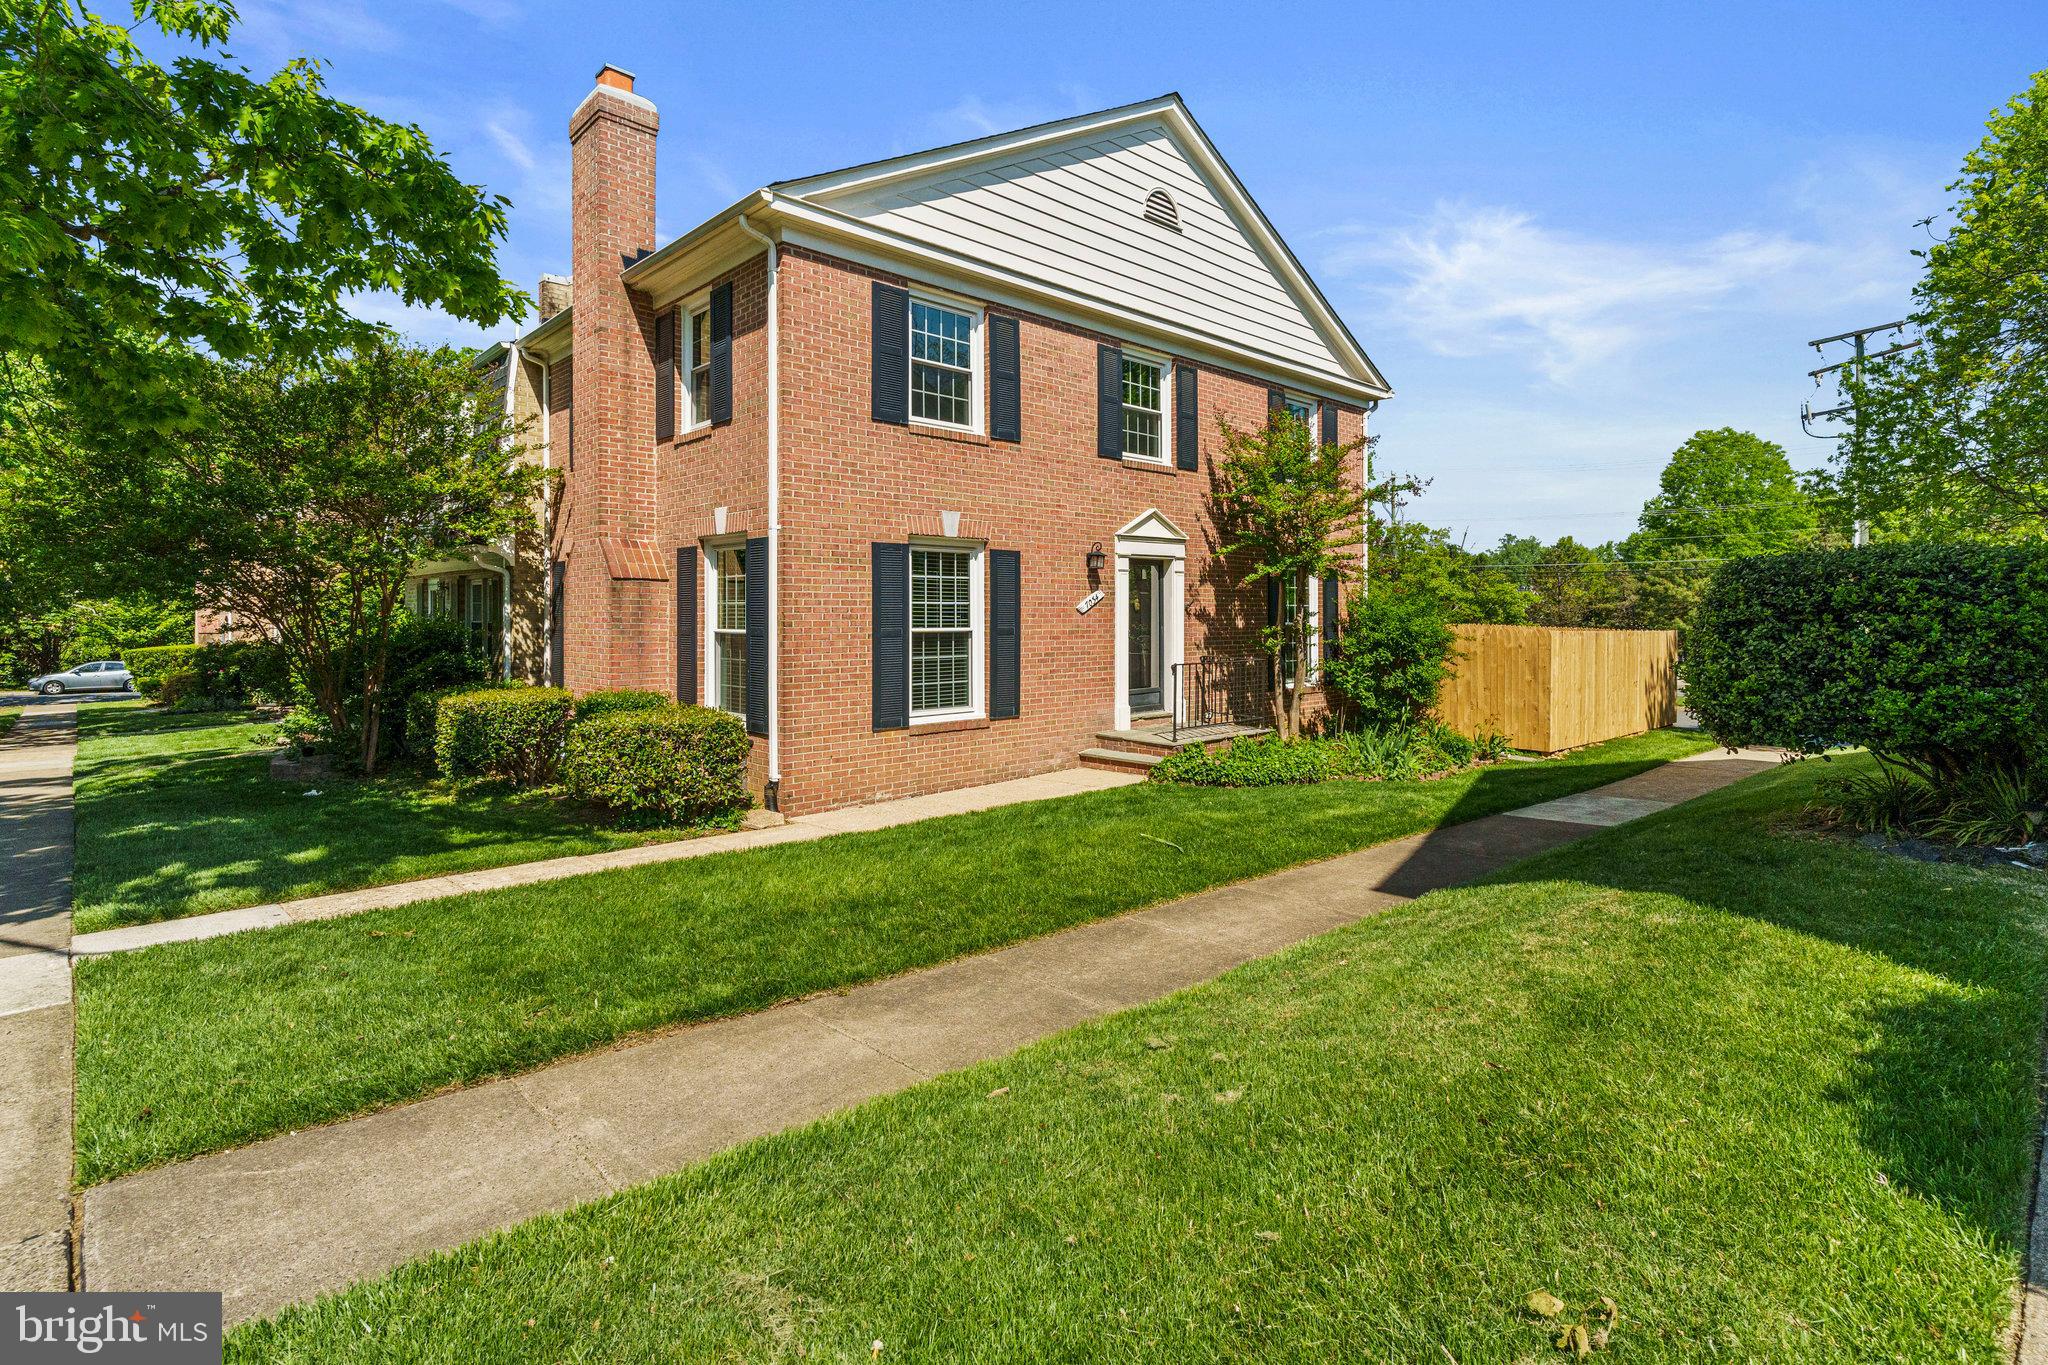
Welcome to 7034 Bradwood Ct — a beautifully maintained end-unit townhome offering 3 bedrooms, 3 full baths, and a half baths across three levels of comfortable living space. Nestled on a quiet cul-de-sac, this home combines timeless charm with modern touches, making it ideal for everyday living and entertaining.

Step inside to find hardwood floors throughout the top two levels and a cozy fireplace in the living room that adds warmth and character. The beautifully updated kitchen is both elegant and functional, featuring stainless steel appliances, generous custom cabinetry, and plenty of counter space to prepare meals with ease. A spacious dining area completes the main level and flows seamlessly to the elegantly hardscaped outdoor space.

Upstairs, you’ll find three bright and well-sized bedrooms, including a primary suite with an en-suite bath, walk in closet, and separate office/sitting room. The lower level offers a versatile finished space perfect for a home office, rec room, or guest area, along with a convenient full bath.

Enjoy outdoor living in the fully fenced backyard—perfect for relaxing, grilling, or gardening. As an end-unit, this home offers extra privacy and added natural light.

Located in a quiet community with excellent access to I-495, I-395, and the VRE, commuting is a breeze. You're also just minutes from local parks, shopping, and dining.

Don't miss this wonderful opportunity to own a move-in ready home in a convenient Springfield location.
#VAFX2232148

SPRINGFIELD

7034 BRADWOOD COURT

3 Beds

3 Baths

2,173 Sq.Ft.

$625,000

MLS#: VAFX2232148
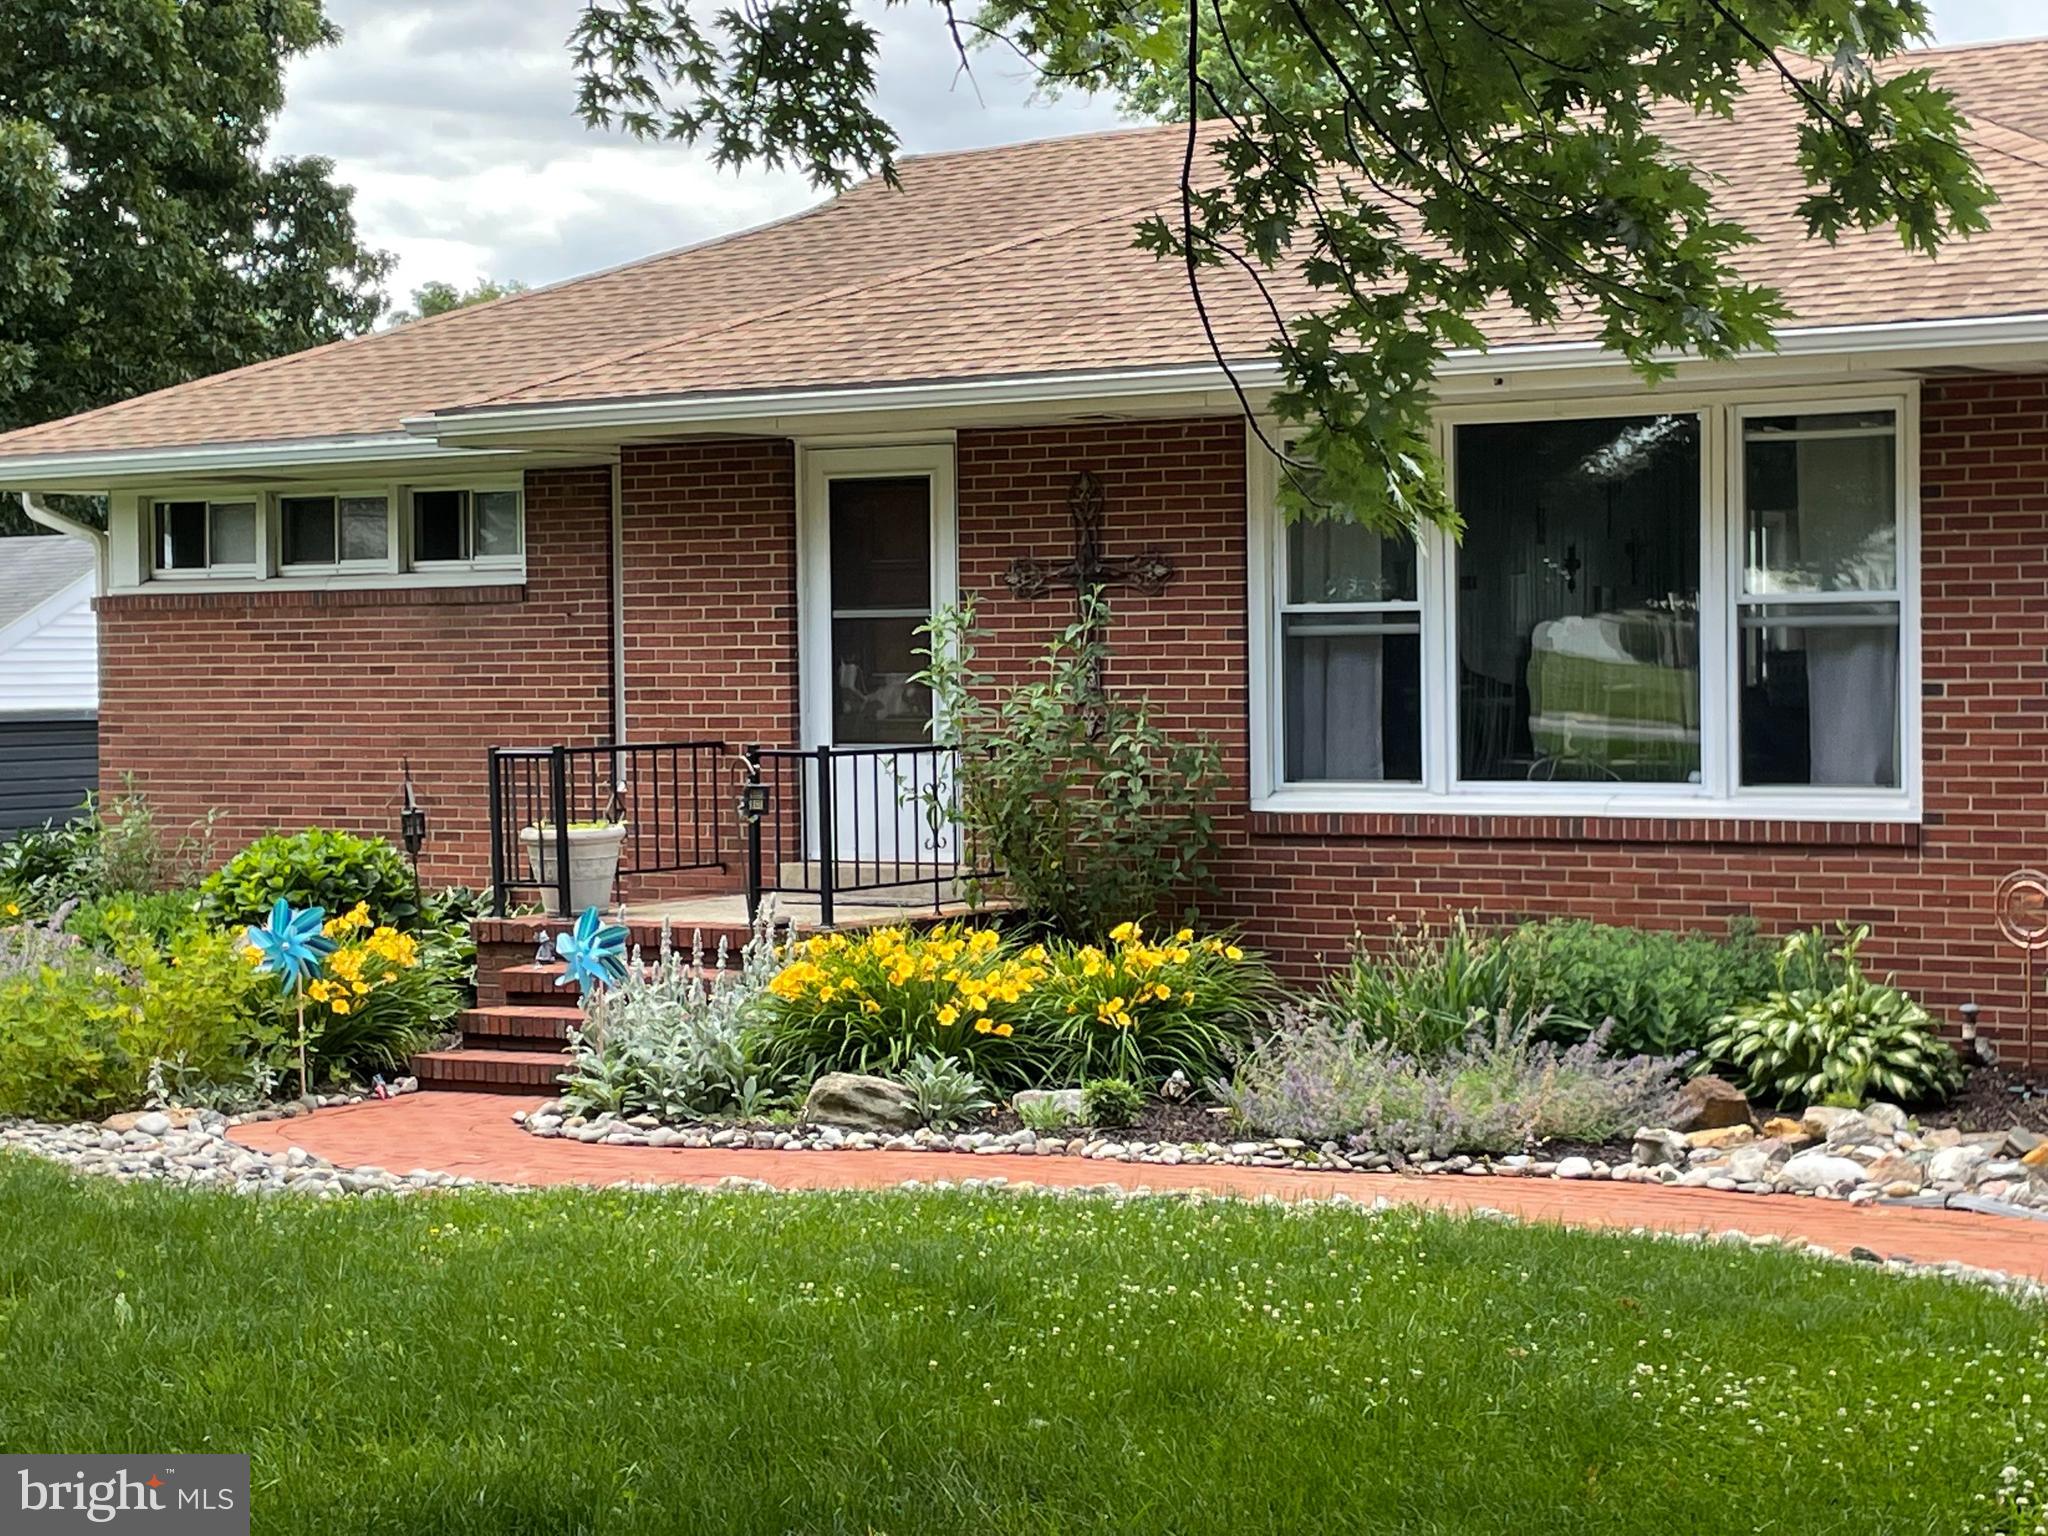
Large classic brick ranch with 3 bedrooms, 2 baths in the highly sought after Downingtown School District! A spacious floor plan greets you as you walk into the home with new flooring. The great room features a wood burning brick fireplace with large windows letting in natural light. Seamlessly transition to the dining room, which is adjacent to the sizeable sunroom/porch. Exit to an entertainers delight to a sun deck OR the custom brick patio with stone outdoor fireplace overlooking amazing panoramic views of the back yard and beyond. The primary living area has 3 bedrooms and a full bath and kitchen. The large, spacious walkout basement provides plenty of room to grow. Seller had planned to further renovate and is leaving the plans for the next owners. The attached 2 plus car garage is enviable as is the .70 acre lot with views of conservation land, never to be built upon. This home is equipped with solar power that translates into utility savings! New Roof, gutters and downspouts 2024!  A must see. Minutes to all major roadways, train stations and shopping. COMING 3/21.
#PACT2092258

COATESVILLE

2450 WEST CHESTER ROAD

3 Beds

2 Baths

1,552 Sq.Ft.

$400,000

MLS#: PACT2092258
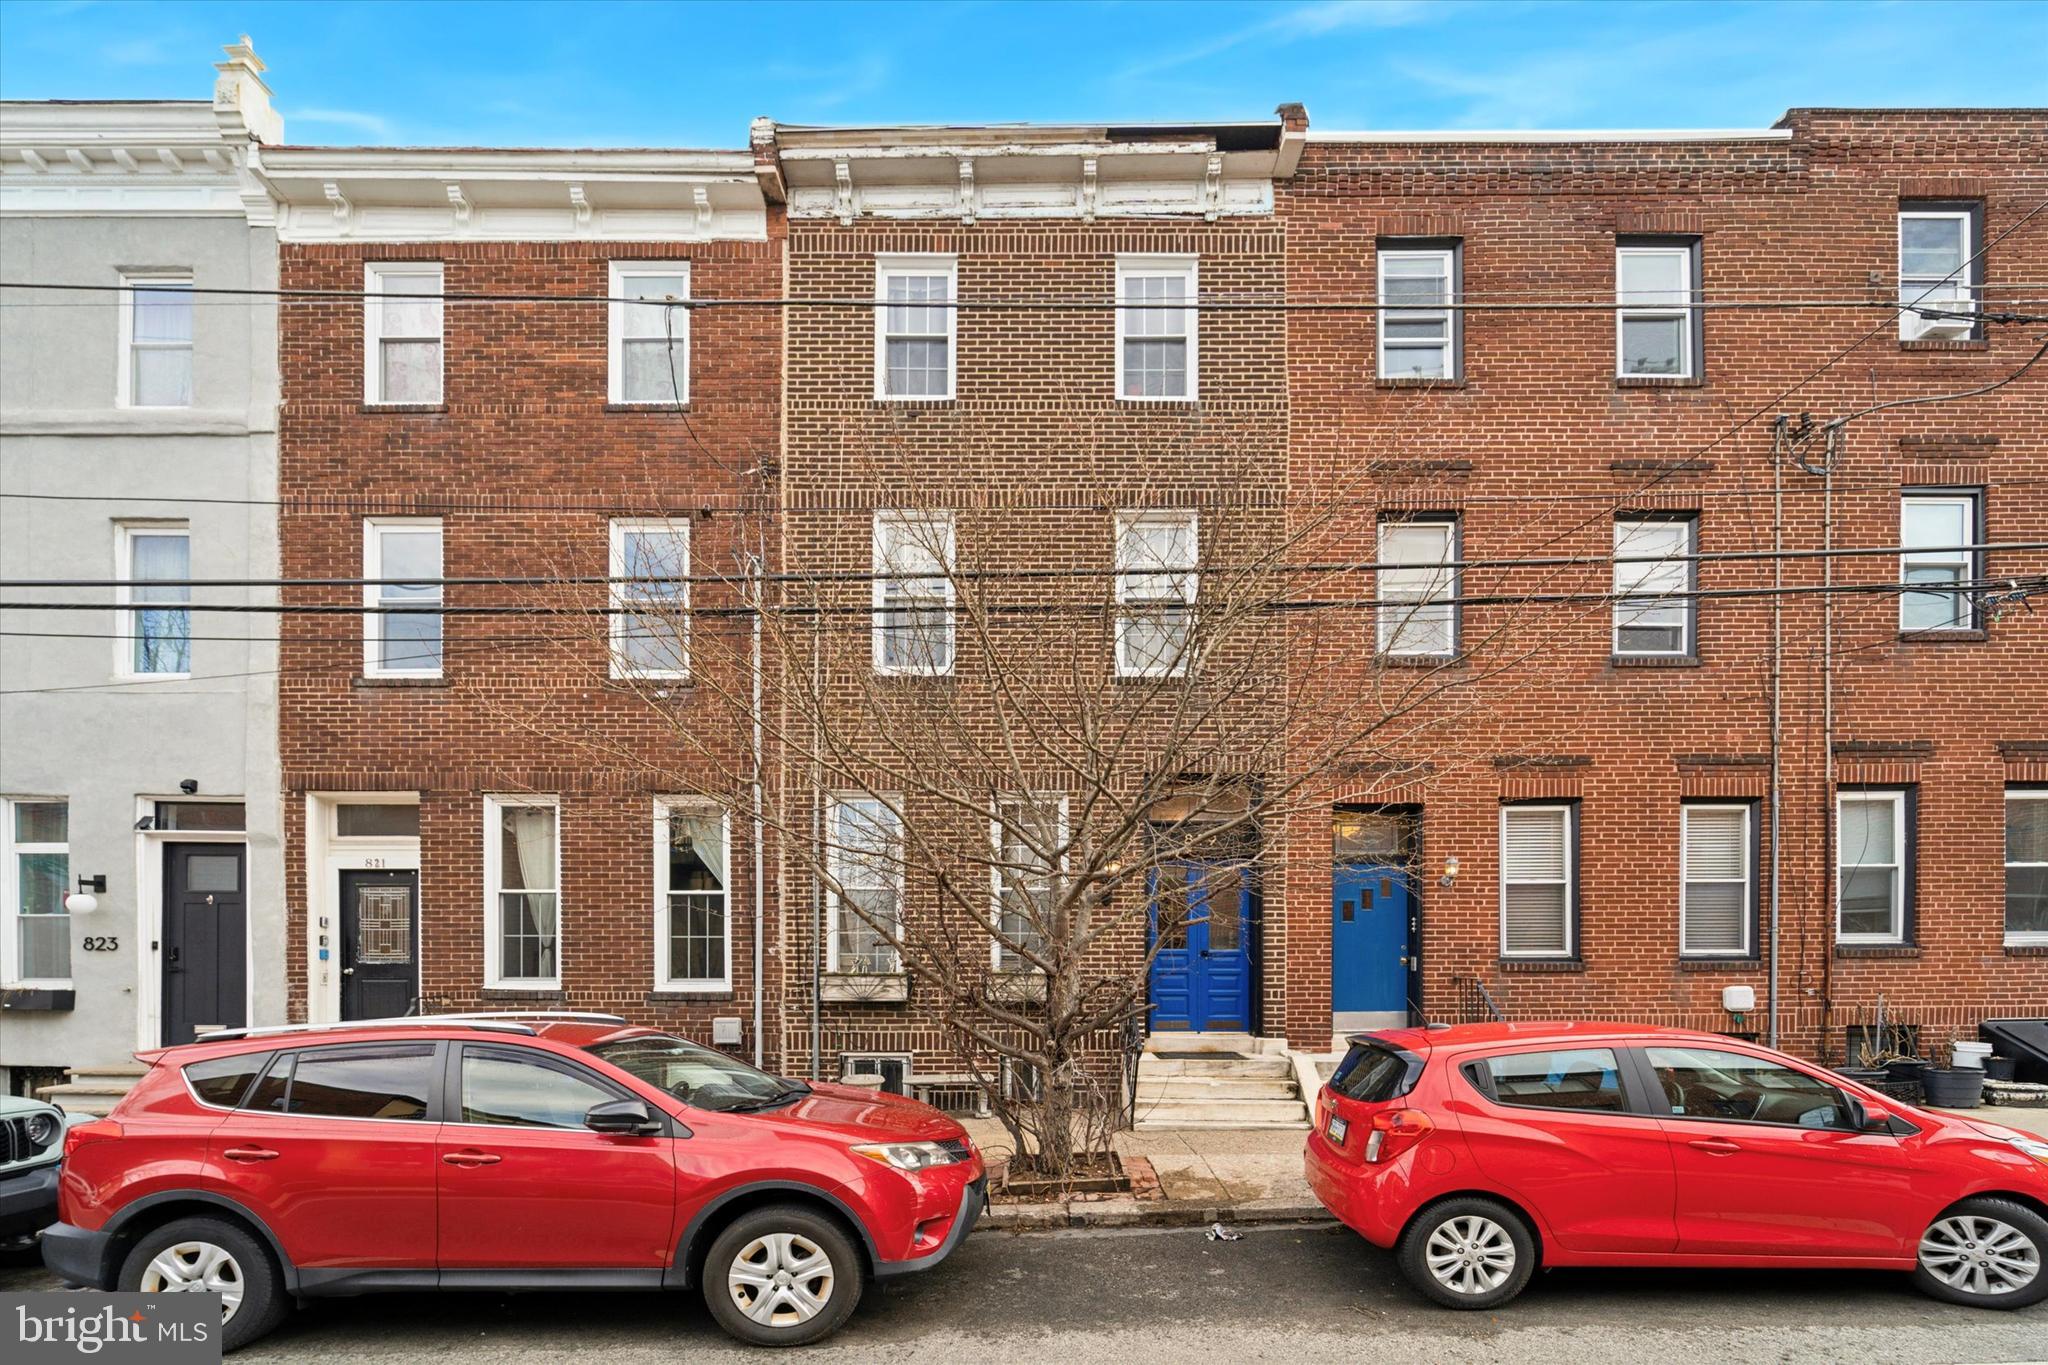
A sound investment awaits on tree-lined 26th Street in the highly desirable Art Museum area. This five-unit multi-family property has been fully occupied consistently for years and features the added benefit of an optional owner's suite on the ground level. 
This three-story building boasts a beautiful brick facade, exuding curb appeal. Inside, a charming vestibule greets you on entry, as hardwood floors guide you from and through the common areas and interior units.
This building houses five furnaces in total, with several having been completely replaced along with their condensers to ensure efficient and reliable heating and cooling. All gas water heaters have been updated, offering a consistent hot water supply across all units. Unit 5 features a brand-new refrigerator that was installed in 2024.
Common spaces were recently updated throughout the building. New light fixtures and emergency lighting were installed in 2024, enhancing both aesthetics and safety. Each unit door was painted, and new unit door tags were affixed the same year. The vestibule floor underwent a complete renovation down to the floor joists, with new plywood and tile installed in 2025. The basement ceiling rafters were repaired and re-supported where needed, ensuring structural integrity. Additionally, the washers and dryers were upgraded, with Caleco providing supply, installation, and trusted maintenance services.
This property has proven highly desirable to tenants year over year. It is a turnkey building with the opportunity to be taken to the next level. Don’t miss your chance to add this multi-family property to your real estate portfolio and schedule your tour today!
#PAPH2458134

PHILADELPHIA

819 N 26TH STREET

6 Beds

None Baths

2,445 Sq.Ft.

$799,000

MLS#: PAPH2458134
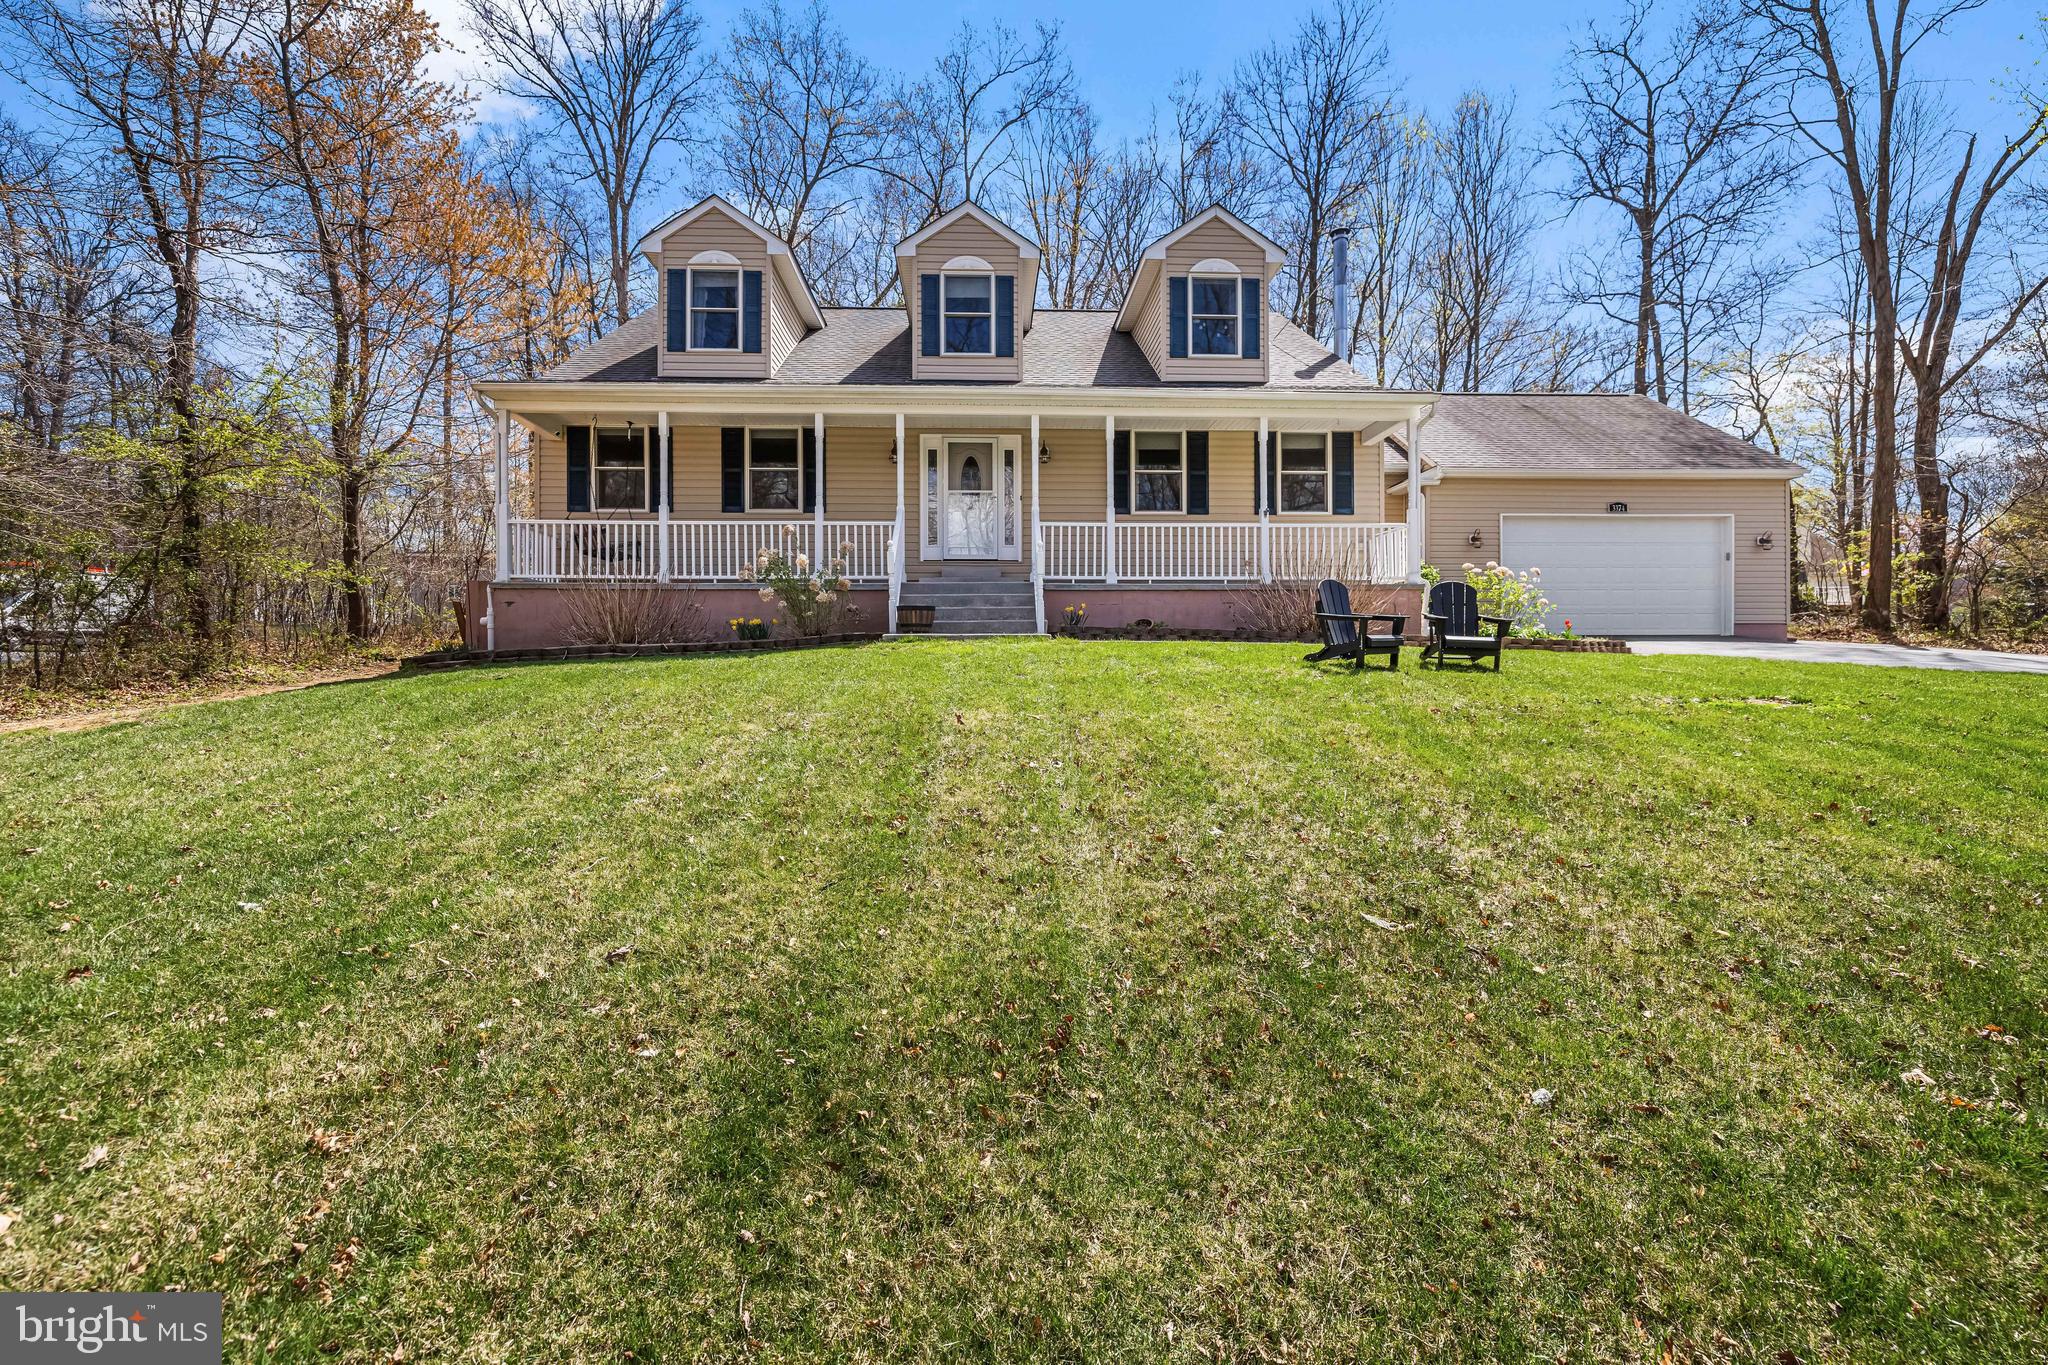
Beautiful updated Cape Cod built in 2013 with a little over an acre and a private setting.  Spacious office with glass french doors and new carpet. First floor Primary bedroom with new carpet. Main floor hardwoods were just refinished.   Gourmet kitchen is open to breakfast room and family room.  Spacious mud room with lots of storage just off the 2 car garage and laundry room.  Upper level has two generous size rooms with new carpet and one full bath.  Lower level was fully finished and redone in 2019 with a wood stove, full bath, bedroom and oversized recreation room and family room.  Do not miss this move in ready home!!
#MDCR2026014

FINKSBURG

3374 OLD GAMBER ROAD

4 Beds

3 Baths

4,122 Sq.Ft.

$699,000

MLS#: MDCR2026014
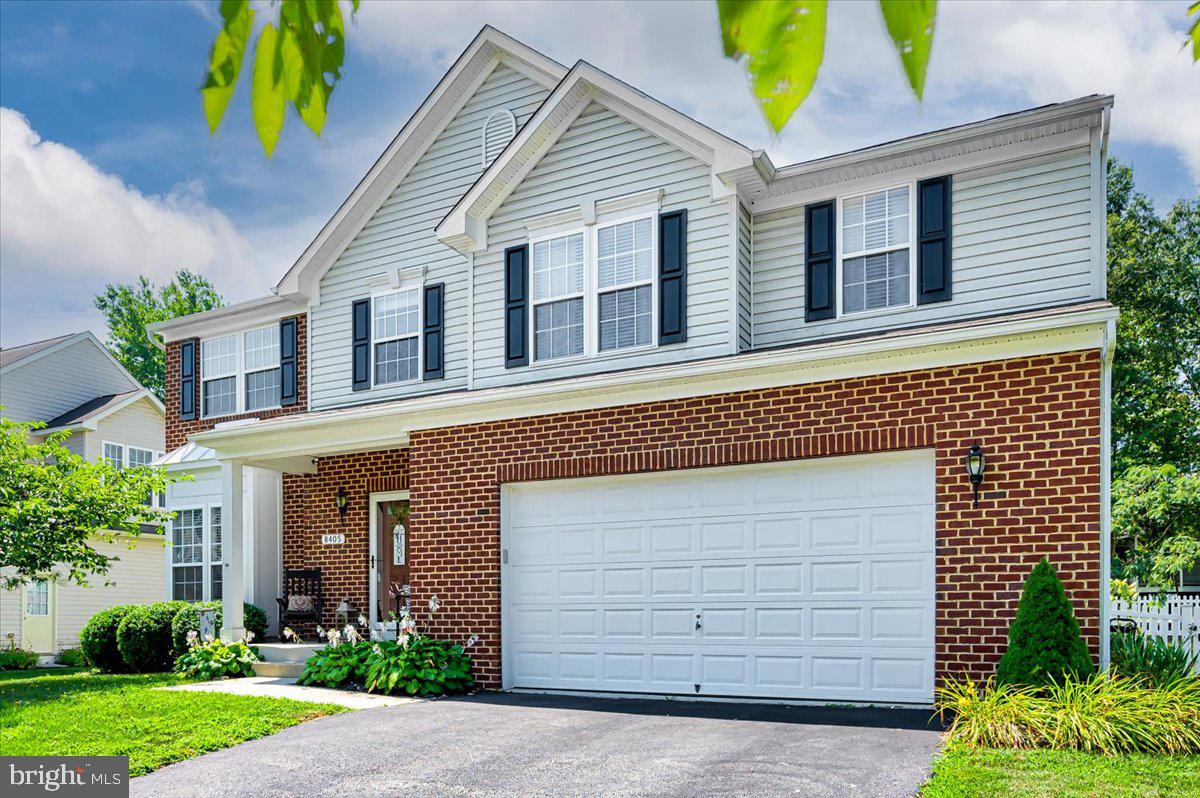
Back on the Market!  Buyer could not perform! HOME WARRANTY and so much more.... Contact the Listing Agent for more details.  Welcome to this stunning 5-bedroom, 2.5-bath colonial-style home with an open floor plan—your future dream home! Nestled on a beautifully manicured lot in the well established community of Shamrock Manor, this property offers charm, comfort, and convenience.

This home boasts numerous updates, including a new roof, a new HVAC and furnace unit, and a new fence. The hardwood floors extend throughout the main level, from the foyer to the second-floor landing. The formal living and dining rooms provide space, ideal for hosting large gatherings or special events.

The updated kitchen features modern stainless steel appliances, granite countertops, and ample space for cooking creations. Adjacent to the kitchen, you’ll find a cozy family room and a bright morning room. Huge windows in the morning room flood the space with natural light and offers picture perfect views of the fully fenced backyard.

The spacious primary suite includes a en-suite bathroom with double sinks, a large soaking tub, and a separate shower. A second bedroom, equal in size to the primary suite, provides a welcoming retreat for guests. Three additional bedrooms and a full guest bathroom completes the upper level.

The basement is a blank canvas, ready for your personal touch—it’s perfect for creating a theater room, office, or whatever you envision. With rough-in plumbing for a full bathroom already in place, the possibilities are endless. This space also includes a new energy-efficient, upright front-load washer and dryer.

Step outside to enjoy the backyard oasis, featuring a patio ideal for summer BBQs, a beautifully landscaped yard, and a private hot tub—perfect for unwinding after a long day.

This home’s prime location is an added bonus, with easy access to Fort Meade, NSA, BWI Airport, Baltimore, Annapolis, and Washington, D.C. Schedule your showing today—this gem won’t be on the market for long!
#MDAA2101340

SEVERN

8405 GANNON COURT

5 Beds

2 Baths

2,378 Sq.Ft.

$639,900

MLS#: MDAA2101340
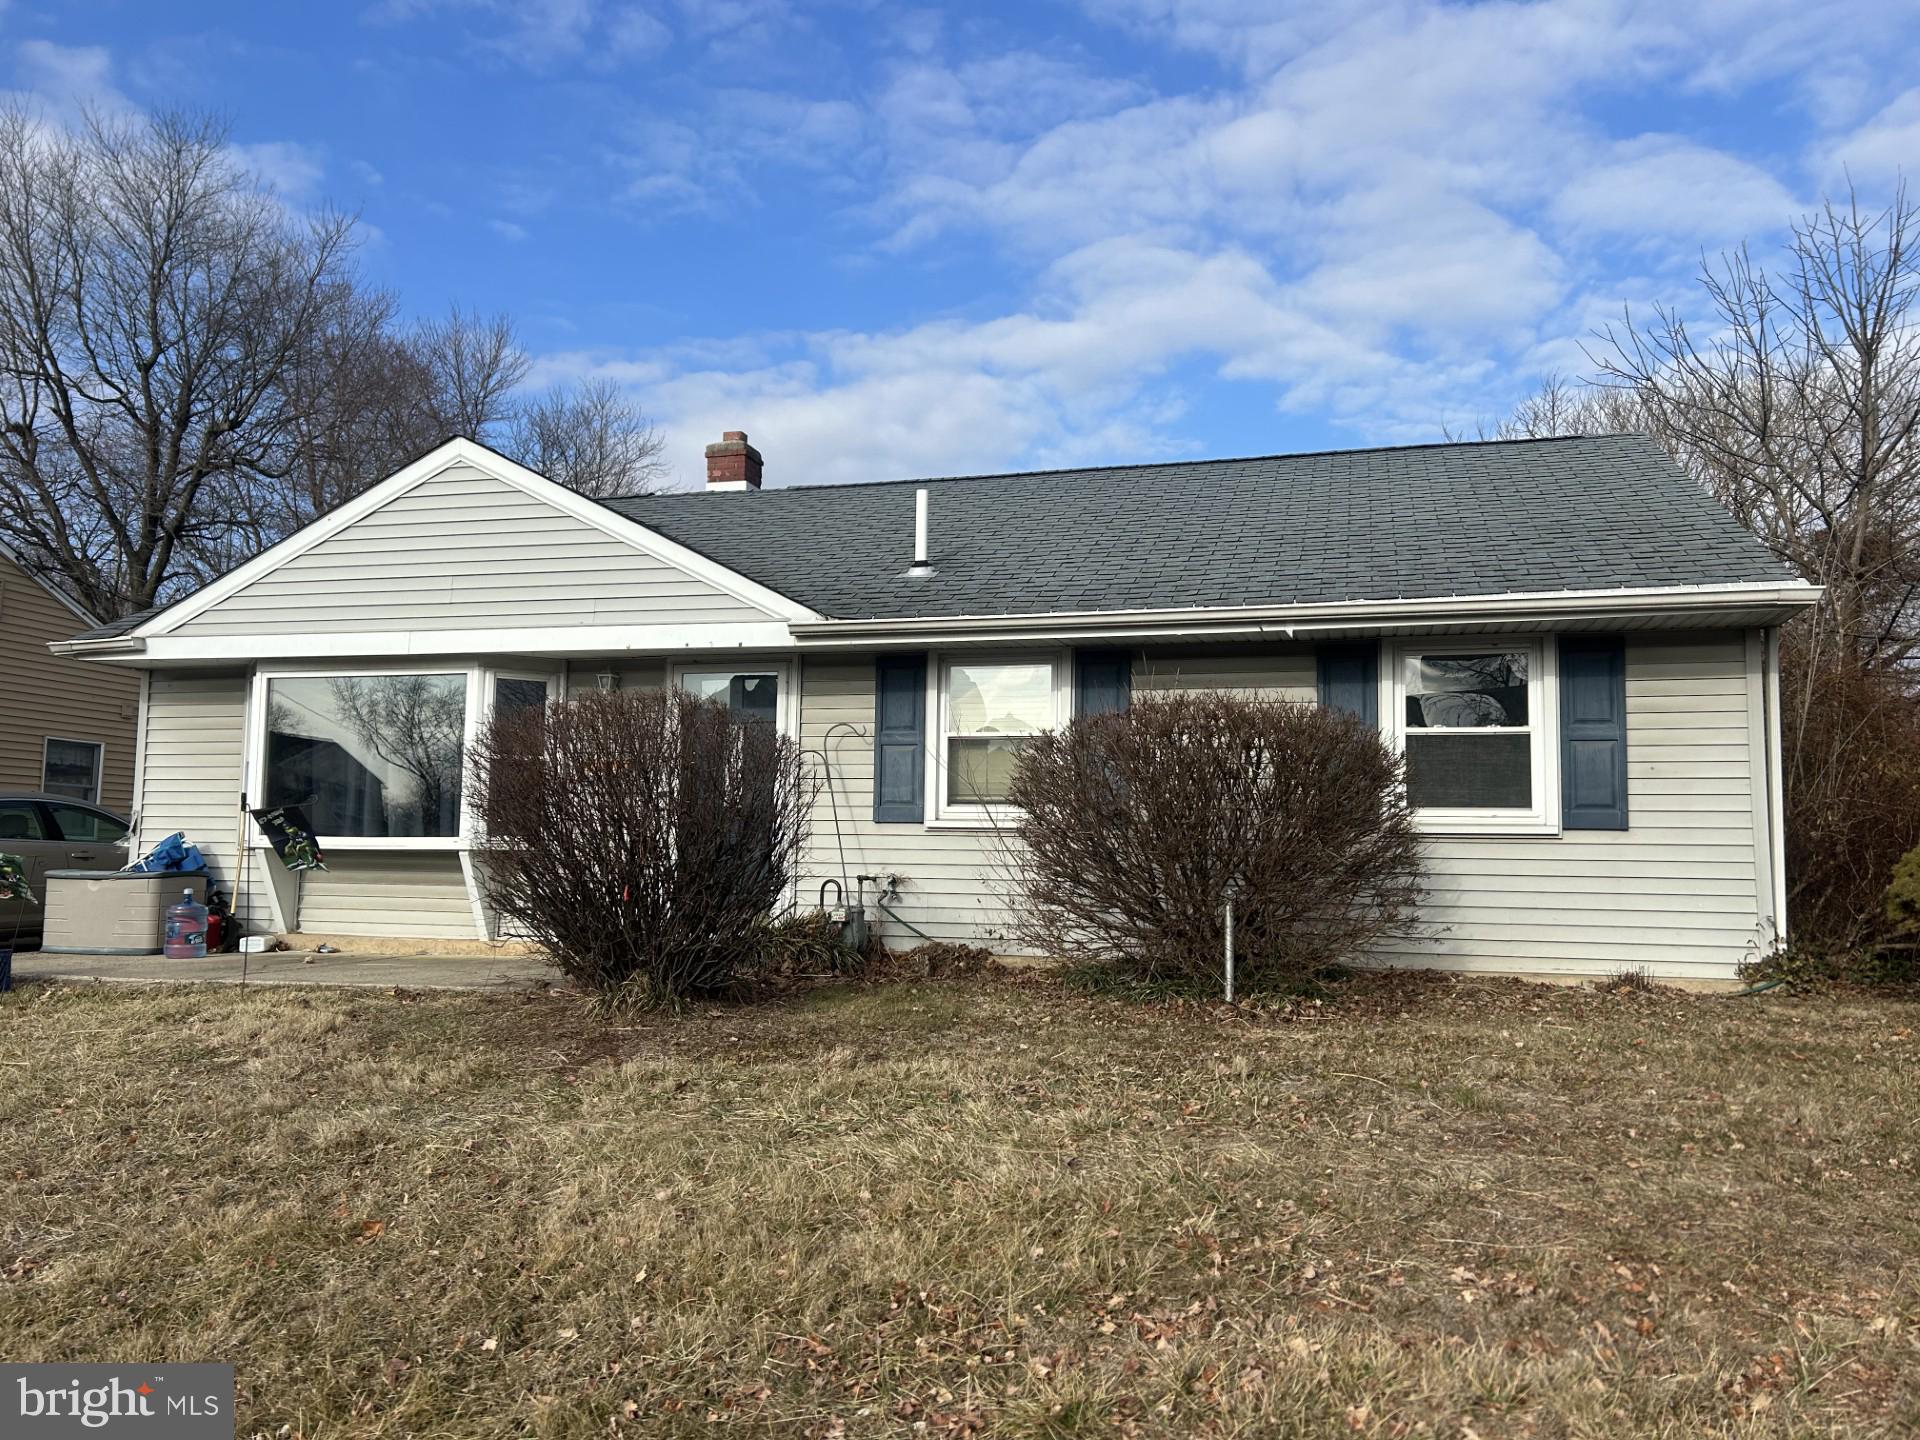
Welcome to 2868 Crafton Drive. This is not your average Nottingham Home.  This home has been expanded with the perfect set up in mind. This lovely ranch home gives the new owners endless possibilities.  When you enter this spacious living room with nice size windows you have two bedrooms one has a walk- in closet with a full and a half bath for your convenience.  Follow through to this ideal eat in kitchen into another huge living space with a sliding door and plenty of windows to enjoy this sundrenched room.  There is a nice size laundry room with plenty of shelving. There is a primary bedroom back here with a full bathroom walk-in shower.  This is such a nice neighborhood to live in.  The elementary school is in walking distance.   Casinos are close by, shopping is right around the corner, restaurants are nearby.  You have it all living here. Close access to all major highways.  Come check out this little treasure.
#PABU2092086

BENSALEM

2868 CRAFTON DRIVE

3 Beds

2 Baths

1,443 Sq.Ft.

$375,000

MLS#: PABU2092086
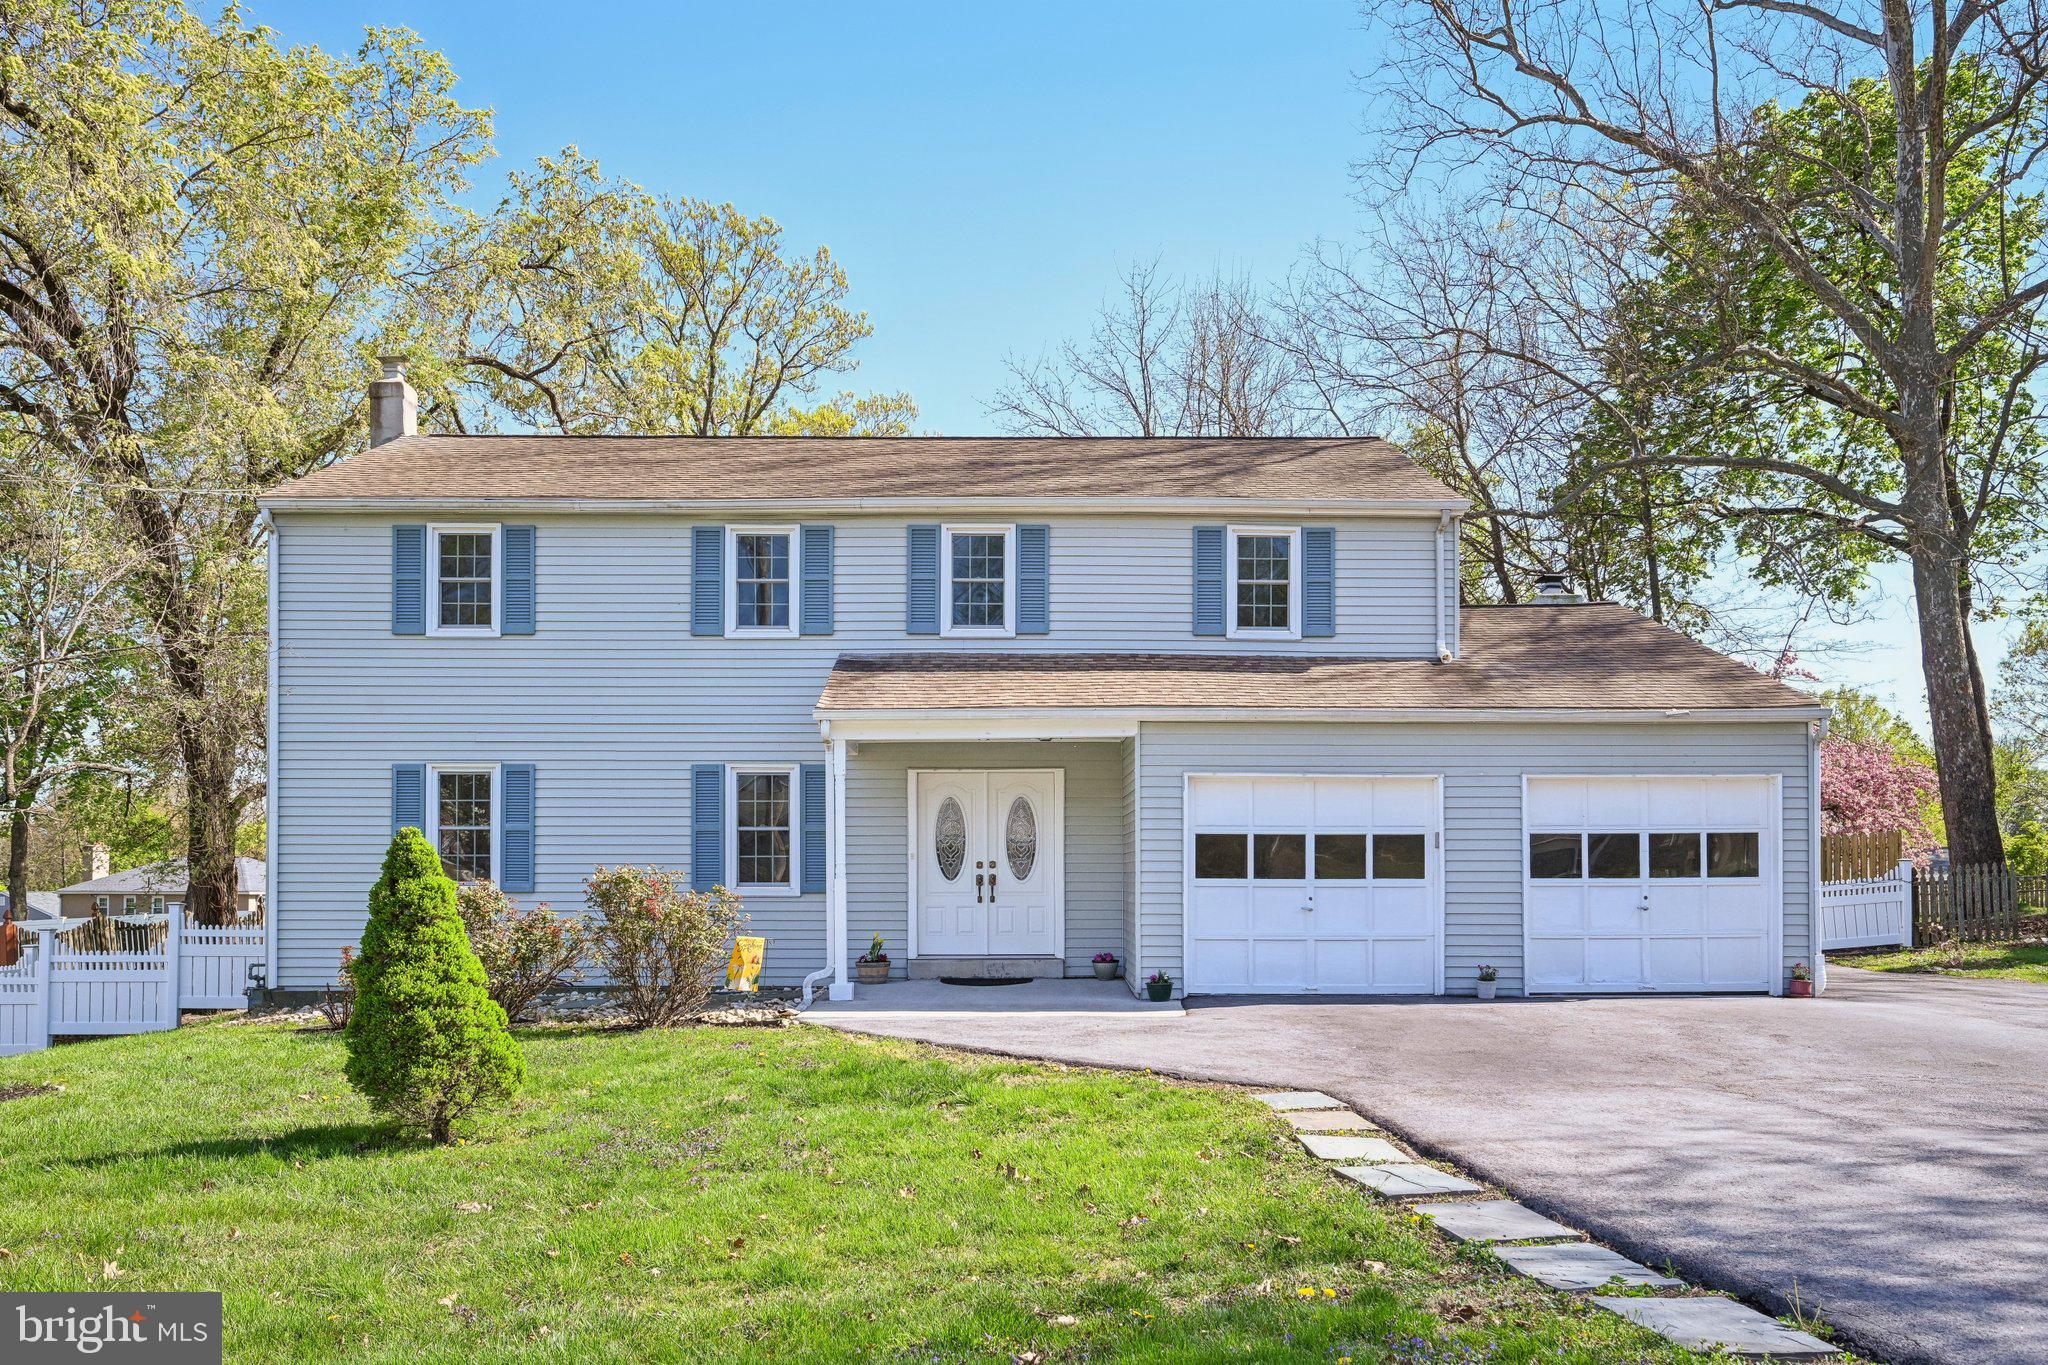
Welcome to this bright and inviting home, perfectly positioned just minutes from the King of Prussia Mall, Costco, and major highways like I-76, Route 202, and Route 422. Whether you commute by car or public transit, this location can’t be beat—with a bus stop less than a block away and easy access to the regional rail for quick trips to Center City Philadelphia and beyond. Enter inside through the stylish entry door (2020) into a sunlit foyer, where hardwood floors flow into a spacious living room. The heart of the home is the modern kitchen with a bay window, featuring Quartz countertops, ample cabinetry, and room for both dining and casual meals. Adjacent is a cozy family room with a fireplace—ideal for relaxing evenings. French doors open to a private, landscaped backyard, complete with a patio for outdoor entertaining or quiet mornings with coffee. A convenient half bath and laundry room complete the main level. Upstairs, the primary suite offers a peaceful retreat with a walk-in closet and private ensuite bathroom. Three additional bedrooms and a well-appointed full hall bath provide plenty of space for family or guests. The unfinished basement presents endless possibilities—a home gym, theater, or extra storage—while the attached two-car garage adds convenience. Recent updates include a roof (2018), HVAC (2018), windows (2020), storm doors (2020), driveway extension (2022), and a fully transferable home warranty (till 2029), ensuring move-in-ready comfort. With its prime location, lack of an HOA for flexibility, modern updates, and charming outdoor space, this home is a rare find. Don’t miss the chance to make it yours!
#PAMC2137984

KING OF PRUSSIA

516 KEEBLER ROAD

4 Beds

2 Baths

2,236 Sq.Ft.

$675,000

MLS#: PAMC2137984
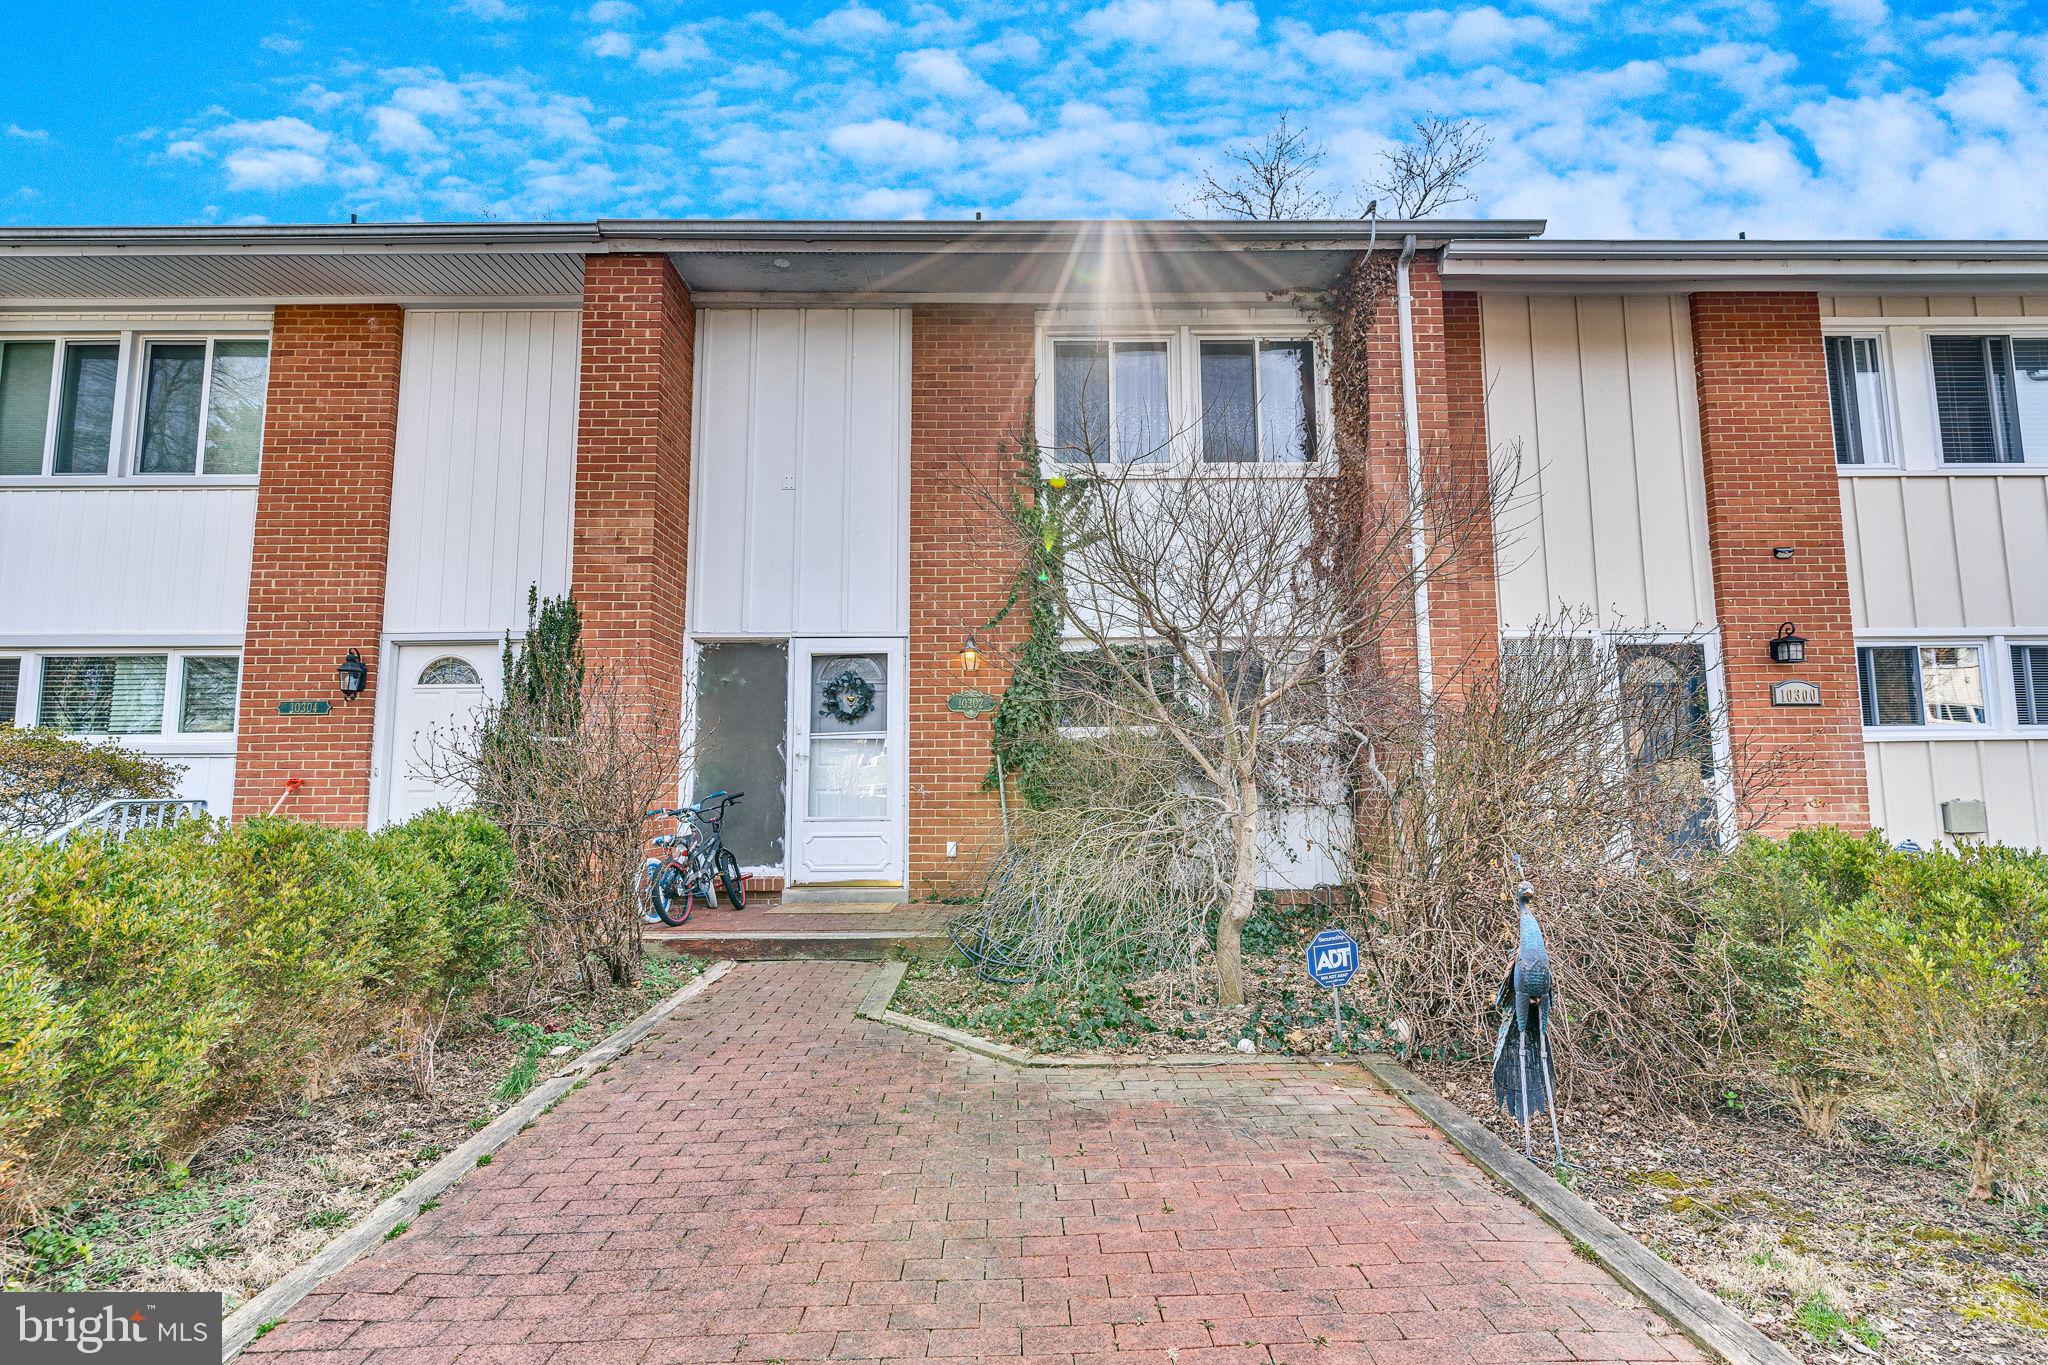
Roomy kitchen, spacious bedrooms, and a lovely rear deck! Master suite . Finished walkout basement opens out to back patio and fenced backyard. Great location - near multiple shopping centers, schools, commuter routes, and Wilde Lake Park!
#MDHW2050214

COLUMBIA

10302 CRIMSON TREE COURT

3 Beds

2 Baths

2,076 Sq.Ft.

$415,000

MLS#: MDHW2050214
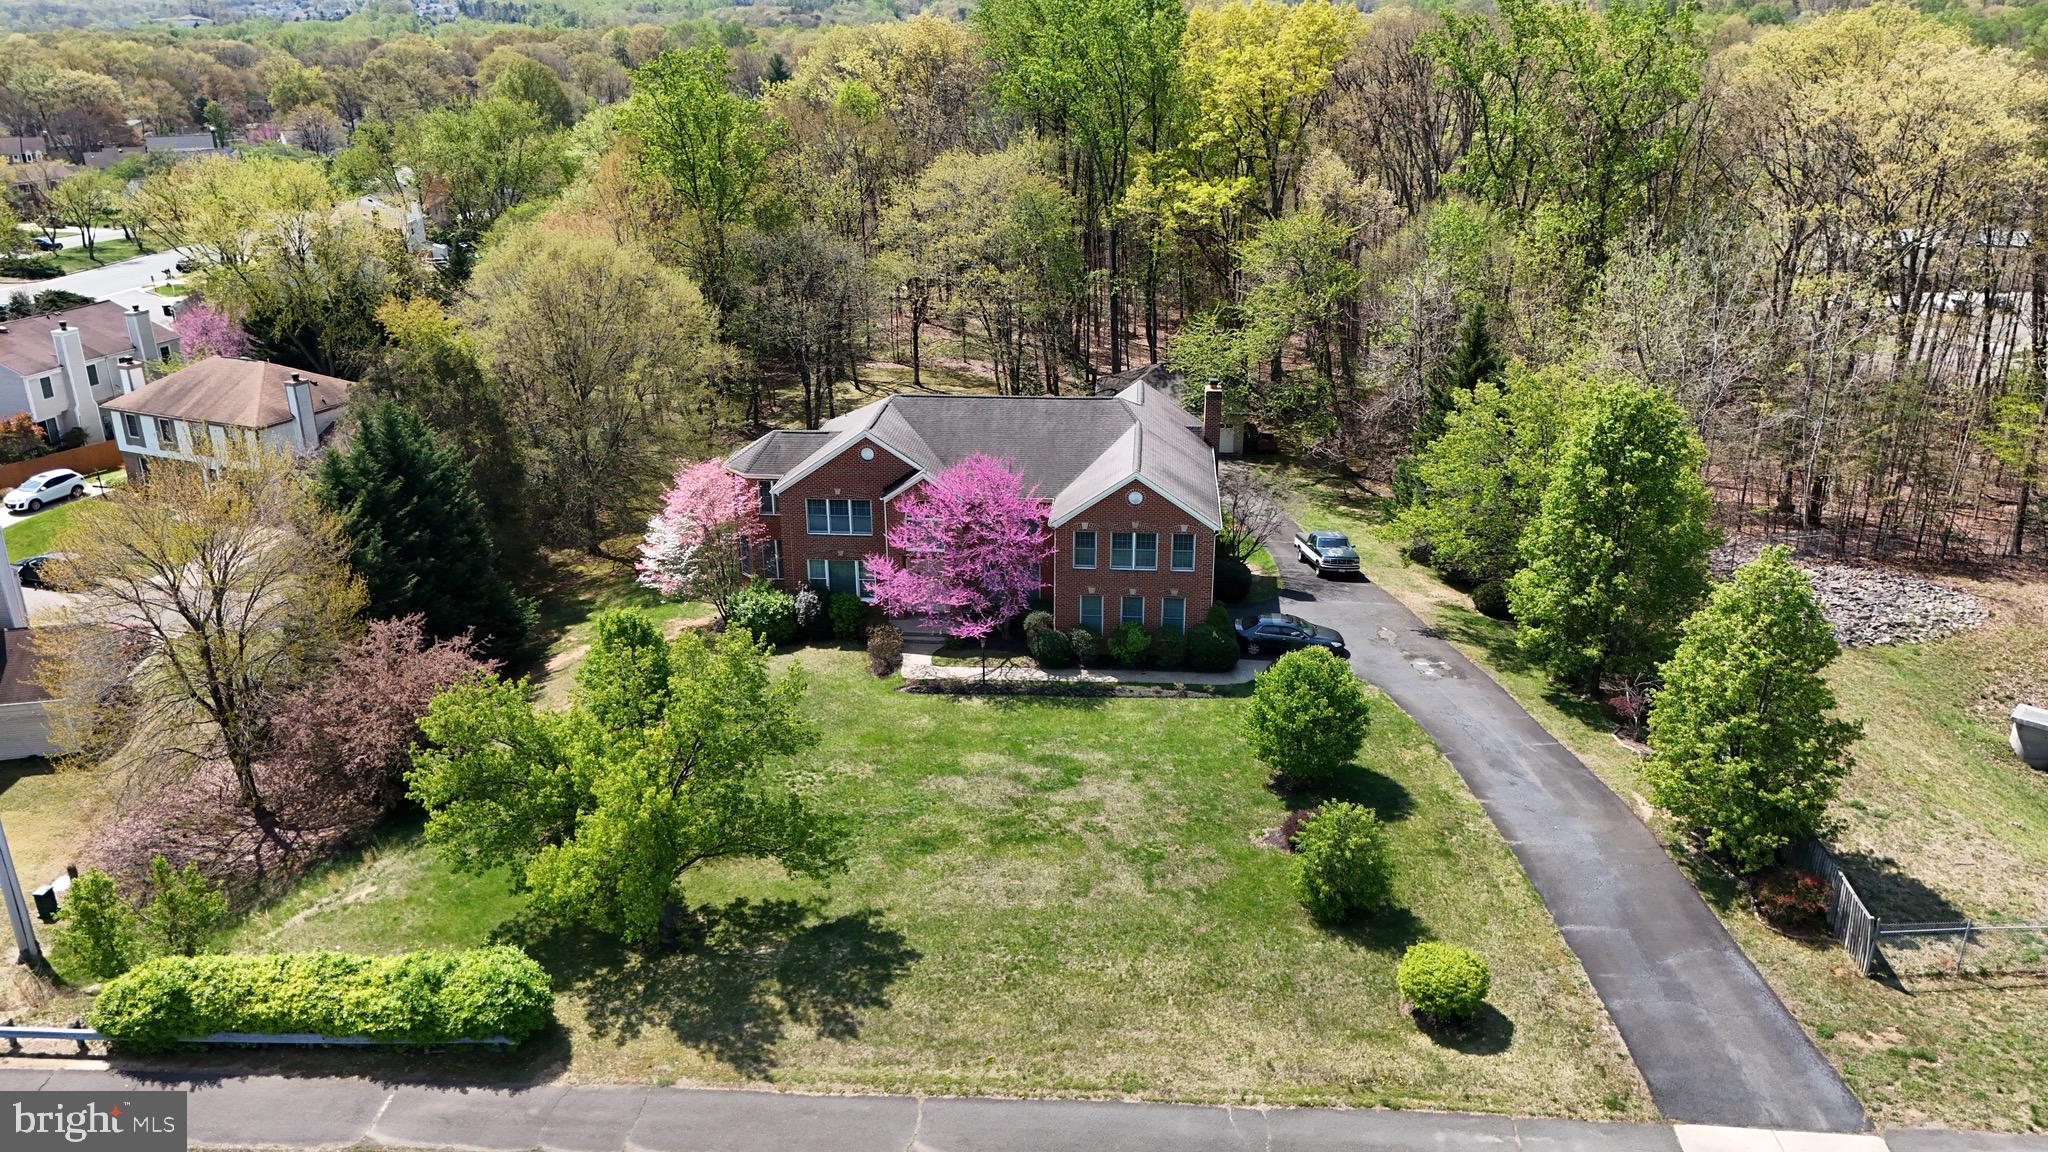
The seller received three very competitive sight-unseen offers and has decided to move ahead with one of them.
This is one of those rare homes that just feels special — and for good reason. Custom-built, all brick, and hitting the market for the very first time, this one-owner gem has been lovingly maintained from day one. It’s the kind of solid, thoughtfully designed home that doesn’t come around often, especially with this kind of space, layout, and location.

Set on a generous  1.9 acre lot with beautiful mature trees and timeless curb appeal, this home offers the best of both worlds: privacy, quiet and easy access to all the shopping, dining, and commuting routes you could want. Step inside and you’ll immediately notice the hardwood floors on the upper two levels — everything feels clean, welcoming, and ready to move in.

The layout is just what you’ve been looking for. The welcoming two level foyer makes way for a cozy home office complete with built in shelves. The main level flows easily with formal living and dining spaces perfect for hosting, with a gorgeous sunroom in between for cozying up with a good book. Plus a bright eat-in kitchen with plenty of cabinet space and a casual dining nook that opens directly onto the deck through sliding glass doors — ideal for weekend coffee in the sun. Complete with a gas cooktop, wall oven and gigantic walk through pantry. The first of two laundry rooms  and a half bath can be found near the entry to the attached two car garage.  

And then there’s the showstopper: a stunning two-story family room with soaring ceilings, bathed in natural light, anchored by a masonry fireplace that’s been converted to natural gas logs. It’s the heart of the home and the kind of room that just feels good to be in — whether you're curling up on a chilly evening or entertaining a crowd. From here, you’ll find another set of sliding doors leading out to the deck, creating a great flow for indoor-outdoor living.

Upstairs, the primary suite is something truly unique. Not only is it large and attached to its own private sitting room, but it also features his and her en suite bathrooms. Yes, two full baths — no more sharing! Whether it’s a long soak or a quick morning routine, you each get your own space. The additional bedrooms upstairs are generously sized with plenty of closet space, and a shared hall bath with separate tub and shower, the layout offers privacy for everyone with an additional sunroom/sitting room at the end of the hall.  Laundry day is made easy with a second laundry room on this level!

The finished basement gives you even more room to work with — a big open rec space, extra storage, and lots of flexibility for a home gym, playroom, guest space, or all of the above.  A full bath and huge 5th bedroom finish off the lower level which walks out to a stamped concrete patio and the stunning back yard. 

This home has also had major updates where it counts. Two brand new HVAC units were installed in 2023, keeping things comfortable and energy efficient year-round. You’ll also enjoy a tankless gas water heater, so there’s never a cold shower waiting. In 2025, the entire exterior was professionally re-caulked around the windows, helping with energy efficiency and long-term maintenance.

The backyard is peaceful and private, with tons of potential for entertaining, gardening, or just soaking up a little sunshine. And check out the detached 3 car garage! And because there’s no HOA, you have the freedom to truly make this space your own.

This isn’t just a house — it’s a home with a story, quality craftsmanship and thoughtful touches throughout.
#VAPW2093614

WOODBRIDGE

15428 CARDINAL DRIVE

5 Beds

4 Baths

6,541 Sq.Ft.

$985,000

MLS#: VAPW2093614
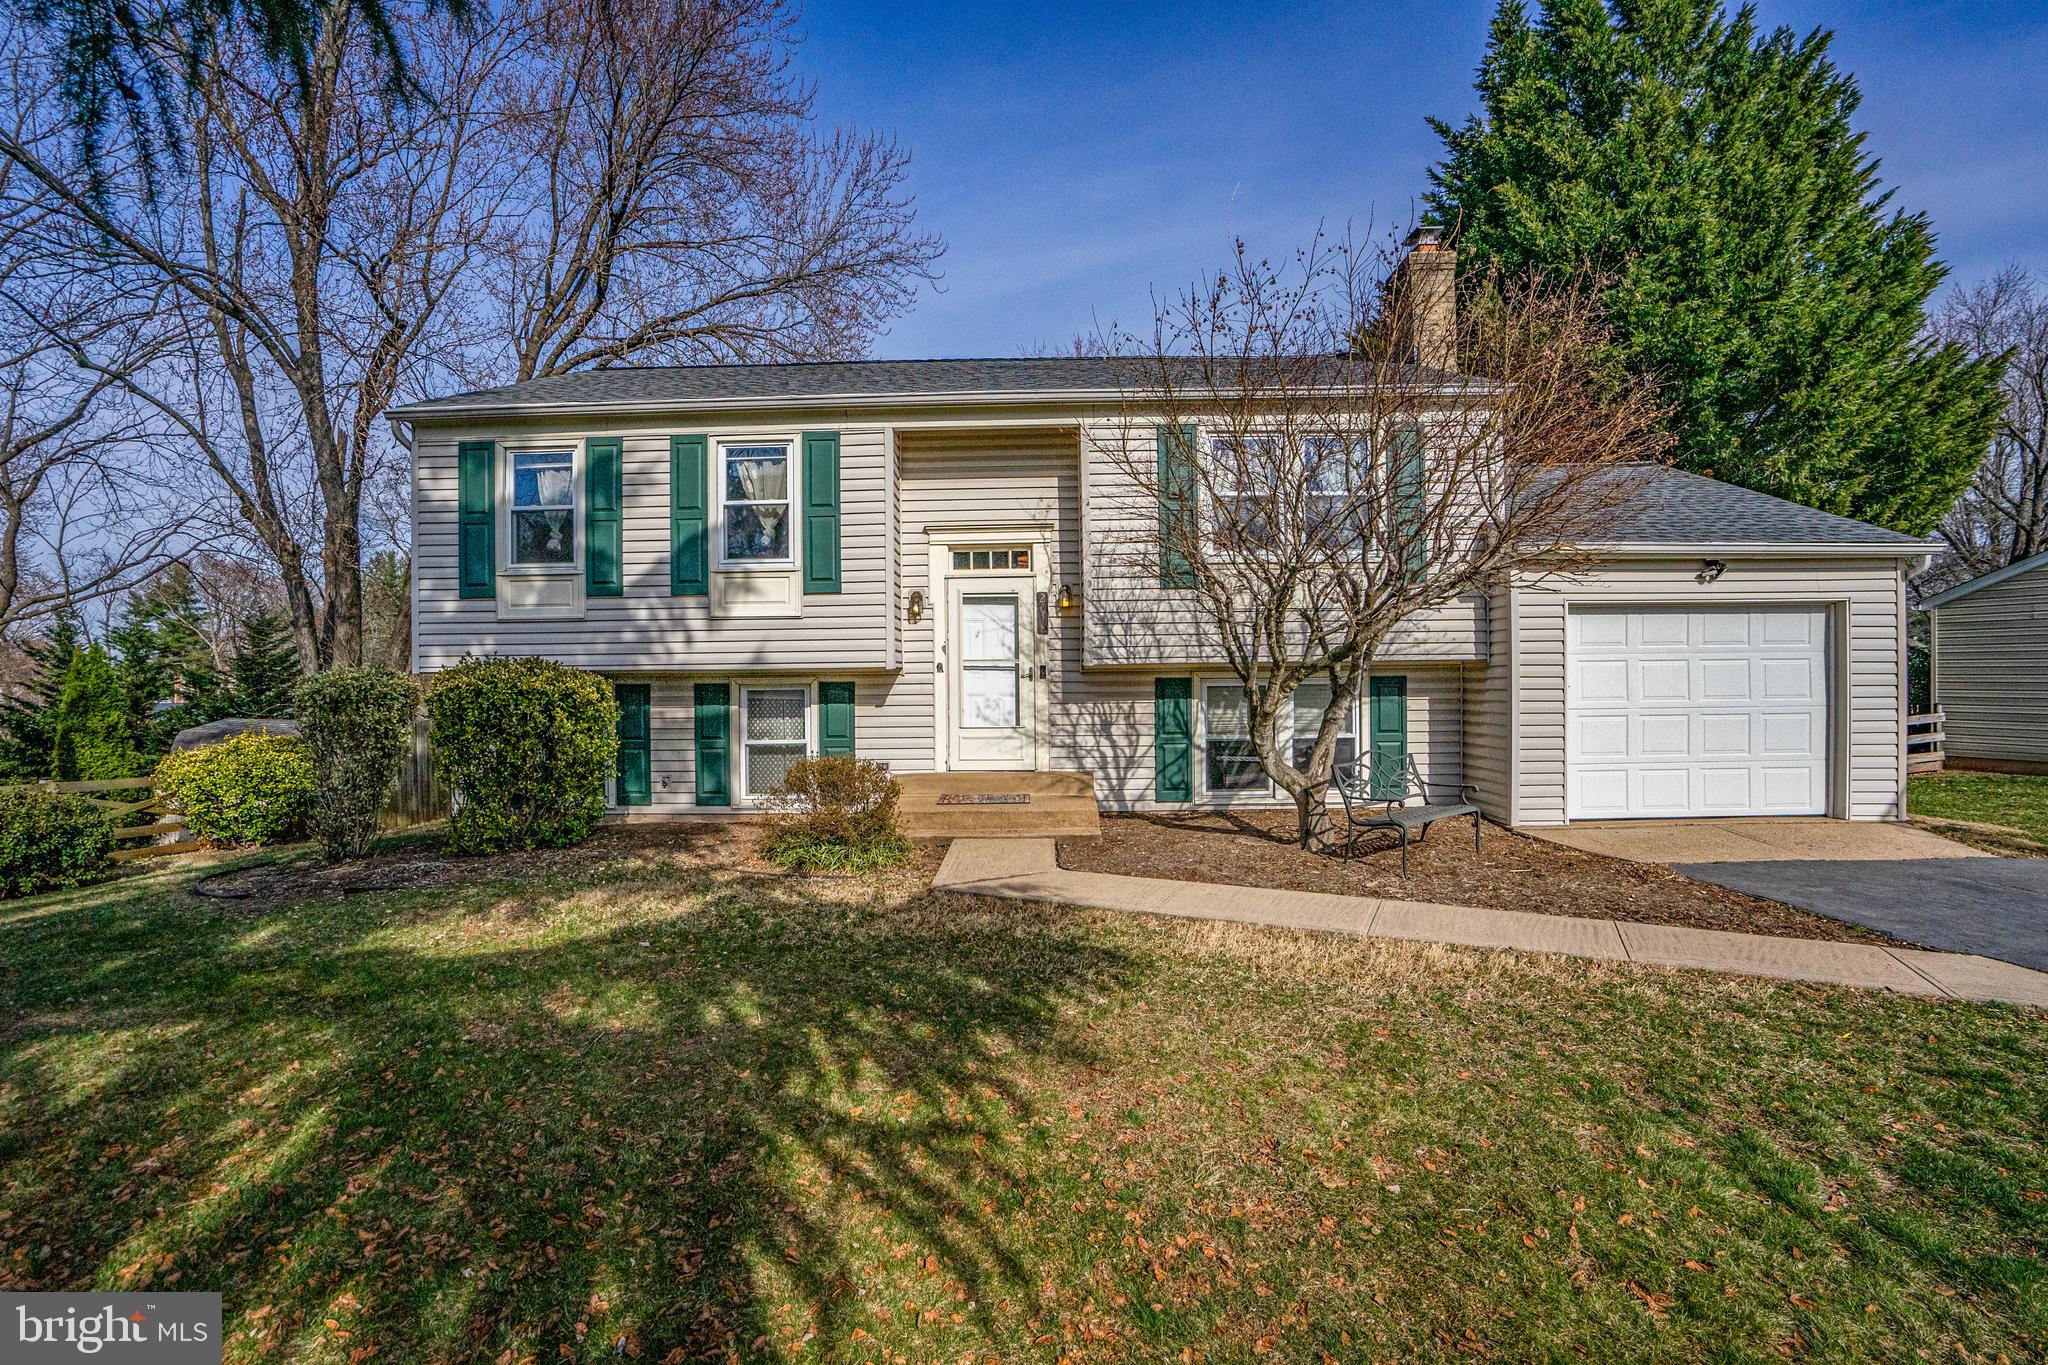
Welcome to this nicely maintained Four Bedroom, Two Full Bathroom with One Car Garage home in desirable Fox Mill Estates.  This home has some lovely updated and you will be happy you stopped by to check it out.  As soon as you enter this home it will win you over.  No Carpet anywhere in the home.  Starting on the upper level, you’ll see a nicely sized Living Room with plenty of natural lighting and recessed lighting.  The Kitchen is nearby and boasts many updated including Silestone Countertops, Hardwood Cabinets, newer Appliances, Large Breakfast Peninsula, Recessed Lighting, Stainless Undermount Sink with Spray Faucet and New Flooring.  The Dining Room area opens to Kitchen and has recessed lighting, decretive chandelier, new flooring and the Sliding Glass Door to the outdoor Deck & Patio.  There is a conveniently located Updated Hall Bathroom and Two large Bedrooms with adequate closet space and recessed lighting as well.  The lower level has a large Family Room with woodburning Fireplace (with wood stove insert), Recessed Lighting, Wainscoting, Beautiful LPV Flooring & the large Flat Screen TV (Conveys) .  There are two additional Bedrooms on this level with nicely sized closets and Recessed Lighting.  There is also a Full Bathroom with some very nice updates here too.  The utility room houses the stackable Full-Size Washer and Dryer.  Also, enjoy the spacious Deck and Patio with Fenced in backyard with Shed.  Some special features and updated of this home are a Spacious 1-car Garage, insulated and with heat & A/C.  No Thru Traffic!  This home sits on a cul-de-sac.  Updated are New Roof – 2024, New HVAC – 2018, Kitchen Flooring – 2025, Recessed Lights – 2025, USB Outlets in most Rooms, New Electrical Panel – 2025, Freshly Painted - 2025.  Community features include two playgrounds, low HOA fees, two community area pools (separate memberships), close to many restaurants and shopping areas, conveniently located near the Metro, Dulles Airport, and major commuter routes. Open House scheduled for Sunday April 6, 2025 from 1-4pm.
#VAFX2223782

HERNDON

2618 BASTIAN LN

4 Beds

2 Baths

1,920 Sq.Ft.

$729,900

MLS#: VAFX2223782
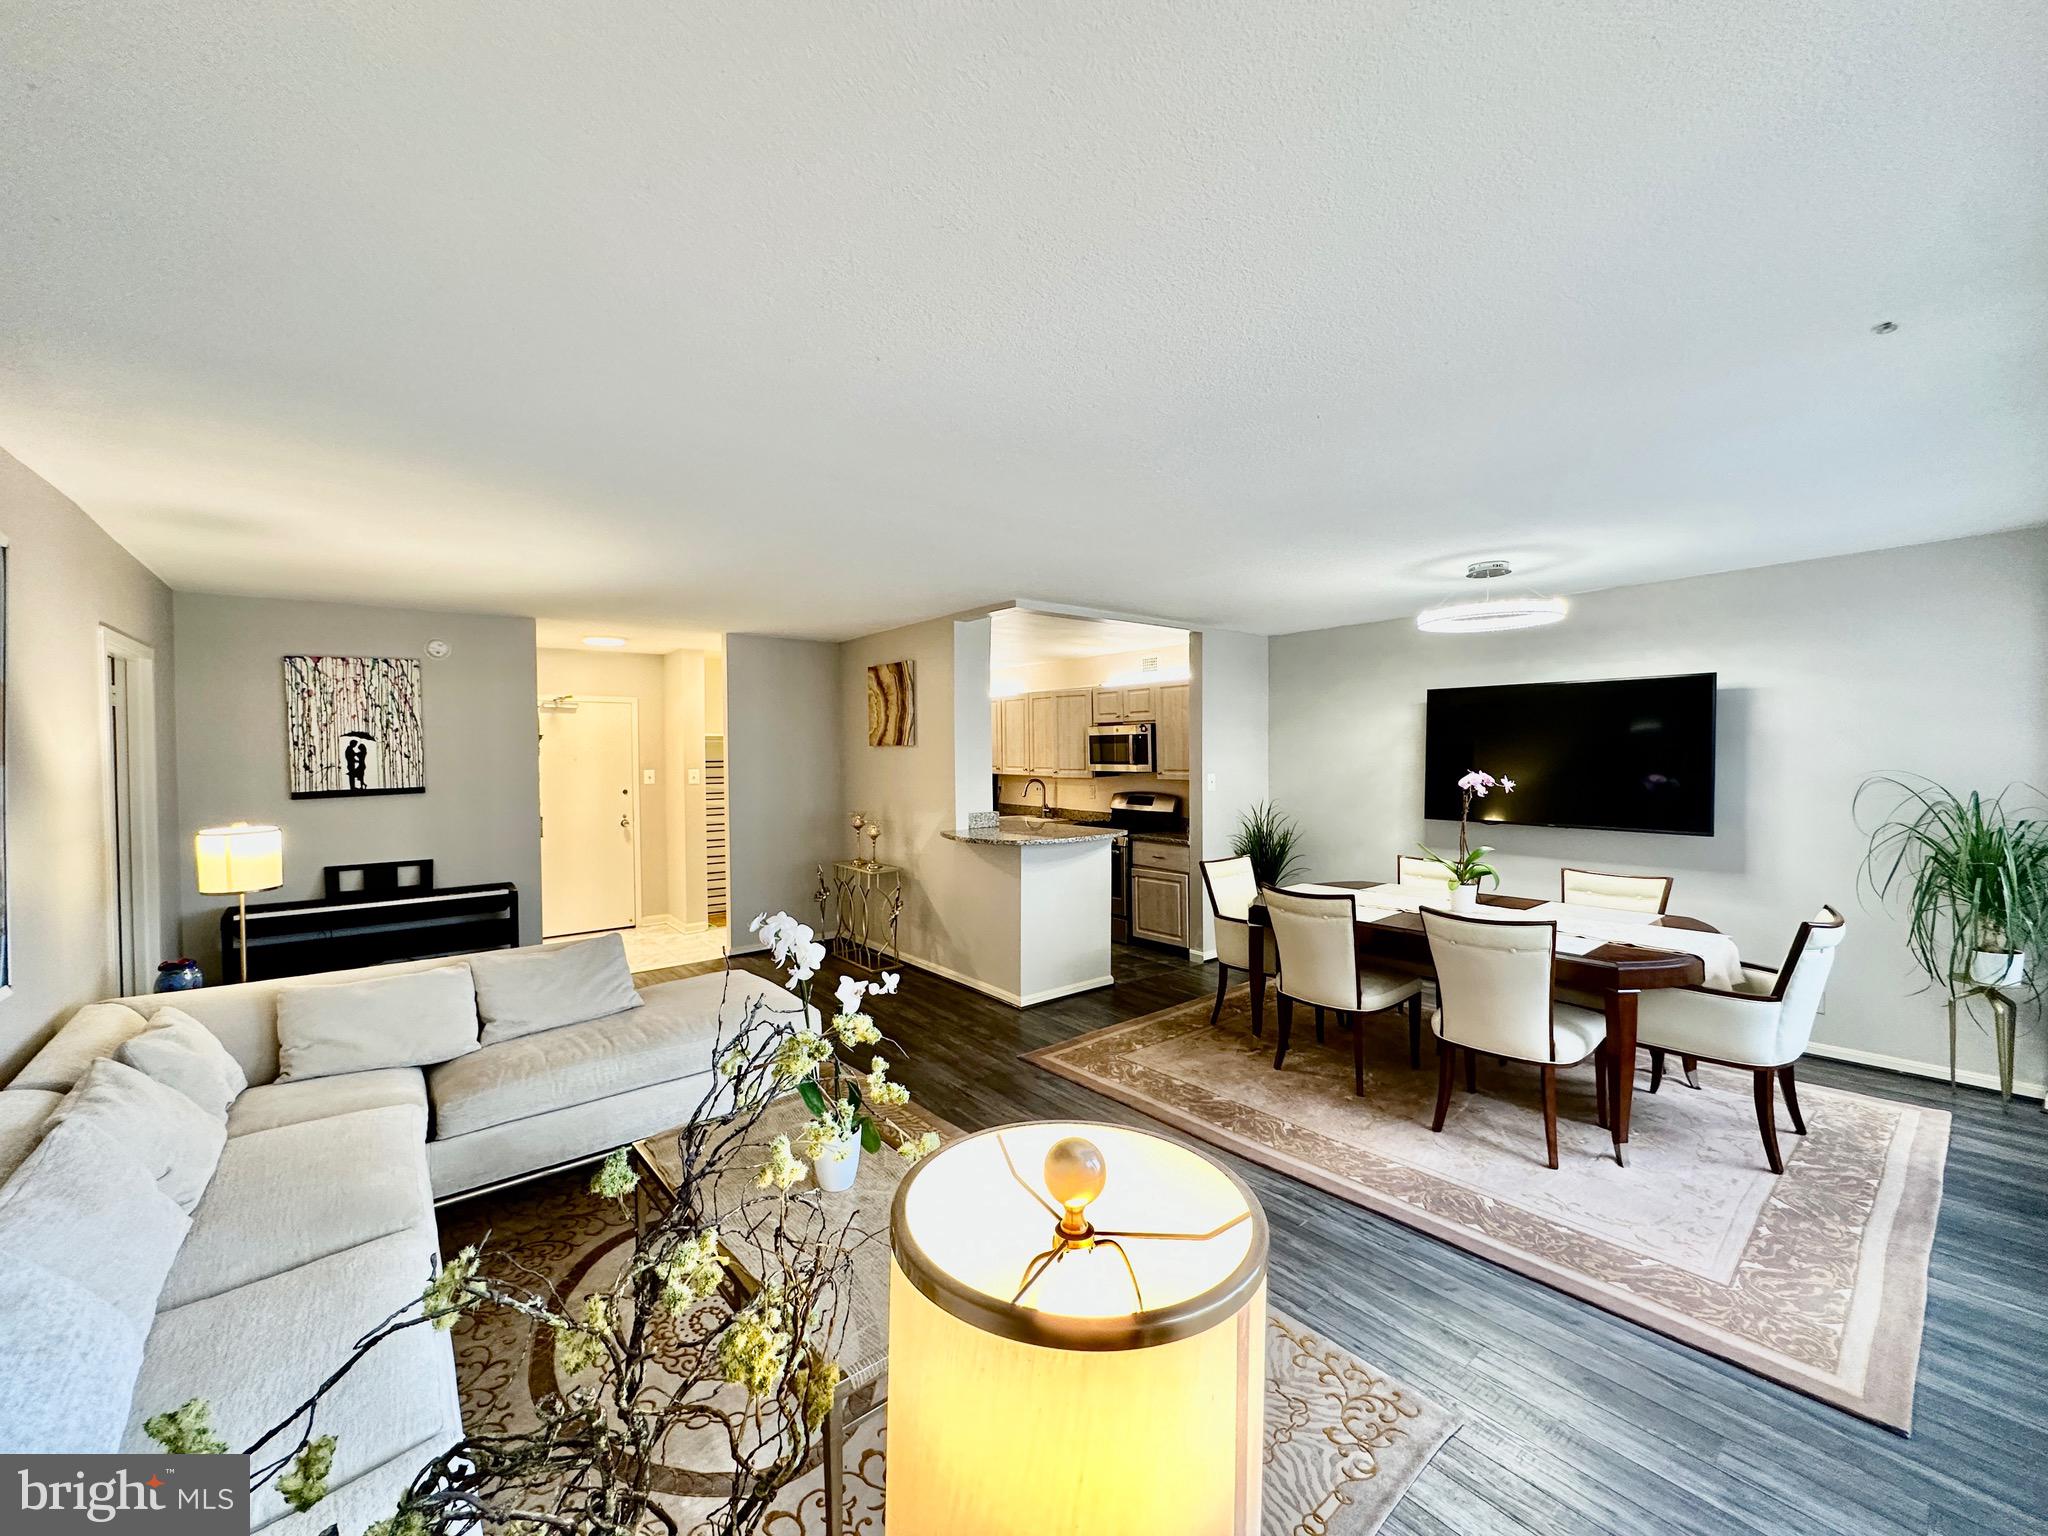
This beautifully updated one-bedroom, 1.5-bath condo
#MDMC2167268

CHEVY CHASE

4515 WILLARD AVENUE 1915S

1 Beds

1 Baths

892 Sq.Ft.

$269,900

MLS#: MDMC2167268
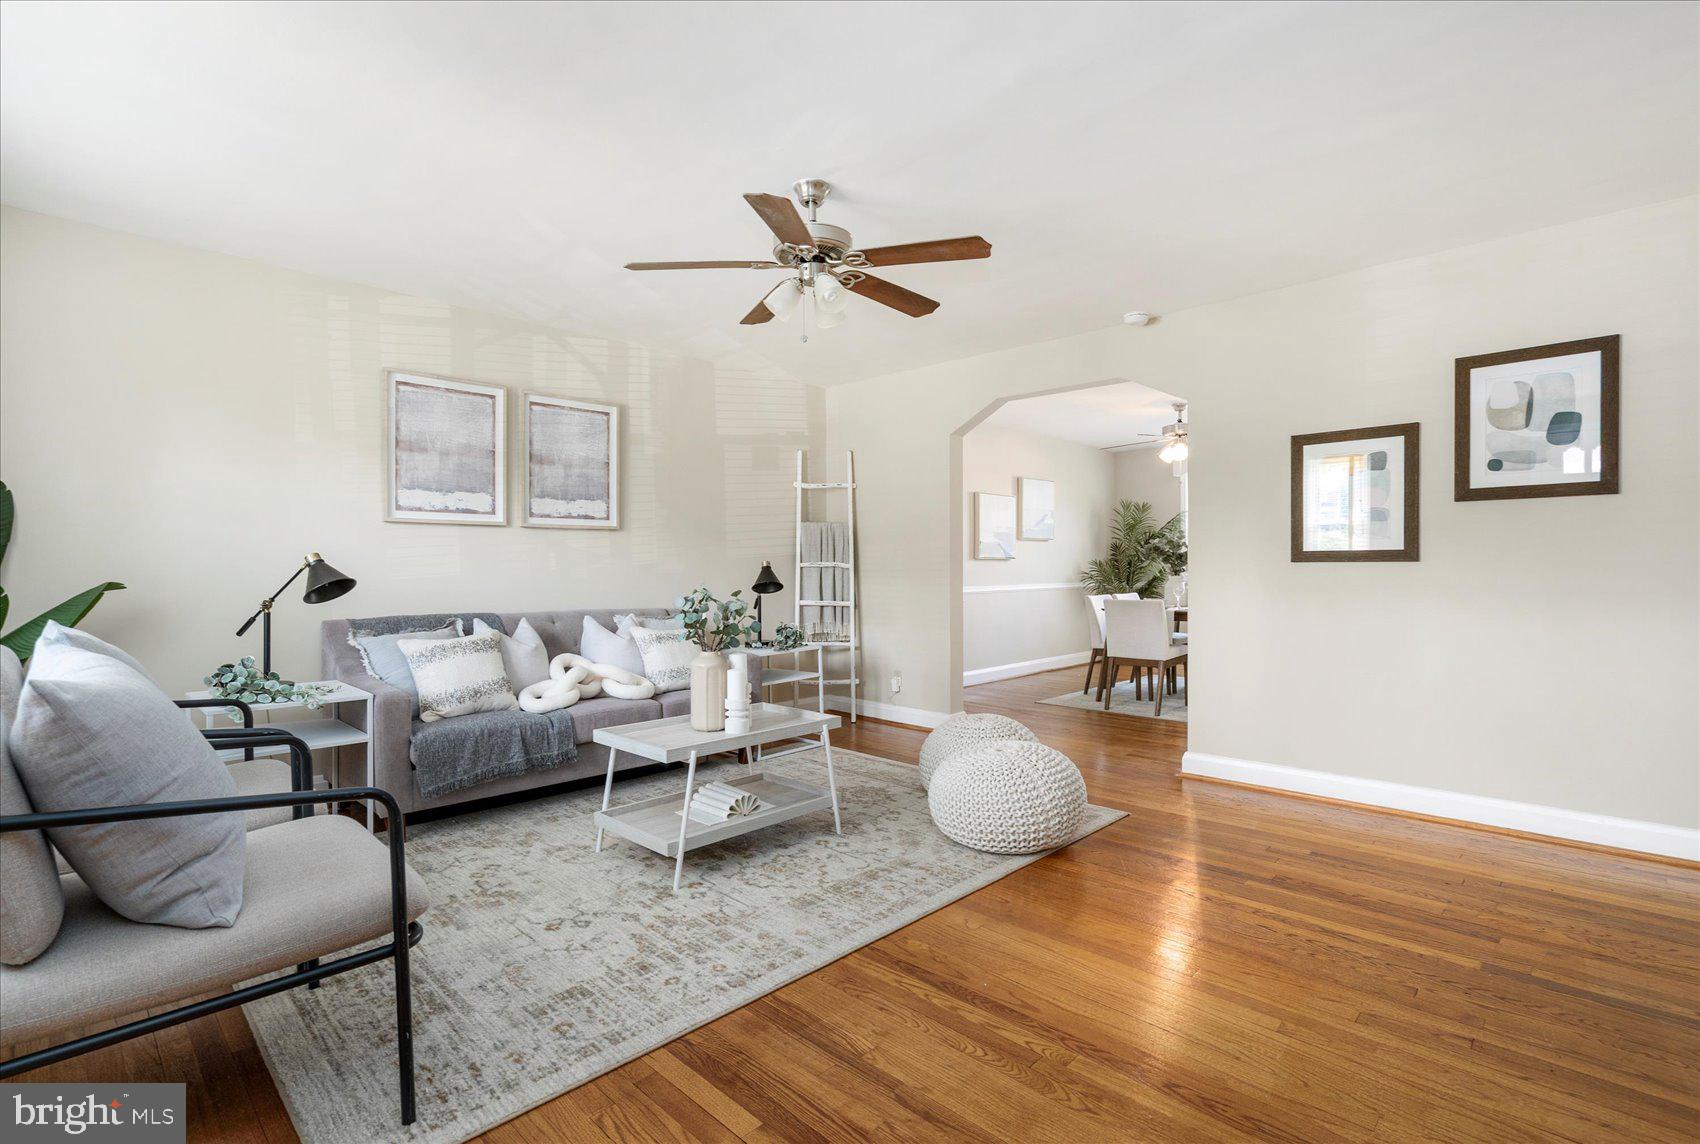
Beautifully refreshed 3BR/1.5BA brick Townhome located on a quiet street.  Walk past a lush lawn and a shade tree on your way to the front porch of your forever home.  Step into a home filled with tons of natural light, a soft color palette, and stunning hardwood floors on both the main and second floors.  The main floor offers a large living room with an arched entry into the dining room featuring chair railings, and the kitchen.  The kitchen is crisp and clean with newer appliances, and a large enamel sink.  On the second floor are two sizable secondary bedrooms, a spacious primary, and a classic black and white tiled full bath.  The lower level is finished offering additional living space with an open painted ceiling, a faux fireplace, a half bath, knotty pine paneling closets for storage, laundry hook up, and a walk-out to a covered patio in the fenced yard. From the kitchen step out onto a spacious balcony that overlooks a yard filled with green space and tons of possibilities.  This home is move-in ready with so much to offer new homeowners and is located in close proximity to shopping, restaurants, and commuter routes. ** Solar panels are paid for!**
#MDBA2164942

BALTIMORE

3809 MONTEREY ROAD

3 Beds

1 Baths

1,280 Sq.Ft.

$242,000

MLS#: MDBA2164942
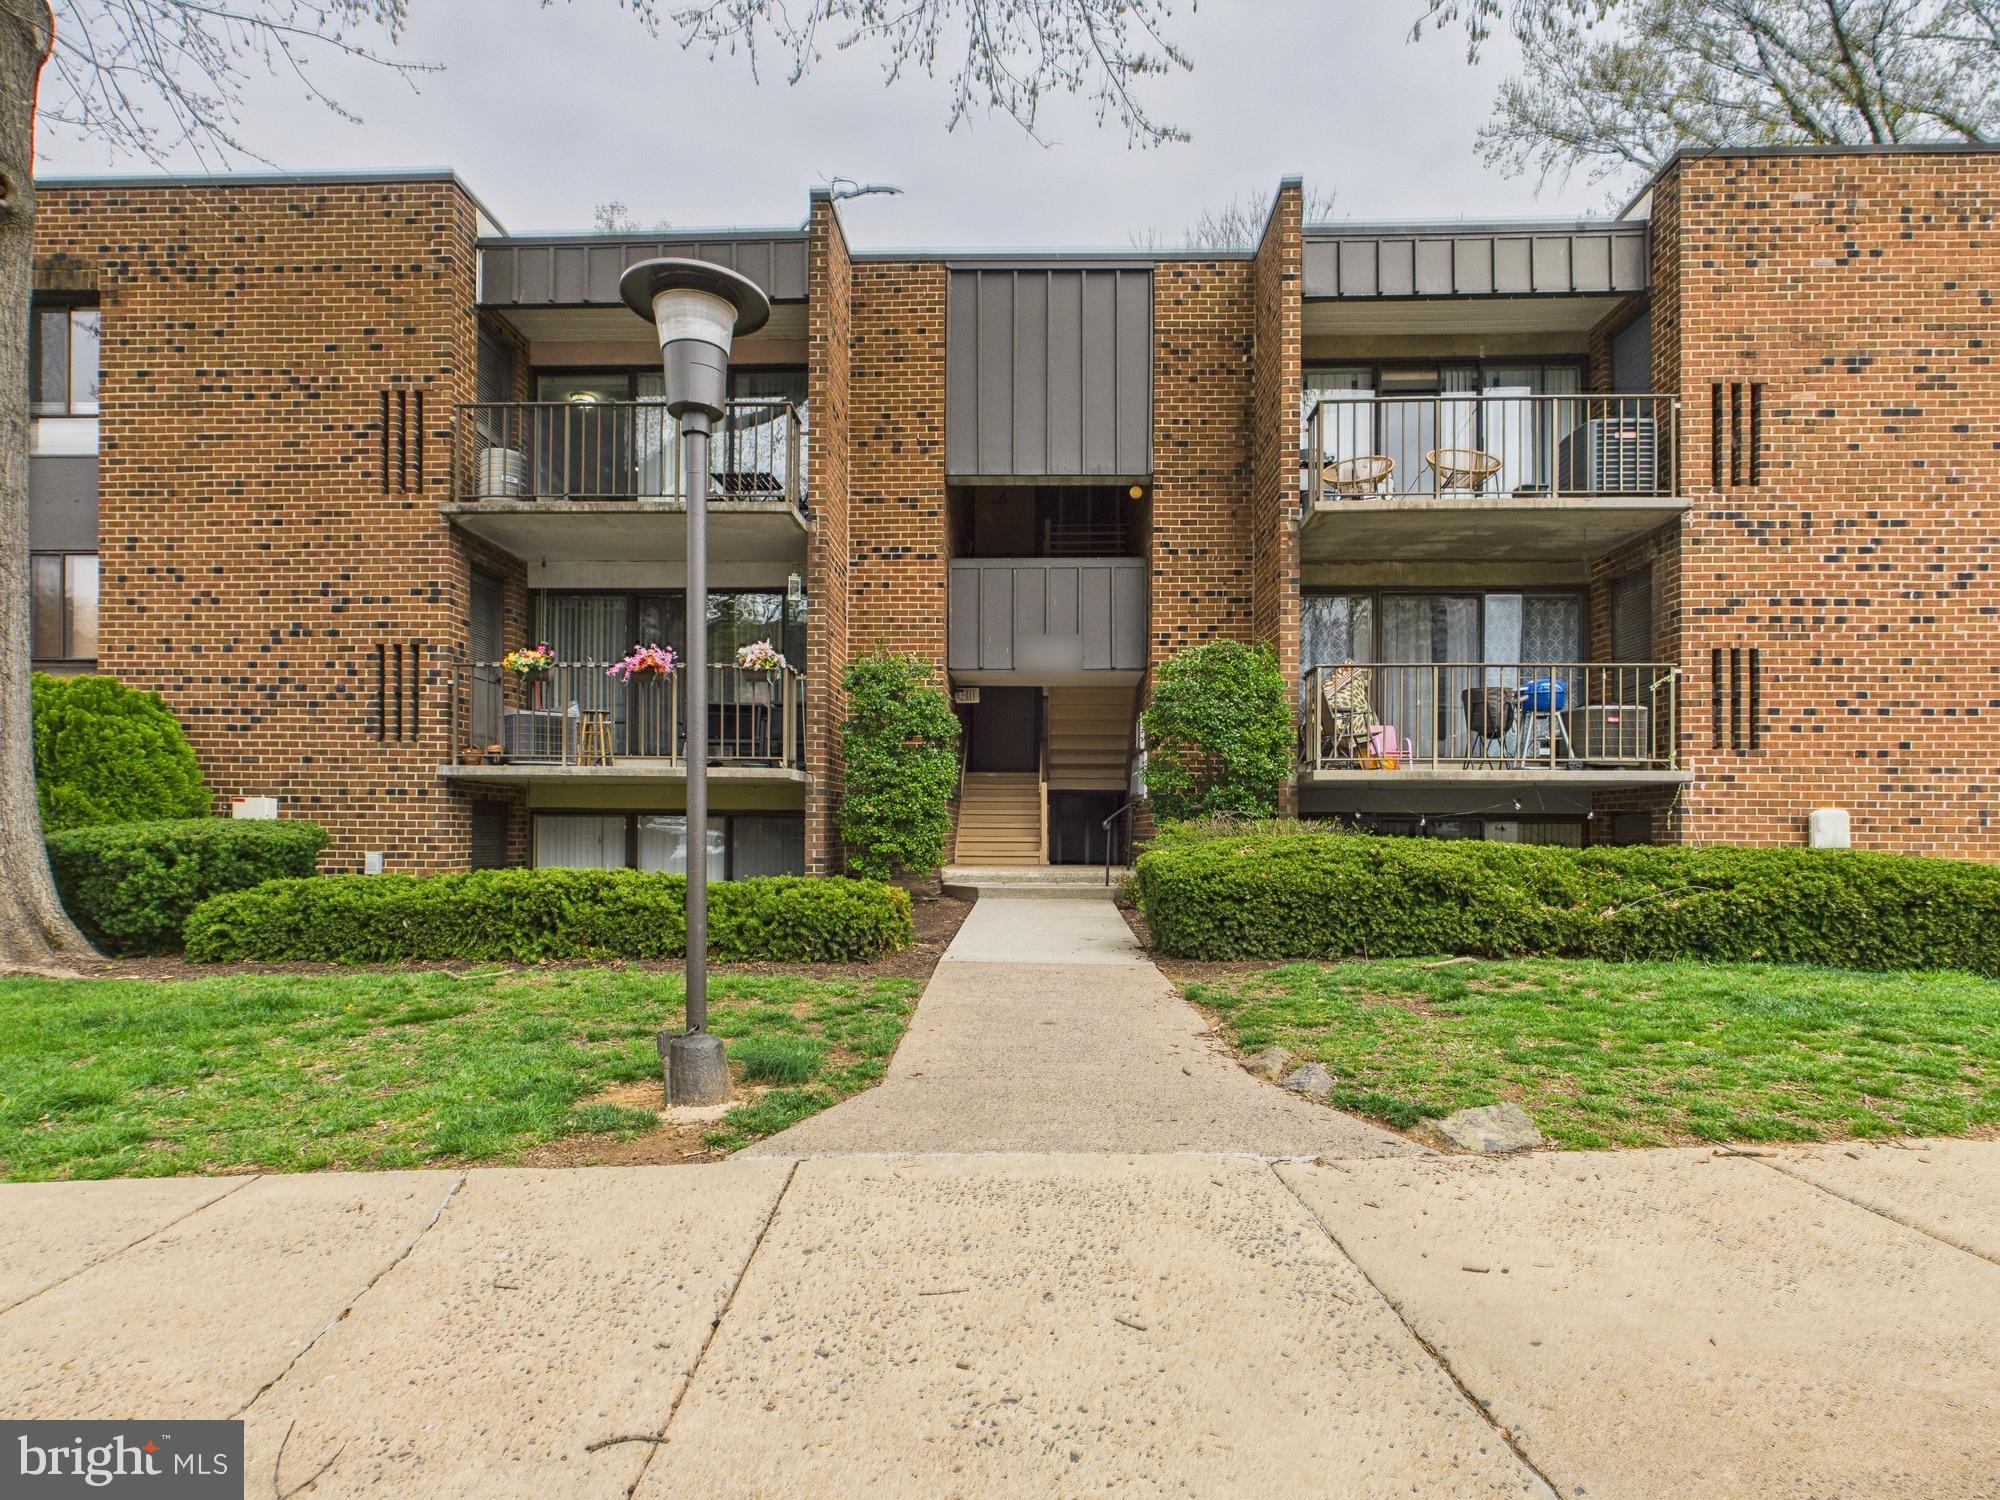
This beautifully updated top-floor condo offers 2 spacious bedrooms, 2 full bathrooms, and the convenience of an in-unit washer and dryer. Step inside and you’ll immediately notice the abundant natural light filling the large living room, which opens onto a generous balcony overlooking a playground and lush common areas. 

The newly renovated kitchen is equipped with modern upgrades, including a brand-new countertop, fridge, oven, microwave, and a dishwasher. The oversized primary bedroom provides plenty of room for a desk or seating area and features an ensuite full bath and two closets. A second full bathroom and laundry area are conveniently located off the hallway. 

Additional highlights include an approximately 7-year-old HVAC system with a new thermostat, and a low condo fee that covers water, sewer, trash, and gas—you’ll only need to pay for electricity . The unit also comes with a large storage space located on the lower level of the building.
Owner will paint some rooms at Closing before delivering it to the new Buyer. 
The community offers a playground and swimming pool—perfect for relaxing summer days. Walk to nearby shopping and enjoy quick access to I-495 and Route 50 for easy commuting.
#VAFX2230792

ANNANDALE

7800 DASSETT COURT 301

2 Beds

2 Baths

1,218 Sq.Ft.

$350,000

MLS#: VAFX2230792
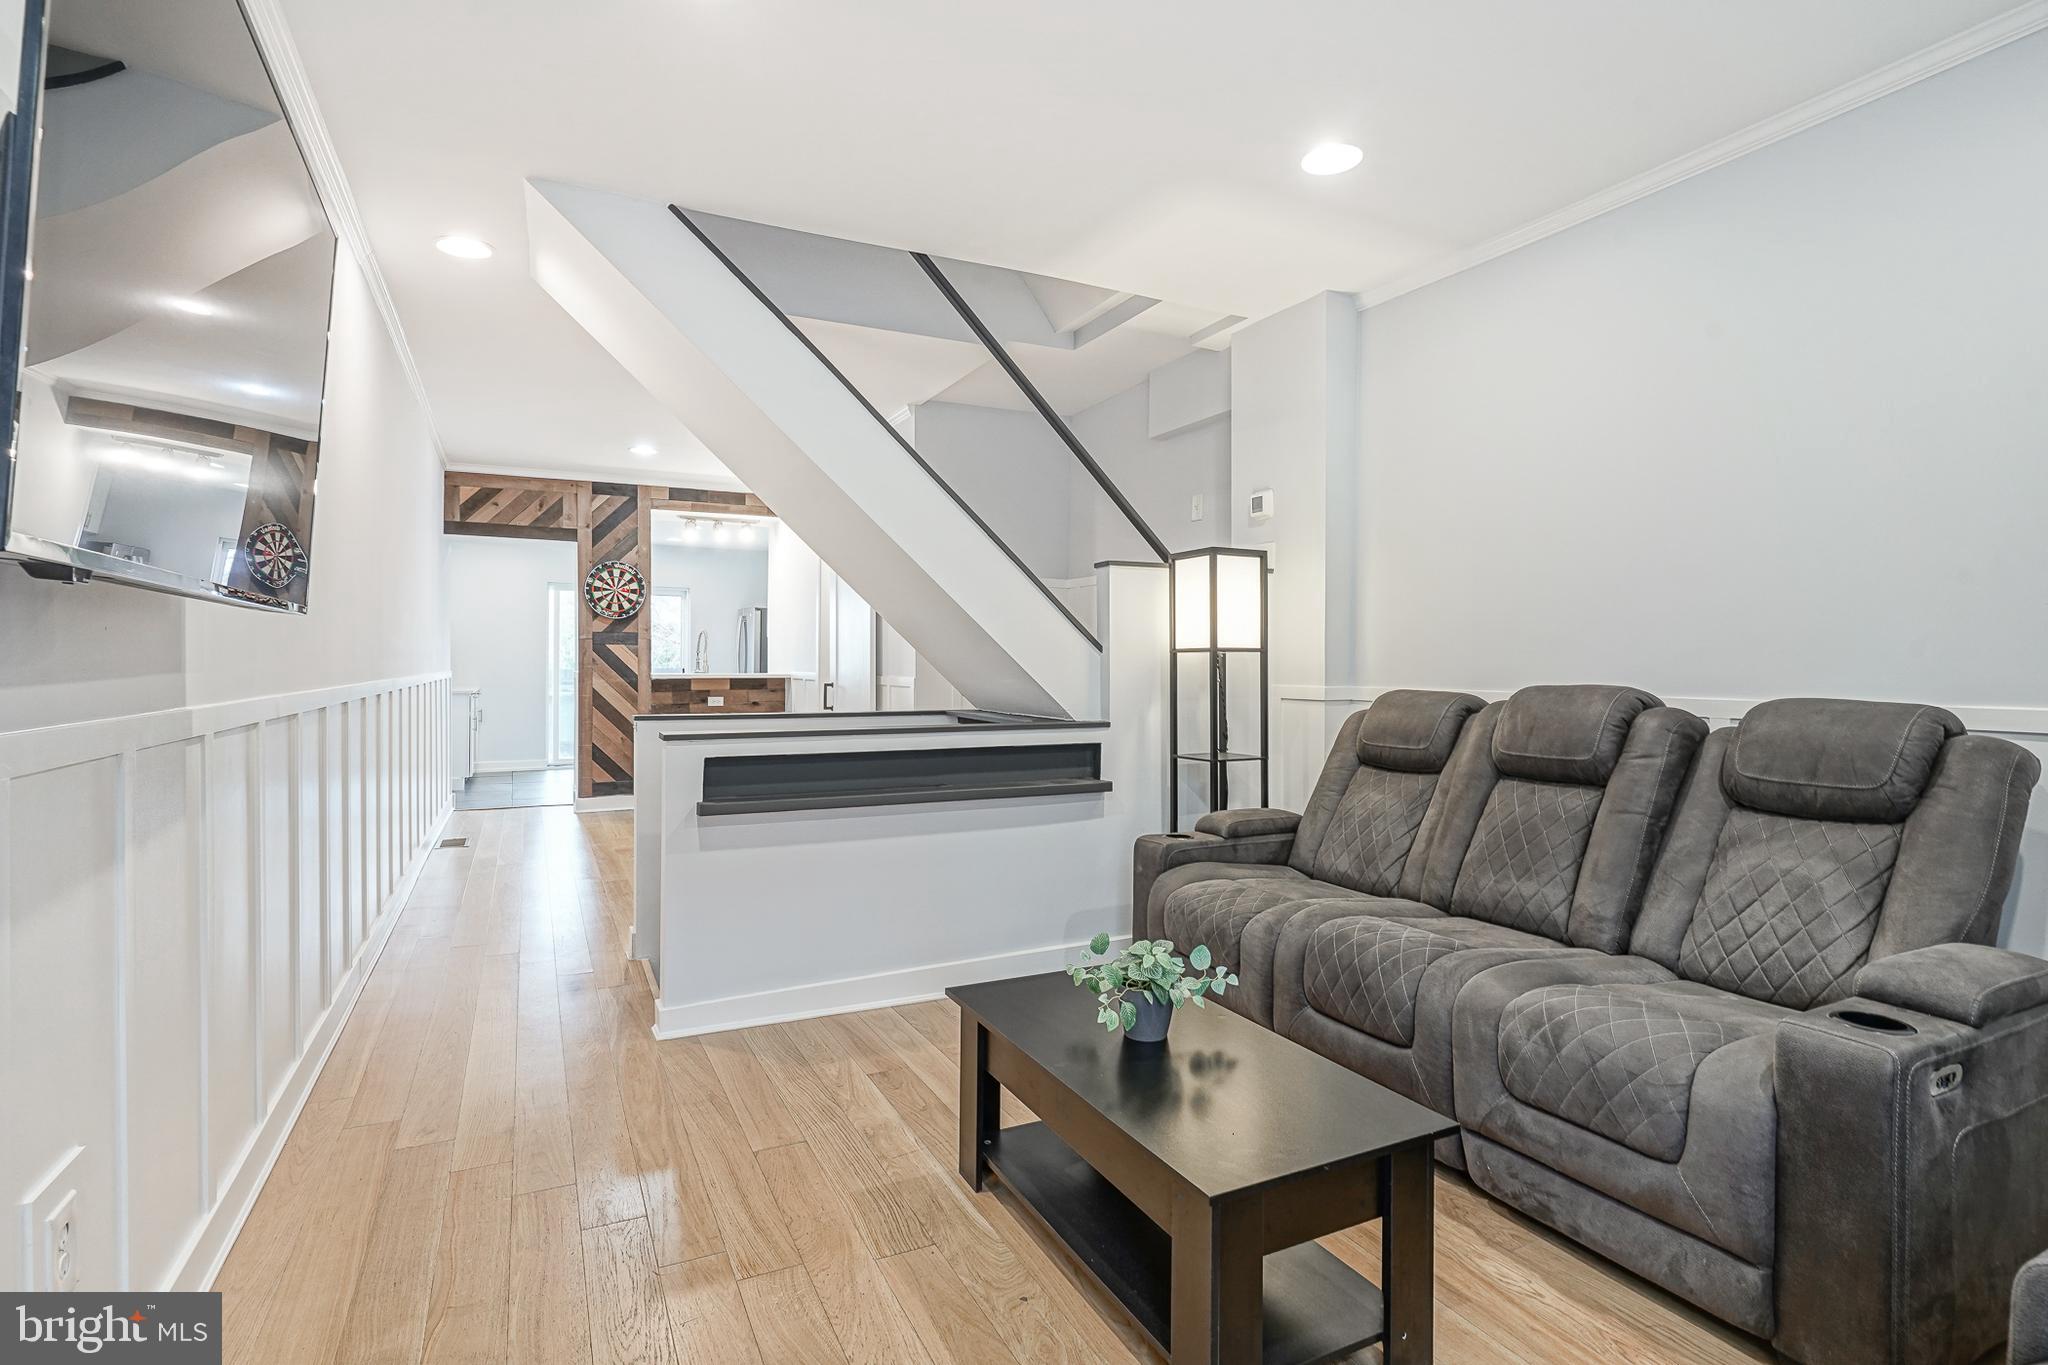
Welcome to 4540 Silverwood, a beautifully renovated gem located in the heart of Manayunk! This stunning home has been thoughtfully updated with new hardwood floors and modern finishes while preserving its original charm. Freshly painted throughout, the home boasts a perfect blend of contemporary style and classic character, including an exposed brick wall that adds warmth and personality to the space. The layout offers ample room for entertaining, including a walk-in pantry + coat closet, with an inviting atmosphere that flows seamlessly from room to room. One of the standout features of this property is the very large backyard, perfect for outdoor gatherings, gardening, or simply enjoying a peaceful retreat in the city. Upstairs you’ll find two well-appointed bedrooms with closets and an updated bathroom. The unfinished basement is perfect for storage, a laundry room, and a bonus basement space with the potential to finish. Situated in the vibrant and sought-after Manayunk neighborhood, you'll be just steps away from trendy shops, cafes, bars, restaurants, and the scenic Schuylkill River Trail. This home provides the ideal combination of modern convenience and historical charm, making it the perfect place to call home. Don't miss out—schedule your showing today!
#PAPH2467264

PHILADELPHIA

4540 SILVERWOOD STREET

2 Beds

1 Baths

840 Sq.Ft.

$310,000

MLS#: PAPH2467264
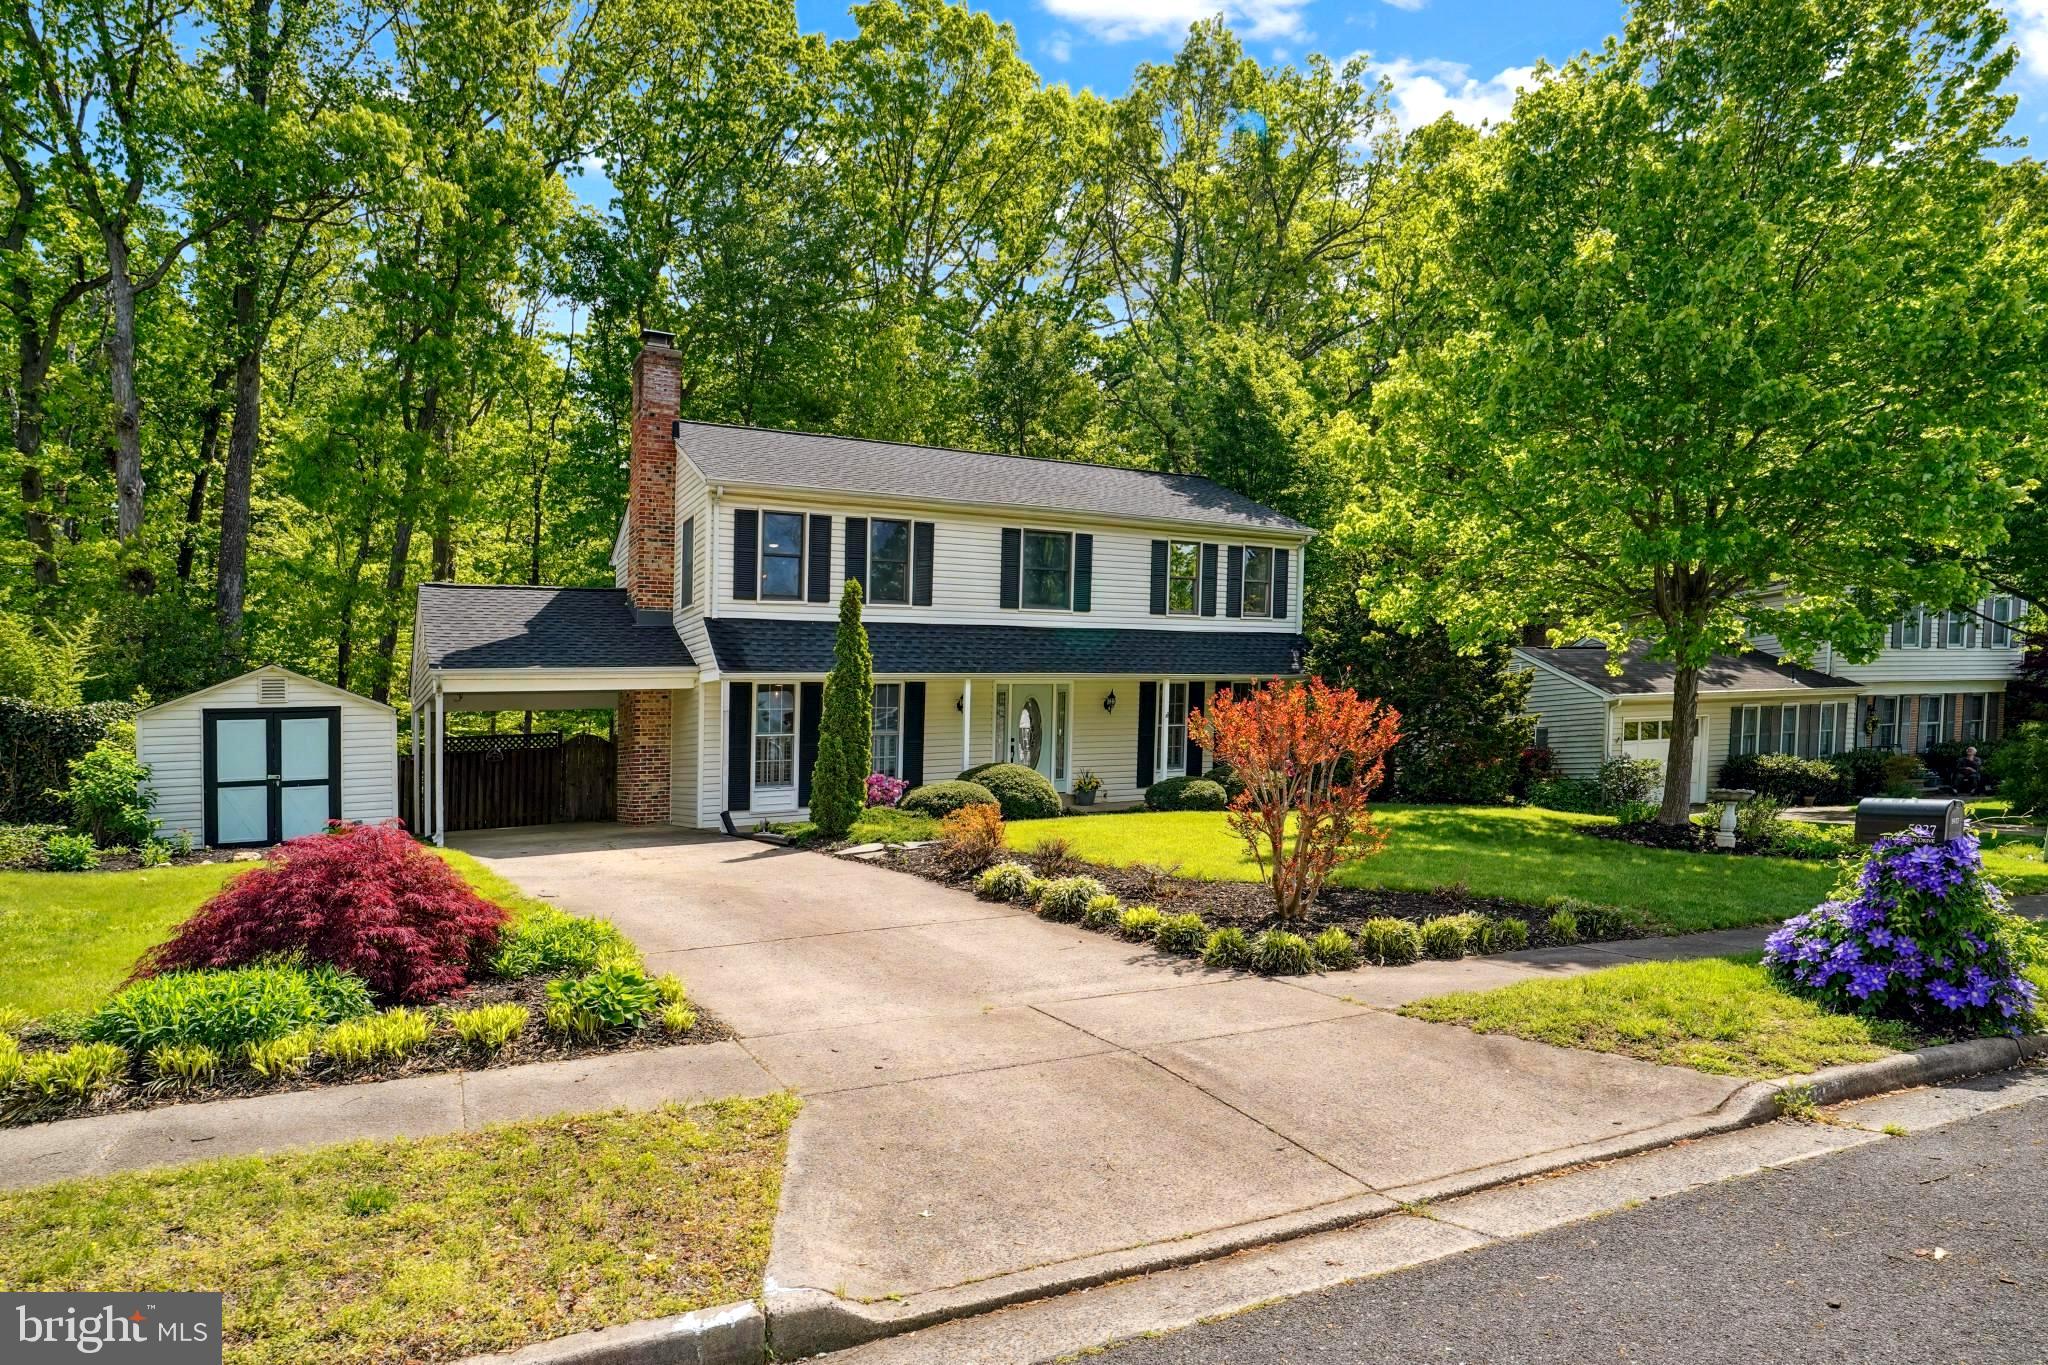
Welcome to 5927 Ridge Ford Drive! Positioned in the highly sought-after Burke Station Square neighborhood and the award-winning Lake Braddock School District, this property is more than just a place to live—it's a wonderful haven where you'll create lasting memories. ----------------------------------------

Set on a beautiful and generous .35-acre lot, the backyard is your own private park! The 254-square-foot rustic flagstone patio, complete with a firepit, invites you to imagine cozy evenings with marshmallows roasting over the flames, while the sweet scent of s’mores lingers in the breeze. Whether you're unwinding with a glass of wine, hosting a barbecue, or enjoying a good book, the 302-square-foot deck is an absolute delight.--------------------------------------------------------------------------------------------------------

Step inside and you'll be greeted by premium improvements in every room and almost 2900 in total under roof square footage. You will fall instantaneously in love with the large 8’ by 5’ picture window which provides immediate tranquility. You will be able to enjoy an afternoon cup of coffee while watching your kids play amidst nature’s beauty. You will be impressed with how each room is thoughtfully designed and offers ideal settings for family dinners, warm evenings by the fireplace, or catching up with friends in the spacious living room. Unforgettable hardwood floors flow seamlessly throughout the bright and airy living spaces.-------------------------------------------------------------------------------------------------------------------------

There is more! The lower level offers additional living space, including a versatile room that’s perfect for a home gym or office; and a very cool secret closet under the stairs. Further, you will appreciate the abundant storage options, both in the basement and in the shed, which is fully equipped with electricity and spans the entire length of the carport! --------------------------------------------------------------------------

On the upper level, you will find four generously sized bedrooms provide peaceful retreats. The primary bedroom feels like your own private getaway, complete with a tastefully updated ensuite bath and an amazing closet and dressing area. It is a must see--wonderfully unique. -------------------------------------

The bliss continues! The community features a fantastic pool and a highly regarded swim team. Home is situated along an extension of the Liberty Bell Trail, instantly connect to paths that weave throughout all of Fairfax County. This is a cyclist's dream, whether on-road or off, with mountain bike trails just a quick 3-minute ride up the road. From hiking to biking to running, all of it is easily accessible without ever needing a car. ---------------------------------------------------------------------------------------------------------------------------

Property is also located close to 495, 495 HOT lane, Fairfax County Parkway, VRE stations (2), slug line, FFX Connector bus (306 Pentagon/GMU line), Metro bus stops (17K Pentagon/Kings Park West line), commuter parking; military installations are approximately 11-15 miles & NVCC and GMU are less than 6 miles from the home. Additionally, there is a multitude of shopping, recreational areas, and services, to include the Springfield Town Center, the 52,000 square foot Giant, Trader Joe’s, Target, Walmart, libraries, two post offices, Audrey Moore Rec Center, Lake Accotink Park and Burke Lake Park. The home is located approx. 3.5 miles from the Bunnyman Brewery and approx. 9 miles from the charming, small town of Clifton, where one can enjoy local shops, an historic downtown, scenic hiking, and Paradise Springs Winery. 

NOTE: A RENT-BACK IS NEEDED
#VAFX2236154

BURKE

5927 RIDGE FORD DRIVE

4 Beds

2 Baths

2,829 Sq.Ft.

$850,000

MLS#: VAFX2236154

1 ... 616 617 618 619 620 ... 666
* Listings identified with the FMLS IDX logo come from FMLS and are held by brokerage firms other than the owner of this website. The listing brokerage is identified in any listing details. Information is deemed reliable but is not guaranteed. If you believe any FMLS listing contains material that infringes your copyrighted work please review our DMCA policy and learn how to submit a takedown request. © 2024. First Multiple Listing Service, Inc.

Send a message

Message successfully sent.

Your message

What is 3 + 4 ?

Reason for contacting?

I agree to receive email communication and understand I can unsubscribe at any time.

I agree to be contacted by Charis Realty Group - Christine Issler, Broker via call, email, and text for real estate services. To opt out, you can reply 'stop' at any time or reply 'help' for assistance. You can also click the unsubscribe link in the emails. Message and data rates may apply. Message frequency may vary. Privacy Policy

Sign Out

Virtual Assistant

Would you like to take the next step with this property? We can help you schedule a showing or virtual tour, or send you more details.

Yes, I would like more information.

Thank You for Your Reply, One of Our Agents will contact you as soon as possible

No, maybe later.

Thank you, you can always contact me via email, phone number or through the contact form.

Realhub AI

Lucy - Your AI-Powered Realtor

Update Your Temporary Password

Personalize your search

Enter your email and we'll notify you immediately when new listings match what you're looking for.

or enter email address

Already have an account ? Login here

Continue your home search

I agree to receive communications and understand I can unsubscribe at any time.

I agree to be contacted by Charis Realty Group - Christine Issler, Broker via call, email, and text for real estate services. To opt out, you can reply 'stop' at any time or reply 'help' for assistance. You can also click the unsubscribe link in the emails. Message and data rates may apply. Message frequency may vary. Privacy Policy

Already have an account ? Login here

We use cookies

We use cookies primarily for analytics to enhance your experience. By accepting, you agree to our use of these cookies. You can manage your preferences or learn more about our cookies policy.
