Properties

Browse or get in touch to schedule a walkthrough.

  • Nearby me
Price range

Popular Features

Community Features

Association

Property Features

Waterfront

View

Exterior Features

Interior Features

Style

10000 properties match your criteria

Updated 1 minute ago

E-Alert name
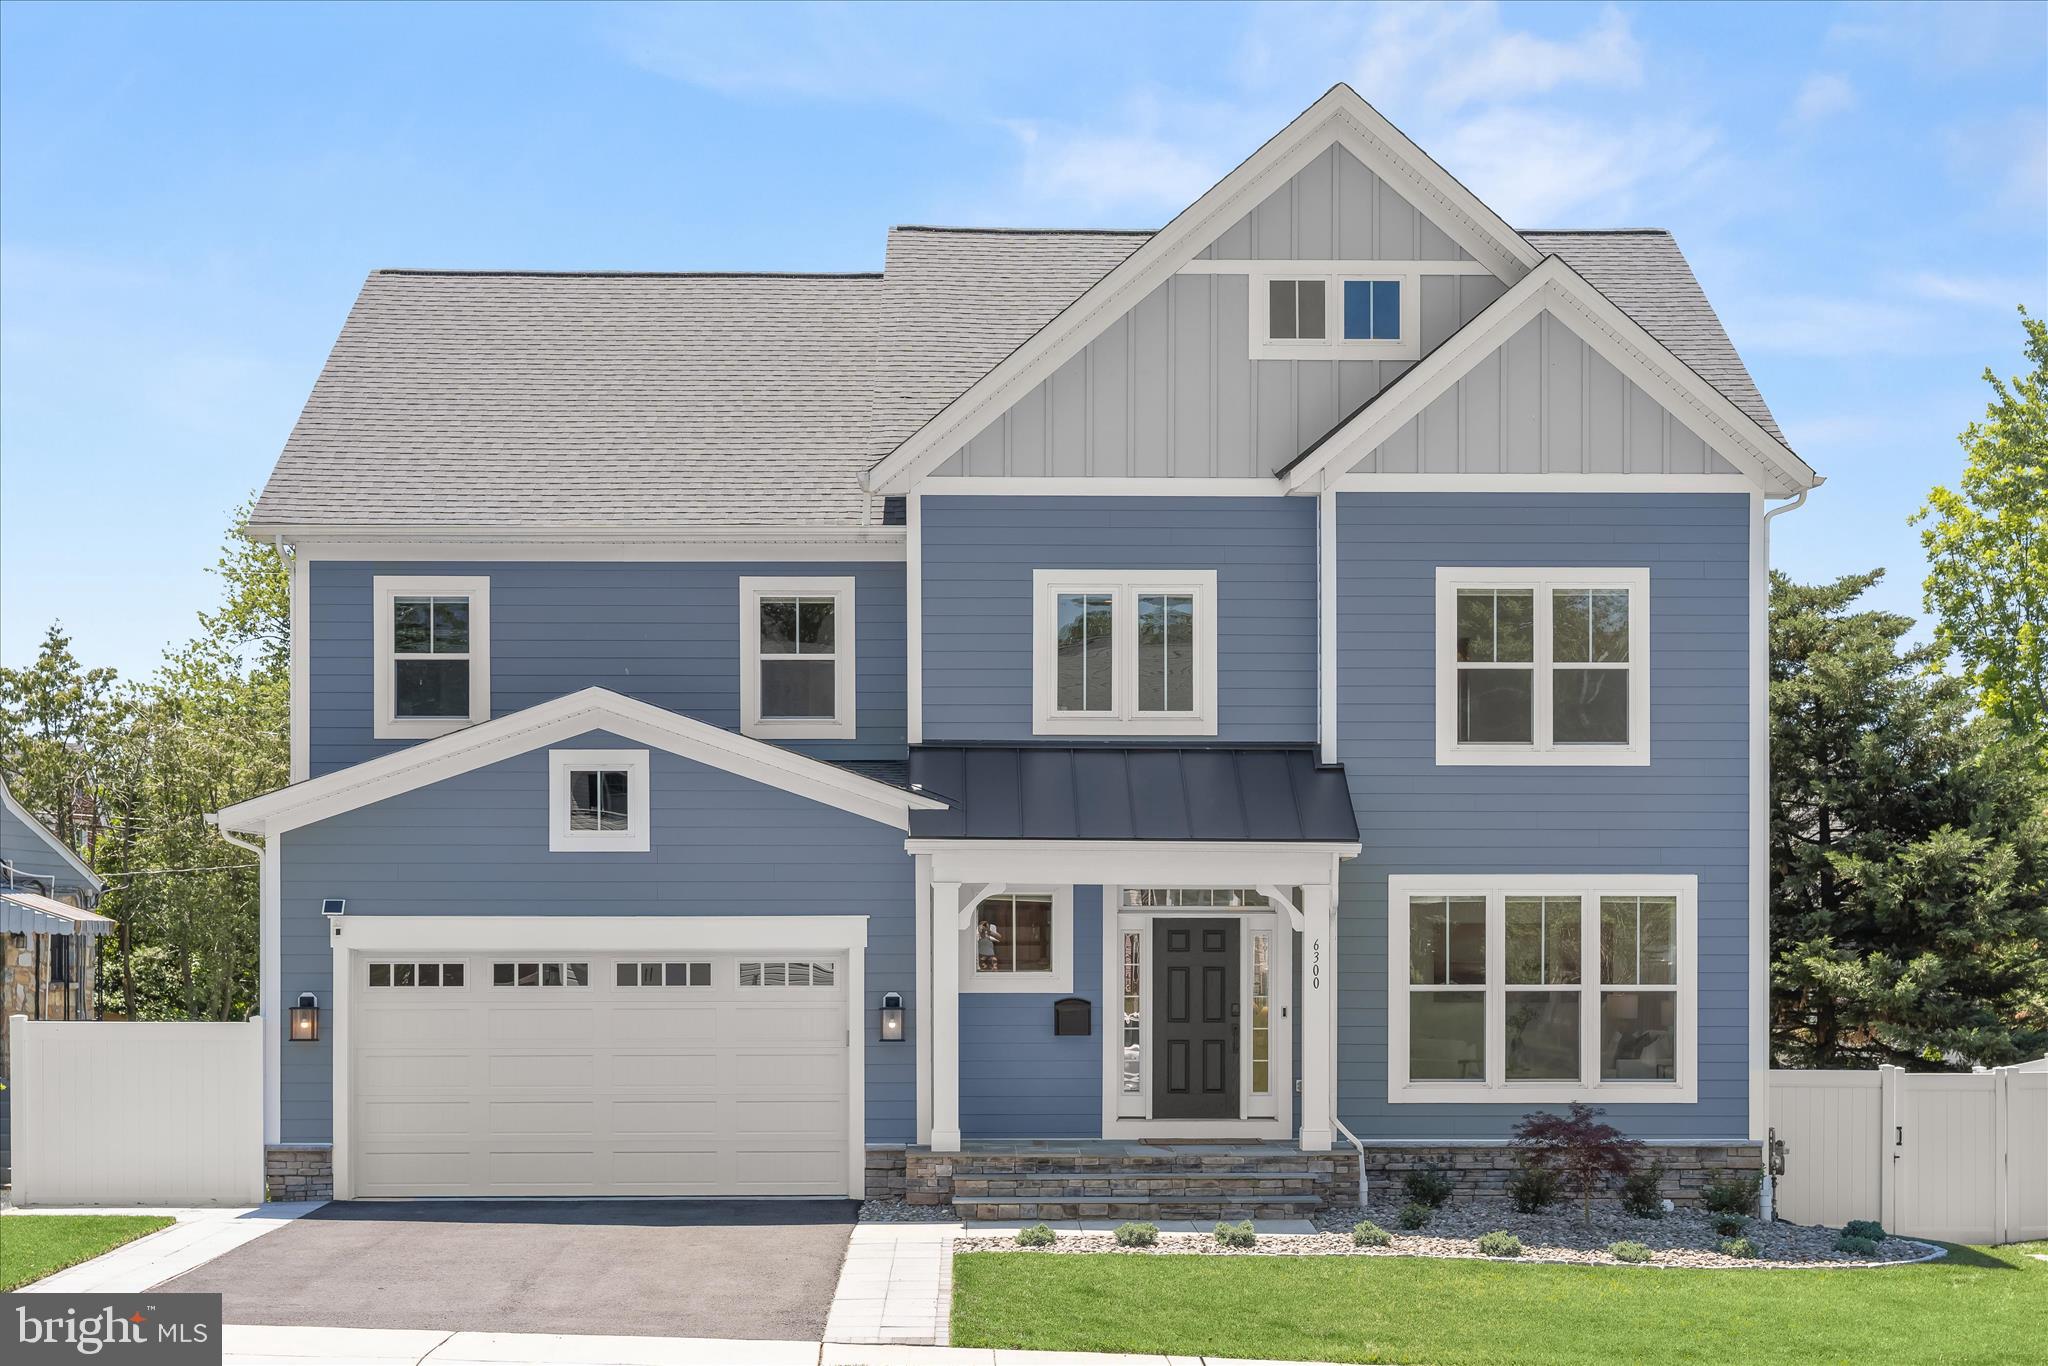
Cancelled Open House. Home is under contract.

Welcome to this exceptional custom-built residence, completed in 2023 and thoughtfully designed with today’s lifestyle in mind. Offering six generously sized bedrooms, four full baths, and one half bath, this 4763 sq ft new construction home seamlessly blends modern elegance with everyday functionality. Gorgeous white oak flooring flows throughout the home, while oversized windows flood each space with natural light, creating a warm and inviting atmosphere. 

The main level welcomes you with a bright and inviting foyer, setting the tone for the home’s thoughtful design and elegant finishes. Just off the entry is a versatile office or parlor room, perfect for working from home, formal living, or a quiet retreat, along with a conveniently located powder room for guests. At the heart of the home is a beautifully designed chef’s kitchen featuring a premium six-burner range, designer finishes, abundant cabinetry, and an ideal open-concept layout for entertaining and everyday living. The adjacent family room offers a warm and comfortable gathering space centered around a gas fireplace and the formal dining room if off the kitchen with access to the rear year.  Just off the garage, a newly added walk-in pantry provides exceptional storage and convenience.

The upper level offers a luxurious primary suite designed as a private retreat, complete with a spacious walk-in closet and a beautifully appointed spa-like ensuite bath. Two additional generously sized bedrooms share a well-designed Jack and Jill bathroom, offering both comfort and functionality. A large laundry room is conveniently located on the bedroom level, adding ease to everyday living.

The third level provides even more flexible living space with two additional bedrooms and a full bath, perfect for guests, a home gym, playroom, or private office space. Thoughtfully designed with versatility in mind, this home offers room to grow and adapt to a variety of lifestyles.

The fully finished lower level, recently completed, offers incredible flexibility with a kitchenette, large entertaining island with seating, a full bath, and legal bedroom—perfect for guests, an au pair suite, or extended family living. Outside, the private fully fenced backyard has been enhanced with a newly added stone patio, creating the perfect outdoor living and entertaining space, along with a storage shed for added practicality. A two-car garage with newly coated epoxy flooring and built-in storage completes the home’s impressive list of features.

Over $100,000 invested in post-construction deluxe upgrades, including professional landscaping, expanded driveway, custom storage shed that matches house, flagstone patio, whole-home water filtration, custom blinds, hardwood flooring, garage makeover, finished entertaining basement with wine bar & island, built-in cabinetry, and smart-home/security enhancements.

Ideally located for both convenience and connectivity, this home is just moments from CVS, dry cleaners, and local dining favorites. Commuters will appreciate the quick three-minute drive to East Falls Church Metro or 16 minute walk and easy access to major destinations including Whole Foods on Broad Street, Westover Farmers Market, The Italian Store, Lebanese Taverna, Eden Center, downtown Falls Church, Westover Shopping, and Lee Harrison Shops. Outdoor enthusiasts will also enjoy nearby parks including Sharp, Tuckahoe, and Chestnut Hills and the WO&D trail head just a couple of blocks away. Located within the highly sought-after Nottingham Elementary (walkable to) , Williamsburg Middle, and Yorktown High School pyramid, this home offers an outstanding combination of location and lifestyle.

Combining luxury finishes, versatile living spaces, and an unbeatable location, this exceptional property offers the very best of modern North Arlington living. This one is a 10+++
*Photos will be ready Friday June 5th. Showings can start on June 5th.
#VAAR2073326

ARLINGTON

6300 29TH STREET N

6 Beds

4 Baths

3,654 Sq.Ft.

$2,350,000

MLS#: VAAR2073326
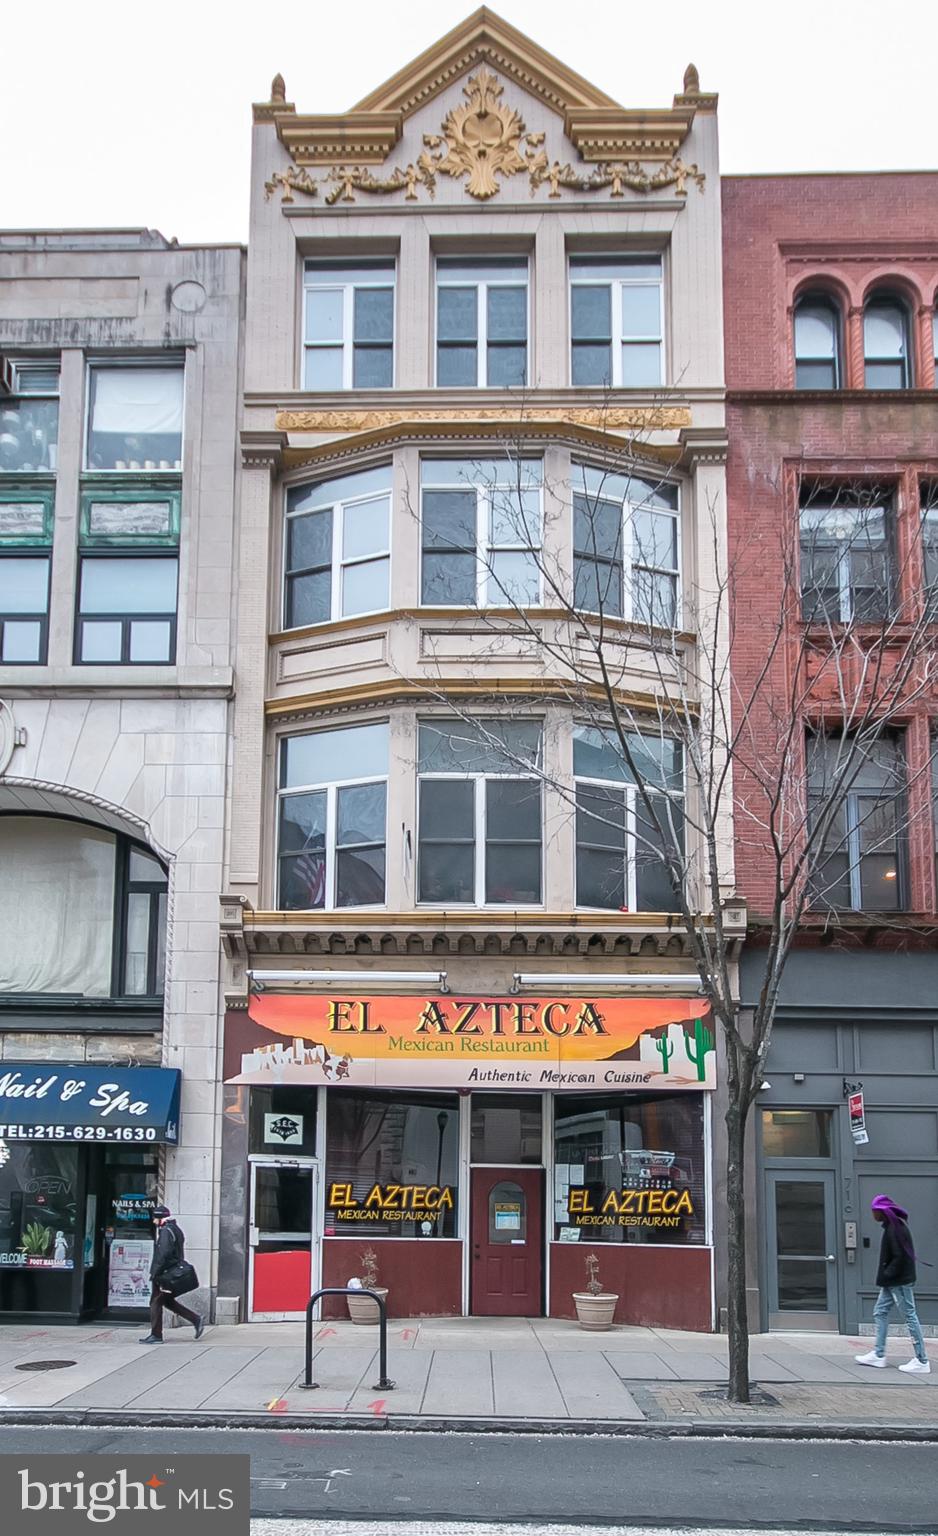
A rare opportunity to acquire a prominent architecturally significant building. The property is located in the premier area of Washington Square West in Center City Philadelphia, and the building consists of a fully equipped restaurant space on the first floor and three floors above. The three upper floors, which are currently vacant and ripe for development are approximately 3,000 SF with high ceilings. Located steps from Independence Hall, Liberty Bell, and Jewelers Row, the property has easy access to all major highways including I-95, I-676, I-76 and Ben Franklin Bridge and close proximity to Wills Eye Hospital, Jefferson Hospital and University of Pennsylvania hospital. Public transportation is nearby with Septa Regional Rail, bus, subway and PATCO high-speed line. This property is zoned CMX-5, the highest available zoning in the city which is suitable for a wide variety of uses and development potential.
#PAPH972148

PHILADELPHIA

714 CHESTNUT STREET

None Beds

None Baths

12,338 Sq.Ft.

$2,350,000

MLS#: PAPH972148

None
#PAAY2000434

PITTSBURGH

2502 E CARSON STREET

None Beds

None Baths

8,266 Sq.Ft.

$2,350,000

MLS#: PAAY2000434
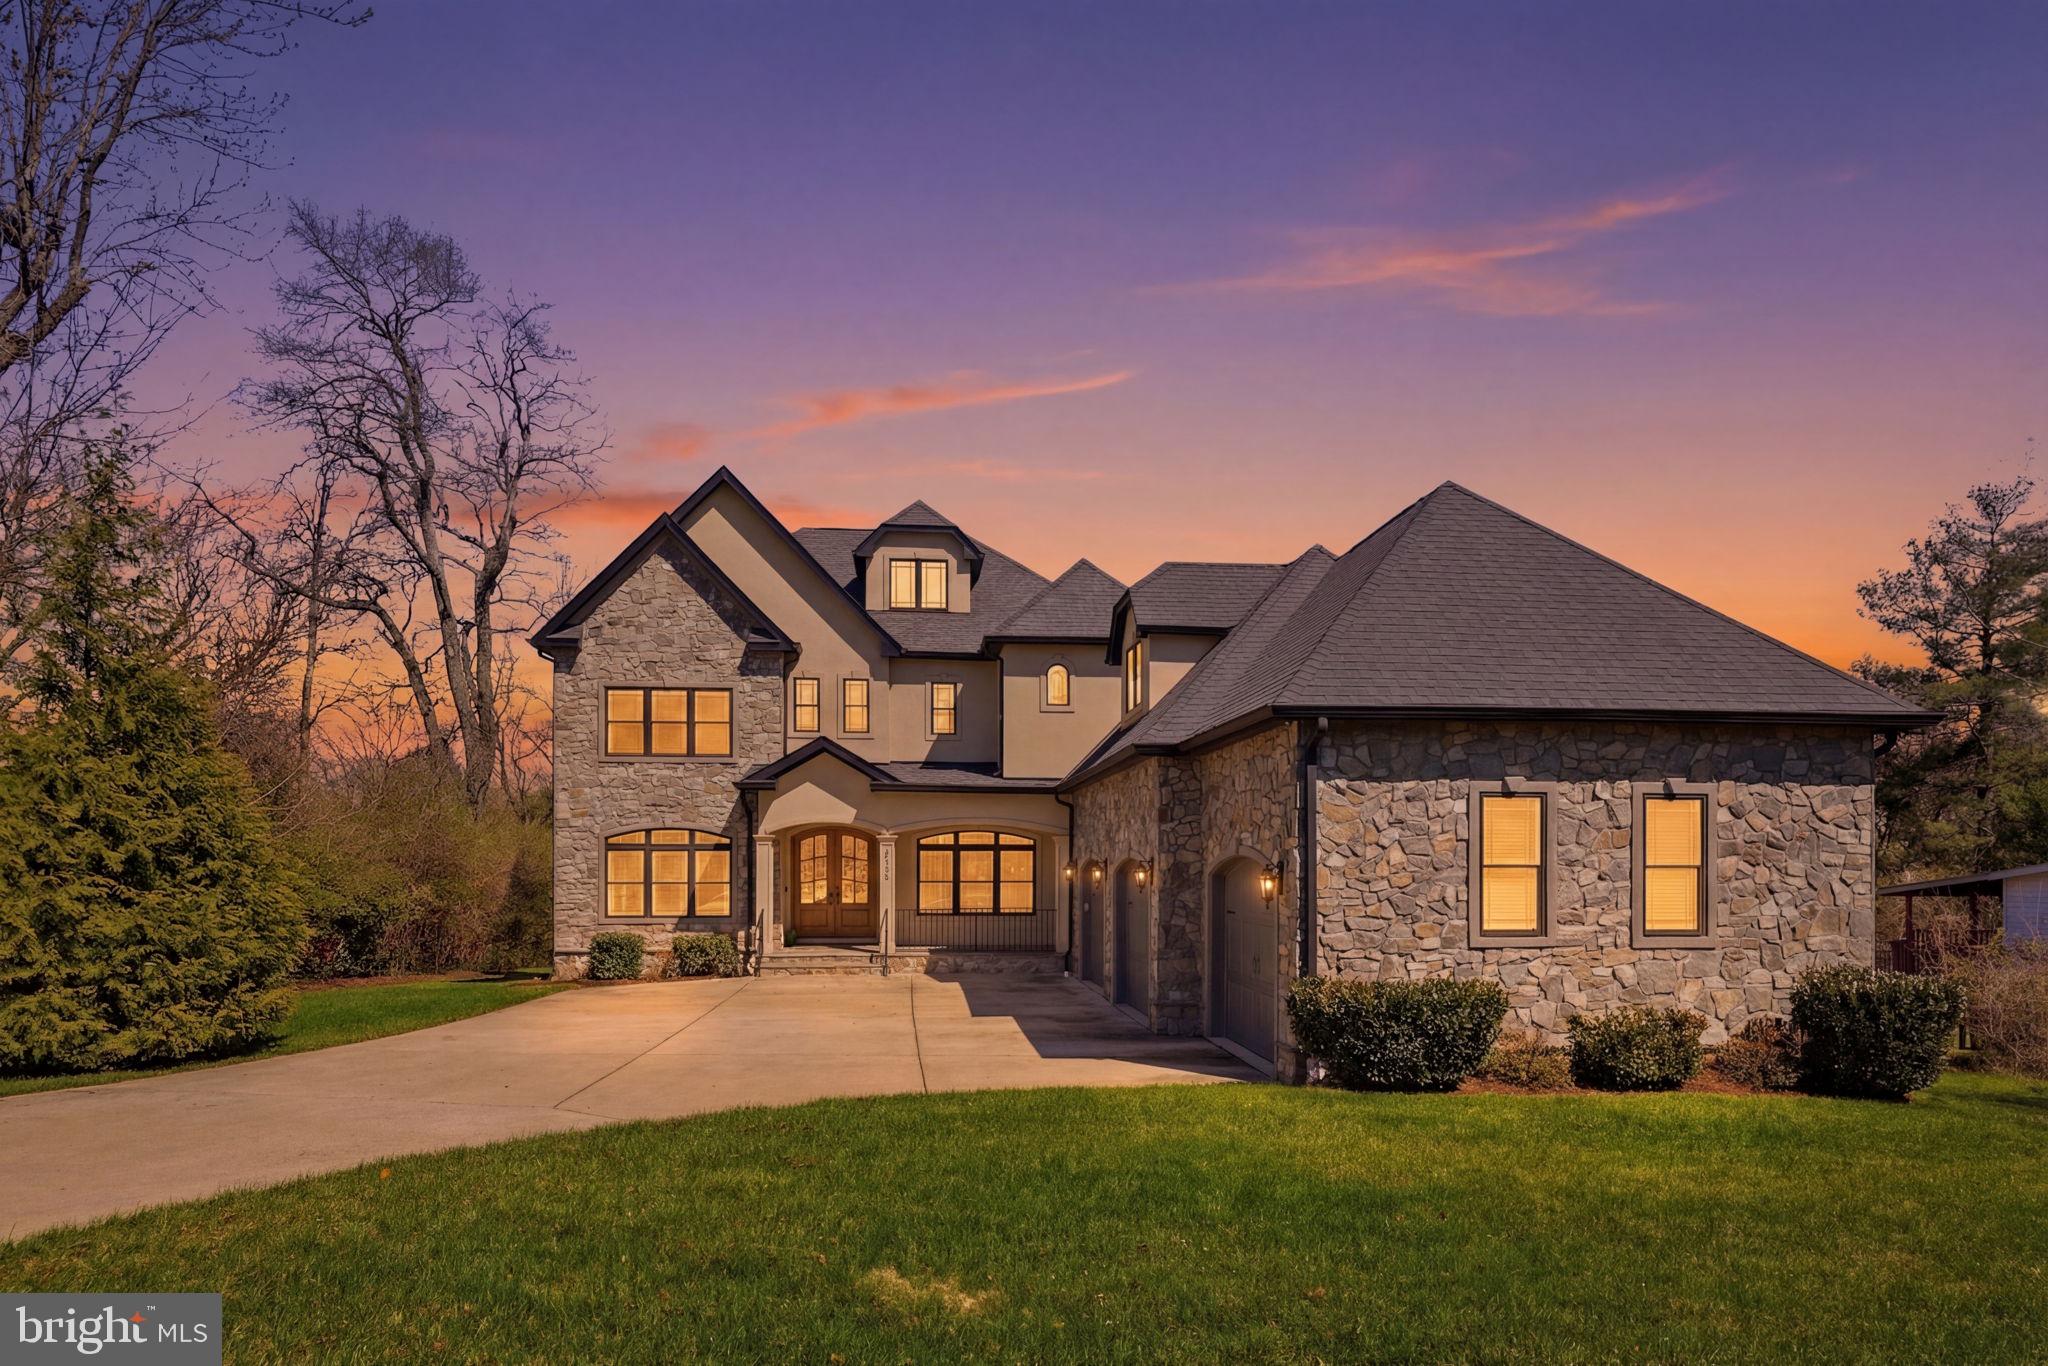
Crafted by a builder with something to prove, this extraordinary custom-built residence was completed in 2018 and thoughtfully designed to embody modern luxury at every turn. Perfectly sited on a private 0.6-acre lot in the heart of Vienna, this home offers luxury living without sacrificing everyday convenience, just moments from top tier schools, parks, shopping, and major commuter routes.
Spanning over 7,200 square feet across four impeccably finished levels, this home makes a striking first impression with its elegant stone and stucco façade, expansive driveway, and welcoming front porch. Bespoke solid wood double entry doors open to a grand light-filled foyer, where sophisticated architectural elements, curated lighting, and a meticulous attention to detail set the tone for each and every space in this home.
The main level is a masterclass in contemporary design, anchored by a stunning family room featuring a sleek two-way wall-mounted gas fireplace, intricate moldings, coffered ceiling and statement lighting. 

Two sets of sliding glass doors open to a three-season sunroom—with skylights and a ceiling fan—creating an inviting environment for year-round entertaining.
At the heart of the home lies a truly exceptional chef’s kitchen, appointed with premium quartz surfaces, a dramatic waterfall island, custom cabinetry with glass accents, and a suite of professional-grade Thermador appliances—including four ovens, dual dishwashers, and a six-burner range with integrated grill. Off the kitchen you will find a spacious walk-in pantry and a practical, thoughtfully designed mudroom. Formal living and dining spaces make for a stately introduction to the home while a private main-level bedroom with a full bath offers ideal flexibility for guests or multigenerational living.
Upstairs, the owner’s suite is a serene retreat, complete with a gracious sitting area, tray ceiling, and fireplace. Dual custom walk-in closets provide tailored organization, while the spa-inspired bath features heated marble floors and an oversized shower with a soaking tub, creating a sanctuary of comfort and indulgence. Additional bedrooms each offer en-suite or adjacent baths and walk-in closets, complemented by rich hardwood flooring throughout. A separate staircase leads to a private suite or executive home office, complete with its own bath and climate control for ultimate versatility. The uppermost level presents a loft-style flexible space with a full bath.  The fully finished lower level is designed for both leisure and wellness, featuring a mirrored fitness studio, an expansive recreation room with fireplace, and a sophisticated wet bar appointed with granite counters and a wine refrigerator. Ample storage and additional bath accommodations further enhance this level which walks out to a beautifully curated flagstone patio. Every detail of this home reflects a commitment to quality and comfort, including an integrated multi-zone climate system, sprinkler system, custom window treatments, designer lighting, and a comprehensive exterior security system. This is a residence that exceeds expectations at every turn—crafted for those who appreciate exceptional living.
#VAFX2298240

VIENNA

2525 FLINT HILL ROAD

7 Beds

7 Baths

7,200 Sq.Ft.

$2,350,000

MLS#: VAFX2298240
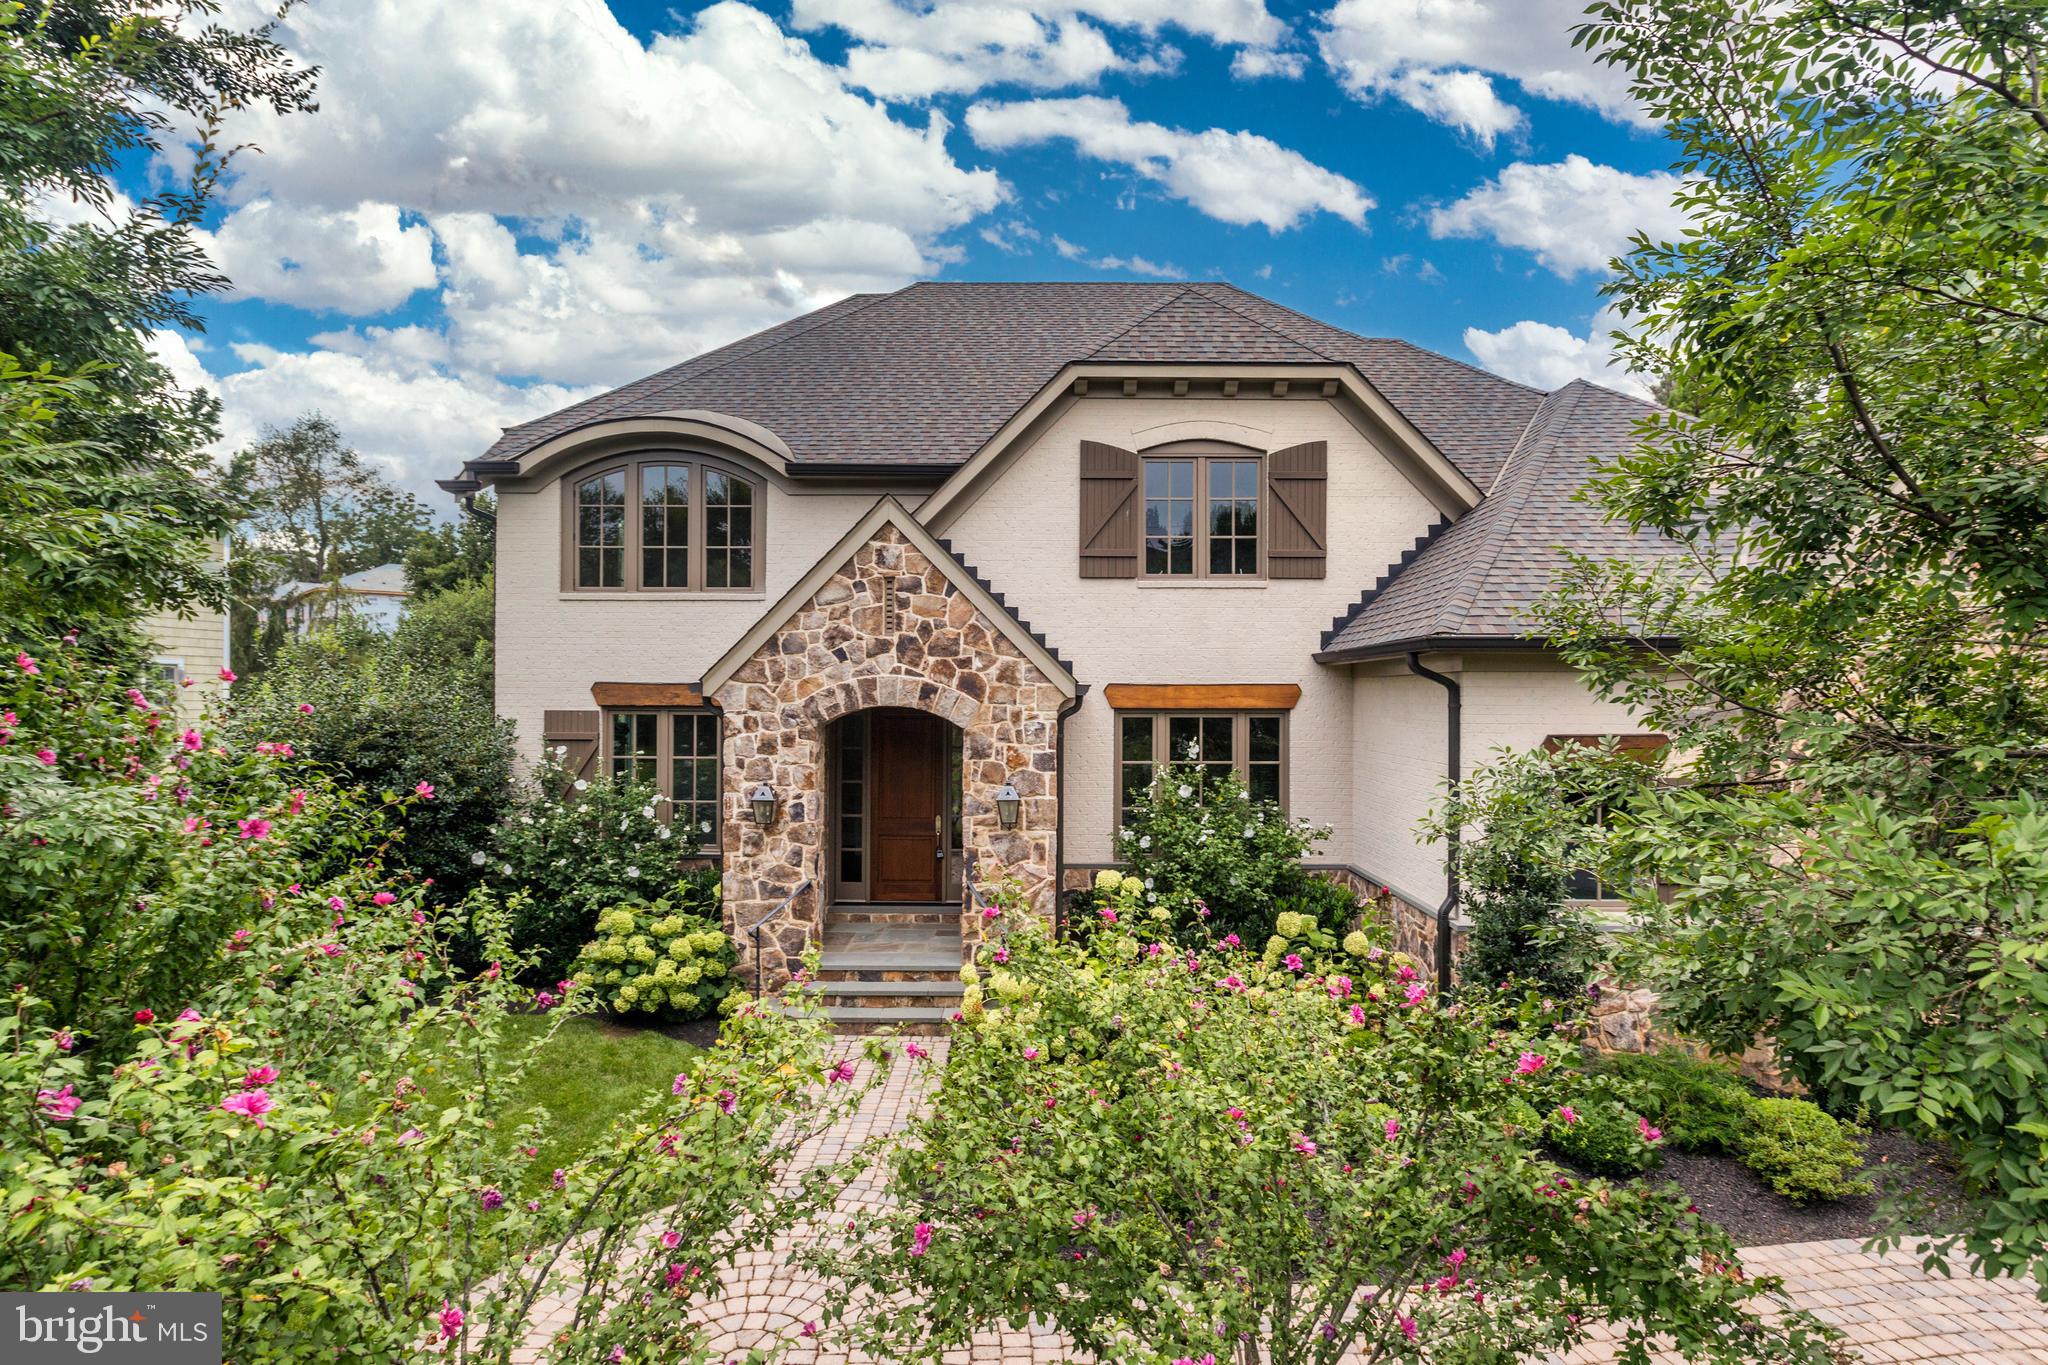
Custom home by Artisan Builders   Like New, Built In 2014   Pristine Condition   Elegant Moldings, 10' Ceilings, Gorgeous Kitchen and Baths, Private 15,000 SF Lot near the Heart of McLean.
#VAFX1150498

MCLEAN

1128 BUCHANAN STREET

5 Beds

5 Baths

6,244 Sq.Ft.

$2,350,000

MLS#: VAFX1150498
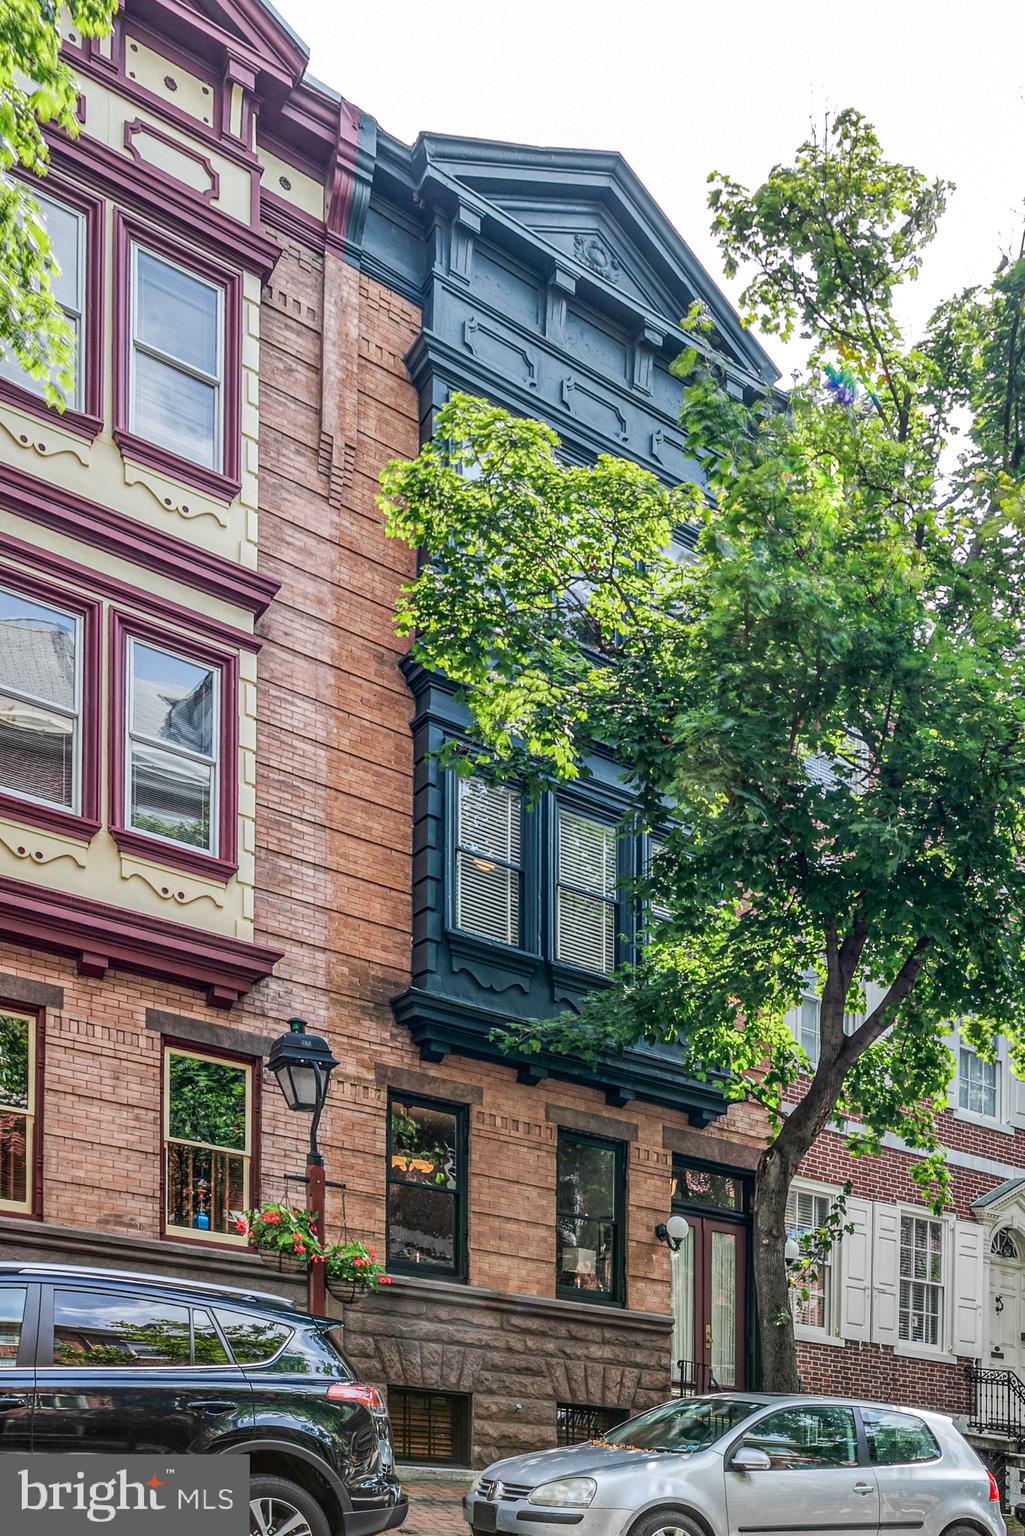
Be prepared to be wowed the moment you walk into the foyer. This grand, Federal period home is everything a Society Hill home should be; high ceilings, crown molding, 2 wood burning fireplaces, three zoned heating and cooling system and 2 CAR PARKING! This sprawling 4 bedroom, 3.5 bath home goes street to street (to Addison St) (17.5 x 135) and is everything you've been looking for. Numerous and extensive renovations throughout. Enjoy the open living room and dining room separated by a meticulous wood burning fireplace. Or, invite everyone into the large kitchen complete with a large, comfy family room with double doors that lead to a beautiful, private garden with a brick walkway to the 2 Car parking. Amazing wet bar sink, cabinets and storage in both the garden patio and roof deck. The 2nd floor features a main bedroom suite, with a true walk-in closet. There is a washer and dryer on this level. Need to get some work done? This light filled office is complete with double storm doors and a Juliet balcony that can quickly lead to the back garden just down the spiral staircase. The 3rd floor offers 3 additional bedrooms and 2 full bathrooms. The sky's the limit as you head up to the fabulous roof deck for fireworks, a nice sunset or just to enjoy the amazing city views. Need more space? The massive, clean basement has another washer/dryer and high ceilings ready for you to finish, complete with an exit door to the garden or parking. This is the one that you've been waiting for!
#PAPH918644

PHILADELPHIA

522 PINE STREET

4 Beds

3 Baths

3,645 Sq.Ft.

$2,350,000

MLS#: PAPH918644
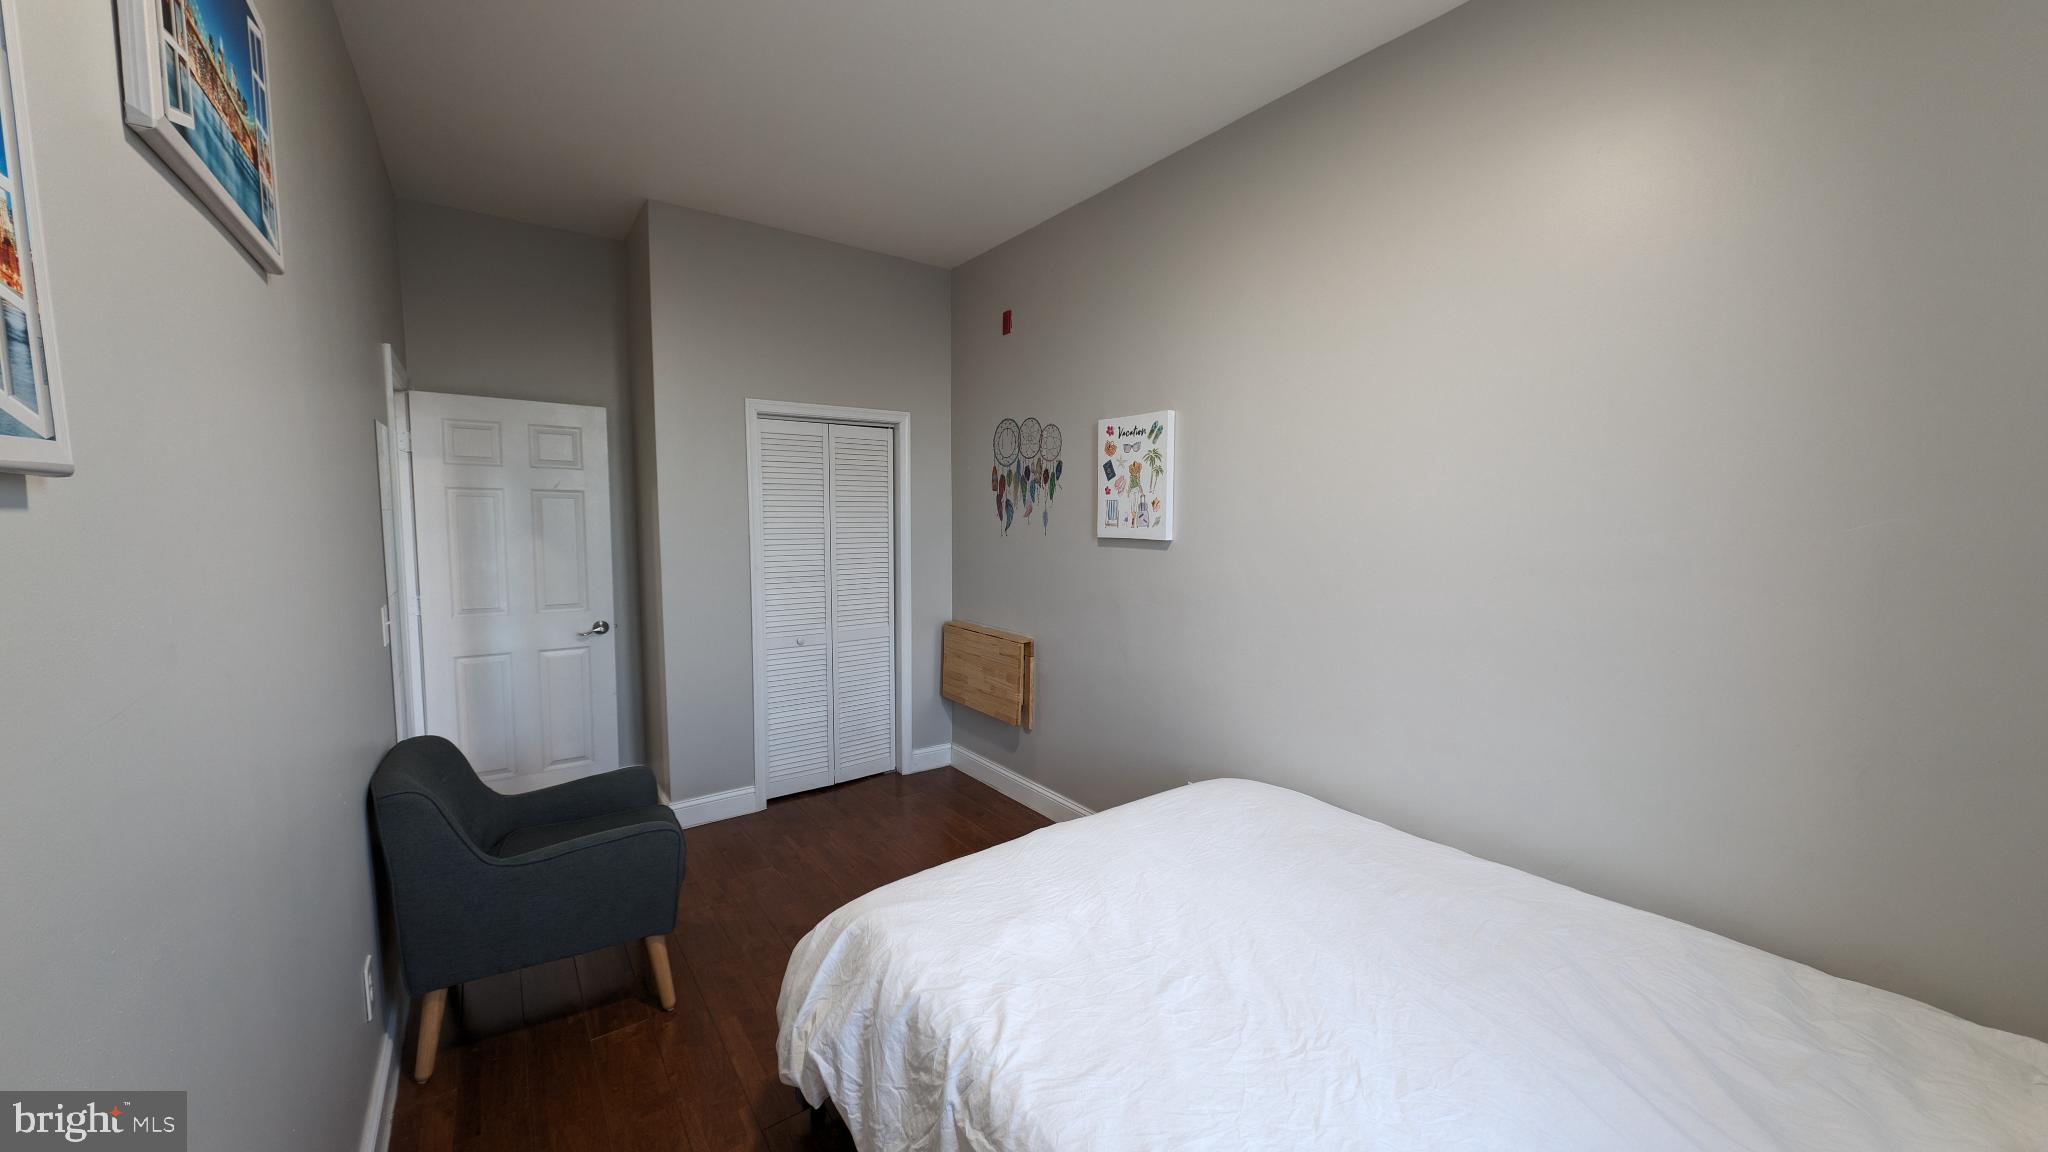
This prime property is situated in one of the most sought-after neighborhoods, making it a lucrative investment opportunity. The building comprises five 3 bedroom apartments, four 2 bedroom apartments & a commercial space on the first floor. Renovated a short few years ago, the apartments boast modern amenities such as stainless-steel appliances, spacious bedrooms with ample natural light, and elegant bathrooms with tasteful finishes. Additionally, the property features two sets of coin operated washers and dryers located in common areas. The highlight of the property is the expansive roof deck that offers breathtaking views of the Philadelphia skyline, perfect for entertainment. Located within walking distance of popular landmarks, including CCP & Temple University. A short walk from Center City. The property is surrounded by a plethora of restaurants and shops. Commuters will appreciate the proximity to the subway, major bus lines, and highways such as I95 and I-76. Don't miss out on this exceptional opportunity to invest in a prime piece of real estate in a highly desirable location.
#PAPH2589500

PHILADELPHIA

806 N BROAD STREET

None Beds

None Baths

16,902 Sq.Ft.

$2,350,000

MLS#: PAPH2589500
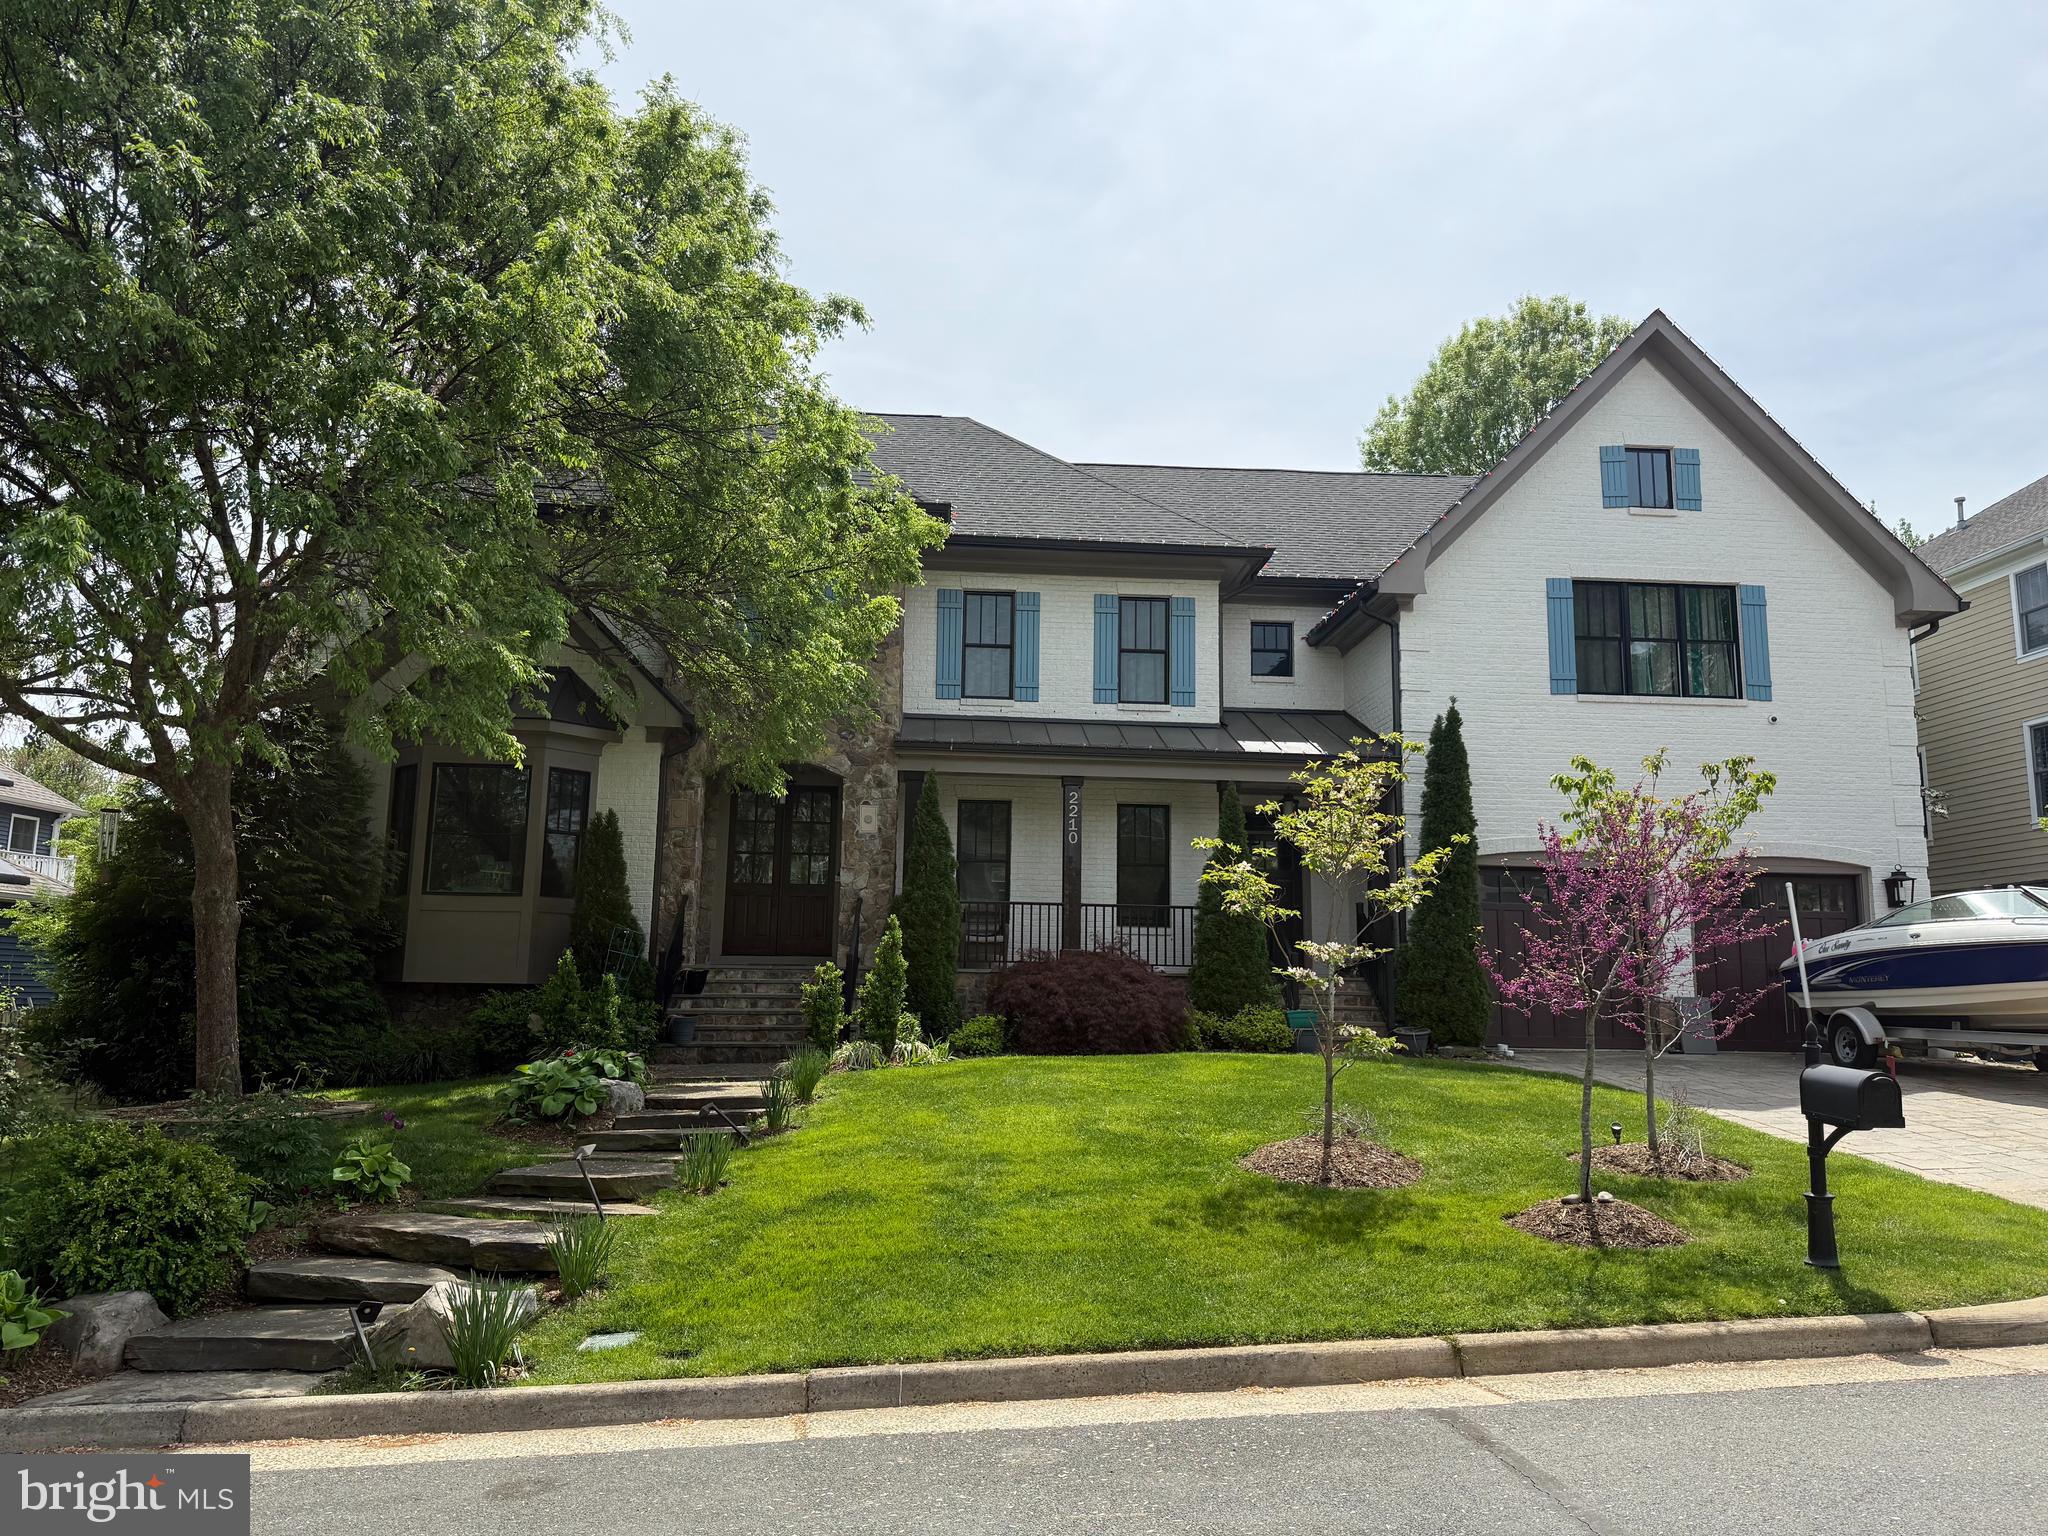
Exceptional builder’s personal home with all the bells and whistles! Located in highly sought-after Haycock ES/Longfellow MS/McLean HS district. Nestled amongst mature trees and professional landscaping on a 10,132 sq.ft. cul-de-sac lot, this Transitional-style home features 6 bedrooms, 6 full bathroom, and 1 half bathroom across three levels in nearly 6,600  finished sq.ft. From the moment you enter, you'll be captivated by the fine finishes and attention to detail throughout. Cove lighting greets you in the broad foyer flanked by the formal living room/office to the left and the formal dining room to the right with its and butler’s pantry. The open floor plan flows effortlessly into the family room and the masterpiece chef’s kitchen. The showcase kitchen includes an oversized island with 2.5” quartz tops, custom inset cabinetry with lighted upper glass-front cabinets, Wolf and SubZero appliances, and a large walk-in pantry with custom built-ins.  The main floor bedroom/office is an ideal in-law suite with a full en-suite bathroom and access to the private backyard. The mudroom with its walls of built-in cabinets, benches, and cubbies provides a private family & friends entrance to the home. A powder room with designer marble tile completes the main level. The broad hallway of the upper level leads you to the spacious primary suite with its his-and-hers walk-in closets, and spa-like bathroom. The tranquil retreat of the primary bath boasts a jetted soaking tub with marble surround, extra-long double vanity, large frameless-glass steam shower with multiple shower heads, and private water closet. Three secondary bedrooms, all with full en-suite bathrooms and walk-in closets, and a laundry room with abundant cabinetry and quartz countertops complete the upper level.  The lower level features an expansive recreation room with wet bar, game room, theater room with tiered flooring, a bright bedroom with walk-in closet, a full bathroom, and a huge unfinished storage room. PERFECT FOR ENTERTAINING with its large rooms and open floor plan, spacious paver patio with built-in lighted stone walls/benches, oversized stacked-stone bbq, and 6’ privacy fence surrounding the landscaped back yard. Abundant storage throughout. Central vacuum system. 2 car garage. Conveniently located with easy access to I-66, Rt. 29, East Falls Church and West Falls Church Metro stations, Falls Church and McLean shops and restaurants. Only blocks to Haycock Elementary School. HAYCOCK, LONGFELLOW, MCLEAN .
#VAFX2236682

FALLS CHURCH

2210 BEACON LANE

6 Beds

5 Baths

6,590 Sq.Ft.

$2,350,000

MLS#: VAFX2236682
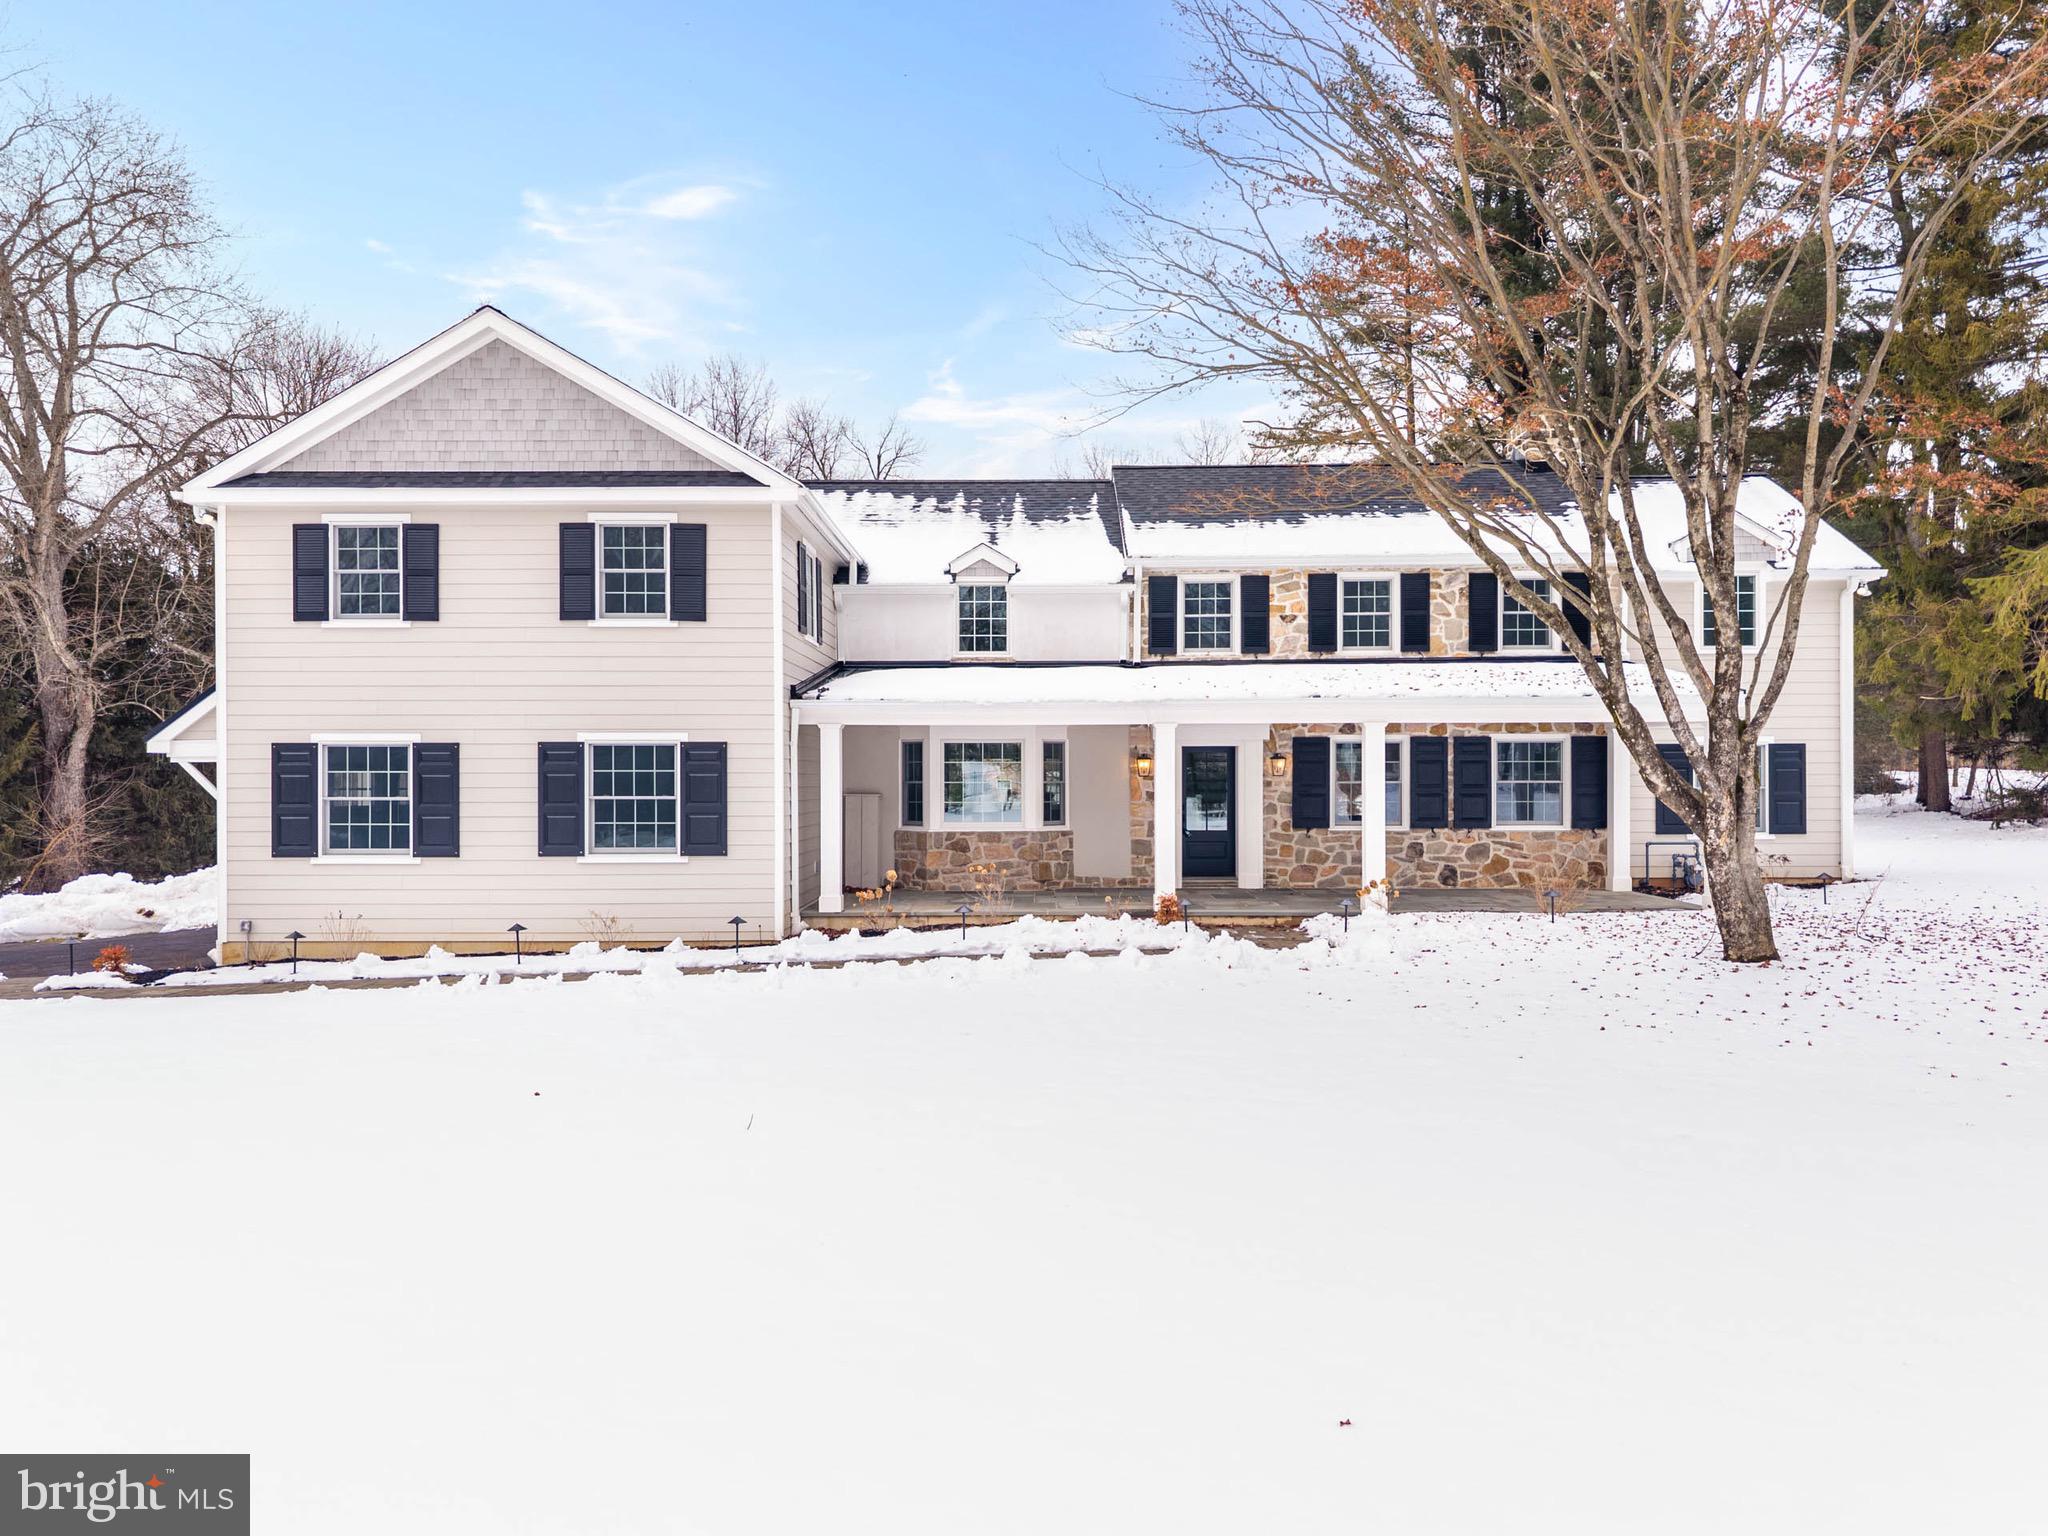
For those seeking uncompromising design and craftsmanship without the timeline of new construction, this reimagined custom residence by MP Renovations, in collaboration with Foley Hillestad Architecture, offers an unrivaled blend of modern sophistication and timeless character. Positioned on 1.44 level acres in Easttown Township, the property presents a rare opportunity to enhance the grounds with a detached 2+ car garage or pool and guest house. The flagstone front porch opens to light-filled interiors, where finished natural oak floors extend throughout an expansive, well-proportioned open floor plan, defined by exceptional attention to detail. To your left, the family room connects seamlessly to a gourmet kitchen appointed with premium appliances, abundant white cabinetry and refined finishes. The 10-foot quartz island anchors the space with generous seating and serves as the natural hub of the home, allowing everyday living and entertaining to unfold with ease. Just beyond the kitchen, a brick-floored mudroom introduces warmth and texture, complete with built-ins, coat closet, a pantry and a powder room. A door leads to a flagstone patio, ideally positioned for grilling, just steps away from the kitchen. The mudroom also provides easy access to the attached two-car garage. To the right of the front door, the formal dining room is distinguished by its fireplace, creating an elegant setting for gatherings of any size. A private study sits just off the dining room, where built-ins and an exposed stone accent wall add richness and architectural interest. The luminous living room, framed by wall-to-wall windows, features a fireplace, built-in wet bar and flows easily to both the kitchen and dining room. Doors open to a flagstone patio overlooking the backyard, well suited for outdoor dining and relaxation. The center hall staircase leads to the second floor. To the right, the primary suite unfolds as a private retreat, allowing a sense of separation and comfort, with large windows overlooking the property. A walk-in closet with built-in shelving and a luxurious bath with dual vanities, a soaking tub and a frameless glass shower establish an atmosphere of understated distinction. Four additional bedrooms complete the second level, each with well-scaled closet space. One bedroom includes an ensuite bath, another is located directly across from a full hall bath with a tub, while the remaining two share a Jack and Jill bathroom. A laundry room with cabinetry and a sink and a linen closet are in the hallway as is the back staircase. The finished lower level offers versatile space suited for a home gym, yoga room, or recreation area, along with a powder room, and storage space. The home’s mechanical systems are housed here as well. A dedicated wine cellar, defined by exposed beams, a stone accent wall and a flagstone floor, evokes old-world character and craftsmanship, appealing to the true wine enthusiast. Located within the award-winning Tredyffrin Easttown School District and in close proximity to some of the region’s most respected private schools, the home enjoys easy access to major commuting routes, renowned golf clubs, acclaimed dining and premier shopping. An exceptional offering in Easttown Township. Private appointments available.
#PACT2117472

BERWYN

709 NEWTOWN ROAD

5 Beds

4 Baths

5,905 Sq.Ft.

$2,350,000

MLS#: PACT2117472
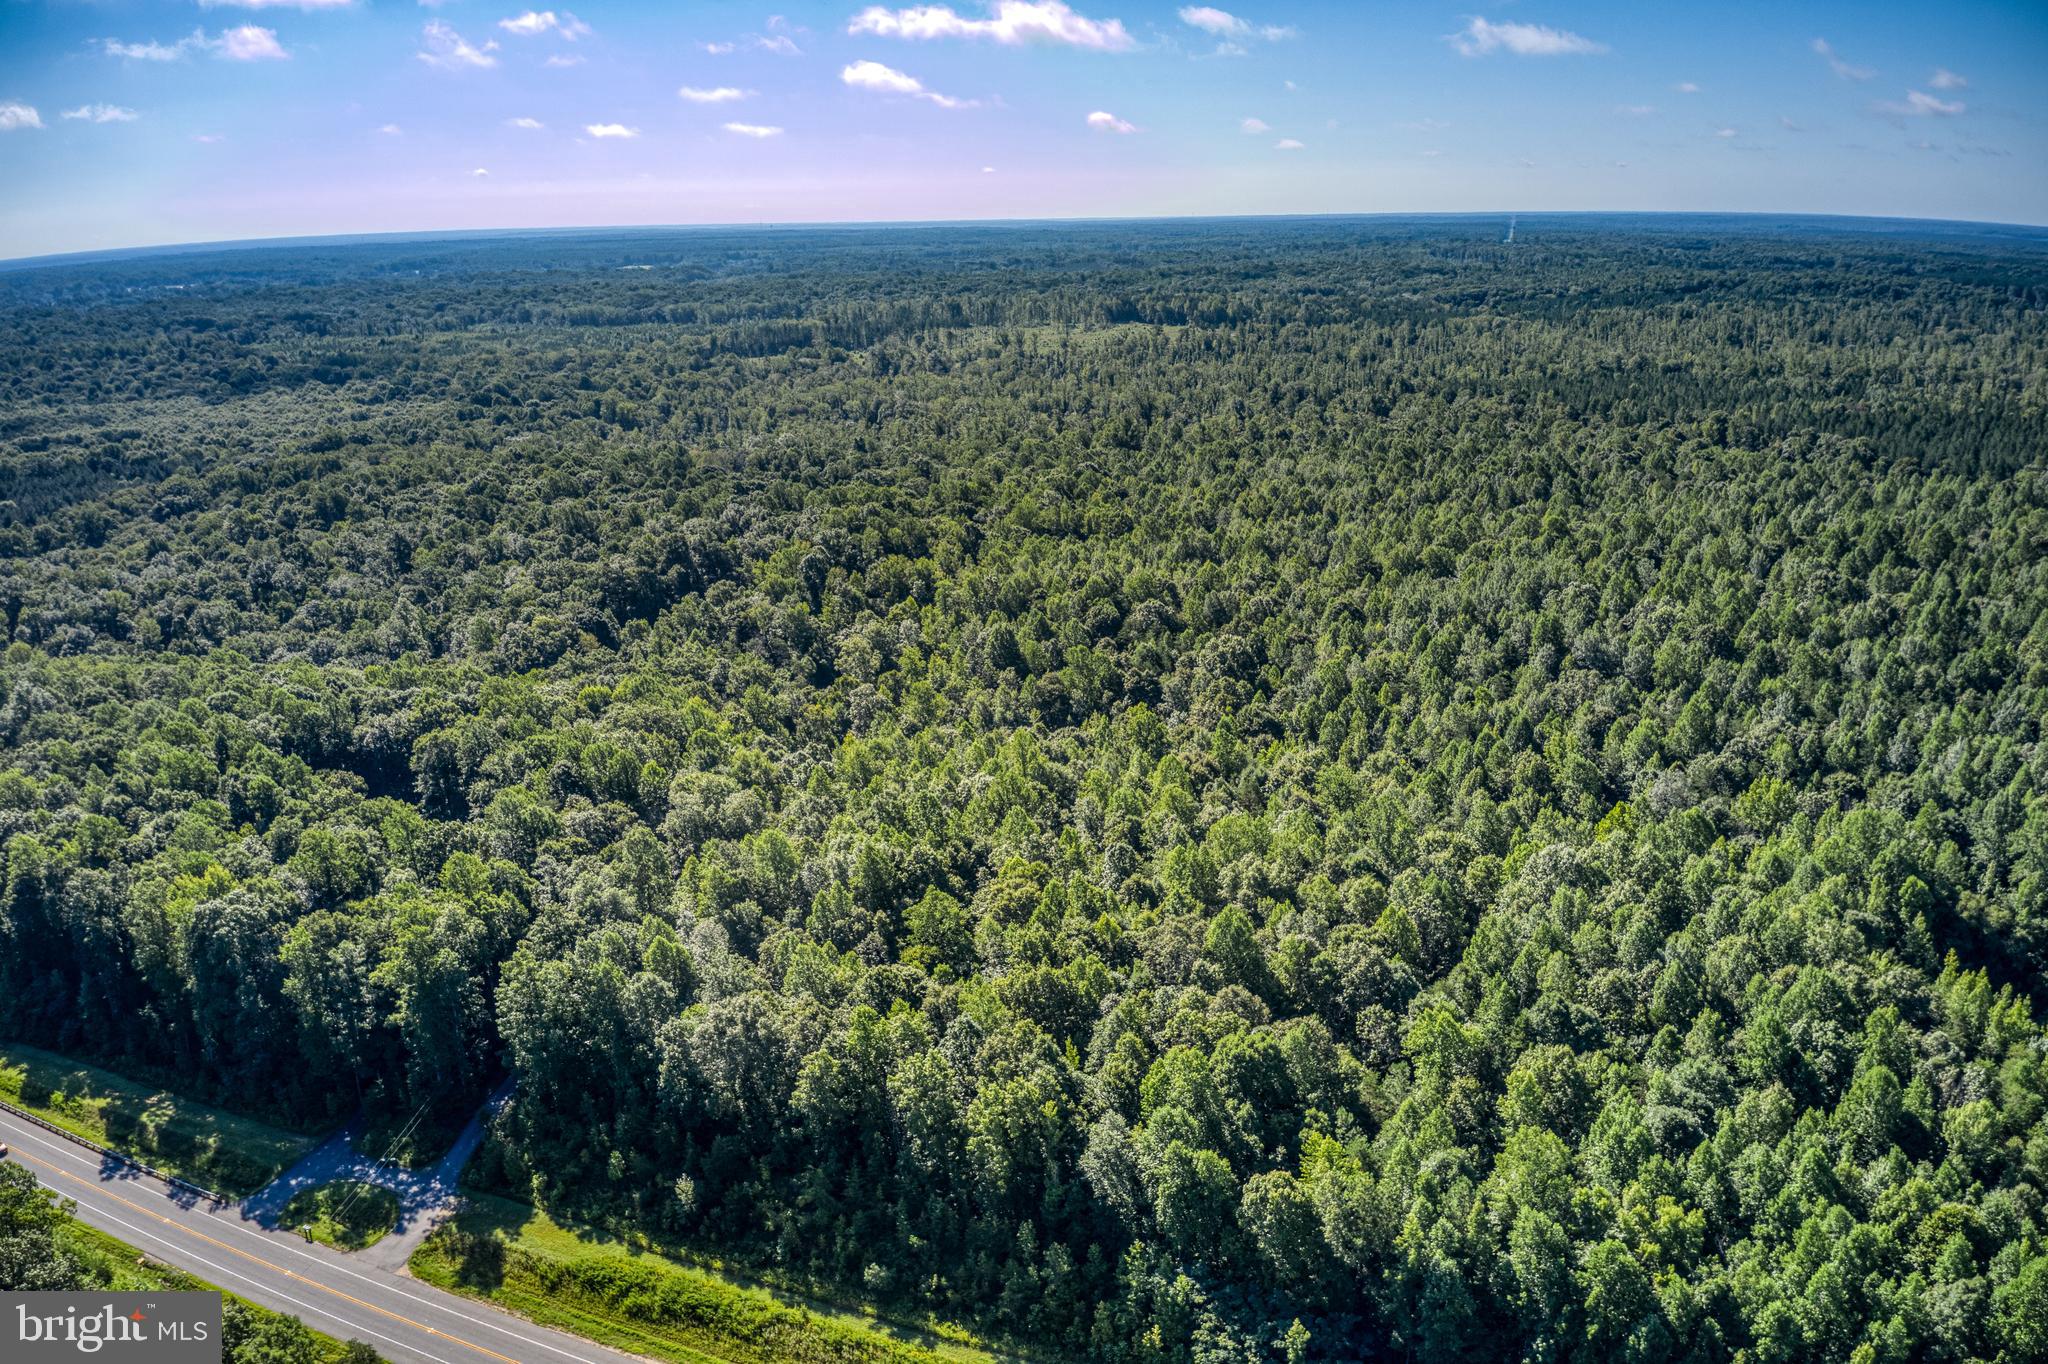
Great investment opportunity!  This property has road frontage on Rt. 208, Lake Anna Parkway and located only 20 minutes to I95, 10 minutes to Spotsylvaia Courthouse and just minutes to Lake Anna.  The property consist of 9 seperate parcels totaling 555.36  acres.
#VASP2019460

SPOTSYLVANIA

0 LAKE ANNA PKWY

None Beds

None Baths

555.36 acres

$2,350,000

MLS#: VASP2019460
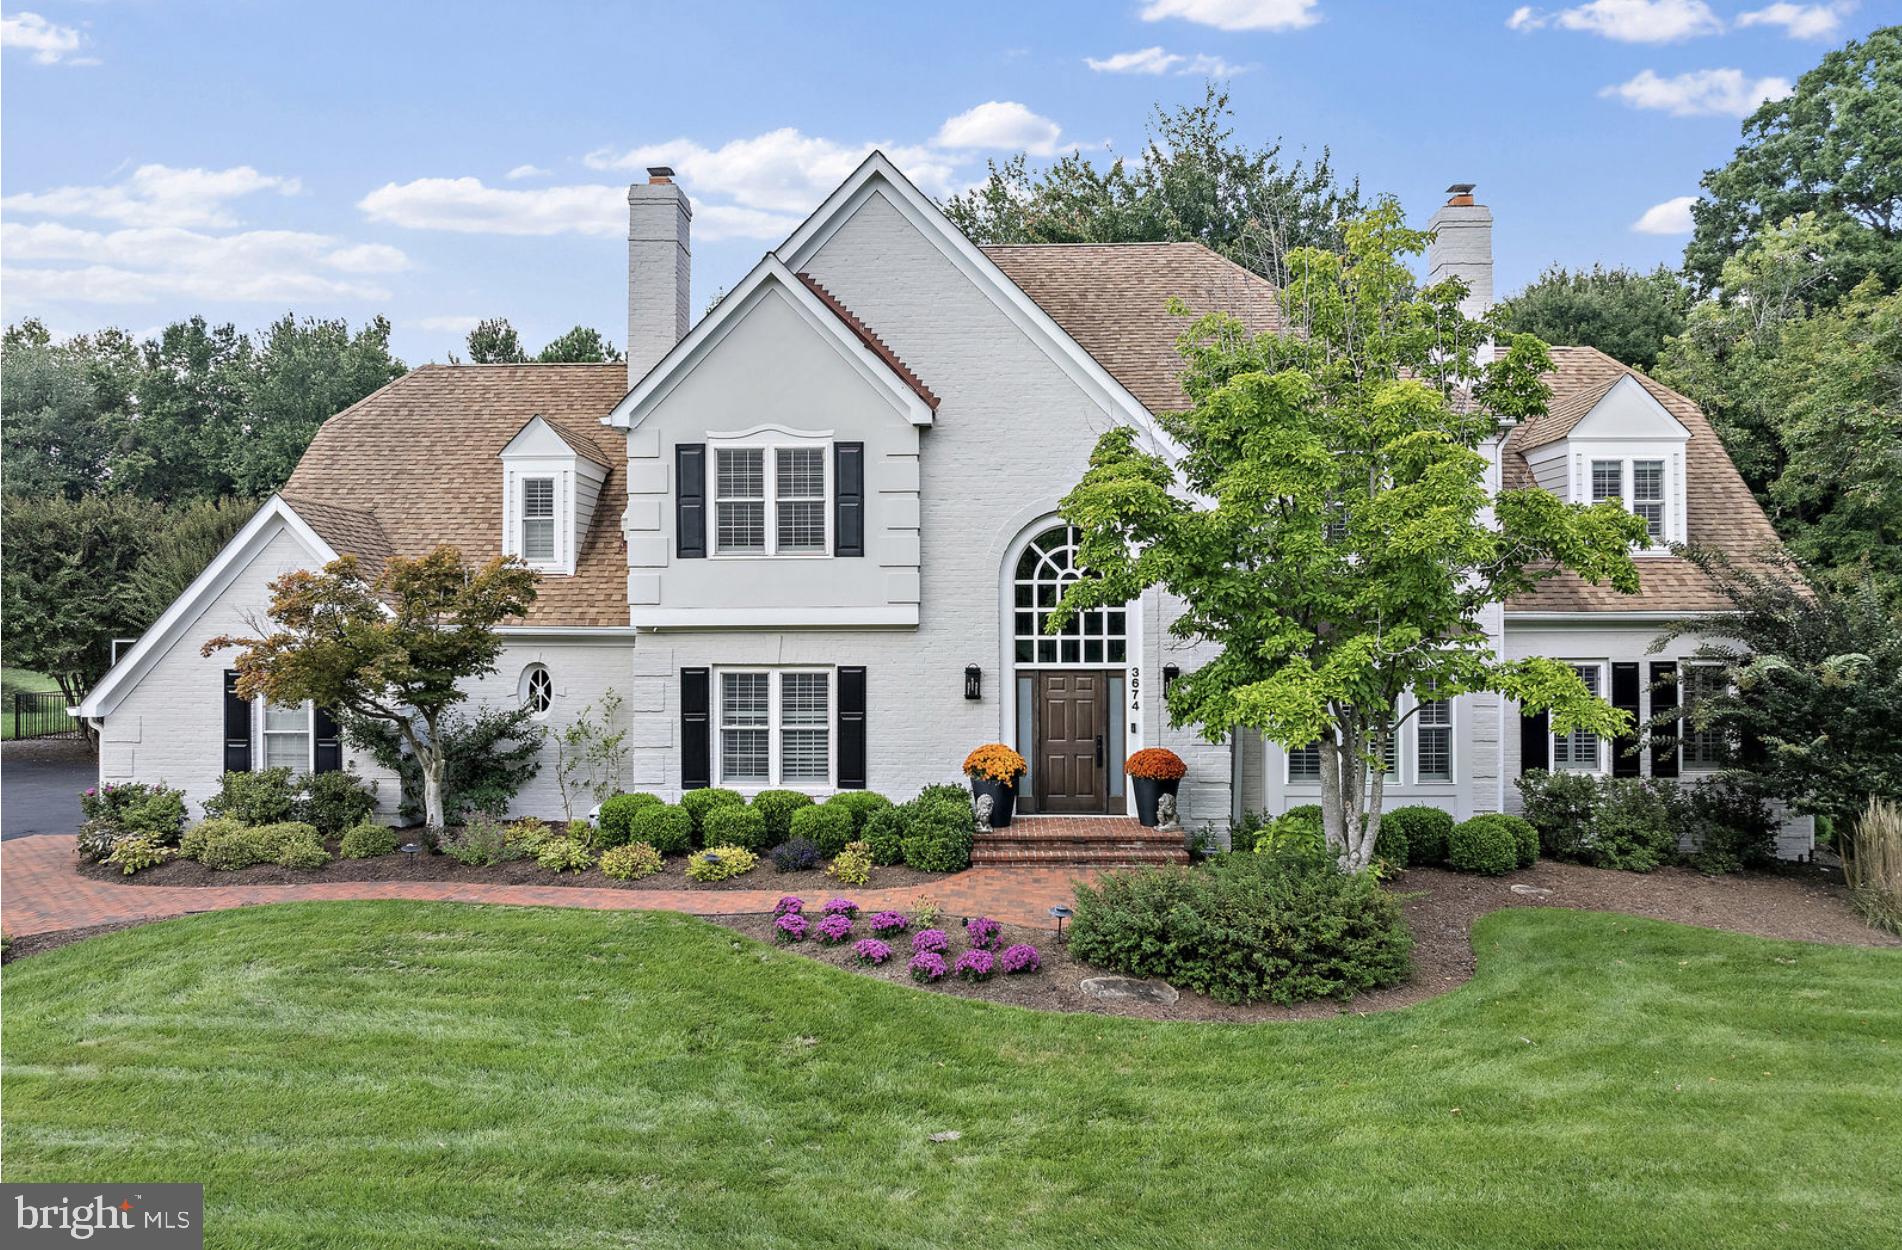
Updated home in Fishing Creek Farm on over an acre with a pool. This property is being entered into the MLS for comparable purposes only. For any questions regarding the property, please contact the listing agent, Georgie Berkinshaw.
#MDAA2151994

ANNAPOLIS

3674 THOMAS POINT ROAD

5 Beds

4 Baths

4,214 Sq.Ft.

$2,350,000

MLS#: MDAA2151994
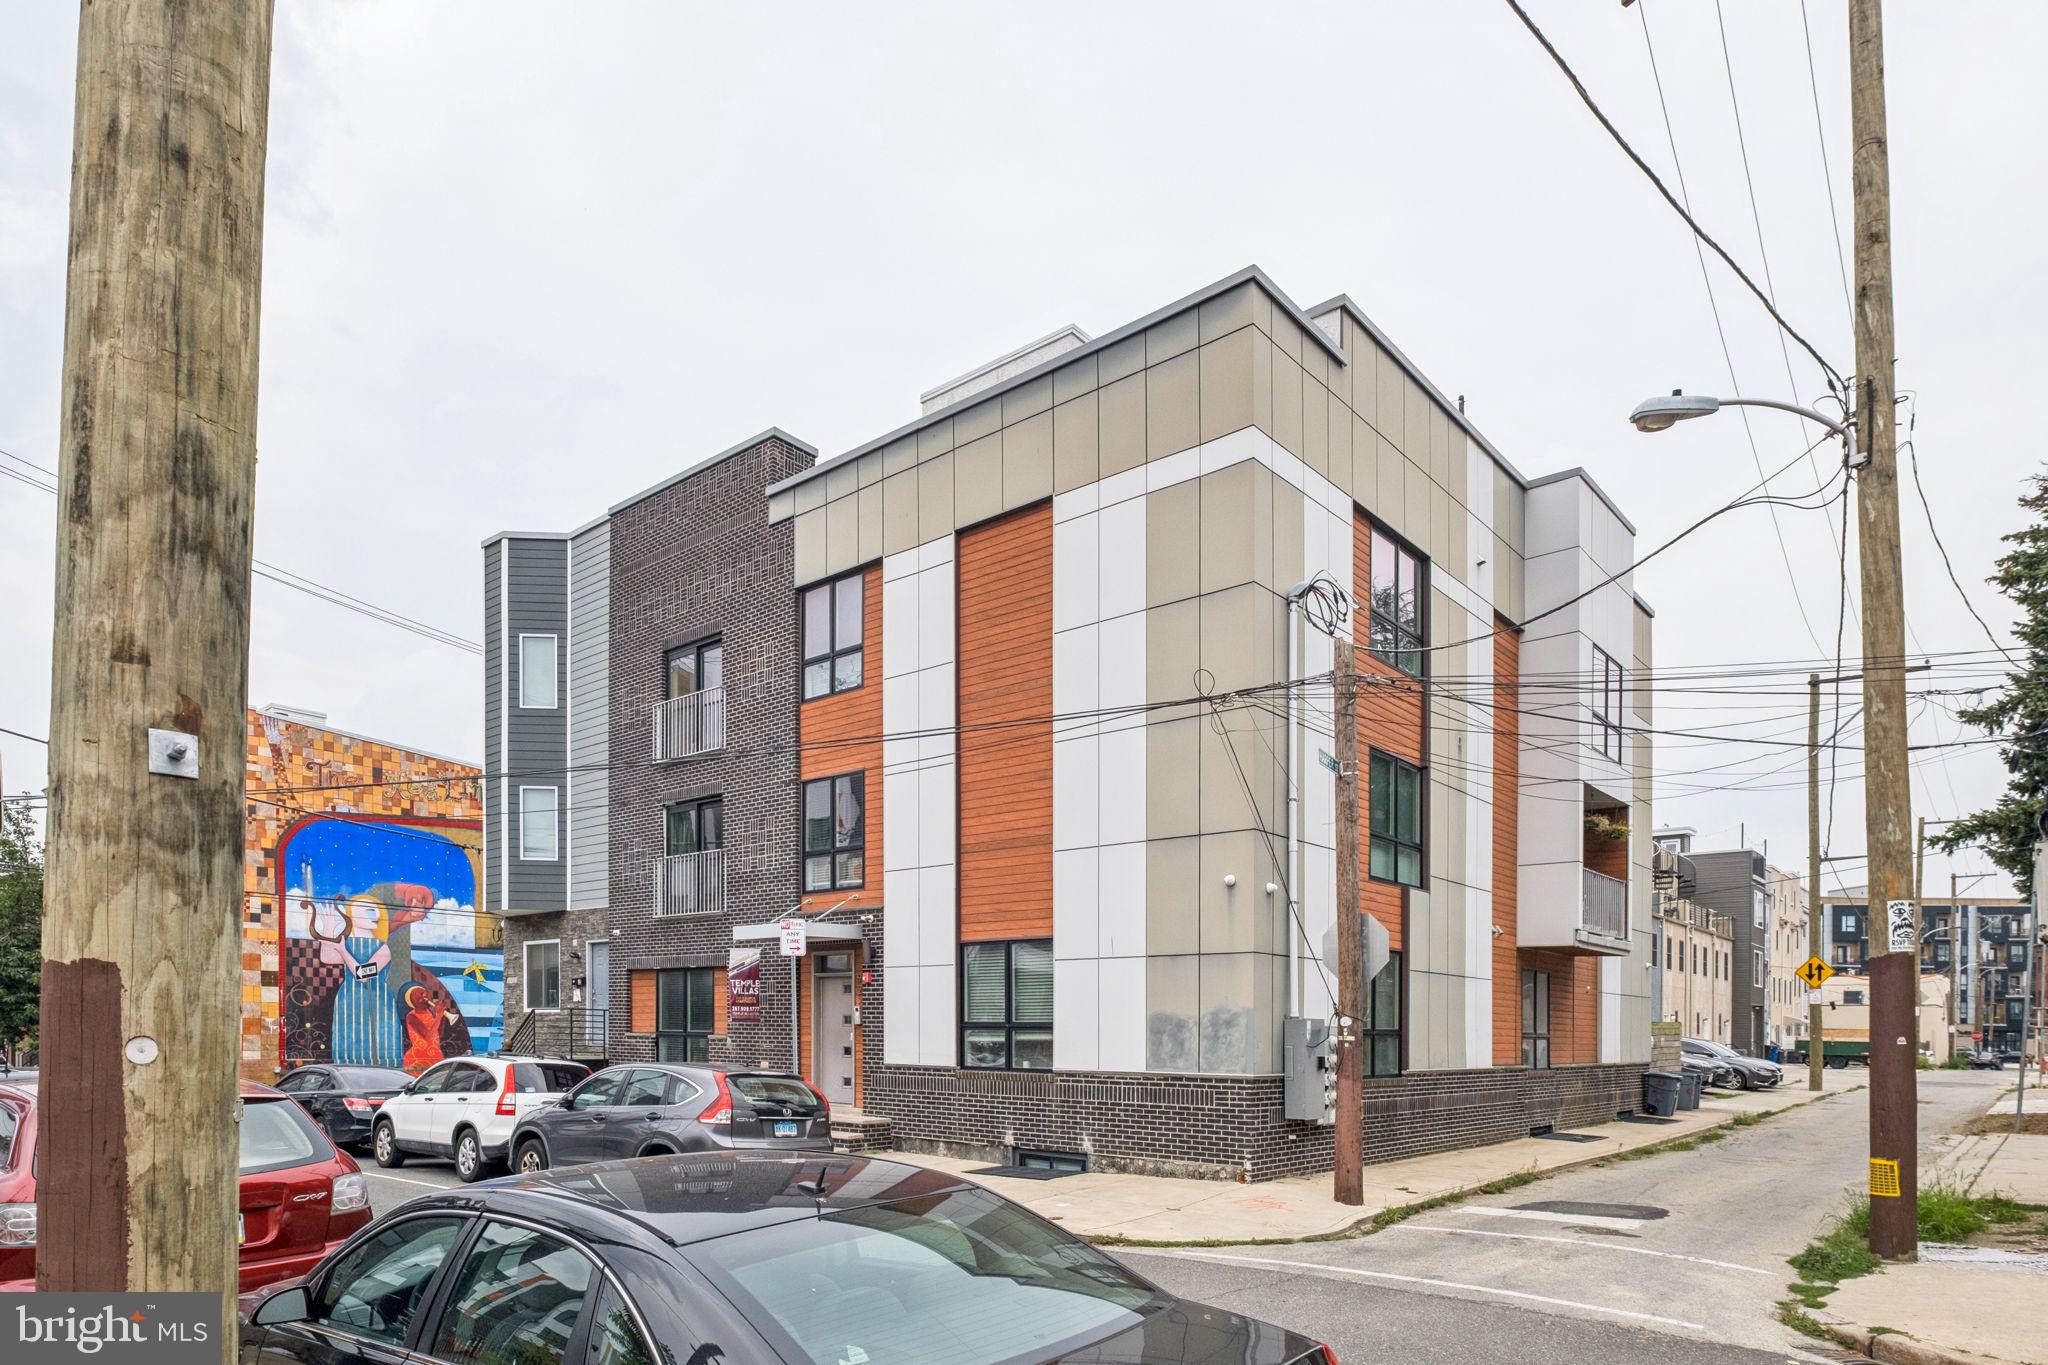
Modern Corner-Sited Six-Unit Multifamily with Roof Deck in Prime Francisville

Introducing 922–26 N 17th Street, a stunning newer construction six-unit multifamily building located in the heart of Francisville — one of Philadelphia’s most rapidly appreciating neighborhoods. Built in 2017, the building spans approximately 9,504 SF and blends modern finishes, spacious layouts, and premium amenities, just one block south of the thriving Girard Avenue corridor.

The property sits on a 3,005 SF corner lot with 45 feet of frontage on 17th Street and 65 feet on W Harper Street, flooding the units with natural light through oversized windows.

Unit Mix:

(2) Bi-level 4-bed, 3-bath units (one with additional den)

(2) 2-bed, 2.5-bath units, each with a private balcony

(2) 3-bed, 3.5-bath units, each with a private balcony

Each residence is finished with high-end materials, efficient layouts, and ample ceiling heights. Atop the building is a shared 3,000+ SF roof deck with 360-degree skyline views, offering a standout amenity for tenants.

Additional Highlights:

Full 10-year tax abatement in place (expires 2027)

Strong rental appeal due to size and layout

Excellent natural light and air from corner exposure

Proximity to Broad Street Line, Temple University, and Center City

Whether you’re seeking a cash-flowing asset or a long-term hold in a thriving corridor, 922–26 N 17th Street presents a rare opportunity to acquire a trophy-caliber property in a high-growth submarket.
#PAPH2525628

PHILADELPHIA

922-26 N 17TH STREET

16 Beds

None Baths

9,504 Sq.Ft.

$2,350,000

MLS#: PAPH2525628
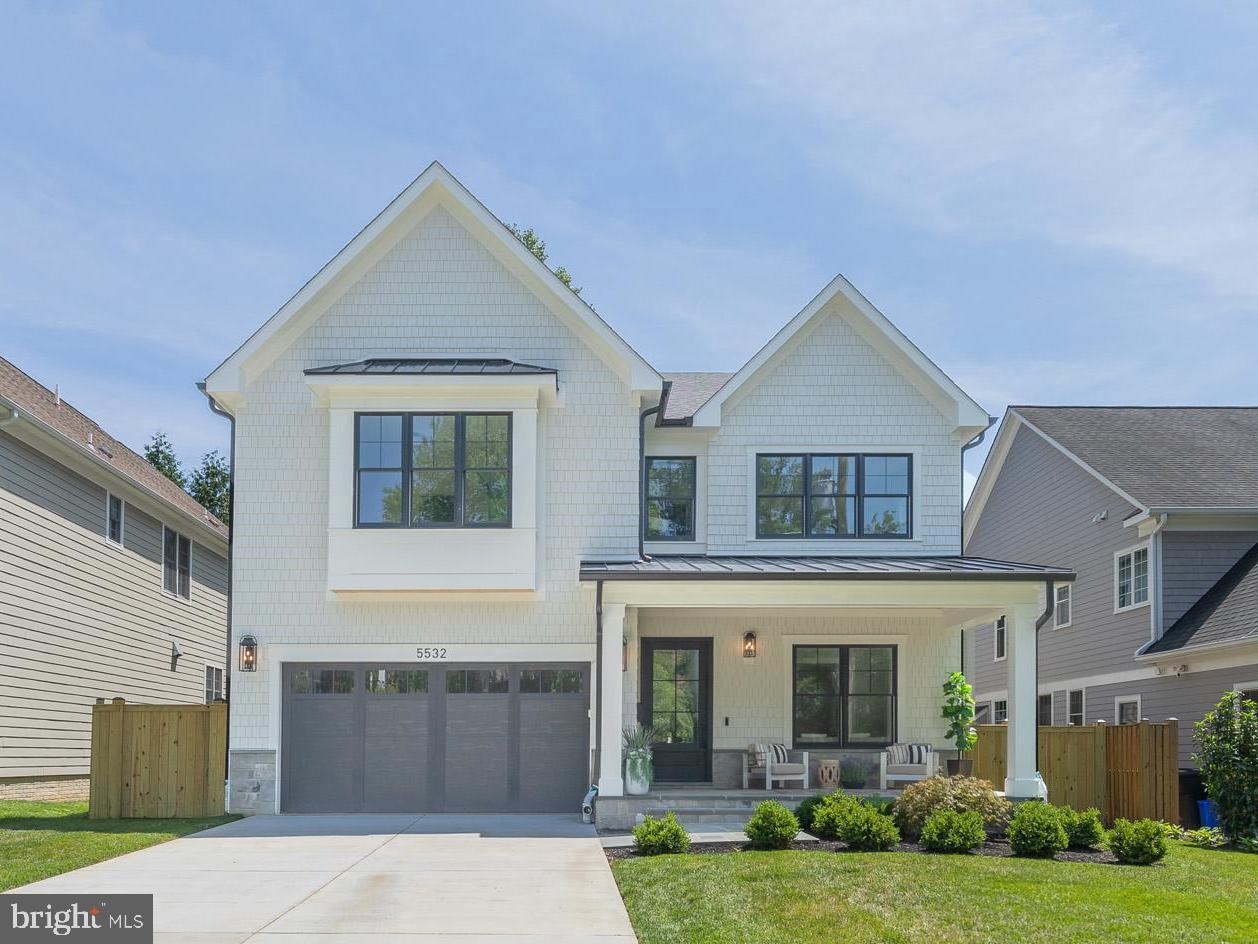
*** Come see us! Open House Sunday 8/9, 1:00pm - 3:00pm *** One block to Ayrlawn Park in Walter Johnson school cluster*** this move-in ready 5BR | 5.5BA new construction home blends timeless design with exceptional everyday living.

A stunning chef's kitchen anchors the home with an oversized center island, walk-in pantry, spacious breakfast area, and seamless flow into the expansive family room—creating the perfect space for entertaining and everyday life. The main level also features a gracious dining room, elegant music/parlor room, generous mudroom, and a striking center staircase.

Upstairs, the luxurious primary suite is a true retreat, highlighted by a tray ceiling, designer chandelier, oversized walk-in closet, and spa-inspired bath featuring dual vanities, a soaking tub, and a large walk-in shower. Each secondary bedroom enjoys its own beautifully appointed en-suite bath, while a versatile bonus room provides the perfect space for a home office, study lounge, or playroom.

The finished lower level is designed for both relaxation and recreation, offering a private guest suite with full bath, an expansive recreation room with kitchenette for movie nights and game days, plus a dedicated fitness studio.

Perfectly positioned just minutes from Wildwood Shopping Center, home to Balducci's, local restaurants, and everyday conveniences, with easy access to Pike & Rose to the north and downtown Bethesda Row to the south, this exceptional home delivers luxury living in one of Bethesda's most sought-after locations.
#MDMC2243516

BETHESDA

5532 JOHNSON AVENUE

5 Beds

5 Baths

5,070 Sq.Ft.

$2,350,000

MLS#: MDMC2243516
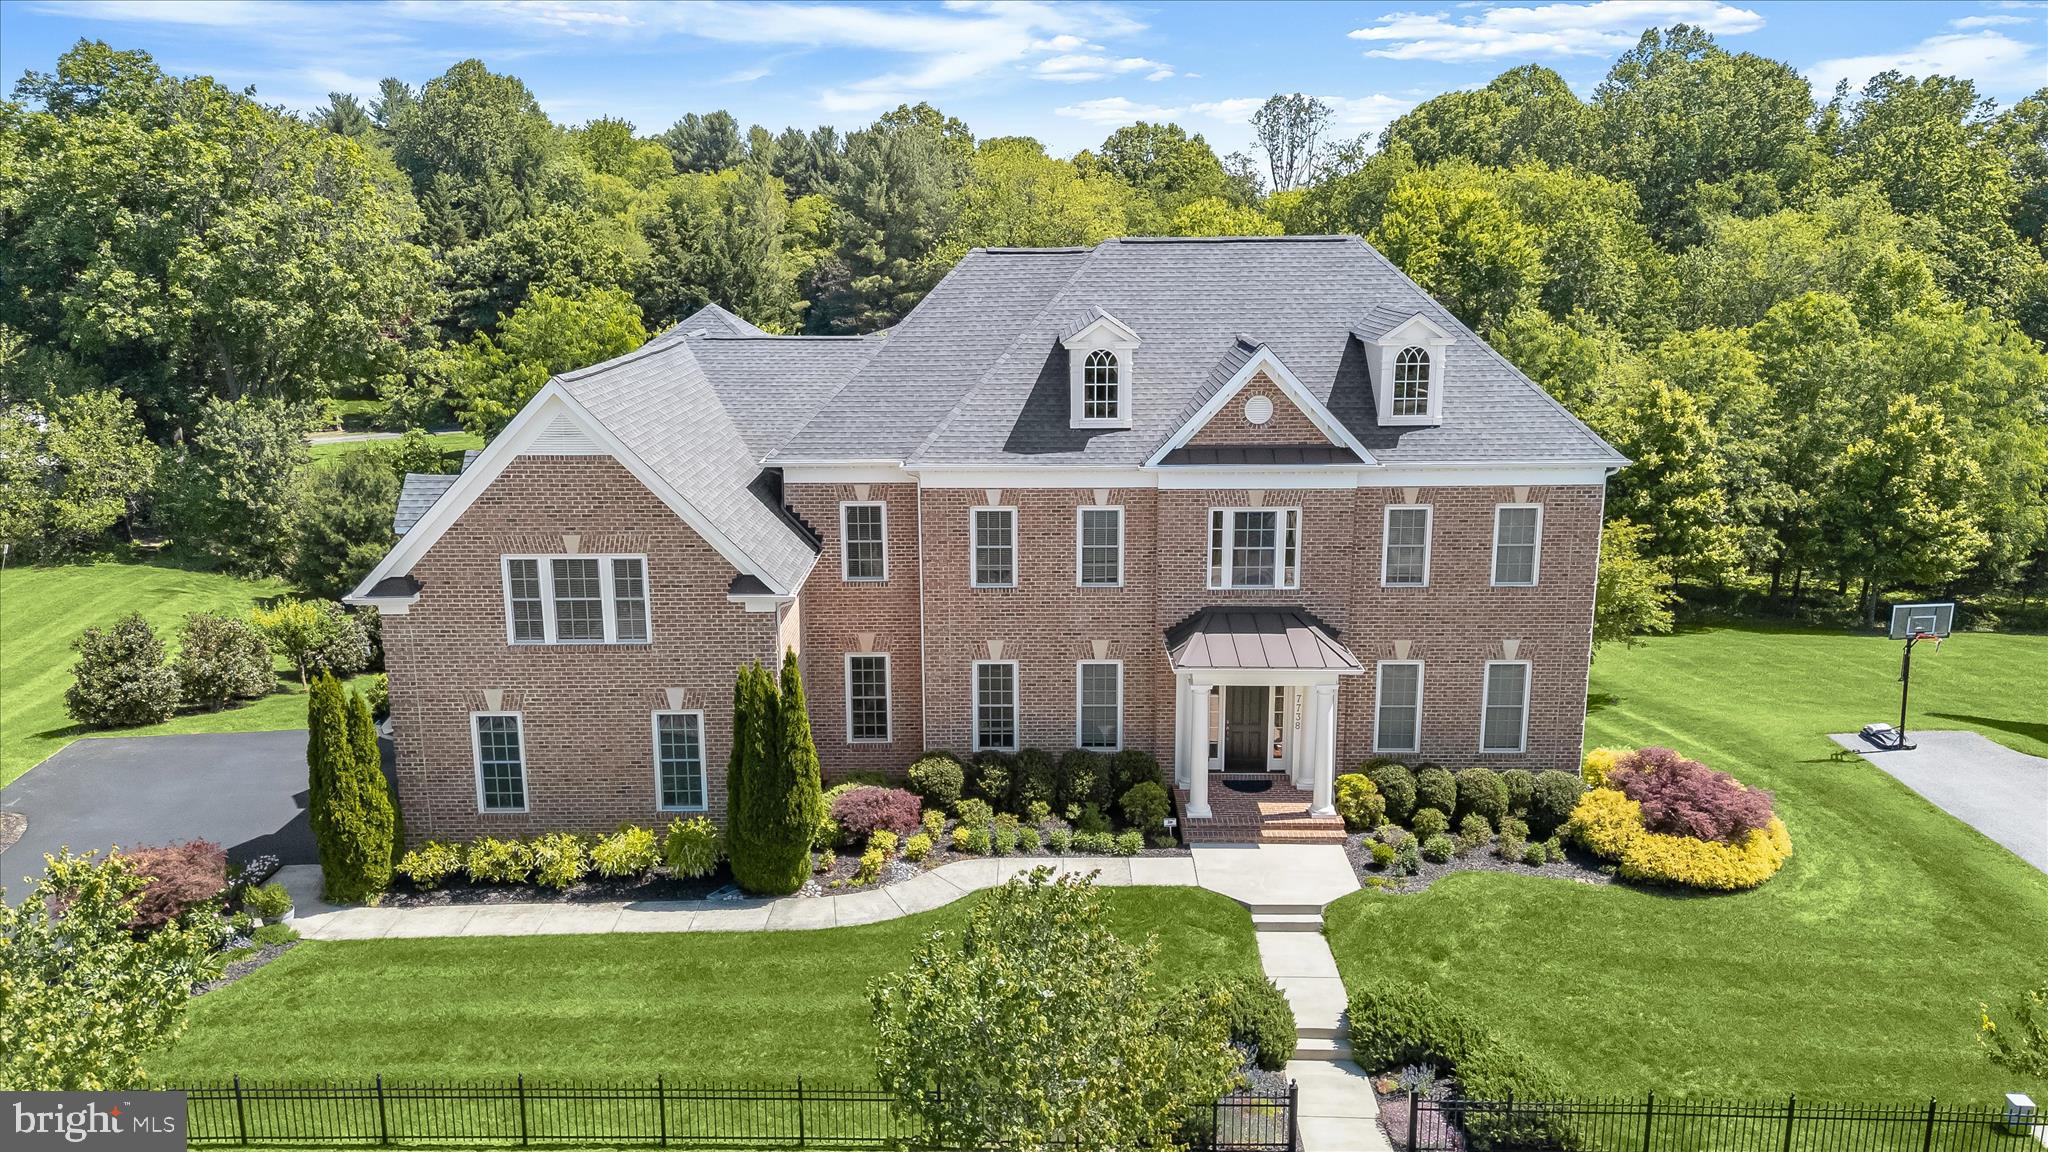
Welcome home to 7738 Elmwood Road - a magnificent Maple Lawn Estate Home prominently positioned on an expansive lot on one of the most coveted streets in the Midtown-West District. Crafted by renowned luxury builder Mitchell & Best, this Eagle's Nest model boasts 6 bedrooms, 5.5 bathrooms, and more than 9,000 square feet of luxury living space - every inch of which has been meticulously maintained by its owners. The nearly half-acre lot backing to mature trees is enhanced by a sizable TREX deck, spacious paver patio with fire pit, and a three-car garage. Main level interior highlights include a grand two-story foyer and hardwood flooring throughout. The formal living room offers recessed lighting, three-piece crown molding, and four windows for abundant natural light. Adjacent, the formal dining room features extensive moldings, a large picture window overlooking the backyard, and French doors leading to the kitchen. The kitchen is equipped with a full array of top-of-the-line appliances, wine fridge, and oversized granite center island. A sunroom off the kitchen provides an ideal eat-in area with French door access to the TREX deck. The family room offers a double-tray ceiling, a wall of windows with views of the private backyard, and a gas fireplace with a stone surround. The main level is completed by a private office with French doors, a well-organized mudroom with a “welcome center,” a large coat closet, a laundry room, and a half bath.

The upper level presents an exquisite retreat with a second office featuring elegant French doors. The primary bedroom is a sanctuary complete with a sitting room, private balcony, two spacious walk-in closets, and a cozy gas fireplace. Adjacent is the spa-like primary bathroom with two large vanities, a luxurious soaking tub, and an expansive shower stall. Also on this level -  a full hallway bathroom, two secondary bedrooms sharing a well-appointed bathroom, and a guest bedroom with its own en-suite bathroom, ensuring privacy and convenience for all residents and visitors. Immediately noticeable in the walk-out lower level is the amazing amount of daylight from so many windows. This level will be your entertainment hub with a custom wet bar, gas fireplace, and two more bedrooms which could serve as a gym or yoga studio. Also enjoy a full bathroom with frameless shower door, an unfinished storage area, and more French doors leading to the patio outside. Maple Lawn residents enjoy unparalleled amenities including a pool, clubhouse, fitness center, sports courts, walking trails, dog park, playgrounds, and convenient access to all major Baltimore/DC commuter routes. 7738 Elmwood Road is a rare offering and property of distinction in Howard County’s most prestigious community. Don’t let it slip away.
#MDHW2068228

FULTON

7738 ELMWOOD ROAD

6 Beds

5 Baths

8,868 Sq.Ft.

$2,350,000

MLS#: MDHW2068228
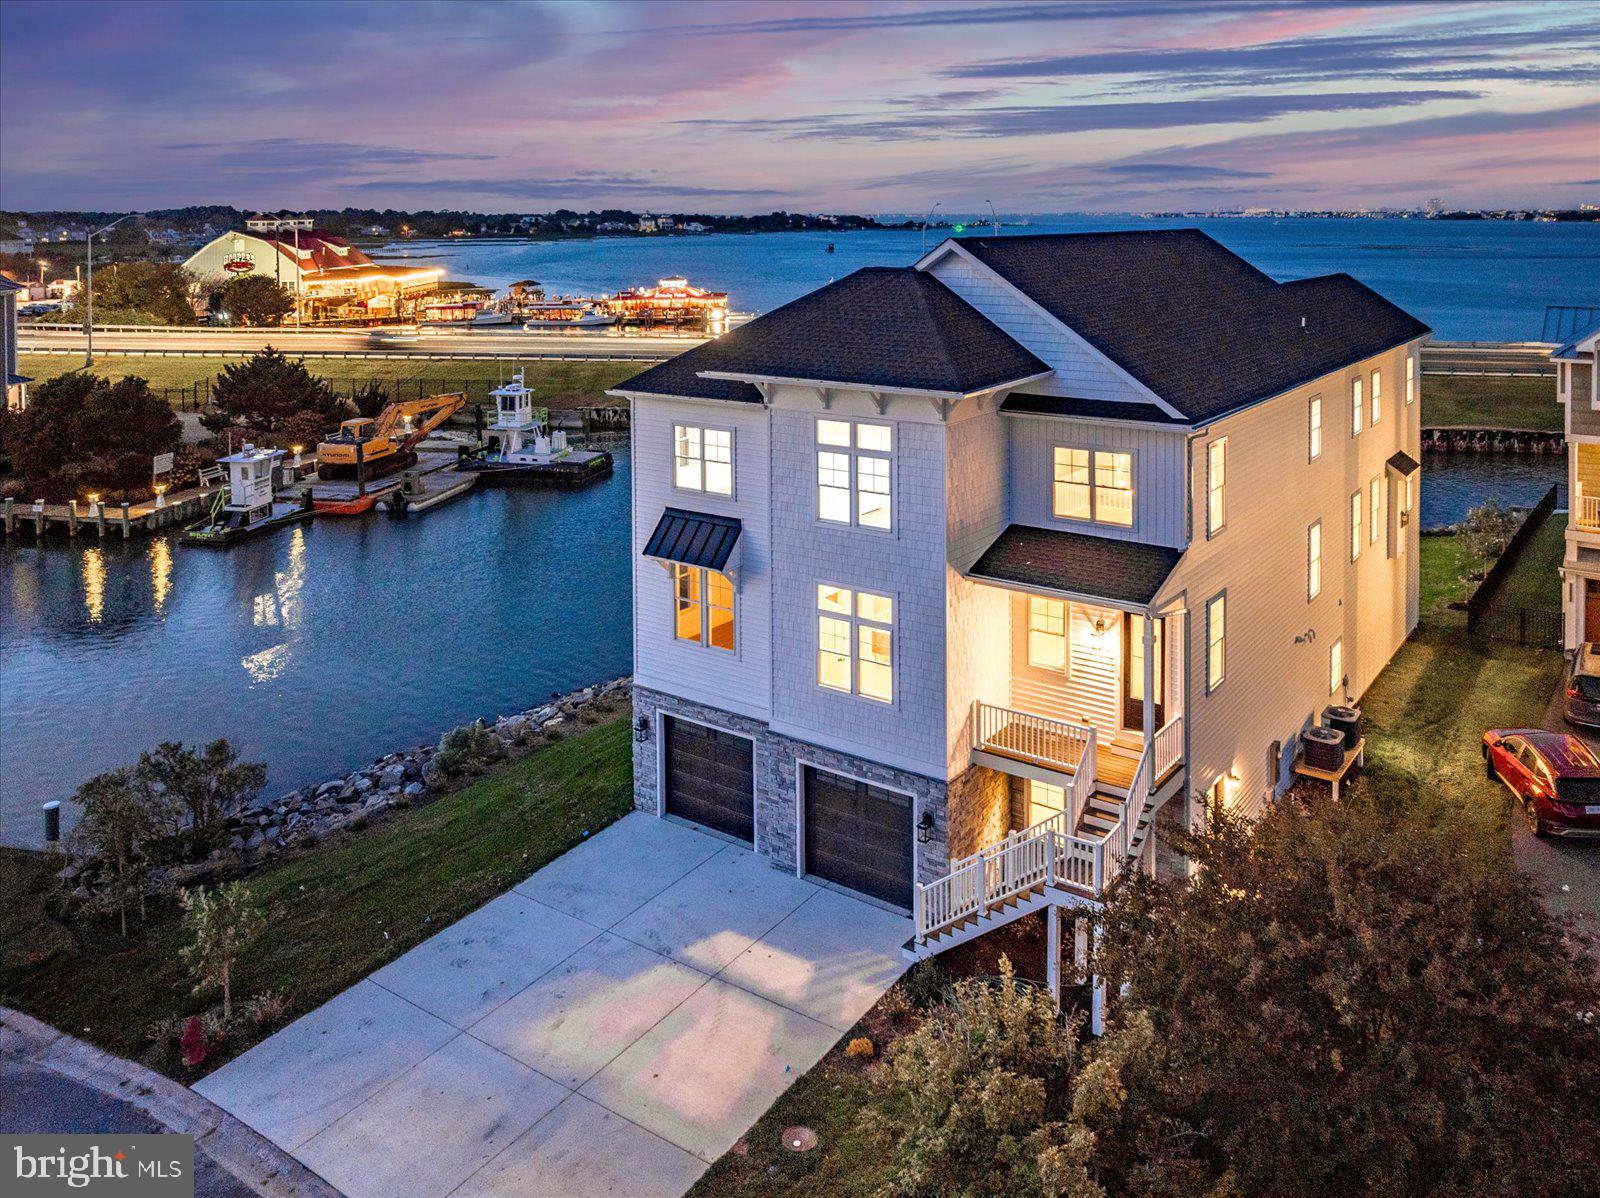
Stunning custom 5BR/5BA estate is located in the prestigious Estates at Inlet Isle Lane in West Ocean City.  This custom home showcases exceptional craftsmanship, a unique architectural style, and an unbeatable waterfront location. With panoramic views of the marina, bay, canal and ocean, this property offers the perfect setting to enjoy endless sunrises and sunsets. Boating enthusiasts will appreciate the deep-water slip that accommodates up to a 42-foot boat, providing easy access to the ocean through the inlet. The home’s exterior is sleek and modern, featuring clean white lines, stone finishes, and striking black accents that complement its coastal setting. Upon entering the first floor, you’ll find a spacious recreation room and a full bathroom—ideal for entertaining guests or relaxing after a day on the water. An elevator or staircase leads to the second level, where a gourmet kitchen awaits. This chef’s kitchen includes high-end appliances, quartz countertops, a custom coffee bar, and ample cabinetry, all set against a backdrop of wall-to-wall windows offering breathtaking water views. The adjacent family room features soaring ceilings, a dramatic floor-to-ceiling stone fireplace, and cedar wood accents that draw your eye to the expansive windows overlooking the bay. This open and airy space is perfect for entertaining family and friends. Also on this level is a luxurious primary suite complete with a large walk-in closet with custom shelving, a spacious custom shower, and a beautiful soaking tub. A second bedroom and bathroom are also located on this floor. The third level offers even more space to relax and unwind with a second family room/lounge area featuring another coffee bar and panoramic water views. This floor includes a second primary suite with its own spa-like bathroom, plus two additional bedrooms that overlook the marina.
Multiple decks on every level allow you to enjoy the fresh air and cool summer breezes from sunrise to sunset. The oversized garage provides plenty of space for large SUVs and all your beach gear, with potential to finish part of the space if needed. Located close to world-class marinas, golf courses, Assateague Island, the Ocean City Boardwalk, and some of the area’s best restaurants, this home offers the perfect blend of luxury, comfort, and coastal living. It’s a place where you and your loved ones can create memories that will last a lifetime.
#MDWO2039084

OCEAN CITY

12971 INLET ISLE LANE

5 Beds

5 Baths

5,184 Sq.Ft.

$2,350,000

MLS#: MDWO2039084

1 ... 615 616 617 618 619 ... 666
* Listings identified with the FMLS IDX logo come from FMLS and are held by brokerage firms other than the owner of this website. The listing brokerage is identified in any listing details. Information is deemed reliable but is not guaranteed. If you believe any FMLS listing contains material that infringes your copyrighted work please click here to review our DMCA policy and learn how to submit a takedown request. © 2024. First Multiple Listing Service, Inc.
 - property

Send a message

Message successfully sent.

Your message

What is 3 + 4 ?

Reason for contacting?

I agree to receive email communication and understand I can unsubscribe at any time.

I agree to be contacted by Charis Realty Group via call, email, and text for real estate services. To opt out, you can reply 'stop' at any time or reply 'help' for assistance. You can also click the unsubscribe link in the emails. Message and data rates may apply. Message frequency may vary. Privacy Policy

Sign Out

Virtual Assistant

Would you like to take the next step with this property? We can help you schedule a showing or virtual tour, or send you more details.

Yes, I would like more information.

Thank You for Your Reply, One of Our Agents will contact you as soon as possible

No, maybe later.

Thank you, you can always contact me via email, phone number or through the contact form.

Realhub AI

Lucy - Your AI-Powered Realtor

Update Your Temporary Password

Personalize your search

Enter your email and we'll notify you immediately when new listings match what you're looking for.

or enter email address

Already have an account ? Login here

Continue your home search

I agree to receive communications and understand I can unsubscribe at any time.

I agree to be contacted by Charis Realty Group via call, email, and text for real estate services. To opt out, you can reply 'stop' at any time or reply 'help' for assistance. You can also click the unsubscribe link in the emails. Message and data rates may apply. Message frequency may vary. Privacy Policy

Already have an account ? Login here

We use cookies

We use cookies primarily for analytics to enhance your experience. By accepting, you agree to our use of these cookies. You can manage your preferences or learn more about our cookies policy.
