Properties

Browse or get in touch to schedule a walkthrough.

  • Nearby me
Price range

Popular Features

Community Features

Association

Property Features

Waterfront

View

Exterior Features

Interior Features

Style

10000 properties match your criteria

Updated 1 minute ago

E-Alert name
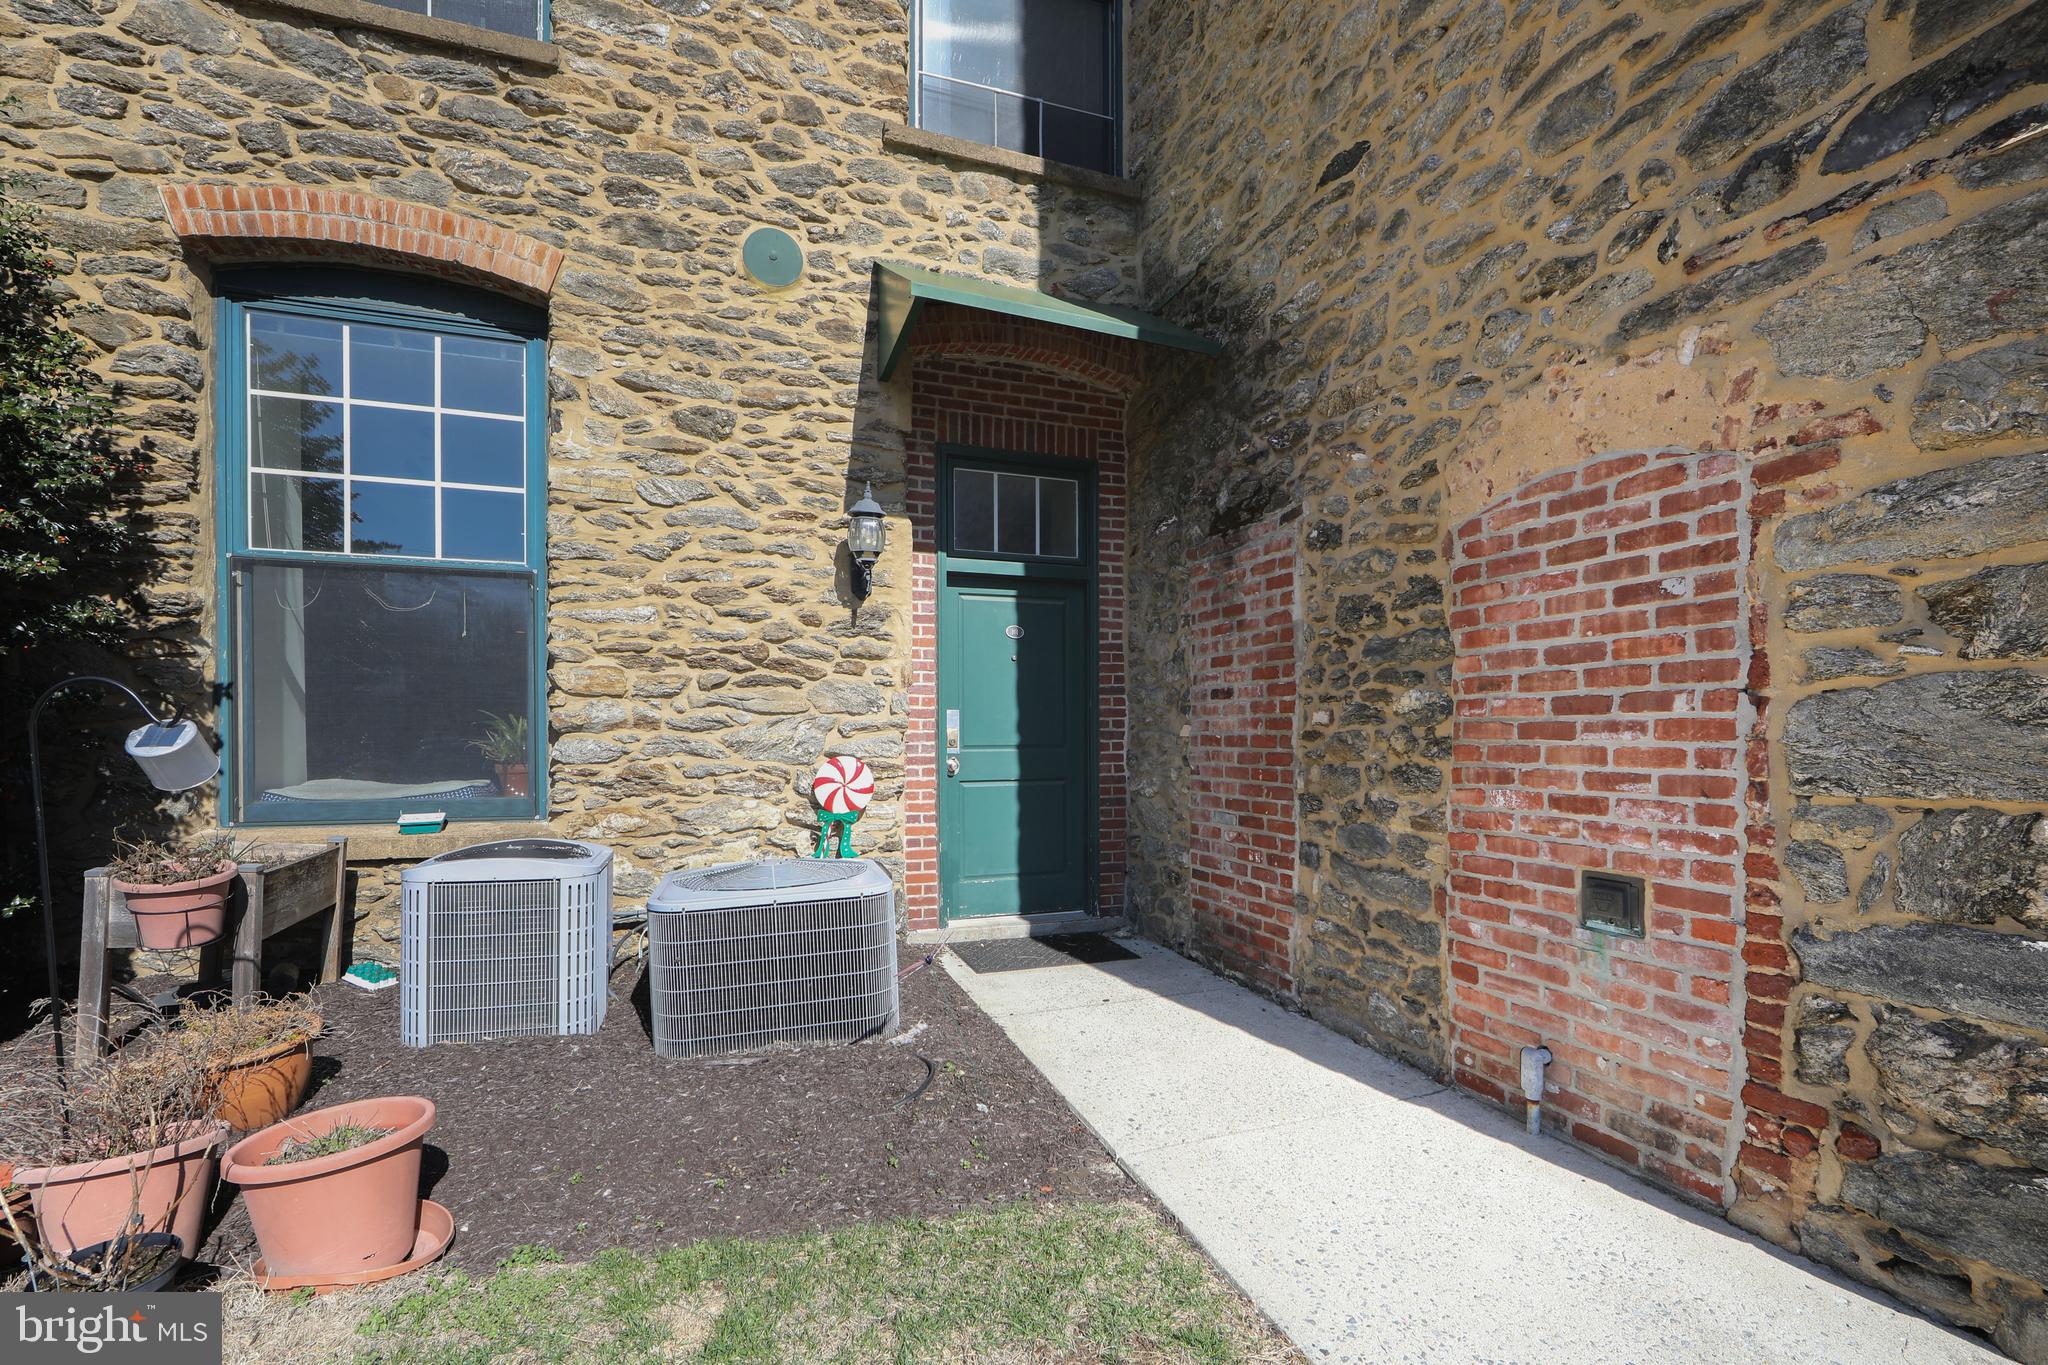
Welcome to 410 Shurs Ln #A101, a distinctive 1-bedroom, 1.5-bathroom condo offering 968 square feet of living space in the heart of Philadelphia’s vibrant Manayunk neighborhood. This unique residence seamlessly blends historic charm with modern amenities, providing an exceptional living experience.
#PAPH2463798

PHILADELPHIA

410 SHURS LANE A101

1 Beds

1 Baths

968 Sq.Ft.

$290,000

MLS#: PAPH2463798
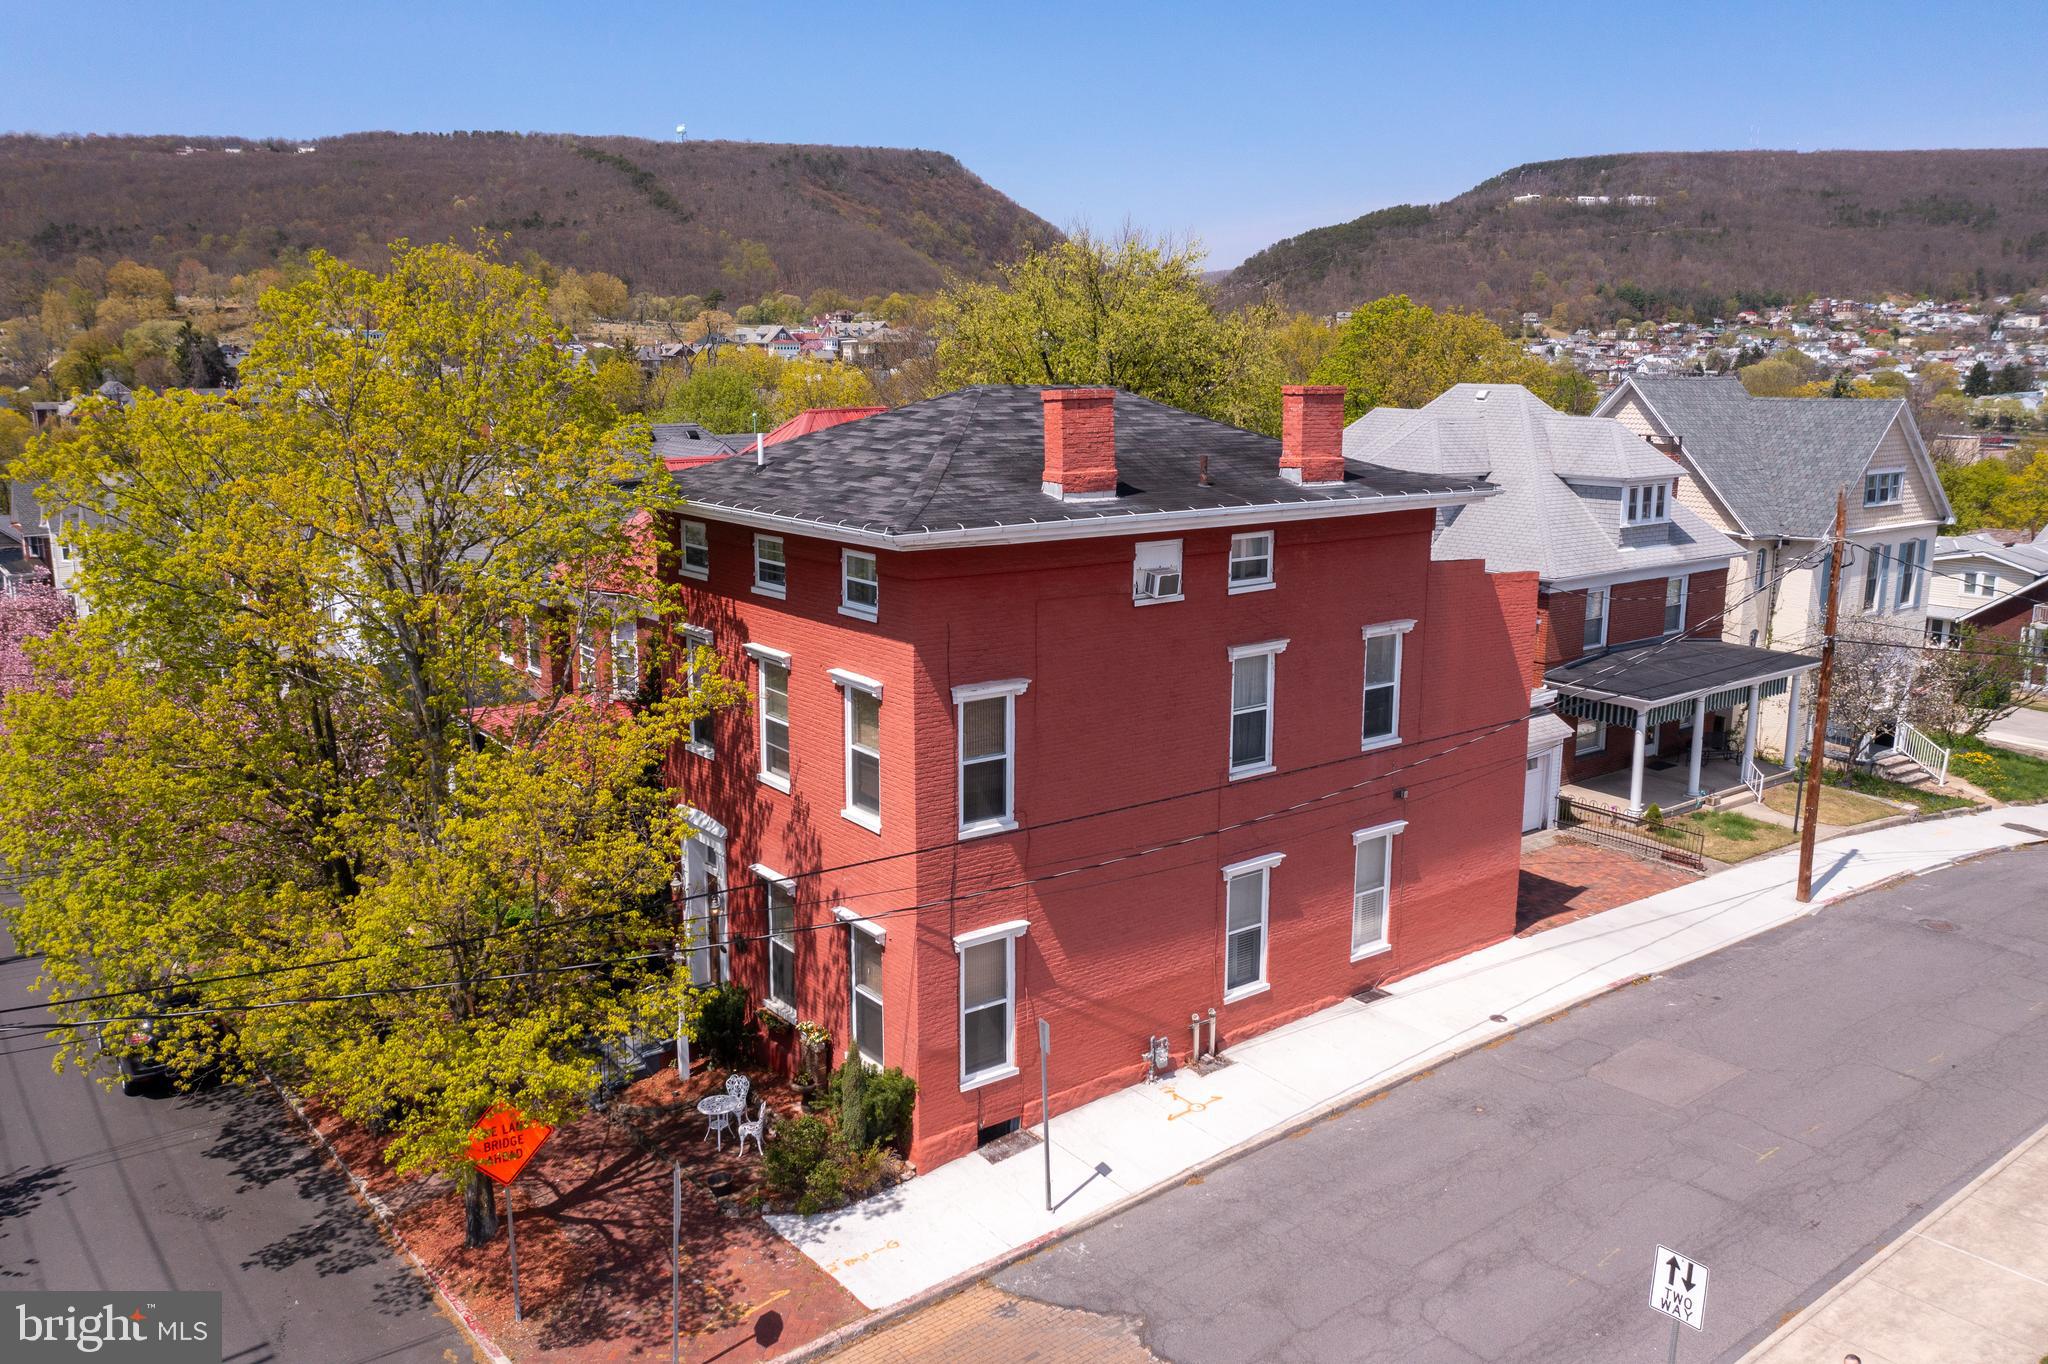
HISTORIC BRUCE HOUSE INN LOCATED MINUTES AWAY FROM DOWNTOWN CUMBERLAND AND ALLEGHENY PASSAGE/C&O CANAL! Welcome to 201 Fayette Street. This historic, federal style home was built in 1840 and is nestled in the mountains of Cumberland. It has been lovingly restored and features 5 guest suites with 5 attached bathrooms AND a 1 bedroom, 1 bathroom apartment. Currently an established Airbnb, this property is zoned Residential-Office and could be a single-family home, a bed and breakfast, a boarding house/group home, a professional office (with living quarters above it) or short-term rentals. It is equipped with sprinklers, emergency lighting, has been re-wired, plumbing updates, central air, newer furnace and newer tankless hot water tank. The main level features a beautiful entry, a common room with a kitchenette and a gas fireplace and two charming guest suites with attached full bathrooms. The back suite, lovingly known as the "Library" has a spacious sitting room and beautiful woodwork throughout. The second floor features a private apartment with a full kitchen, living room, bedroom, full bathroom and large deck overlooking the City of Cumberland as well as a third guest suite with an attached full bathroom with a claw-foot tub. The third floor offers two more guest suites (both with attached full bathrooms). There is also a full basement with laundry and room for storage as well as an attached two-car garage for parking and extra storage. Walking distance to both the Allegheny Passage, C&O Canal and the recently redeveloped Baltimore Street with multiple local shops and restaurants. This property is extremely unique and must be seen in person to full appreciate! Reach out for a link to the 3D tour!
#MDAL2011524

CUMBERLAND

201 FAYETTE STREET

6 Beds

6 Baths

3,819 Sq.Ft.

$357,000

MLS#: MDAL2011524
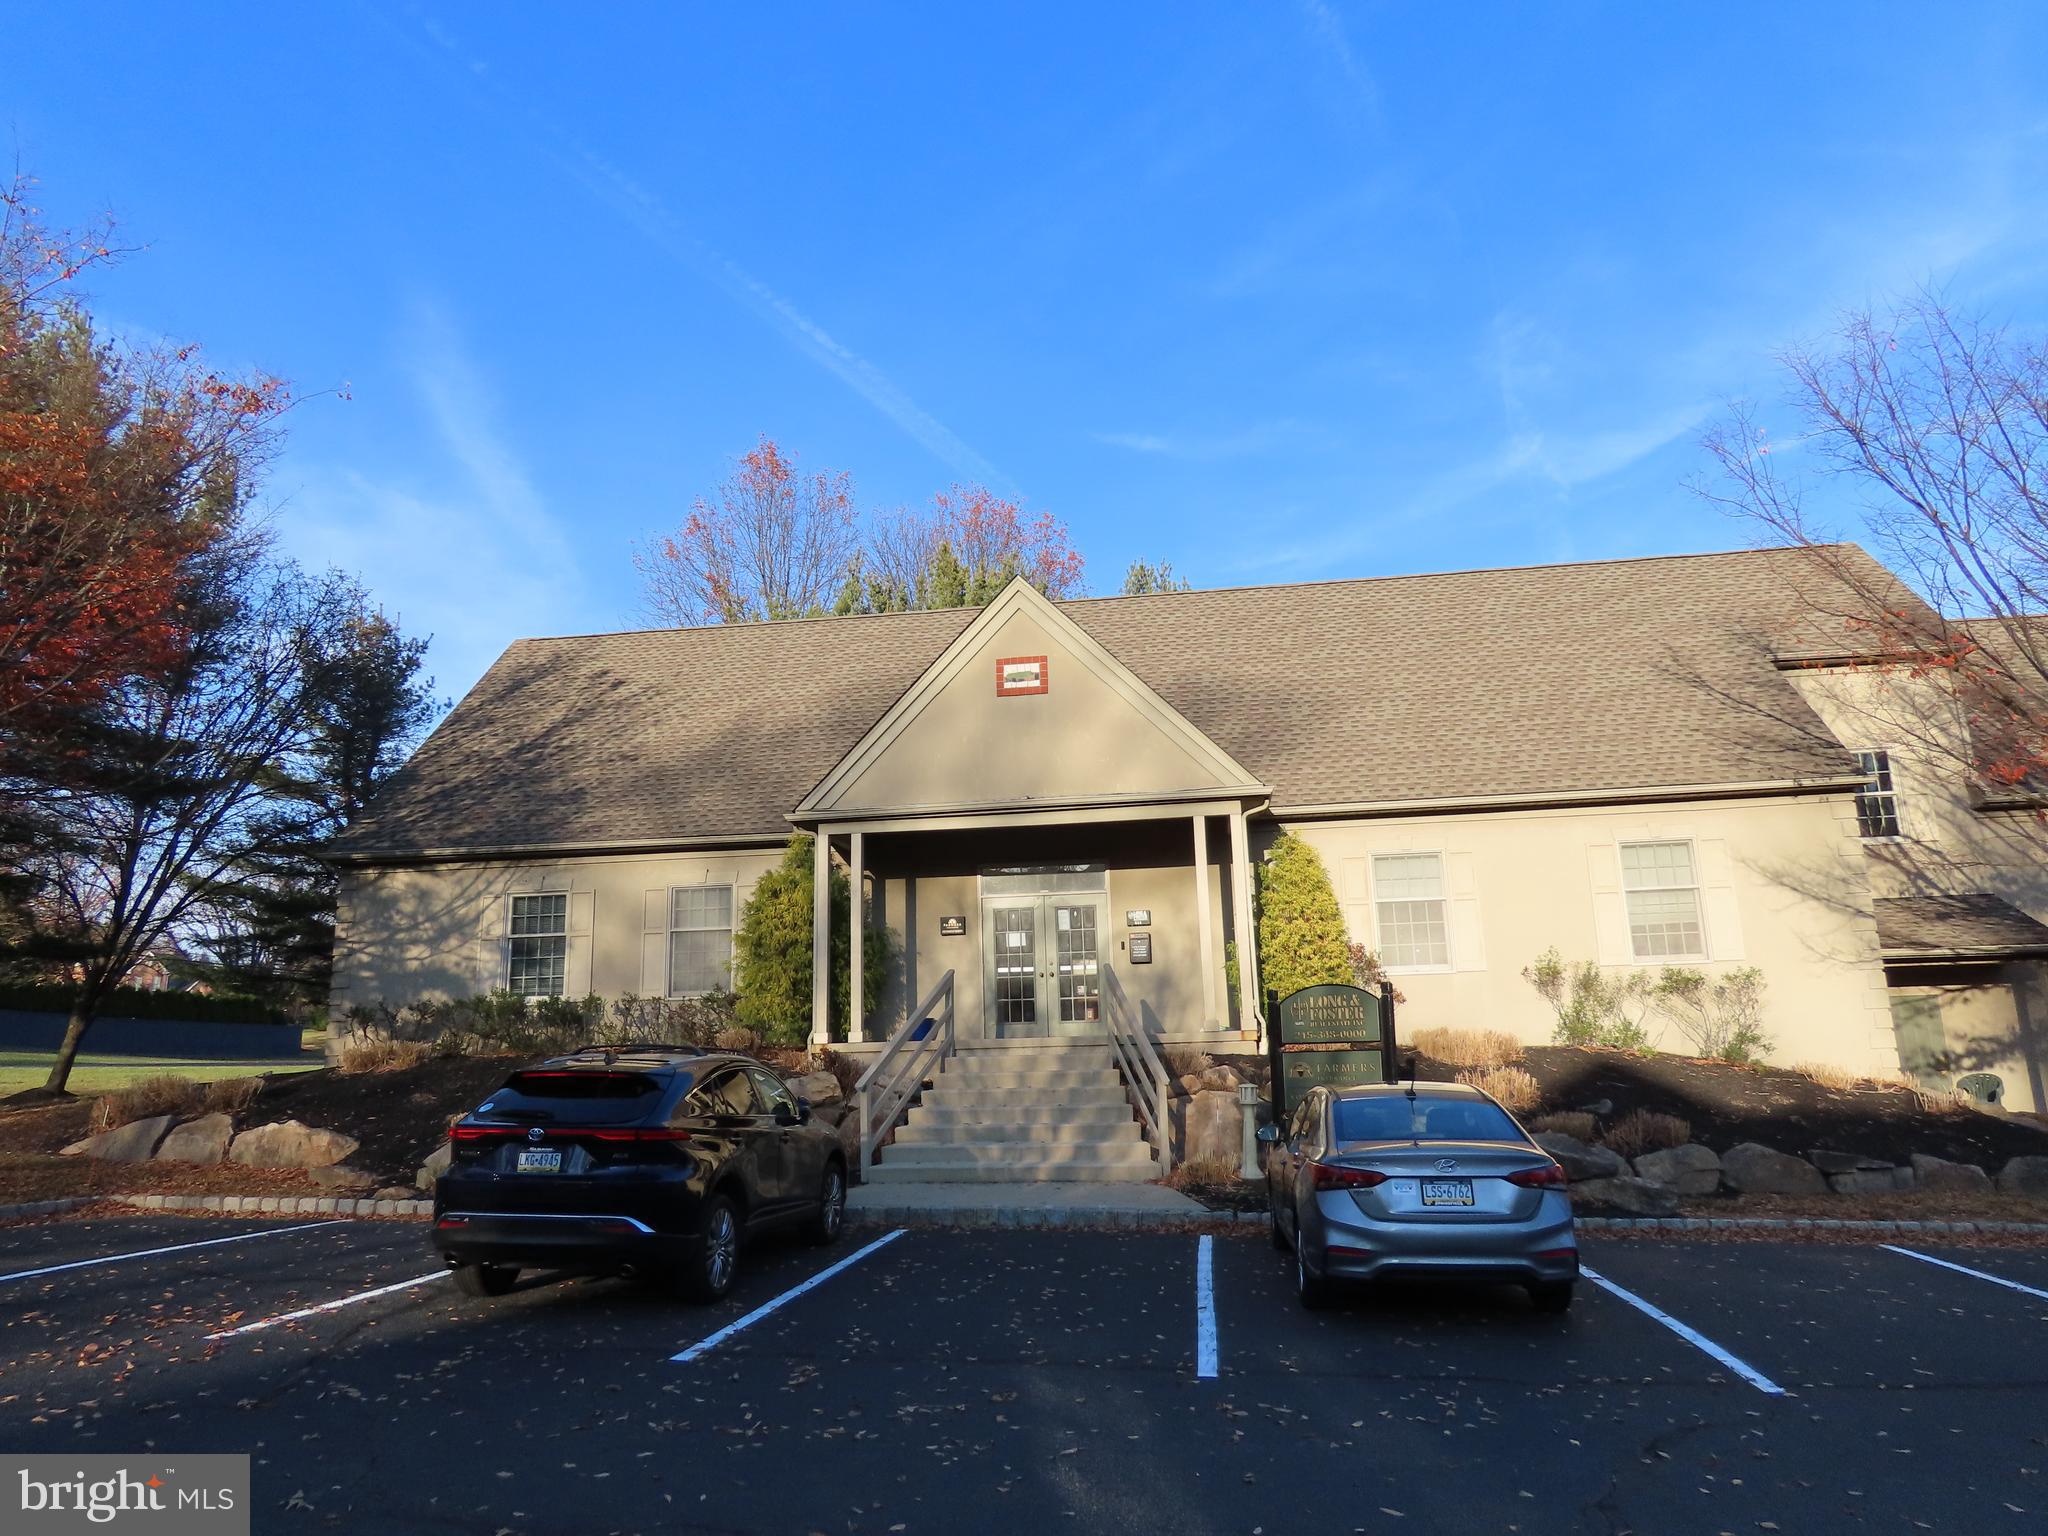
Very Clean and updated Commercial office space ready to move in! Heat, A/C, CAM Fees, Electric and Furniture are included also there is a great fixed rate price on the internet services. This unit features 3 private offices, a storage room and a huge common area for more work stations or a reception area.  The location is very convenient to Doylestown minutes away right off Rt 202 and easy to find.
#PABU2067824

DOYLESTOWN

510 HYDE PARK

None Beds

None Baths

N/A

$1,950

MLS#: PABU2067824
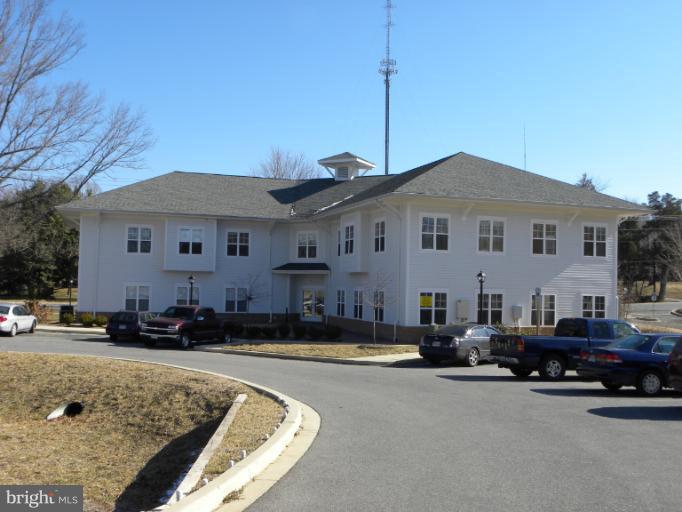
1,002 sq. ft. Space available that's already built out for a professional, Medical, Attorney etc...  The suite is in good condition and ready for your business!! 1st floor access and plenty of parking. This professional complex is completely maintained and has elevator, monitored fire alarm system, trash removal and much more with an additional fee.  Please give me a call for more details!!
#MDCA2019006

PRINCE FREDERICK

501 MAIN STREET 102

None Beds

None Baths

10,010 Sq.Ft.

$1,650

MLS#: MDCA2019006
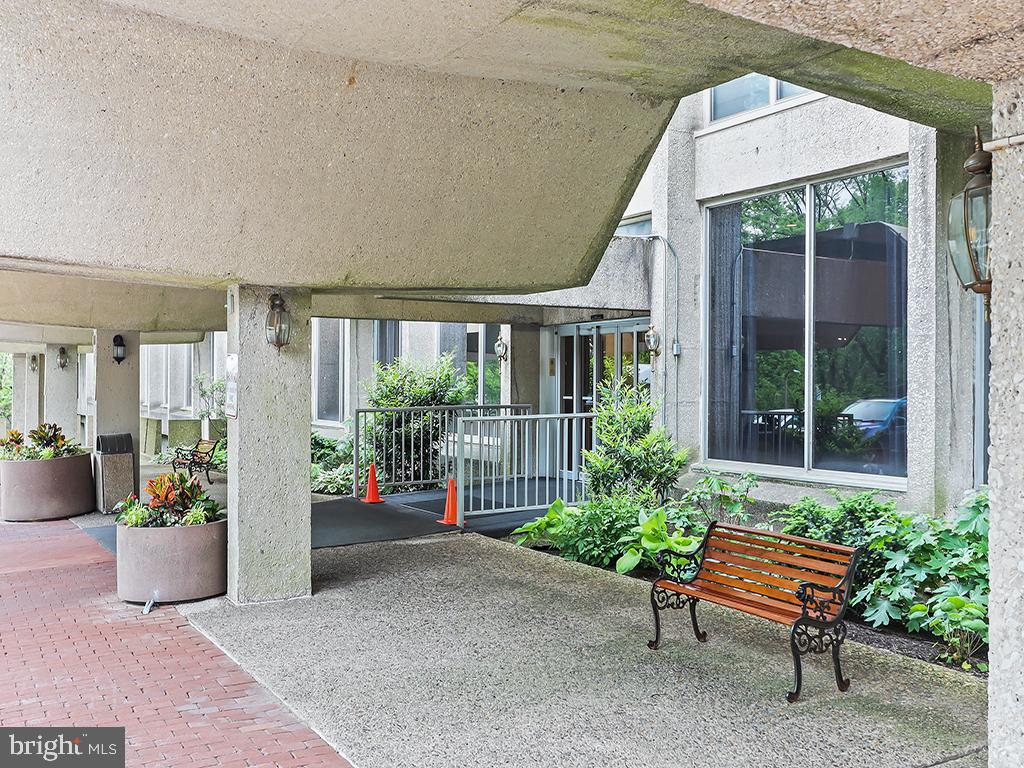
Welcome to the coveted Green Hill community on 23 acres of lush landscaped grounds on the Main Line. Prepare to find great value with this spacious 2 bedroom, 2 bathroom Penthouse condominium home poised for your personal touches and imagination. Embrace the warmth of natural light from the large windows in every room. This generously sized unit promises easy comfort and living with an eat in kitchen, opening up to a significantly sized living room. Through the large sliding door, enjoy the fresh air and park like setting year round on your private balcony off the dining/breakfast area. The 2nd bedroom has been opened up to the dining area to serve as a den/office, or guest room and can easily be converted back to an enclosed bedroom to serve your vision. Enjoy the convenience of  in unit washer and dryer. Discover an abundance of storage throughout. This best value on the Main Line also includes all utilities built into the condo fee (except cable and internet). Make it your own. It's the perfect canvas for your imagination and design ideas for your next home. Step right into Penthouse living at the top of the Green Hill. Award winning Lower Merion School District. Quick drive to Center City, the City Ave. corridor and all places Main Line. Wonderful seasonal Community Pool (fee) . Indoor Pool and Health Club (fee) available in the West Building. Tennis and Pickle Ball easy to play on the 2 courts. Modern Playground for the children. Community Garden plot established in 2023 for a small seasonal garden plot fee. 24/7 Secured Front Gate and Doormen. This unit has had it's electrical panel upgraded to meet Township standards.
#PAMC2126172

WYNNEWOOD

1001 CITY AVENUE E-1107

2 Beds

2 Baths

1,222 Sq.Ft.

$179,000

MLS#: PAMC2126172
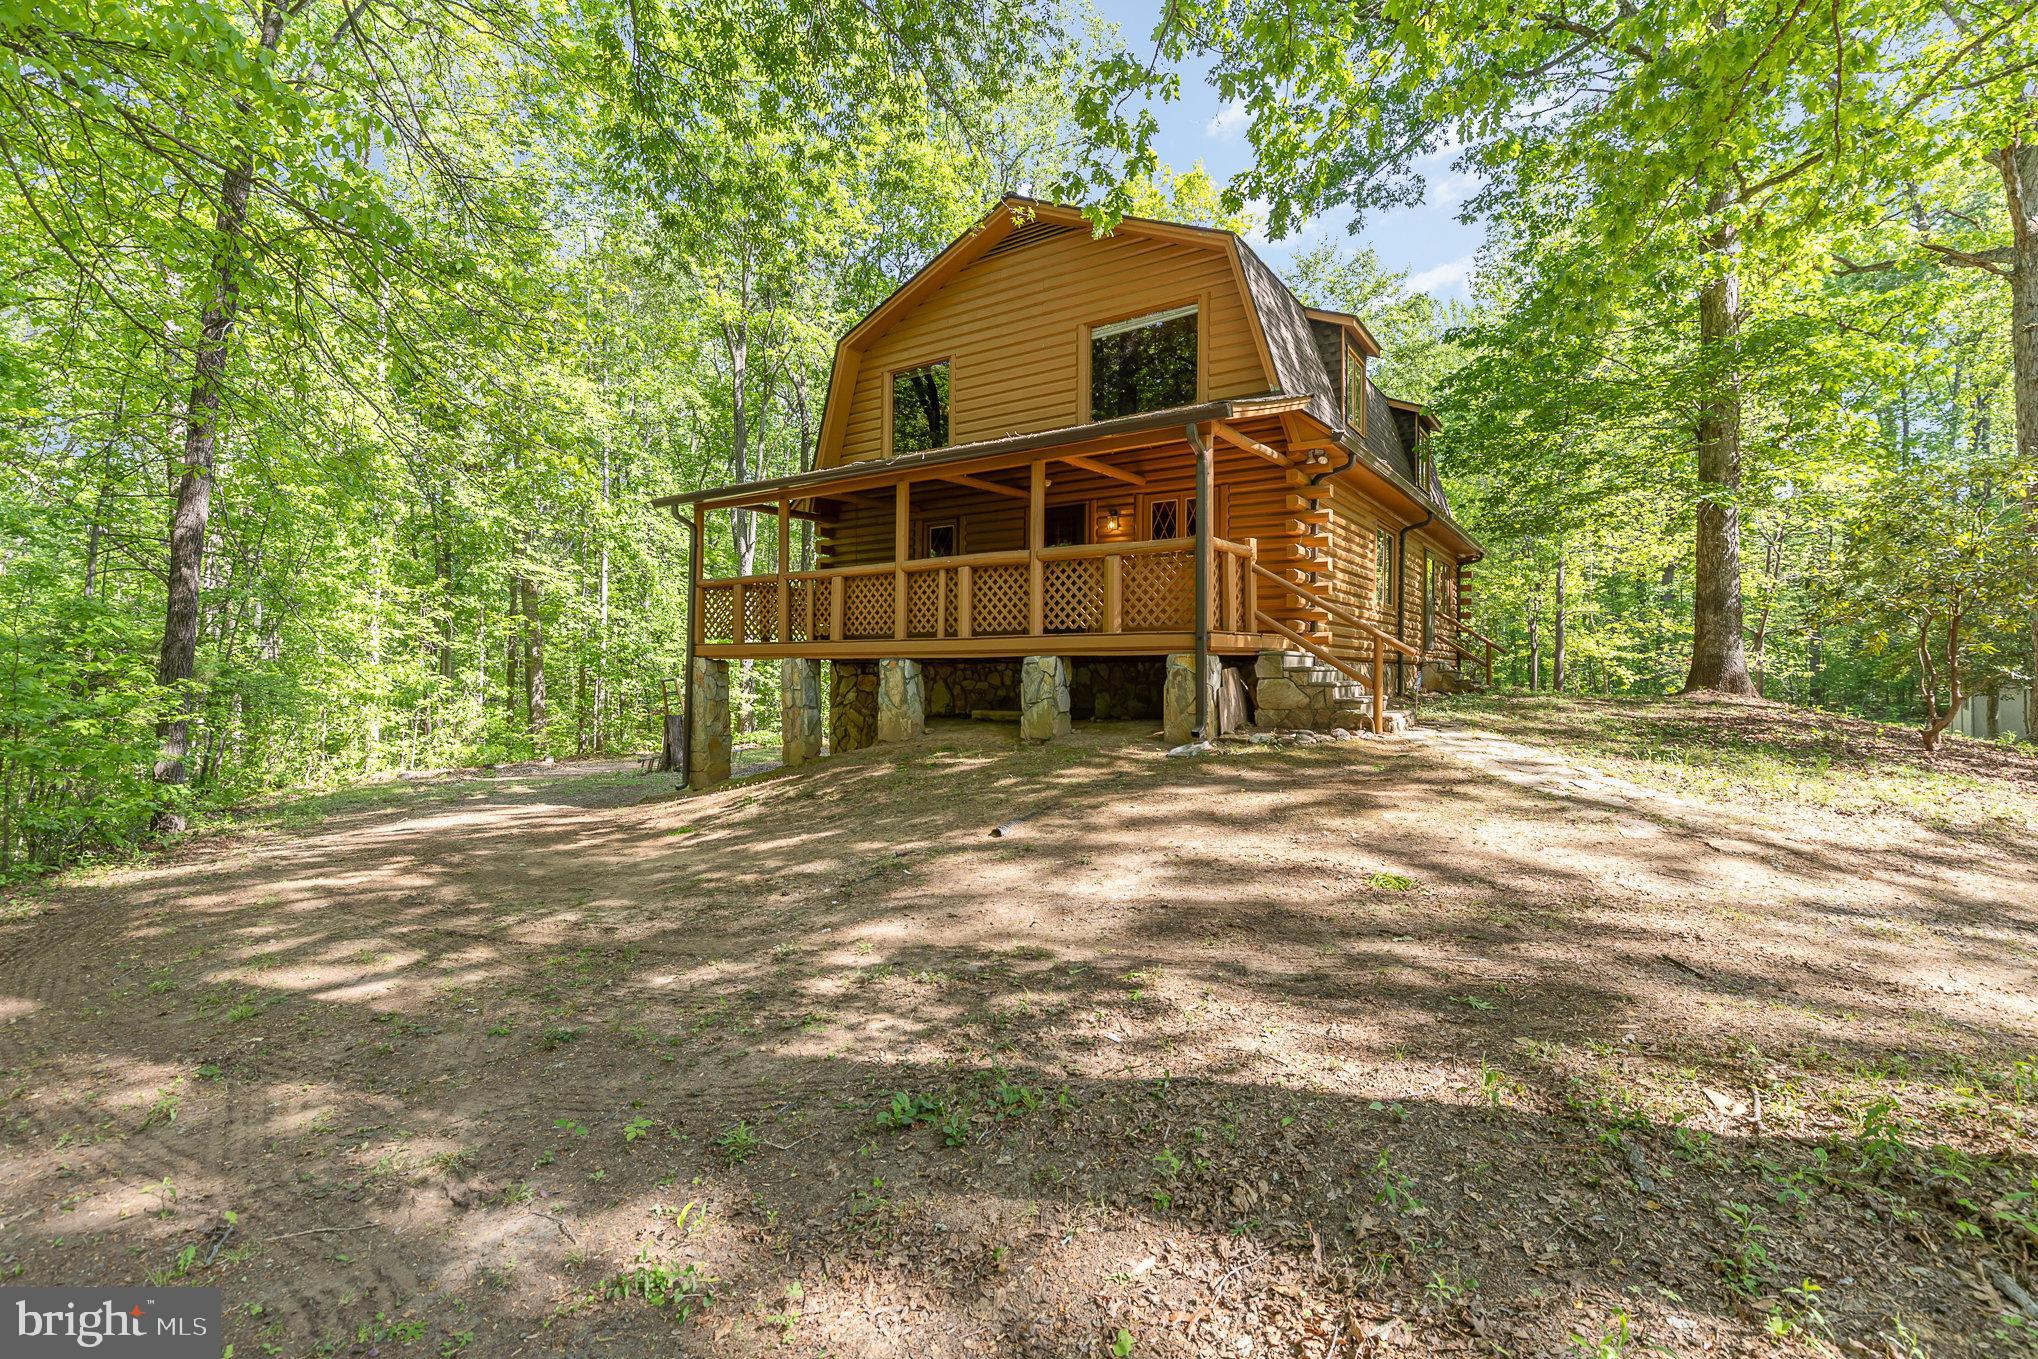
Discover this charming and secluded log cabin, boasting three bedrooms and two full baths, all nestled on over four picturesque acres. This enchanting home features a cozy wood-burning stove, perfect for warming up on cold evenings, and wood floors that add to its rustic appeal. Experience nature at its finest while enjoying the serenity this cabin provides! A blank canvas simply waiting for someone to put their personal touches! Additional adjoining  2.906 acre lot (not listed in MLS0 available for sale with the property.
#VAST2038418

FREDERICKSBURG

816 HARTWOOD ROAD

3 Beds

2 Baths

3,360 Sq.Ft.

$450,000

MLS#: VAST2038418
None
#VALO2093958

CHANTILLY

42802 CEDAR HEDGE STREET

3 Beds

2 Baths

2,184 Sq.Ft.

$670,000

MLS#: VALO2093958
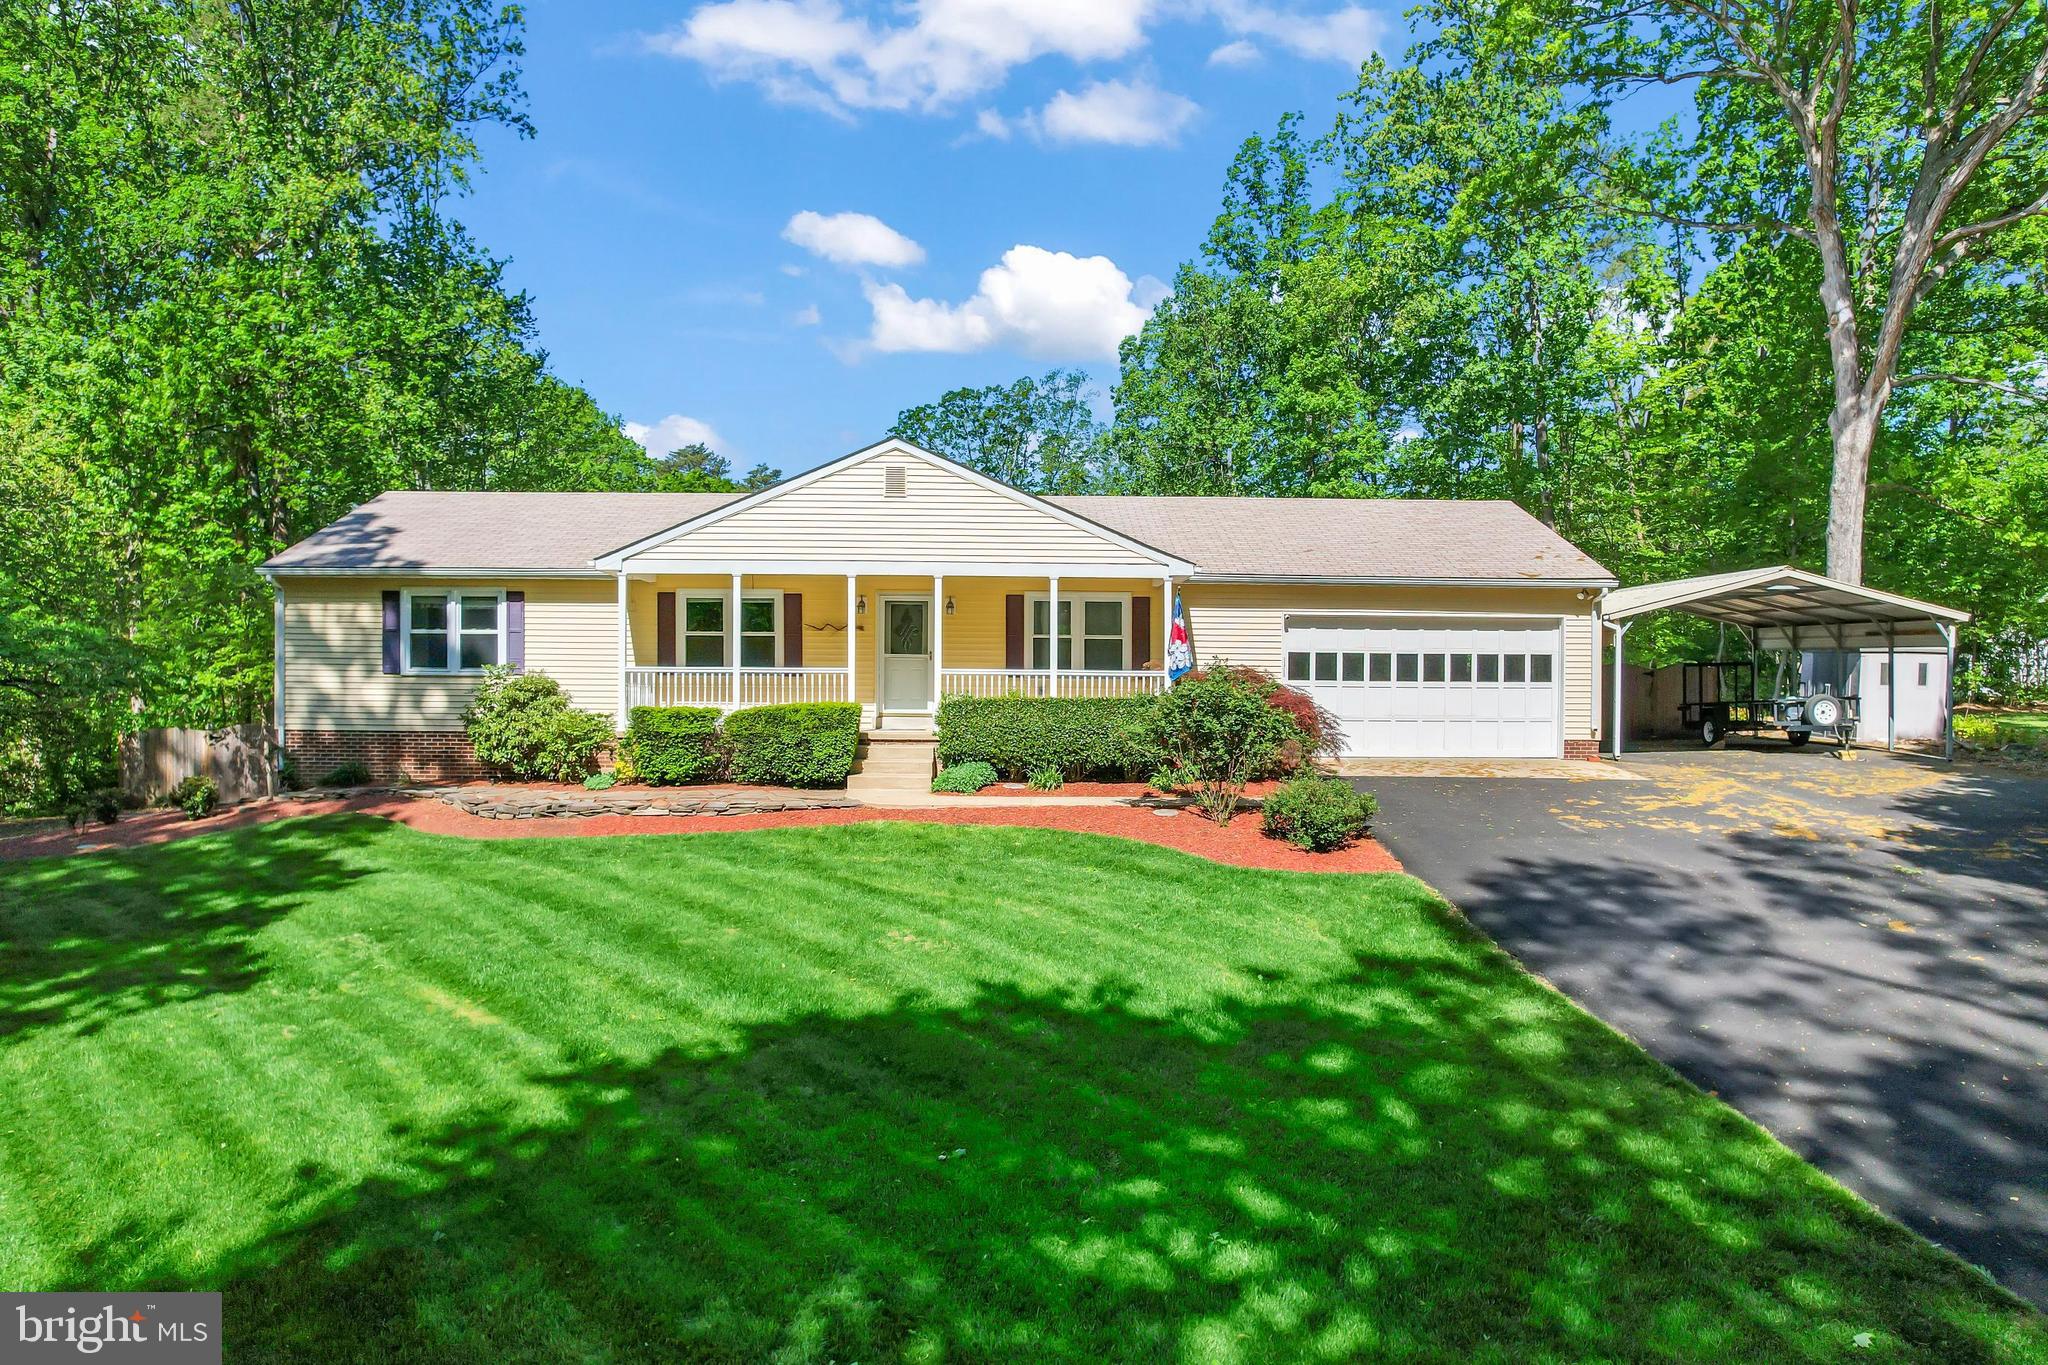
Welcome home! Don't miss this stunning 4 bedroom, 3 bath custom built Ranch Style home in the highly sought after Carriage Hill Estates subdivision! This beautiful home will impress you! Offering 2700 sq ft of total living space with a fully finished lower level nestled on a serene 1.18 acre lot touting a neighborhood immersed in pristine woodlands, offering the ultimate in privacy!  
 This alluring property starts with exquisite and vibrant landscaping throughout the estate, providing the inviting feel of country tranquility, while providing small town amenities close by. The back yard is a sanctuary of beauty, surrounding a large inground pool/hot tub, proving the ultimate swimming and relaxing experience totally fenced in for the ultimate in privacy. Adding to the appeal of the this wonderland is a magnificent Gazebo where guests can be entertained poolside never having to leave the peacefulness of this secluded utopia.
  After enjoying the incredible outdoor experience, enter the home directly into the main level where a spacious gourmet kitchen awaits with stainless steel appliances, updated wood cabinets, recessed lighting, and granite countertops providing the optimum culinary experience. The kitchen, dining room and living room combination provides for an open floor plan with upgraded flooring and large island being the glue that ties the area together. Relax in these appealing rooms while enjoying the warmth from a beautiful stone fireplace which provides the perfect ambiance for entertaining and social gatherings. Adding to the incredible lay out of the main level is an expansive laundry, primary bedroom with large closet, primary bathroom, two more bedrooms, a full bathroom and entrance to the large garage. Step outside of the primary bedroom onto sizable deck that overlooks the elegant landscaping and poolside oasis of peace. The amazing lower level touts an incredibly spacious recreation/theater room and kitchenette combination. There is fourth bedroom, large full bath and another room perfect for an office/den. Enjoy the additional storage sheds and large carport.
 Easy access to Route 234, Prince William Parkway, I-66, I-95 and the VRE. Plenty of shopping and dining choices are available in every direction including Historic Old Town Manassas, while outdoor enthusiasts will appreciate the many local parks including Prince William Forest Park offering 15,000 acres of woods, streams, fragile ecosystems, and endless activities for nature lovers. For an exceptional home in an idyllic setting, you’ve found it!
#VAPW2092612

MANASSAS

13430 CARRIAGE HILL DRIVE

4 Beds

3 Baths

2,800 Sq.Ft.

$649,900

MLS#: VAPW2092612
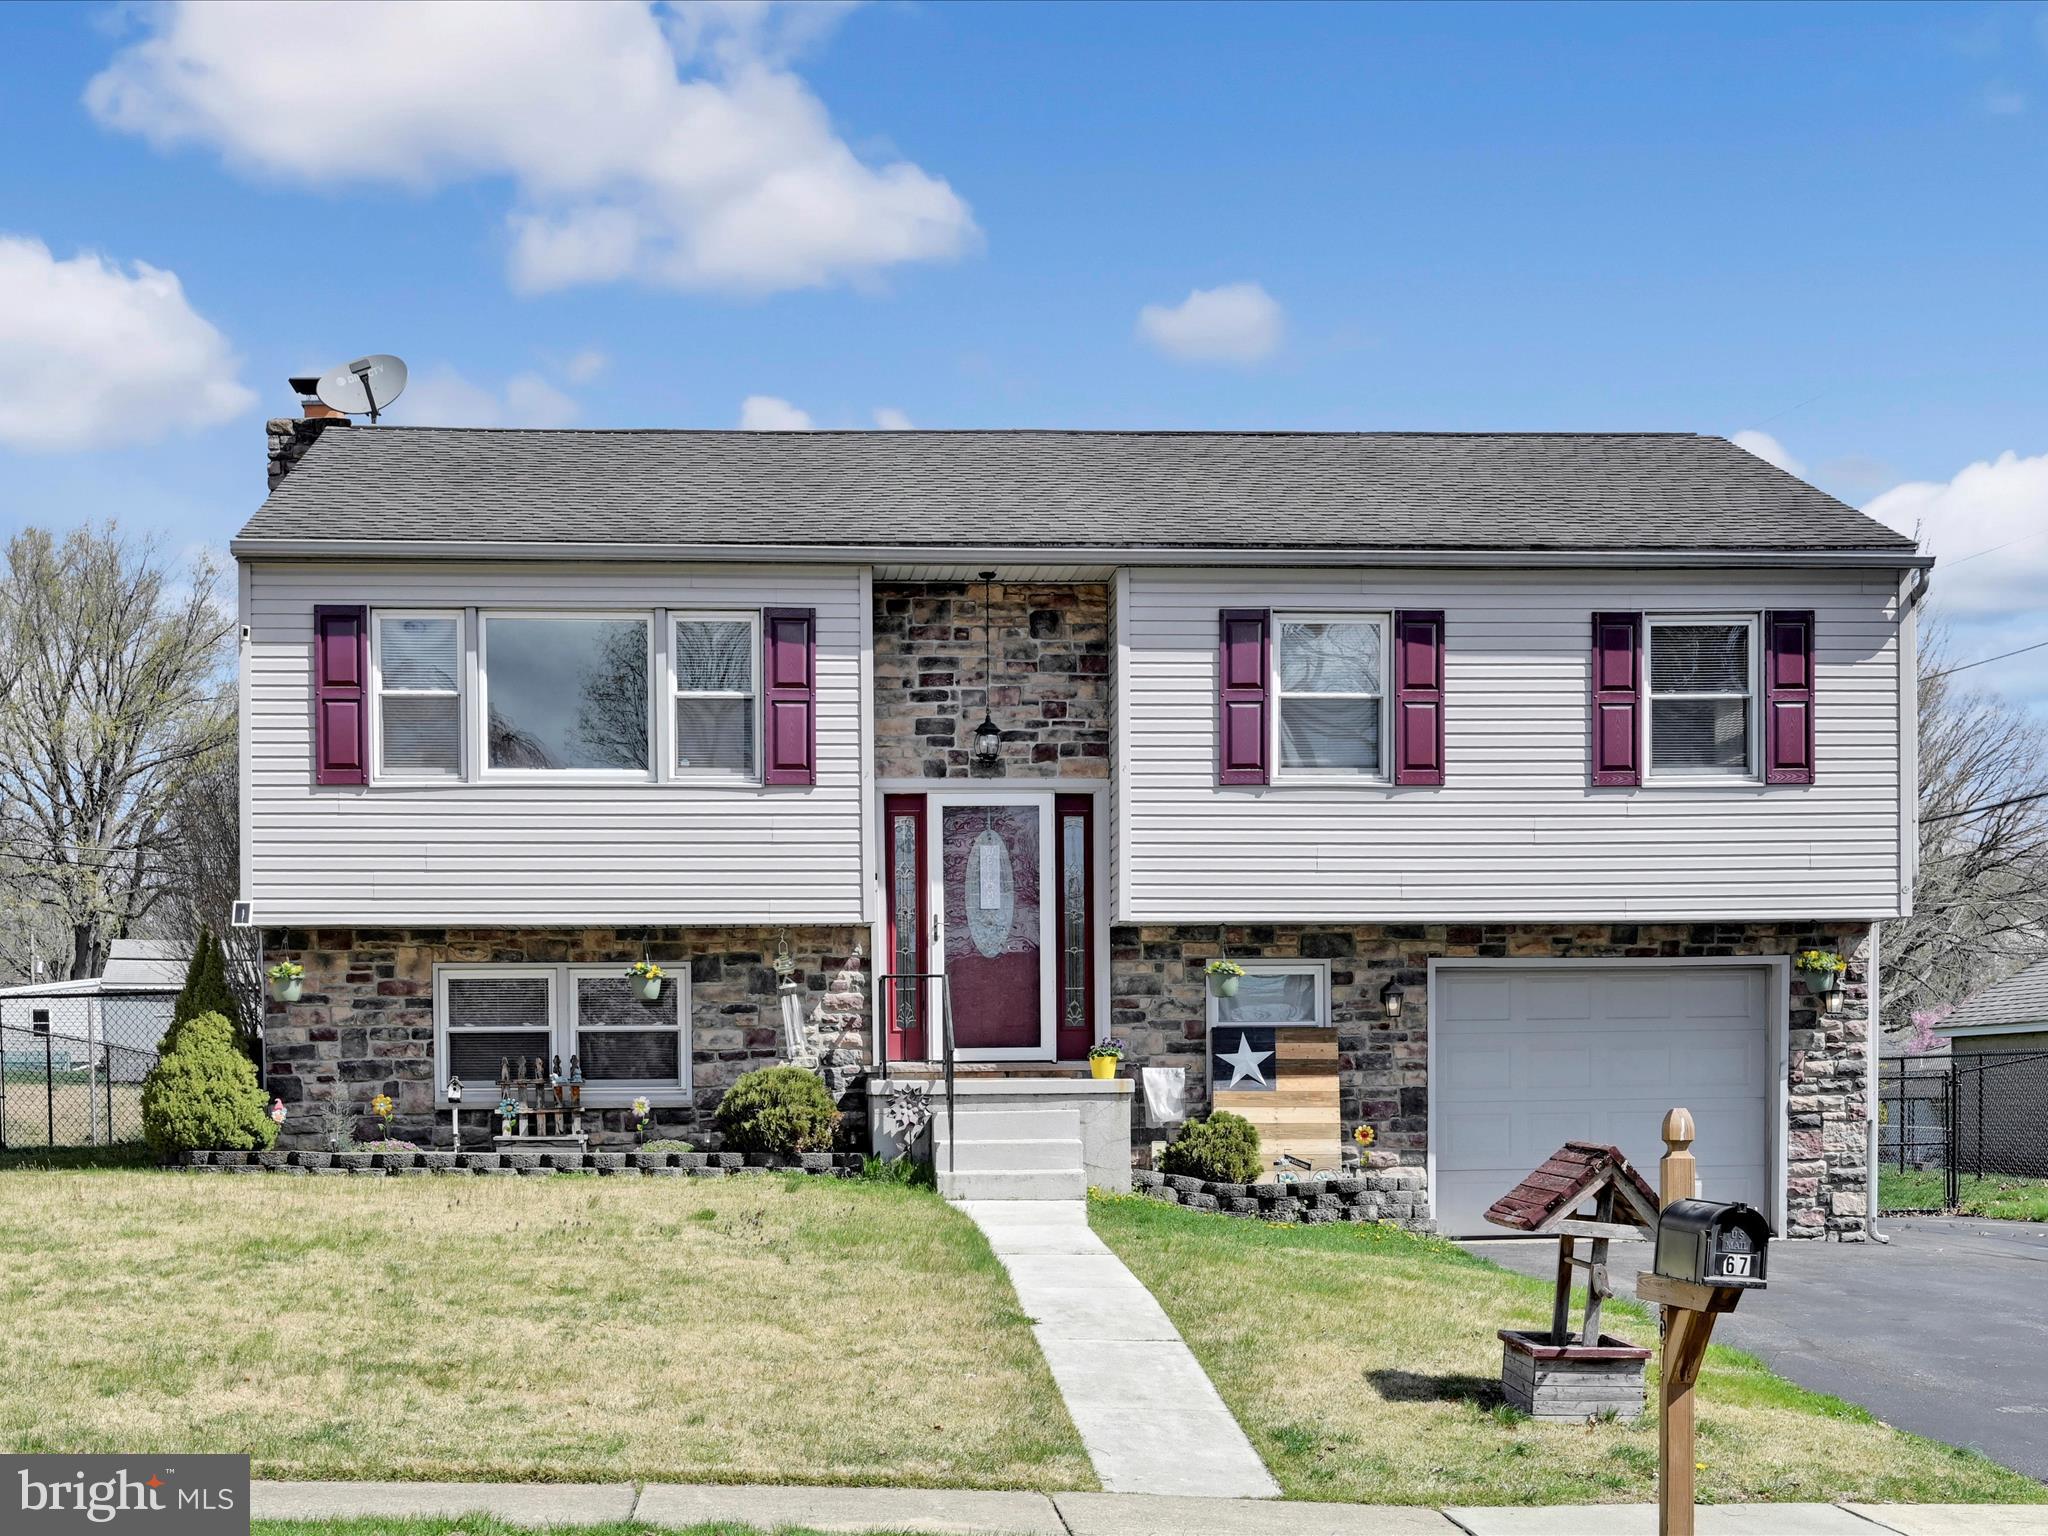
Welcome to 67 W. Charles Street in Lower Heidelberg Township. This Wilson Schools bilevel offers over 2100 square feet of absolute move in ready living area. Includes 504 square foot lower level family room. Step inside and you'll fall in love with the LVP floor that is in all the main living areas. Open floor plan connects the spacious living room that leads into the dining room just off the sure to please newly remodeled full oak kitchen. Kitchen features include stainless steel appliances, Quarts tops and tile backsplash. Take the hall back to the 3 spacious bedrooms and hall tub/shower full bath. Finished lower level offers an oversized family room with full wall brick surround pellet stove and sliders to the rear patio, a great area to hand out with family and friends, bedroom 4, full bathroom number 2 and the laundry room. All this plus a nice .25 acre fenced yard, 1 car oversized attached garage and so much more make this the one to see.
#PABK2053446

WERNERSVILLE

67 W CHARLES STREET

4 Beds

2 Baths

2,116 Sq.Ft.

$335,000

MLS#: PABK2053446
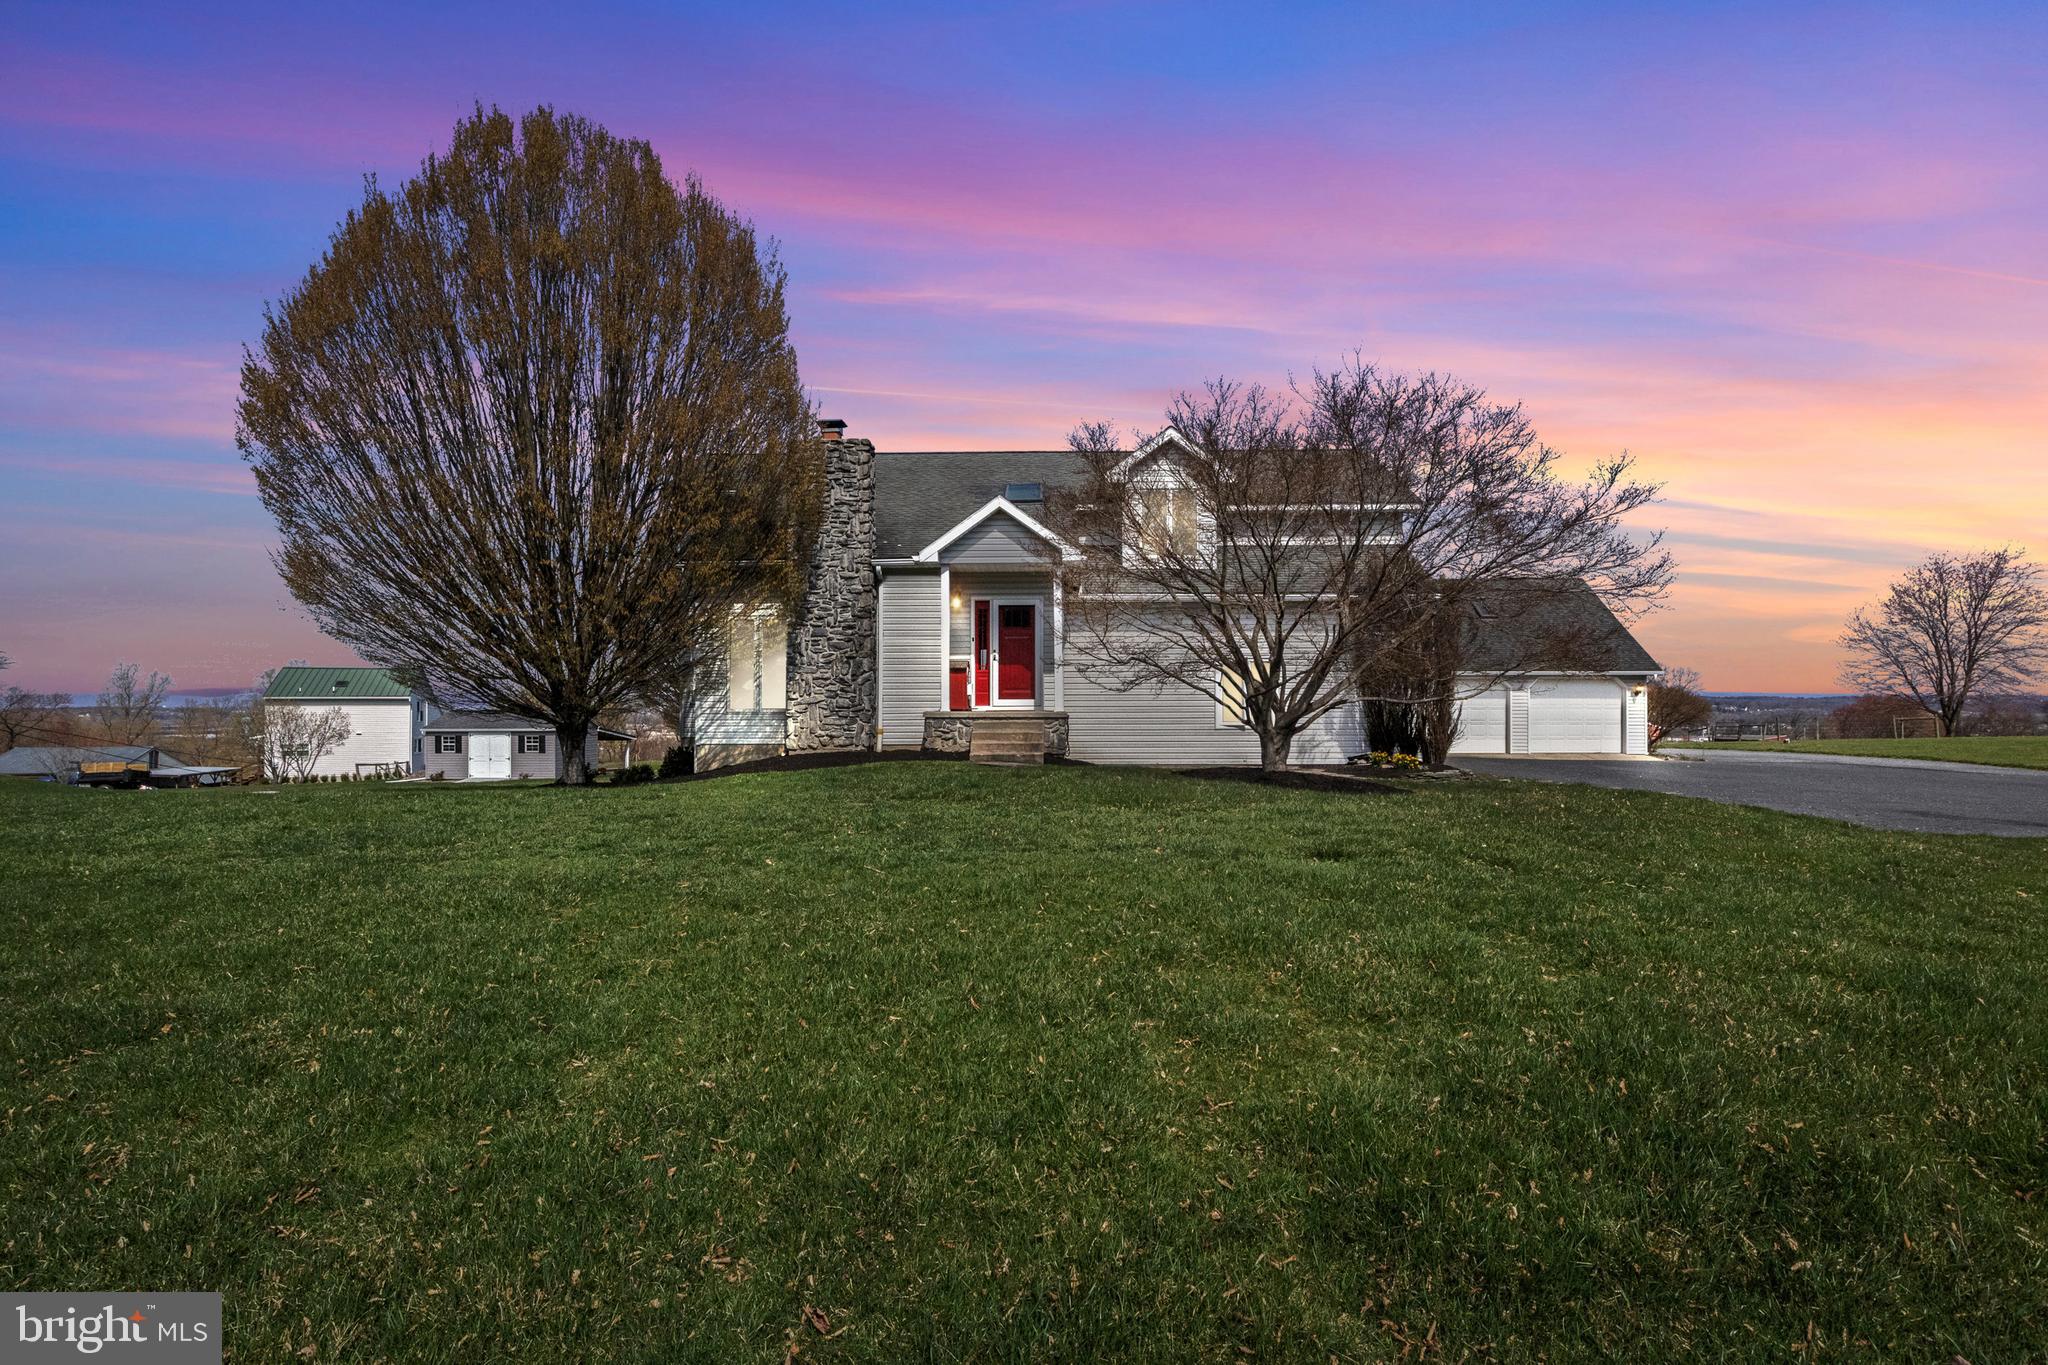
Stunning Contemporary Home with River Views in New Cumberland! Are you looking for your forever home tucked away on a quiet street that ends in a cul-de-sac, offering breathtaking views of the Susquehanna River? This beautiful two-story contemporary home provides the perfect blend of tranquility and modern living. Step inside to a spacious, sunlit living area featuring large windows that frame the incredible river views, filling your home with natural light from sunrise to sunset. Cozy up by the first-floor fireplace, or step onto the balcony to savor your morning coffee while watching the sun rise over the water. This home also boasts a finished basement with a full bathroom, offering extra living space, and a three-car garage with an unfinished loft, providing endless possibilities-transform it into an additional living space, home office, or keep it as extra storage. For those who love a touch of country charm, a nearby barn with a horse adds to the peaceful atmosphere, making this home truly one of a kind. Don’t miss your chance to experience riverfront living at its finest—schedule your showing today!
#PAYK2078022

NEW CUMBERLAND

351 THORLEY ROAD

4 Beds

3 Baths

2,308 Sq.Ft.

$499,900

MLS#: PAYK2078022
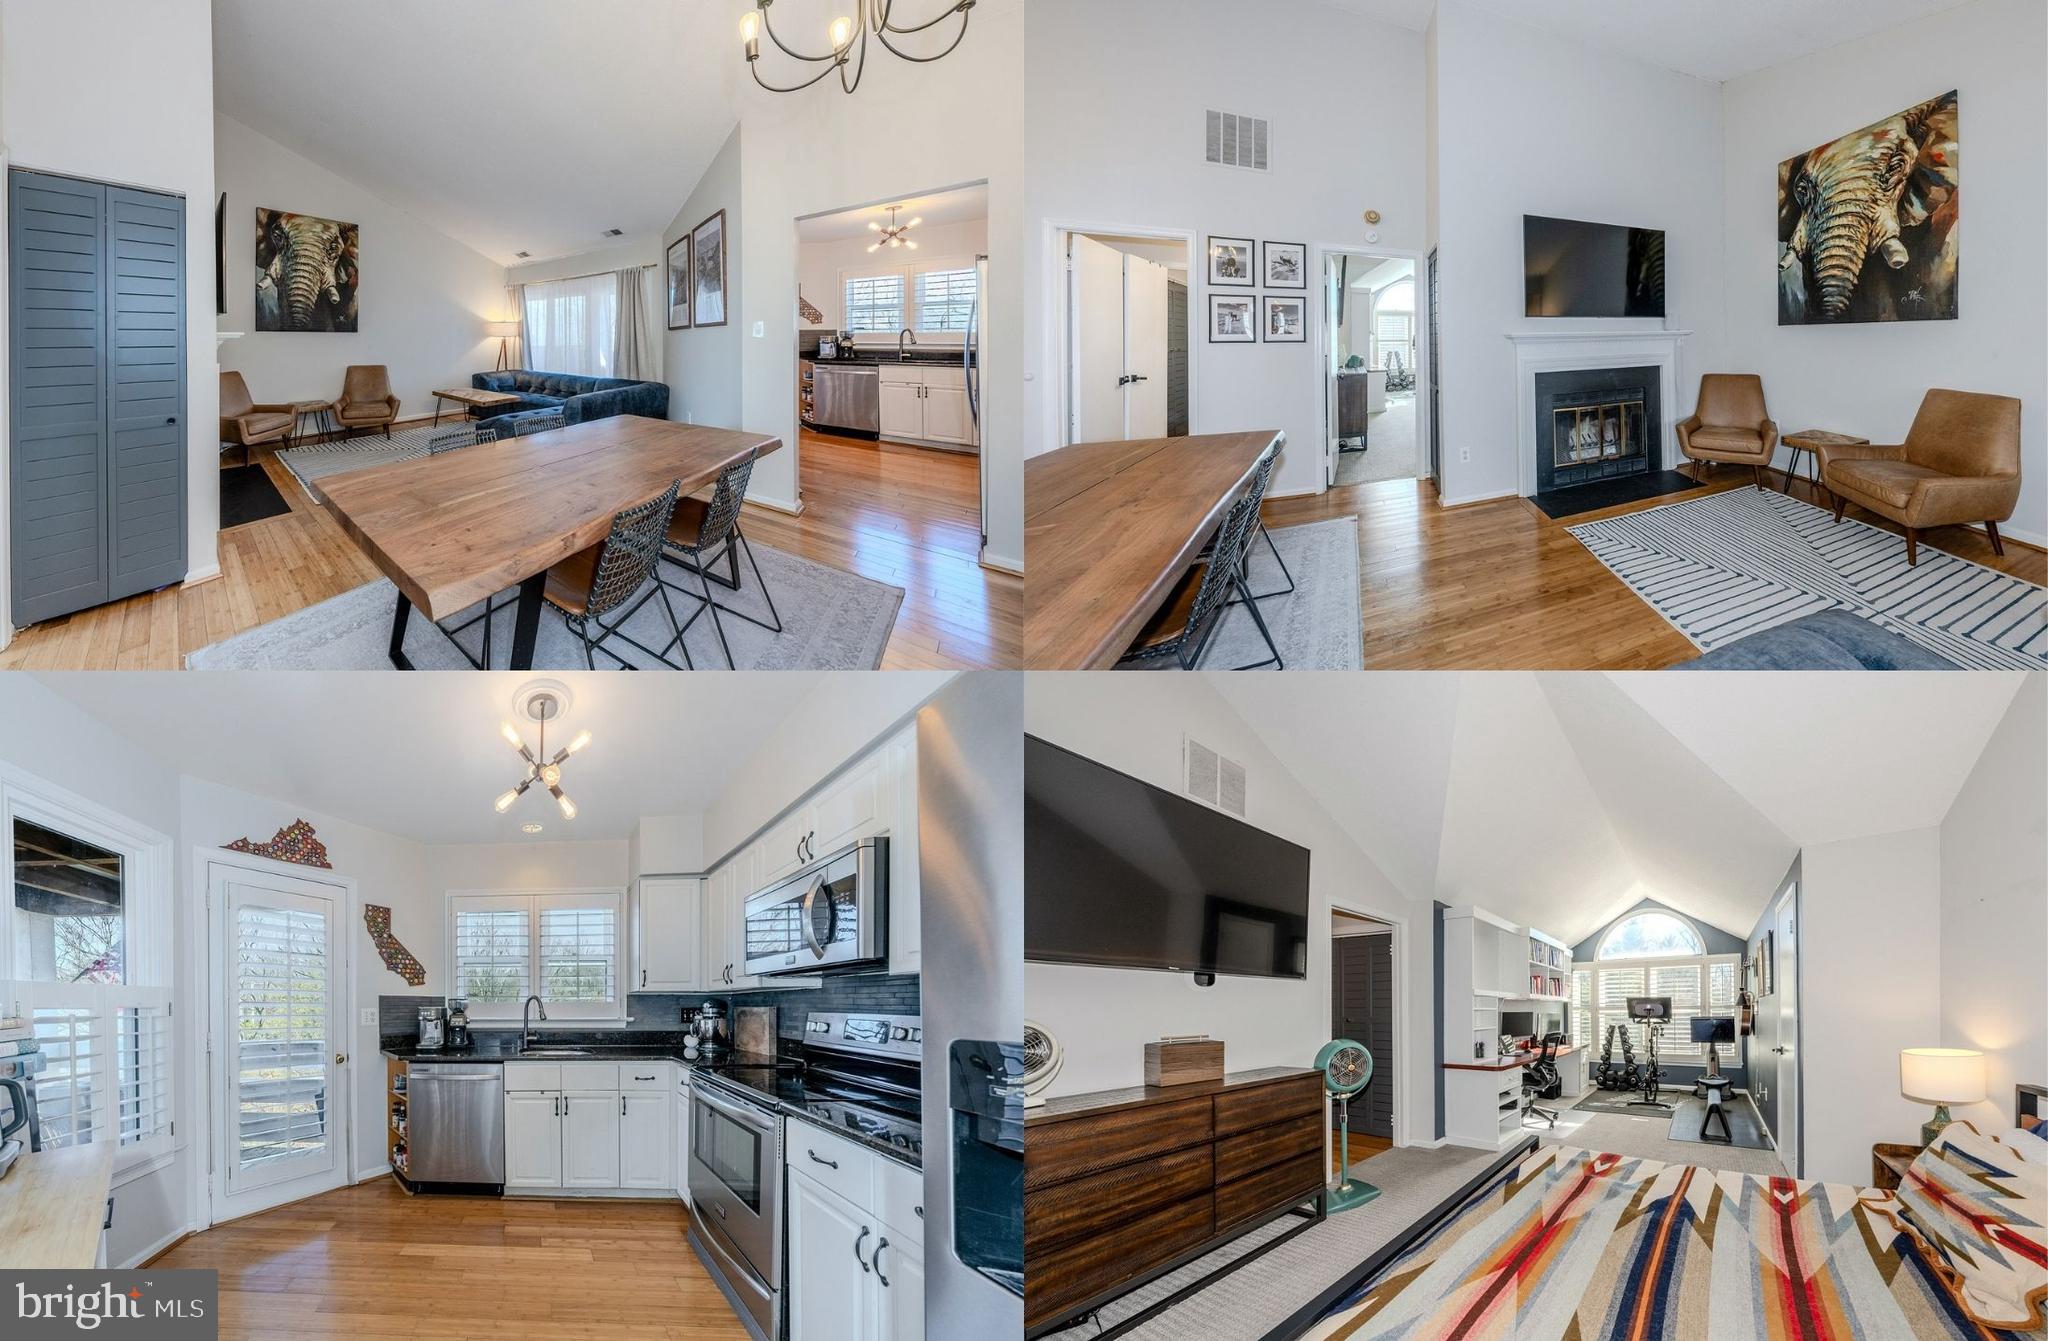
Nestled on a quiet cul-de-sac in the highly desirable The Cove with breathtaking lake views, this 1 bedroom penthouse condo has been beautifully updated and shines like a fine diamond. This spacious top floor unit, the 2nd largest in the community, features soaring ceilings, rich Bamboo hardwood flooring, a soft neutral color palette, upgraded lighting, custom built-ins, renovated kitchen and bath, and newer energy efficient windows with custom Plantation blinds, making this home move in ready, all that awaits is you! ****** An open foyer welcomes you into the open dining room with a sweeping vaulted ceiling accented by a contemporary chandelier and gleaming Bamboo flooring that flows into the living room with a cozy fireplace – the open layout is ideal for gatherings and simple relaxation. The light filled kitchen with space for a café table is sure to please with gleaming granite countertops, pristine white cabinetry, and stainless steel appliances including a French door refrigerator with ice/water dispenser. Here a glass door opens onto the covered balcony overlooking the open green space with trees and water views, the perfect spot to relax and unwind. ****** The spacious primary suite is your own private oasis with a striking cathedral ceiling, plush carpeting, dual closets, and a sitting/office area with a custom built-in desk and shelving, ideal for remote working. The dual entry ensuite bath features dual sinks topped with gorgeous granite countertops, a refinished tub, and chic lighting and fixtures. A laundry closet with stacked full sized front loading machines, and 1 resident parking space next to the building entry, and 3 additional spots for guests adds convenience.  All this in a lovely community with amenities such as a clubhouse, outdoor pool, party room, lush common grounds, jog/walking paths, lake and more. Conveniently located with easy access to I-95, just minutes from Tysons Corner, Washington, DC, and the Dunn Loring Metro. You’ll also love being close to walking trails, the FFX Rec Center, and the Mosaic District with its trendy shops, gourmet restaurants, and Angelika Movie Theater. This amazing condo offers comfort and convenience and is the perfect spot for commuters and first-time homebuyers alike.
#VAFX2221866

FALLS CHURCH

7592 LAKESIDE VILLAGE DRIVE D D

1 Beds

1 Baths

951 Sq.Ft.

$364,900

MLS#: VAFX2221866
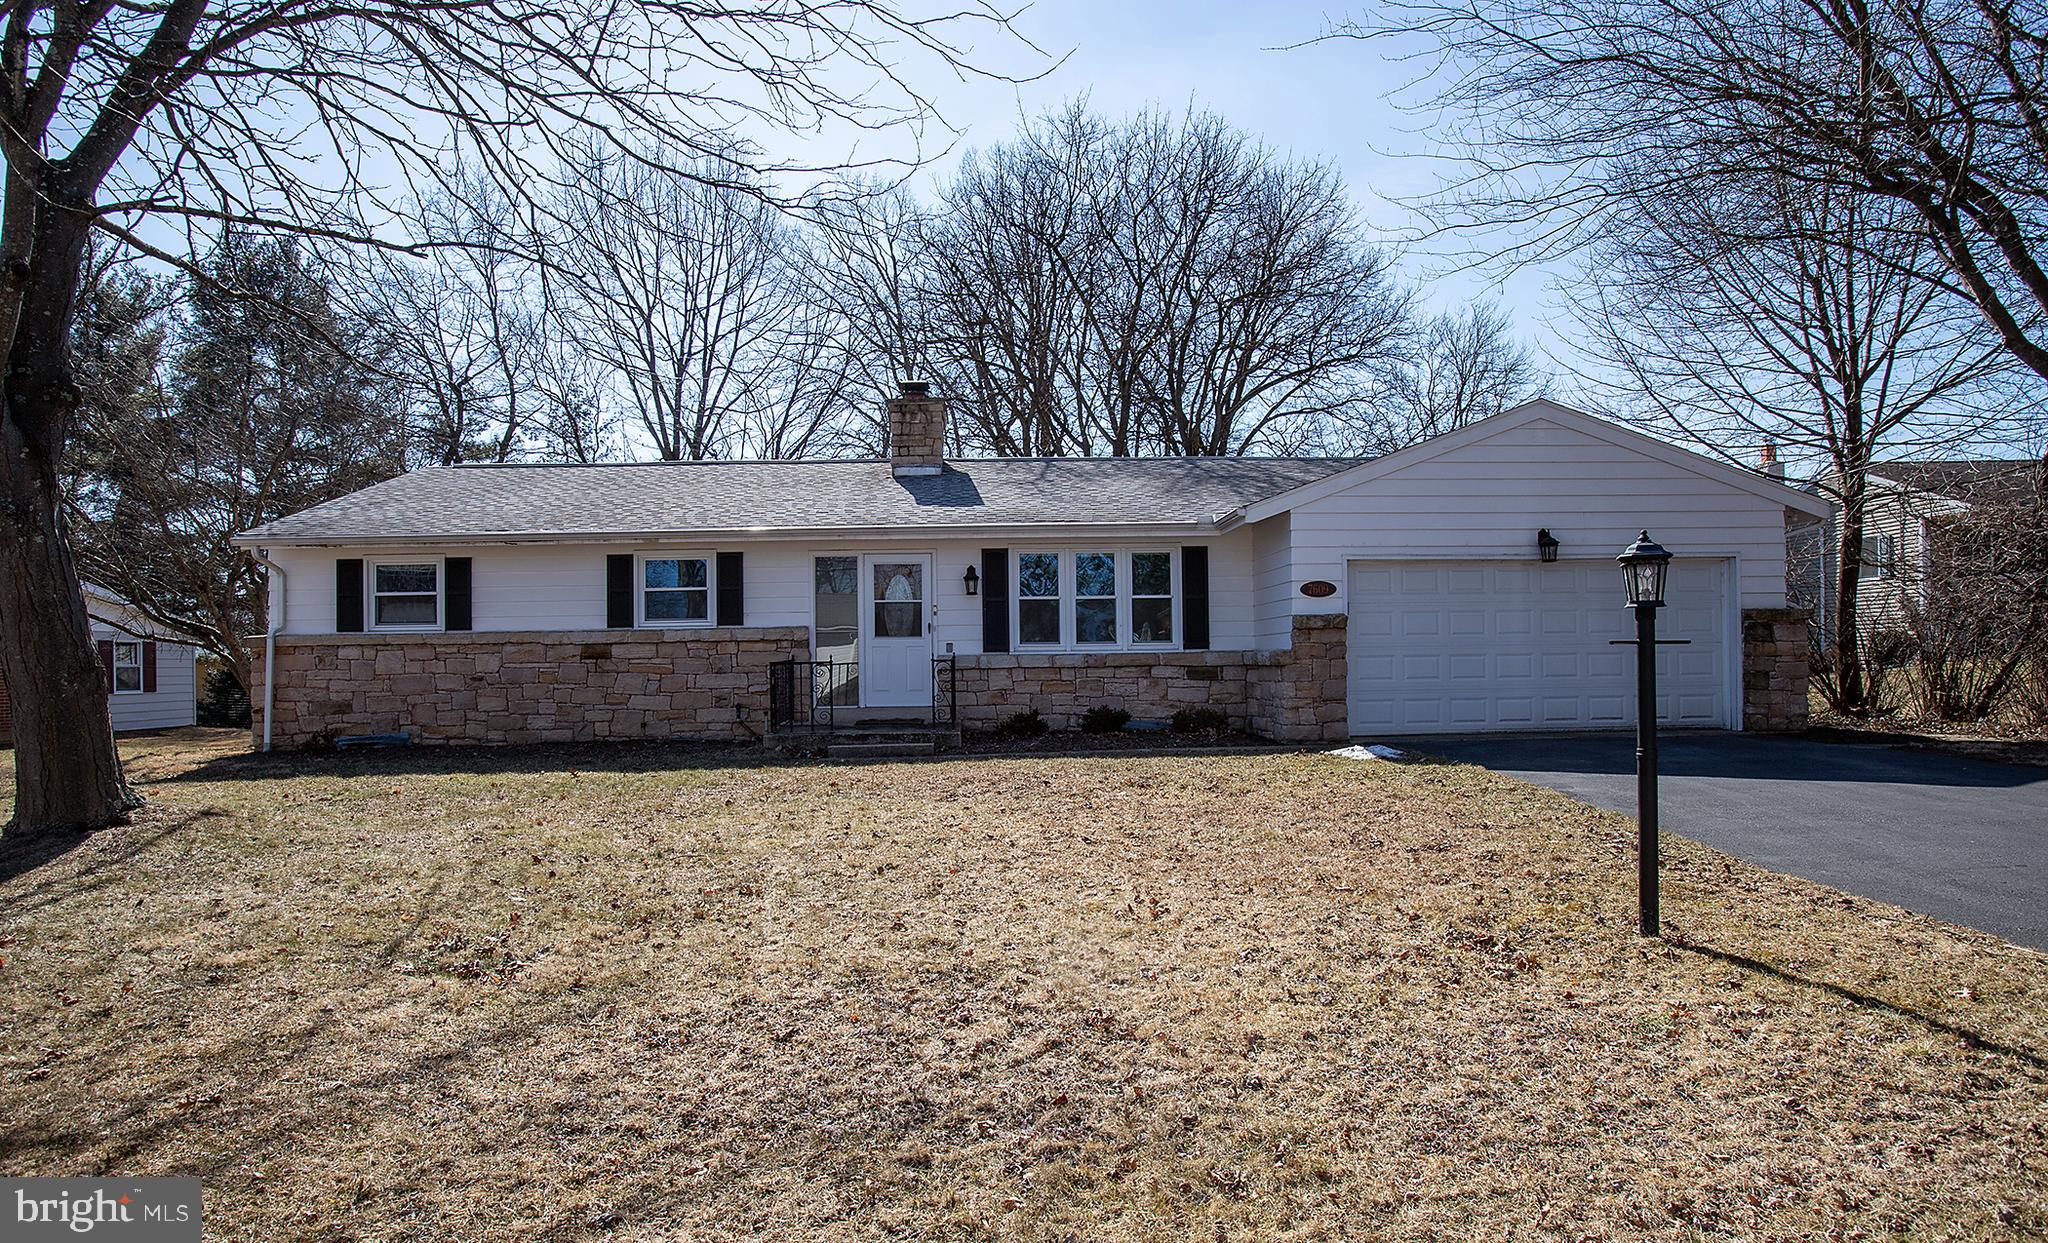
Welcome home to this wonderful 3 bedroom home on a quiet street.  Enjoy a cozy fire on those cool evenings nestled on the couch with a hot cup of coffee and a good book.  This warm and inviting home boast hardwood floors throughout and wonderful natural light in every room.   An updated kitchen with granite countertops.  The serenity of the backyard when the trees are in full bloom create a relaxing space to feed the birds and enjoy the deer.  With spring just around the corner this home is the perfect place to walk the neighborhood, and stop to smell the roses!  Conveniently located near shopping, Hershey Medical and all major highways.
#PADA2042892

HARRISBURG

7609 WOODSIDE AVENUE

3 Beds

2 Baths

1,672 Sq.Ft.

$305,000

MLS#: PADA2042892
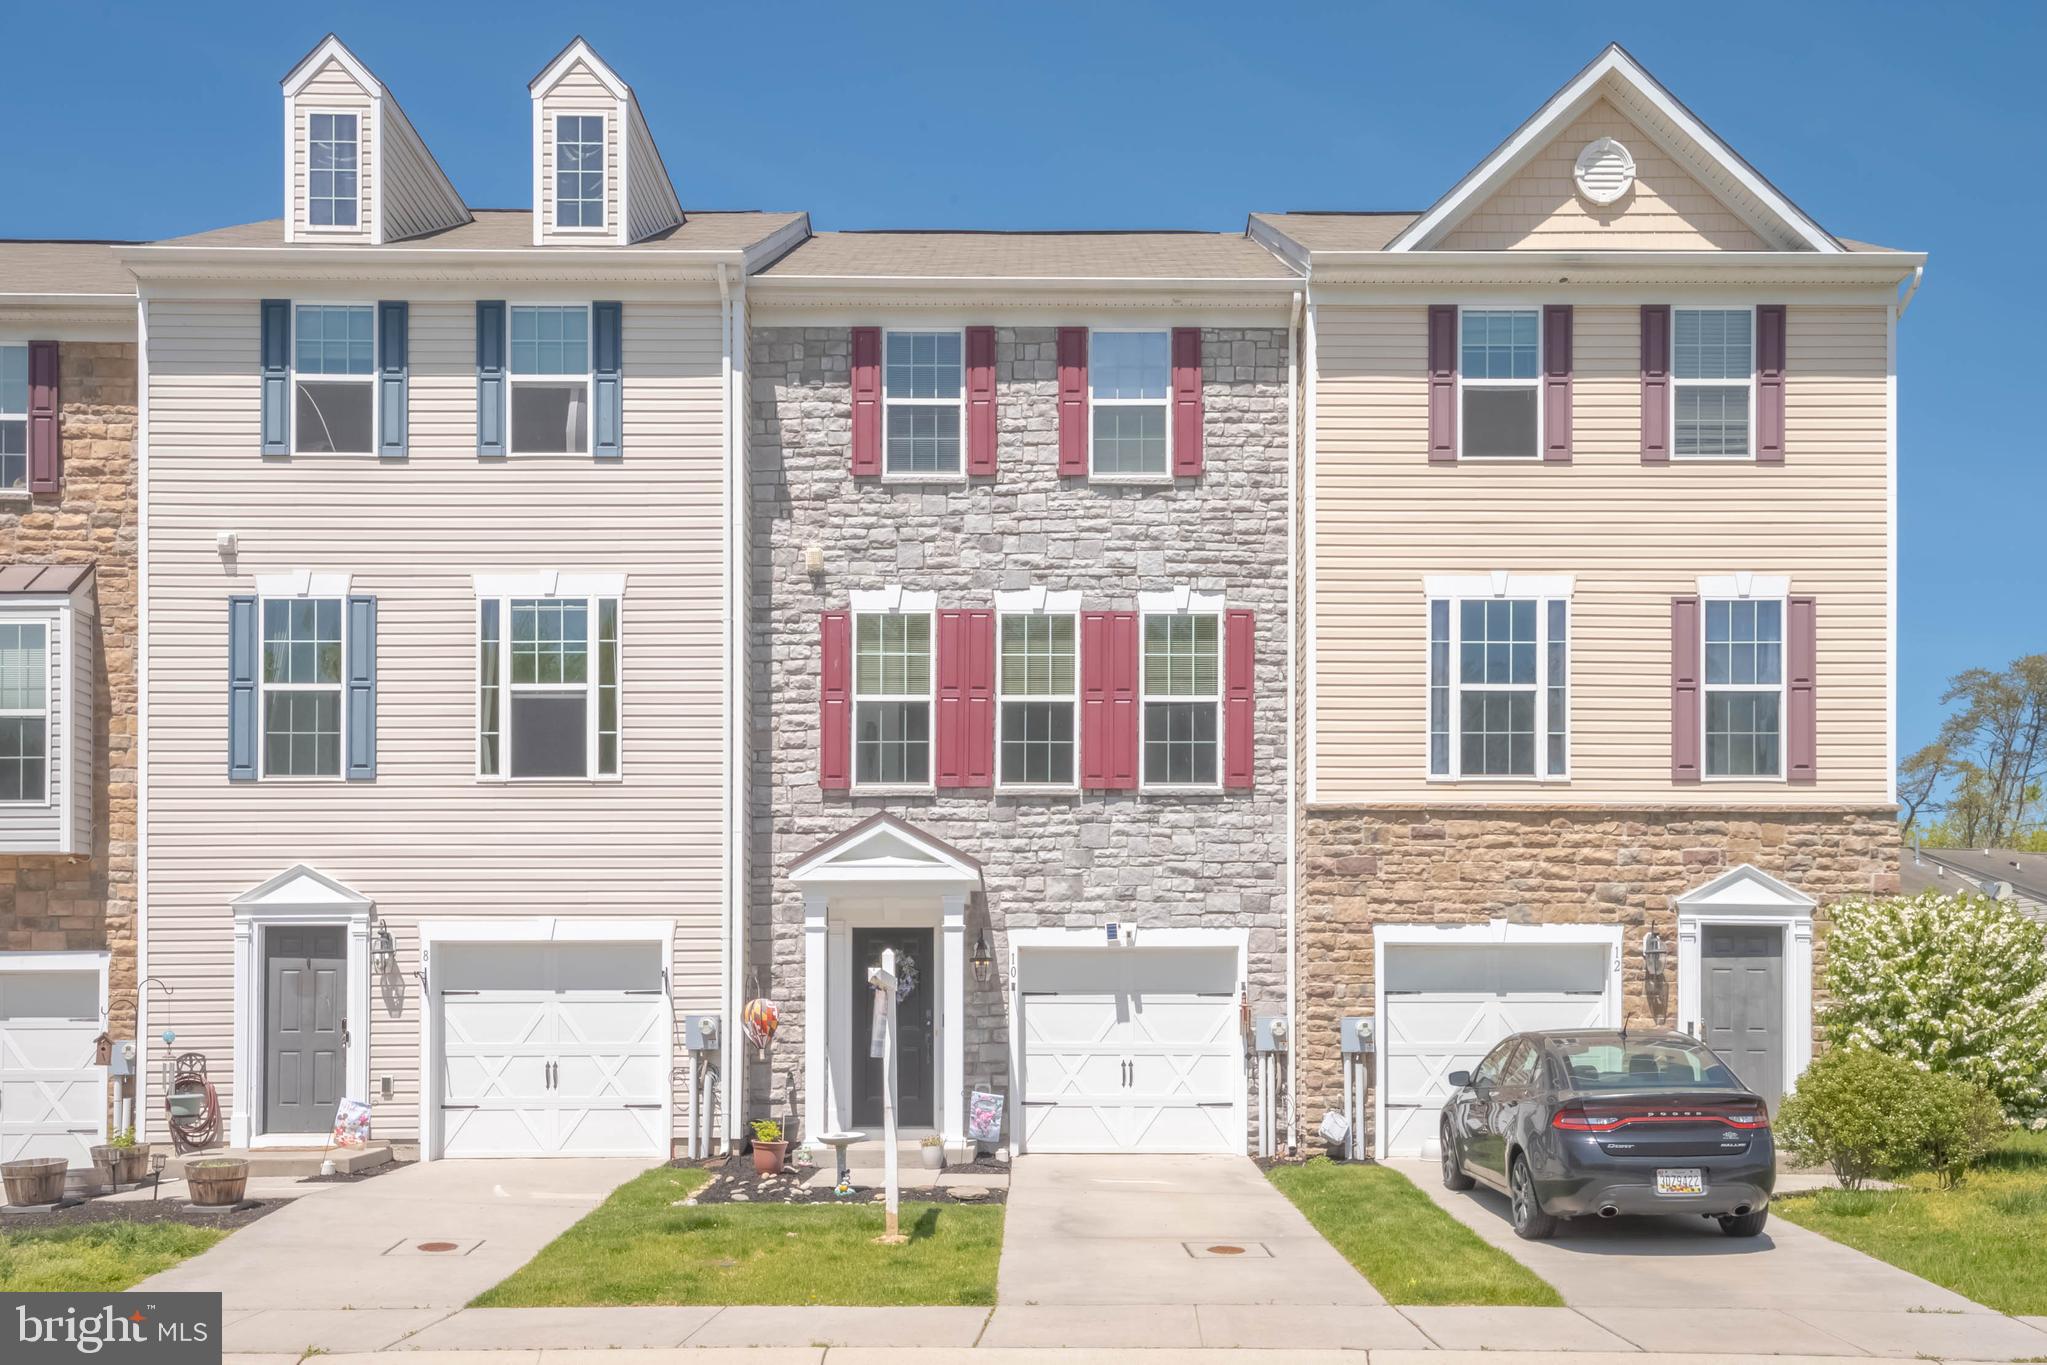
Spacious 3 story townhome in the planned community of Ridgley Forest. 3 bedrooms and 2.5 baths. The primary bedroom has an en suite bathroom with a walk in shower and a double sink vanity. The main level has a open floorplan. Featuring an eat in kitchen, large island with seating, and natural light throughout. The deck off the kitchen overlooks a beautiful green space. The deck is perfect for hosting dinners or enjoying  cocktails at sunset. The garage and first level have ample storage with a walkout to the backyard. 

The beautifully planned Ridgely Forest neighborhood has ample amenities including; a community pool, dog park, playground, walking paths, and community center. This home is 1 mile from North East, Main Street with great food, shopping, and social opportunities for both families or singles. 

Conveniently located just minutes from both 95 and route 40.  

Come see this well appointed townhome before it is gone!
#MDCC2016764

ELKTON

10 BLACKGUM ROAD

3 Beds

2 Baths

1,400 Sq.Ft.

$295,000

MLS#: MDCC2016764
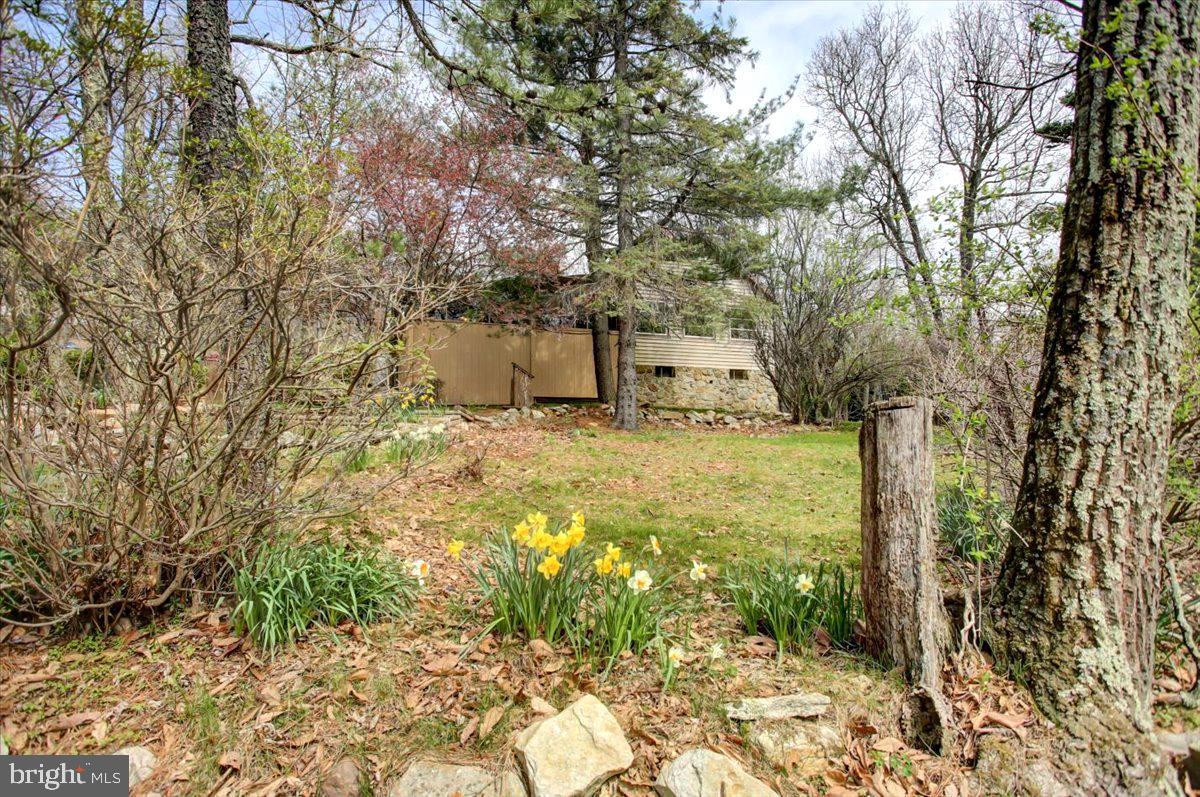
Welcome to 15815 Hickory Drive! Nestled in the mountains on a scenic 1-acre double lot, this unique property offers a peaceful setting with beautiful views of nature and local wildlife. The home features a cozy enclosed porch, a living room with a propane fireplace, a full bath, and a functional kitchen on the main level. Upstairs, you'll find a loft-style bedroom, while the lower level includes a partially finished space ideal for a recreation area, hobby room, or workshop. The property also boasts a detached two-car garage with electric and an upper-level workshop for additional storage or creative space. Enjoy the outdoors with a deck that includes a built-in bar, stone walkways, and plenty of room to relax and unwind. Located just minutes from Cowans Gap State Park, this property offers the perfect blend of seclusion and convenience—ideal for year-round living or a weekend getaway. Schedule your showing today and explore all this mountain retreat has to offer!
#PAFL2026636

FORT LOUDON

15815 HICKORY DRIVE

2 Beds

1 Baths

1,112 Sq.Ft.

$229,000

MLS#: PAFL2026636
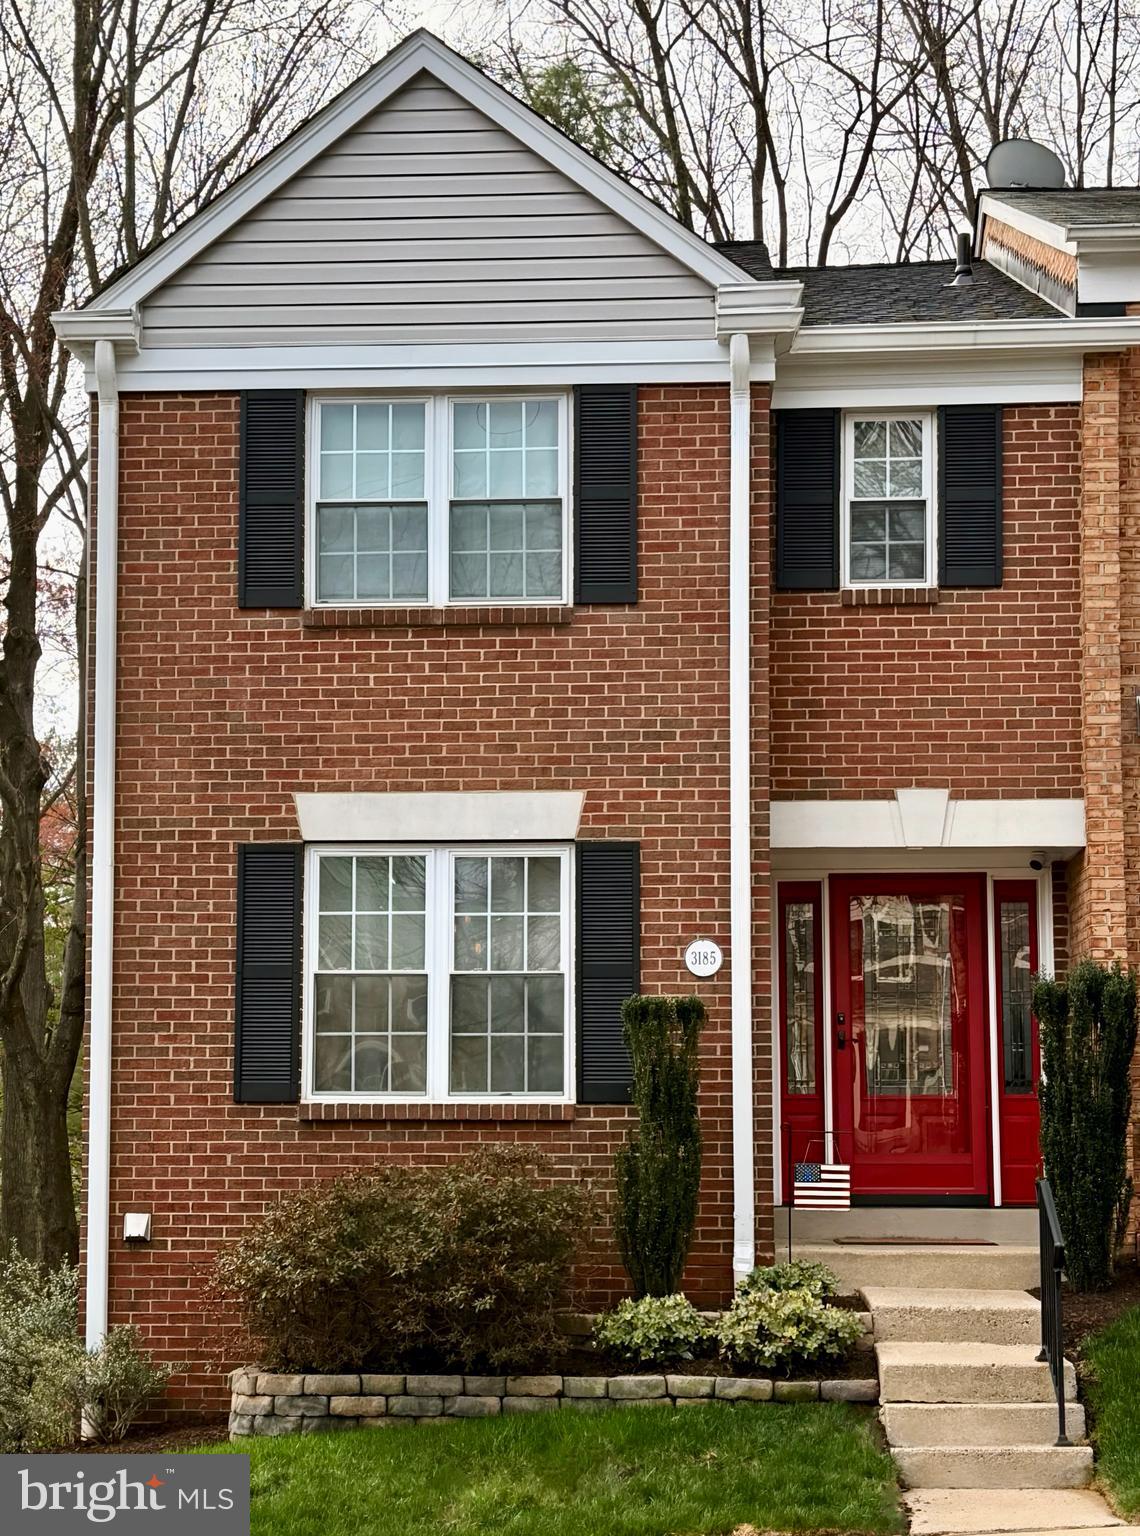
Elegant End-Unit Townhome Minutes from Old Town Alexandria with Luxurious Outdoor Living.

Experience refined living in this exquisitely renovated end-unit townhome, ideally situated just moments from the charm of Old Town Alexandria, the convenience of the Huntington Metro, and swift access to I-495. Offering a perfect balance of timeless style and modern upgrades, this turnkey residence is truly one of a kind.
Inside, the heart of the home is a thoughtfully reimagined chef’s kitchen, featuring premium KitchenAid appliances—including a double oven with range—and an artisan-crafted Italian ceramic tile backsplash. The open-concept main level is adorned with wide-plank luxury vinyl flooring, creating a warm yet sophisticated ambiance that flows seamlessly through the living and dining areas.

The fully finished walk-out lower level offers incredible versatility, complete with a private home office and a full bathroom—ideal for hosting guests or enjoying quiet productivity.

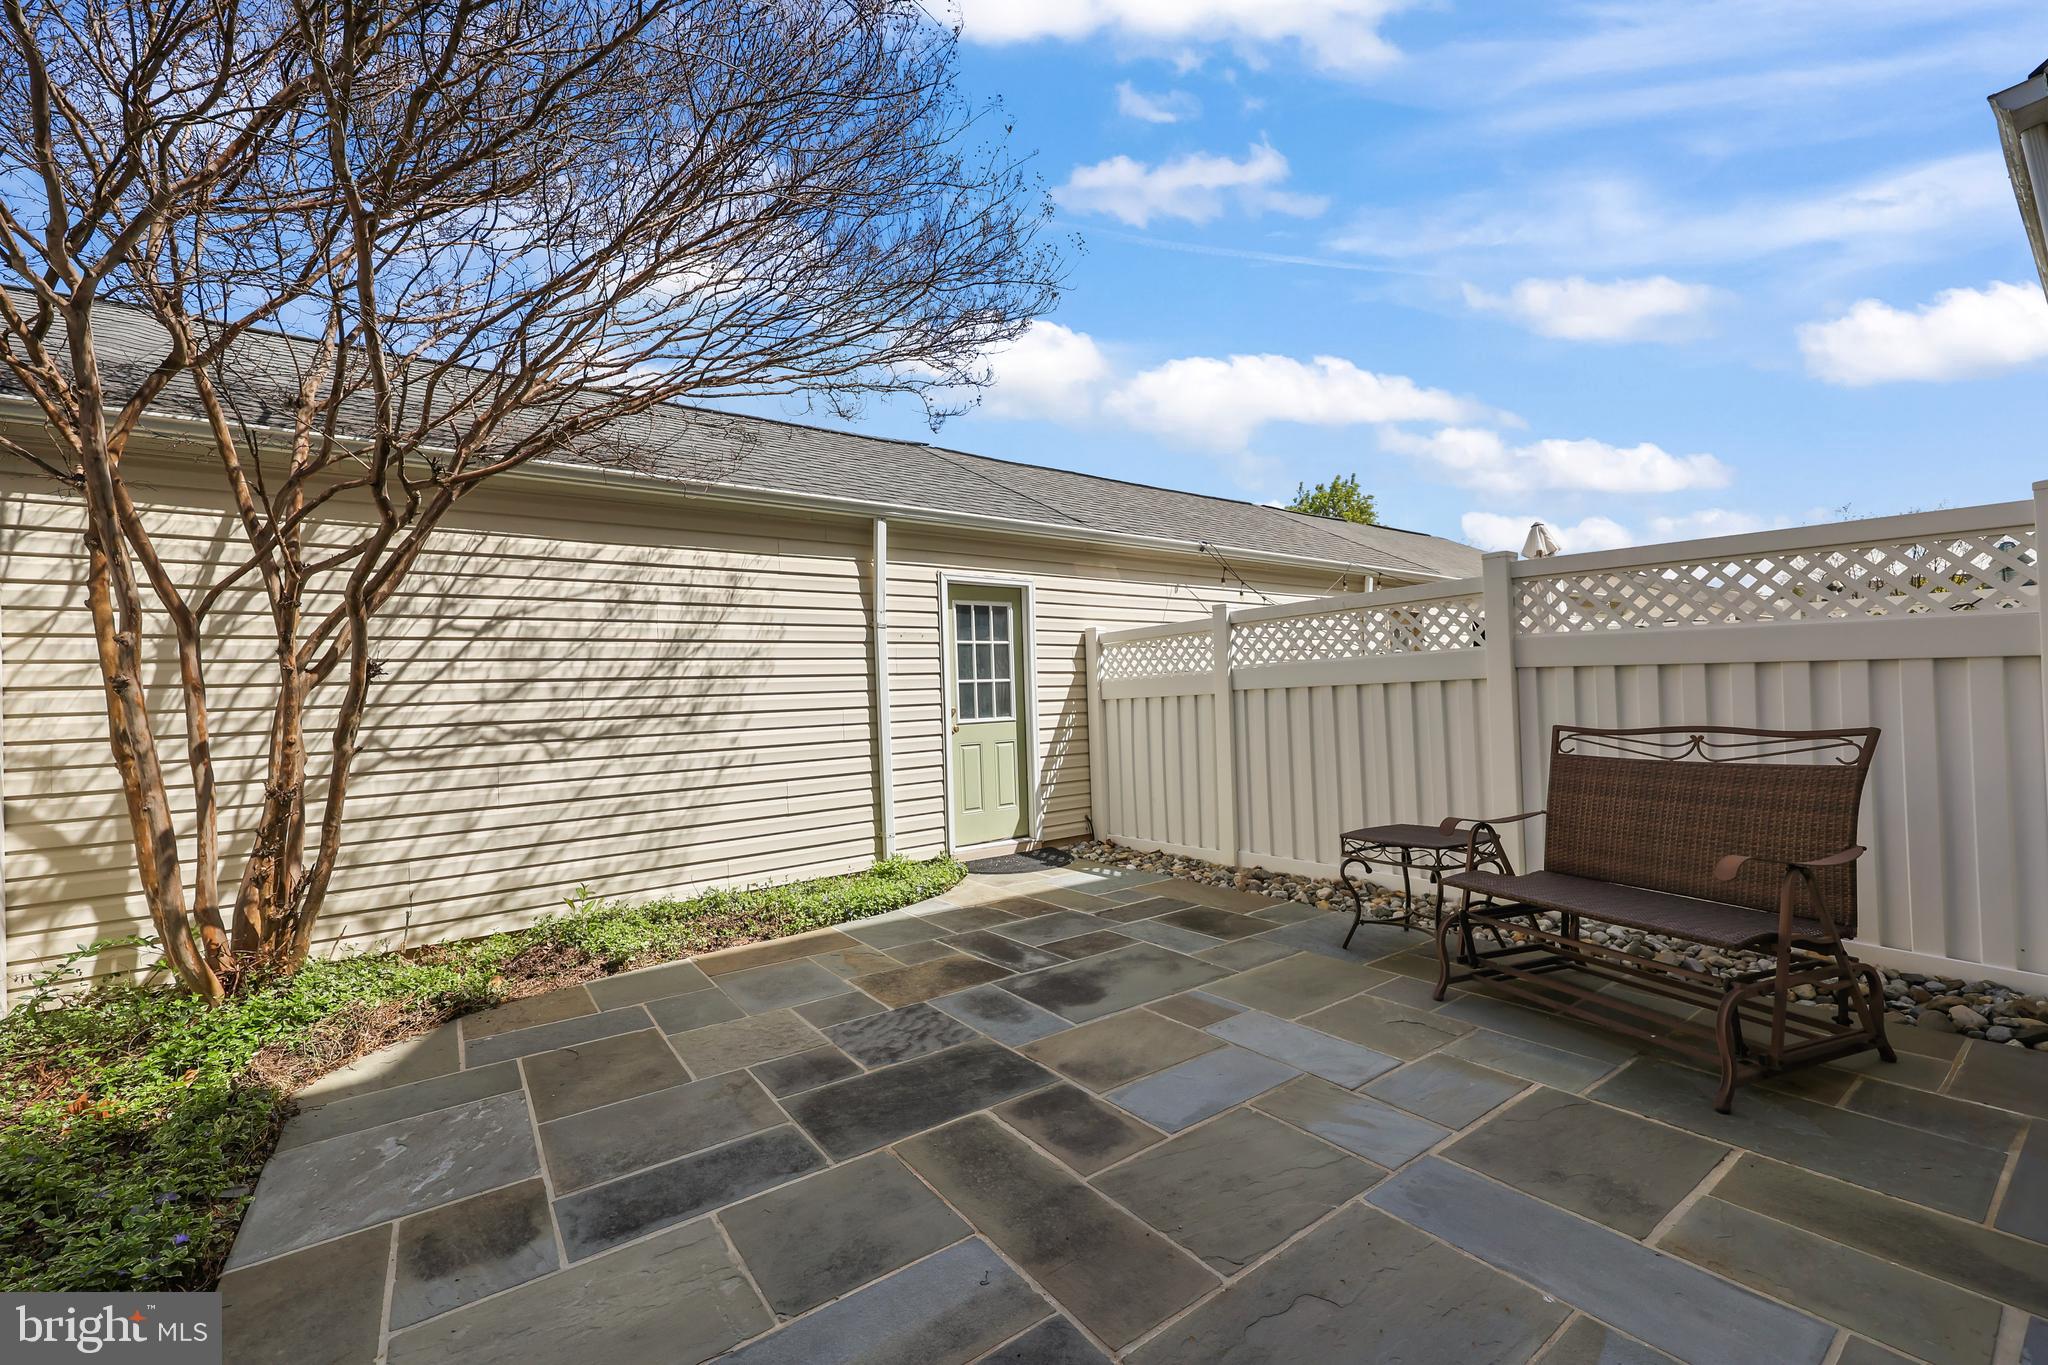
Step outside into a backyard oasis designed for relaxation and effortless entertaining. The expansive 580 sq ft flagstone patio is a showstopper, constructed from two-inch thick Pennsylvania flagstone laid atop a solid concrete foundation.

Noteworthy upgrades continue throughout the property, including a brand-new roof, soffits, gutters, energy-efficient French doors, and a striking steel entry door with sidelites and custom glass.

Every inch of this home has been meticulously curated with attention to quality, comfort, and style—offering a truly move-in-ready lifestyle in one of Northern Virginia’s most sought-after locations.

Make sure to take a look at the long list of upgrades in the documents folder at the top of the listing.
Seller will be painting and prepping the unit for the list date, new pictures and open house dates to come.
#VAFX2231802

ALEXANDRIA

3185 LAWSONS HILL PLACE

3 Beds

3 Baths

2,185 Sq.Ft.

$699,000

MLS#: VAFX2231802

1 ... 607 608 609 610 611 ... 666
* Listings identified with the FMLS IDX logo come from FMLS and are held by brokerage firms other than the owner of this website. The listing brokerage is identified in any listing details. Information is deemed reliable but is not guaranteed. If you believe any FMLS listing contains material that infringes your copyrighted work please review our DMCA policy and learn how to submit a takedown request. © 2024. First Multiple Listing Service, Inc.

Send a message

Message successfully sent.

Your message

What is 3 + 4 ?

Reason for contacting?

I agree to receive email communication and understand I can unsubscribe at any time.

I agree to be contacted by Charis Realty Group - Christine Issler, Broker via call, email, and text for real estate services. To opt out, you can reply 'stop' at any time or reply 'help' for assistance. You can also click the unsubscribe link in the emails. Message and data rates may apply. Message frequency may vary. Privacy Policy

Sign Out

Virtual Assistant

Would you like to take the next step with this property? We can help you schedule a showing or virtual tour, or send you more details.

Yes, I would like more information.

Thank You for Your Reply, One of Our Agents will contact you as soon as possible

No, maybe later.

Thank you, you can always contact me via email, phone number or through the contact form.

Realhub AI

Lucy - Your AI-Powered Realtor

Update Your Temporary Password

Personalize your search

Enter your email and we'll notify you immediately when new listings match what you're looking for.

or enter email address

Already have an account ? Login here

Continue your home search

I agree to receive communications and understand I can unsubscribe at any time.

I agree to be contacted by Charis Realty Group - Christine Issler, Broker via call, email, and text for real estate services. To opt out, you can reply 'stop' at any time or reply 'help' for assistance. You can also click the unsubscribe link in the emails. Message and data rates may apply. Message frequency may vary. Privacy Policy

Already have an account ? Login here

We use cookies

We use cookies primarily for analytics to enhance your experience. By accepting, you agree to our use of these cookies. You can manage your preferences or learn more about our cookies policy.
