Properties

Browse or get in touch to schedule a walkthrough.

  • Nearby me
Price range

Popular features

Community features

Association

Property features

Waterfront

View

Exterior Features

Interior Features

Style

10000 properties match your criteria

Updated 1 minute ago

E-Alert name
Welcome to your private eco-friendly oasis, where modern farmhouse charm meets thoughtful sustainability on 21 gently rolling acres.  Conveniently located close to top-notch health care, CHO airport, and excellent wineries, this property offers the best of both worlds. Built with durability and efficiency in mind, the home features ICF construction, geothermal heating, and an impressive 30 GPM well.  3 spring-fed streams wind their way through the land, supporting a vibrant ecosystem that includes abundant wildlife.  Thoughtfully planted riparian buffers add to the environmental stewardship and long-term beauty of the landscape, as do a bounteous garden, a mini orchard filled with fruit trees and figs, and professionally managed beehives that flourish thanks to the diverse plantings.  Inside, meticulous attention to detail shines through tall ceilings, abundant natural light, spacious rooms & a thoughtfully designed floor plan ideal for both one-level living or a growing household.  The 2,375 SF detached carriage house is perfect for hobbies or storage, w/ potential to add a kitchen and bath.  Whether you?re seeking a peaceful retreat or a working homestead, this property blends luxury living with the beauty of the natural world.,Glass Front Cabinets,White Cabinets,Wood Counter,Fireplace in Family Room
#675827

EARLYSVILLE

4764 ADVANCE MILLS RD

4 Beds

4 Baths

3,748 Sq.Ft.

$2,350,000

MLS#: 675827

Experience the beauty of waterfront living at 245 Long Point Road on sought-after Little Round Bay. Perfectly positioned across from St. Helena Island, this stunning home offers breathtaking water views and effortless indoor-outdoor living.

Inside, the open floor plan is designed to capture the views, featuring a dramatic family room with cathedral ceilings, a cozy gas fireplace, and an exceptional kitchen equipped with premium appliances and generous space for gathering and entertaining. A loft overlooking the main living area provides the perfect setting for a home office or study.

The spacious primary suite is a private retreat with two walk-in closets and a dedicated vanity room, while two additional bedrooms and 3½ baths offer comfort for family and guests. The lower level provides ideal space for a theater or recreation room, adding flexibility to the home’s thoughtful layout.

Step outside to a Trex composite waterside patio with stairs leading to the private pier. Boating enthusiasts will love the boat lift, two jet ski lifts, and water and electric. Above the boat lift is a party deck - an incredibly rare waterfront feature that can no longer be permitted today - making this an exceptional and highly coveted amenity for entertaining and enjoying views of Little Round Bay!  A multi-purpose shed with electricity offers great potential as a storage space, workshop, or waterfront bar for entertaining.

With incredible views, exceptional waterfront amenities, and a peaceful setting on Little Round Bay, this home offers the very best of the Chesapeake Bay lifestyle.
#MDAA2139768

CROWNSVILLE

245 LONG POINT ROAD

3 Beds

3 Baths

3,743 Sq.Ft.

$2,350,000

MLS#: MDAA2139768

An Exquisite Washington Square West Residence.
A rare, 29-foot-Wide Double Lot in the heart of Washington Square West sets the stage for this extraordinary nearly 4,200 sq. ft. turn key contemporary residence. With its timeless  brick façade, oversized bay windows, Brazilian hardwood floors throughout, and gated courtyard entry & 2 CAR PARKING (GARAGE & GATED DRIVEWAY)  the property offers a commanding  presence . Once inside, meticulous updates and thoughtful design unfold in every direction, creating a home equally suited for gracious entertaining, comfortable family living, and the quiet enjoyment of refined city life on elegant tree lined street with 3  Outdoor Spaces !
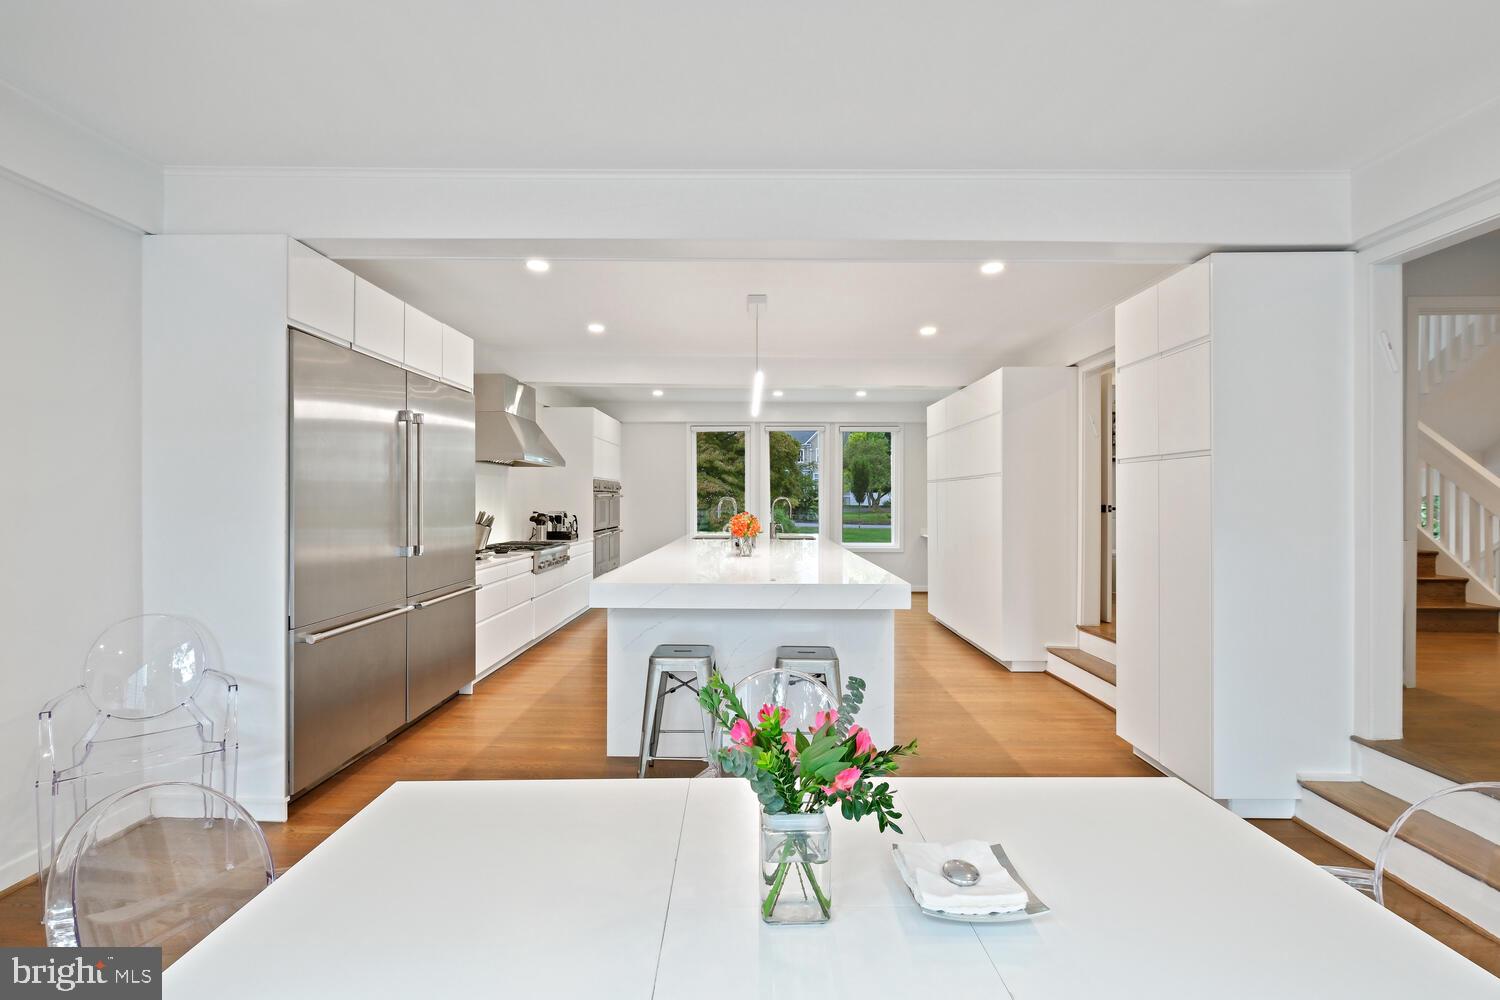
At the core of the main level, a fully redesigned chef’s kitchen takes center stage. Outfitted with a classic Wolf range and wall ovens, panel-ready Sub-Zero refrigeration, Bosch dishwasher, immaculate quartz countertops, and every modern convenience, it is as functional as it is elegant. An expansive island with breakfast bar flows seamlessly into the dining and living areas, creating a natural centerpiece for daily life and a setting where gatherings, both large and small, feel effortless. Wide windows bathe the space in natural light, highlighting the home’s impressive scale and subtle architectural details.
The home’s rare width and ceiling height are felt on every floor, offering generously proportioned rooms and a sense of openness seldom found in city living. Multiple living areas allow for flexibility - whether as formal entertaining , casual family retreats, or creative spaces tailored to the owner’s lifestyle. A full-height elevator provides ease and comfort, connecting every level, from the lower-level in-law/au pair suite to the stunning rooftop terrace with sweeping views of the Philadelphia skyline.
The private quarters are equally remarkable. With five bedrooms and four and a half bathrooms, the residence adapts to every stage of life and style of living. The second floor primary suite serves as a elevated sanctuary , with space for a private sitting area, abundant natural light, a spa-like bath, spacious walk in closet and a private balcony that offers a place of calm and indulgence. An adjacent room off the primary suite and den overlooking the formal living room can serve as a perfect office, informal living room, library, or a convenient nursery and playroom, to name a few. Additional bedrooms provide comfort and privacy for residents and guests alike, while dedicated spaces include an upper-floor laundry room and an abundance of well-appointed closets and storage.
Outdoor living is as thoughtfully designed as the interiors. A gated front courtyard welcomes with elegance and privacy, while the expansive rear patio and rooftop terrace provide opportunities for dining al fresco, quiet reflection, or lively entertaining against the backdrop of city lights.
Every detail of this residence reflects a balance of history and modernity, permanence and comfort. The timeless architecture grounds the home in tradition, while careful updates ensure it meets the demands of contemporary living. Its scale, width, and flexibility allow it to function beautifully for both intimate daily life and grander occasions. The property is complete with the convenience of a gated driveway, oversized attached garage with EV charger, and an additional private staircase to the lower-level in-law suite. Perfectly located within the sought-after McCall School catchment and just seconds from the finest dining, shopping, and cultural experiences of Washington Square West , this home embodies the essence of Philadelphia living at its most distinguished.Contact listing agent Justyna for private tour!
#PAPH2544320

PHILADELPHIA

838 LOMBARD STREET

5 Beds

4 Baths

4,200 Sq.Ft.

$2,350,000

MLS#: PAPH2544320

Modern Corner-Sited Six-Unit Multifamily with Roof Deck in Prime Francisville

Introducing 922–26 N 17th Street, a stunning newer construction six-unit multifamily building located in the heart of Francisville — one of Philadelphia’s most rapidly appreciating neighborhoods. Built in 2017, the building spans approximately 9,504 SF and blends modern finishes, spacious layouts, and premium amenities, just one block south of the thriving Girard Avenue corridor.

The property sits on a 3,005 SF corner lot with 45 feet of frontage on 17th Street and 65 feet on W Harper Street, flooding the units with natural light through oversized windows.

Unit Mix:

(2) Bi-level 4-bed, 3-bath units (one with additional den)

(2) 2-bed, 2.5-bath units, each with a private balcony

(2) 3-bed, 3.5-bath units, each with a private balcony

Each residence is finished with high-end materials, efficient layouts, and ample ceiling heights. Atop the building is a shared 3,000+ SF roof deck with 360-degree skyline views, offering a standout amenity for tenants.

Additional Highlights:

Full 10-year tax abatement in place (expires 2027)

Strong rental appeal due to size and layout

Excellent natural light and air from corner exposure

Proximity to Broad Street Line, Temple University, and Center City

Whether you’re seeking a cash-flowing asset or a long-term hold in a thriving corridor, 922–26 N 17th Street presents a rare opportunity to acquire a trophy-caliber property in a high-growth submarket.
#PAPH2525372

PHILADELPHIA

922-26 N 17TH STREET

None Beds

None Baths

9,504 Sq.Ft.

$2,350,000

MLS#: PAPH2525372

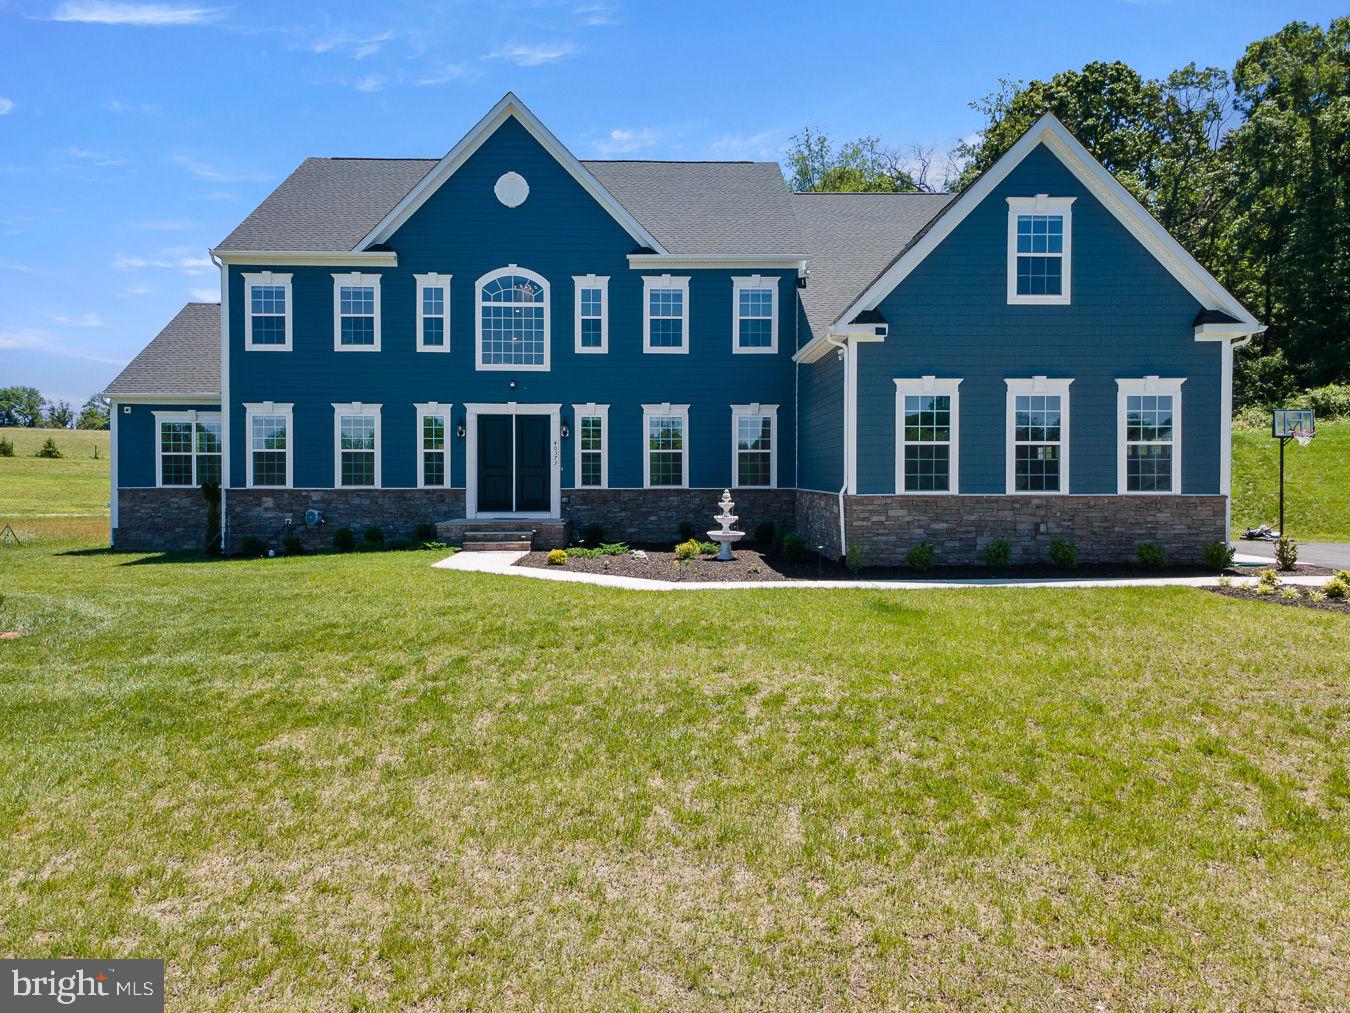
Welcome to this exceptional custom residence in the highly sought-after Chalet Woods community. Completed in 2023, this one-of-a-kind home offers over 12,300 square feet of thoughtfully designed living space across four finished levels, combining luxury, functionality, and modern comfort. Featuring 5 bedrooms and 7 full bathrooms, the home is designed to accommodate both everyday living and grand-scale entertaining. An elevator provides convenient access to every floor, while expansive windows and soaring ceilings create bright, open spaces filled with natural light. The chef’s kitchen is equipped with premium appliances, generous counter space, and abundant storage, making it equally suited for intimate family dinners or hosting larger gatherings. Multiple entertainment areas throughout the home include a private theater room, custom wet bars, and stunning outdoor living spaces. Enjoy evenings around the built-in fireplace, prepare meals on the outdoor grill, or unwind on the rooftop deck complete with its own fire pit. The spacious primary suite offers a private retreat with a spa-inspired bath featuring a Jacuzzi tub and steam shower. Additional highlights include whole-house water filtration, a recirculating hot water system, multiple HVAC systems, EV-ready garage spaces, and a dedicated pet washing station. Ideally located in Centreville, this remarkable property offers the privacy and feel of an estate setting while remaining just minutes from shopping, dining, parks, and major commuter routes. A rare opportunity to own a truly distinctive home offering exceptional space, craftsmanship, and modern amenities in one of Northern Virginia’s most desirable neighborhoods.
#VAFX2320958

CENTREVILLE

14700 CRANOKE STREET

5 Beds

7 Baths

8,688 Sq.Ft.

$2,350,000

MLS#: VAFX2320958

Open 1-3 Wed 6/24. With its incredible location adjacent to Farmington & Boar's Head, this property has the potential to be a stunning, boutique wealth advisory firm, family office or event space. Constructed in 1922 of brick & slate, the noted White Gables manor home offers stately architecture & timeless finishes in an incredible location just west of town, with multi-use potential.  The residence's occupant for many years was a wealth advisory group however conversions back to a single family, 5 bed, 3.5 bath home would be quite simple. Walk to Farmington, Birdwood & Boar's Head.  Host pre-game gatherings in the central location.  Alternatively, this property provides an ideal location for a family office or wealth management company.  2 full bathrooms upstairs & a 3rd could easily be restored, creating a lovely primary suite + 4 more bedrooms and 3 full baths.  Or leave as-is and there are a total of 8 offices plus conference room and break-out room. 4 dedicated parking spaces & 2 addit'l spaces avail.  Parcel allows for the creation of 3-4 more dedicated spaces.  Renovations in 2005 included refinished oak floors, new HVAC, all exterior surfaces and systems, mechanical and electrical systems. Exterior just repainted.,Fireplace in Family Room,Fireplace in Living Room
#677568

CHARLOTTESVILLE

410 WHITE GABLES LN

5 Beds

2 Baths

4,159 Sq.Ft.

$2,350,000

MLS#: 677568

Beautiful, well‑maintained Cape Cod featuring an inviting covered front porch, cedar shake roof, Hardiplank siding, and a side‑loading garage, perfectly sited on a quiet court just minutes to Tysons and I‑495. The gorgeous almost one-acre private, treed lot offers slate walkways, beautiful  landscaped grounds, an irrigation system, whole‑house generator, and a storage shed.

Inside, enjoy a remodeled kitchen, updated tile bathrooms, and hardwood floors on two levels. Three wood‑burning fireplaces add warmth and charm throughout. The opulent primary suite includes his‑and‑hers walk‑in closets and a spacious private sitting room. Two additional bedrooms feature ensuite bathrooms.

Generous living and dining rooms complement the cozy family room that opens to the slate patio. The finished walk‑up lower level includes a recreation room, bonus room, fully equipped wet bar, and a large storage/utility room.

Located in the sought‑after Langley High School Pyramid. Optional membership available at nearby Woodside Lake.
#VAFX2322812

MCLEAN

1123 LAURELWOOD DRIVE

4 Beds

4 Baths

3,393 Sq.Ft.

$2,350,000

MLS#: VAFX2322812

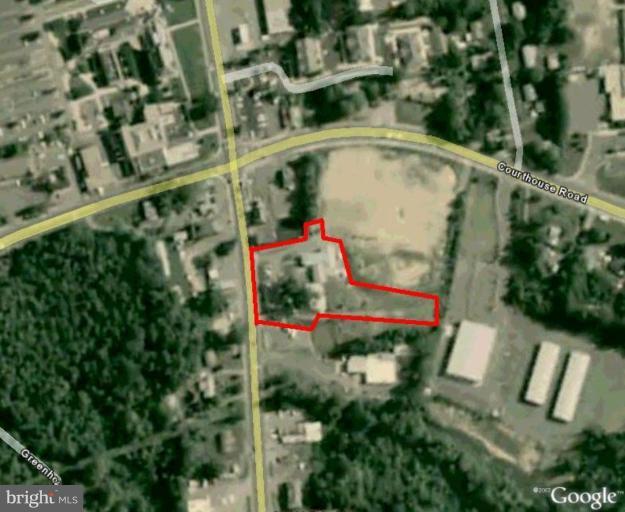
Pole sign visable from I-99.  Retail and warehouse.  Warehouse rack system included in sale.  Three unit steel building.  One space occupied.
#28204

Altoona

3203 Fairway Drive

None Beds

None Baths

67,978 Sq.Ft.

$2,350,000

MLS#: 28204

Live Authentically.  For those who value architecture over excess, craftsmanship over trend, and homes with a meaningful story to tell, the Ashland School House stands in a category of its own. Commissioned in 1881 by Ashland Iron Works for its families, designed by Baltimore Architect Frank E. Davis, constructed by Robert G. Merryman. This architecturally significant Queen Anne residence, adapted for residential use in the 1930s, and updated over the years, was recently expanded and elevated with curated detail by its current owners. Every surface, system, and finish has been approached with respect for the home’s architectural legacy and an eye toward elevated daily living.
Elements rooted in history. Butler Quarry marble ashlar, southern gumwood paneling and trim, heart pine floors, soaring glazed windows, exposed trusses and 25 ft barrel roll ceilings, stone fireplace with cozy inglenook seating are subtly grounding in a fast-moving world. Modern amenities for the discerning. Quiet main floor Primary Suite spoils with a steam shower walk in closet and heated floors. Second floor Primary Suite with luxe bath and laundry rivals the main floor. Dedicated Office space to reflect. Inspiring Great Room bathed in light. Enviable Butler Pantry to store, brew or imbibe. Swanky Mudroom entry captures muddy paws and feet. Jaw dropping Kitchen with heated floor flanked by original butler stone and 16 feet of windows that peel back to seamlessly blend into a European inspired beautifully lit courtyard overlooking pool, stone walls and terraces. Lighting and pool all app controlled for ease. Across the courtyard a fully renovated 2 bed/2 bath Guest House with equally thoughtful finishes – multi generational living, studio/home office, or long-term guests. Carriage style Garage with vaulted ceiling offers additional flexibility for collectors, workshop space, a vehicle lift, fitness studio, or golf simulator — tailored to the next owner’s vision. Too many details and features to list – this is a must see or make inquiry for more. 
Tucked within stone walls and mature landscaping, the property offers a rare sense of remove just minutes from daily conveniences.  Shopping and dining at Hunt Valley Town Center and the York Road Corridor. Bike, run or stroll the NCR Trail with access on foot at the Ashland Trailhead.  Explore nature and agriculture at Oregon Ridge Park or the Maryland Ag Center. Special dinners at The Milton Inn or The Oregon Grill. Convenient to Downtown Baltimore City dining and culture in under 30 minutes and BWI Airport/Amtrak under 40. The art of uniting human and home.
#MDBC2162178

COCKEYSVILLE

200 ASHLAND ROAD

5 Beds

5 Baths

6,760 Sq.Ft.

$2,350,000

MLS#: MDBC2162178

A French Contemporary Masterpiece — Reimagined for Modern Living
Where timeless sophistication meets the comfort and ease of modern design. This luxuriously massively renovated French Contemporary residence is a rare fusion of classic craftsmanship and contemporary elegance, designed for those who appreciate quality, light, and refinement in every detail.
This home has undergone a massive, full-scale renovation, transforming it into a showpiece of style and functionality. The exterior exudes understated grandeur with a slate roof, new windows and doors, and elegant architectural lines that feel both stately and welcoming. Inside, site-finished white oak floors and abundant natural light create a warm, organic sophistication that flows through each space.
A two-story foyer with a sweeping staircase sets a dramatic tone, introducing interiors defined by volume and grace. The formal dining room, anchored by a designer chandelier and accent lighting, provides the perfect setting for intimate dinners or festive gatherings. From here, a pocket door opens into a professional chef’s kitchen — a masterpiece of design and performance. Featuring elegant countertops and fixtures, a 36” Wolf dual-fuel oven with Elica Mezzano 600 CFM hood, GE Café wall oven, 42” SubZero refrigerator, two Bosch dishwashers, Dacor warming drawer, and GE Profile microwave, the kitchen is built to inspire culinary creativity.
The kitchen opens seamlessly into the family room, a beautifully appointed space with custom built-ins and a fireplace, offering both comfort and elegance for everyday living. Glass doors lead to a large patio, perfect for outdoor entertaining and dining under the stars.
To the right of the foyer, the living room exudes sophistication with its custom dry bar, ideal for evening gatherings or quiet conversation.
The first-floor primary suite with vaulted ceiling is a serene sanctuary, featuring a spa-inspired wet room, luxurious finishes, and a fully fitted walk-in closet designed for both form and function. A second bedroom or private office, powder room, laundry, mudroom, pantry, and custom built-ins complete the first floor, ensuring every convenience is within reach.
Upstairs, beautifully proportioned bedrooms and baths continue the home’s theme of light, luxury, and livability. Every detail — from lighting to finishes — reflects an uncompromising commitment to quality.
For those seeking even more, a 2,000 sq. ft. walk-out lower level provides boundless opportunity for future expansion — a home theater, gym, guest suite, or recreation.  An elevator can easily be added for even more convenience.
This exceptional home is ideally located within walking distance of top-rated schools, acclaimed restaurants, places of worship, parks and walking trails, and multiple public transportation options. Enjoy effortless access to everything the Main Line and Philadelphia have to offer — just minutes from Route 76, with an easy drive to Center City, Suburban Square, and all Main Line destinations.

Commuting is seamless, with bus and train stations less than a five-minute walk away, offering direct service to Suburban Station in only 13 minutes. Outdoor enthusiasts will love being just four minutes from the Cynwyd Trail, connecting you to Manayunk, Conshohocken, Boathouse Row, and the Philadelphia Museum of Art.

A rare opportunity to live where luxury, convenience, and community converge — this home truly has it all. Schedule your private tour today and experience the perfect balance of elegance and accessibility.  This is more than a renovation; it is a reinvention — a home where craftsmanship, light, and luxury converge to create an extraordinary living experience.  Seller financing is available.
#PAMC2161498

MERION STATION

275 BROOKWAY ROAD

5 Beds

3 Baths

3,647 Sq.Ft.

$2,350,000

MLS#: PAMC2161498

New Construction – Estimated Completion Summer 2025
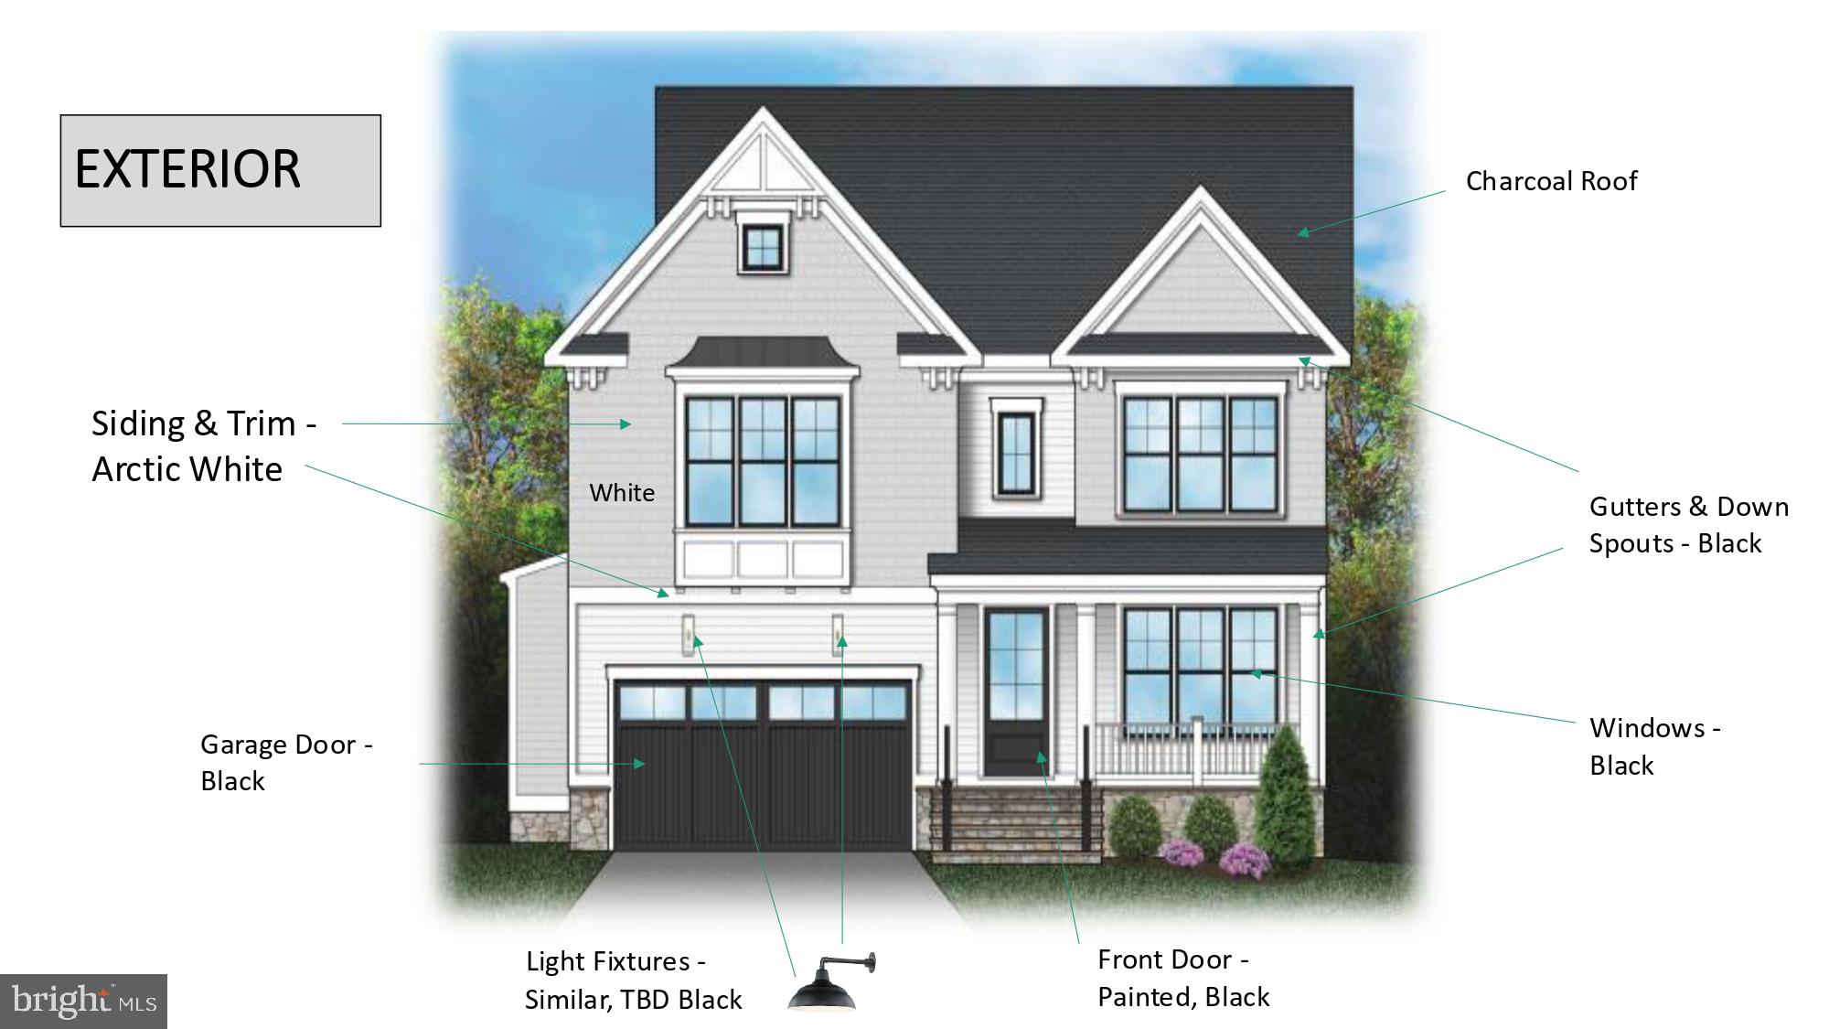
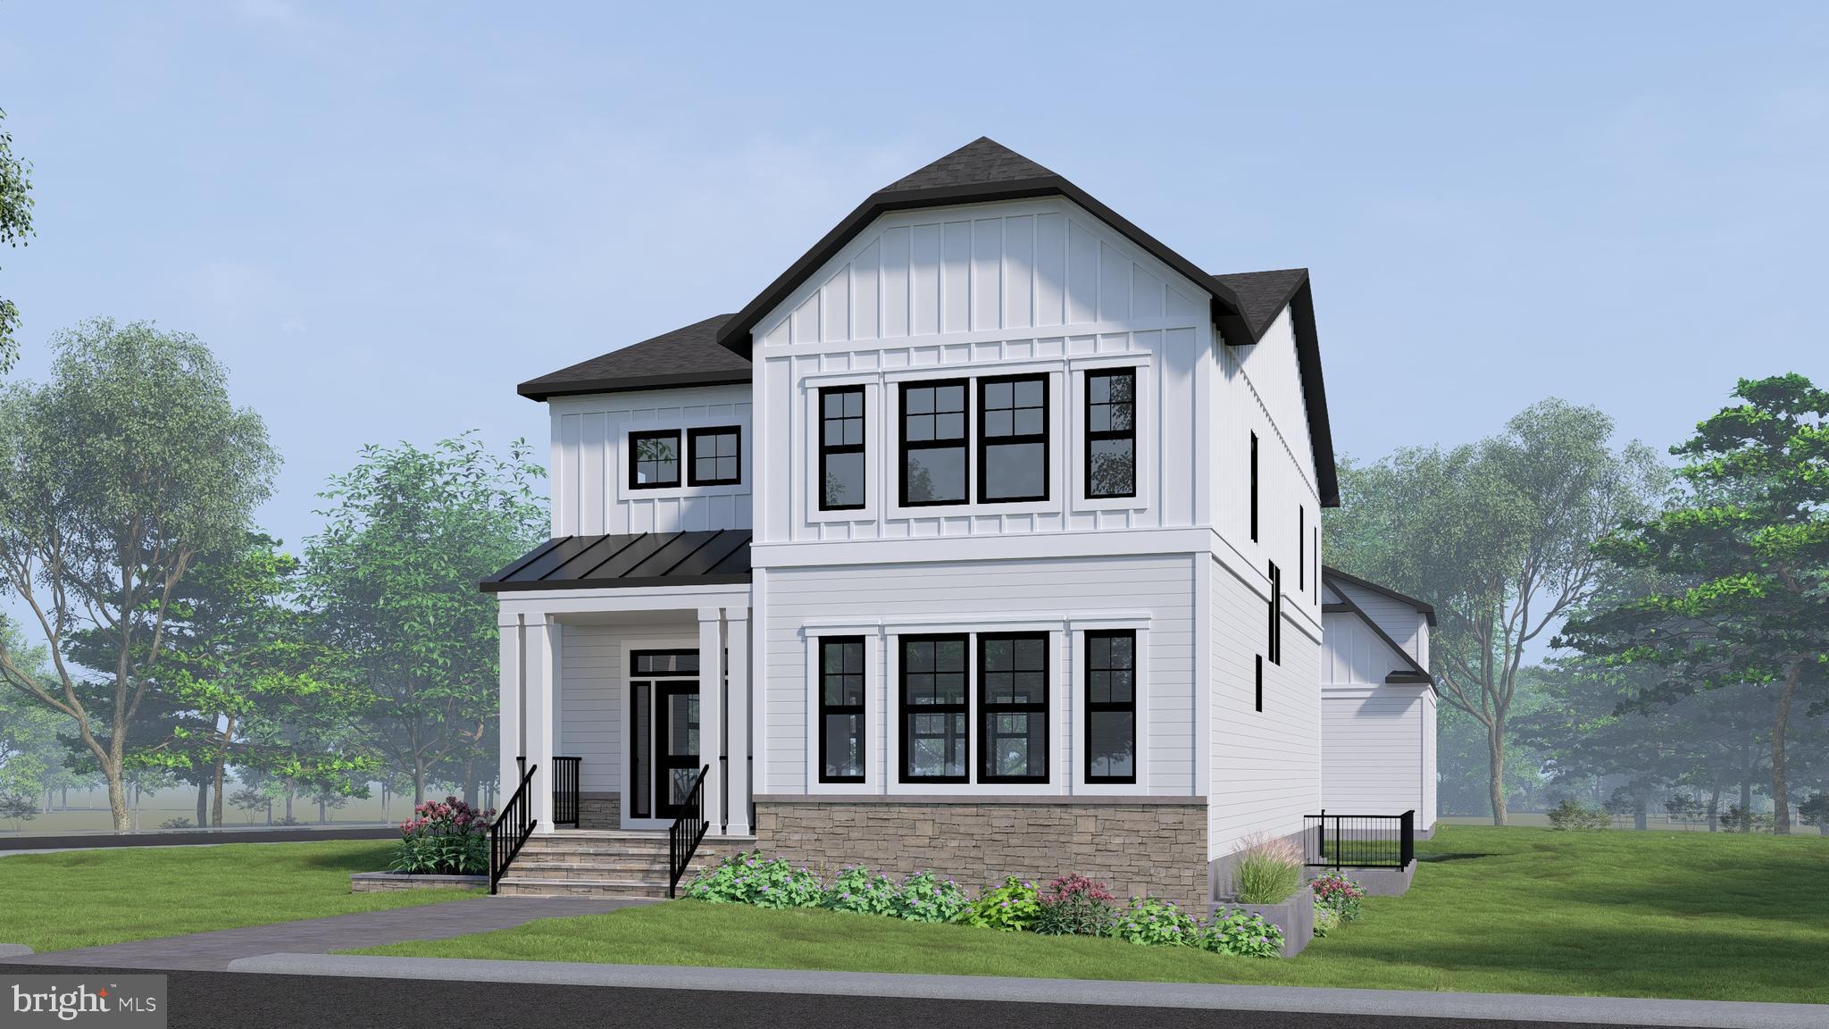
Don’t miss the opportunity to own a stunning contemporary home in one of Vienna’s most sought-after locations. Set for completion in Summer 2025, this residence offers a chance for early buyers to personalize select finishes to suit their style.

Designed with a clean, modern aesthetic, the home will feature high-end materials, neutral tones, and elegant details throughout. 

Available tours of a completed property to view the quality of construction.
#VAFX2234508

VIENNA

118 SW TAPAWINGO ROAD SW

6 Beds

6 Baths

6,375 Sq.Ft.

$2,350,000

MLS#: VAFX2234508

Tucked away at the end of a quiet cul-de-sac in the sought-after Noah’s Landing community, this custom-built waterfront home offers the kind of Lake Anna lifestyle people dream about. Situated on the private side of the lake, the property is designed for easy lake living with a maintenance-free bulkhead, lake-fed irrigation system, and a fantastic waterfront setup ready for long summer days on the water. Down at the shoreline, enjoy your covered boathouse featuring two slips, an electric boat lift, spacious sun deck, and storage room for all your lake toys and gear. Whether it’s boating, swimming, fishing, or simply relaxing by the water, this property is built to enjoy every season at the lake. Inside, the home offers a comfortable and functional layout with a main-level primary suite for convenience and privacy. The lower level expands the living space with three additional bedrooms, a spacious family room, and a mini kitchen—perfect for hosting guests, extended family, or creating the ideal entertaining space after a day on the water. Outdoor living is made easy with both a covered back deck and patio overlooking the peaceful waterfront setting. From quiet morning coffee to evenings spent unwinding by the lake, this home was made for soaking in the best of Lake Anna living.
#VALA2009844

BUMPASS

230 RAVEN ROAD

4 Beds

3 Baths

5,025 Sq.Ft.

$2,350,000

MLS#: VALA2009844

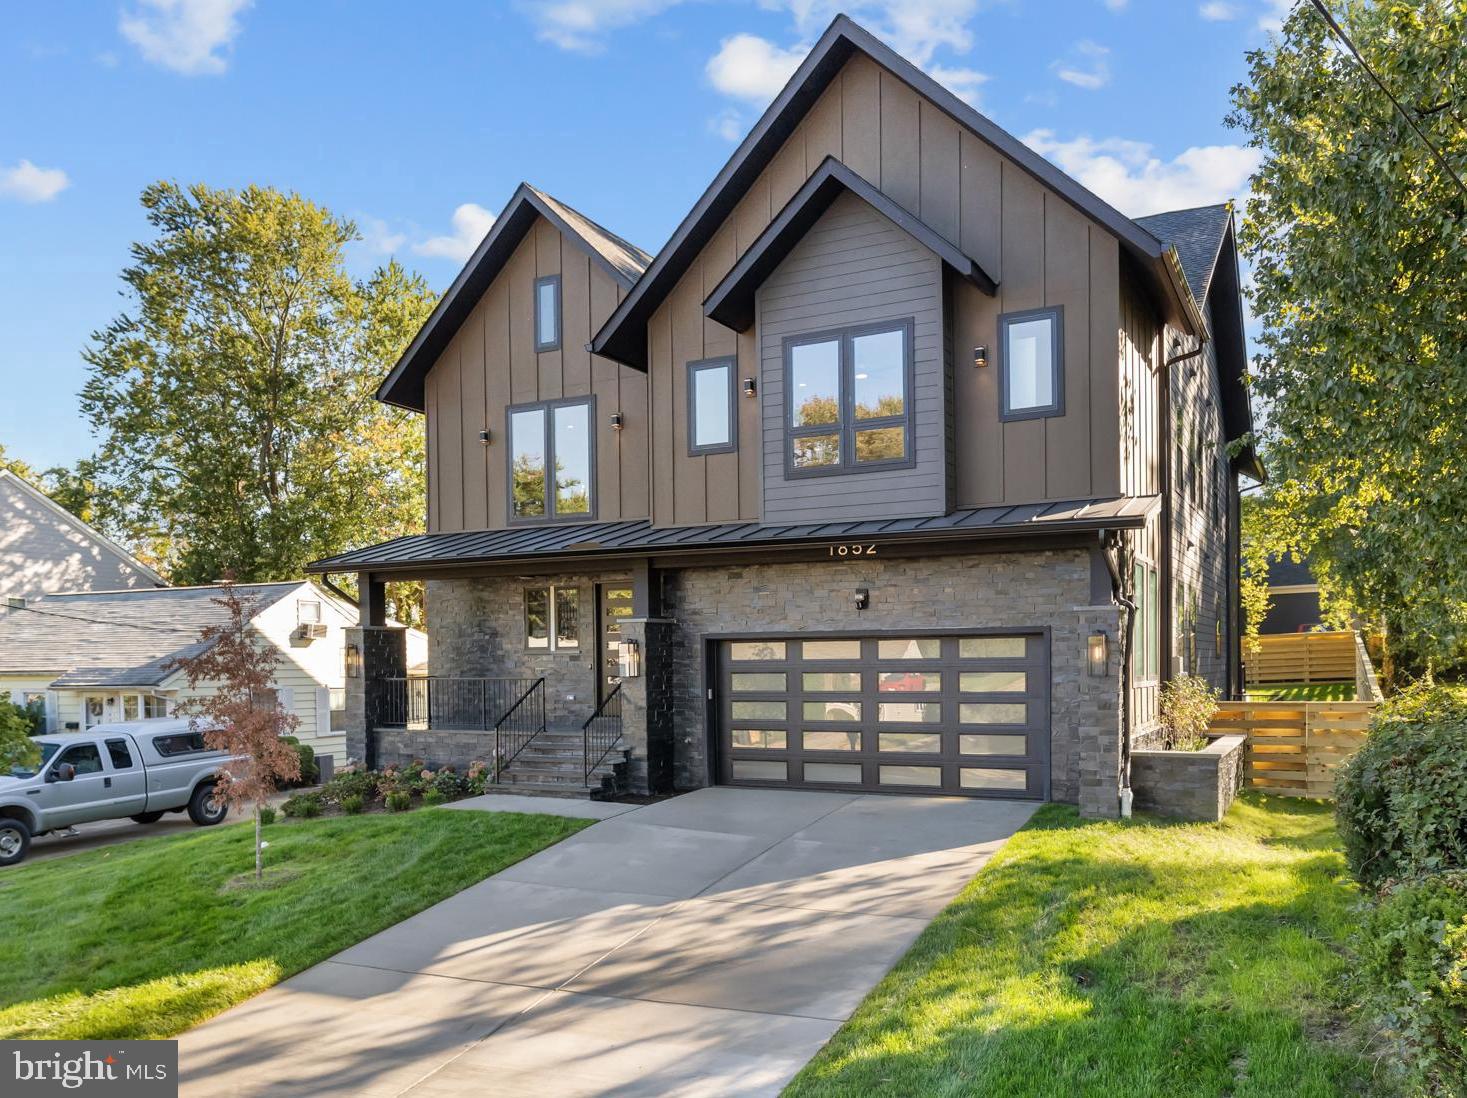
This expansive residence offers over 7,218 finished square feet of thoughtfully designed living space, showcasing an open and airy floor plan enhanced by luxury finishes, elegant molding details, recessed lighting, and a refined neutral color palette. LVT flooring extends throughout the main level, creating a seamless and modern foundation.

A foyer welcomes you inside, highlighted by a tray ceiling and a sense of openness that sets the tone for the home. To the left, doors open into a private study or home office, while to the right, a formal dining room impresses with a statement chandelier. Straight ahead, the home unfolds into a breathtaking open-concept great room. The two-story family room is anchored by a gas fireplace with a dramatic floor-to-ceiling accent wall, complemented by expansive upper and lower windows that flood the space with natural light. A striking modern light fixture enhances the volume of the space, while direct access to the exterior adds to the effortless indoor-outdoor flow. The adjoining gourmet kitchen is both functional and visually stunning, centered around an oversized island with breakfast bar seating, pendant lighting, and richly contrasted cabinetry beautifully offset by the surrounding crisp white shaker-style cabinetry with sleek bar pulls. Additional highlights include upgraded countertops, a herringbone tile backsplash, and stainless steel appliances, including a built-in commercial-grade range and beverage refrigerator. A walk-in pantry and a sunlit breakfast room complete the space, while a nearby powder room and a well-designed mudroom with garage access add everyday convenience. Tucked privately on the left wing of the main level, a well-appointed multi-generational in-law suite offers exceptional flexibility, complete with its own sitting room, full bathroom, and walk-in closet—perfect for extended stays or private living quarters.

Upstairs, a lofted hallway overlooks the family room below, adding to the home’s open feel. This level includes four generously sized, carpeted bedrooms and a convenient laundry room. The expansive primary suite is a true retreat, featuring a tray ceiling, two large walk-in closets, and a spa-inspired ensuite bath. The luxurious bathroom is designed for relaxation, offering an oversized shower with multiple showerheads and three built-in benches, a Roman soaking tub, dual vanities, and a private water closet. Each secondary bedroom is thoughtfully designed with its own en-suite bathroom and walk-in closet, ensuring comfort and privacy throughout.

The walk-up, fully finished lower level provides additional living and entertaining space, including a spacious recreation room, a versatile bonus room, and a dedicated storage area. Outdoors, a covered back patio overlooks a large, flat backyard that backs to trees, offering a peaceful and private setting ideal for both relaxation and entertaining.
#MDHW2064930

ELLICOTT CITY

10545 PUDDING LANE

5 Beds

6 Baths

7,218 Sq.Ft.

$2,350,000

MLS#: MDHW2064930

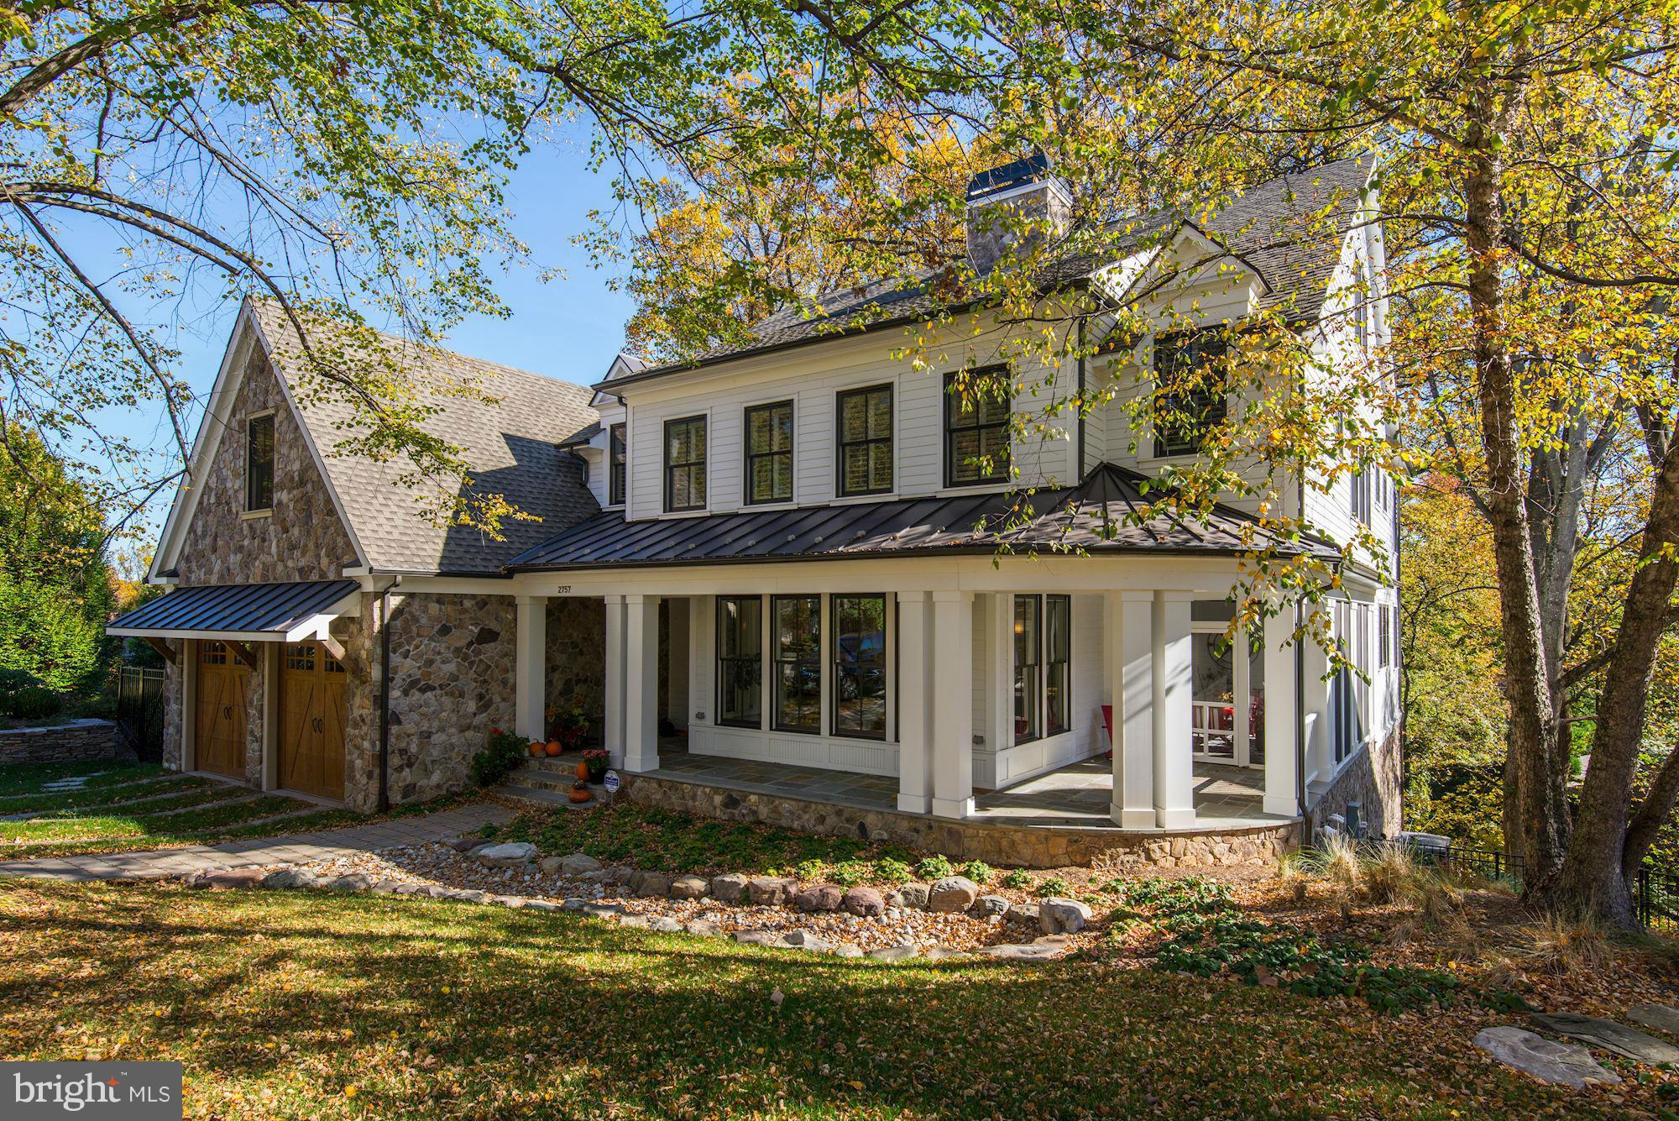
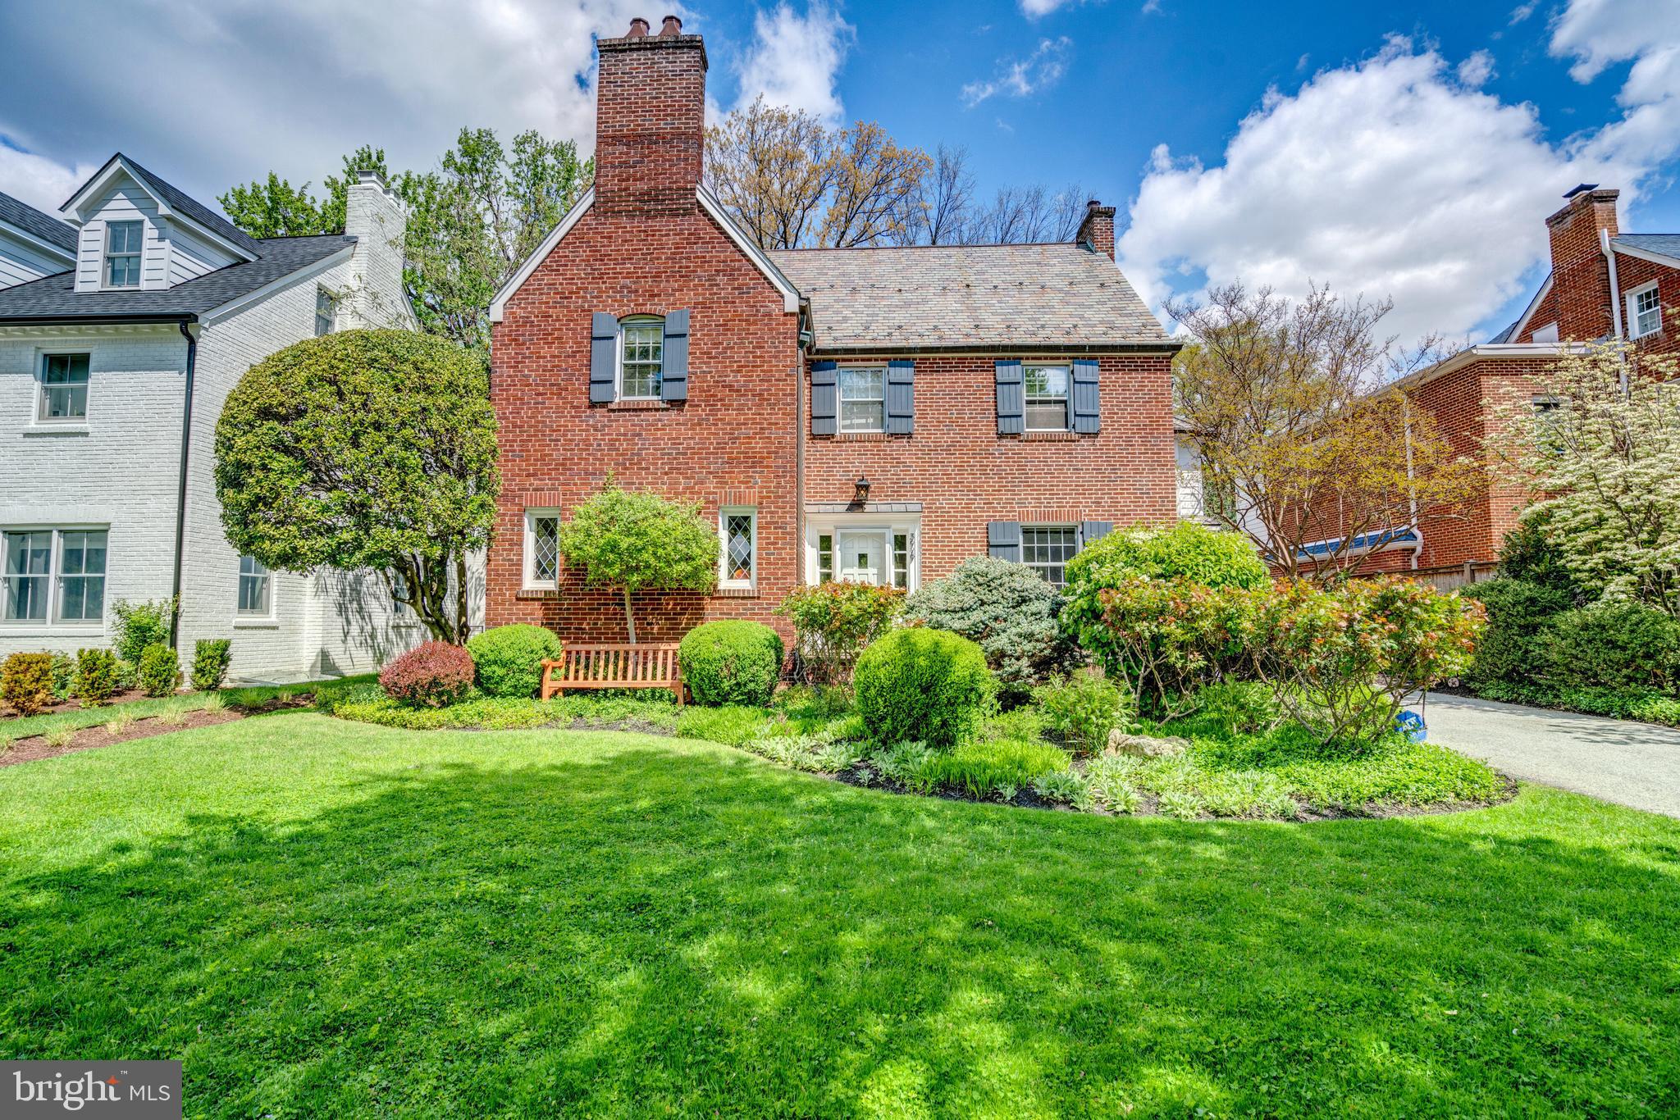
Dreaming of better-than-new construction in a super convenient North Arlington location?  Discover this quality-built residence located on a cul-de-sac near Washington Golf and Country Club, Donaldson Run Trail and Lee Heights shopping.  This property has been thoughtfully enhanced and meticulously maintained by its only owners.  You'll find a spacious and bright residence with a delightful plan that offers ample spaces to gather or to enjoy privately  - even at the same time.   Sited among lush professional landscaping (by Fine Earth Landscaping), the stone and Hardie Plank exteriors  promise ease of maintenance.  The first floor (9' ceilings)  with beautiful oak hardwood floors offers both traditional living and dining rooms along with open concept informal areas that include the family room with gas fireplace, informal dining and the superbly equipped kitchen with Sub-Zero, JennAir six-burner dual fuel range with double ovens and an electric griddle, granite counters, island and breakfast bar.  Cooks will also enjoy the ample pantry and convenient butler's pantry with granite counters and beverage refrigerator.  The patio is just a step away, where its automated awning invites outdoor enjoyment, whatever the weather.  The main stairway is wide and filled with natural light.  On the second floor (9' ceilings), you'll appreciate the generous primary suite with its soaring tray ceilings, spa-like bath and dressing room/closet that will inspire you.  Both roomy corner bedrooms offer a walk-in closet.  The cheerful  and convenient laundry room has a full size washer and dryer along with a sink, tile floor and window.  The top floor contains the fourth spacious bedroom, a full bathroom and a flexible space that might serve as a retreat or study.  The lower level will not disappoint, with its 8'8" ceilings, recreation room with gas fireplace, fifth bedroom (currently used as a home gym), full bath, utility room, mudroom with tile floor and custom built-in bench and coat hooks.   The oversize two-car garage offers ample customized storage.   Among the many upgrades is a whole house water filtration and softener system plus reverse osmosis filter in the kitchen.  Full list of upgrades available.  Please tour this impeccable property Saturday 1-3 PM or Sunday 2-4 PM.
#VAAR2075662

ARLINGTON

4519 25TH ROAD N

5 Beds

4 Baths

4,318 Sq.Ft.

$2,350,000

MLS#: VAAR2075662

Here is your opportunity to own a piece of Chadds Ford at its best!  Set upon breathtaking views from all around, this 18th century farmhouse and estate is reminiscent of a Wyeth painting. At the front porch of the Farmhouse you will admire the incredible perspective of the pond, pasture and barn.  Upon entering the home, you will marvel at the modern feel while still maintaining the 1750’s charm. Features adding to that charm are wide-plank hardwood floors throughout, generous sized rooms with deep windowsills, built-in bookshelves and original cabinetry. Adding to the appeal are the gorgeous fireplaces in living room and family room. The kitchen was renovated recently to include granite countertops, built in appliances and 6 burner gas stove.  It is also open to your family room with updated windows, antique wood paneling that overlooks your land as you cozy up with family or entertain guests.  Upstairs there is a large master suite with private bath. 2 additional spacious bedrooms, large sitting room and hall bath complete the 2nd floor. There is also a partially finished basement with laundry to top off the home.   Recent system updates are Geothermal heating and cooling and tankless propane hot water heater.  Back outside, nestled in the hillside, there is a classic bank barn with agricultural/livestock space at ground level and a second level hay storage and third level former art studio accessed by an elevated crosswalk. The Spring house has added attributes with a bedroom and bath.  Plus a separate 3 bay stone detached garage.  This property is lovely as is, but with a little vision could be a stunning showplace or venue.  Property is under Act 319 for tax saving purposes. House, Barn and buildings are on 12.75 acres.  There are 2 separate tax parcels, with building envelopes, one that is 7.9 acres and the other is 4.79 acres adjacent to the 12+ acres that may be purchased separately or all together.  All 3 parcels under easement with North American Land Trust.  A copy of the easement is available upon request.  The area is surrounded by estate properties with conserved land. All this and is conveniently located to Greenville, Centreville, Chadds Ford, Wilmington, Kennett Square and West Chester.
#PACT2036414

CHADDS FORD

851 FAIRVILLE ROAD

3 Beds

2 Baths

3,548 Sq.Ft.

$2,350,000

MLS#: PACT2036414

1 ... 604 605 606 607 608 ... 666
* Listings identified with the FMLS IDX logo come from FMLS and are held by brokerage firms other than the owner of this website. The listing brokerage is identified in any listing details. Information is deemed reliable but is not guaranteed. If you believe any FMLS listing contains material that infringes your copyrighted work please click here to review our DMCA policy and learn how to submit a takedown request. © 2024. First Multiple Listing Service, Inc.
 - property

Send a message

Message successfully sent.

Your message

What is 3 + 4 ?

Reason for contacting?

I agree to receive email communication and understand I can unsubscribe at any time.

I agree to be contacted by Charis Realty Group via call, email, and text for real estate services. To opt out, you can reply 'stop' at any time or reply 'help' for assistance. You can also click the unsubscribe link in the emails. Message and data rates may apply. Message frequency may vary. Privacy Policy

Sign Out

Virtual Assistant

Would you like to take the next step with this property? We can help you schedule a showing or virtual tour, or send you more details.

Yes, I would like more information.

Thank You for Your Reply, One of Our Agents will contact you as soon as possible

No, maybe later.

Thank you, you can always contact me via email, phone number or through the contact form.

Realhub AI

Lucy - Your AI-Powered Realtor

Update Your Temporary Password

Personalize your search

Enter your email and we'll notify you immediately when new listings match what you're looking for.

or enter email address

Already have an account ? Login here

Continue your home search

I agree to receive communications and understand I can unsubscribe at any time.

I agree to be contacted by Charis Realty Group via call, email, and text for real estate services. To opt out, you can reply 'stop' at any time or reply 'help' for assistance. You can also click the unsubscribe link in the emails. Message and data rates may apply. Message frequency may vary. Privacy Policy

Already have an account ? Login here

We use cookies

We use cookies primarily for analytics to enhance your experience. By accepting, you agree to our use of these cookies. You can manage your preferences or learn more about our cookies policy.