Properties

Browse or get in touch to schedule a walkthrough.

  • Nearby me
Price range

Popular Features

Community Features

Association

Property Features

Waterfront

View

Exterior Features

Interior Features

Style

1508819 properties match your criteria

Updated 1 minute ago

E-Alert name
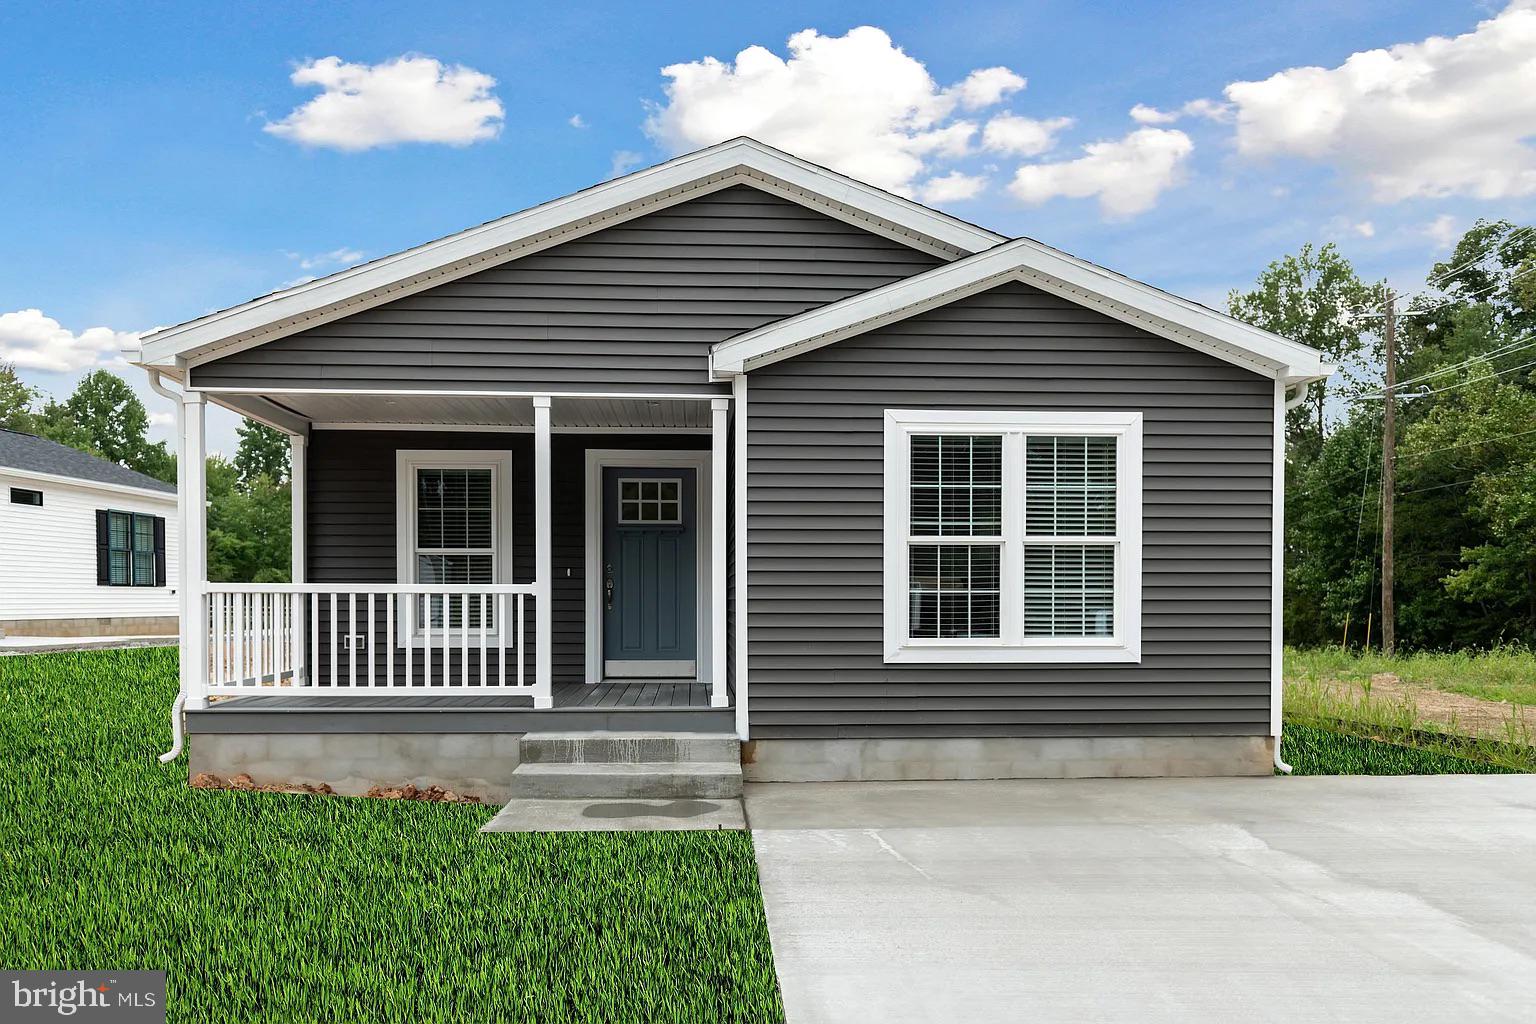
Receive 3 Months Free Site Rent When You Purchase a Brand New Home by March 31st, 2025. Only Valid on NEW UMH Sales and Finance, Inc. Homes. Purchases Must be Approved for Residency. Effective 3/1/2025. Not Valid with any Other Offer. Discover this beautiful 3-bedroom, 2-bathroom manufactured home offering 1,620 sq. ft. ofmodern living. Enjoy an open layout with an eat-in kitchen, walk-in closets, double vanity sinks,vinyl flooring throughout and a cozy primary suite. Stay comfortable year-round with central A/Cand a smart thermostat. Relax outdoors on the deck, driveway, and storage shed for
convenience. Lawn care, snow removal, trash removal and access to all community amenities
are included! Walking path coming soon. Don't miss your chance to live in this vibrant 55+
community-schedule a tour today! For more details, contact Megan!
#MDCC2015810

CONOWINGO

2 GINGER LANE

3 Beds

2 Baths

1,620 Sq.Ft.

$275,000

MLS#: MDCC2015810
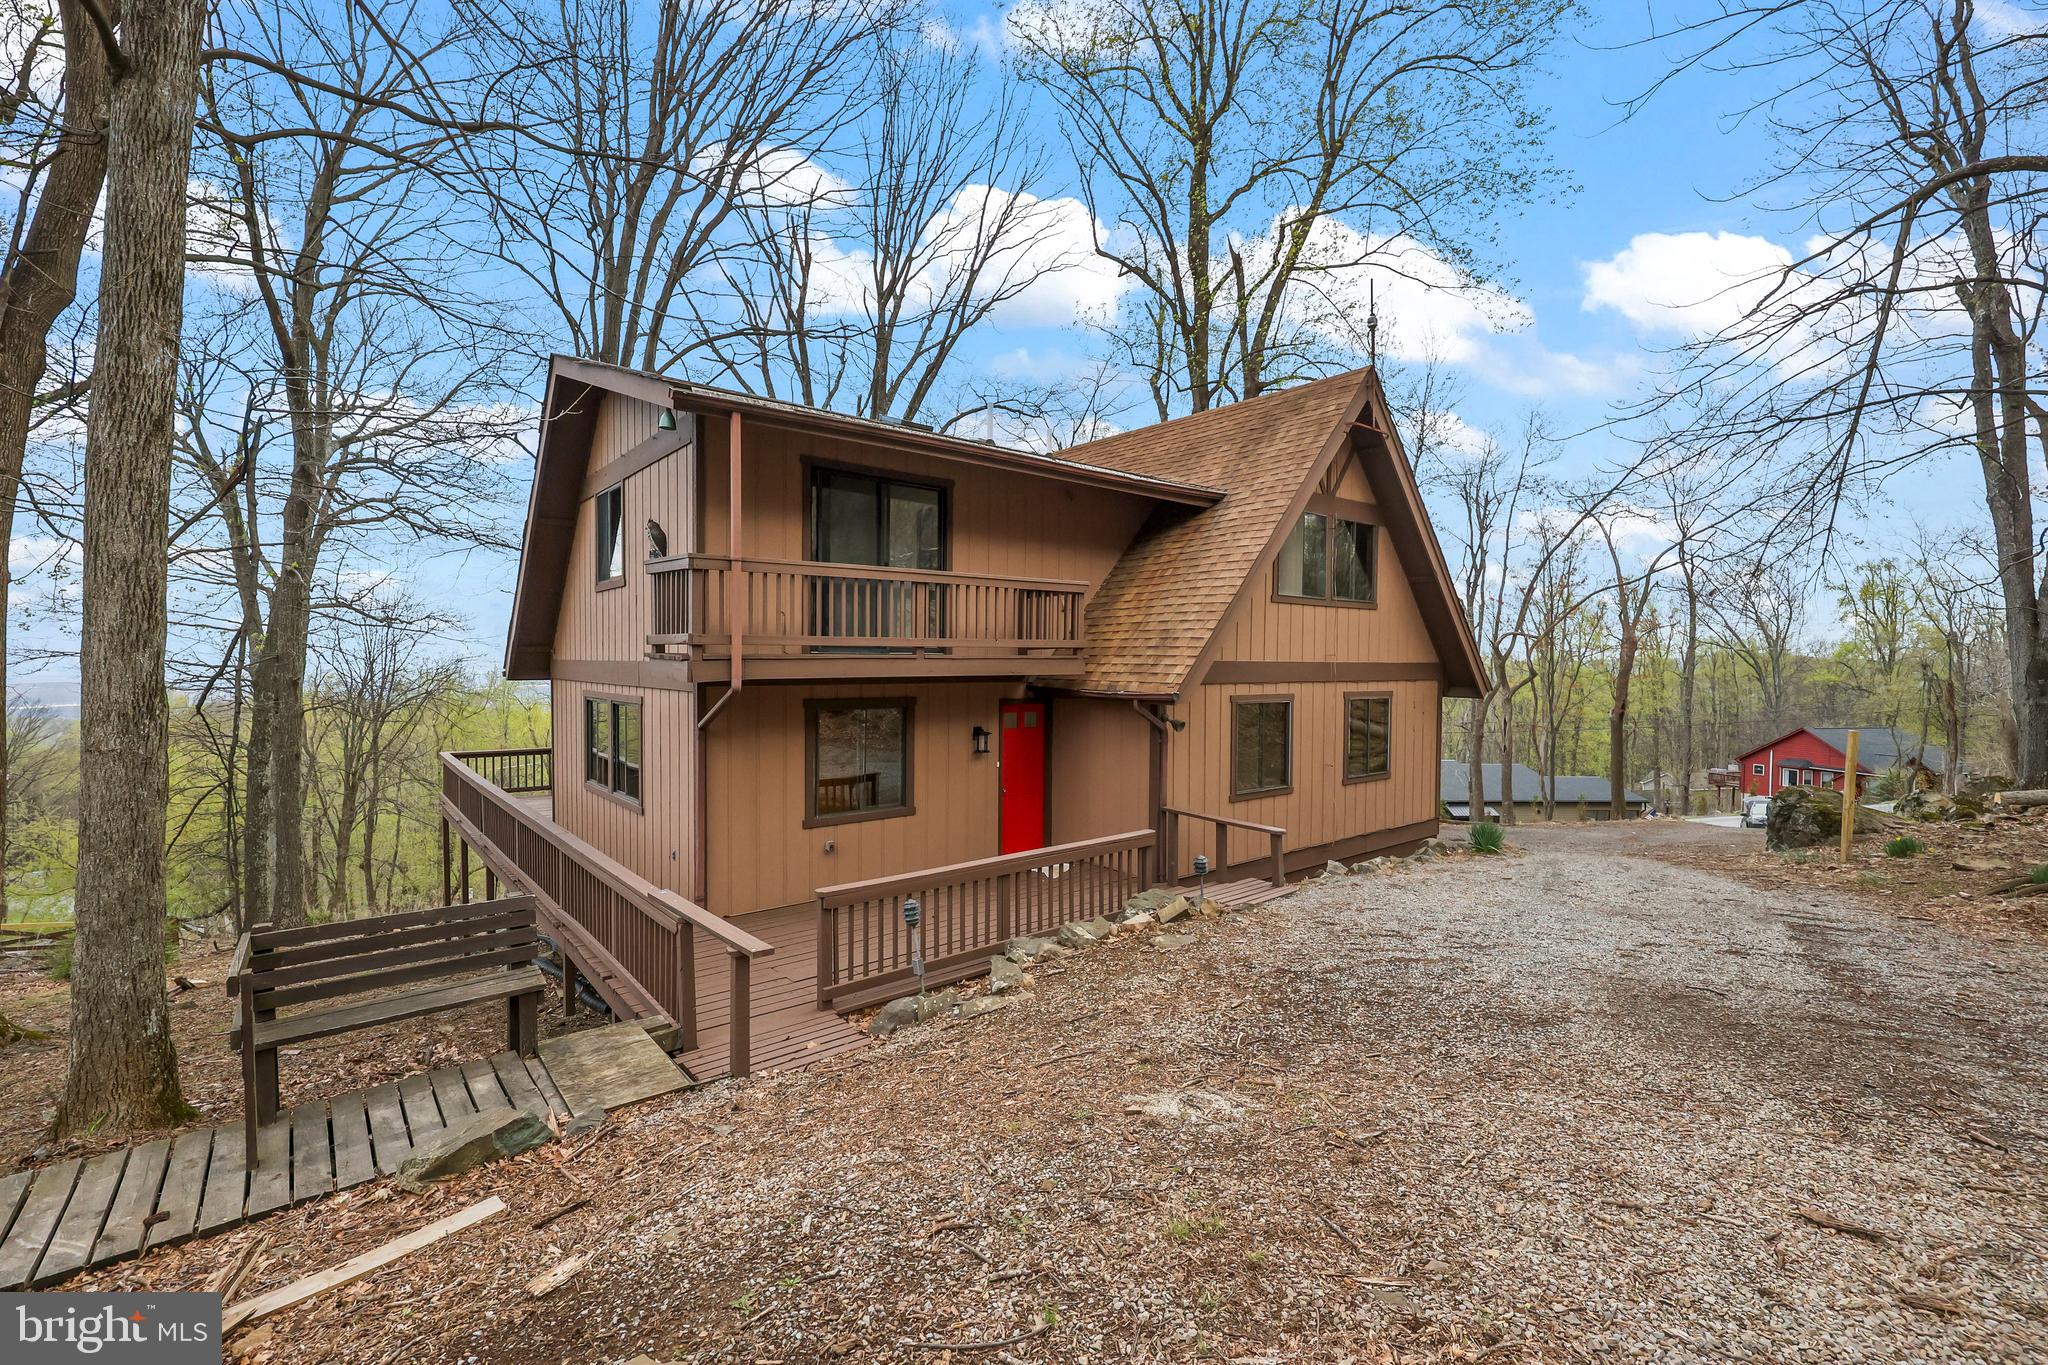
Welcome to 758 Club House Rd in scenic Front Royal, VA—where comfort meets natural beauty. This thoughtfully updated home is perfectly positioned to enjoy stunning views and the peaceful surroundings of the Blue Ridge foothills. Step onto the spacious deck or unwind on the private balcony off the primary bedroom, both ideal for taking in the tranquil setting. Inside, you'll find reconditioned wood floors, fresh paint throughout the interior and exterior, and a recently upgraded central heating and air system that enhances comfort year-round.

Located in a vibrant community that offers a range of amenities, including a swimming pool, tennis courts, community spaces, and access to scenic hiking paths, this property invites an active lifestyle. Nature lovers will appreciate the close proximity to the Appalachian Trail, while commuters benefit from easy access to I-66. Whether you're seeking a serene retreat or a well-connected home base, this property blends charm, functionality, and location in one exceptional package.
#VAWR2010644

FRONT ROYAL

758 CLUB HOUSE ROAD

3 Beds

2 Baths

2,026 Sq.Ft.

$374,900

MLS#: VAWR2010644
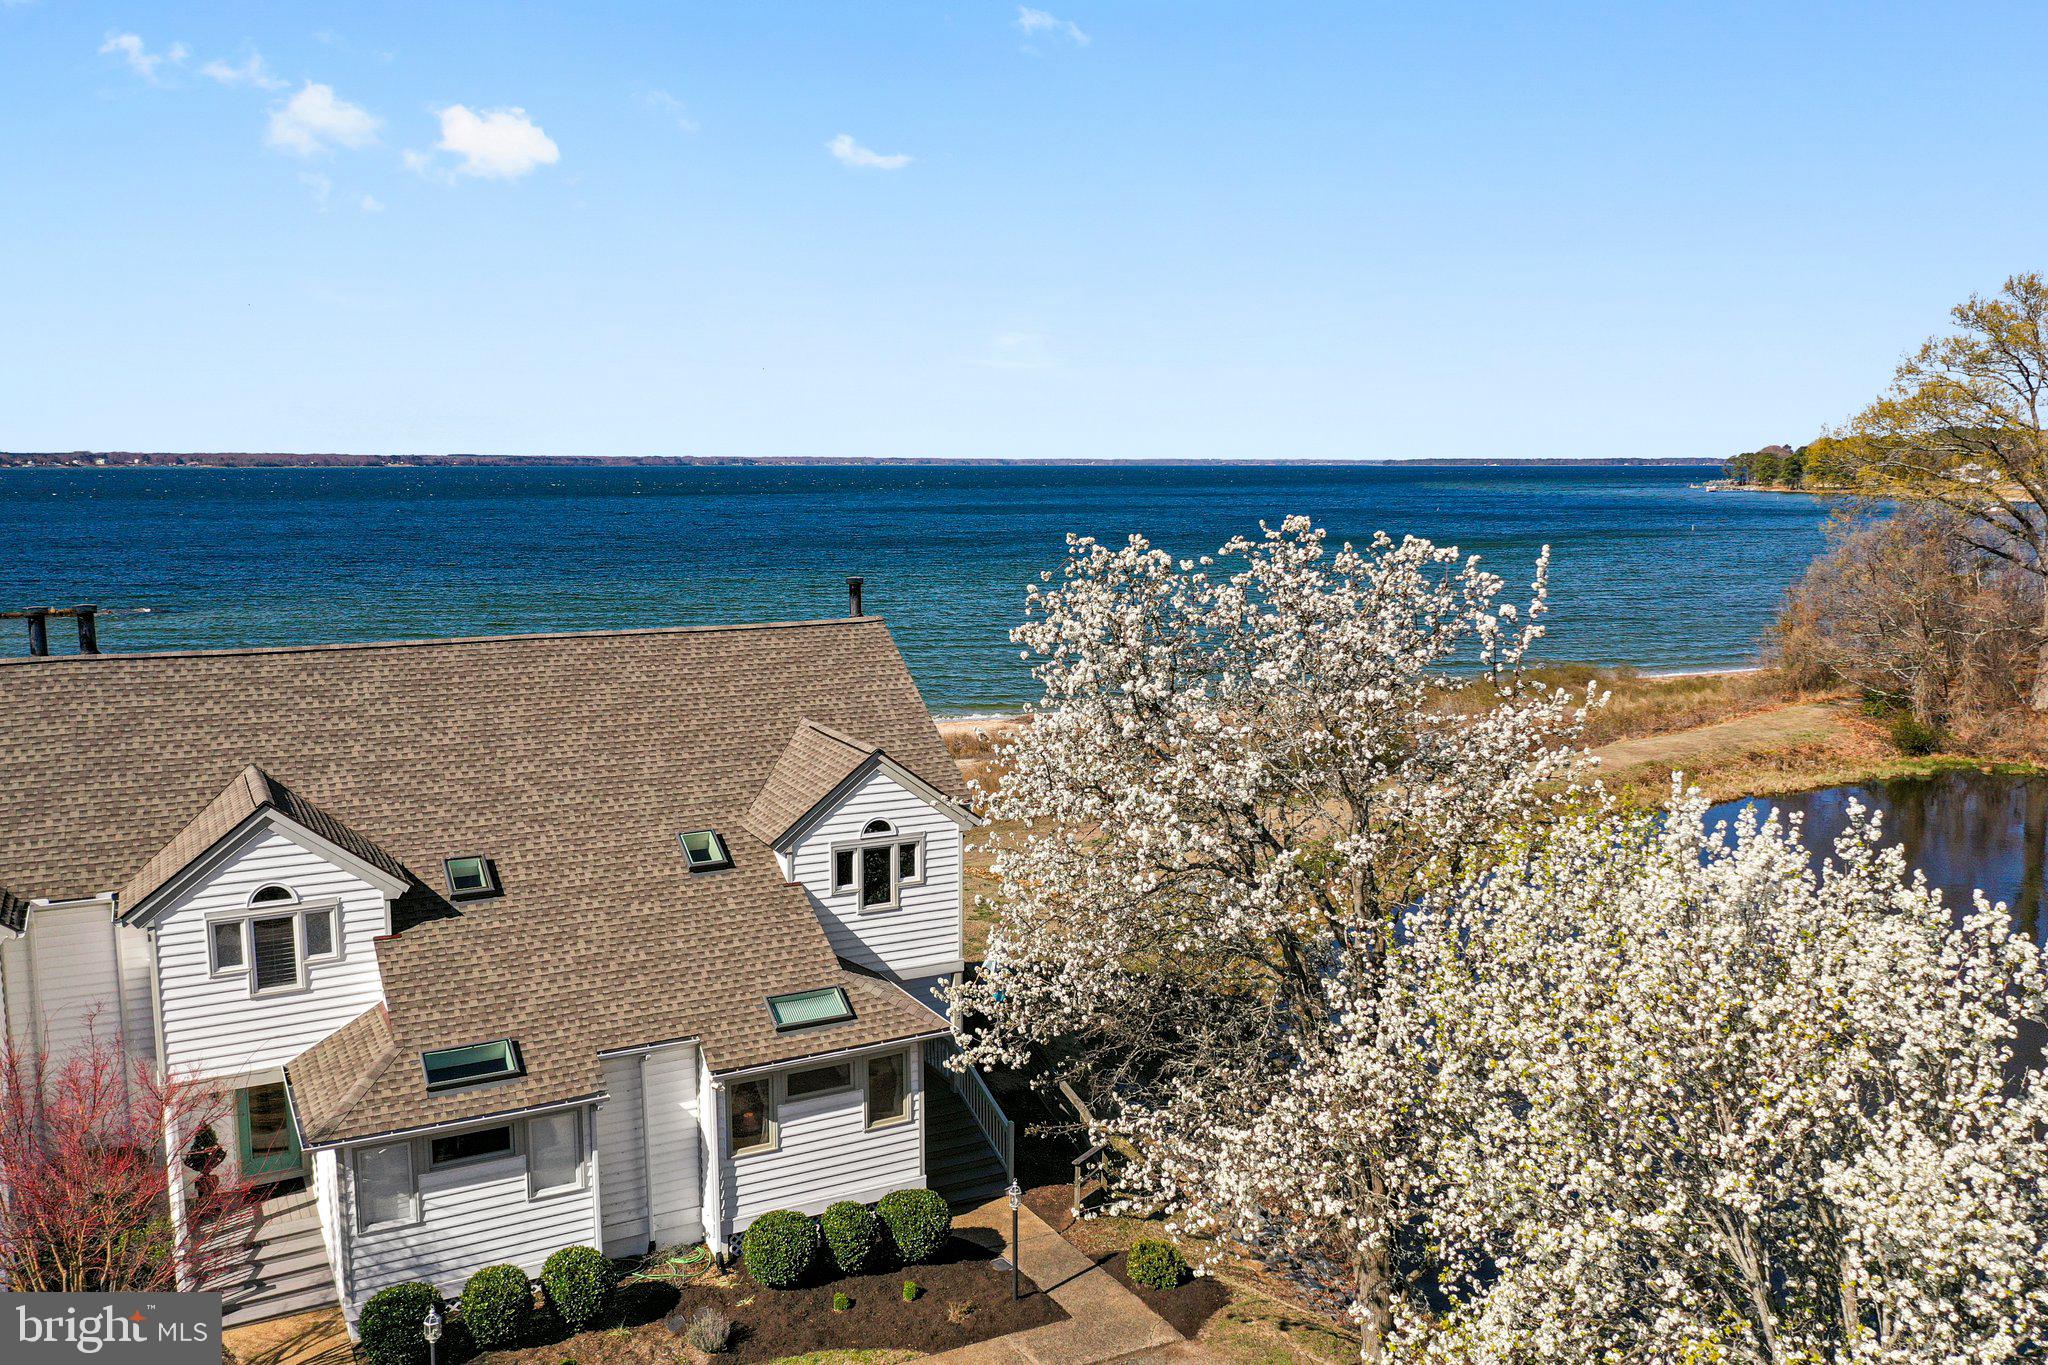
Stunning water views of the Rappahannock River await you. This property combines comfort, style, and low-maintenance living, offering an unparalleled lifestyle. Nestled in a picturesque setting, this charming townhome features two spacious bedrooms and two full bathrooms. The inviting kitchen includes a kitchenbar area, perfect for casual meals or entertaining, and seamlessly opens to the great room combining living and dining space. The great room offers tons of natural light, boasts a cathedral ceiling and a wood-burning fireplace, creating a warm and inviting atmosphere. Step out onto the waterside deck to enjoy breathtaking views, watch sailboats drift by, and witness stunning sunsets. As a corner unit with Southern exposure, this home is uniquely positioned to provide wrap-around water views on two sides, offering serene vistas of both the community pond and the Rappahannock River right from your home. Living in this community means access to incredible amenities, including a gorgeous sand beach, a fishing pier, a swimming pool, and tennis courts for staying active and engaged. This home is equipped with two brand new heat pumps, a new water heater, and a new roof installed in 2023. Conveniently located close to a variety of restaurants, shops and more, this townhome offers both a serene retreat and easy access to the vibrant local community. Experience the best of waterfront living in White Stone, VA, where comfort, convenience, and natural beauty come together in perfect harmony.  Breezeline Broadband Internet Available.
#VALV2000730

WHITE STONE

5842 RIVERVIEW COURT

2 Beds

2 Baths

1,620 Sq.Ft.

$399,000

MLS#: VALV2000730
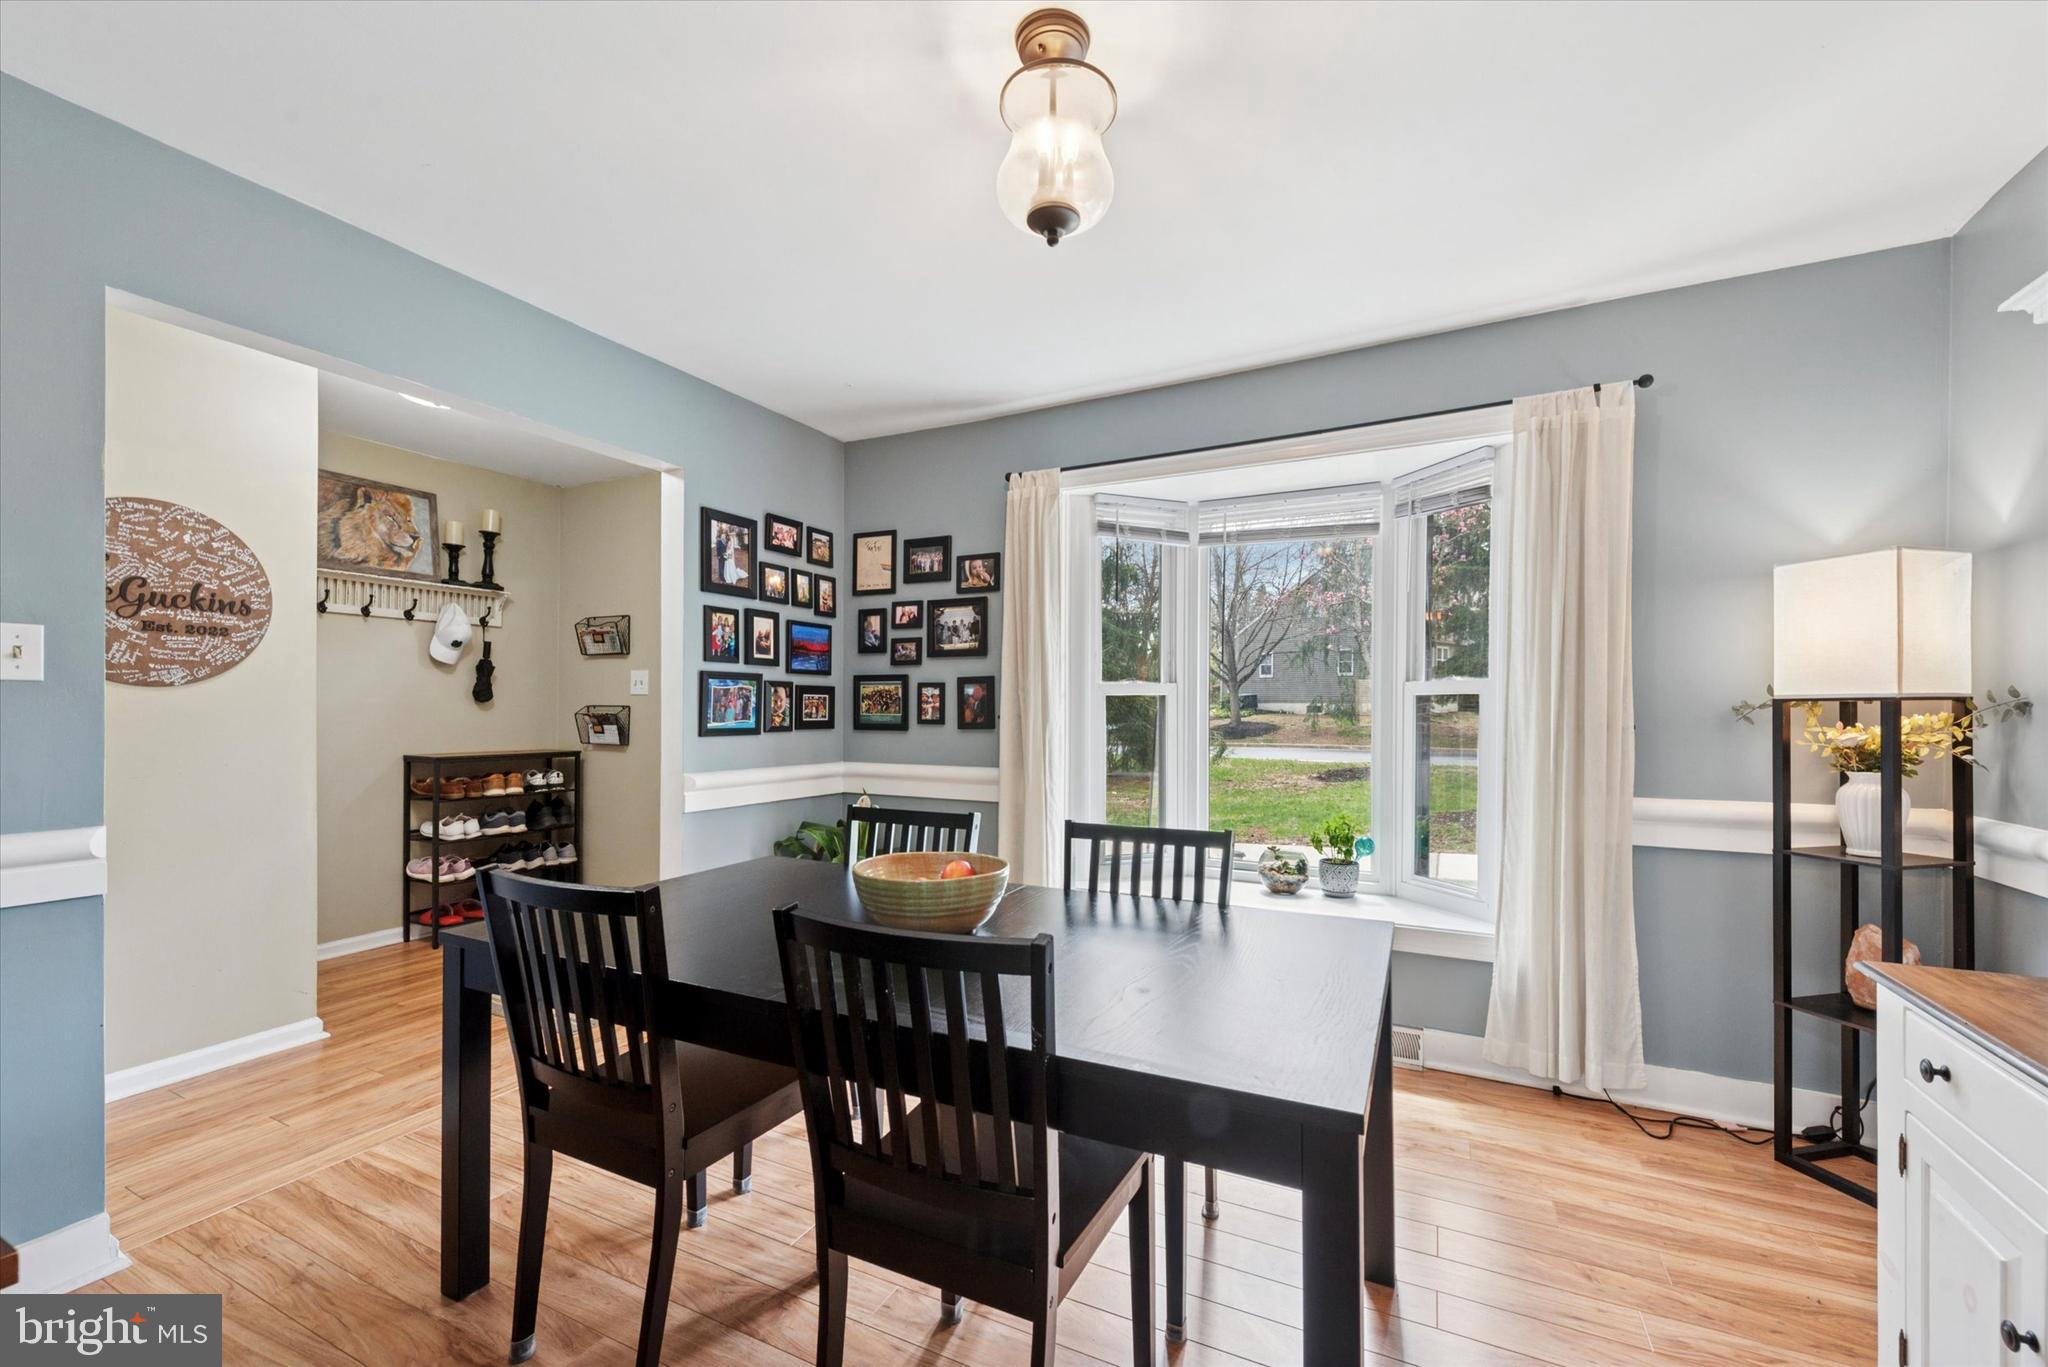
Welcome to this well-maintained 3-bedroom, 2.5-bath townhome located in the highly desirable Liongate community in Chester Springs, within the top-ranked Downingtown School District. A new roof is scheduled to be put on in May 2025 for peace of mind for years to come. The main floor features a bright living room with sliding doors leading to a private rear deck, a spacious dining room, nice-sized kitchen and a convenient half bath. Upstairs, the large primary bedroom boasts his and hers closets, a private en-suite bath (full renovation 2024) and access to a private deck – perfect for morning coffee or evening relaxation. Two additional bedrooms and a full hall bath (full renovation 2024) complete the upper level. The dry basement (waterproofed in 2024 and comes with lifetime warranty) offers great storage space and potential for a home gym or office.  Enjoy all that the Liongate community has to offer, including a clubhouse, playground, and swimming pool. Conveniently located near shopping, dining, and major commuter routes. Don’t miss this opportunity to own in one of Chester Springs’ most sought-after neighborhoods!
#PACT2095390

CHESTER SPRINGS

903 WHITEHALL COURT

3 Beds

2 Baths

1,640 Sq.Ft.

$399,999

MLS#: PACT2095390
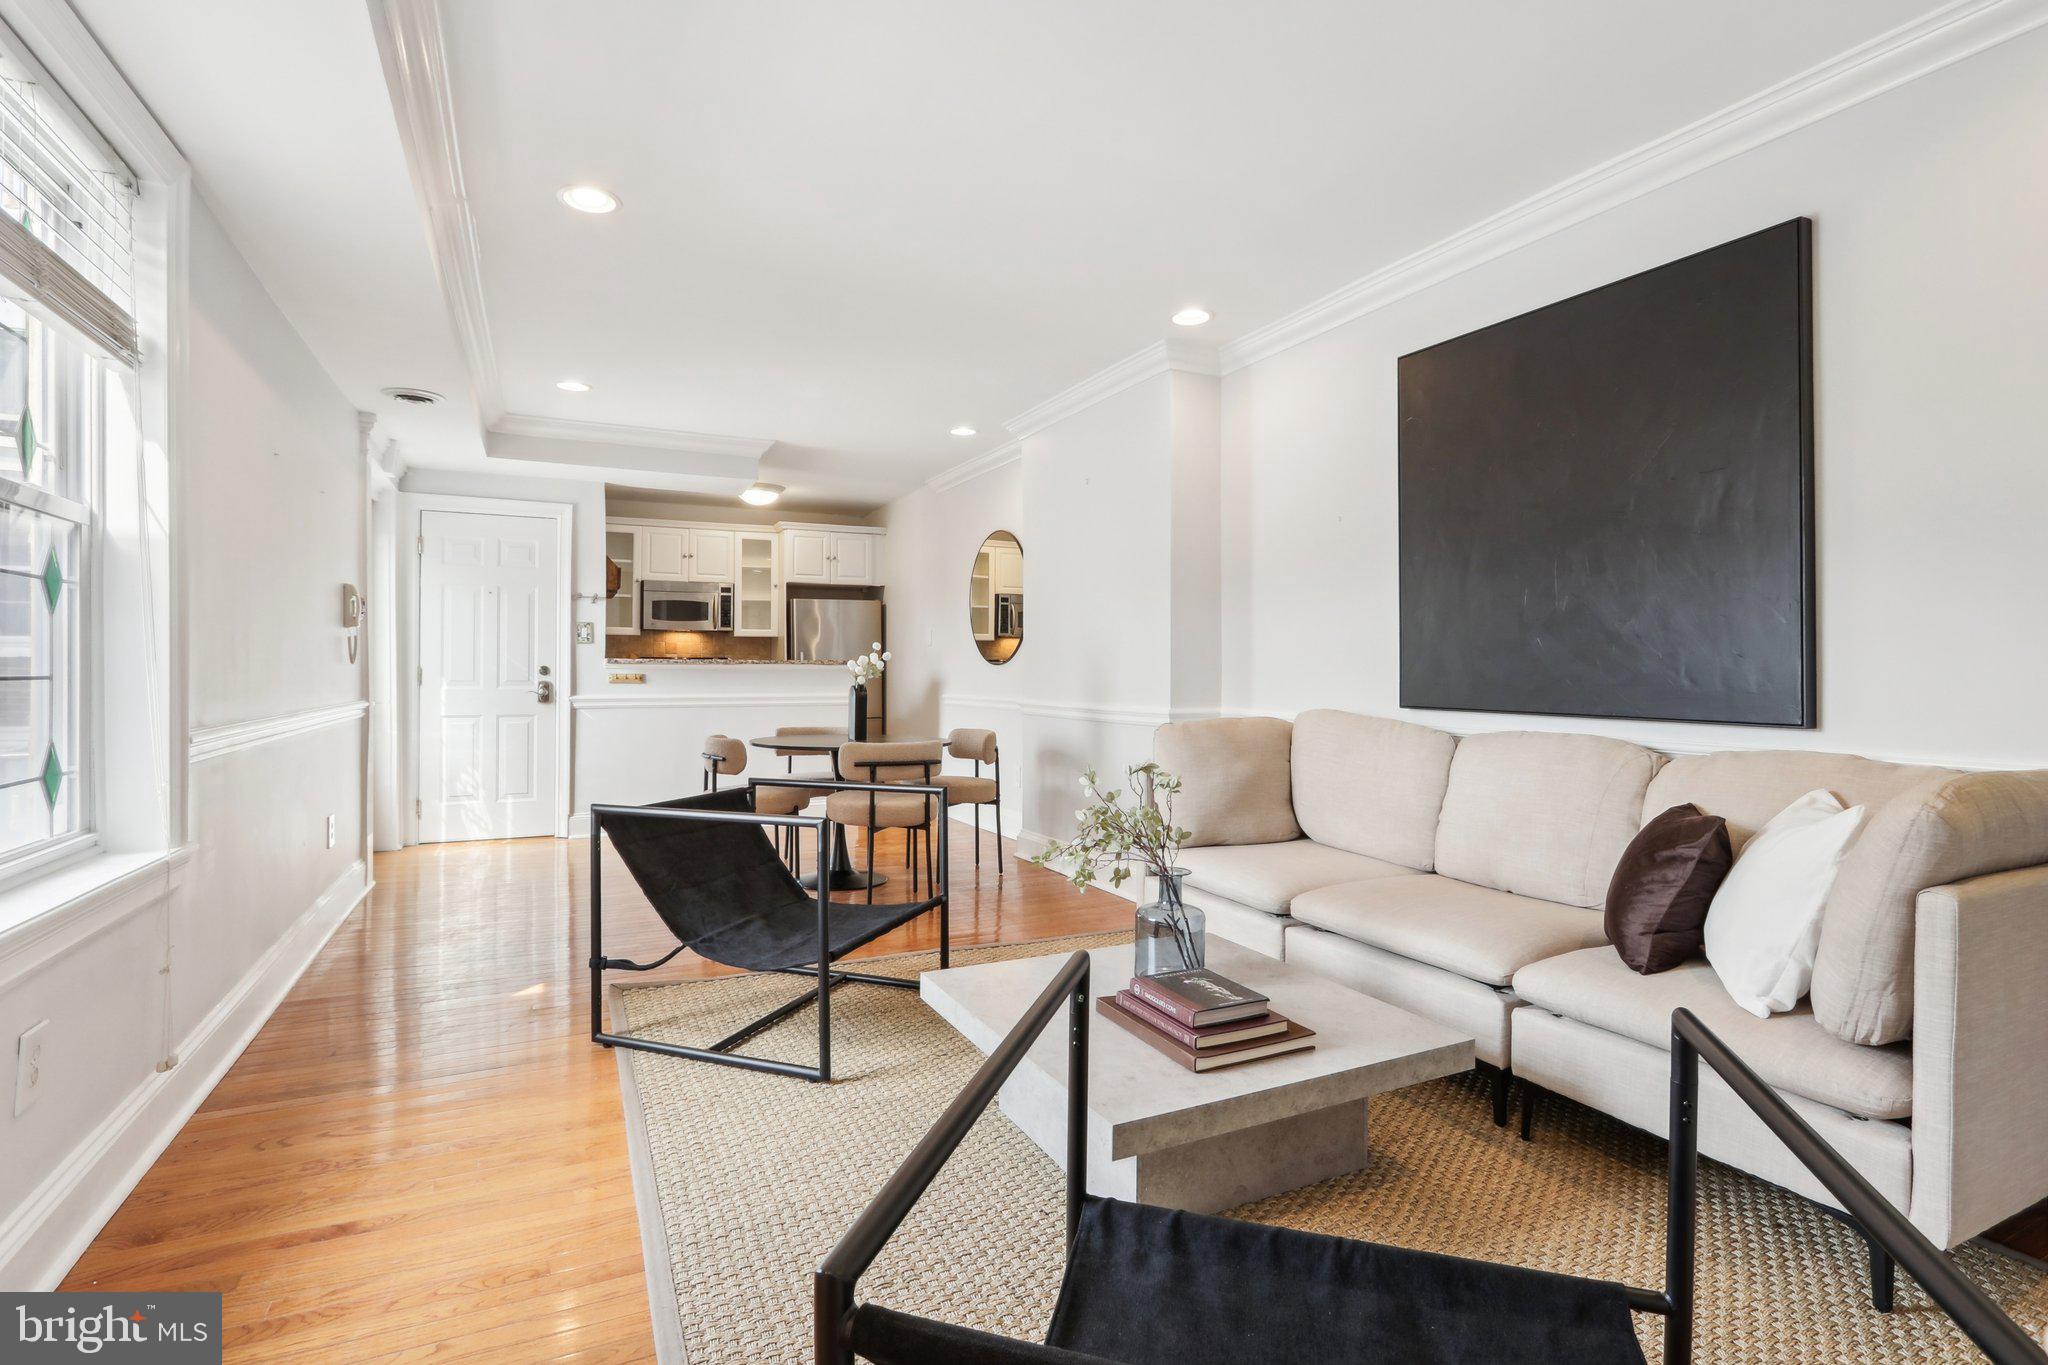
Welcome to Unit #7 at 1730 Pine Street — a sunlit, one-bedroom retreat nestled in Rittenhouse Square. This well maintained and freshly painted home offers an unbeatable location and a layout that maximizes every inch. Wake up to stunning city views from your spacious primary bedroom, complete with a generous closet and plenty of natural light. The open-concept kitchen features a breakfast bar island, perfect for casual dining or entertaining. You’ll love all the storage this lovely unit offers with an oversized walk-in closet, in-unit laundry, along with a large additional closet in the living area — a rare find in city living.
Tucked on a quiet, tree-lined block yet just steps from the best dining, shopping, and green spaces Philadelphia has to offer, this condo is the ideal blend of comfort, convenience, and charm.
Offered at $315,000 and move-in ready — don’t miss your chance to own this bright and stylish gem!
#PAPH2468716

PHILADELPHIA

1730 PINE STREET 7

1 Beds

1 Baths

632 Sq.Ft.

$315,000

MLS#: PAPH2468716
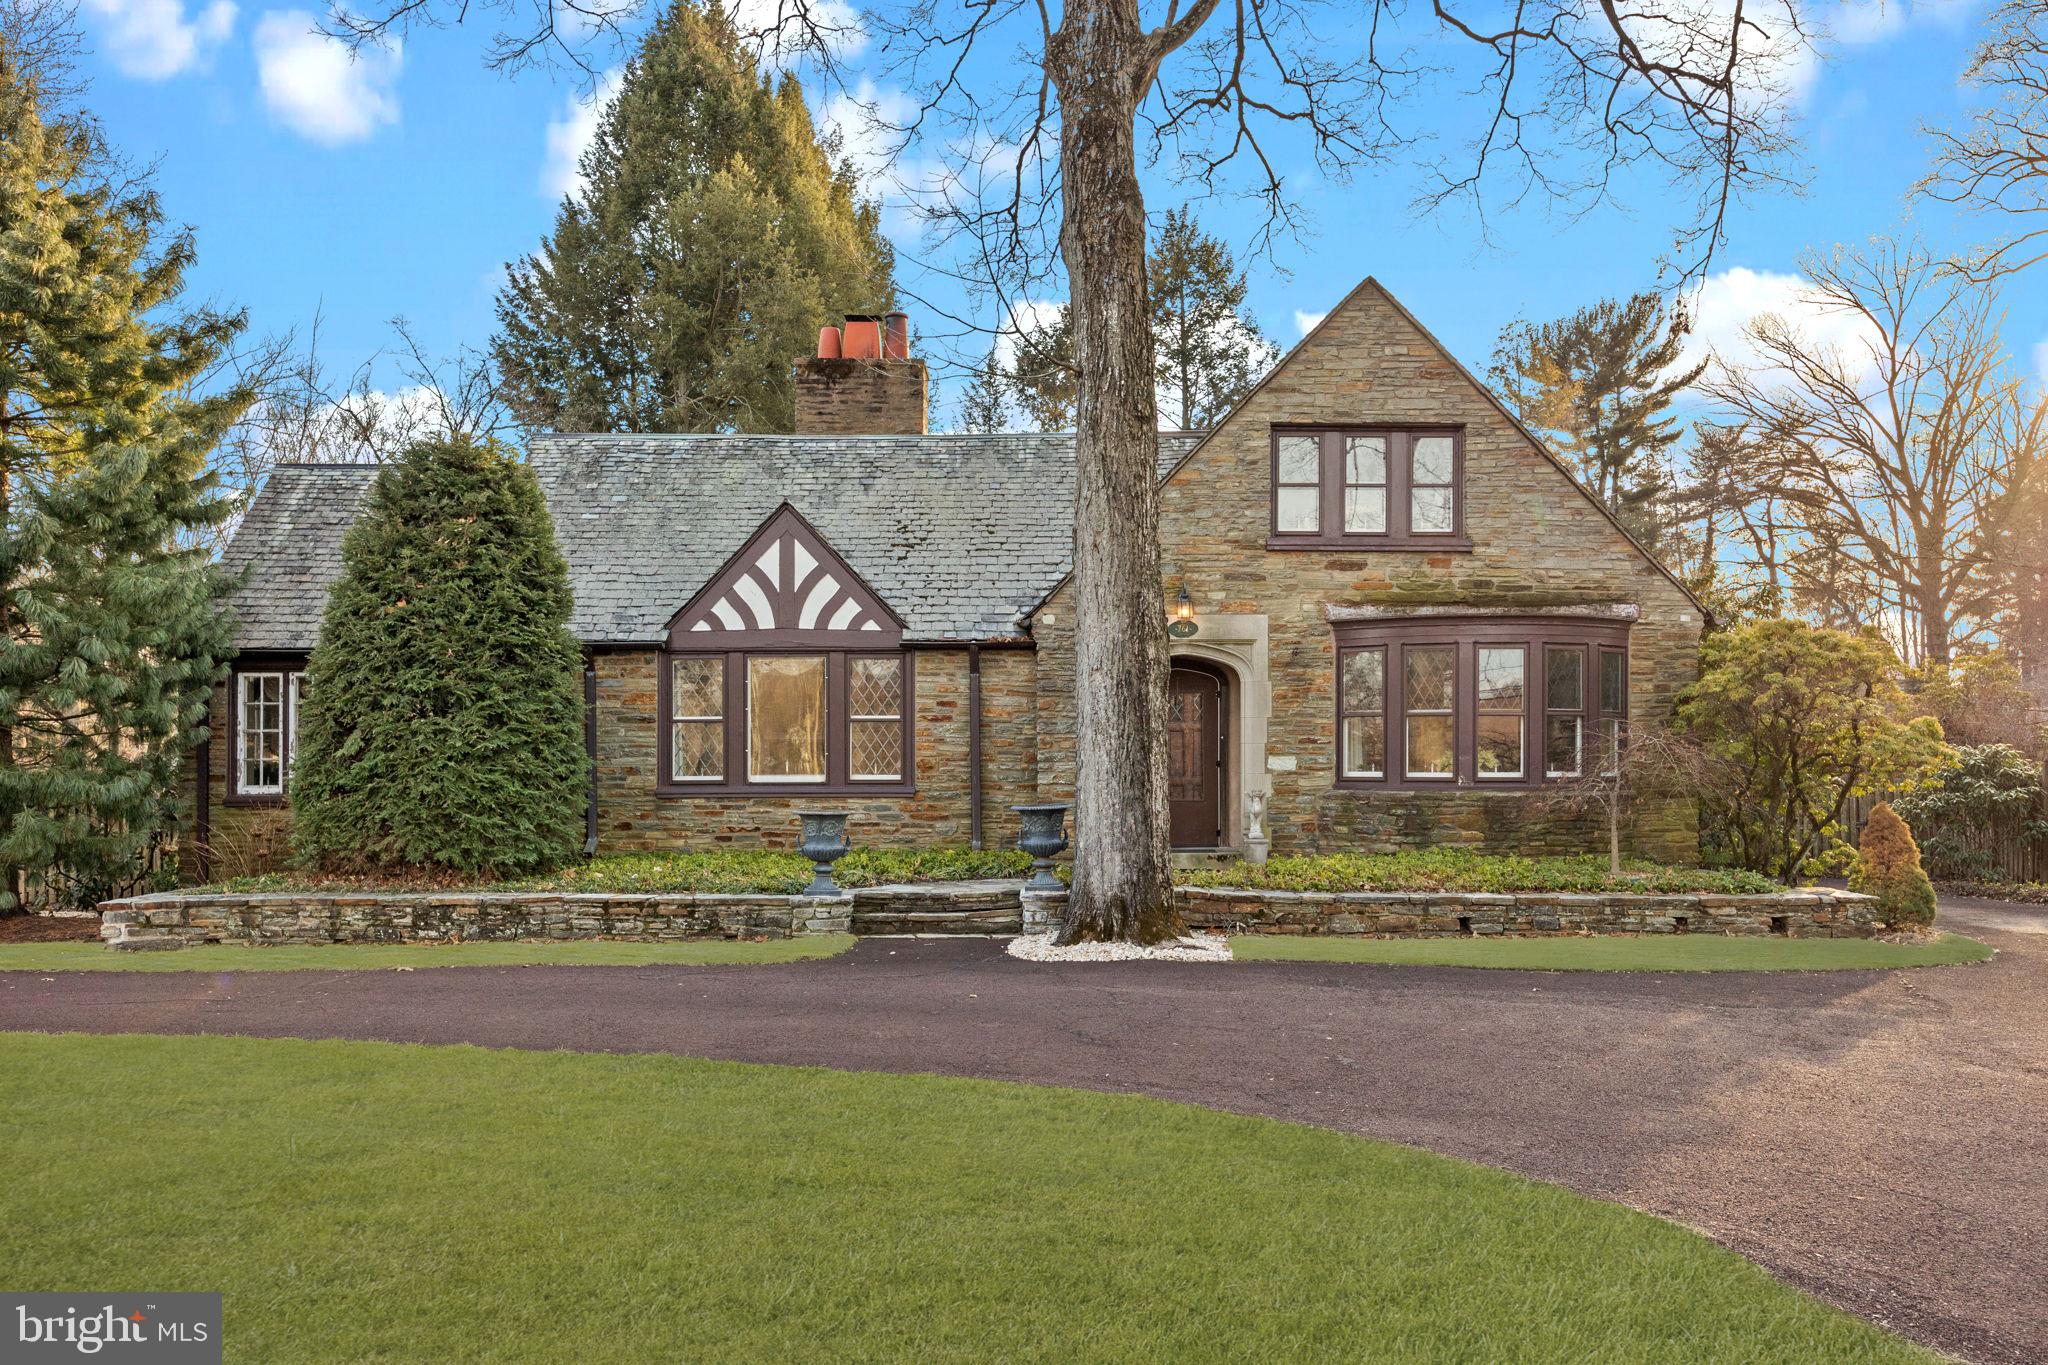
Welcome to 761 River Road in Yardley, Pennsylvania! Located in the heart of Historic Bucks County and along the bucolic Delaware River, this majestic property is set on just over .8 acres of land that includes two parcels in total (20-046-138 size: 100x304 & 20-046-195 size: 100x45). Parcel #2 offers Riparian Rights and access to the beautiful Delaware River. This Tudor style home is full of charm inside and outside. The governors driveway circles in front of the main entrance where a natural stone walkway leads to the front door. One of many unique features of this home, built in 1931, is that is is constructed of natural fieldstone (on all four sides) that was quarried locally. Inside the front entrance is the large greeting area with the formal dining room on the right and flanked to the left, is the exquisite living room. Original hardwood oak flooring carries through from the foyer area, and into both the dining and living rooms. Another point of interest in this home are the many beautiful windows (some with leaded glass) that bring in so much natural light! In addition, the original living room fireplace tiles are from the famed Mueller Mosaic Tile Company in Trenton, NJ, and the owner of Mueller Mosaic Tile was a friend of Henry Chapman Mercer, the founder of the Moravian Pottery Tileworks Company located in Doylestown, PA.  Much of the original tile from the earlier 1930's is evident throughout the house especially the bathrooms and magnificent living room fireplace. Continuing on through the living room area is the light drenched sunroom where many hours are spent relaxing! Back out to the foyer are and directly through the center hall is the kitchen. Updated in 1996, the kitchen is designed to be space efficient. Surprisingly,  there is an over abundance of cabinet space and the flow throughout the kitchen allows for a small table in the center. Cabinetry is high quality with inset doors and upper cabinets that reach the ceiling. The main bedroom is located on the first floor and has the primary bathroom attached. There is an additional full bathroom on the main level along with a bonus room that can be a bedroom (especially with the full bathroom beside it) or as a den area which is the current use. Upstairs there are two additional bedrooms and another full bathroom. The bedroom facing front towards the river, has breathtaking views! It could be considered the "best room the house".  A huge walk-in closet is adjacent to the front bedroom and is great for extra storage. There is a full basement below that has another egress to the outside. Speaking of outside, the grounds around the are beautifully maintained. There is a gigantic stone patio in the rear of the home, overlooking the majestic backyard. In addition, the extended driveway circles into the back of the house where there is a two car garage. Conveniently located just a short distance from downtown Yardley and has access to two bridges to New Jersey. Easy commutes and close to everything! Homes are not built like this any longer so take advantage of this priceless gem!
#PABU2088764

YARDLEY

761 RIVER ROAD

4 Beds

3 Baths

3,394 Sq.Ft.

$925,000

MLS#: PABU2088764
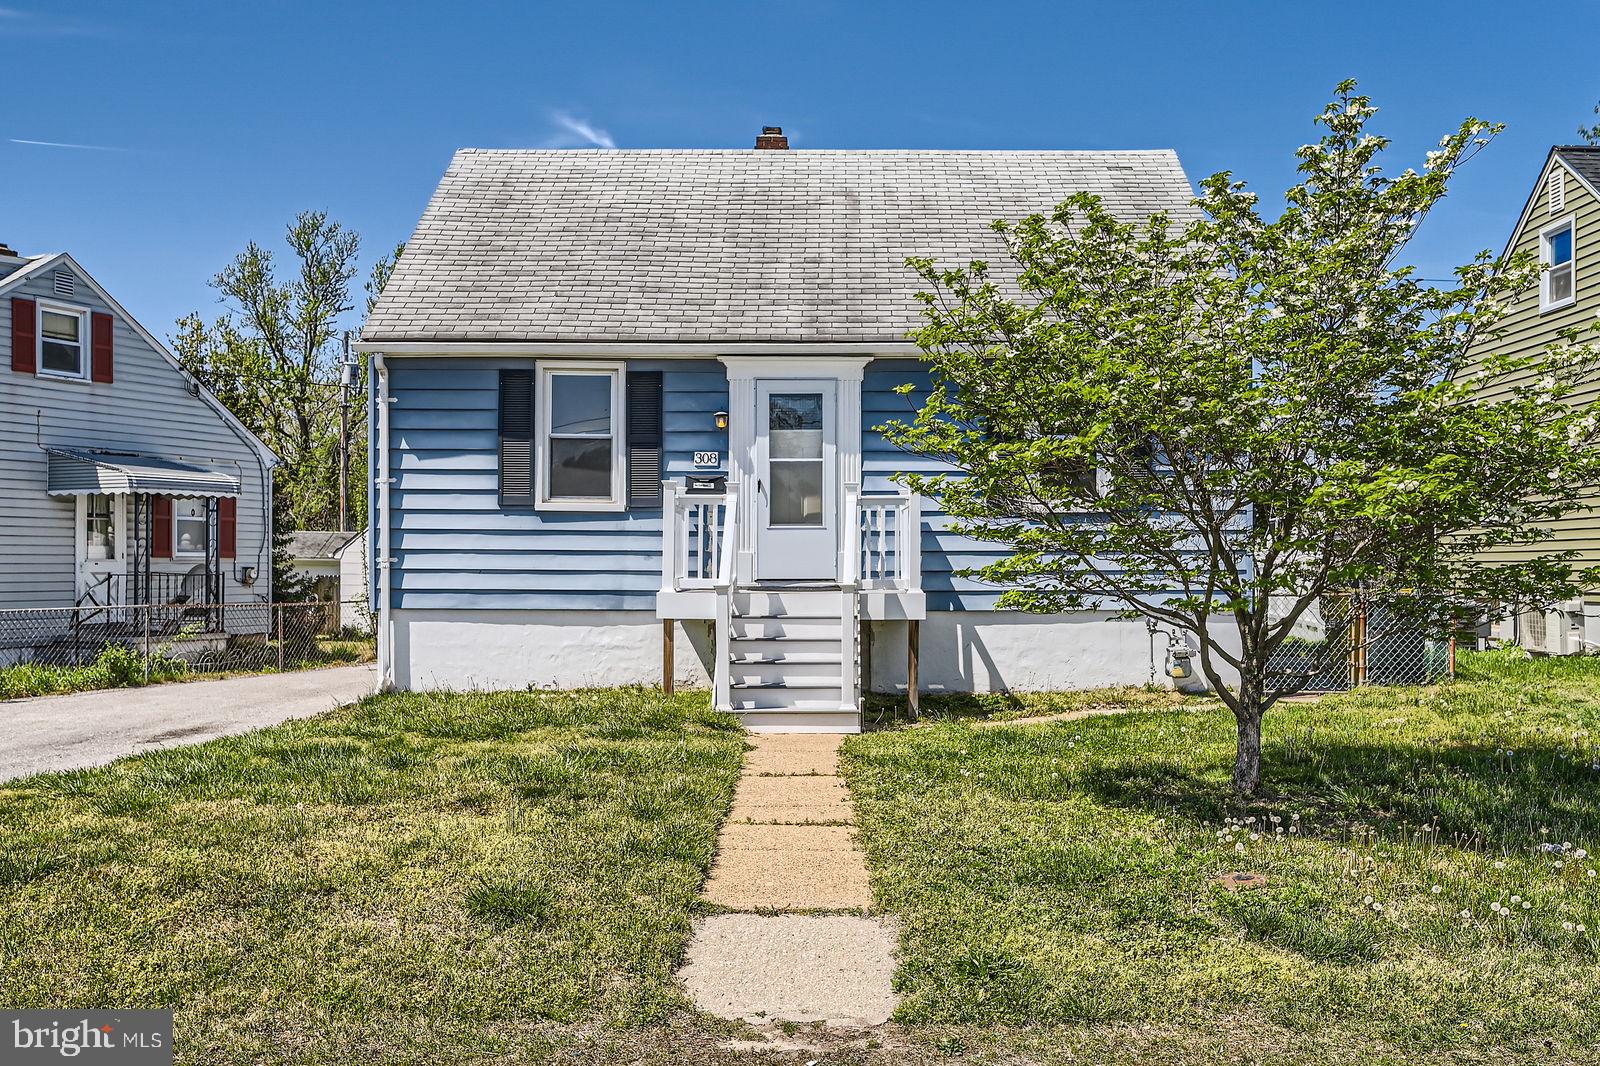
Hurry to this awesome 4 bedroom, 1.5 bath Cape Cod located in Olde Glen Burnie!  Property sits just across the street from recreation area.  Freshly painted and brand new wall to wall carpets just installed!  
Trex deck front  porch  and a screened-in deck off the kitchen.  Plenty of parking - one car garage and a 4+ car driveway.  Main level has a bedroom and full bathroom  for your convenience, two bedrooms in the finished lower level with a half bath and the primary bedroom is on the upper level.  Central air and ceiling fans keep you cool and comfortable during Baltimore summers.  Enjoy your morning coffee on the screened-in deck.  Conveniently located with easy  access to major highways, BWI, light rail, DC, Ft. Meade, Baltimore, Annapolis.  Minutes from shopping, restaurants, etc.  Sold strictly AS IS- Sellers cannot make repairs.    This one feels like home - start packing!
#MDAA2112918

GLEN BURNIE

308 GRIFFITH LANE

4 Beds

1 Baths

1,092 Sq.Ft.

$315,000

MLS#: MDAA2112918
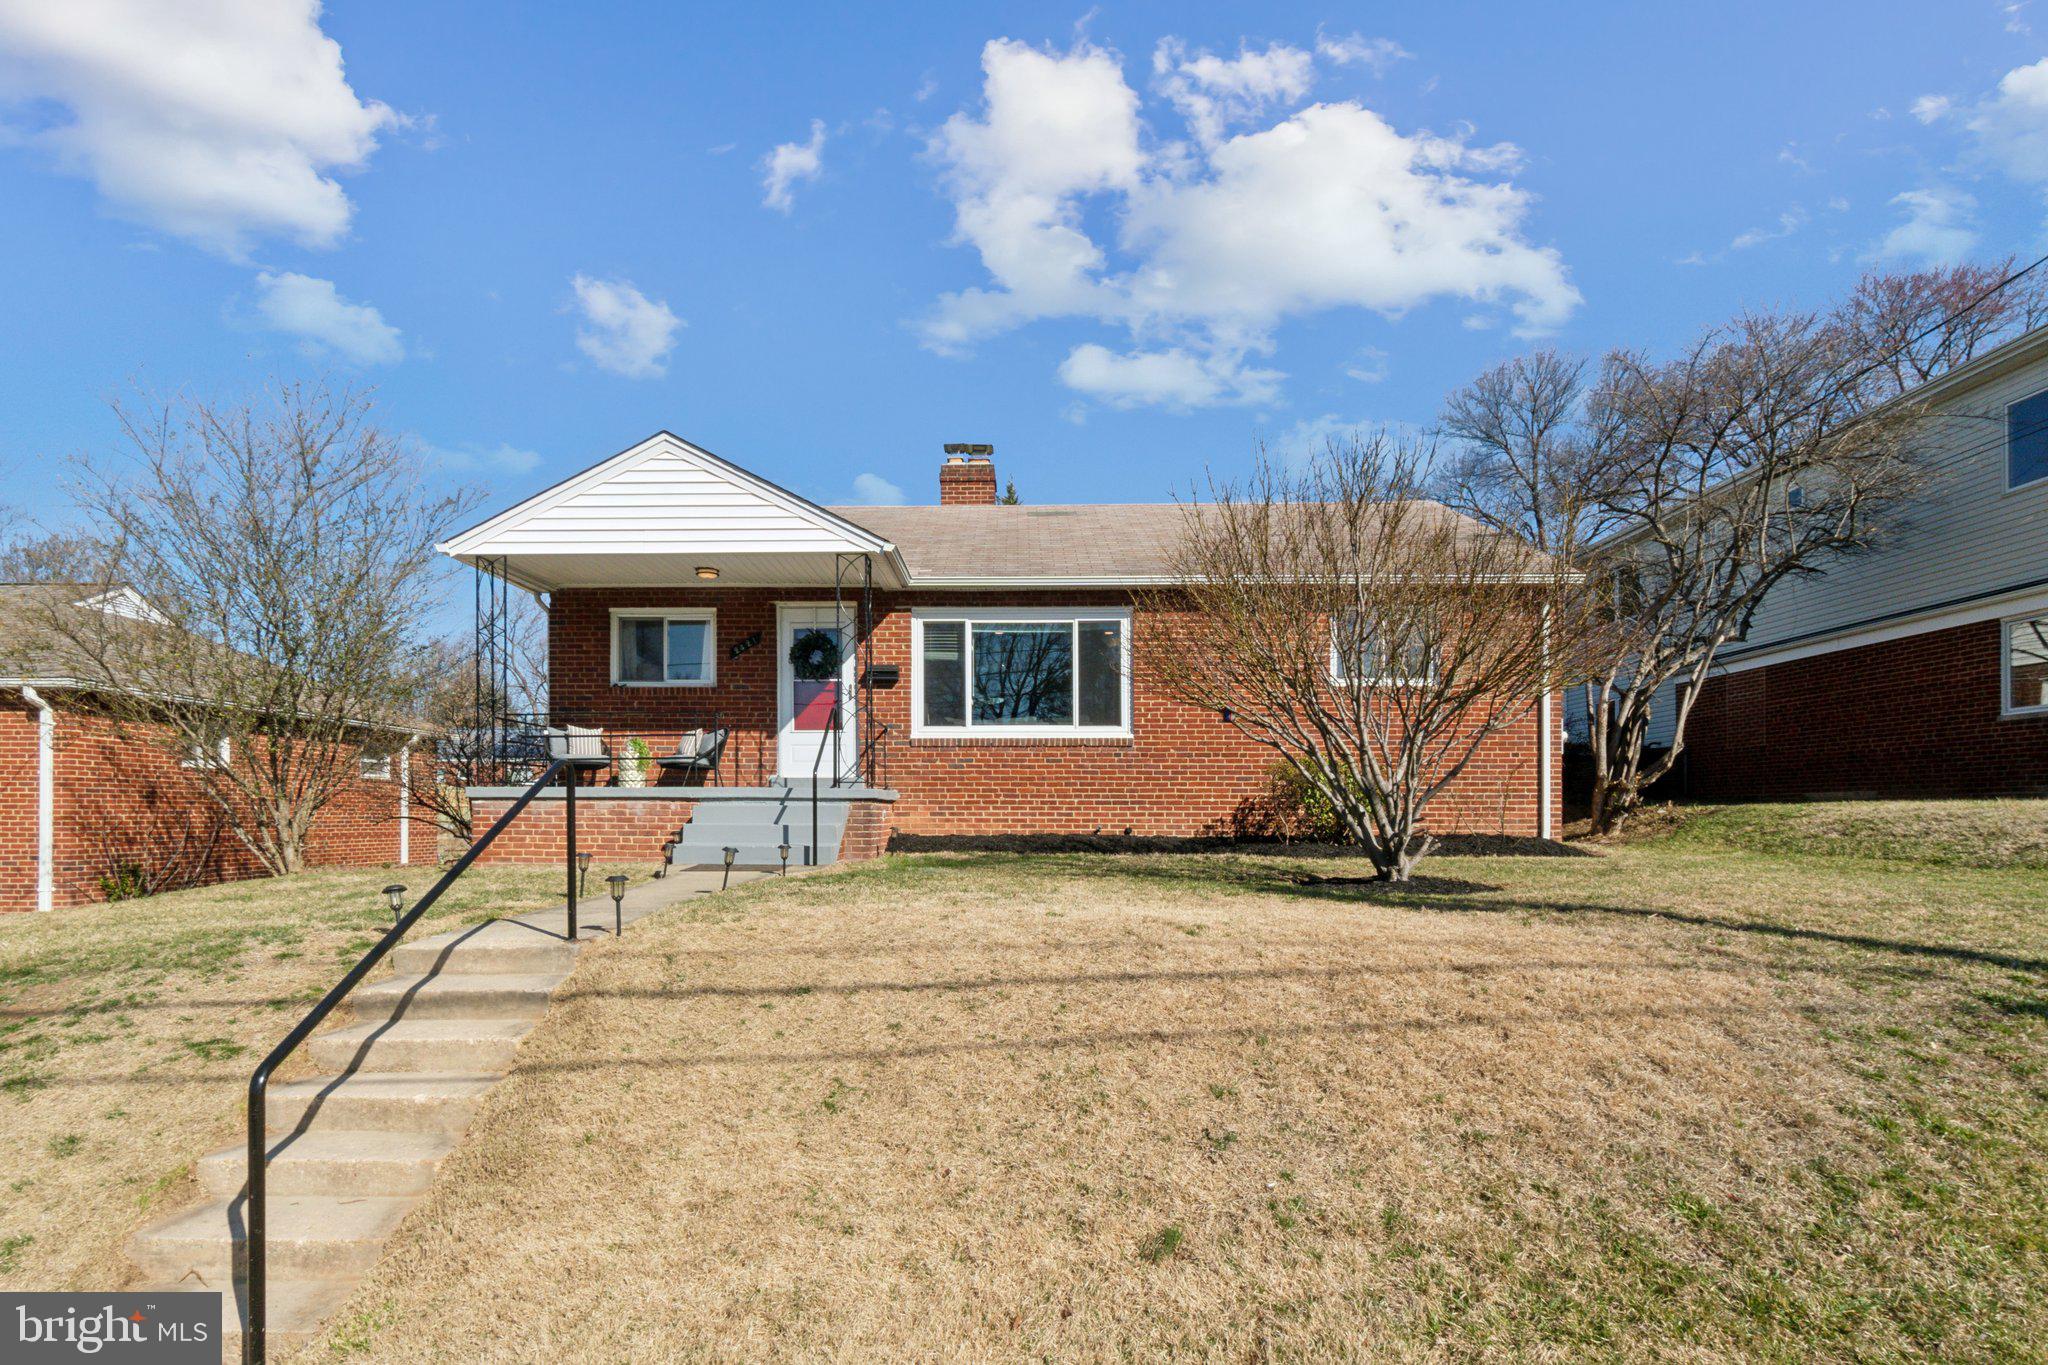
Come see this absolutely stunning, fully renovated single-family home in the highly sought-after Carroll Knolls neighborhood of Silver Spring. Thoughtfully updated with modern elegance, this spacious home offers 4 bedrooms, 2 full bathrooms, and over 2,000 sq. ft. of beautifully updated living space. The open-concept floor plan boasts a gourmet kitchen with sleek white cabinetry, quartz countertops, and stainless-steel appliances. The updated bathrooms feature ceramic tile, the main level features vinyl flooring, and energy-efficient recessed lighting. The lower level features a fully finished recreation room, bonus room (perfect for an office or home gym) and plenty of storage. The fully fenced backyard with a cement patio ideal for entertaining. Ample street parking ensures convenience for you and your guests. Located near Forest Glen and Wheaton Metro stations, major commuter routes including I-495, and minutes from downtown Silver Spring, Wheaton Mall, and nearby parks, this move-in-ready home offers both style and convenience. Don't miss your chance—schedule your showing today
#MDMC2169040

SILVER SPRING

2421 DARROW STREET

4 Beds

2 Baths

1,866 Sq.Ft.

$600,000

MLS#: MDMC2169040
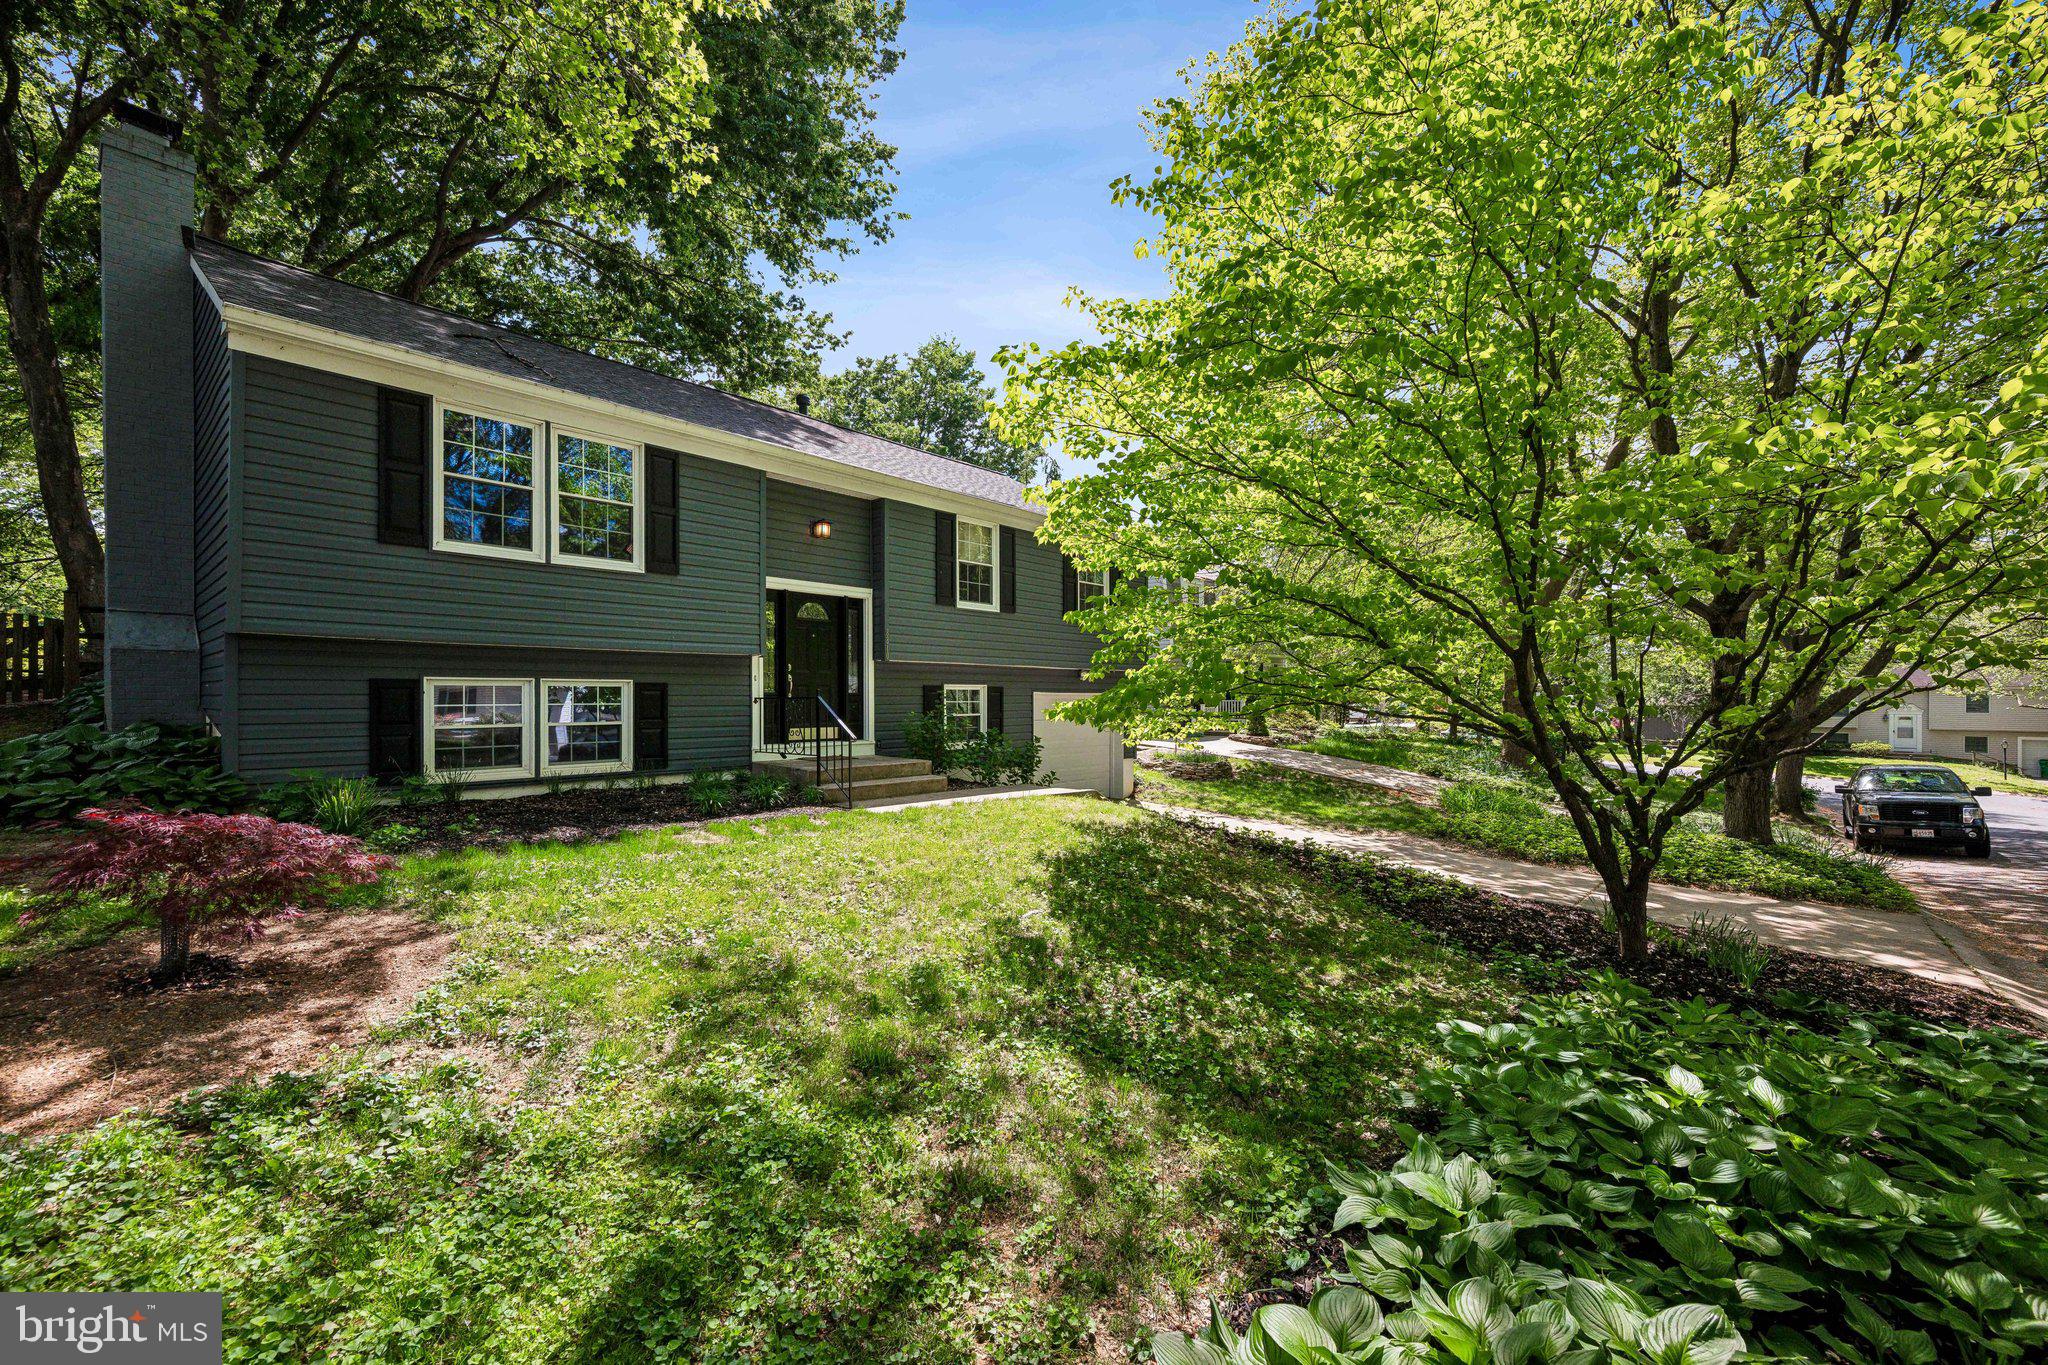
Located in the heart of Columbia, MD, this beautifully maintained split-foyer home offers comfort, space, and modern updates. With 4 bedrooms, 3 full bathrooms, a one-car garage, and gleaming hardwood floors, the open and airy layout is designed for both functionality and style. The updated kitchen features stainless steel appliances, a large center island, and a convenient pantry closet. Whether you're hosting friends or enjoying a quiet night in, the seamless flow between the living, dining, and kitchen areas makes this home feel both spacious and connected. A brand new HVAC system installed in 2023 ensures year-round comfort. Enjoy nearby Jackson Pond, complete with walking paths, picnic areas, and a playground exclusive to the community. This prime location offers easy access to Columbia Mall, Merriweather Post Pavilion, top-rated restaurants, and a variety of recreational options—making it ideal for easy living, commuting, and enjoying all that Columbia has to offer.
#MDHW2052864

COLUMBIA

8810 TIDESEBB COURT

4 Beds

3 Baths

1,981 Sq.Ft.

$580,000

MLS#: MDHW2052864
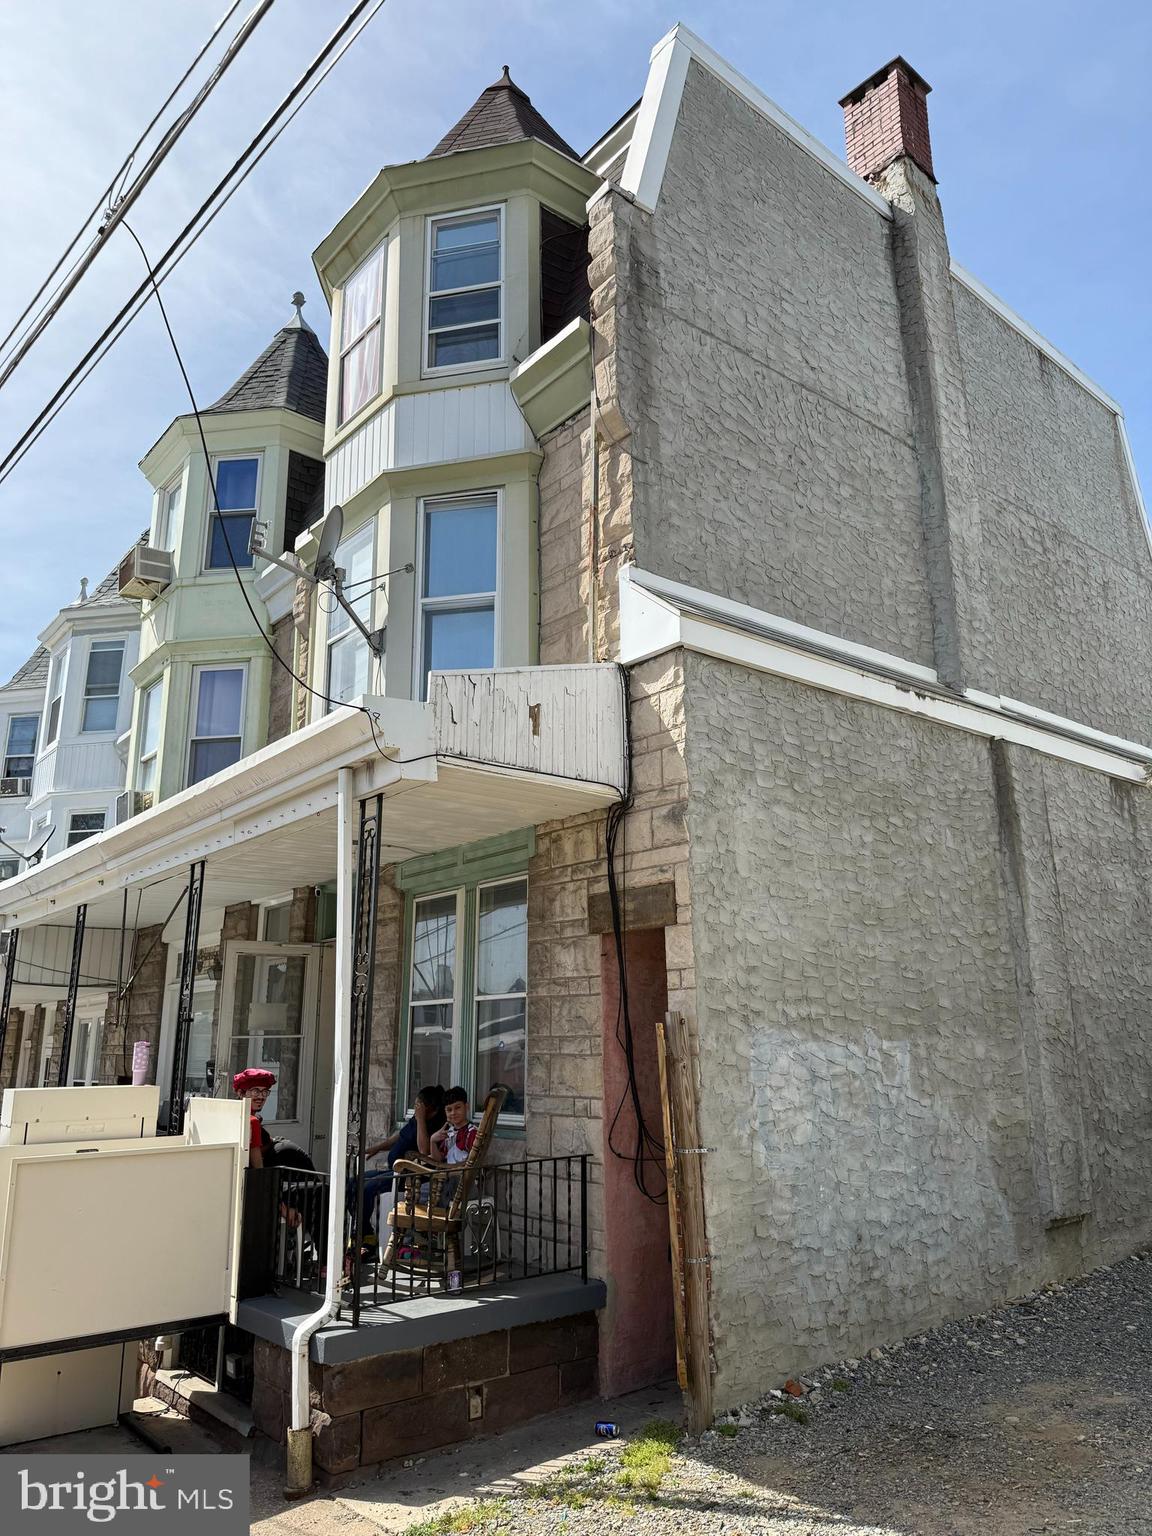
This sale includes the house and the vacant lot next to the house. There are two tax ID #'s
House - 17-5317-38-16-3827
Lot- 17-5317-38-16-3837

Fast possession available. 5 private bedrooms, Powder room on main level, Laundry on main level, Close proximity to Northeast Middle School.
#PABK2056858

READING

1123 MARION STREET

5 Beds

1 Baths

2,048 Sq.Ft.

$175,000

MLS#: PABK2056858
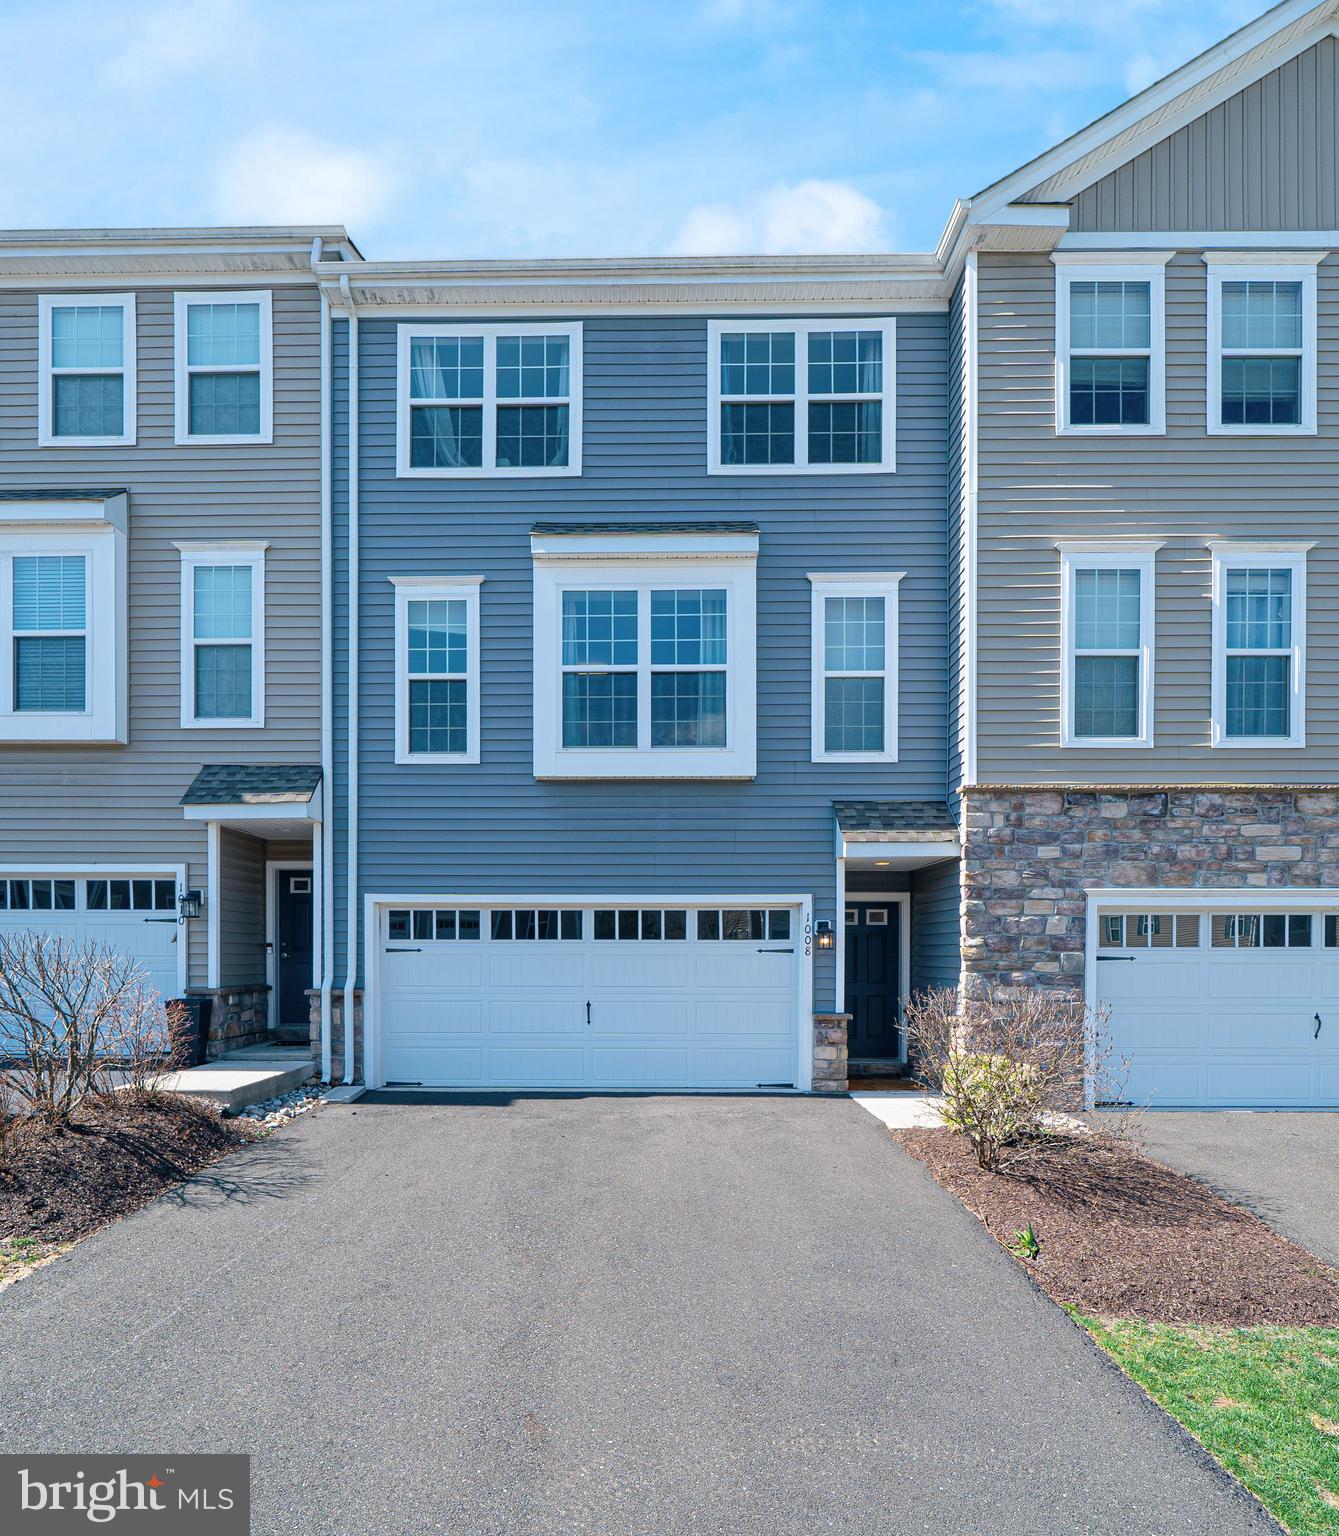
Welcome to 1008 Chapman Cir – a beautifully maintained three-story townhome in the desirable North Penn School District! This spacious home features 3 bedrooms, 2 full baths, and 2 powder rooms, offering flexible living for today’s lifestyle. The first level includes an additional room—perfect for a home office, guest space, or rec room—along with a convenient half bath. The main level boasts stunning hardwood floors, while the upper level offers 3 bedrooms, 2 full baths, and a laundry area for added ease. Located just minutes from Route 309 and the Lansdale/Doylestown train line, commuting is a breeze. Don’t miss the opportunity to own this comfortable and convenient home in a prime location!
#PAMC2136730

HATFIELD

1008 CHAPMAN CIRCLE

3 Beds

2 Baths

1,982 Sq.Ft.

$479,900

MLS#: PAMC2136730
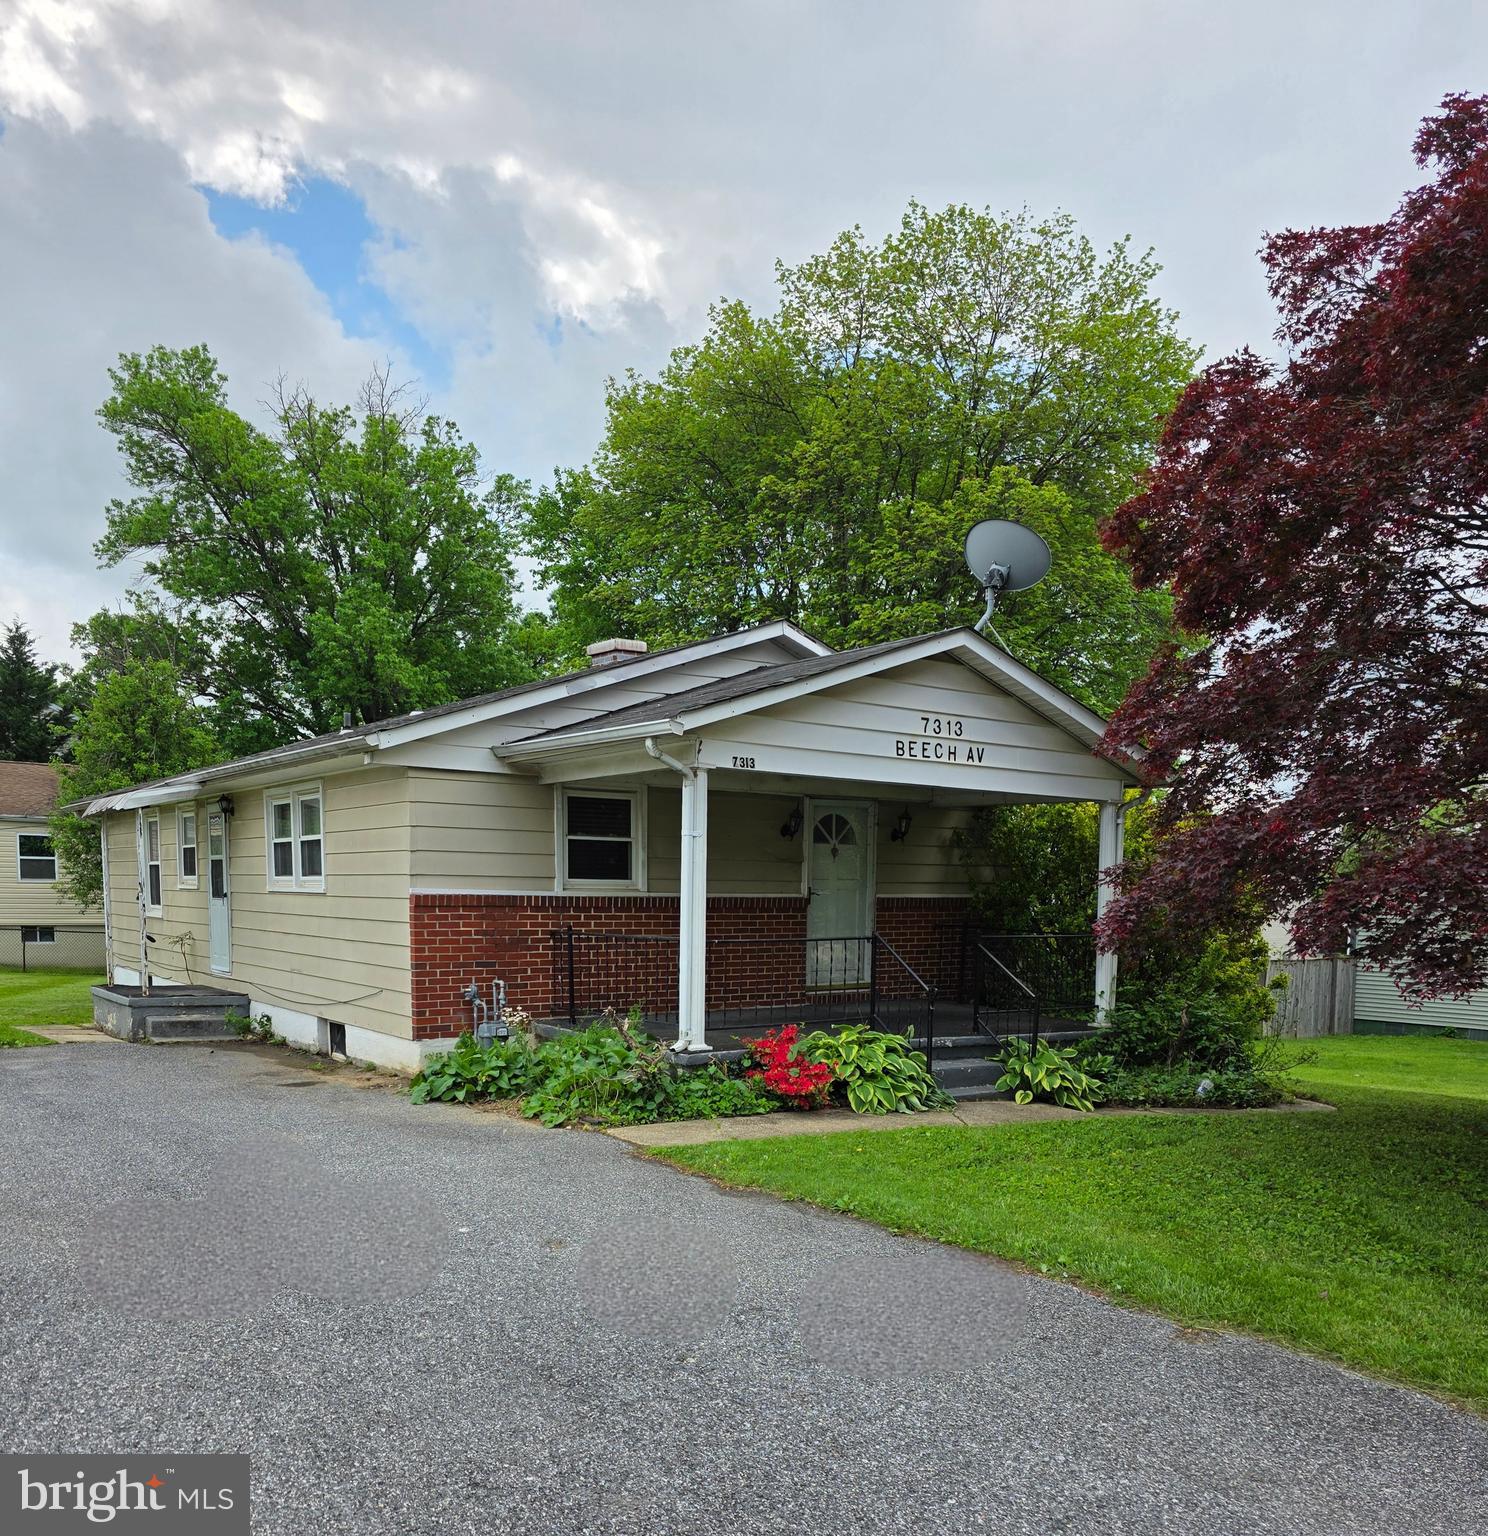
Not every home is STUNNING—some are waiting for you to bring them back to life! It is rare to find a  detached home in Baltimore County needing a new beginning so is your chance to create the home of your dreams, (or someone else's,) and get some sweat equity.  If you've been searching for a true investment opportunity with solid bones and endless potential, HERE YOU GO!

Offering 3 bedrooms and a full bath on the main level, plus a spacious lower level with a large rec room and second full bath, this home is ready for your vision. Whether you're a savvy investor or a buyer with a knack for renovation, this is the perfect canvas.

While the property has been owned long-term, the seller has not recently occupied it and is selling strictly as-is—no repairs or concessions will be made. The price reflects the opportunity to renovate and personalize to your taste.

Located just minutes from White Marsh Mall, I-695, restaurants, shopping, and public transit, the location is unbeatable for both convenience and future value.  This is more than a house—it's your next project, your future home, and your investment in what's possible.  Buyer's agents, please make sure to rear agent remarks for disclosure on lot lines.
#MDBC2127328

BALTIMORE

7313 BEECH AVENUE

3 Beds

2 Baths

1,586 Sq.Ft.

$168,800

MLS#: MDBC2127328
OFFERS IN HAND. HIGHEST AND BEST BY FRIDAY 28TH AT 9 PM. OFFER REPLY DEADLINE IS 3/29. THANK YOU...

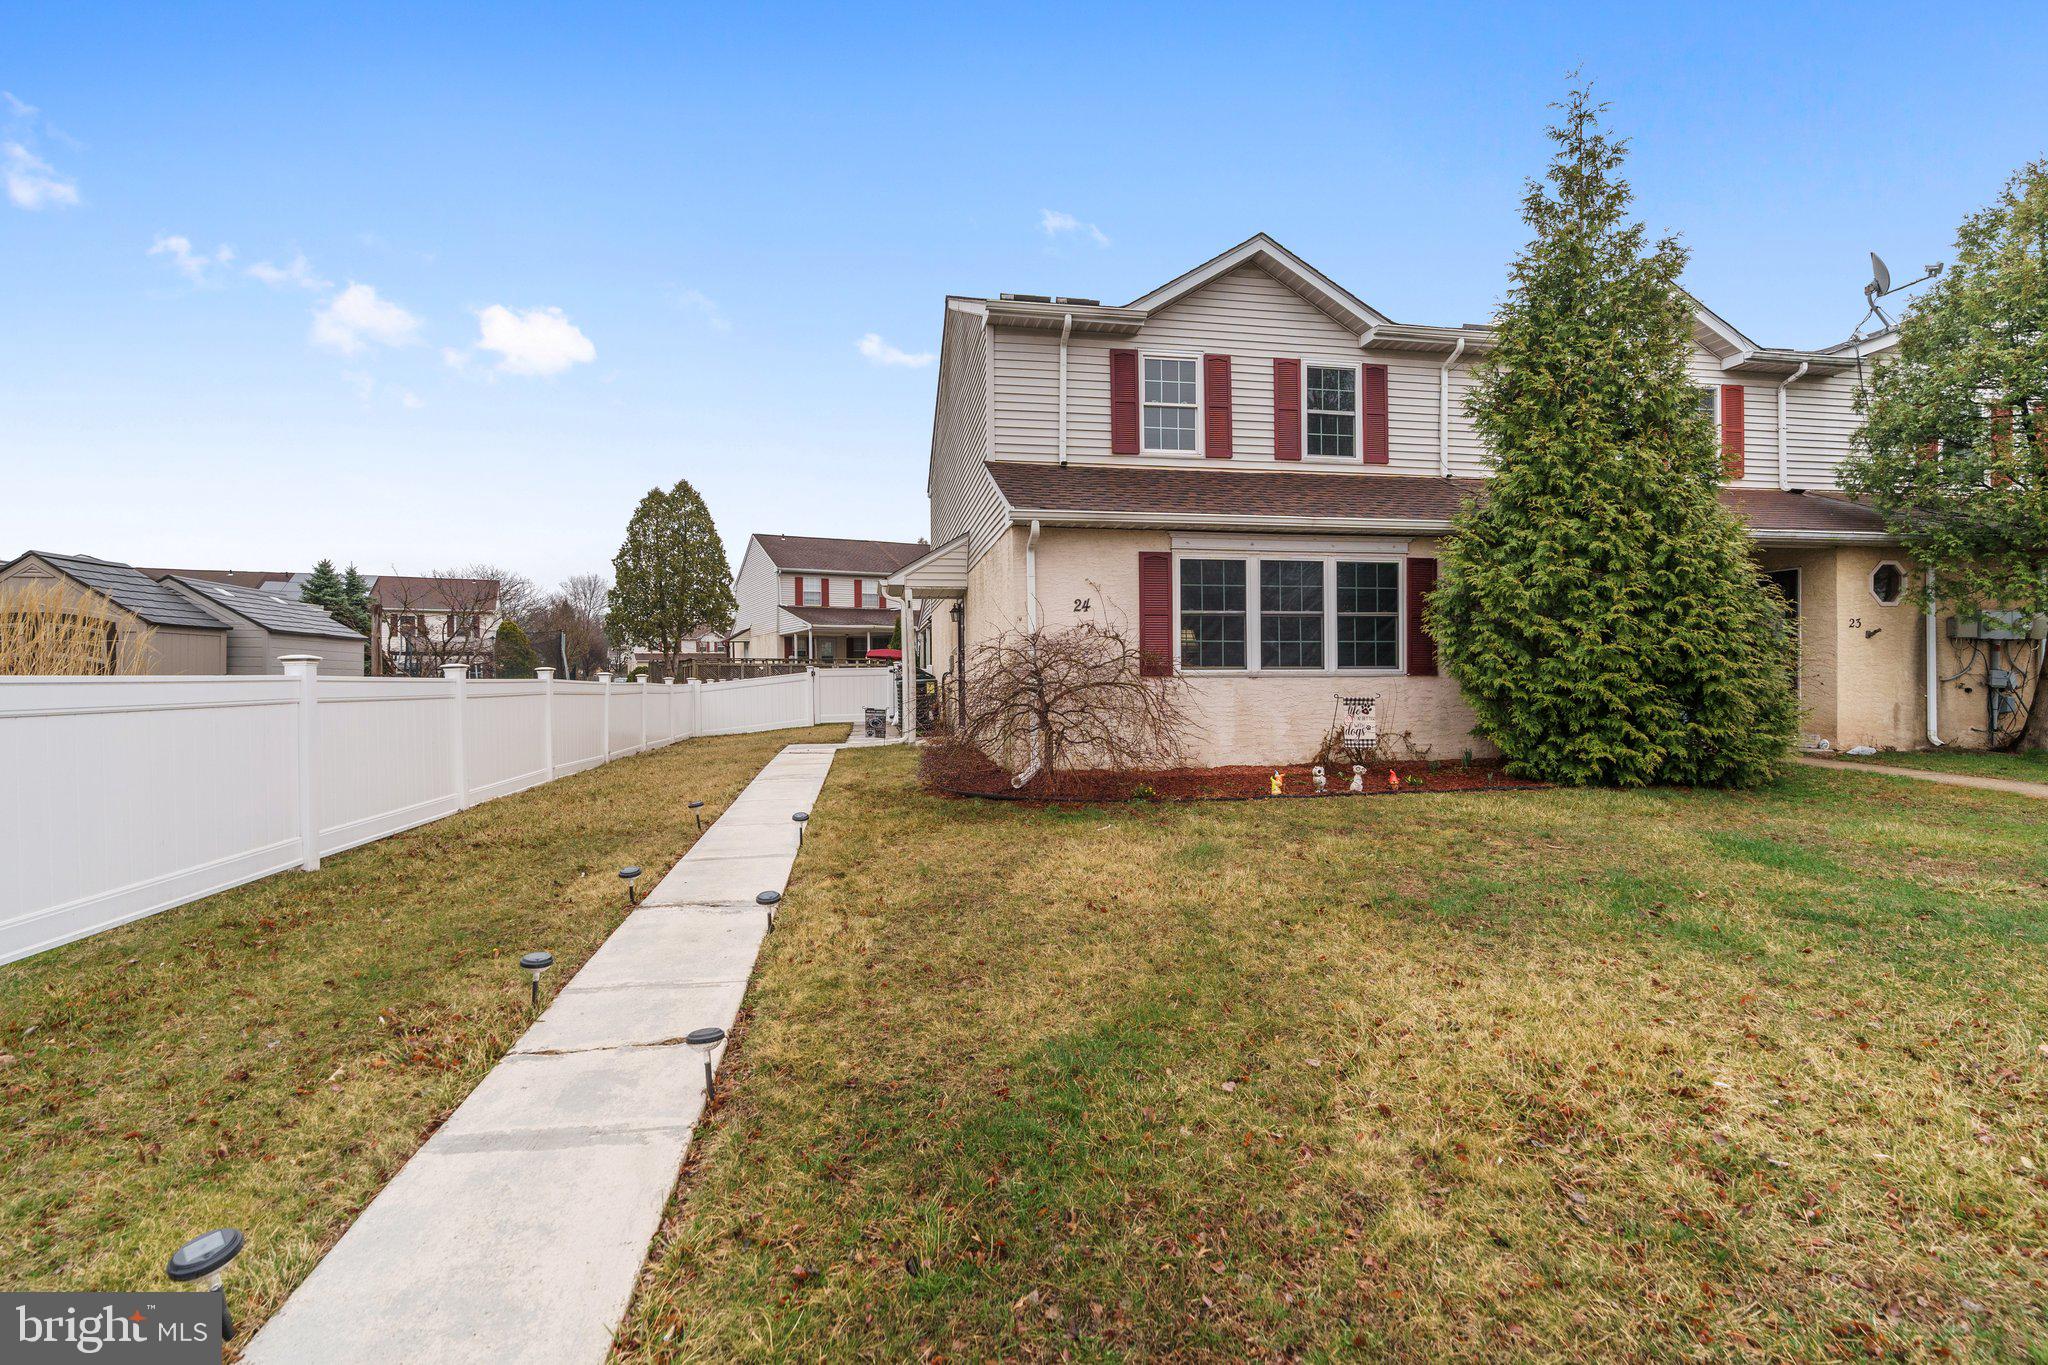
Charming End-Unit Home with Private Outdoor Retreat!
This beautifully maintained end-unit townhome offers incredible value! Step inside through a private side entrance into a spacious living room, perfect for relaxing or entertaining. The formal dining room flows seamlessly into an updated kitchen featuring classic oak cabinets and a cozy breakfast nook. Step outside through the sliding door to a private, covered patio enclosed by a charming picket fence—your own peaceful retreat! Upstairs, the primary suite boasts a walk-in closet and a private bath, while two additional generously sized bedrooms share a bright hall bath with skylights. A first-floor laundry room adds extra convenience. Don’t miss this wonderful opportunity—schedule your showing today!
#PABU2090168

QUAKERTOWN

24 MIMOSA COURT

3 Beds

2 Baths

1,480 Sq.Ft.

$285,000

MLS#: PABU2090168
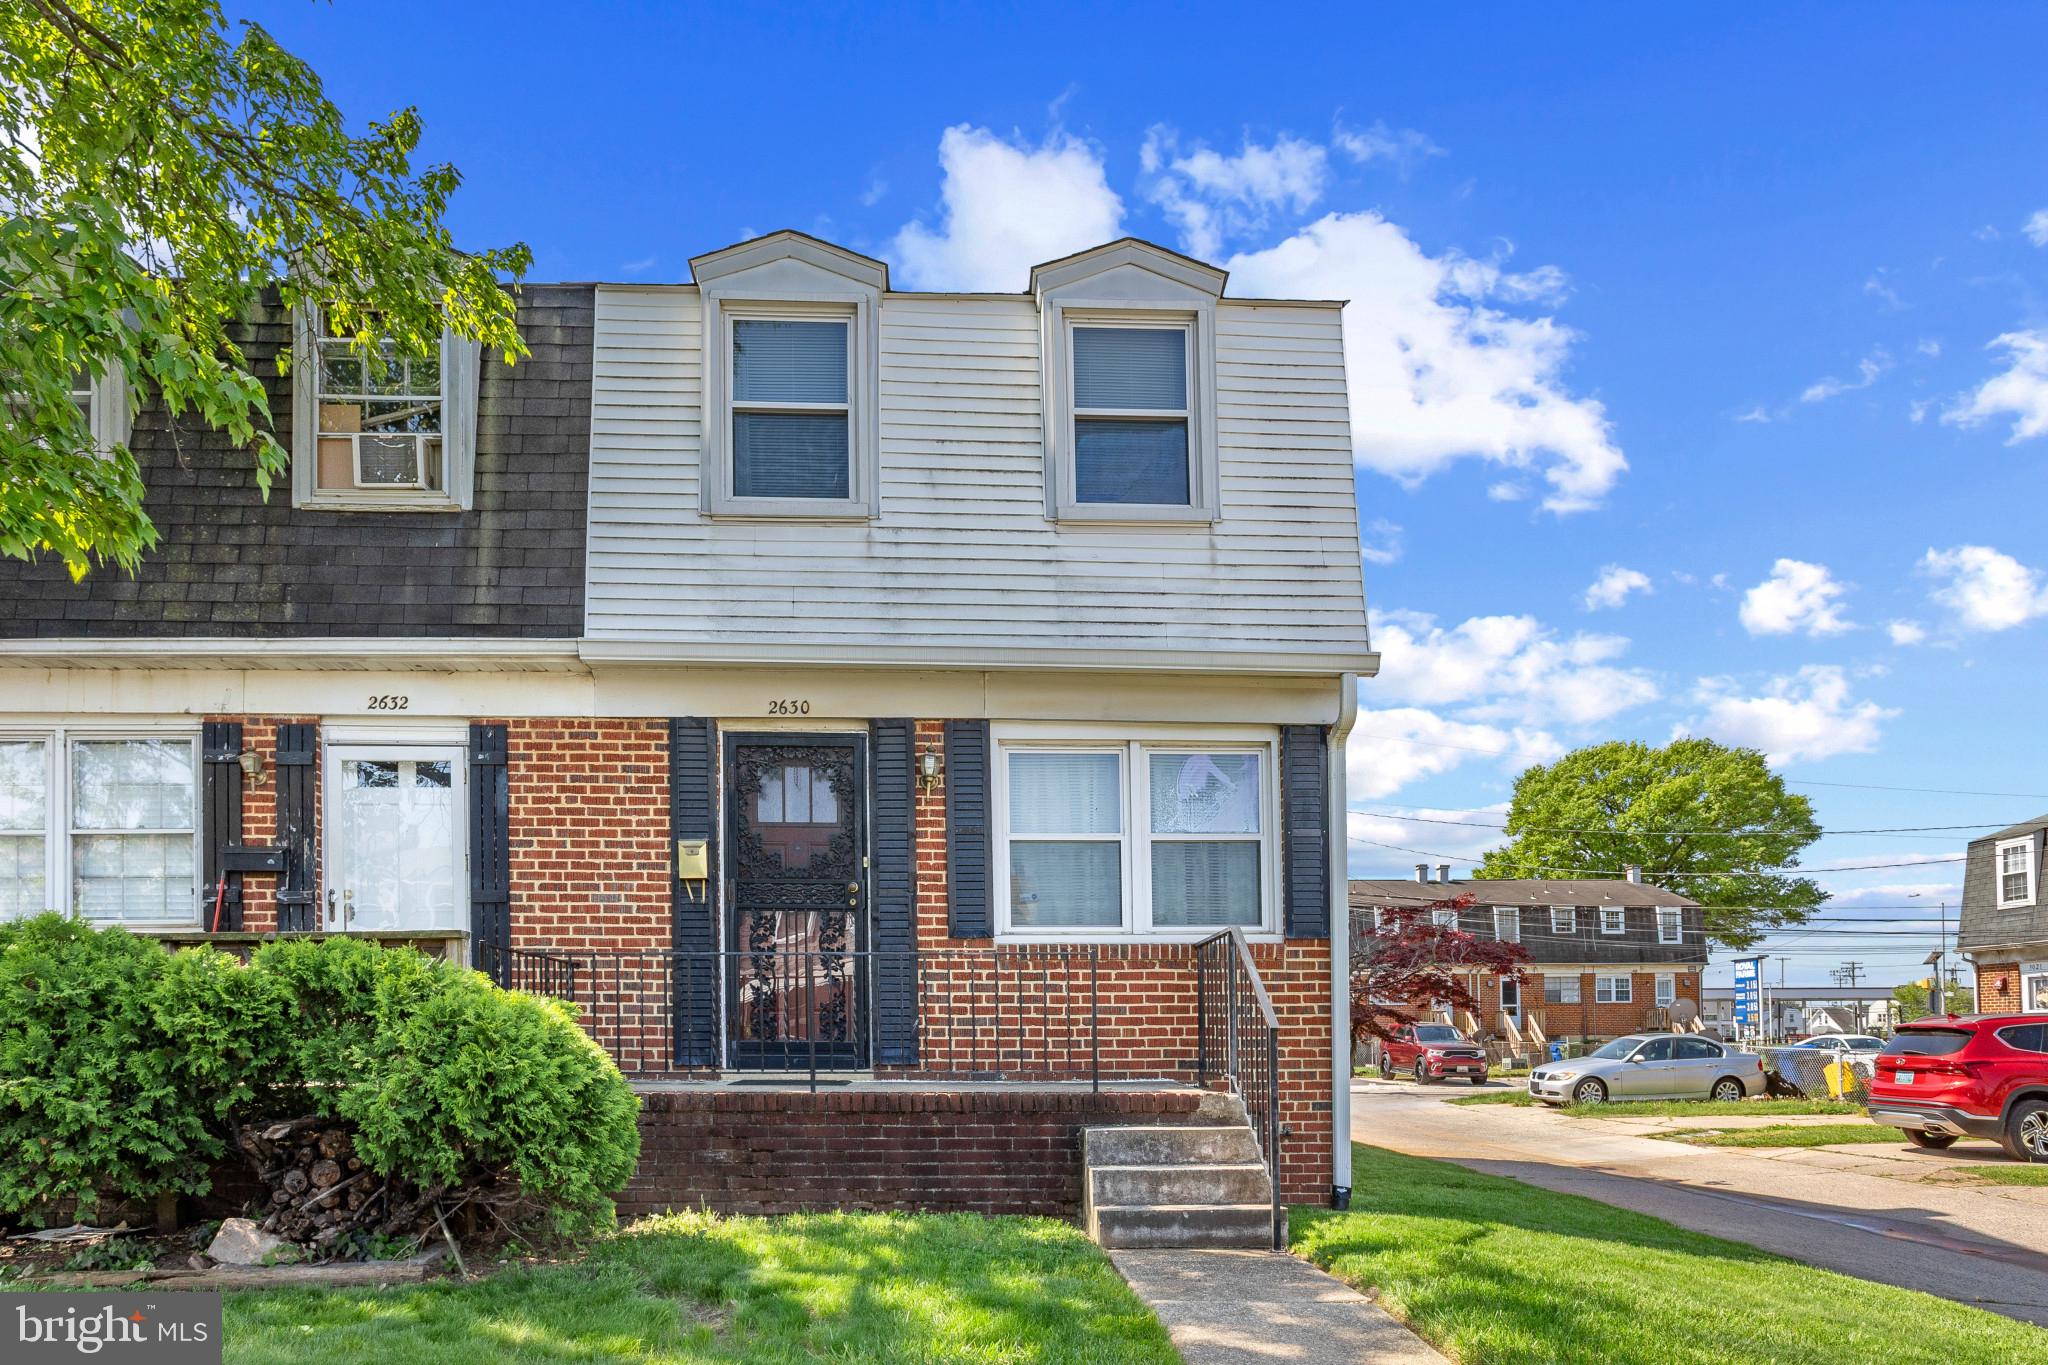
Welcome to 2630 Norland Road—an updated 3-bedroom, 2-bath end-unit townhome in Baltimore’s Lakeland neighborhood. Step into a modern kitchen with updated appliances and modern bathrooms that strike the perfect balance of style and function.

A standout feature is the walkout basement with a second full bathroom—a rare bonus in this area, offering extra space for guests, entertaining, or everyday convenience.

As an end-unit, this home enjoys added privacy and natural light throughout. Plus, it’s just minutes from I-95, schools, parks, and shopping—making it a smart choice for comfort and convenience.

Replacements: roof (2020), refrigerator (2021), dishwasher (2019), microwave (2025), and stove (2025). Don’t miss your chance—schedule a showing today!
#MDBA2164332

BALTIMORE

2630 NORLAND ROAD

3 Beds

2 Baths

1,536 Sq.Ft.

$189,900

MLS#: MDBA2164332
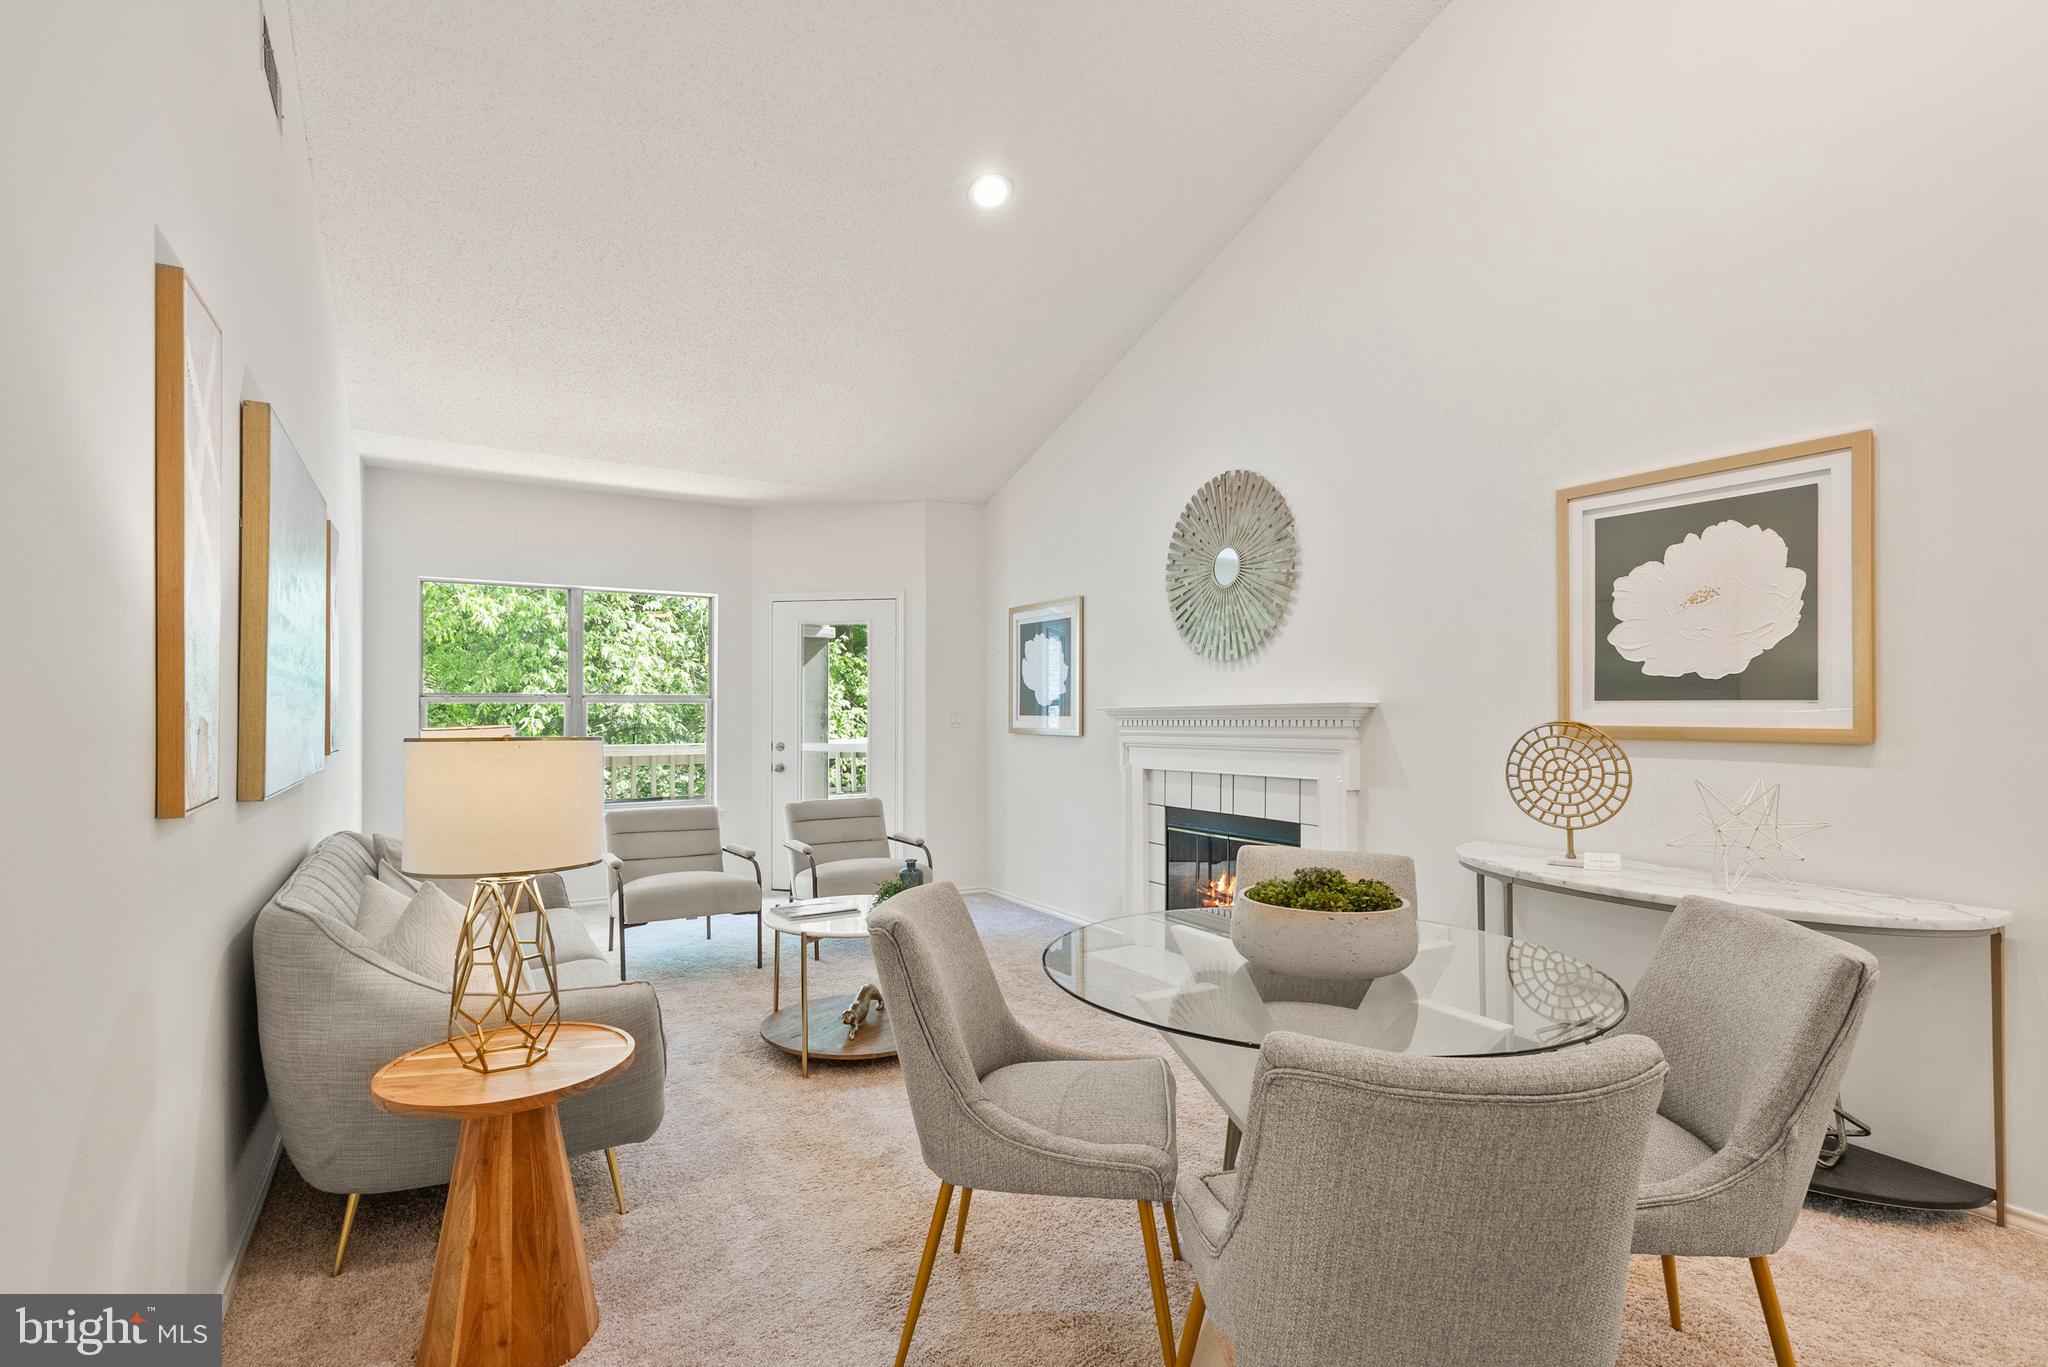
Welcome to 4400 Helmsford Ln #202, a 2 bed, 2 bath condo in the desirable Stonecroft community of Fairfax. This unit has a great open floor plan and features vaulted ceilings - only offered in the top-floor units! Enjoy preparing meals in the spacious kitchen that opens to the family room. There is plenty of prep and storage space between all the kitchen cabinetry, countertops and pantry. The family room is large and has space for both living and dining. In the cooler months, cozy up next to the wood-burning fireplace, and in the warmer months, sit outside on the covered balcony overlooking the swimming pool. Don’t miss the extra storage closet outside! Both bedrooms have en-suite bathrooms, large walk-in closets and ceiling fans for comfort. 2 resident parking passes are included, and there is plenty of visitor parking. Stonecroft is a pet-friendly community, and amenities include an outdoor swimming pool, grilling area, fitness center, racquetball court, and club house. The community is in a great Fairfax location. Explore restaurants, retail and conveniences across the street in Fair Lakes Shopping Center. Nearby access to 66 and FFX Cty Pkwy makes commuting easy. The unit has been refreshed and completely painted and is ready for the next owner to enjoy.
#VAFX2224030

FAIRFAX

4400 HELMSFORD LANE 202

2 Beds

2 Baths

1,038 Sq.Ft.

$375,000

MLS#: VAFX2224030

1 ... 599 600 601 602 603 ... 666
* Listings identified with the FMLS IDX logo come from FMLS and are held by brokerage firms other than the owner of this website. The listing brokerage is identified in any listing details. Information is deemed reliable but is not guaranteed. If you believe any FMLS listing contains material that infringes your copyrighted work please review our DMCA policy and learn how to submit a takedown request. © 2024. First Multiple Listing Service, Inc.

Send a message

Message successfully sent.

Your message

What is 3 + 4 ?

Reason for contacting?

I agree to receive email communication and understand I can unsubscribe at any time.

I agree to be contacted by Charis Realty Group - Christine Issler, Broker via call, email, and text for real estate services. To opt out, you can reply 'stop' at any time or reply 'help' for assistance. You can also click the unsubscribe link in the emails. Message and data rates may apply. Message frequency may vary. Privacy Policy

Sign Out

Virtual Assistant

Would you like to take the next step with this property? We can help you schedule a showing or virtual tour, or send you more details.

Yes, I would like more information.

Thank You for Your Reply, One of Our Agents will contact you as soon as possible

No, maybe later.

Thank you, you can always contact me via email, phone number or through the contact form.

Realhub AI

Lucy - Your AI-Powered Realtor

Update Your Temporary Password

Personalize your search

Enter your email and we'll notify you immediately when new listings match what you're looking for.

or enter email address

Already have an account ? Login here

Continue your home search

I agree to receive communications and understand I can unsubscribe at any time.

I agree to be contacted by Charis Realty Group - Christine Issler, Broker via call, email, and text for real estate services. To opt out, you can reply 'stop' at any time or reply 'help' for assistance. You can also click the unsubscribe link in the emails. Message and data rates may apply. Message frequency may vary. Privacy Policy

Already have an account ? Login here

We use cookies

We use cookies primarily for analytics to enhance your experience. By accepting, you agree to our use of these cookies. You can manage your preferences or learn more about our cookies policy.
