Properties

Browse or get in touch to schedule a walkthrough.

  • Nearby me
Price range

Popular Features

Community Features

Association

Property Features

Waterfront

View

Exterior Features

Interior Features

Style

10000 properties match your criteria

Updated 1 minute ago

E-Alert name
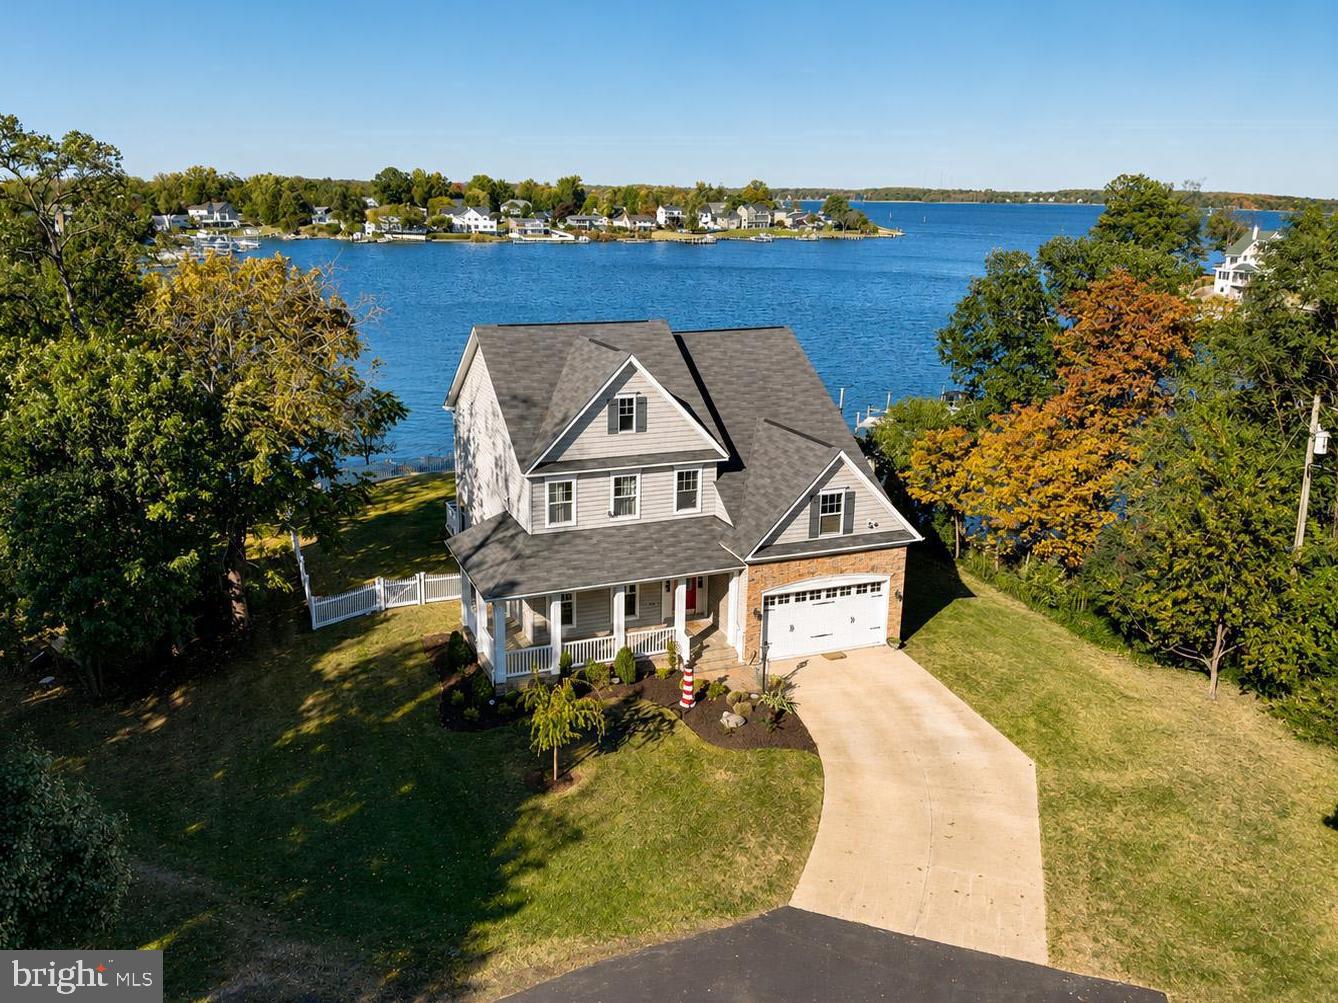
OPEN HOUSE Sunday July 12 from 10-12n!!!   This remarkable 2+ acre waterfront estate spans two lots with separate tax IDs, offering 560 feet of protected shoreline and stunning 180-degree views over Ramsey Bay to the South River. Surrounded by natural beauty and privacy, the shoreline is reinforced with underwater riprap for lasting stability. The 3,500-square-foot home includes 4 bedrooms, 3.5 baths, rich hardwood floors, a striking stone fireplace, and a gourmet kitchen with high-end finishes. The owner’s suite boasts sweeping water views, while the outdoor spaces feature two spacious waterfront decks and a deep-water private pier with boat lift—ideal for enjoying the Chesapeake lifestyle. An exceptional property not to be missed.
#MDAA2149796

EDGEWATER

3956 HONEYSUCKLE DRIVE

4 Beds

3 Baths

3,458 Sq.Ft.

$2,395,000

MLS#: MDAA2149796
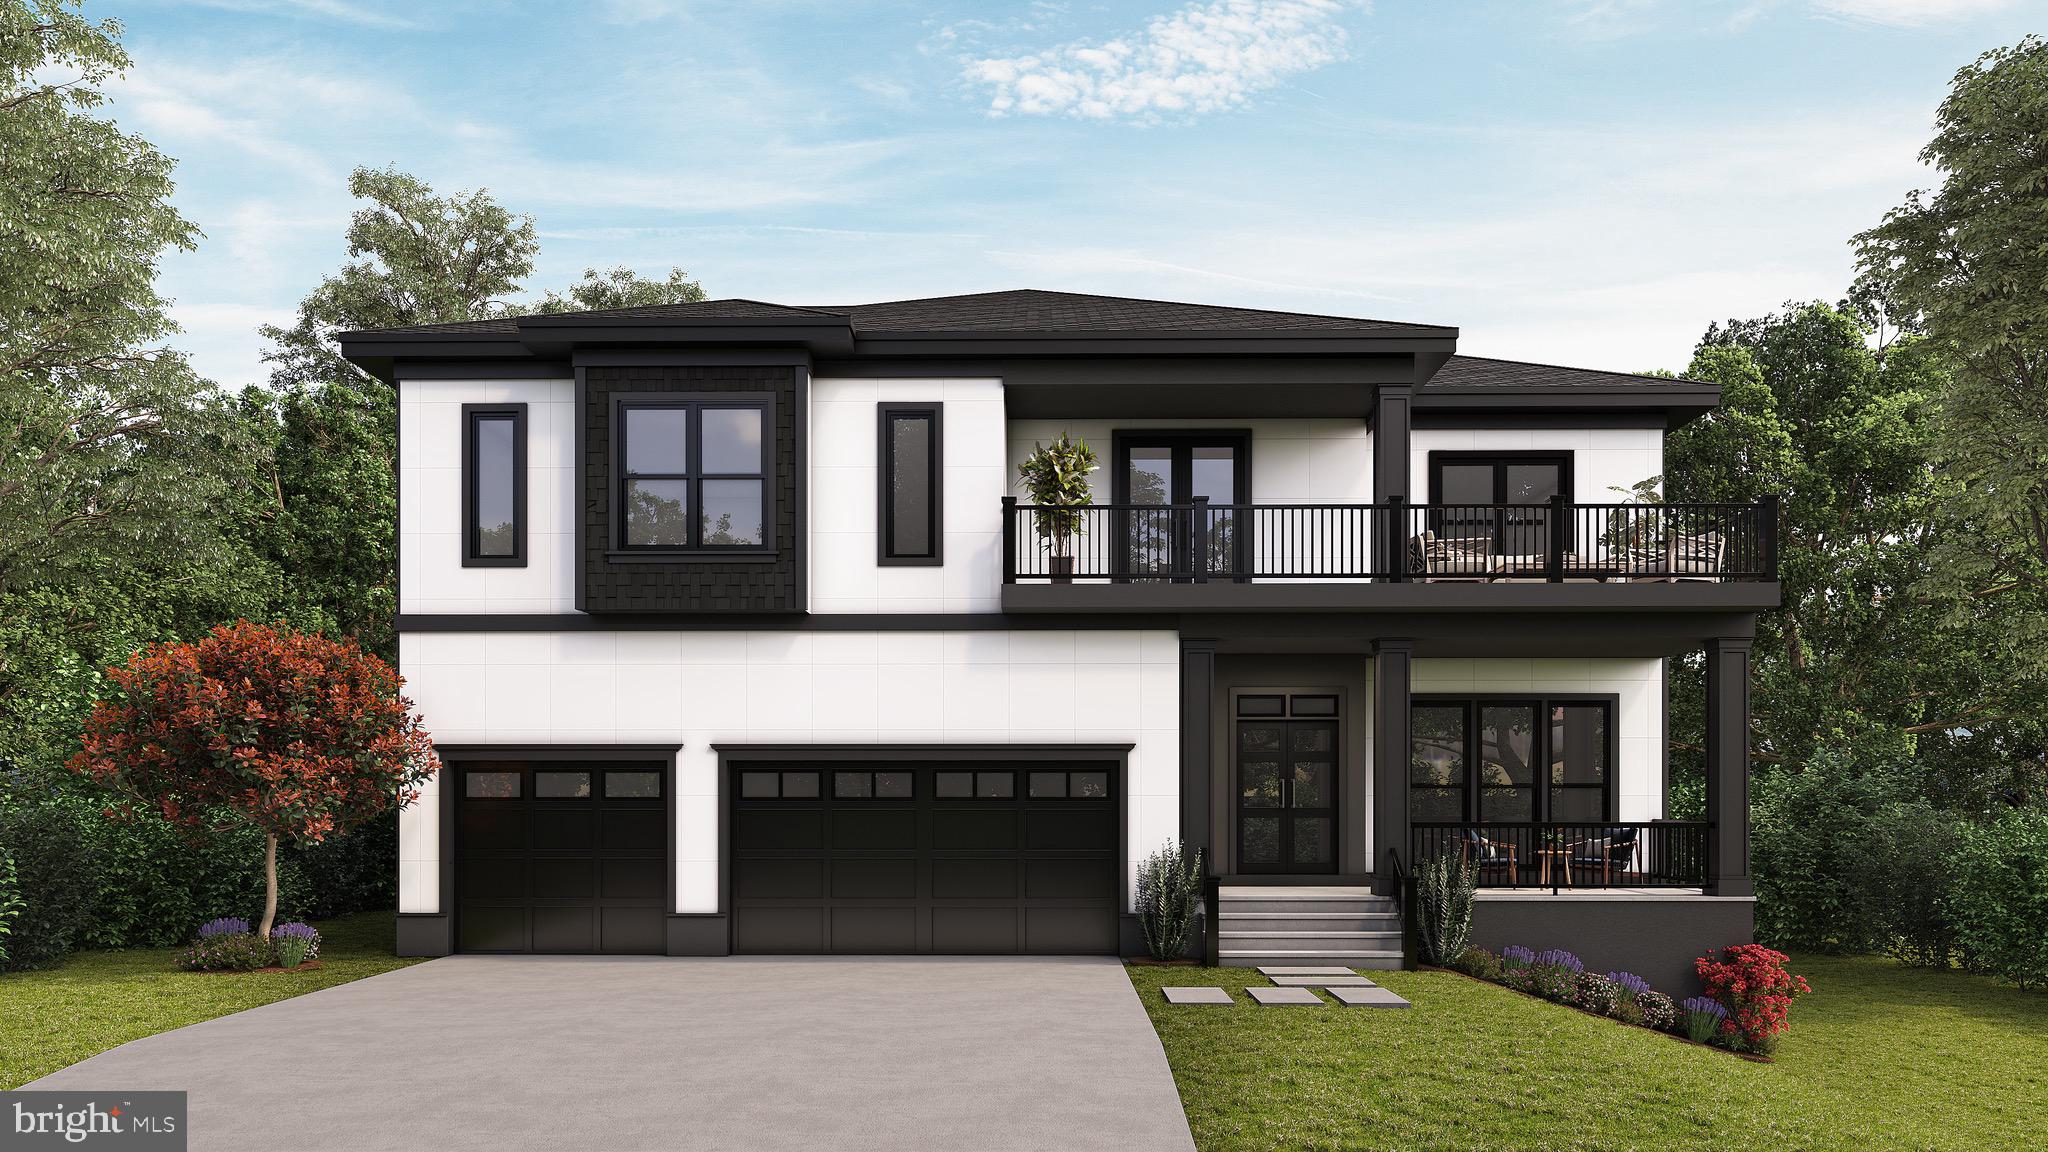
Introducing 1912 Anderson Rd – Luxury Living Redefined! Experience the craftsmanship and modern elegance of this expansive new construction home, offering 8,000 square feet of thoughtfully designed living space with a 3 car garage. The main level, featuring soaring 11' ceilings, is the center of life, with a formal dining room, living room, gourmet kitchen, butler's pantry, breakfast room, mudroom, and a guest suite with an ensuite bath and a walk-in closet. The gourmet kitchen showcases high-end countertops and stainless steel Thermador appliances, including two dishwashers, an oven-microwave combo, a range, and a range hood. The butler's pantry, complete with a wine cooler, provides additional storage and prep space. The family room, complete with a gas fireplace, opens to an inviting Trex deck—ideal for entertaining. White oak flooring spans both the main and upper levels, enhancing the home's elegance. Upstairs, the primary suite is a true retreat, featuring a dramatic 12' vaulted ceiling, a sitting area, oversized walk-in closets, and a spa-inspired ensuite bath with a walk-in shower and soaking tub. Three additional spacious bedrooms, each with ensuite bathrooms and walk-in closets, offer comfort and privacy. A family lounge with a wet bar enhances the upper-level living experience and provides access to a Trex balcony, perfect for relaxing outdoors. The conveniently located laundry room completes this level. The fully finished lower level is designed for entertainment and versatility, featuring a recreation room with a wet bar equipped with a wine cooler and mini refrigerator. This level also includes two additional bedrooms, each with an ensuite bath and walk-in closet, plus an extra half bath for guests. Engineered hardwood flooring adds durability and style to the lower level. Additional highlights include illuminated bathroom mirrors, pre-wiring for a whole-home sound system, and pre-wiring for four exterior CCTV cameras. 1912 Anderson Rd offers the ultimate blend of luxury, comfort, and modern convenience.  Delivery expected August/September 2026.
#VAFX2274236

FALLS CHURCH

1912 ANDERSON ROAD

7 Beds

7 Baths

8,003 Sq.Ft.

$2,395,000

MLS#: VAFX2274236
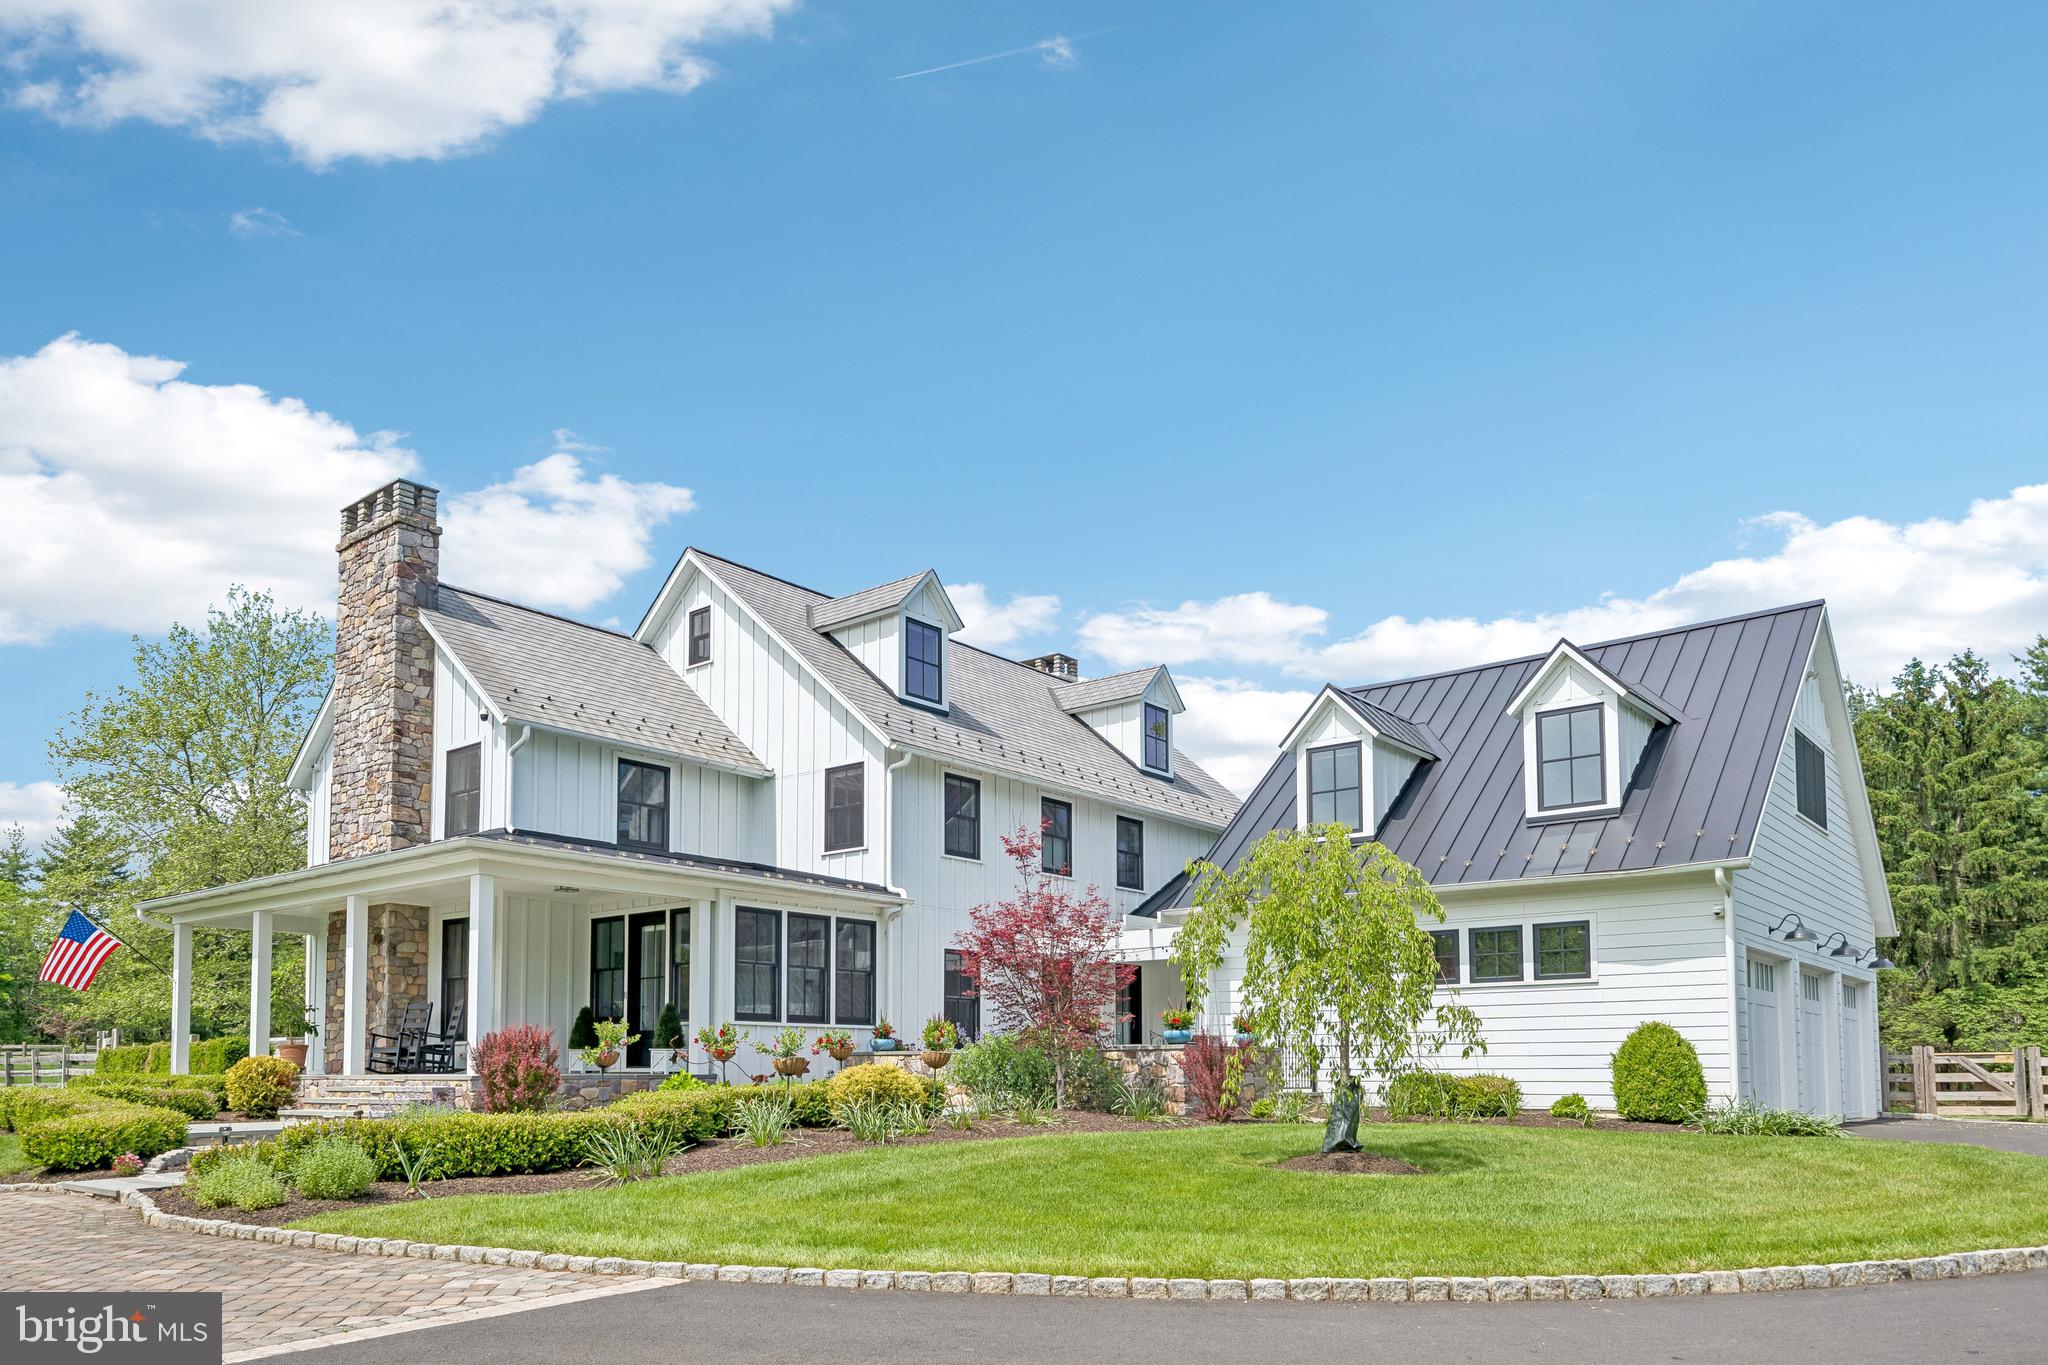
Originally crafted by Worthington Homes and magnificently reimagined for today’s luxury lifestyle, this extraordinary modern farmhouse colonial is gracefully set on 3 pristine acres within Upper Makefield’s  Windy Hollow community. Offering 4 bedrooms, 4 full & 2 half baths, the completely remodeled residence showcases a seamless blend of timeless architecture, sophisticated design & uncompromising quality. From the moment you arrive, the home makes a striking impression. Newly installed Hardie Board siding, new roof, all new windows & doors, along with a newly added bluestone front porch, courtyard & walkway, create a stately yet welcoming presence, while the beautifully manicured grounds enhance the property’s estate-like setting. Step inside the redesigned entrance addition where warmth, elegance & craftsmanship immediately unfold. Rich hardwood flooring spans all three levels, complemented by recessed lighting, custom window treatments & refined architectural details throughout. The formal living room offers an intimate gathering space with a fireplace & custom moldings, while the elegant dining room is adorned with crown molding, wainscoting, built-in cabinets & direct courtyard access for effortless indoor-outdoor entertaining. Nearby, the richly appointed study features custom built-ins & detailed millwork. A beautifully renovated powder room completes this wing of the home. At the heart of the home is the spectacular great room highlighted by a coffered ceiling, fireplace & wet bar with beverage refrigerator—ideal for both grand entertaining & relaxed everyday living. The reimagined state-of-the-art chef’s kitchen is simply stunning with custom white cabinetry, designer gold hardware, exotic stone countertops & a dramatic double-thickness center island. Luxury appointments include pendant lighting, a custom wood hood, pot filler, wine & beverage refrigeration & professional-grade stainless appliances including a built-in refrigerator, double ovens with steam, drawer microwave, range-top with 4 gas burners, 2-zone induction, sous vide & dishwasher. Adjacent is an exceptional pantry room lined with extensive cabinetry & an additional renovated powder room. A private staircase leads to a separate suite complete with an updated full bath—ideal for guests, au pair, extended family—while access to the immaculate 3-car garage with epoxy flooring, storage, EV charger, utility sink & bike lift is conveniently nearby. Upstairs, two secondary bedrooms each enjoy beautifully updated en-suite baths. The thoughtfully designed laundry room features custom cabinetry, quartz countertops, oversized sink, tile flooring & washer and dryer elevated on pedestals. The magnificent primary suite serves as a luxurious private retreat with fireplace & custom beverage center. An extraordinary dressing closet includes extensive built-ins & a center chest with stone countertop. The spa-inspired primary bath features dual oversized vanities, extensive storage, an oversized curb-less shower with dual shower heads & body sprays, soaking tub, heated floors & private water closet. The added third-floor space offers a versatile lounge area plus substantial unfinished space already suited for expansion into two additional bedrooms & another full bath. The finished lower level provides exceptional recreation space highlighted by a temperature-controlled 246-bottle wine cellar. Outside, a wraparound deck overlooks the fenced rear yard framed by mature professional landscaping. New paver walkways connect the home’s outdoor spaces, while a whole-house generator & two new HVAC systems provide peace of mind. A large storage building with shed dormer adds both character & functionality. Every inch of this exceptional residence has been thoughtfully renovated with the finest finishes & craftsmanship. Ideally located near major highways, trains, parks, shopping & everyday conveniences, all within the award-winning Council Rock North School District
#PABU2121520

NEW HOPE

5 WINDY HOLLOW ROAD

4 Beds

4 Baths

5,199 Sq.Ft.

$2,395,000

MLS#: PABU2121520
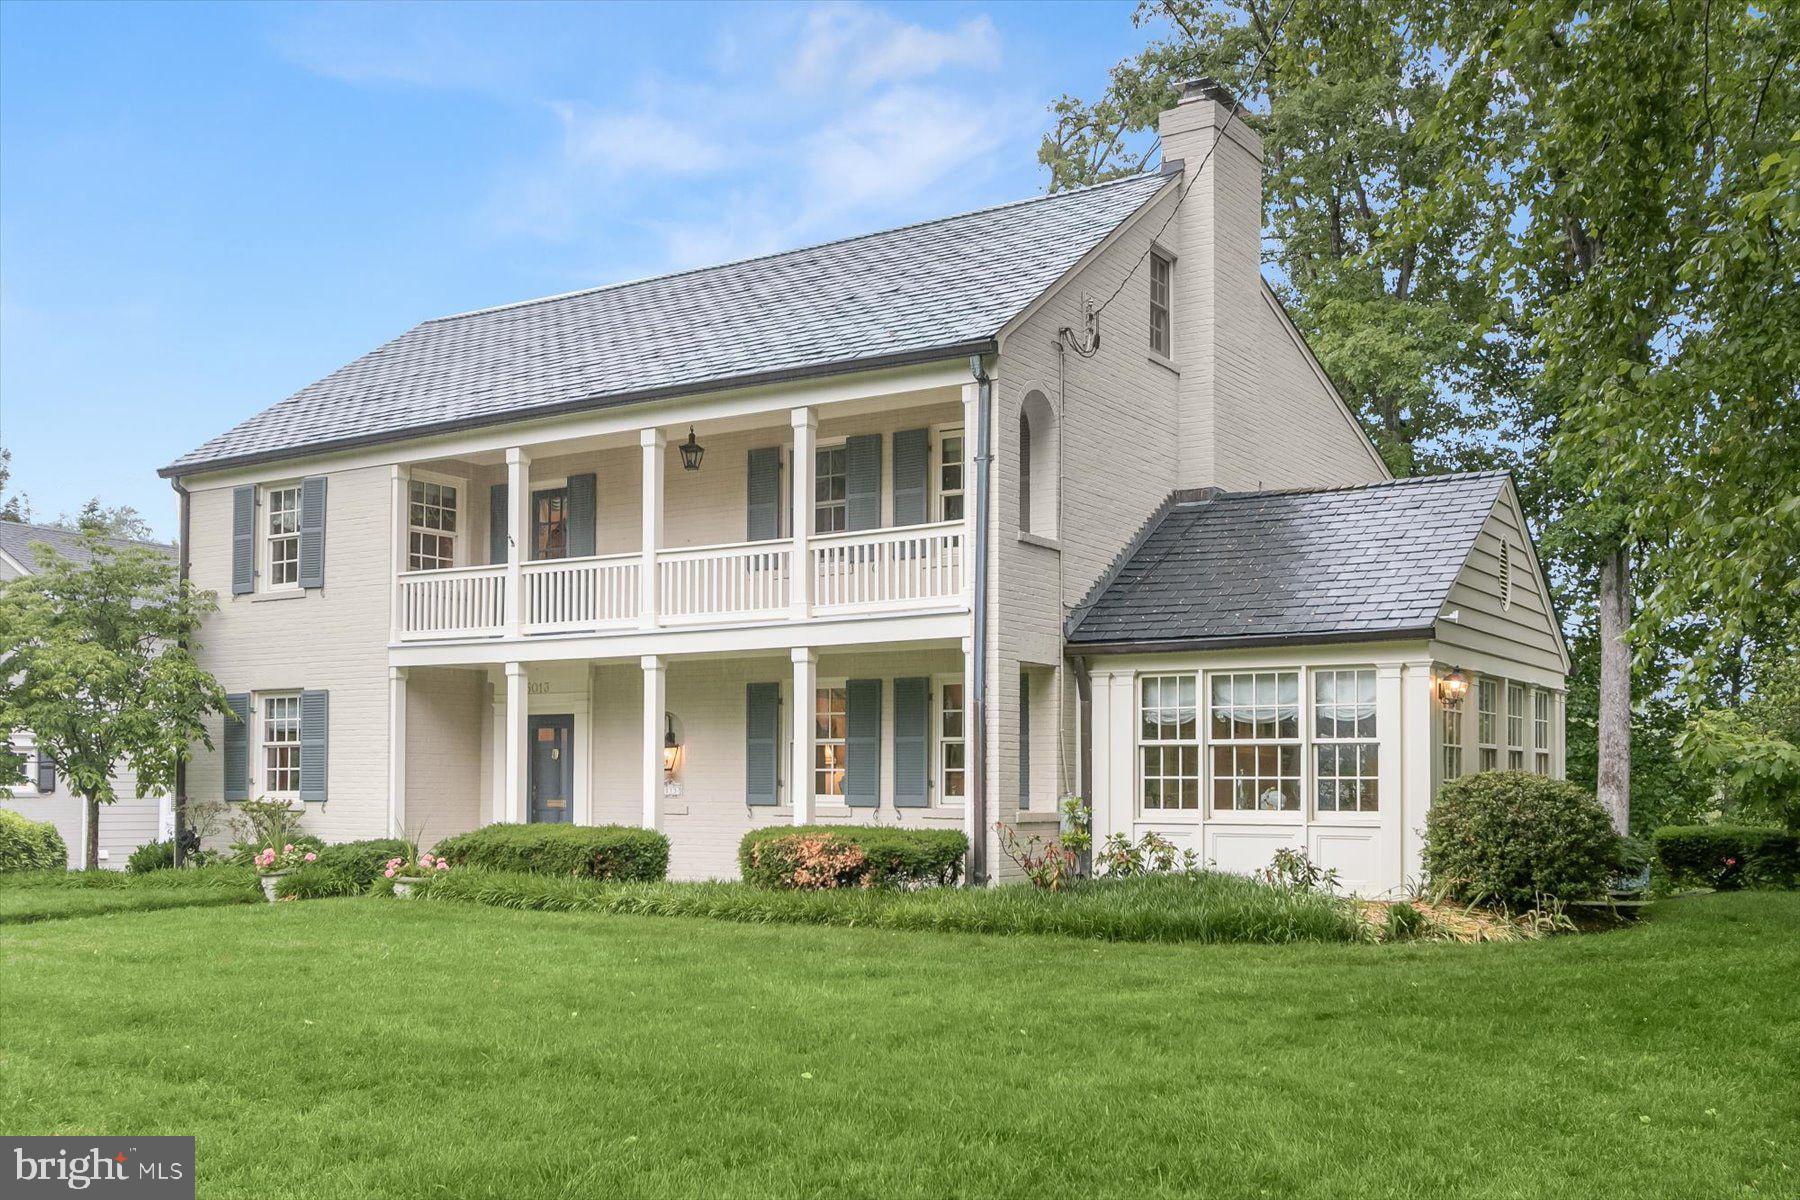
Available for the first time in 37 years in Bethesda’s highly coveted Sumner neighborhood! Situated on a beautifully landscaped lot on one of the neighborhood's best blocks, this special home is a testament to meticulous stewardship and thoughtful modern expansion. Offering over 6,000 square feet across four levels, the home has been updated throughout the years including a four story addition, replaced HVAC systems (2023 & 2020), renovated baths, exterior paint (2023), interior paint and more.

The main level features an ideal floor plan designed for entertaining and comfortable everyday living. A gracious entry foyer leads to the formal dining and living rooms, as well as a cozy home office with powder room. The heart of the home is the family room addition with nearly 10-foot ceilings, a fireplace, a wet bar, and access to the rear deck and side terrace. The gourmet kitchen features a dedicated breakfast area, desk nook, and connects seamlessly into the formal dining room. Beyond the living room is a light-filled sitting room with heated floors and opens to the rear terrace.

The second level is complete with four bedrooms, three full baths, and a laundry room. The primary suite serves as a private oasis, featuring a fireplace, dual walk-in closets, and a luxurious marble-clad spa bath. Bedroom #2 includes a recently updated en-suite bath while bedrooms #3 and #4 are connected by an updated bath. 

The third level offers endless opportunities to serve as bedroom #5, a second home office, playroom and more. Abundant storage space completes this level.

The lower-level recreation room includes a fireplace, kitchenette, mudroom, and direct entry to the built-in 2-car garage. A second powder room is conveniently located on this level and can be converted back into a full bath.

Located just off Massachusetts Avenue, Sumner is celebrated for its strong community feel, tree-lined streets, and easy commuter routes to downtown Washington and Northern Virginia. This highly desirable neighborhood offers proximity to local parks, transit, and the vibrant new shops and dining at Westbard Square. Outdoor enthusiasts enjoy access to the Capital Crescent and Little Falls Trails for hiking and biking. Located in the Wood Acres, Pyle, and Walt Whitman school cluster.
#MDMC2236934

BETHESDA

5013 SCARSDALE ROAD

5 Beds

3 Baths

5,010 Sq.Ft.

$2,395,000

MLS#: MDMC2236934

Coming soon
Waterfront Living Reimagined in San Domingo Cove! Coastal influences, exceptional craftsmanship and meticulous attention to detail define this immaculate custom waterfront home. Dramatic two-story family room, soaring ceilings, walls of windows and an open staircase with stainless steel cable railings create a striking architectural statement. The second-story catwalk and loft overlook the main living area, while expansive windows frame the pool and water views beyond.

Designed for both everyday living and entertaining, the chef's kitchen features quartz countertops, stainless steel appliances and extensive soft-close cabinetry. An oversized island provides generous prep space and seating, while the bright eat-in dining area and separate beverage station offer exceptional space for casual dining and entertaining. Bamboo flooring extends throughout the  living spaces, adding warmth and continuity to the home's contemporary coastal design.

The thoughtfully designed floor plan includes a first-floor primary suite overlooking the pool and San Domingo Creek, two additional ensuite bedrooms and a spacious bonus room with a full bath, ideal as a guest suite, home office, studio, media room or fourth bedroom.

Outside, beautifully landscaped grounds frame the waterside pool and expansive patio, while the shared private pier with a boat lift and floating dock provides easy access for boating, kayaking and paddleboarding. An oversized three-car garage offers ample space for vehicles, storage and recreational equipment.

Located in desirable San Domingo Cove, the community enjoys protected natural open space, beautiful water features and immediate access to the St. Michaels Nature Trail. This distinctive property combines waterfront privacy with convenient access to the shops, restaurants, marinas and waterfront attractions of St. Michaels.
#MDTA2014832

SAINT MICHAELS

965 SAN DOMINGO

4 Beds

4 Baths

4,116 Sq.Ft.

$2,395,000

MLS#: MDTA2014832

An exceptional offering in the heart of Eastport, where beautifully considered interiors, generous outdoor space and coveted off-street parking come together in a remarkably peaceful setting. Tucked along a quiet one-way street, this beautifully appointed home offers a rare combination of style, space and convenience.

Inside, a light, neutral palette is complemented by wide-plank flooring, crisp millwork and thoughtfully selected finishes. The living spaces flow naturally for everyday living and entertaining, while expansive accordion glass doors create a seamless connection to the covered outdoor living area. The gourmet Kitchen with island features Brighton cabinets, high-end GE Cafe line appliances and stunning black and white mosaic backsplash.

The spacious primary suite provides a private retreat with room for a sitting area and a beautifully finished ensuite bath. An additional upper-level flex space with charming architectural lines is ideal for a home office, reading area or creative space.

Multiple outdoor spaces extend the living experience, including a covered porch and expansive upper deck with retractable awnings. Beautiful landscaping, mature plantings and lush gardens surround the property, creating a private setting for relaxing and entertaining. The detached two-car garage, private driveway and generous parking area are especially valuable amenities in Eastport.

Stroll the artful and nautical streets to five-star restaurants, neighborhood pubs, and hidden street-end parks with community water access for launching kayaks and paddleboards. You'll find yourself just moments from downtown Annapolis and the Naval Academy. Eastport and Annapolis offer the perfect balance of small-town charm and world-class sophistication, with convenient access to Routes 50 and 97 for easy commuting to Baltimore, BWI Airport, Fort Meade, NSA, and Washington, D.C. Welcome Home!
#MDAA2154492

ANNAPOLIS

519 6TH STREET

3 Beds

2 Baths

2,336 Sq.Ft.

$2,395,000

MLS#: MDAA2154492

Charming Tudor in desirable Kenwood located at the corner of Kennedy Drive and Dorset Avenue.   TLC required.
#MDMC2161414

CHEVY CHASE

5200 DORSET AVENUE

3 Beds

2 Baths

2,302 Sq.Ft.

$2,395,000

MLS#: MDMC2161414
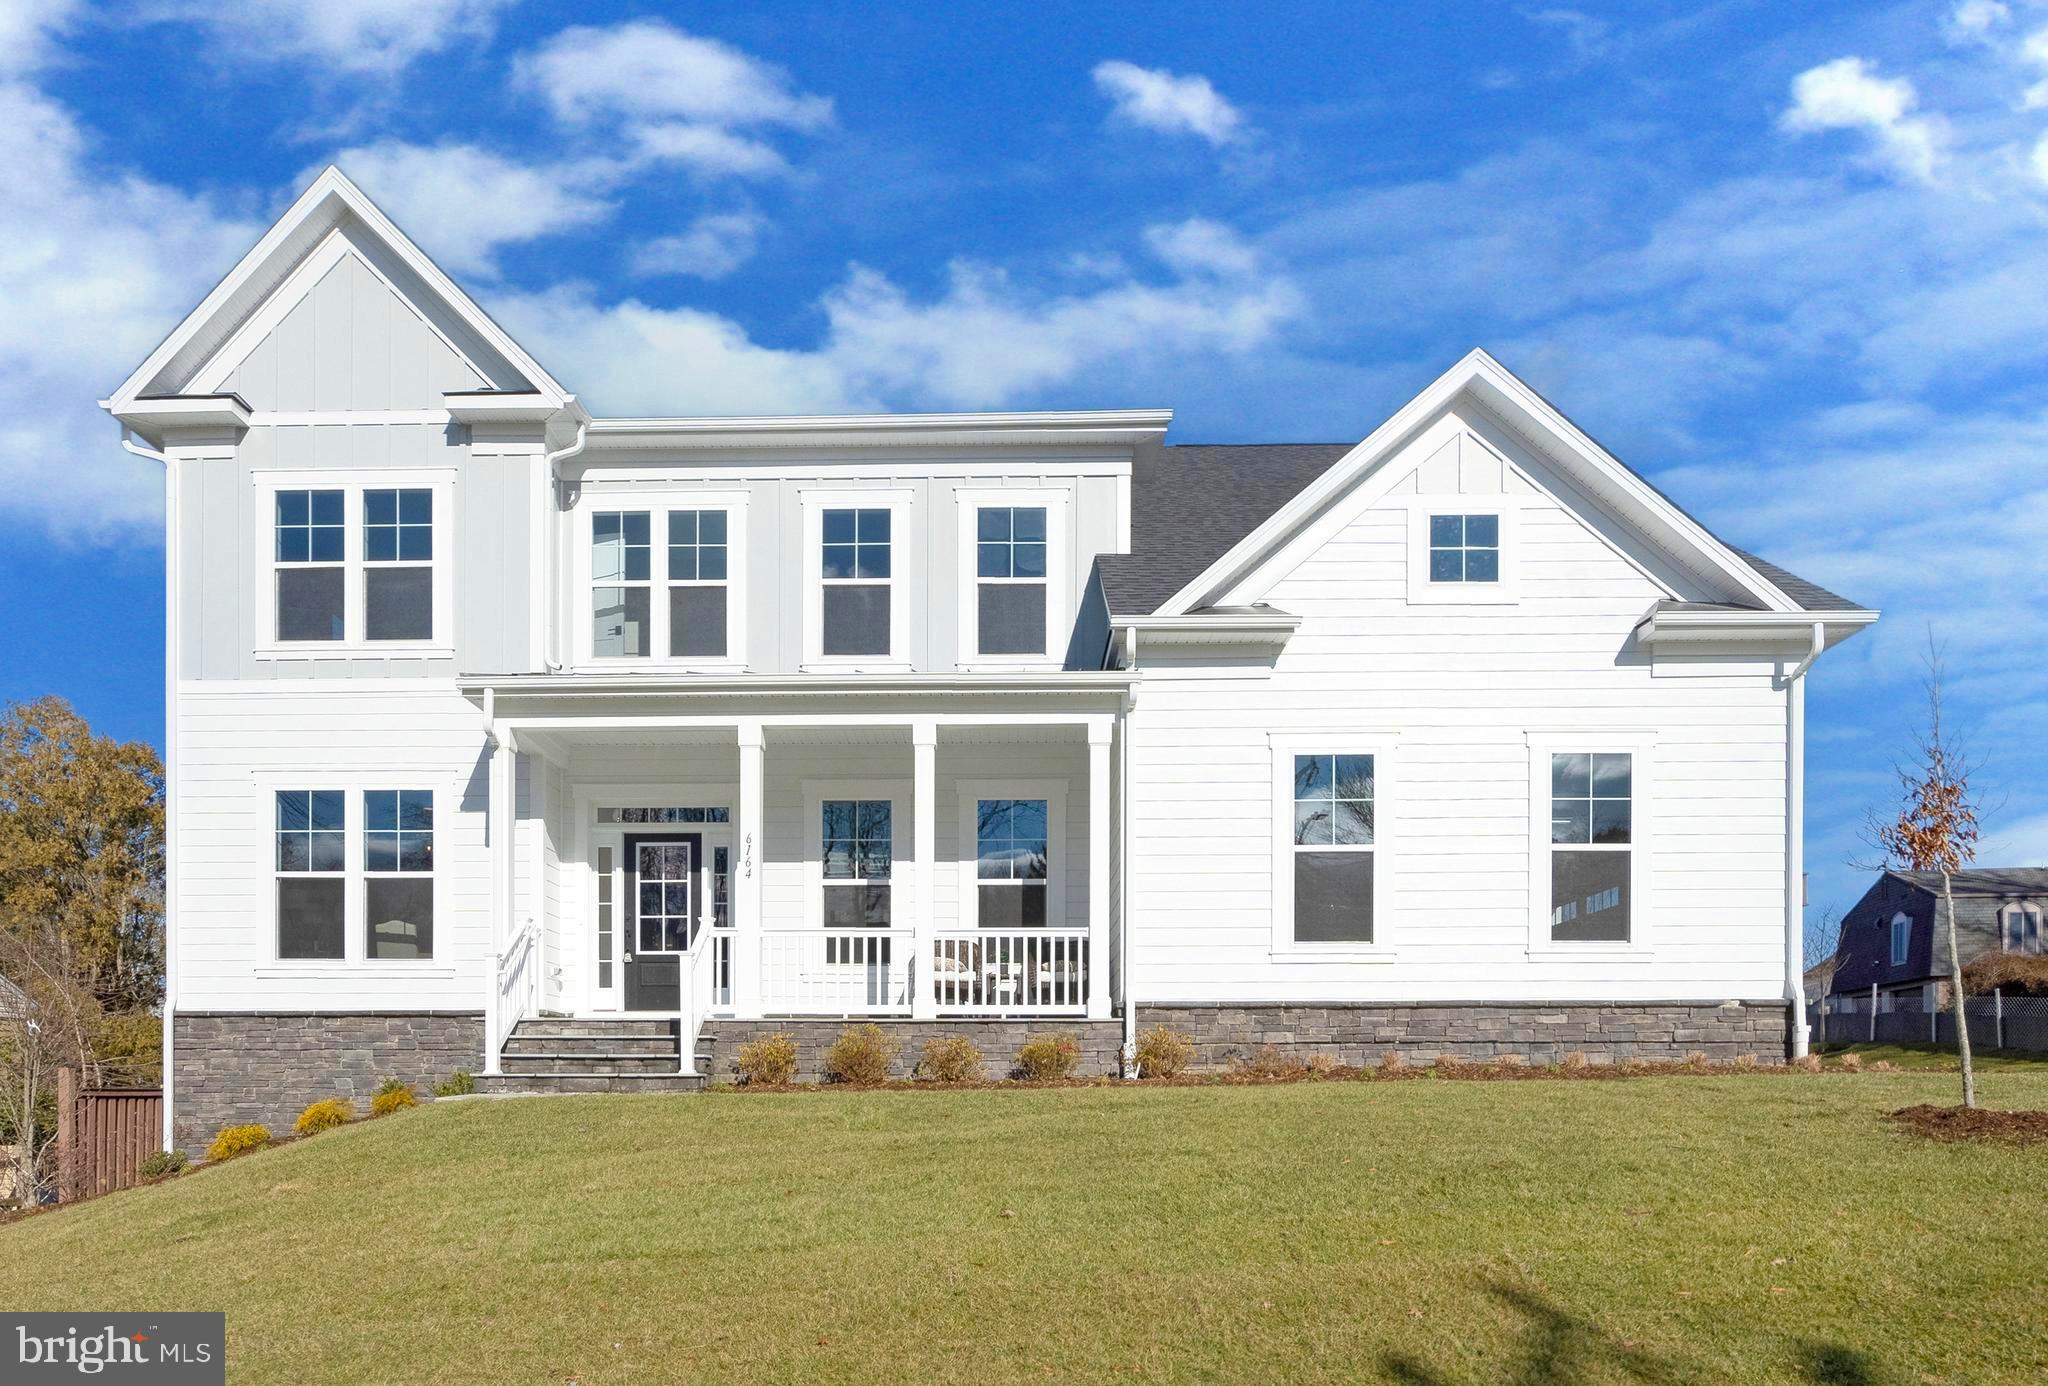
OPEN HOUSE THIS SAT 11-2 PM & SUN FROM 11-3PM
**Evergreene Homes - Foxmoor**
**Evergreene Homes has built one of our newest floorplans, the Foxmoor, in the McLean High School Pyramid section of McLean, VA. The home is in a great location, close to shopping centers and nearby parks. This craftsman inspired home was designed specifically for the specific needs of today’s modern family.**

**This Foxmoor floorplan includes the following Diamond features:
5,409 SF, 6 BD,  6.5 BA with Two Car Sideload Garage. **
**Designer Kitchen with GE Cafe Style Stainless Steel Appliances, Quartz Countertops and Oversized Island (With Storage). 10 foot Main Level Ceiling Height.  Butler Pantry. Main Level Guest Suite.  Hardwood Flooring on the Main Level, Stairs, Upper Level Hallway. Family Room w/Fireplace (Shiplap) and Faux Beam.  Mudroom with Built-Ins. Upper Level Laundry Room with Cabinet and Sink. Owner’s Suite Includes Box Ceilings and Sitting Room. Owner’s Luxury Bathroom includes Quartz Countertops, Two Vanities, Pedestal Tub. Lower Level w/Areaway Features a Finished Rec Room, Bedroom, Bathroom, Exercise Room, Media Room.  Lower Level Wet Bar w/Cabinets, Sink and Samsung Dishwasher.  Rear Deck. Flagstone Pavers to Porch/Stoop. James Hardie Color Plus Cement Siding.**

**Our homes include energy efficient home construction with 2×6 framing, thermal insulation and pest tubes in the exterior walls and a 10 Year, 2 Year and 1 Year Warranty program. Ask about our $8,000 closing cost assistance program!**
#VAFX2161482

MCLEAN

6164 MORI STREET

6 Beds

6 Baths

5,409 Sq.Ft.

$2,394,500

MLS#: VAFX2161482
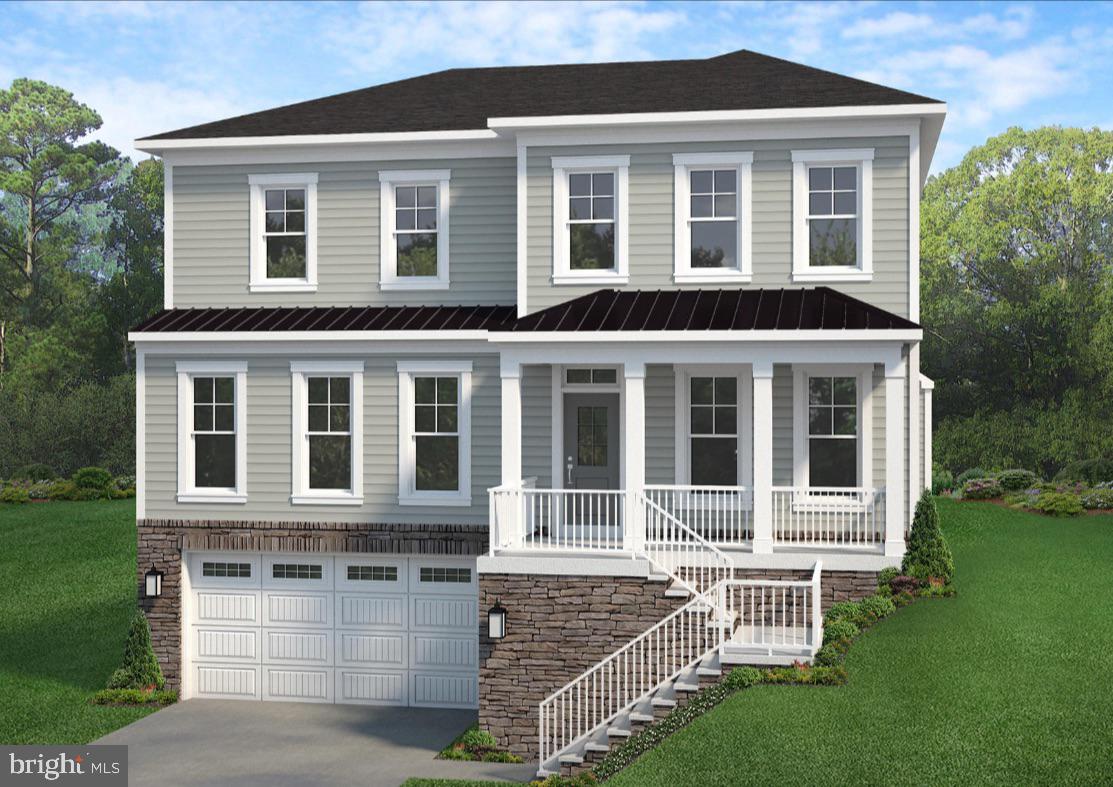
Construction almost complete! 30 day delivery possible! Introducing the Ellise model by award-winning builder Evergreene Homes, located in a rare, new 15-home enclave within the sought-after Walt Whitman school district. This brand-new community offers modern infrastructure typically missing in Montgomery County: underground utilities, sidewalks, and enhanced stormwater management—all without an HOA.

This thoughtfully designed home blends modern elegance with practical living. The flexible floor plan with optional elevator includes a two-car garage and a main-level guest suite—perfect for multi-generational living or visiting guests. The gourmet kitchen is outfitted with premium Thermador appliances and opens to a bright morning room, sophisticated dining area, and spacious family room—ideal for entertaining and everyday life.

Upstairs, the luxurious primary suite is complemented by generously sized secondary bedrooms and well-appointed baths. The finished lower level expands your living space with a large rec room, full bath, and additional bedroom—perfect for a home office, gym, or media room.

Enjoy easy access to I-495, I-270, top schools, major employment centers, shopping, restaurants, and recreation. With only 15 homes available, now is the perfect time to secure your place—and even invite friends or family to build alongside you. This is a unique opportunity to create your dream home in one of Bethesda’s most convenient locations. Base prices start at $1,813,990.

Renowned for their meticulous attention to detail, expert craftsmanship, and values-driven culture, Evergreene Homes brings a dynamic new approach to homebuilding in the region. Their presence marks the beginning of an exciting new chapter, and they are sure to become a name to watch in the years ahead. Two two acre homesites available on Turkey Foot Rd in North Potomac - call for details!
#MDMC2185772

BETHESDA

7200 ANDRUS RD

6 Beds

6 Baths

5,575 Sq.Ft.

$2,394,499

MLS#: MDMC2185772
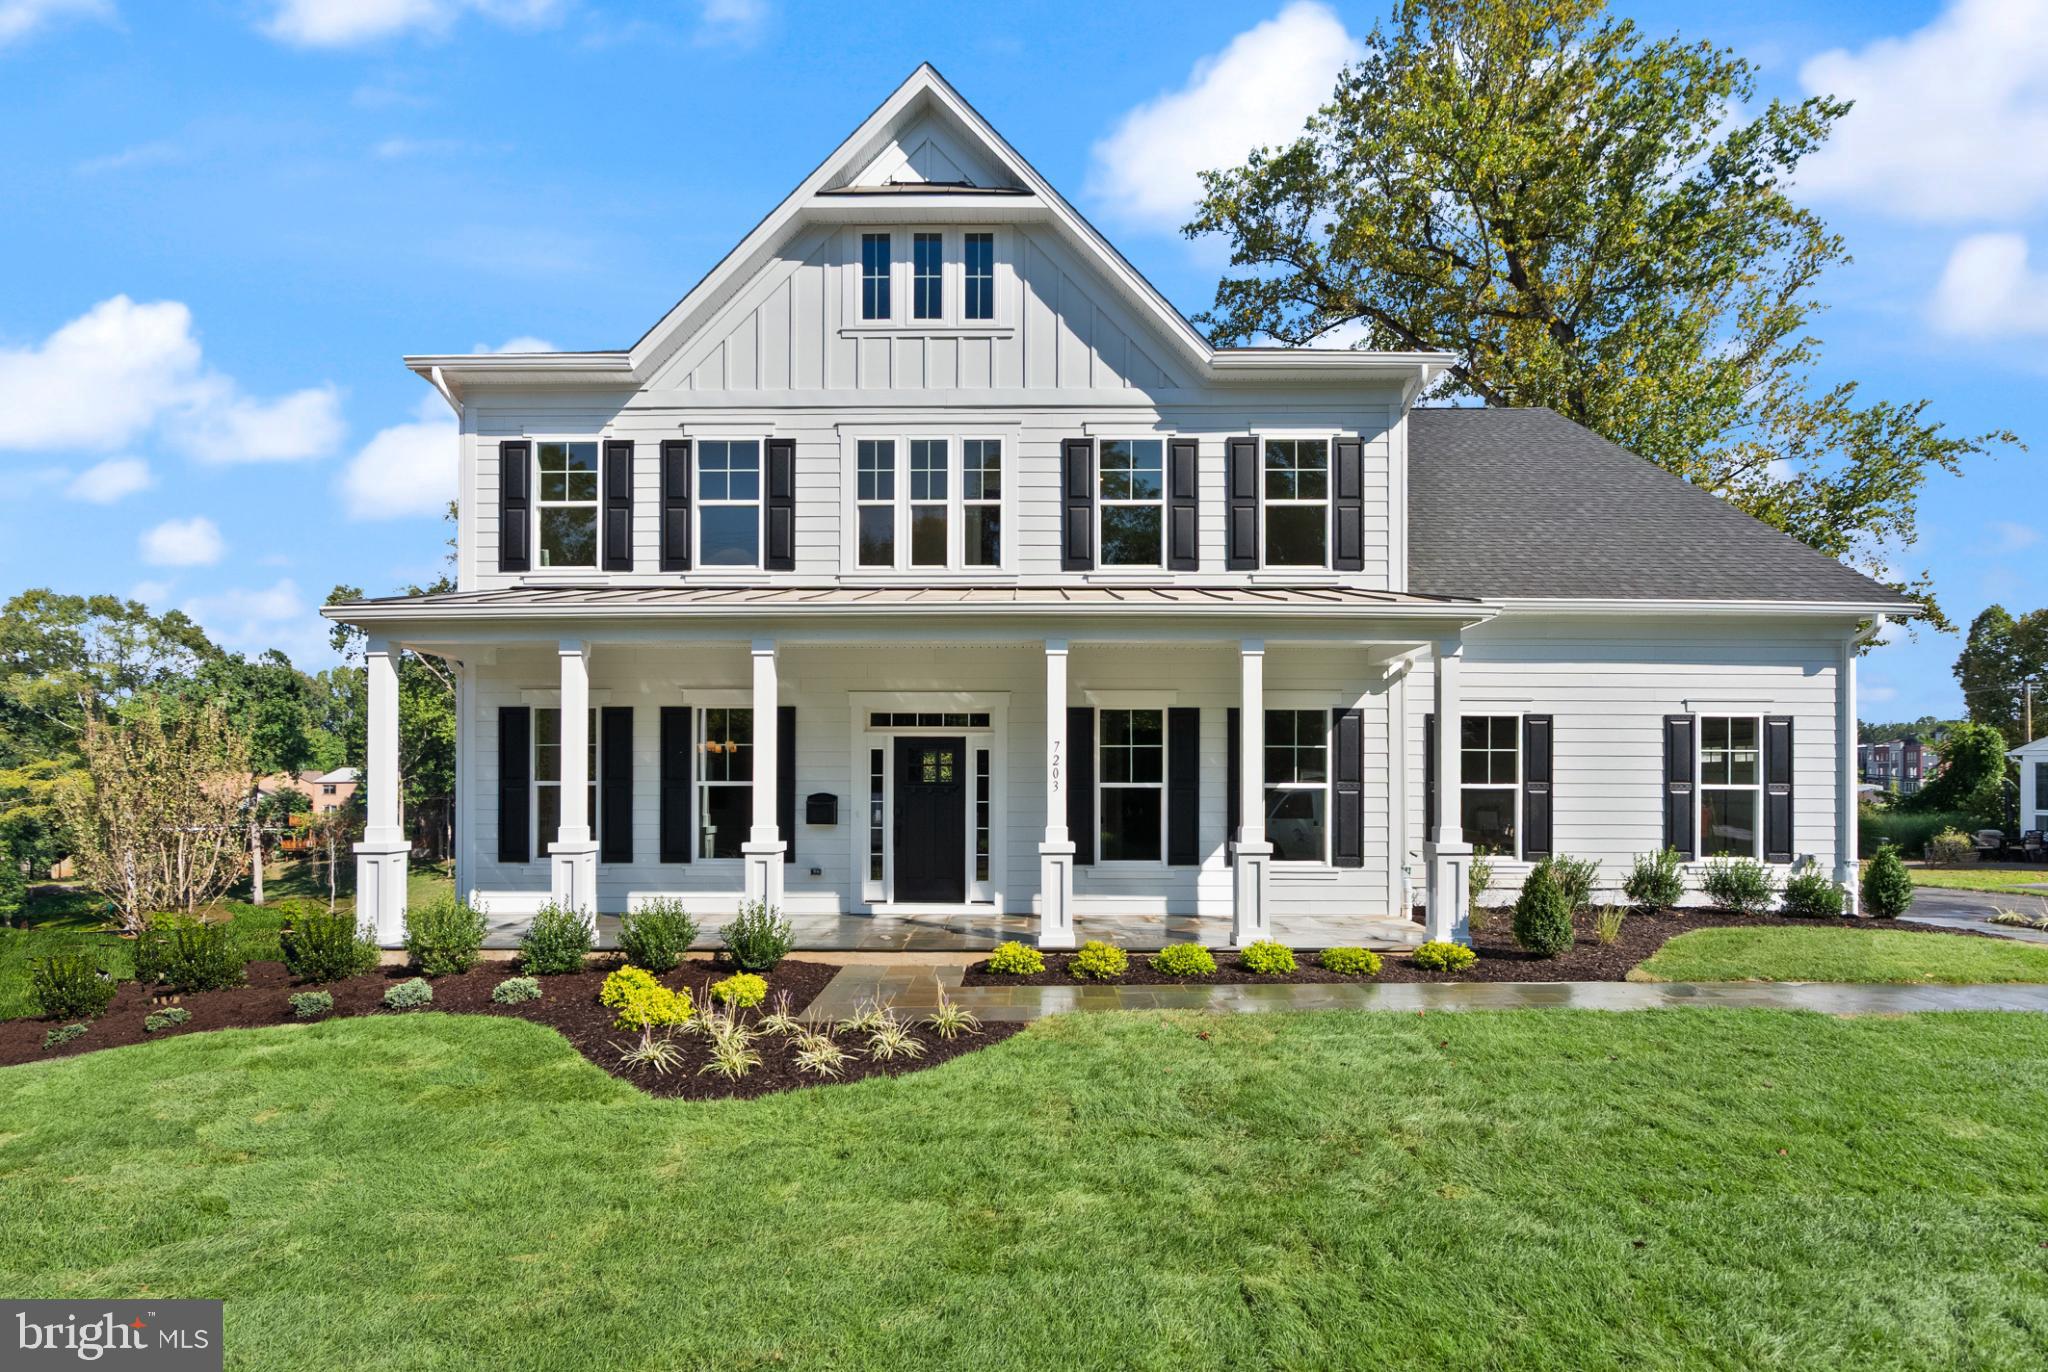
Amazing value and IMMEDIATE DELIVERY or BUILD YOUR OWN! Presenting the Chapman at Stratton Place by Evergreene Homes! An unparalleled value in the coveted Walt Whitman High School District! This turnkey new home is complete and the model is open!  *PLAN HIGHLIGHTS* This Chapman plan has been fully appointed with 6 Bedrooms, and 5.5 Bathrooms. Three finished levels offer a total of 6,800 square feet! *INCLUDED UPGRADES* This residence has been meticulously crafted, showcasing 10-foot ceilings and gleaming hardwood floors throughout the main
level. The designer kitchen features professional-grade Thermador appliances, a butler’s pantry, an expansive island, and a light-filled morning room designed for both daily living and entertaining. A private main-level bedroom suite with a full bath offers a refined guest retreat or an ideal setting for multi-generational living. Upstairs, the primary suite is a true sanctuary, highlighted by rich hardwood floors and a spa-inspired bath with dual vanities, an oversized double shower, and a freestanding soaking tub.
Three additional bedrooms, each with its own ensuite bath, provide exceptional comfort and privacy. The fully finished lower level extends the home’s elegance, with a spacious recreation room, an additional bedroom and full bath, and a dedicated fitness studio. 
*LIFE AT STRATTON PLACE* Wake up in your stunning new home, enjoy coffee in your gourmet kitchen. With effortless access to I-495, I-270, and Metro, your day flows seamlessly—whether commuting or heading out for a weekend escape. Evenings bring the best of Bethesda’s dining and shopping. Just minutes from Cabin John Park, the Capital Crescent Trail, and premier golf, outdoor adventures are always within reach. At
Stratton Place, every day is elevated, blending convenience, elegance, and comfort in
one exceptional community. Floor plans and photos are for informational purposes only - some items depicted may be optional and not included in the listed price. Call today to take advantage of this incredible opportunity!
#MDMC2186170

BETHESDA

7203 BARNETT ROAD

6 Beds

5 Baths

6,799 Sq.Ft.

$2,394,499

MLS#: MDMC2186170
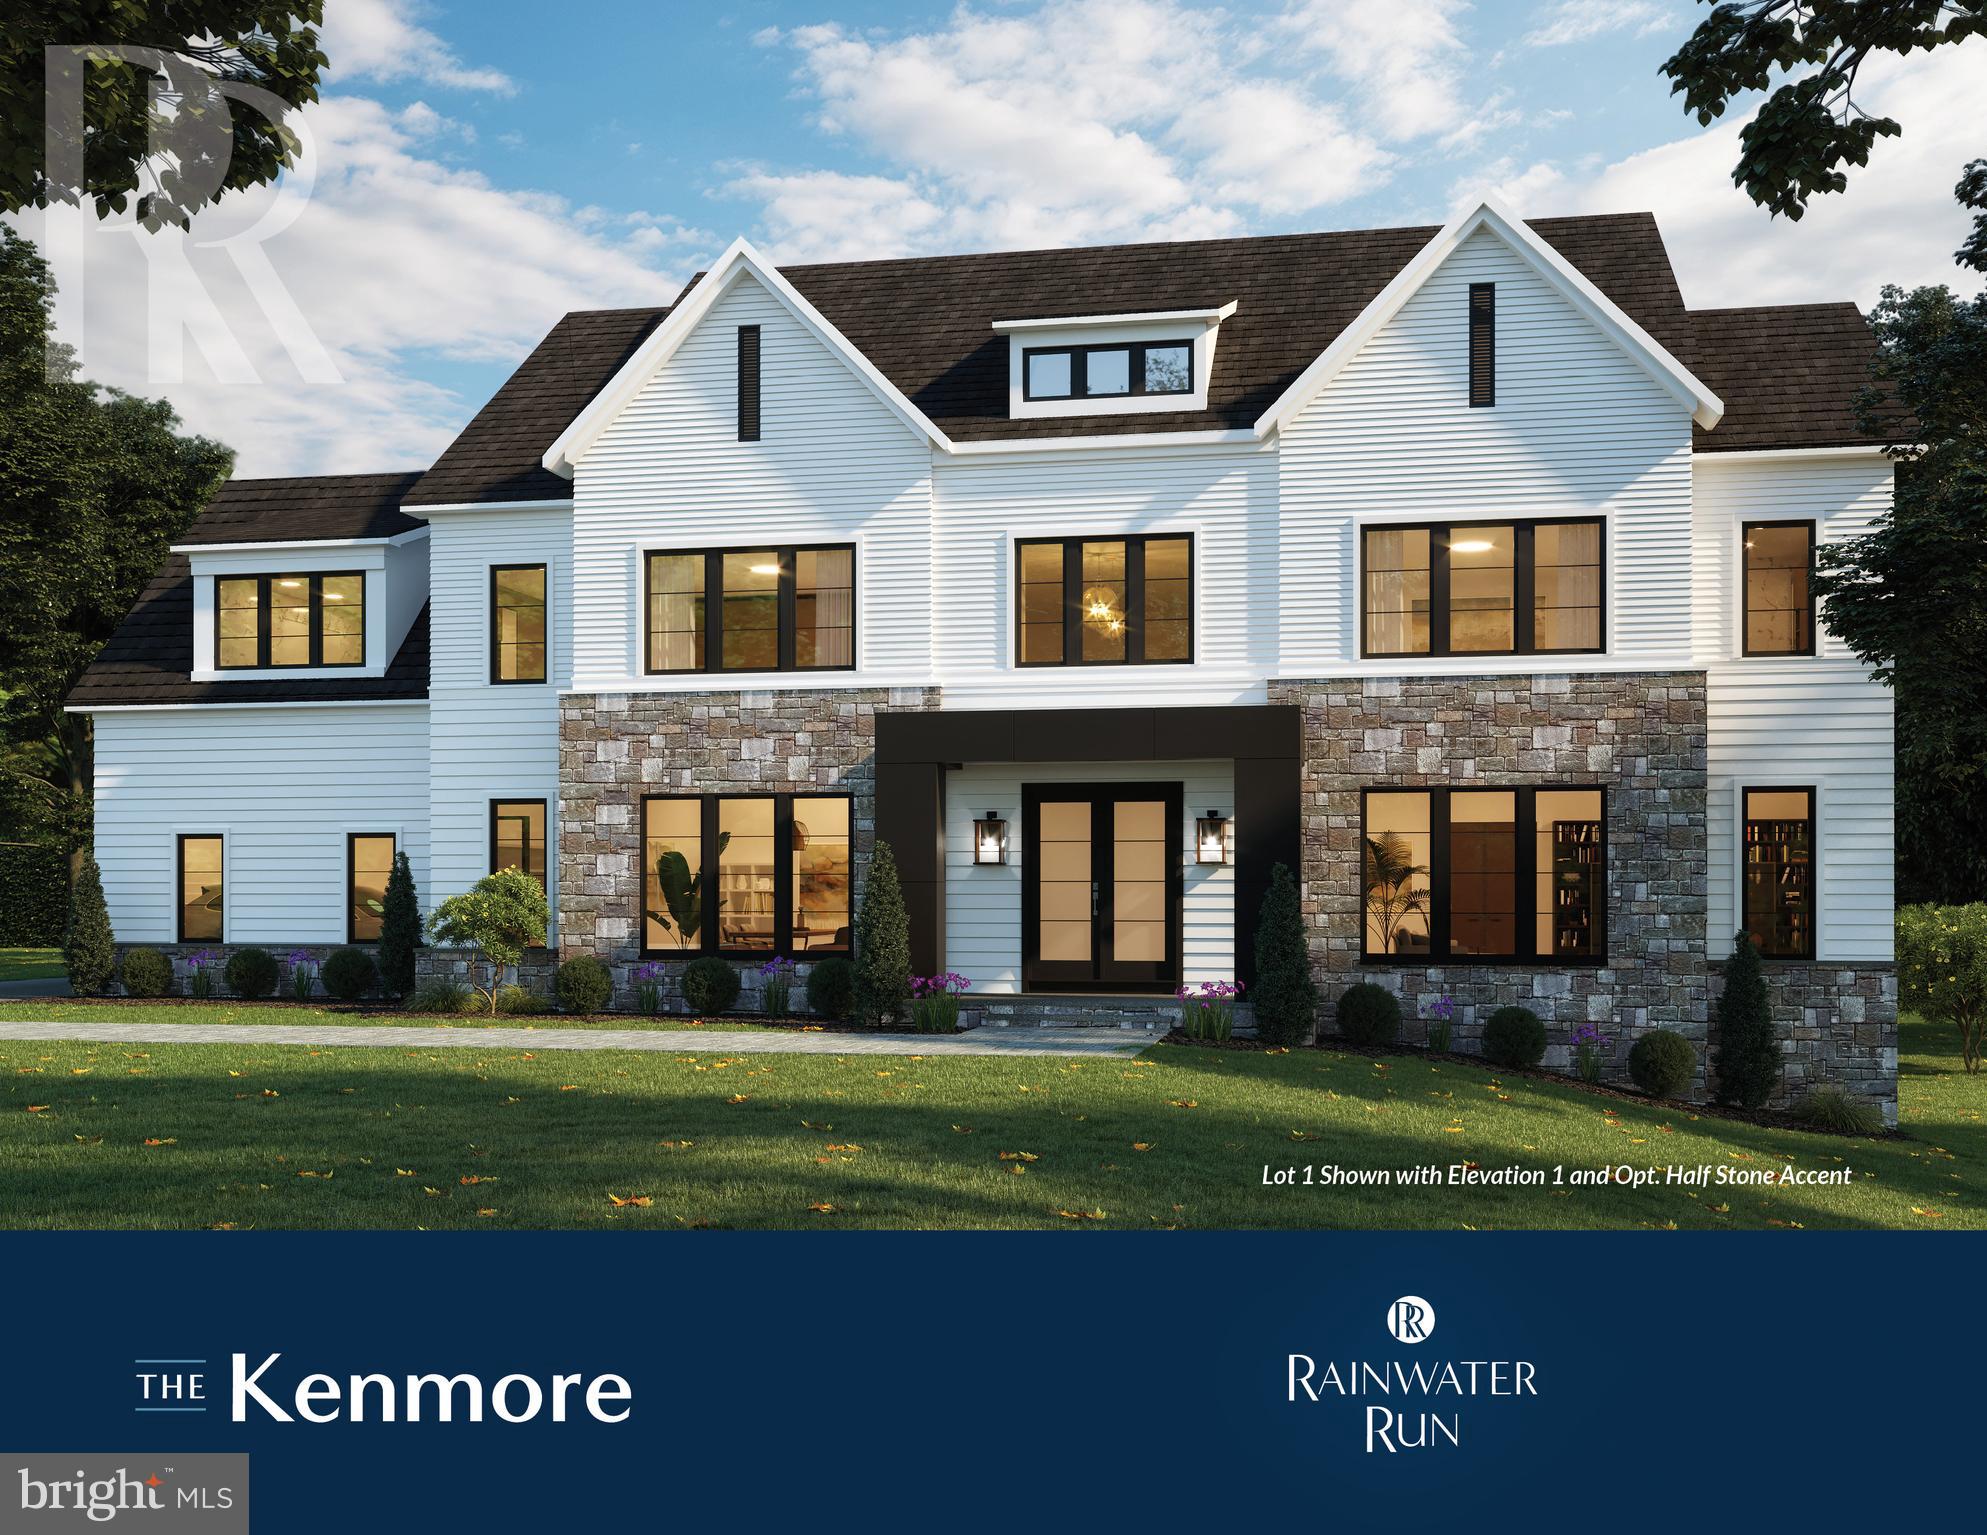
Homesite 1-Kenmore-3 Car Garage! No Models Available, off site sales, please contact Showing Contact for Appointment. One of our most impressive floorplans, The Kenmore in Rainwater Run. Enjoy privacy, pond and Forest Green Views with rolling hills in this striking community. Prime FFX Co location on a cul-de-sac homesite. This home offers a grand entrance with it's curved staircase and over-sized rooms. Luxury at its' best. High quality, Energy Star Construction with High End Appointments, such as Thermador Column Refrigerator and Freezer, quartz, stunning cabinetry and more with carefully curated interior designed features. Act now to select your interior colors. Visit the community and see for yourself! Pictures similar.
#VAFX2131496

OAKTON

3551 ORCHID POND WAY

5 Beds

6 Baths

7,751 Sq.Ft.

$2,393,556

MLS#: VAFX2131496
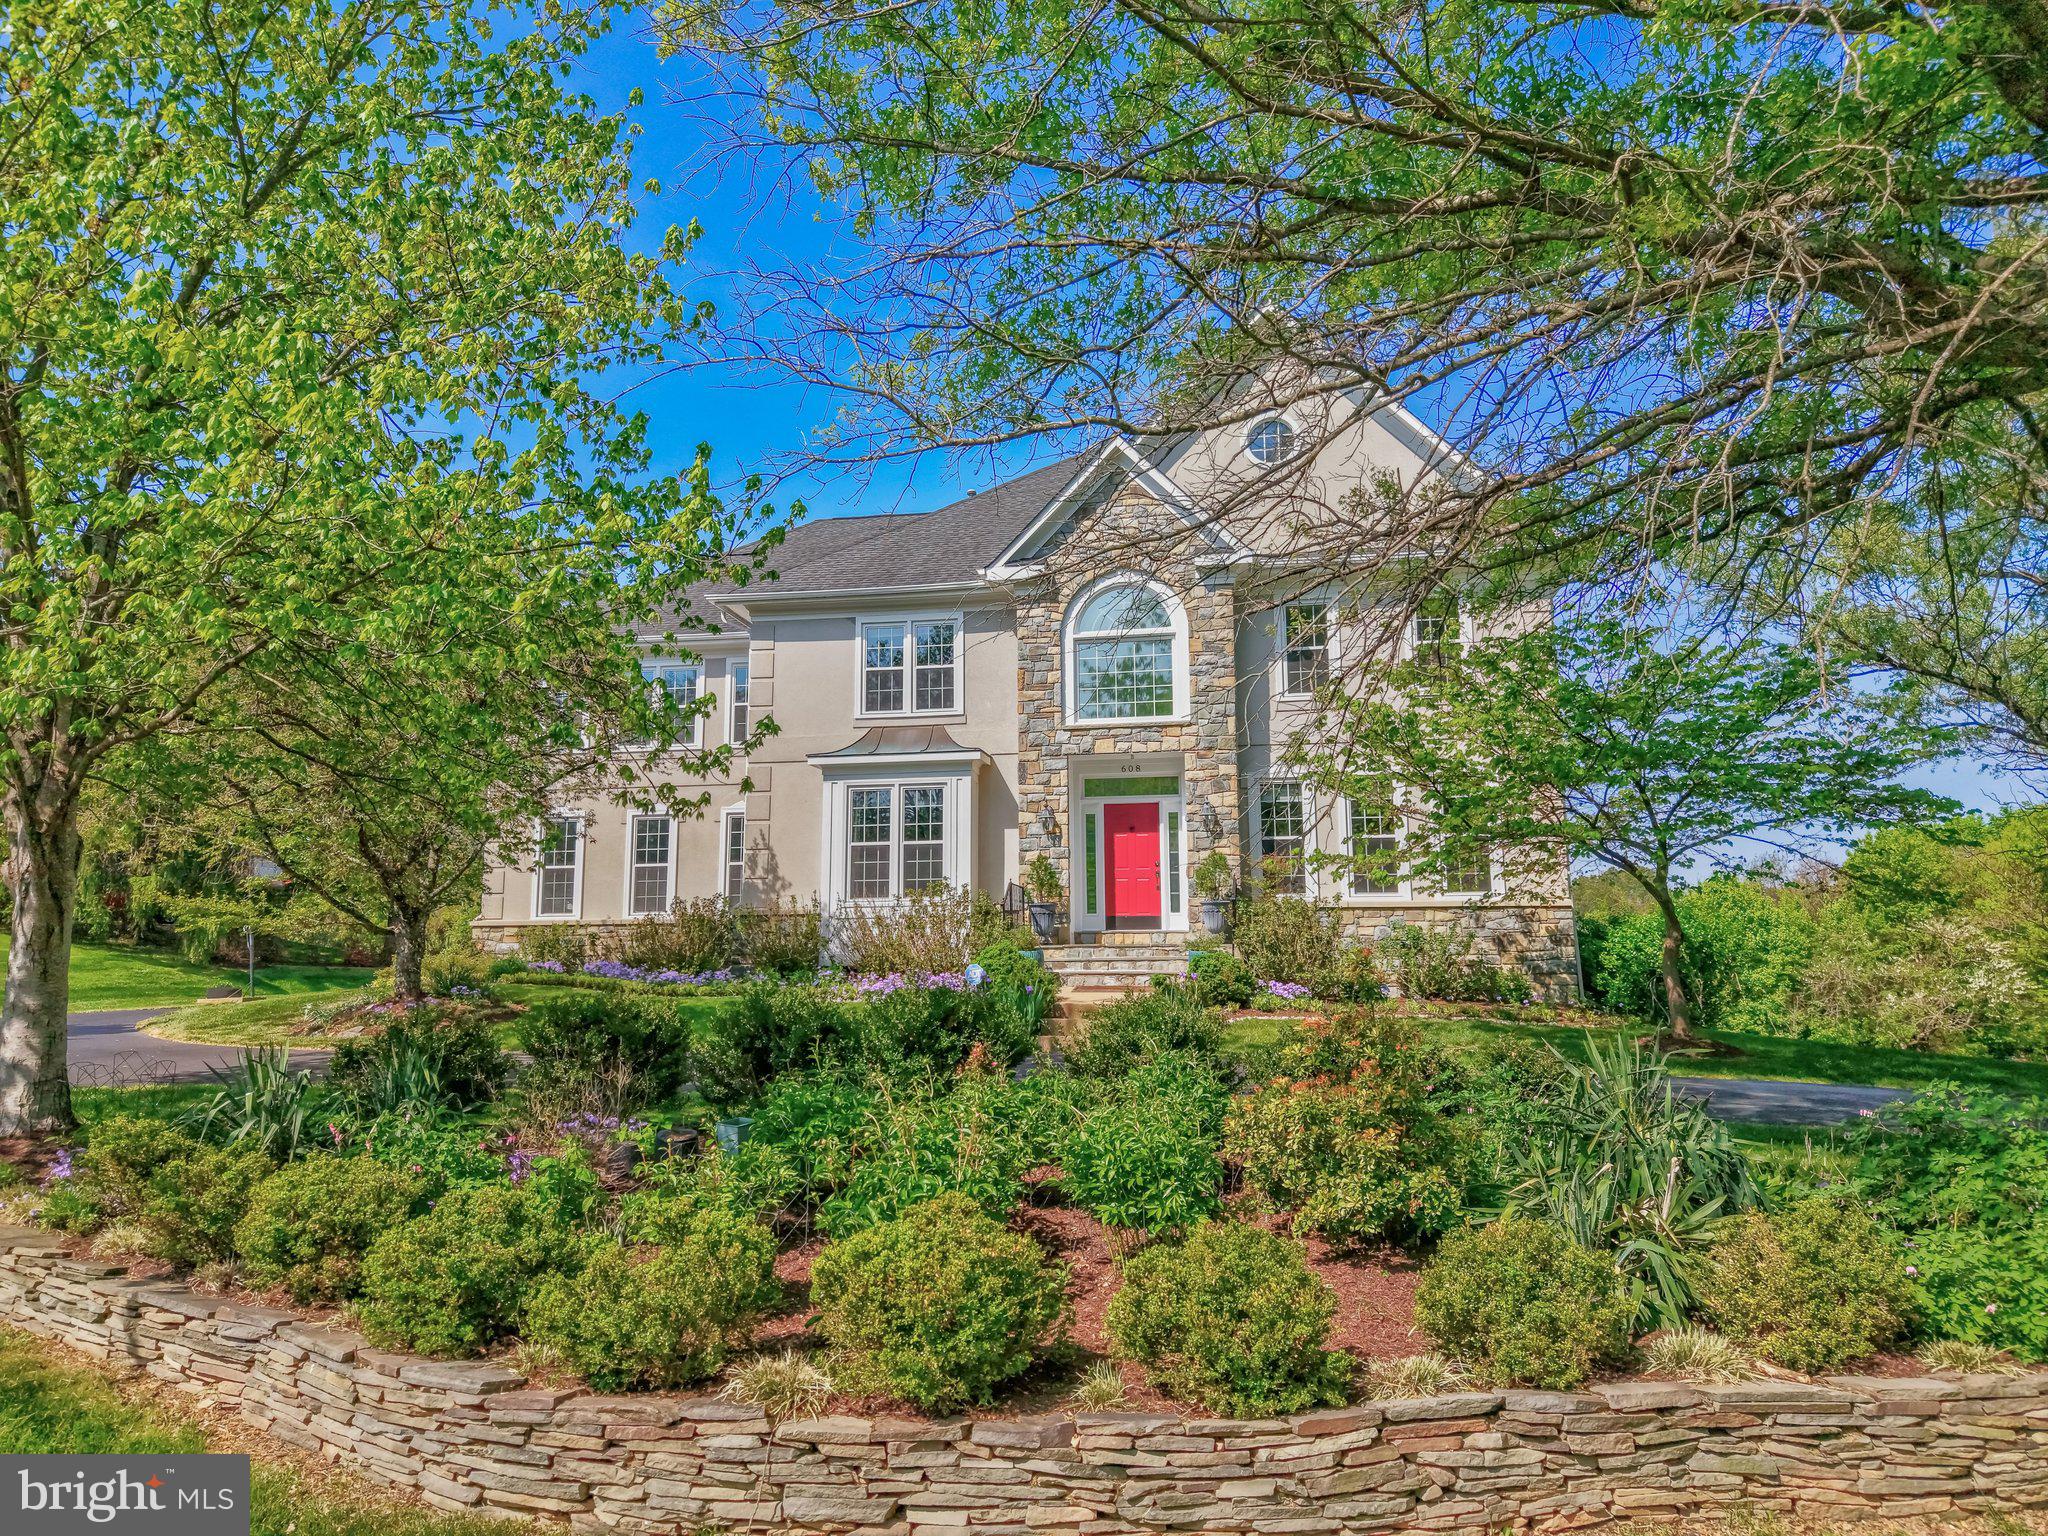
Nestled within the prestigious Ridings of Great Falls, this exceptional Renaissance-built Colonial offers a rare blend of timeless elegance, modern upgrades, and resort-style living on 1.72 private acres. This meticulously maintained estate delivers over 7,000 square feet of refined living space designed for both grand entertaining and everyday comfort.

A striking stone and stucco exterior sets the tone, while inside, a dramatic two-story foyer and soaring family room welcome you with abundant natural light, rich hardwood flooring, and a graceful spiral staircase. The thoughtfully designed layout flows seamlessly into a chef’s gourmet kitchen, fully renovated and equipped with high-end cabinets, updated cooktop, double ovens, an oversized island, and a butler’s pantry—perfect for effortless hosting.

The main level features elegant office, formal living and dining room, along with a sunlit breakfast area overlooking beautifully landscaped grounds. The inviting family room, centered around a dual-function fireplace, creates a warm yet sophisticated atmosphere.

Upstairs, four generously sized bedrooms and three bathrooms include a luxurious primary suite with large sitting room, featureing a gas fireplace, beautiful tree and garden views from large windows, offering a spa-inspired retreat. The fully finished walkout lower level expands the living space with a large sunroom, custom theater, gym, 5th bedroom and full bathroom, additional fireplace, and versatile recreation areas.

Step outside to your private oasis—an expansive, tree-lined backyard featuring a resurfaced resort-style pool, spacious deck, and stone patio, all surrounded by professionally designed landscaping. Whether entertaining or unwinding, this outdoor setting offers unmatched privacy and tranquility.

Extensively updated over the years, this home showcases pride of ownership with major improvements including a fully renovated kitchen, updated bathrooms, new windows, HVAC systems, landscaping, pool enhancements, and fresh interior and exterior refresh in 2026. 

Major updates: 2016 windows + full kitchen renovation; 2017 basement buildout (theater, gym) + carpets; 2018 deck/patio redone; 2020 professional landscaping, Lower level HVAC, main level Fireplace conversion; 2023 bath renovations (except primary), upper level heat pump replacement, door handles replacement; 2024 pool resurfacing, water resistance on deck, new pool motor and filter, laundry redone, sunroom redone; 2026 full interior paint, exterior power wash, carpet steam clean, window/chandelier cleaning. See the complete list on Document section.

Additional highlights include a three-car side-entry garage, energy-efficient systems, underground irrigation, and a prime location just minutes from major commuter routes and less than 10 miles to the airport.

This is more than a home—it is a statement of lifestyle, where luxury, comfort, and exclusivity converge in one of Great Falls’ most sought-after communities.
#VAFX2305998

GREAT FALLS

608 NALLS FARM WAY

5 Beds

4 Baths

8,169 Sq.Ft.

$2,391,500

MLS#: VAFX2305998
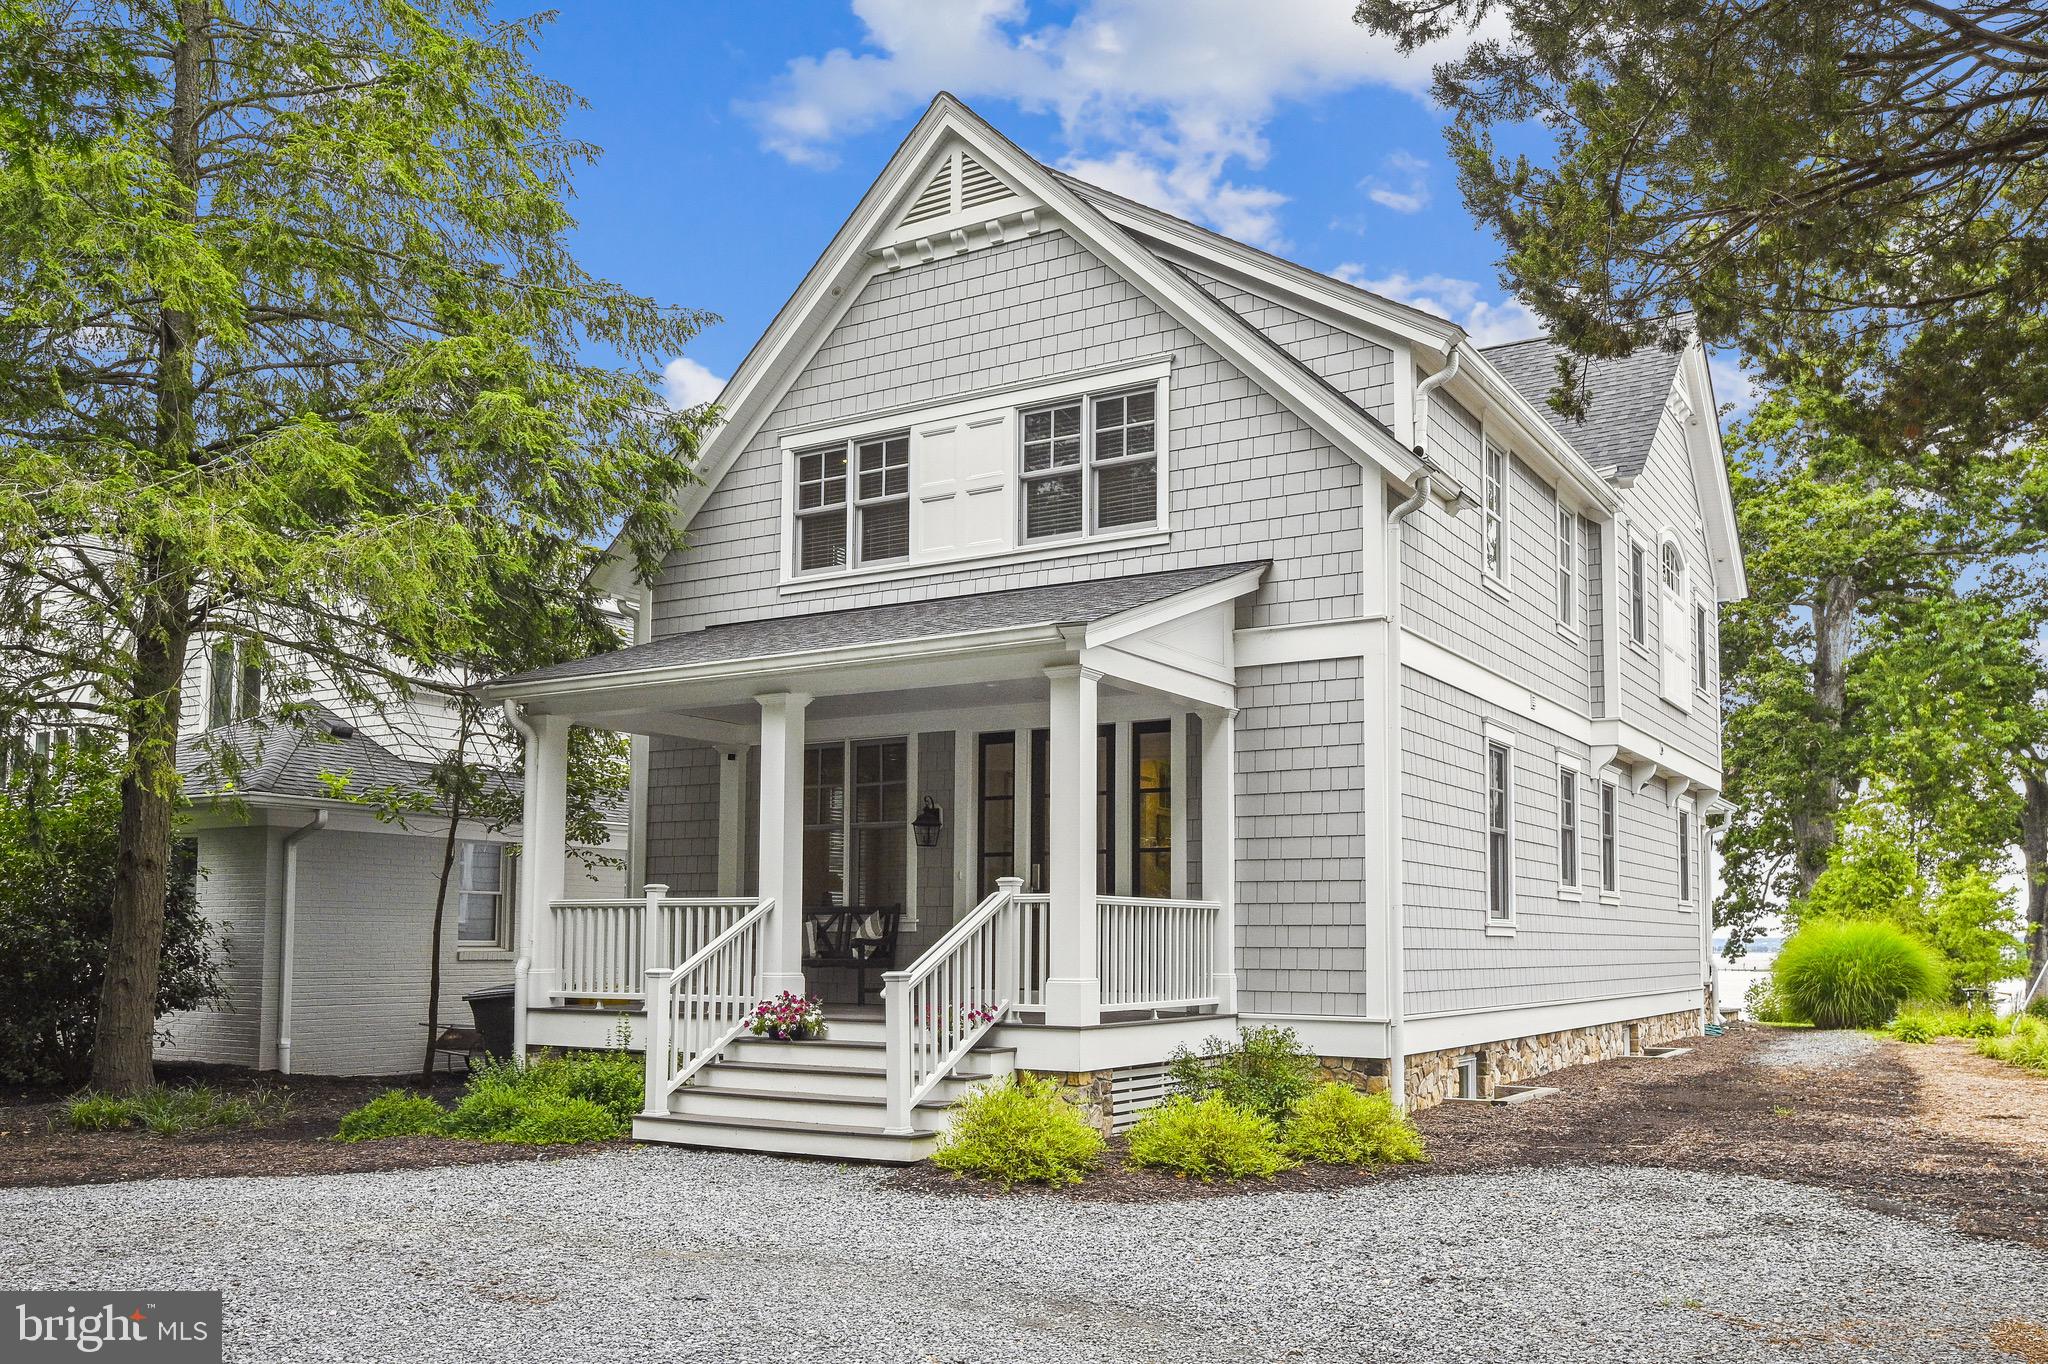
Picture Perfect in Bay Ridge!  This 4 year old Coastal home checks all the boxes. There is nothing to do but move in and enjoy your views straight out Lake Ogelton to Annapolis. Situated at one of the highest points on the Lake, enjoy the extensive outdoor entertaining areas and sweeping landscaped lawn down to the water. A private pier features 5 feet mean low water and a small lift for jet skis. Inside, no details have been overlooked- open floor plan with high ceilings and beautiful millwork.  Thoughtful design included plenty of storage solutions. Beautifully finished kitchen and bathrooms throughout. 

Bay Ridge is not just a neighborhood but a way of life. Enjoy private community beaches fronting the Severn River and Chesapeake Bay, community woods, ballfields, basketball court, pickelball court, playground, newly renovated clubhouse, bayfront pool (memberships available), poolhouse , walking trails and more! A true Chesapeake lifestyle. This one won't last long!
#MDAA2039054

ANNAPOLIS

138 E LAKE DRIVE

4 Beds

4 Baths

3,317 Sq.Ft.

$2,390,000

MLS#: MDAA2039054
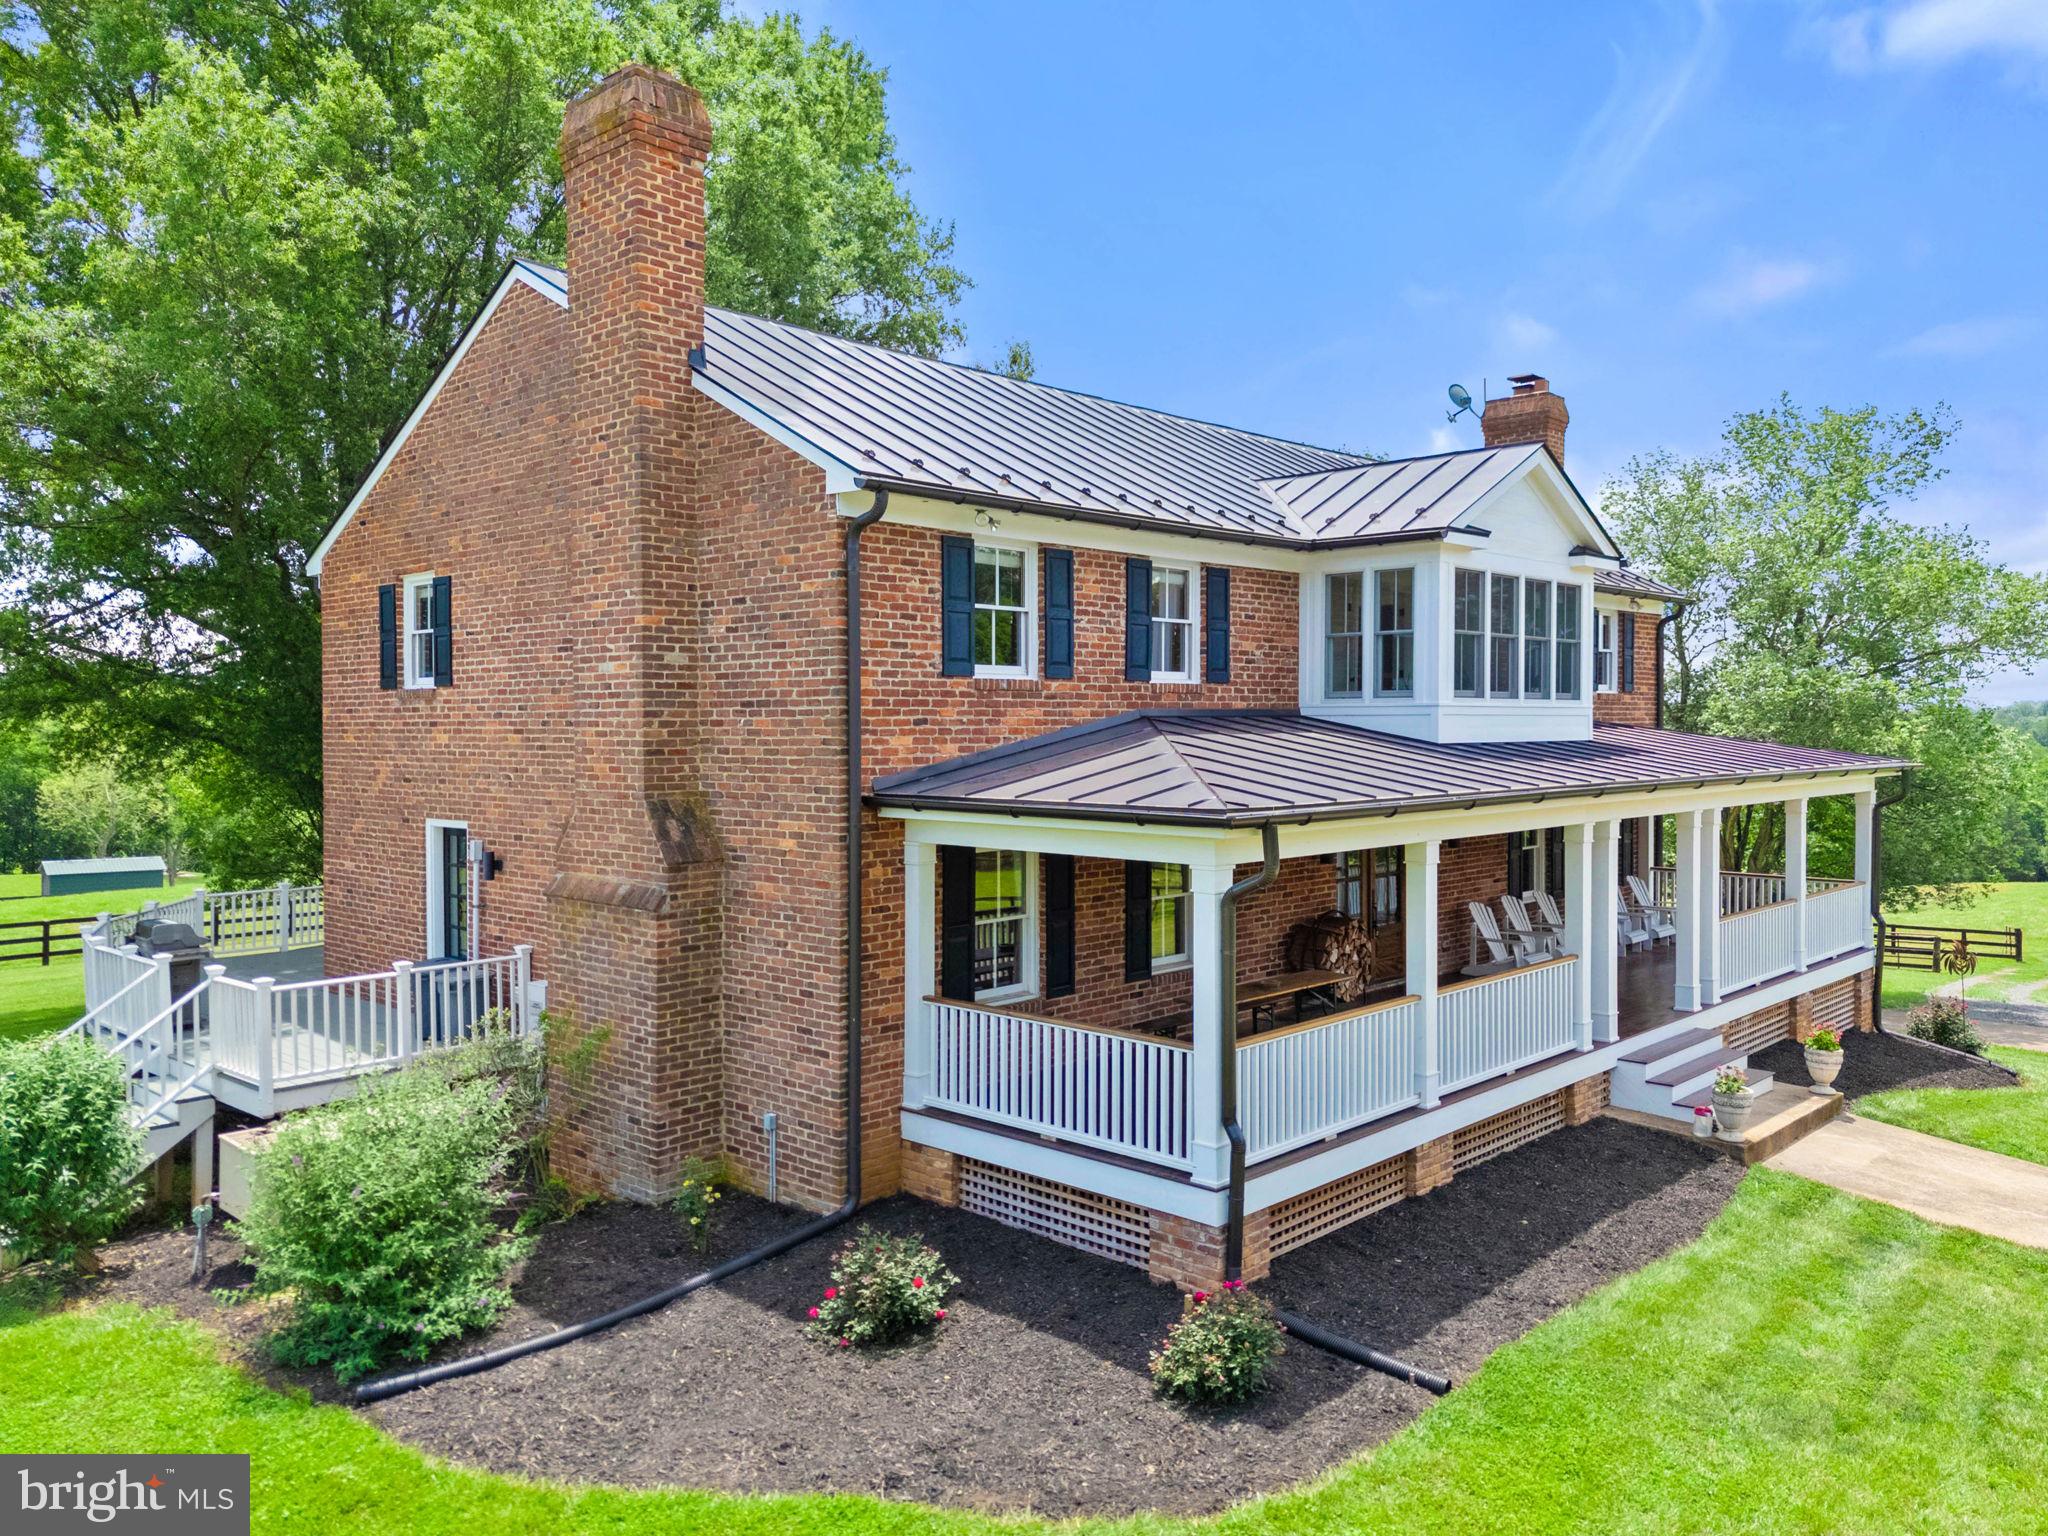
Welcome to Old Mill Farm, a meticulously updated four-bedroom all-brick residence nestled on nearly 20 acres in the heart of Middleburg, Virginia. This exceptional property boasts breathtaking mountain views, with stunning sunrises and sunsets, and provides outstanding riding opportunities (with permission) within the prestigious Middleburg Hunt territory.  The interior of the home features elegant refinished oak hardwood floors on the main level and primary bedroom, along with luxurious 5x10' leathered marble  island in the kitchen. It is equipped with new kitchen appliances and an updated HVAC system, ensuring modern comfort and efficiency. The inviting front porch, built-in bookshelves, and a well-organized walk-in pantry further enhance the home's appeal. Additional highlights include a lower-level workshop and a reliable whole-house generator.  Equestrian enthusiasts will appreciate the two-stall barn, complete with a tack room and a concrete aisleway fitted with rubber matting stalls for the utmost care of your horses. The property includes four paddocks that can be interconnected, two run-in sheds, and a spacious, flat paddock ideal for an outdoor grass ring. A generously sized, partially fenced open field offers excellent potential for cross-country riding or hay production, and it can also serve as additional paddock space for horses.  Old Mill Farm represents a rare opportunity to enjoy a refined lifestyle in a picturesque setting, perfectly tailored for both relaxation and equestrian pursuits.  The property is in land use and the seller is not responsible for rollback taxes.
#VALO2099874

MIDDLEBURG

35653 MILLVILLE ROAD

4 Beds

3 Baths

3,520 Sq.Ft.

$2,390,000

MLS#: VALO2099874
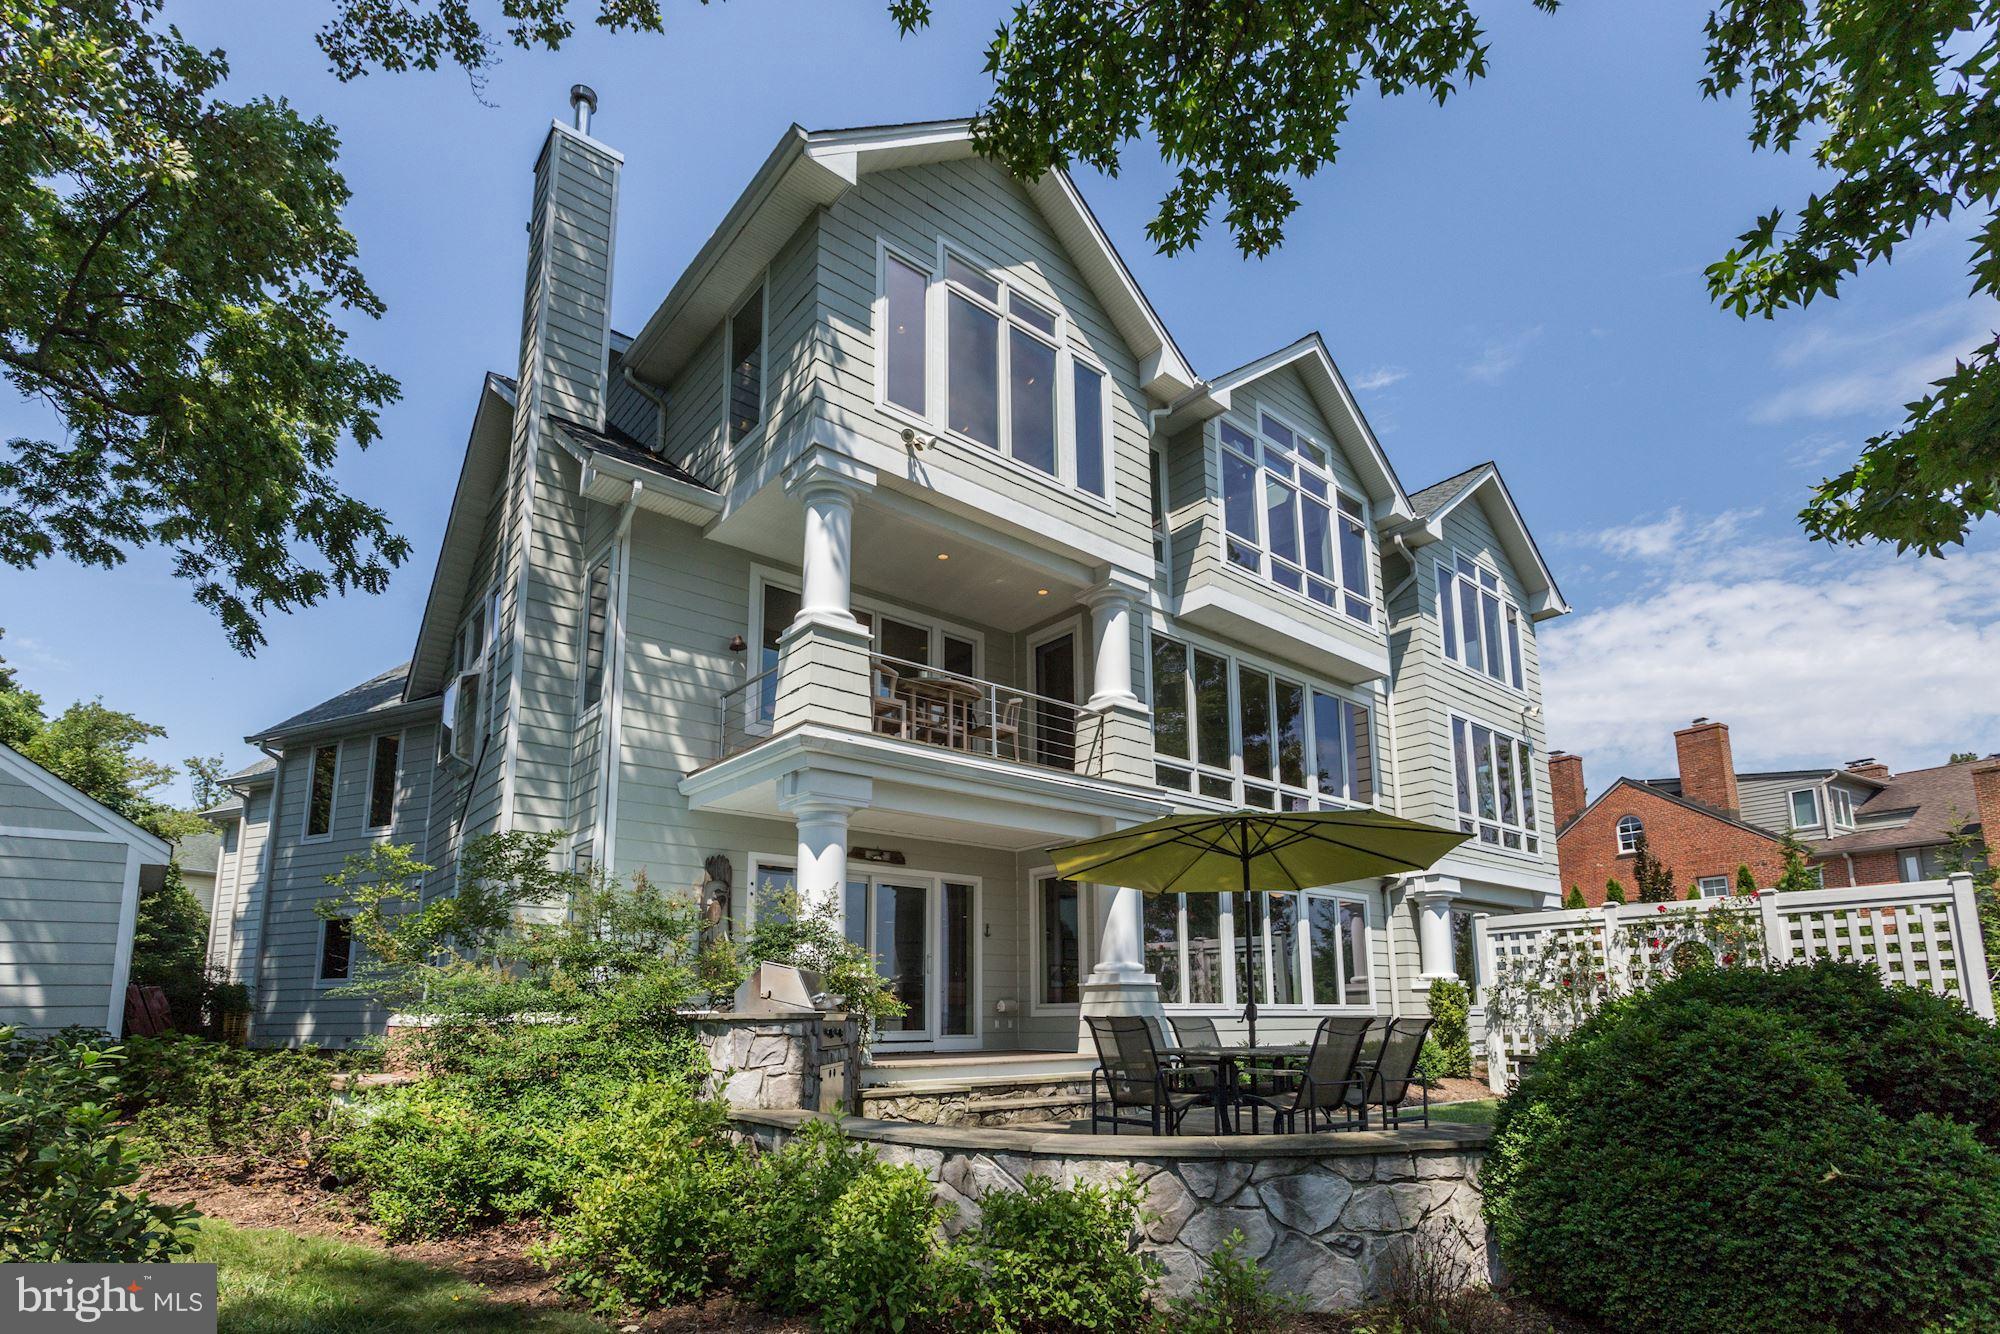
This remarkable residence has three levels, each with walls of windows adorning the waterfront side of the home for Bay views from almost all rooms. The estate features 4 bedrooms and 3.5 bathrooms; the floor plan offers options to create more bedrooms or full baths. The first floor has expansive entertainment rooms, bar, guest bedroom suite and a large laundry/mud room. An elevator and the center stairs lead to the upper floors. The second floor has grand living and dining rooms, gourmet chef's kitchen, library, family room/office and a two-bedroom suite with a second laundry room. The third floor is a palatial master bedroom suite including a sitting room, sunroom, and dressing room. This home is a wonderful oasis but has all the very best of Annapolis nearby!
#1002142608

ANNAPOLIS

2670 CLAIBOURNE COURT

4 Beds

3 Baths

6,765 Sq.Ft.

$2,390,000

MLS#: 1002142608

1 ... 597 598 599 600 601 ... 666
* Listings identified with the FMLS IDX logo come from FMLS and are held by brokerage firms other than the owner of this website. The listing brokerage is identified in any listing details. Information is deemed reliable but is not guaranteed. If you believe any FMLS listing contains material that infringes your copyrighted work please click here to review our DMCA policy and learn how to submit a takedown request. © 2024. First Multiple Listing Service, Inc.
 - property

Send a message

Message successfully sent.

Your message

What is 3 + 4 ?

Reason for contacting?

I agree to receive email communication and understand I can unsubscribe at any time.

I agree to be contacted by Charis Realty Group via call, email, and text for real estate services. To opt out, you can reply 'stop' at any time or reply 'help' for assistance. You can also click the unsubscribe link in the emails. Message and data rates may apply. Message frequency may vary. Privacy Policy

Sign Out

Virtual Assistant

Would you like to take the next step with this property? We can help you schedule a showing or virtual tour, or send you more details.

Yes, I would like more information.

Thank You for Your Reply, One of Our Agents will contact you as soon as possible

No, maybe later.

Thank you, you can always contact me via email, phone number or through the contact form.

Realhub AI

Lucy - Your AI-Powered Realtor

Update Your Temporary Password

Personalize your search

Enter your email and we'll notify you immediately when new listings match what you're looking for.

or enter email address

Already have an account ? Login here

Continue your home search

I agree to receive communications and understand I can unsubscribe at any time.

I agree to be contacted by Charis Realty Group via call, email, and text for real estate services. To opt out, you can reply 'stop' at any time or reply 'help' for assistance. You can also click the unsubscribe link in the emails. Message and data rates may apply. Message frequency may vary. Privacy Policy

Already have an account ? Login here

We use cookies

We use cookies primarily for analytics to enhance your experience. By accepting, you agree to our use of these cookies. You can manage your preferences or learn more about our cookies policy.
