Properties

Browse or get in touch to schedule a walkthrough.

  • Nearby me
Price range

Popular Features

Community Features

Association

Property Features

Waterfront

View

Exterior Features

Interior Features

Style

1509774 properties match your criteria

Updated 1 minute ago

E-Alert name
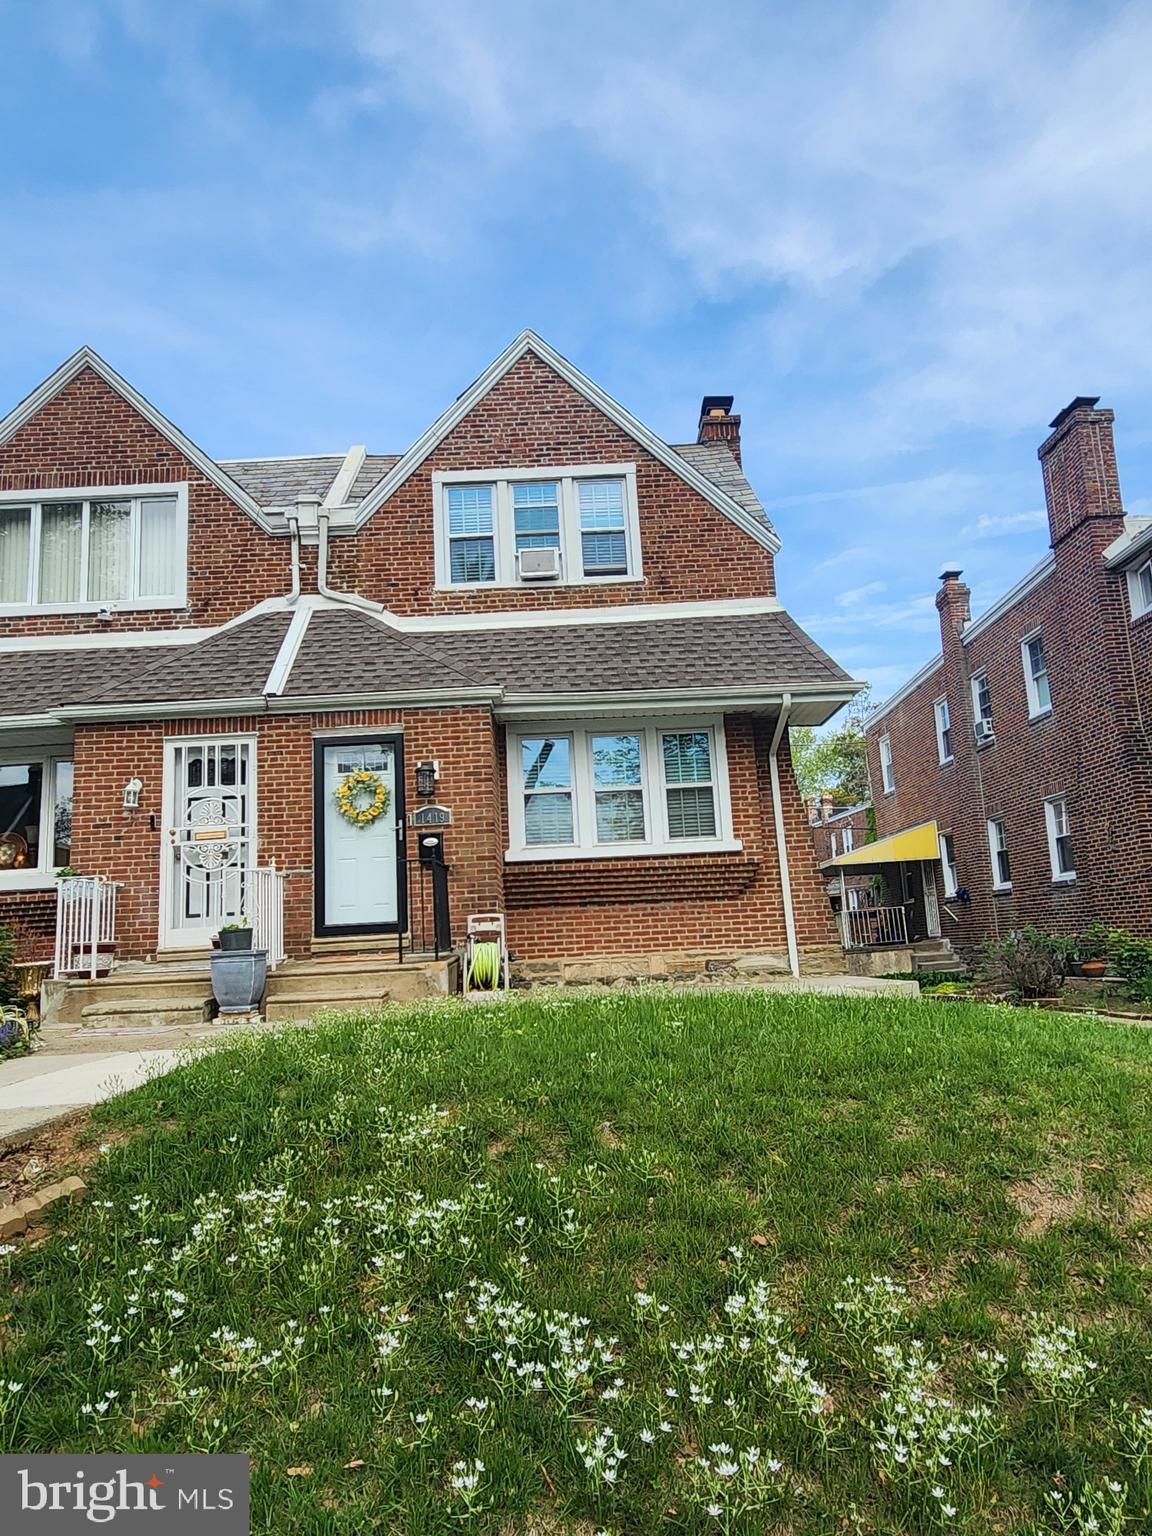
Your dream home has arrived, East mount airy's  best buy, 2152 square feet of living space,  brick front spacious 3 bedroom 2.5 baths,  modern eat in  kitchen with SS appliances, , hardwood floors, lots of closet space, sunken living room,  finished basement professionally water proofed,  2 car rear  garage with interior entry,  f/p  need linings (2)  this property won't last.
appointments normally after 4:30 with 12 hour notice, for any additional info call listing agent.
#PAPH2478026

PHILADELPHIA

1419 E DUVAL STREET

3 Beds

2 Baths

2,202 Sq.Ft.

$324,900

MLS#: PAPH2478026
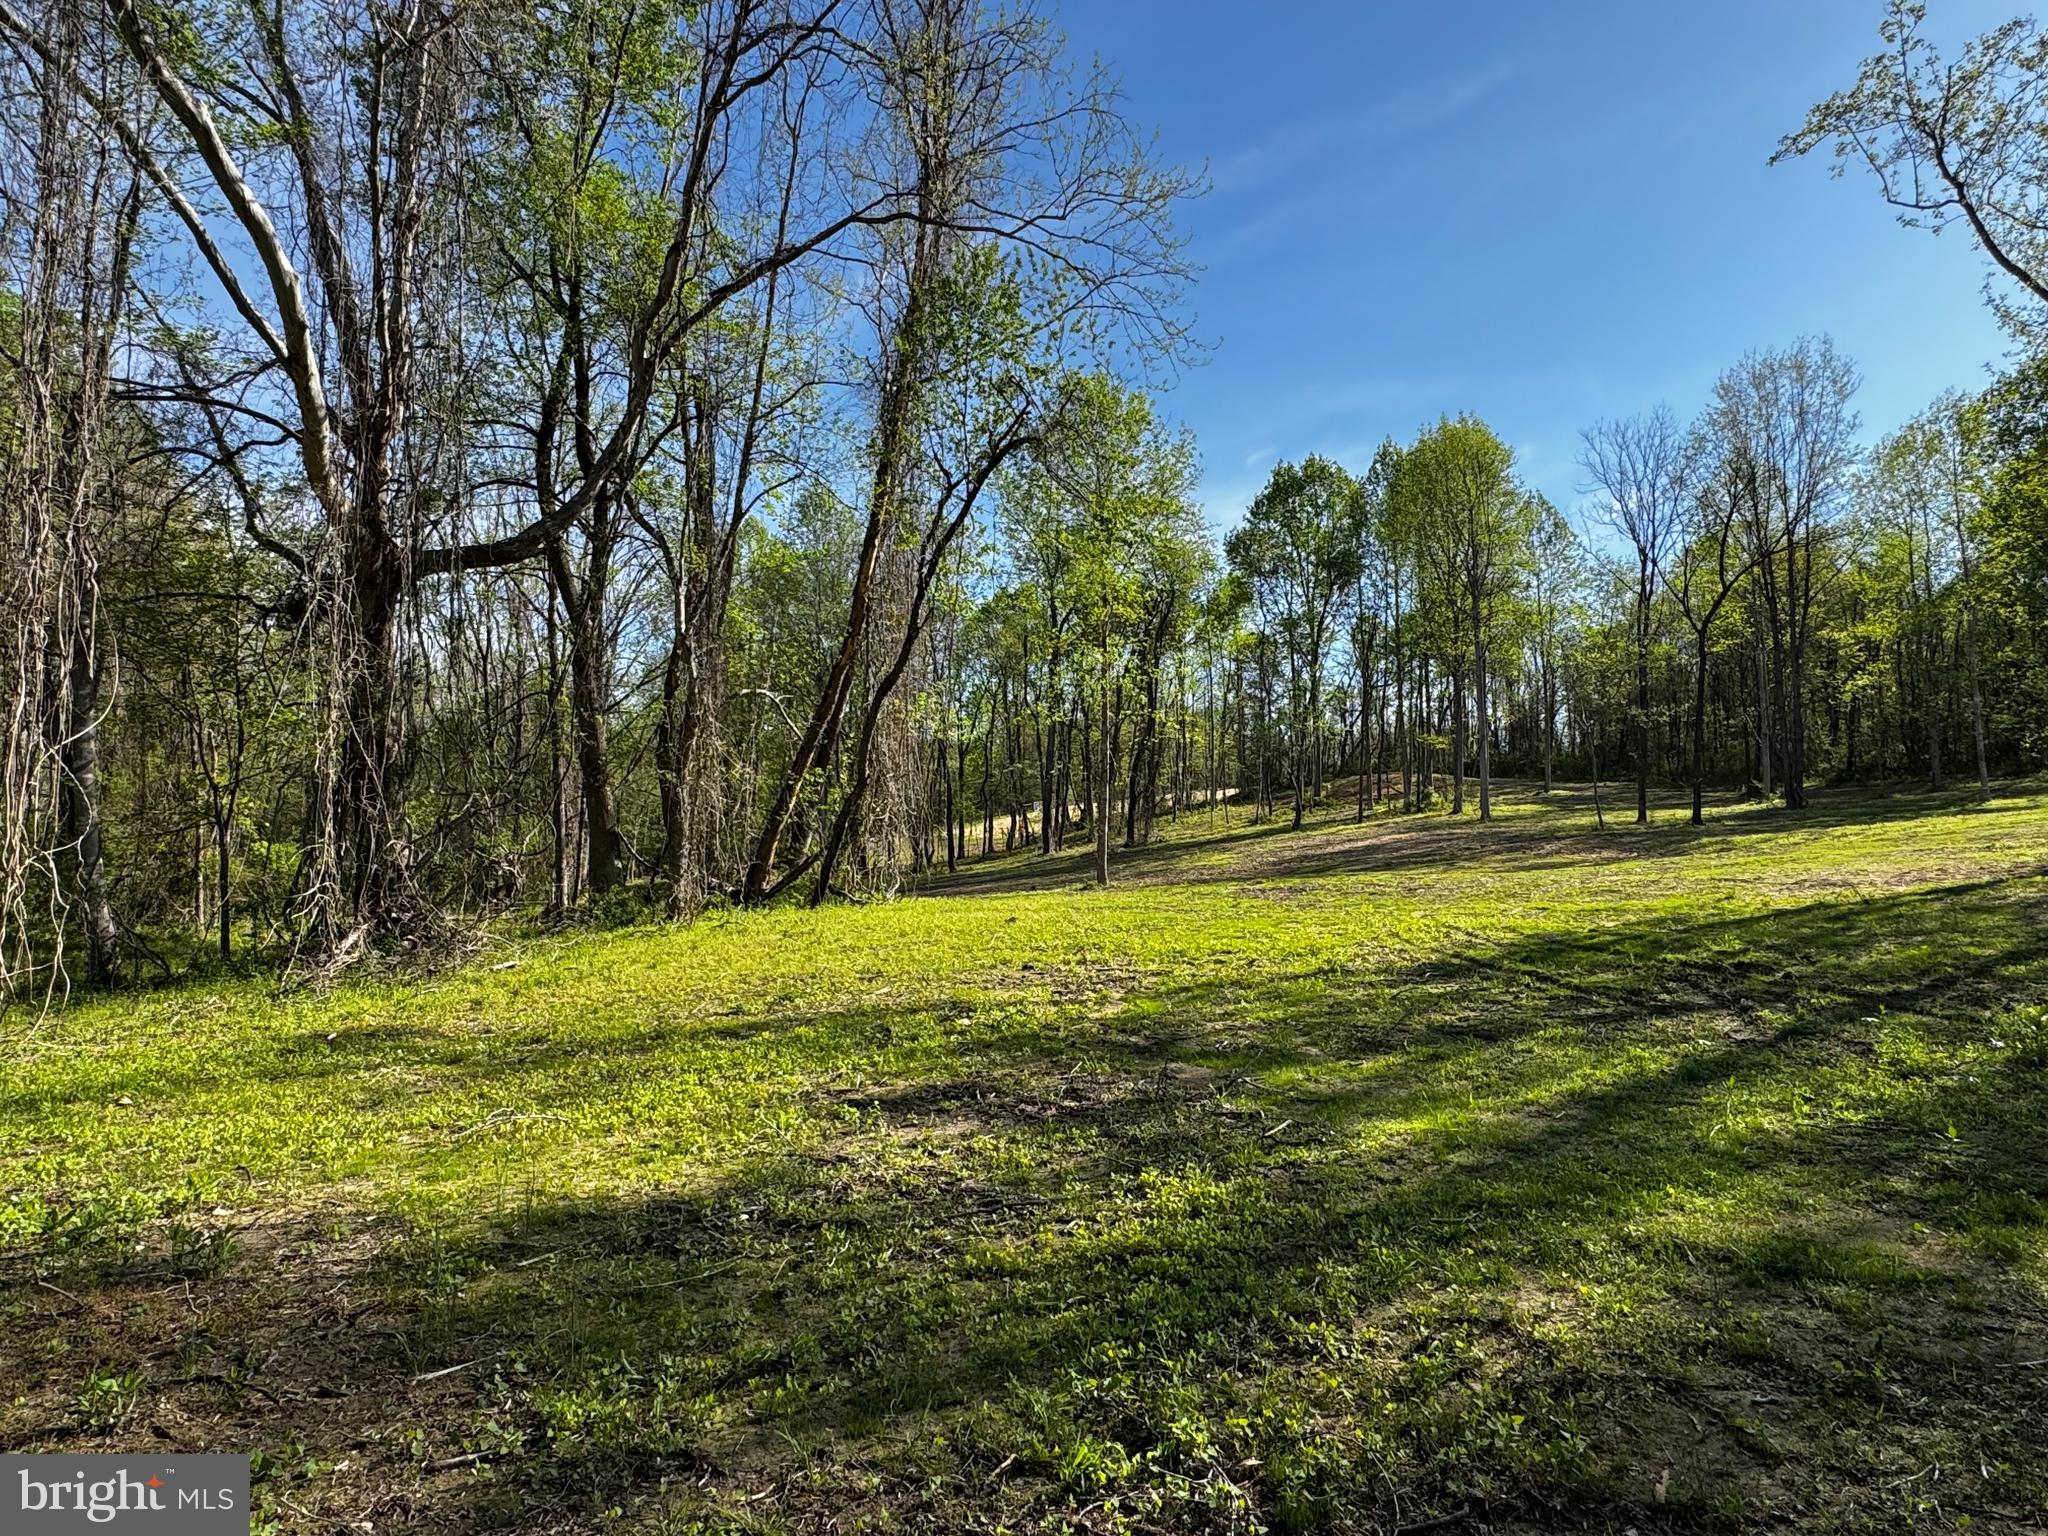
Property has recently been surveyed and corners are marked. Property goes over the creek and up the hillside. Power is on the property.
#VARP2001834

WASHINGTON

0 FLATWOOD LANE

None Beds

None Baths

4.68 acres

$140,000

MLS#: VARP2001834
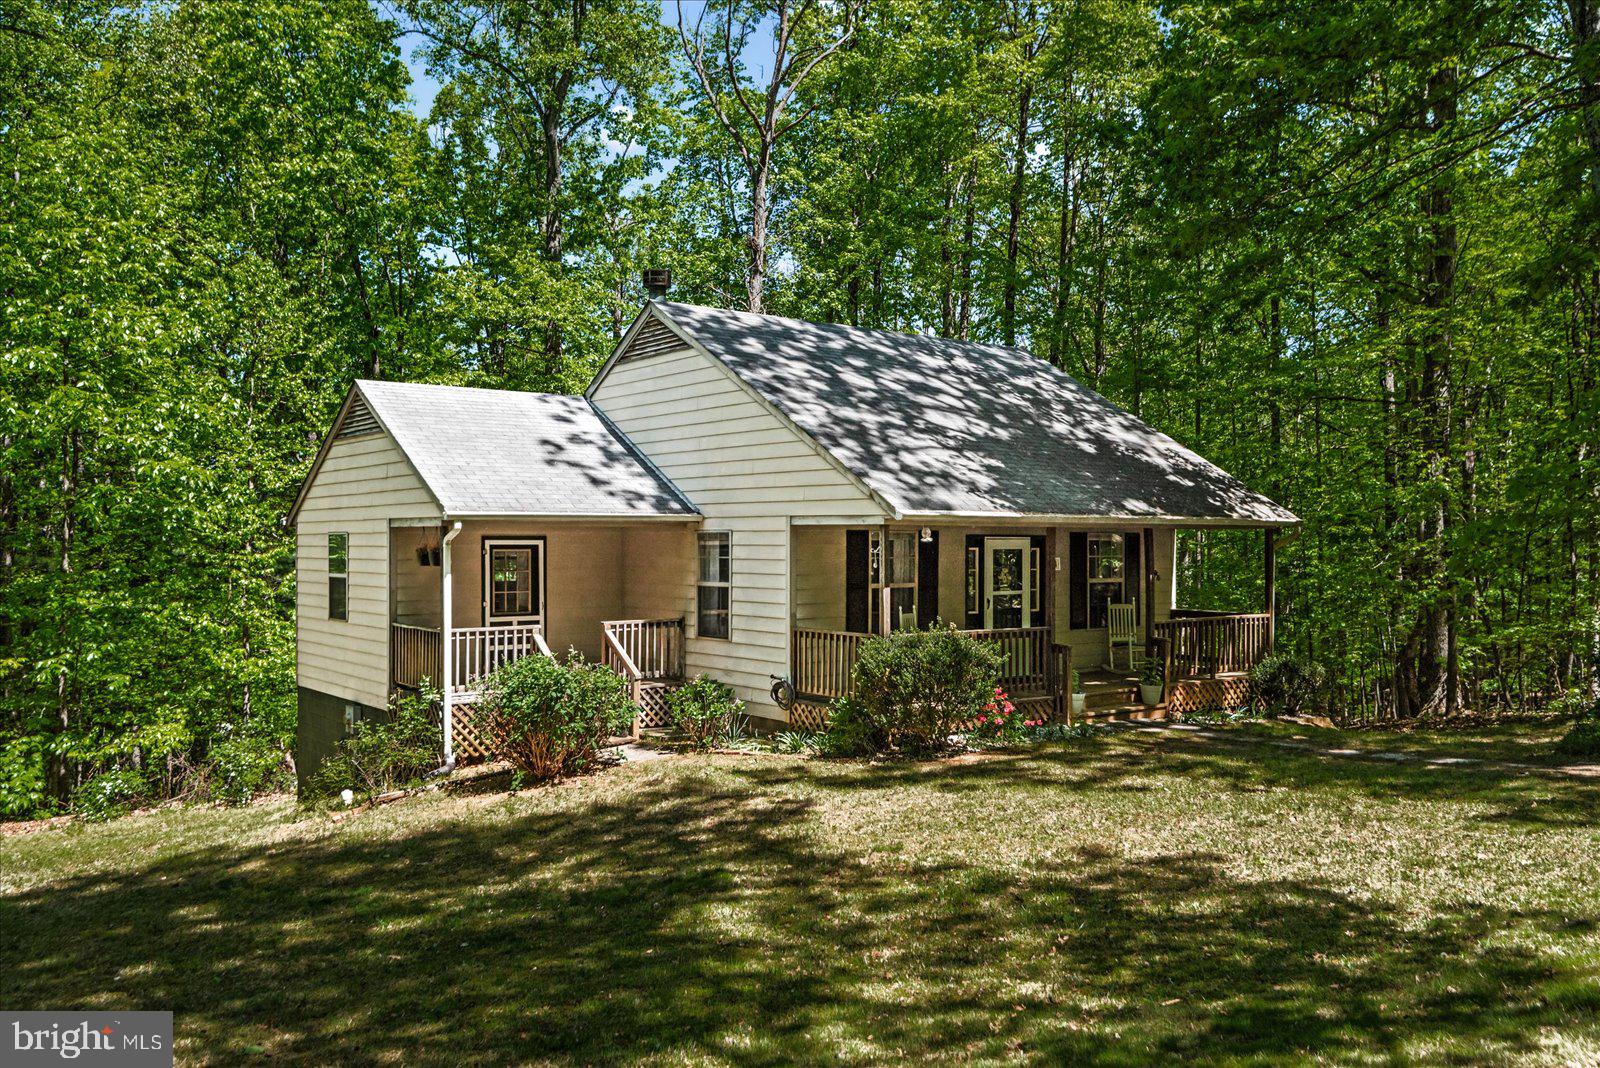
Welcome to this warm and inviting 3 bedroom, 2 bath home tucked away on 2.5 private, wooded acres. Just a short stroll- less than a 1/2 mine from charming downtown Madison, this home offers the prefect mix of peaceful seclusion, small-town convenience, and easy access for commuters. Curl up by the wood-burning fireplace on cool evenings, gather for meals in the bright, eat-in kitchen, or unwind on the covered front porch while listening to the sounds of nature. Whether you're looking for a weekend getaway or a full-time escape, this cozy property is ready to welcome you home.
#VAMA2002194

MADISON

54 COURTHOUSE MOUNTAIN ROAD

3 Beds

2 Baths

1,771 Sq.Ft.

$330,000

MLS#: VAMA2002194
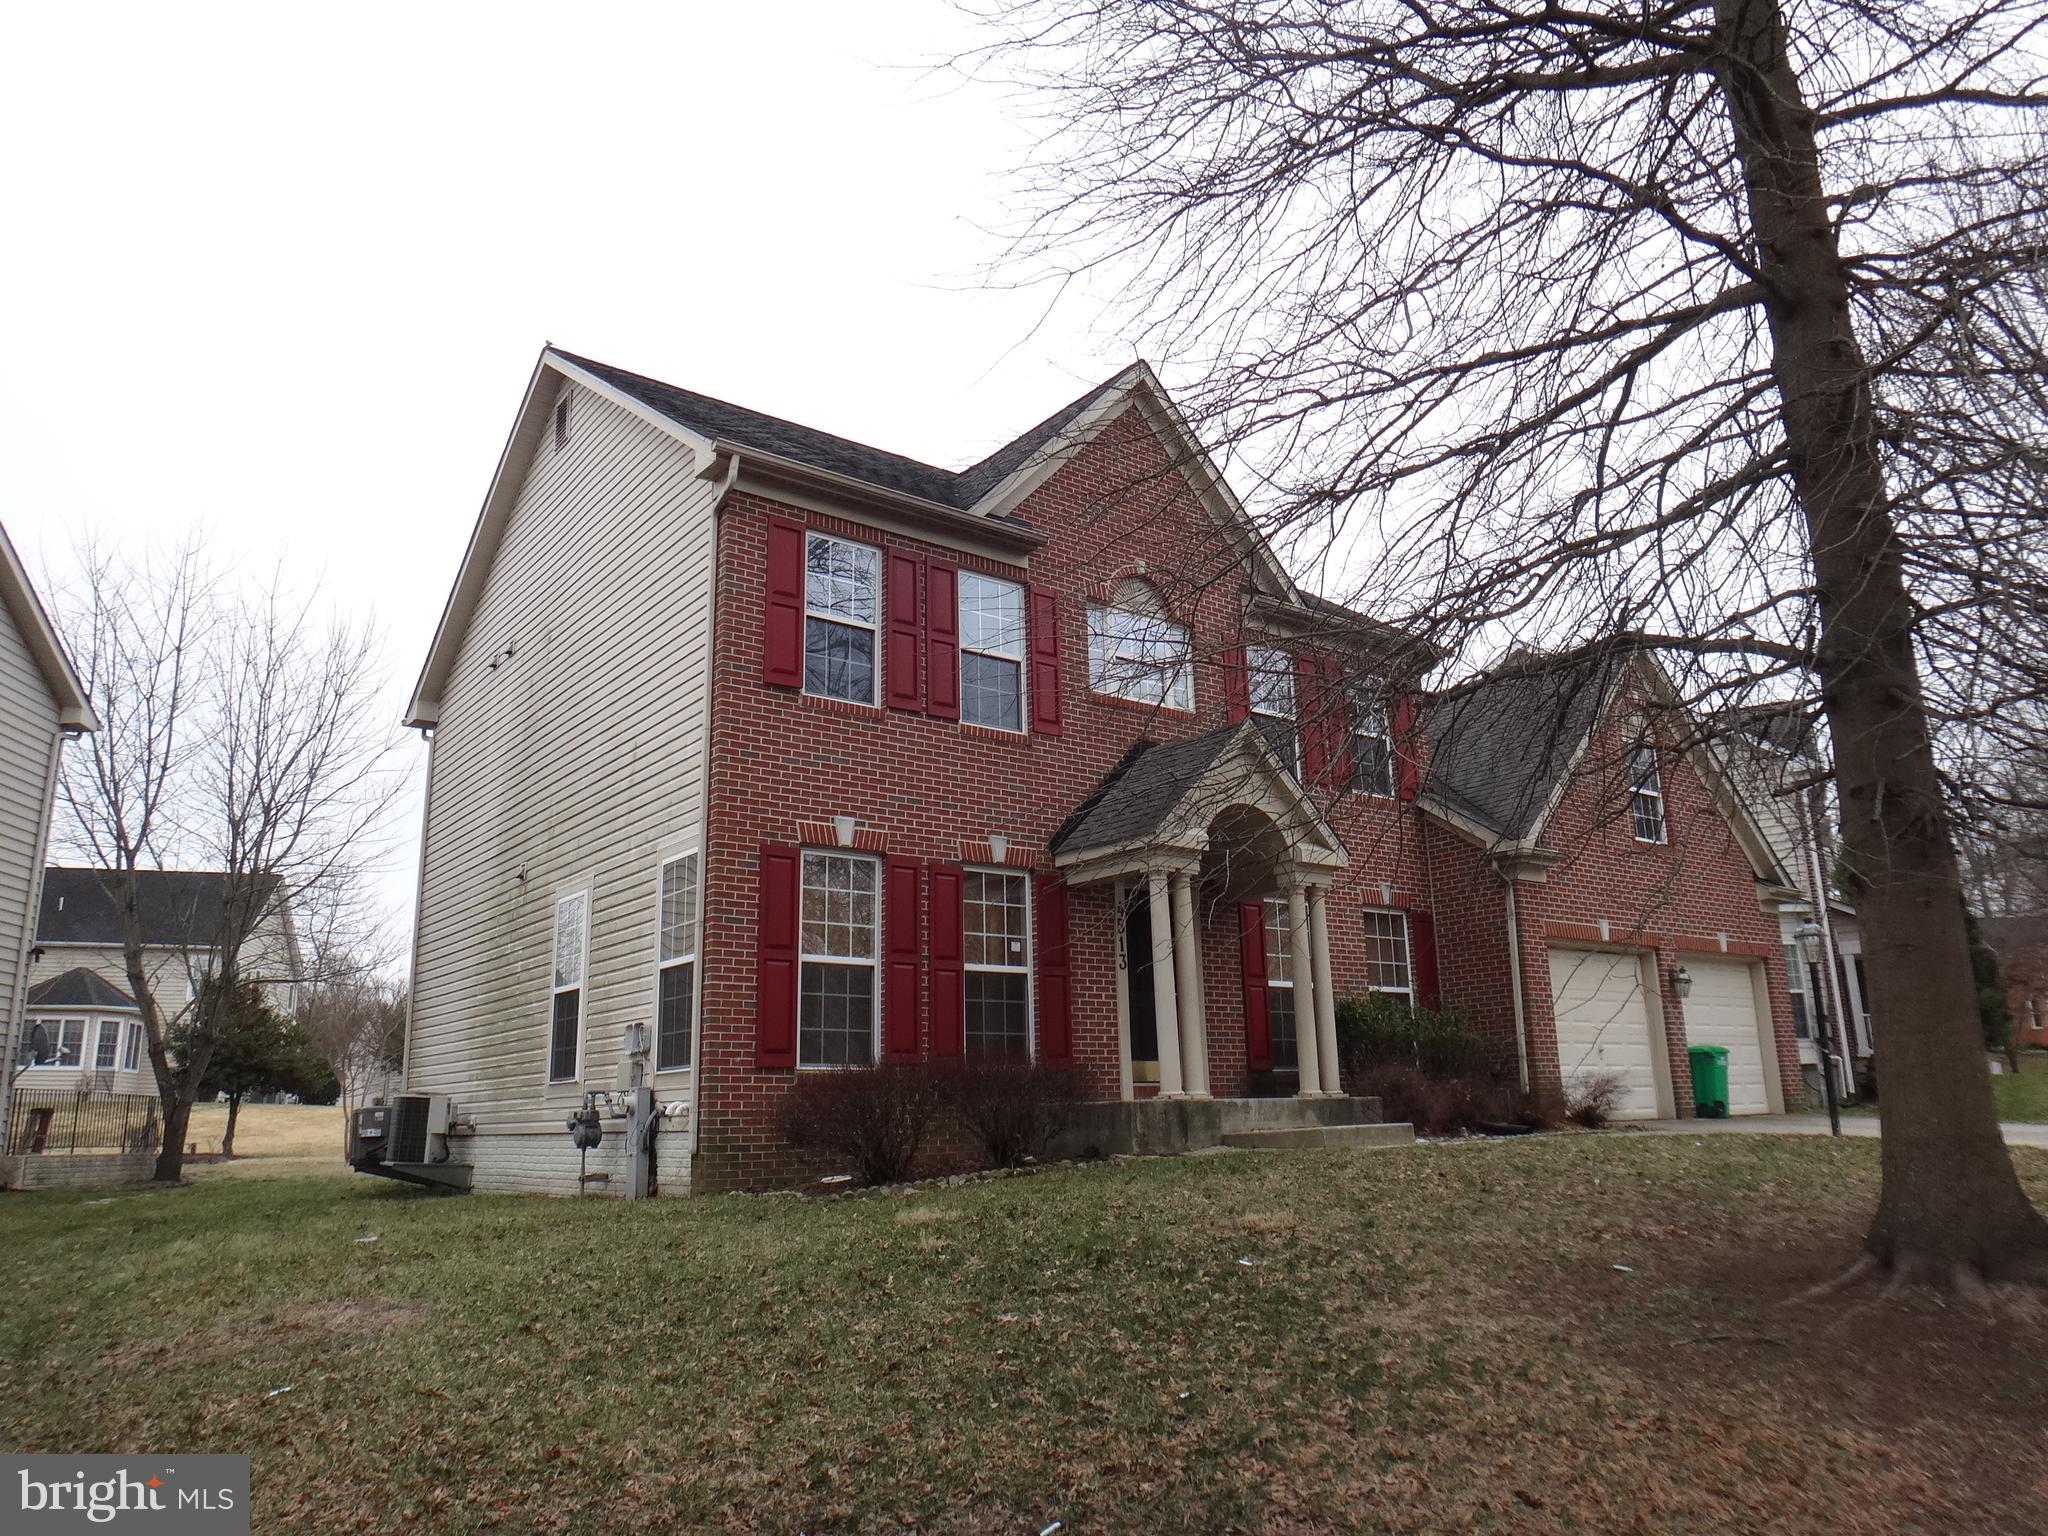
One of the largest models and now the best priced house in Fairwood. Customize paint and carpet to your own specifications! Excuse our flooring but next carpeting will be your buyer's choice- along with the paint colors to make this a home. Grand foyer with a split hall leads to the kitchen and family living area right there in the main floor.  Laundry closet on second floor with the bedrooms for great convenience .  Bank owned property sold AS-IS- seller will not make repairs or allow them pre-settlement. All amenities, fees, and square footage are estimates only and will need to be verified by the purchaser.  Buyer is responsible for obtaining and paying for re-sale package
Chase Employees: Please see the included  Chase Acknowledgement for restrictions. Buyer must sign at offer/contract”
#MDPG2145186

BOWIE

4513 BURKES PROMISE DRIVE

5 Beds

3 Baths

2,984 Sq.Ft.

$599,900

MLS#: MDPG2145186
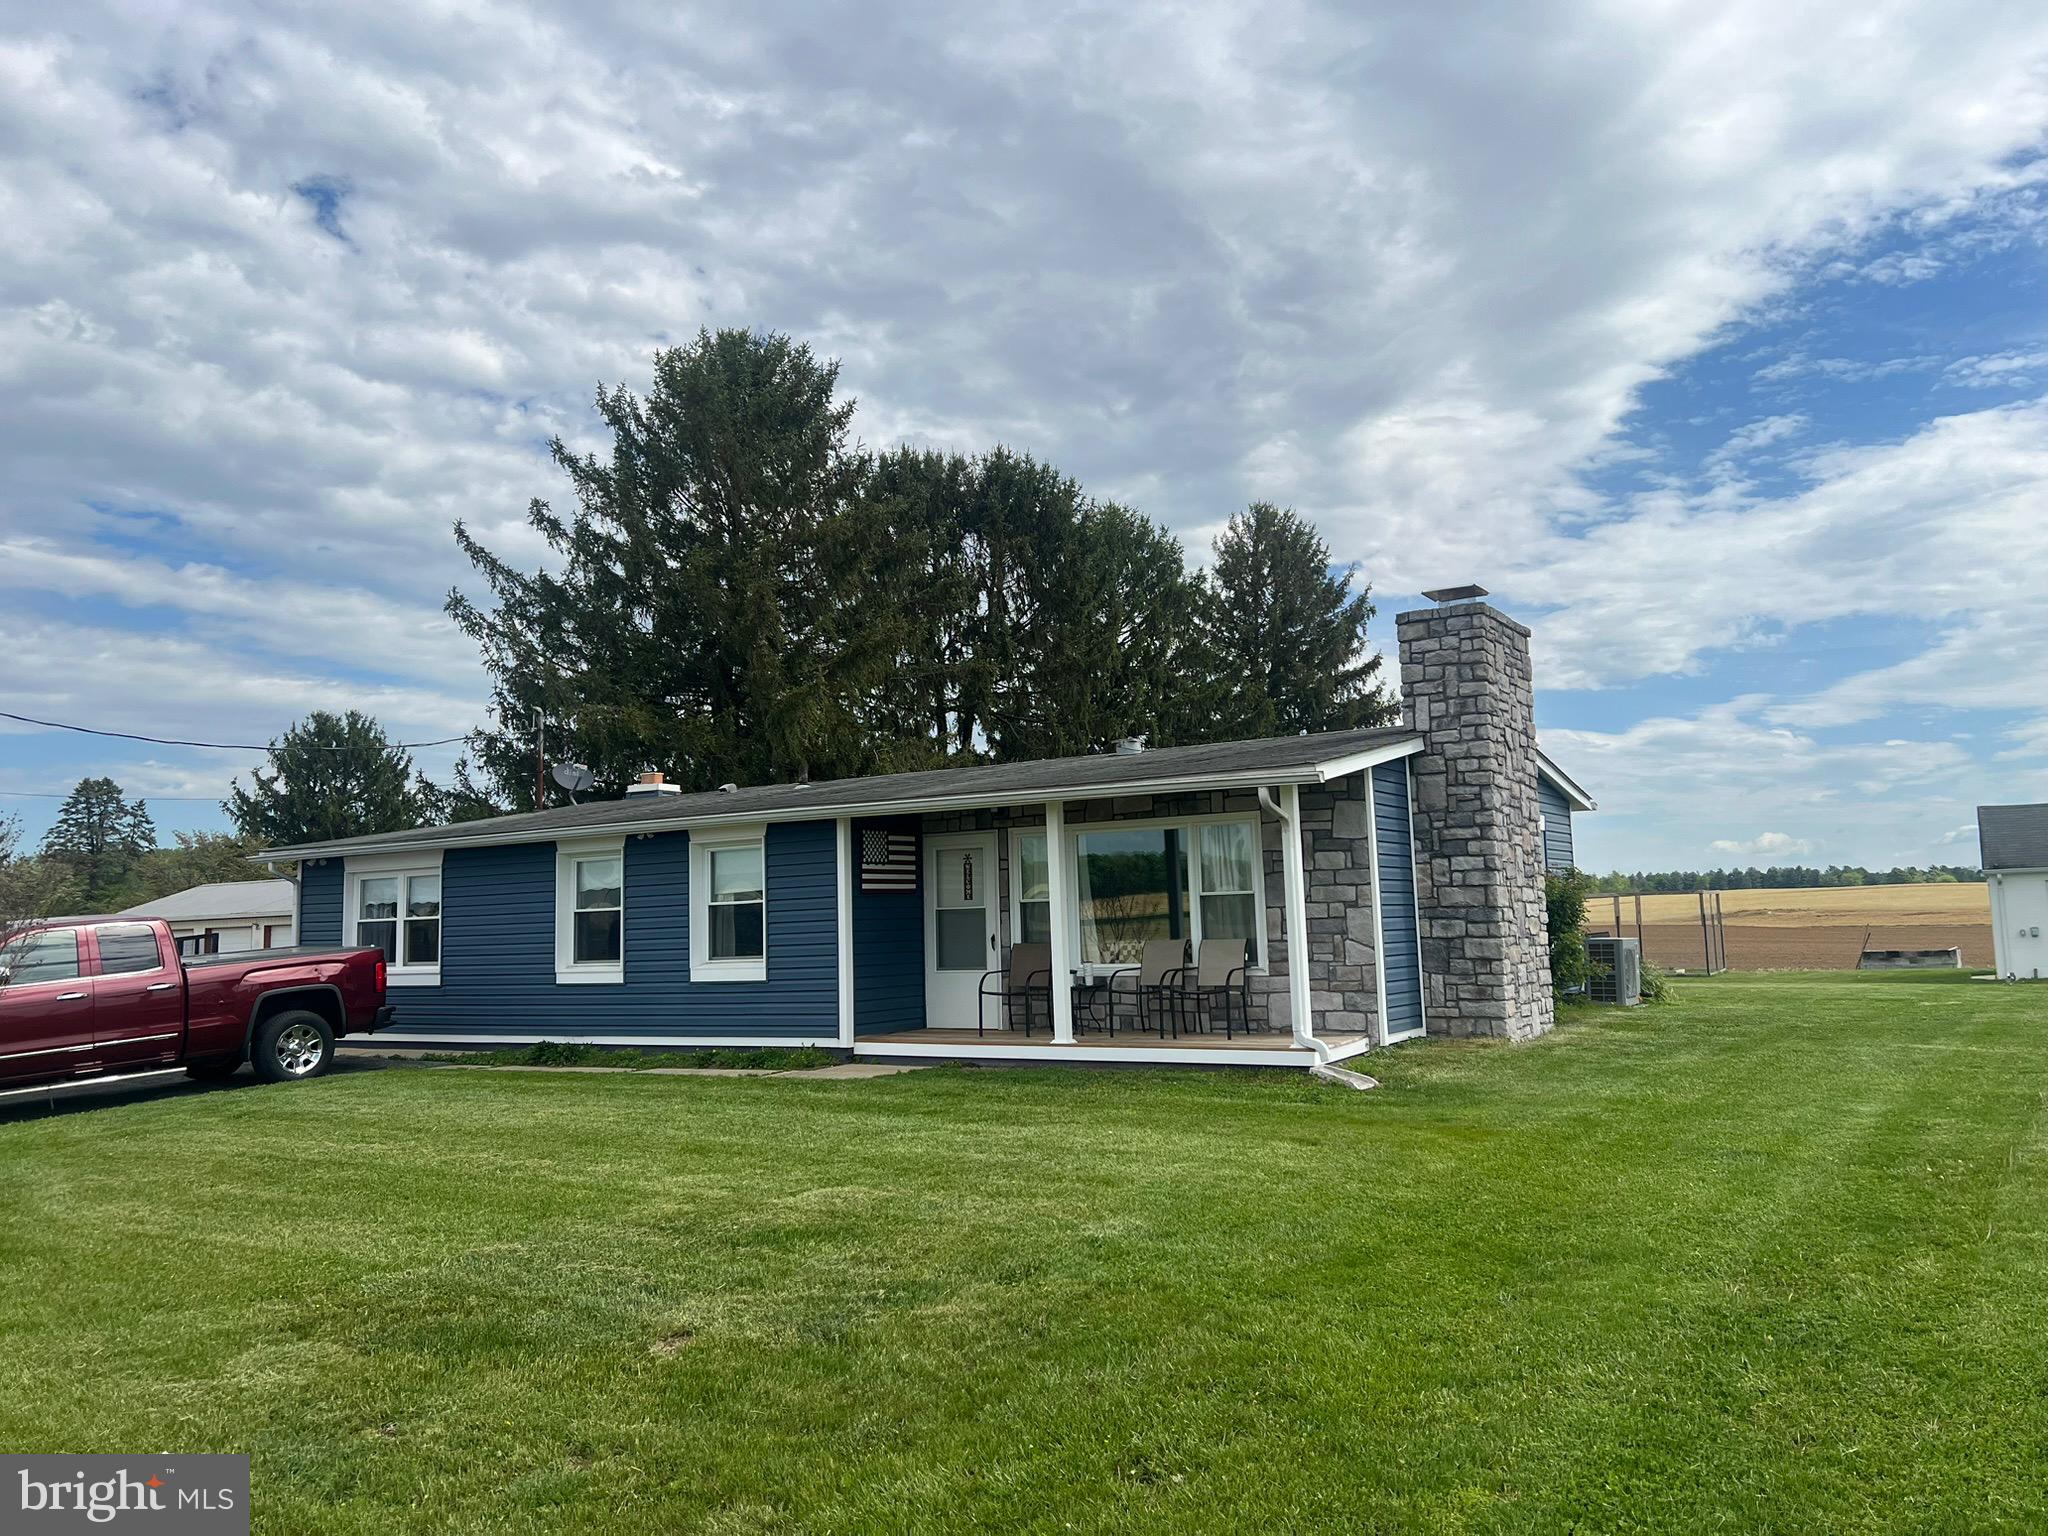
*Offer Deadline Monday at 5 PM***

Energy-Efficient Rancher with Modern Upgrades and Serene Setting

Welcome to your private oasis—this beautifully updated rancher offers peace, privacy, and top-tier energy efficiency. Tucked away from the hustle and bustle, this home has been thoughtfully improved from the inside out. A brand-new HVAC system (2024), high-efficiency heat pump, double insulation, and a 2023-installed water softener and filtration system ensure comfort and lower utility costs year-round. 

Inside, the renovated kitchen is a chef’s dream, featuring a sleek open galley layout, double oven, and premium Sub-Zero refrigerator. Step outside and enjoy the outdoors on either of the newly rebuilt front or rear decks, perfect for morning coffee or evening relaxation.

Whether you're looking to downsize, escape to a quieter lifestyle, or simply enjoy the benefits of a well-maintained and upgraded home, this property is a must-see.
#MDFR2063796

WALKERSVILLE

9340 LINKS ROAD

3 Beds

1 Baths

1,201 Sq.Ft.

$340,000

MLS#: MDFR2063796
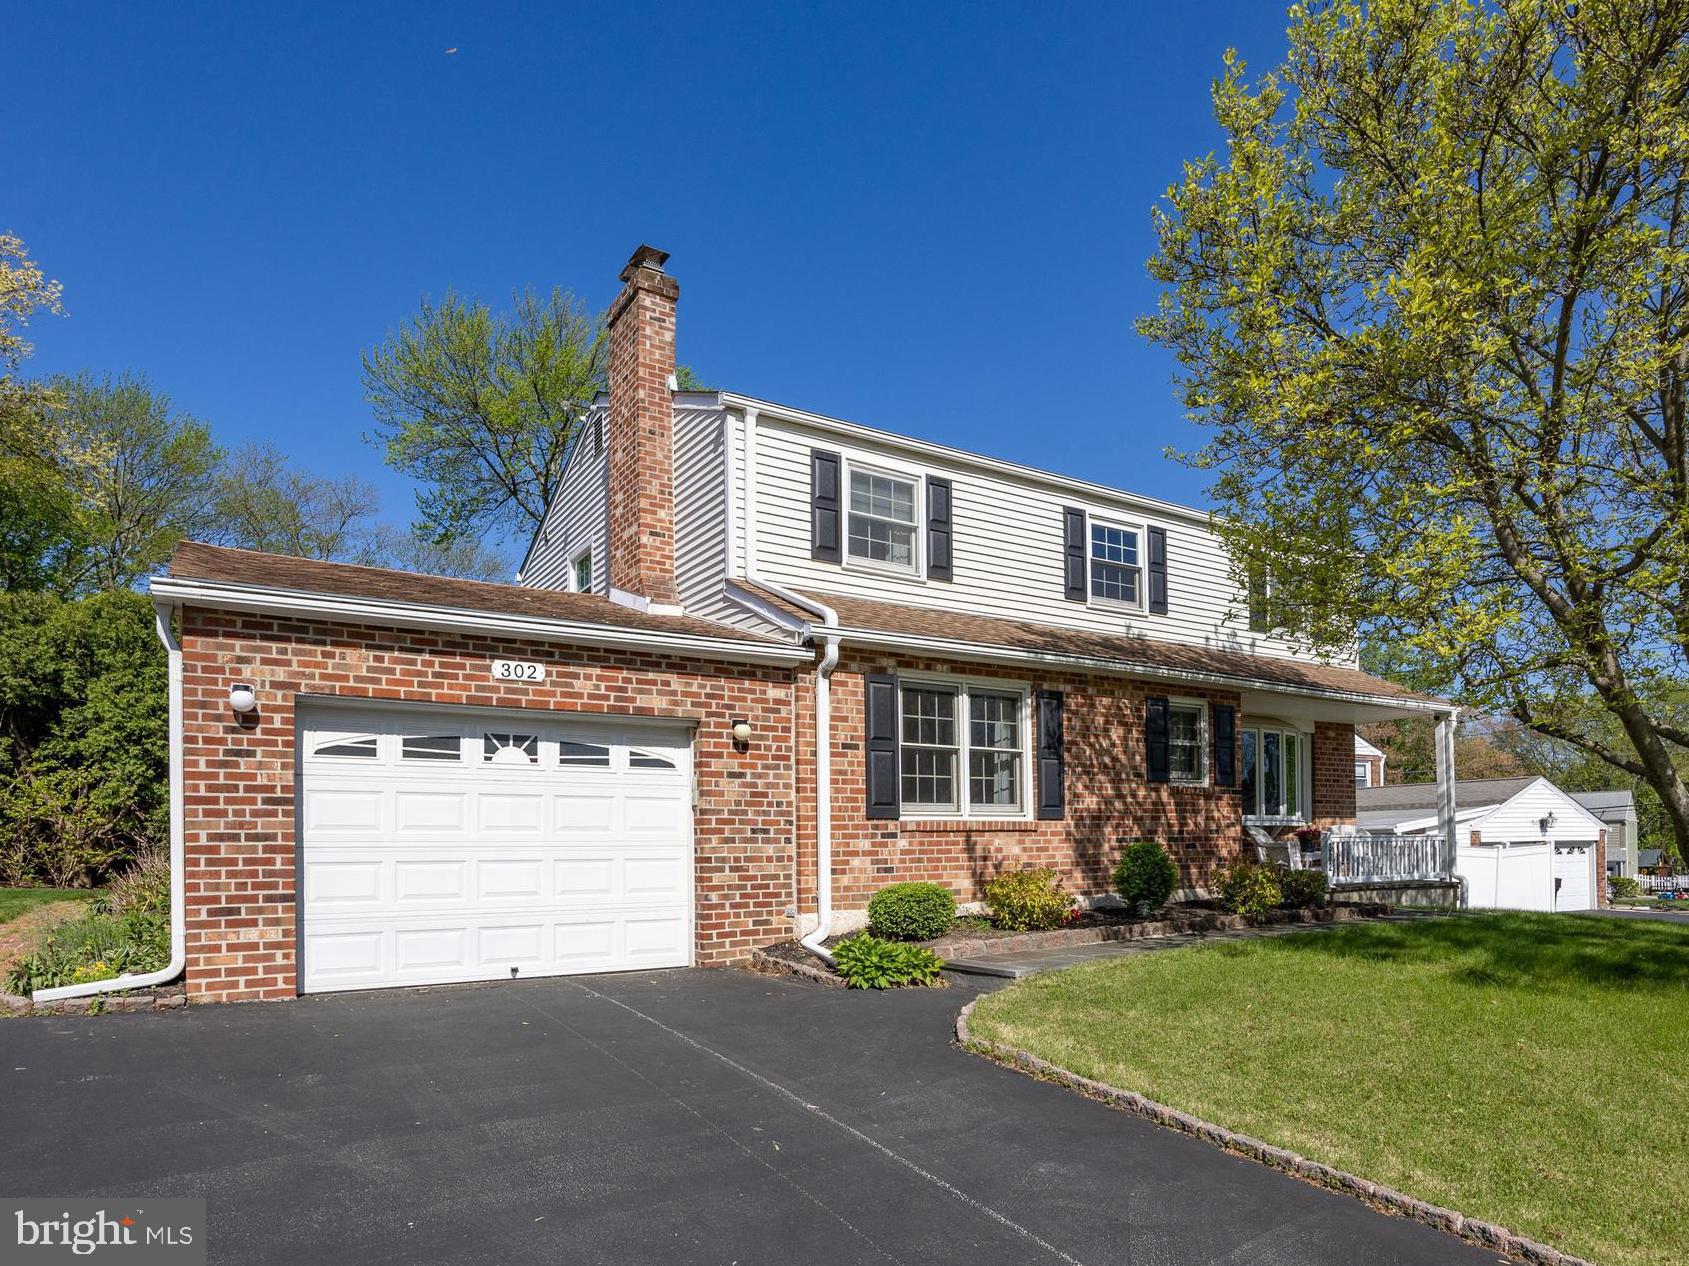
Welcome to 302 Rees Drive, a beautifully maintained home nestled in the highly desirable Sweetbriar community. Tucked away on a quiet street yet just moments from all the conveniences of King of Prussia, this charming home offers the perfect blend of serenity and accessibility. The charming front porch is a lovely place to sit and enjoy a cup of coffee! Step inside and be greeted by gleaming hardwood floors that flow seamlessly into an expansive living room, where a large bay window invites an abundance of natural light. The adjacent dining room provides an elegant space for hosting gatherings or enjoying intimate meals after a long day. At the heart of the home is the eat-in kitchen, thoughtfully designed with Corian countertops, a generous tile backsplash, an abundance of rich cherry cabinetry, and a spacious pantry. The breakfast area includes custom built-in cabinetry that offers additional storage, making this kitchen as functional as it is stylish. Just off the kitchen, the cozy family room with a gas fireplace sets the scene for warm, memorable evenings. For those who love indoor-outdoor living, the expansive three-season room is a true highlight, featuring skylights, ample space for lounging or entertaining, and easy access to the flat, private backyard. A powder room and access to the one-car garage complete the main floor.  Let’s head upstairs and check out the second floor! There you'll find a spacious primary suite with a newly renovated en-suite bathroom and a large walk-in closet. Three additional well-sized bedrooms and a full hall bath provide comfortable accommodations for family and guests. The finished basement provides additional living space, perfect for a game room, fitness area, or media lounge. Additional features include replaced windows throughout the home, handy pocket doors on the main floor, built-in hampers in both full bathrooms, and a large storage shed in the backyard for your outdoor tools and equipment. Located within the award-winning Upper Merion School District and just minutes from Heuser Park, the Schuylkill River Trail, Valley Forge National Park, and the vibrant King of Prussia Town Center, this home offers an exceptional lifestyle and location. Don’t miss the opportunity to make 302 Rees Drive your forever home!
#PAMC2138452

KING OF PRUSSIA

302 REES DRIVE

4 Beds

2 Baths

1,850 Sq.Ft.

$589,900

MLS#: PAMC2138452
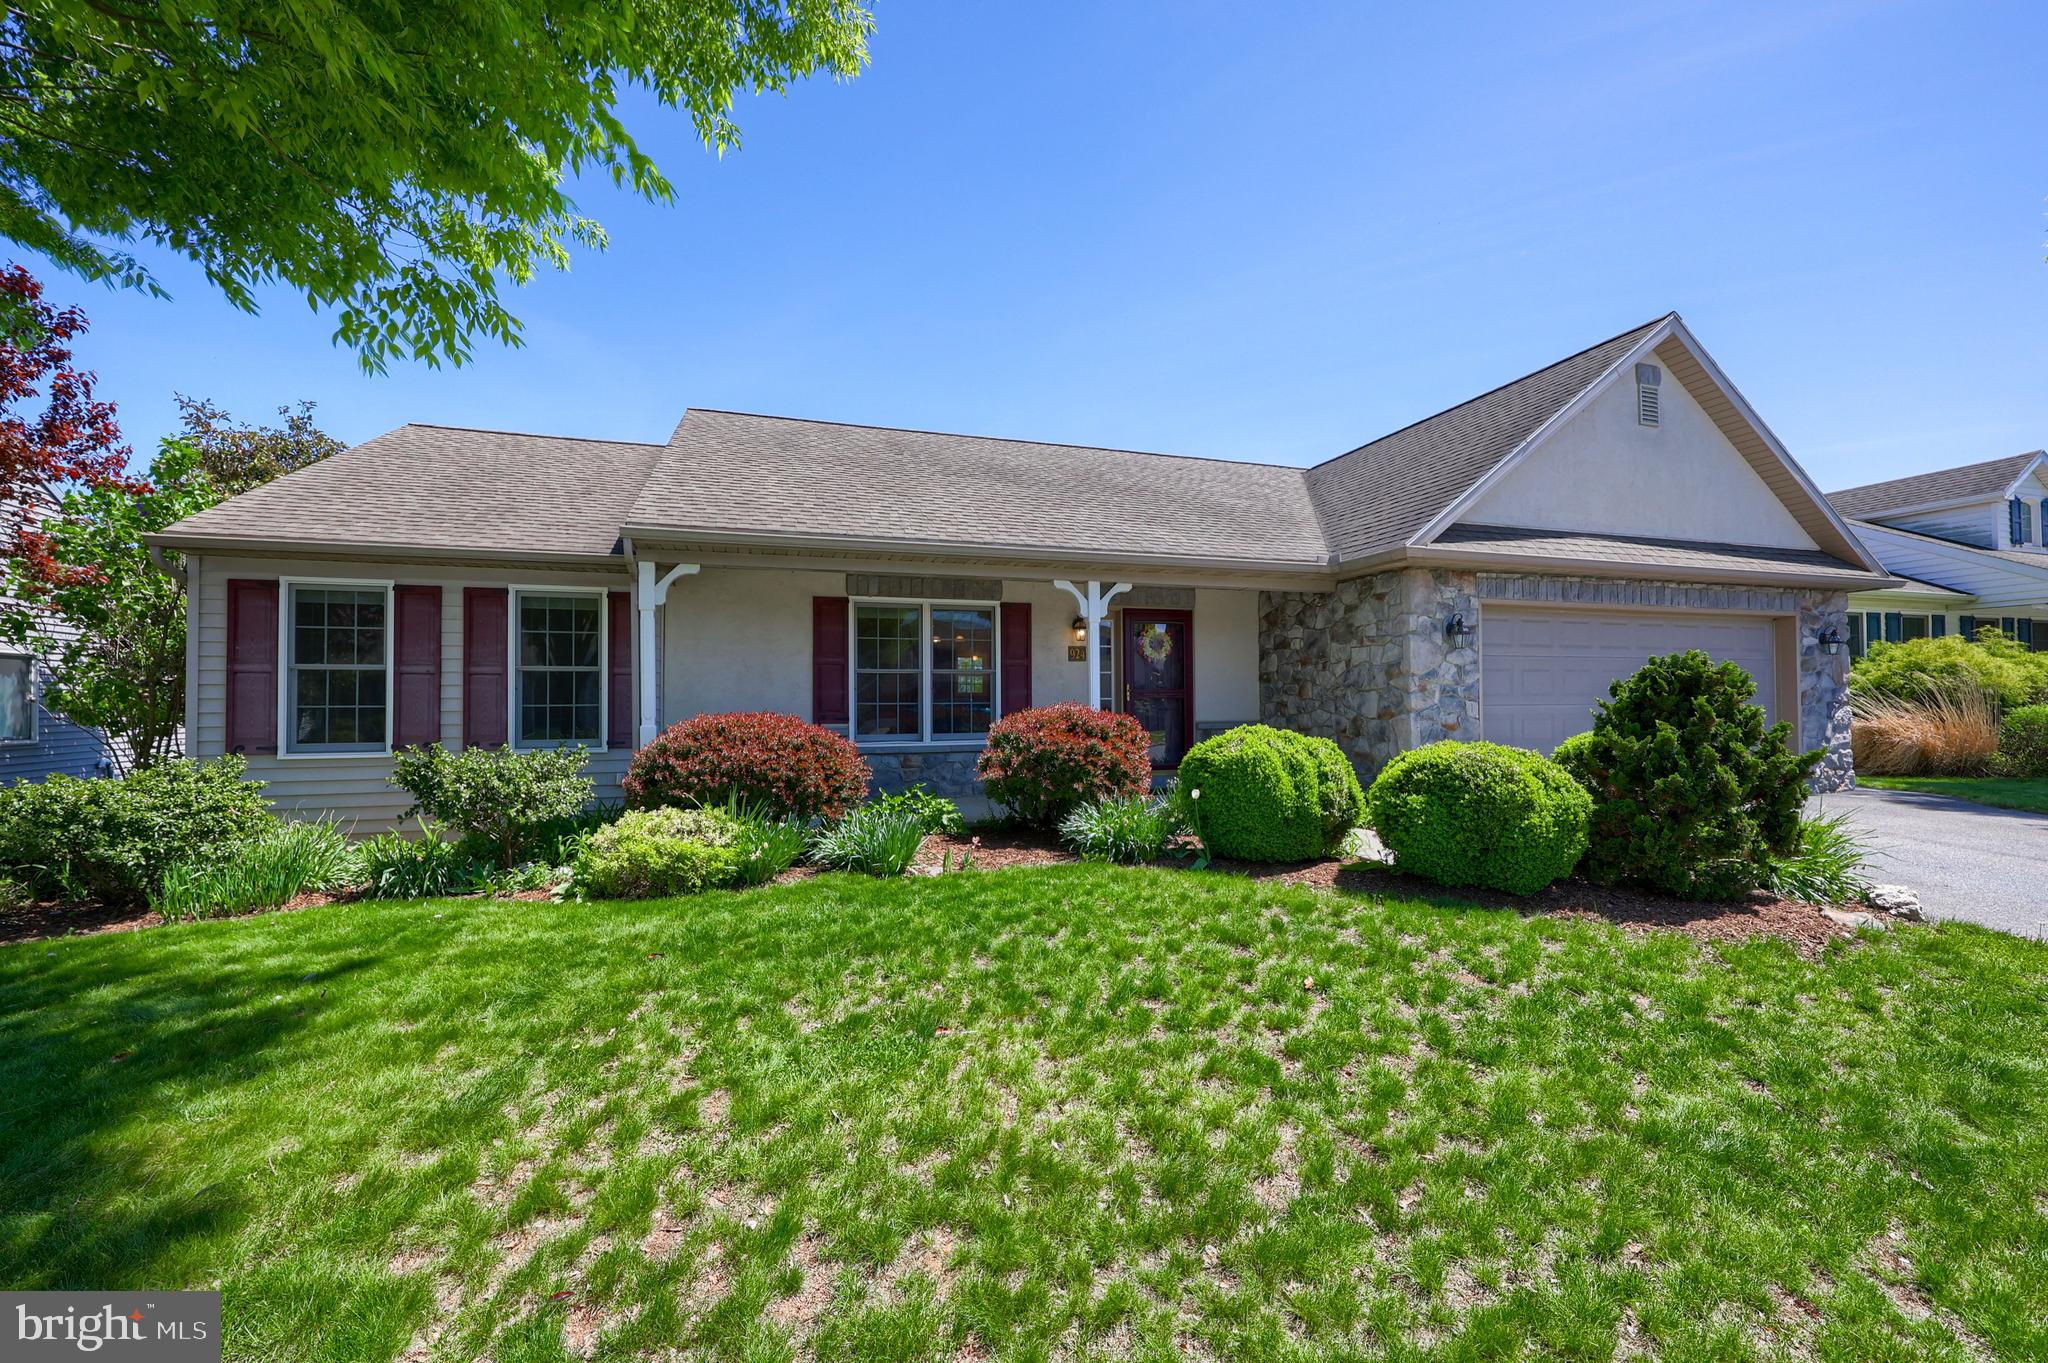
4 bed/3 bath home in a 55+ community. Relaxing country views on the outside and open floor plan living on the inside. Living room has high ceilings and a gas fireplace and is open to the kitchen and dining area.  Enjoy the sunroom which opens to a deck overlooking the back yard and farmland views. One floor living offers 3 bedrooms with large closets and 2 full bathrooms. The lower level is filled with daylight and you can walk out to a patio. It offers large recreation space, workshop area, and a 4th bedroom and full bathroom. 2-car garage. Walkable community with access to the Community Center. See listing documents for more community details. (land is leased)
#PALA2068916

MANHEIM

924 CAMBRIDGE DRIVE

4 Beds

3 Baths

2,959 Sq.Ft.

$365,000

MLS#: PALA2068916
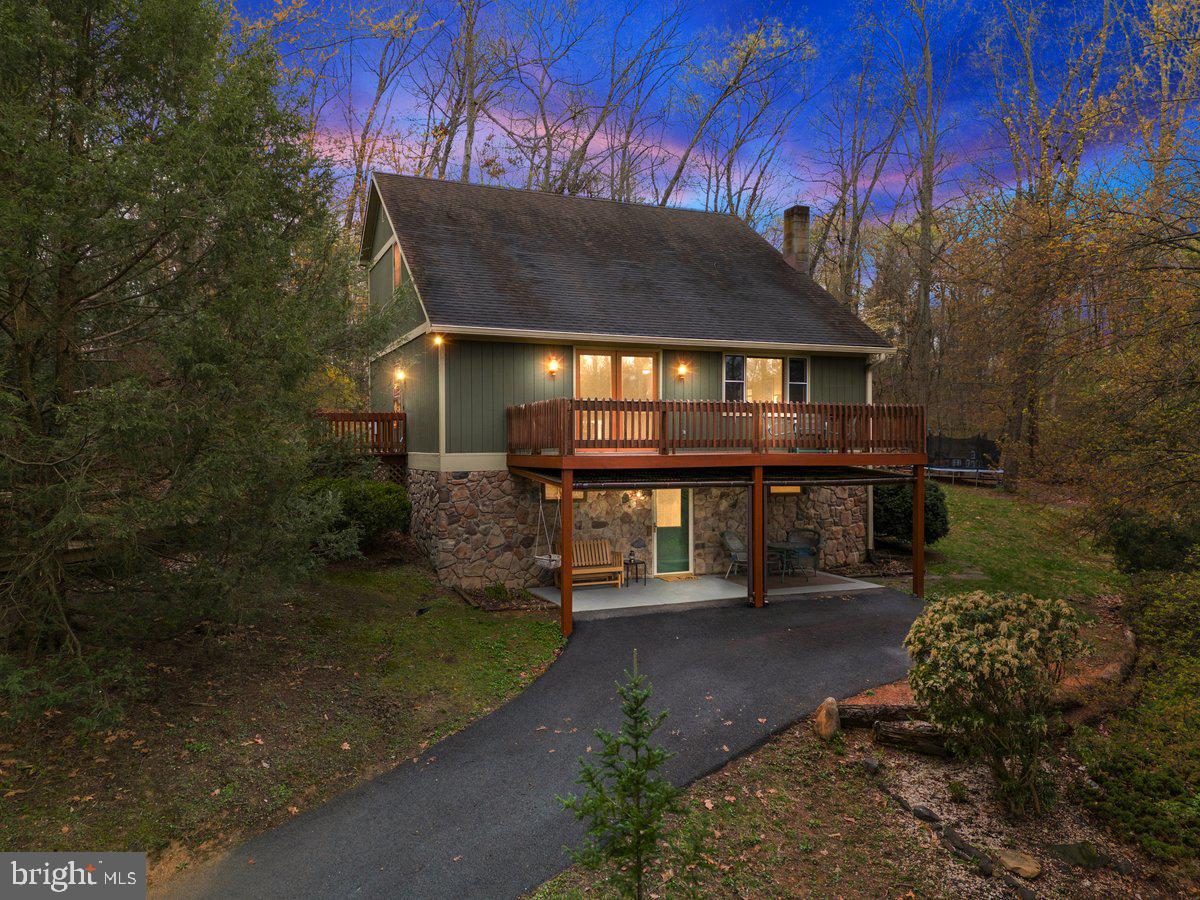
**All Offers due by Saturday, April 19th at 7pm.**
Tucked away in the woods, this 3-bedroom, 2-bathroom cabin is a nature lover’s dream! Featuring a warm, rustic design with stone and wood accents, this home blends seamlessly with its surroundings. Enjoy the serene outdoor spaces, including a spacious deck perfect for relaxing or entertaining. Located just minutes from the C&O Canal towpath and the Potomac River, this home offers easy access to outdoor adventures like hiking, biking, and kayaking. Despite its private setting, you're still close to I-81 for commuting and just a short drive to the MD/WV line for shopping, dining, and more. Whether you're looking for a weekend retreat or a full-time residence, this charming property is a true getaway! Schedule your showing today!
#WVBE2038866

FALLING WATERS

676 PARADISE VALLEY ROAD

3 Beds

2 Baths

2,396 Sq.Ft.

$320,000

MLS#: WVBE2038866
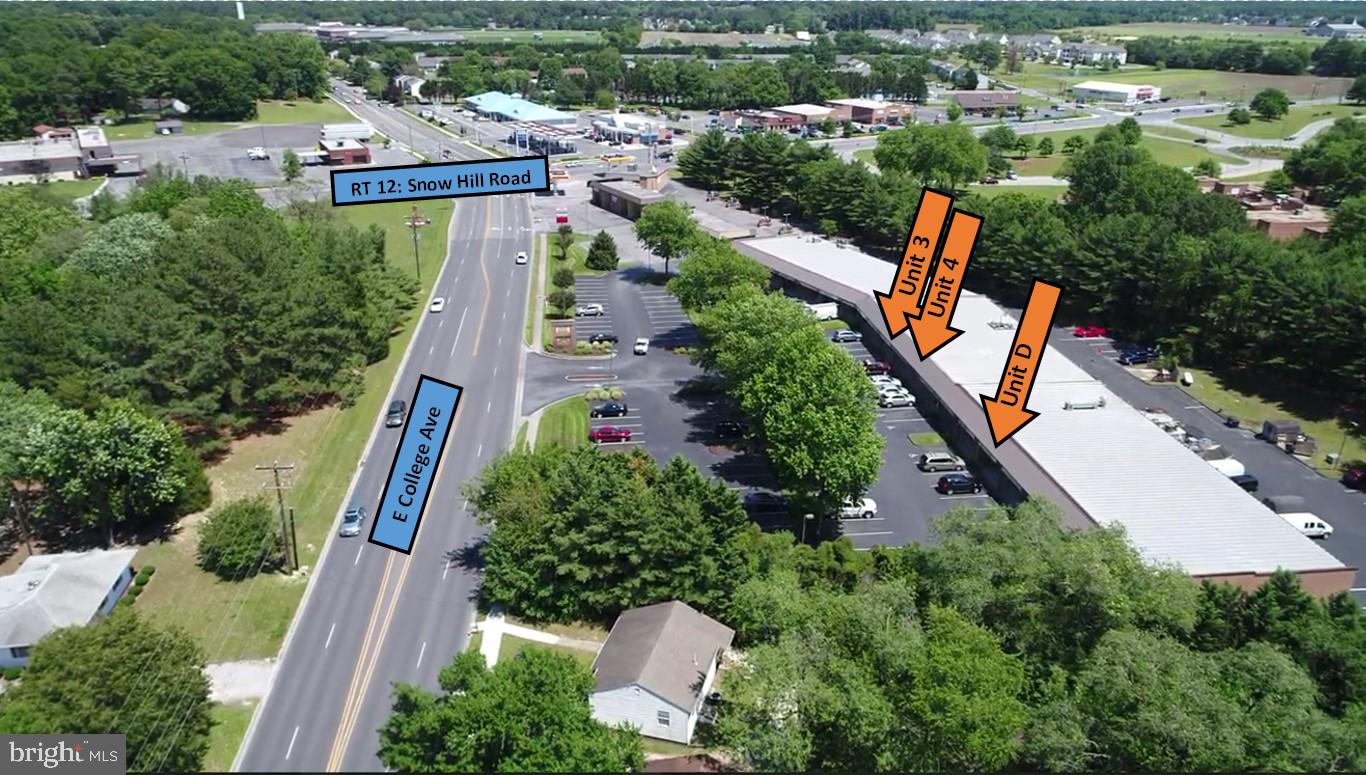
Positioned at the main entrance of the shopping center on E College Ave, 1,200 SF space offers excellent visibility. The unit includes a large front display window, a complete open floorplan, two private restrooms. The unit also features a small commercial three-compartment sink with a countertop area — ideal for light food preparation or beverage service. Perfect for retail, office, or small food-related concepts.
#MDWC2017790

SALISBURY

720 E COLLEGE AVENUE 4

None Beds

None Baths

N/A

$1,100

MLS#: MDWC2017790
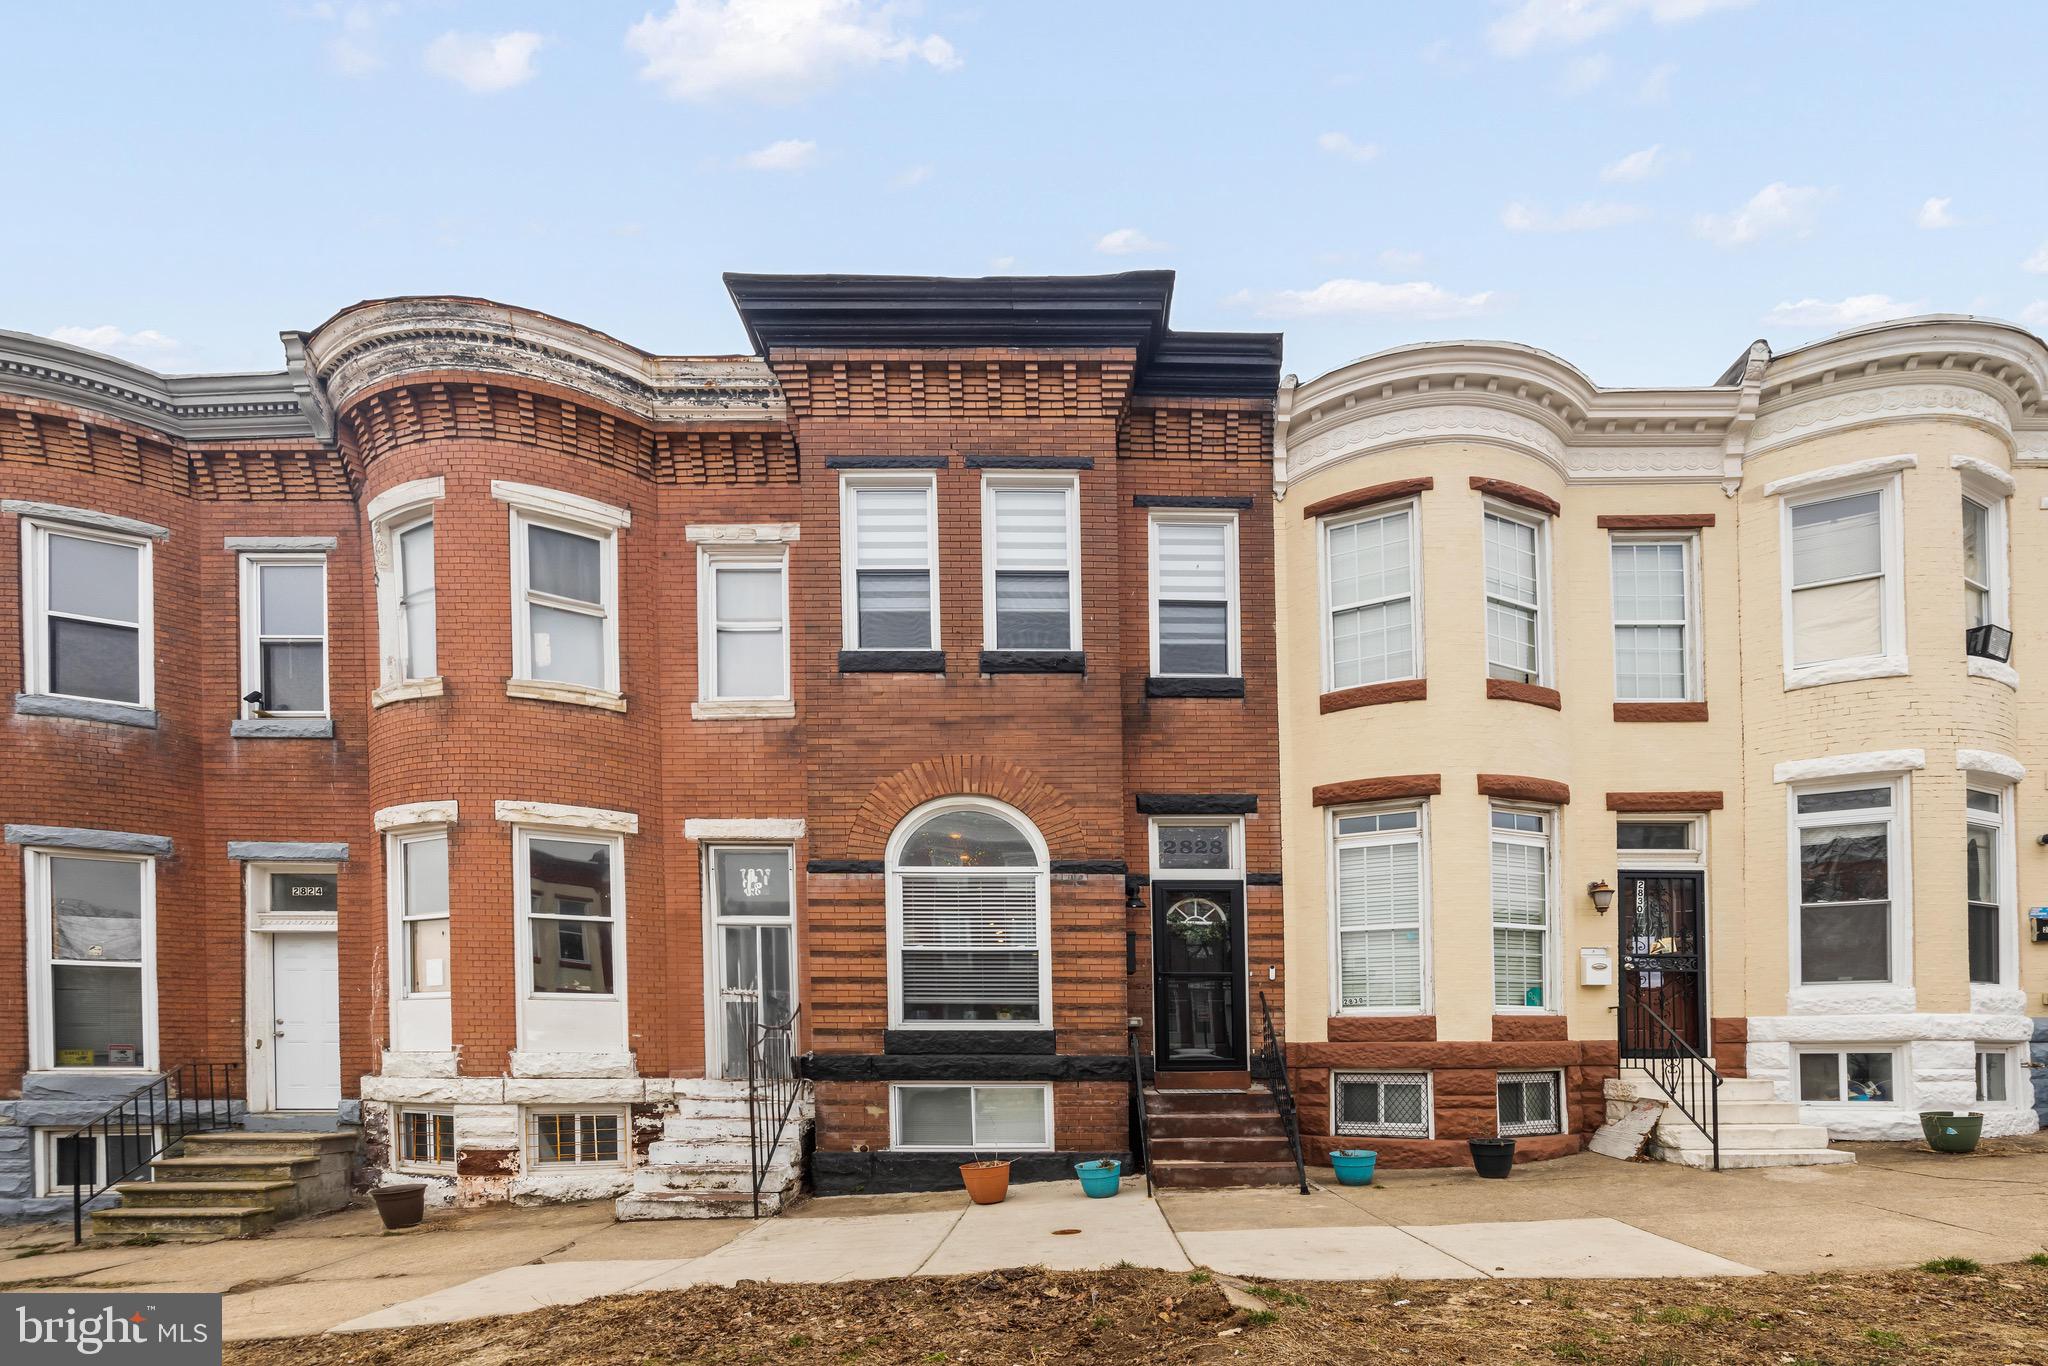
Welcome to 2828 Parkwood Ave, a beautifully updated home offering modern conveniences, stylish finishes, and a prime location near some of Baltimore’s best attractions. This move-in-ready home has been thoughtfully upgraded inside and out, ensuring both comfort and functionality. Recent improvements include engineered hardwood, tile, and carpet throughout the home, with brand-new tile in the basement as of October 2025. Ceiling fans were installed in all three bedrooms in 2022, along with a stunning chandelier in the dining room. The kitchen boasts a newly added marble backsplash and open shelving (2025), as well as a waterline for the refrigerator (2022). For added convenience, the primary bedroom features custom closet built-ins (2022), and all new window shades and blinds throughout were installed in 2024. The home is equipped with a Google Nest smart thermostat (2022) for energy efficiency, along with insulation blown into the ceilings (2023) to improve comfort year-round. Additional upgrades include dimmable light switches (2023, 2025). The exterior has also seen major enhancements, including new storm doors on the front and kitchen entrances (2023), turf installation (2022), a newly built fence (2022), and an outdoor hose bib (2022). The backyard is secure with a hardwired security camera (2025). The basement has been fully waterproofed (2022) and features a renovated laundry room (2024), a newly installed sewer pump, and an additional sump pump—both covered by a three-year warranty as of 2025. The home also benefits from a new sewer line with a transferable warranty (2024), a French drain system (2022), and three sump pumps (two indoors, one outdoors) for extra protection. This home is ideally located near some of Baltimore’s top attractions. Just minutes away, the Jones Falls Greenway offers a scenic trail for walking and biking. Druid Hill Park, home to the Baltimore Zoo and the Rawlings Conservatory, is less than five minutes away, providing endless outdoor and cultural experiences. Grocery shopping is convenient, with Giant Food and Aldi both under two miles away, while local dining favorites like The Food Market and Ekiben are just a short drive. With its extensive updates, modern features, and unbeatable location, this home is a true gem in Baltimore. Schedule a tour today and see all that 2828 Parkwood Ave has to offer!
#MDBA2159812

BALTIMORE

2828 PARKWOOD AVENUE

3 Beds

2 Baths

1,828 Sq.Ft.

$205,000

MLS#: MDBA2159812
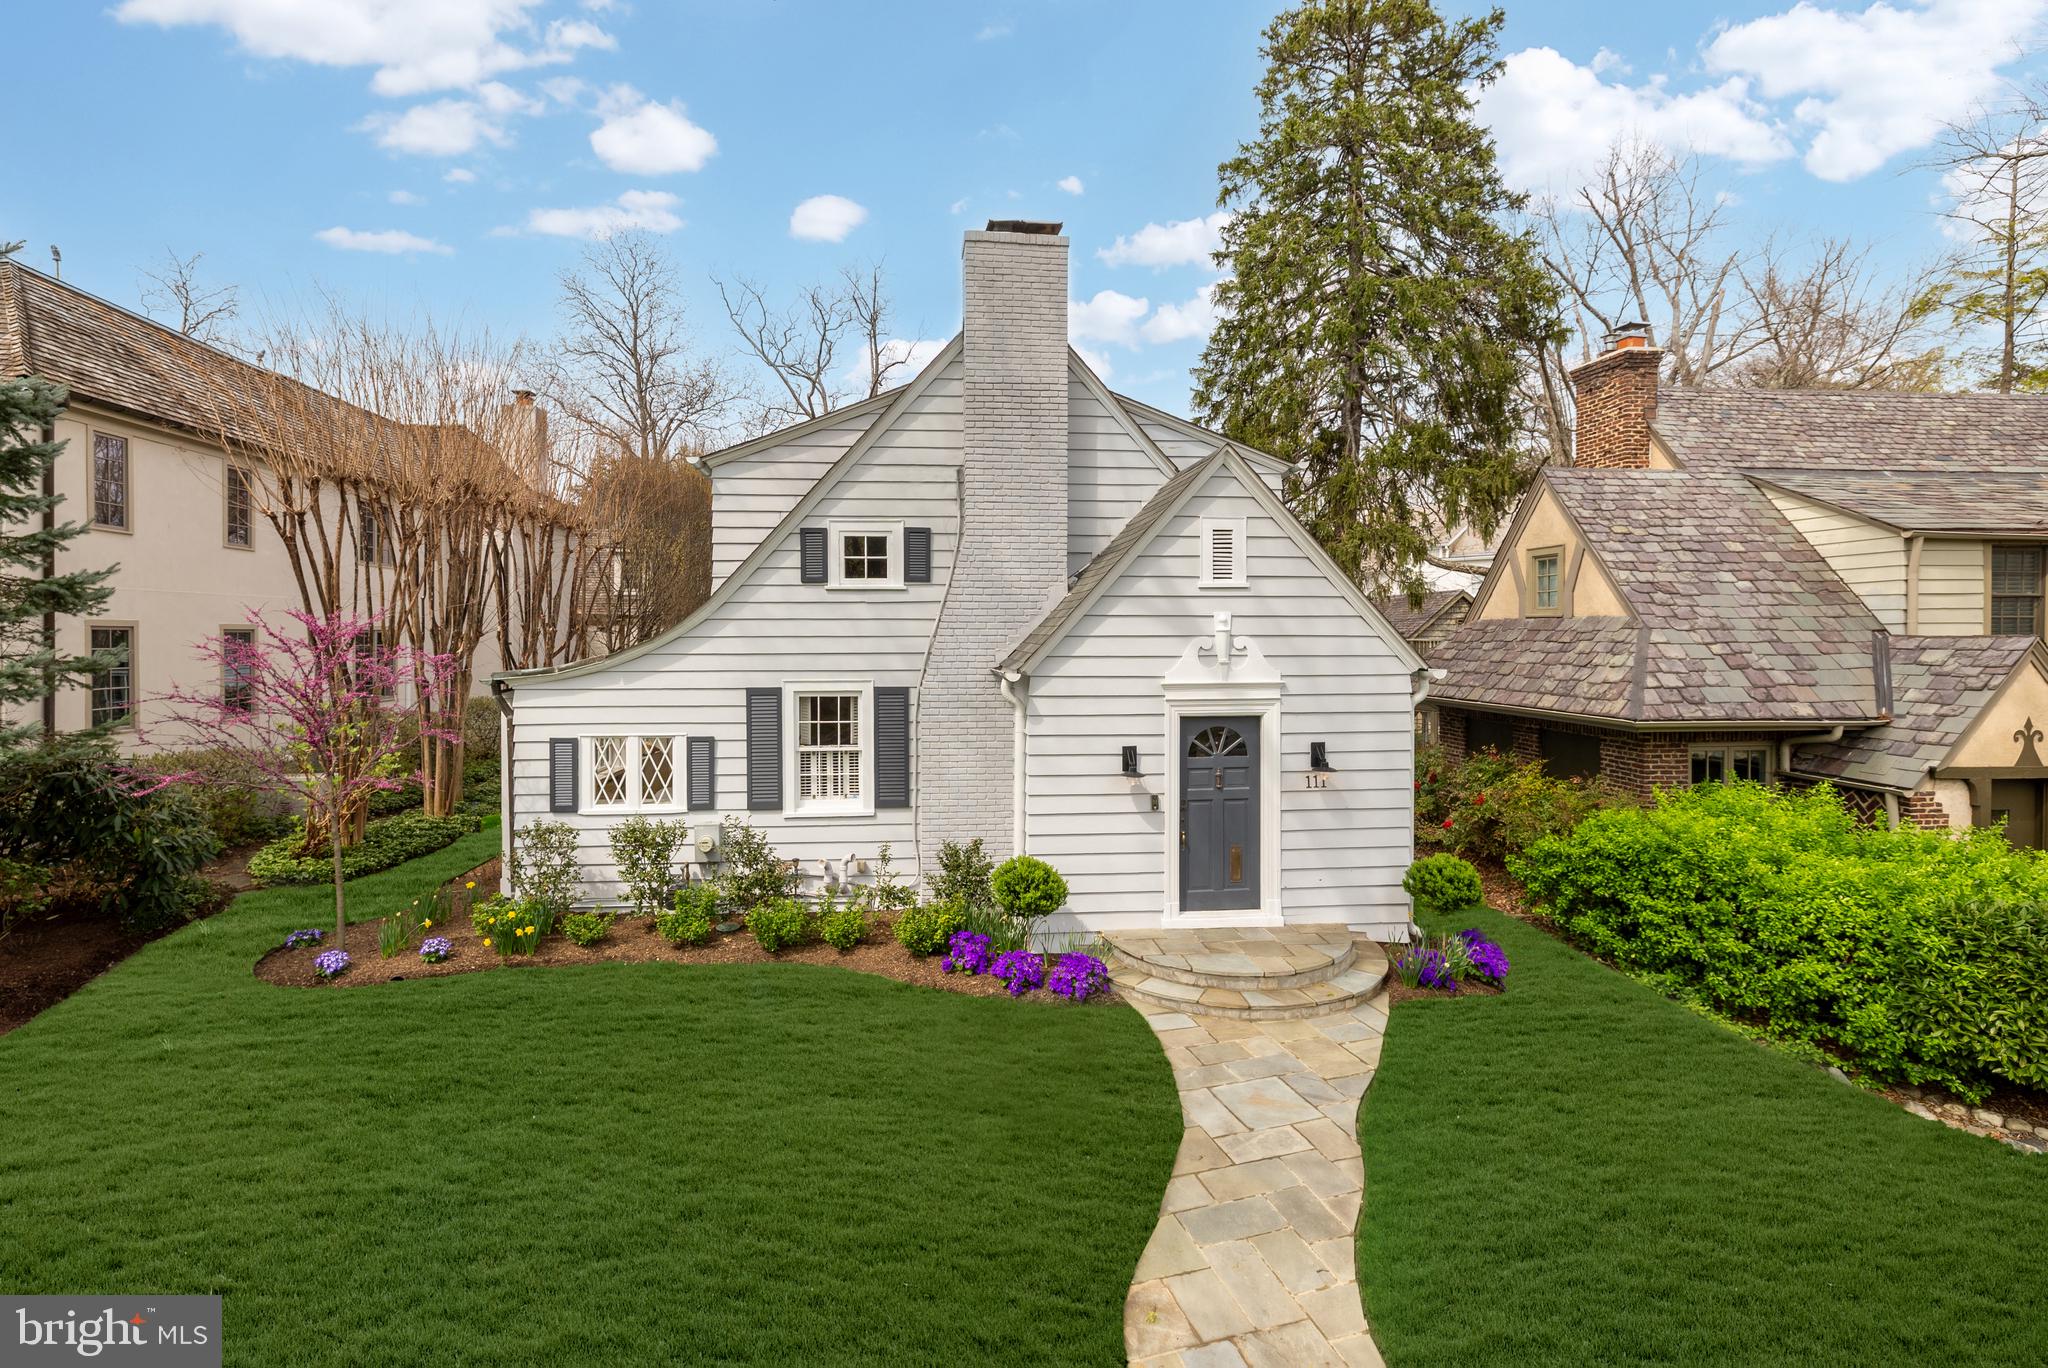
A mere block to the DC line, in the heart of verdant, historic, renowned Chevy Chase Village, 111 Oxford Street is a charming cottage-style home representing the culmination of character and livability. Originally constructed in 1926 and comprehensively reimagined over the years, the home evokes a storybook essence of perfection and is sited on a large, 7,487 square foot lot. A flagstone walkway approaches the offset front entrance, bringing to attention the beveled siding with mitered corners as a testament to the level of craftsmanship ingrained within. A dedicated vestibule with integrated storage then introduces an ethereal floor plan spanning a generous 3,200 square feet of light-filled living space. The large formal living room is a central gathering space, branching off to the rest of the main level and anchored by a roaring fireplace framed by intricate plasterwork. Devenco shutters, manufactured for numerous historic landmarks throughout the country, are found throughout. The adjacent library has a fully coastal ambiance, with a wall of windows facing a shingle wall, complemented by a shiplap ceiling. A stylish full bath with floor-to-ceiling subway tiled shower is at one end of the space. The central dining room has effortless flow from all directions and is adjacent to the chef’s kitchen. Featuring light shaker cabinetry, white quartz countertops, and a subway tile backsplash, the space is bright and airy. A professional appliance package includes a Miele induction range, Wolf hood, Bosch dishwasher, Grohe Blue filtered and sparkling water dispenser, and stunning La Marzocco espresso machine built in. The adjacent breakfast area can be closed off via pocket doors for intimacy and offers direct access to the screened porch. With two walls of glass, the family room is a generously proportioned space which maintains a level of coziness. A set of French doors opens directly onto the rear grounds. Danish audiophile Dali speakers are integrated within the family room’s home cinema setup and the screened porch. The upper-level primary suite is a complete oasis and features a private office which can be closed off by pocket doors. The primary bath is spa-inspired, with a thermostat-controlled radiant heated floor, freestanding tub, floating dual vanity, rain shower, and heated towel rack. A generous walk-in closet with built-in organizers completes the suite. Two additional bedrooms on the upper level share a hall bath. The lower level is dominated by an open, multipurpose recreation room. Suitable as a fitness center, playroom, or relaxation studio, the space features a full-size washer and dryer as well as a dedicated full bath. Tankless water, multiple split units, and Verizon gigabit fiber optic internet are modern upgrades greatly enhancing the home’s usability. Out back, the rear deck steps down onto a flagstone patio and grilling area, ideal for dining al fresco on warm summer nights. The lawn is level, lush, and usable. A comprehensive Rainbird irrigation system ensures the landscaping stays fresh. At the rear of the property, accessed directly via the alleyway, is a garage and parking pad. Equipped with a ChargePoint Level 2 system, new smart garage door, and new concrete floor with epoxy paint, the area is an automobile enthusiast’s dream and a luxury in such a close-in location. 111 Oxford Street blends historical significance and contemporary amenities in a polished package.
#MDMC2171738

CHEVY CHASE

111 OXFORD STREET

3 Beds

4 Baths

3,200 Sq.Ft.

$2,100,000

MLS#: MDMC2171738
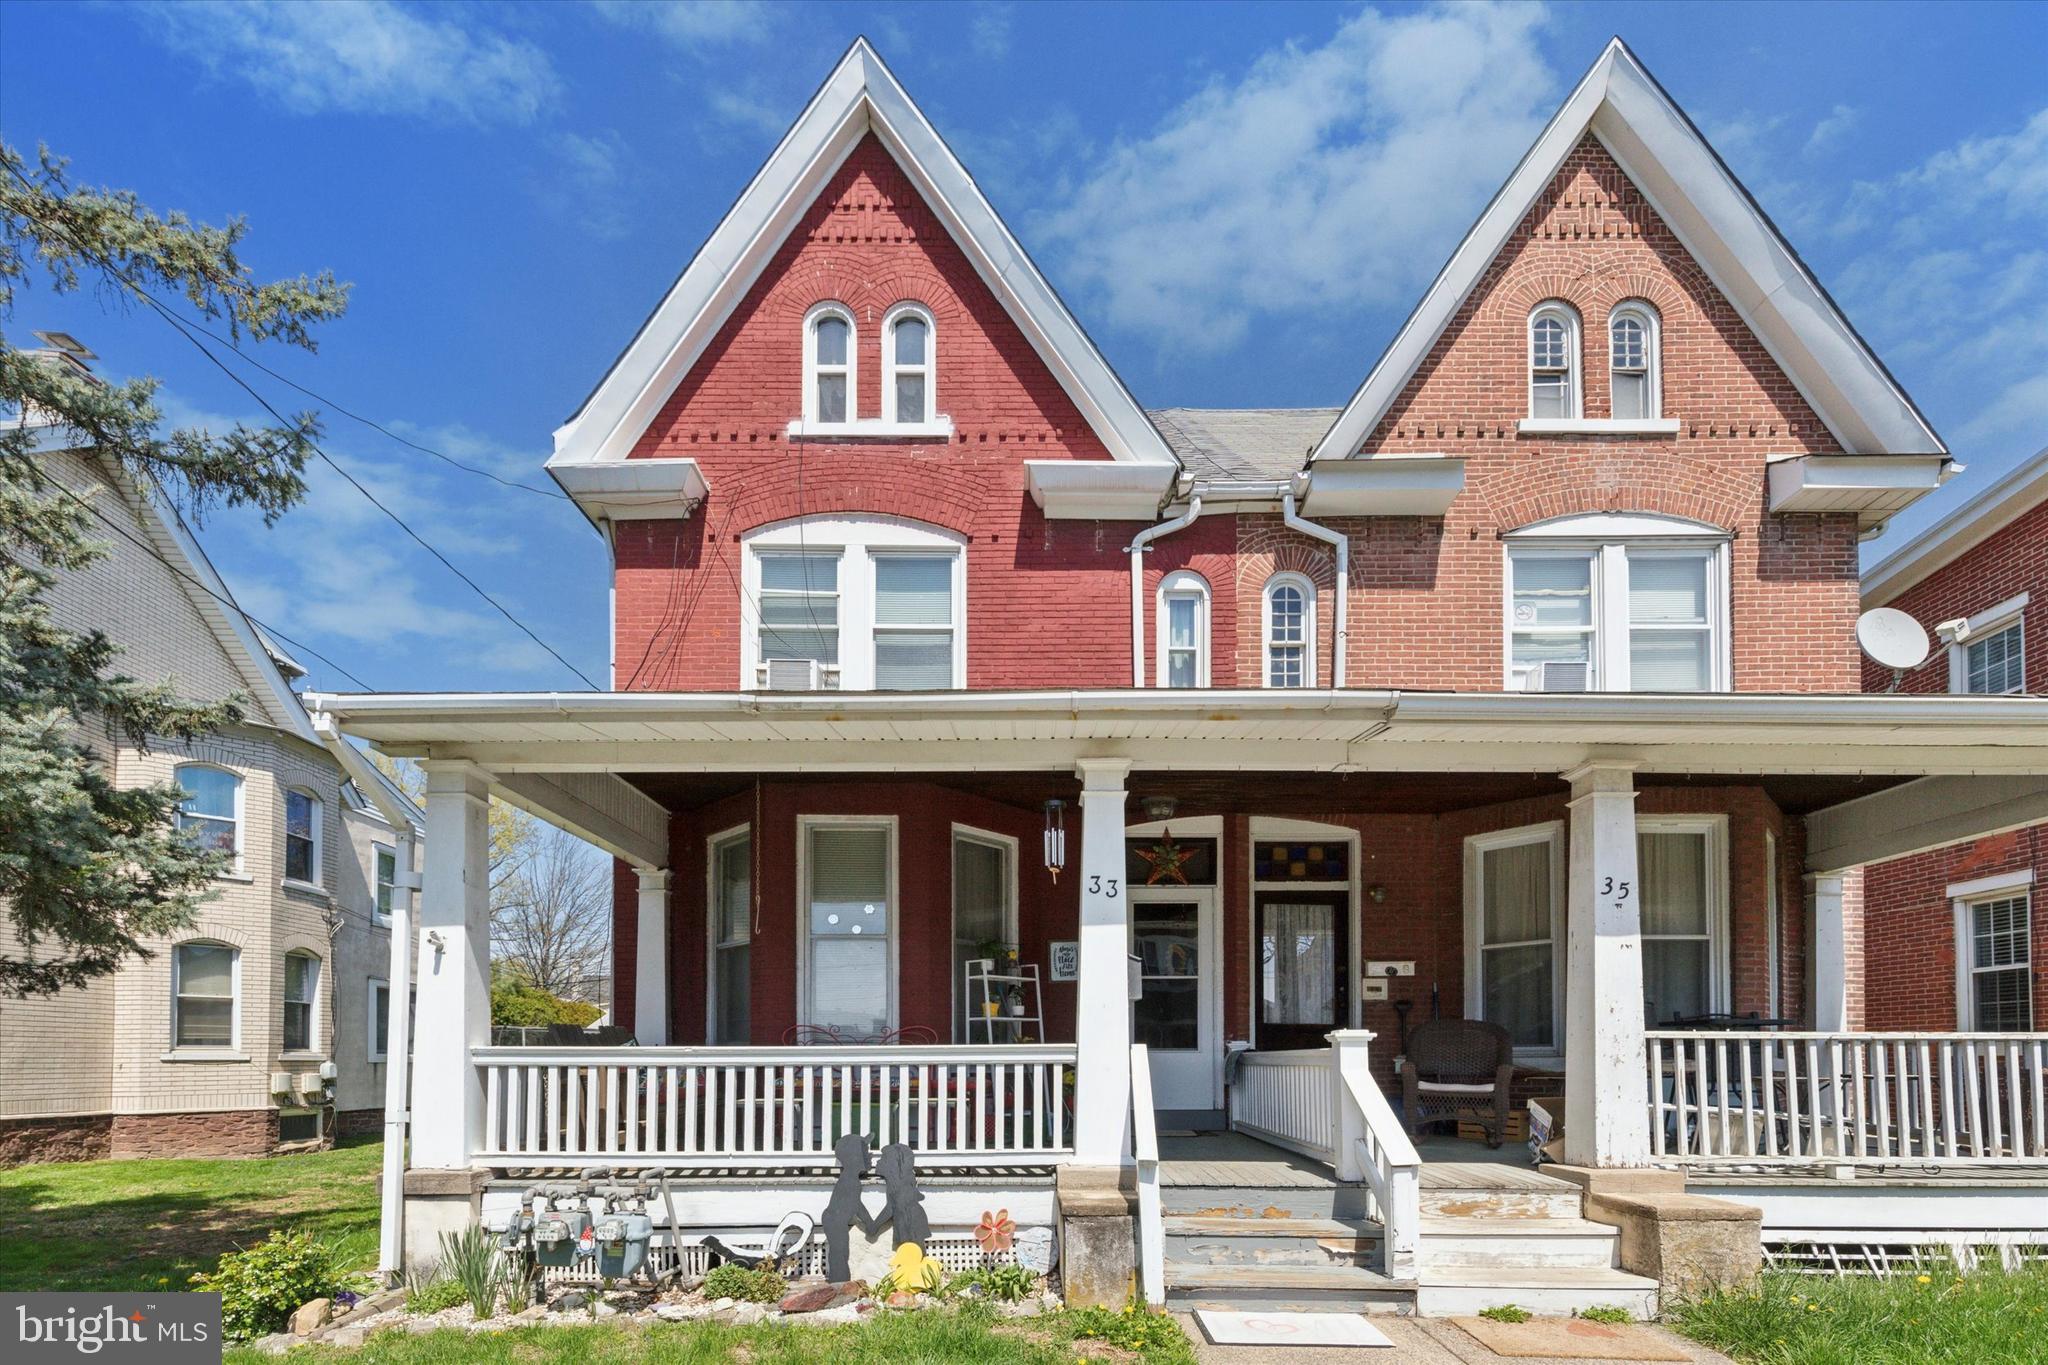
Solid Duplex in the heart of Lansdale , walking distance to shopping , transportation, pools and schools .
Tenants pay heat and electric .
Property is under rented and offers a good solid opportunity
#PAMC2138112

LANSDALE

33 E THIRD

3 Beds

None Baths

1,569 Sq.Ft.

$370,000

MLS#: PAMC2138112
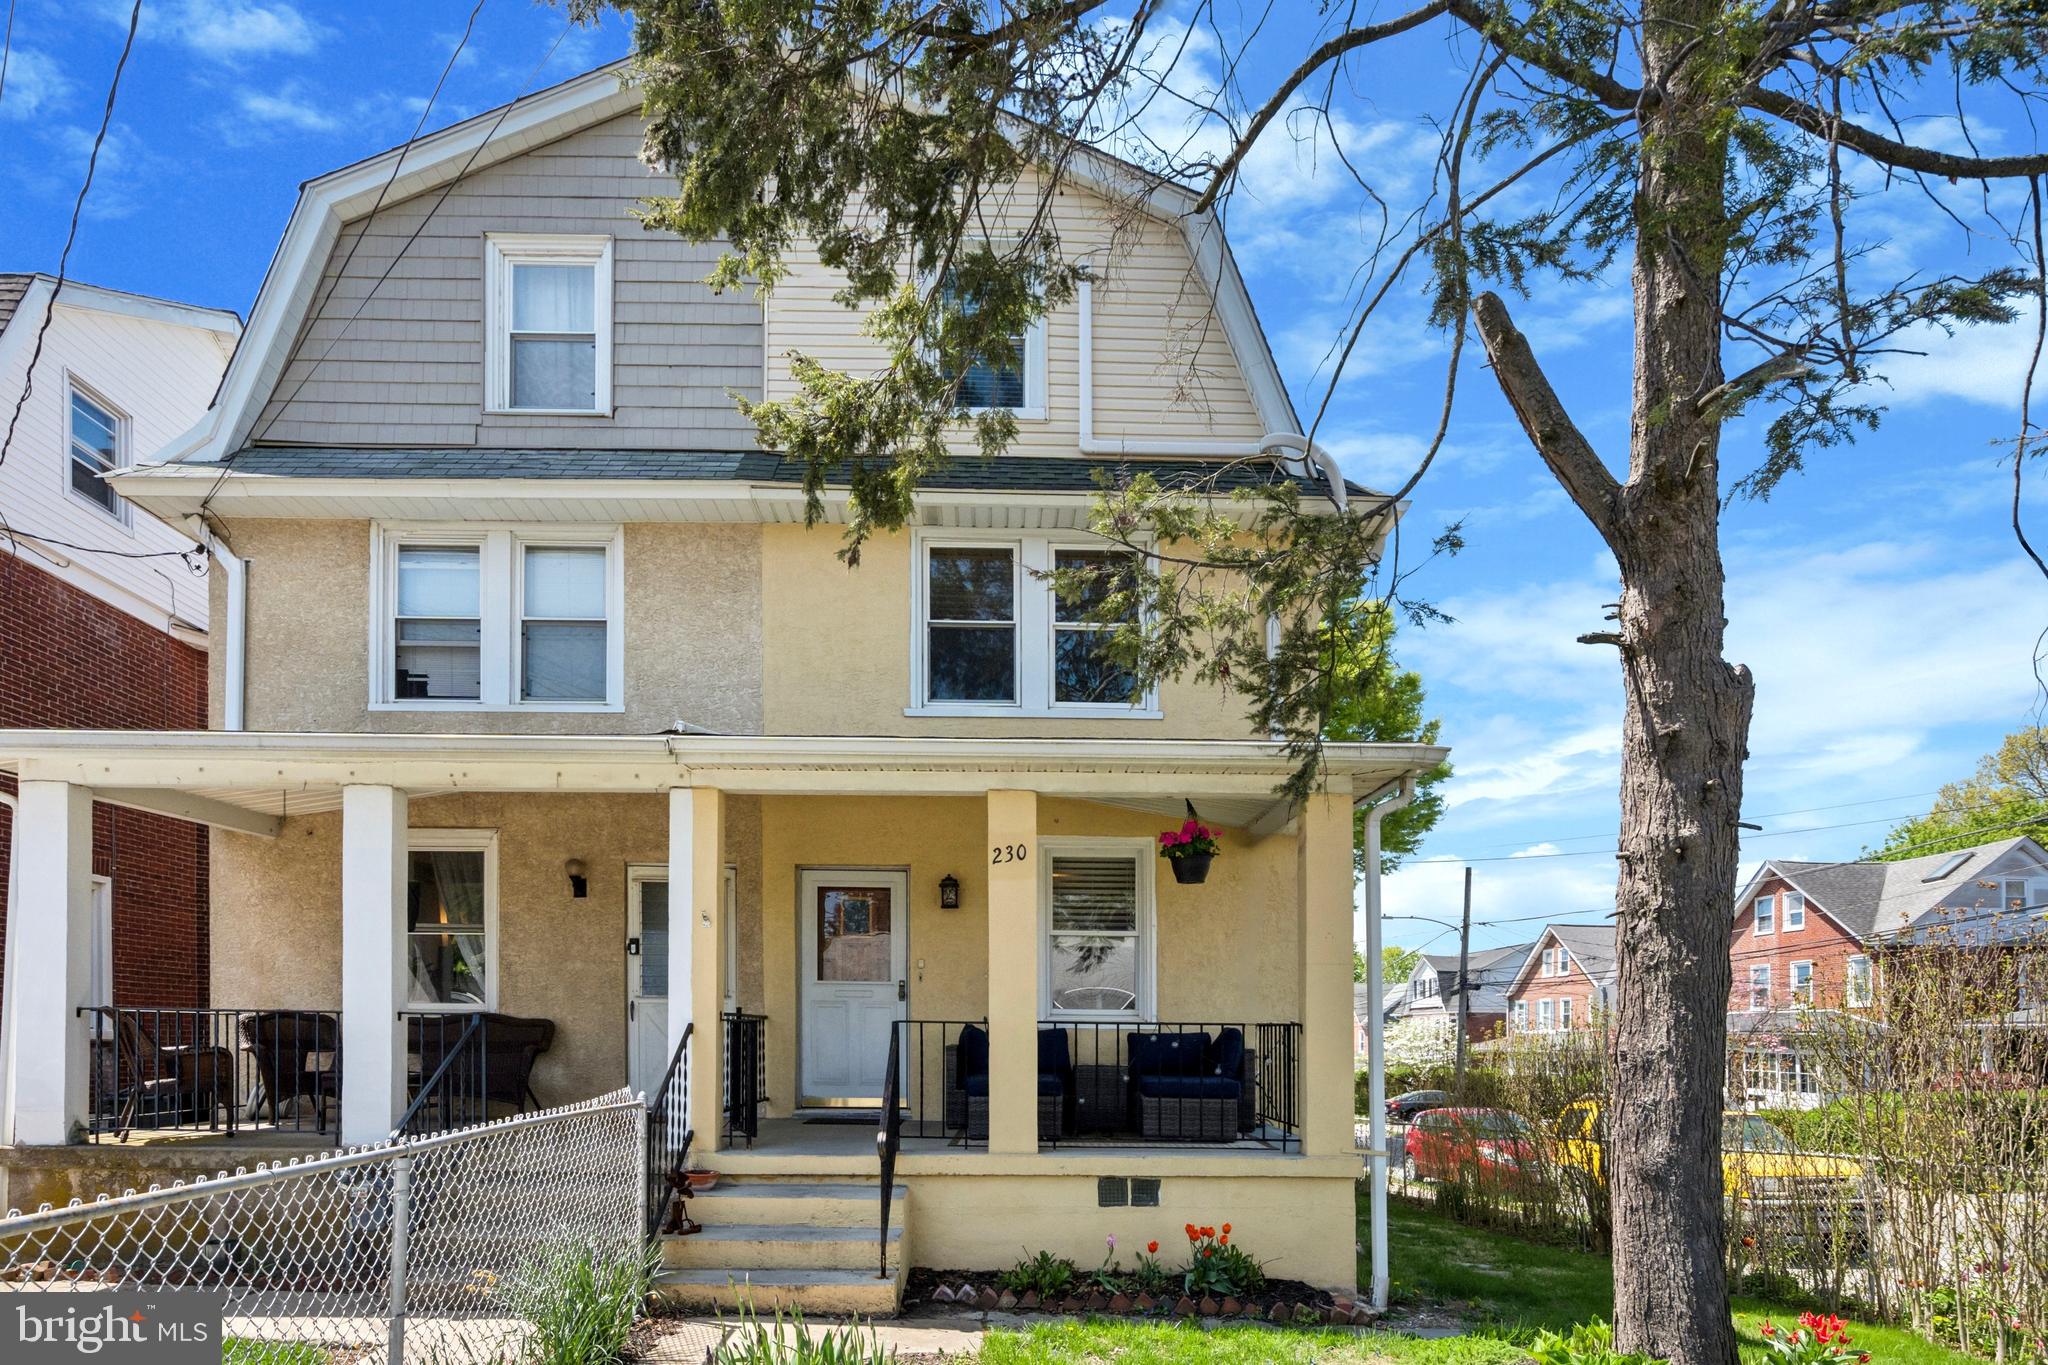
**Offers to be submitted by Sunday, May 4th, @ 6PM. Seller will respond on Monday, May 5th**  Located in the highly sought-after Lower Merion School District, 230 E Spring Avenue is the kind of home that feels good the moment you step inside—light-filled, updated where it counts, and perfectly positioned on a sunny corner lot just a short stroll from Carlino’s Market and the heart of Ardmore. This spacious 4-bedroom, 2-bath home is full of character and flexibility. The main level offers a welcoming flow, from the cozy front porch and living room to the sunny dining space and large kitchen—complete with stainless steel appliances, white cabinetry, butcher block counters, and a rich navy tile backsplash. It’s the perfect layout for everything from morning coffee to hosting dinner with friends. Upstairs, you'll find three comfortable bedrooms and a full bath, while the top floor serves beautifully as a private primary suite, featuring its own bath and a generous walk-through closet. Whether you're working from home or welcoming guests, there's space for everyone to spread out. Mini-split HVAC systems have been thoughtfully added throughout the home for efficient comfort year-round, and major updates like the re-decked and re-sealed roof mean you can move right in and enjoy. The fully fenced yard offers a deck just off the kitchen and a grassy area that's perfect for casual gatherings, playtime, or simply relaxing outdoors. Plus, there's a full walk-out basement with laundry and loads of storage space. All of this in one of the Main Line’s most walkable and well-loved neighborhoods—close to parks, shopping, restaurants, and public transportation. Welcome home.
#PAMC2138190

ARDMORE

230 E SPRING AVENUE

4 Beds

2 Baths

1,904 Sq.Ft.

$548,000

MLS#: PAMC2138190
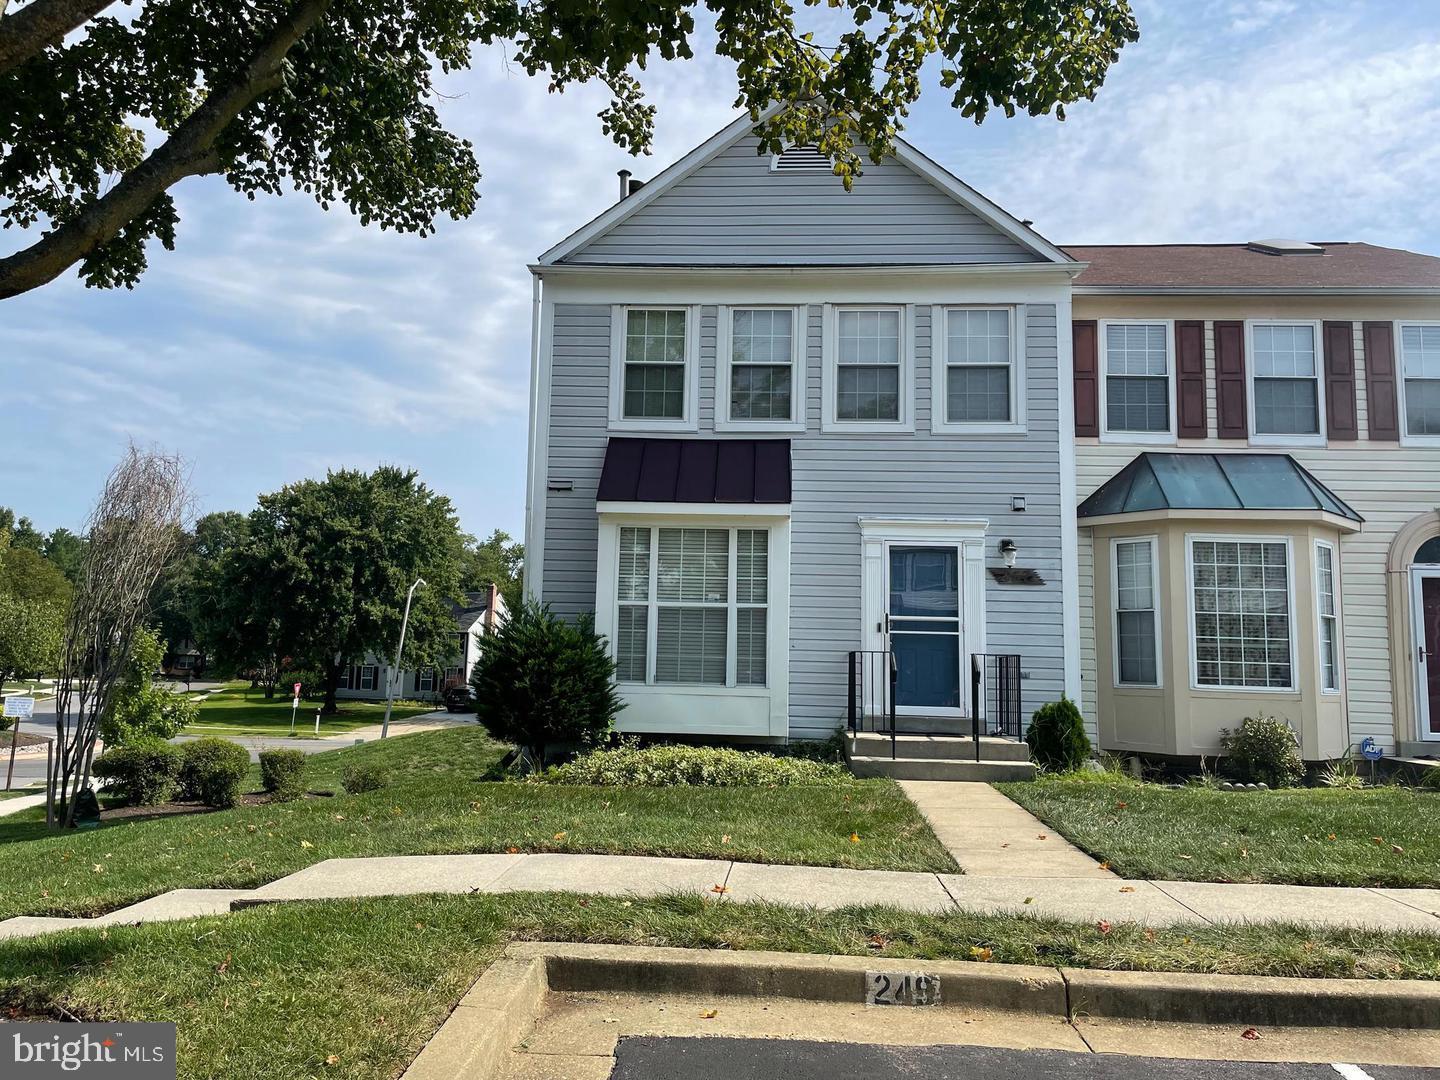
Welcome to 857 Lake Shore Drive, a spacious 3-bedroom, 2 full-bathroom and 2 half bathroom home nestled in the heart of Bowie, MD.  This home is in need of some TLC and looking for the right buyer to make it your own. their own. This home offers the perfect blend of comfort, and convenience, with breathtaking view. Three generously sized bedrooms and a partially finished basement with cozy fireplace provide ample space for family, guests, or a home office.  Outdoor living is easy and enjoyable with a large deck —ideal for morning coffee or evening entertaining. The landscaped backyard is perfect for recreation and gardening. Located in a quiet, well-established community, this home is just minutes away from local parks, top-rated schools, shopping centers, dining, and major commuter routes (Route 50 and I-495). Experience the best of suburban living with easy access to Washington, D.C., Annapolis, and Baltimore. Don’t miss this incredible opportunity to own a piece of paradise! Schedule your private tour today and discover why 857 Lake Shore Drive is the perfect place to call home. **Key Features: ** -Roof replaced in 2021 -Water heater replaced in 2021 - 3 Bedrooms, 2 Bathrooms 2 half bathrooms - Hardwood Floors on the main level - Primary bedroom with full Bathroom - Basement with Fireplace - Large Deck - End Unit - Convenient Access to Major Highways and Amenities
#MDPG2150542

BOWIE

857 LAKE SHORE DRIVE

3 Beds

2 Baths

1,294 Sq.Ft.

$336,000

MLS#: MDPG2150542
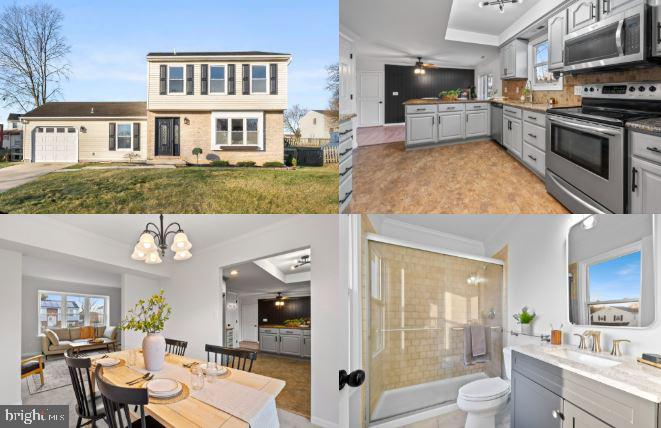
Lovely home w/ trim and tile details throughout! Central air, some new flooring, rooms in the LL, solid granite kitchen countertops with tile backsplash, tile in baths, and much more throughout. Really nice renovated and clean home ready to move into and priced right!
#MDHR2041858

ABINGDON

2912 BRIGHTWATER LANE

4 Beds

2 Baths

2,040 Sq.Ft.

$414,900

MLS#: MDHR2041858

1 ... 594 595 596 597 598 ... 666
* Listings identified with the FMLS IDX logo come from FMLS and are held by brokerage firms other than the owner of this website. The listing brokerage is identified in any listing details. Information is deemed reliable but is not guaranteed. If you believe any FMLS listing contains material that infringes your copyrighted work please review our DMCA policy and learn how to submit a takedown request. © 2024. First Multiple Listing Service, Inc.

Send a message

Message successfully sent.

Your message

What is 3 + 4 ?

Reason for contacting?

I agree to receive email communication and understand I can unsubscribe at any time.

I agree to be contacted by Charis Realty Group - Christine Issler, Broker via call, email, and text for real estate services. To opt out, you can reply 'stop' at any time or reply 'help' for assistance. You can also click the unsubscribe link in the emails. Message and data rates may apply. Message frequency may vary. Privacy Policy

Sign Out

Virtual Assistant

Would you like to take the next step with this property? We can help you schedule a showing or virtual tour, or send you more details.

Yes, I would like more information.

Thank You for Your Reply, One of Our Agents will contact you as soon as possible

No, maybe later.

Thank you, you can always contact me via email, phone number or through the contact form.

Realhub AI

Lucy - Your AI-Powered Realtor

Update Your Temporary Password

Personalize your search

Enter your email and we'll notify you immediately when new listings match what you're looking for.

or enter email address

Already have an account ? Login here

Continue your home search

I agree to receive communications and understand I can unsubscribe at any time.

I agree to be contacted by Charis Realty Group - Christine Issler, Broker via call, email, and text for real estate services. To opt out, you can reply 'stop' at any time or reply 'help' for assistance. You can also click the unsubscribe link in the emails. Message and data rates may apply. Message frequency may vary. Privacy Policy

Already have an account ? Login here

We use cookies

We use cookies primarily for analytics to enhance your experience. By accepting, you agree to our use of these cookies. You can manage your preferences or learn more about our cookies policy.
